
- Properties
- Meet our agents
- Communities
- Market Report
- Home Value
- Calculator


Property
Beds
8
Full Baths
7
1/2 Baths
1
Year Built
2019
Sq.Footage
4,175
Sweeping panoramas of emerald golf course greens, shimmering water, and the iconic Reunion Grande on the horizon create a breathtaking backdrop for this exceptional 8-bedroom luxury retreat at Reunion Resort, aptly named “Dream View.” With captivating scenery that can be enjoyed from the home's beautiful outdoor living spaces, contemporary elegance, exceptional entertainment, and luxurious accommodations come together to create a truly special escape. Inside, crisp tile floors, striking architectural details, and designer finishes create a sophisticated yet welcoming atmosphere. The sleek modern kitchen features an oversized black quartz island, six-burner gas range, double ovens, and integrated cabinetry, flowing seamlessly into spacious living and dining areas with expansive sliding glass doors and a custom bar. Six beautifully appointed suites offer luxurious accommodations, including a convenient first-floor suite ideal for guests who appreciate additional privacy or the ease of avoiding stairs. Upstairs, two of the suites open onto private balconies with sweeping golf course and water vistas stretching toward the iconic Reunion Grande, creating an idyllic setting to enjoy the tranquility of dawn or the soft glow of dusk. Adding a touch of magic for younger guests, two imaginative themed bedrooms bring Frozen and Marvel adventures to life with custom bunk beds and a slide. Entertainment continues with a fully equipped games room and dedicated upstairs movie theater with projection screen and surround sound. Outdoors, the private pool with sun shelf and spillover spa invites endless relaxation, complemented by a summer kitchen and breathtaking views that are equally enchanting by day and night. Spend sun-filled afternoons admiring the lush fairways and sparkling water, then unwind in the spa as evening falls and the illuminated Reunion Grande creates a magical backdrop across the landscape. Offered fully furnished and turnkey, this established vacation rental offers an appealing opportunity for personal enjoyment and rental income potential. An active, transferable Reunion Club membership provides access to three signature golf courses designed by Palmer, Watson, and Nicklaus, a multimillion-dollar water park, resort pools, tennis and pickleball, miniature golf, fitness facilities, and an impressive selection of dining venues. All this within the gated 2,300-acre Reunion Resort, just minutes from Walt Disney World and Central Florida's world-famous attractions. Discover the views, experience the luxury, and imagine the possibilities — schedule your private showing of “Dream View” today!
Features & Amenities
Interior
-
Other Interior Features
Eat-in Kitchen, High Ceilings, Open Floorplan, Stone Counters, Wet Bar
-
Total Bedrooms
8
-
Bathrooms
7
-
1/2 Bathrooms
1
-
Cooling YN
YES
-
Cooling
Central Air
-
Fireplace YN
NO
-
Heating YN
YES
-
Heating
Central
-
Pet friendly
Yes
Exterior
-
Garage
No
-
Construction Materials
Block, Stucco, Frame
-
Other Exterior Features
Balcony, Outdoor Grill
-
Parking
Driveway, Oversized, Attached
-
Patio and Porch Features
Covered
-
Pool
Yes
-
Pool Features
In Ground, Heated, Tile, Private
-
Waterfront YN
NO
-
View
Pond, Water, Golf Course
Area & Lot
-
Lot Features
Cul-De-Sac, Irregular Lot, Landscaped, On Golf Course
-
Lot Size(acres)
0.14
-
Lot Size(square feet)
6,316
-
Property Type
Residential
-
Property Sub Type
Single Family Residence
Price
-
Sales Price
$1,999,000
-
Tax Amount
$17,265
-
Financing Options
Cash, Conventional
-
Sq. Footage
4,175
-
Price/SqFt
$478
HOA
-
Association
YES
-
Association Fee
$622
-
Association Fee Frequency
Monthly
-
Association Fee Includes
N/A
-
Total Monthly Fees
$622
School District
-
Elementary School
N/A
-
Middle School
N/A
-
High School
N/A
Property Features
-
New Construction
NO
-
Foundation Details
Slab
-
Ownership
Fee Simple
-
Senior Community YN
NO
-
Sewer
Public Sewer
-
Tax Lot
53
-
Water Source
Public
Schedule a Showing
Showing scheduled successfully.
Mortgage calculator
Estimate your monthly mortgage payment, including the principal and interest, property taxes, and HOA. Adjust the values to generate a more accurate rate.
Your payment
Principal and Interest:
$
Property taxes:
$
HOA fees:
$
Total loan payment:
$
Total interest amount:
$
Location
County
Osceola
Elementary School
Middle School
High School
Listing Courtesy of Janet Allen, PREMIER SOTHEBYS INT'L REALTY
RealHub Information is provided exclusively for consumers' personal, non-commercial use, and it may not be used for any purpose other than to identify prospective properties consumers may be interested in purchasing. All information deemed reliable but not guaranteed and should be independently verified. All properties are subject to prior sale, change or withdrawal. RealHub website owner shall not be responsible for any typographical errors, misinformation, misprints and shall be held totally harmless.

Executive Assistant
Emil Garinga
Call Emil today to schedule a private showing.

* Listings on this website come from the FMLS IDX Compilation and may be held by brokerage firms other than the owner of this website. The listing brokerage is identified in any listing details. Information is deemed reliable but is not guaranteed. If you believe any FMLS listing contains material that infringes your copyrighted work please review our DMCA policy and learn how to submit a takedown request.© 2024 FMLS.
Related Properties

REUNION
997 JACK NICKLAUS COURT
6 Beds
6 Baths
5,250 Sq.Ft.
$2,275,000
MLS#: O6446249

REUNION
1200 WYNSTONE WAY
7 Beds
6 Baths
4,803 Sq.Ft.
$1,710,000
MLS#: S5158704

REUNION
300 MUIRFIELD LOOP
6 Beds
10 Baths
6,396 Sq.Ft.
$2,245,000
MLS#: O6440949

REUNION
7846 PALMILLA COURT
8 Beds
8 Baths
5,945 Sq.Ft.
$2,099,000
MLS#: S5154237
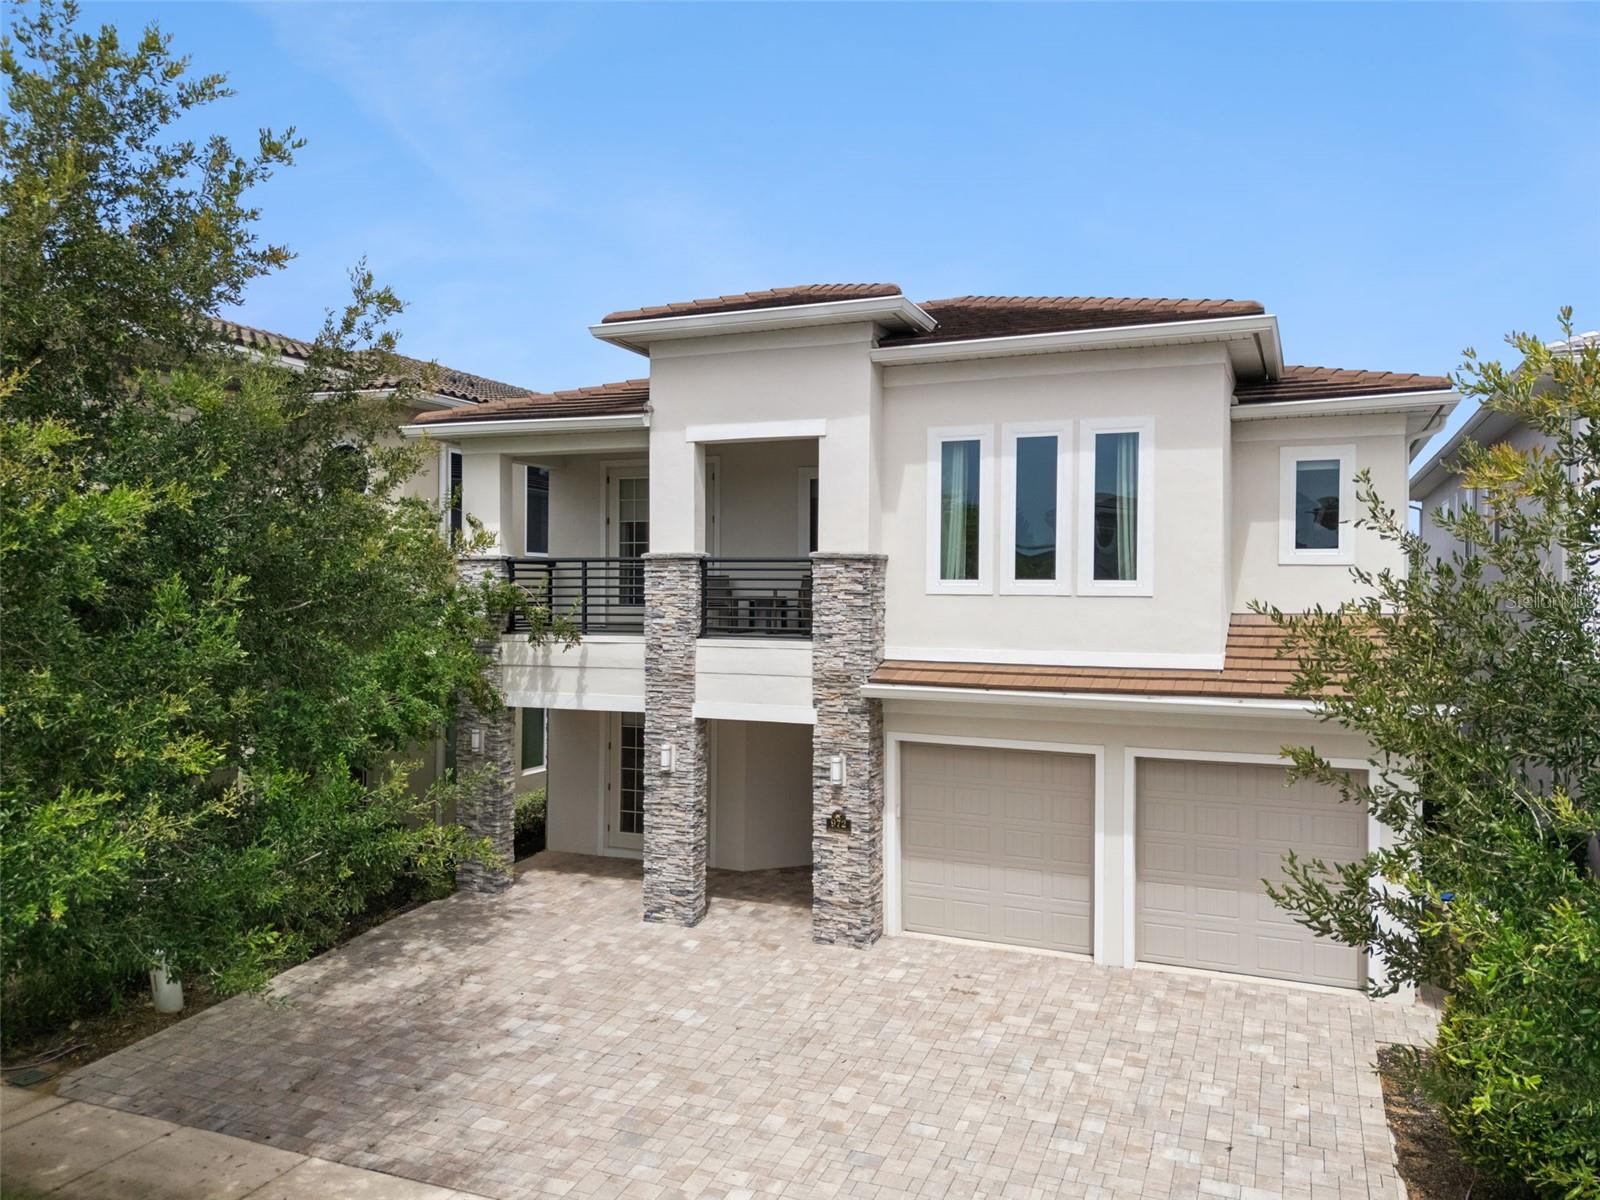
REUNION
972 JACK NICKLAUS CT
5 Beds
5 Baths
4,875 Sq.Ft.
$2,200,000
MLS#: O6426361
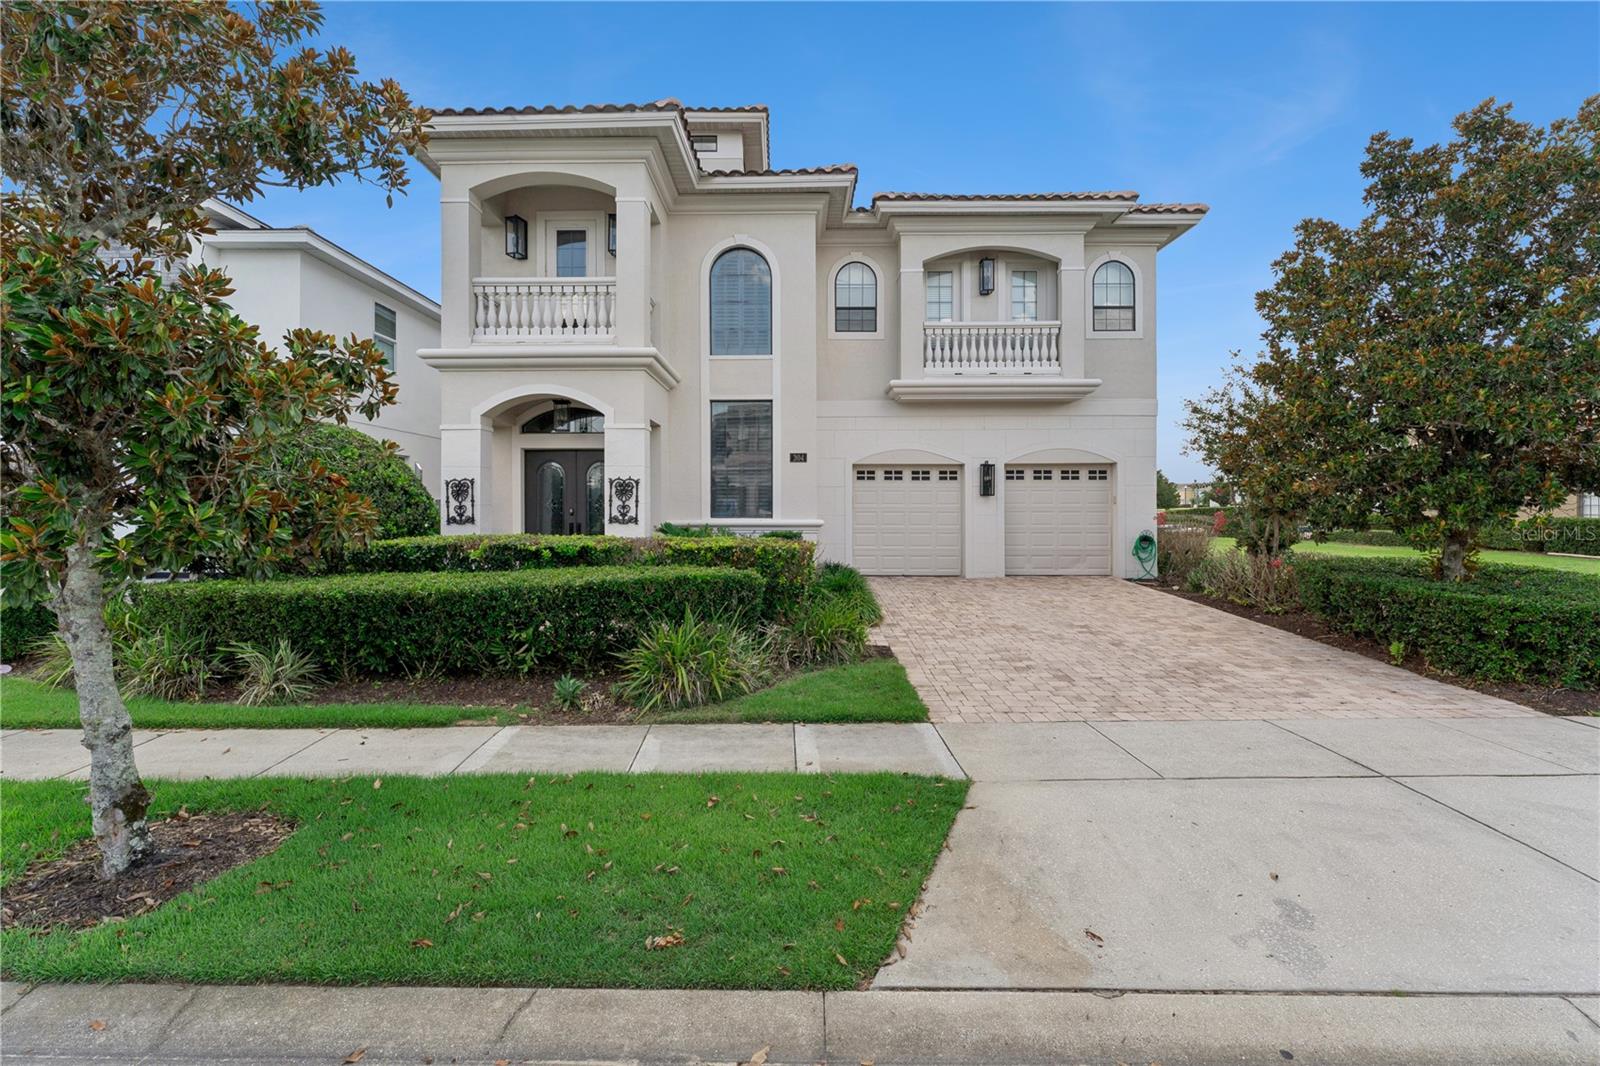
REUNION
304 MUIRFIELD LOOP
5 Beds
5 Baths
5,649 Sq.Ft.
$1,999,000
MLS#: O6414951

REUNION
1253 RADIANT STREET
5 Beds
4 Baths
3,914 Sq.Ft.
$1,844,999
MLS#: O6419266

REUNION
7481 GATHERING LOOP
5 Beds
4 Baths
5,776 Sq.Ft.
$1,650,000
MLS#: O6418002
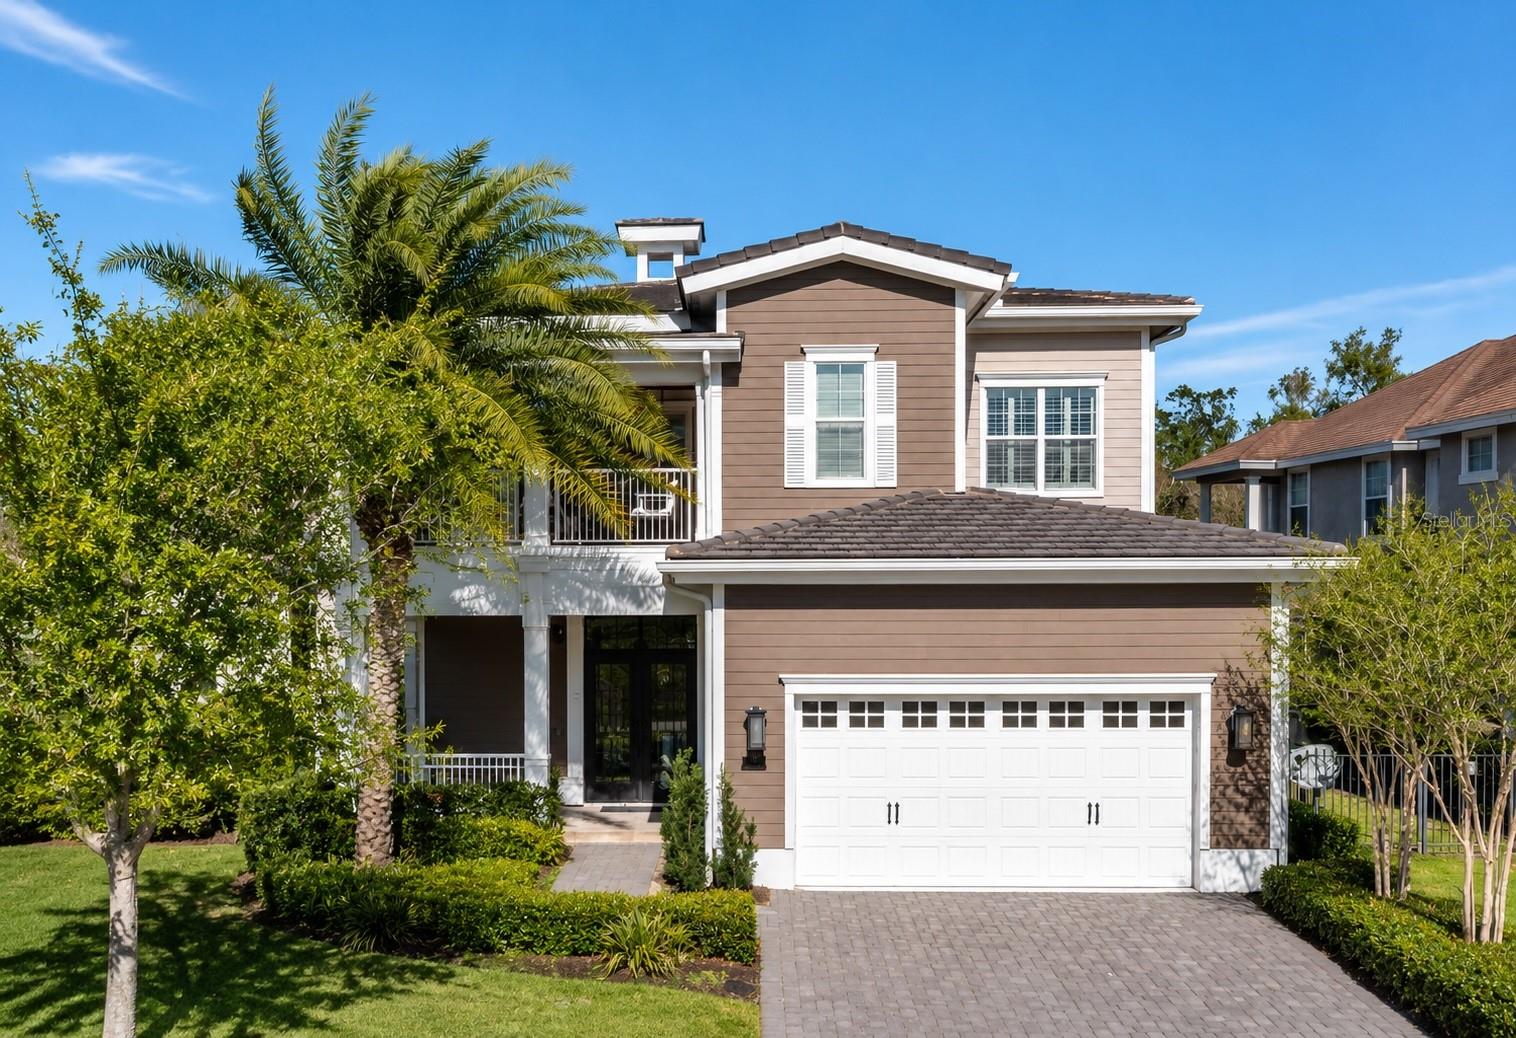
REUNION
7453 GATHERING DRIVE
5 Beds
6 Baths
4,708 Sq.Ft.
$1,895,000
MLS#: O6410220
