.webp?size=346x80)
- Properties
- Meet our agents
- Communities
- Market Report
- Home Value
- Calculator
Contemporary, Traditional
300 MUIRFIELD LOOP
REUNION, FL 34747
MLS#: O6440949
$2,245,000


Property
Beds
6
Full Baths
10
1/2 Baths
1
Year Built
2023
Sq.Footage
6,396
Designed for elevated resort living, this striking Reunion Resort sanctuary offers a seamless blend of architectural grandeur, effortless entertaining and world-class golf views. The ultimate retreat for vacationers and families alike, custom-crafted with exquisite millwork, modern design touches and premium finishes throughout, the sprawling multi-level residence features six ultra-spacious bedrooms, each with its own private ensuite bath and 11 baths, thoughtfully arranged to host large gatherings with ease. Premium indoor amenities include a private home gym and a state-of-the-art multimedia movie theater equipped with surround sound. The gourmet kitchen is a culinary showcase featuring seamless paneling, brushed gold hardware and an expansive waterfall marble island with an integrated breakfast buffet that comfortably seats eight. Engineered for serious entertaining, it comes equipped with dual dishwashers, a dedicated preparation sink, a massive refrigerator with matching paneled freezer zones and a commercial-grade gas range topped with a sleek, custom statement hood, all anchored by premier Thermador appliances. The open-concept layout is rounded out by high-end details such as two full laundry rooms (one on each level), luxury vinyl plank flooring, soaring ceilings, automated shades and custom walk-in closets throughout. Go outside to a serene backyard sanctuary featuring a heated swimming pool with an integrated, raised spillover spa. The expansive paved deck includes a built-in sun shelf with submerged in-pool loungers, a cozy fire pit lounge area and a fully equipped summer kitchen designed for al fresco dining, all set against peaceful views of the coveted Reunion Resort golf course. With full Reunion Resort membership included, everyday life feels like a five-star vacation. Set behind 24/7 guarded and gated security, residents and guests enjoy exclusive access to three signature championship golf courses designed by legends Jack Nicklaus, Arnold Palmer and Tom Watson. Beyond the fairways, the community boasts a 5-acre water park with a lazy river and splash zones, 11 community pools, a tennis and pickleball complex, fitness centers, mini-golf, trails and six exceptional on-site dining venues ranging from casual poolside grills to fine dining at Eleven.
Features & Amenities
Interior
-
Other Interior Features
Dry Bar, Open Floorplan, Smart Home, Vaulted Ceiling(s), Walk-In Closet(s)
-
Total Bedrooms
6
-
Bathrooms
10
-
1/2 Bathrooms
1
-
Cooling YN
YES
-
Cooling
Central Air
-
Fireplace YN
NO
-
Heating YN
YES
-
Heating
Central
-
Pet friendly
Yes
Exterior
-
Garage
Yes
-
Garage spaces
2
-
Construction Materials
Stucco
-
Other Exterior Features
Garden, Rain Gutters
-
Parking
Attached
-
Patio and Porch Features
Covered, Deck, Patio
-
Pool
Yes
-
Pool Features
In Ground, Private
-
Waterfront YN
NO
-
View
Pond, Water, Golf Course
Area & Lot
-
Lot Features
On Golf Course, Private
-
Lot Size(acres)
0.19
-
Lot Size(square feet)
8,059
-
Property Type
Residential
-
Property Sub Type
Single Family Residence
-
Architectural Style
Contemporary, Traditional
Price
-
Sales Price
$2,245,000
-
Tax Amount
$22,238
-
Sq. Footage
6,396
-
Price/SqFt
$351
HOA
-
Association
YES
-
Association Fee
$589
-
Association Fee Frequency
Monthly
-
Association Fee Includes
N/A
-
Total Monthly Fees
$589
School District
-
Elementary School
N/A
-
Middle School
N/A
-
High School
N/A
Property Features
-
New Construction
NO
-
Association Amenities
Clubhouse, Fitness Center, Gated, Golf Course, Park, Playground, Pool, Tennis Court(s), Trail(s)
-
Foundation Details
Block, Slab
-
Ownership
Fee Simple
-
Senior Community YN
NO
-
Sewer
Public Sewer
-
Tax Lot
175
-
Water Source
Public
Schedule a Showing
Showing scheduled successfully.
Mortgage calculator
Estimate your monthly mortgage payment, including the principal and interest, property taxes, and HOA. Adjust the values to generate a more accurate rate.
Your payment
Principal and Interest:
$
Property taxes:
$
HOA fees:
$
Total loan payment:
$
Total interest amount:
$
Location
County
Osceola
Elementary School
Middle School
High School
Listing Courtesy of Leslie Heimer, PREMIER SOTHEBYS INT'L REALTY
RealHub Information is provided exclusively for consumers' personal, non-commercial use, and it may not be used for any purpose other than to identify prospective properties consumers may be interested in purchasing. All information deemed reliable but not guaranteed and should be independently verified. All properties are subject to prior sale, change or withdrawal. RealHub website owner shall not be responsible for any typographical errors, misinformation, misprints and shall be held totally harmless.

Executive Assistant
Emil Garinga
Call Emil today to schedule a private showing.

* Listings on this website come from the FMLS IDX Compilation and may be held by brokerage firms other than the owner of this website. The listing brokerage is identified in any listing details. Information is deemed reliable but is not guaranteed. If you believe any FMLS listing contains material that infringes your copyrighted work please click here to review our DMCA policy and learn how to submit a takedown request.© 2024 FMLS.
Related Properties

REUNION
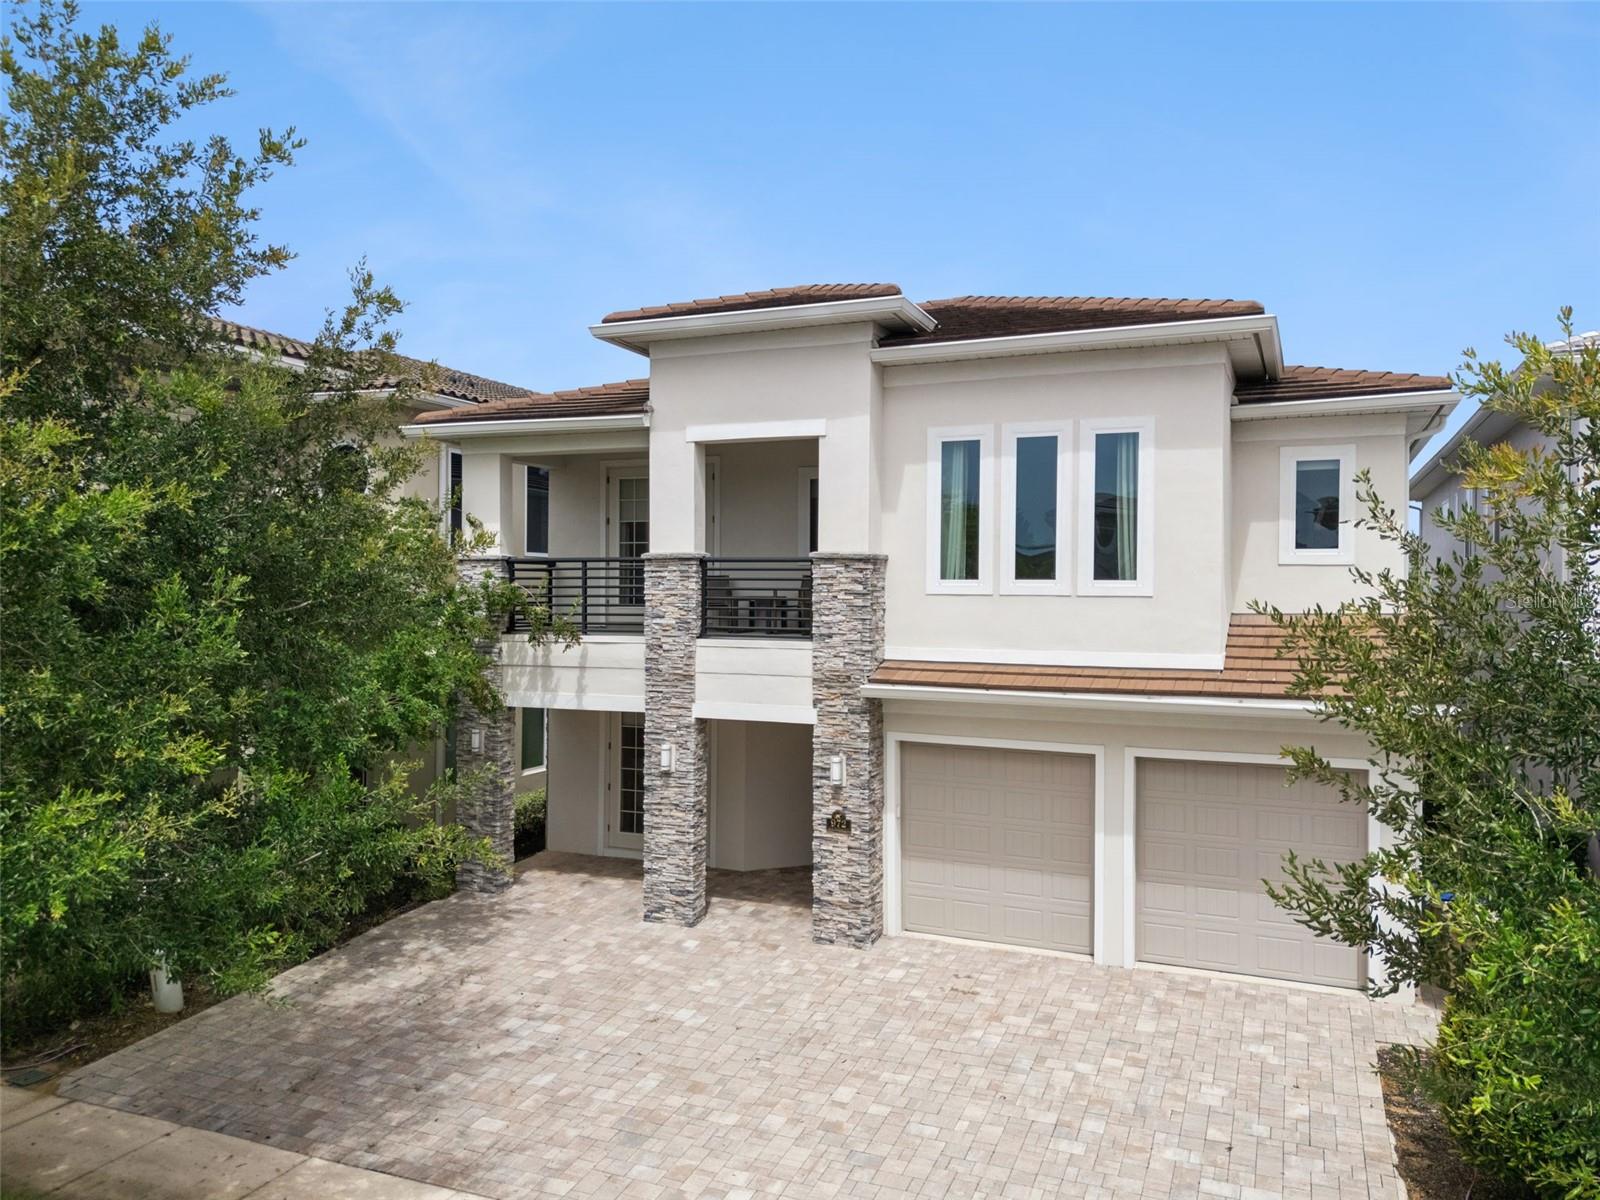
7846 PALMILLA COURT
8 Beds
8 Baths
5,945 Sq.Ft.
$2,099,000
MLS#: S5154237
REUNION
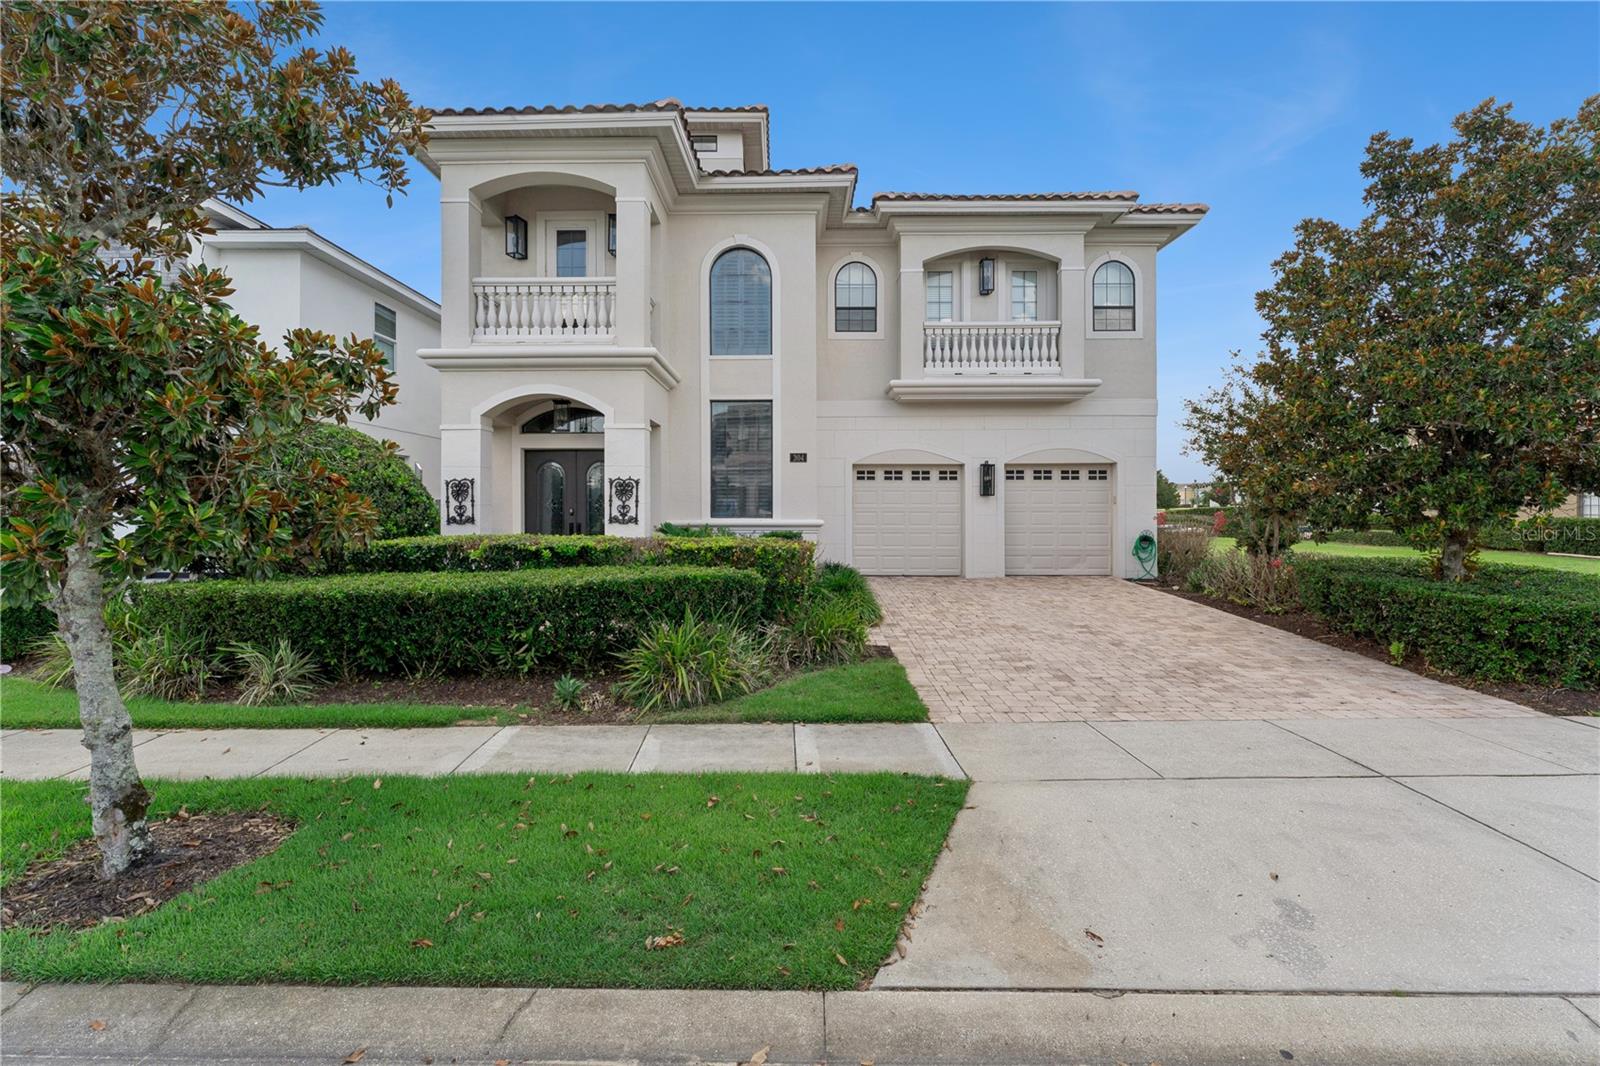
972 JACK NICKLAUS CT
5 Beds
5 Baths
4,875 Sq.Ft.
$2,200,000
MLS#: O6426361
REUNION
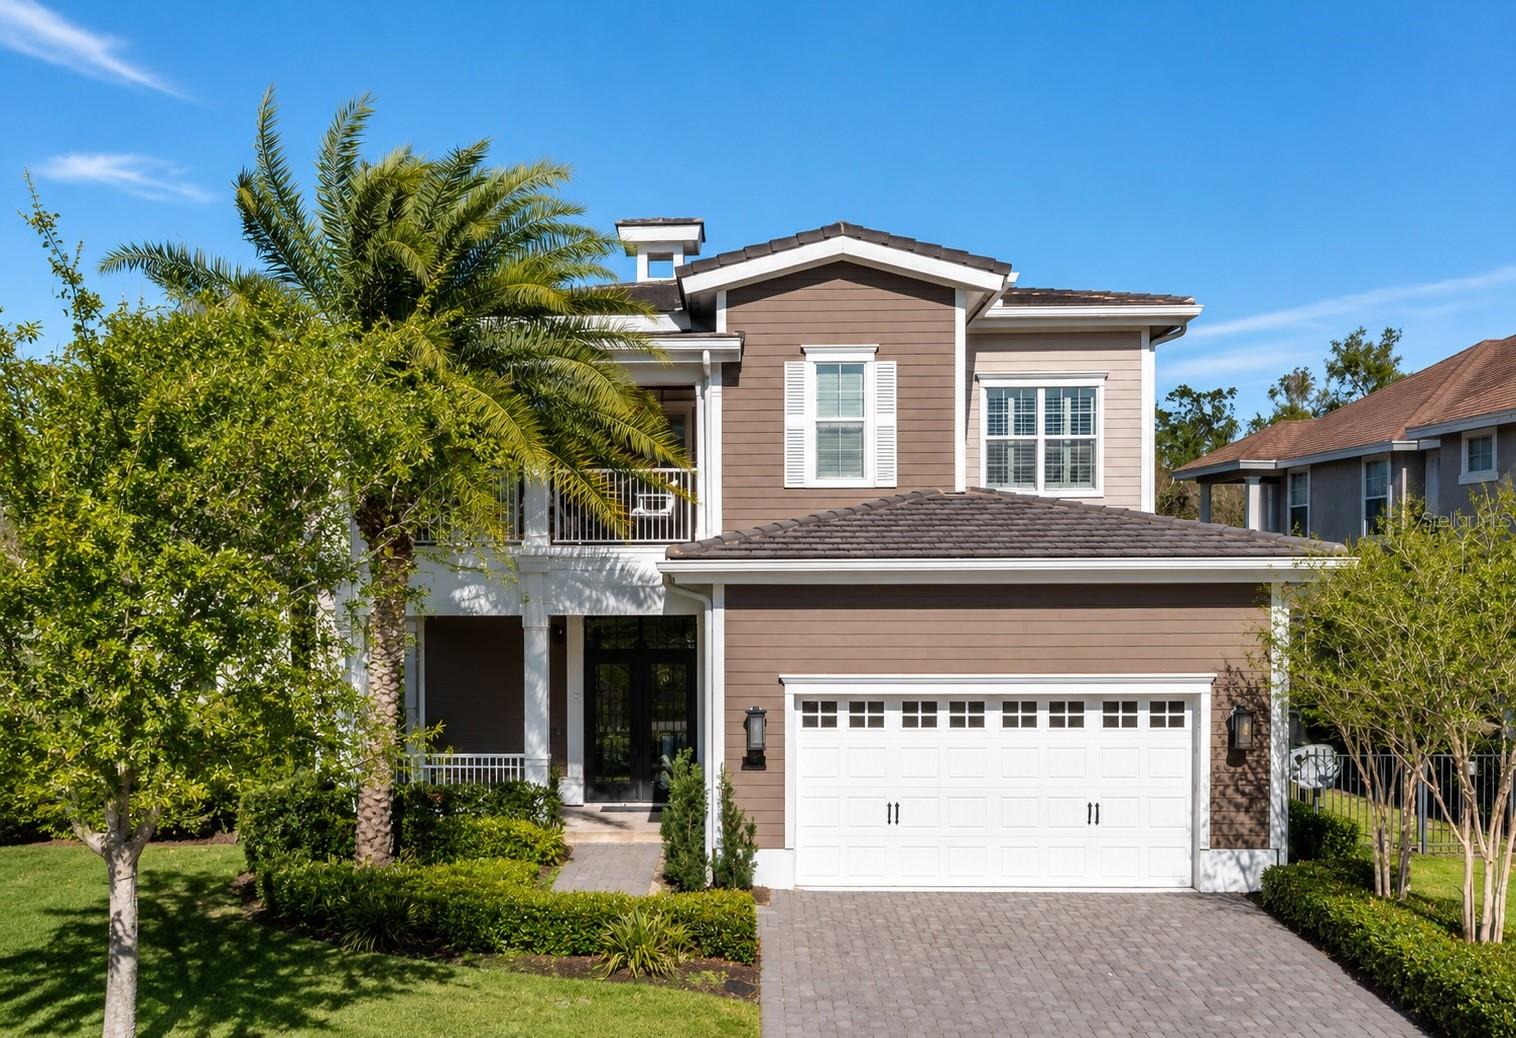
304 MUIRFIELD LOOP
5 Beds
5 Baths
5,649 Sq.Ft.
$1,999,000
MLS#: O6414951
REUNION
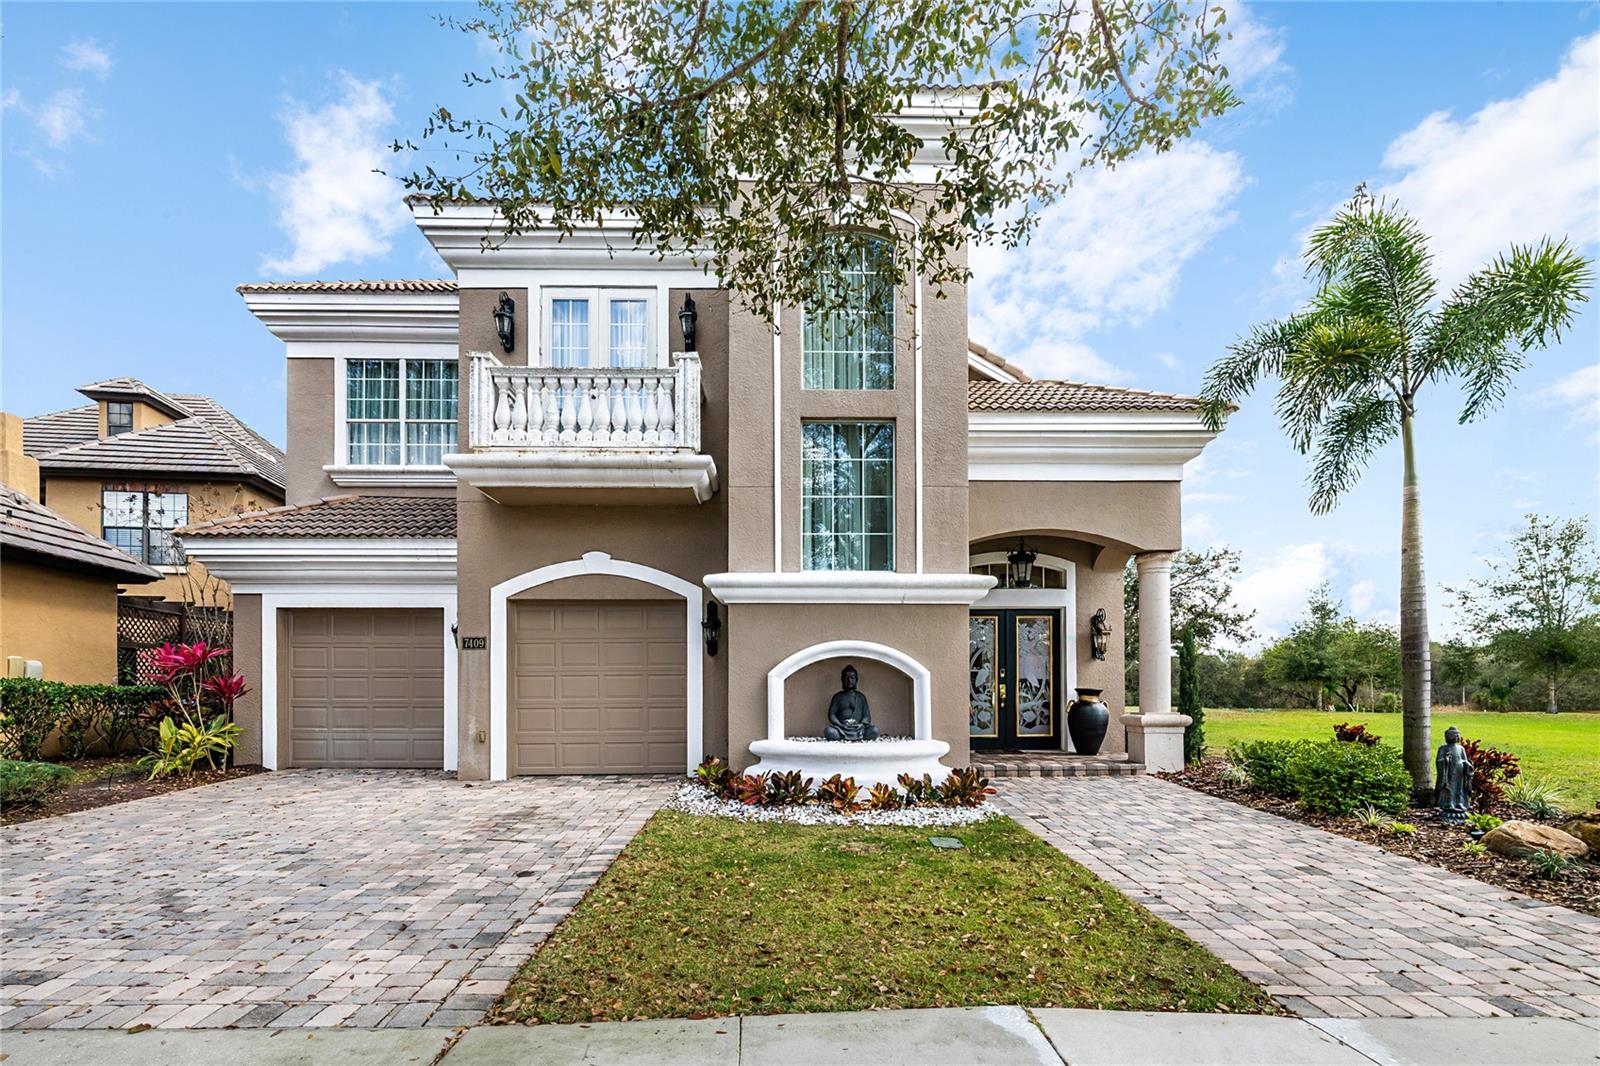
7453 GATHERING DRIVE
5 Beds
6 Baths
4,708 Sq.Ft.
$1,895,000
MLS#: O6410220
REUNION
7409 GATHERING COURT
5 Beds
5 Baths
4,200 Sq.Ft.
$1,900,000
MLS#: O6403220
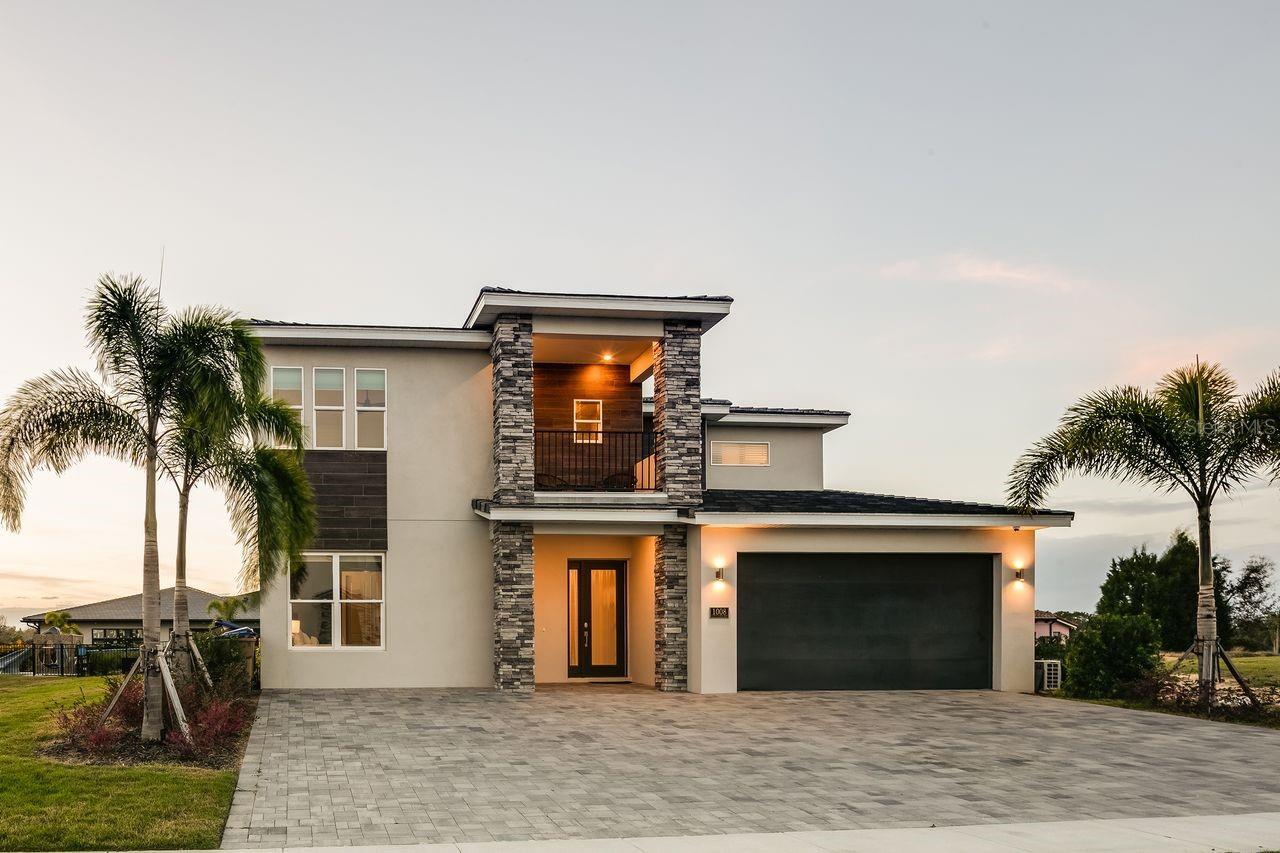
REUNION
1008 COYOTE CREEK WAY
8 Beds
9 Baths
5,963 Sq.Ft.
$2,195,900
MLS#: O6394529
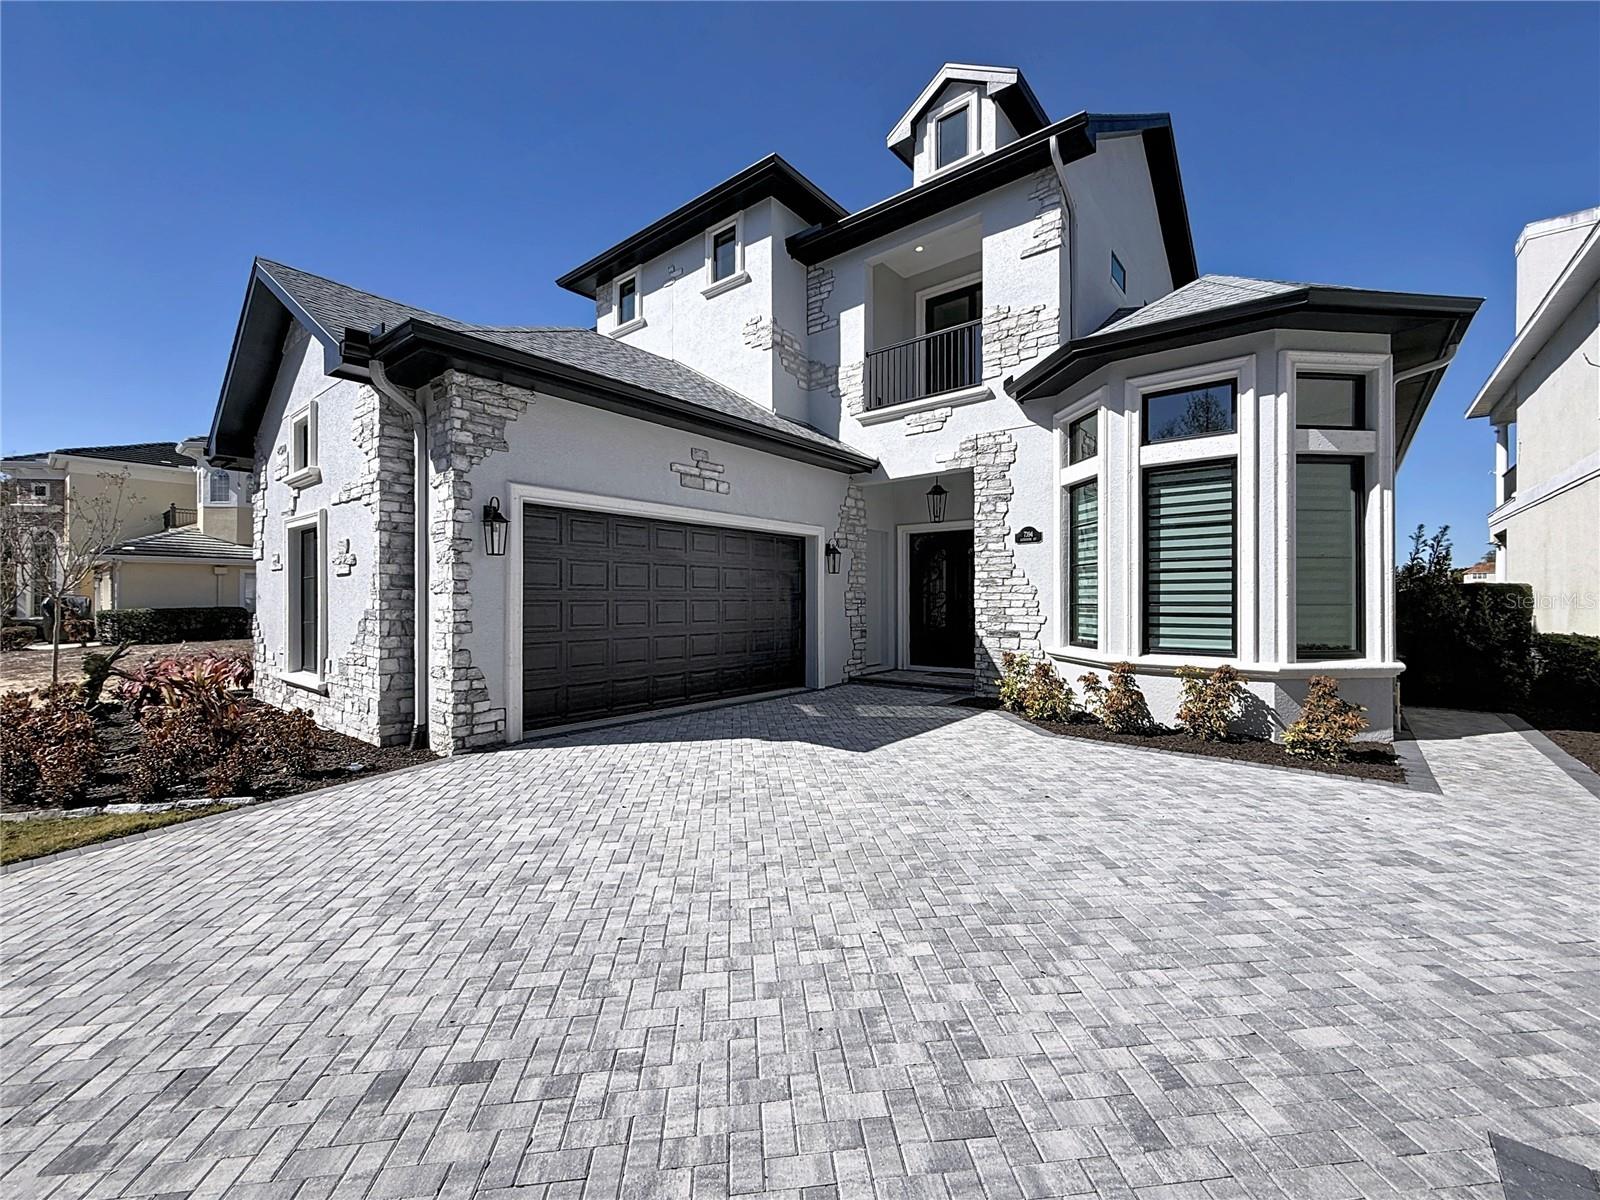
REUNION
7394 GATHERING COURT
4 Beds
3 Baths
3,470 Sq.Ft.
$1,799,990
MLS#: S5142952
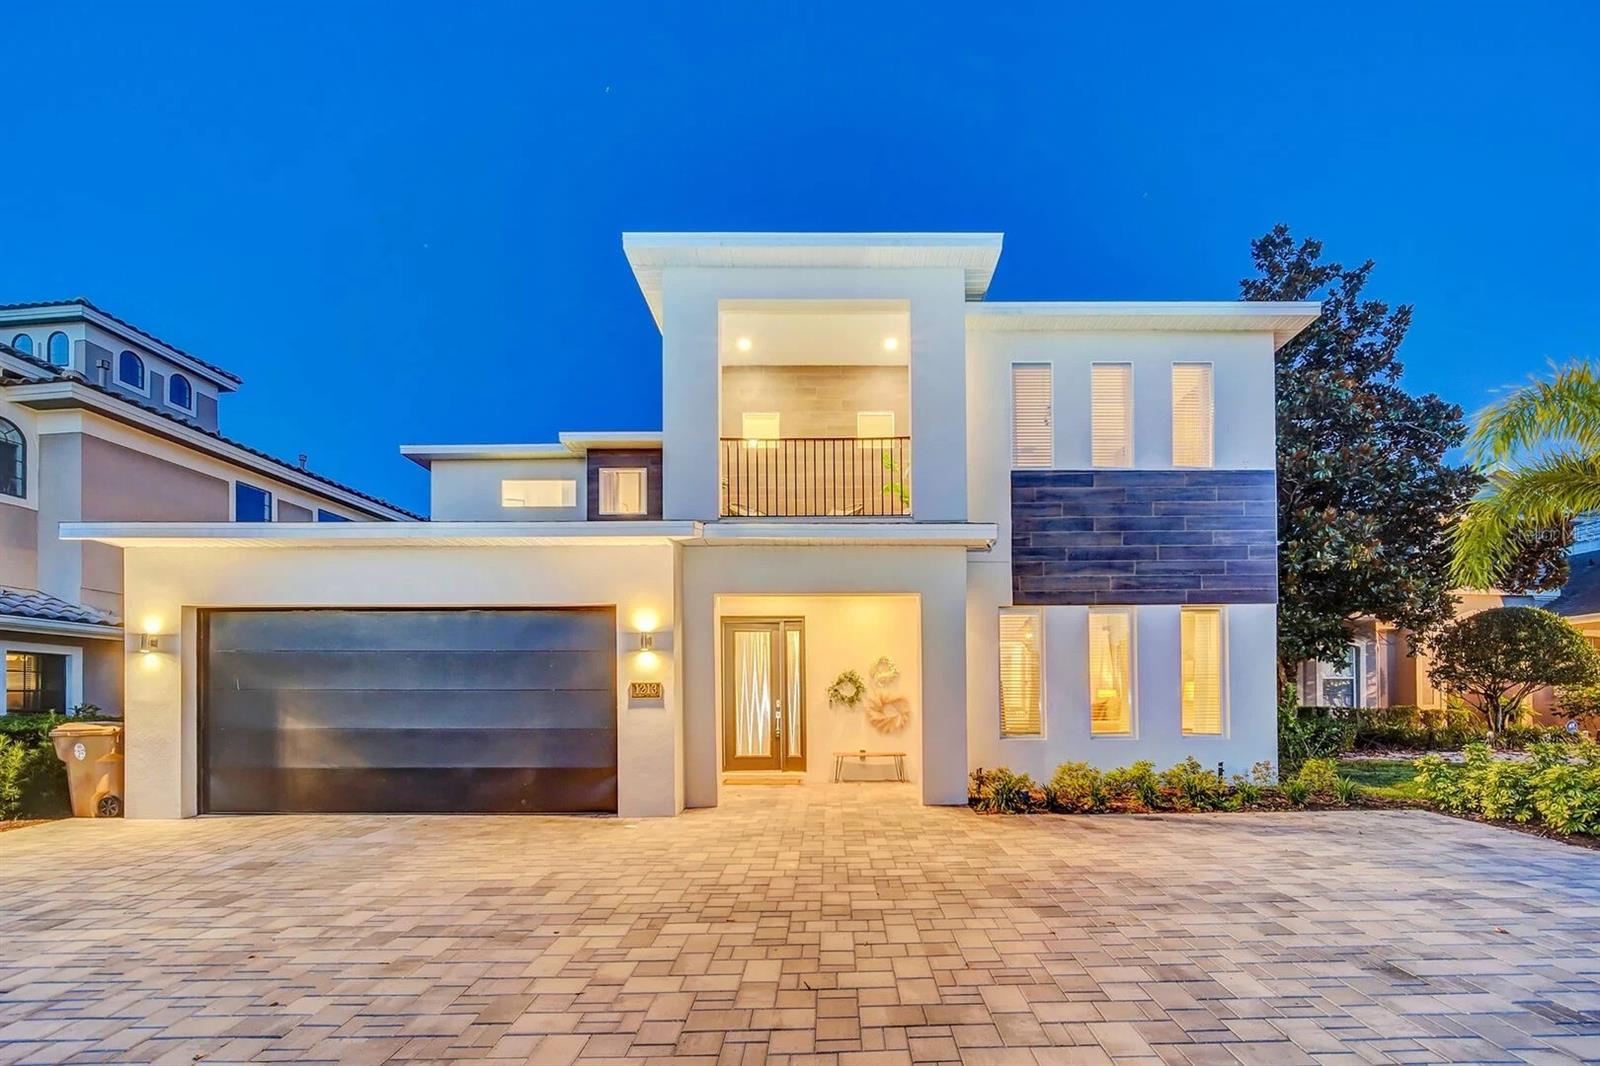
REUNION
1213 RADIANT STREET
10 Beds
9 Baths
5,553 Sq.Ft.
$2,450,000
MLS#: O6376346
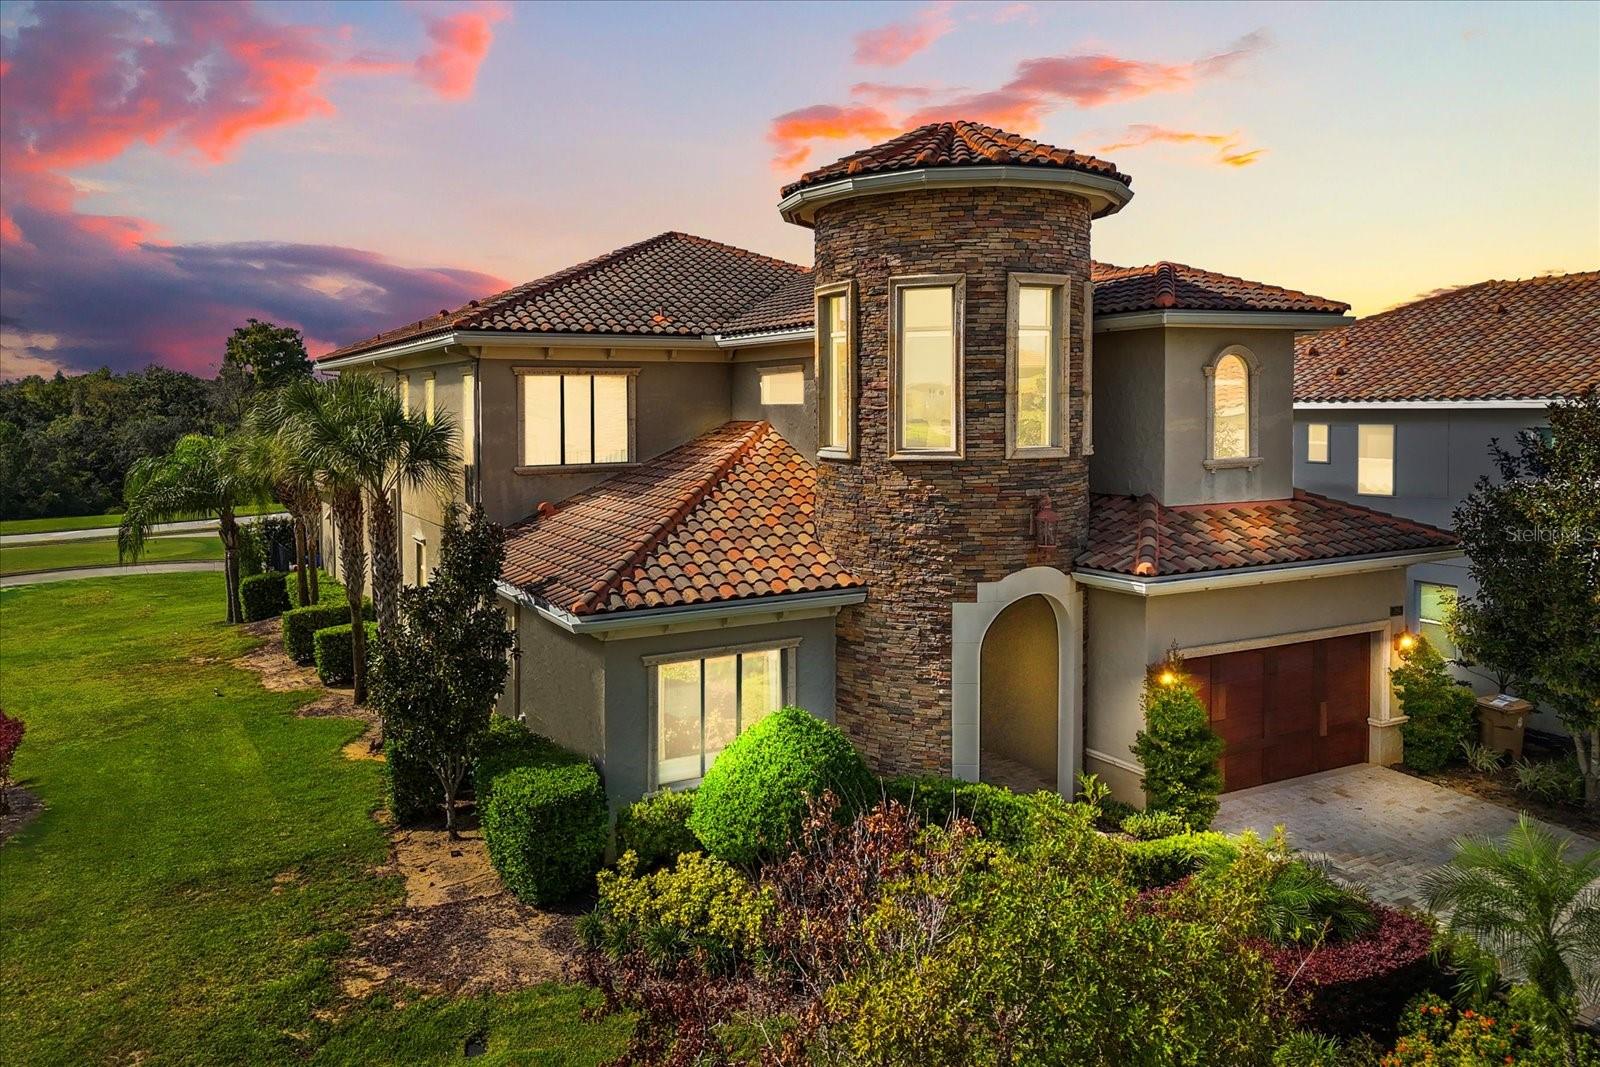
REUNION
7863 PALMILLA COURT
6 Beds
6 Baths
5,955 Sq.Ft.
$1,990,000
MLS#: S5136871
