.webp?size=346x80)
- Properties
- Meet our agents
- Communities
- Market Report
- Home Value
- Calculator


Property
Beds
4
Full Baths
3
1/2 Baths
1
Year Built
2016
Sq.Footage
2,900
A one-of-a-kind custom estate that beautifully blends rustic charm with modern luxury, this exceptional property is set on 5.63 high-and-dry acres, offering the perfect balance of privacy, comfort and space. This thoughtfully designed split-plan features 4 spacious bedrooms and 3½ bathrooms, including an impressive primary suite and two additional en-suite bedrooms. An additional 1-bedroom apartment on the property offers incredible flexibility, making this estate ideal for multigenerational living, extended family, guests, or potential rental income. The semi open floor plan has the perfect blend of comfort and functionality, with plenty of room for entertaining, inside and out on the expansive covered back porch. This house features 10' ceilings, crown moulding, continuous vinyl flooring, hardy board siding, a new pool liner and new roof. Perfectly suited for animal lovers and those seeking a true country lifestyle, the property is fully fenced and gated, providing a safe and secure environment for pets and livestock. Cows, goats, and chickens currently call the property home and may remain with the property, if desired, offering a rare turnkey homesteading opportunity and greenbelt discounts. Whether you're looking for a private family retreat, an equestrian or hobby farm, or simply a peaceful place to enjoy the beauty of rural living with modern conveniences, this extraordinary estate offers a lifestyle unlike any other.
Features & Amenities
Interior
-
Other Interior Features
Crown Molding, Dry Bar, Eat-in Kitchen, High Ceilings, Open Floorplan, Stone Counters, Walk-In Closet(s), In-Law Floorplan
-
Total Bedrooms
4
-
Bathrooms
3
-
1/2 Bathrooms
1
-
Cooling YN
YES
-
Cooling
Central Air
-
Fireplace YN
NO
-
Heating YN
YES
-
Heating
Electric, Propane
-
Pet friendly
N/A
Exterior
-
Garage
Yes
-
Garage spaces
2
-
Construction Materials
Block, Cement Siding, Concrete
-
Other Exterior Features
Kennel, RV Hookup
-
Parking
Driveway, Garage Door Opener, Golf Cart Garage, Garage, Attached
-
Patio and Porch Features
Covered, Enclosed, Front Porch, Rear Porch
-
Pool
Yes
-
Pool Features
In Ground, Pool Sweep, Vinyl, Private
-
Waterfront YN
NO
-
View
Trees/Woods
Area & Lot
-
Lot Features
Wooded, Farm, Greenbelt
-
Lot Size(acres)
5.63
-
Lot Size(square feet)
245,243
-
Property Type
Residential
-
Property Sub Type
Single Family Residence
-
Architectural Style
Custom
Price
-
Sales Price
$979,000
-
Tax Amount
$5,954.12
-
Sq. Footage
2,900
-
Price/SqFt
$337
HOA
-
Association
No
School District
-
Elementary School
N/A
-
Middle School
N/A
-
High School
N/A
Property Features
-
Stories
1
-
New Construction
NO
-
Foundation Details
Block, Concrete Perimeter
-
Ownership
Fee Simple
-
Senior Community YN
NO
-
Sewer
Septic Tank
-
Tax Lot
2
-
Water Source
Private, Well
Schedule a Showing
Showing scheduled successfully.
Mortgage calculator
Estimate your monthly mortgage payment, including the principal and interest, property taxes, and HOA. Adjust the values to generate a more accurate rate.
Your payment
Principal and Interest:
$
Property taxes:
$
HOA fees:
$
Total loan payment:
$
Total interest amount:
$
Location
County
Hillsborough
Elementary School
Middle School
High School
Listing Courtesy of Sharon Carlisle , VINTAGE REAL ESTATE SERVICES
RealHub Information is provided exclusively for consumers' personal, non-commercial use, and it may not be used for any purpose other than to identify prospective properties consumers may be interested in purchasing. All information deemed reliable but not guaranteed and should be independently verified. All properties are subject to prior sale, change or withdrawal. RealHub website owner shall not be responsible for any typographical errors, misinformation, misprints and shall be held totally harmless.

Executive Assistant
Emil Garinga
Call Emil today to schedule a private showing.

* Listings on this website come from the FMLS IDX Compilation and may be held by brokerage firms other than the owner of this website. The listing brokerage is identified in any listing details. Information is deemed reliable but is not guaranteed. If you believe any FMLS listing contains material that infringes your copyrighted work please click here to review our DMCA policy and learn how to submit a takedown request.© 2024 FMLS.
Related Properties

WIMAUMA
5207 LAKE VENICE DRIVE
5 Beds
3 Baths
3,763 Sq.Ft.
$975,000
MLS#: TB8532203

WIMAUMA
5610 CAJUN ROOSTER TRAIL
3 Beds
2 Baths
1,119 Sq.Ft.
$800,000
MLS#: TB8531932

WIMAUMA
5325 LAKE SIENA DRIVE
4 Beds
3 Baths
3,734 Sq.Ft.
$824,999
MLS#: TB8519534
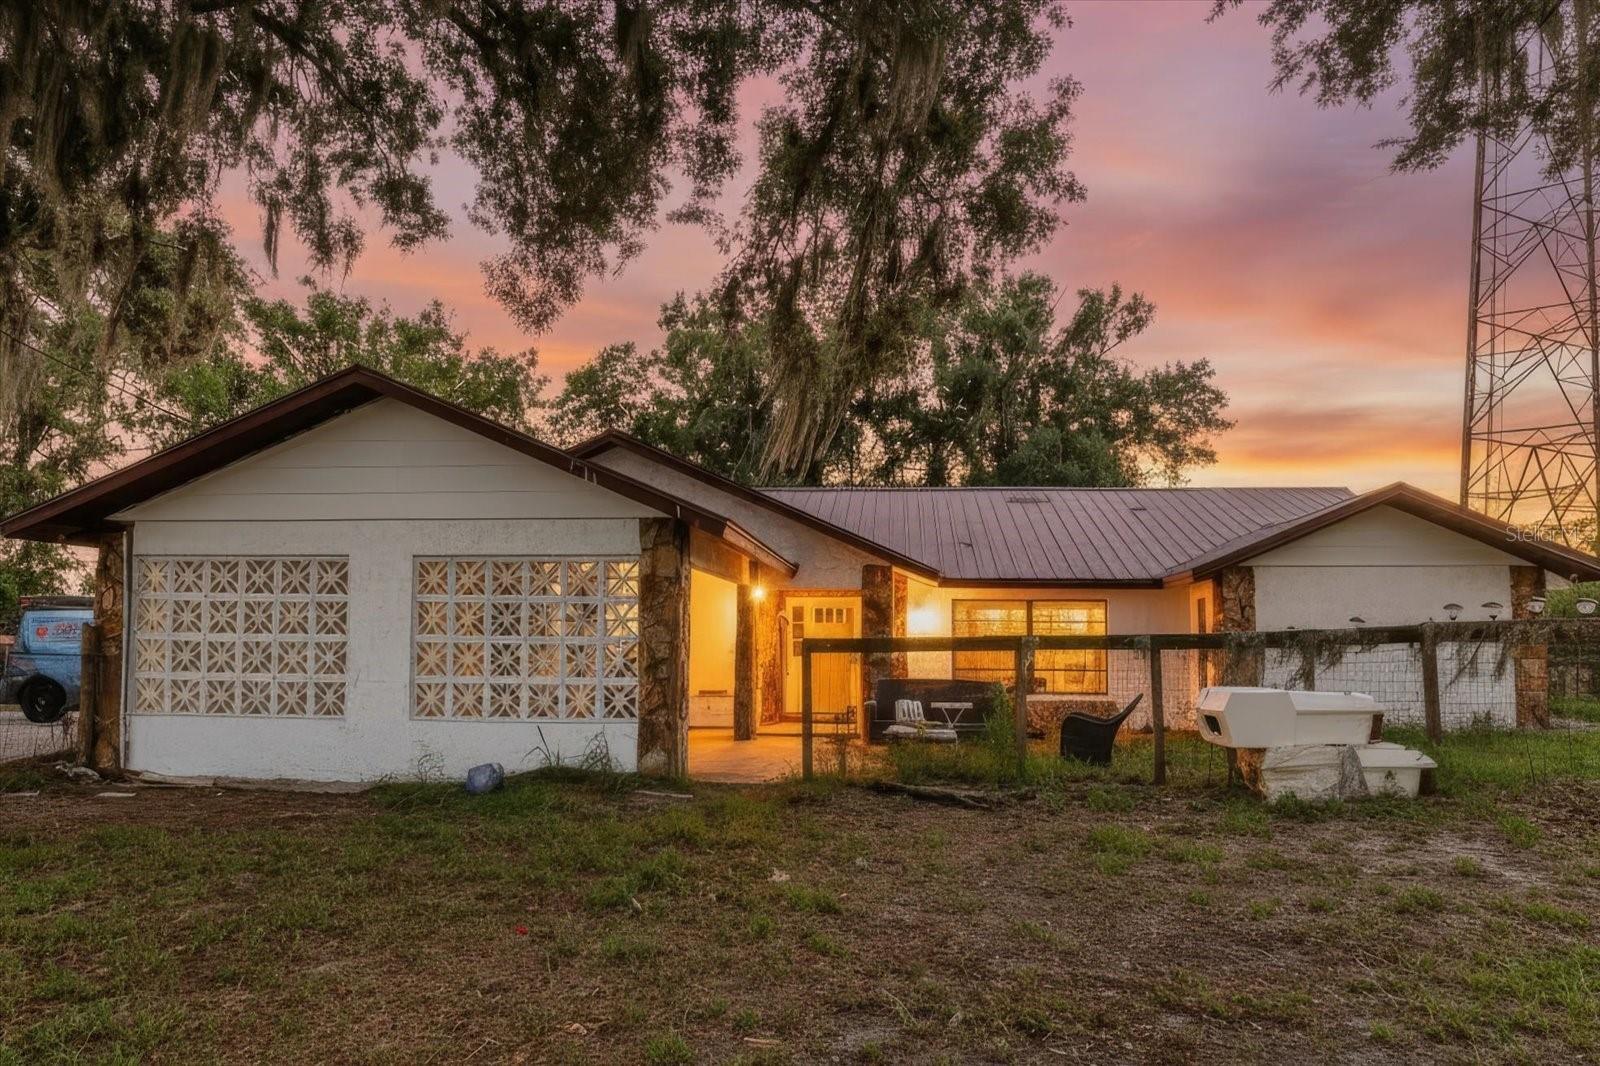
WIMAUMA
11109 SUMNER ROAD
4 Beds
1 Baths
2,430 Sq.Ft.
$799,000
MLS#: TB8521700

WIMAUMA
14451 HIGHLAND ROAD
3 Beds
2 Baths
1,612 Sq.Ft.
$950,000
MLS#: TB8512848
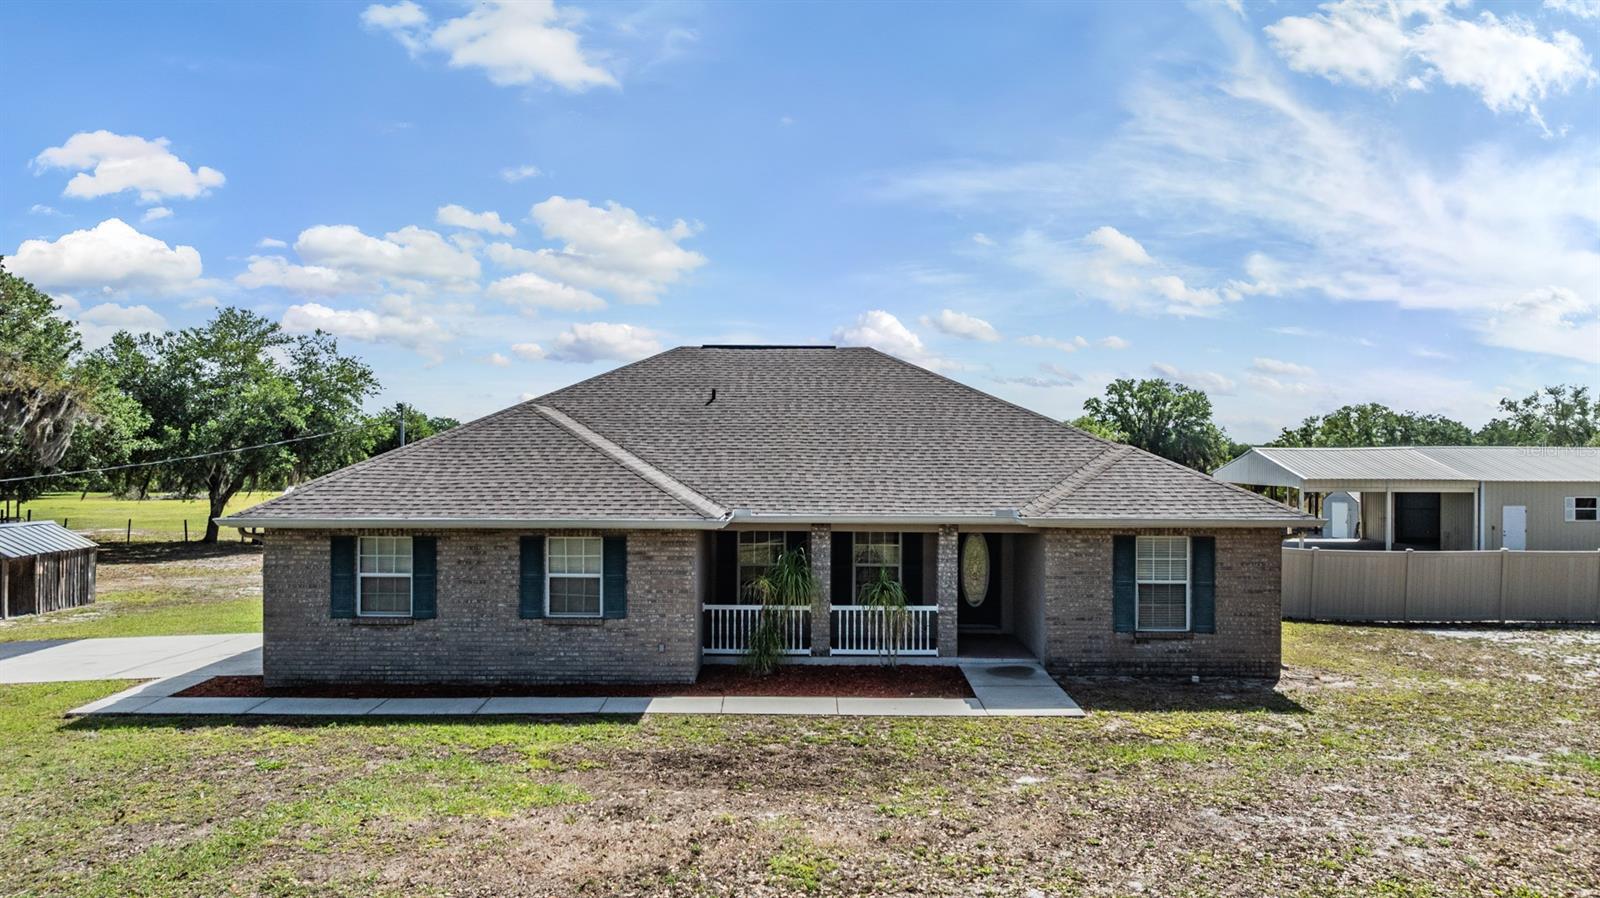
WIMAUMA
17216 ALDERMAN TURNER ROAD
3 Beds
2 Baths
1,682 Sq.Ft.
$799,500
MLS#: TB8493426

WIMAUMA
16015 CAPE CORAL DRIVE
3 Beds
3 Baths
3,302 Sq.Ft.
$850,500
MLS#: TB8491417

WIMAUMA
5027 LAKE TOSCANA DRIVE
4 Beds
3 Baths
3,072 Sq.Ft.
$985,000
MLS#: TB8461199

WIMAUMA
15639 SETH COUNTRY LANE
4 Beds
3 Baths
2,625 Sq.Ft.
$1,100,000
MLS#: TB8437016
