.webp?size=346x80)
- Properties
- Meet our agents
- Communities
- Market Report
- Home Value
- Calculator


Property
Beds
4
Full Baths
3
1/2 Baths
1
Year Built
2022
Sq.Footage
3,072
PRICE IMPROVEMENT! Experience rare privacy and refined living in the exclusive gated conservation community of Lake Toscana, where NO CDD fees and a low HOA add to the overall value. Set on an expansive 1.22-acre homesite with no rear neighbors, this exceptional 4-bedroom, 3.5-bath residence offers peaceful, unobstructed nature views and the kind of quiet retreat today’s buyers are searching for—just minutes from Tampa. Designed with intention and timeless style, the home welcomes you with a drive-through circular driveway and an oversized 3-car garage featuring four garage doors, with convenient front and rear access. Inside, a grand foyer showcases porcelain tile flooring and immediate sightlines to the pool, spa, and tranquil lake. The western exposure creates breathtaking sunset views that can be enjoyed from the comfort of your own home. At the heart of the residence is a chef’s gourmet kitchen featuring dual islands crafted from Calacatta Gold marble lava flow, a gas range, double ovens, custom cabinetry, marble backsplash, and a walk-in pantry. The adjoining family room offers a custom built-in entertainment center with fireplace and surround sound that extends throughout the media room, family room, lanai, and pool area. A whole-home water filtration system provides added comfort and convenience. The primary suite is a private retreat with sweeping lake views, a generous layout, and a spa-inspired bath featuring his-and-her quartz vanities, a soaking garden tub, private water closet, and custom-tiled dual-entry walk-in shower with dual shower heads. A couture-style custom walk-in closet completes the suite. Two additional bedrooms with full baths provide comfortable accommodations for guests, while the fourth bedroom is currently designed as a theater/media room and offers flexibility for your individual lifestyle. Designed for effortless indoor-outdoor living and entertaining, fully retractable sliders open the living room to the pavered lanai, pool, and spa. Enjoy spectacular lake views and nightly sunsets while surrounded by outdoor speakers, landscape lighting, and a convenient pool bath. The meticulously maintained landscaping creates a beautiful setting both day and night. Additional features include a well-appointed laundry room with cabinetry and utility sink, four total exterior access doors, and an oversized garage offering exceptional flexibility for vehicles, recreational equipment, storage, or workshop space. Residents of Lake Toscana enjoy a rare balance of privacy, nature, and community amenities, including a covered pavilion, picnic area, playground, activity field, and scenic walking trails through conservation areas. Spend weekends canoeing, kayaking, paddleboarding, or fishing on the lake or along the Little Manatee River, which borders the community. This is more than a home—it is a destination defined by space, privacy, nature, and thoughtful design. Homes offering this combination of acreage, luxury, privacy, and lifestyle are rarely available. Come experience the Lake Toscana lifestyle and make this exceptional property yours.
Features & Amenities
Interior
-
Other Interior Features
Built-in Features, Eat-in Kitchen, Stone Counters, Tray Ceiling(s), Walk-In Closet(s)
-
Total Bedrooms
4
-
Bathrooms
3
-
1/2 Bathrooms
1
-
Cooling YN
YES
-
Cooling
Central Air
-
Fireplace YN
YES
-
Heating YN
YES
-
Heating
Central
-
Pet friendly
Yes
Exterior
-
Garage
Yes
-
Garage spaces
3
-
Construction Materials
Block, Stucco
-
Other Exterior Features
Outdoor Grill, Outdoor Shower
-
Parking
Circular Driveway, Garage Door Opener, Oversized, Attached
-
Patio and Porch Features
Covered, Enclosed, Patio, Screened
-
Pool
Yes
-
Pool Features
In Ground, Salt Water, Screen Enclosure, Private
-
Waterfront YN
YES
-
View
Lake, Water, Pool, Trees/Woods
Area & Lot
-
Lot Features
Waterfront
-
Lot Size(acres)
1.22
-
Lot Size(square feet)
45,210
-
Property Type
Residential
-
Property Sub Type
Single Family Residence
Price
-
Sales Price
$985,000
-
Tax Amount
$11,745.15
-
Sq. Footage
3,072
-
Price/SqFt
$320
HOA
-
Association
YES
-
Association Fee
$227
-
Association Fee Frequency
Monthly
-
Association Fee Includes
N/A
-
Total Monthly Fees
$227
School District
-
Elementary School
Wimauma-HB
-
Middle School
Eisenhower-HB
-
High School
Sumner High School
Property Features
-
Stories
1
-
New Construction
NO
-
Association Amenities
Clubhouse, Gated, Park, Playground, Recreation Facilities, Trail(s)
-
Foundation Details
Slab
-
Ownership
Fee Simple
-
Senior Community YN
NO
-
Sewer
Septic Tank
-
Tax Lot
71
-
Water Source
Private, Well
Schedule a Showing
Showing scheduled successfully.
Mortgage calculator
Estimate your monthly mortgage payment, including the principal and interest, property taxes, and HOA. Adjust the values to generate a more accurate rate.
Your payment
Principal and Interest:
$
Property taxes:
$
HOA fees:
$
Total loan payment:
$
Total interest amount:
$
Location
County
Hillsborough
Elementary School
Wimauma-HB
Middle School
Eisenhower-HB
High School
Sumner High School
Listing Courtesy of Andrew Duncan , LPT REALTY LLC
RealHub Information is provided exclusively for consumers' personal, non-commercial use, and it may not be used for any purpose other than to identify prospective properties consumers may be interested in purchasing. All information deemed reliable but not guaranteed and should be independently verified. All properties are subject to prior sale, change or withdrawal. RealHub website owner shall not be responsible for any typographical errors, misinformation, misprints and shall be held totally harmless.

Executive Assistant
Emil Garinga
Call Emil today to schedule a private showing.

* Listings on this website come from the FMLS IDX Compilation and may be held by brokerage firms other than the owner of this website. The listing brokerage is identified in any listing details. Information is deemed reliable but is not guaranteed. If you believe any FMLS listing contains material that infringes your copyrighted work please click here to review our DMCA policy and learn how to submit a takedown request.© 2024 FMLS.
Related Properties

WIMAUMA
15710 COLDING LOOP
4 Beds
3 Baths
2,900 Sq.Ft.
$979,000
MLS#: TB8532195

WIMAUMA
5207 LAKE VENICE DRIVE
5 Beds
3 Baths
3,763 Sq.Ft.
$975,000
MLS#: TB8532203

WIMAUMA
5610 CAJUN ROOSTER TRAIL
3 Beds
2 Baths
1,119 Sq.Ft.
$800,000
MLS#: TB8531932

WIMAUMA
5325 LAKE SIENA DRIVE
4 Beds
3 Baths
3,734 Sq.Ft.
$824,999
MLS#: TB8519534
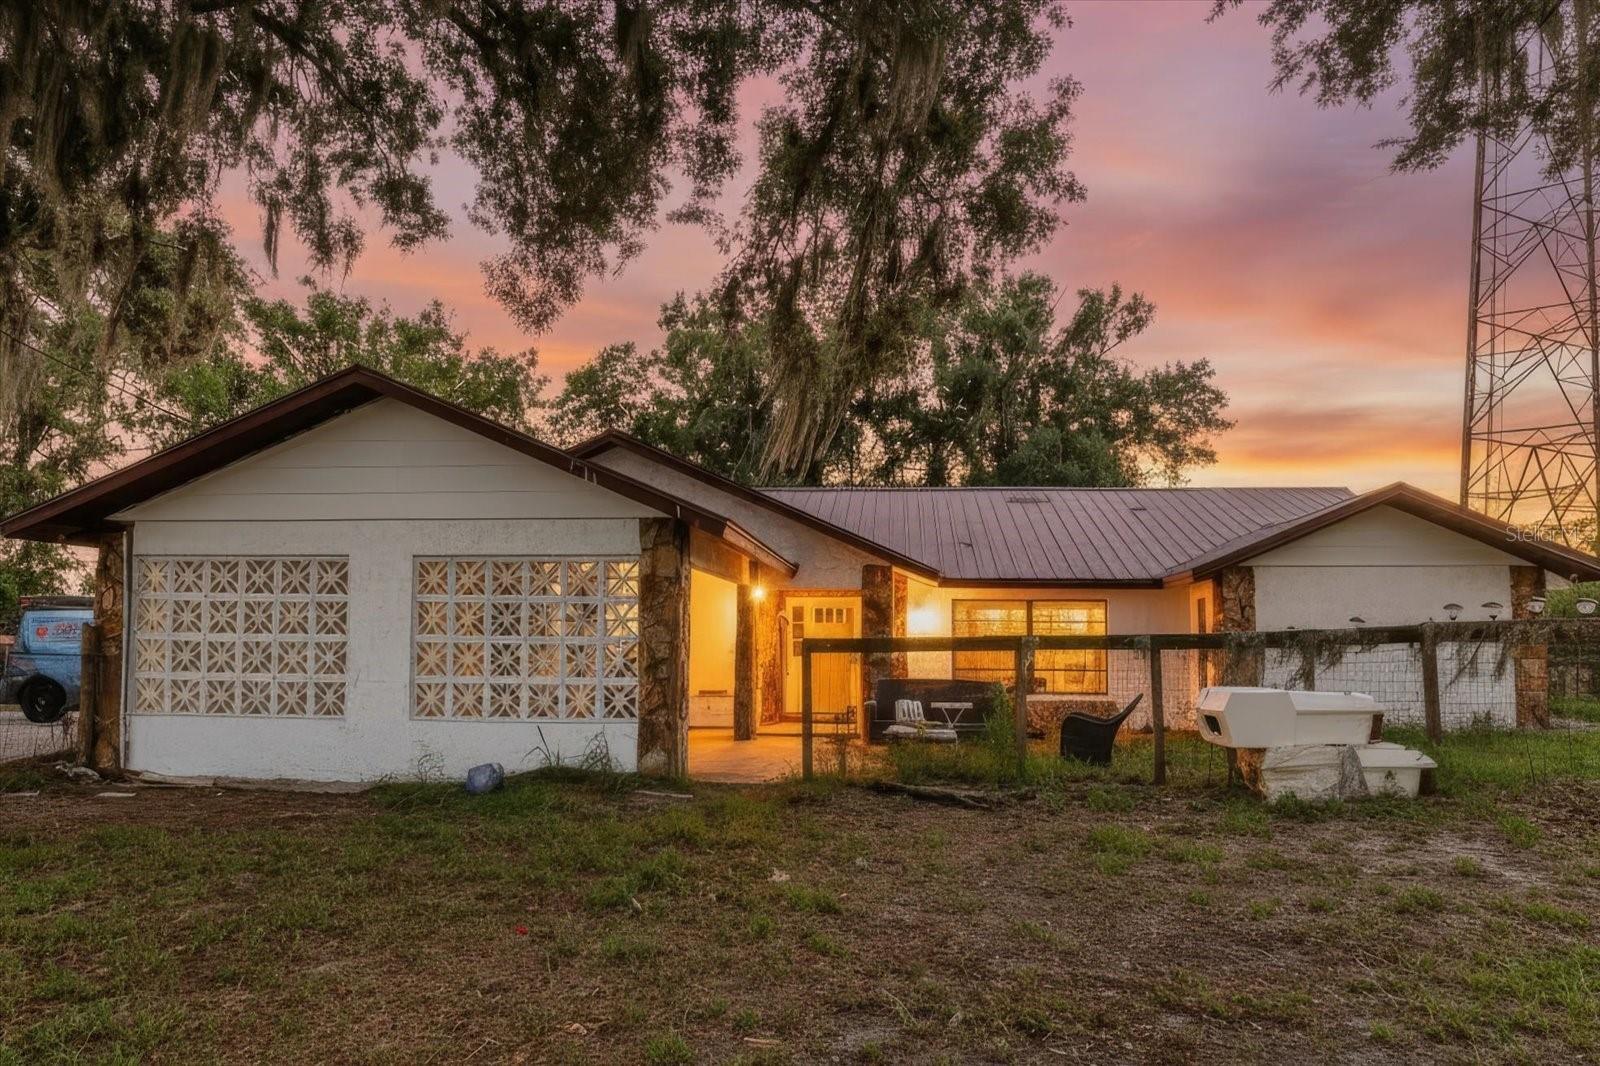
WIMAUMA
11109 SUMNER ROAD
4 Beds
1 Baths
2,430 Sq.Ft.
$799,000
MLS#: TB8521700

WIMAUMA
14451 HIGHLAND ROAD
3 Beds
2 Baths
1,612 Sq.Ft.
$950,000
MLS#: TB8512848
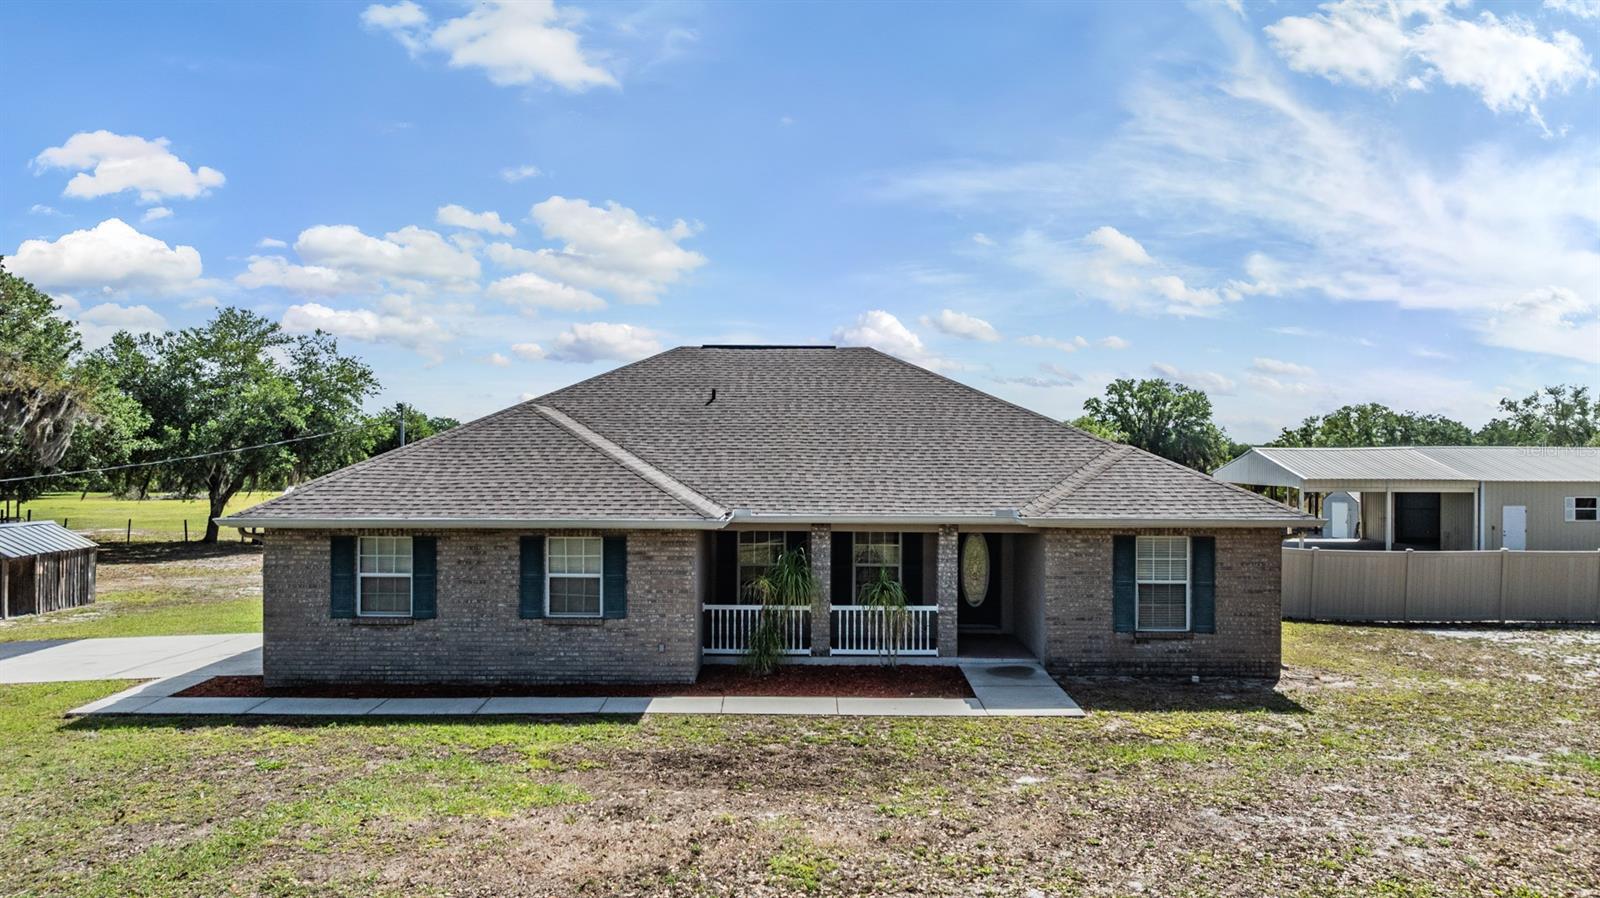
WIMAUMA
17216 ALDERMAN TURNER ROAD
3 Beds
2 Baths
1,682 Sq.Ft.
$799,500
MLS#: TB8493426

WIMAUMA
16015 CAPE CORAL DRIVE
3 Beds
3 Baths
3,302 Sq.Ft.
$850,500
MLS#: TB8491417

WIMAUMA
15639 SETH COUNTRY LANE
4 Beds
3 Baths
2,625 Sq.Ft.
$1,100,000
MLS#: TB8437016
