Features & Amenities

Interior

  • Other Interior Features

    Coffered Ceiling(s), Crown Molding, Eat-in Kitchen, High Ceilings, Open Floorplan, Stone Counters, Tray Ceiling(s), Vaulted Ceiling(s), Walk-In Closet(s)

  • Total Bedrooms

    3

  • Bathrooms

    3

  • Cooling YN

    YES

  • Cooling

    Central Air, Humidity Control

  • Fireplace YN

    NO

  • Heating YN

    YES

  • Heating

    Electric, Heat Pump

  • Pet friendly

    Breed Restrictions, Cats OK, Dogs OK

Exterior

  • Garage

    Yes

  • Garage spaces

    3

  • Construction Materials

    Block, Concrete, Stucco

  • Other Exterior Features

    Lighting, Rain Gutters

  • Parking

    Driveway, Garage Door Opener, Attached

  • Patio and Porch Features

    Covered, Patio, Screened

  • Pool

    Yes

  • Pool Features

    Heated, In Ground, Salt Water, Screen Enclosure, Tile, Private

  • Waterfront YN

    YES

  • View

    Pond, Water, Pool, Trees/Woods

Area & Lot

  • Lot Features

    Landscaped, Private, Waterfront

  • Lot Size(acres)

    0.24

  • Lot Size(square feet)

    10,349

  • Property Type

    Residential

  • Property Sub Type

    Single Family Residence

  • Architectural Style

    Contemporary

Price

  • Sales Price

    $850,500

  • Tax Amount

    $9,499.23

  • Sq. Footage

    3,302

  • Price/SqFt

    $257

HOA

  • Association

    YES

  • Association Fee

    $1,740

  • Association Fee Frequency

    Quarterly

  • Association Fee Includes

    N/A

  • Total Monthly Fees

    $580

School District

  • Elementary School

    N/A

  • Middle School

    N/A

  • High School

    N/A

Property Features

  • New Construction

    NO

  • Foundation Details

    Slab

  • Ownership

    Fee Simple

  • Senior Community YN

    YES

  • Sewer

    Public Sewer

  • Tax Lot

    13

  • Water Source

    Public

Schedule a Showing

Showing scheduled successfully.

<
>
IN PERSON
VIA CHAT

What is 3 + 4 ?


Change time

Mortgage calculator

Estimate your monthly mortgage payment, including the principal and interest, property taxes, and HOA. Adjust the values to generate a more accurate rate.

Your payment

Principal and Interest:

$

Property taxes:

$

HOA fees:

$

Total loan payment:

$

Total interest amount:

$

Location

County

Hillsborough

Elementary School

Middle School

High School

Listing Courtesy of Randa Applegate , APPLEGATE PROPERTY

RealHub Information is provided exclusively for consumers' personal, non-commercial use, and it may not be used for any purpose other than to identify prospective properties consumers may be interested in purchasing. All information deemed reliable but not guaranteed and should be independently verified. All properties are subject to prior sale, change or withdrawal. RealHub website owner shall not be responsible for any typographical errors, misinformation, misprints and shall be held totally harmless.

Agent Emil Garinga

Executive Assistant

Emil Garinga

Call Emil today to schedule a private showing.


* Listings on this website come from the FMLS IDX Compilation and may be held by brokerage firms other than the owner of this website. The listing brokerage is identified in any listing details. Information is deemed reliable but is not guaranteed. If you believe any FMLS listing contains material that infringes your copyrighted work please click here to review our DMCA policy and learn how to submit a takedown request.© 2024 FMLS.
Valencia Lakes is one of Florida’s best 55+ luxury retirement living, located south of Tampa on I-75.  This CHARLESTON GRANDE model home is rarely on the market.  New SOLAR PANELS are now added to the roof and new HURRICANE ACCORDIAN SHUTTERS are currently being installed. This home is one of 3 PREMIUM LOTS across from the NATURE PRESERVE on Cape Coral Drive, on the water. You will enjoy spectacular sunsets while entertaining friends and family from the oversized PRIVATE patio and pool area, and fishing in the large pond.   Inside the home you will find over 3300 square feet of luxury living.  A GREAT floor plan includes three bedrooms, a club room, (or 4th bedroom with an added door), three baths, a foyer, living room, dining room, eat in kitchen, family room, laundry room, and bonus room for storage or crafts.  The three car garage has more storage with pull down-stairs and overhead shelving.  The home has many upgrades (see list in attachments) and features dual sliding doors which open to the patio, make this home perfect for year-round entertainment.  The 14’ x 28’ salt water heated pool is VERY easy to maintain. Retirement resort living at its finest with all the amenities Valencia Lakes offers, which now includes an onsite top-notch on-site restaurant, an amazing 40,000 sq. ft. clubhouse which offers entertainment, shows, dances, parties, and over 70 club activities.  This golf cart community also includes storage for your RV/Boats, a dog park, pools, fitness center, softball field, and walking trails.  
See the attachment for all Valencia Lakes has available to you.  Make your appointment to see this UNIQUE spectacular move-in ready GRANDE home today!

16015 CAPE CORAL DRIVE

Message successfully sent.

What would you like to know?

What is 3 + 4 ?

I agree to receive email communication and understand I can unsubscribe at any time.

I agree to be contacted by The Graf Group of Coldwell Banker via call, email, and text for real estate services. To opt out, you can reply 'stop' at any time or reply 'help' for assistance. You can also click the unsubscribe link in the emails. Message and data rates may apply. Message frequency may vary. Privacy Policy

Related Properties

Exceptional 5-bedroom, 4-full bath home on a cul-de-sac in Berry Bay, featuring a resort-style saltwater POOL with a heater and chiller, oversized backyard, and peaceful preserve and WATER views. The impressive stone elevation, paver driveway, mature palms, covered entry, and 3-car garage create a beautiful first impression. Inside, a dramatic 2-story foyer, high ceilings, marble window sills, wrought-iron stair railing, and ceramic tile plank flooring throughout add elegance and functionality. The open kitchen and Great Room flow seamlessly to the screened pool area through three sets of sliding glass doors.

The main-level primary suite features a custom walk-in closet, dual vanities, makeup counter, private water closet, and glass-enclosed shower. A second primary suite upstairs offers a private screened balcony overlooking the pool, preserve, and water, plus an ensuite bath and oversized walk-in closet. Three additional bedrooms, an upstairs family room, office/flex space with built-ins, and a laundry room with cabinetry provide plenty of flexible living space.

Enjoy the heated and cooled saltwater pool with three waterfalls, sun shelf, travertine pavers, screened enclosure, covered seating, and outdoor kitchen with built-in grill, refrigerator, and storage. The oversized fenced backyard features a new vinyl fence and lower rear sec tion preserving views of the water and nature. Additional highlights include a sealed 3-car garage with storage, LiftMaster openers, 62-gallon water heater, and whole-house generator hookup. Lawn has irrigation system installed. A truly special home offering exceptional indoor-outdoor living and privacy. TEN YEAR Builder Warranty transfers with eight years remaining.
#A4702520

WIMAUMA

3195 KING FERN DRIVE

5 Beds

4 Baths

3,800 Sq.Ft.

$725,000

MLS#: A4702520

A one-of-a-kind custom estate that beautifully blends rustic charm with modern luxury, this exceptional property is set on 5.63 high-and-dry acres, offering the perfect balance of privacy, comfort and space. This thoughtfully designed split-plan features 4 spacious bedrooms and 3½ bathrooms, including an impressive primary suite and two additional en-suite bedrooms.  An additional 1-bedroom apartment on the property offers incredible flexibility, making this estate ideal for multigenerational living, extended family, guests, or potential rental income. The semi open floor plan has the perfect blend of comfort and functionality, with plenty of room for entertaining, inside and out on the expansive covered back porch.  This house features 10' ceilings, crown moulding, continuous vinyl flooring, hardy board siding, a new pool liner and new roof.

Perfectly suited for animal lovers and those seeking a true country lifestyle, the property is fully fenced and gated, providing a safe and secure environment for pets and livestock. Cows, goats, and chickens currently call the property home and may remain with the property, if desired, offering a rare turnkey homesteading opportunity and greenbelt discounts.

Whether you're looking for a private family retreat, an equestrian or hobby farm, or simply a peaceful place to enjoy the beauty of rural living with modern conveniences, this extraordinary estate offers a lifestyle unlike any other.
#TB8532195

WIMAUMA

15710 COLDING LOOP

4 Beds

3 Baths

2,900 Sq.Ft.

$979,000

MLS#: TB8532195

Price reduced
Set behind the gates of Lake Toscana, this exceptional lakefront residence offers a rare blend of privacy, luxury, and intentional design. Nestled on over an acre with tranquil water views, this home feels like a private retreat while being conveniently located between Tampa and Sarasota. A sweeping circular driveway and grand 8-foot entry door welcome you into nearly 3,800 square feet of living space, where soaring ceilings and expansive gathering areas come together under an abundance of natural light. Designed for both entertaining and everyday living, the kitchen showcases 42-inch maple cabinetry, granite countertops, stainless steel appliances, a center island, breakfast bar, and a casual dining area overlooking the outdoor living space. Whether hosting get-togethers or enjoying a quiet morning, every space has been designed with comfort in mind. The primary suite serves as a peaceful sanctuary, featuring dual vanities, a soaking tub, and a walk-in shower. A private guest suite includes an ensuite bath with direct access to the pool, while two additional bedrooms share a jack-and-jill bathroom. The fifth bedroom provides flexibility for guests, home office, or bonus space. Beyond the walls of the home lies an outdoor setting you won't want to leave. The heated saltwater pool and spa are complemented by a custom outdoor kitchen, featuring a wraparound bar with ample seating, perfect for entertaining year-round. Mature landscaping includes a producing loquat tree and three mango trees, adding to the property's Florida charm. The extensive list of recent improvements reflects a level of care invested in the property, including NEW TILE ROOF (2025), NEW STORM-RATED WINDOWS AND DOORS (2026), TANKLESS WATER HEATER (2025), and TWO HVAC SYSTEMS (2021). Additional features include a three car garage and 500-gallon propane tank (owned) with gas service to the cooktop, dryer, and water heater. With no CDD fees and direct access to the natural beauty of nearby Little manatee River State Park, Lake Toscana offers an unmatched lifestyle complete with walking trails, canoeing, fishing, a community pavilion, and playground. Offering the perfect combination of luxury, privacy, and modern upgrades, this is more than a home - it's a lifestyle defined by space, privacy, and effortless Florida living.
#TB8532203

WIMAUMA

5207 LAKE VENICE DRIVE

5 Beds

3 Baths

3,763 Sq.Ft.

$975,000

MLS#: TB8532203

Calling all owner developer's. This property is zoned residential on west lake with a private dirt road.
#TB8531932

WIMAUMA

5610 CAJUN ROOSTER TRAIL

3 Beds

2 Baths

1,119 Sq.Ft.

$800,000

MLS#: TB8531932

Motivated seller! New Roof (July 2026) Experience the perfect blend of space, privacy, and modern updates in this exceptional lakefront home located within a gated community in South Hillsborough County. Situated on a sprawling 1+ acre corner lot with no backyard neighbors, this property offers a peaceful setting with plenty of room to enjoy Florida living.
Featuring over 3,700 square feet, this spacious residence boasts 4 bedrooms, 3.5 bathrooms, a dedicated den/home office, living room, dining room, family room,  breakfast nook, and a 3-car garage. The gourmet kitchen is designed to impress with stainless steel appliances, a large center island, and updated cabinetry, making it ideal for both everyday living and entertaining.
This move-in ready, worry-free home has been meticulously maintained and extensively updated, including a new metal roof installed in July! (2026), new AC system (2025), septic system serviced (2025), new water softener (2023), new washer and dryer (2024), new refrigerator and dishwasher (2024), updated Wi-Fi irrigation system (2026), new ceiling fans (2025), updated exterior lighting (2025), new Wi-Fi smart garage door opener, and a vinyl dog run fence (2024).
Step outside and enjoy the privacy and endless possibilities this oversized homesite provides. With plenty of room to add a pool, create your own backyard oasis and fully embrace the Florida lifestyle. Enjoy the beautiful conservation easily accessible from the community, walking trails and kayak in the community lake.  Conveniently located near shopping, dining, and major commuter routes, this beautifully updated home offers the rare combination of acreage, privacy, and modern conveniences you've been searching for. Low HOA and No CDD, schedule your private showing today! Check out the photos, 3-D Tour and Video!
#TB8519534

WIMAUMA

5325 LAKE SIENA DRIVE

4 Beds

3 Baths

3,734 Sq.Ft.

$824,999

MLS#: TB8519534
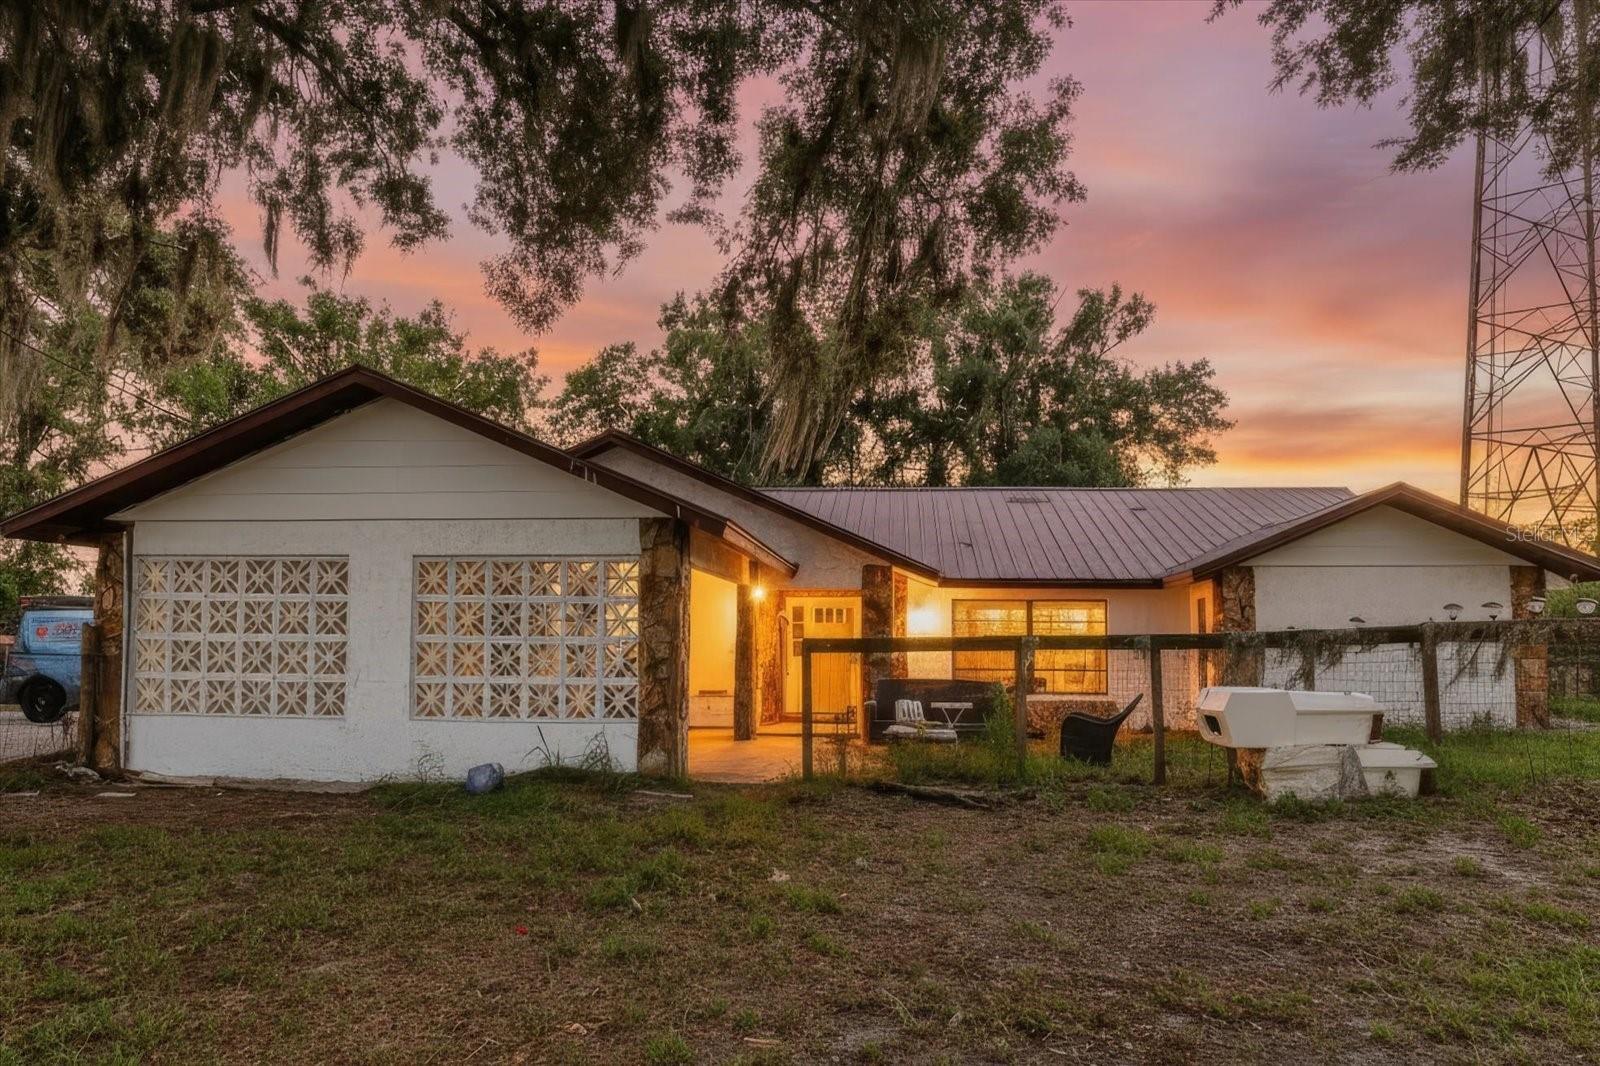
Welcome to this rare 5-acre property offering endless possibilities in a prime Hillsborough County location. The property will be cleared, and the 5 acres being conveyed with the sale will be leveled, providing a ready-to-use homesite with ample space for future improvements. The property features a single-family home with an attached 1-car carport and a detached 2-car garage/storage building, ideal for vehicles, equipment, hobbies, or additional storage. Zoned Agricultural Residential (AR) with NO HOA, NO CDD, and NO deed restrictions, this property offers the flexibility to bring your RVs, boats, work vehicles, animals, or create your own private retreat. Additional features include a private well, septic system, access to public utilities at the road, greenhouse potential, and space for equipment or construction storage. With over 160 feet of road frontage and convenient access to US 98, US 301, I-4, and I-75, the property is centrally located near Tampa, Brandon, Sun City Center, and Wesley Chapel. Please note: Public records reflect approximately 9.5 acres; however, the property will be subdivided, and approximately 5 acres, including the residence, will be conveyed at closing. Additional acreage may be available for purchase at a separately negotiated price. Don't miss this unique opportunity to own acreage in one of Hillsborough County's most accessible and desirable locations. Schedule your private showing today.
#TB8521700

WIMAUMA

11109 SUMNER ROAD

4 Beds

1 Baths

2,430 Sq.Ft.

$799,000

MLS#: TB8521700
Price reduced
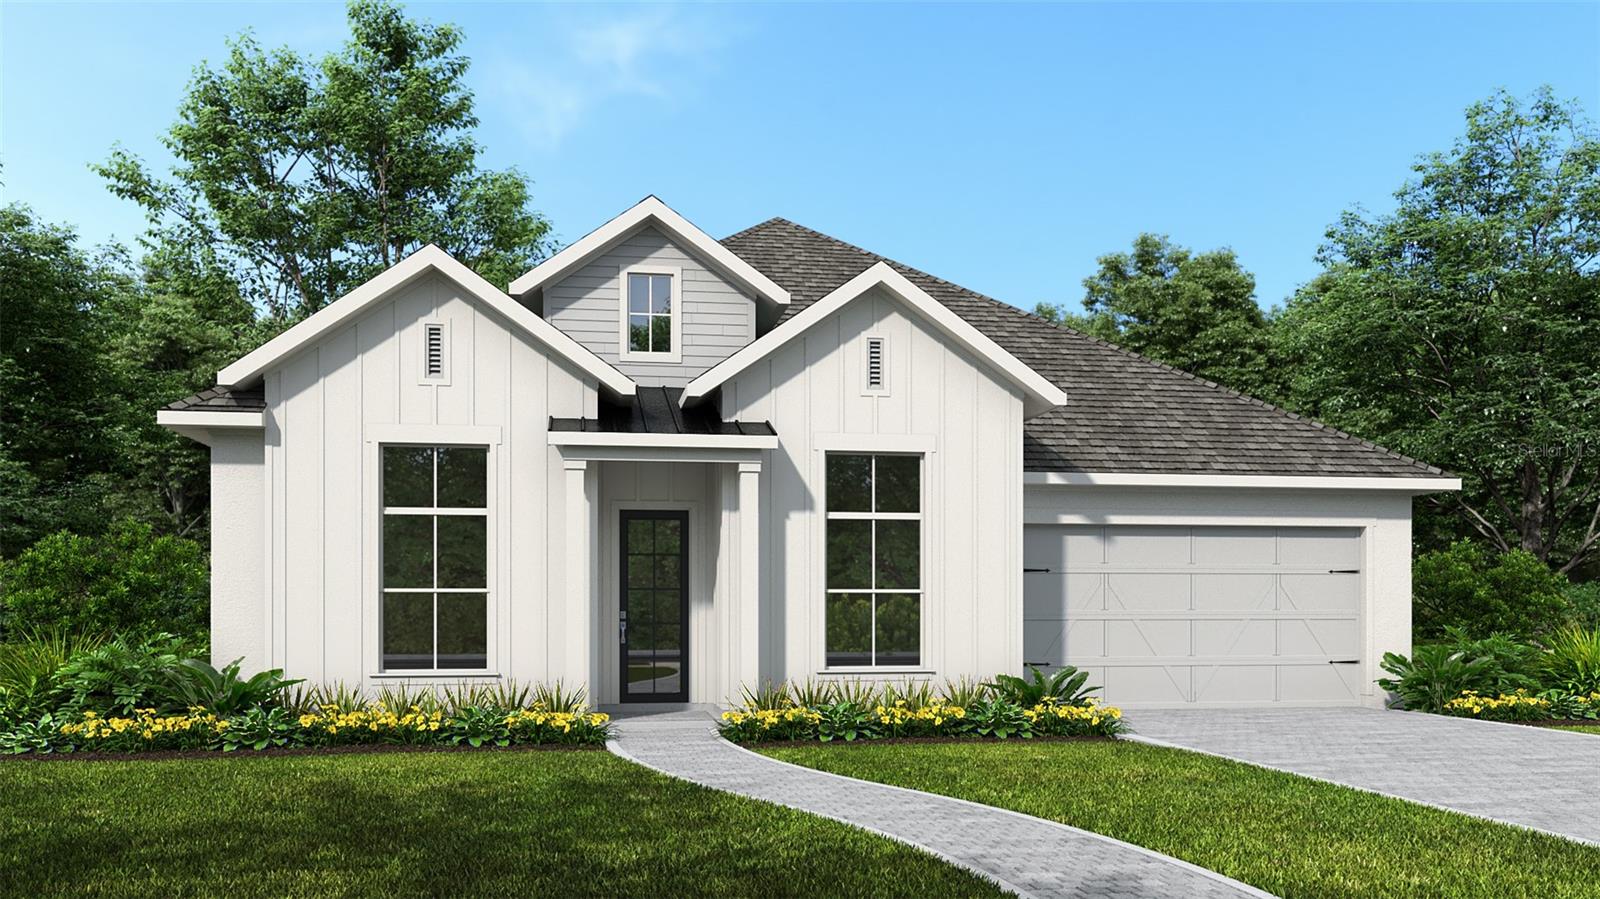
Under Construction. Step off the front porch into a welcoming entryway embraced by a 12-foot tray ceiling. On one side is a private guest bedroom with a full bathroom and ample storage. Across the hall are the secondary bedrooms each offering their own private bathroom and walk-in closets. The open family room greets you with ample natural light from its sliding glass doors overlooking the backyard covered lanai. The dining area connects the space to the kitchen which boasts an island with built-in seating, ample counter space, and a large walk-in pantry. French doors lead into the game room which is off the dining area. The primary bedroom offers a wall of windows. As you enter the primary bathroom you are greeted by dual vanities, a freestanding tub, glass enclosed shower, and two walk-in closets. The laundry room is located near the drop zone which leads into the three-car garage.
#TB8517957

WIMAUMA

5589 VIBRANT VINE DRIVE

4 Beds

4 Baths

3,070 Sq.Ft.

$744,900

MLS#: TB8517957
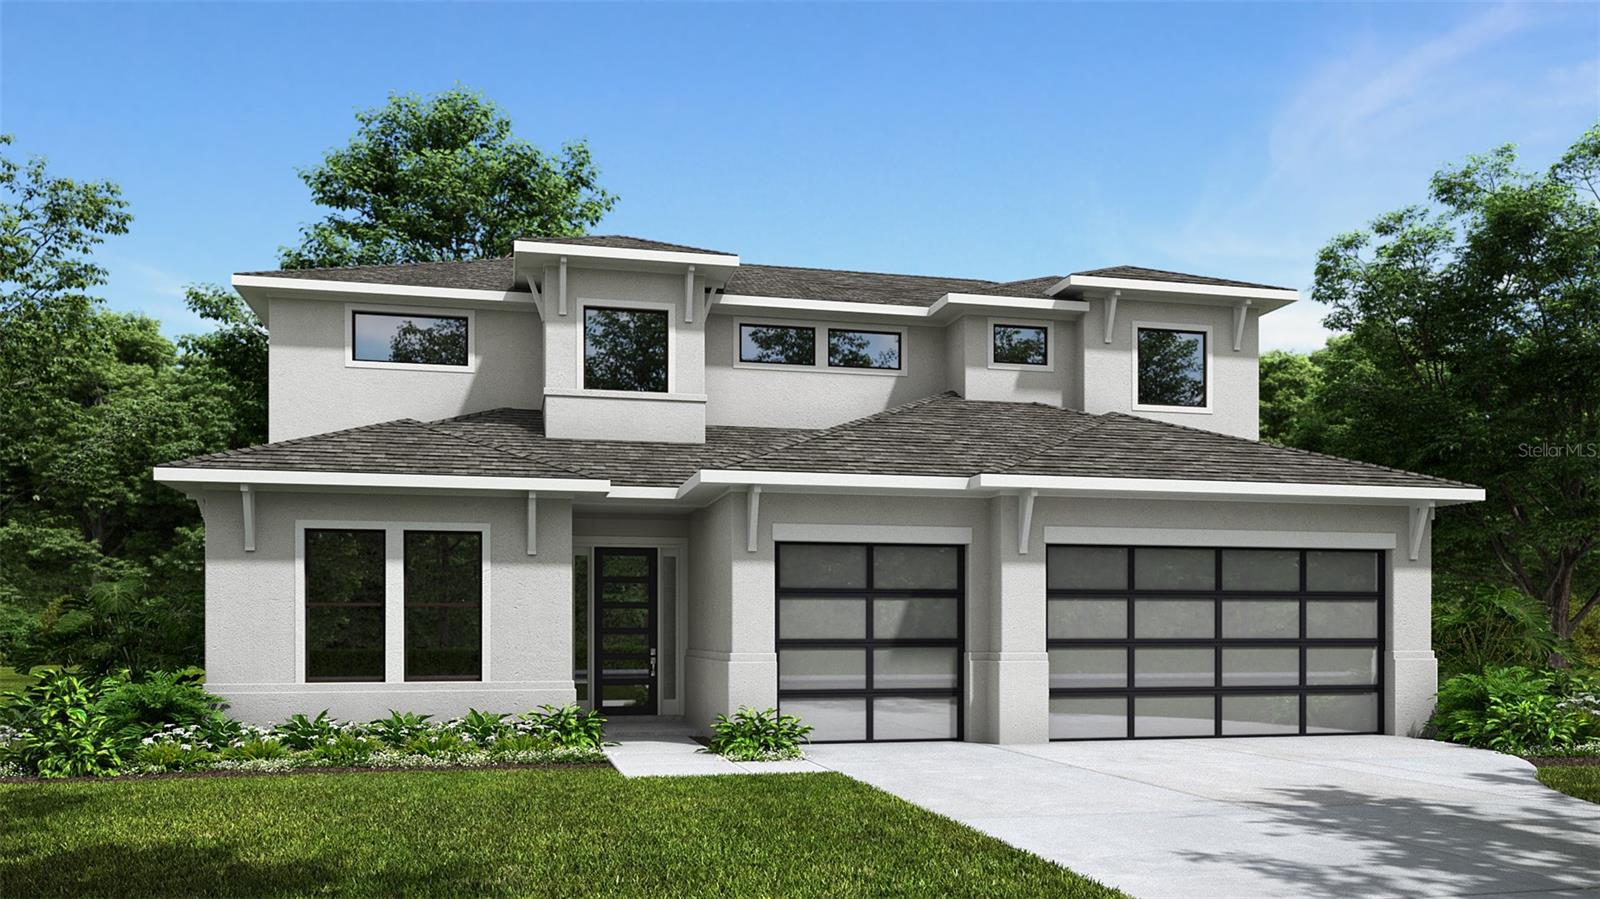
Under Construction. The front porch opens into the entryway with a 21-foot ceiling. French doors lead into the home office overlooking the front yard. A private guest suite with a full bathroom and walk-in closet is located off the main entry. The family room boasts glass sliding doors. An island with built-in seating connects the space to the kitchen, a 5-burner gas cooktop, which also features a walk-in pantry. The corner dining area is embraced by two walls of windows and allows access to the backyard covered lanai. Off the family room is the primary bedrooms which offers ample light from the sliding glass doors overlooking the backyard. Double doors lead into the bathroom which boasts dual vanities, a freestanding tub, glass enclosed shower, and two walk-in closets. Upstairs you are greeted by a large game room that overlooks the first floor. Secondary bedrooms each having their own private bathrooms and a flex room complete the second level. The laundry room and drop zone are located off the three-car garage.
#TB8517980

WIMAUMA

5571 VIBRANT VINE DRIVE

4 Beds

4 Baths

3,575 Sq.Ft.

$765,900

MLS#: TB8517980
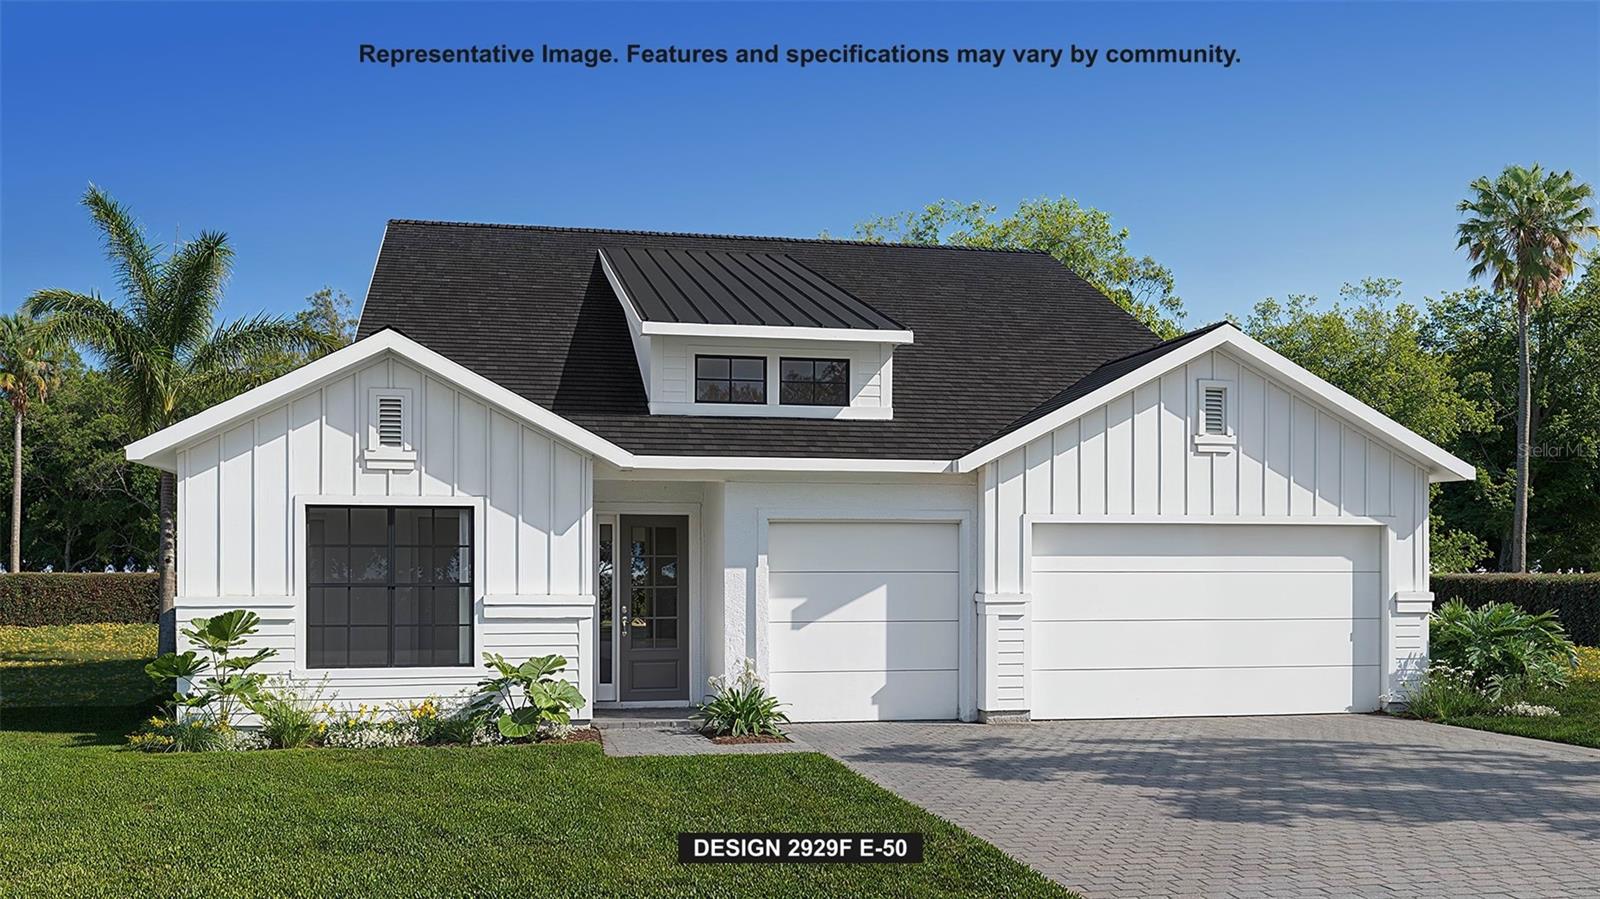
Under Construction. Step into a welcoming entry that has an elongated hallway that leads to the heart of the home. Two secondary bedrooms each featuring a walk-in closet and a Hollywood bathroom are off the main hallway. Adjacent is a secluded guest suite with full bathroom. The kitchen offers an island with built-in seating along with a corner walk-in pantry. The corner dining area offers in ample light from the walls of windows and access to the backyard extended covered lanai. The family room boasts sliding glass doors. A bonus flex room with a wall of windows is off the family room. The primary suite has a stunning view of the backyard space. Double doors lead into the bathroom which boasts dual vanities, a freestanding tub, glass enclosed shower, and two walk-in closets. The laundry room and drop zone are just off the three-car garage.
#TB8516024

WIMAUMA

5569 VIBRANT VINE DRIVE

4 Beds

3 Baths

2,929 Sq.Ft.

$749,900

MLS#: TB8516024
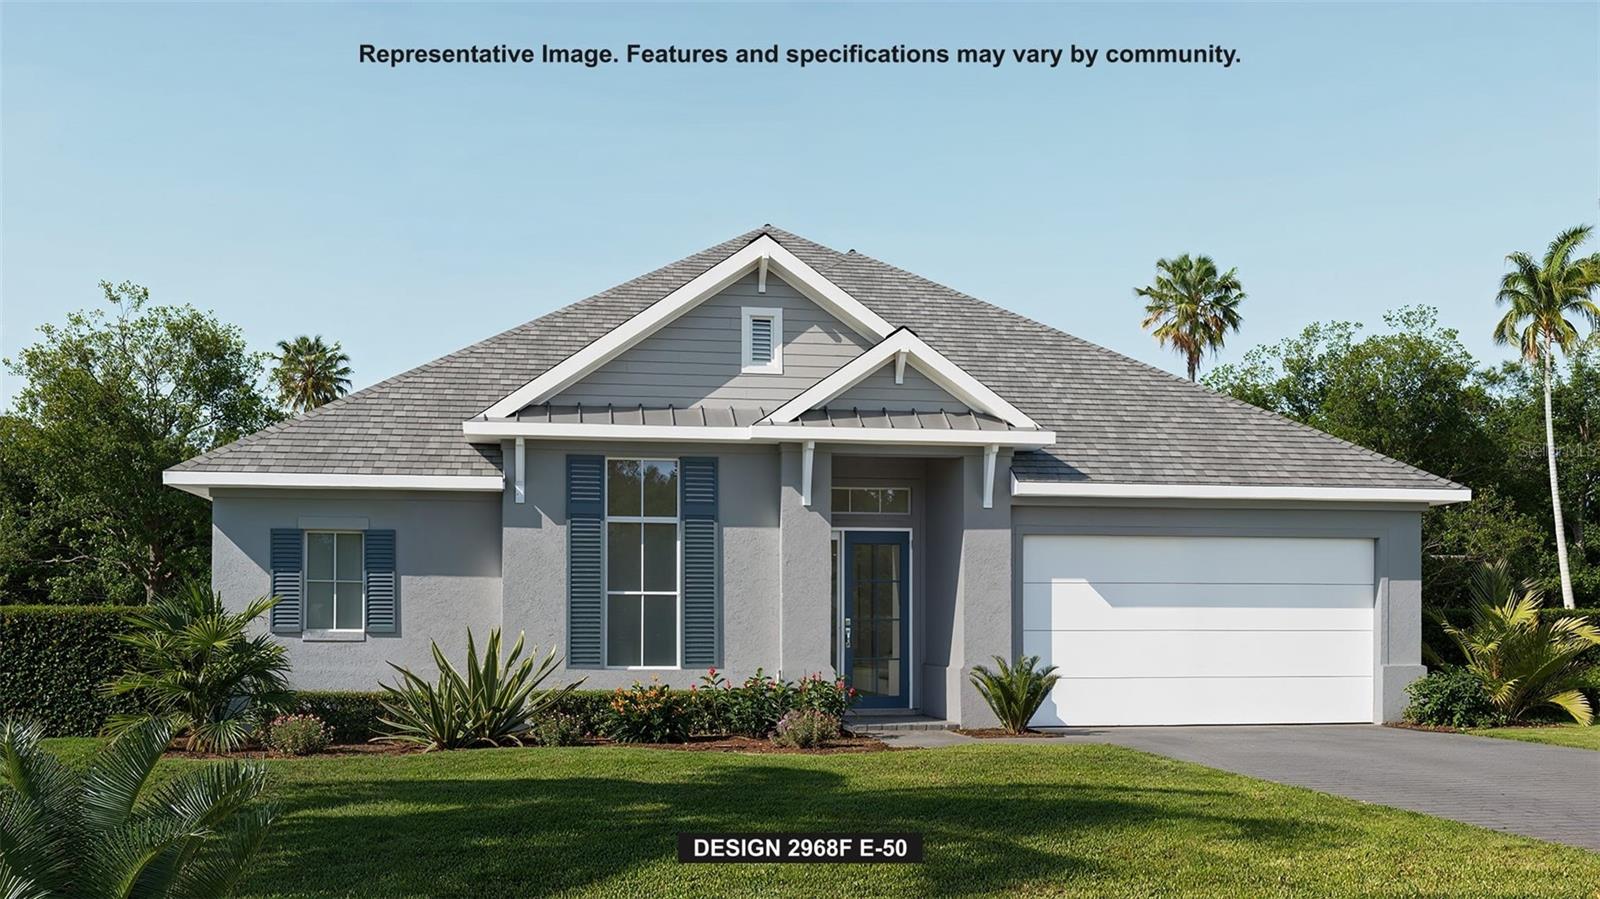
Under Construction. The front porch opens in an entryway lined with a 12-foot tray ceiling. Off the main hallway are two secondary bedrooms which feature their own walk-in closets and an adjoining Hollywood bathroom. Down the hall is an additional secondary bedroom with storage space and full bathroom access. Conveniently located across the hallway from the bedrooms is the laundry room. The flex room is just off the main living areas. As you enter the family room you are greeted by an abundance of natural light from the sliding glass doors. An island with built-in seating connects the space to the kitchen which features a walk-in pantry and an electric radiant cooktop as well. The corner dining area is embraced by two walls of windows and allows access to the extended backyard covered lanai. The secluded primary bedroom offers a view of the backyard landscape with its wall of windows. Double doors lead into the primary bathroom which boasts dual vanities, a freestanding tub, glass enclosed shower, and two walk-in closets. The drop zone if off the three-car garage.
#TB8516025

WIMAUMA

5591 VIBRANT VINE DRIVE

4 Beds

3 Baths

2,968 Sq.Ft.

$724,900

MLS#: TB8516025

 - property

Send a message

Message successfully sent.

Your message

What is 3 + 4 ?

Reason for contacting?

I agree to receive email communication and understand I can unsubscribe at any time.

I agree to be contacted by The Graf Group of Coldwell Banker via call, email, and text for real estate services. To opt out, you can reply 'stop' at any time or reply 'help' for assistance. You can also click the unsubscribe link in the emails. Message and data rates may apply. Message frequency may vary. Privacy Policy

Sign Out

Virtual Assistant

Would you like to take the next step with this property? We can help you schedule a showing or virtual tour, or send you more details.

Yes, I would like more information.

Thank You for Your Reply, One of Our Agents will contact you as soon as possible

No, maybe later.

Thank you, you can always contact me via email, phone number or through the contact form.

Realhub AI

Lucy - Your AI-Powered Realtor

Update Your Temporary Password

Personalize your search

Enter your email and we'll notify you immediately when new listings match what you're looking for.

or enter email address

Already have an account ? Login here

Continue your home search

I agree to receive communications and understand I can unsubscribe at any time.

I agree to be contacted by The Graf Group of Coldwell Banker via call, email, and text for real estate services. To opt out, you can reply 'stop' at any time or reply 'help' for assistance. You can also click the unsubscribe link in the emails. Message and data rates may apply. Message frequency may vary. Privacy Policy

Already have an account ? Login here

We use cookies

We use cookies primarily for analytics to enhance your experience. By accepting, you agree to our use of these cookies. You can manage your preferences or learn more about our cookies policy.
