Features & Amenities

Interior

  • Other Interior Features

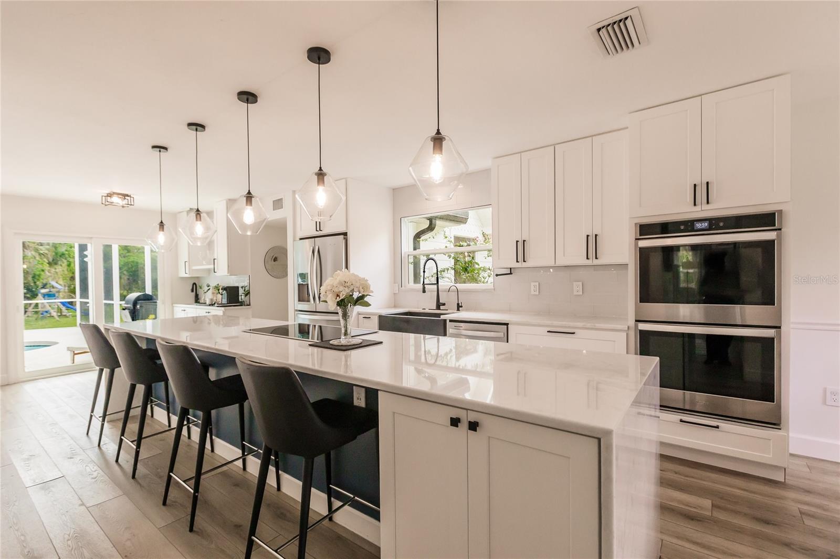
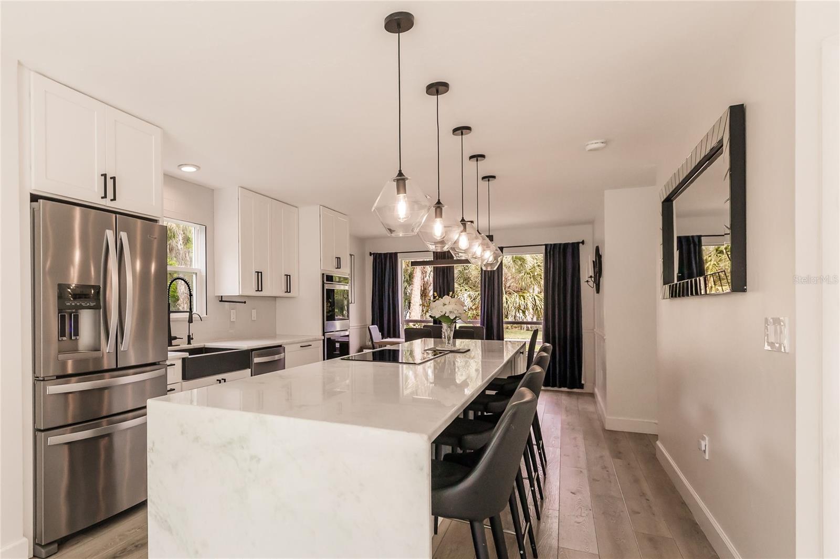
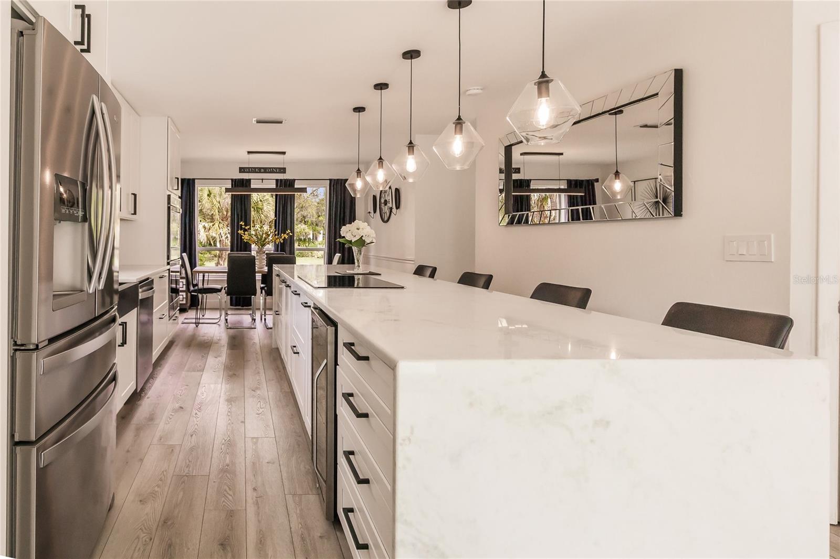
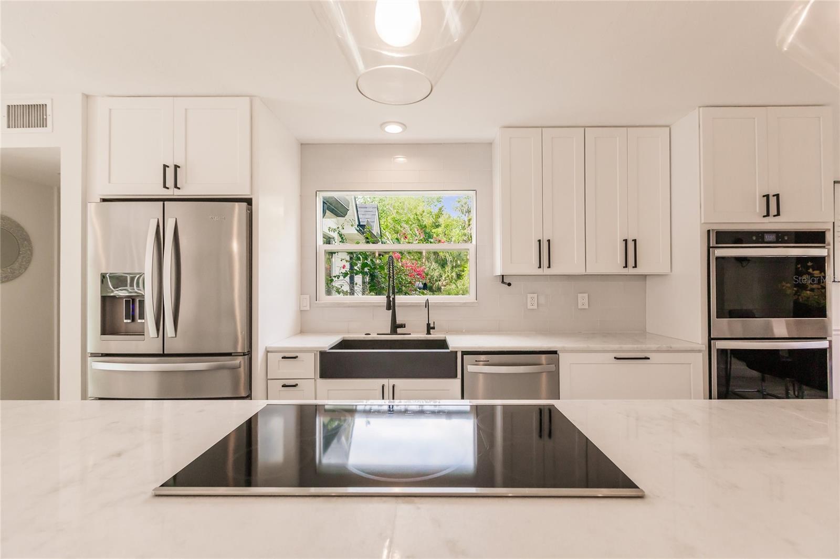
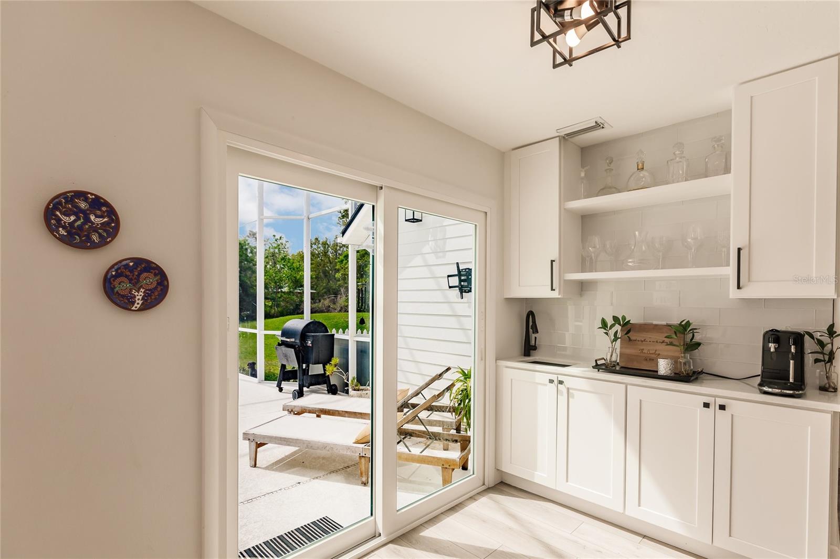
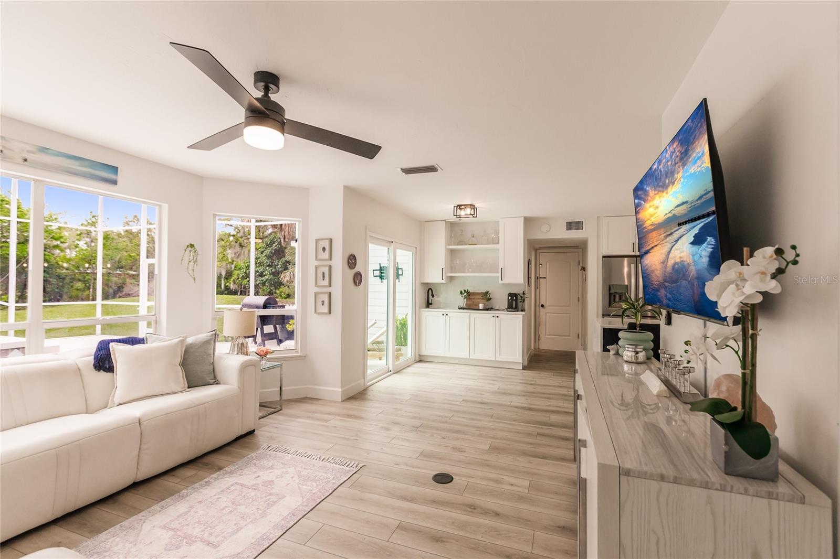
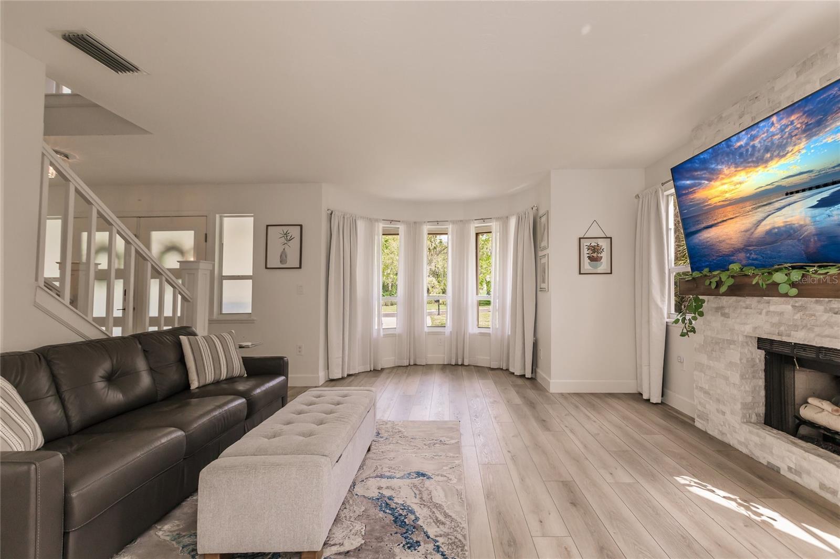
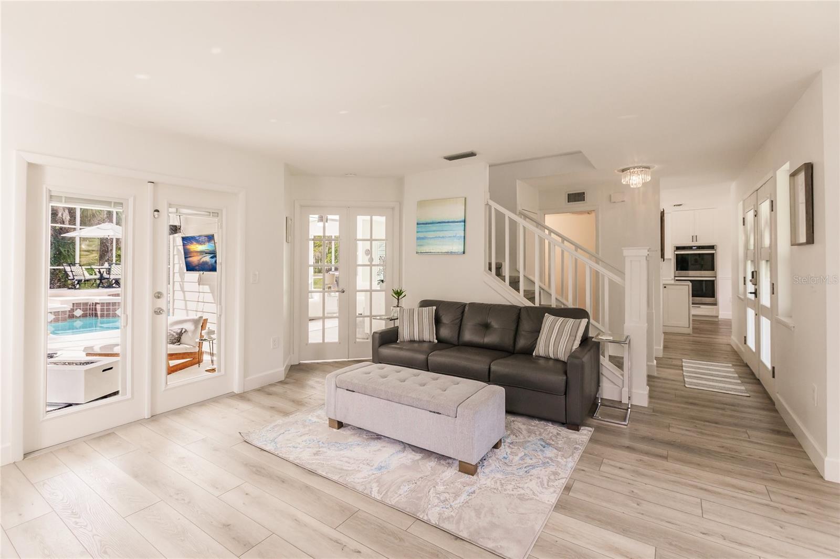
    Built-in Features, Cathedral Ceiling(s), Eat-in Kitchen, High Ceilings, Walk-In Closet(s), Wet Bar

  • Total Bedrooms

    3

  • Bathrooms

    2

  • 1/2 Bathrooms

    1

  • Cooling YN

    YES

  • Cooling

    Central Air

  • Fireplace YN

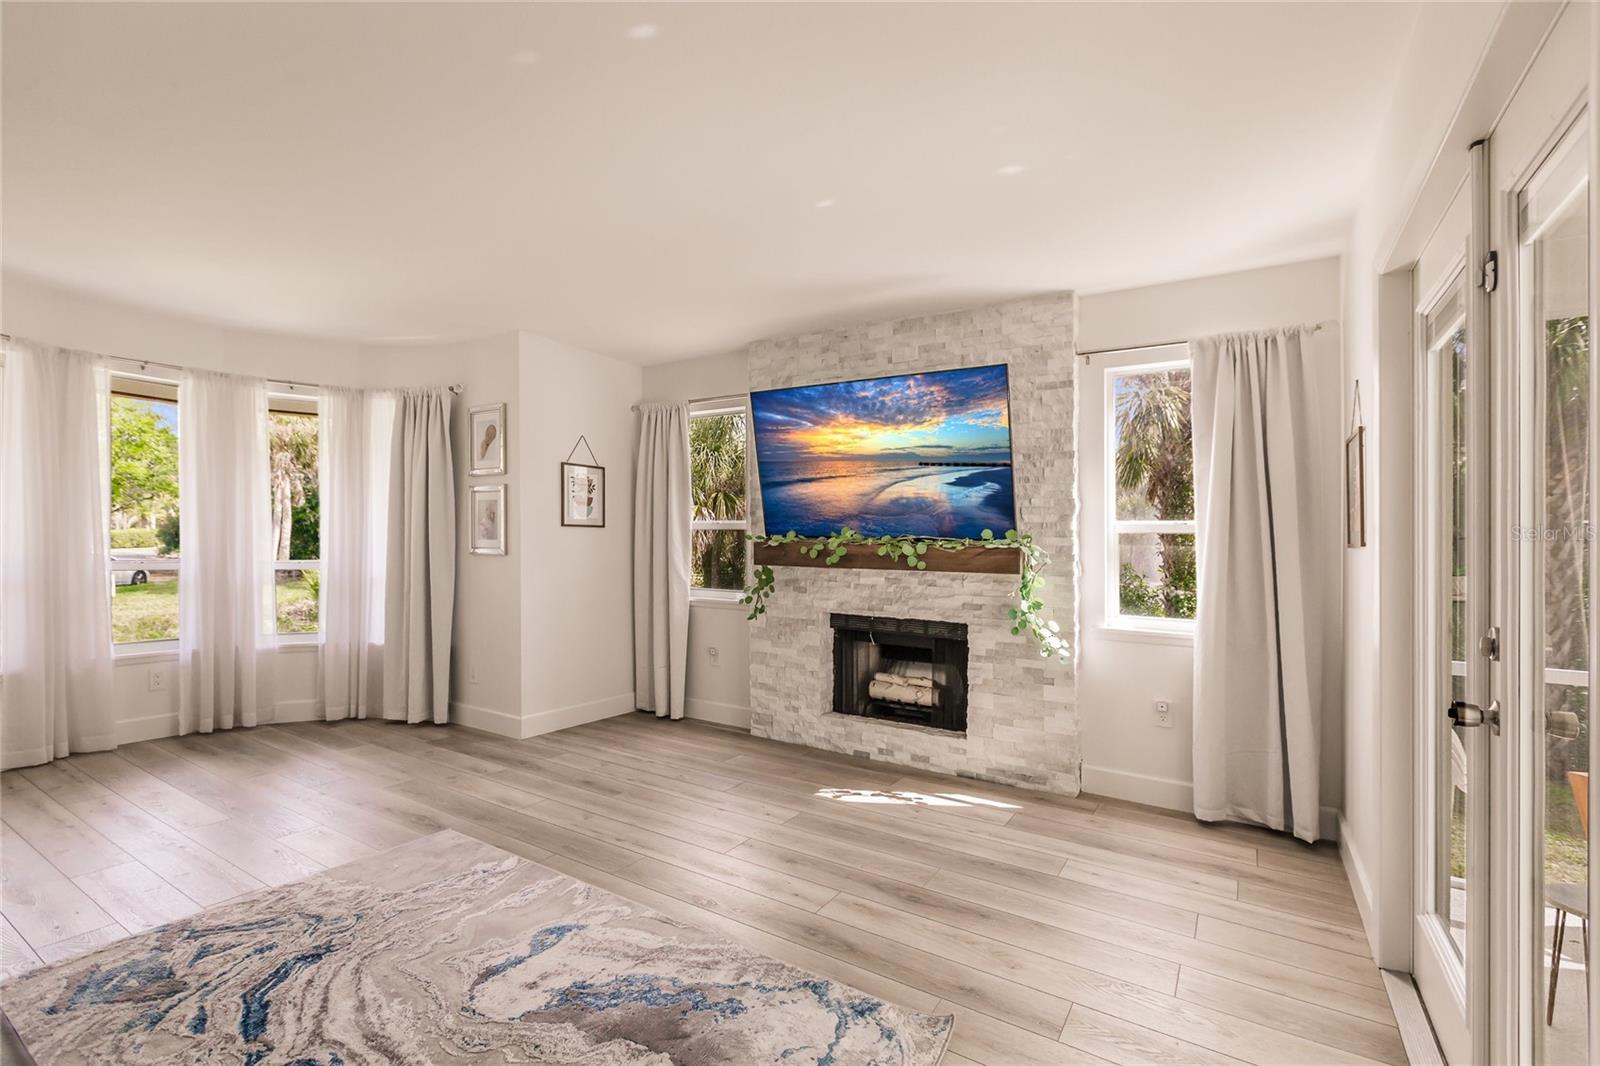
    YES

  • Heating YN

    YES

  • Heating

    Central, Electric

  • Pet friendly

    Cats OK, Dogs OK

Exterior

  • Garage

    Yes

  • Garage spaces

    2

  • Construction Materials

    HardiPlank Type, Frame

  • Other Exterior Features

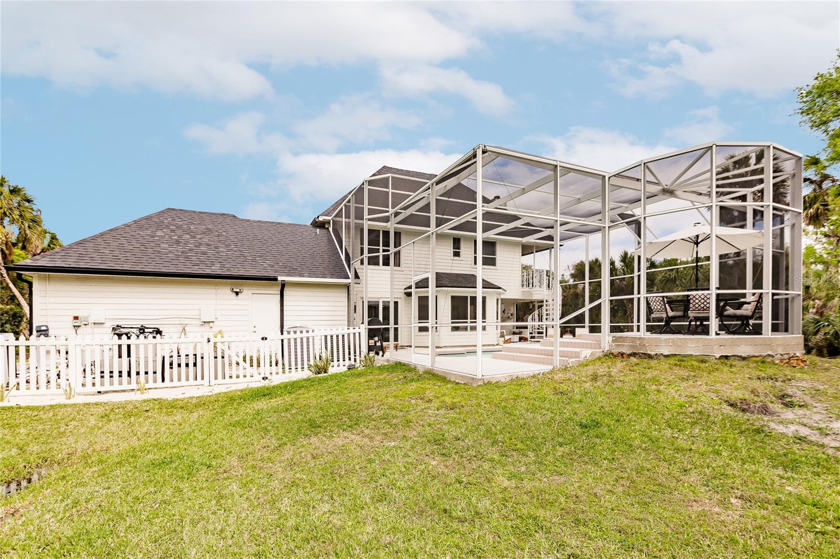
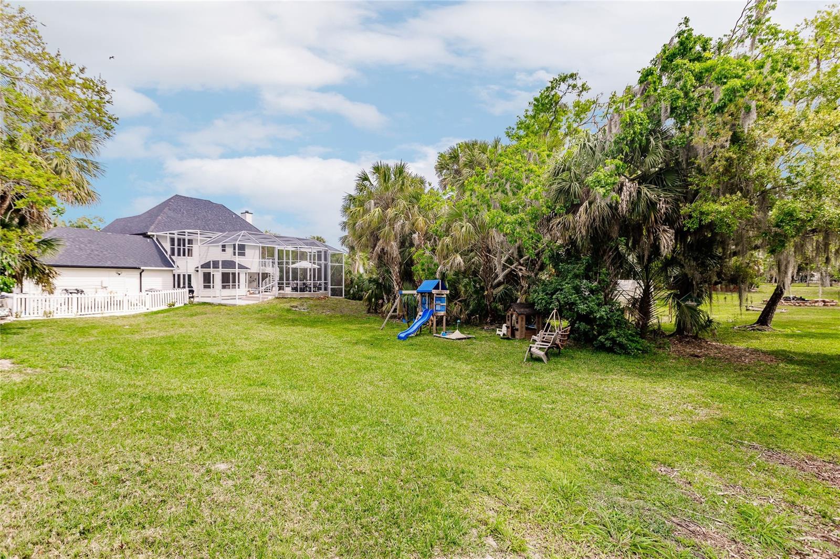
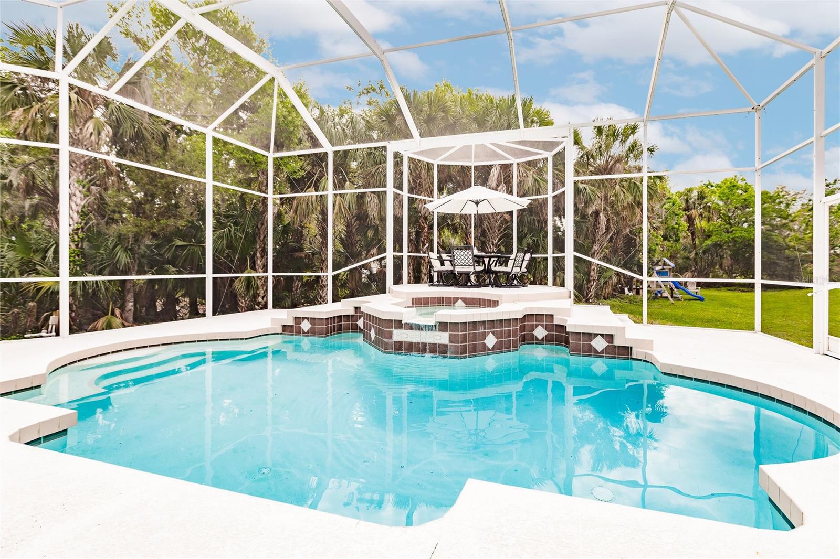
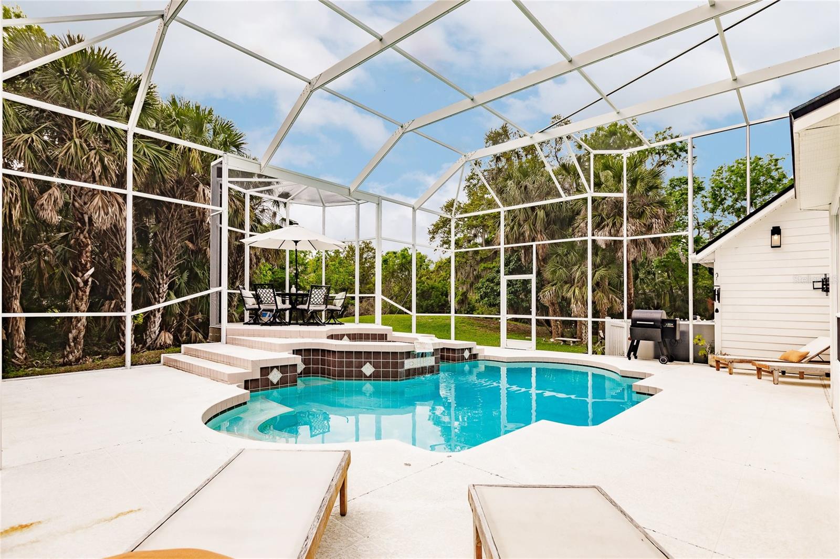
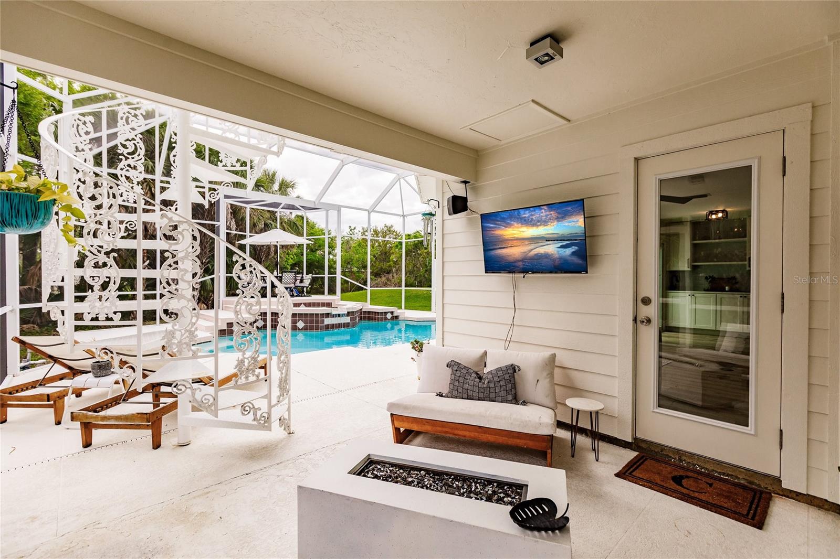
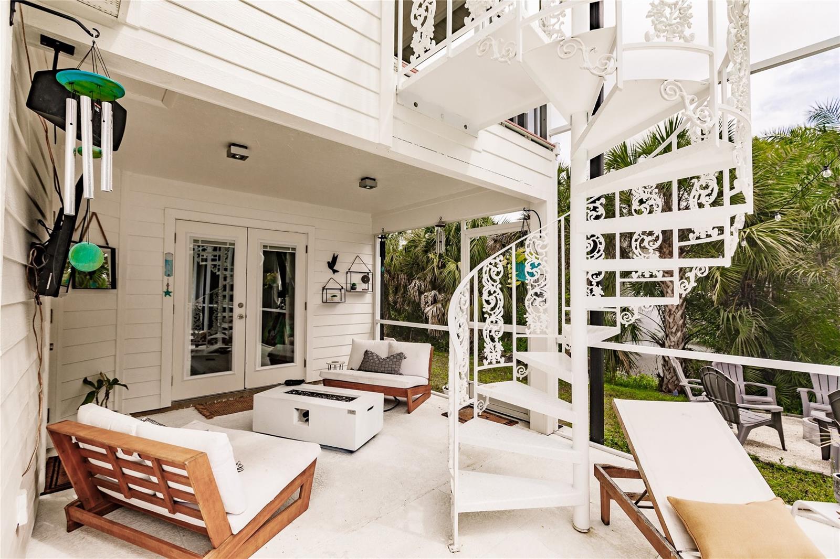
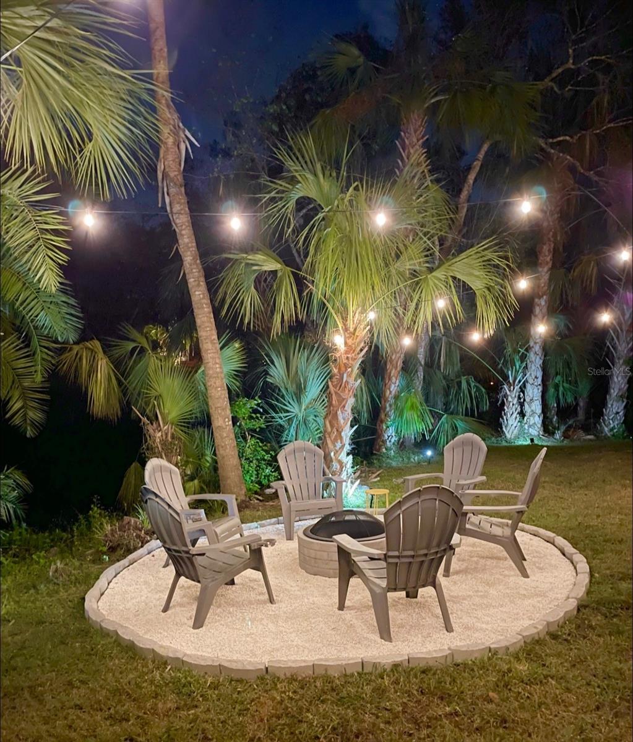
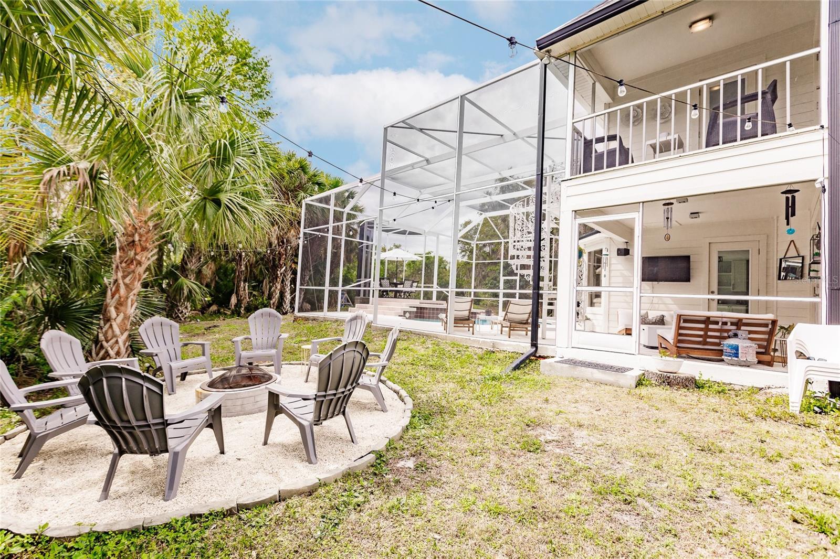
    Fire Pit, Lighting, Playground, Private Yard, Rain Gutters

  • Parking

    Covered, Driveway, Garage Door Opener, Guest, RV Access/Parking, Attached

  • Patio and Porch Features

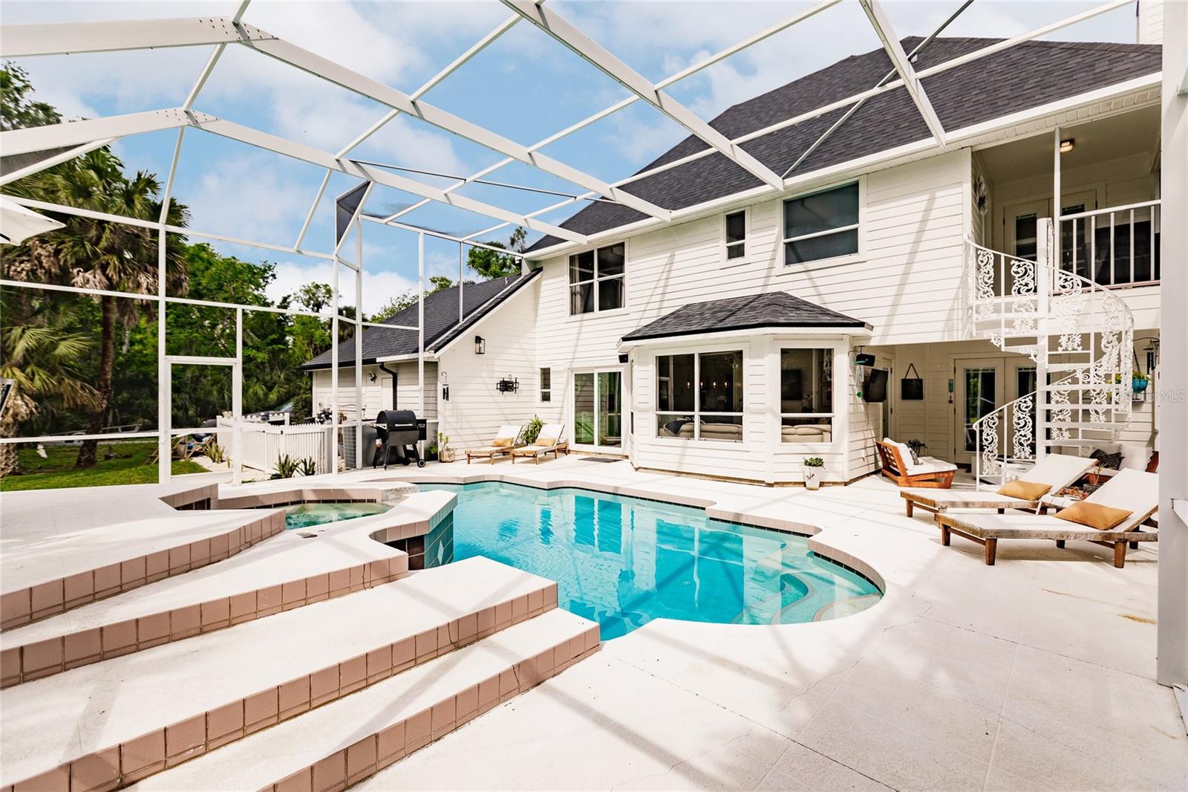
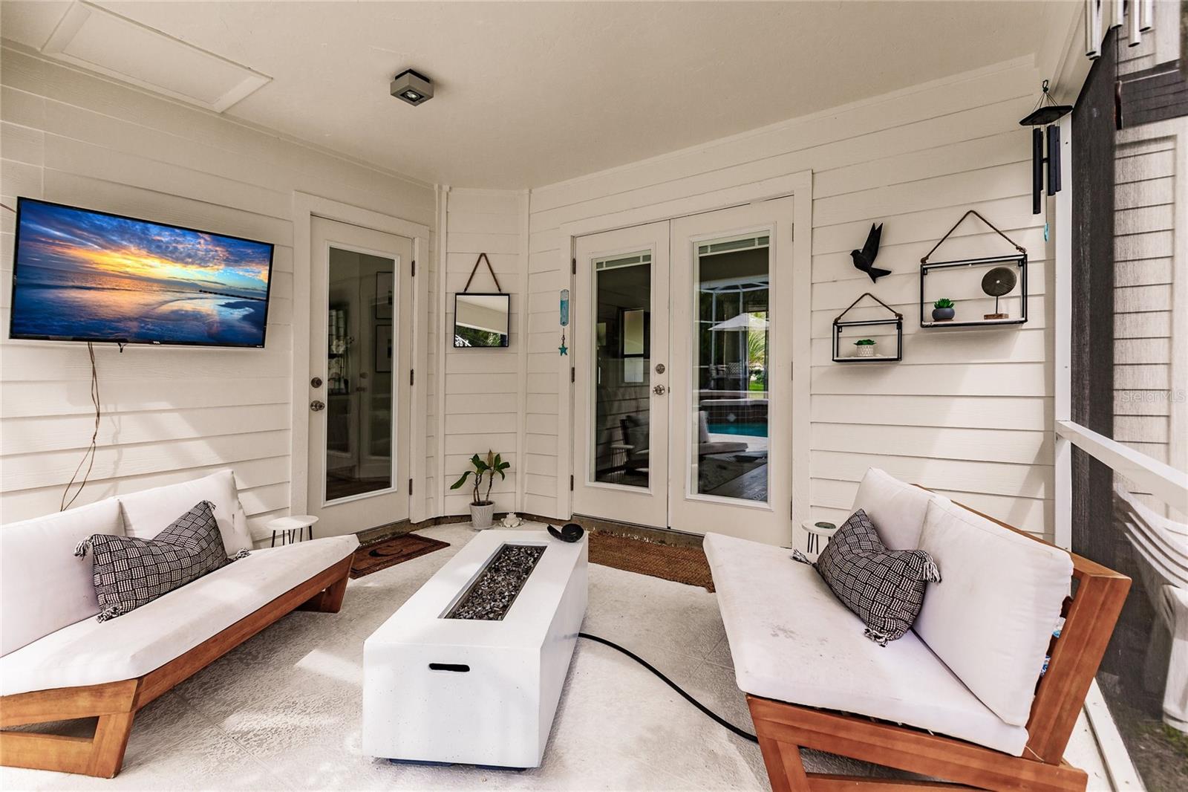
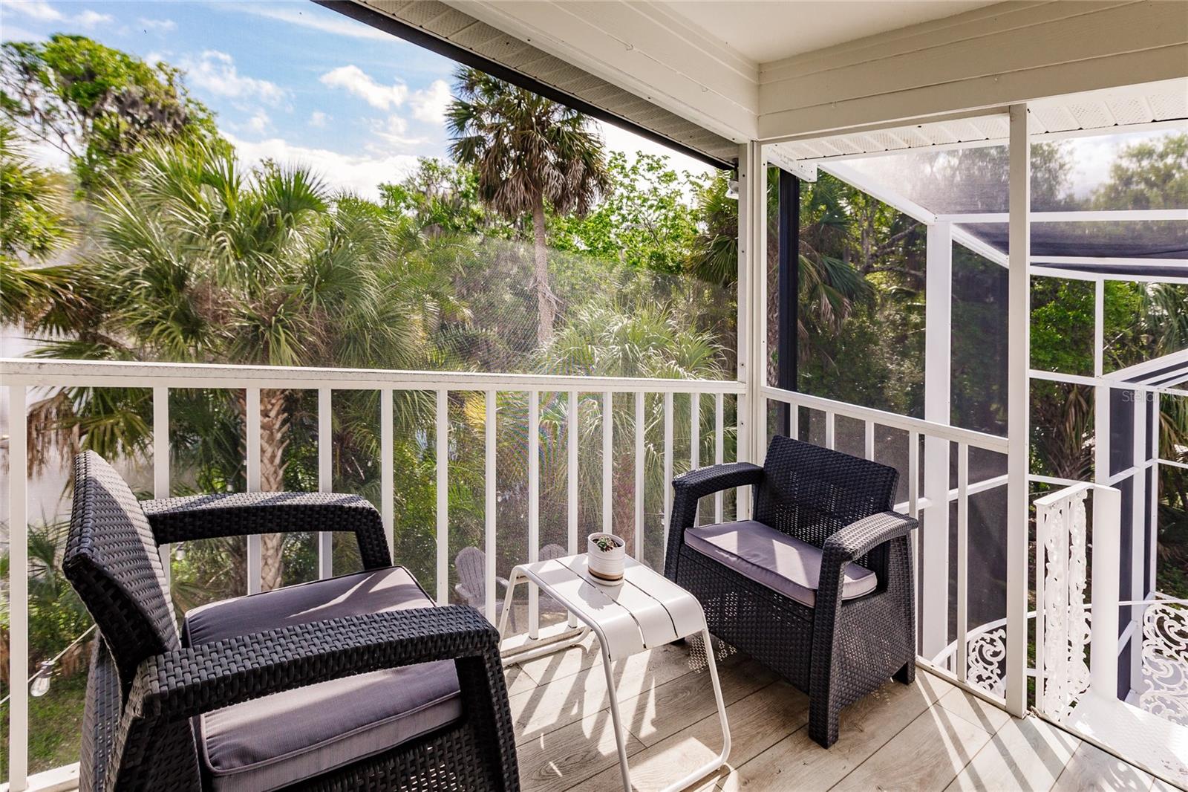
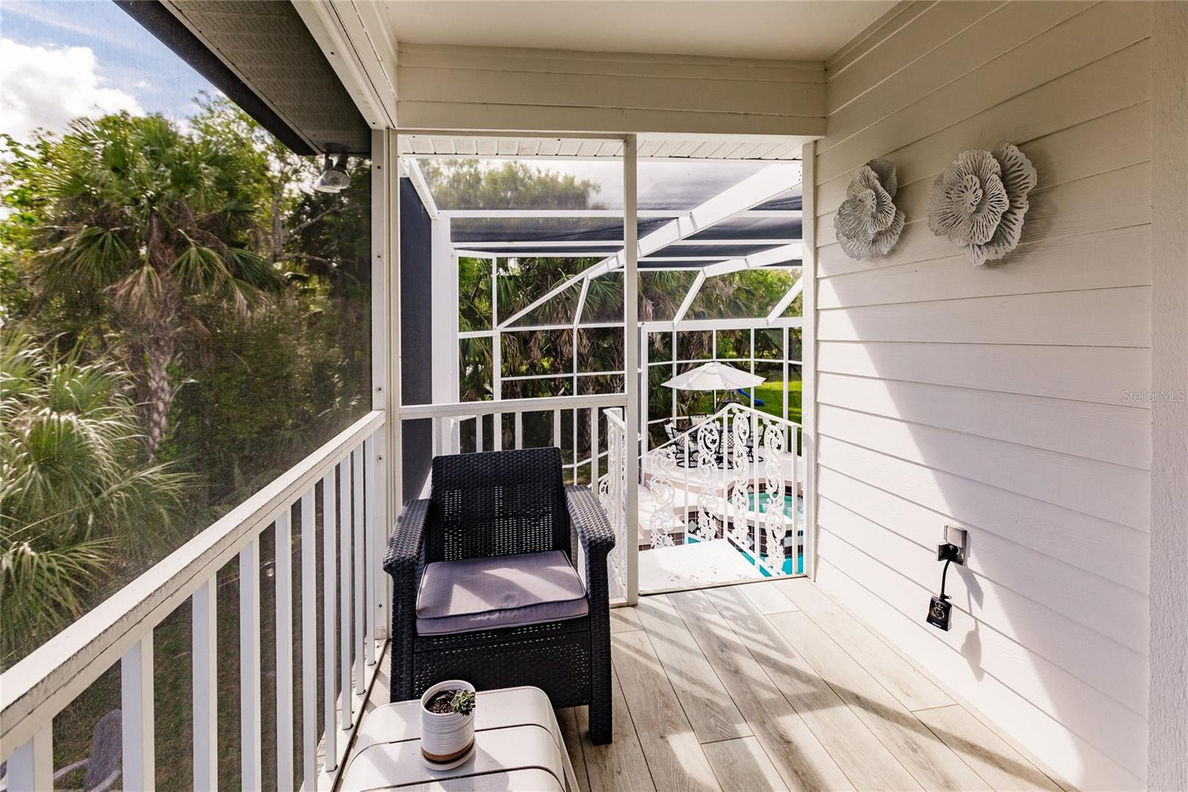
    Covered, Enclosed, Front Porch, Patio, Porch, Screened

  • Pool

    Yes

  • Pool Features

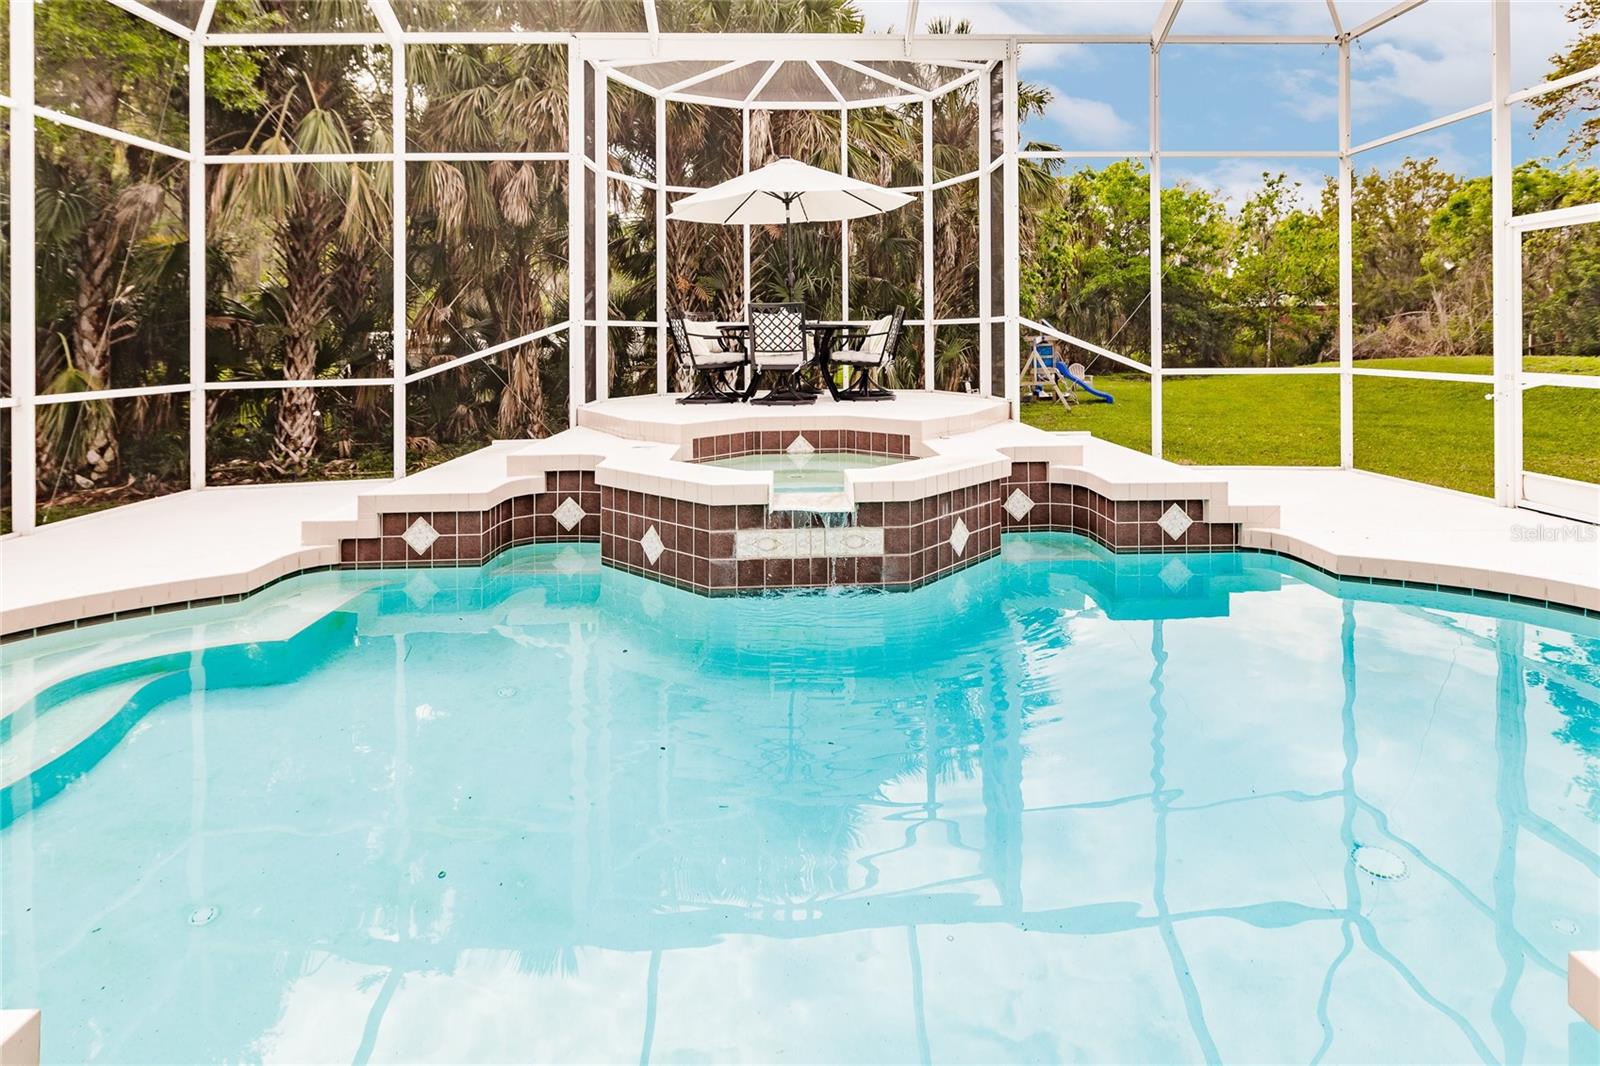
    Heated, In Ground, Salt Water, Private

  • Waterfront YN

    YES

  • View

    Pond, Water

Area & Lot

  • Lot Features

    Wooded, Waterfront

  • Lot Size(acres)

    1.09

  • Lot Size(square feet)

    47,344

  • Property Type

    Residential

  • Property Sub Type

    Single Family Residence

  • Architectural Style

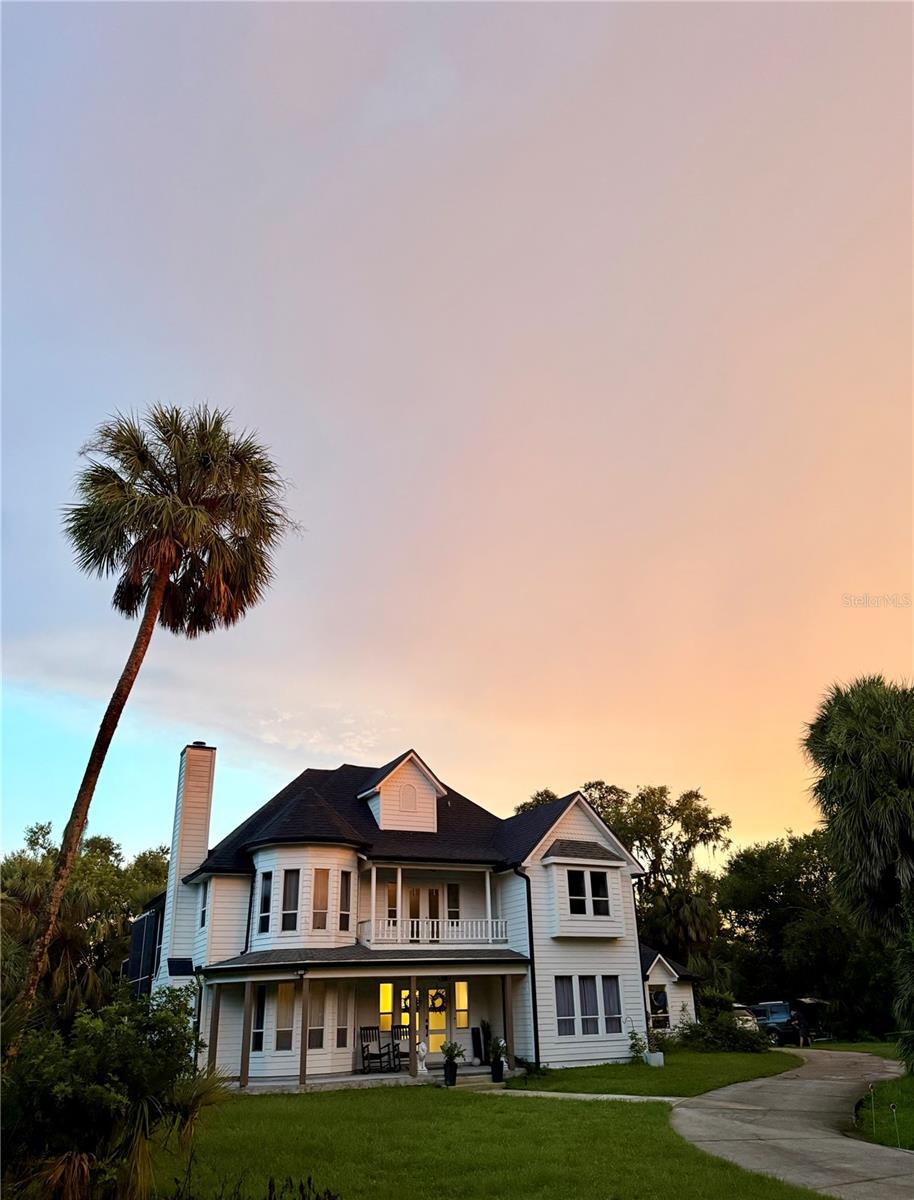
    Victorian

Price

  • Sales Price

    $1,200,000

  • Tax Amount

    $7,956

  • Sq. Footage

    2,376

  • Price/SqFt

    $505

HOA

  • Association

    No

School District

  • Elementary School

    Tatum Ridge Elementary

  • Middle School

    McIntosh Middle

  • High School

    Sarasota High

Property Features

  • Stories

    2

  • New Construction

    NO

  • Foundation Details

    Slab

  • Ownership

    Fee Simple

  • Senior Community YN

    NO

  • Sewer

    Private Sewer

  • Tax Lot

    7

  • Water Source

    Private, Well

Schedule a Showing

Showing scheduled successfully.

<
>
IN PERSON
VIA CHAT

What is 3 + 4 ?


Change time

Mortgage calculator
Estimate your monthly mortgage payment, including the principal and interest, property taxes, and HOA. Adjust the values to generate a more accurate rate.

Your payment

Principal and Interest:

$

Property taxes:

$

HOA fees:

$

Total loan payment:

$

Total interest amount:

$

Location

County

Sarasota

Elementary School

Tatum Ridge Elementary

Middle School

McIntosh Middle

High School

Sarasota High

Listing Courtesy of Lauren Crowley , TEAK REAL ESTATE LLC

RealHub Information is provided exclusively for consumers' personal, non-commercial use, and it may not be used for any purpose other than to identify prospective properties consumers may be interested in purchasing. All information deemed reliable but not guaranteed and should be independently verified. All properties are subject to prior sale, change or withdrawal. RealHub website owner shall not be responsible for any typographical errors, misinformation, misprints and shall be held totally harmless.

Agent Michael Graf

Business Coach | Executive Sales Associate | Realtor®

Michael Graf

Call Michael today to schedule a private showing.


* Listings on this website come from the FMLS IDX Compilation and may be held by brokerage firms other than the owner of this website. The listing brokerage is identified in any listing details. Information is deemed reliable but is not guaranteed. If you believe any FMLS listing contains material that infringes your copyrighted work please click here to review our DMCA policy and learn how to submit a takedown request.© 2024 FMLS.
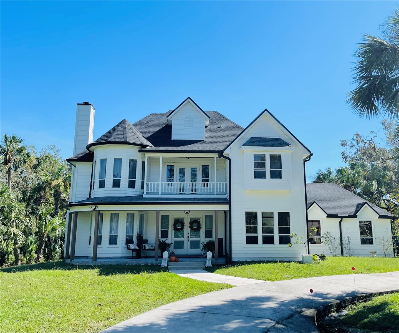
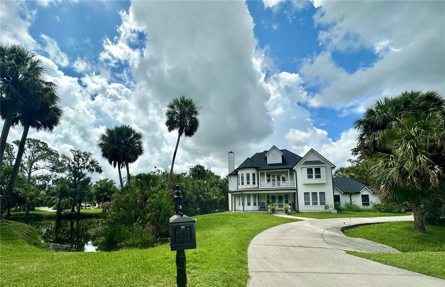
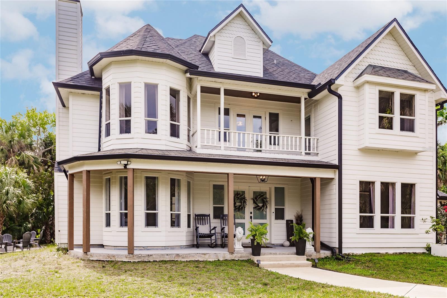
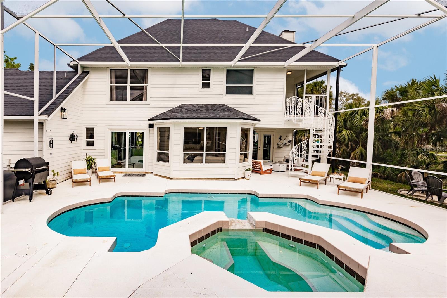
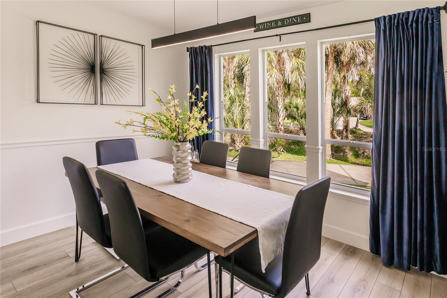
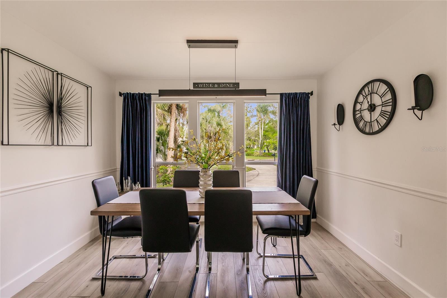
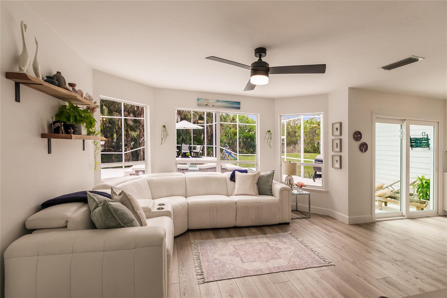
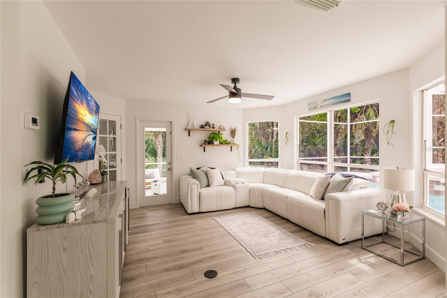
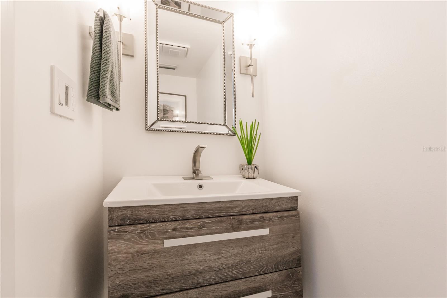
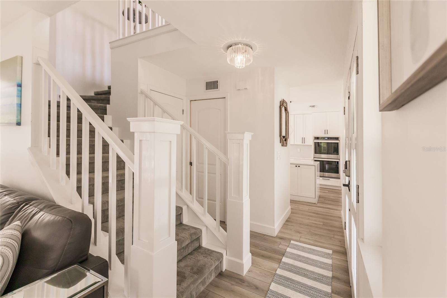
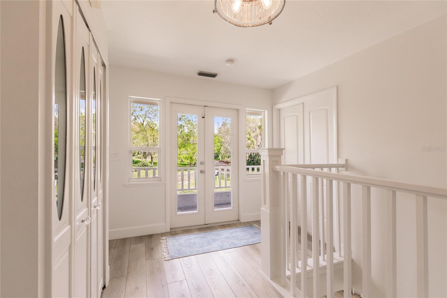
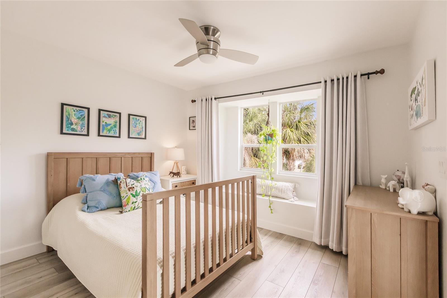
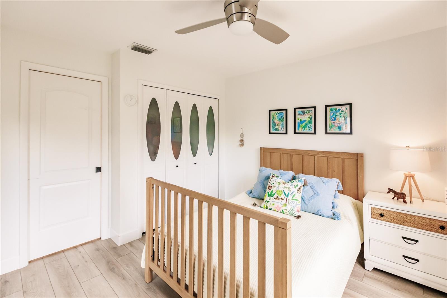
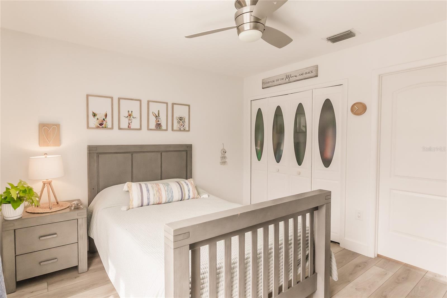
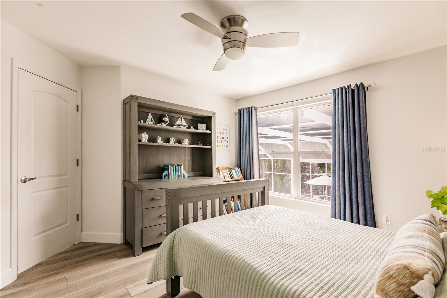
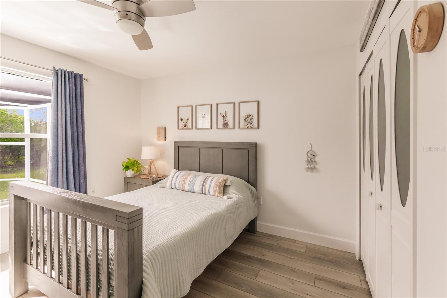
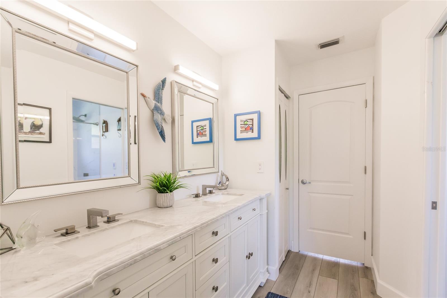
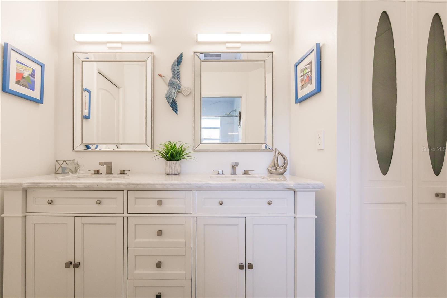
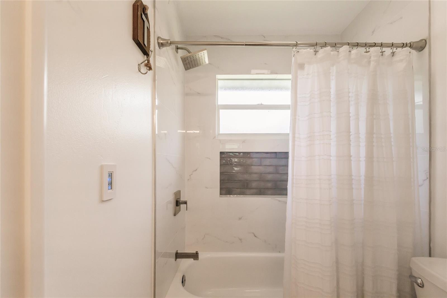
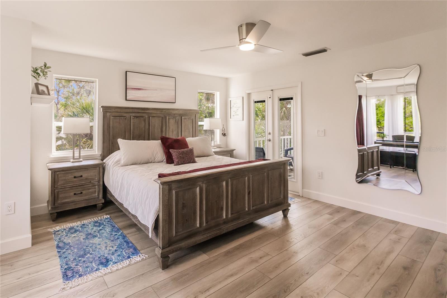
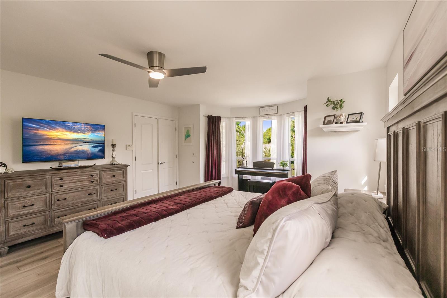
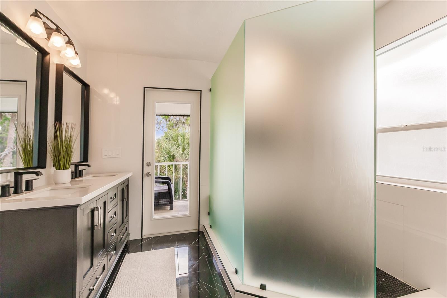
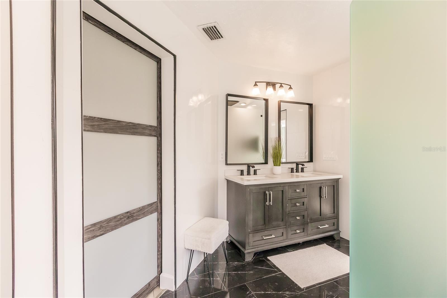
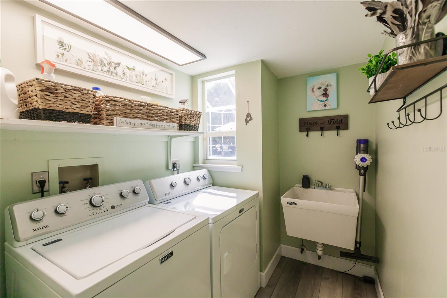
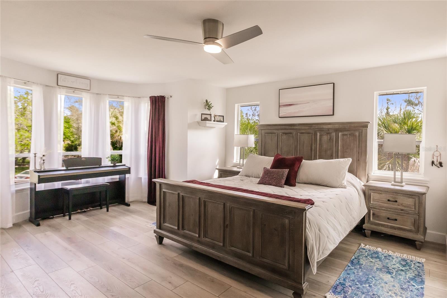
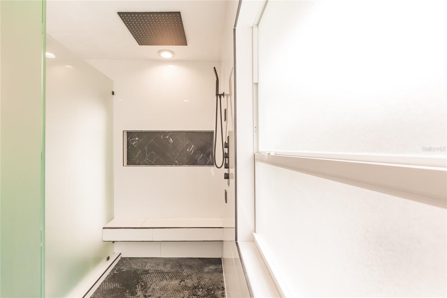
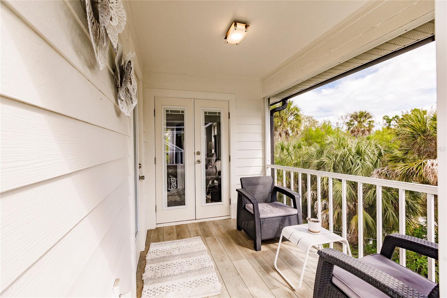
Your Sarasota dream estate awaits! Don’t miss your chance to own this stunning, recently renovated property with NO HOA! Thoughtfully updated, this home is the perfect blend of elegance and tranquility set on an expansive, private property over an acre in the heart of Sarasota. This Firethorne Lakes estate provides serenity in nature with your own private pond, lush tropical, mature landscaping and a grand, sweeping entrance. Whether you like a private escape or a gathering place, the property has all the perfect amenities for you including a caged-in pool, hot tub, covered patio, large from porch, spacious yard and an outdoor fire pit- ideal for entertaining and relaxing. The fully renovated interior balances classic character with contemporary luxury. As of 2020, the home has a NEW roof, AC unit, fully updated kitchen, baths, new pool equipment, flooring, interior & exterior paint, new impact doors, electrical and fixtures. The home has idyllic natural light and surrounded by wildlife. With a prime location just minutes from ample shopping, dining, beaches, downtown Sarasota, UTC & Lakewood Ranch. Don’t miss your chance to own this magnificent, one of a kind property offering a rare opportunity to enjoy a peaceful, oversized retreat while staying connected to everything you want in Sarasota! This is more than just a home—it is a private sanctuary waiting for you and your loved ones!

1587 FIRETHORNE LAKES DRIVE

Message successfully sent.

What would you like to know?

What is 3 + 4 ?

I agree to receive email communication and understand I can unsubscribe at any time.

I agree to be contacted by The Graf Group of Coldwell Banker via call, email, and text for real estate services. To opt out, you can reply 'stop' at any time or reply 'help' for assistance. You can also click the unsubscribe link in the emails. Message and data rates may apply. Message frequency may vary. Privacy Policy

Related Properties

New on site 3 days ago
Architectural elegance abounds in this John Cannon custom built pool home in Silver Oak on Palmer ranch. Situated on a very private & quiet lot backed by pond view & acres of protected preserve. Nearly 3200 sq. ft. under air features 4 bedrooms plus an office with built in desk area & 3full baths. You will enjoy the expansive primary bedroom. The current owners have spared no expense in recent upgrades including a new tile roof in 2019, 2 new AC systems, pool/spa updated with new Pebble Tec finish, new stairs & railings, LED lanai lights & more. Paver brick lanai with new outdoor kitchen. Upon entering this home you will be greeted by soaring ceilings, artistic trays & architectural details indicative of John Cannon Homes. Family room features gas fireplace, fully pocketing sliders opening the entire family room up to the outside lanai. New Cambria counters in kitchen & DR, kitchen island at counter height & upgraded stainless steel appliances. Hurricane protection throughout for low insurance costs. Over size side entry 3 car garage. Pool cage upgraded with no-see-um screens & stronger structural integrity. Many other upgrades to please the most discriminating buyers. Located in the heart of Palmer Ranch near shopping, Legacy Bike Trail & world famous Siesta Key Beach.
#A4700121

SARASOTA

8923 BLOOMFIELD BOULEVARD

4 Beds

3 Baths

3,191 Sq.Ft.

$1,195,000

MLS#: A4700121

New on site 1 day ago
Set behind a privacy wall with lush, mature tropical landscaping, this recently renovated home blends Florida living with warm, globally-inspired design. The residence sits just steps from Sapphire Shores Park, a neighborhood gem known for stunning sunset water views, a laid-back yoga-on-the-lawn scene, a kids' playground, and easy waterside fishing.
The main living space centers on a wood-tile fireplace wall with a built-in window bench, flowing openly into the kitchen and dining area. Wide impact-glass windows fill the space with natural light.
The home offers three bedrooms and two bathrooms, plus a private in-law suite with its own full bathroom, giving it real versatility for multigenerational living, guests, or rental income potential.
Outside, a screened, covered lanai wraps a paver-decked pool, complete with a built-in outdoor kitchen (grill, sink, refrigerator, prep space) and multiple lounge and dining areas. The perimeter wall and dense palm landscaping give the whole property a private, resort-like feel from the moment guests arrive.
Just seconds from the water and the park, this is coastal Sarasota living at its most livable.
Recently renovated, concrete construction, impact-glass windows, a 2020 roof, and a 2024 AC system: this home is fully hurricane-ready, with no major expenses to prepare for years to come.
#A4699914

SARASOTA

418 SAPPHIRE DRIVE

4 Beds

3 Baths

1,724 Sq.Ft.

$1,095,000

MLS#: A4699914

New on site 1 day ago
Experience refined downtown living from the 15th floor of The DeMarcay, one of Sarasota's premier luxury condominium residences. Perfectly positioned in the heart of downtown, this exceptional two-bedroom, two-bath residence offers the ultimate walkable lifestyle, placing world-class dining, boutique shopping, art galleries, theaters, the Sarasota Opera, Whole Foods, the Saturday Farmers Market, and the city's vibrant cultural scene just outside your door. Just a short stroll away, Sarasota Bay, Marina Jack, Bayfront Park, and O'Leary's Tiki Bar provide endless opportunities to enjoy waterfront dining, boating, and spectacular Gulf Coast sunsets.
Inside, the residence showcases sophisticated contemporary design with an open-concept floor plan highlighted by a stunning chef's kitchen featuring quartz countertops, a waterfall island, and seamless flow into the dining and living areas. Floor-to-ceiling windows and the private terrace capture beautiful city views along with a picturesque peek of Sarasota Bay. A custom-built entertainment wall and elegant dry bar with wine refrigeration create the perfect setting for entertaining, while porcelain tile flooring, designer lighting, and premium finishes elevate every space. The spacious primary suite offers a custom walk-in closet and a beautifully appointed spa-inspired bath.
Residents of The DeMarcay enjoy an exceptional luxury lifestyle with concierge service, valet parking, the secure Butterfly entry system, a state-of-the-art fitness center, owner's storage, and a spectacular rooftop amenity level featuring a resort-style pool, outdoor kitchen, club room, and panoramic views of Sarasota's skyline and bay. This is a rare opportunity to enjoy sophisticated, maintenance-free living with the very best of downtown Sarasota just steps from your front door.
#A4700305

SARASOTA

33 S PALM AVENUE 1503

2 Beds

2 Baths

1,122 Sq.Ft.

$1,395,000

MLS#: A4700305

New on site 1 day ago
Virtually Staged. Nestled on a private preserve lot within the gated community of Red Hawk Reserve, this exceptional residence offers over 4,100 square feet of thoughtfully designed living space, blending comfort, functionality, and Florida’s coveted indoor-outdoor lifestyle. The expansive floor plan features four bedrooms, four full baths, a dedicated office, and a spacious bonus room, providing flexibility for today’s evolving needs. Soaring ceilings, abundant natural light, and large windows create an inviting atmosphere throughout, while walls of sliding glass doors seamlessly connect the interior to the outdoor living spaces. At the heart of the home, the well-appointed kitchen offers granite countertops, abundant cabinetry, generous workspace, and an effortless flow into the main living and entertaining areas. The spacious primary suite serves as a private retreat, complete with room for a sitting area, an oversized walk-in closet, and a luxurious bath featuring dual vanities, a soaking tub, and a walk-in shower. Step outside to your own private oasis where a sparkling pool and spa overlook a tranquil preserve setting, creating the perfect backdrop for entertaining or quiet relaxation. The oversized three-car garage, ample storage, and meticulously maintained condition further enhance the home’s appeal. Red Hawk Reserve is a sought-after gated community known for its natural beauty, scenic lakes, and peaceful surroundings. Ideally located near I-75, residents enjoy convenient access to Sarasota’s renowned beaches, championship golf, dining, shopping, arts and cultural attractions, including world-famous Siesta Key Beach. A rare opportunity to enjoy generous living spaces, privacy, and an exceptional Sarasota lifestyle in one of the area’s most desirable preserve communities.
#A4699980

SARASOTA

7110 GRASSLAND COURT

4 Beds

4 Baths

4,176 Sq.Ft.

$1,075,000

MLS#: A4699980

New on site 2 days ago
Rare Opportunity to own in this prime location offering unobstructed water views of Kingfisher Lake and directly across from your resort style amenities in vibrant and active Waterside Place. This immaculate 2024 David Weekley Rainwater model, tri-level townhome, provides luxurious modern living in the heart of Emerald Landing. Fully furnished with chic designer furnishings crafted to perfectly showcase each living space. Plenty of natural light throughout this East facing townhome allows you to enjoy morning sunrises on your pavered private balcony overlooking the peaceful water views. Chef's kitchen boasts focal point 10ft center island for entertaining with Quartz countertops, two-tone custom cabinets, Kitchen Aid stainless steel appliances including GAS cooktop and built-in wall ovens, wine refrigerator, mosaic backsplash, and 42" cabinetry providing ample storage along with your desired closet pantry. Powder room off main living space for guests. Each bedroom boasts its own private ensuite bath and walk-in closets for storage. Relax and enjoy the tranquil water views in your third floor Primary bedroom featuring trey ceiling and huge dream separate walk-in closets fit for any fashionista! Spa-like Primary ensuite bath offers double shower heads including Rainfall, dual Quartz sink vanity, private water closet, and linen storage. Third floor laundry room provides ease and convenience. Energy efficient updates include high impact hurricane windows for peace of mind, tankless Gas water heater, and Ecowater softener system. The oversized attached 2 car garage provides extra storage space and versatility. Spend more time enjoying the Waterside lifestyle with maintenance free living that includes all your exterior landscaping, irrigation and exterior maintenance. Emerald Landing offers resort style amenities such as heated lap pool, clubhouse for social activities, pickleball courts, fire pits, dog park, playground, and kayak launch onto Kingfisher Lake. Live the exciting Waterside lifestyle by taking the water taxi that departs directly across from your front door at the community dock to Waterside Place—home to the Waterside Place farmers market, various restaurants and dining options, shopping, volleyball, splash pad, and plenty of fitness and social activities including live music for all ages to enjoy!
#TB8528995

SARASOTA

1528 SKYSAIL LANE

3 Beds

3 Baths

2,276 Sq.Ft.

$995,000

MLS#: TB8528995

New on site 3 days ago
Under Construction. Gasparilla II
This Gasparilla II is currently under construction and will be ready Oct/Nov! Beautiful design choices elevate this home, highlighting Maddox Painted Harbor wood finish cabinets, pristine Frost Whte MSI 3CM Quartz countertops, and gorgeous Home VE489 Nutmeg LVP flooring throughout. Spanning 3,608 square feet of expertly planned living space, this versatile floorplan is designed to support your lifestyle with 4 bedrooms, 4 bathrooms, and a 3 car garage. The seamless open concept layout effortlessly connects the main living areas, striking a wonderful balance between inviting comfort and daily functionality. Relax on your covered lanai while taking in stunning wetland views, or make use of the thoughtful butler pantry and dedicated den or office space. The upper level offers even more flexibility with a spacious bonus room, a secondary bedroom, and a full bathroom.
Images shown are for illustrative purposes only and may differ from actual home. Completion date subject to change.
#TB8529669

SARASOTA

11307 LONGLEAF PINES BOULEVARD

4 Beds

4 Baths

3,608 Sq.Ft.

$1,371,241

MLS#: TB8529669

New on site 3 days ago
Luxury Coastal Contemporary Home all on the first floor with no stairs anywere...This 3 Bedroom Pool Home on Siesta Key offers an Oversized Primary Bedroom with a ensuite bathroom, large roll in shower, Two custom closests, seperate den/workout room looking over the heated pool. Two additional oversized Bedrooms one with a King bedroom set and the other with a Queen and two twins which sleeps 4 or can be modified to a king bedroom also Custom closets and smart tv's. Beautifully appointed and fully turnkey furnished, this exceptional residence features an open and inviting floor plan with designer finishes, spacious living areas, and a fully equipped kitchen with stainless steel appliances. Step outside to your own private tropical paradise, complete with a sparkling pool, outdoor covered dinnig and a Grill area, lush landscaping, and a beautifully maintained backyard designed for relaxing or entertaining. Whether you're enjoying your morning coffee by the pool or hosting friends for an evening under the stars, this outdoor space is truly spectacular. Additional features include a 2-car garage,outdoor shower, in-home laundry, ample storage,a second french door refrigerator with a cafe ice maker and everything needed for year-round living. Ideally located just minutes from Siesta Key's world-famous beaches, fine dining, shopping, marinas, and downtown Sarasota, this home offers the ultimate Florida lifestyle. Luxury at its best—this exceptional Siesta Key home offers the perfect opportunity to enjoy year-round island living in one of Florida's most desirable locations. A must see!
#A4699745

SARASOTA

734 BIRDSONG LANE

3 Beds

2 Baths

1,890 Sq.Ft.

$1,295,000

MLS#: A4699745

New on site 4 days ago
Rare opportunity to own a beautifully renovated estate on nearly 2 private acres in the heart of Sarasota! Offering the perfect blend of space, versatility, and modern updates, this exceptional property features a completely reimagined main residence with an effective year of 2012, reflecting the extensive renovations that have transformed the home into a move-in-ready retreat. The huge shed is another major bonus. 
The detached 2-bedroom, 1-bath mother-in-law suite provides endless possibilities—ideal for extended family, guests, a private home office, or as an income-producing rental opportunity.
Surrounded by mature trees and lush landscaping, the expansive property offers room to roam while still being conveniently located near Sarasota's world-renowned beaches, shopping, dining, SRQ Airport, and major roadways. Whether you're dreaming of creating your own private oasis, storing recreational vehicles and toys, or simply enjoying the peace and privacy that acreage provides, this property delivers a lifestyle that's increasingly hard to find.
With modern updates, flexible living arrangements, and nearly two acres of land in a prime Sarasota location, this one-of-a-kind property is truly a rare find. Schedule your private showing today!
1% lender credit! Preferred lender offering a credit equal to 1% of the loan amount toward the buyer’s closing costs—can be used for rate buy-down or closing expenses.
#A4699905

SARASOTA

2007 61ST STREET

3 Beds

3 Baths

2,170 Sq.Ft.

$1,000,000

MLS#: A4699905

Under Construction. Bayport I 
This Bayport I is currently under construction and will be ready Oct/Nov! Beautiful design choices elevate this home, highlighting Sonoma Painted Linen wood finish cabinets, pristine Frost Whte MSI 3CM Quartz countertops, and gorgeous Pride Plus Accent VE457 Riverside LVP flooring throughout. Spanning 2,756 square feet of expertly planned living space, this versatile floorplan is designed to support your lifestyle with 3 bedrooms, 3.5 bathrooms, and a 3 car garage. The seamless open concept layout effortlessly connects the main living areas, striking a wonderful balance between inviting comfort and daily functionality. Relax on your covered lanai while taking in views of the spacious backyard, or find productivity in the dedicated den or office space and convenient powder bathroom. 
Images shown are for illustrative purposes only and may differ from actual home. Completion date subject to change.
#TB8528827

SARASOTA

11340 LONGLEAF PINES BOULEVARD

3 Beds

3 Baths

2,756 Sq.Ft.

$1,148,199

MLS#: TB8528827

 - property

Send a message

Message successfully sent.

Your message

What is 3 + 4 ?

Reason for contacting?

I agree to receive email communication and understand I can unsubscribe at any time.

I agree to be contacted by The Graf Group of Coldwell Banker via call, email, and text for real estate services. To opt out, you can reply 'stop' at any time or reply 'help' for assistance. You can also click the unsubscribe link in the emails. Message and data rates may apply. Message frequency may vary. Privacy Policy

Sign Out

Virtual Assistant

Would you like to take the next step with this property? We can help you schedule a showing or virtual tour, or send you more details.

Yes, I would like more information.

Thank You for Your Reply, One of Our Agents will contact you as soon as possible

No, maybe later.

Thank you, you can always contact me via email, phone number or through the contact form.

Realhub AI

Lucy - Your AI-Powered Realtor
Update Your Temporary Password

Personalize your search

Enter your email and we'll notify you immediately when new listings match what you're looking for.

or enter email address
Already have an account ? Login here

Continue your home search

I agree to receive communications and understand I can unsubscribe at any time.

I agree to be contacted by The Graf Group of Coldwell Banker via call, email, and text for real estate services. To opt out, you can reply 'stop' at any time or reply 'help' for assistance. You can also click the unsubscribe link in the emails. Message and data rates may apply. Message frequency may vary. Privacy Policy

Already have an account ? Login here

We use cookies

We use cookies primarily for analytics to enhance your experience. By accepting, you agree to our use of these cookies. You can manage your preferences or learn more about our cookies policy.