.webp?size=346x80)
- Properties
- Meet our agents
- Communities
- Market Report
- Home Value
- Calculator
Property
Beds
4
Full Baths
2
1/2 Baths
1
Year Built
2002
Sq.Footage
2,641
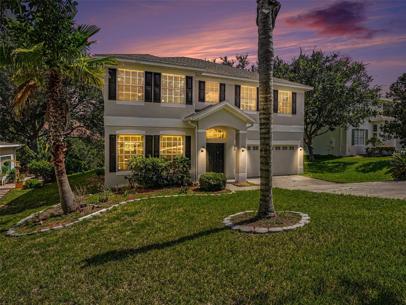
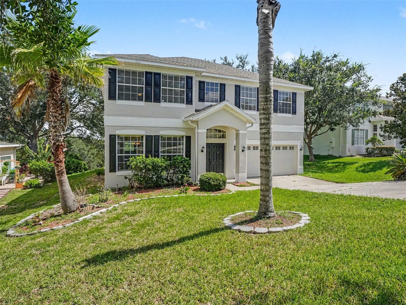
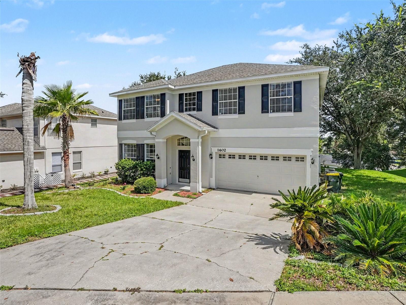
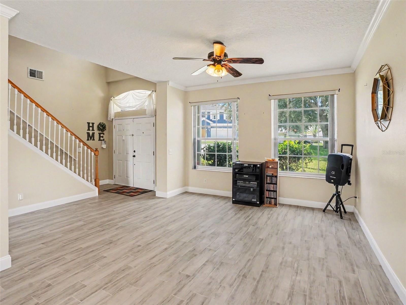
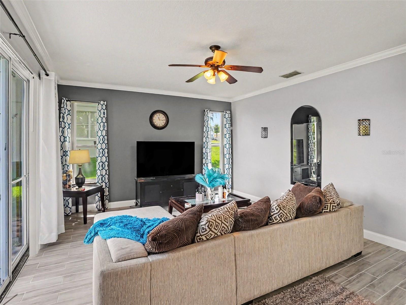
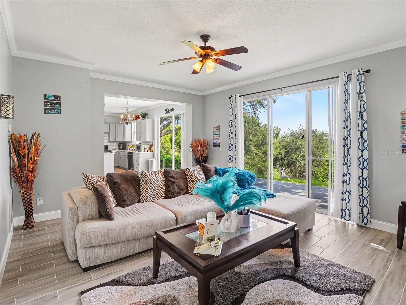
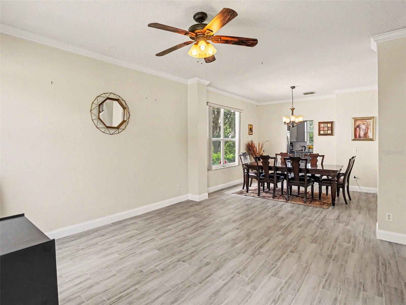
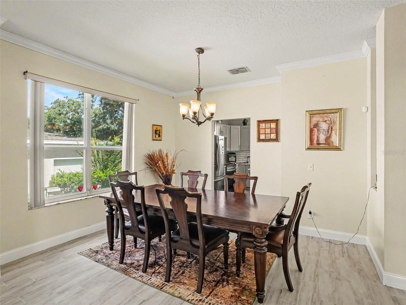
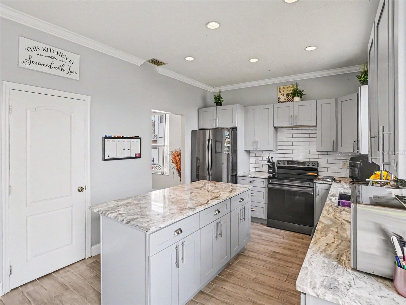
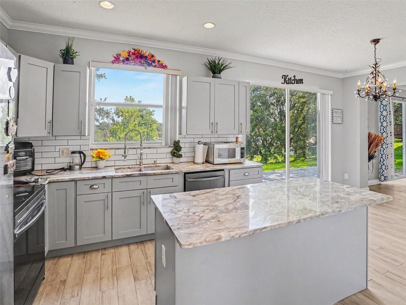
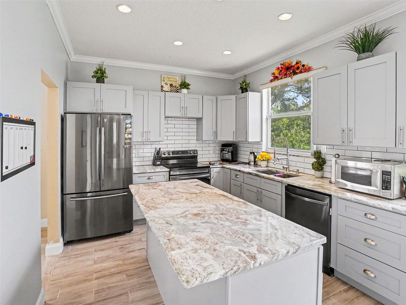
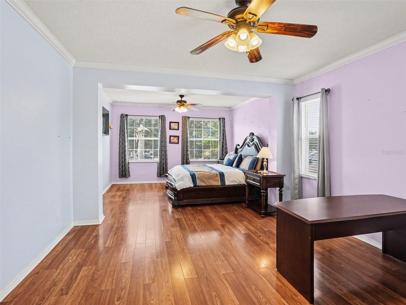
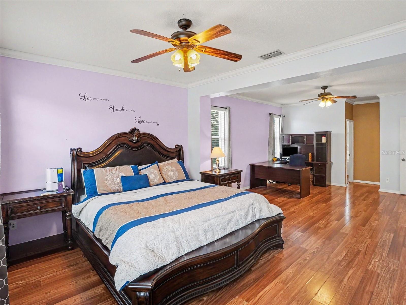
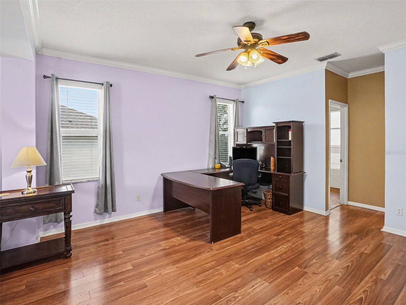
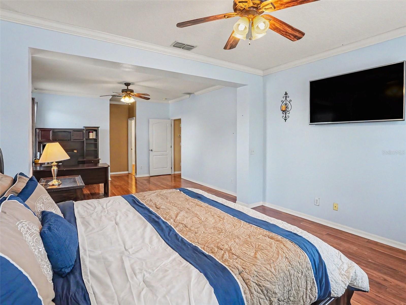
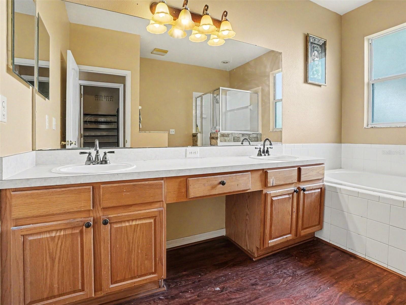
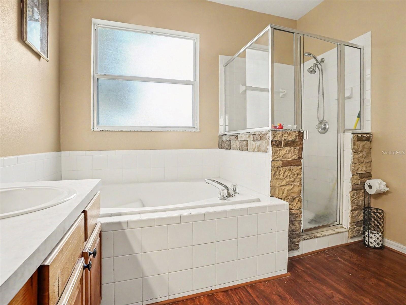
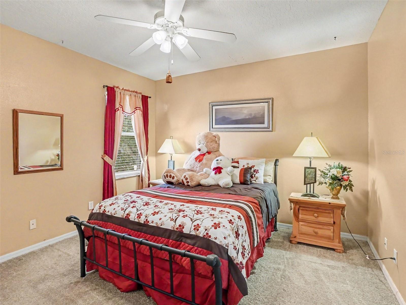
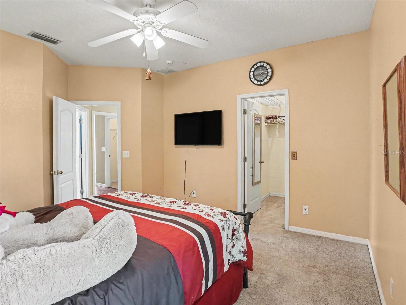
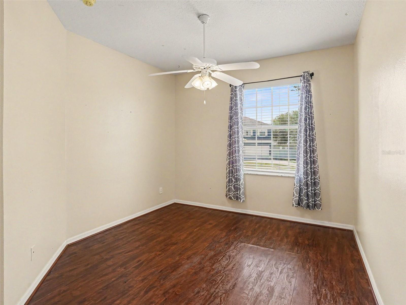
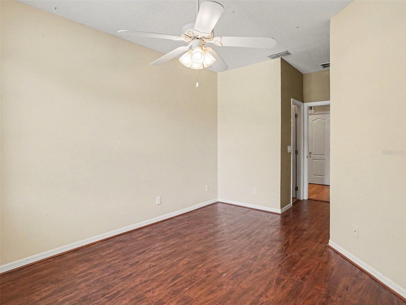
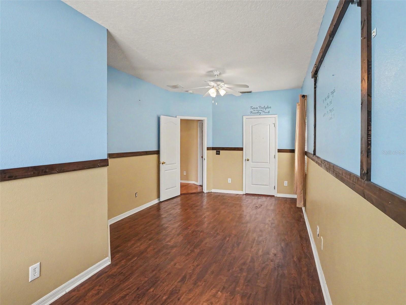
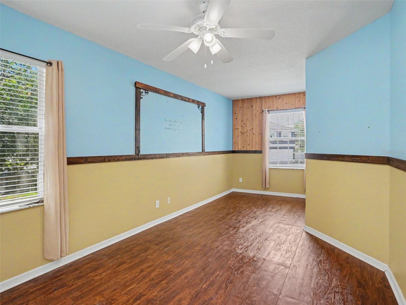
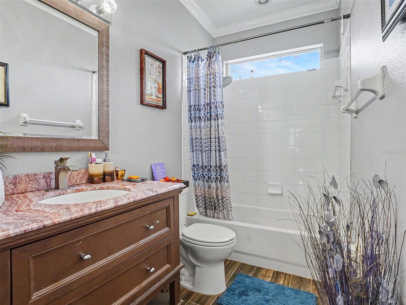
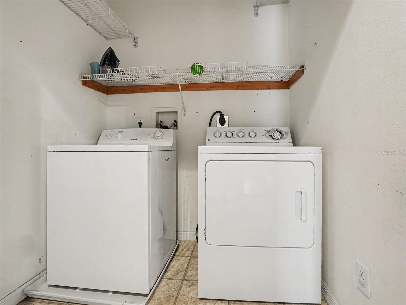
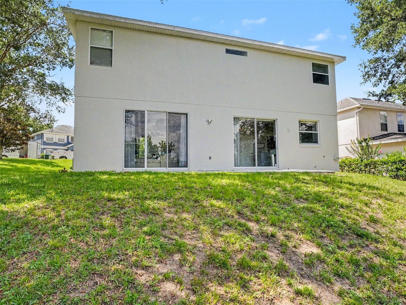
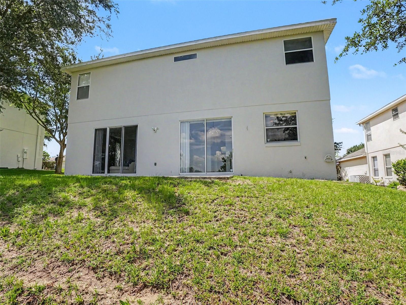
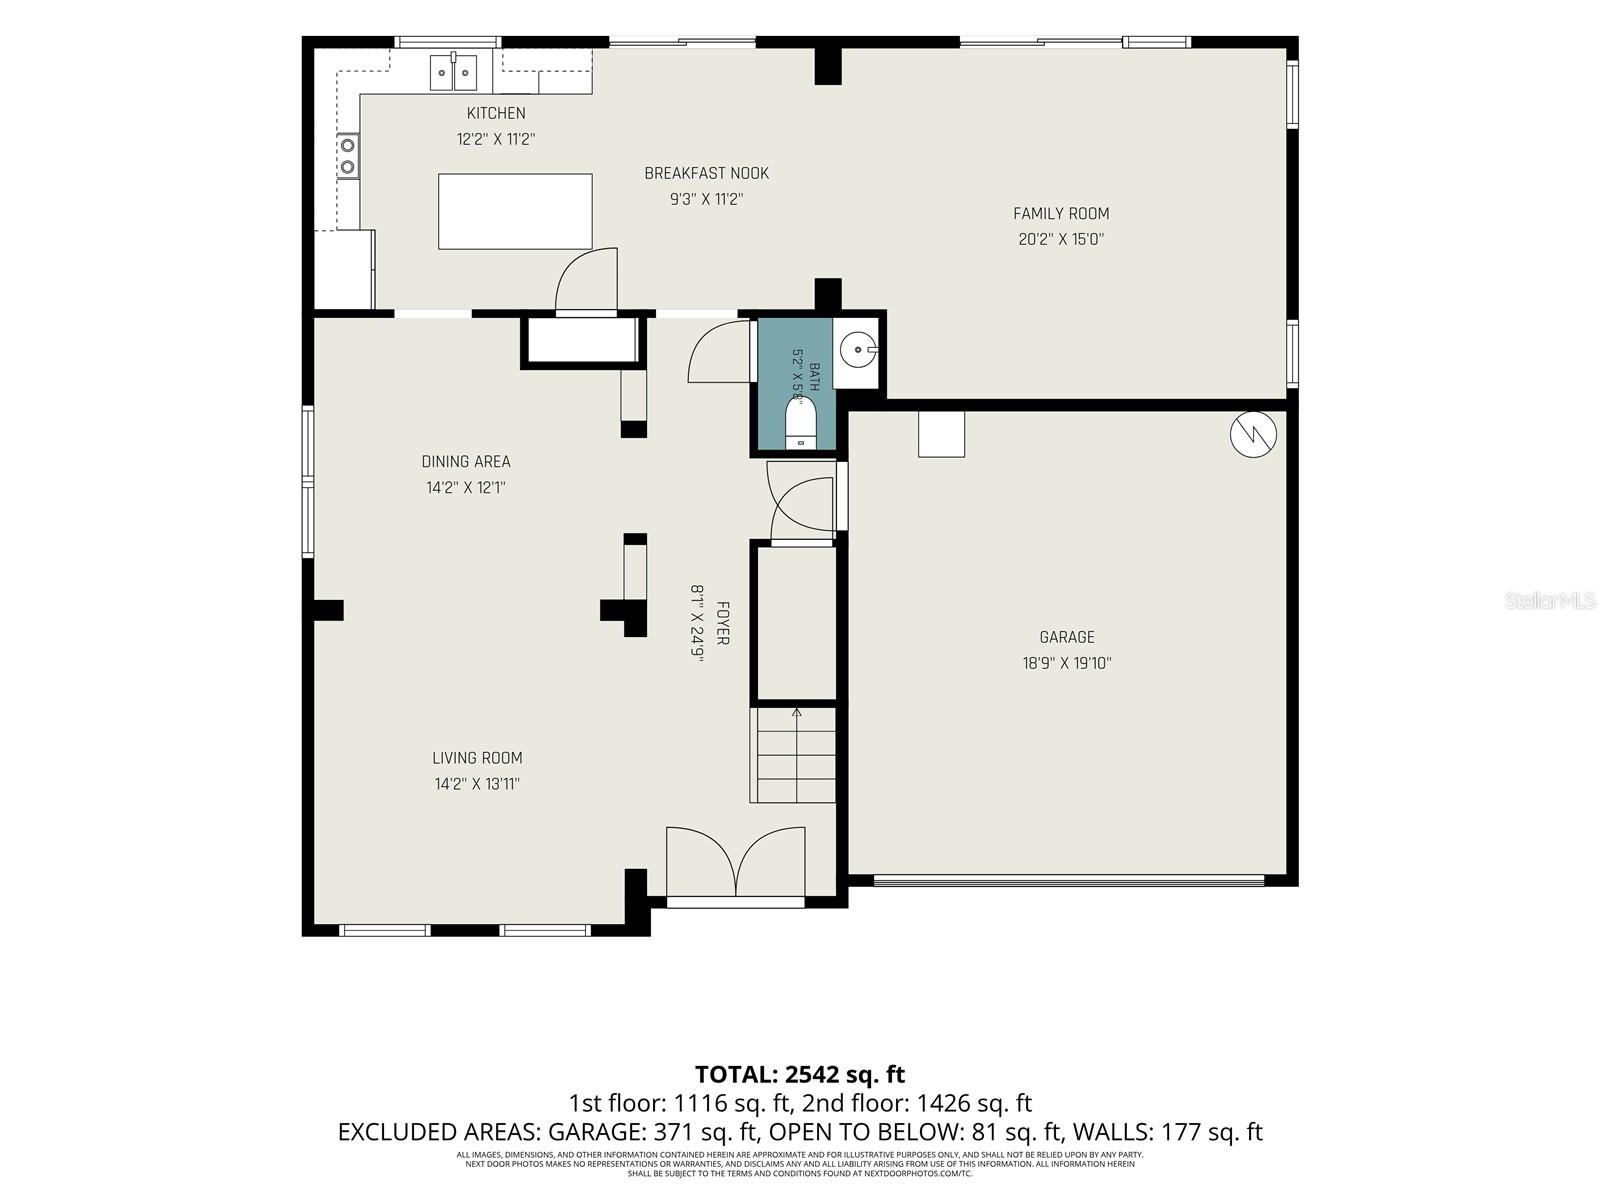
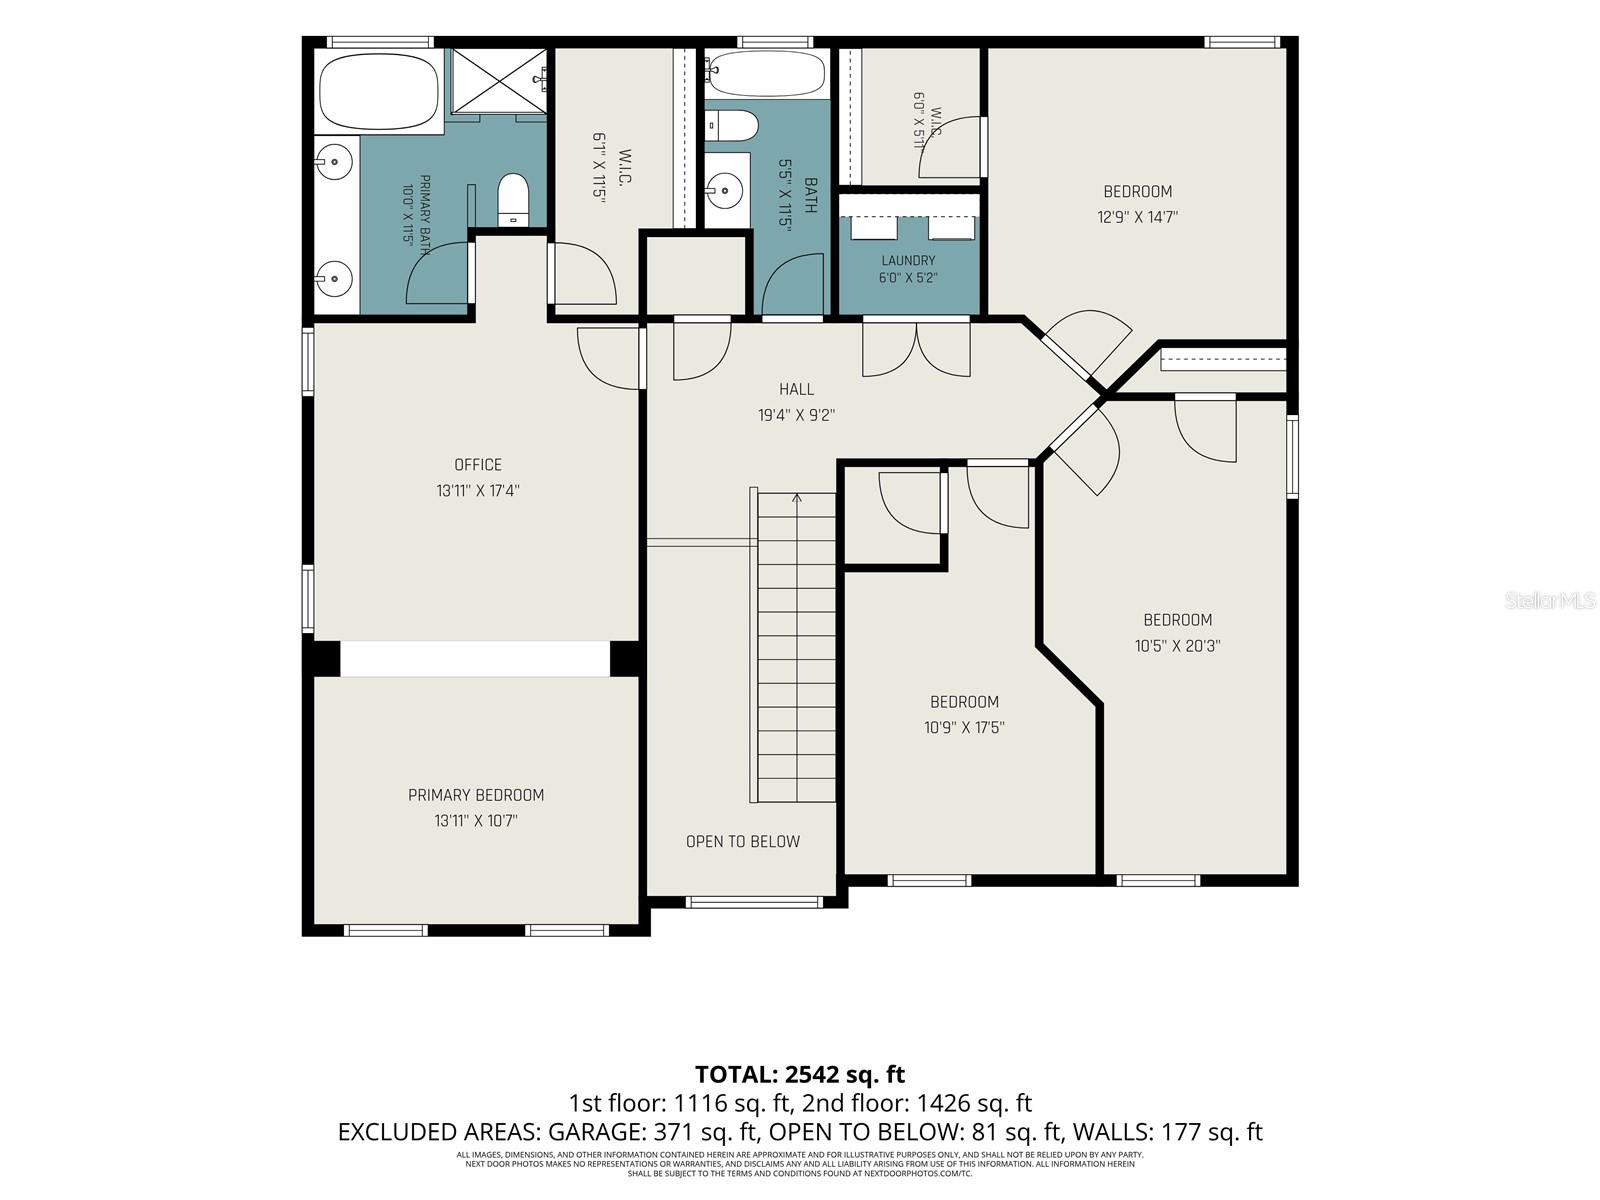
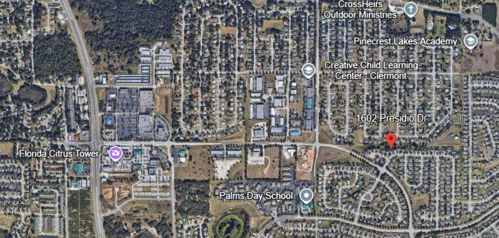
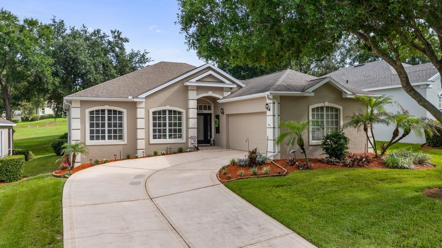
Welcome to 1602 Presidio Drive in the desirable Sierra Vista community of Clermont. This spacious 4-bedroom, 2-bath home offers 2,641 square feet of well-designed living space with an open, split-bedroom floor plan that provides both comfort and functionality. The heart of the home features a generous kitchen with ample cabinet and counter space, overlooking the family room and dining area—ideal for everyday living and entertaining. The private owner's suite includes a large walk-in closet and an en-suite bathroom with dual vanities, a garden tub, and a separate shower. Three additional bedrooms provide flexibility for family, guests, or a home office. Step outside to a covered rear patio overlooking the backyard, offering plenty of space to relax, entertain, or create your own outdoor retreat. Additional features include an interior laundry room, a 2-car garage, and a convenient location just minutes from shopping, dining, schools, major roadways, and everything Clermont has to provide. Professionally photographed and move-in ready, this is an excellent opportunity to own a spacious home in one of Clermont's established communities. Schedule your private showing today!
Features & Amenities
Interior
-
Other Interior Features
Stone Counters
-
Total Bedrooms
4
-
Bathrooms
2
-
1/2 Bathrooms
1
-
Cooling YN
YES
-
Cooling
Central Air
-
Fireplace YN
NO
-
Heating YN
YES
-
Heating
Central, Electric
-
Pet friendly
Yes
Exterior
-
Garage
Yes
-
Garage spaces
2
-
Construction Materials
Block, Stucco
-
Parking
Attached
-
Pool
No
-
Waterfront YN
NO
Area & Lot
-
Lot Features
Landscaped
-
Lot Size(acres)
0.26
-
Lot Size(square feet)
11,198
-
Property Type
Residential
-
Property Sub Type
Single Family Residence
Price
-
Sales Price
$410,000
-
Tax Amount
$3,421
-
Sq. Footage
2,641
-
Price/SqFt
$155
HOA
-
Association
YES
-
Association Fee
$19
-
Association Fee Frequency
Semi-Annually
-
Association Fee Includes
N/A
-
Total Monthly Fees
$3.17
School District
-
Elementary School
Aurelia Cole Academy
-
Middle School
East Ridge Middle
-
High School
Lake Minneola High
Property Features
-
New Construction
NO
-
Foundation Details
Slab
-
Ownership
Fee Simple
-
Senior Community YN
NO
-
Sewer
Public Sewer
-
Tax Lot
00900
-
Water Source
None
Schedule a Showing
Showing scheduled successfully.
Mortgage calculator
Estimate your monthly mortgage payment, including the principal and interest, property taxes, and HOA. Adjust the values to generate a more accurate rate.
Your payment
Principal and Interest:
$
Property taxes:
$
HOA fees:
$
Total loan payment:
$
Total interest amount:
$
Location
County
Lake
Elementary School
Aurelia Cole Academy
Middle School
East Ridge Middle
High School
Lake Minneola High
Listing Courtesy of Gary Ganzie , GRF REALTY
RealHub Information is provided exclusively for consumers' personal, non-commercial use, and it may not be used for any purpose other than to identify prospective properties consumers may be interested in purchasing. All information deemed reliable but not guaranteed and should be independently verified. All properties are subject to prior sale, change or withdrawal. RealHub website owner shall not be responsible for any typographical errors, misinformation, misprints and shall be held totally harmless.

Business Coach | Executive Sales Associate | Realtor®
Michael Graf
Call Michael today to schedule a private showing.

* Listings on this website come from the FMLS IDX Compilation and may be held by brokerage firms other than the owner of this website. The listing brokerage is identified in any listing details. Information is deemed reliable but is not guaranteed. If you believe any FMLS listing contains material that infringes your copyrighted work please click here to review our DMCA policy and learn how to submit a takedown request.© 2024 FMLS.
Related Properties
CLERMONT
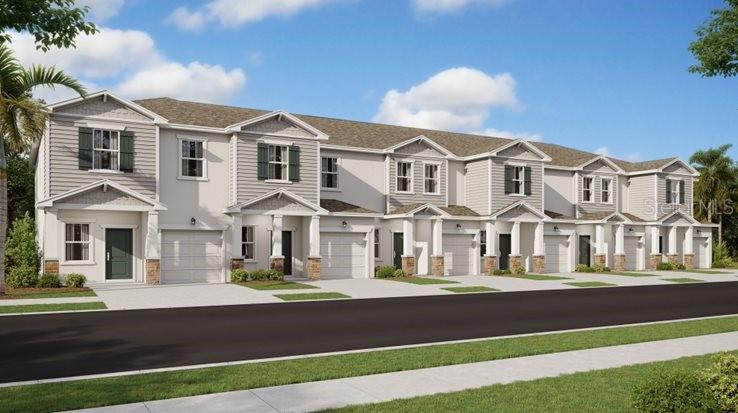
2204 KINGSMILL WAY
2 Beds
2 Baths
1,864 Sq.Ft.
$429,900
MLS#: G5115116
CLERMONT
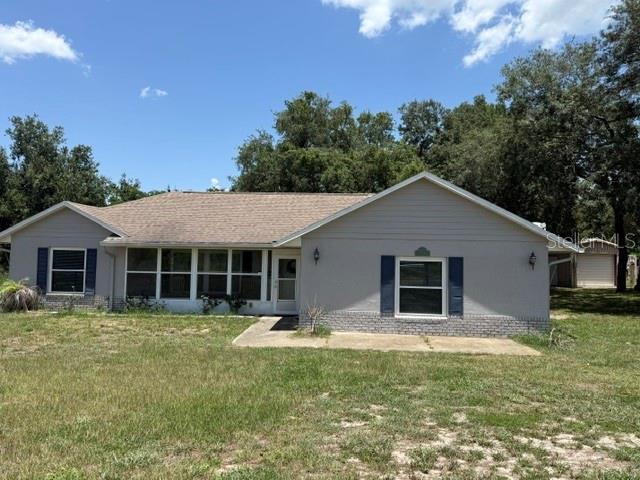
5824 ENERGY WAY
3 Beds
2 Baths
1,689 Sq.Ft.
$364,990
MLS#: O6425342
CLERMONT
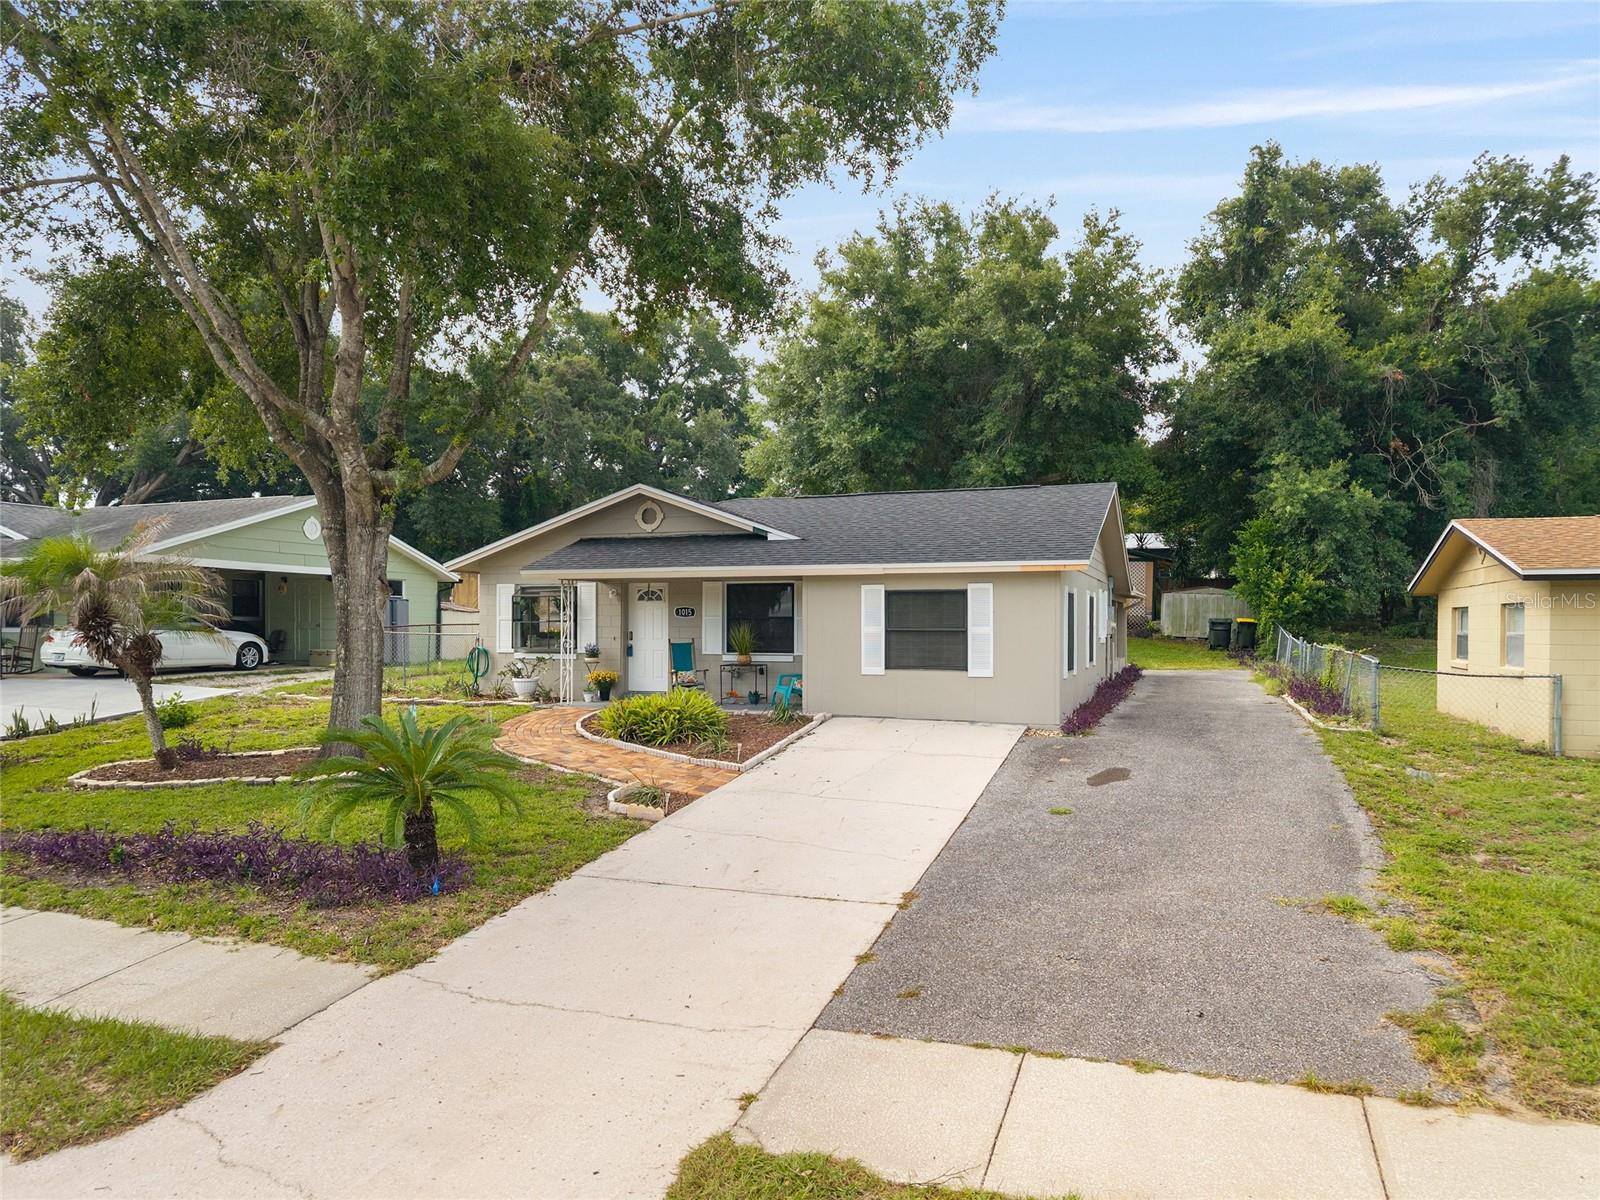
10930 TURNPIKE ROAD
4 Beds
2 Baths
1,985 Sq.Ft.
$475,000
MLS#: G5115061
CLERMONT
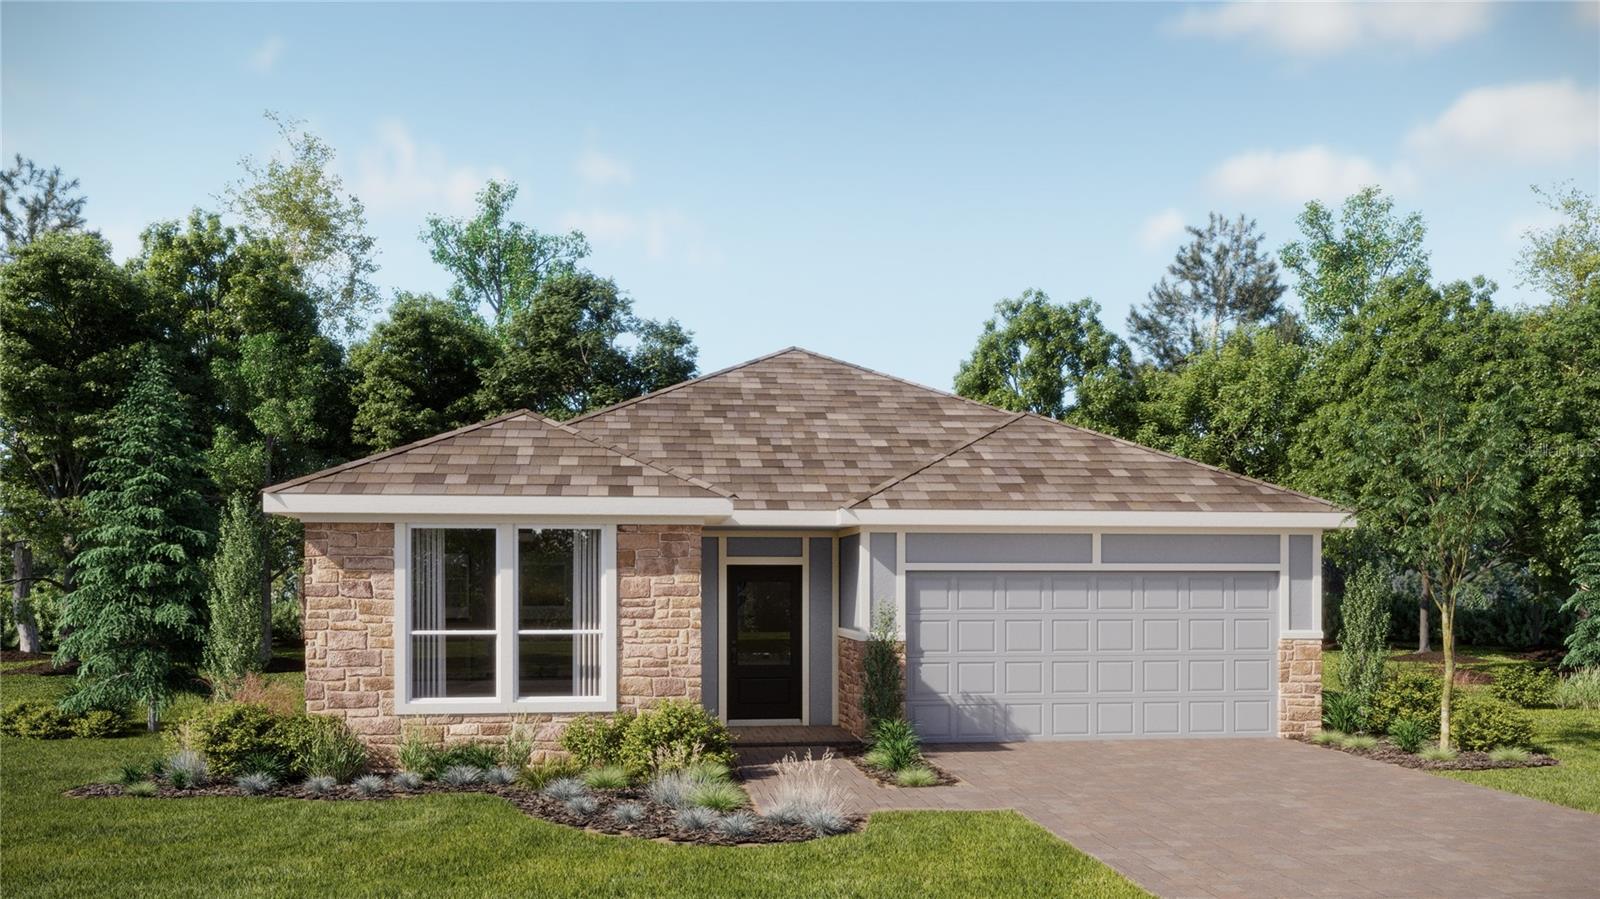
1015 W MONTROSE STREET
3 Beds
1 Baths
1,212 Sq.Ft.
$400,000
MLS#: G5114581
CLERMONT
5259 HAVEN VIEW DRIVE
2 Beds
2 Baths
1,779 Sq.Ft.
$390,990
MLS#: O6425258
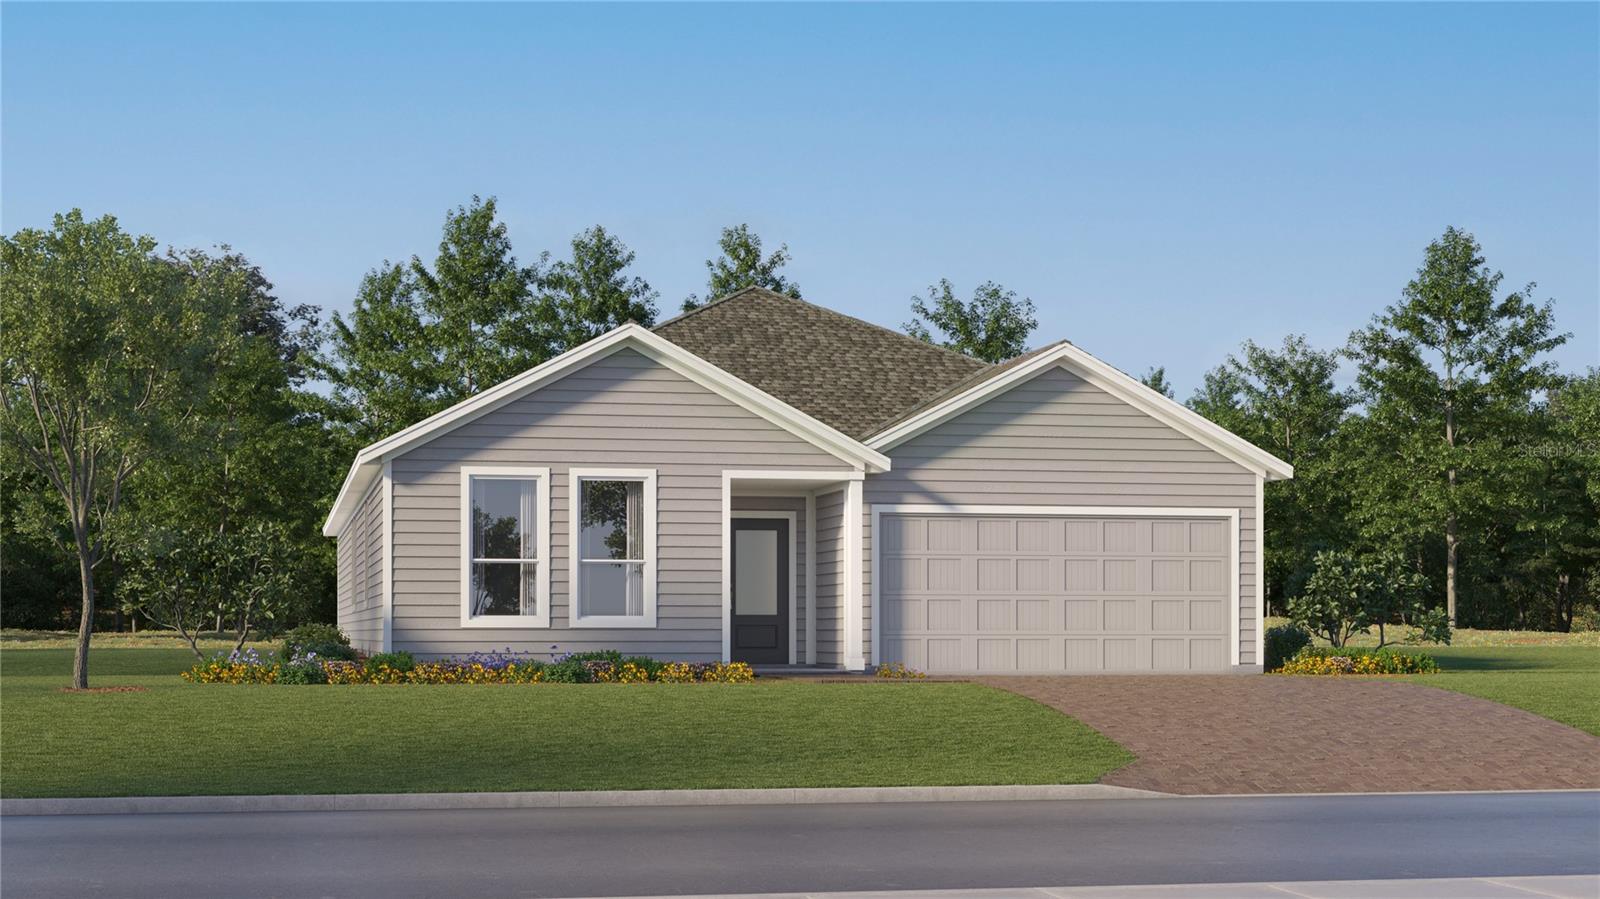
CLERMONT
5263 HAVEN VIEW DRIVE
4 Beds
3 Baths
2,366 Sq.Ft.
$457,490
MLS#: O6425254
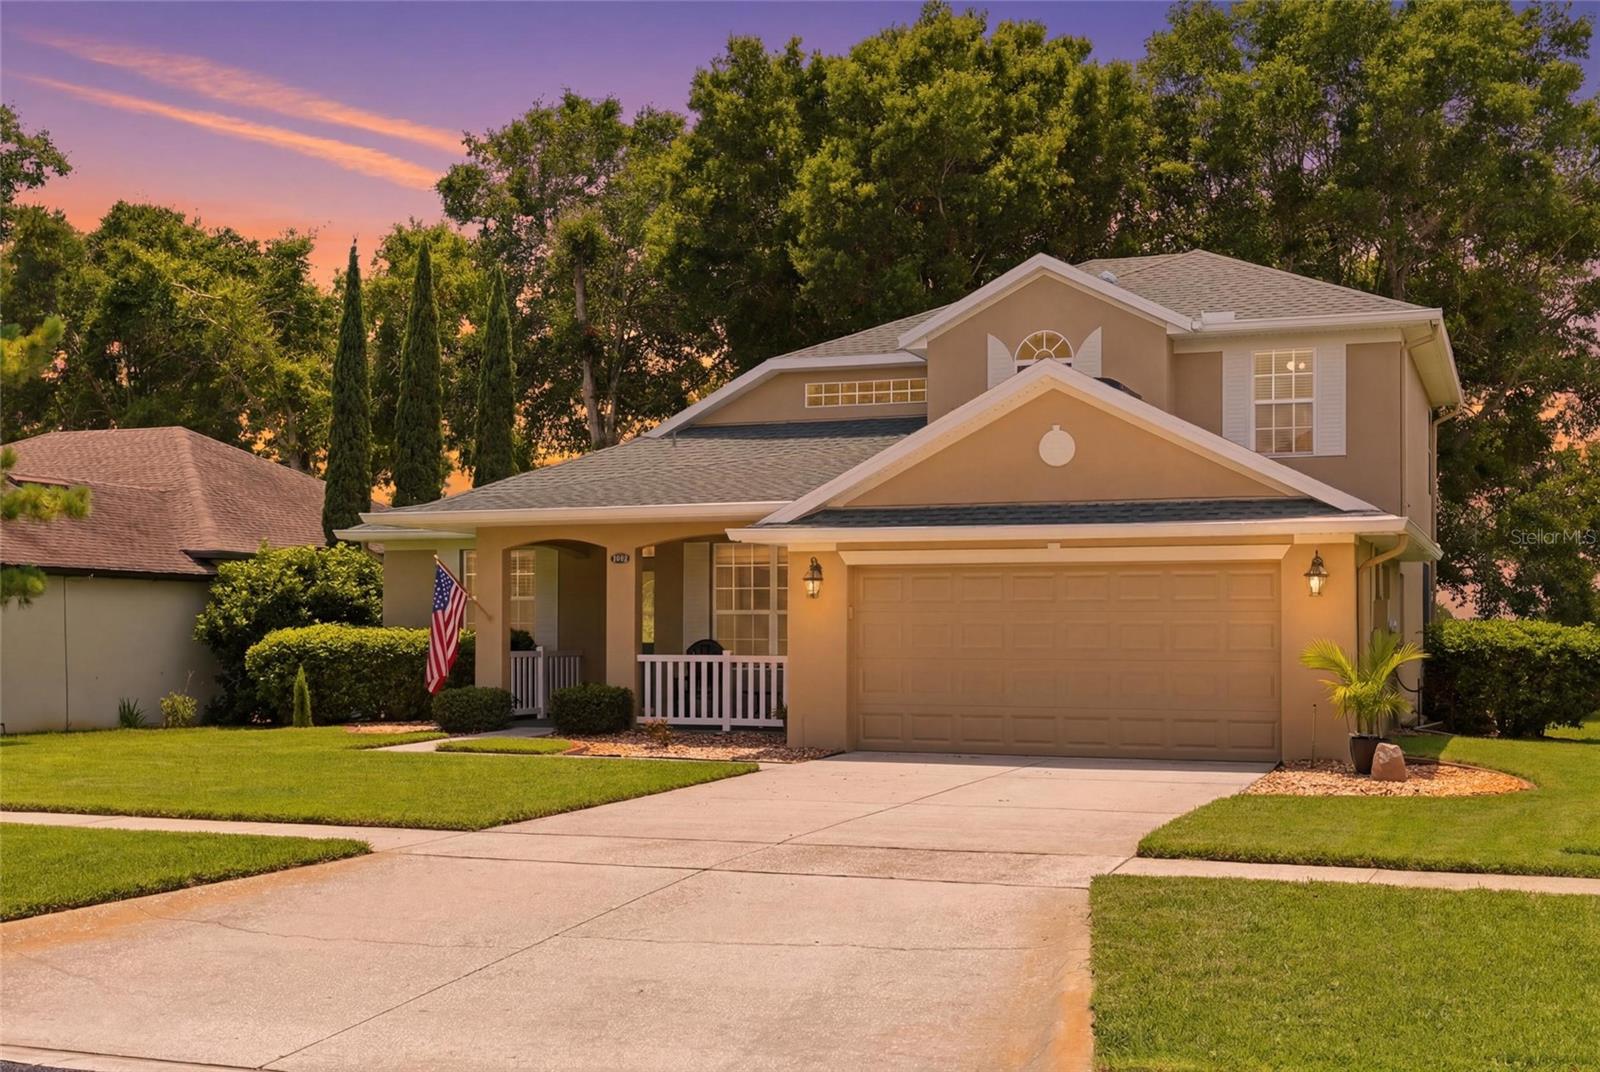
CLERMONT
3910 LIBERTY HILL DRIVE
3 Beds
2 Baths
2,175 Sq.Ft.
$475,000
MLS#: O6425373
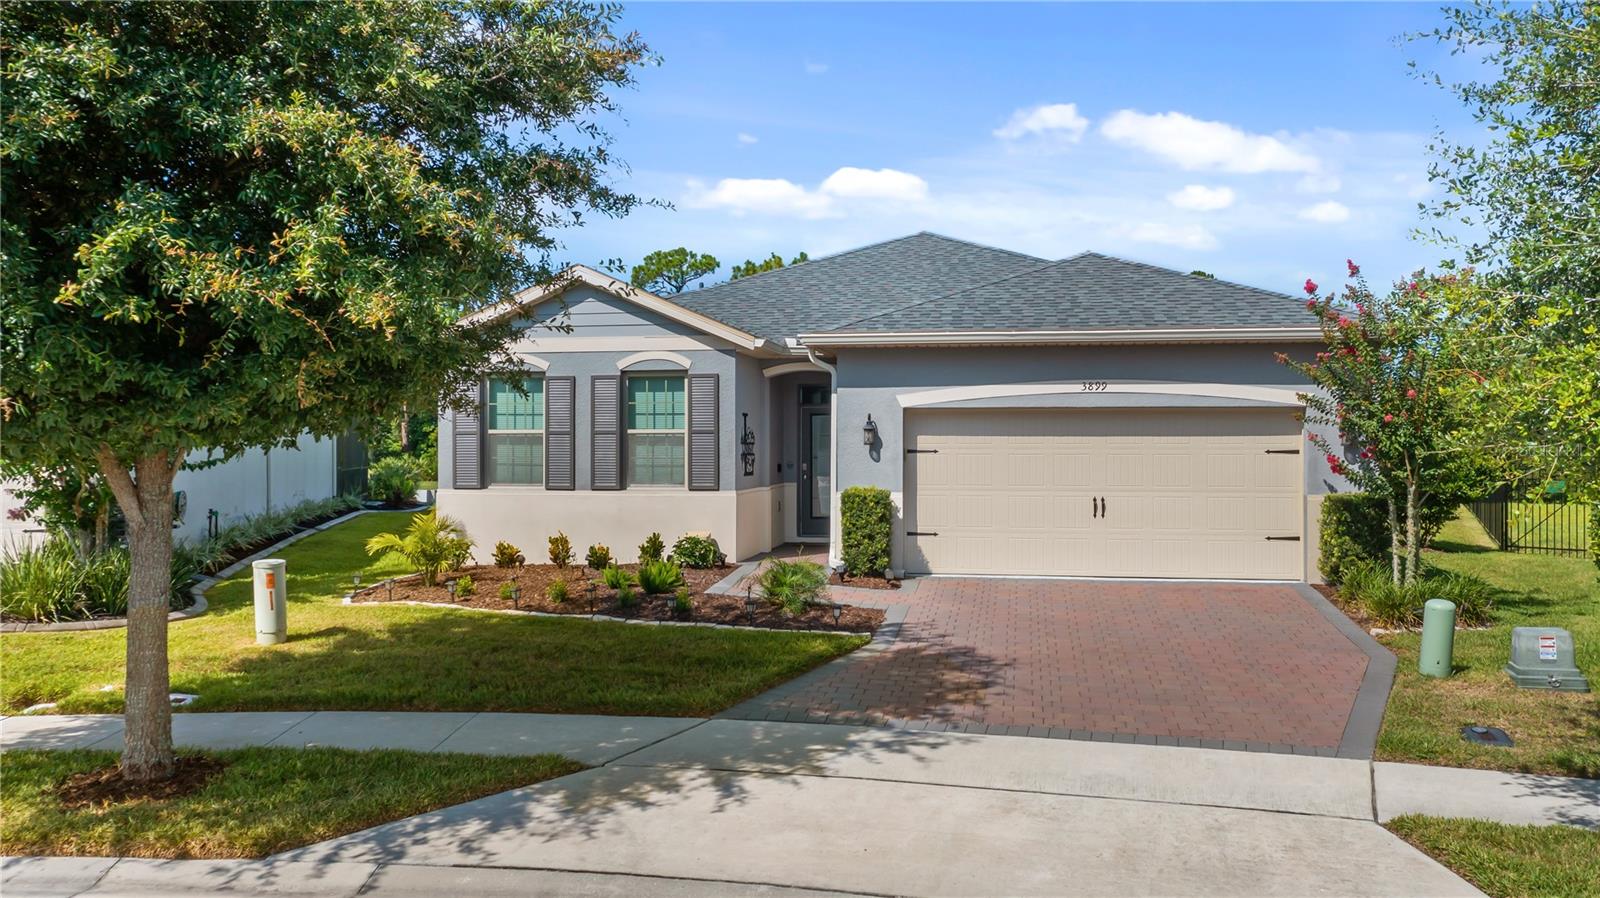
CLERMONT
3899 WINGED ELM COURT
4 Beds
2 Baths
2,069 Sq.Ft.
$465,000
MLS#: G5115075
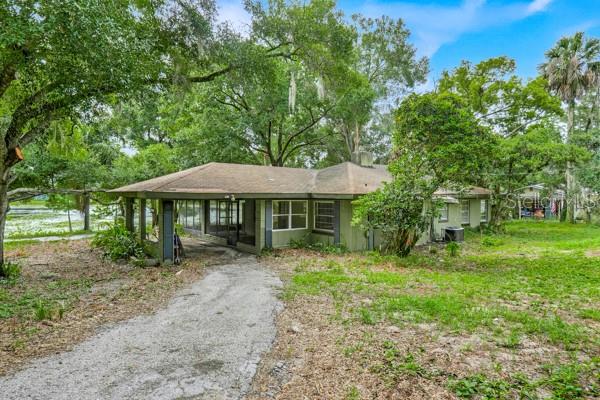
CLERMONT
14436 CLERANDO DR
2 Beds
1 Baths
1,148 Sq.Ft.
$359,900
MLS#: G5115055
