.webp?size=346x80)
- Properties
- Meet our agents
- Communities
- Market Report
- Home Value
- Calculator
Property
Beds
2
Full Baths
2
1/2 Baths
None
Year Built
1997
Sq.Footage
1,864
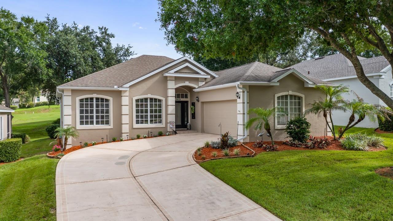
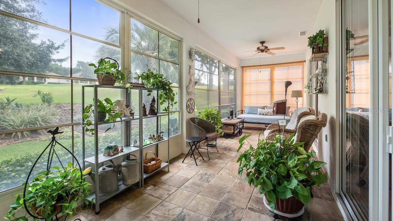
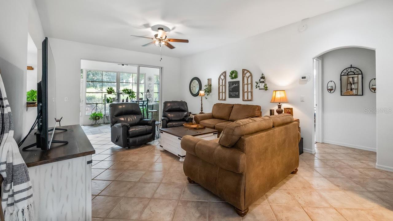
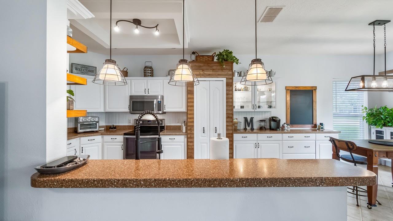
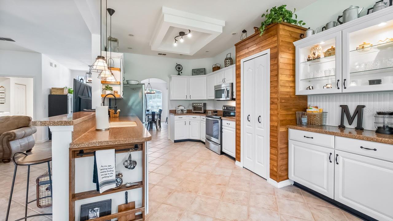
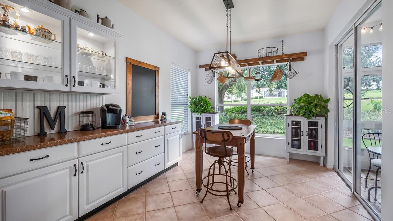
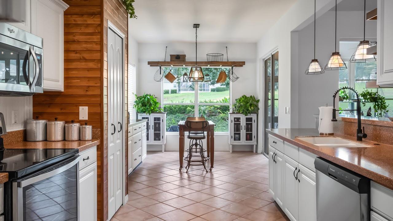
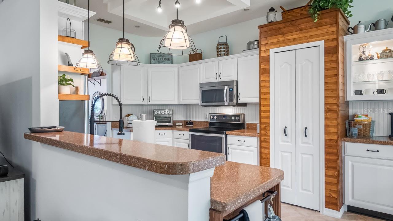
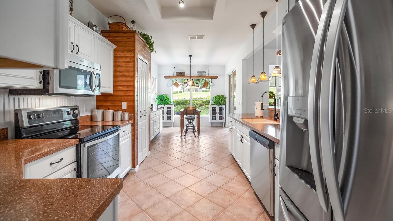
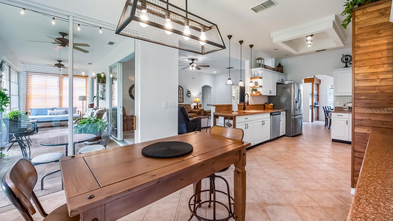
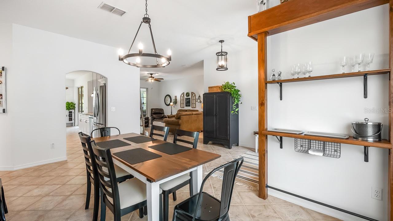
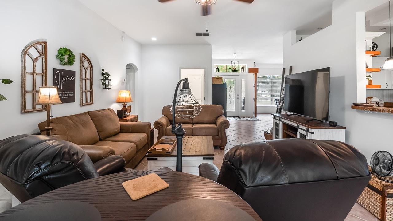
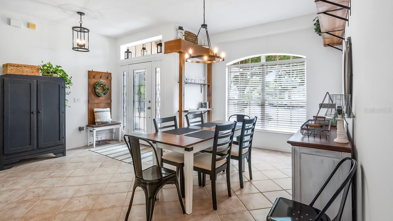
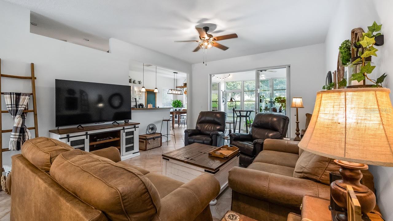
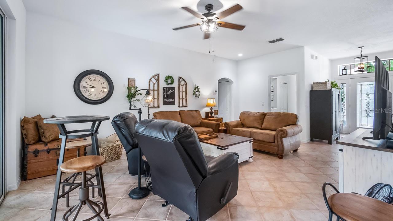
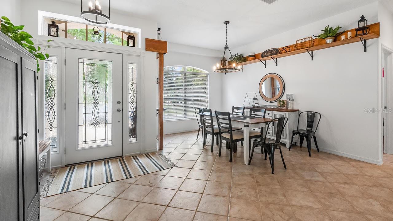
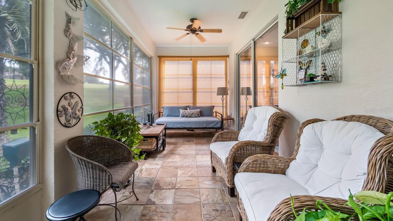
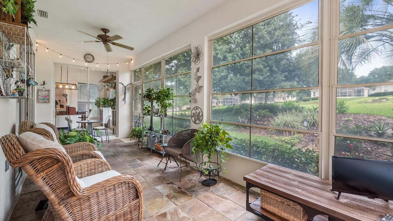
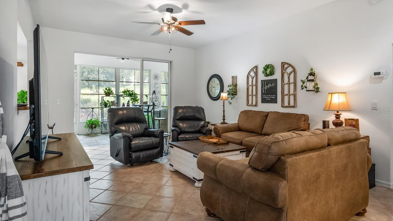
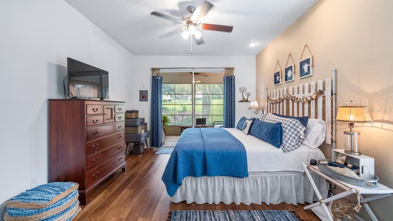
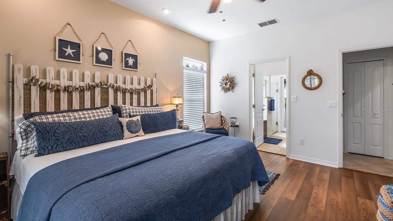
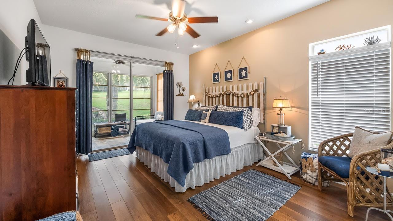
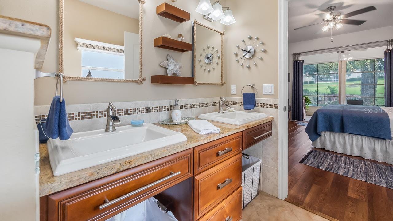
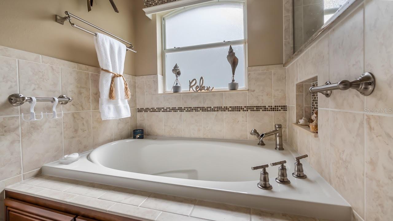
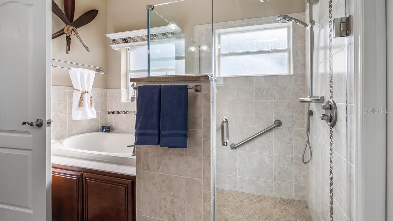
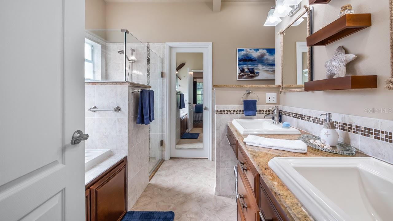
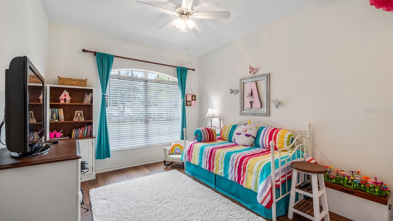
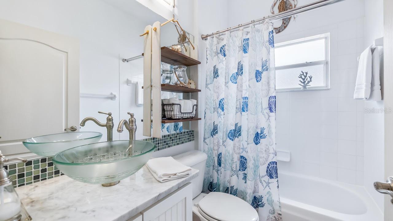
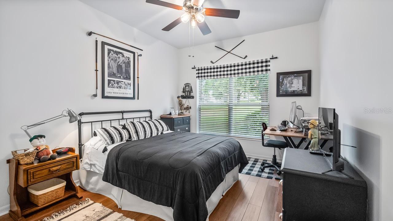
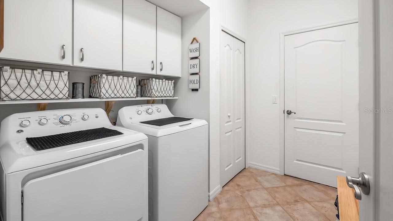
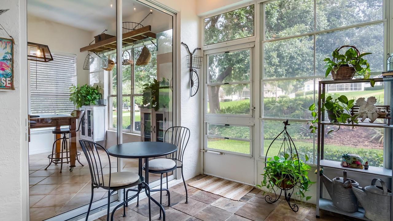
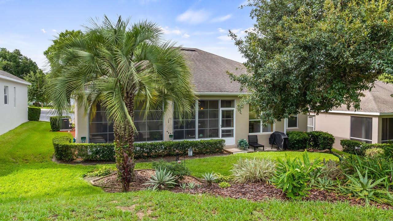
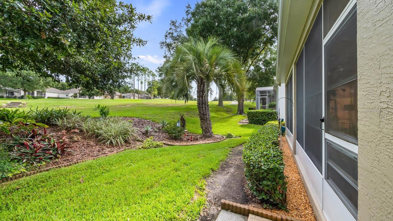
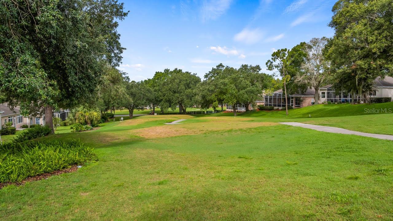
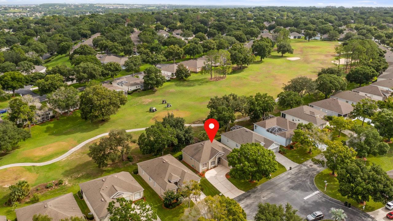
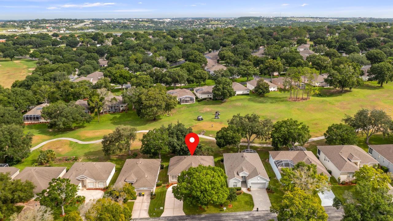
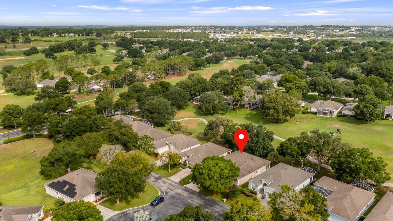
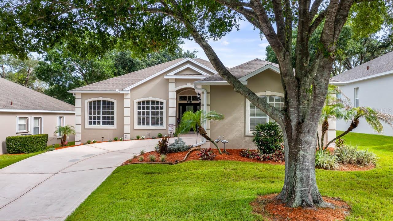
Ideally located in a popular guard gated 55+ community, with over 1800 sq ft. of contemporary golf style living on the 12th hole of the Championship Golf Course, sits 2204 Kingsmill Way an updated beautiful St Laurent. This home combines the finest finishes with multiple upgrades. This exquisite 2 Bedroom 2 Bath home with an office/den/study will impress you the minute you walk through the front door. With Tile and Luxury Vinyl Flooring throughout and large windows, this home offers an open, airy floor plan with lots of natural light for your enjoyment that is perfect for entertaining family and friends. As you walk through the leaded glass front door you will be greeted with a spacious open floor plan overlooking the golf course. The updated tiled dining room boasts new light fixtures and farmhouse shelving. As you move on the modernized updated spacious kitchen you will find an abundance of wood cabinets, Solid Surface (Corian) Counter tops, backsplash and pendant lighting. The kitchen is also updated with stainless-steel appliances, refrigerator, dishwasher, microwave, and range. In the Kitchen you will be pleased to see a large eat in area for entertaining guests while enjoying the golf course views. This kitchen also boasts a breakfast bar with pendant lighting. The 2nd bedroom is large and bright with plenty of room for your guests to relax and enjoy the views. The 2nd bathroom has been remodeled with granite countertops, round basin, and strategically placed between the bedrooms and is sure to please any guest. The 3rd bedroom has had the closet door removed and can be used as an office/den/study or put the closet door back on for a 3rd bedroom. The primary bedroom with soft lighting creates a soft ambiance and has views of the Golf Course. The primary bedroom is graced with a spacious walk-in closet. Escape to a relaxing retreat within the remodeled ensuite with double sinks, granite counter tops, separate tiled walk-in shower, and a garden tub. Enjoy the Florida room with vinyl windows under heat and air after a long day or just sit while relaxing and enjoy the golf course views. This updated home features beautiful modern shelving that gives that farmhouse feel and will delight any new owner! Kings Ridge enhances easy shopping by driving your golf cart to Publix, Restaurants, Salons, Pet Supply and Groomer, Liquor Store, Banking, Gas Station, Pizza, and Ice Cream! Discover the epitome of comfortable active lifestyle living in Kings Ridge. Kings Ridge boasts 2 Golf Courses, 3 Pools, Hot/Cold Tubs, Dry Saunas, Steam Rooms, 2 Gyms, Tennis Courts, Pickleball Courts, Bocca Ball & Shuffleboard, and Basketball Courts. The Multi-Million-Dollar Club House, is the heart of activities with Entertainment, Dances, Social Events, Games, Travel Clubs, etc. The monthly maintenance fees include lawn care, home phone, maintenance and trimming of shrubs, irrigation and replacement of sprinkler heads, basic cable TV and internet, and road maintenance, and exterior painting every seven years. WELCOME TO A WELCOMING HAVEN CALLED HOME!
Features & Amenities
Interior
-
Other Interior Features
Eat-in Kitchen, High Ceilings, Open Floorplan, Stone Counters, Walk-In Closet(s)
-
Total Bedrooms
2
-
Bathrooms
2
-
Cooling YN
YES
-
Cooling
Central Air
-
Fireplace YN
NO
-
Heating YN
YES
-
Heating
Electric
-
Pet friendly
Breed Restrictions, Cats OK, Dogs OK
Exterior
-
Garage
Yes
-
Garage spaces
2
-
Construction Materials
Block, Stucco
-
Other Exterior Features
Lighting, Rain Gutters
-
Parking
Driveway, Garage Door Opener, Attached
-
Patio and Porch Features
Covered, Front Porch
-
Pool
No
-
Waterfront YN
NO
-
View
Golf Course
Area & Lot
-
Lot Features
Landscaped, On Golf Course, Paved
-
Lot Size(acres)
0.14
-
Lot Size(square feet)
6,000
-
Property Type
Residential
-
Property Sub Type
Single Family Residence
-
Architectural Style
Contemporary
Price
-
Sales Price
$429,900
-
Tax Amount
$4,616.13
-
Sq. Footage
1,864
-
Price/SqFt
$230
HOA
-
Association
YES
-
Association Fee 2
$230
-
Association Fee
$238
-
Association Fee Frequency
Monthly
-
Association Fee 2 Frequency
Monthly
-
Association Fee Includes
N/A
-
Total Monthly Fees
$468
School District
-
Elementary School
N/A
-
Middle School
N/A
-
High School
N/A
Property Features
-
Stories
1
-
New Construction
NO
-
Foundation Details
Slab
-
Ownership
Fee Simple
-
Senior Community YN
YES
-
Sewer
Public Sewer
-
Tax Lot
161
-
Water Source
Public
Schedule a Showing
Showing scheduled successfully.
Mortgage calculator
Estimate your monthly mortgage payment, including the principal and interest, property taxes, and HOA. Adjust the values to generate a more accurate rate.
Your payment
Principal and Interest:
$
Property taxes:
$
HOA fees:
$
Total loan payment:
$
Total interest amount:
$
Location
County
Lake
Elementary School
Middle School
High School
Listing Courtesy of Jearri Joann Bush, LLC , COLDWELL BANKER HUBBARD HANSEN
RealHub Information is provided exclusively for consumers' personal, non-commercial use, and it may not be used for any purpose other than to identify prospective properties consumers may be interested in purchasing. All information deemed reliable but not guaranteed and should be independently verified. All properties are subject to prior sale, change or withdrawal. RealHub website owner shall not be responsible for any typographical errors, misinformation, misprints and shall be held totally harmless.

Business Coach | Executive Sales Associate | Realtor®
Michael Graf
Call Michael today to schedule a private showing.

* Listings on this website come from the FMLS IDX Compilation and may be held by brokerage firms other than the owner of this website. The listing brokerage is identified in any listing details. Information is deemed reliable but is not guaranteed. If you believe any FMLS listing contains material that infringes your copyrighted work please click here to review our DMCA policy and learn how to submit a takedown request.© 2024 FMLS.
Related Properties
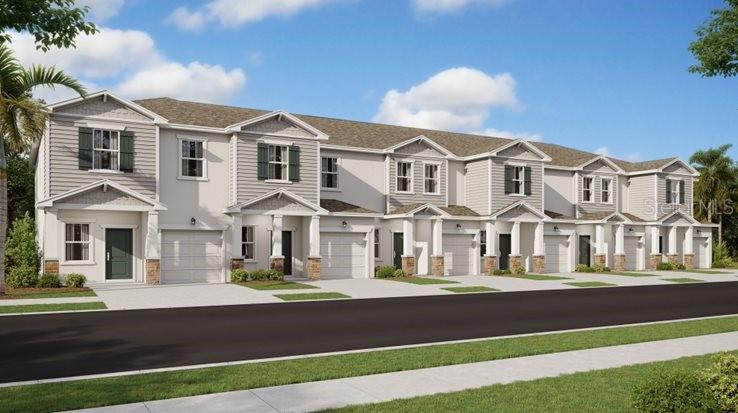
CLERMONT
5824 ENERGY WAY
3 Beds
2 Baths
1,689 Sq.Ft.
$364,990
MLS#: O6425342
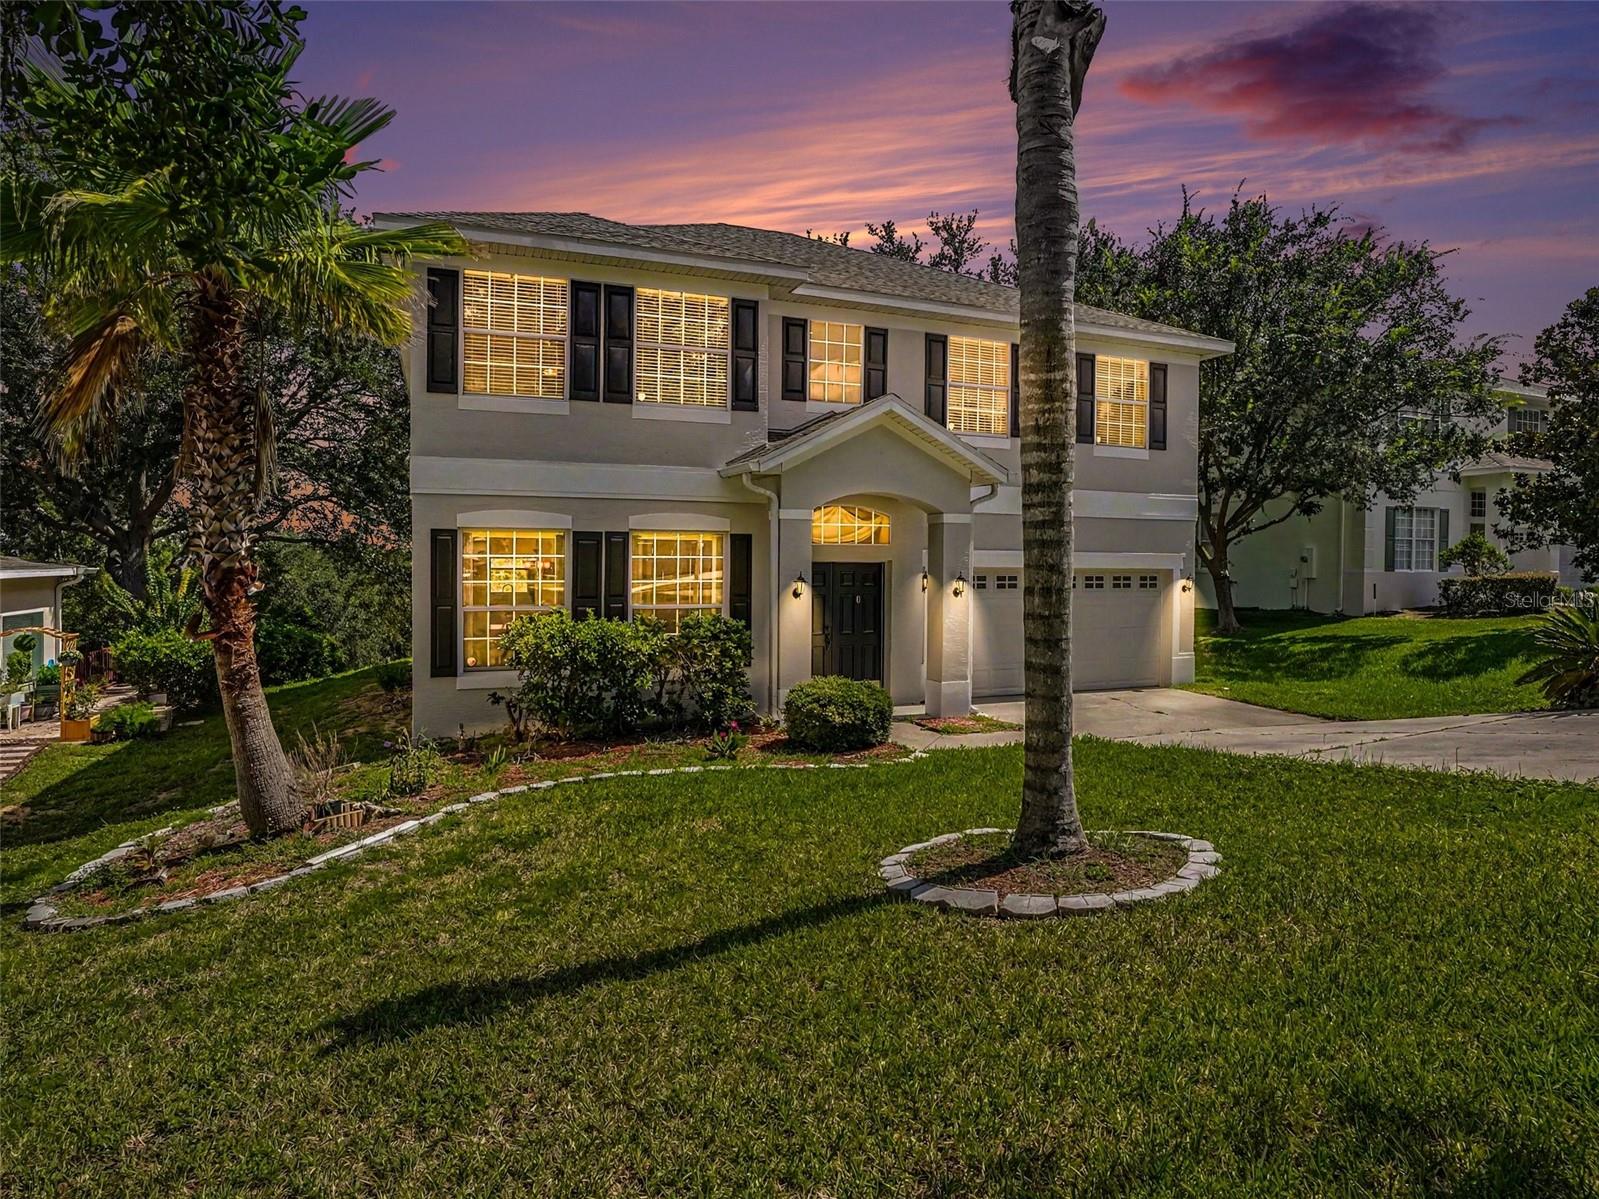
CLERMONT
1602 PRESIDIO DRIVE
4 Beds
2 Baths
2,641 Sq.Ft.
$410,000
MLS#: TB8529631
CLERMONT
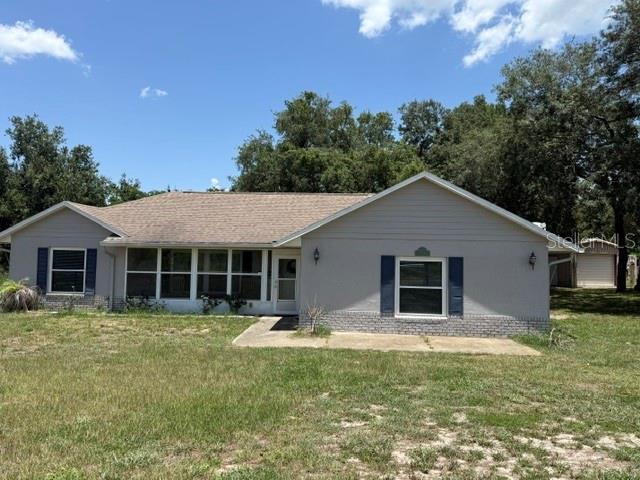
10930 TURNPIKE ROAD
4 Beds
2 Baths
1,985 Sq.Ft.
$475,000
MLS#: G5115061
CLERMONT
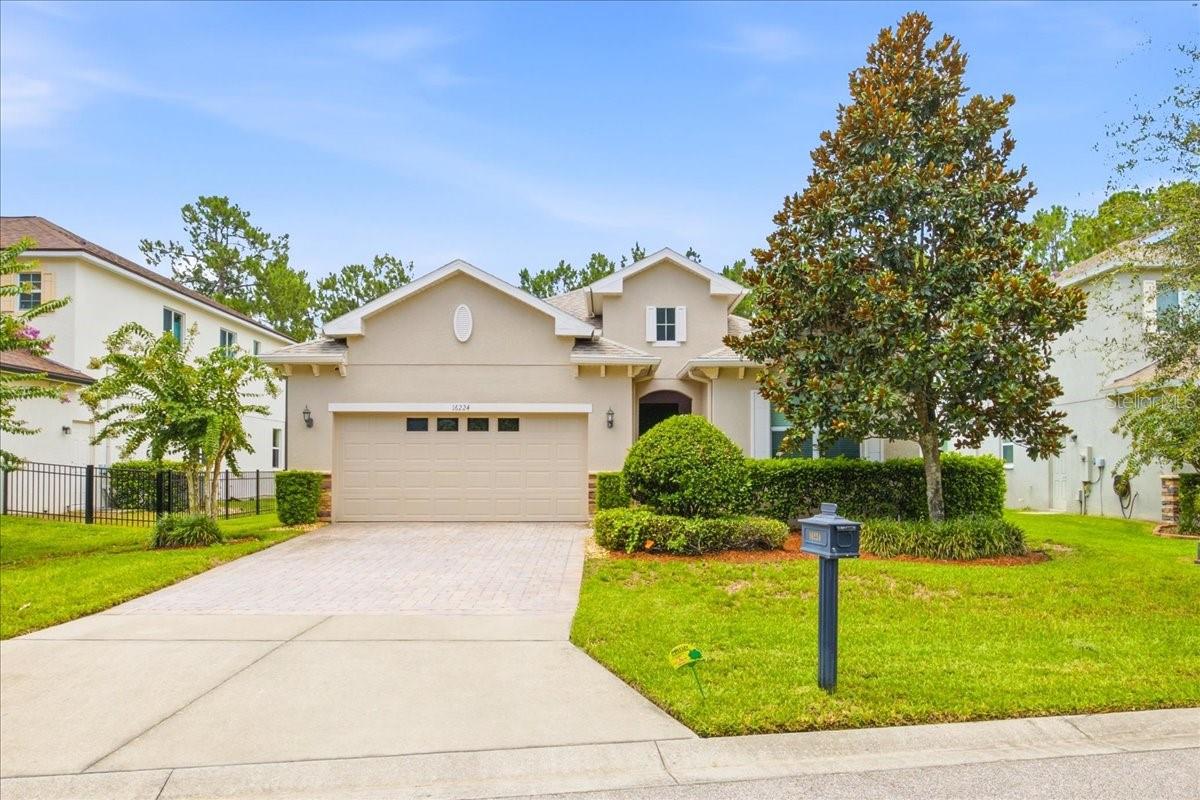
16224 SW MEAD STREET
3 Beds
2 Baths
2,258 Sq.Ft.
$499,900
MLS#: G5114726
CLERMONT
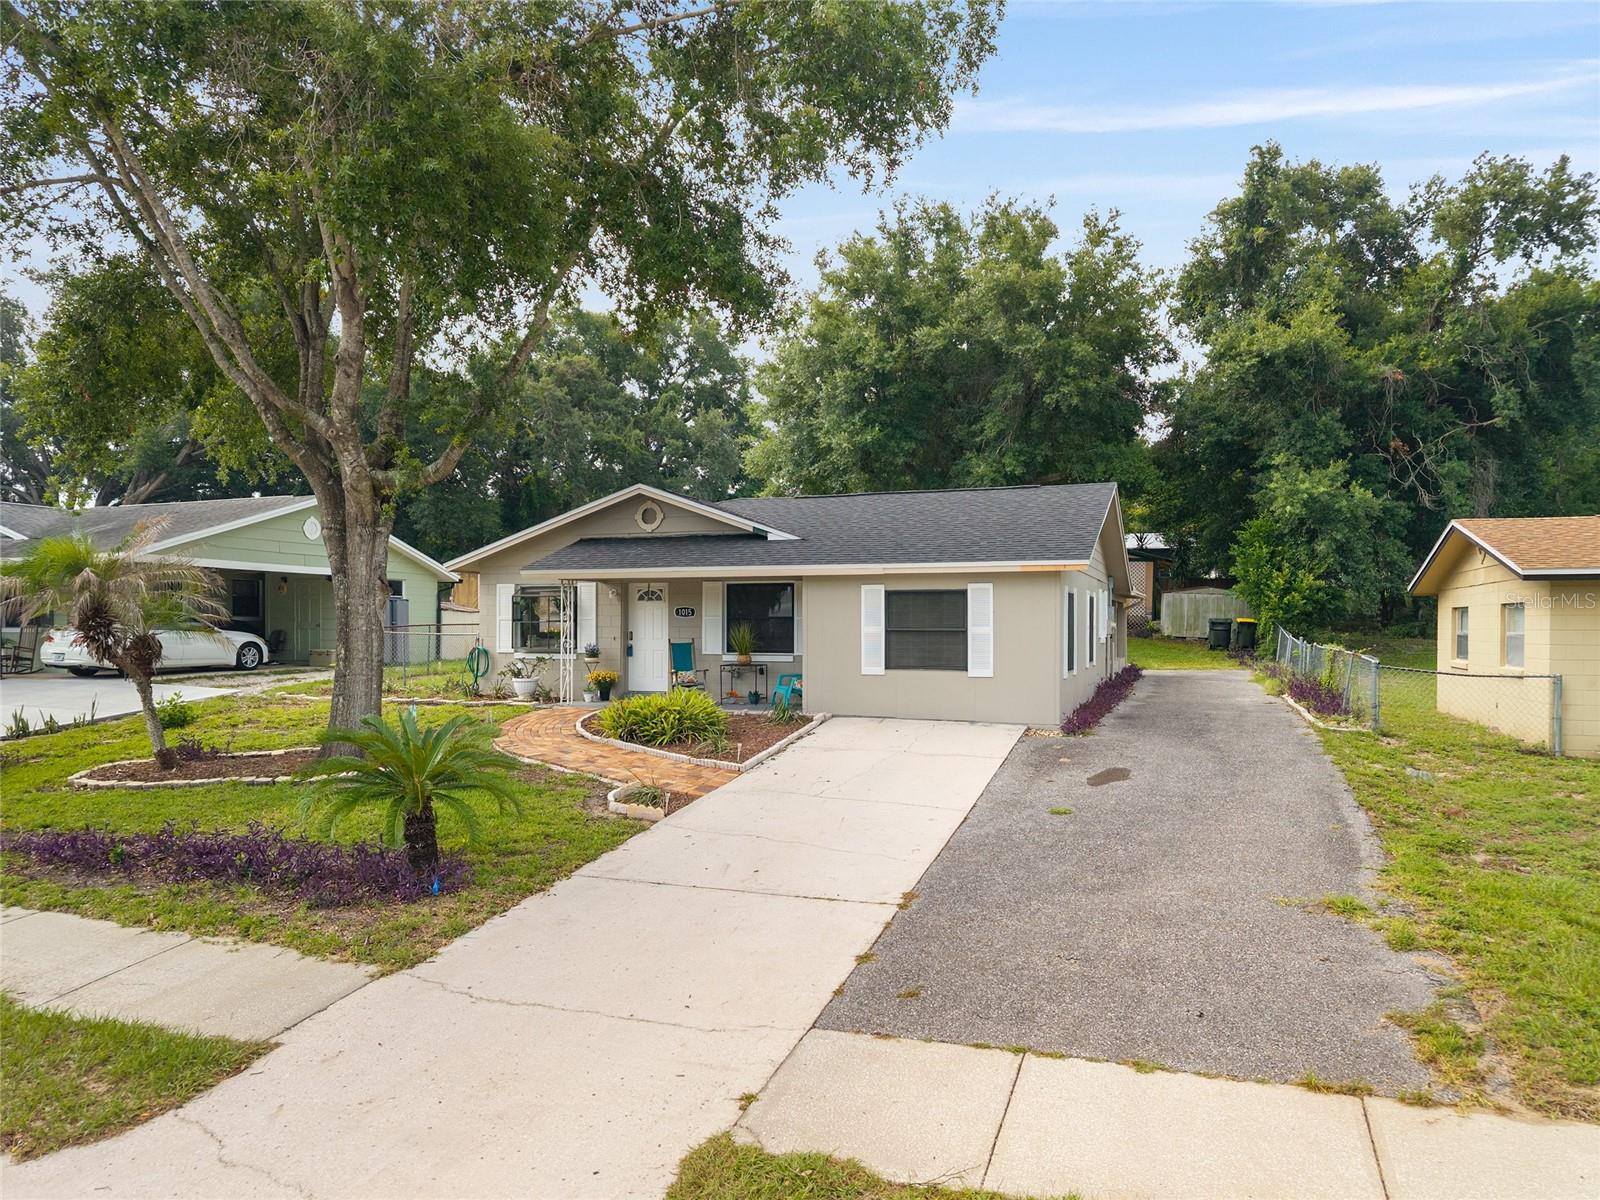
1015 W MONTROSE STREET
3 Beds
1 Baths
1,212 Sq.Ft.
$400,000
MLS#: G5114581
CLERMONT
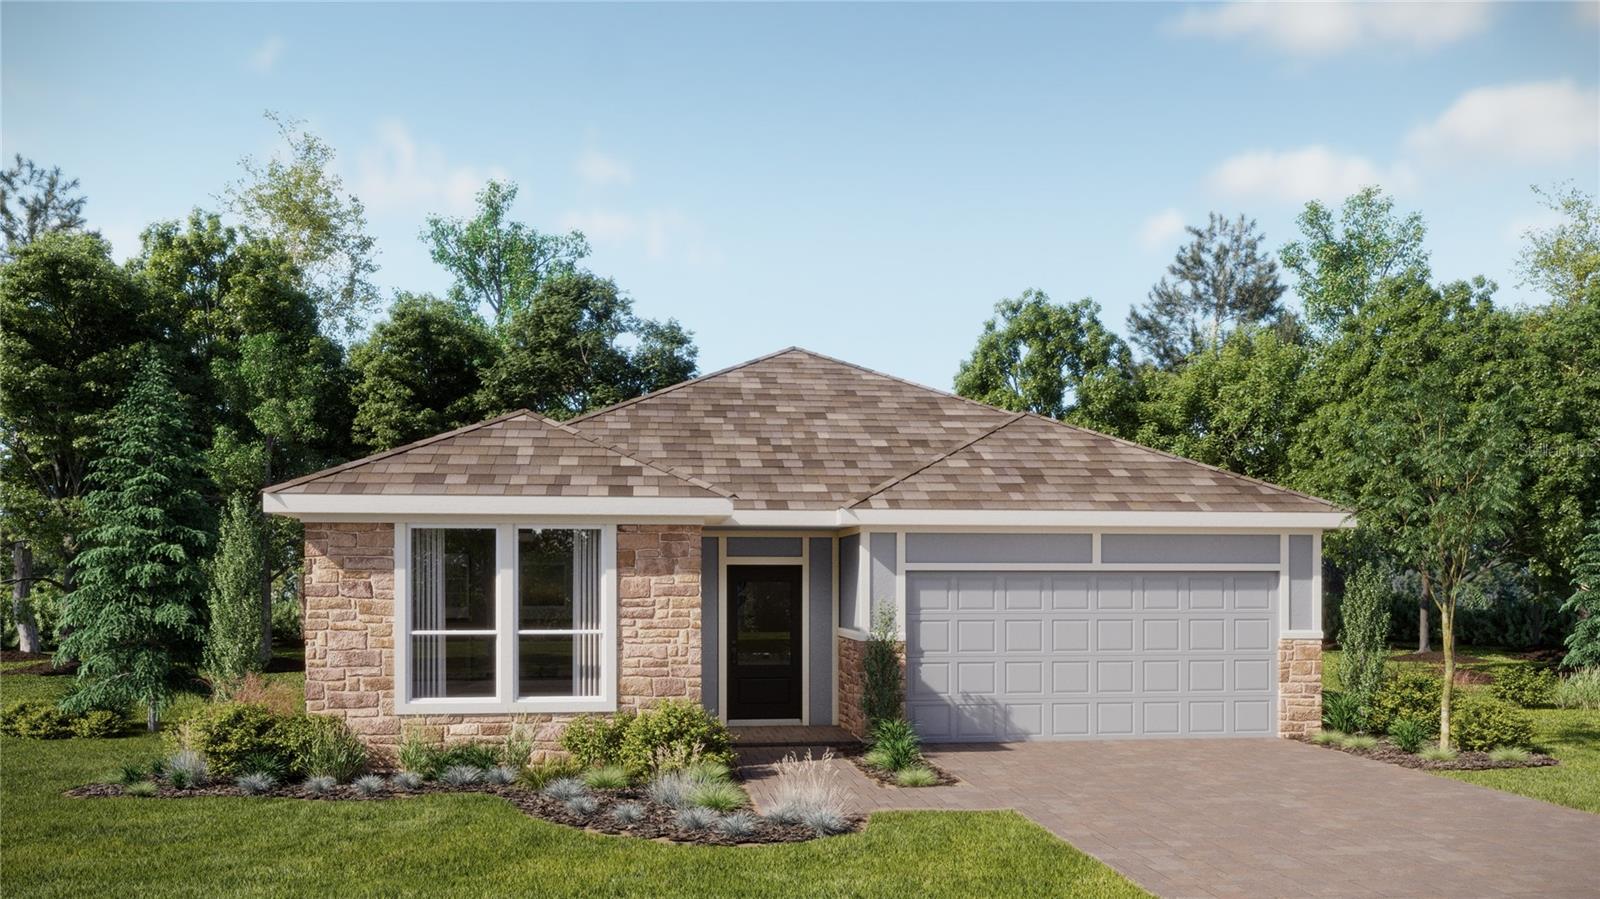
5259 HAVEN VIEW DRIVE
2 Beds
2 Baths
1,779 Sq.Ft.
$390,990
MLS#: O6425258
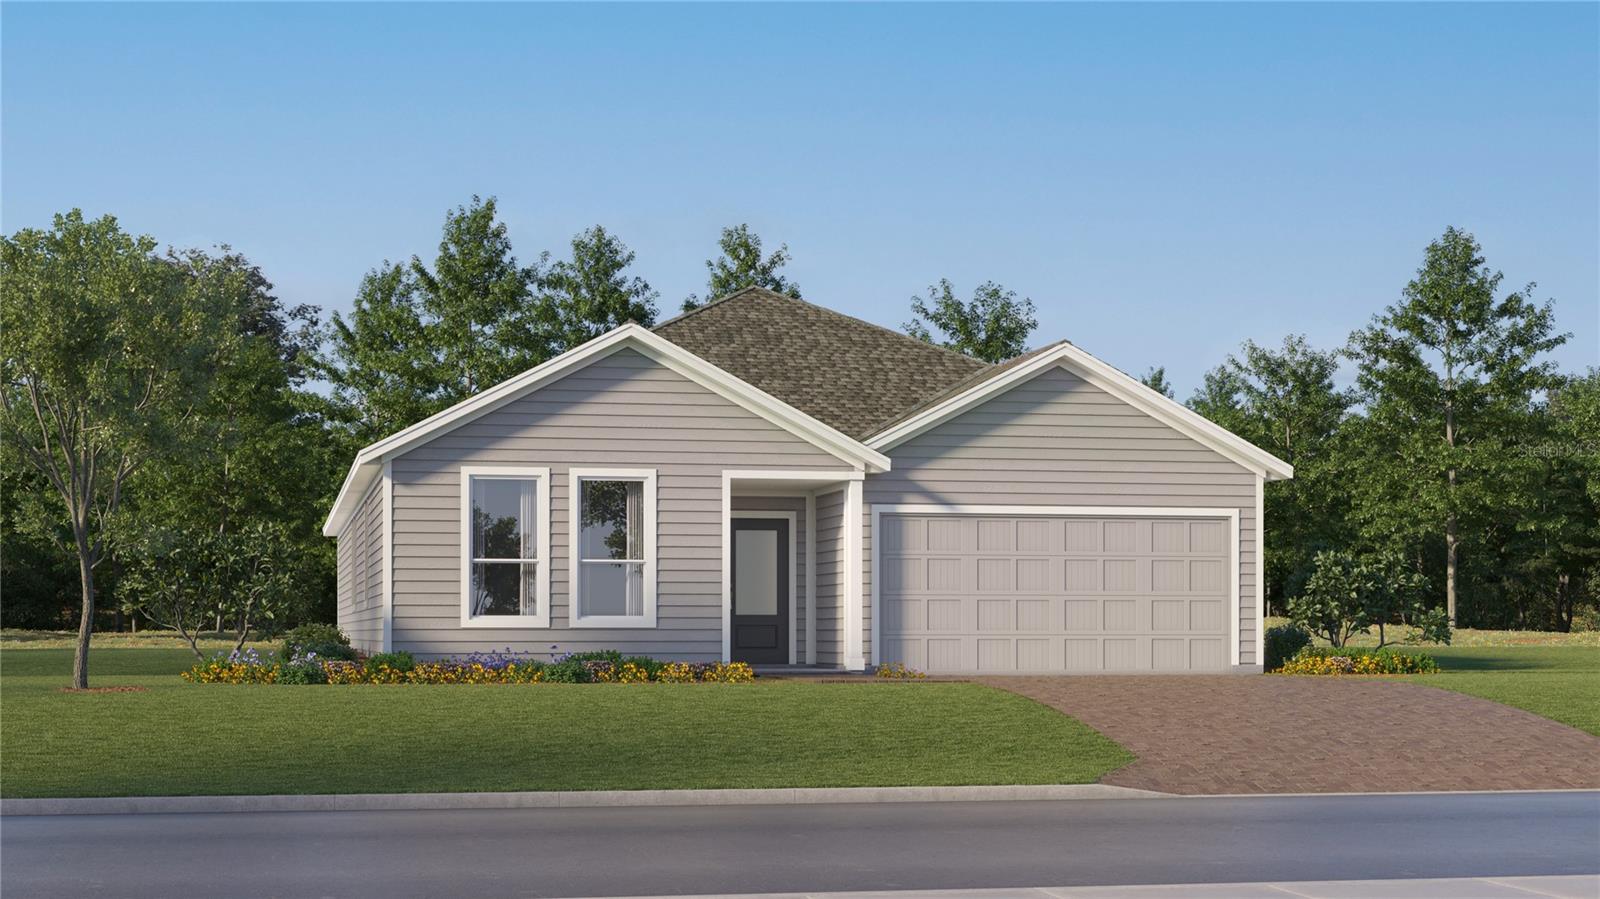
CLERMONT
5263 HAVEN VIEW DRIVE
4 Beds
3 Baths
2,366 Sq.Ft.
$457,490
MLS#: O6425254
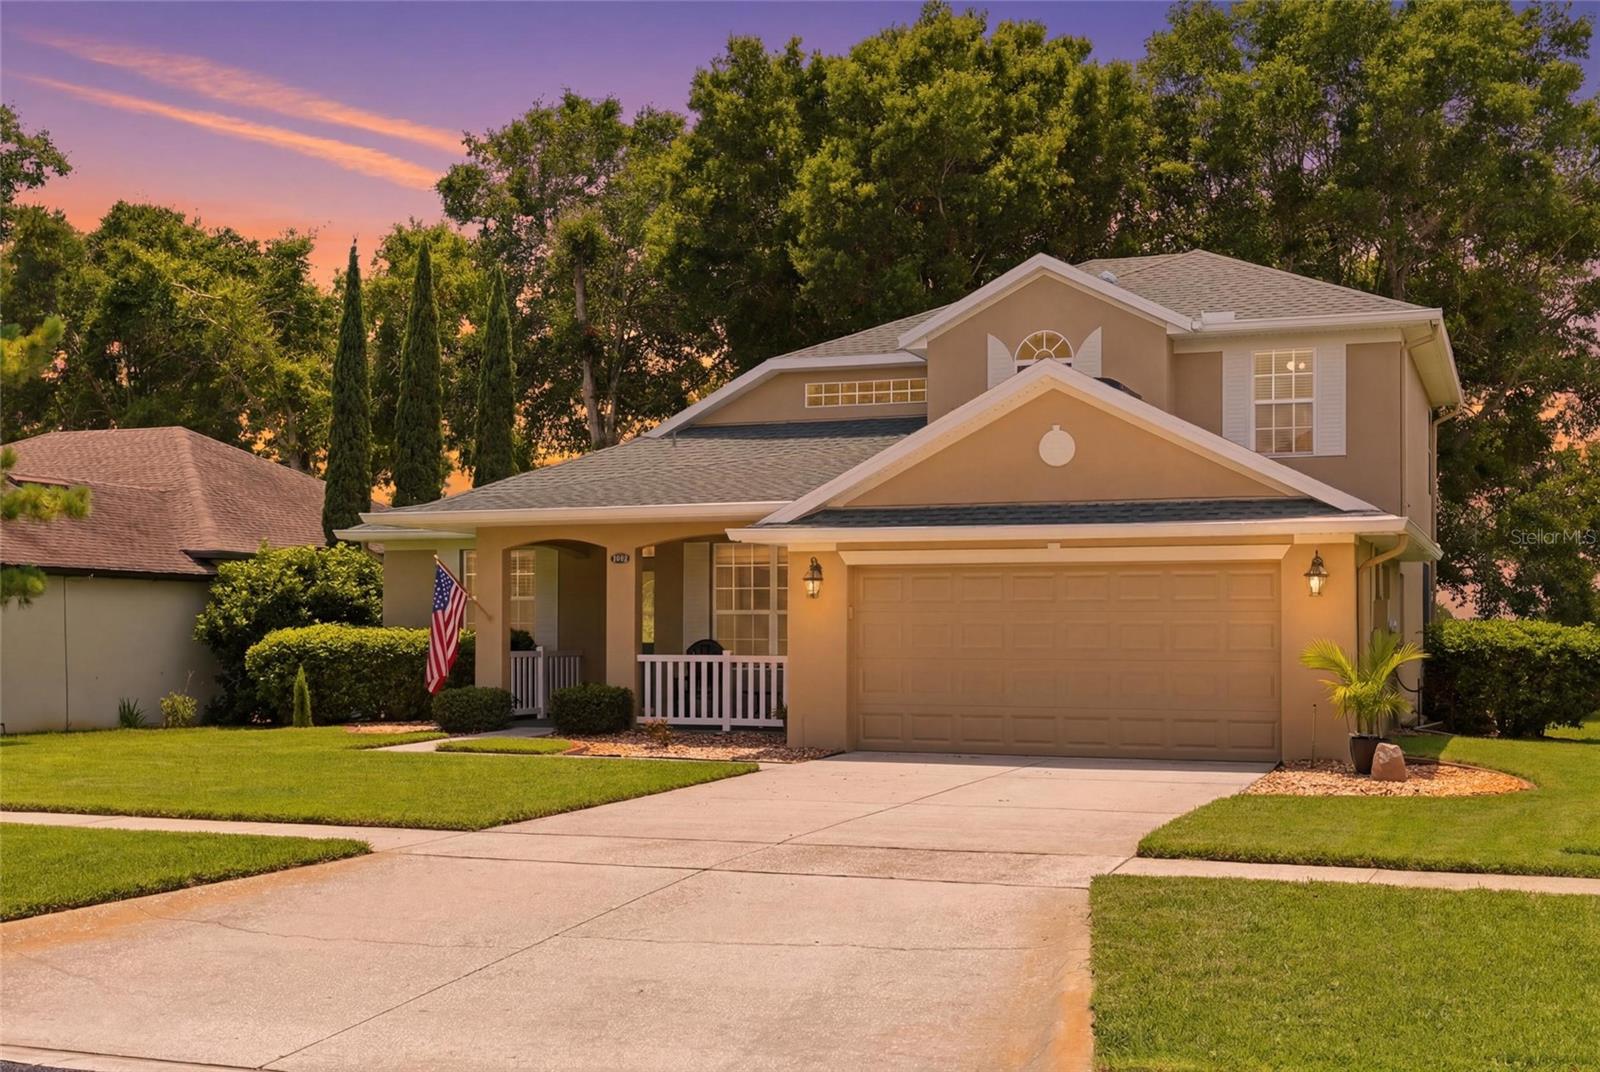
CLERMONT
3910 LIBERTY HILL DRIVE
3 Beds
2 Baths
2,175 Sq.Ft.
$475,000
MLS#: O6425373
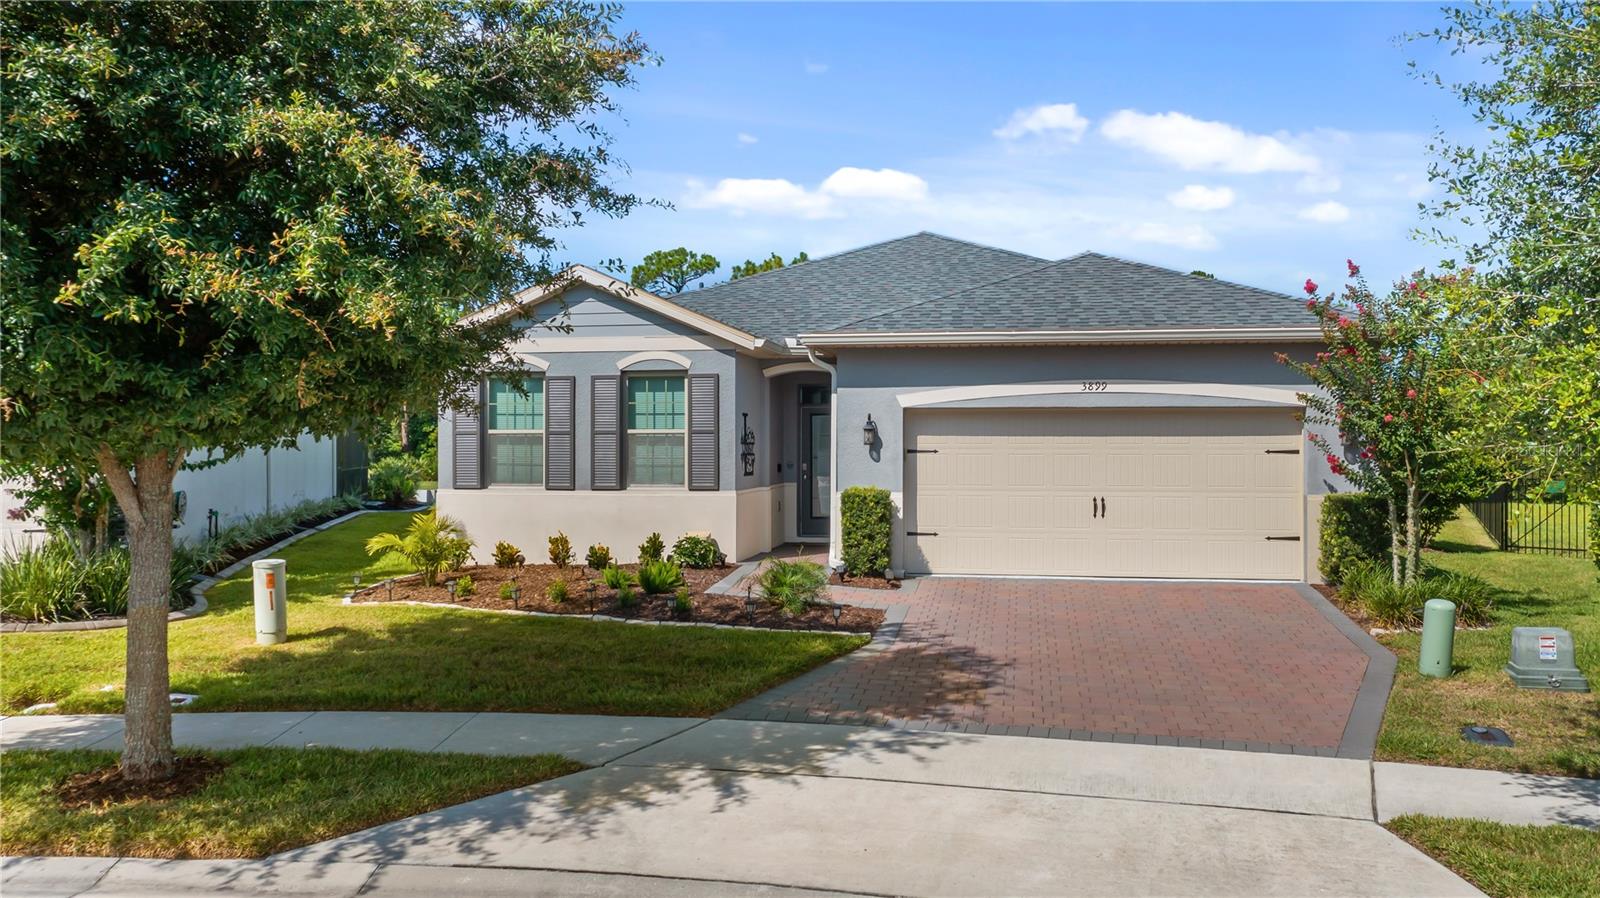
CLERMONT
3899 WINGED ELM COURT
4 Beds
2 Baths
2,069 Sq.Ft.
$465,000
MLS#: G5115075
