Features & Amenities

Interior

  • Other Interior Features

    Eat-in Kitchen, Open Floorplan

  • Total Bedrooms

    3

  • Bathrooms

    2

  • 1/2 Bathrooms

    1

  • Cooling YN

    YES

  • Cooling

    Central Air

  • Fireplace YN

    NO

  • Heating YN

    YES

  • Heating

    Central, Heat Pump, Natural Gas

  • Pet friendly

    Cats OK, Dogs OK, Yes

Exterior

  • Garage

    Yes

  • Garage spaces

    2

  • Construction Materials

    Block, Concrete, Stone, Stucco

  • Parking

    Driveway, Garage Door Opener, Attached

  • Patio and Porch Features

    Rear Porch

  • Pool

    No

  • Waterfront YN

    NO

Area & Lot

  • Lot Features

    Landscaped, Paved, Private

  • Lot Size(acres)

    0.29

  • Lot Size(square feet)

    12,805

  • Property Type

    Residential

  • Property Sub Type

    Single Family Residence

Price

  • Sales Price

    $615,000

  • Tax Amount

    $2,922.78

  • Sq. Footage

    2,235

  • Price/SqFt

    $275

HOA

  • Association

    YES

  • Association Fee

    $126.33

  • Association Fee Frequency

    Monthly

  • Association Fee Includes

    N/A

  • Total Monthly Fees

    $126.33

School District

  • Elementary School

    Apopka Elem

  • Middle School

    Wolf Lake Middle

  • High School

    Wekiva High

Property Features

  • New Construction

    YES

  • Association Amenities

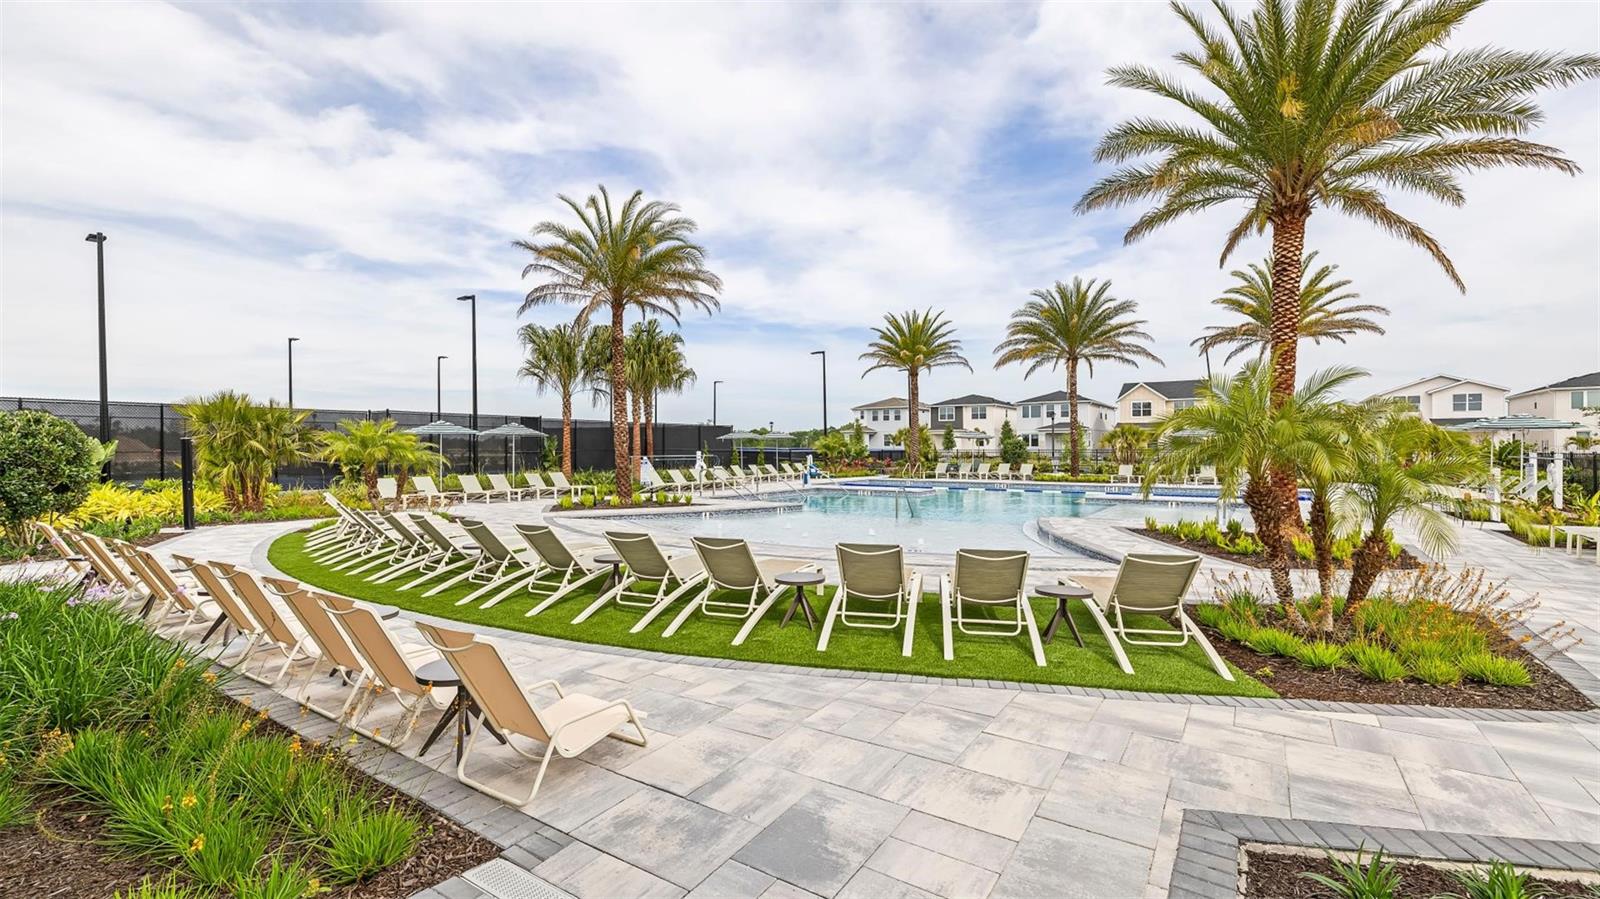
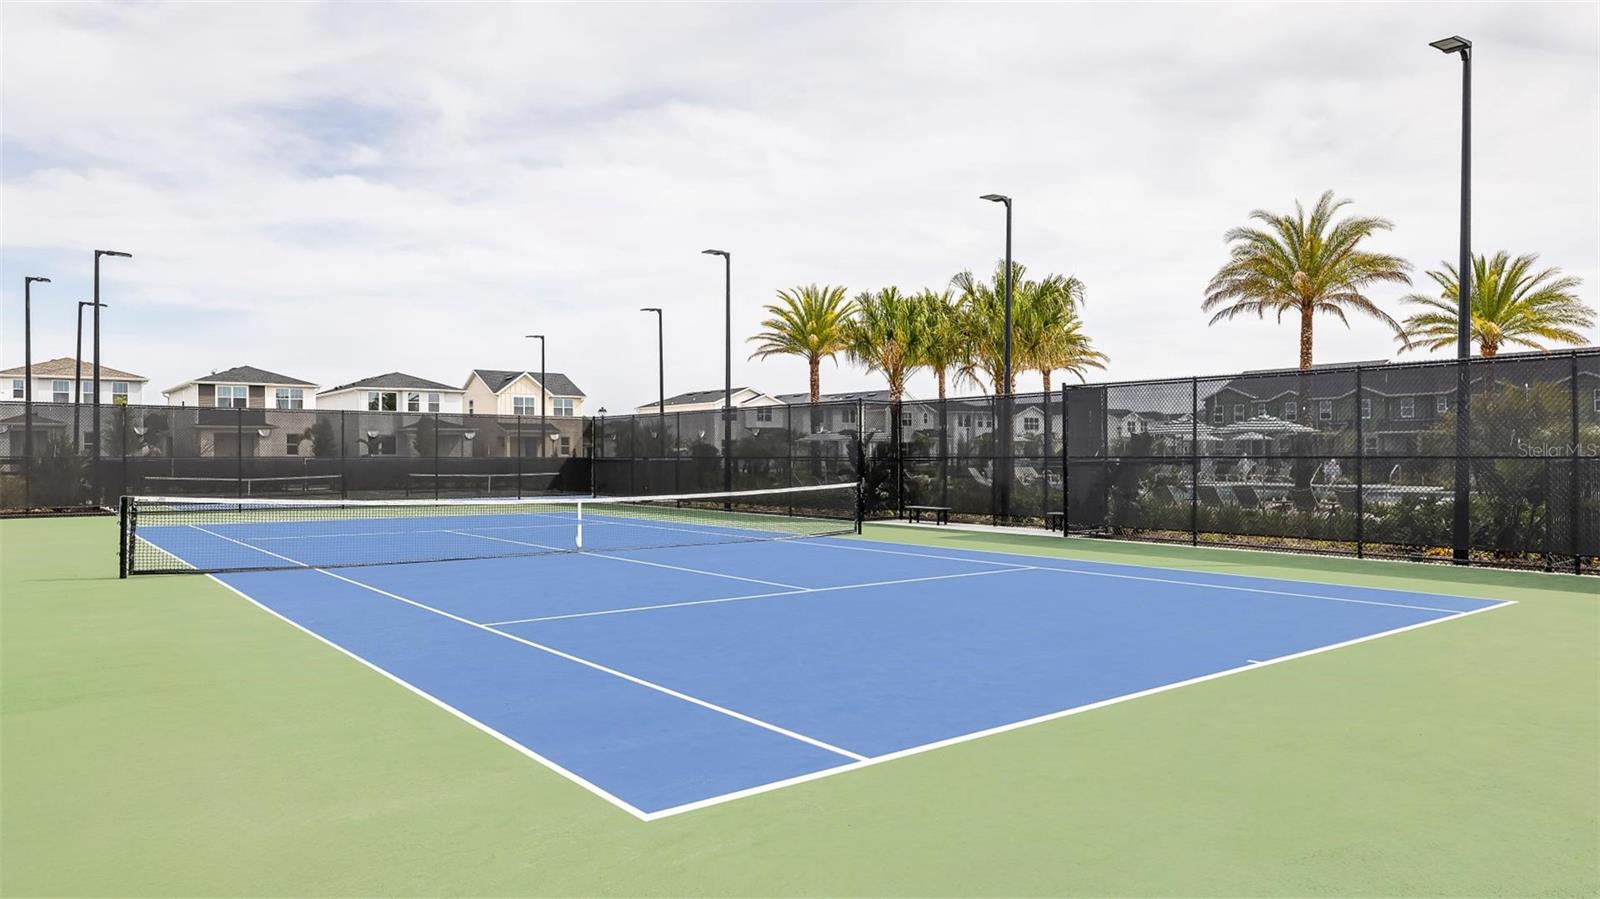
    Clubhouse, Fitness Center, Playground, Pool, Tennis Court(s)

  • Foundation Details

    Slab

  • Ownership

    Fee Simple

  • Senior Community YN

    NO

  • Sewer

    Public Sewer

  • Tax Lot

    109

  • Water Source

    None

Schedule a Showing

Showing scheduled successfully.

<
>
IN PERSON
VIA CHAT

What is 3 + 4 ?


Change time

Mortgage calculator
Estimate your monthly mortgage payment, including the principal and interest, property taxes, and HOA. Adjust the values to generate a more accurate rate.

Your payment

Principal and Interest:

$

Property taxes:

$

HOA fees:

$

Total loan payment:

$

Total interest amount:

$

Location

County

Orange

Elementary School

Apopka Elem

Middle School

Wolf Lake Middle

High School

Wekiva High

Listing Courtesy of Samantha Drinkwater , ORLANDO TBI REALTY LLC

RealHub Information is provided exclusively for consumers' personal, non-commercial use, and it may not be used for any purpose other than to identify prospective properties consumers may be interested in purchasing. All information deemed reliable but not guaranteed and should be independently verified. All properties are subject to prior sale, change or withdrawal. RealHub website owner shall not be responsible for any typographical errors, misinformation, misprints and shall be held totally harmless.

Agent Emil Garinga

Executive Assistant

Emil Garinga

Call Emil today to schedule a private showing.


* Listings on this website come from the FMLS IDX Compilation and may be held by brokerage firms other than the owner of this website. The listing brokerage is identified in any listing details. Information is deemed reliable but is not guaranteed. If you believe any FMLS listing contains material that infringes your copyrighted work please click here to review our DMCA policy and learn how to submit a takedown request.© 2024 FMLS.
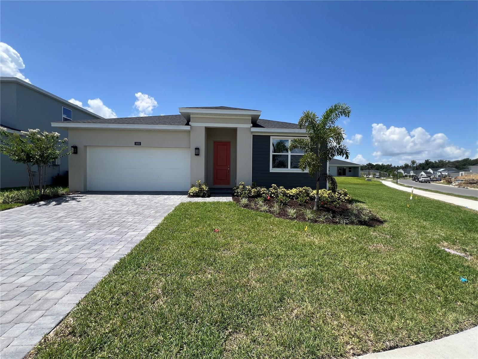
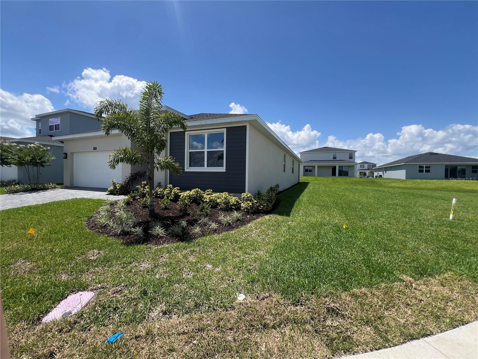
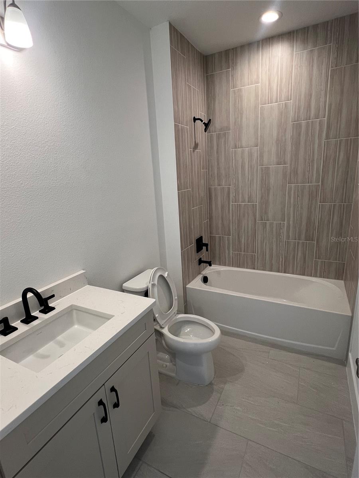
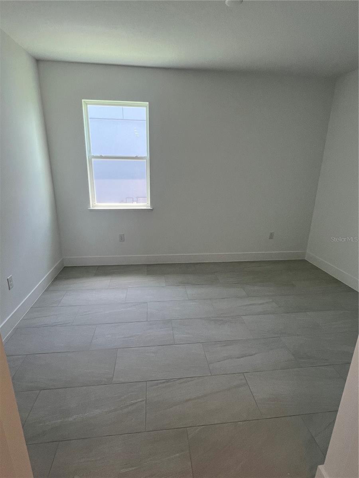
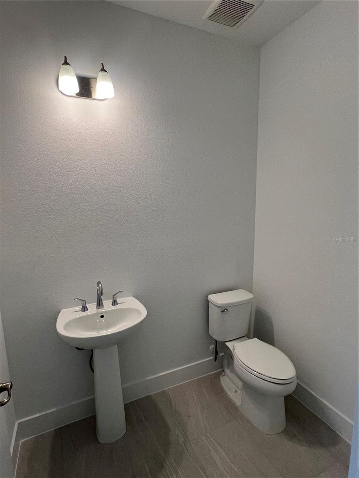
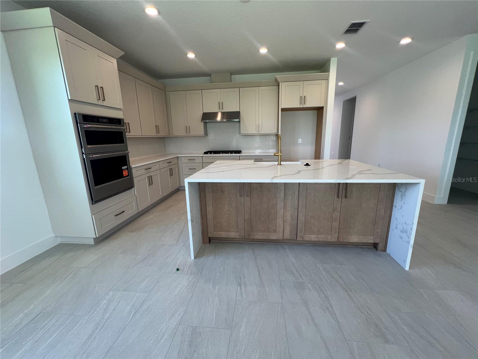
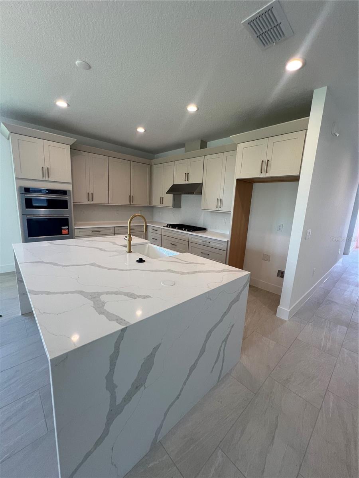
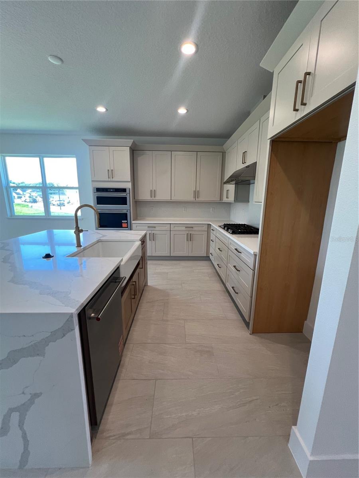
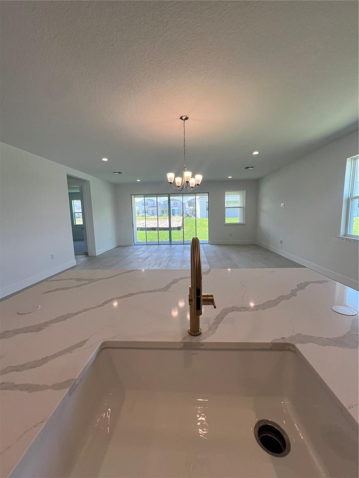
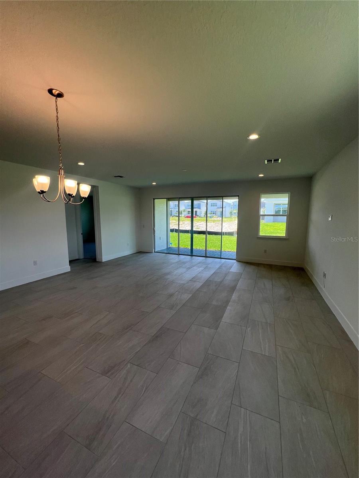
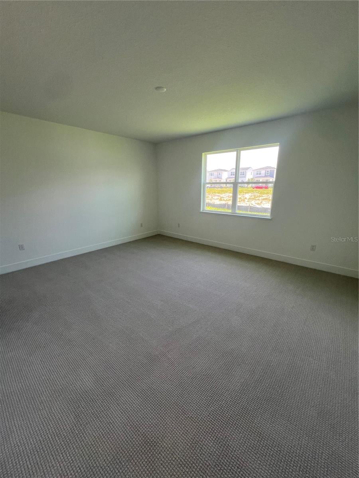
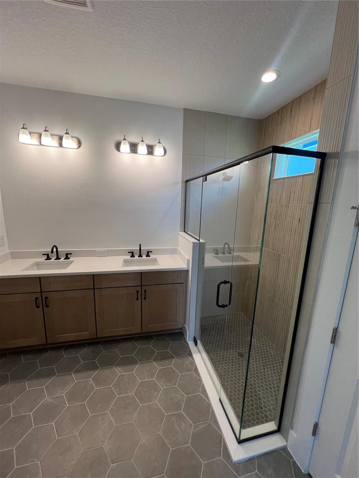
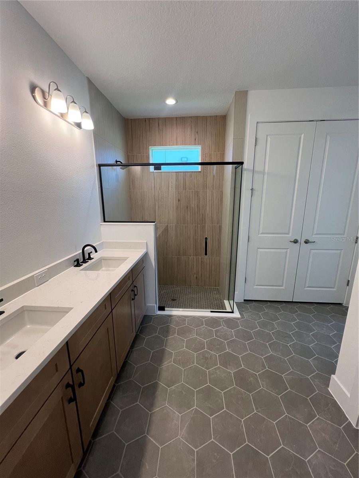
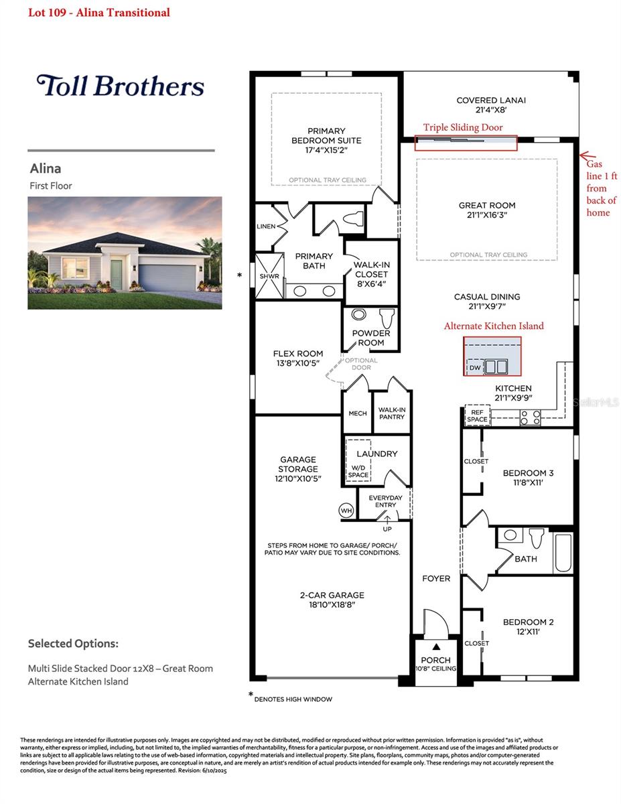
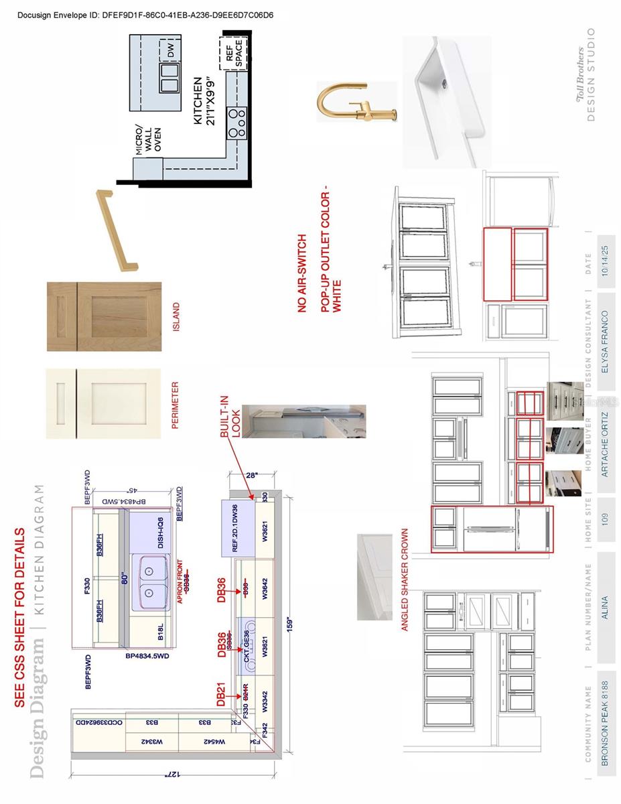
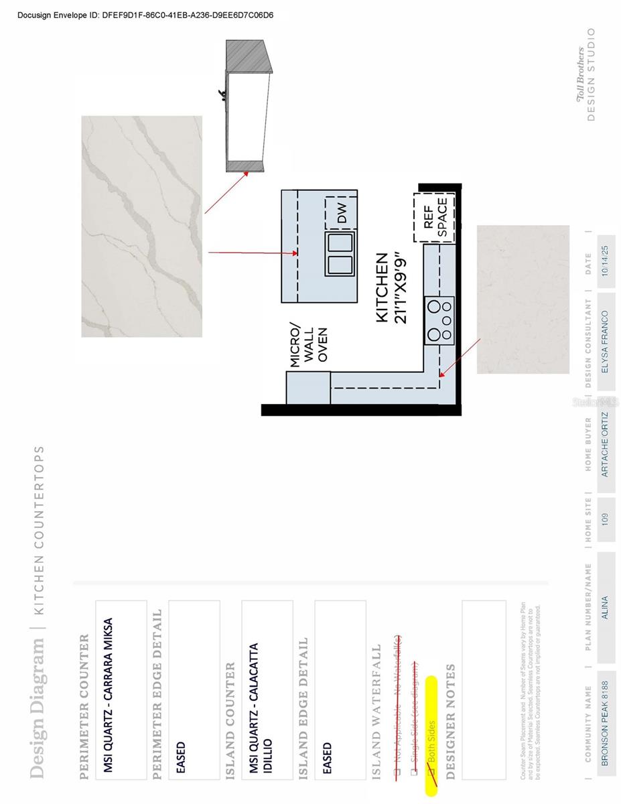
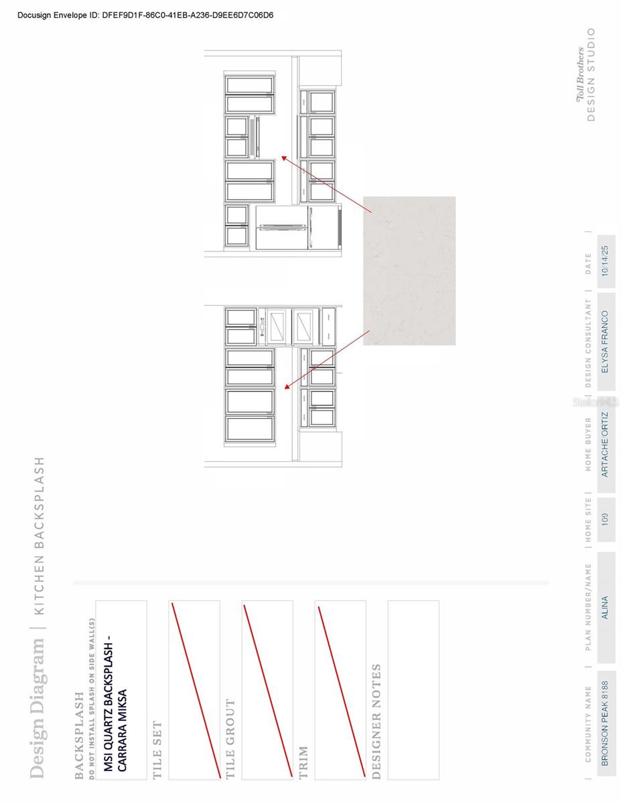
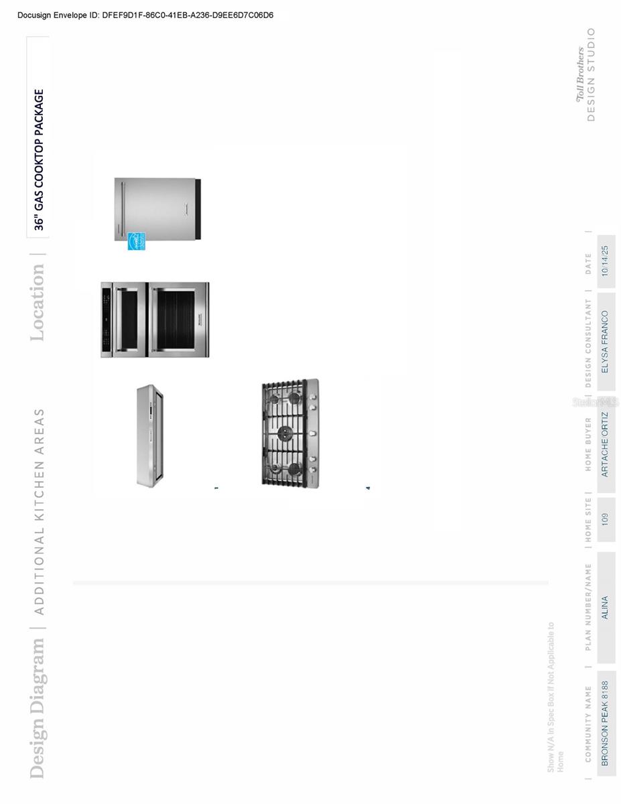
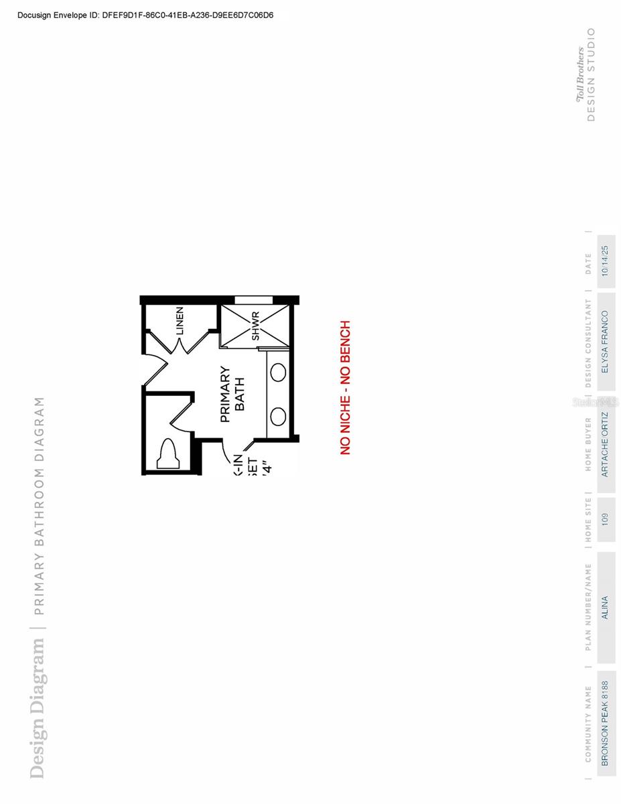
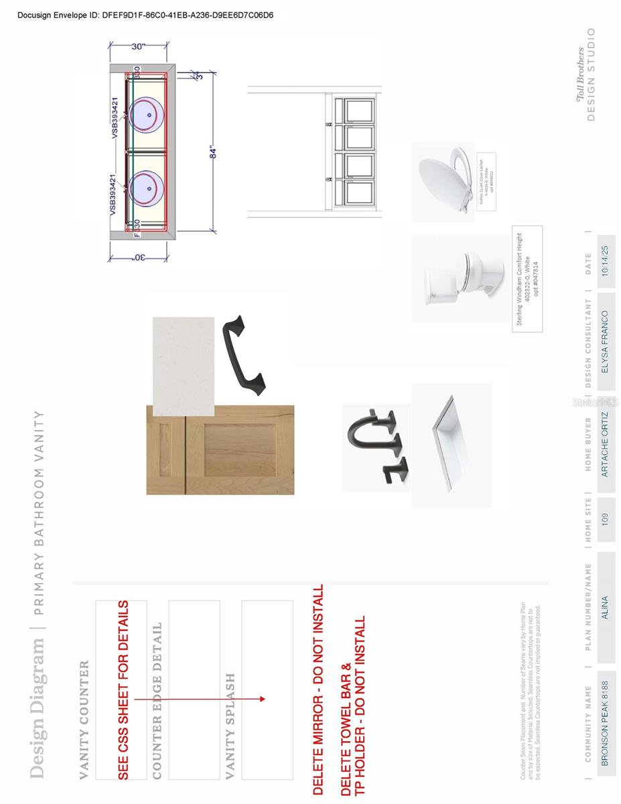
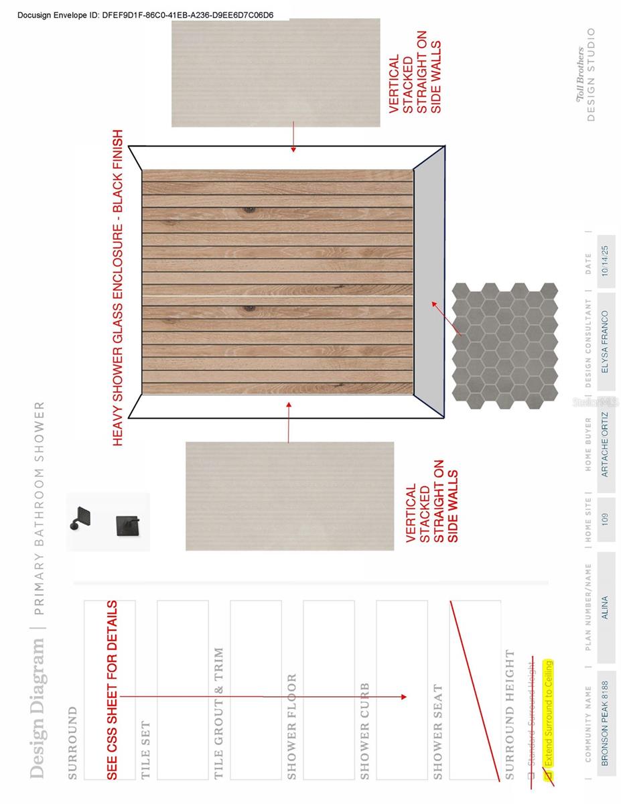
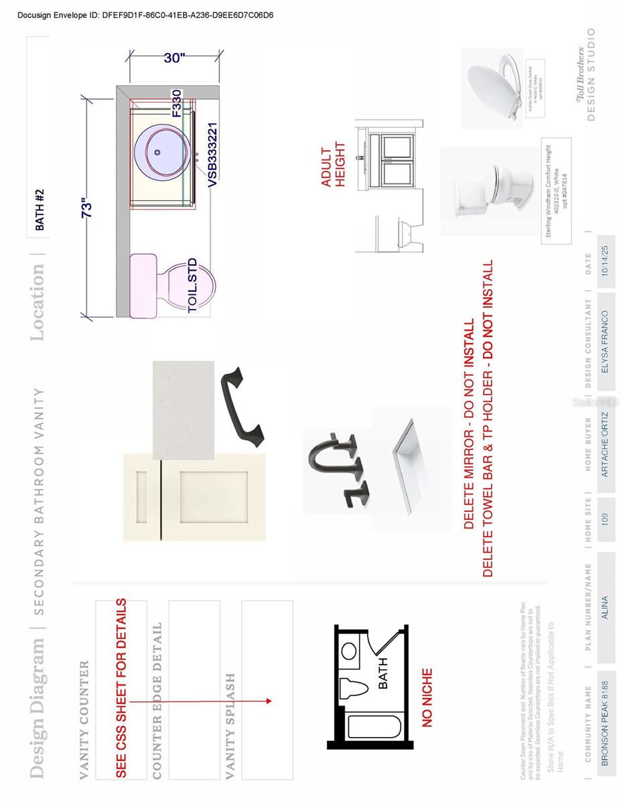
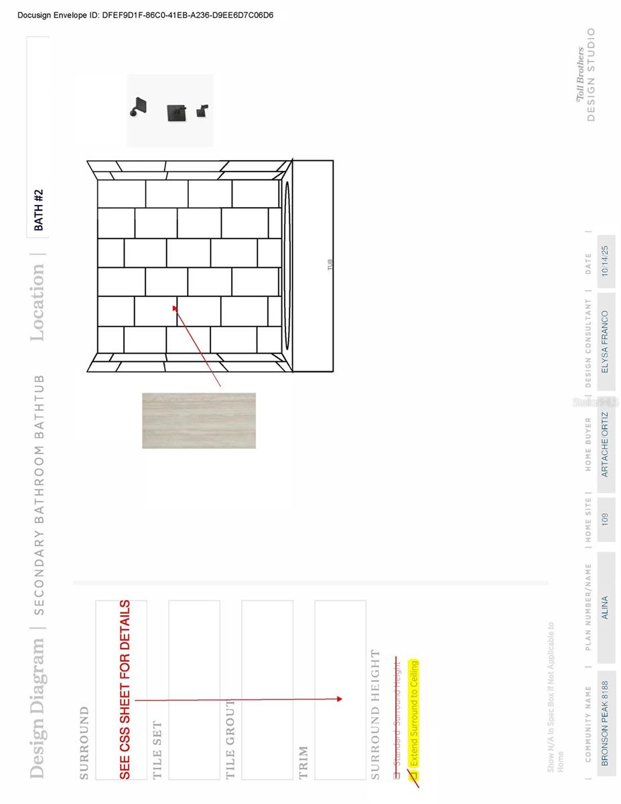
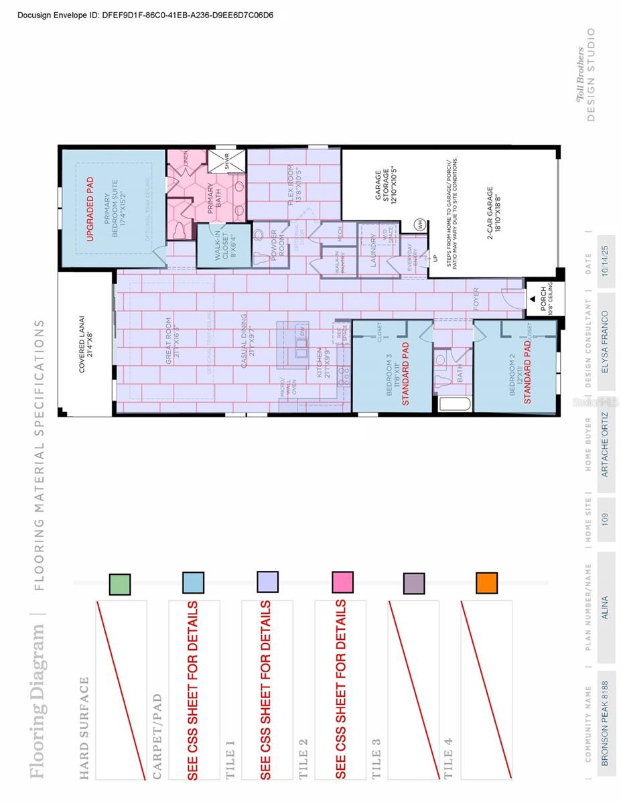
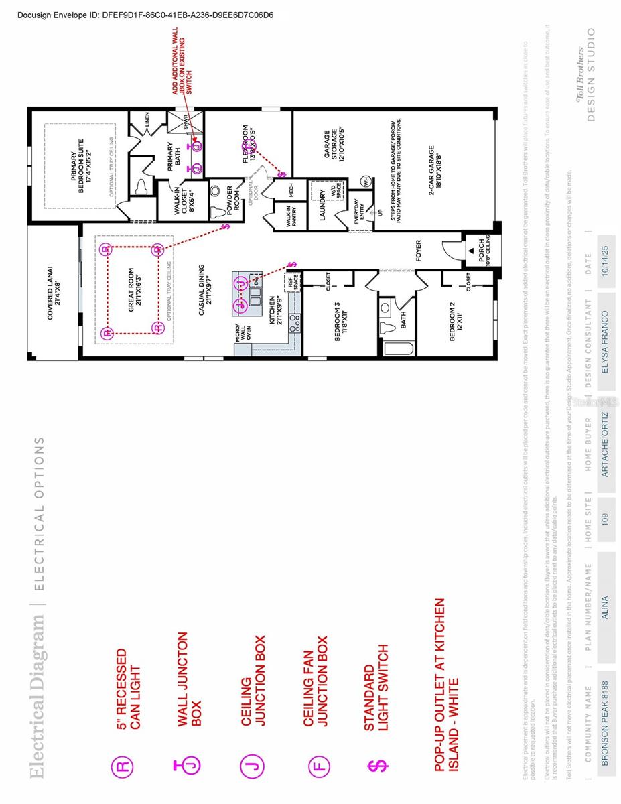
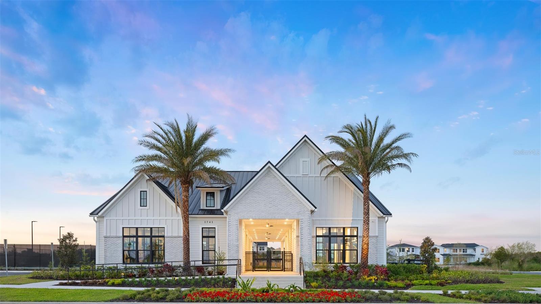
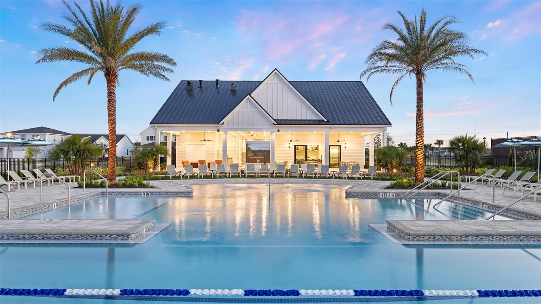
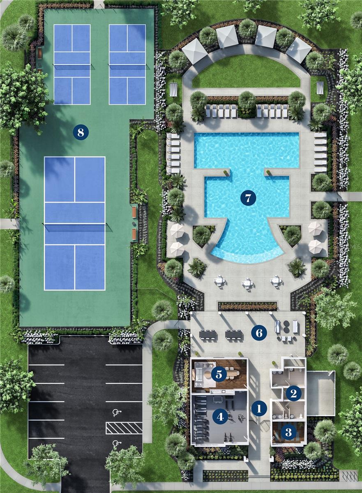
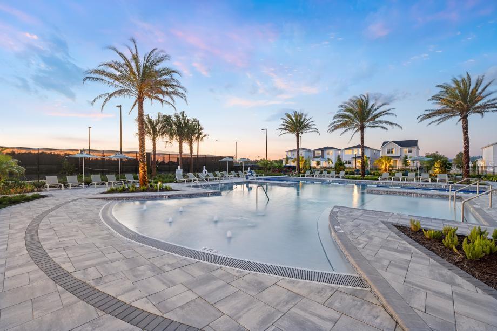
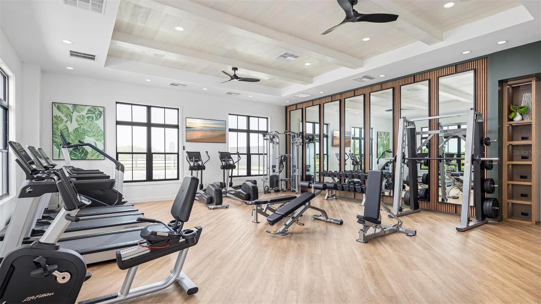
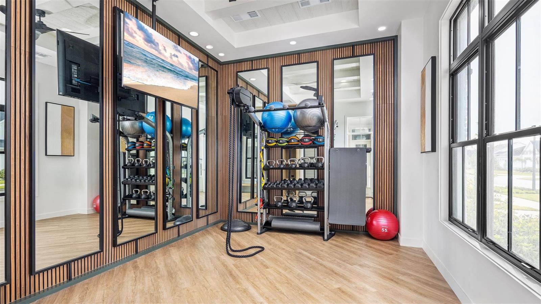
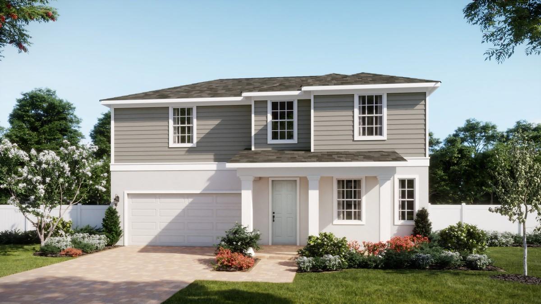
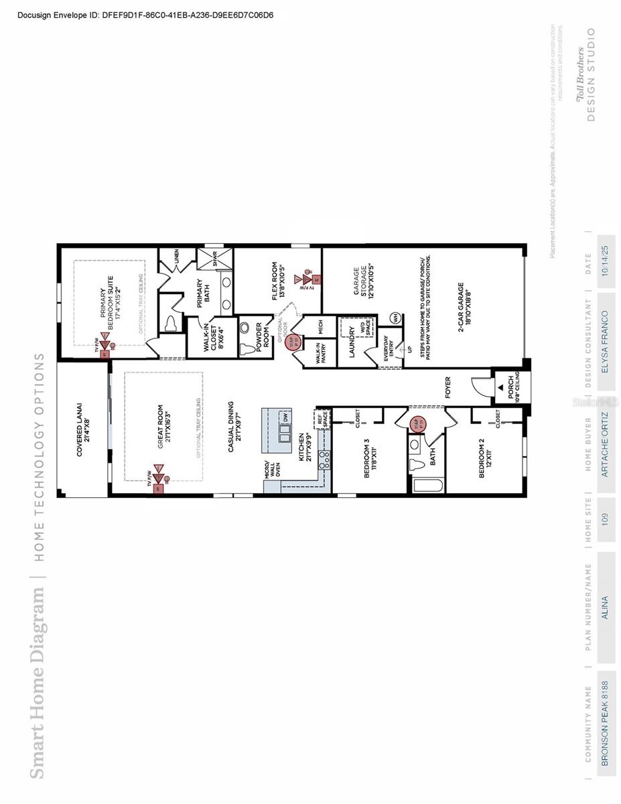
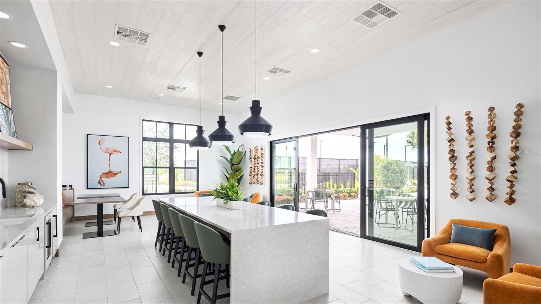
Welcome to this stunning move in ready home at Bronson Peak, where modern design meets everyday comfort. This beautifully designed single story home offers 2,235 square feet of living space with three spacious bedrooms, two full bathrooms, one half bathroom, a versatile flex room, and a large two car garage with plenty of space for parking and additional storage. Situated on a generous corner homesite, you'll enjoy added privacy and plenty of outdoor space for entertaining or relaxing. The heart of the home is the impressive gourmet kitchen, featuring a striking waterfall island and upgraded taupe and brown cabinetry that create a warm, sophisticated feel. The luxurious primary bathroom offers a spa inspired retreat with elegant finishes designed for relaxation. The flexible bonus room can easily serve as a home office, fitness room, playroom, media room, or creative studio to fit your lifestyle. Beyond the home, Bronson Peak provides exceptional resort style amenities including a beautiful clubhouse with a state of the art fitness center, dedicated yoga room, resort style swimming pool, two pickleball courts, a tennis court, a dog park, and a playground, creating the perfect setting to enjoy Florida living.

1605 STONECLIFF DRIVE

Message successfully sent.

What would you like to know?

What is 3 + 4 ?

I agree to receive email communication and understand I can unsubscribe at any time.

I agree to be contacted by The Graf Group of Coldwell Banker via call, email, and text for real estate services. To opt out, you can reply 'stop' at any time or reply 'help' for assistance. You can also click the unsubscribe link in the emails. Message and data rates may apply. Message frequency may vary. Privacy Policy

Related Properties

New on site today
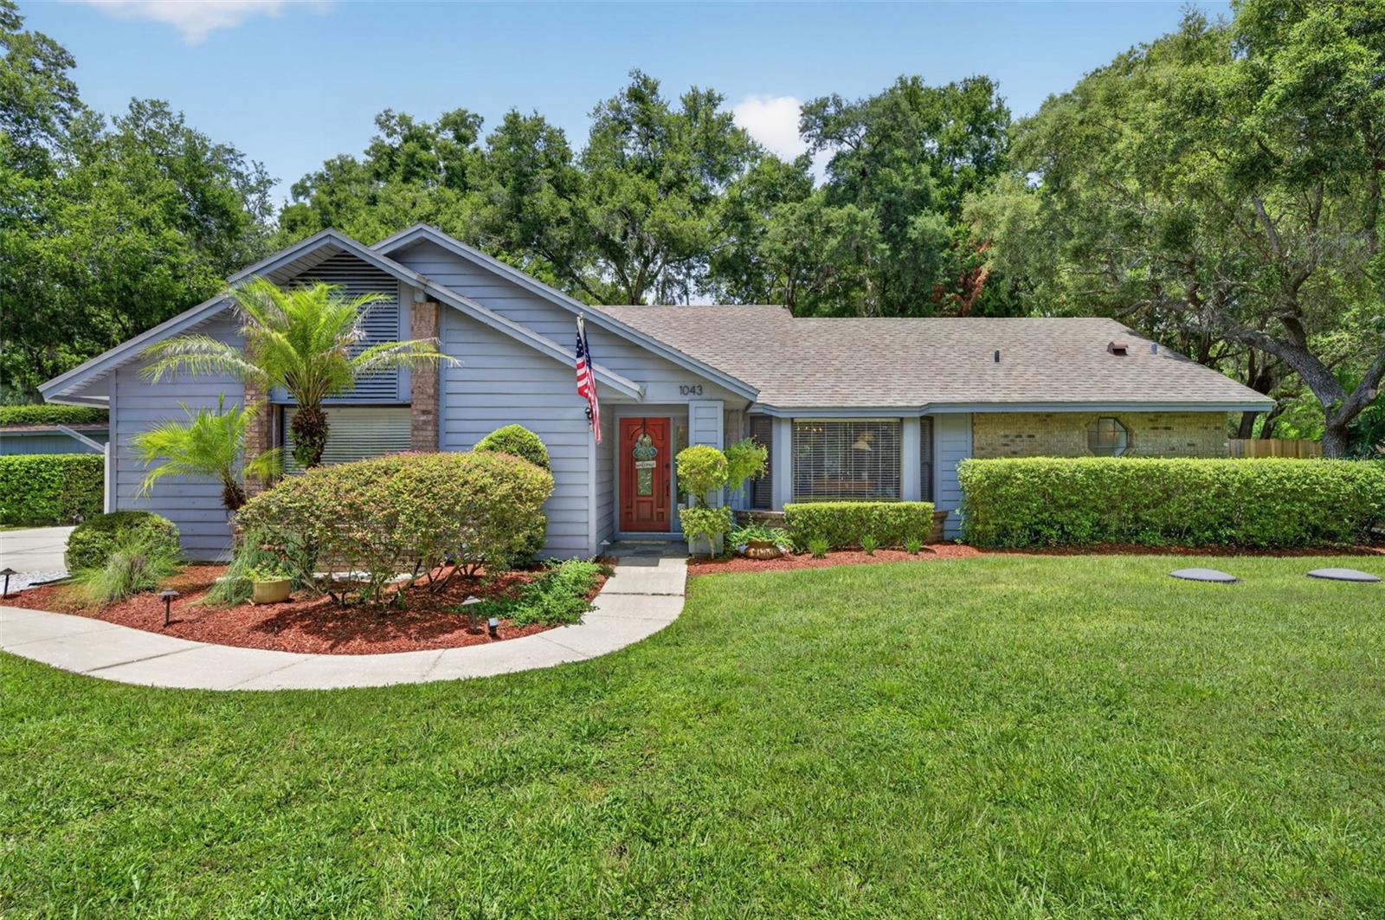
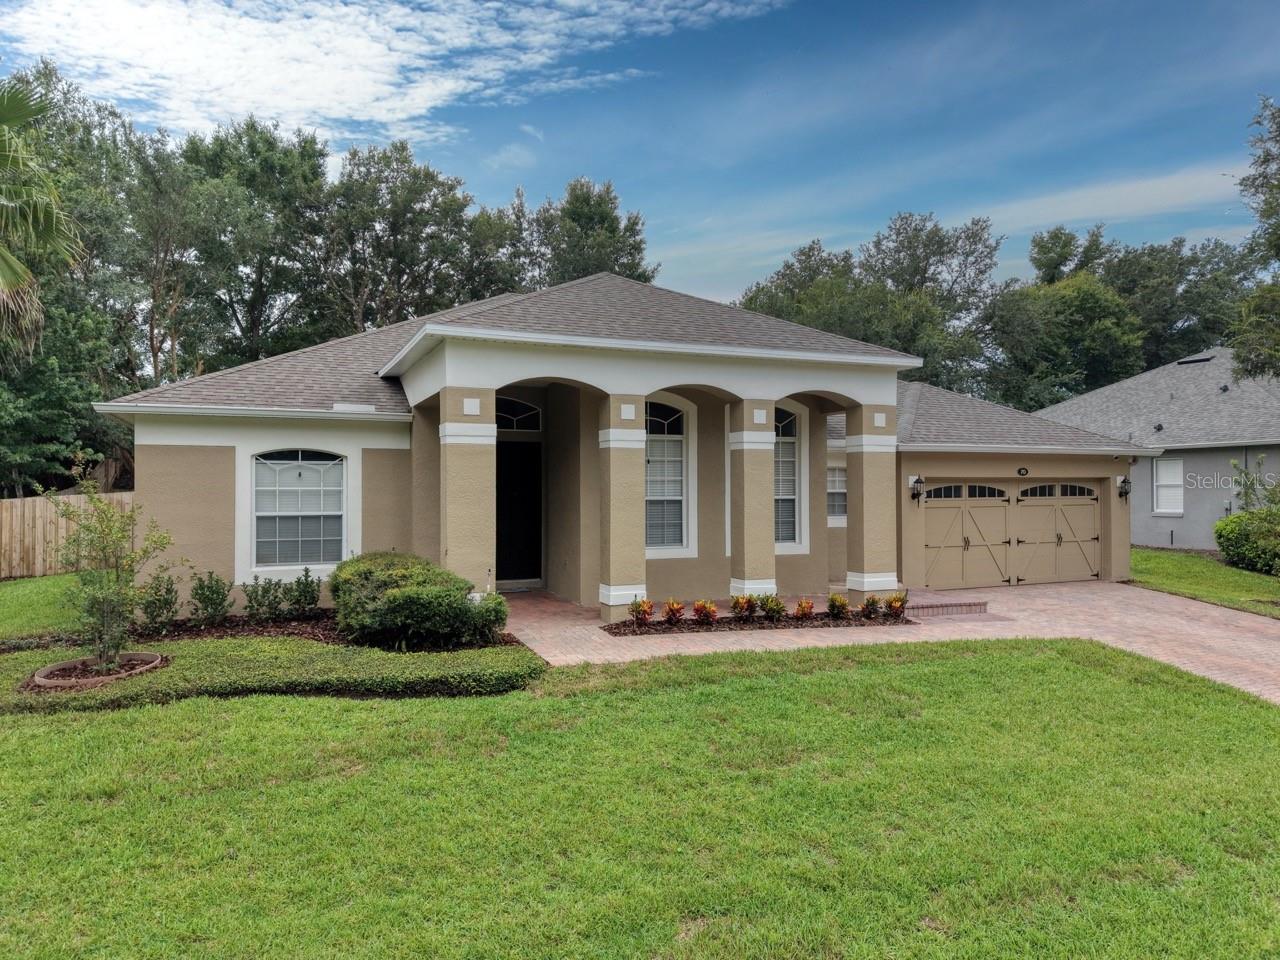
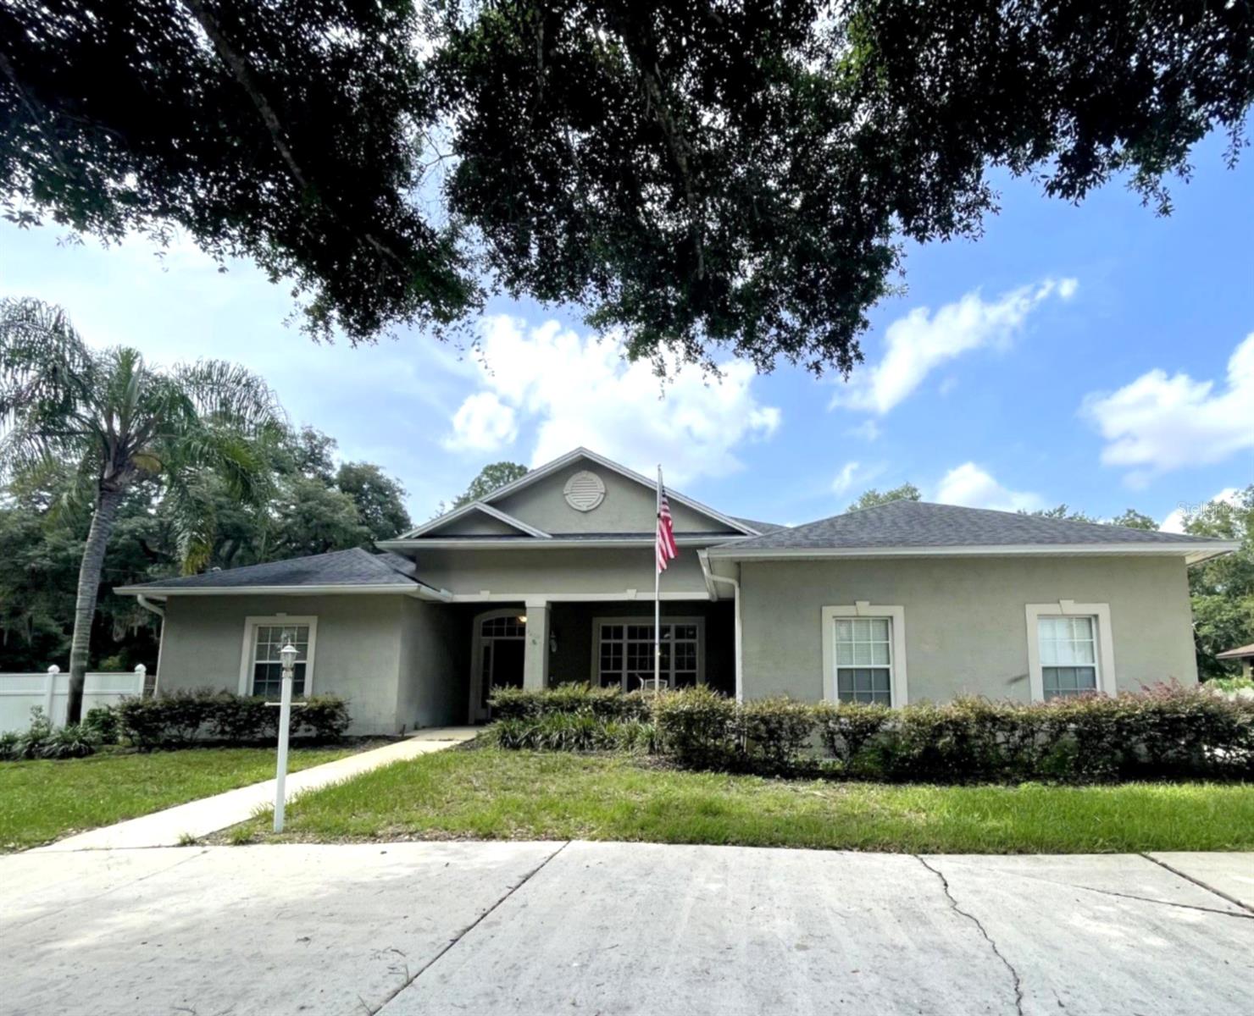
Nestled on a beautifully landscaped .51-acre homesite in the highly desirable gated community of Wekiva Glen, this exceptional property offers the perfect blend of natural beauty, thoughtful design, and modern updates. Located near a quiet cul-de-sac and just moments from Wekiva Springs State Park, you'll enjoy the serenity of nature while remaining conveniently close to shopping, dining, and the toll roads for an easy commute. From the moment you arrive, you'll appreciate the care and attention that has gone into every detail of this home. The professionally designed interior creates a warm, inviting atmosphere with timeless finishes throughout. Beautiful unstained solid wood interior doors, custom built-in shelving in the family room, and a wood-burning fireplace add warmth and character, while the open floor plan is ideal for both everyday living and entertaining. The updated kitchen is the heart of the home, featuring solid wood cabinetry, granite countertops, Kohler fixtures, stainless steel appliances, a 9-bottle wine refrigerator, and a spacious island with breakfast bar overlooking the family room, allowing everyone to stay connected. The private primary suite is a true retreat, offering French doors that open directly to the lanai, a generous walk-in closet, and a spa-inspired bath complete with a classic clawfoot soaking tub, hand-painted tile, and an atmosphere designed for relaxation. A second bath provides convenient access to the pool area, making outdoor entertaining effortless. Step outside and discover your own backyard oasis. The screened, heated pool is surrounded by a two-year-old paver deck, a spacious covered lanai, lush landscaping, and a stunning water feature with integrated planter, creating a peaceful setting that feels like a private resort. The sprawling back yard is completely enclosed with brand-new fencing. Additional features include a new A/C system (2024), PEX replumbing, a new garage door, a newly installed public mini-sewer system, solar panels that significantly reduce electric costs, and an RV parking area complete with 30-amp electrical service. The detached workshop is perfect for woodworking, hobbies, or additional storage. Homes that combine exceptional design, quality updates, abundant outdoor living, and an unbeatable location bordering one of Central Florida's most treasured natural areas are a rare find. If you've been looking for a home that offers privacy, character, efficiency, and a true connection to nature without sacrificing convenience, this is one you won't want to miss. Furnishings negotiable!
#O6425808

APOPKA

1043 LAKESIDE DRIVE

3 Beds

2 Baths

2,093 Sq.Ft.

$600,000

MLS#: O6425808

New on site 1 day ago
Virtually Staged. Welcome home to this beautifully maintained, move-in ready 3-bedroom, 2-bath pool home with a private office/den, tucked inside the highly sought-after gated community of Traditions at Wekiva. As you pass through the gates, there’s an immediate sense of coming home. Offering 2,464 square feet of thoughtfully designed living space and a 2-car garage, this M/I Homes-built residence blends comfort, functionality, and everyday livability. Recent improvements include fresh interior and exterior paint in 2026, along with major updates such as a newer roof (2022) and HVAC system (2019), offering peace of mind for years to come. The open split floor plan features high ceilings, decorative archways, and a flexible layout designed for both everyday living and entertaining. The main living areas showcase a combination of laminate wood flooring and ceramic tile, flowing seamlessly into the kitchen, which features 42-inch cabinetry with crown molding, granite countertops, stainless steel appliances, ample pantry storage, and a casual dining area overlooking the pool and backyard. Privately situated, the owner’s suite offers two walk-in closets, dual vanities, a walk-in shower, a separate water closet, a garden tub, and sliding glass doors leading directly to the pool area. On the opposite side of the home, two additional bedrooms and an updated full bath provide comfort and privacy for family or guests. The dedicated office/den provides flexibility for working from home, a playroom, hobbies, or even a potential fourth bedroom. The attic also features flooring and the garage has cabinetry for extra storage. Step outside through the multi-slide stacker glass doors to enjoy the screened lanai and saltwater pool, along with a spacious backyard ideal for relaxing or entertaining. Convenient pool bath access adds functionality for outdoor gatherings and pool days. The home has a unique setting with no direct rear neighbors, complemented by quiet wooded conservation views and a tot lot across the street, creating a natural buffer between communities. Additional exterior enhancements include newly installed landscaping and re-grading in both the front and backyard, full pool screen replacement, fencing, gutters, a well-maintained irrigation system, foundation support, and a French drain system added as a preventative measure for long-term peace of mind. Storm shutters for the sliding glass doors provide added protection. A private community gate at Flag Pole Park offers direct access to Rock Springs Elementary School, adding everyday convenience and safety, while bus pickup for Apopka Middle School and Apopka High School is located just outside the main community gate. Conveniently located just minutes from U.S. Highway 441, State Road 429, State Road 414, Interstate 4, and State Road 436, with easy access to dining, shopping, walking/biking trails, theme parks, grocery stores, and banking. Schedule your private showing today!
#O6418691

APOPKA

70 WEKIVA POINTE CIRCLE

3 Beds

2 Baths

2,464 Sq.Ft.

$527,000

MLS#: O6418691

New on site 1 day ago
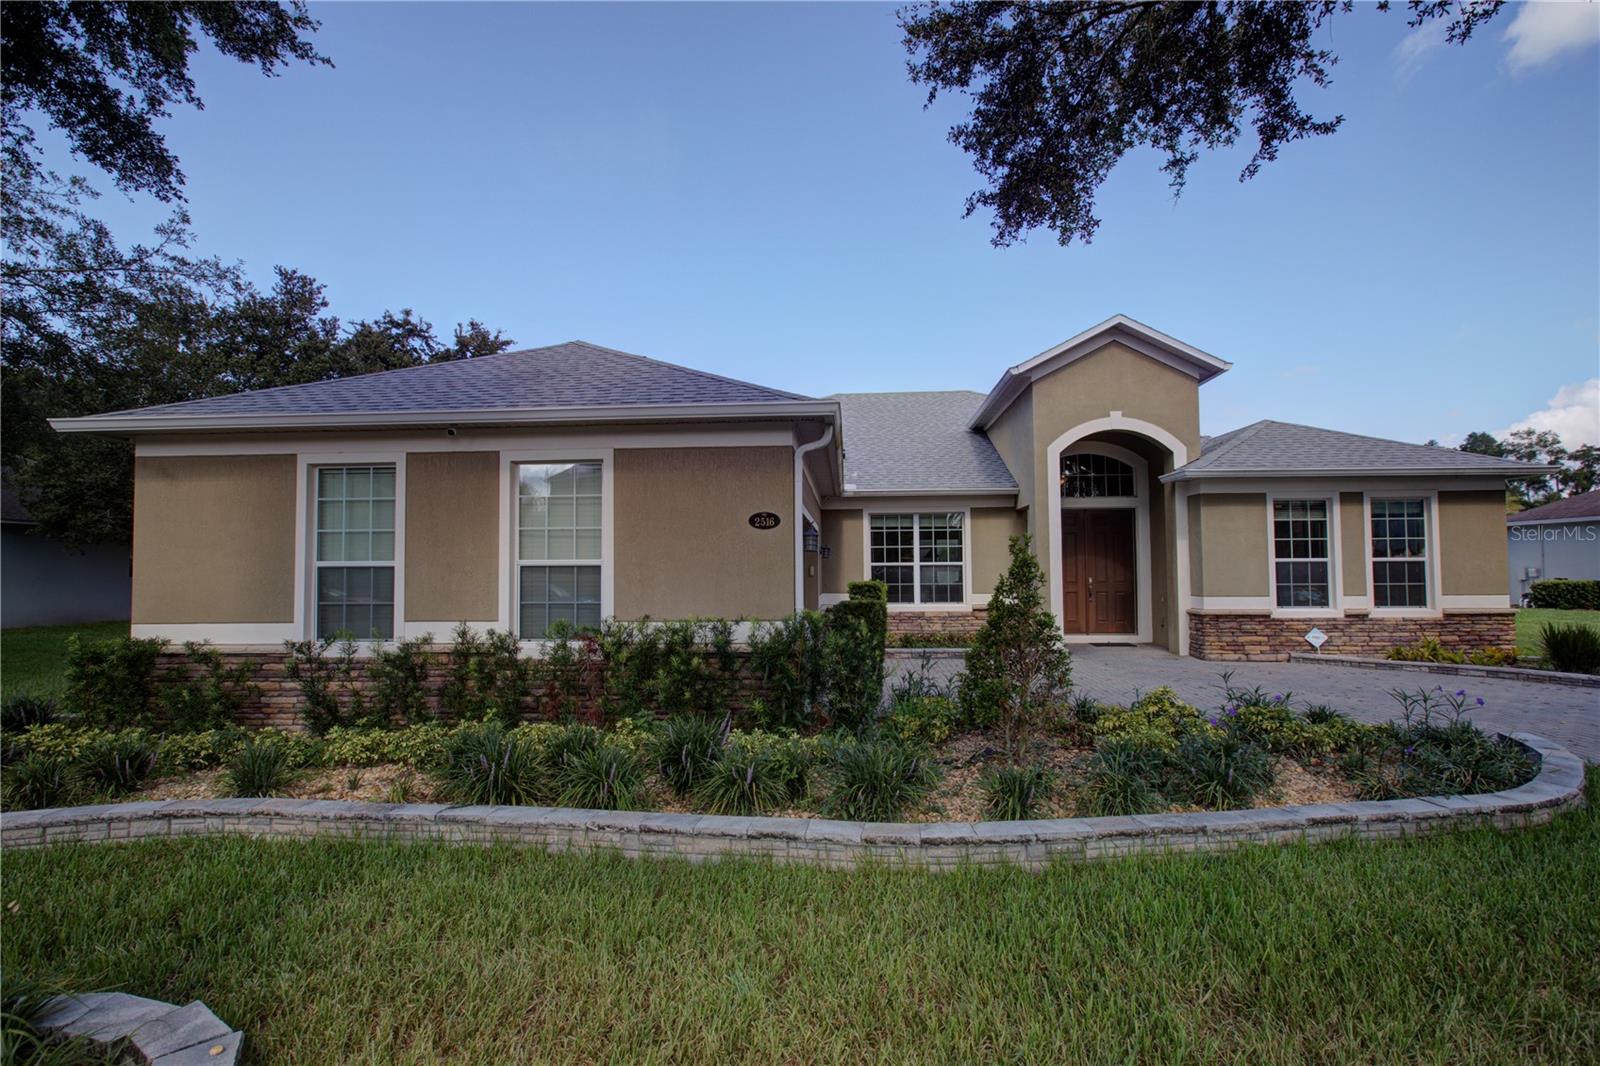
Welcome to 2516 Woodside Ridge Dr, an inviting Apopka home offering comfortable living, generous space, and everyday efficiency. A major highlight is the new roof installed in June 2026, providing added peace of mind for the next owner. The home also features existing solar panels, helping support lower monthly energy costs. Ideally located near Wekiva Golf Club and just minutes from the natural beauty of Wekiwa Springs State Park, you'll enjoy convenient access to golf, outdoor recreation, kayaking, hiking trails, and Florida's renowned crystal-clear springs. With its functional layout, desirable location, and valuable recent improvements, this property is ready to welcome its next owner. Schedule your private showing today and discover the lifestyle that awaits.
#O6425043

APOPKA

2516 WOODSIDE RIDGE DRIVE

4 Beds

3 Baths

2,598 Sq.Ft.

$565,000

MLS#: O6425043

New on site 1 day ago
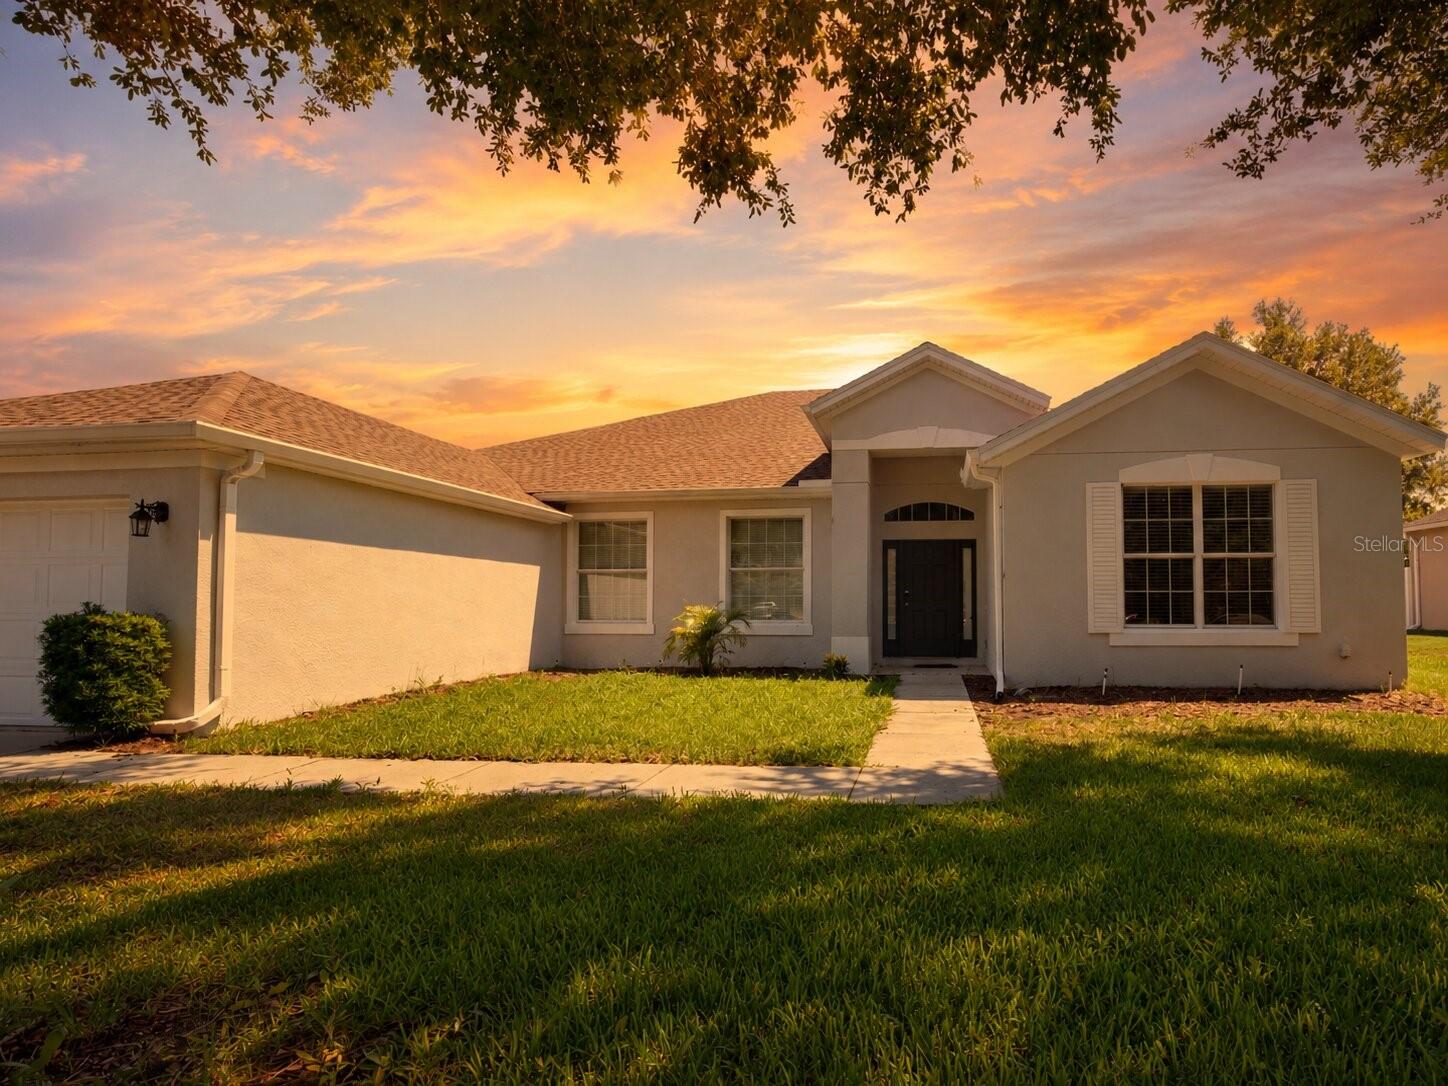
Virtually Staged. Welcome to 1147 Degraw Drive in Apopka, a spacious home with bright open living areas, neutral finishes, wood-look flooring, stainless steel appliances, warm cabinetry, and flexible spaces that can grow with your needs. The large backyard is a major highlight, offering room for outdoor dining, pets, gardening, entertaining, or exploring the possibility of adding a pool. Buyer to verify pool feasibility, setbacks, permits, and HOA requirements. Enjoy an Apopka location near Wekiwa Springs, Rock Springs, Kelly Park, Northwest Recreation Complex, shopping, dining, grocery options, hospitals, and major roads like SR 429 for access to Mount Dora, Winter Garden, Orlando, and the Central Florida attraction corridor. Come see how much space this home offers, inside and out.
#O6425361

APOPKA

1147 DEGRAW DRIVE

4 Beds

3 Baths

2,714 Sq.Ft.

$535,000

MLS#: O6425361

New on site 2 days ago
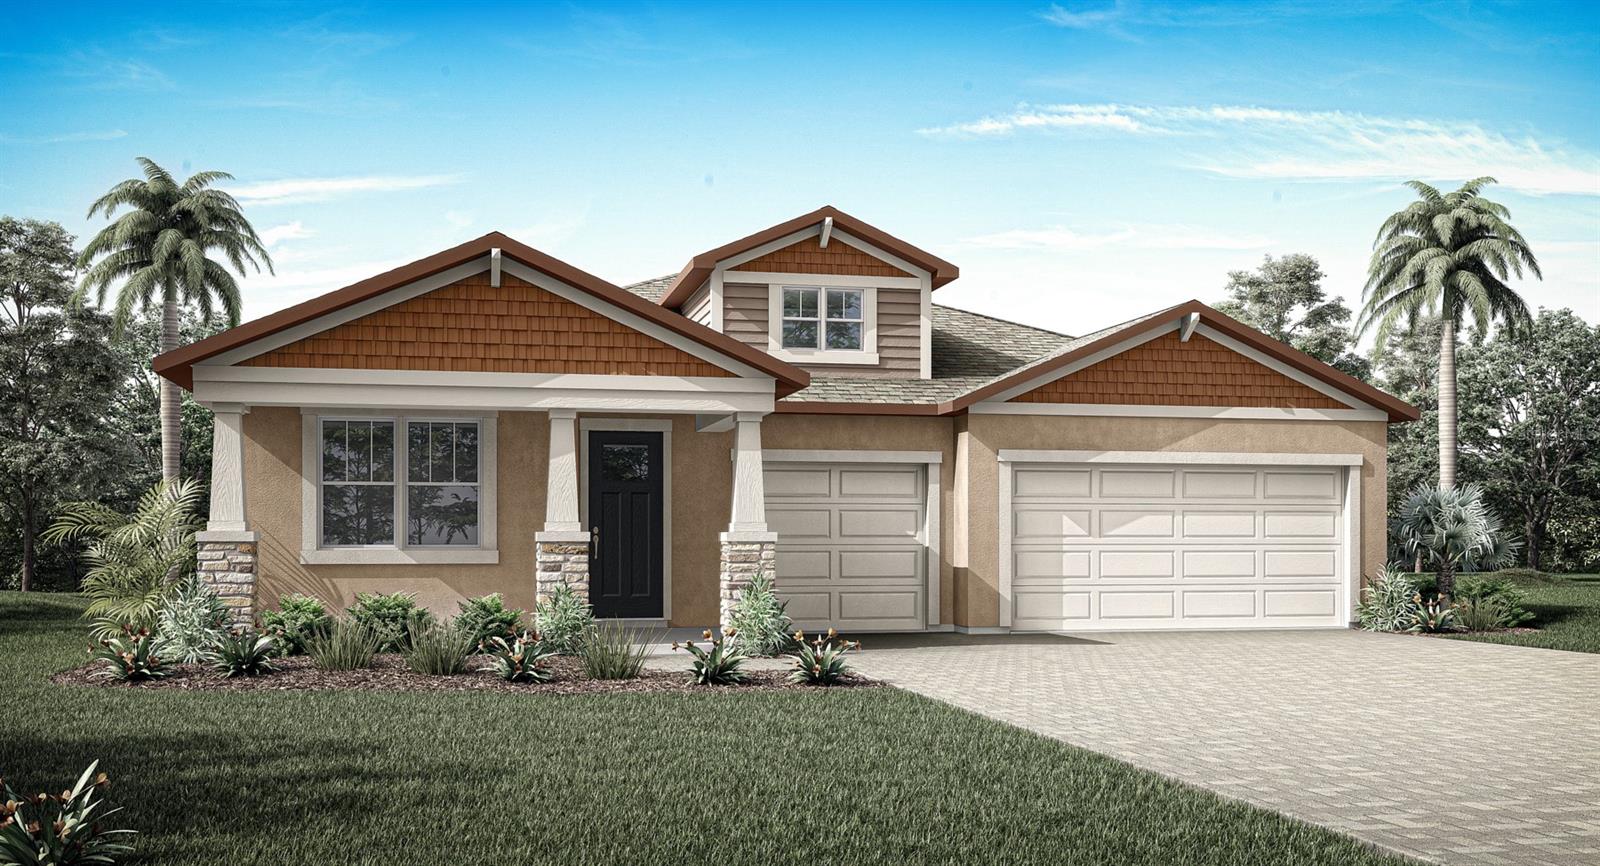
Under Construction. This 2,312 sq. ft. Glacier Bay offers thoughtfully designed single-story living with 4 bedrooms, 3 baths and a 3-car garage. A walk-in pantry enhances the open, flowing space and connectedness of the kitchen and dining area.  A flex room offers versatile space perfect as an office, game room or additional sitting area. A covered lanai provides excellent outdoor living space. The primary suite has a large walk-in closet and linen storage.
#O6424784

APOPKA

2612 GINSENG IVY STREET

4 Beds

3 Baths

2,312 Sq.Ft.

$509,990

MLS#: O6424784

Under Construction. Discover our only Acacia plan with Fall move-in and  situated on a beautiful homesite next to green space and just steps away from Community amenities! This well-designed home is the perfect blend of style and functionality, with 9'4" first floor ceilings, offering 5 spacious bedrooms and 4 full baths, including a luxurious 1st floor Primary Suite, and a private Guest Bedroom near the front entry. The open-concept Great Room flows effortlessly to the large covered Lanai—ideal for entertaining and enjoying outdoor living. The well-appointed kitchen boasts 42" cabinetry, sleek quartz countertops, a large center island, spacious corner pantry closet, and stainless steel appliances, while beautiful tile flooring enhances the 1st floor main living areas. Upstairs, a versatile Loft provides the perfect space for  additional gathering space, media room, or home gym. Thoughtful touches continue outside with attractive landscaping, and a brick paver driveway and lead walk that add to this home’s outstanding curb appeal. Community amenities include Pool, Cabana, covered Playground, and walking trails featuring outdoor exercise equipment. Oakview is conveniently located just 1 mile from SR 429 for easy commuting, and only 11 miles from Wekiva Springs State Park and 12 minutes from Lake Apopka. Additionally, the Community is close to the upcoming new Wyld Oaks development featuring a 3 acre medical campus and extensive retail spaces.
#O6424391

APOPKA

4707 LAUREL SITE LOOP

5 Beds

4 Baths

2,826 Sq.Ft.

$555,990

MLS#: O6424391

Discover the perfect blend of space, privacy, and opportunity with this exceptional 5-bedroom, 3-bath home situated on a fully fenced 0.67-acre lot in the desirable Wekiva Highlands area of unincorporated Orange County. With no HOA and no city restrictions, this unique property offers flexibility that's hard to find.
Inside, you'll find a spacious floor plan featuring upgraded tile flooring, crown molding, and a beautifully updated gourmet kitchen with premium granite countertops and modern cabinetry. The oversized primary suite provides a relaxing retreat with a luxurious jetted Jacuzzi tub.
Major improvements have already been completed, including a new roof (2016), new A/C (2017), updated kitchen cabinets and flooring (2017), water pump replacement, and septic system serviced in May 2026, providing added peace of mind for the next owner.
One of the property's standout features is its pre-approval for a detached backyard cottage (ADU) up to 1,000 square feet, creating outstanding potential for multigenerational living, rental income, a guest house, or a private home office.
Located just minutes from Wekiwa Springs State Park, shopping, dining, and major roadways, this property offers the tranquility of country living with the convenience of nearby city amenities. Don't miss this rare opportunity to own a large estate property with incredible value-add potential in one of Central Florida's most desirable locations.
#O6424218

APOPKA

2204 ORCHARD DRIVE

5 Beds

3 Baths

2,782 Sq.Ft.

$659,000

MLS#: O6424218

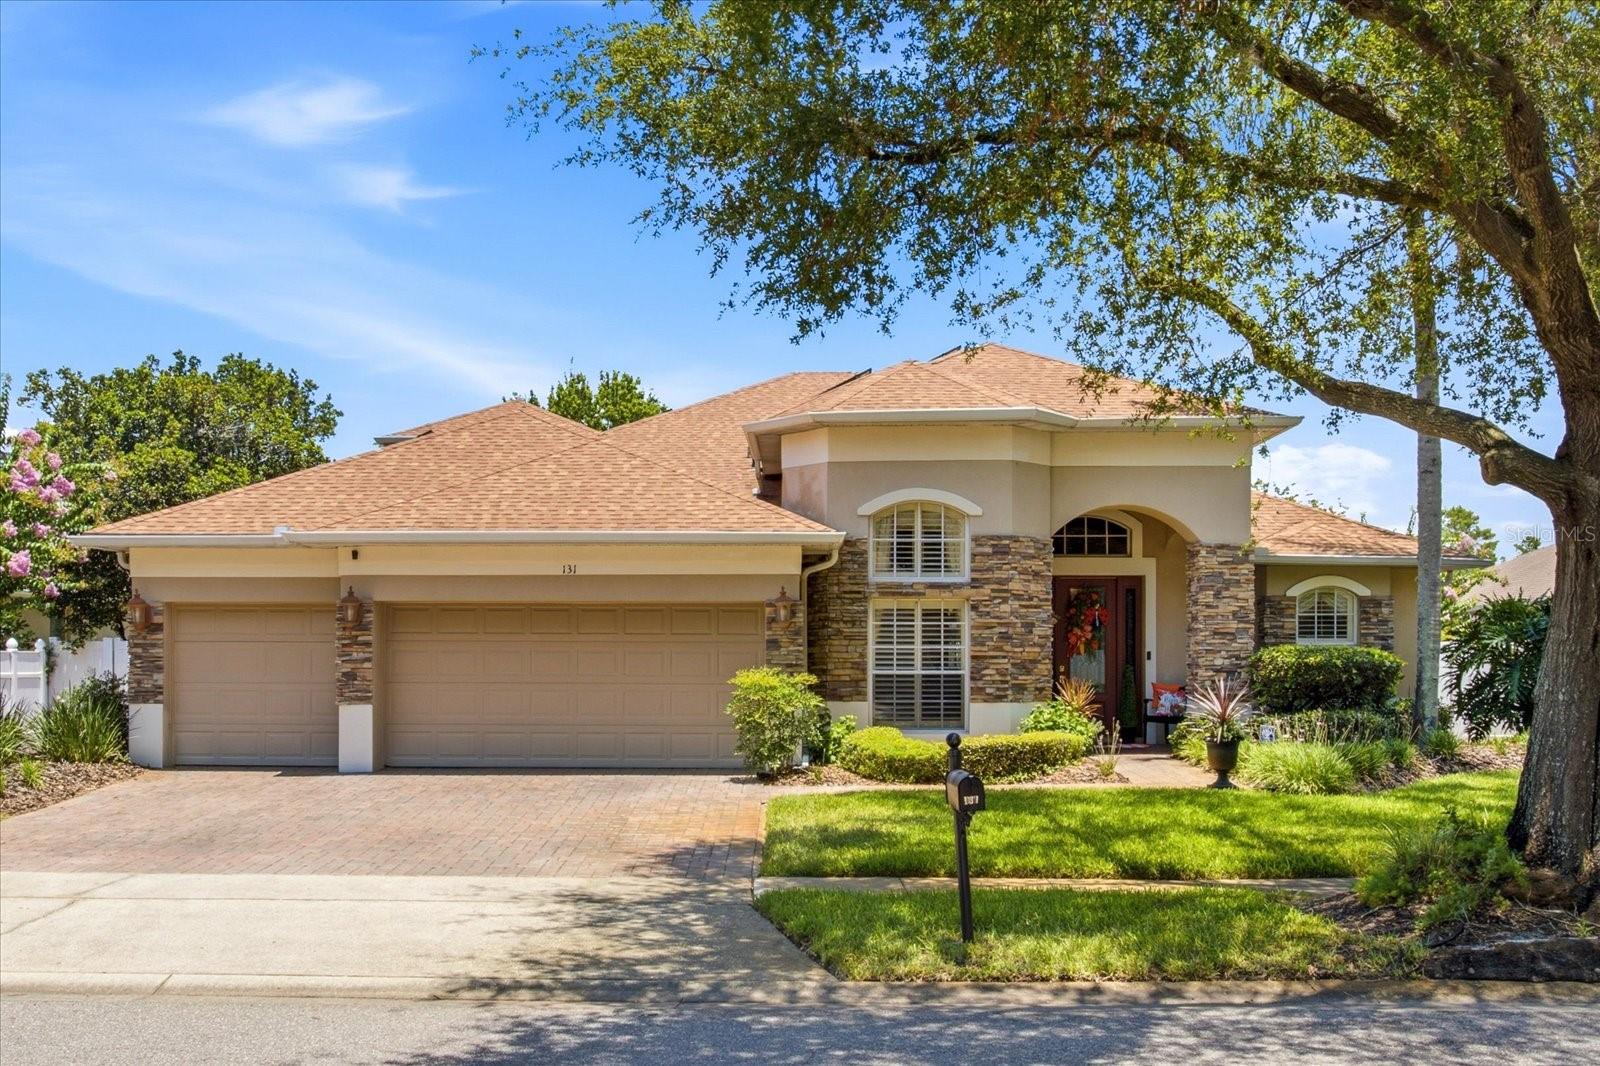
Enter into timeless elegance in this stunning five-bedroom, four-bath residence with a private office, nestled within a highly sought-after gated community. Inspired by classic Tuscan design, this exceptional home showcases rich architectural details, warm designer finishes and an inviting atmosphere throughout. Designed with both comfort and functionality in mind, the ideal three-way split floor plan offers privacy for family and guests, while two spacious living areas provide the perfect setting for everyday living and entertaining. The luxurious primary suite is conveniently located on the first floor and features a spa-inspired bath designed for ultimate relaxation. Each additional bedroom is generously sized, offering exceptional comfort and versatility. Beautiful plantation shutters enhance the home’s sophisticated character, while the expansive screened lanai creates a seamless transition to your private outdoor retreat. Relax year-round in the sparkling screened pool and spa, surrounded by lush tropical landscaping, enchanting garden spaces and a tranquil green space beyond the backyard that provides exceptional privacy and a picturesque backdrop. Completing this remarkable home is a spacious three-car garage, offering ample room for vehicles, storage or hobbies while perfectly complementing the home’s thoughtful design and functionality. Every detail of this magnificent property has been carefully curated to create an exceptional living experience. From its elegant interiors and resort-inspired outdoor oasis to its desirable gated community location, this extraordinary residence truly has it all. Schedule your private showing today and experience the beauty, comfort and luxury that await.
#O6424285

APOPKA

131 ALEXANDRIA PLACE DRIVE

5 Beds

4 Baths

3,266 Sq.Ft.

$709,000

MLS#: O6424285

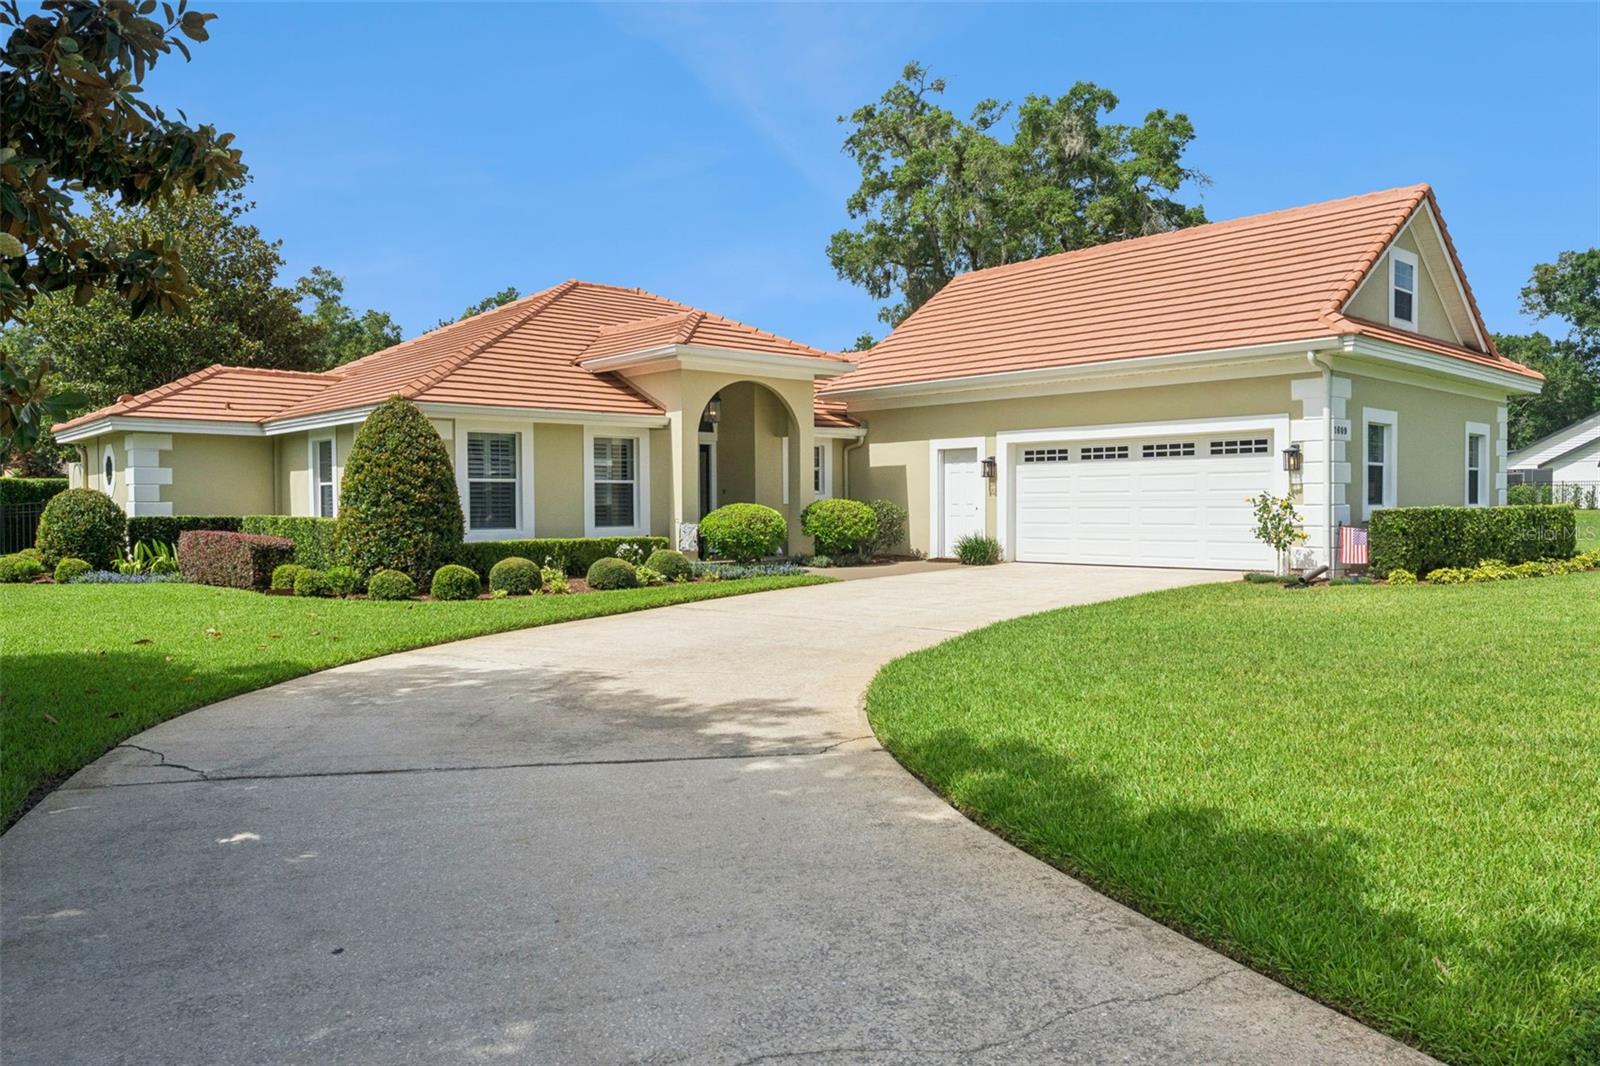
Welcome home to this gorgeously remodeled 4-bedroom, 2 1/2 bath residence overlooking the beautiful 5th fairway of Sweetwater Country Club Golf Course. Rich wood flooring throughout the home, creating warmth and elegance in every room. The dream kitchen is the heart of the home, featuring quality finishes and an inviting layout perfect for everyday living and entertaining. The first floor luxurious primary suite offers a beautifully updated bath with a walk-in shower. Enjoy spectacular golf course views from the screened patio, an ideal place to relax with your morning coffee or unwind at the end of the day! Open floorplan, formal living/dining room, extra large family room with a double sided wood burning fireplace. The versatile upstairs 4th bedroom has been tranformed into a private retreat, ideal as a media room, home office, or quiet escape, whatever fits your lifestyle. No detail has been overlooked in this Gorgeous move-in ready home!  Community features include: pickleball, tennis and basketball courts, Community center, playgrounds and a private community boat ramp into Lake Brantley. Minutes away from Wekiva Springs State Park, shopping, major roads and restaurants. Call for your private showing today!
#O6424040

APOPKA

1609 MAJESTIC OAK DRIVE

4 Beds

2 Baths

2,826 Sq.Ft.

$650,000

MLS#: O6424040

 - property

Send a message

Message successfully sent.

Your message

What is 3 + 4 ?

Reason for contacting?

I agree to receive email communication and understand I can unsubscribe at any time.

I agree to be contacted by The Graf Group of Coldwell Banker via call, email, and text for real estate services. To opt out, you can reply 'stop' at any time or reply 'help' for assistance. You can also click the unsubscribe link in the emails. Message and data rates may apply. Message frequency may vary. Privacy Policy

Sign Out

Virtual Assistant

Would you like to take the next step with this property? We can help you schedule a showing or virtual tour, or send you more details.

Yes, I would like more information.

Thank You for Your Reply, One of Our Agents will contact you as soon as possible

No, maybe later.

Thank you, you can always contact me via email, phone number or through the contact form.

Realhub AI

Lucy - Your AI-Powered Realtor
Update Your Temporary Password

Personalize your search

Enter your email and we'll notify you immediately when new listings match what you're looking for.

or enter email address
Already have an account ? Login here

Continue your home search

I agree to receive communications and understand I can unsubscribe at any time.

I agree to be contacted by The Graf Group of Coldwell Banker via call, email, and text for real estate services. To opt out, you can reply 'stop' at any time or reply 'help' for assistance. You can also click the unsubscribe link in the emails. Message and data rates may apply. Message frequency may vary. Privacy Policy

Already have an account ? Login here

We use cookies

We use cookies primarily for analytics to enhance your experience. By accepting, you agree to our use of these cookies. You can manage your preferences or learn more about our cookies policy.