Features & Amenities

Interior

  • Other Interior Features

    Eat-in Kitchen, Open Floorplan

  • Total Bedrooms

    5

  • Bathrooms

    4

  • 1/2 Bathrooms

    1

  • Cooling YN

    YES

  • Cooling

    Central Air

  • Fireplace YN

    NO

  • Heating YN

    YES

  • Heating

    Electric

  • Pet friendly

    Yes

Exterior

  • Garage

    Yes

  • Garage spaces

    2

  • Construction Materials

    Block

  • Other Exterior Features

    Other

  • Parking

    Attached

  • Pool

    Yes

  • Pool Features

    Above Ground, Private

  • Waterfront YN

    YES

  • View

    Lake, Water

Area & Lot

  • Lot Features

    Waterfront

  • Lot Size(acres)

    0.32

  • Lot Size(square feet)

    13,882

  • Property Type

    Residential

  • Property Sub Type

    Single Family Residence

Price

  • Sales Price

    $2,452,749

  • Tax Amount

    $3,002

  • Sq. Footage

    4,450

  • Price/SqFt

    $551

HOA

  • Association

    YES

  • Association Fee

    $825

  • Association Fee Frequency

    Quarterly

  • Association Fee Includes

    N/A

  • Total Monthly Fees

    $275

School District

  • Elementary School

    Grassy Lake Elementary

  • Middle School

    East Ridge Middle

  • High School

    Lake Minneola High

Property Features

  • New Construction

    YES

  • Association Amenities

    Gated

  • Foundation Details

    Slab

  • Ownership

    Fee Simple

  • Senior Community YN

    NO

  • Sewer

    Private Sewer

  • Tax Lot

    00900

  • Water Source

    Public

Schedule a Showing

Showing scheduled successfully.

<
>
IN PERSON
VIA CHAT

What is 3 + 4 ?


Change time

Mortgage calculator

Estimate your monthly mortgage payment, including the principal and interest, property taxes, and HOA. Adjust the values to generate a more accurate rate.

Your payment

Principal and Interest:

$

Property taxes:

$

HOA fees:

$

Total loan payment:

$

Total interest amount:

$

Location

County

Lake

Elementary School

Grassy Lake Elementary

Middle School

East Ridge Middle

High School

Lake Minneola High

Listing Courtesy of Edward Durruthy, RESOLUTE DEVELOPMENT GROUP, LLC

RealHub Information is provided exclusively for consumers' personal, non-commercial use, and it may not be used for any purpose other than to identify prospective properties consumers may be interested in purchasing. All information deemed reliable but not guaranteed and should be independently verified. All properties are subject to prior sale, change or withdrawal. RealHub website owner shall not be responsible for any typographical errors, misinformation, misprints and shall be held totally harmless.

Agent Emil Garinga

Executive Assistant

Emil Garinga

Call Emil today to schedule a private showing.


* Listings on this website come from the FMLS IDX Compilation and may be held by brokerage firms other than the owner of this website. The listing brokerage is identified in any listing details. Information is deemed reliable but is not guaranteed. If you believe any FMLS listing contains material that infringes your copyrighted work please click here to review our DMCA policy and learn how to submit a takedown request.© 2024 FMLS.
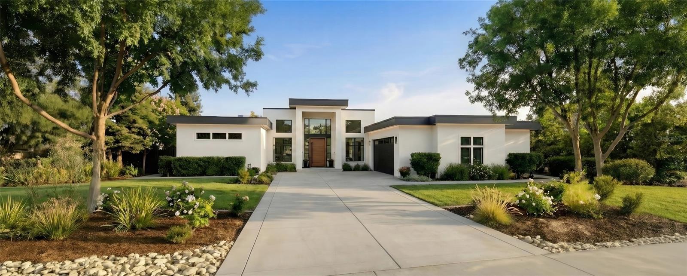
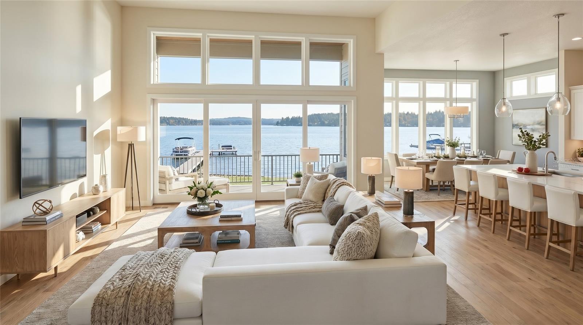
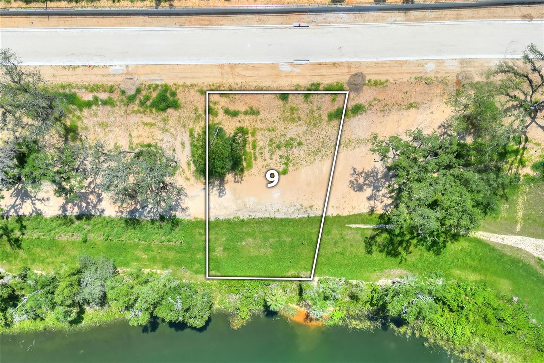
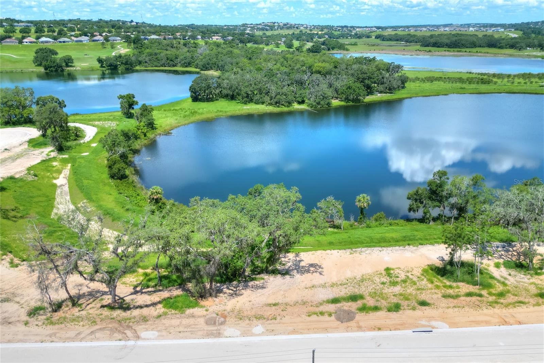
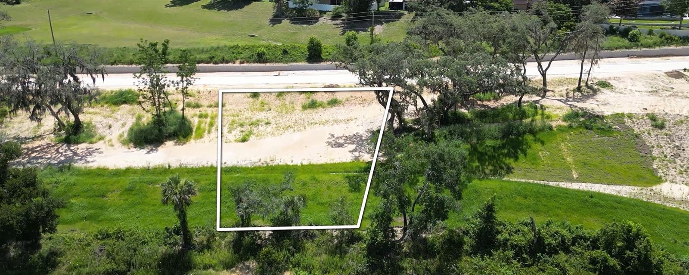
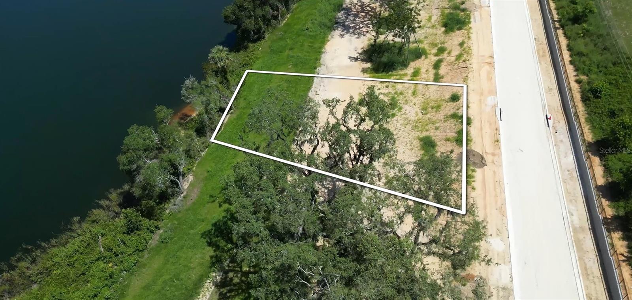
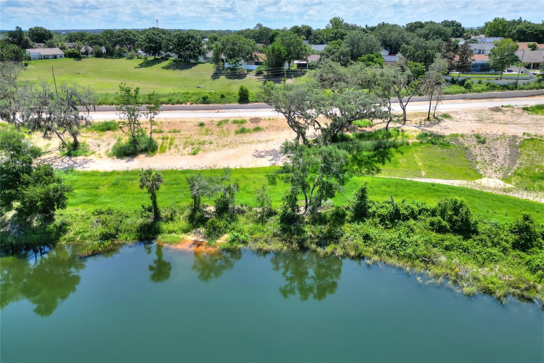
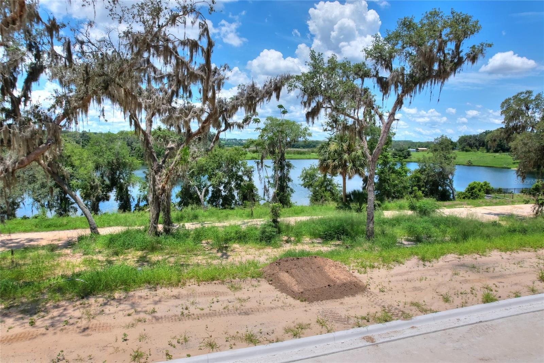
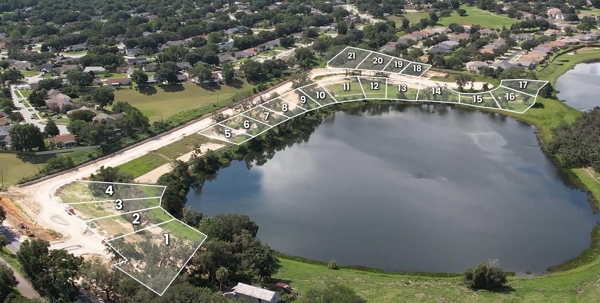
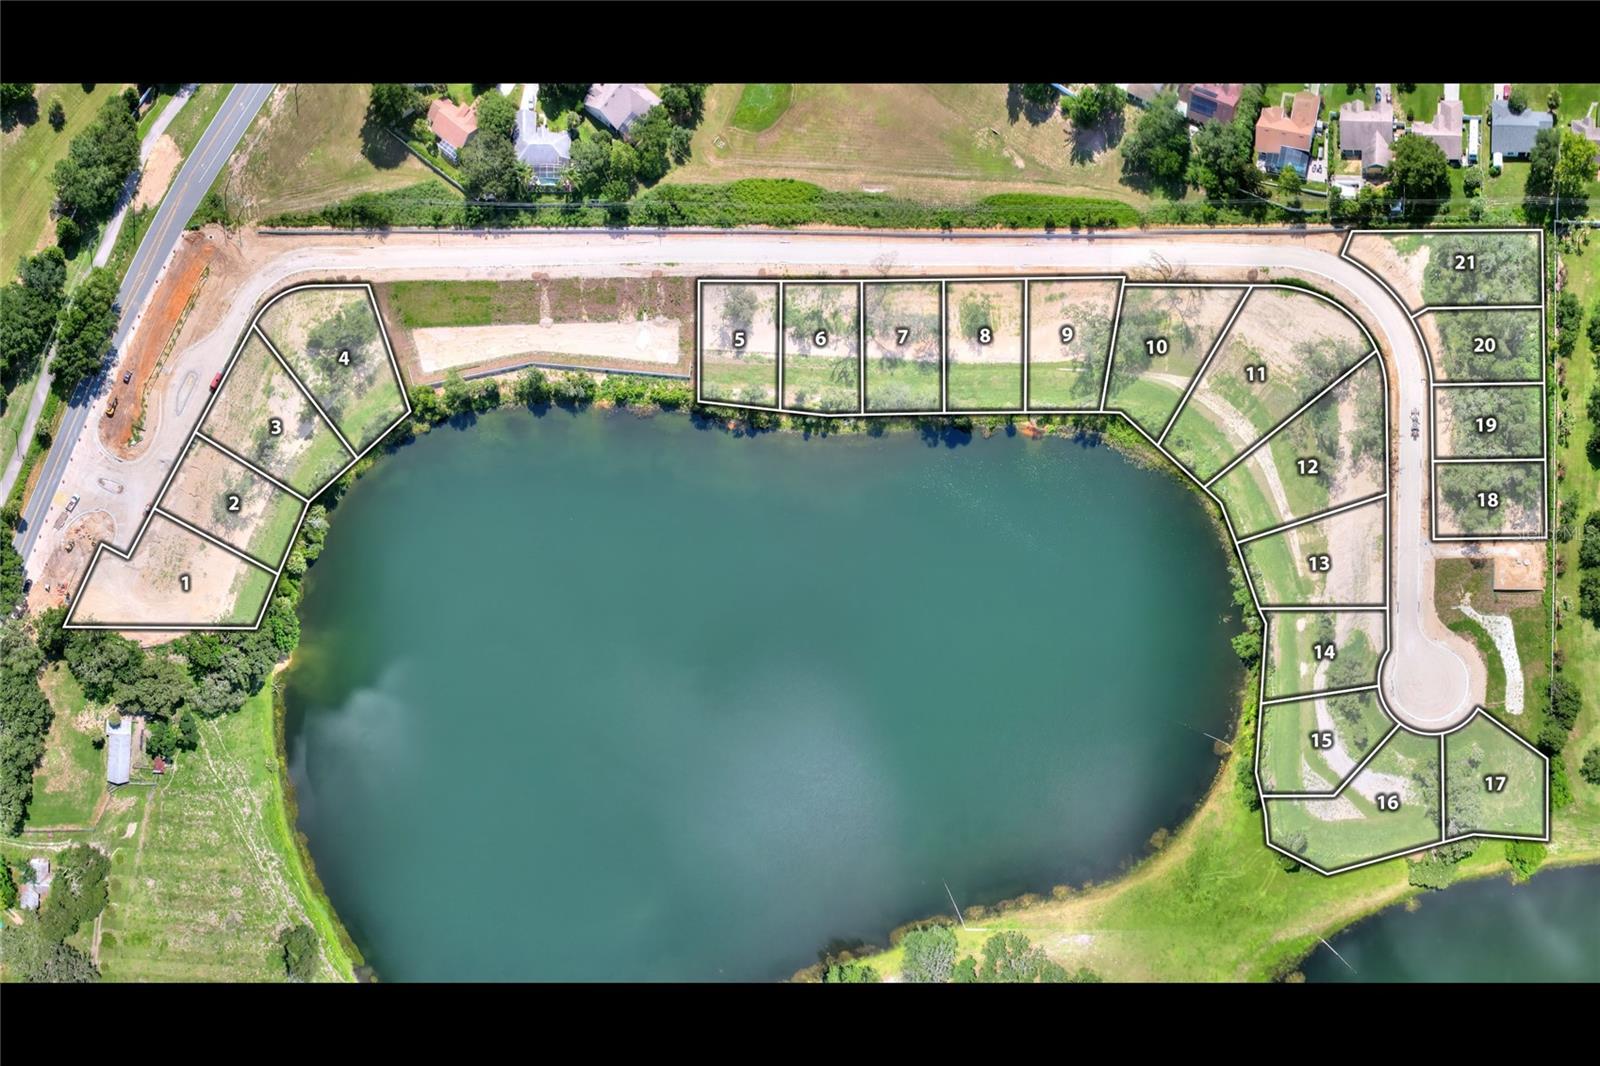
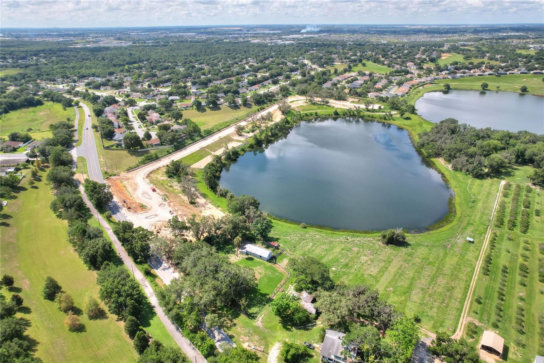
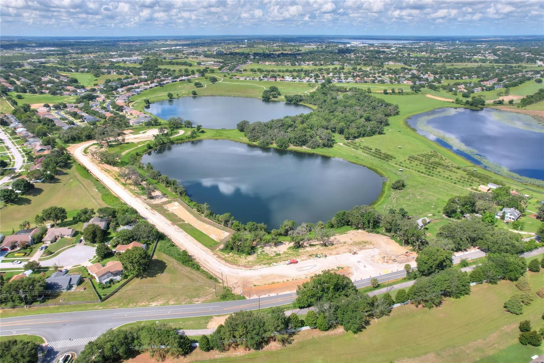
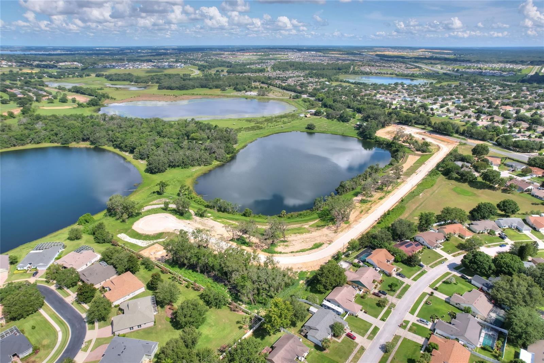
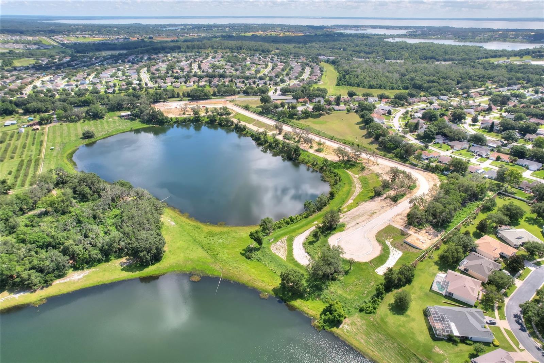
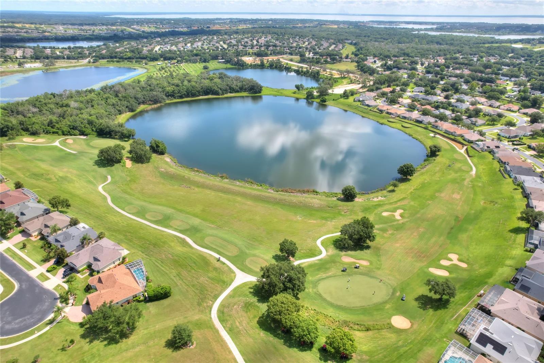
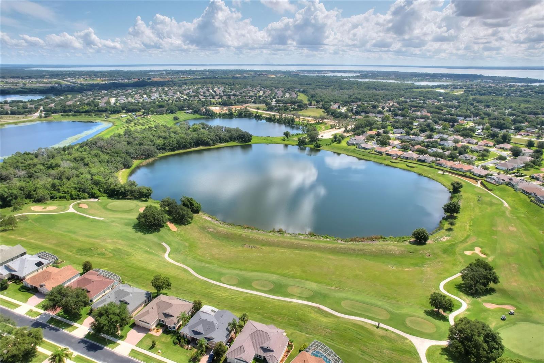
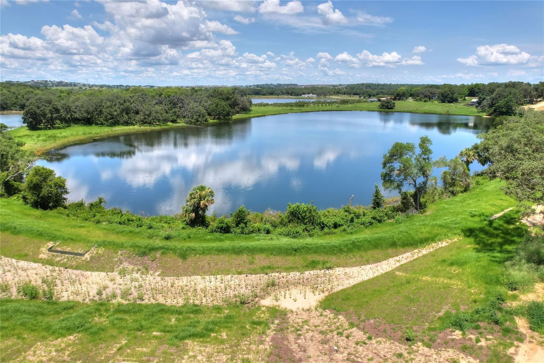
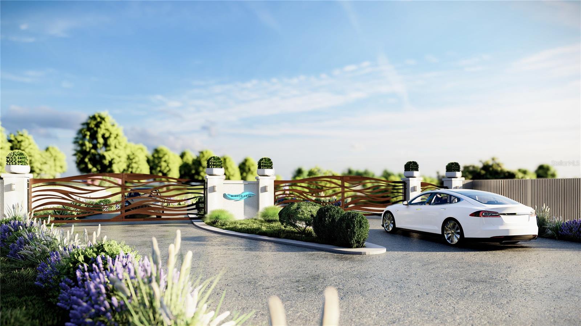
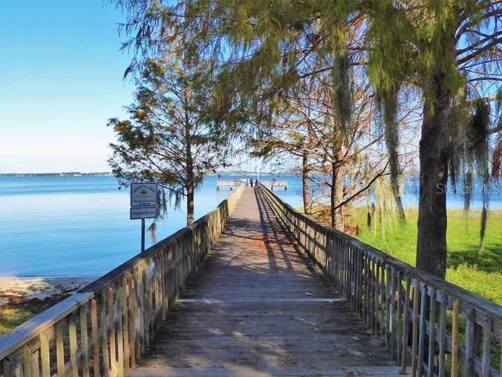
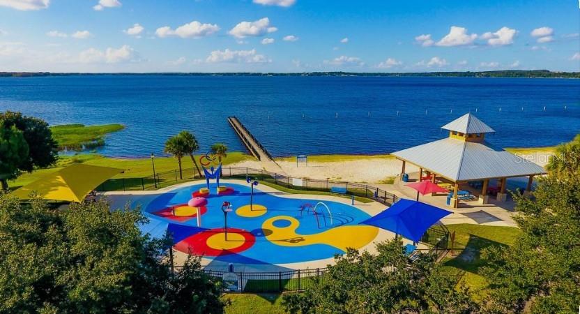
Pre-Construction. To be built. BUYER INCENTIVES VALUED AT $16,000 AVAILABLE WITH EXECUTED LAND RESERVATION BY SEPT 28TH 2026. SEE ATTACHMENT FOR FURTHER DETAILS. Lakefront new-construction opportunity in Mirror Lake, an intimate gated community of 21 homesites near Clermont National Golf Course. Lot 9 offers approximately 82 feet of direct lake frontage and a setting designed for privacy, views, and everyday enjoyment.
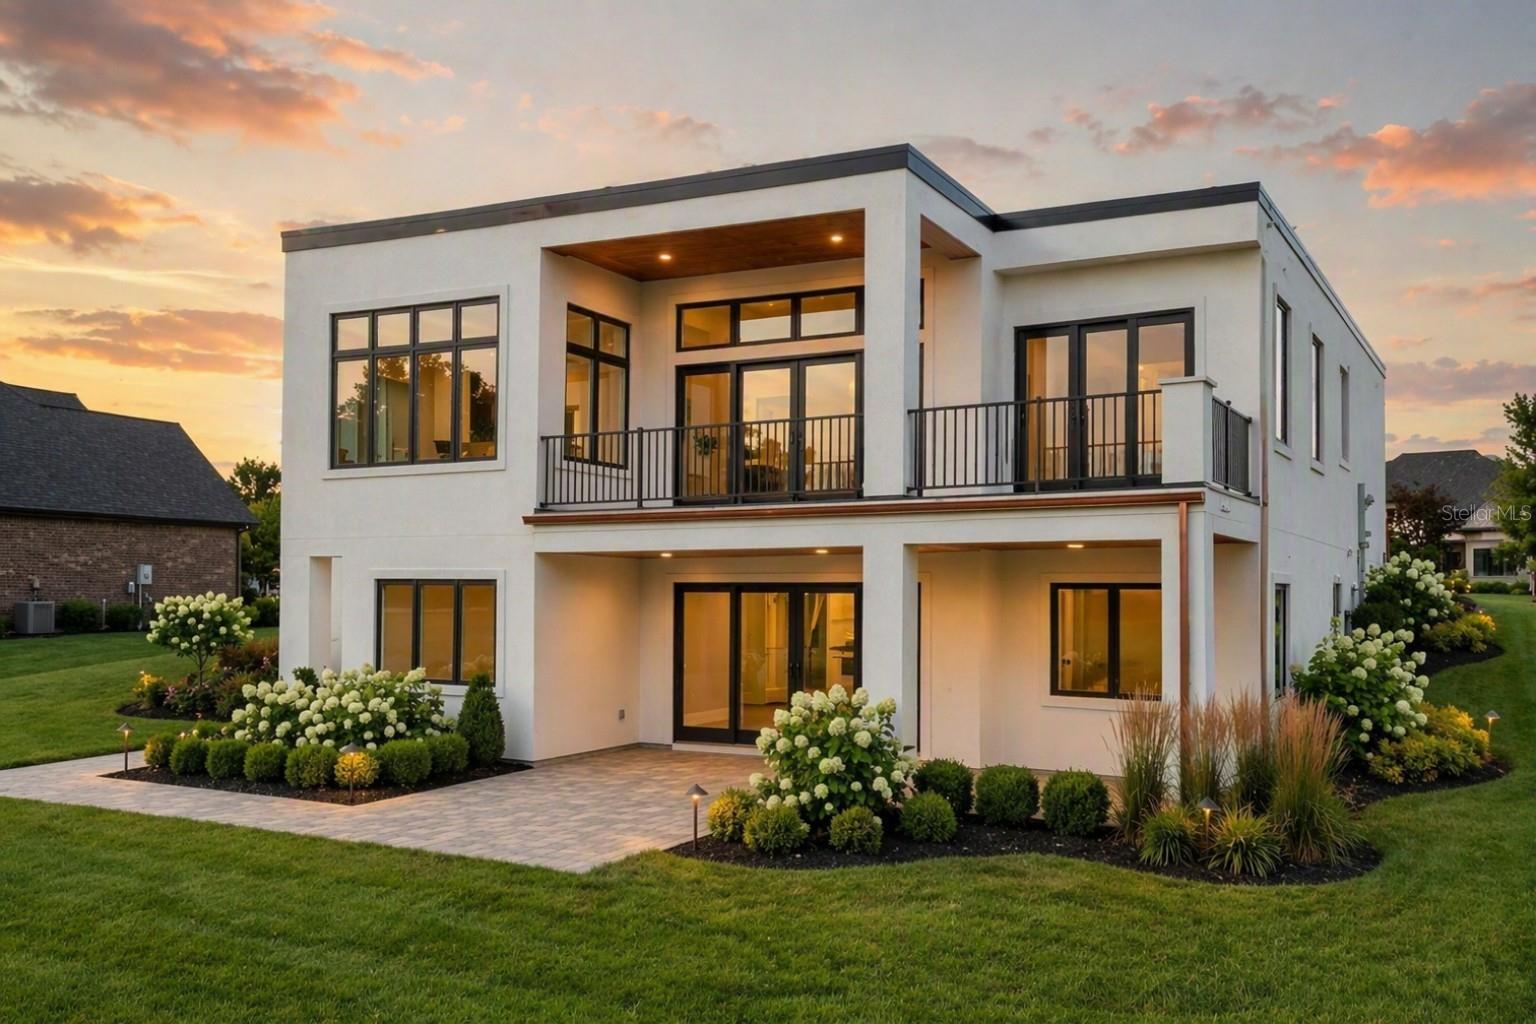
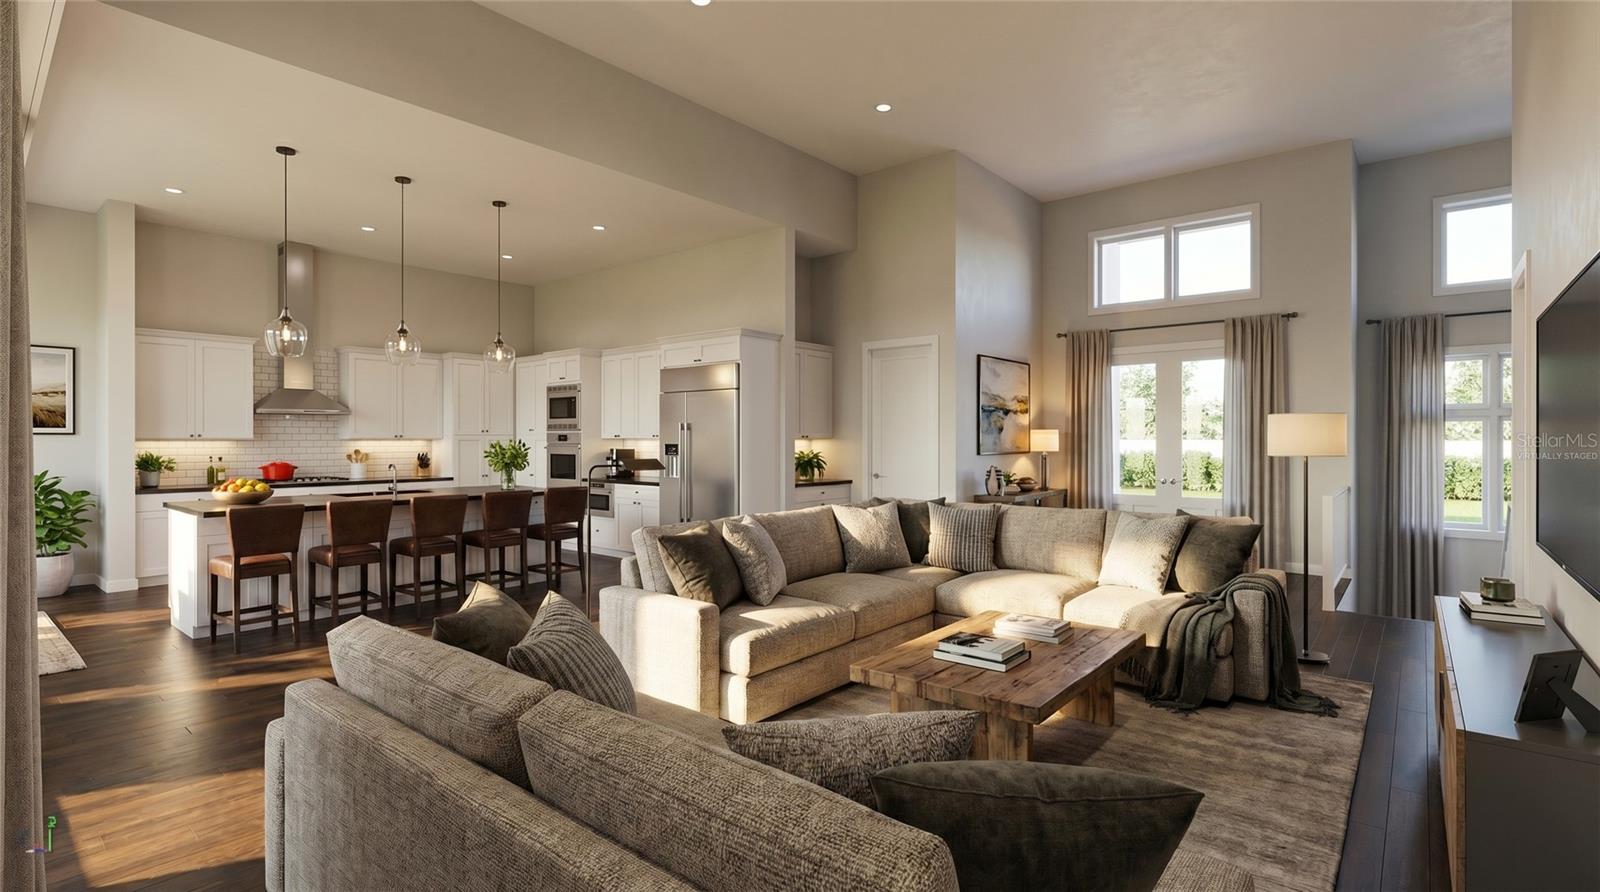
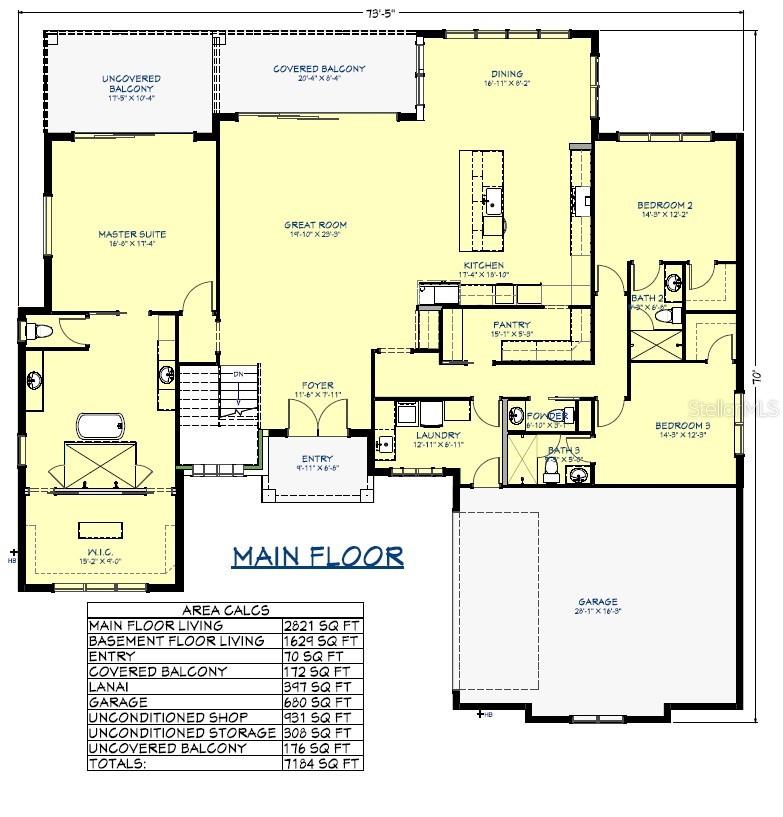
Featured home plan: The Hampton by Trilogy Homes, offering approximately 4,450 sq ft of conditioned living space and more than 7,100 sq ft total. The main level showcases an open architectural layout with a lake-facing great room, designer kitchen with large island and walk-in pantry, dining area, primary suite, two additional bedrooms, full bath, powder room, laundry room, oversized garage, and covered/uncovered balcony areas designed to frame the water views.
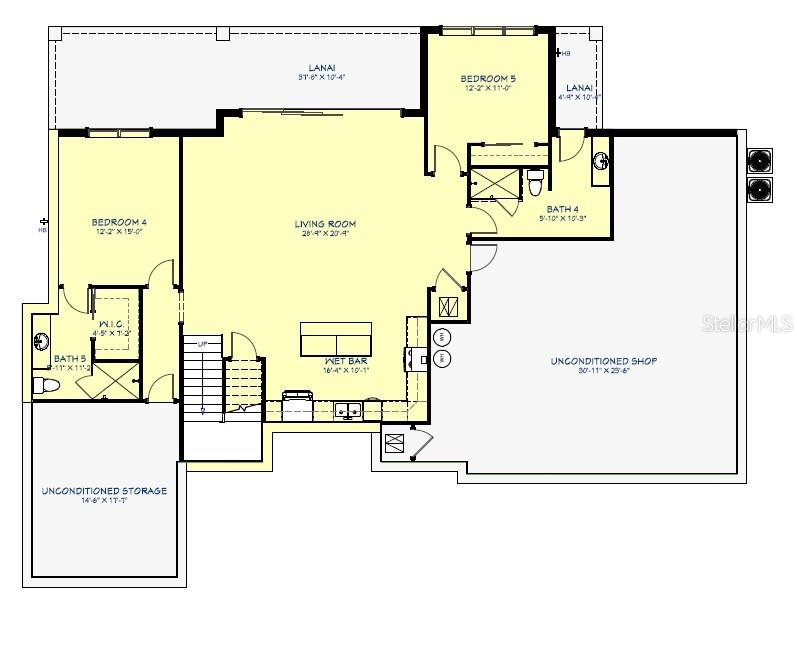
The lakefront lower level extends the home’s indoor-outdoor living with two bedrooms, full bath, powder bath, secondary living room with wet bar, multiple lanai areas, an unconditioned shop, and generous storage. Future poolside living may be possible subject to design, permitting, and buyer selections.
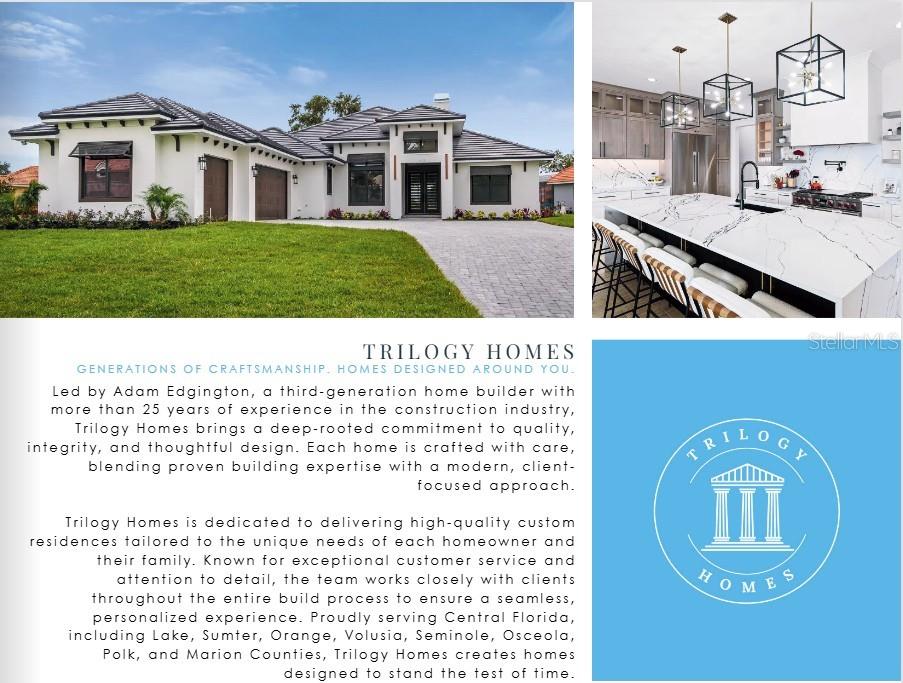
Buyer may personalize the home with Trilogy Homes; material plan changes may require additional builder design fees. Mirror Lake offers lakefront living, gated privacy, and nearby golf course vistas in a distinctive Central Florida setting. Contact us for lot availability, home design details, and next steps.

161 TRANQUIL MIRROR LAKE COURT Lot 9

Message successfully sent.

What would you like to know?

What is 3 + 4 ?

I agree to receive email communication and understand I can unsubscribe at any time.

I agree to be contacted by The Graf Group of Coldwell Banker via call, email, and text for real estate services. To opt out, you can reply 'stop' at any time or reply 'help' for assistance. You can also click the unsubscribe link in the emails. Message and data rates may apply. Message frequency may vary. Privacy Policy

Related Properties

Completed in 2026 and set within the gated community of Osprey Pointe, this custom Modern Mediterranean estate delivers the architecture, finishes, and turnkey condition rarely available in Clermont’s Chain of Lakes area. Encompassing 5,669 square feet of living space and 7,155 total square feet, the residence was designed around effortless entertaining, indoor-outdoor living, and exceptional flexibility.

Large Windows, soaring ceilings, warm natural finishes, and custom millwork create a refined yet inviting atmosphere throughout the main level. The open-concept living spaces center around a beautifully appointed kitchen featuring Taj Mahal quartzite, custom cabinetry, an oversized island, ZLINE appliances, and a striking glass-enclosed wine display. Four bedrooms are thoughtfully positioned on the main level, including a private primary suite with dual closets and a spa-inspired bath highlighted by microcement finishes and multiple shower heads.

The expansive Club Level offers an entirely separate lifestyle experience, with a private cinema, dedicated fitness studio or office, full bathroom, and generous entertainment space opening directly to the pool deck. Large windows and sliding glass doors fill the level with natural light while providing seamless access to the resort-style pool, heated spa, covered outdoor living area, and summer kitchen.

One of the property’s most distinctive features is its oversized collector garage. Designed with exceptional height and versatility, it provides dedicated accommodation for an RV or boat, additional vehicle storage, and potential for multiple low-profile car lifts, subject to equipment specifications and professional installation.

Set on more than half an acre with a private yard, architectural landscaping, and a commanding corner position, this newly completed estate offers the freedom of a custom home without the delays, uncertainty, or expense of beginning a new build. Modern yet timeless and located near shopping, dining, recreation, and Clermont’s celebrated lakes.
#O6415372

CLERMONT

11500 OSPREY POINTE BOULEVARD

4 Beds

4 Baths

5,669 Sq.Ft.

$2,200,000

MLS#: O6415372
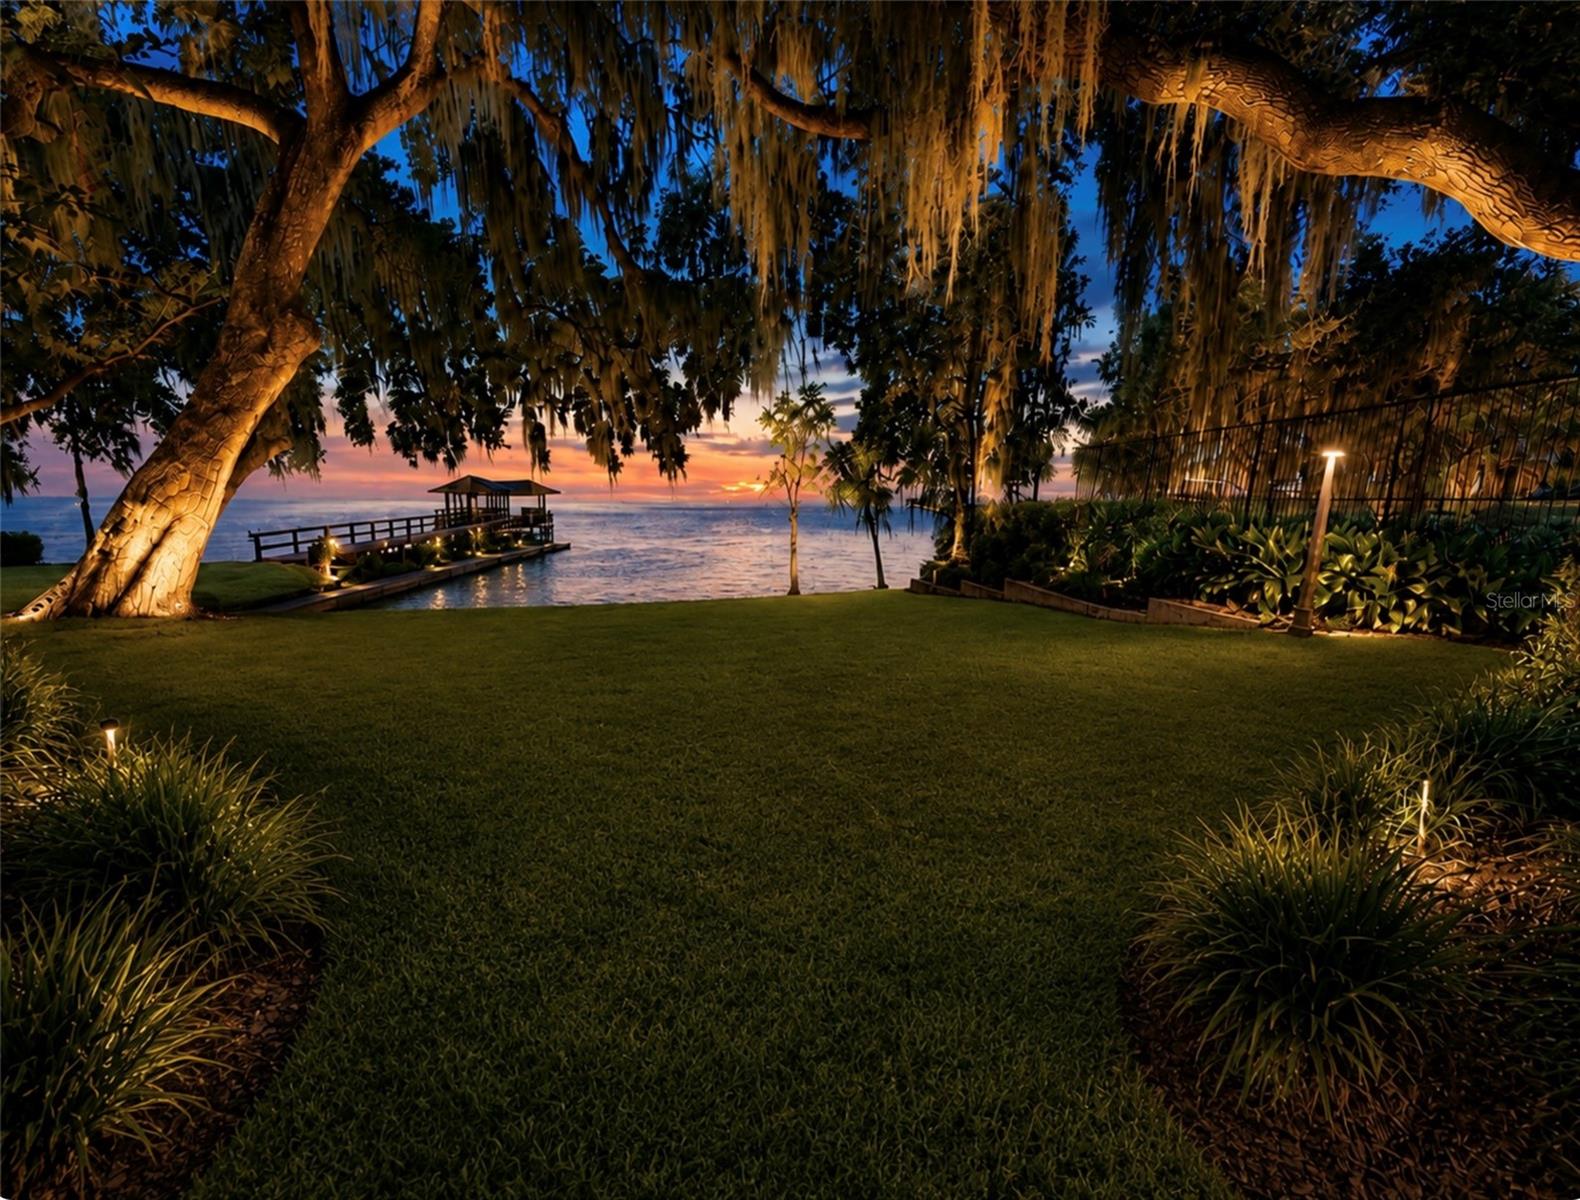
Virtually Staged. FULLY REBUILT CLERMONT CHAIN OF LAKES WATERFRONT ESTATE | SANDY BEACH | PRIVATE DOCK & BOAT LIFT | NO HOA, OWNER FINANCING, 
Rare opportunity to own a completely reimagined direct lakefront residence on the  Clermont Chain of Lakes. Situated on a quiet dead-end street in a desired location, beneath a canopy of majestic oak trees and surrounded by distinguished waterfront homes, this exceptional property offers the ultimate combination of luxury, privacy, and waterfront living.
Featuring a rare private sandy beach, private dock, boat lift, and breathtaking panoramic lake views, this property delivers the Florida lifestyle most buyers only dream about. Enjoy boating, fishing, watersports, and spectacular sunsets from your own backyard paradise.
Completely rebuilt from the studs with all new electrical, plumbing, and dual HVAC systems, this residence has undergone a remarkable transformation with no detail overlooked. Every aspect of the home has been thoughtfully redesigned to today’s luxury standards while maximizing the property’s stunning waterfront setting.
The residence offers 4 spacious bedrooms, 3.5 baths, including two luxurious primary suites designed as private retreats. Oversized picture windows throughout the home showcase sweeping water views and fill the interior with natural light, creating a seamless connection between indoor living and the beauty of the lake beyond.  OFFICE
The gourmet chef’s kitchen is a true showpiece featuring premium custom Eclipse and Shiloh cabinetry, Cambria quartz countertops, designer finishes, walnut organizational inserts, soft-close drawers and cabinetry, Kraus sink, pot filler, and a world-class appliance package including Sub-Zero refrigerator and freezer columns, Sub-Zero refrigerator drawers, Wolf dual-fuel range, Wolf microwave drawer, and Cove dishwasher.
Luxury appointments continue throughout the home with large-format designer porcelain tile flooring, custom tiled showers, freestanding soaking tub, premium Delta and Brizo fixtures,  custom cabinetry, and carefully curated high-end finishes selected for both elegance and performance.
The extensive renovation reflects exceptional craftsmanship and quality, combining design with modern efficiency and peace of mind. Every room has been thoughtfully created to embrace the breathtaking lake views while offering comfort, functionality, and timeless style. 2 main en suites 
Located in one of Clermont’s most desirable Chain of Lakes locations, this move-in ready waterfront estate offers a rare opportunity to enjoy direct lakefront living with a sandy beach, private dock, boat lift, no HOA, unforgettable sunsets, and convenient access to everything IN Central Florida  
A truly exceptional waterfront property where luxury, craftsmanship, and lifestyle come together in one remarkable offering.
#G5113379

CLERMONT

1341 W LAKESHORE DRIVE

4 Beds

3 Baths

3,463 Sq.Ft.

$1,994,000

MLS#: G5113379
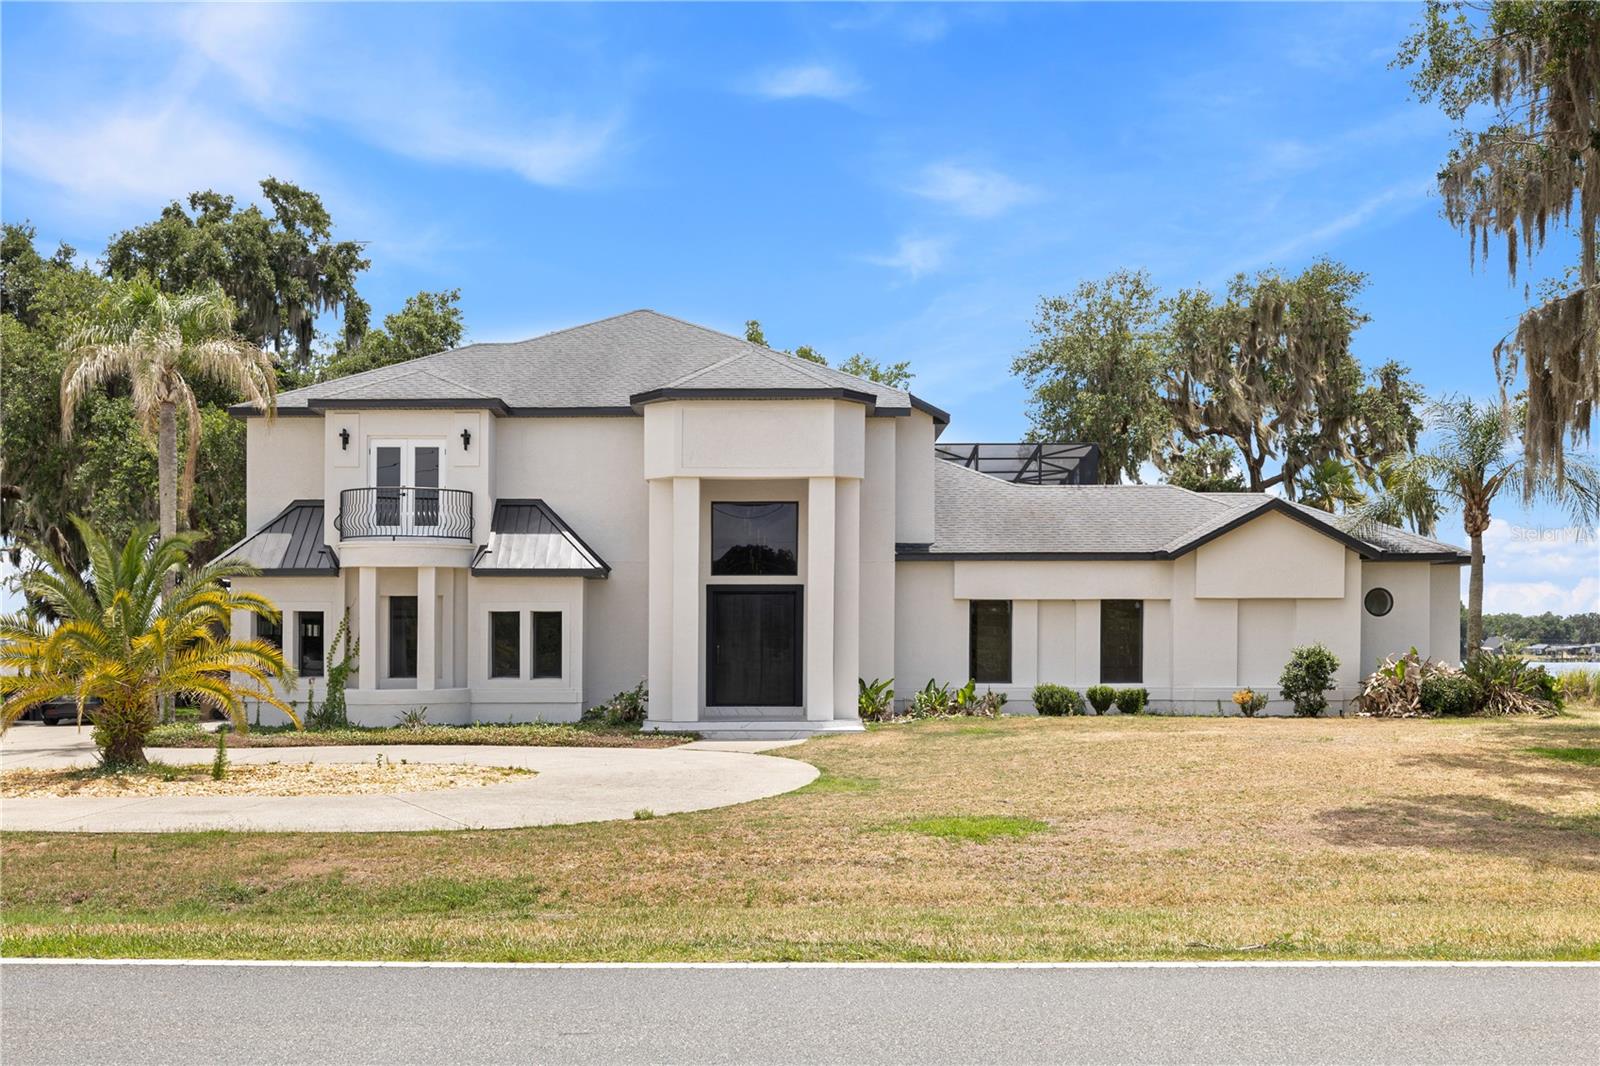
Stunning lakefront estate on the Clermont Chain of Lakes with direct frontage on Lake Minneola in the sought-after Palisades community. This impressive 5-bedroom, 5.5-bath pool home offers thoughtfully designed living space with panoramic water views, refined finishes, and exceptional indoor-outdoor living. An oversized driveway, beautifully maintained landscaping, and custom entry door create a striking first impression. Inside, the grand foyer showcases dramatic flooring, soaring ceilings, designer lighting, and professionally selected finishes that blend modern elegance with warm contemporary style. Expansive living spaces feature custom wall details, built-in lighting, and seamless views of the pool area and lakefront setting. The gourmet kitchen is designed for both everyday living and entertaining, featuring granite countertops, custom wood cabinetry, double ovens, modern appliances, abundant storage, a spacious pantry, and an open-concept layout overlooking the water. The combination of natural wood tones, carefully selected stone surfaces, and custom lighting creates an inviting atmosphere. The first-floor primary suite offers a private retreat with lake views, sitting area or office space, oversized custom closets, dual vanities, Victorian, spacious walk-in shower, and spa-inspired finishes. Upstairs includes additional bedrooms, flexible media or recreation space, balcony access, and water views from multiple rooms. Outdoor living is equally impressive with a screened pool and spa, covered entertaining areas, and a private double-decker dock designed for enjoying the waterfront lifestyle. The dock includes boat slips, lift access, upper-level gathering space, and direct access to boating, fishing, skiing, and other water activities on the Clermont Chain of Lakes. Additional highlights include high ceilings, sliding doors, irrigation system, modern laundry room, attached garage, and updated major systems. Conveniently located near shopping, dining, schools, and major roadways while offering the privacy and lifestyle of luxury lakefront living.
#O6410343

CLERMONT

10640 LAKE MINNEOLA SHORES

5 Beds

5 Baths

4,855 Sq.Ft.

$2,550,000

MLS#: O6410343
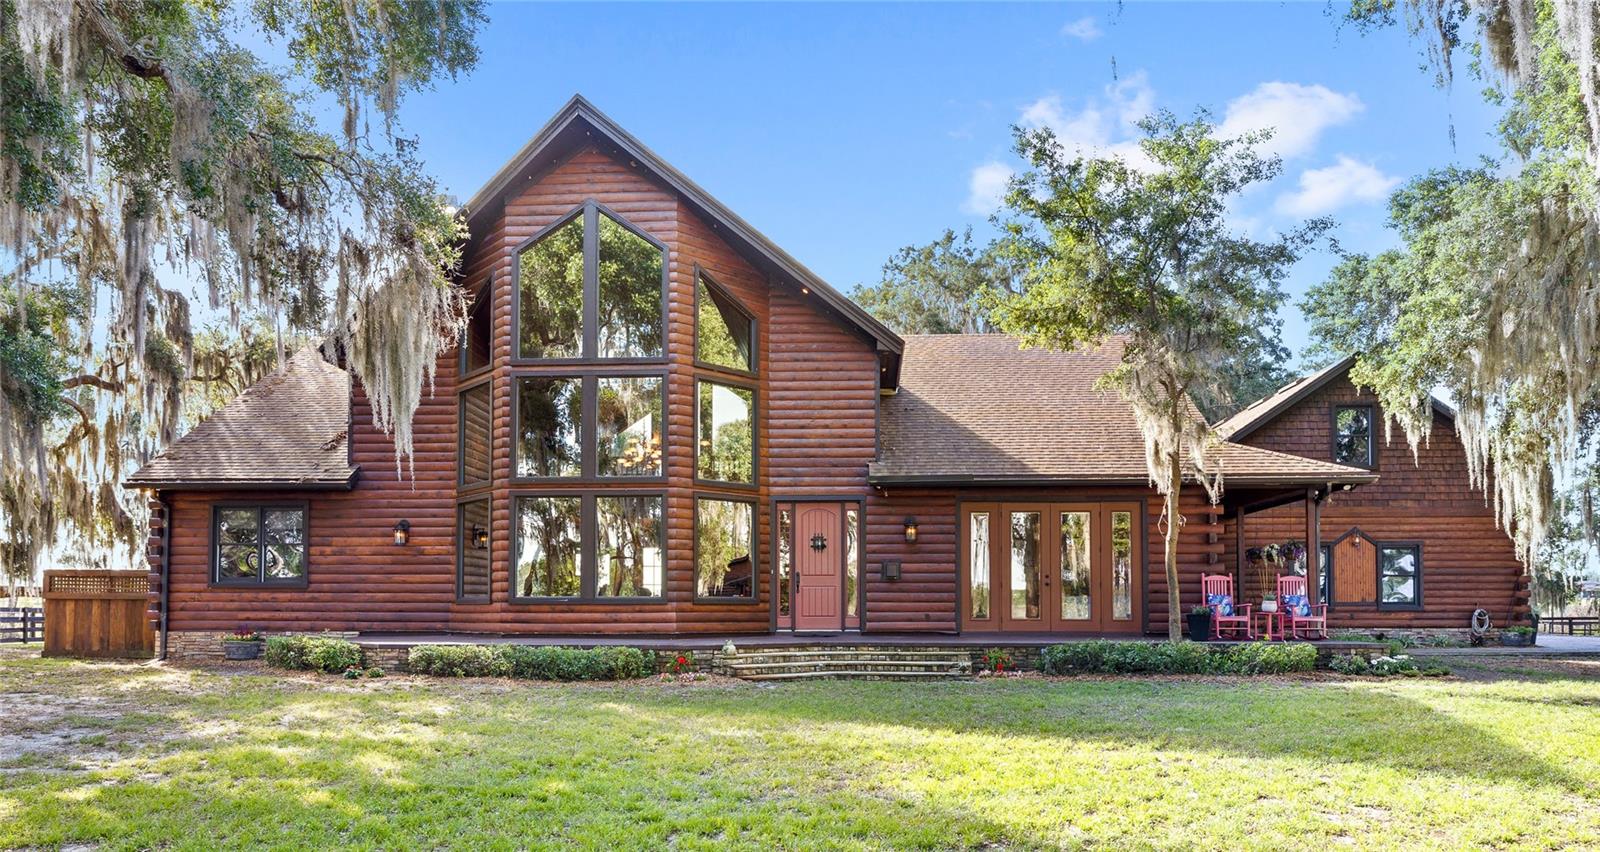
This 6-bedroom, 4.5-bath masterpiece is a stunning Western Red Cedar sided home. While showcasing a lodge look on the exterior, the interior is constructed with modern contemporary walls and gorgeous 30' tongue-and-groove pine ceilings. The home is surrounded by a nature preserve, yet it is in a desirable community and close to stores, restaurants, the new Crooked Can facility, lakes, parks, and downtown Clermont. The location appeals to the equestrian lifestyle, including Montverde Academy’s equestrian program and proximity to the World Equestrian Center. 10925 Arrowtree Boulevard encompasses five high-and-dry acres completely encircled by protected Florida wetlands and ancient cypress, creating a natural sanctuary where your only permanent neighbors are sandhill cranes and the gentle rustle of palms. A 650-foot private driveway, secured by a gated intercom entry and framed by lighted stone columns, winds beneath a shaded canopy of sycamore and 100-year-old oaks, setting the tone for this extraordinary custom builder’s estate. Fully fenced with premium aluminum and four-board fencing, the grounds showcase a picturesque “Florifonia” landscape of rolling hills and lush oak hammocks. Designed with both equestrian and lifestyle versatility in mind, the property features a fully equipped 4–5 stall barn with concrete matted flooring, Nelson automatic waterers, a hot and cold wash rack, private office, tack room, half bathroom, and laundry, alongside a clay-base round pen and three grassed, fenced paddocks, two of which are irrigated. For collectors, hobbyists, or entrepreneurs, a detached, insulated, and air-conditioned oversized two-car workshop provides the perfect climate-controlled environment for a car collection, woodworking, or creative pursuits. High-speed fiber optic connectivity extends throughout the entire property, including the barn. The residence itself is a six-bedroom, three-full bath and one-half bath home with cedar siding. Inside, soaring 30-foot tongue-and-groove pine ceilings elevate the sunken living room, anchored by a dramatic stacked-stone wood-burning fireplace. The primary suite is a true retreat, complete with its own gas fireplace and an oversized sport shower with dual heads. The gourmet kitchen features granite countertops and flows effortlessly into expansive entertaining spaces, including a game room outfitted with a custom bar and an Olhausen pool table. A private in-law suite positioned over the side-loading 3-car garage is offered with its own entrance and living area. This space is ideal for guests or multi-generational living. Outdoors, a paver patio invites you to fully immerse yourself in the surrounding preserve, where bald eagles, ospreys, and roseate spoonbills are frequently spotted, reinforcing the property’s designation as a true nature sanctuary. Ideally located in the heart of Lake County’s renowned riding and birding country, with nearby access to trails such as the Florida Scrub-Jay Trail, this estate offers a lifestyle that is both peaceful and connected. The Cedar Island Estate is more than a home. It is a private retreat defined by land, craftsmanship, and an unmatched connection to nature. The location is also conveniently located to Downtown Winter Garden and Minneola. The FL-turnpike offers easy access to Orlando and MCO airport. The home is located only minutes to Montverde Academy, as well as other nearby schools. Call today to schedule a private tour.
#O6400160

CLERMONT

10925 ARROWTREE BOULEVARD

5 Beds

4 Baths

4,308 Sq.Ft.

$2,495,000

MLS#: O6400160
Price reduced
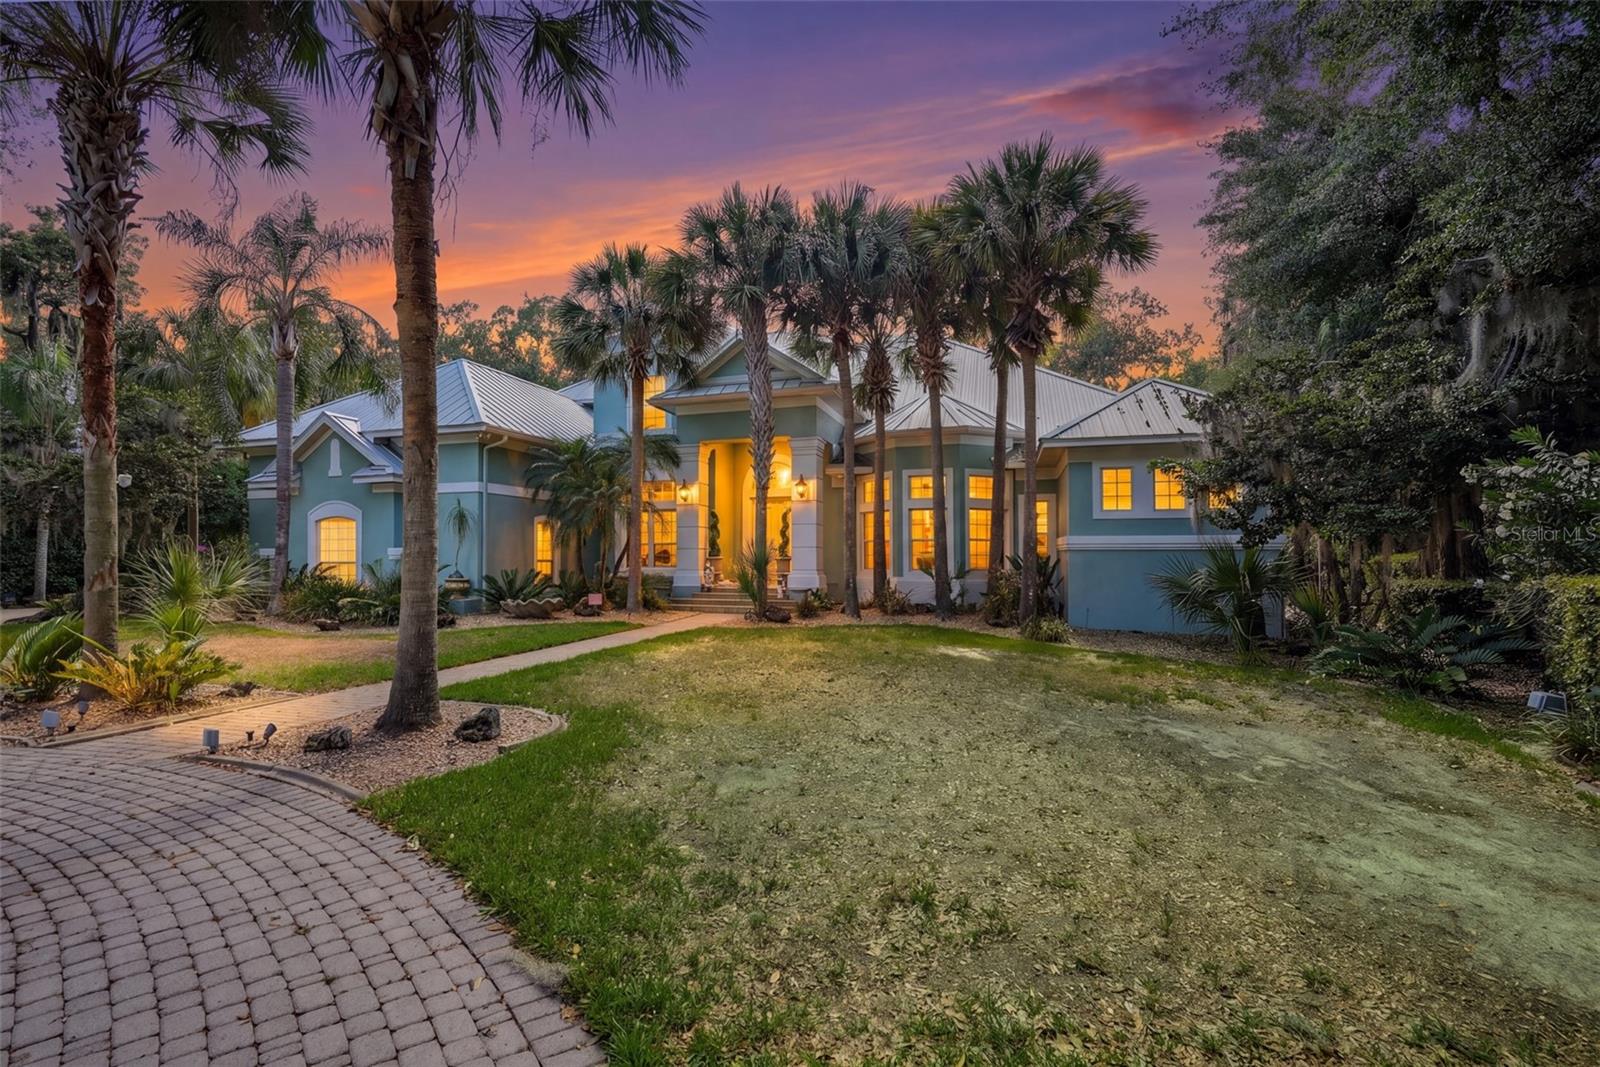
Gorgeous custom built POOL home with DIRECT LAKEFRONT on Lake Minnehaha! Set along the sparkling shores of Lake Minnehaha—part of Clermont’s coveted Chain of Lakes—this exceptional custom-built estate in the exclusive gated community of Osprey Pointe in Clermont offers an unmatched blend of elegance, comfort, and resort-style living. This stunning two-story lakefront residence features 5 bedrooms, 4 full baths, and 1 half bath, thoughtfully designed for both everyday living and upscale entertaining. Upon entry, you’re welcomed by refined formal spaces including a sophisticated dining room with custom built-ins and a formal living room that frames serene water views. The expansive primary suite on the main level is a private retreat, showcasing breathtaking pool and lake views, two oversized walk-in closets, and a luxurious spa-inspired bath complete with a spacious garden tub, walk-in shower, dual vanities, built-in makeup station, and a private water closet. A dedicated office with rich custom wood shelving sits just off the foyer, ideal for working in style. The heart of the home is a spacious kitchen featuring abundant cabinetry, stainless steel appliances, an island, bar-top seating, and seamless flow into the expansive family room with soaring ceilings, a gas fireplace, and picturesque lake views. The main level also includes two generously sized bedrooms with a shared bath, another full pool bath with walk-in shower, and a well-appointed laundry room with ample storage. Upstairs, the home transforms into an entertainer’s dream with a large loft/game room complete with a wet bar and half bath, a dedicated theater room with stadium seating, and a private gym overlooking the pool and lake. Two additional bedrooms and a full bath complete the upper level, along with extensive attic storage space that is easily accessible. Step outside to your private backyard oasis—fully fenced and highlighted by a private dock and heated, screened-in pool and spa, all set against tranquil lakefront views.  Recent upgrades enhance both beauty and peace of mind, including a standing seam metal roof (2022), fresh exterior paint (2025), pool resurfacing (2025), new pool heater (2025),  new irrigation pump (2025) and two new pool pumps (2026). Additional features include Bahama shutters, crown molding, a circular driveway, custom garage cabinetry, natural gas for the cooktop, tankless hot water heaters and pool heater, and lake-fed irrigation. Ideally located just minutes from shopping, dining, top-rated schools, major highways, and only 35 minutes to Orlando’s world-class attractions and Orlando International Airport, this rare lakefront gem offers the ultimate Florida luxury lifestyle.
#G5111686

CLERMONT

11610 OSPREY POINTE BOULEVARD

5 Beds

4 Baths

6,563 Sq.Ft.

$1,999,999

MLS#: G5111686
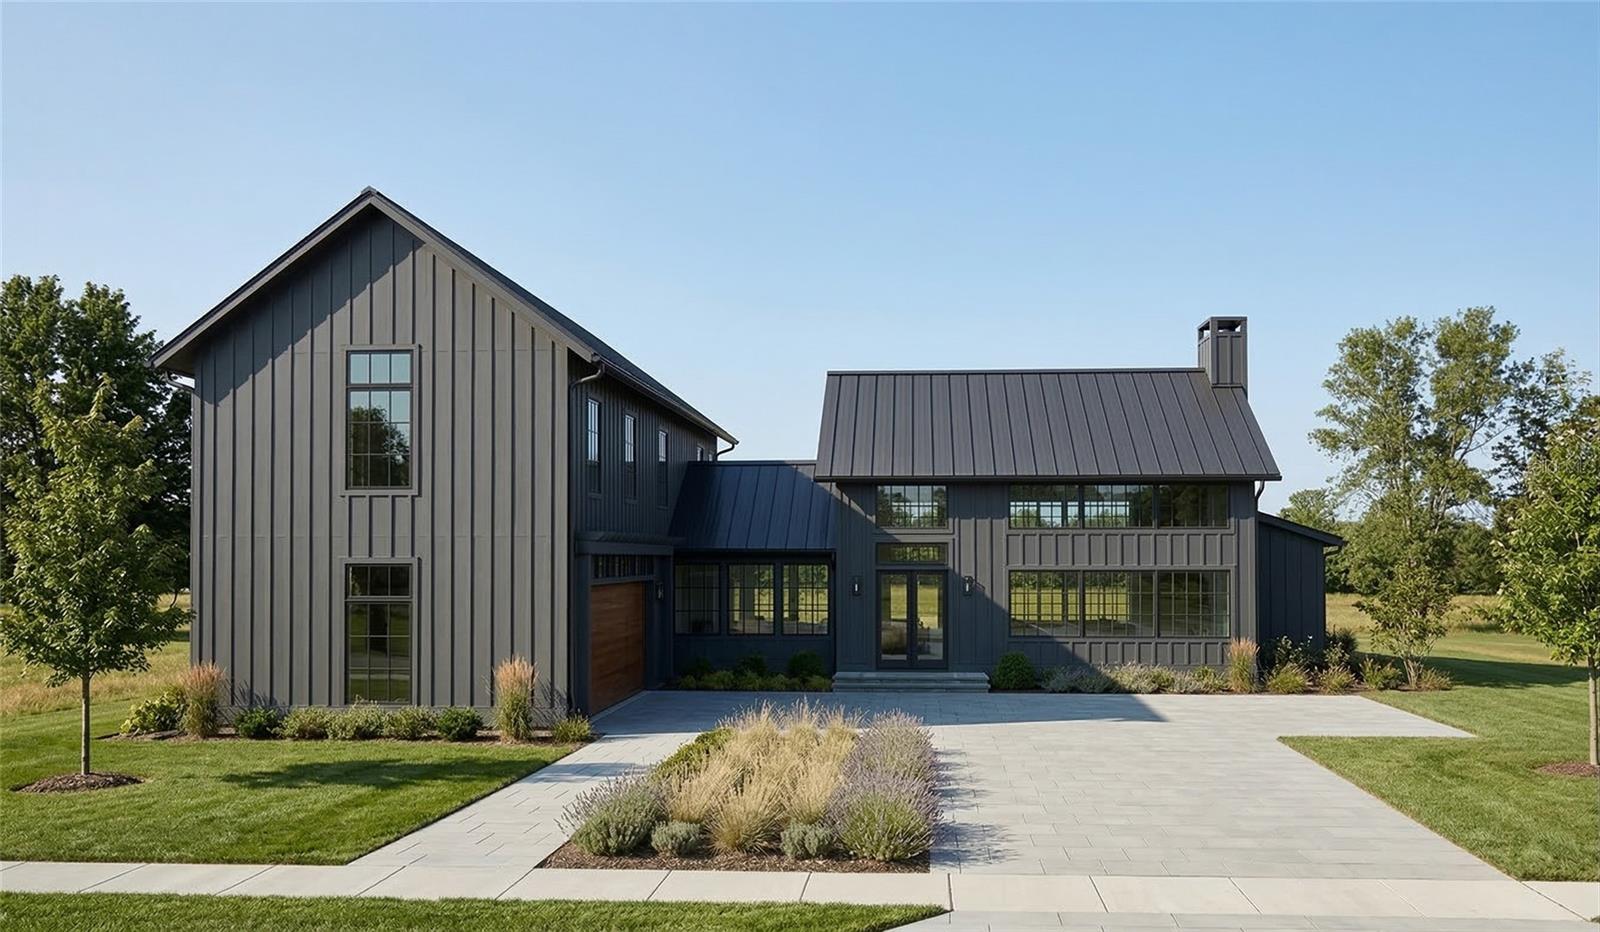
Pre-Construction. To be built. BUYER INCENTIVES VALUED AT $16,000 AVAILABLE WITH EXECUTED LAND RESERVATION BY SEPT 28TH 2026. SEE ATTACHMENT FOR FURTHER DETAILS.The Skipjack by MAREA Homes on Lot 19 offers a .24-acre homesite in Mirror Lake, an intimate gated community of 21 homesites. This 10,435 sq ft lot combines elevation, privacy, preserved Old Florida scenery, and tranquil water views.
Approximately 85 feet of street frontage provides a generous building envelope for a custom residence. Mature natural surroundings create a peaceful setting, with left-side panoramas toward Clermont National Golf Course.
Mirror Lake offers exclusivity, thoughtful design continuity, natural gas, and a private sewer system.
The proposed residence features refined contemporary coastal architecture designed to complement the elevated site and natural landscape. The first floor includes an open main living area, dining space, kitchen with pantry, primary suite with bath and closet space, powder room, two-car garage, and planned pool for expanded outdoor living.
The second floor offers three bedrooms, a Jack-and-Jill bath, and a family loft/bonus room for flexible guest, family, or work-from-home use.
This homesite blends elevation, design, privacy, and natural beauty within one of Clermont’s distinctive gated enclaves. Buyer may reserve this lot and meet with MAREA Homes to review the proposed design and next steps. Additional builder design fees may apply if the offered home design is materially changed by Buyer.
#O6391777

CLERMONT

146 TRANQUIL MIRROR LAKE COURT Lot 19

4 Beds

3 Baths

4,070 Sq.Ft.

$1,970,000

MLS#: O6391777
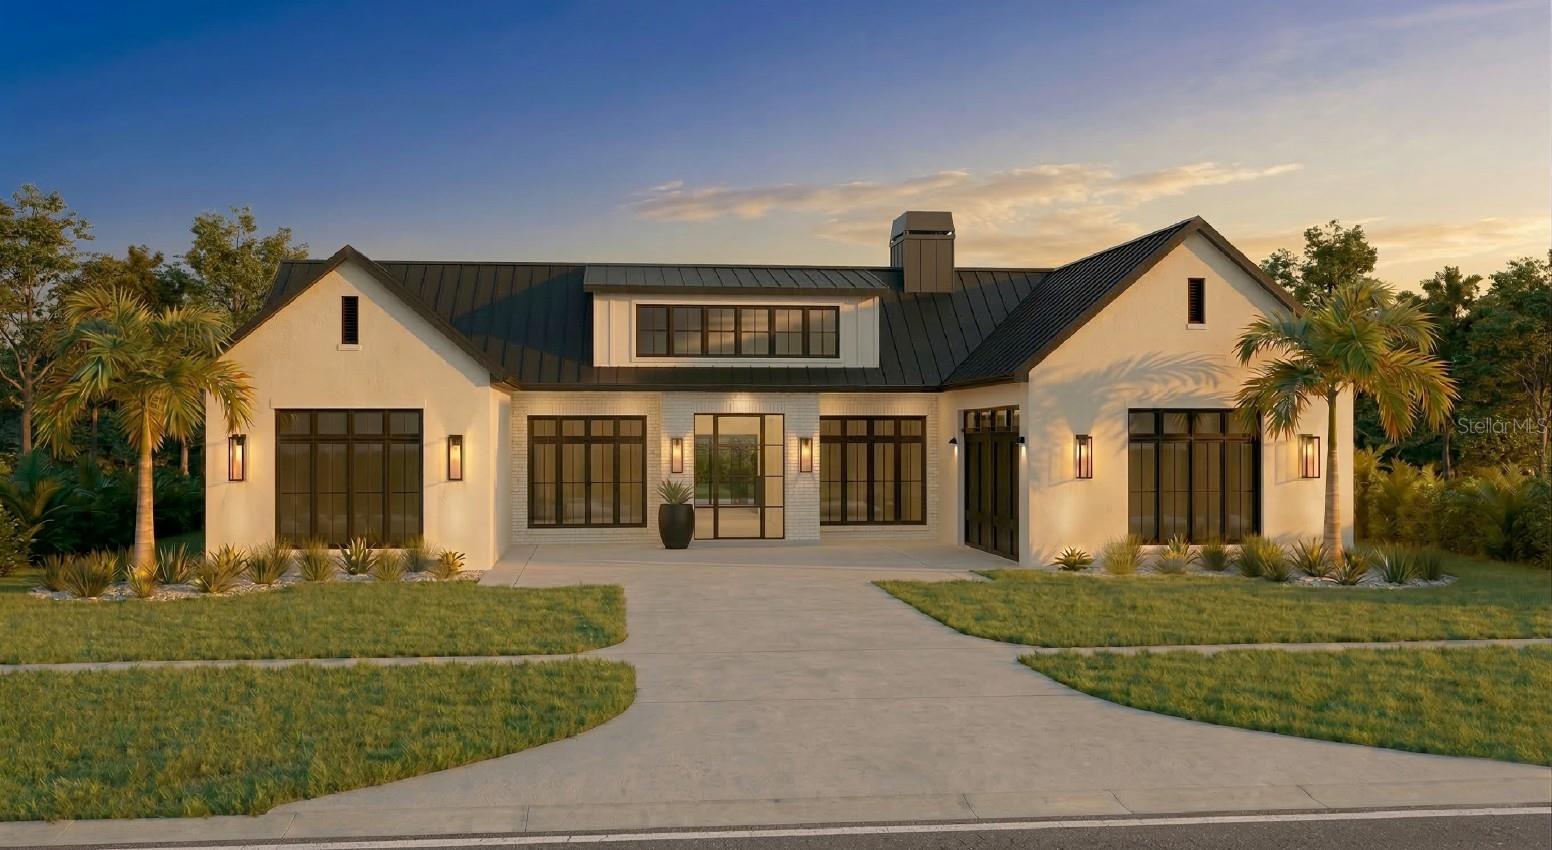
Pre-Construction. To be built. BUYER INCENTIVES VALUED AT $16,000 AVAILABLE WITH EXECUTED LAND RESERVATION BY SEPT 28TH 2026. SEE ATTACHMENT FOR FURTHER DETAILS. Lakefront homesite in Mirror Lake, an intimate gated community of 21 homesites near Clermont National Golf Course. Set in an elevated position with approximately 90 feet of lake frontage and street frontage, this property offers privacy, water views, and a flexible building envelope for a custom residence.
Proposed Nottingham residence by MAREA Homes offers approximately 4,990 sq ft with an architectural plan designed for lakeiew orientation, and indoor-outdoor living. The design features layered natural light, open living spaces, curated finishes, and adaptable options for bedrooms, garage capacity, and outdoor living areas.
Main level includes the primary suite, office/bonus room, two full baths, living room, kitchen with pantry, dining area, laundry, and two-car garage. The lakefront lower level includes three bedrooms, two full baths, powder room, and dedicated poolside living space for entertaining or multi-generational use.
Mirror Lake combines lakefront privacy, gated access, and nearby golf course vistas in a distinctive Central Florida setting. The elevated site and proposed design create a strong connection between architecture, outdoor living, and the surrounding landscape.
Buyer may personalize the home with MAREA Homes; material changes to the offered design may require additional builder design fees. Contact us for lot availability, design details, and next steps.
#O6391722

CLERMONT

169 TRANQUIL MIRROR LAKE COURT Lot 7

4 Beds

4 Baths

4,990 Sq.Ft.

$2,721,250

MLS#: O6391722

 - property

Send a message

Message successfully sent.

Your message

What is 3 + 4 ?

Reason for contacting?

I agree to receive email communication and understand I can unsubscribe at any time.

I agree to be contacted by The Graf Group of Coldwell Banker via call, email, and text for real estate services. To opt out, you can reply 'stop' at any time or reply 'help' for assistance. You can also click the unsubscribe link in the emails. Message and data rates may apply. Message frequency may vary. Privacy Policy

Sign Out

Virtual Assistant

Would you like to take the next step with this property? We can help you schedule a showing or virtual tour, or send you more details.

Yes, I would like more information.

Thank You for Your Reply, One of Our Agents will contact you as soon as possible

No, maybe later.

Thank you, you can always contact me via email, phone number or through the contact form.

Realhub AI

Lucy - Your AI-Powered Realtor

Update Your Temporary Password

Personalize your search

Enter your email and we'll notify you immediately when new listings match what you're looking for.

or enter email address

Already have an account ? Login here

Continue your home search

I agree to receive communications and understand I can unsubscribe at any time.

I agree to be contacted by The Graf Group of Coldwell Banker via call, email, and text for real estate services. To opt out, you can reply 'stop' at any time or reply 'help' for assistance. You can also click the unsubscribe link in the emails. Message and data rates may apply. Message frequency may vary. Privacy Policy

Already have an account ? Login here

We use cookies

We use cookies primarily for analytics to enhance your experience. By accepting, you agree to our use of these cookies. You can manage your preferences or learn more about our cookies policy.