.webp?size=346x80)
- Properties
- Meet our agents
- Communities
- Market Report
- Home Value
- Calculator
Contemporary, Mid-Century Modern
11500 OSPREY POINTE BOULEVARD
CLERMONT, FL 34711
MLS#: O6415372
$2,200,000




Property
Beds
4
Full Baths
4
1/2 Baths
None
Year Built
2026
Sq.Footage
5,669
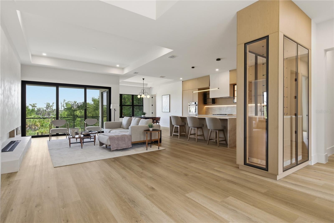
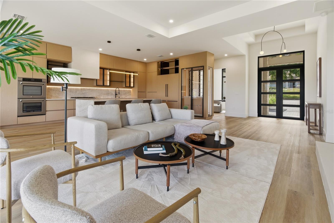
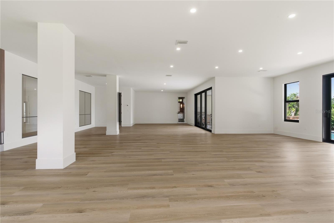
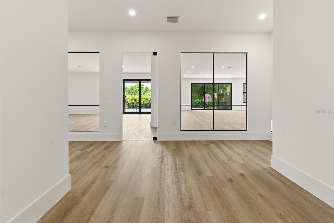
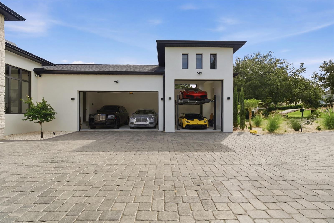
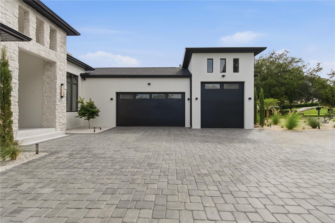
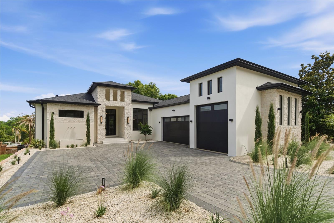
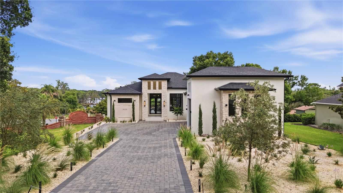
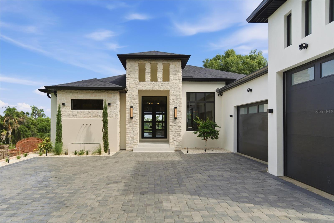
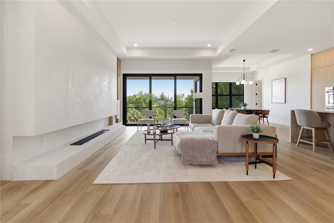
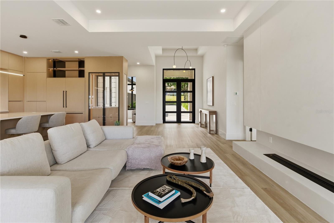
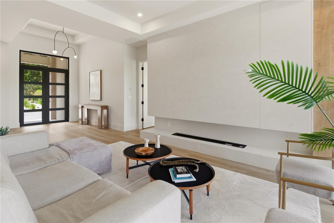
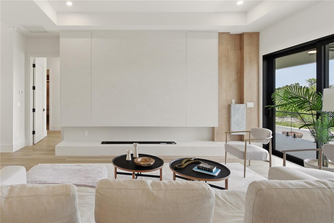
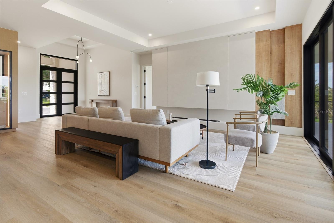
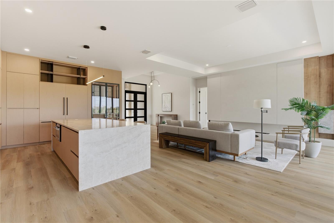
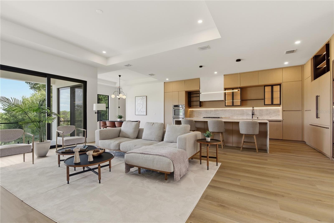
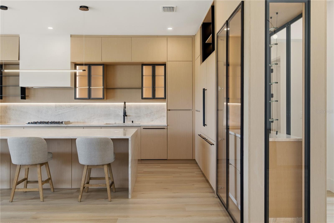
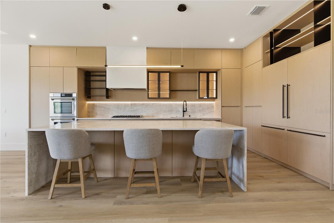
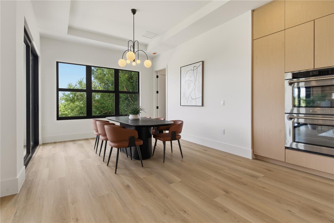
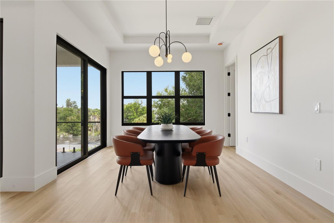
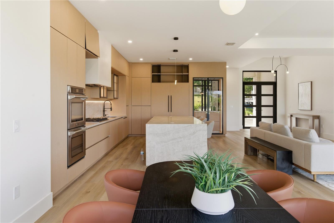
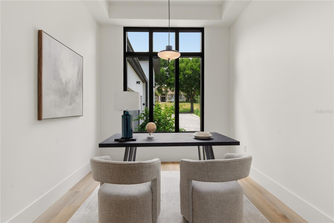
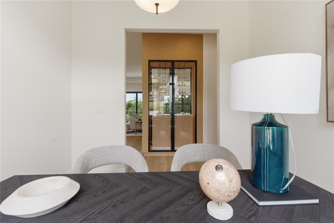
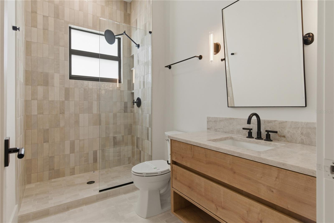
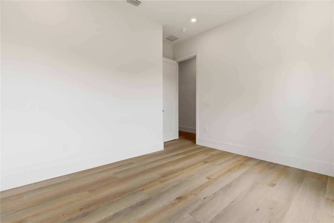
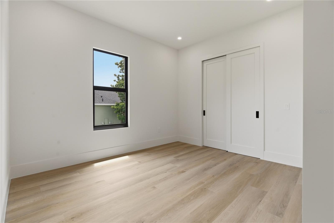
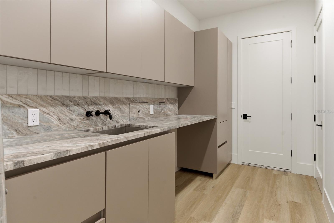
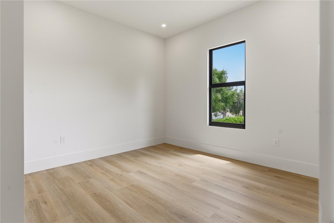
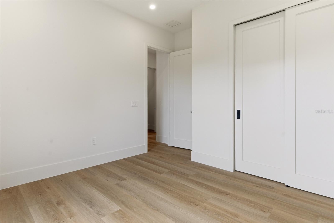
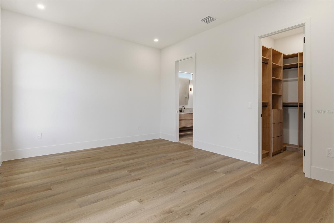
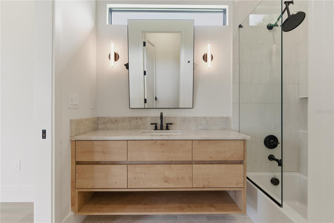
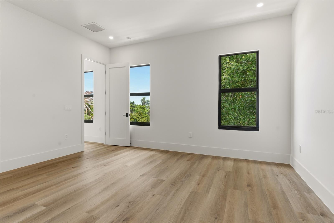
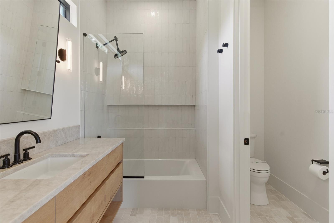
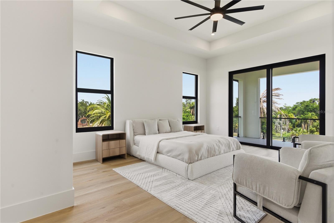
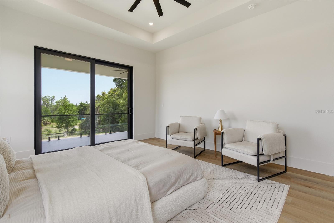
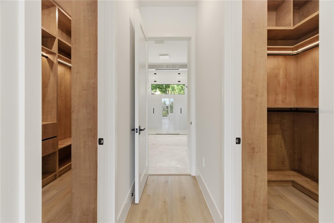
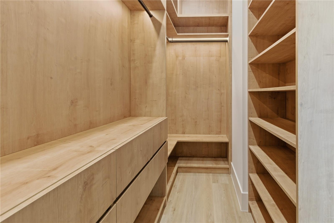
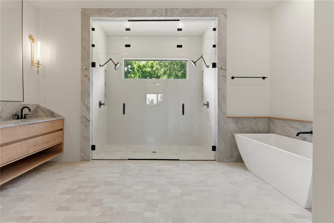
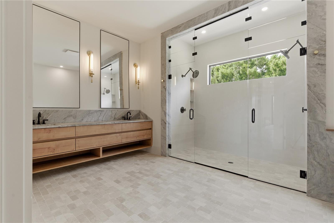
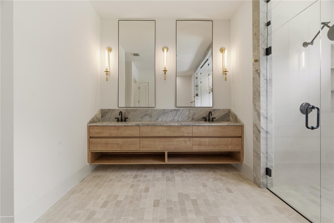
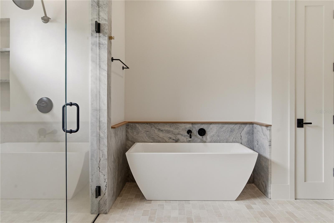
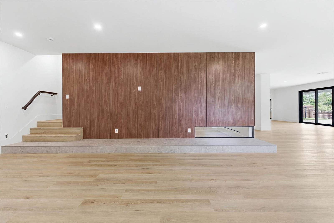
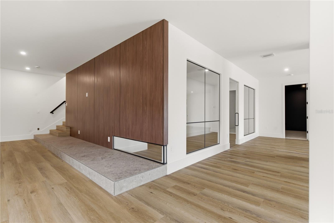
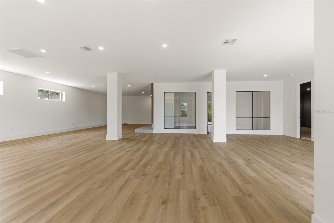
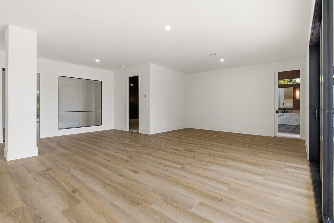
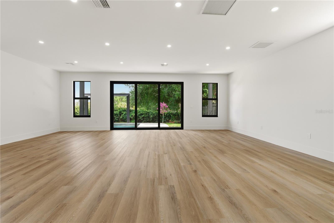
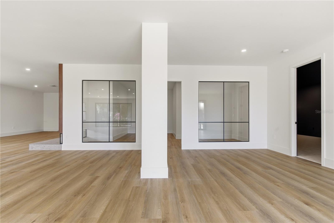
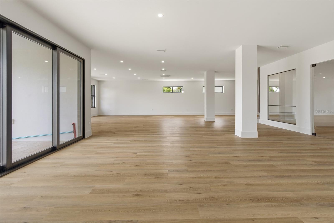
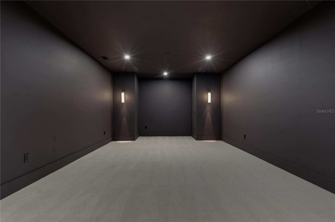
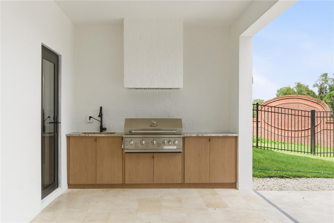
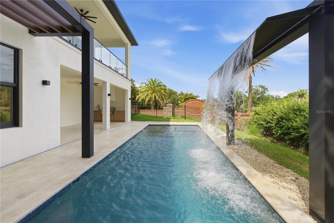
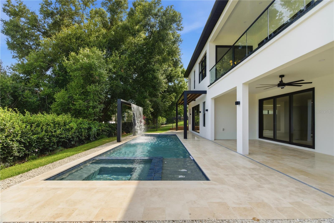
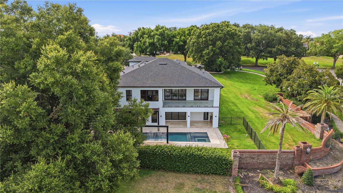
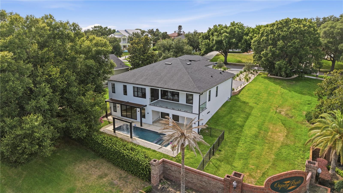
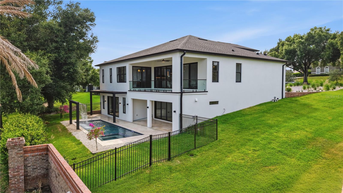
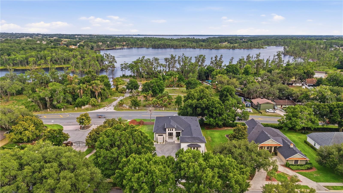
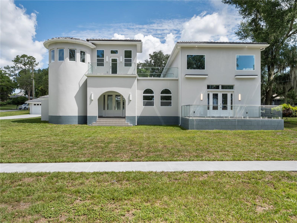
Completed in 2026 and set within the gated community of Osprey Pointe, this custom Modern Mediterranean estate delivers the architecture, finishes, and turnkey condition rarely available in Clermont’s Chain of Lakes area. Encompassing 5,669 square feet of living space and 7,155 total square feet, the residence was designed around effortless entertaining, indoor-outdoor living, and exceptional flexibility. Large Windows, soaring ceilings, warm natural finishes, and custom millwork create a refined yet inviting atmosphere throughout the main level. The open-concept living spaces center around a beautifully appointed kitchen featuring Taj Mahal quartzite, custom cabinetry, an oversized island, ZLINE appliances, and a striking glass-enclosed wine display. Four bedrooms are thoughtfully positioned on the main level, including a private primary suite with dual closets and a spa-inspired bath highlighted by microcement finishes and multiple shower heads. The expansive Club Level offers an entirely separate lifestyle experience, with a private cinema, dedicated fitness studio or office, full bathroom, and generous entertainment space opening directly to the pool deck. Large windows and sliding glass doors fill the level with natural light while providing seamless access to the resort-style pool, heated spa, covered outdoor living area, and summer kitchen. One of the property’s most distinctive features is its oversized collector garage. Designed with exceptional height and versatility, it provides dedicated accommodation for an RV or boat, additional vehicle storage, and potential for multiple low-profile car lifts, subject to equipment specifications and professional installation. Set on more than half an acre with a private yard, architectural landscaping, and a commanding corner position, this newly completed estate offers the freedom of a custom home without the delays, uncertainty, or expense of beginning a new build. Modern yet timeless and located near shopping, dining, recreation, and Clermont’s celebrated lakes.
Features & Amenities
Interior
-
Other Interior Features
Coffered Ceiling(s), High Ceilings, Open Floorplan
-
Total Bedrooms
4
-
Bathrooms
4
-
Cooling YN
YES
-
Cooling
Central Air
-
Fireplace YN
YES
-
Heating YN
YES
-
Heating
Electric
-
Pet friendly
Cats OK, Dogs OK
Exterior
-
Garage
Yes
-
Garage spaces
3
-
Construction Materials
Block
-
Other Exterior Features
Balcony, Outdoor Grill, Private Entrance, Private Yard
-
Parking
Boat, Covered, Driveway, Garage Door Opener, Oversized, RV Garage, Attached
-
Patio and Porch Features
Covered, Rear Porch
-
Pool
Yes
-
Pool Features
In Ground, Private
-
Waterfront YN
NO
-
View
Water
Area & Lot
-
Lot Features
Corner Lot
-
Lot Size(acres)
0.53
-
Lot Size(square feet)
23,059
-
Property Type
Residential
-
Property Sub Type
Single Family Residence
-
Architectural Style
Contemporary, Mid-Century Modern
Price
-
Sales Price
$2,200,000
-
Tax Amount
$2,982.81
-
Sq. Footage
5,669
-
Price/SqFt
$388
HOA
-
Association
YES
-
Association Fee
$240
-
Association Fee Frequency
Quarterly
-
Association Fee Includes
N/A
-
Total Monthly Fees
$80
School District
-
Elementary School
N/A
-
Middle School
N/A
-
High School
N/A
Property Features
-
New Construction
YES
-
Foundation Details
Block, Concrete Perimeter
-
Ownership
Fee Simple
-
Senior Community YN
NO
-
Sewer
Septic Tank
-
Tax Lot
65
-
Water Source
Public
Schedule a Showing
Showing scheduled successfully.
Mortgage calculator
Estimate your monthly mortgage payment, including the principal and interest, property taxes, and HOA. Adjust the values to generate a more accurate rate.
Your payment
Principal and Interest:
$
Property taxes:
$
HOA fees:
$
Total loan payment:
$
Total interest amount:
$
Location
County
Lake
Elementary School
Middle School
High School
Listing Courtesy of Lafayette Britto, NOVA REAL ESTATE SERVICES INC
RealHub Information is provided exclusively for consumers' personal, non-commercial use, and it may not be used for any purpose other than to identify prospective properties consumers may be interested in purchasing. All information deemed reliable but not guaranteed and should be independently verified. All properties are subject to prior sale, change or withdrawal. RealHub website owner shall not be responsible for any typographical errors, misinformation, misprints and shall be held totally harmless.

Business Coach | Executive Sales Associate | Realtor®
Michael Graf
Call Michael today to schedule a private showing.

* Listings on this website come from the FMLS IDX Compilation and may be held by brokerage firms other than the owner of this website. The listing brokerage is identified in any listing details. Information is deemed reliable but is not guaranteed. If you believe any FMLS listing contains material that infringes your copyrighted work please click here to review our DMCA policy and learn how to submit a takedown request.© 2024 FMLS.
Related Properties

CLERMONT
12600 LAKESHORE DRIVE
4 Beds
3 Baths
3,501 Sq.Ft.
$1,899,999
MLS#: G5117016
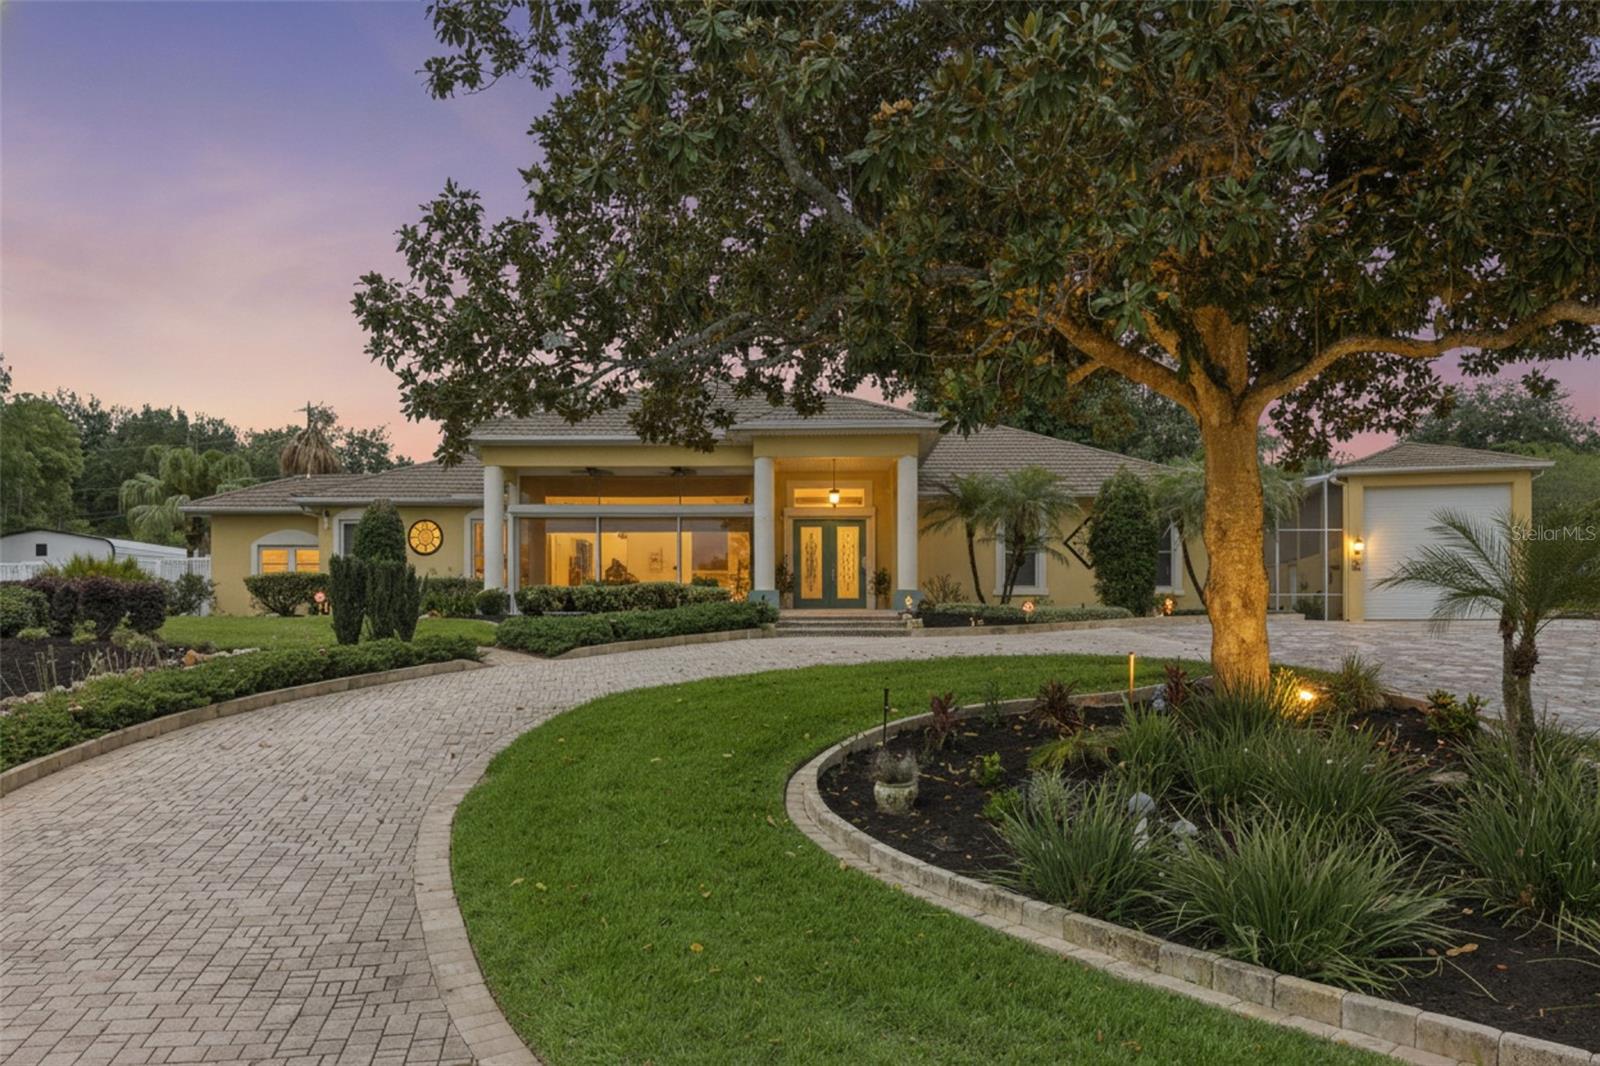
CLERMONT
1190 W LAKESHORE DRIVE
4 Beds
3 Baths
5,266 Sq.Ft.
$1,945,000
MLS#: O6416887
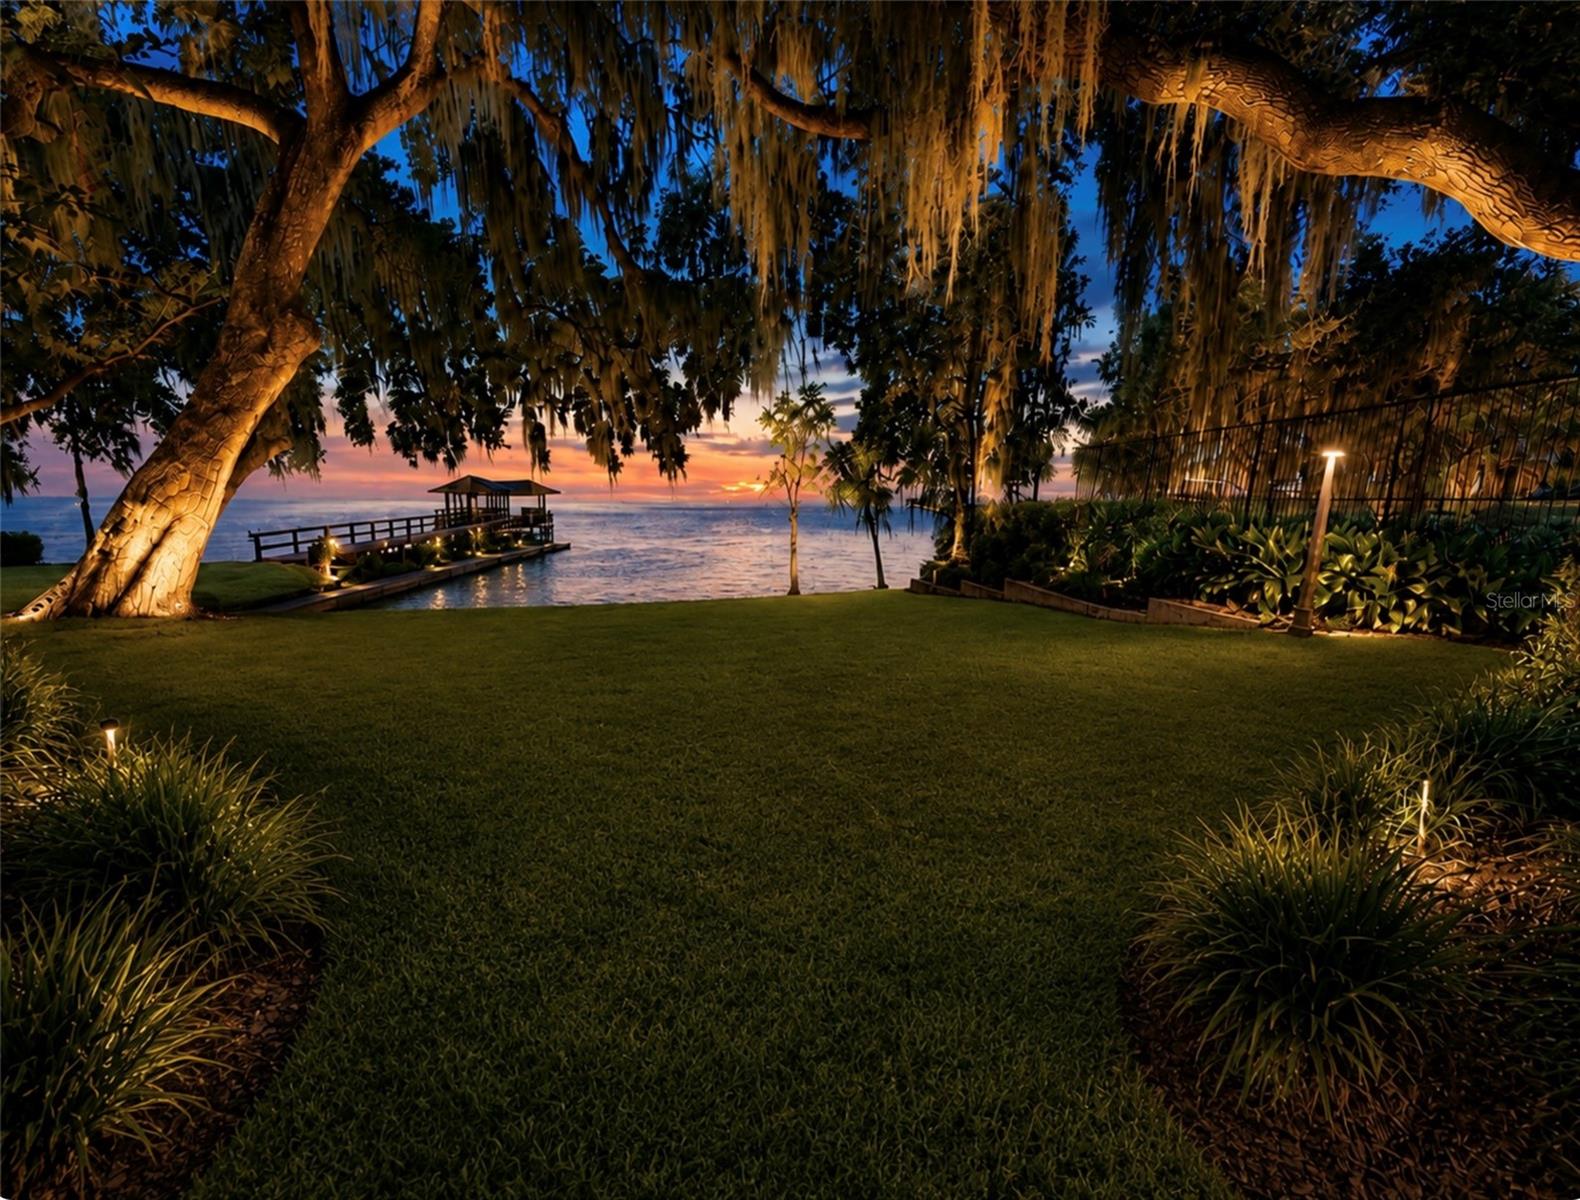
CLERMONT
12128 LAKESHORE DRIVE
4 Beds
5 Baths
4,153 Sq.Ft.
$1,949,900
MLS#: O6409257
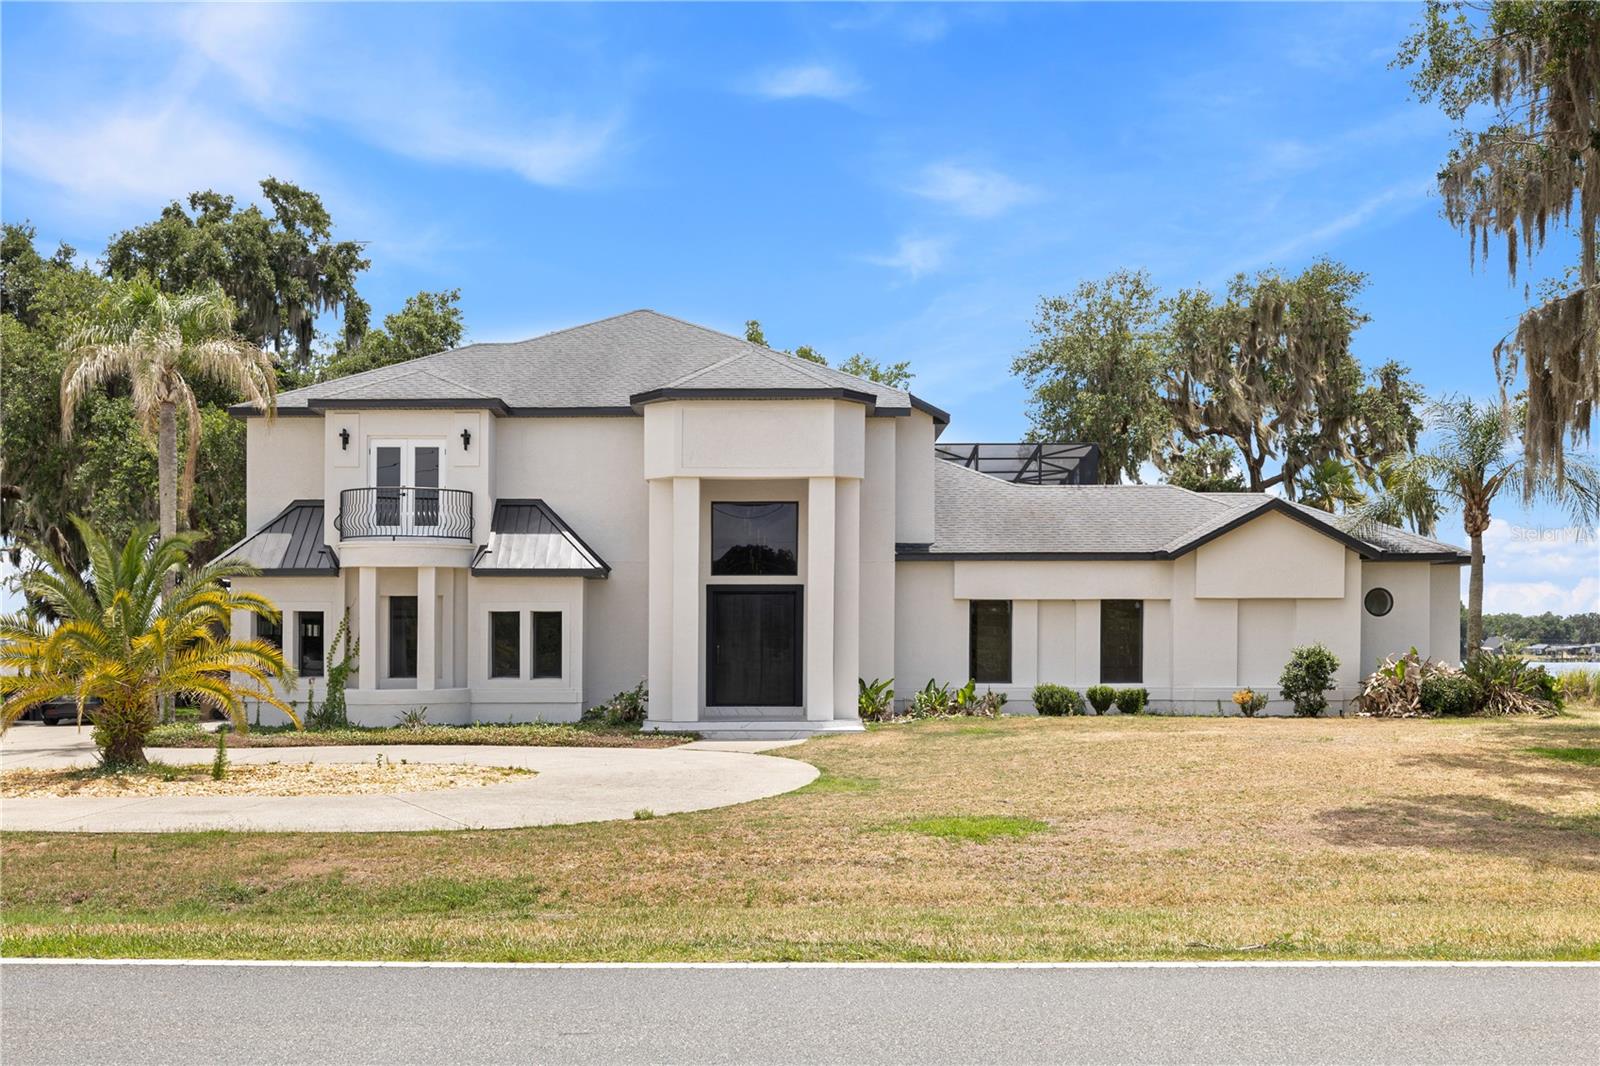
CLERMONT
1341 W LAKESHORE DRIVE
4 Beds
3 Baths
3,463 Sq.Ft.
$1,994,000
MLS#: G5113379
CLERMONT
10640 LAKE MINNEOLA SHORES
5 Beds
5 Baths
4,855 Sq.Ft.
$2,550,000
MLS#: O6410343
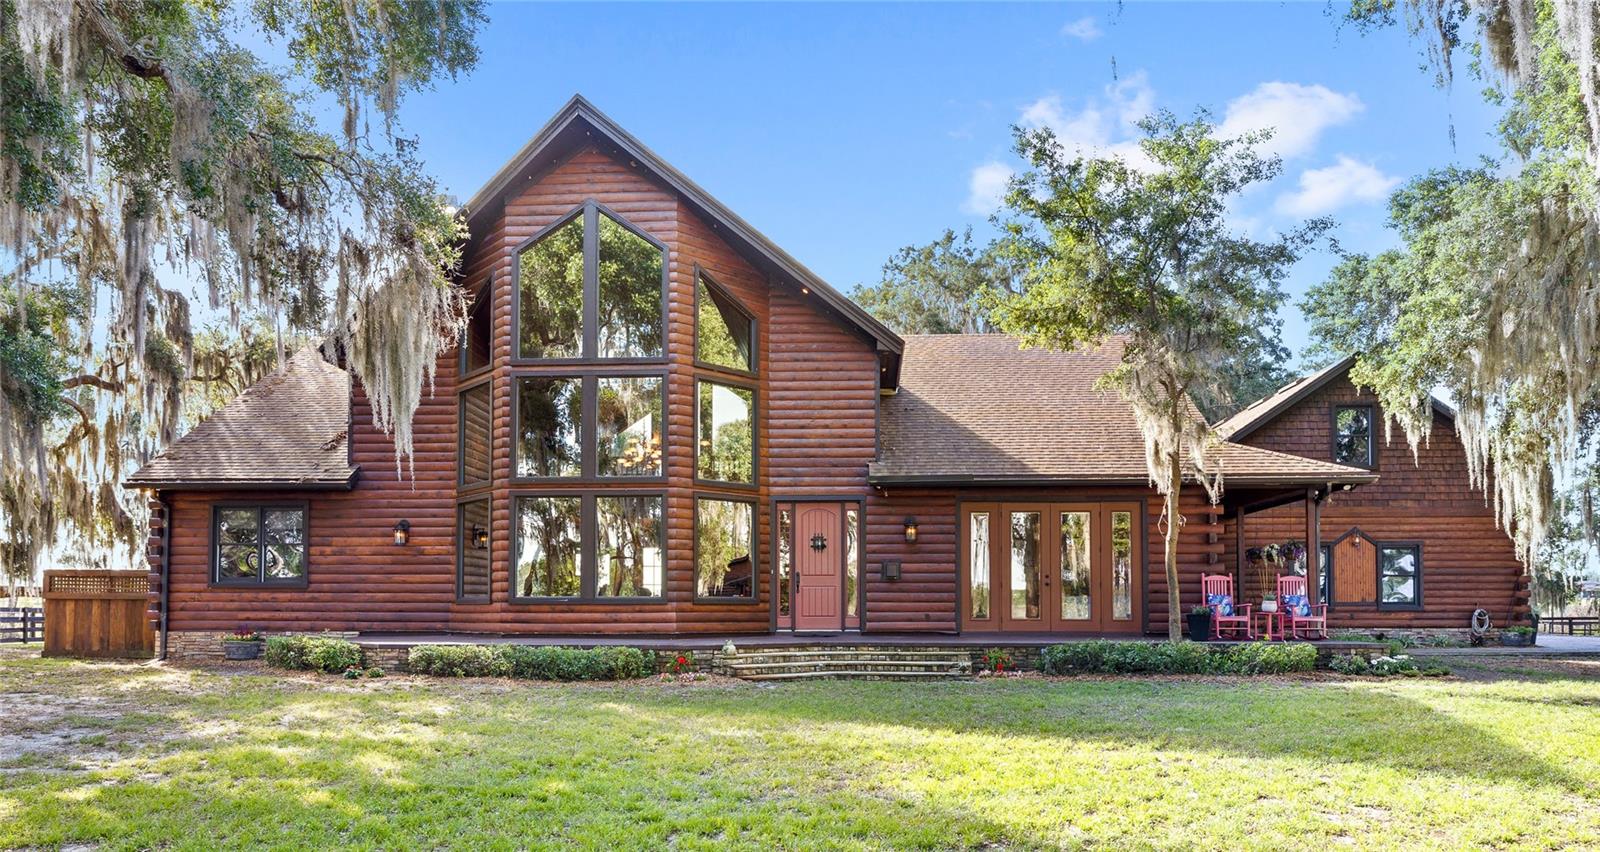
CLERMONT
10925 ARROWTREE BOULEVARD
5 Beds
4 Baths
4,308 Sq.Ft.
$2,495,000
MLS#: O6400160
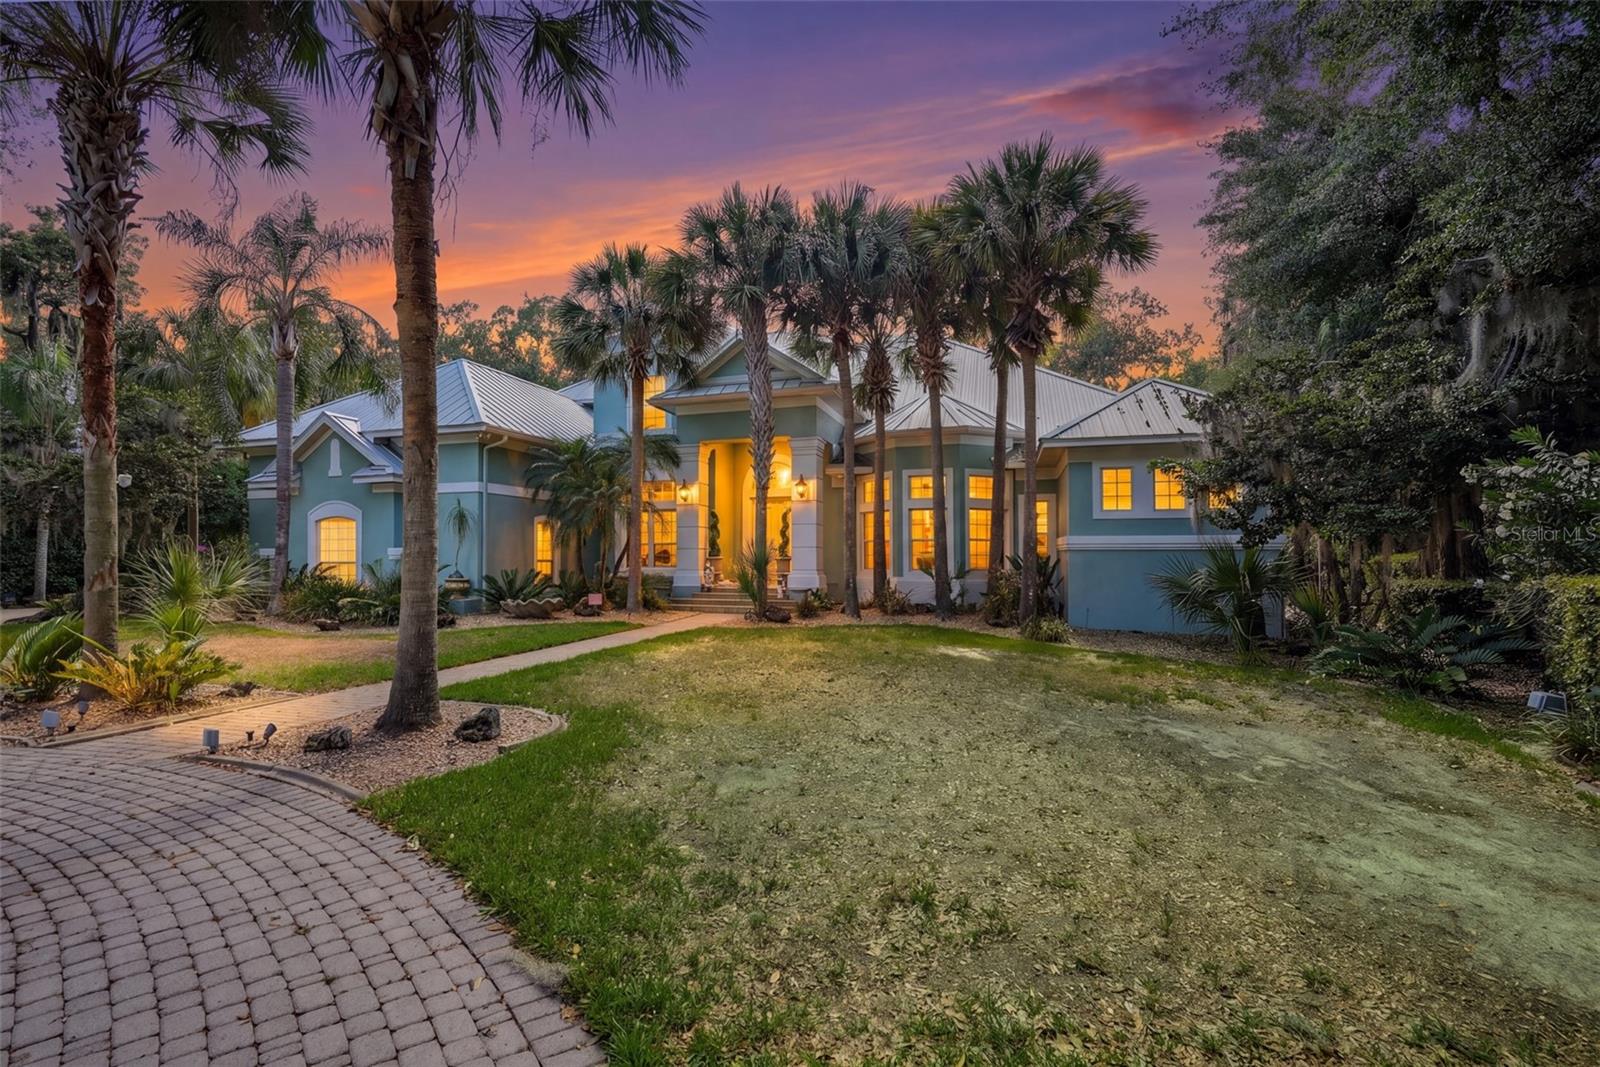
CLERMONT
11610 OSPREY POINTE BOULEVARD
5 Beds
4 Baths
6,563 Sq.Ft.
$1,999,999
MLS#: G5111686
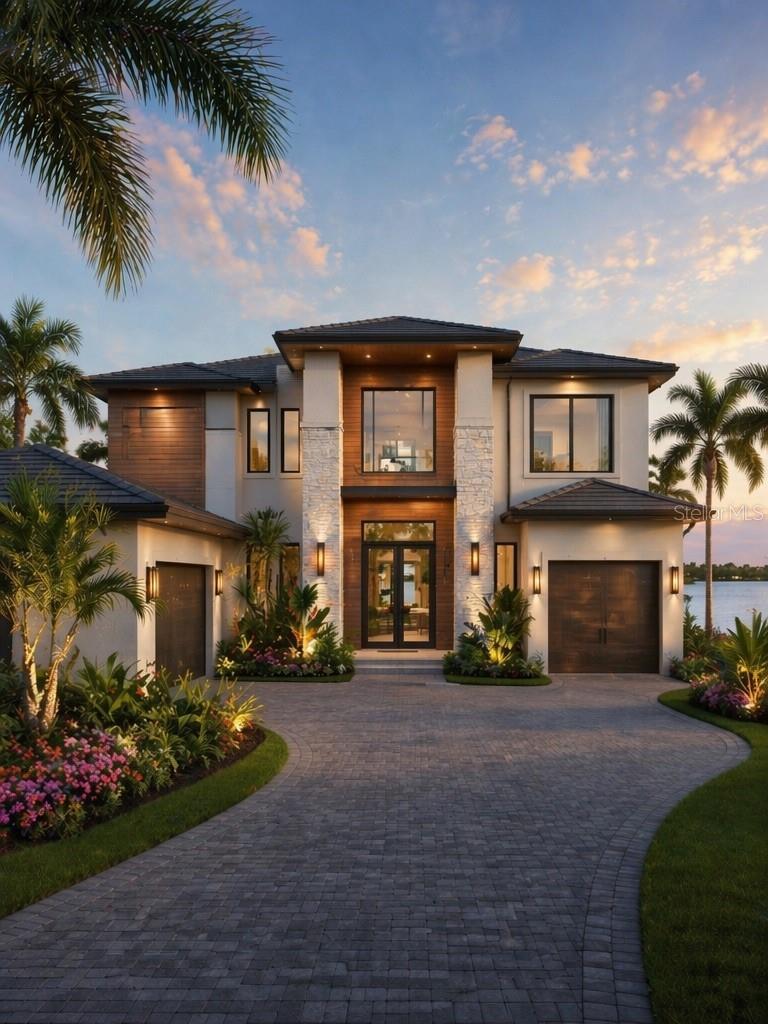
CLERMONT
3802 MARIGOLD BELLE CIRCLE
4 Beds
3 Baths
2,665 Sq.Ft.
$1,795,000
MLS#: O6402454
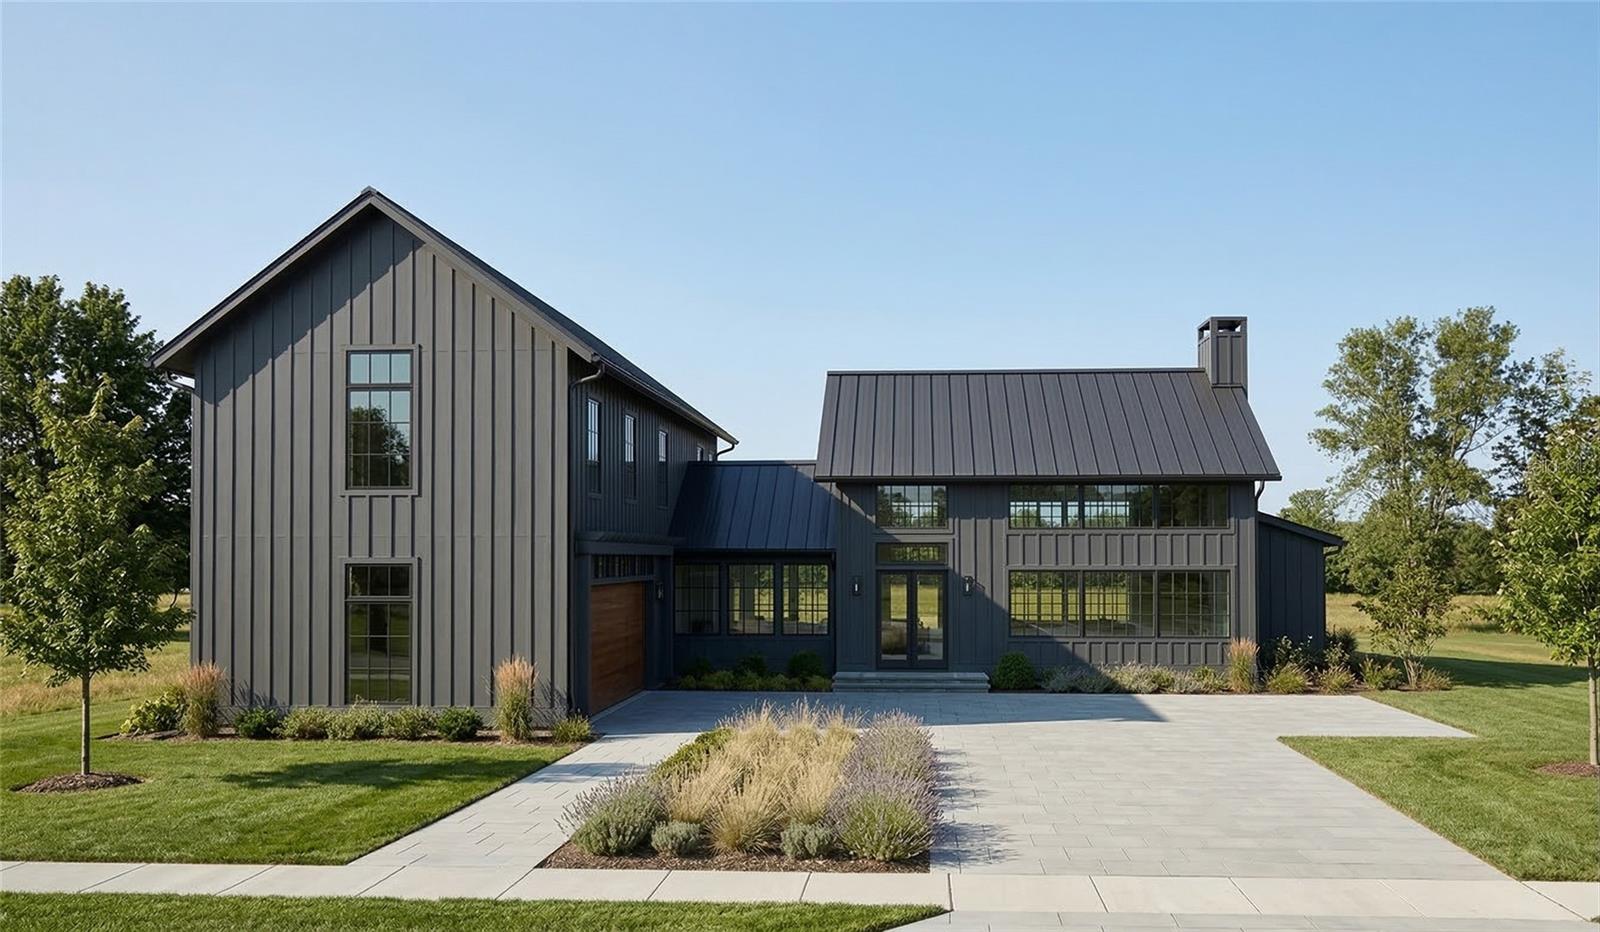
CLERMONT
146 TRANQUIL MIRROR LAKE COURT Lot 19
4 Beds
3 Baths
4,070 Sq.Ft.
$1,970,000
MLS#: O6391777
