Features & Amenities

Interior

  • Other Interior Features

    Open Floorplan, Walk-In Closet(s)

  • Total Bedrooms

    4

  • Bathrooms

    3

  • 1/2 Bathrooms

    1

  • Cooling YN

    YES

  • Cooling

    Central Air

  • Fireplace YN

    NO

  • Heating YN

    YES

  • Heating

    Electric

  • Pet friendly

    N/A

Exterior

  • Garage

    Yes

  • Garage spaces

    2

  • Construction Materials

    Stucco

  • Other Exterior Features

    Dock

  • Parking

    Attached

  • Pool

    No

  • Waterfront YN

    YES

  • View

    Lake, Water

Area & Lot

  • Lot Features

    Paved, Waterfront

  • Lot Size(acres)

    0.56

  • Lot Size(square feet)

    24,189

  • Property Type

    Residential

  • Property Sub Type

    Single Family Residence

Price

  • Sales Price

    $1,994,000

  • Tax Amount

    $5,999

  • Sq. Footage

    3,463

  • Price/SqFt

    $575

HOA

  • Association

    No

School District

  • Elementary School

    N/A

  • Middle School

    N/A

  • High School

    N/A

Property Features

  • New Construction

    NO

  • Foundation Details

    Slab

  • Ownership

    Fee Simple

  • Senior Community YN

    NO

  • Sewer

    Public Sewer

  • Tax Lot

    17

Schedule a Showing

Showing scheduled successfully.

<
>
IN PERSON
VIA CHAT

What is 3 + 4 ?


Change time

Mortgage calculator
Estimate your monthly mortgage payment, including the principal and interest, property taxes, and HOA. Adjust the values to generate a more accurate rate.

Your payment

Principal and Interest:

$

Property taxes:

$

HOA fees:

$

Total loan payment:

$

Total interest amount:

$

Location

County

Lake

Elementary School

Middle School

High School

Listing Courtesy of Annie Ragar, MICKI BLACKBURN REALTY

RealHub Information is provided exclusively for consumers' personal, non-commercial use, and it may not be used for any purpose other than to identify prospective properties consumers may be interested in purchasing. All information deemed reliable but not guaranteed and should be independently verified. All properties are subject to prior sale, change or withdrawal. RealHub website owner shall not be responsible for any typographical errors, misinformation, misprints and shall be held totally harmless.

Agent Michael Graf

Business Coach | Executive Sales Associate | Realtor®

Michael Graf

Call Michael today to schedule a private showing.


* Listings on this website come from the FMLS IDX Compilation and may be held by brokerage firms other than the owner of this website. The listing brokerage is identified in any listing details. Information is deemed reliable but is not guaranteed. If you believe any FMLS listing contains material that infringes your copyrighted work please click here to review our DMCA policy and learn how to submit a takedown request.© 2024 FMLS.
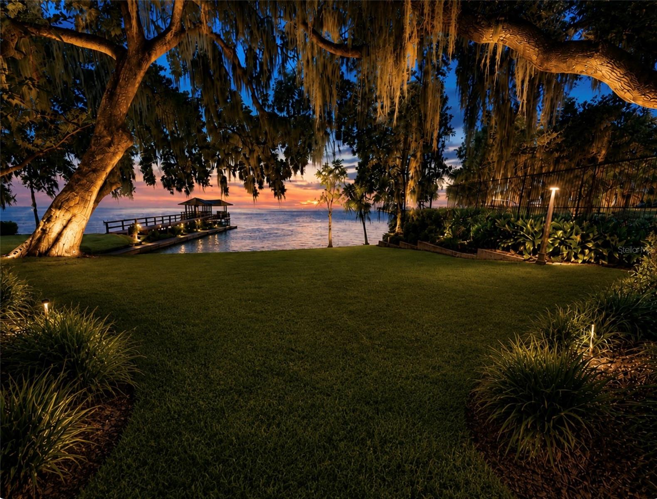
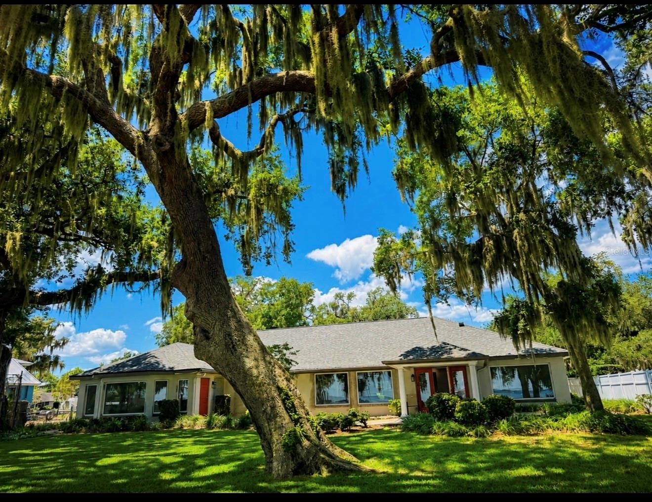
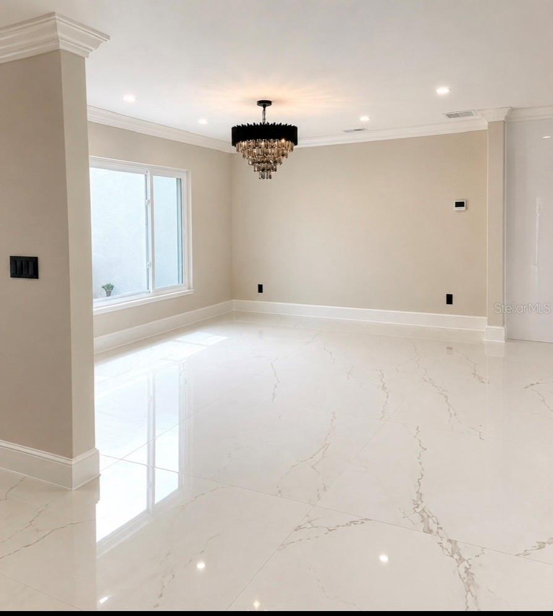
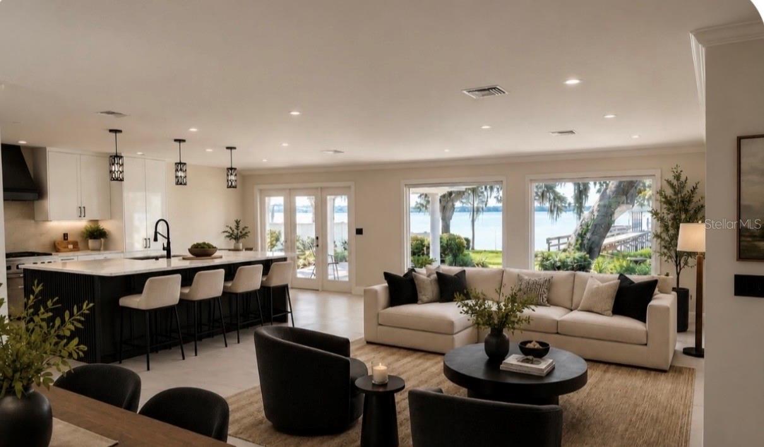
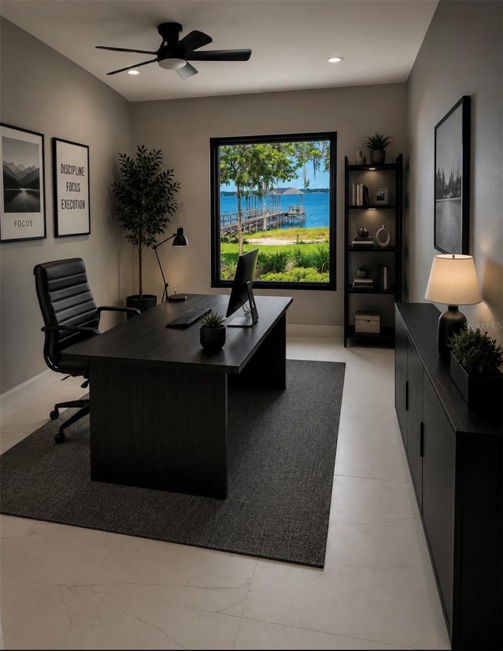
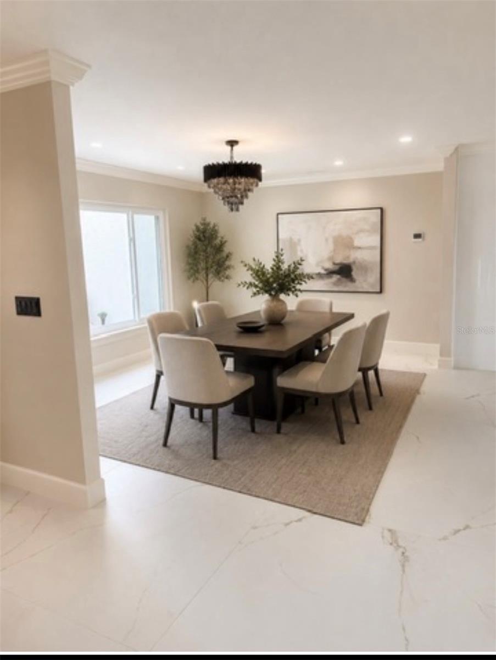
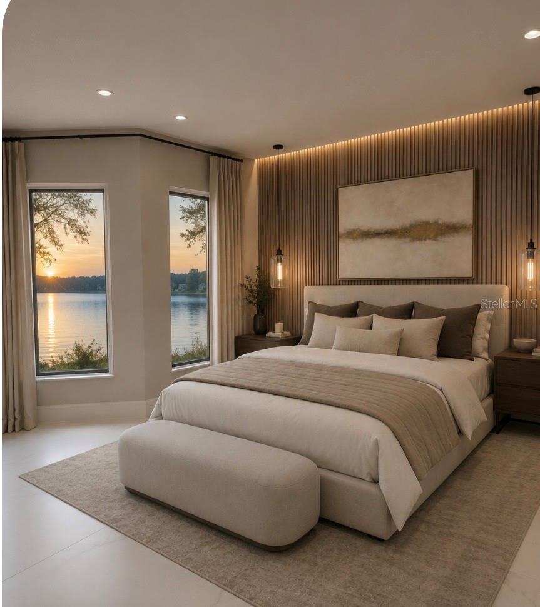
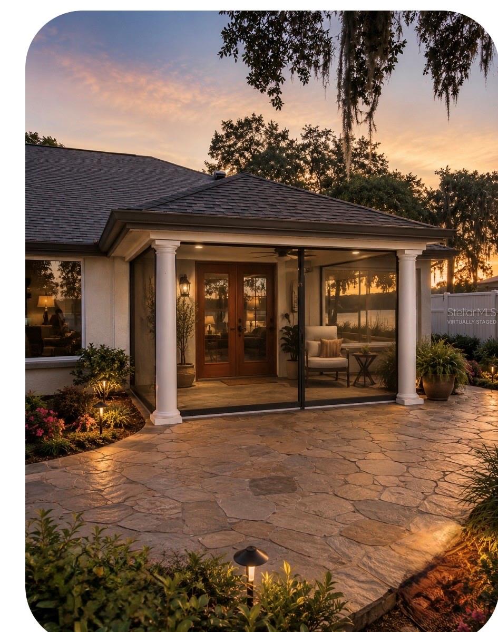
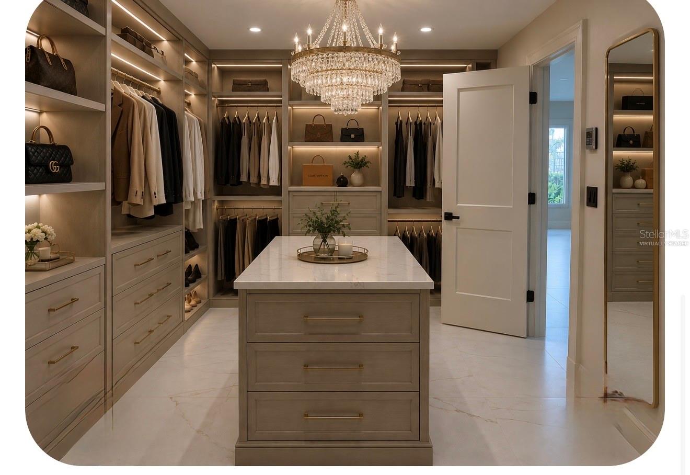
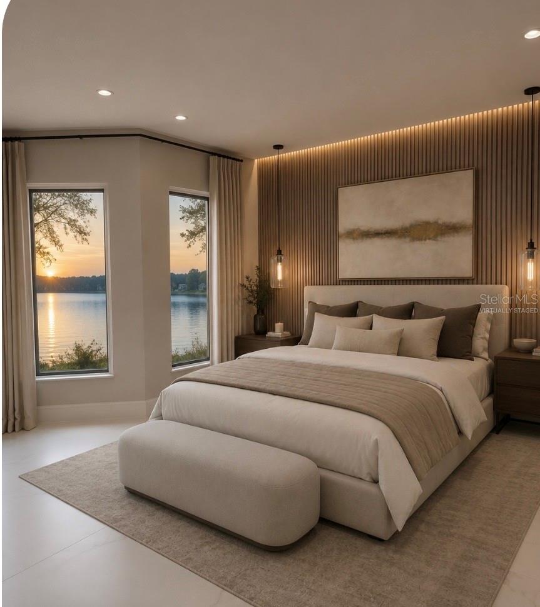
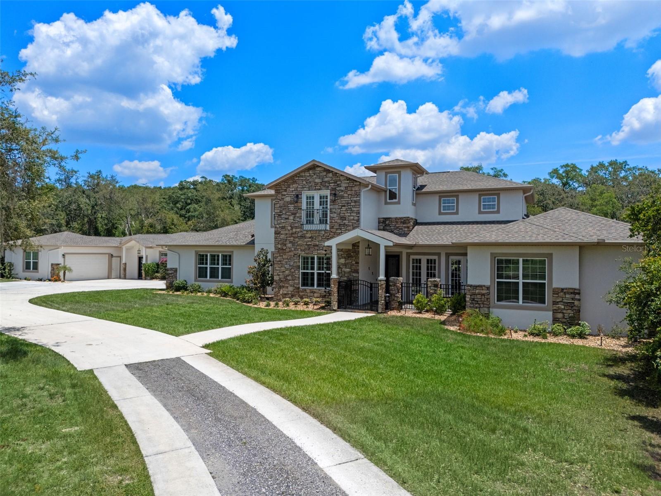
Virtually Staged. FULLY REBUILT CLERMONT CHAIN OF LAKES WATERFRONT ESTATE | SANDY BEACH | PRIVATE DOCK & BOAT LIFT | NO HOA, OWNER FINANCING, 
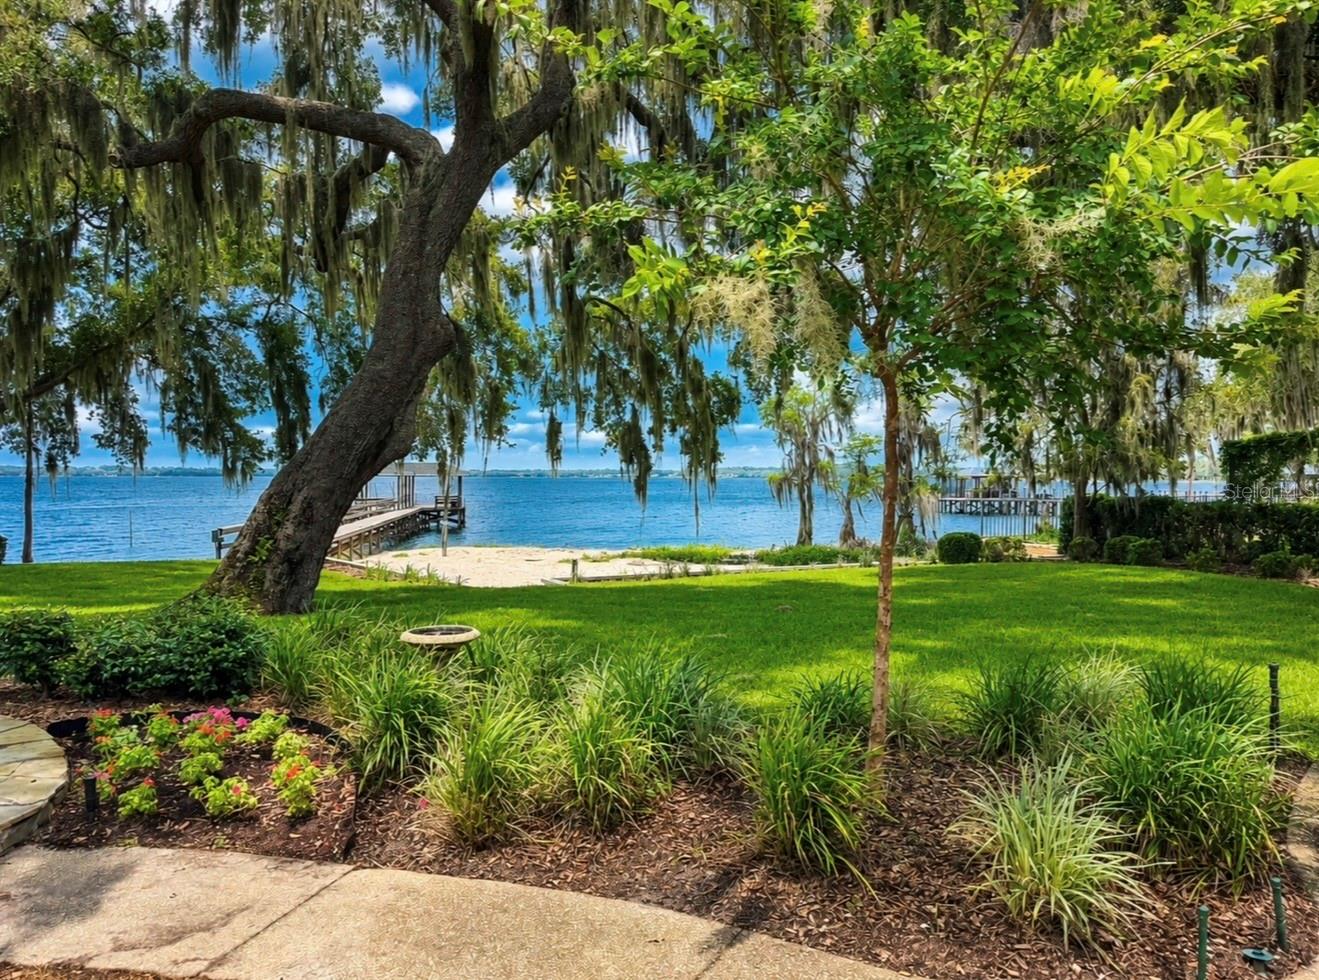
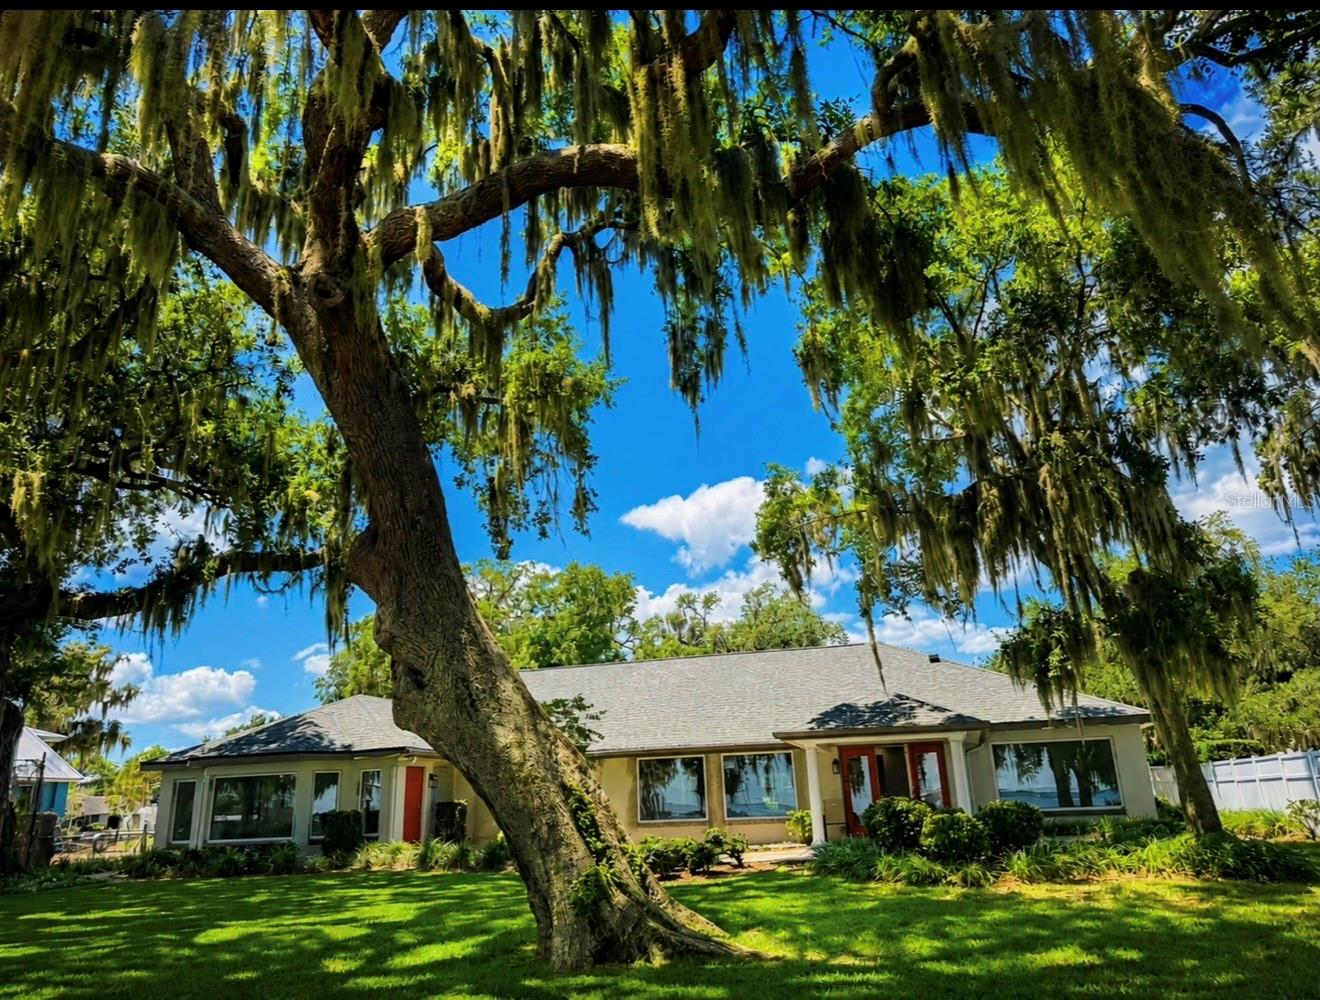
Rare opportunity to own a completely reimagined direct lakefront residence on the  Clermont Chain of Lakes. Situated on a quiet dead-end street in a desired location, beneath a canopy of majestic oak trees and surrounded by distinguished waterfront homes, this exceptional property offers the ultimate combination of luxury, privacy, and waterfront living.
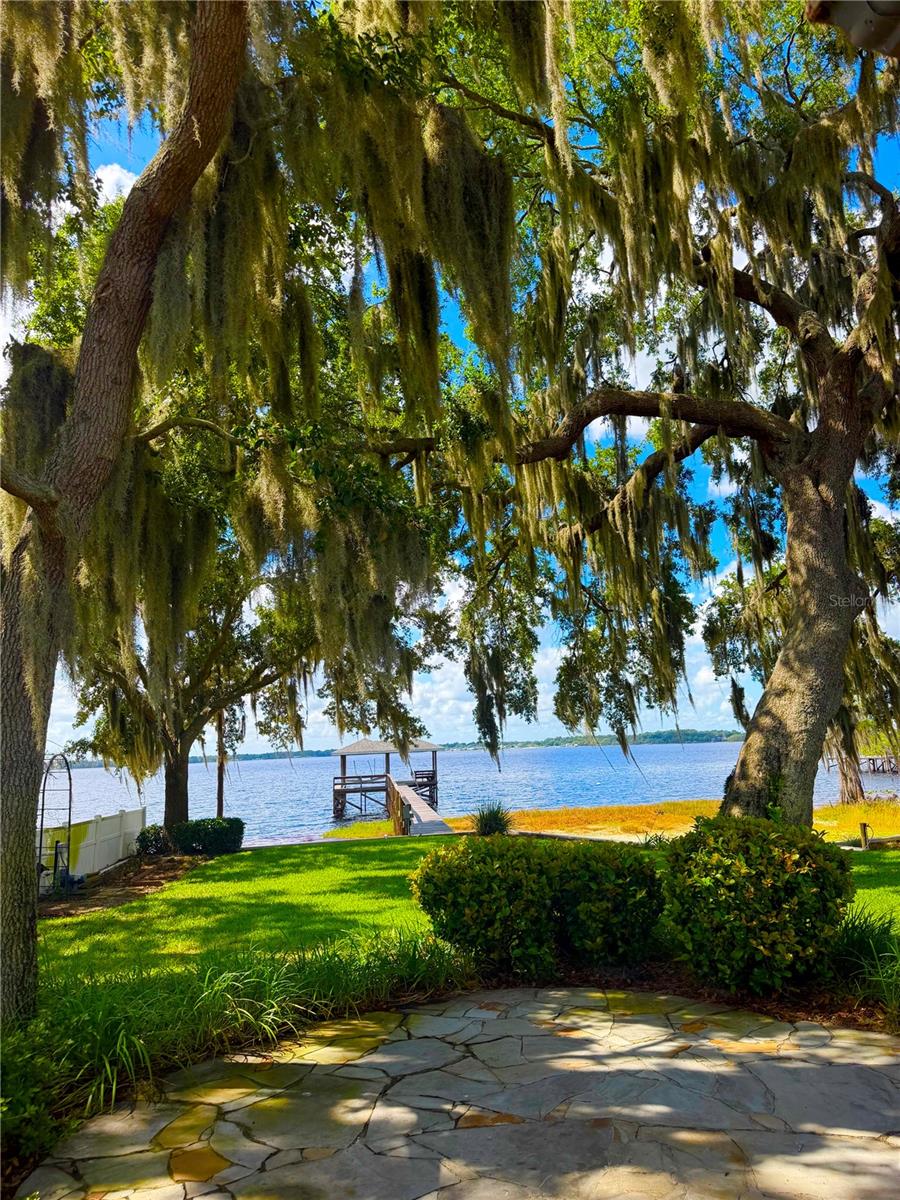
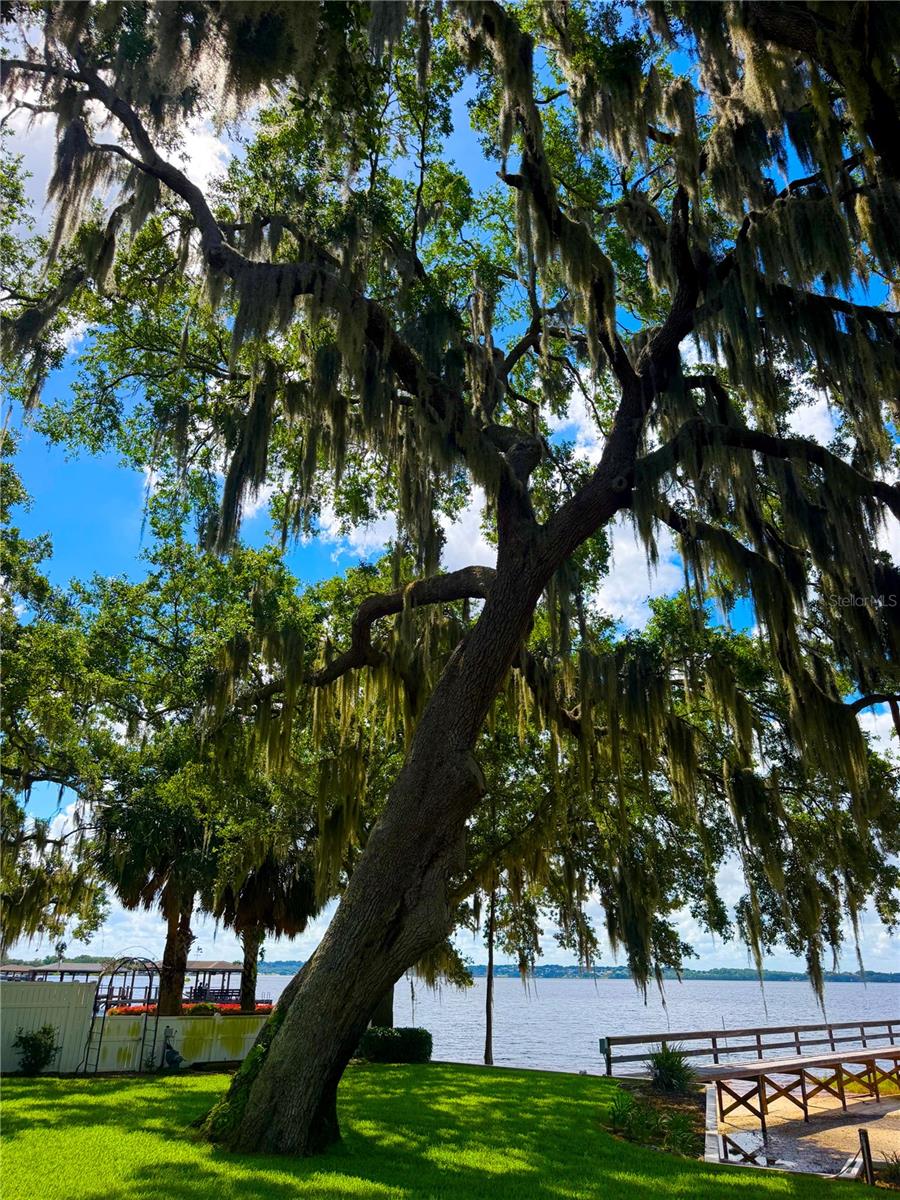
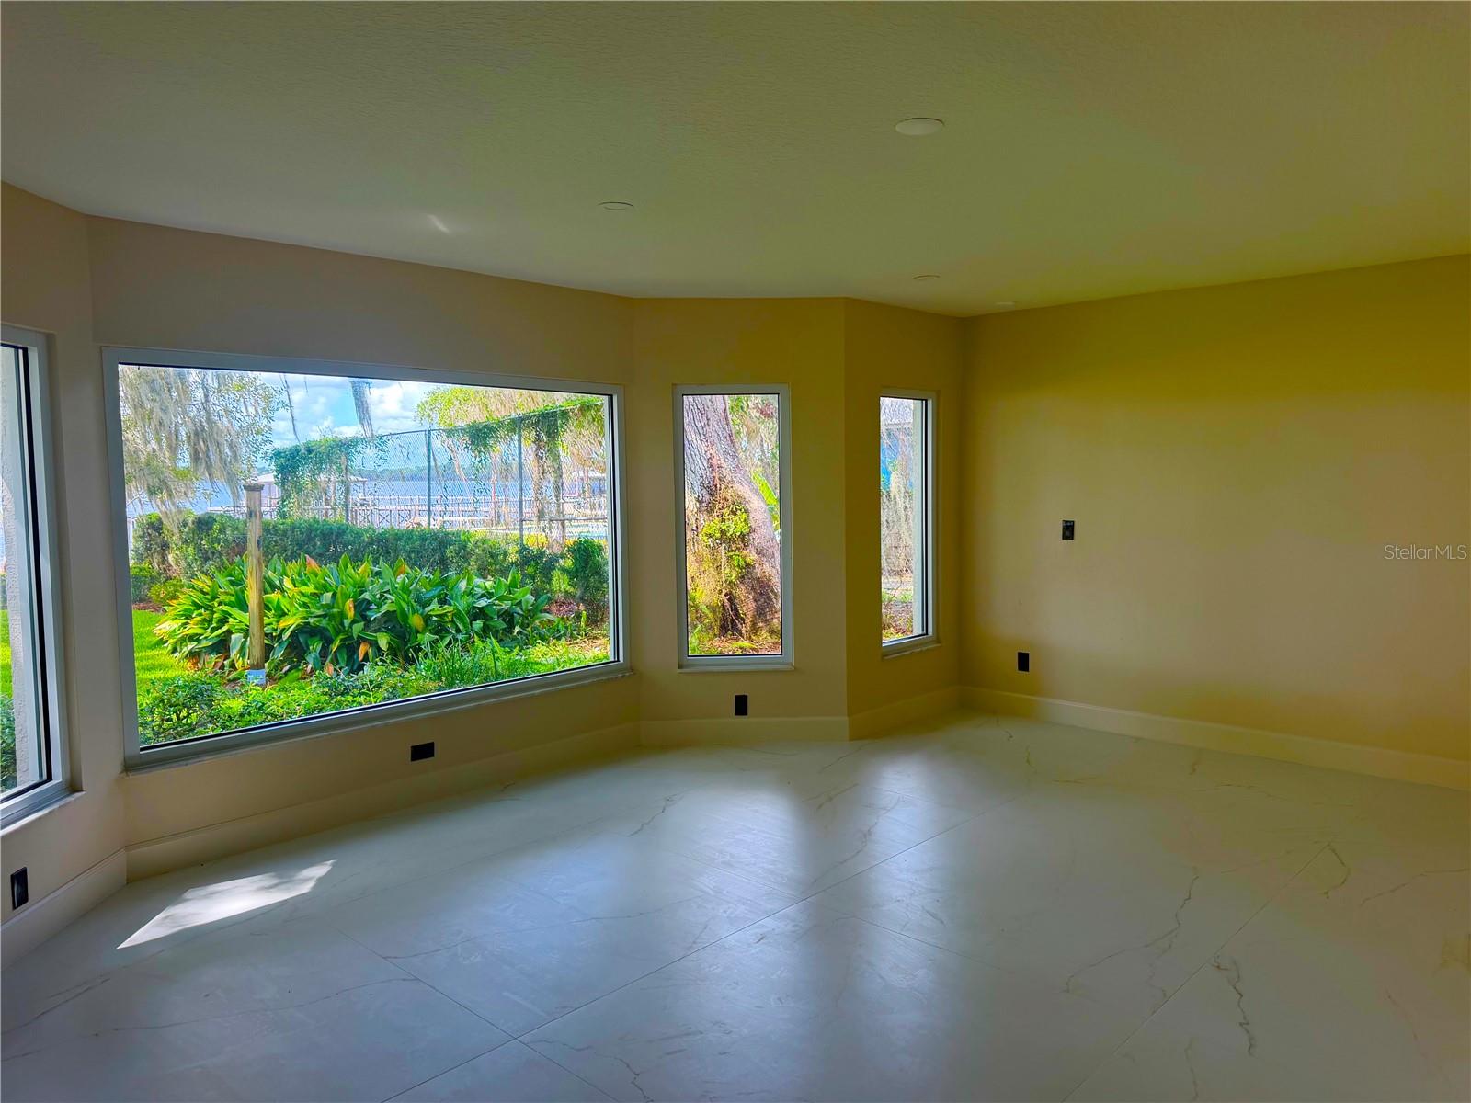
Featuring a rare private sandy beach, private dock, boat lift, and breathtaking panoramic lake views, this property delivers the Florida lifestyle most buyers only dream about. Enjoy boating, fishing, watersports, and spectacular sunsets from your own backyard paradise.
Completely rebuilt from the studs with all new electrical, plumbing, and dual HVAC systems, this residence has undergone a remarkable transformation with no detail overlooked. Every aspect of the home has been thoughtfully redesigned to today’s luxury standards while maximizing the property’s stunning waterfront setting.
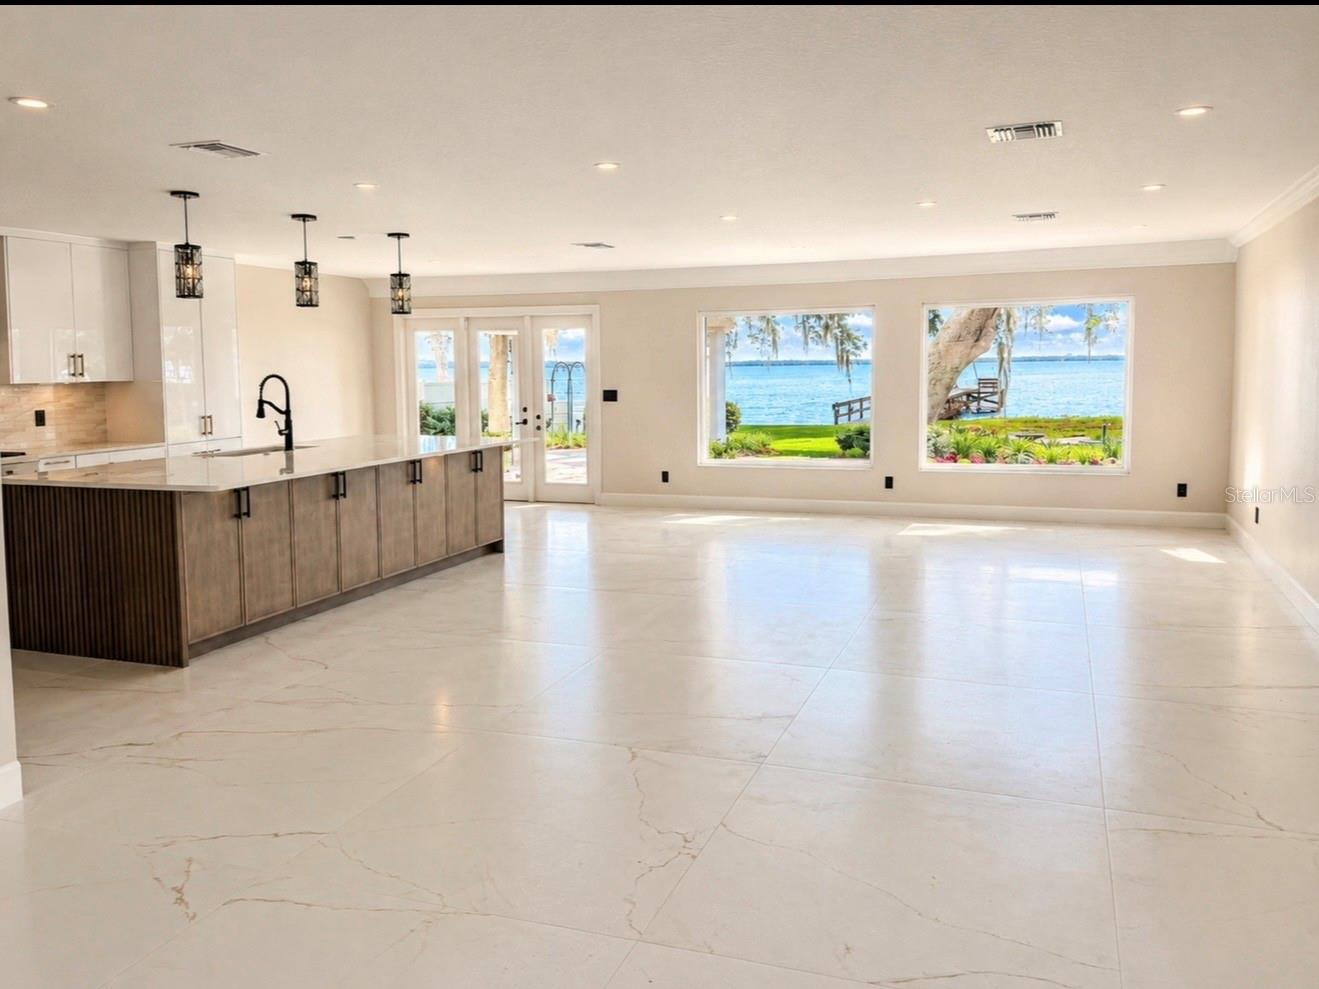
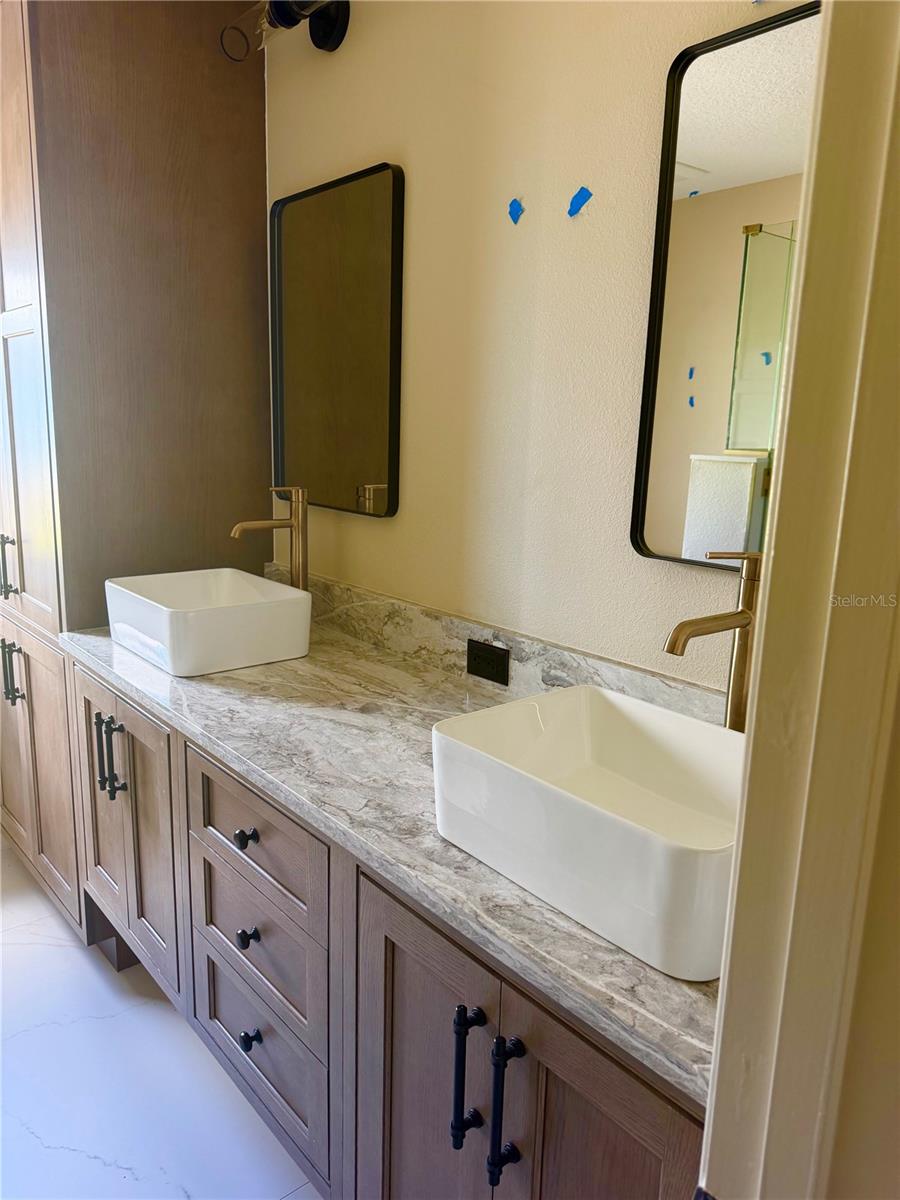
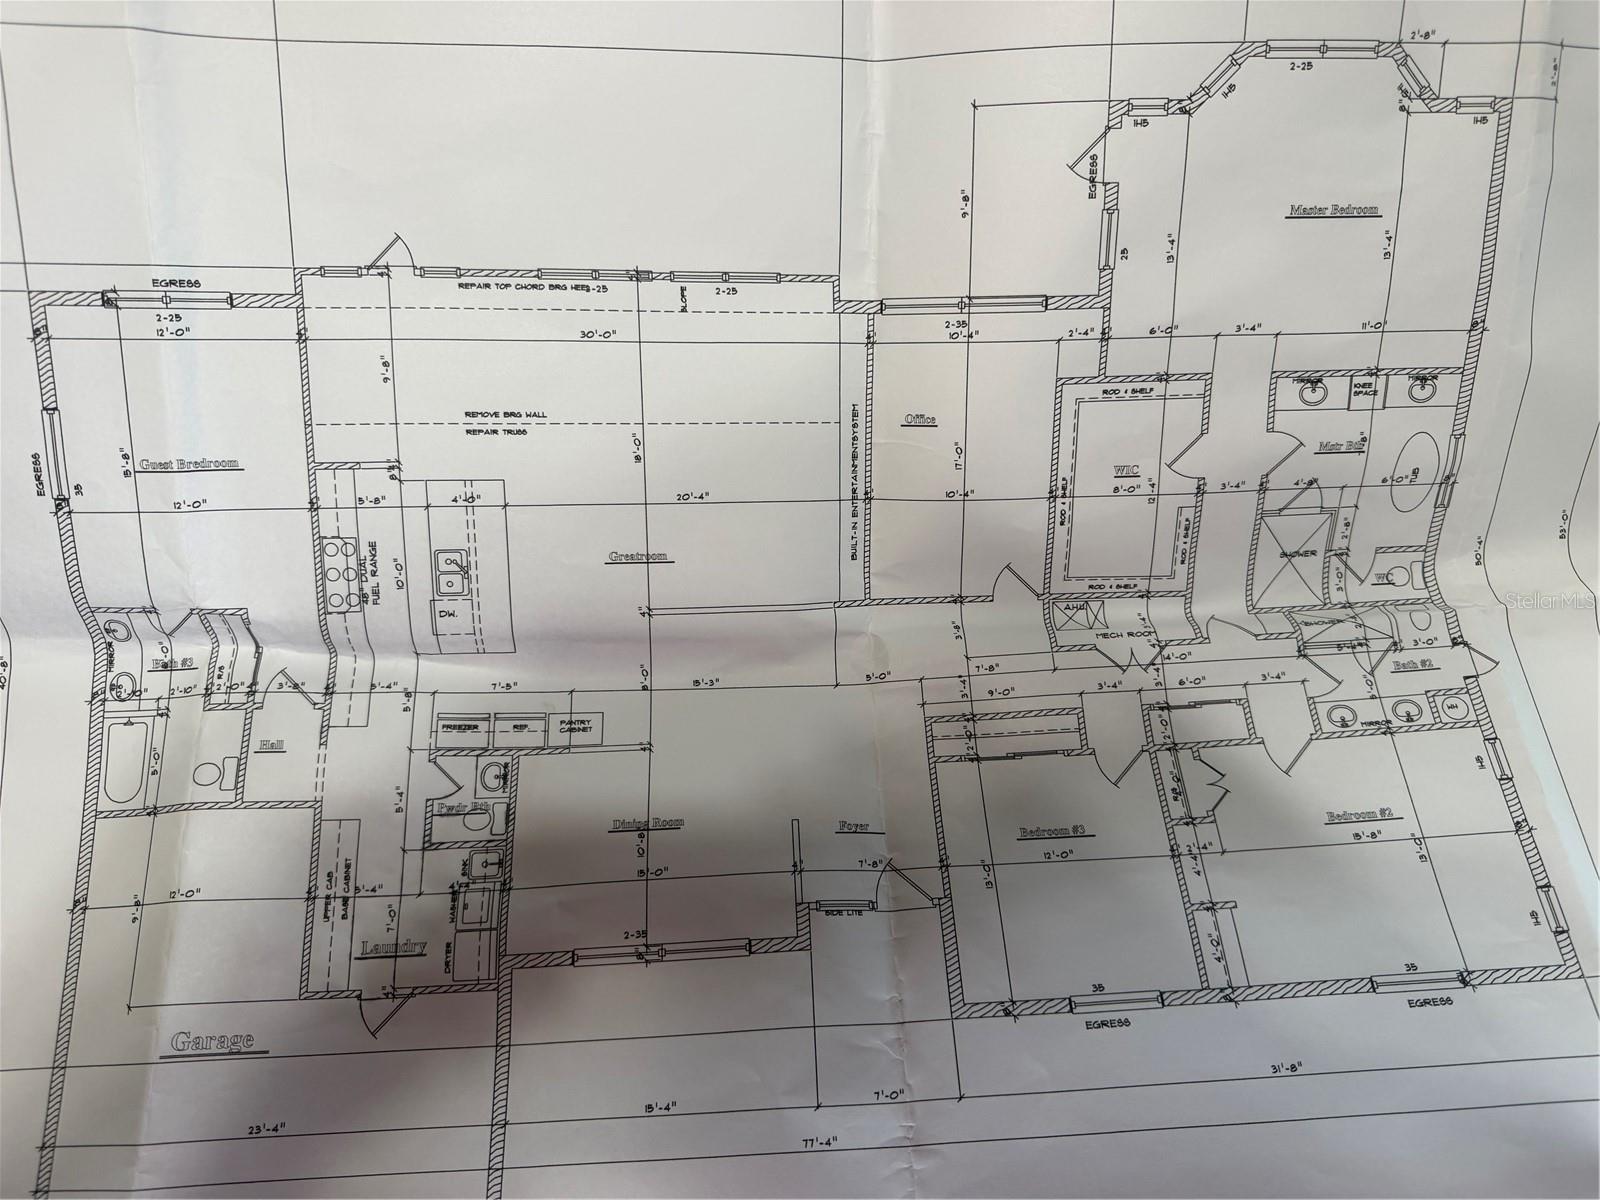
The residence offers 4 spacious bedrooms, 3.5 baths, including two luxurious primary suites designed as private retreats. Oversized picture windows throughout the home showcase sweeping water views and fill the interior with natural light, creating a seamless connection between indoor living and the beauty of the lake beyond.  OFFICE
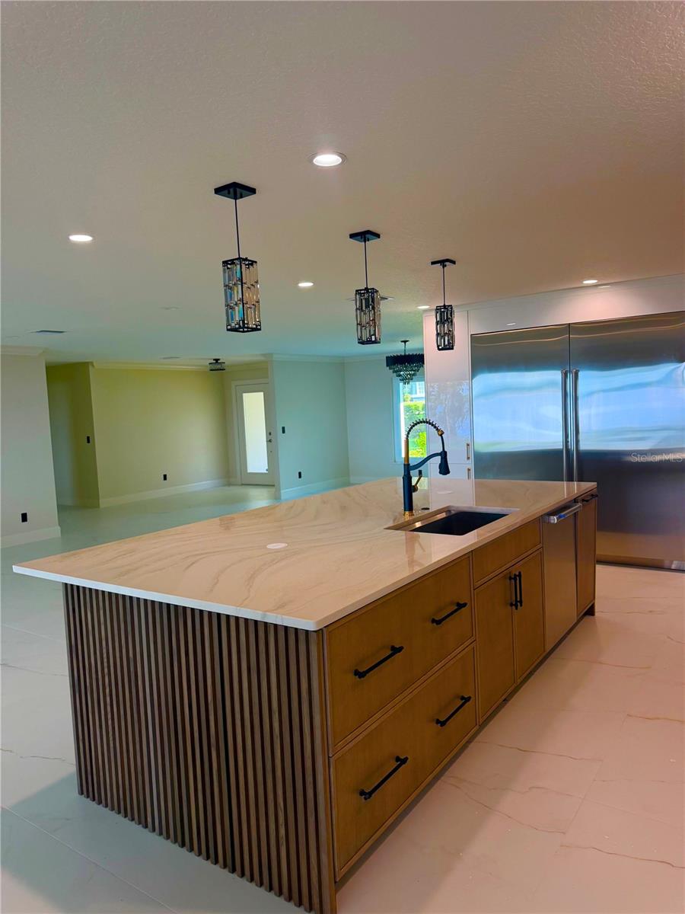
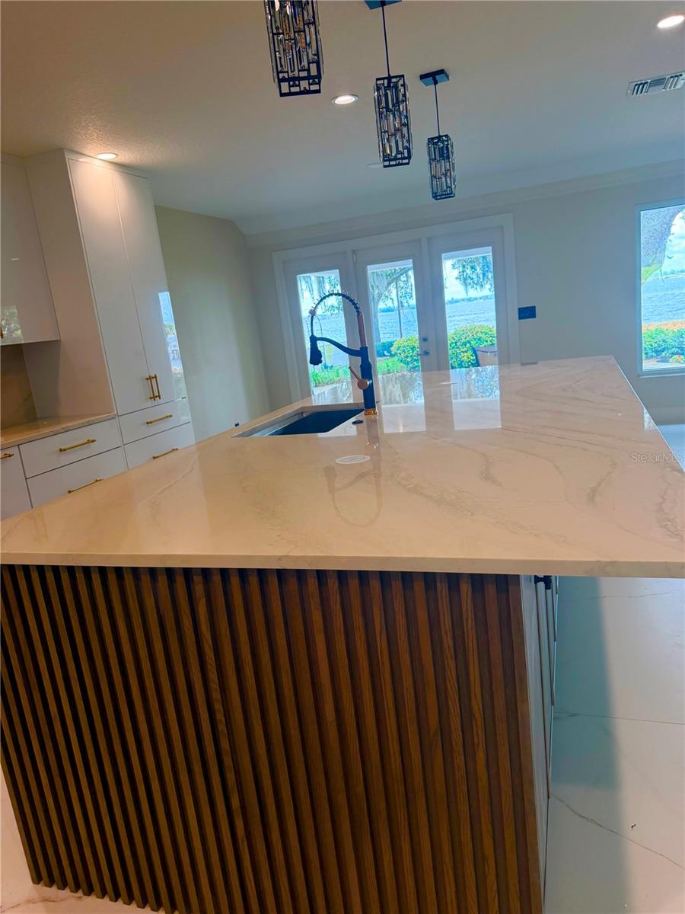
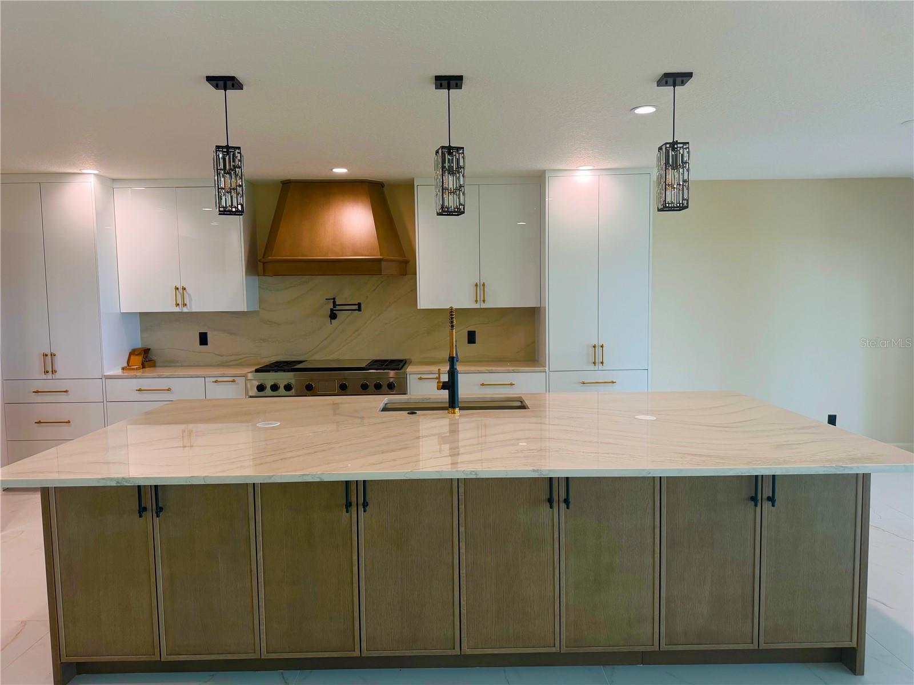
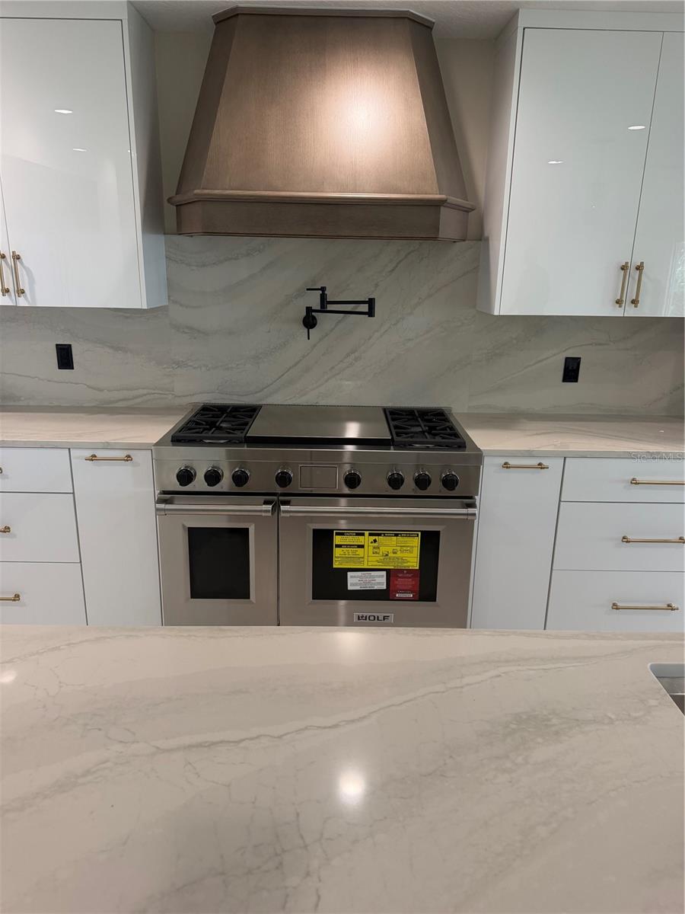
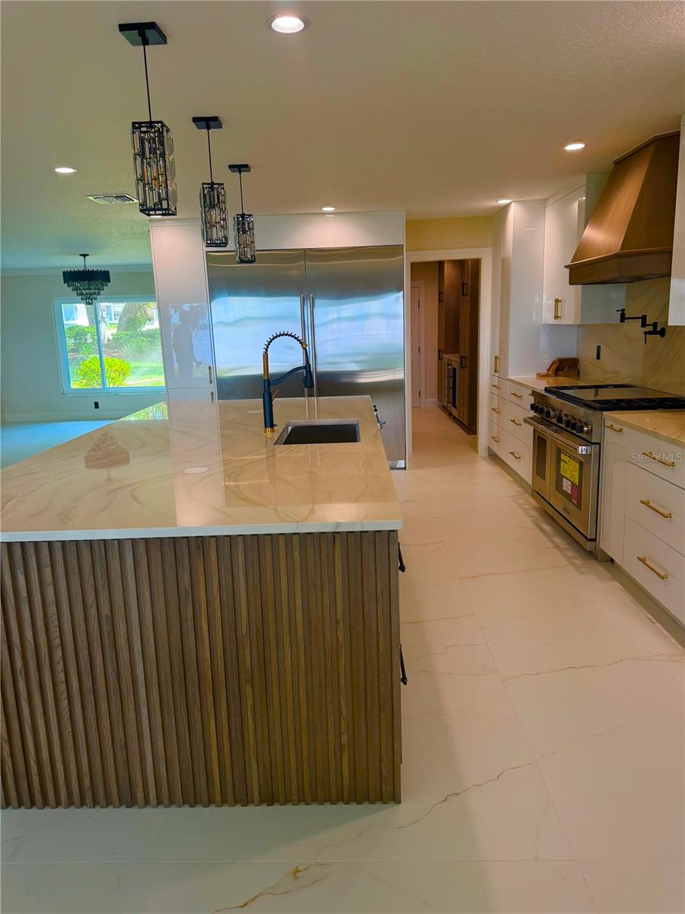
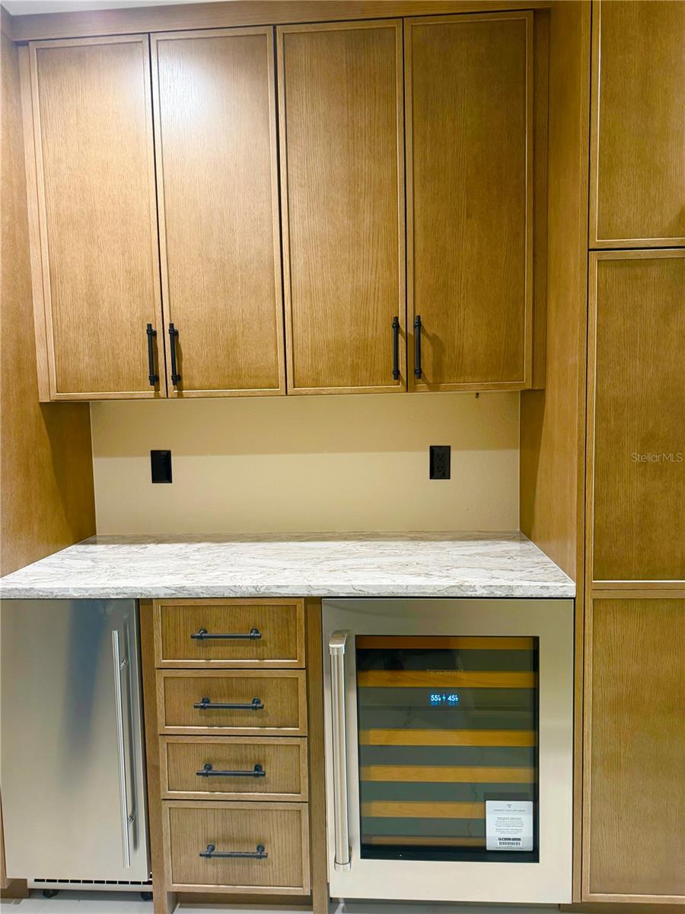
The gourmet chef’s kitchen is a true showpiece featuring premium custom Eclipse and Shiloh cabinetry, Cambria quartz countertops, designer finishes, walnut organizational inserts, soft-close drawers and cabinetry, Kraus sink, pot filler, and a world-class appliance package including Sub-Zero refrigerator and freezer columns, Sub-Zero refrigerator drawers, Wolf dual-fuel range, Wolf microwave drawer, and Cove dishwasher.
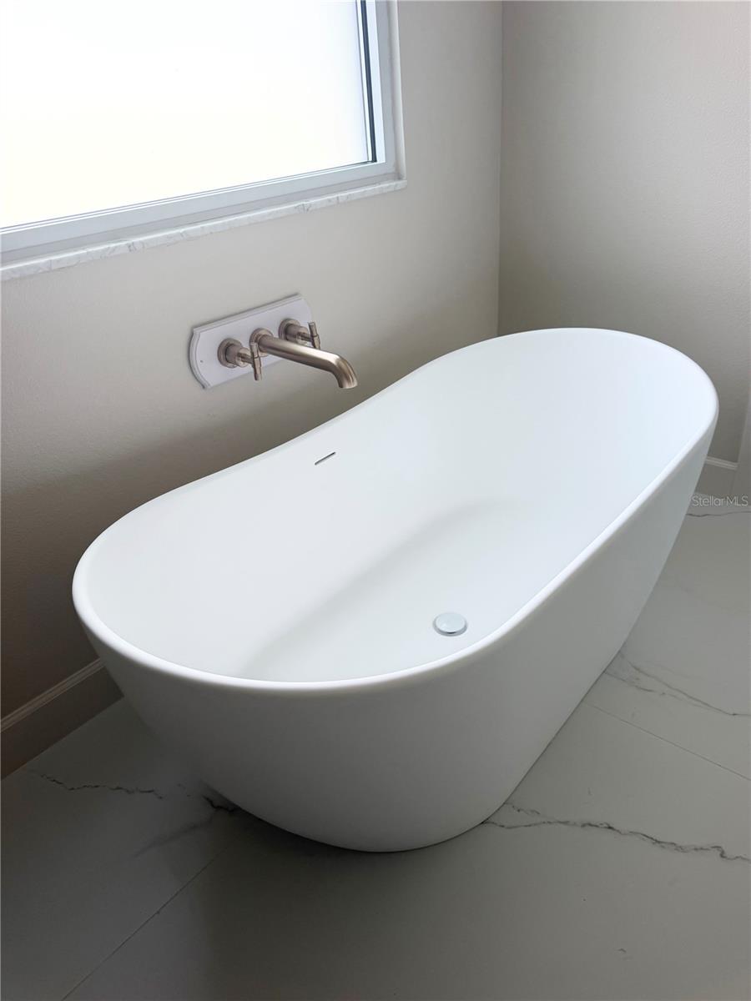
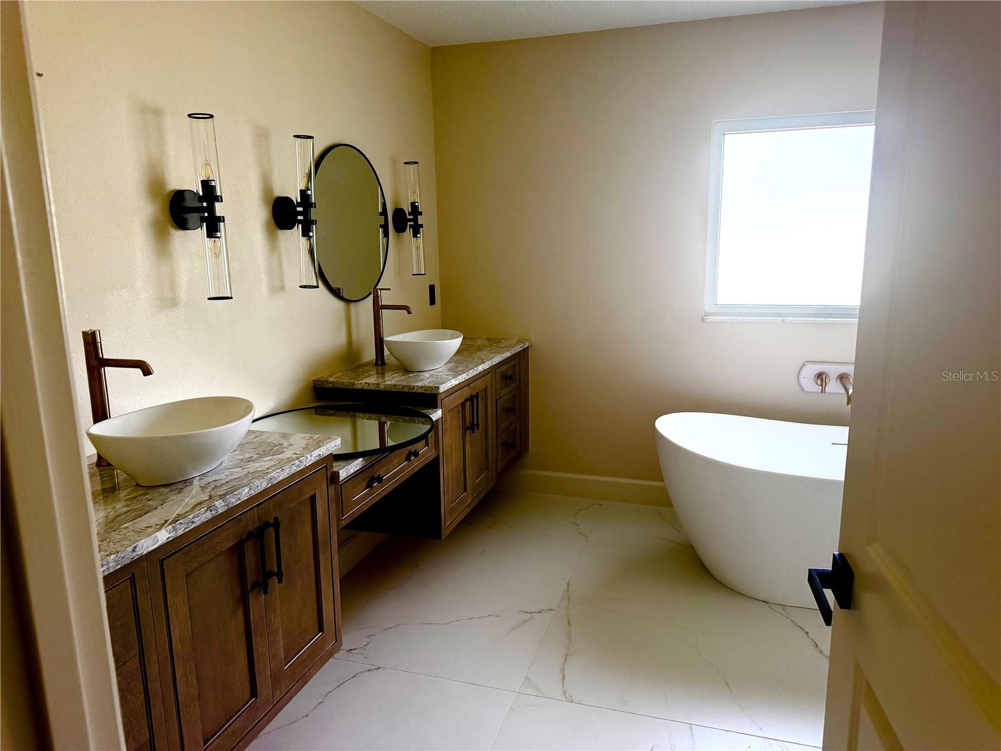
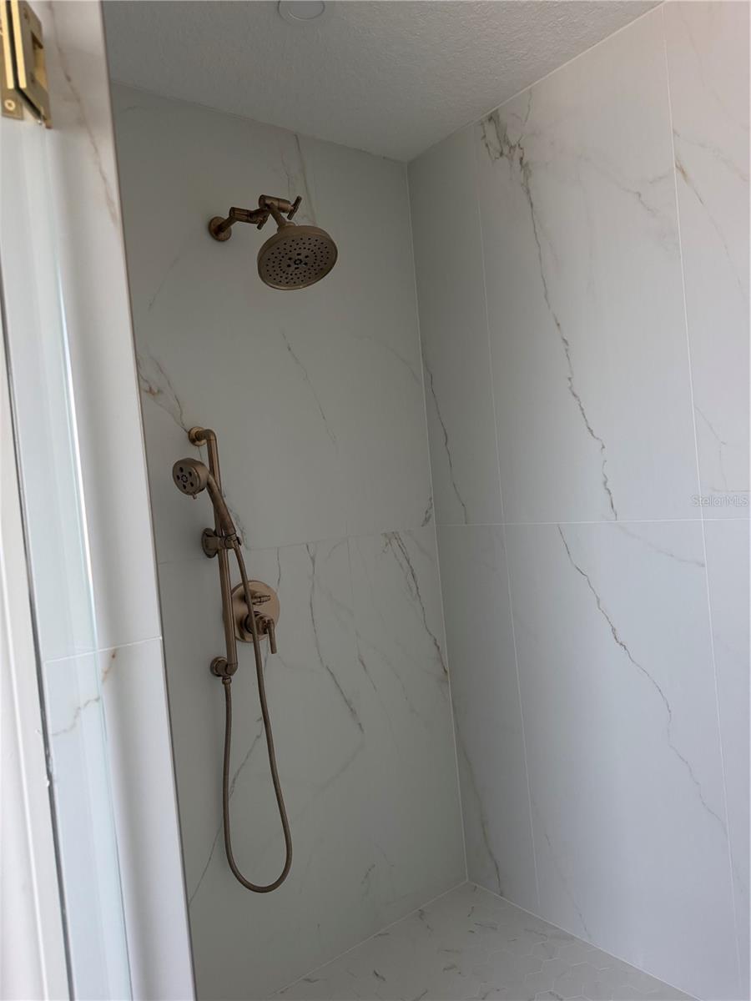
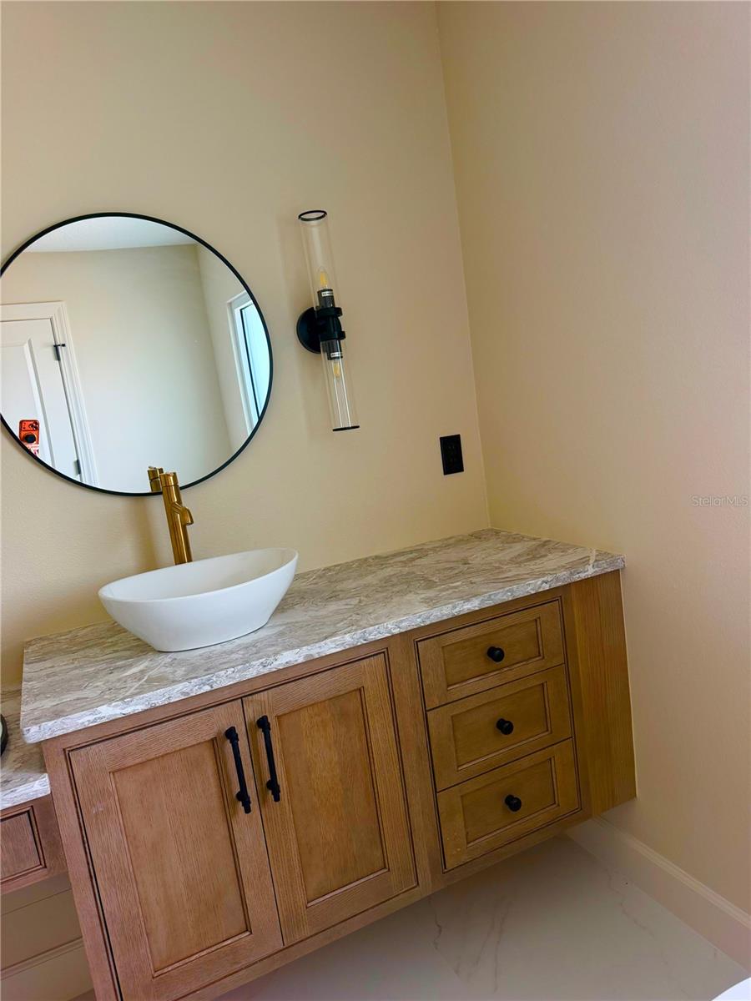
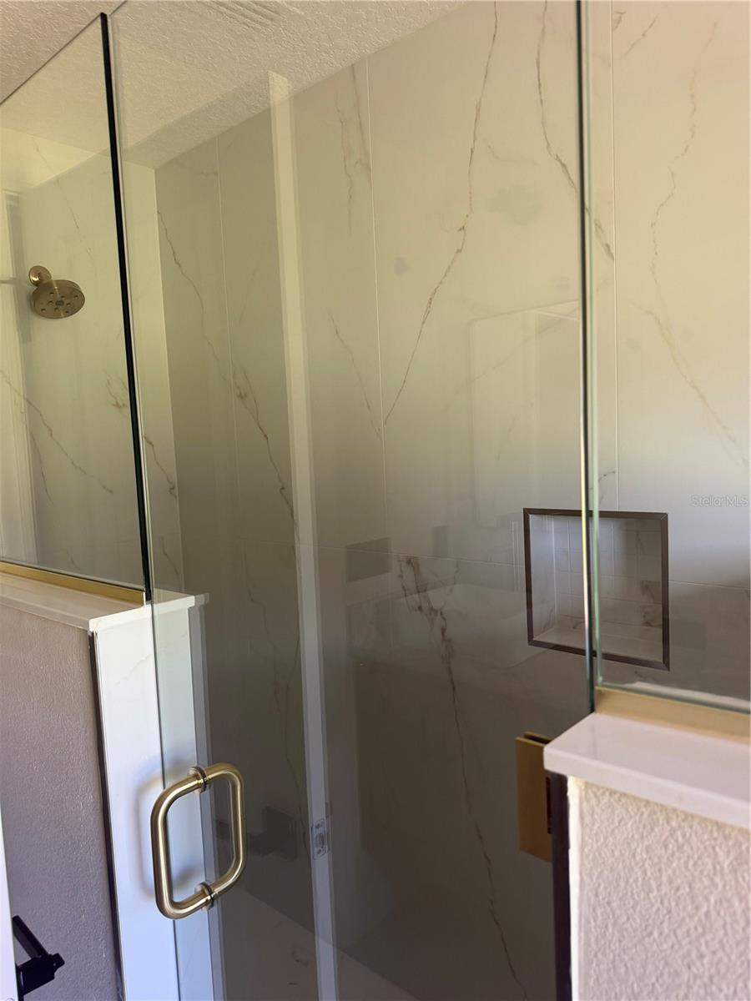
Luxury appointments continue throughout the home with large-format designer porcelain tile flooring, custom tiled showers, freestanding soaking tub, premium Delta and Brizo fixtures,  custom cabinetry, and carefully curated high-end finishes selected for both elegance and performance.
The extensive renovation reflects exceptional craftsmanship and quality, combining design with modern efficiency and peace of mind. Every room has been thoughtfully created to embrace the breathtaking lake views while offering comfort, functionality, and timeless style. 2 main en suites 
Located in one of Clermont’s most desirable Chain of Lakes locations, this move-in ready waterfront estate offers a rare opportunity to enjoy direct lakefront living with a sandy beach, private dock, boat lift, no HOA, unforgettable sunsets, and convenient access to everything IN Central Florida  
A truly exceptional waterfront property where luxury, craftsmanship, and lifestyle come together in one remarkable offering.

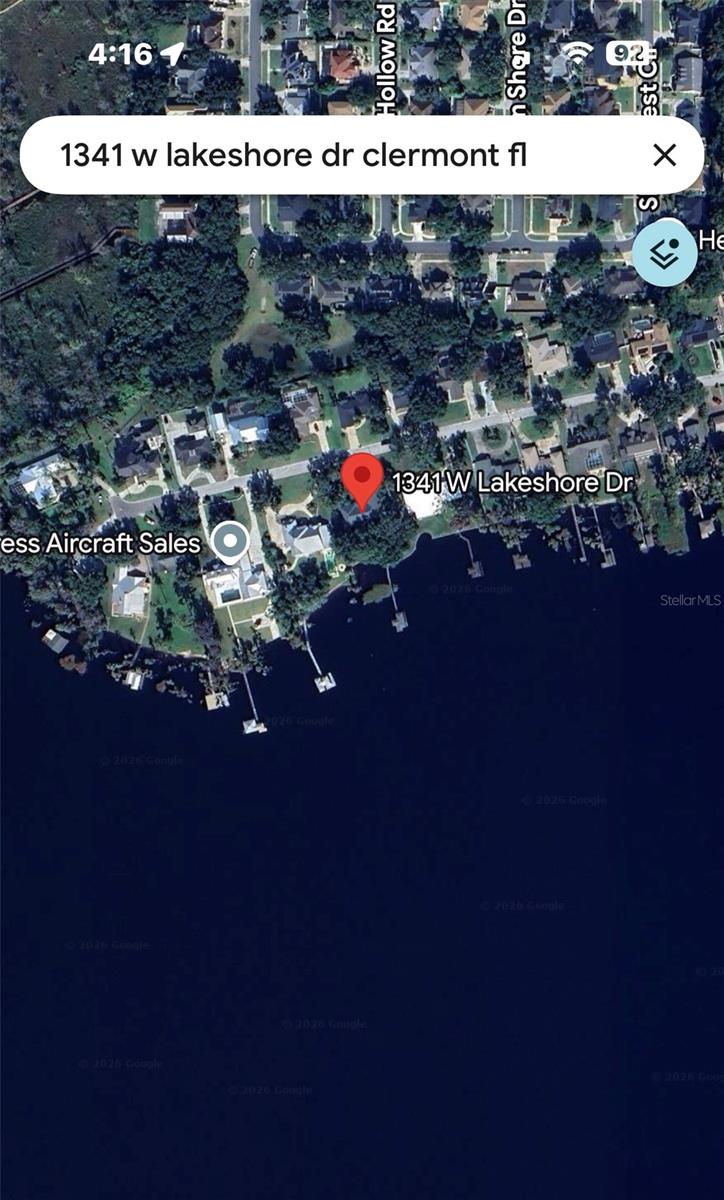
1341 W LAKESHORE DRIVE

Message successfully sent.

What would you like to know?

What is 3 + 4 ?

I agree to receive email communication and understand I can unsubscribe at any time.

I agree to be contacted by The Graf Group of Coldwell Banker via call, email, and text for real estate services. To opt out, you can reply 'stop' at any time or reply 'help' for assistance. You can also click the unsubscribe link in the emails. Message and data rates may apply. Message frequency may vary. Privacy Policy

Related Properties

Pre-Construction. To be built. Luxury. Waterfront. Custom Built. Designed for the way your family lives and entertains.
Trilogy Homes brings exceptional craftsmanship and quality to this stunning custom-built residence, nestled on a private acre, along the shores of one of Clermont’s largest and sought after lakes. With 5,200 total square foot and 3,500 square-foot living this beautifully designed four bedroom three and a half bath home offers the rare opportunity to select your finishes to make it truly your own.
Positioned to the West, your new home will offer breathtaking lake views and spectacular sunsets, creating a beautiful backdrop to everyday living.  Private front and rear porches, a paver driveway, an oversized 3 car garage add to the home’s impressive curb appeal. 
Step through the elegant foyer into a gallery that opens to an incredible open concept floor plan. The great room features stunning volume ceilings accented by wood-style beams and flows seamlessly to the expansive screened in pool, and spa making this home ideal for relaxed living and entertainment. 
The gourmet kitchen is designed to impress, featuring gorgeous quartz countertops, top of the line appliances, oversized island, a huge walk-in hidden pantry. Whether preparing a casual meal or entertaining guests, this kitchen provides both style and functionality. 
The expansive primary suite is a private retreat, complete with coffered ceilings. The Luxurious bath features a walk-in shower with multiple heads, a relaxing soaking tub and his and her vanities. An imminence walk in closet conveniently connects to the adjoining laundry room.
Additional bedrooms, office and game room are conveniently located on the main floor and feature high ceilings and generous walk-in closets. 
 Trilogy Homes offers this extraordinary property and opportunity to customize your finishes for a truly special lifestyle.
#G5117016

CLERMONT

12600 LAKESHORE DRIVE

4 Beds

3 Baths

3,501 Sq.Ft.

$1,899,999

MLS#: G5117016
One or more photo(s) was virtually staged
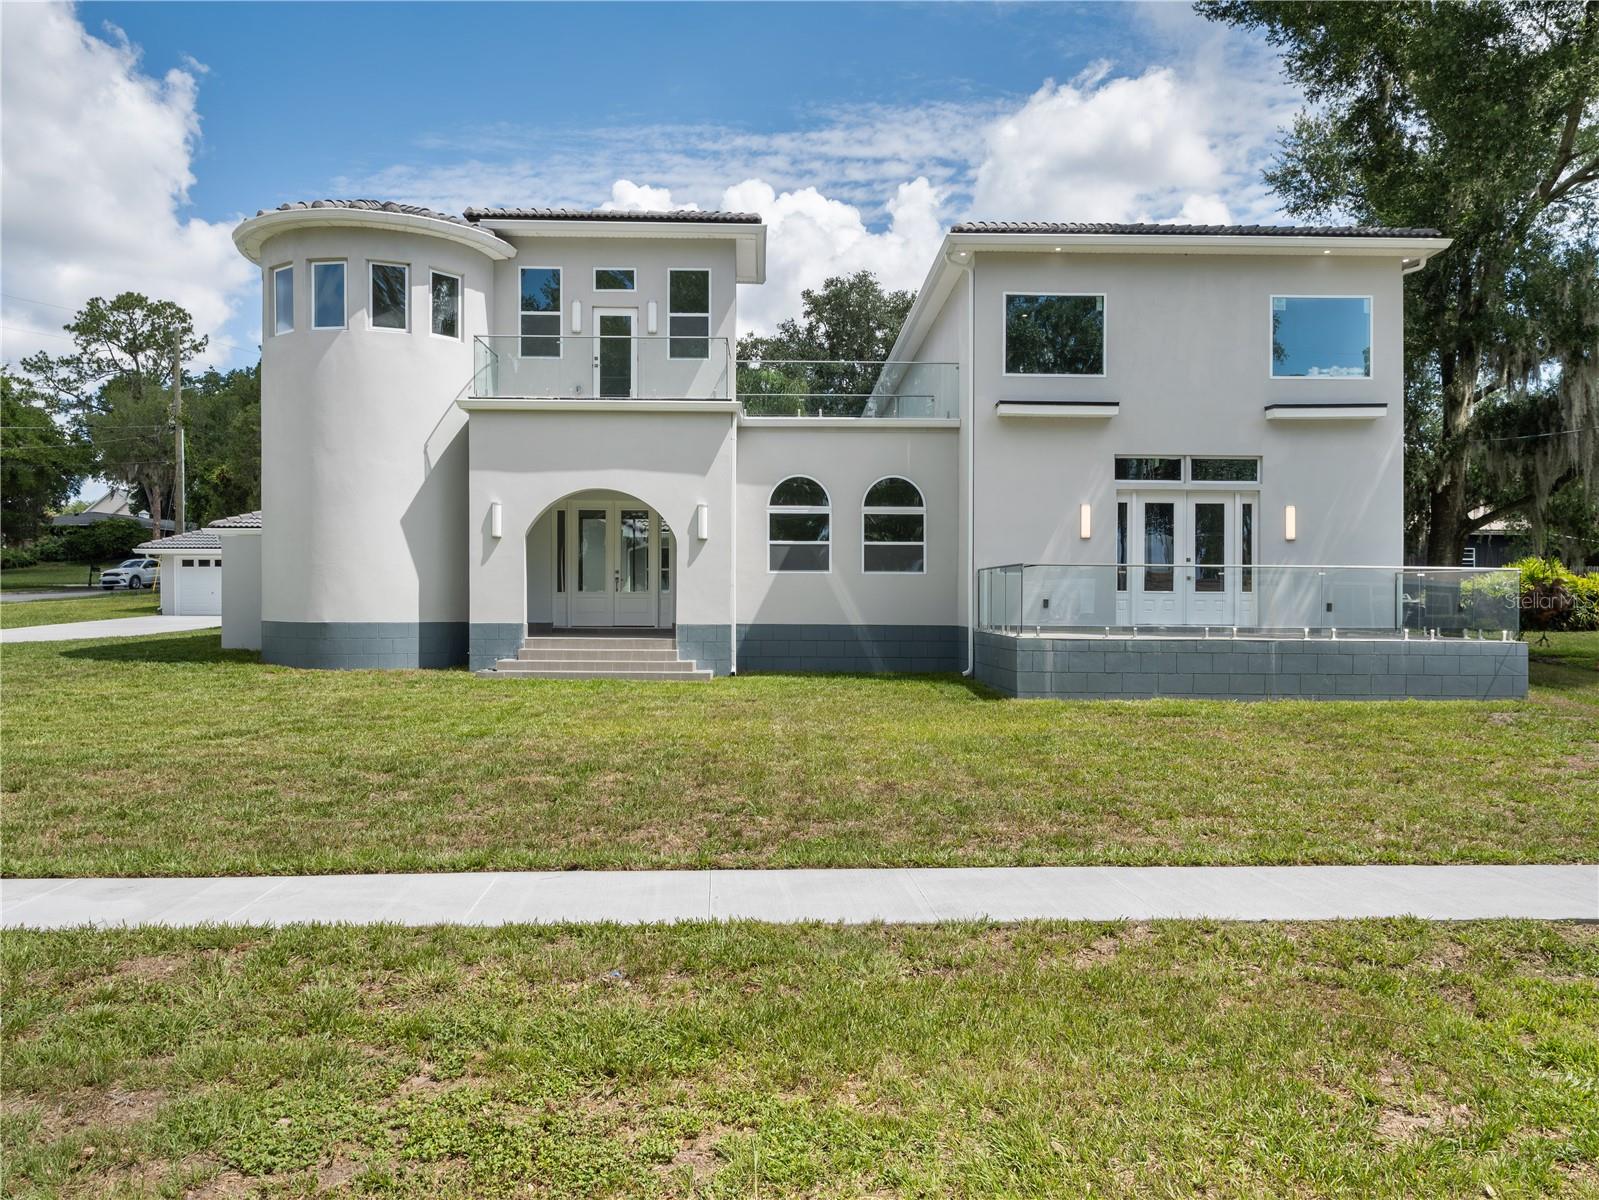
Stunning Remodeled Home with Lake Views in Clermont's Desirable Indian Hills Community
Discover this one-of-a-kind residence in the highly sought-after Indian Hills community, just minutes from downtown Clermont. Enjoy convenient access to waterfront parks, shopping, dining, entertainment, and year-round community events while taking in charming views of Lake Minnehaha.
A grand entry welcomes you into an impressive foyer that opens to an expansive living and dining area featuring soaring 20-foot ceilings and a striking LED fireplace that provides both supplemental heat and customizable ambiance. The living room extends to a spacious balcony overlooking the lake, creating the perfect setting for entertaining, relaxing, and enjoying Clermont's renowned sunsets.
This exceptional property has been extensively transformed, with more than 3,500 square feet added through new construction beyond the original home, creating a unique and spacious floor plan rarely found in the area. Completely remodeled throughout, the residence showcases premium finishes, designer touches, luxury flooring, and beautifully renovated bathrooms, delivering a sophisticated yet comfortable living experience.
Designed with flexibility in mind, the home features two spacious primary suites. One suite includes an attached loft ideal for a home office, reading nook, or creative space, while the second offers a private den that can serve as an office, fitness room, or sitting area. Both suites feature oversized closets and generously sized bathrooms, creating luxurious private retreats.
Two additional bedrooms provide comfortable accommodations for family and guests and include customized closet systems for enhanced organization and storage.
The beautifully updated kitchen is designed for both everyday living and entertaining, featuring a large center island, abundant counter space, a massive walk-in pantry, all-new appliances, and a double oven. Adjacent to the kitchen is a versatile bonus space offering endless possibilities, including the potential for a future elevator providing direct access to the primary suite, a temperature-controlled wine storage area, a custom humidor, or additional specialty storage tailored to your lifestyle.
Step outside to your private courtyard oasis, complete with oversized tile pavers and low-maintenance artificial turf—an ideal space for outdoor dining, entertaining, or simply enjoying Florida's year-round lifestyle.
Additional features include:
Two new high-efficiency A/C systems
All-new appliances
Double oven
Spacious two-car garage with attached workshop
Dedicated office retreat accessed by a dramatic spiral staircase
Private office balcony with elevated views
New Tankless water heater
With its distinctive floor plan, substantial new construction, extensive renovations, modern upgrades, private outdoor spaces, and desirable location near downtown Clermont, this turnkey home offers a rare opportunity to enjoy luxury, flexibility, and Florida living at its finest.
#O6416887

CLERMONT

1190 W LAKESHORE DRIVE

4 Beds

3 Baths

5,266 Sq.Ft.

$1,945,000

MLS#: O6416887
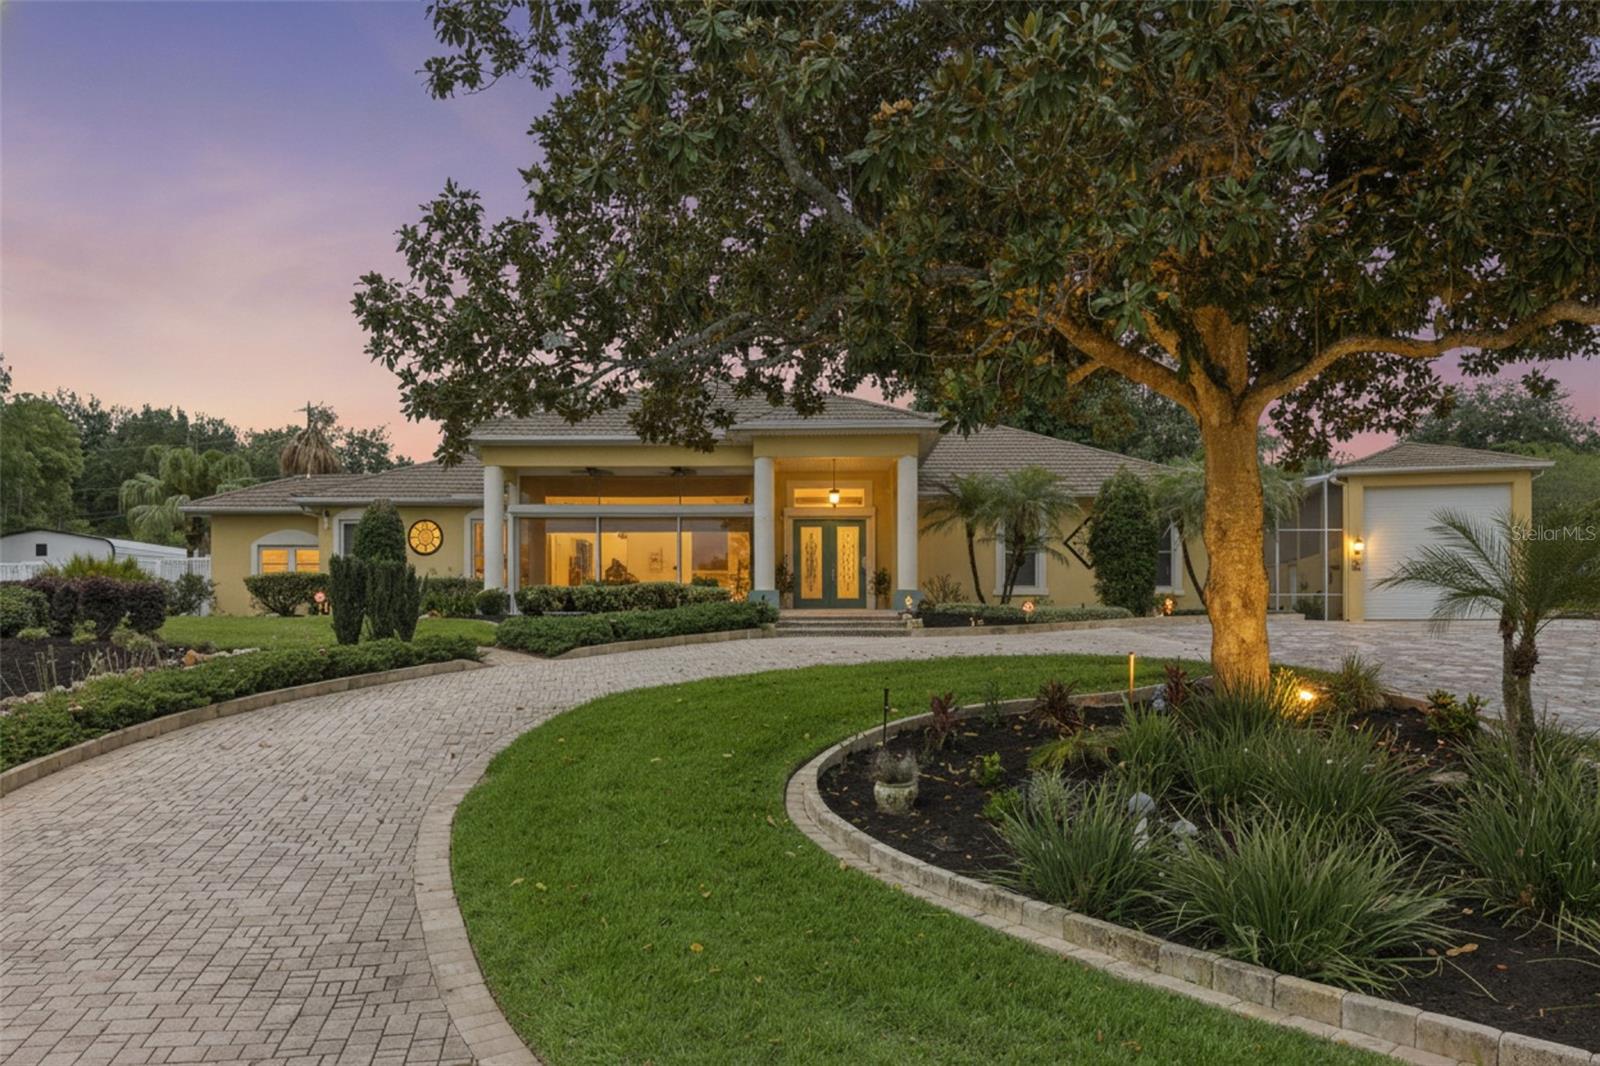
Are you ready to live the ultimate Florida lifestyle?  Do you enjoy watersports and spending time on the lake, or swimming in your own private pool, in between playing basketball & pickleball on your own court?  Well if you answered yes to any of those questions, 12128 Lakeshore Drive in Clermont is one home that you will not want to scroll past. Perched upon the iconic Lakeshore Drive in Clermont, this unique estate property offers more than one can imagine, and will check more boxes than you even knew you had.  Once you've walked up your 125' pavered driveway and are nearing the entry, you can really start to appreciate the exquisite views of Lake Minnehaha, and all that this home has to offer.  Across the threshold into the main home, you'll find floor to ceiling windows that set the backdrop for family get-togethers and holiday dinners, along with an abundance of natural light beaming in from every corner.  Two generously sized secondary bedrooms (each with their own en-suite bathrooms) are located on the west side of the home, while your new primary suite is located in the back of the home for extra privacy.  Not only does this primary bedroom have its own direct access to your private pool, but it also has two separate bathrooms, making it extremely convenient when starting the day.  An open kitchen with a SUB ZERO refrigerator, two sinks and granite countertops for as far as the eye can see make it even easier to be the go-to person for hosting.  The views from the kitchen are just as spectacular as the lake views, and your eyes are immediately drawn to the crystal blue pool and decadent waterfall feature behind it.  Need more space?  How about a second dwelling behind the main home, of which has been dubbed a "clubhouse". That's right, this is 1 of 5 homes in Clermont with a built-in bunker into the hillside, with it's own full bathroom, wrap-around bar and it's own separate HVAC unit.  This clubhouse would be the epitome of an entertainer's dream, and could double as a media room or even a formal guest home.  Adjacent to the pool is a fully insulated and commercial-sized RV Garage/Boat Garage with hurricane panels.  Beyond the clubhouse and multiple tiers of professional landscaping awaits a covered pavilion, where you can enjoy watching a game of basketball or pickleball, or even a morning cappuccino. > 160 FEET OF LAKE FRONTAGE ON LAKE MINNEHAHA | WHOLE HOME GENERATOR | SUMMER KITCHEN | NEW ROOF IN 2024 | HVAC IN MAIN HOME IN 2020 | NEW POOL PUMP & POOL RESURFACED WITH PEBBLE TEC IN 2021 | 125' FEET OF PAVERS ON DRIVEWAY | CUSTOM WATERFALL ON POOL DECK | NEW SEPTIC TANK & DRAINFIELD IN 2019 | WHOLE HOME WATER FILTRATION SYSTEM IN 2023 | APPROXIMATELY $600,000 IN ENHANCEMENTS OVER THE PAST SEVERAL YEARS < Please see attached list of itemized updates.  Don't you deserve to finally live your best Florida life here?
#O6409257

CLERMONT

12128 LAKESHORE DRIVE

4 Beds

5 Baths

4,153 Sq.Ft.

$1,949,900

MLS#: O6409257

Completed in 2026 and set within the gated community of Osprey Pointe, this custom Modern Mediterranean estate delivers the architecture, finishes, and turnkey condition rarely available in Clermont’s Chain of Lakes area. Encompassing 5,669 square feet of living space and 7,155 total square feet, the residence was designed around effortless entertaining, indoor-outdoor living, and exceptional flexibility.

Large Windows, soaring ceilings, warm natural finishes, and custom millwork create a refined yet inviting atmosphere throughout the main level. The open-concept living spaces center around a beautifully appointed kitchen featuring Taj Mahal quartzite, custom cabinetry, an oversized island, ZLINE appliances, and a striking glass-enclosed wine display. Four bedrooms are thoughtfully positioned on the main level, including a private primary suite with dual closets and a spa-inspired bath highlighted by microcement finishes and multiple shower heads.

The expansive Club Level offers an entirely separate lifestyle experience, with a private cinema, dedicated fitness studio or office, full bathroom, and generous entertainment space opening directly to the pool deck. Large windows and sliding glass doors fill the level with natural light while providing seamless access to the resort-style pool, heated spa, covered outdoor living area, and summer kitchen.

One of the property’s most distinctive features is its oversized collector garage. Designed with exceptional height and versatility, it provides dedicated accommodation for an RV or boat, additional vehicle storage, and potential for multiple low-profile car lifts, subject to equipment specifications and professional installation.

Set on more than half an acre with a private yard, architectural landscaping, and a commanding corner position, this newly completed estate offers the freedom of a custom home without the delays, uncertainty, or expense of beginning a new build. Modern yet timeless and located near shopping, dining, recreation, and Clermont’s celebrated lakes.
#O6415372

CLERMONT

11500 OSPREY POINTE BOULEVARD

4 Beds

4 Baths

5,669 Sq.Ft.

$2,200,000

MLS#: O6415372
Price reduced
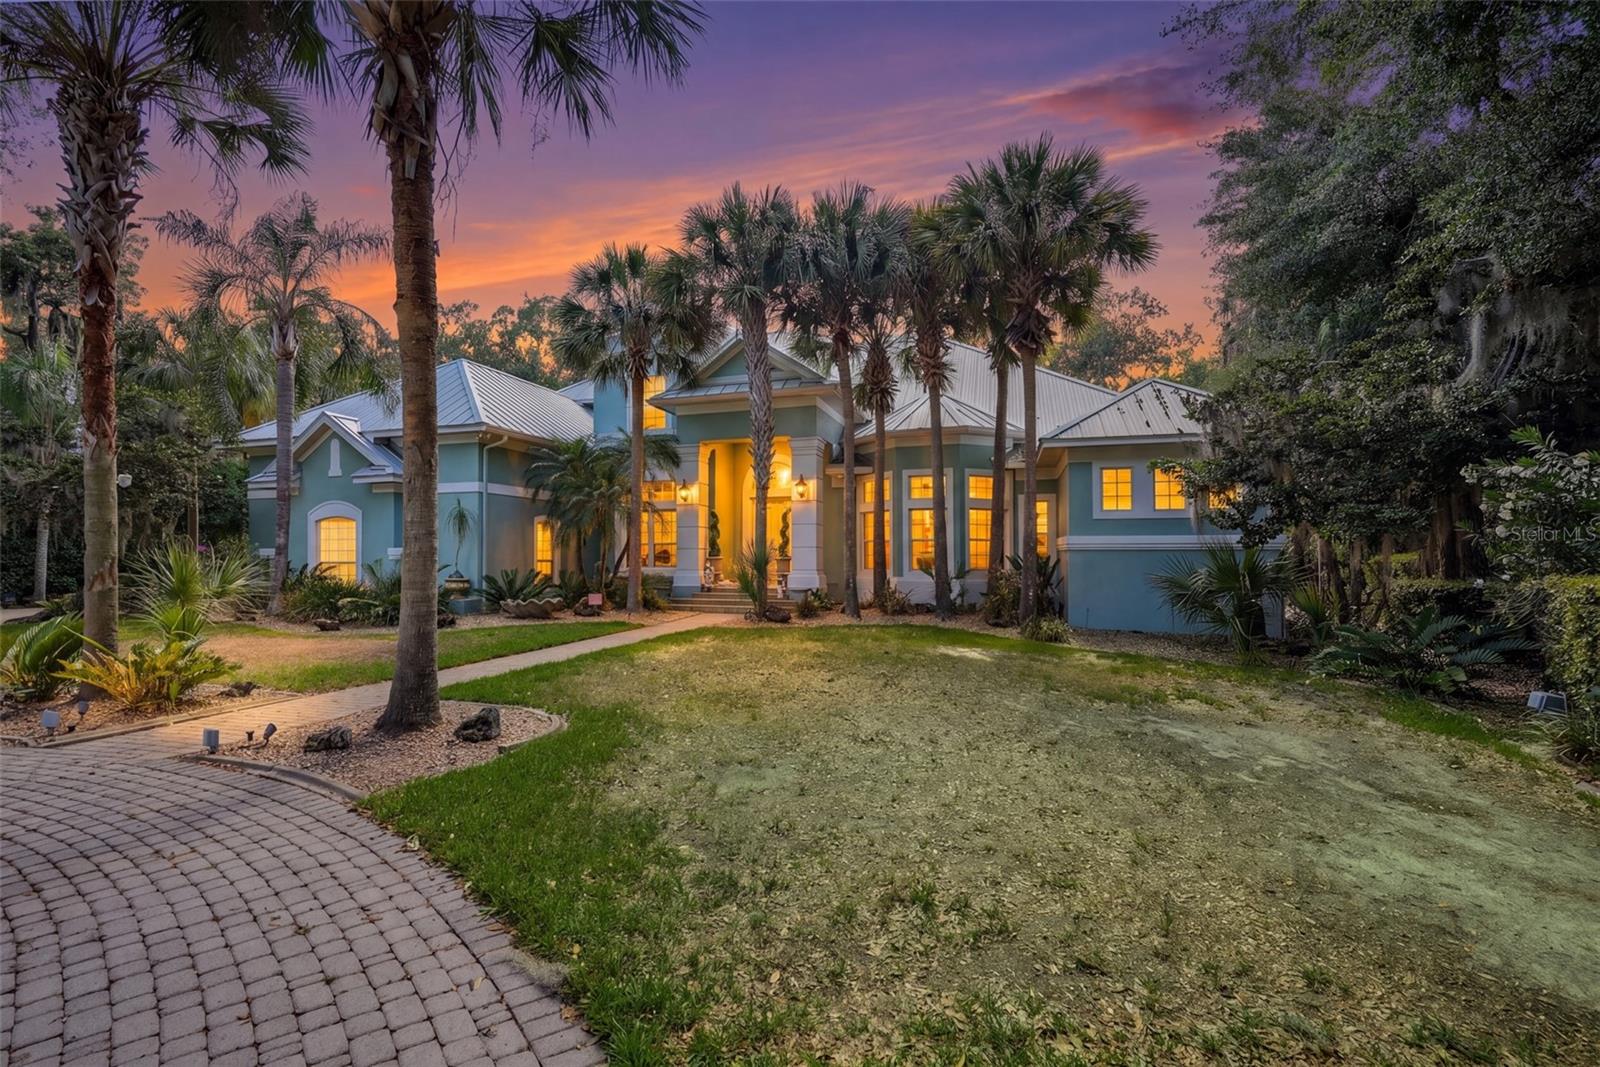
Gorgeous custom built POOL home with DIRECT LAKEFRONT on Lake Minnehaha! Set along the sparkling shores of Lake Minnehaha—part of Clermont’s coveted Chain of Lakes—this exceptional custom-built estate in the exclusive gated community of Osprey Pointe in Clermont offers an unmatched blend of elegance, comfort, and resort-style living. This stunning two-story lakefront residence features 5 bedrooms, 4 full baths, and 1 half bath, thoughtfully designed for both everyday living and upscale entertaining. Upon entry, you’re welcomed by refined formal spaces including a sophisticated dining room with custom built-ins and a formal living room that frames serene water views. The expansive primary suite on the main level is a private retreat, showcasing breathtaking pool and lake views, two oversized walk-in closets, and a luxurious spa-inspired bath complete with a spacious garden tub, walk-in shower, dual vanities, built-in makeup station, and a private water closet. A dedicated office with rich custom wood shelving sits just off the foyer, ideal for working in style. The heart of the home is a spacious kitchen featuring abundant cabinetry, stainless steel appliances, an island, bar-top seating, and seamless flow into the expansive family room with soaring ceilings, a gas fireplace, and picturesque lake views. The main level also includes two generously sized bedrooms with a shared bath, another full pool bath with walk-in shower, and a well-appointed laundry room with ample storage. Upstairs, the home transforms into an entertainer’s dream with a large loft/game room complete with a wet bar and half bath, a dedicated theater room with stadium seating, and a private gym overlooking the pool and lake. Two additional bedrooms and a full bath complete the upper level, along with extensive attic storage space that is easily accessible. Step outside to your private backyard oasis—fully fenced and highlighted by a private dock and heated, screened-in pool and spa, all set against tranquil lakefront views.  Recent upgrades enhance both beauty and peace of mind, including a standing seam metal roof (2022), fresh exterior paint (2025), pool resurfacing (2025), new pool heater (2025),  new irrigation pump (2025) and two new pool pumps (2026). Additional features include Bahama shutters, crown molding, a circular driveway, custom garage cabinetry, natural gas for the cooktop, tankless hot water heaters and pool heater, and lake-fed irrigation. Ideally located just minutes from shopping, dining, top-rated schools, major highways, and only 35 minutes to Orlando’s world-class attractions and Orlando International Airport, this rare lakefront gem offers the ultimate Florida luxury lifestyle.
#G5111686

CLERMONT

11610 OSPREY POINTE BOULEVARD

5 Beds

4 Baths

6,563 Sq.Ft.

$1,999,999

MLS#: G5111686
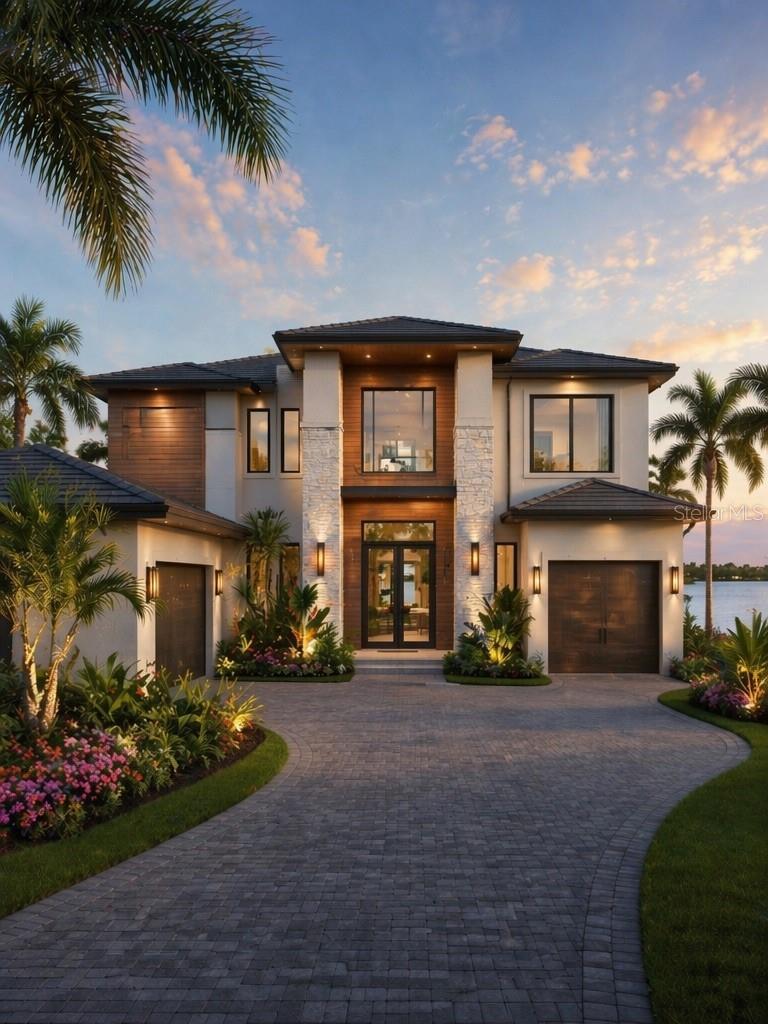
Pre-Construction. To be built. Presented by Synergy Custom Builders, one of Orlando’s emerging and award-winning premier luxury home builders, this is a rare opportunity to create a custom lakefront estate on the shores of Johns Lake.
Buyers will collaborate closely with Synergy’s talented design and construction team to personalize every detail—from architectural layout to curated finishes—ensuring a home that reflects both vision and lifestyle. Each residence is thoughtfully crafted to strike a seamless balance between elegance and comfort, with interiors designed not only to impress but to serve as a true sanctuary for everyday living. From premium materials to intelligently optimized spaces, every element is tailored for both beauty and function.
Situated on an exceptional, cleared homesite with breathtaking lake views, much of the preliminary groundwork has already been completed—offering added value and a streamlined path to construction. Pricing will vary based on final home size, finishes, and selected amenities.
Located within the desirable Waterbrooke community, residents enjoy access to resort-style amenities including a pool, fitness center, playgrounds, and scenic walking trails. Ideally positioned in the rapidly growing city of Clermont, the property offers convenient access to major highways, shopping, and top-rated schools.
Discover the possibilities of bringing your dream lakefront home to life—schedule your private consultation today.
#O6402454

CLERMONT

3802 MARIGOLD BELLE CIRCLE

4 Beds

3 Baths

2,665 Sq.Ft.

$1,795,000

MLS#: O6402454
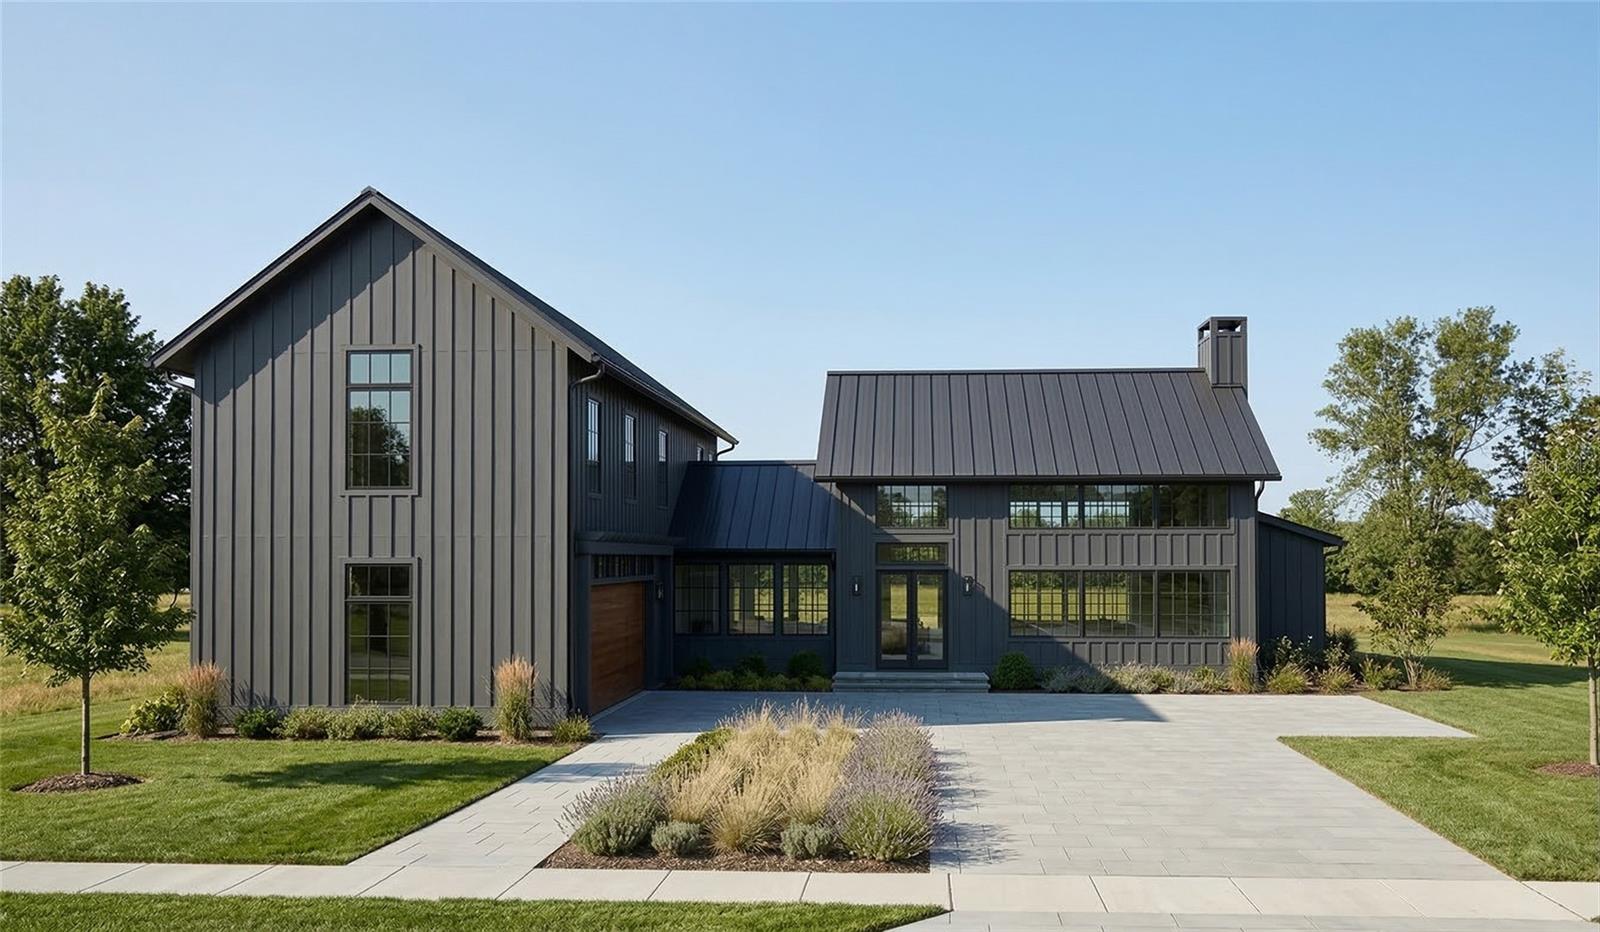
Pre-Construction. To be built. BUYER INCENTIVES VALUED AT $16,000 AVAILABLE WITH EXECUTED LAND RESERVATION BY SEPT 28TH 2026. SEE ATTACHMENT FOR FURTHER DETAILS.The Skipjack by MAREA Homes on Lot 19 offers a .24-acre homesite in Mirror Lake, an intimate gated community of 21 homesites. This 10,435 sq ft lot combines elevation, privacy, preserved Old Florida scenery, and tranquil water views.
Approximately 85 feet of street frontage provides a generous building envelope for a custom residence. Mature natural surroundings create a peaceful setting, with left-side panoramas toward Clermont National Golf Course.
Mirror Lake offers exclusivity, thoughtful design continuity, natural gas, and a private sewer system.
The proposed residence features refined contemporary coastal architecture designed to complement the elevated site and natural landscape. The first floor includes an open main living area, dining space, kitchen with pantry, primary suite with bath and closet space, powder room, two-car garage, and planned pool for expanded outdoor living.
The second floor offers three bedrooms, a Jack-and-Jill bath, and a family loft/bonus room for flexible guest, family, or work-from-home use.
This homesite blends elevation, design, privacy, and natural beauty within one of Clermont’s distinctive gated enclaves. Buyer may reserve this lot and meet with MAREA Homes to review the proposed design and next steps. Additional builder design fees may apply if the offered home design is materially changed by Buyer.
#O6391777

CLERMONT

146 TRANQUIL MIRROR LAKE COURT Lot 19

4 Beds

3 Baths

4,070 Sq.Ft.

$1,970,000

MLS#: O6391777
PRICED WELL BELOW the recent appraised value, offering exceptional value and immediate equity potential.   Welcome to Your Dream Estate in the Scenic Sugarloaf Mountain Area! 
This exceptional multi-generational custom-built estate is nestled on 5.27 acres of beautifully landscaped property framed by majestic oak trees. Freshly painted and packed with luxury features, this home is designed for comfort, entertainment, and long-term living.

The main residence boasts four spacious bedrooms, five full bathrooms, one half bath, and a three-car garage. At the heart of the home is a chef’s dream kitchen featuring custom wood cabinetry, a built-in oven and microwave, gas cooktop, massive island, and high-end stainless steel appliances. The soaring 20-foot ceilings in the living room are complemented by exposed wood beams, a retractable chandelier, stone accent wall, and a cozy electric fireplace—all creating a warm and elegant atmosphere.

The primary suite opens directly to the pool lanai and includes a spa-like en-suite with dual vanities, a luxurious rain shower, and dual walk-in closets. The custom laundry room is equally impressive with extensive cabinetry, a farmhouse sink, second dishwasher, and premium washer and dryer.

Step outside to your own private resort-style oasis featuring a custom saltwater pool with spa, covered lanai, and a fully equipped outdoor kitchen with a grill, pizza oven, sink, and bar seating. A full bathroom is conveniently located on the pool deck.

For entertainment and relaxation, enjoy two axe-throwing stations, a regulation horseshoe pit, and a wood-burning fire pit area surrounded by custom pavers and ambient lighting.

The in-law guesthouse offers incredible versatility with two additional bedrooms, two and a half bathrooms, laundry, two large bonus rooms, and a two-car garage. Its beautifully designed kitchen includes a gas range, farmhouse sink, and abundant  cabinetry. Ideal for extended family or long-term guests.

Additional upgrades include: Solar panels (owned),  Plantation shutters, New Pool heater, pool pump and microwave in 2nd house. Luxury finishes throughout

This is the perfect estate for multi-generational living or those who simply want room to spread out in style and comfort.

Don’t miss this rare opportunity!
Ask your Realtor for the Feature List, Floor Plan, 360° Virtual Tour, and Video Tour today.
#O6310272

CLERMONT

20199 SWEETWOOD LANE

6 Beds

7 Baths

5,768 Sq.Ft.

$1,790,000

MLS#: O6310272

 - property

Send a message

Message successfully sent.

Your message

What is 3 + 4 ?

Reason for contacting?

I agree to receive email communication and understand I can unsubscribe at any time.

I agree to be contacted by The Graf Group of Coldwell Banker via call, email, and text for real estate services. To opt out, you can reply 'stop' at any time or reply 'help' for assistance. You can also click the unsubscribe link in the emails. Message and data rates may apply. Message frequency may vary. Privacy Policy

Sign Out

Virtual Assistant

Would you like to take the next step with this property? We can help you schedule a showing or virtual tour, or send you more details.

Yes, I would like more information.

Thank You for Your Reply, One of Our Agents will contact you as soon as possible

No, maybe later.

Thank you, you can always contact me via email, phone number or through the contact form.

Realhub AI

Lucy - Your AI-Powered Realtor

Update Your Temporary Password

Personalize your search

Enter your email and we'll notify you immediately when new listings match what you're looking for.

or enter email address

Already have an account ? Login here

Continue your home search

I agree to receive communications and understand I can unsubscribe at any time.

I agree to be contacted by The Graf Group of Coldwell Banker via call, email, and text for real estate services. To opt out, you can reply 'stop' at any time or reply 'help' for assistance. You can also click the unsubscribe link in the emails. Message and data rates may apply. Message frequency may vary. Privacy Policy

Already have an account ? Login here

We use cookies

We use cookies primarily for analytics to enhance your experience. By accepting, you agree to our use of these cookies. You can manage your preferences or learn more about our cookies policy.