Features & Amenities

Interior

  • Other Interior Features

    Built-in Features, High Ceilings, Open Floorplan, Walk-In Closet(s)

  • Total Bedrooms

    3

  • Bathrooms

    3

  • 1/2 Bathrooms

    1

  • Cooling YN

    YES

  • Cooling

    Central Air

  • Fireplace YN

    NO

  • Heating YN

    YES

  • Heating

    Natural Gas

  • Pet friendly

    Number Limit

Exterior

  • Garage

    Yes

  • Garage spaces

    2

  • Construction Materials

    Block, Stucco

  • Other Exterior Features

    Lighting, Rain Gutters

  • Parking

    Driveway, Garage Door Opener, Attached

  • Pool

    No

  • Waterfront YN

    NO

Area & Lot

  • Lot Size(acres)

    0.17

  • Lot Size(square feet)

    7,440

  • Property Type

    Residential

  • Property Sub Type

    Single Family Residence

Price

  • Sales Price

    $499,999

  • Tax Amount

    $6,996

  • Sq. Footage

    2,379

  • Price/SqFt

    $210

HOA

  • Association

    YES

  • Association Fee

    $578

  • Association Fee Frequency

    Monthly

  • Association Fee Includes

    N/A

  • Total Monthly Fees

    $578

School District

  • Elementary School

    N/A

  • Middle School

    N/A

  • High School

    N/A

Property Features

  • New Construction

    NO

  • Foundation Details

    Slab

  • Ownership

    Fee Simple

  • Senior Community YN

    YES

  • Sewer

    Public Sewer

  • Tax Lot

    99

  • Water Source

    Public

Schedule a Showing

Showing scheduled successfully.

<
>
IN PERSON
VIA CHAT

What is 3 + 4 ?


Change time

Mortgage calculator
Estimate your monthly mortgage payment, including the principal and interest, property taxes, and HOA. Adjust the values to generate a more accurate rate.

Your payment

Principal and Interest:

$

Property taxes:

$

HOA fees:

$

Total loan payment:

$

Total interest amount:

$

Location

County

Lake

Elementary School

Middle School

High School

Listing Courtesy of Brennan Perry , FLORIDA PLUS REALTY, LLC

RealHub Information is provided exclusively for consumers' personal, non-commercial use, and it may not be used for any purpose other than to identify prospective properties consumers may be interested in purchasing. All information deemed reliable but not guaranteed and should be independently verified. All properties are subject to prior sale, change or withdrawal. RealHub website owner shall not be responsible for any typographical errors, misinformation, misprints and shall be held totally harmless.

Agent Michael Graf

Business Coach | Executive Sales Associate | Realtor®

Michael Graf

Call Michael today to schedule a private showing.


* Listings on this website come from the FMLS IDX Compilation and may be held by brokerage firms other than the owner of this website. The listing brokerage is identified in any listing details. Information is deemed reliable but is not guaranteed. If you believe any FMLS listing contains material that infringes your copyrighted work please click here to review our DMCA policy and learn how to submit a takedown request.© 2024 FMLS.
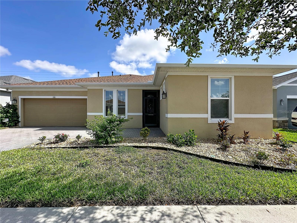
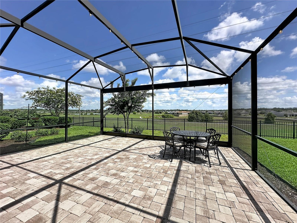
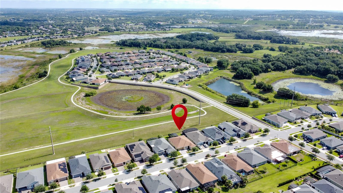
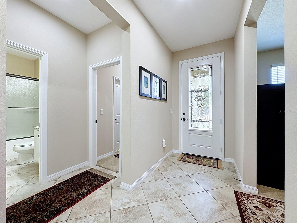
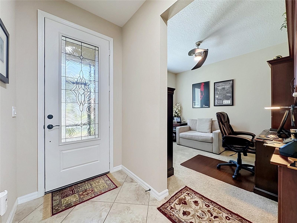
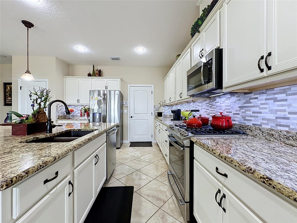
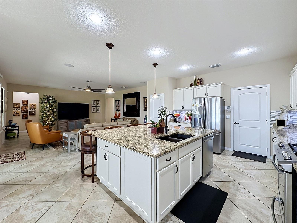
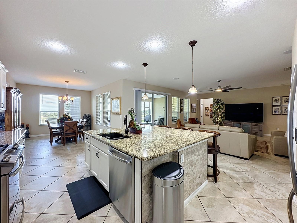
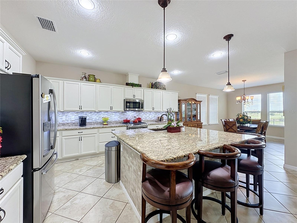
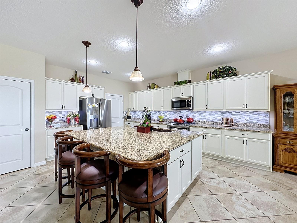
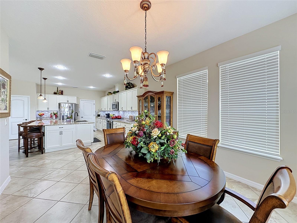
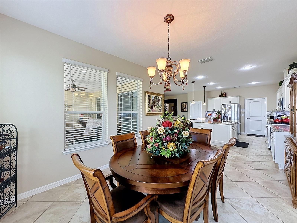
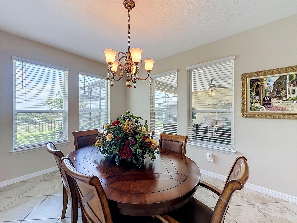
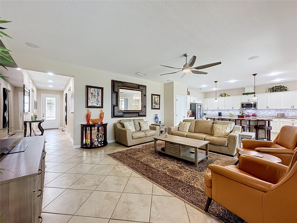
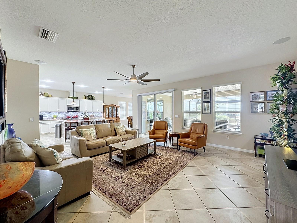
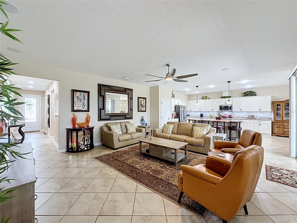
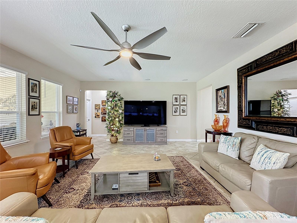
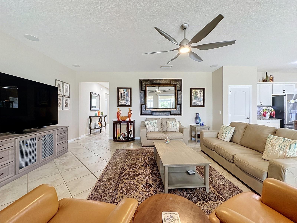
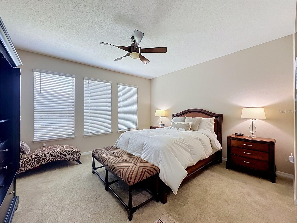
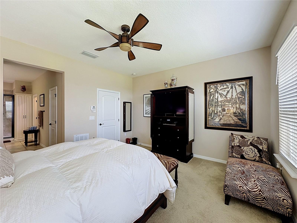
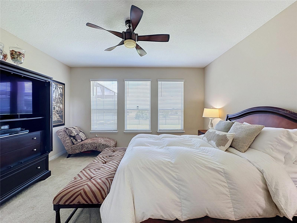
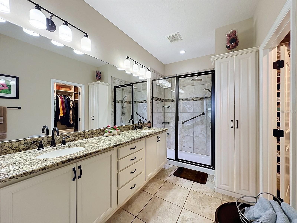
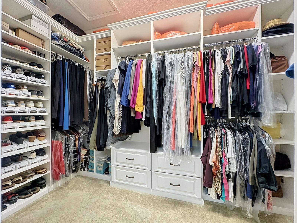
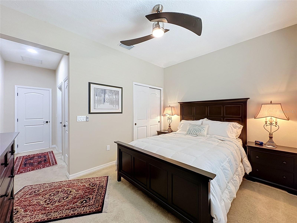
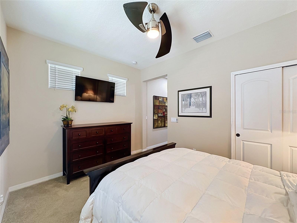
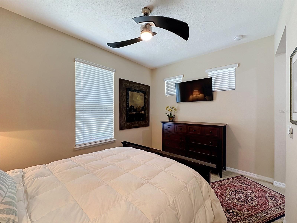
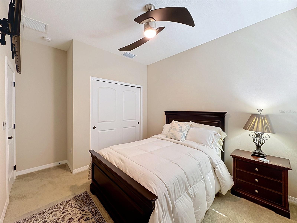
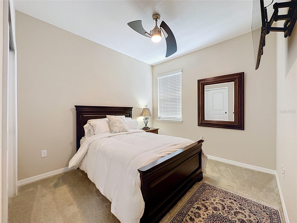
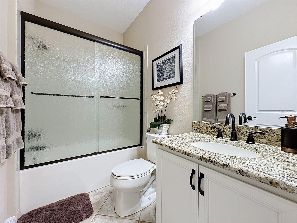
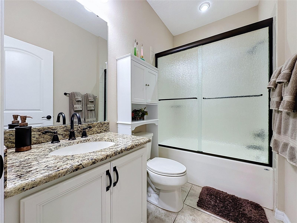
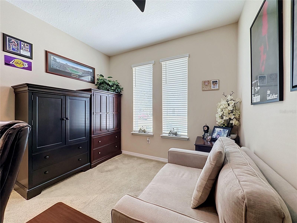
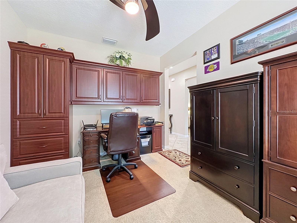
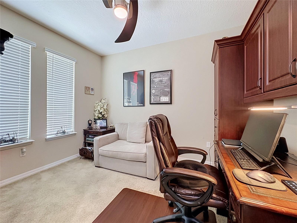
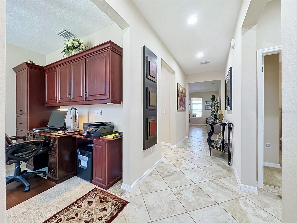
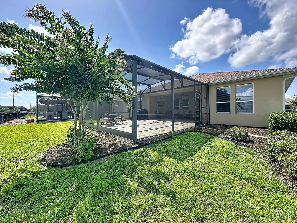
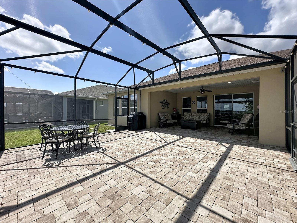
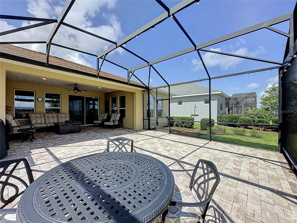
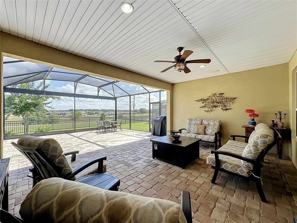
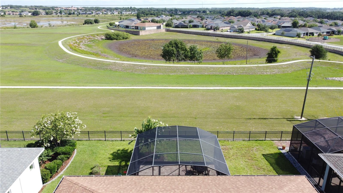
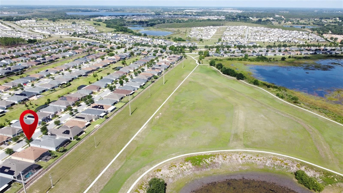
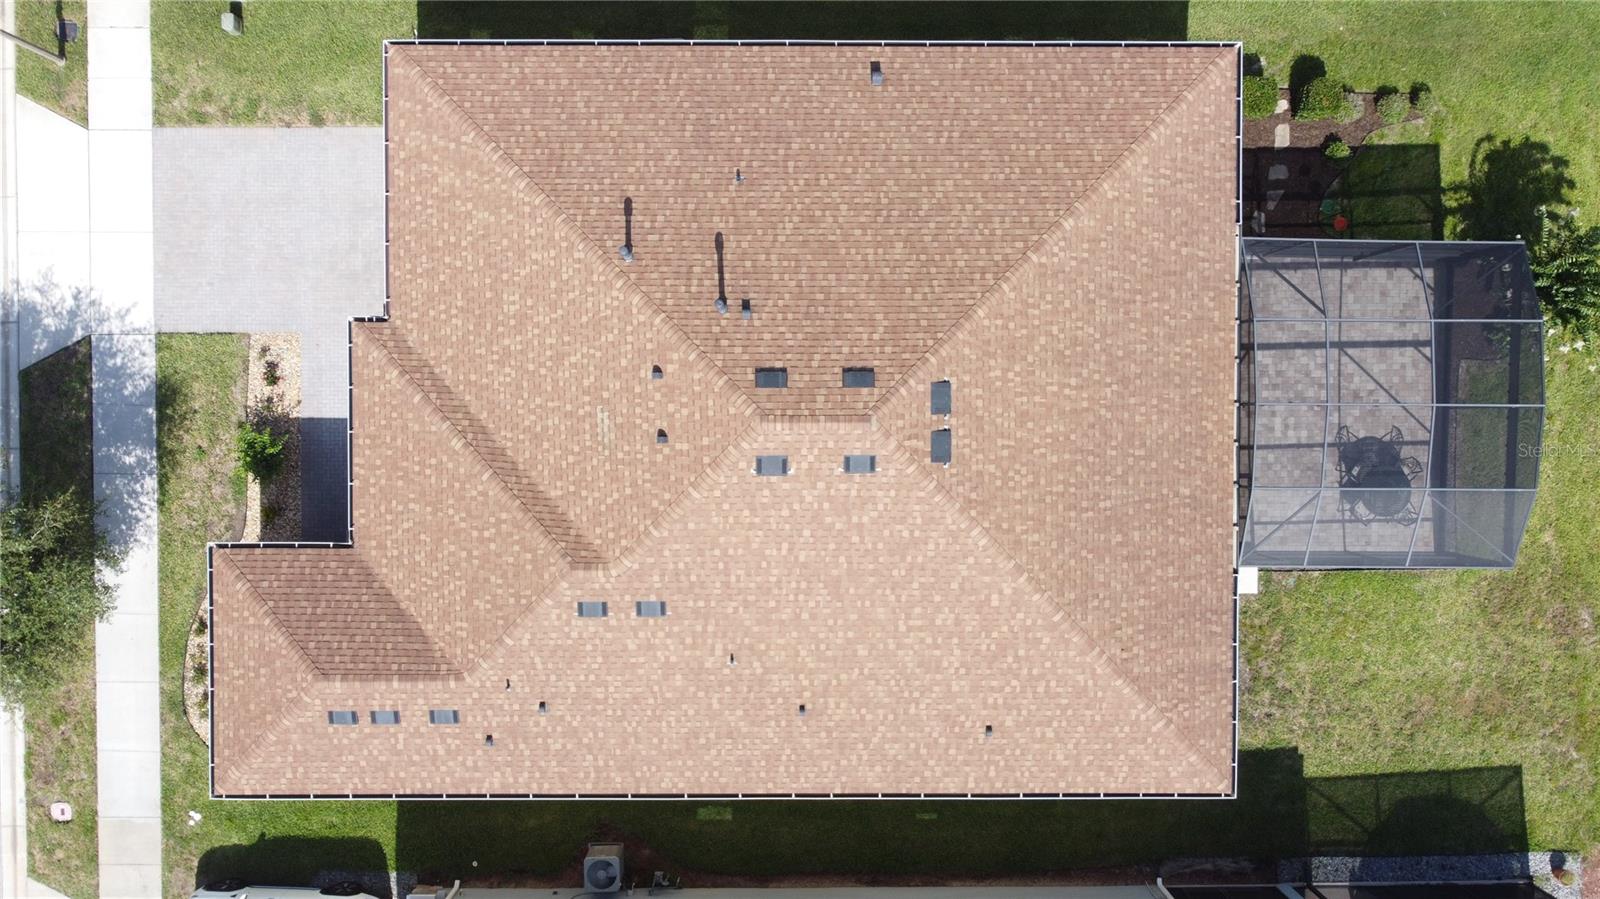
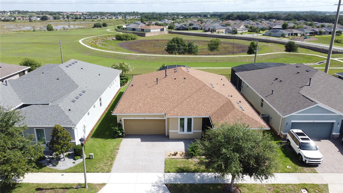
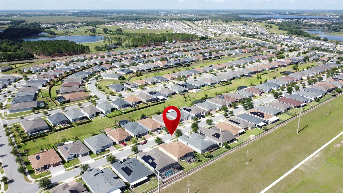
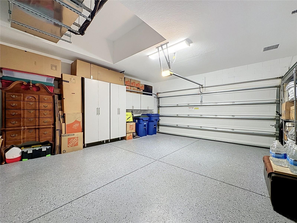
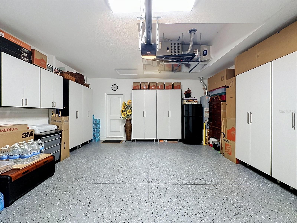
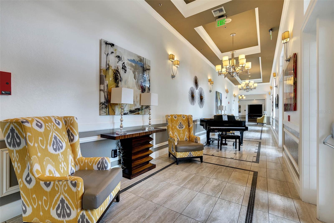
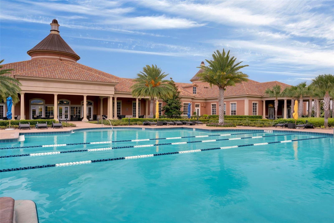
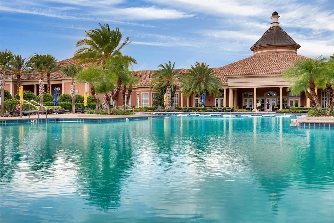
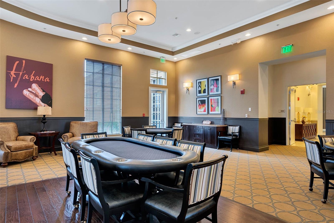
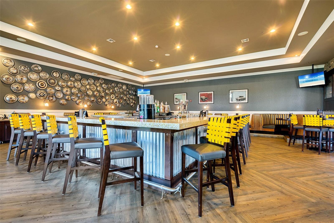
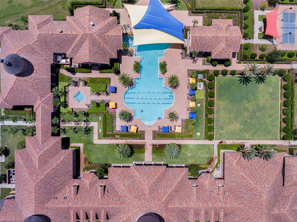
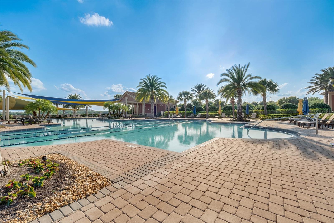
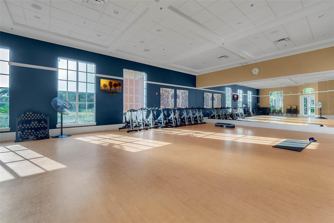
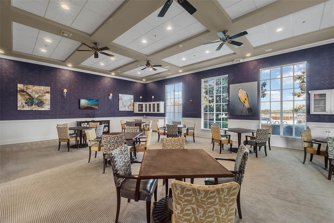
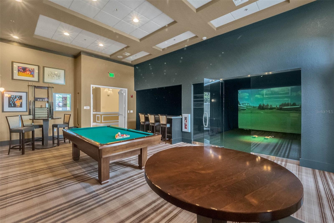
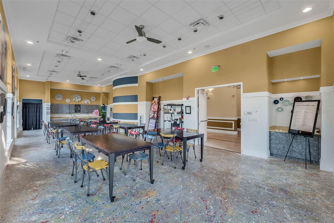
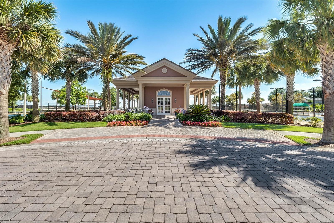
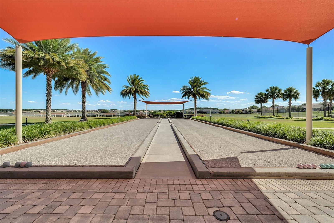
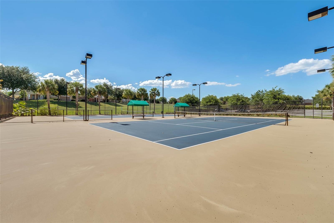
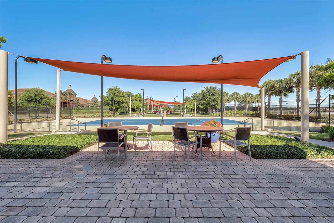
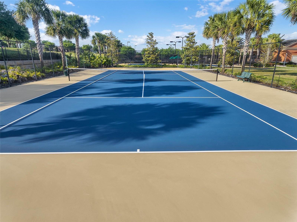
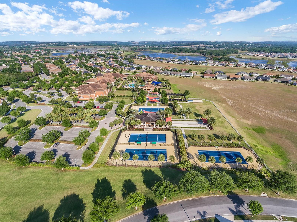
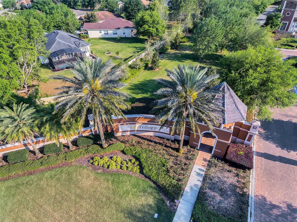
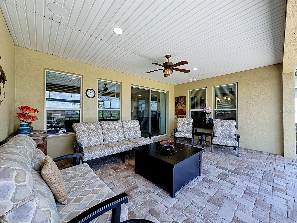
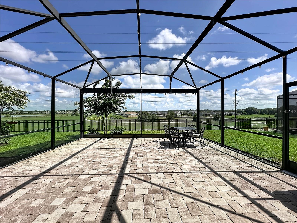
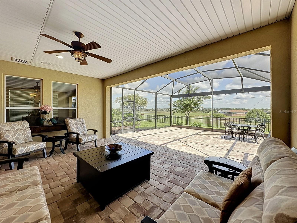
Located on a premium home site with a peaceful conservation view in the highly sought-after Trilogy Orlando, this expanded Proclaim floor plan offers an exceptional blend of comfort, quality, and thoughtful upgrades. This spacious 3-bedroom, 3.5-bath home with a den provides flexibility for guests, hobbies, or a private home office. The light and bright kitchen features beautiful white cabinetry, granite countertops, stainless steel appliances, and convenient pull-out shelving, creating a highly functional and welcoming space for both everyday living and entertaining. Pull-outs are also featured in the bathrooms, adding ease and organization throughout the home. Tile flooring is laid on the diagonal, enhancing the open feel and adding a subtle designer touch throughout the main living areas. The open layout flows effortlessly to a large screened lanai with an extended birdcage, offering the perfect setting to enjoy Florida’s indoor-outdoor lifestyle year-round while overlooking the serene conservation area. Whether relaxing with morning coffee or hosting friends, this private outdoor space enhances the home’s livability. The primary suite is thoughtfully appointed with custom-made closet systems, maximizing storage and organization. Additional highlights include custom cabinetry in the garage, epoxy-coated garage flooring, and a home that has been meticulously maintained, reflecting true pride of ownership and move-in-ready condition. The home also includes a transferable termite prevention plan and an AC maintenance agreement, offering added peace of mind. Residents of Trilogy Orlando enjoy an exceptional resort-style 55+ lifestyle, centered around a stunning 57,000-square-foot clubhouse. Amenities include indoor and outdoor resort-style pools, a state-of-the-art fitness center, craft and card rooms, a billiards room, event and gathering spaces, an on-site restaurant and bar, walking paths, and a dedicated dog park. A full calendar of activities and social events makes it easy to stay active, engaged, and connected. This home offers the perfect combination of elegant living, thoughtful upgrades, and a vibrant community lifestyle.

164 SILVER MAPLE ROAD

Message successfully sent.

What would you like to know?

What is 3 + 4 ?

I agree to receive email communication and understand I can unsubscribe at any time.

I agree to be contacted by The Graf Group of Coldwell Banker via call, email, and text for real estate services. To opt out, you can reply 'stop' at any time or reply 'help' for assistance. You can also click the unsubscribe link in the emails. Message and data rates may apply. Message frequency may vary. Privacy Policy

Related Properties

New on site today
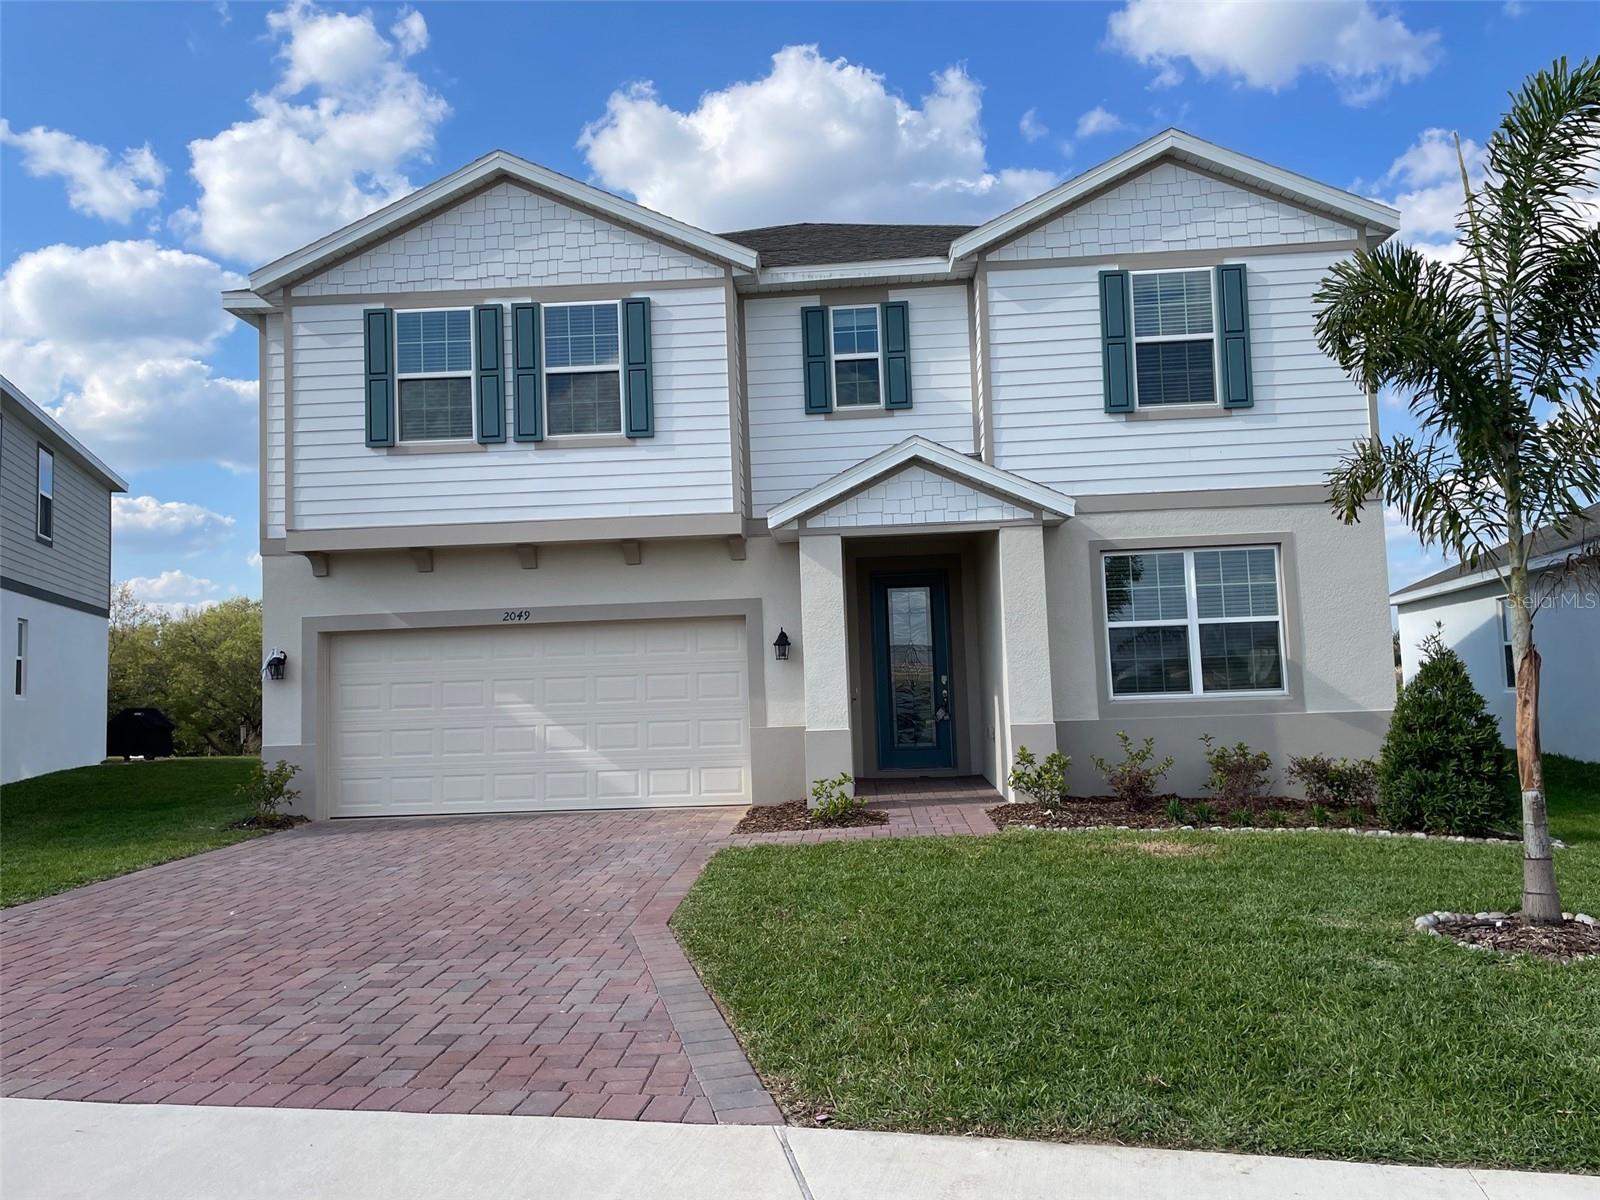
Stunning house with lake view (LAKE DESIRE) and back up to dry pond, no neighbor behind, like new with a lot of improvement, 6 bedrooms, 4 full bathrooms, study room, dining room and second floor great room, first floor has guest bedroom, NO CARPET in the house, luxury Engineer wood floor, open stair case, iron baluster, high quality paint, Ceiling fan with remotes in all rooms, all light fixtures, waterfall quartz countertop, fully enclosed extended lanai and full house gutter to enjoy water view quietly. 

HOA has restore style pool, club house, fitness center, playground.
#O6424868

GROVELAND

2049 HEART LAKE DRIVE

6 Beds

4 Baths

3,235 Sq.Ft.

$585,000

MLS#: O6424868

New on site 2 days ago
Short Sale. Welcome to this spacious two-story home located in the desirable Marina Del Rey community in Groveland, Florida. Conveniently situated near schools, shopping, and medical facilities, this well-designed residence offers four bedrooms, three full bathrooms, and one half bath with a floor plan ideal for everyday living and entertaining.
Upon entering, you'll be greeted by a welcoming foyer with a staircase leading to the upper-level bedrooms and versatile loft area. To the left, a formal living room and separate dining room provide inviting spaces for hosting gatherings or special occasions. Continuing through the home, you'll find access to the attached garage, an under-stair storage closet, and a convenient half bath for guests.
The heart of the home features a bright breakfast area adjoining a well-appointed chef's kitchen complete with a center prep island, offering generous workspace and storage. The kitchen opens to a comfortable family room, creating a seamless flow for relaxing or entertaining.
Step outside through the sliding glass doors to your private outdoor retreat, where an in-ground swimming pool is enclosed by a screened birdcage and complemented by a covered lanai. A child safety gate around the pool provides an added safety feature.
If you're looking for generous living space, functional design, and an excellent location in Groveland, this home is ready to welcome its next owner.
**Showing Requirements:** Proof of a buyer's qualification to purchase is required prior to scheduling any showing appointments. Please contact the listing agent for additional details and showing instructions.
#G5114957

GROVELAND

218 TRES REYES LANE

4 Beds

3 Baths

3,160 Sq.Ft.

$535,000

MLS#: G5114957

New on site 4 days ago
Welcome to this charming single-story lakefront home in the gated Waterside Pointe community! This home boasts an open-concept layout with tall ceilings and large windows that flood the space with natural light. Recent Upgrades/Improvements include: New Exterior Paint, New Interior Paint, New Counters (Kitchen and Bathrooms), Re-finished Cabinetry, New Appliances, New Toilets, New Faucets, New Sinks, New Fans, New Fixtures, New Garage Door Motor, New Exterior Lighting, etc.  Waterside Pointe offers a wealth of amenities, including a clubhouse, state-of-the-art fitness center, resort-style pool, playgrounds, and courts for tennis, basketball, and soccer. There's also a large open field for community events, a scenic lake trail for walking, running, biking, or golf cart rides, and a community access to the lake. Conveniently located just minutes from Highway 50, local shops, and dining.  Don't miss your opportunity to own this great lakefront home.  Schedule your private showing today.
#O6424292

GROVELAND

259 BLUE CYPRESS DRIVE

3 Beds

2 Baths

2,047 Sq.Ft.

$549,900

MLS#: O6424292

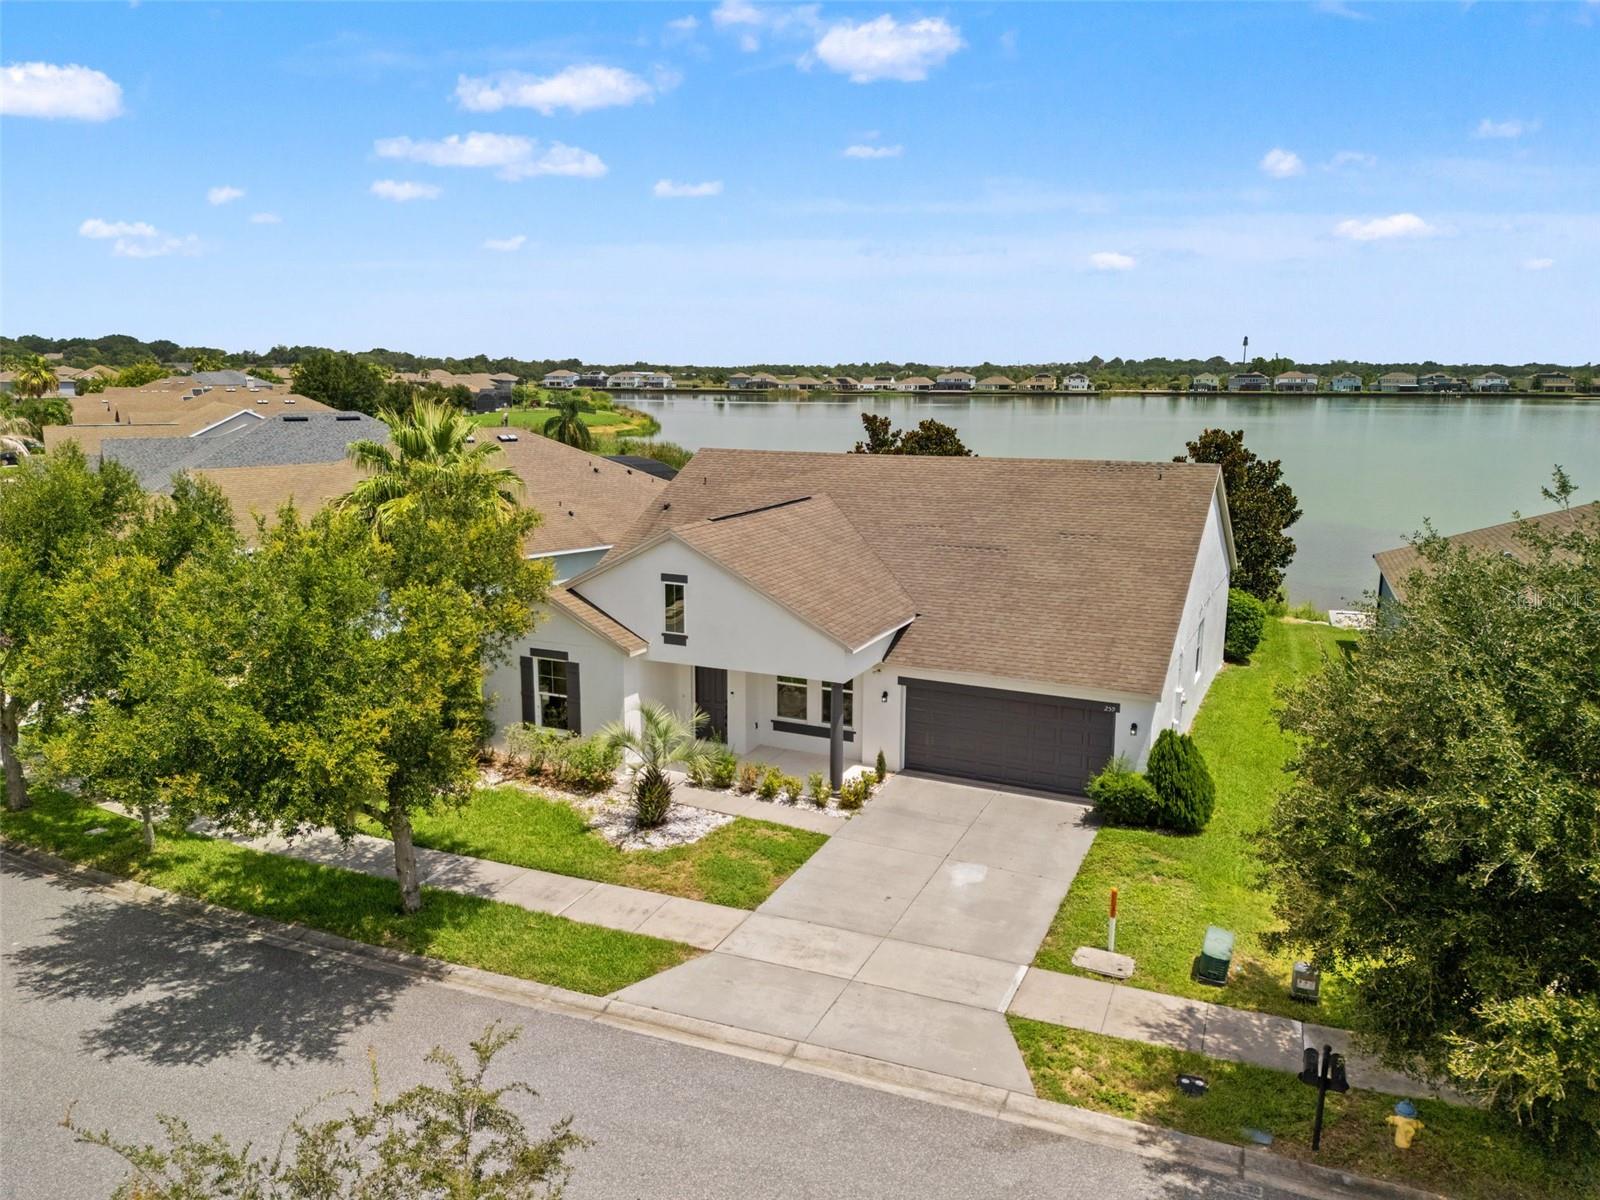
Welcome to this beautiful 4-bedroom, 3 full bathroom  home offering over 2,600 square feet of living space designed for the way today’s buyers actually live. Space. Function. Flexibility. From the moment you walk in, this home delivers the room everyone is searching for with expansive living spaces, generously sized bedrooms, and a layout that gives everyone the ability to spread out without sacrificing connection. Whether you need space for a large household, multigenerational living, a home office setup, gym, playroom, or all of the above — this home gives you options. At the center of the home is a beautifully designed kitchen featuring quartz countertops, stainless steel appliances and a large pantry that delivers both style and functionality. The open-concept layout creates the perfect setup for entertaining, hosting holidays, or simply enjoying everyday life with plenty of room to gather. One of the standout features is the downstairs layout offering a private guest bedroom with a full bathroom nearby — ideal for guests, multigenerational living, or an in-law setup.   Upstairs, the oversized loft creates the perfect flex space for a second living room, media room, game room, or office. The spacious primary suite offers a relaxing retreat with plenty of room to unwind, while the additional bedrooms are generously sized and thoughtfully positioned throughout the home. Step outside to a large full length of the home lanai and a backyard with room to play, space for pets, and the perfect setup for relaxing or entertaining outdoors. Located inside Preserve at Sunrise, residents enjoy a community pool, playground, and convenient access to shopping, dining, schools, and major roadways while still enjoying the peaceful feel Groveland is known for. Homes with this much square footage, bedroom count, and versatility are hard to find — especially with upgrades like these.
#O6423305

GROVELAND

1230 STRATTON AVENUE

4 Beds

3 Baths

2,620 Sq.Ft.

$475,000

MLS#: O6423305

New on site 4 days ago
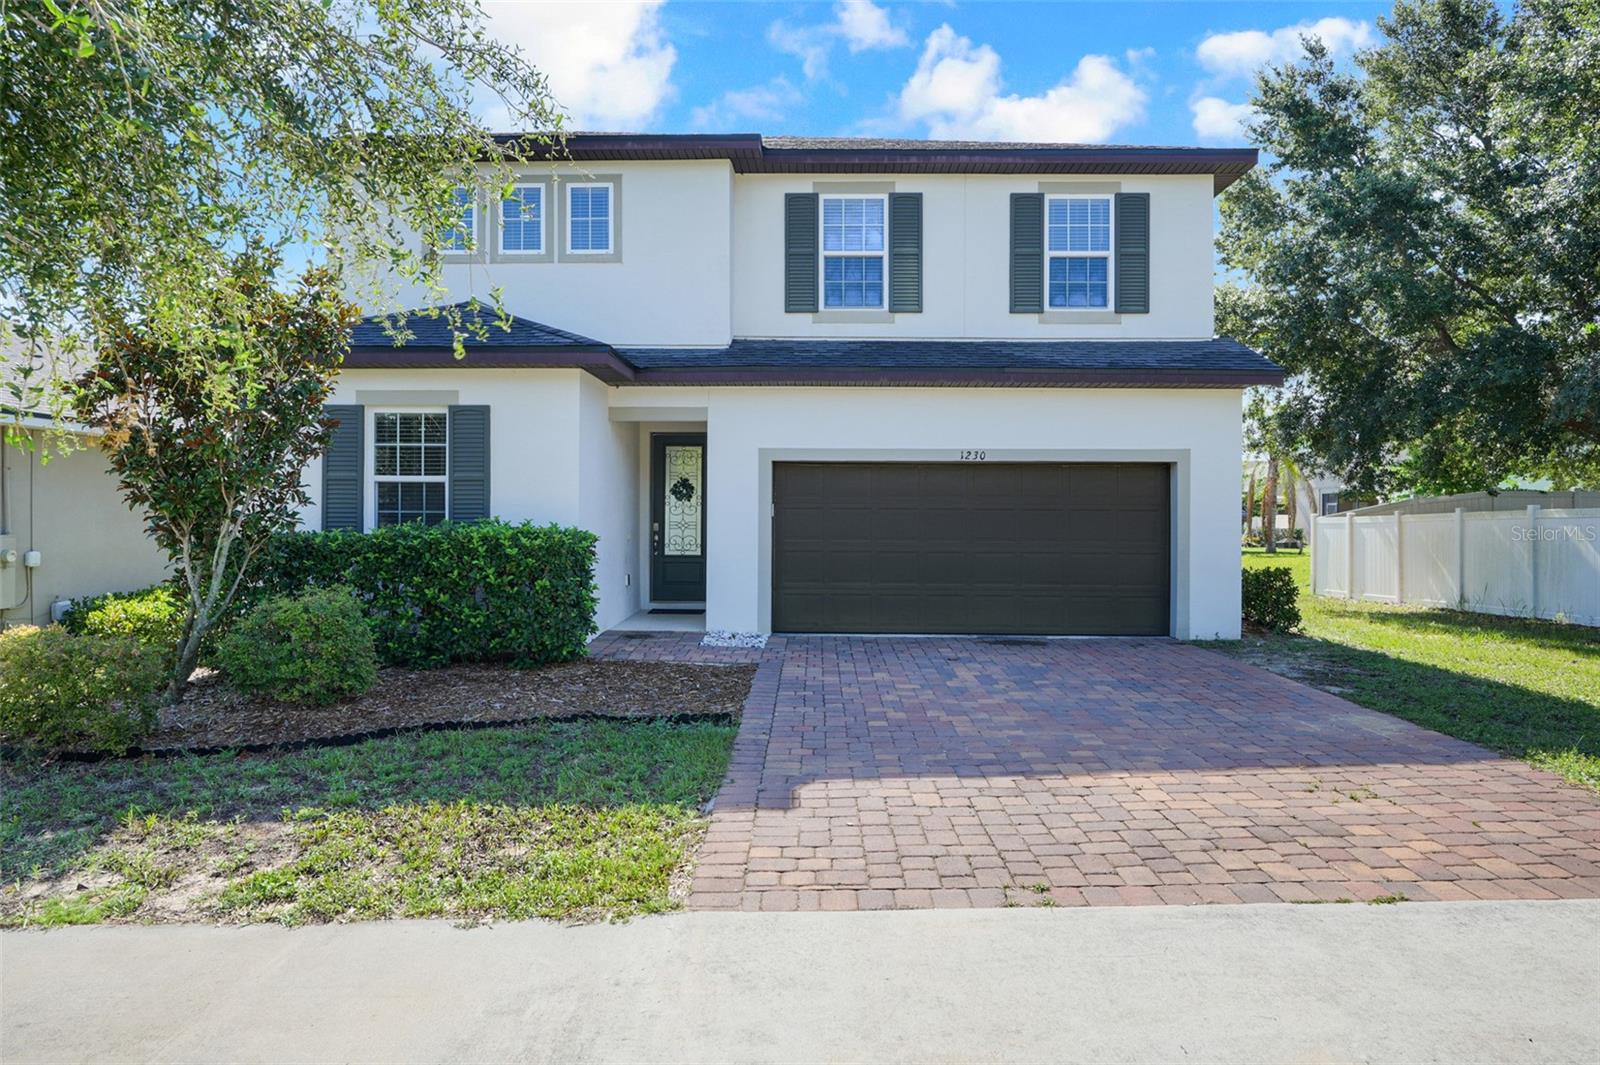
Move-in ready 4-bedroom home with a fenced backyard, single-story split-bedroom plan, and smart-home features in Eagle Pointe Estates is a hard-to-find combination in Groveland, Florida. Built in 2016, this 1,932-square-foot residence offers 2 full baths, a 2-car garage, screened lanai, mature landscaping, and everyday Central Florida functionality.

The open-concept great room connects the kitchen, dining area, and living room with triple sliding doors leading to the screened and covered lanai. The kitchen features a center island, breakfast bar seating, stainless appliance package, gas range, dishwasher, microwave, and walk-in pantry with strong everyday storage. Tile and laminate flooring run through the main living areas, with carpet in the bedrooms.

The split-bedroom layout places the owner’s suite at the rear of the home with an oversized walk-in closet, dual sinks, a private water closet, and a step-in shower with bench seating. Three secondary bedrooms share a full hall bath with quartz counters, granite-look surfaces, and a tub-shower combo. A dedicated laundry room includes the washer and dryer.

This backyard is designed for low-maintenance outdoor entertaining. The screened lanai opens to a fully vinyl-fenced yard with mature landscaping, refreshed landscape beds, and space for everyday Florida living. The garage includes an epoxy-style floor, smart garage door, and dedicated workshop wall for tools, storage, and gear.

Additional features include a photovoltaic solar system with battery backup, programmable thermostat, whole-home water filtration system, modern LED lighting, fresh interior paint, exterior pressure wash, and recent gutter service. The solar system is financed through GoodLeap and the seller’s goal is for the buyer to assume the solar agreement at closing, based on buyer approval and final terms. Eagle Pointe Estates offers a community park, playground, dog park, and community mailbox with HOA dues of only $33 per month.

Minutes from downtown Clermont, Waterfront Park, Lake Minneola, the South Lake Trail, Florida Turnpike, SR 50, US 27, Publix, Aldi, restaurants, and medical care, this home places daily needs and Central Florida commuting routes within easy reach. A newer single-story home in Eagle Pointe Estates with smart features, a screened lanai, solar with battery backup, and a fenced yard stands out in today’s Groveland inventory. Schedule your private showing or request additional details today.
#O6419981

GROVELAND

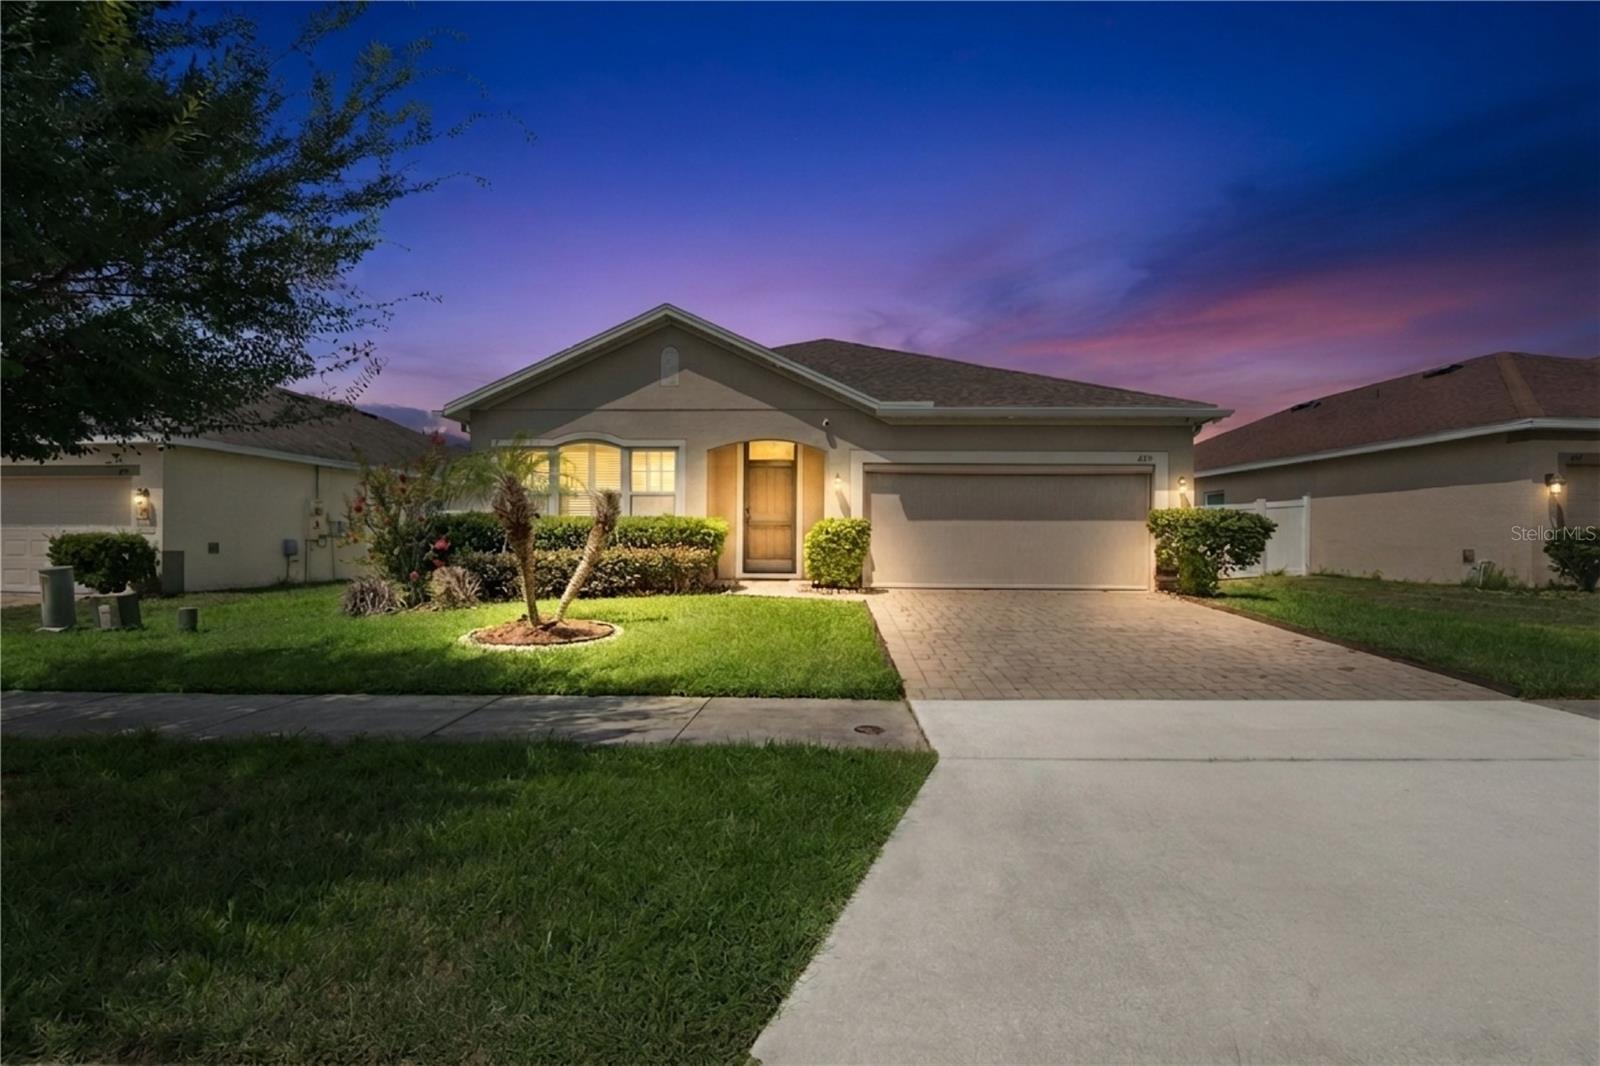
480 KESTREL DRIVE

4 Beds

2 Baths

1,932 Sq.Ft.

$400,000

MLS#: O6419981

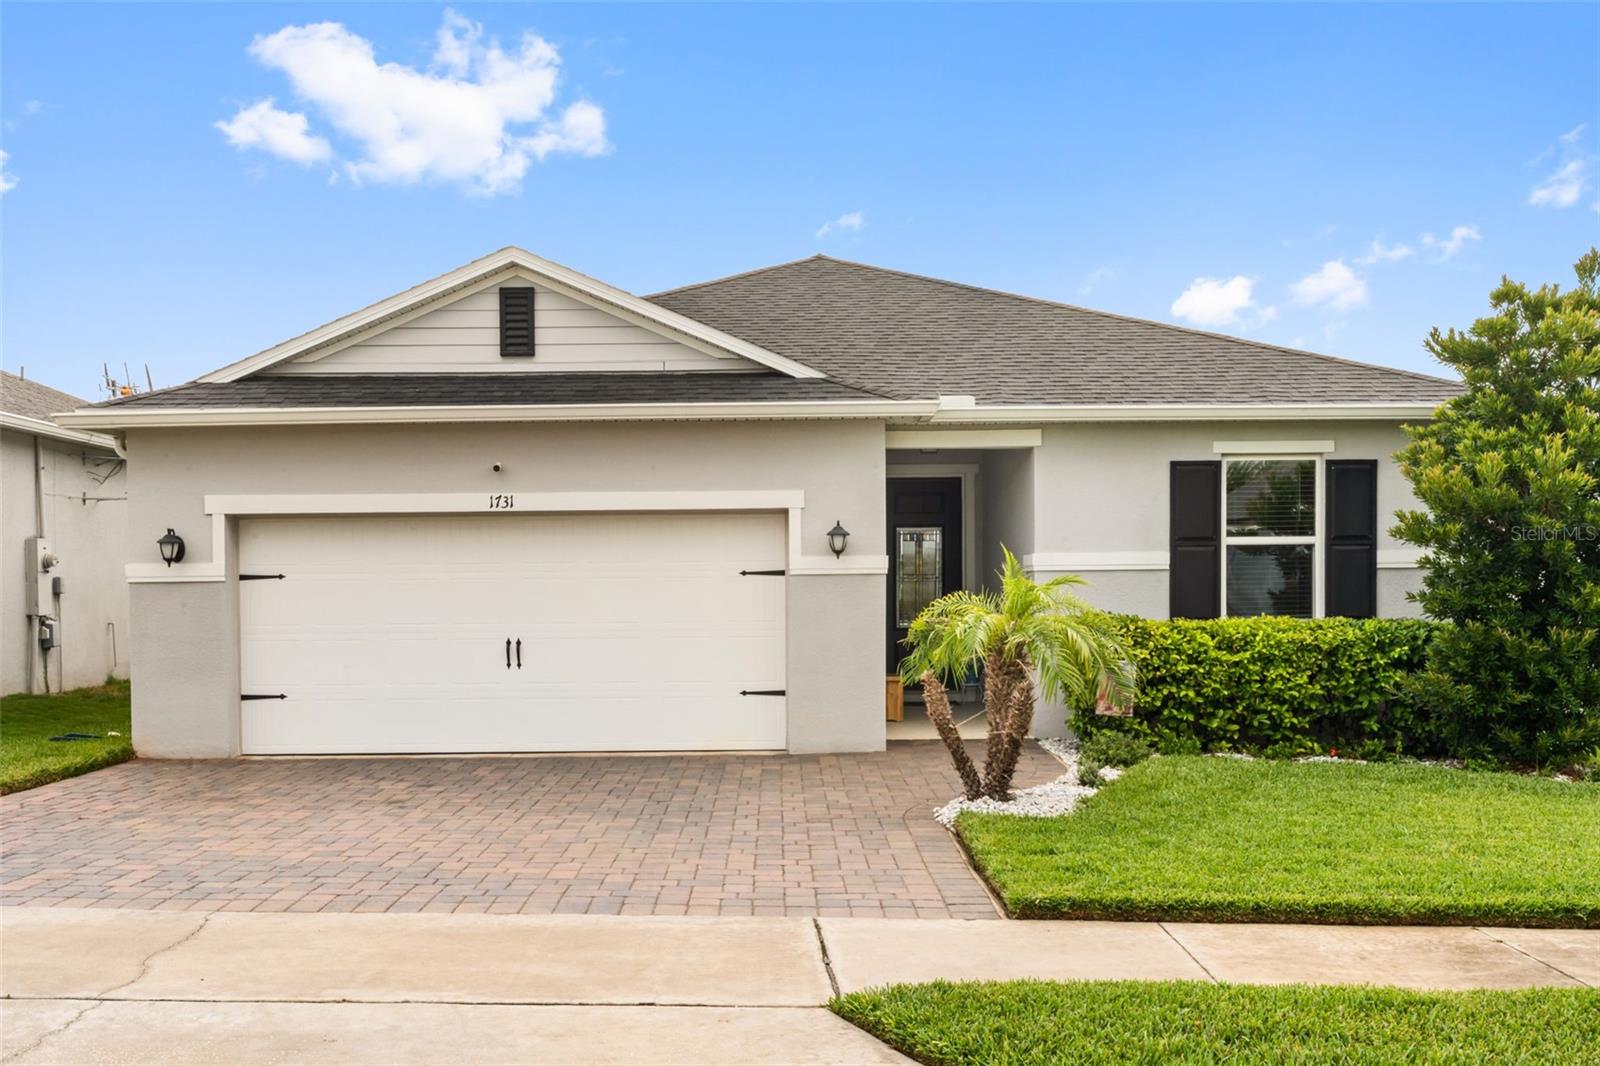
Step into the the charm of 1731 Wilson Prairie, where the trusted quality of a KB Home meets high-end, post-builder refinements. From the moment you arrive, the curb appeal sets a polished tone, featuring a sleek paver driveway that has been thoughtfully extended in width to comfortably accommodate two vehicles. Nestled within a quaint atmosphere, the property is surrounded by sidewalks that invite you to explore the neighborhood and meet your new neighbors.

Inside, the home feels airy and expansive with 9’ ceilings and a seamless open-concept layout. While new construction is impressive, this residence elevates the standard with premium luxury vinyl plank flooring flowing throughout—offering both durability and a sleek, modern aesthetic. The heart of the home is a chef-inspired kitchen, anchored by a large granite island, tile backsplash, and a spacious walk-in pantry. Whether you are hosting a dinner party or enjoying a quiet morning, the great room and dining area provide a bright, sun-drenched atmosphere that opens directly to a screened-in patio. From here, you can relax and take in the unique, picturesque views of Lake County’s rolling hills.

The primary suite serves as a true retreat, featuring a frameless glass shower with custom tilework and two expansive walk-in closets. A standout feature of this property is the incredible organization; every single closet in the home has been upgraded with California Custom Closets.

Practicality meets innovation with smart home integrations like an Ecobee thermostat and keypad entry. The garage has been upgraded into a space with professional epoxy floors—ideal for a high-end home gym or a pristine workshop. Built with energy efficiency in mind, the home includes foam-filled block walls and low-E windows to keep comfort high.

Located in the desirable Wilson Estates with a low HOA, this home offers a lifestyle supported by easy access to nearby parks, scenic trails, and local amenities. The brand new Cherry Lake Park is nearby, featuring play equipment and a splash pad perfect for the Florida sun, while the new Cherry Lake Preparatory Academy is within a short bike ride. It is a rare find that combines the peace of mind of a newer build with the curated upgrades of a custom residence.
#O6423197

GROVELAND

1731 WILSON PRAIRIE CIRCLE

4 Beds

2 Baths

1,707 Sq.Ft.

$414,900

MLS#: O6423197

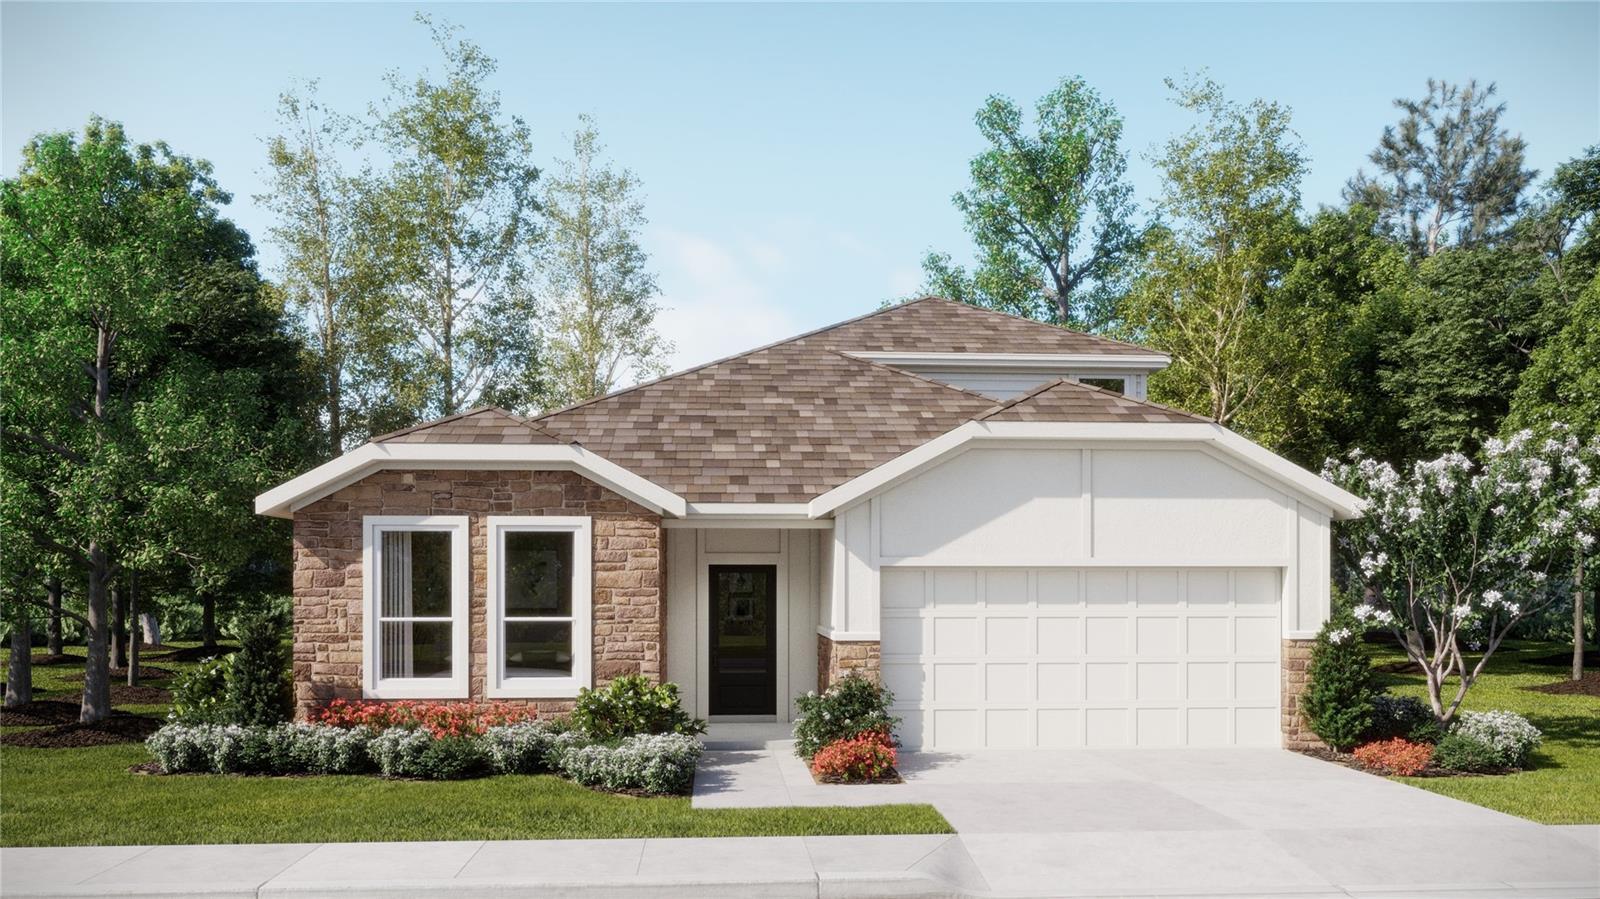
Under Construction. This new two-story Jagger features a convenient game room on the second level, perfect for entertaining, relaxation and more. The first floor is host to an inviting open-concept layout shared between a modern kitchen, elegant dining room and comfortable family room. Three secondary bedrooms boast a private space near the front of the home off the foyer, just steps from a versatile flex space. Nestled into a private rear corner is a luxe owner’s suite that offers direct access to a full bathroom and generous walk-in closet. With “Everything’s Included”, luxury and value go hand in hand. Enjoy connectivity, green building features, plus new energy conscious appliances. Welcome to Meadow Pointe Hidden Ridge!  This area features beautiful natural landscapes with plenty of options for outdoor recreation, with several parks and lakes located nearby. Strategically located close to Orlando and theme parks, it is known for its picturesque hills and pristine lakes. Schedule your appointment today!
#O6423395

GROVELAND

774 TUNDRA LOOP

4 Beds

3 Baths

2,692 Sq.Ft.

$454,990

MLS#: O6423395

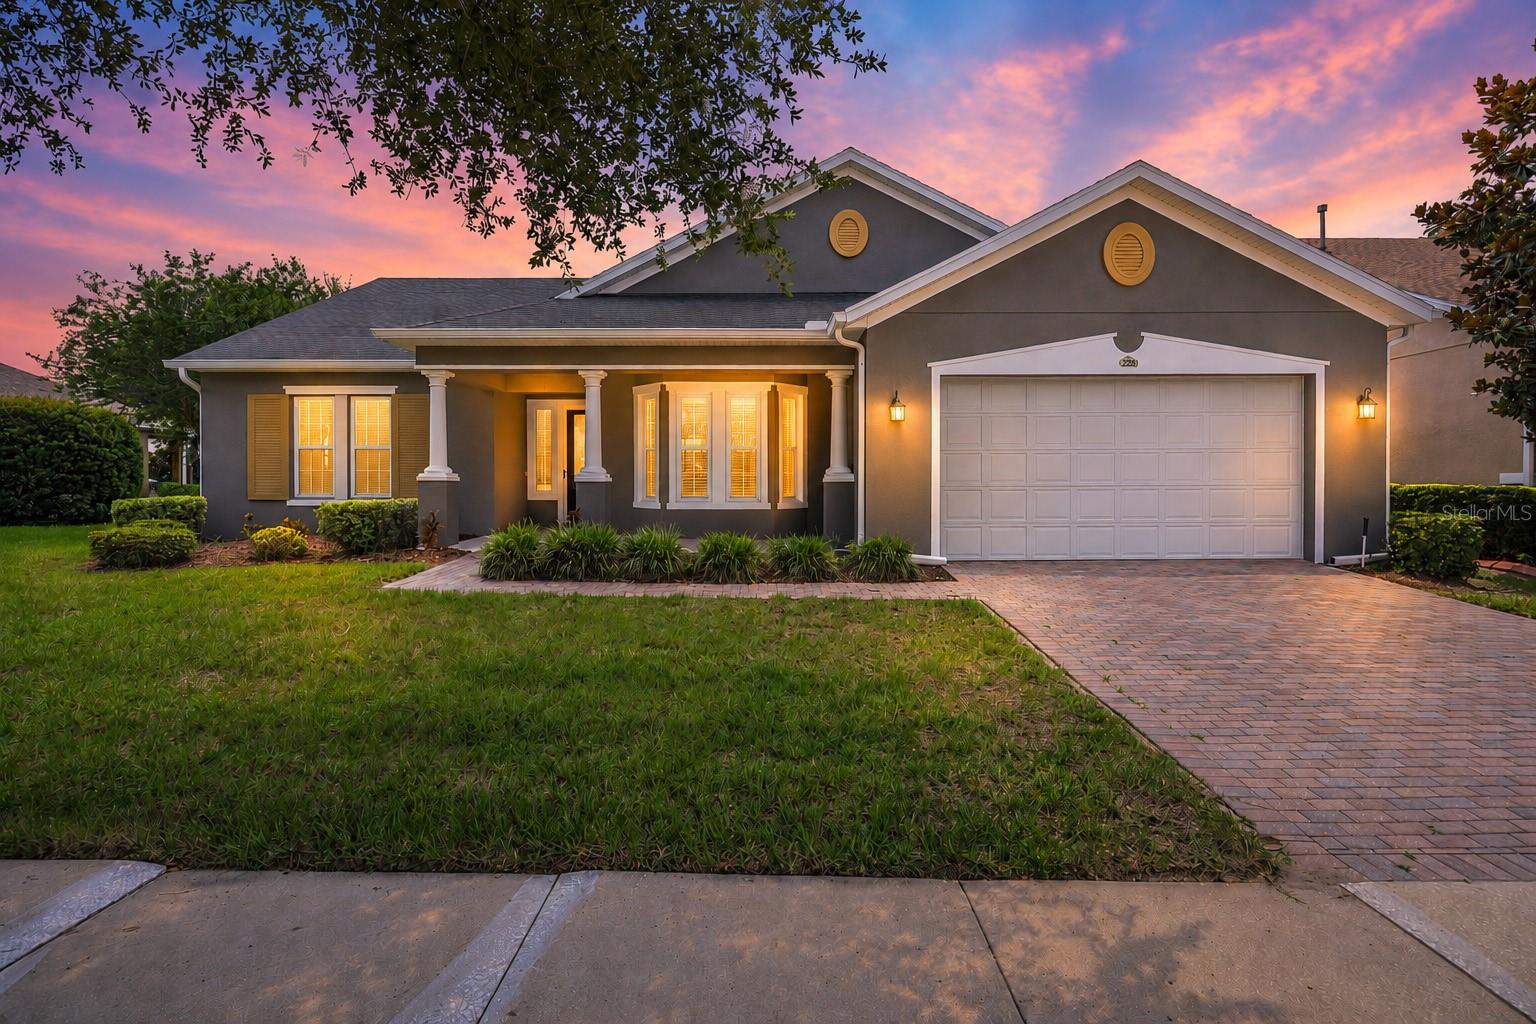
Virtually Staged. Move-in ready and perfectly situated on a premium homesite with tranquil conservation views and no rear neighbors, this beautifully maintained 2-bedroom, 2-bath home with a den offers 2,197 square feet of comfortable living in the highly sought-after 55+ resort-style Trilogy community. A welcoming front porch, paver driveway, and oversized 2.5-car garage create exceptional curb appeal. Inside, the spacious open-concept floor plan seamlessly connects the living, dining, and kitchen areas, making it ideal for both everyday living and entertaining. The gourmet kitchen is thoughtfully designed with granite countertops, 42-inch cabinetry with crown molding and under-cabinet lighting, stainless steel appliances including a gas range and French door refrigerator, tile backsplash, center island, breakfast bar, and a separate breakfast nook. The versatile den provides the perfect space for a home office, hobby room, or additional living area. The spacious primary suite features a walk-in closet with custom organizers and a luxurious en suite bath with dual vanities, a relaxing garden tub, and a glass-enclosed walk-in shower. A generously sized guest bedroom and full bath are located on the opposite side of the home, creating an ideal, private guest retreat. The laundry room is equipped with additional cabinetry and countertop workspace for added convenience. Enjoy peace of mind with numerous upgrades, including paid-off solar panels, fresh exterior paint (June 2026), AC (2024), double-pane windows, and radiant barrier. Step outside to the screened lanai and enjoy peaceful conservation views—an ideal setting for your morning coffee or evening relaxation. Living in Trilogy means enjoying one of Central Florida's premier active adult lifestyles, with access to the spectacular 57,000-square-foot Magnolia House clubhouse featuring an on-site restaurant and bar, event center with concerts and live entertainment, culinary kitchen, art studio, billiards, poker, golf simulator, state-of-the-art fitness center, indoor and outdoor resort-style pools, tennis courts, pickleball courts, bocce ball, basketball, and an endless calendar of clubs, activities, and social events. The gated community also offers 24-hour guarded security, while the HOA includes lawn maintenance, cable television, and high-speed internet, allowing you to enjoy a truly maintenance-free lifestyle. This exceptional home offers the perfect combination of comfort, privacy, energy efficiency, and world-class amenities, all in one of Central Florida's most desirable active adult communities. *Aerial photo property lines are an estimate and to be verified by buyer.
#G5114506

GROVELAND

228 BAYOU BEND ROAD

2 Beds

2 Baths

2,197 Sq.Ft.

$415,000

MLS#: G5114506

Under Construction. Welcome to the stunning Willow floorplan - our only 1 story plan with 4 Bedrooms and 3 full Baths with Summer delivery, in the vibrant new Cypress Bluff community! This beautifully crafted home features impressive 9'4" ceilings and an open-concept design with a spacious Great Room that flows into the Dining area and out to a large covered rear Lanai—perfect for entertaining and enjoying Florida’s indoor-outdoor lifestyle. Elegant tile flooring runs through the main living areas, while the upgraded Kitchen boasts 42" cabinets, quartz countertops, a stylish tile backsplash, stainless steel appliances, a large island, and a corner pantry closet. The Primary Suite offers a luxurious retreat with a generous walk-in closet, dual sink vanity, a linen closet, and walk-in shower with upgraded wall tile surround. Complete with a 2-car garage, this home blends modern style, comfort, and convenience. Future Community amenities will include a beautiful Pool overlooking Lake Lucy, Cabana, walking trails, and 2 Playgrounds, with future shopping and retail within the Community. Cypress Bluff offers quick access to the Florida Turnpike, and conveniently located just minutes from downtown Groveland and Clermont.
#O6421352

GROVELAND

361 SUNBROOK DRIVE

4 Beds

3 Baths

2,030 Sq.Ft.

$440,990

MLS#: O6421352

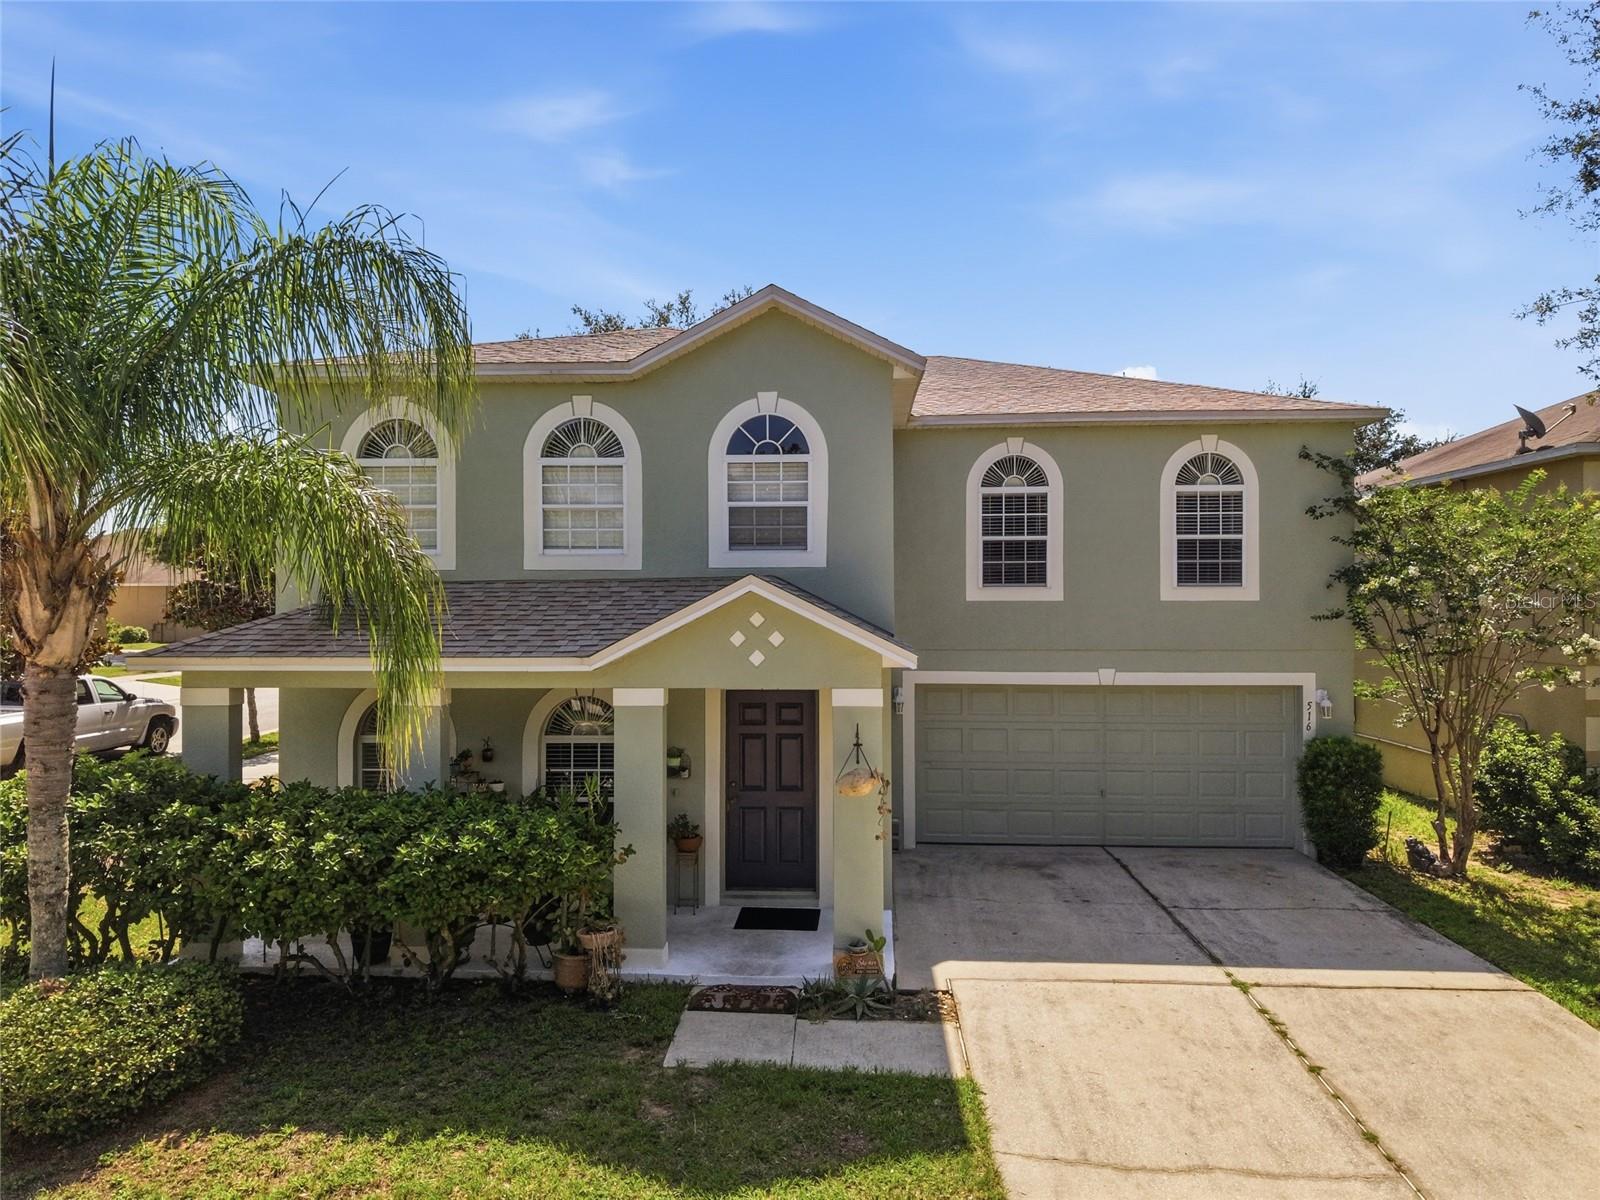
With over 3,900 square feet of living space, this 5-bedroom, 4-full bath home offers an incredible amount of living space and a flexible floor plan to fit a variety of lifestyles. Located in a neighborhood that's tucked away while still offering convenient access to South Lake High School, shopping, dining, and major roadways, you'll enjoy the balance of convenience and location.

One of this home's standout features is its 3 private bedroom suites—one located on the first floor and two upstairs—making it ideal for multi-generational living, extended family, guests, or anyone who appreciates extra privacy. Two of the suites feature spacious layouts with dual closets, separate showers and tubs, while the third offers its own private bath and generous bedroom.

The kitchen was designed with functionality in mind, offering space for either an oversized refrigerator or even dual refrigerators, making it perfect for larger households or those who love to entertain. You'll also appreciate the storage tucked beneath the staircase, making great use of space that often goes unused.
Enjoy your morning coffee on the welcoming covered front porch or relax & grill out on the rear patio. The neighborhood also features a playground and dog park just down the street for added outdoor enjoyment.

Recent improvements include the roof replaced in 2023, professionally sealed stucco and fresh exterior paint, along with fresh interior paint and new carpet downstairs.

With its generous square footage, versatile layout, and endless potential, this home is ready for its next owner to make it their own.
#G5114275

GROVELAND

516 CADIZ DRIVE

5 Beds

4 Baths

3,644 Sq.Ft.

$409,900

MLS#: G5114275

 - property

Send a message

Message successfully sent.

Your message

What is 3 + 4 ?

Reason for contacting?

I agree to receive email communication and understand I can unsubscribe at any time.

I agree to be contacted by The Graf Group of Coldwell Banker via call, email, and text for real estate services. To opt out, you can reply 'stop' at any time or reply 'help' for assistance. You can also click the unsubscribe link in the emails. Message and data rates may apply. Message frequency may vary. Privacy Policy

Sign Out

Virtual Assistant

Would you like to take the next step with this property? We can help you schedule a showing or virtual tour, or send you more details.

Yes, I would like more information.

Thank You for Your Reply, One of Our Agents will contact you as soon as possible

No, maybe later.

Thank you, you can always contact me via email, phone number or through the contact form.

Realhub AI

Lucy - Your AI-Powered Realtor
Update Your Temporary Password

Personalize your search

Enter your email and we'll notify you immediately when new listings match what you're looking for.

or enter email address
Already have an account ? Login here

Continue your home search

I agree to receive communications and understand I can unsubscribe at any time.

I agree to be contacted by The Graf Group of Coldwell Banker via call, email, and text for real estate services. To opt out, you can reply 'stop' at any time or reply 'help' for assistance. You can also click the unsubscribe link in the emails. Message and data rates may apply. Message frequency may vary. Privacy Policy

Already have an account ? Login here

We use cookies

We use cookies primarily for analytics to enhance your experience. By accepting, you agree to our use of these cookies. You can manage your preferences or learn more about our cookies policy.