Features & Amenities

Interior

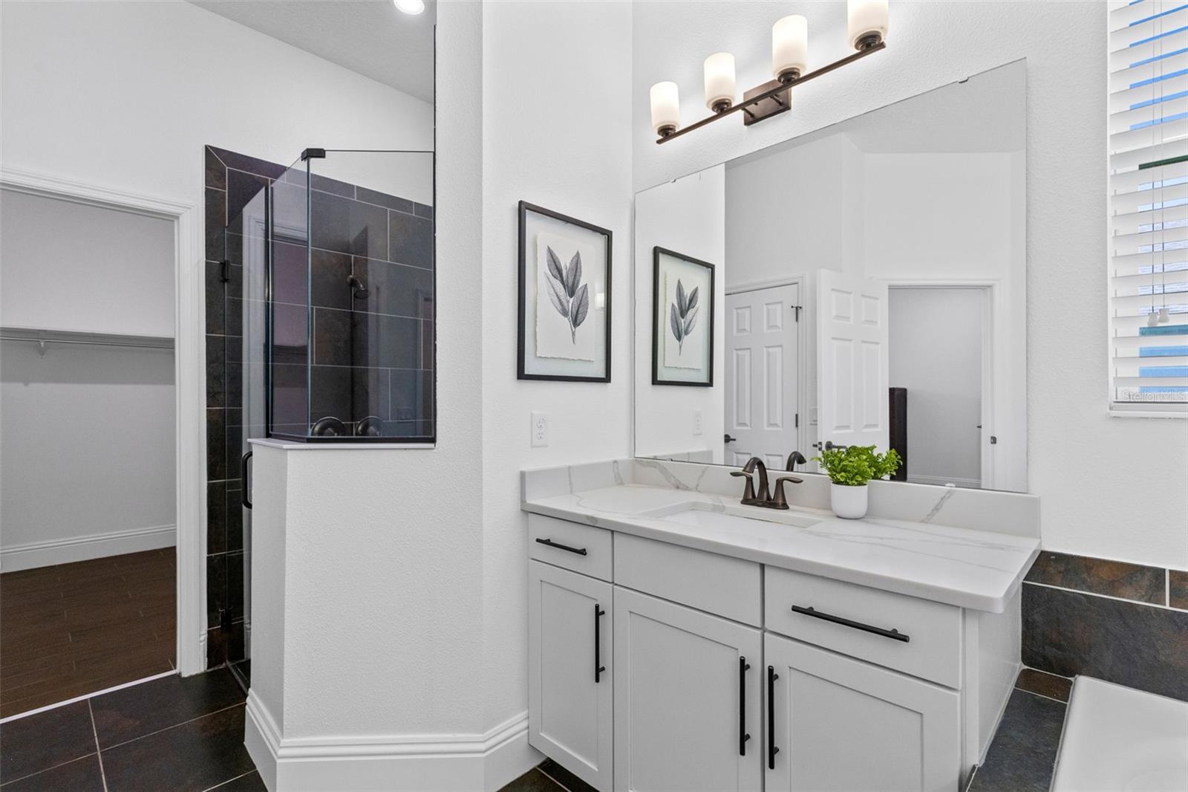
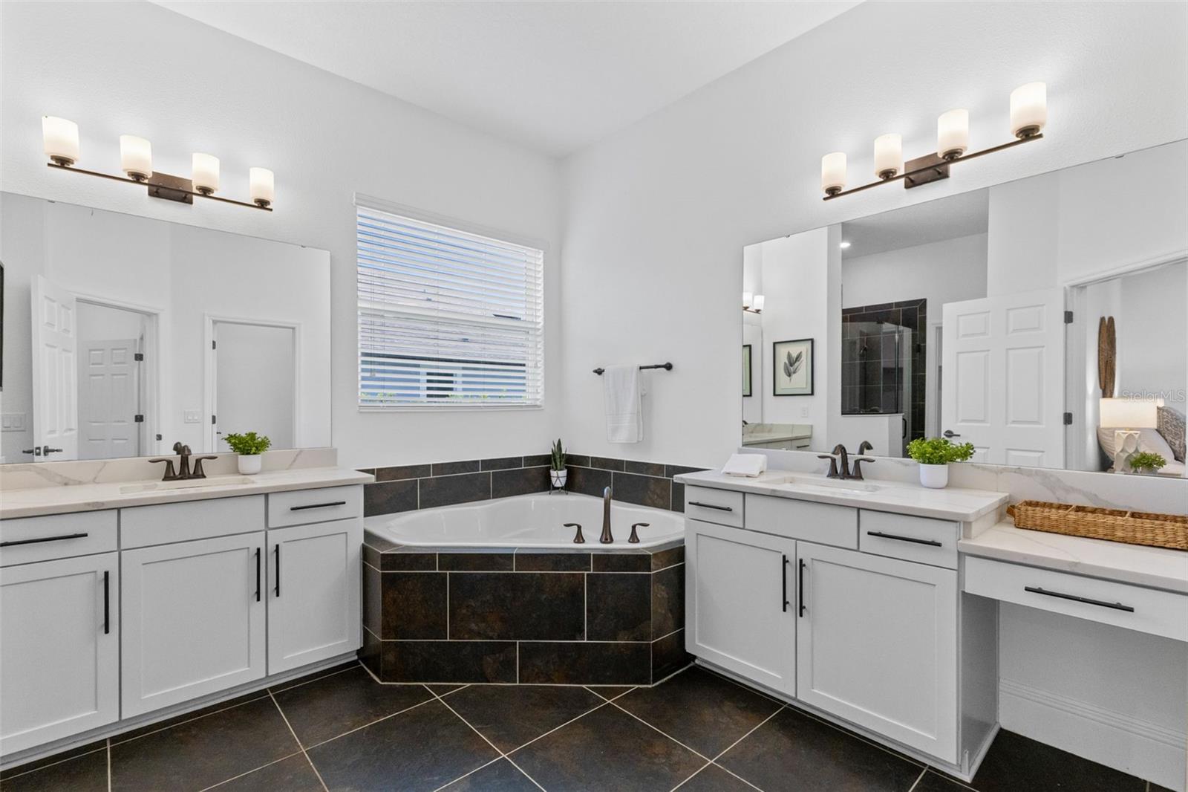
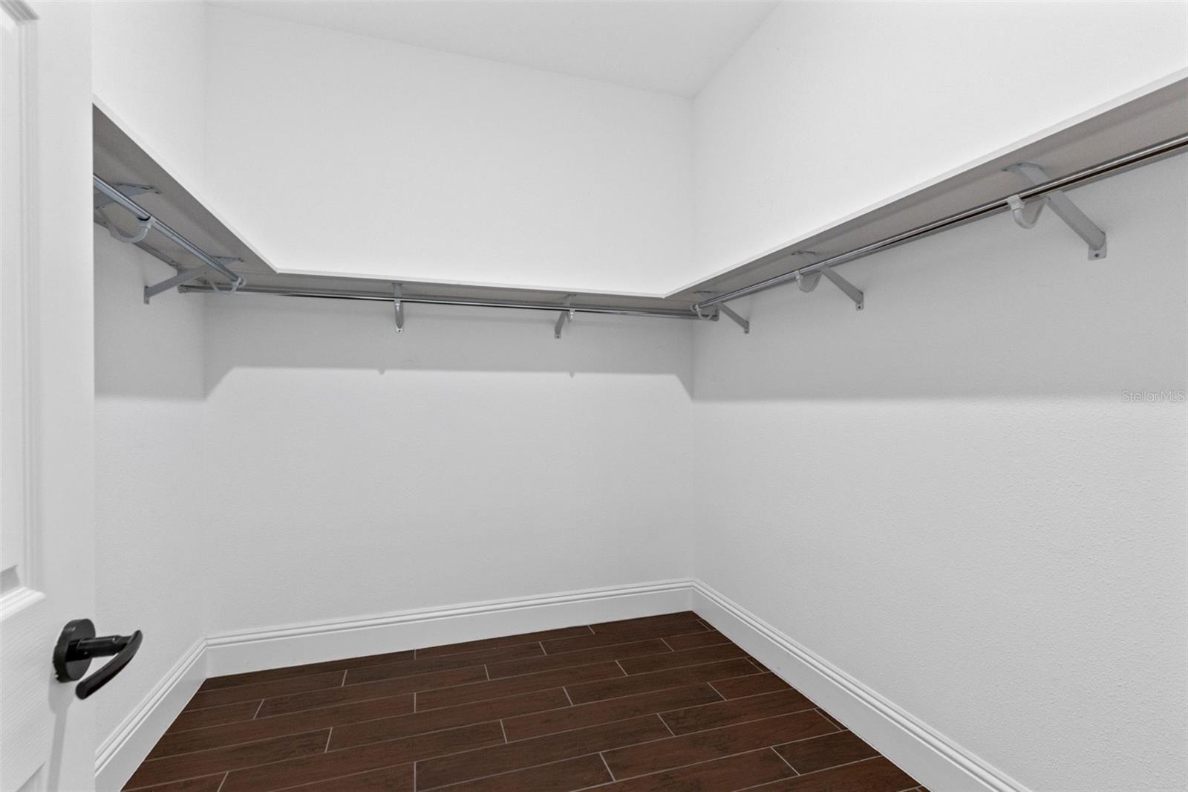
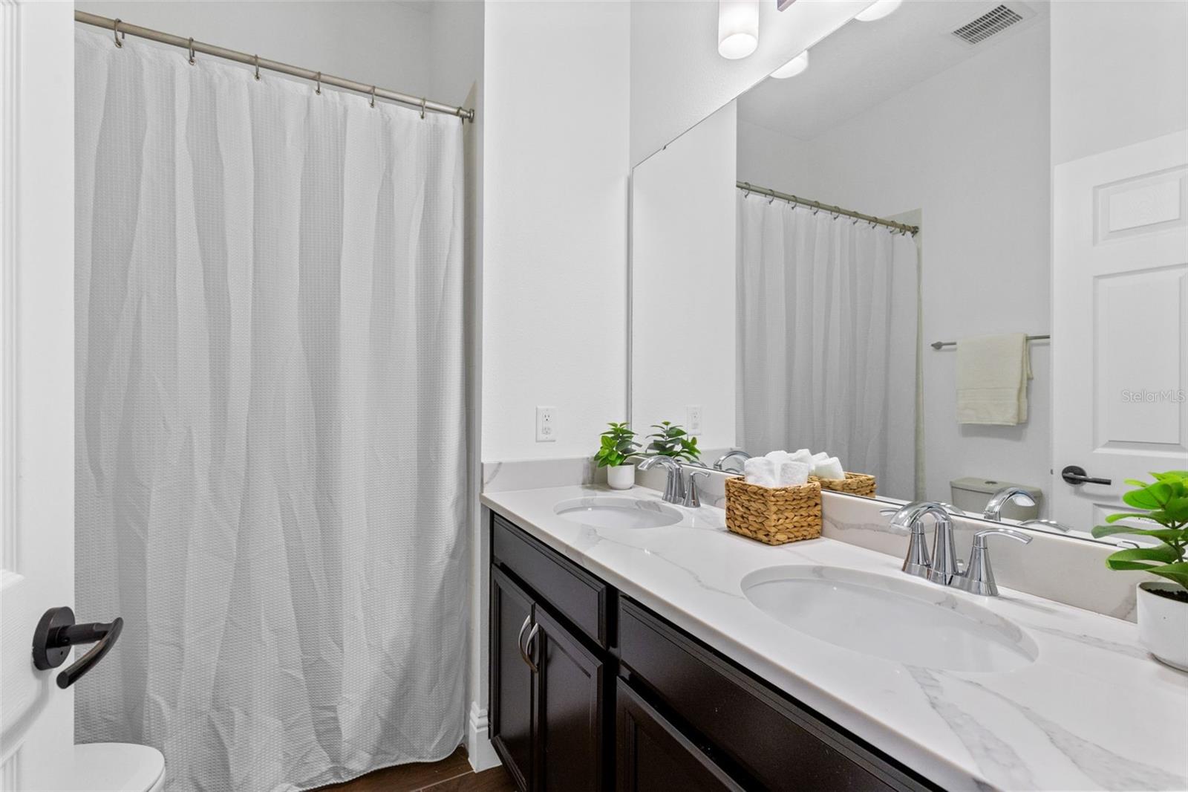
  • Other Interior Features

    High Ceilings, Open Floorplan, Stone Counters, Walk-In Closet(s)

  • Total Bedrooms

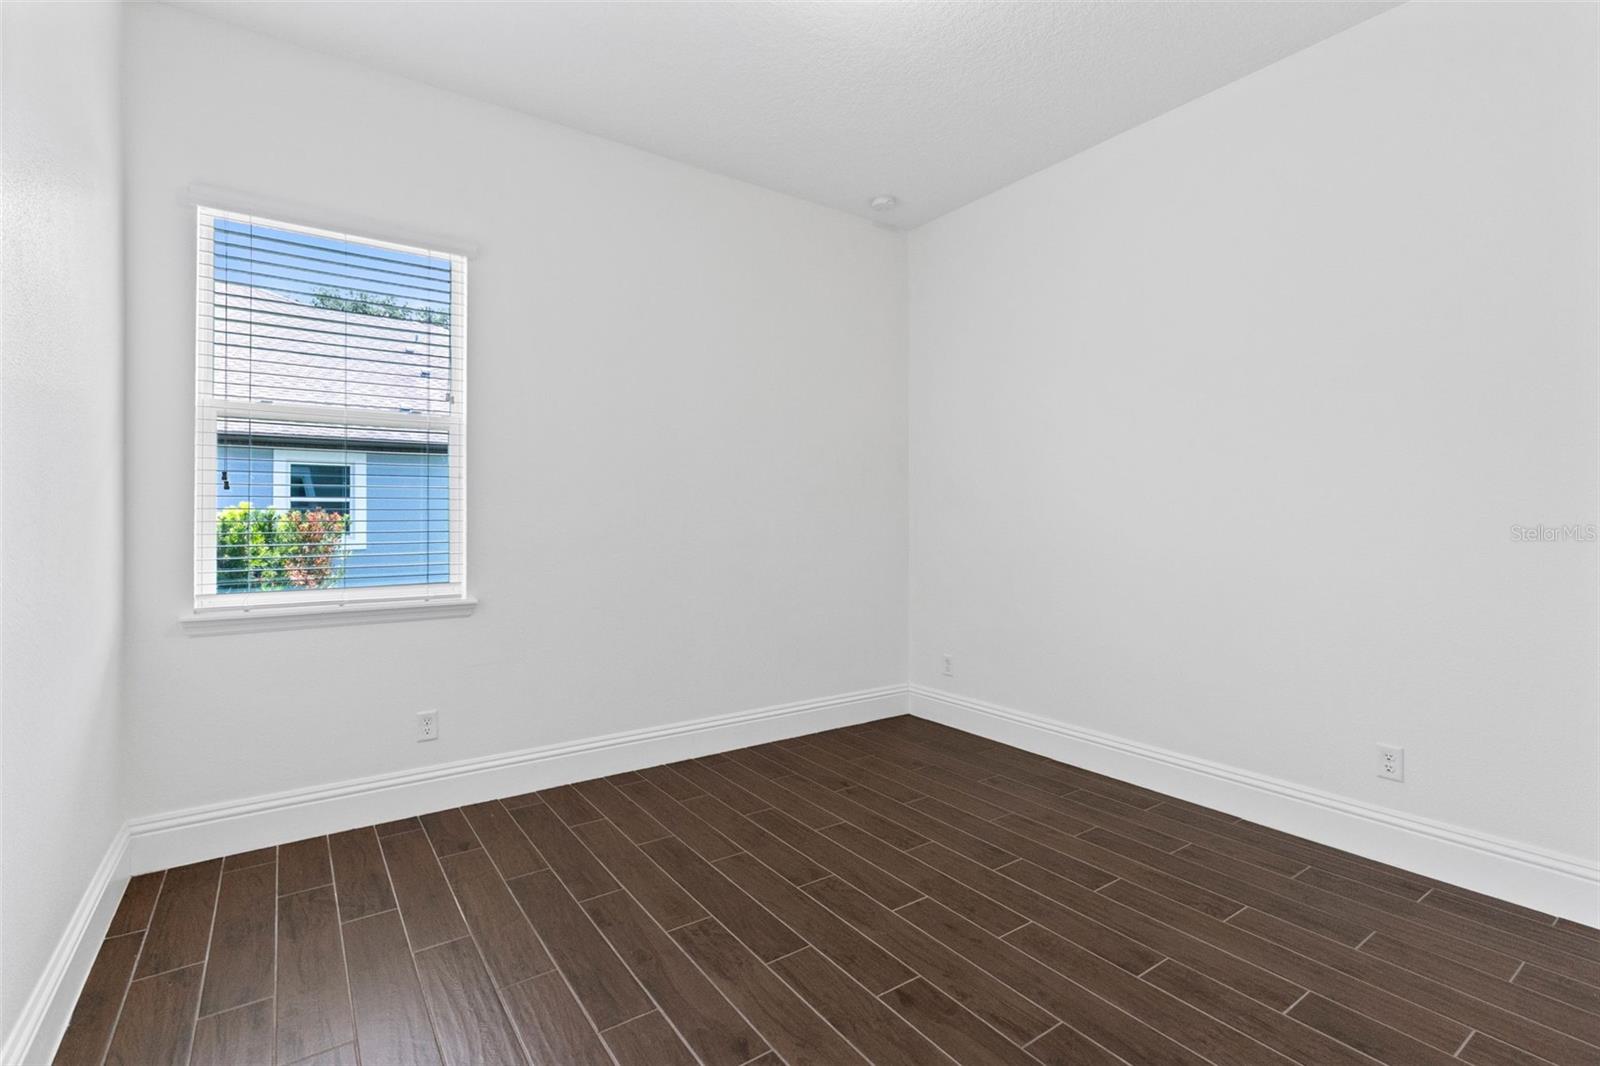
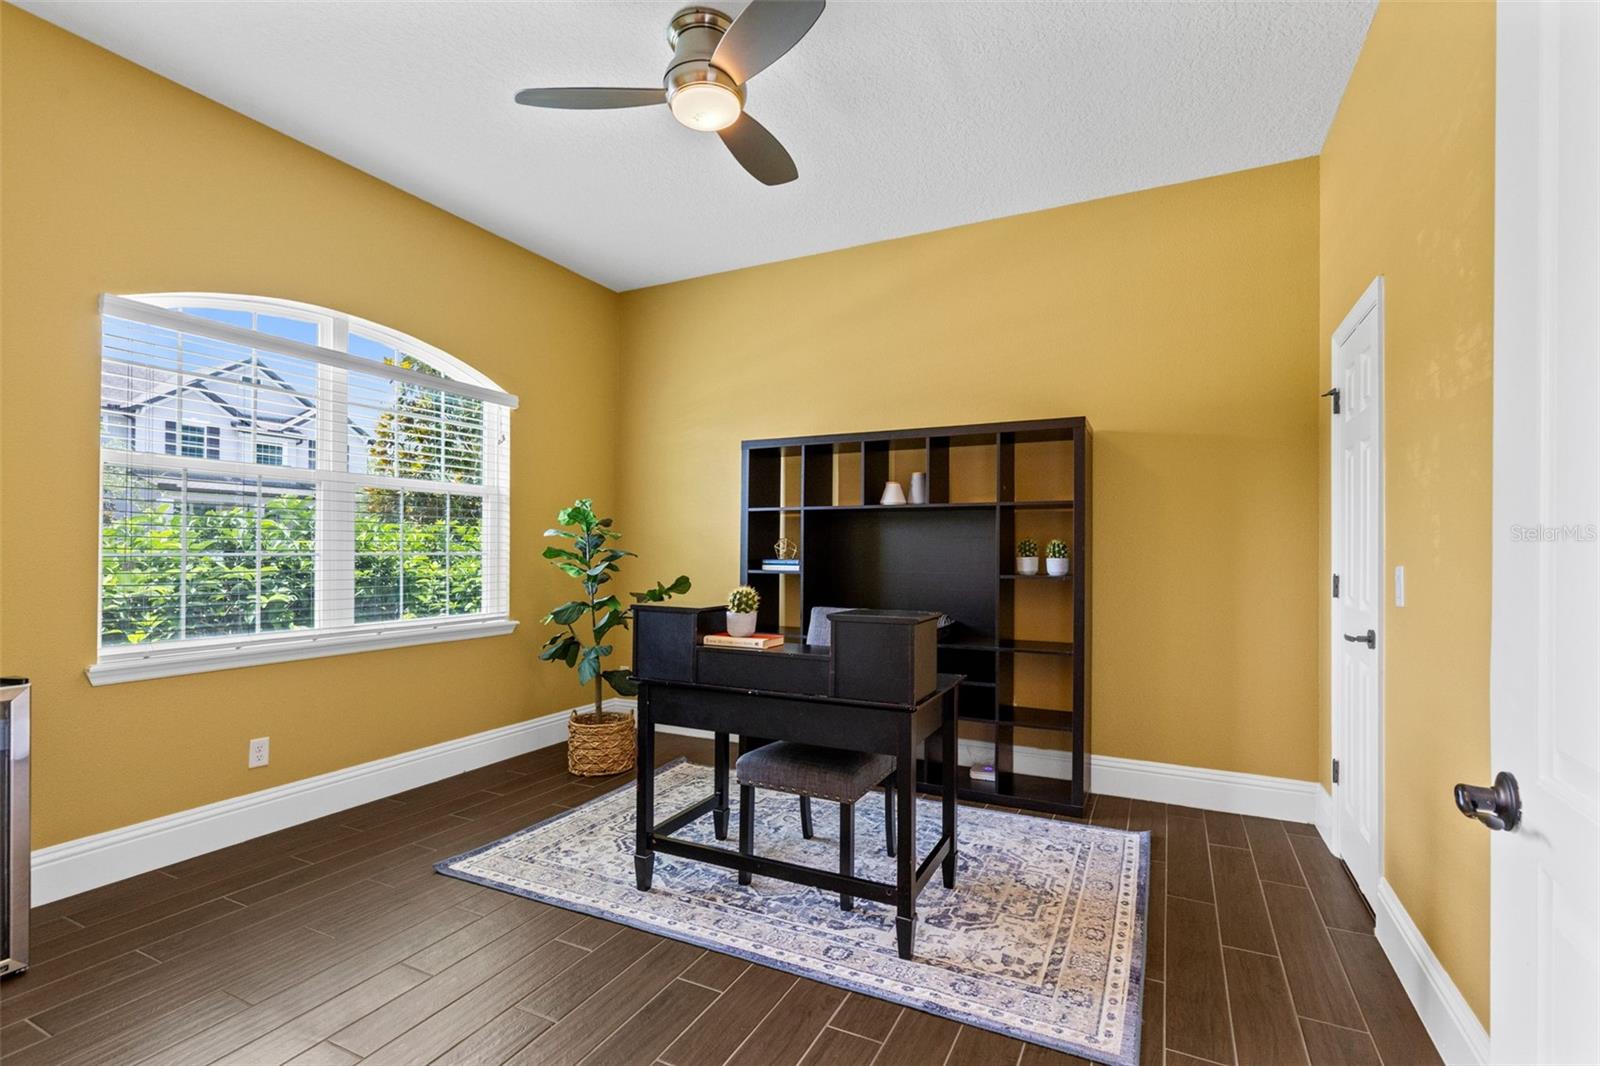
    4

  • Bathrooms

    2

  • 1/2 Bathrooms

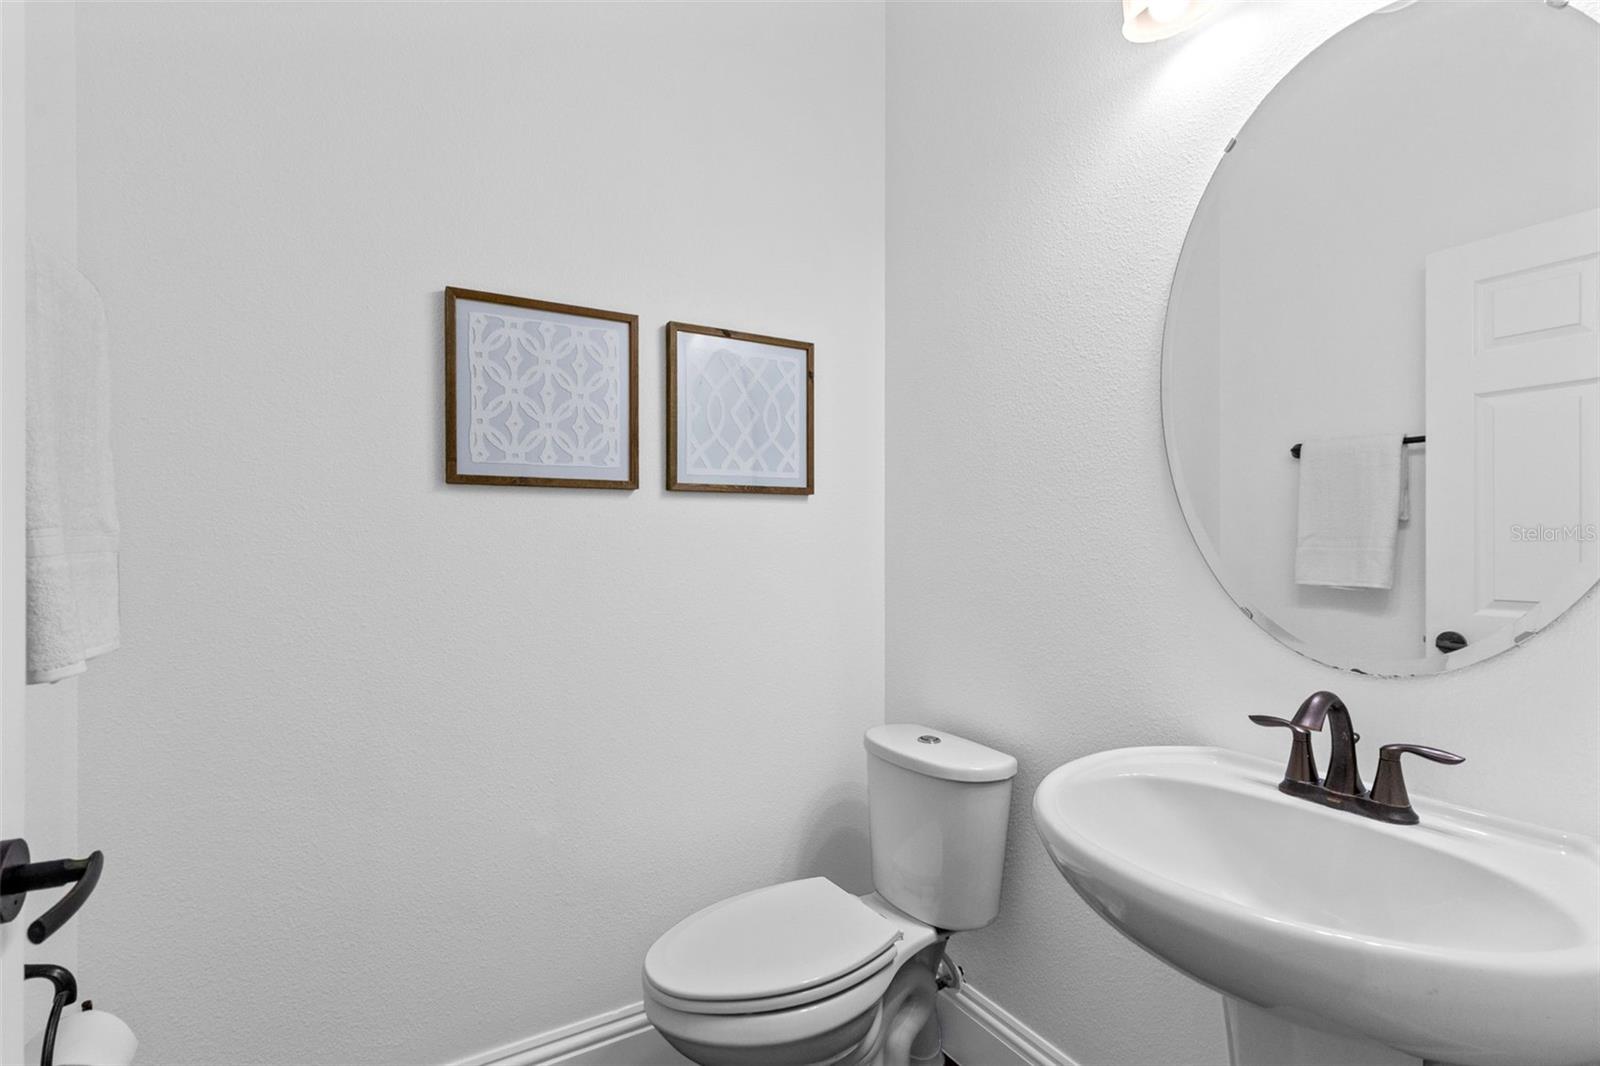
    1

  • Cooling YN

    YES

  • Cooling

    Central Air

  • Fireplace YN

    NO

  • Heating YN

    YES

  • Heating

    Central

  • Pet friendly

    Yes

Exterior

  • Garage

    Yes

  • Garage spaces

    3

  • Construction Materials

    Block

  • Parking

    Driveway, Garage Door Opener, Attached

  • Patio and Porch Features

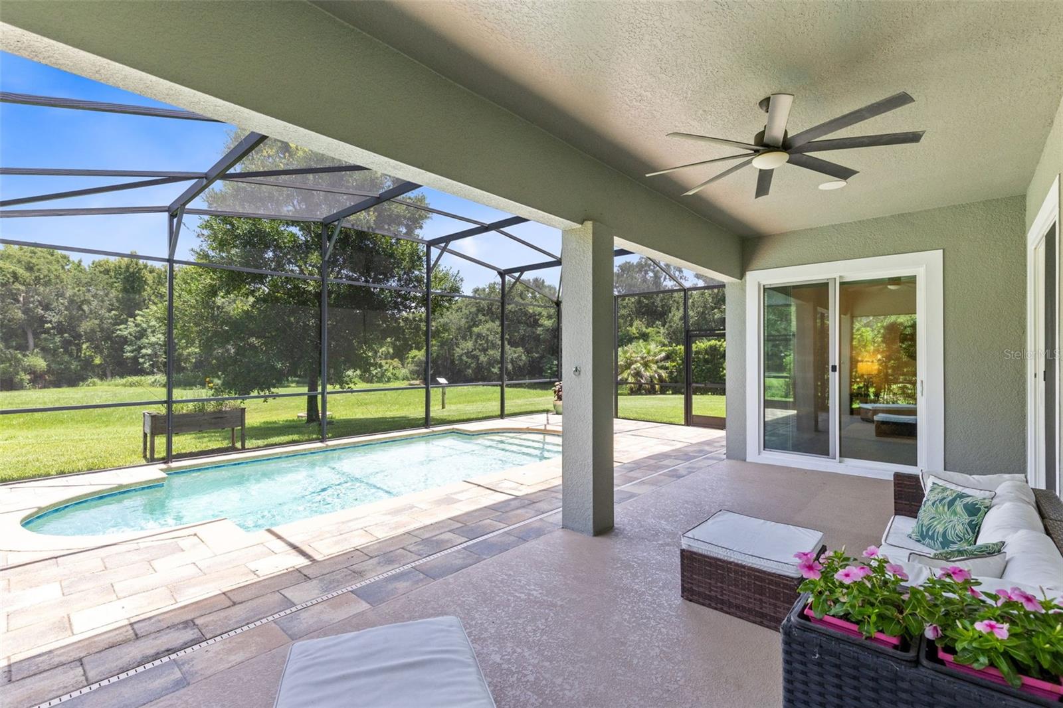
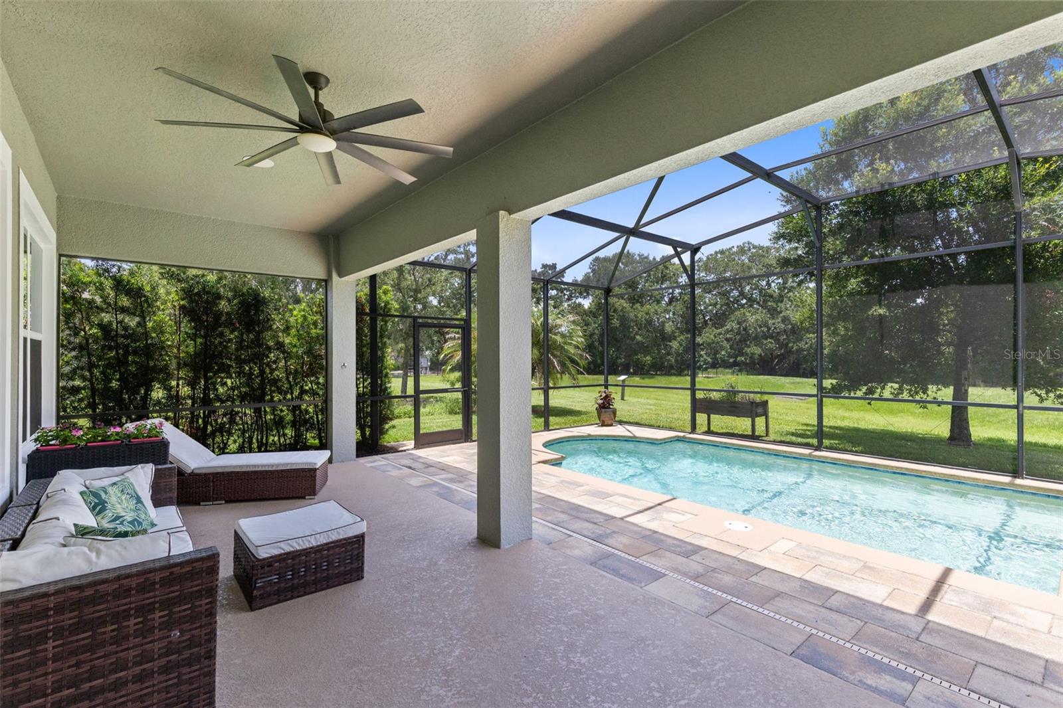
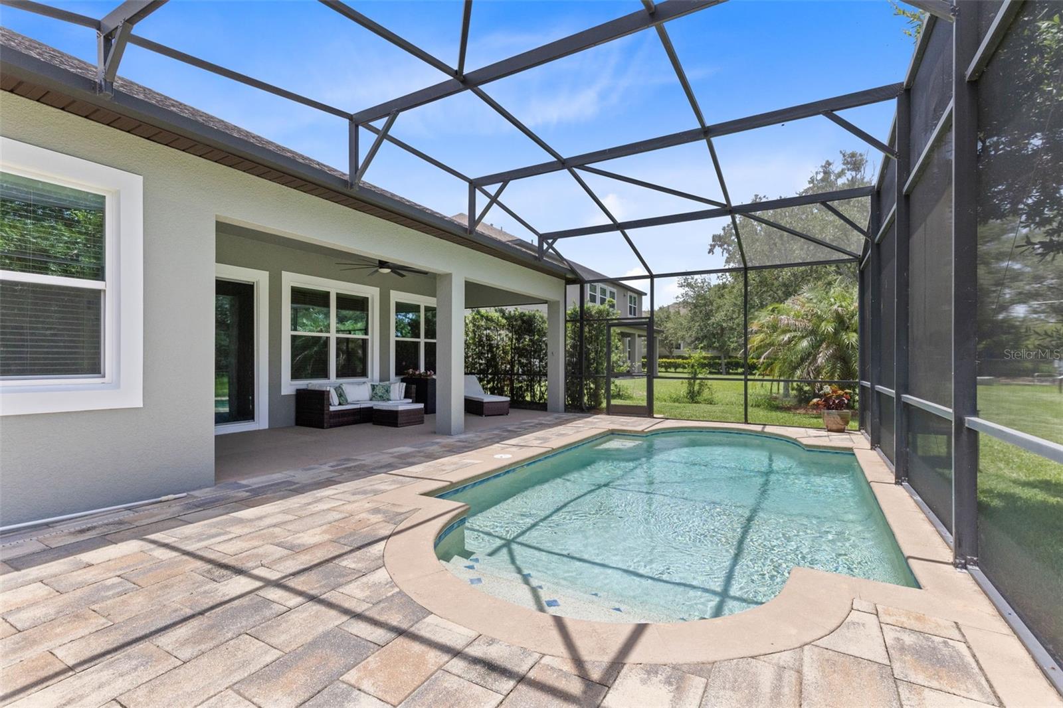
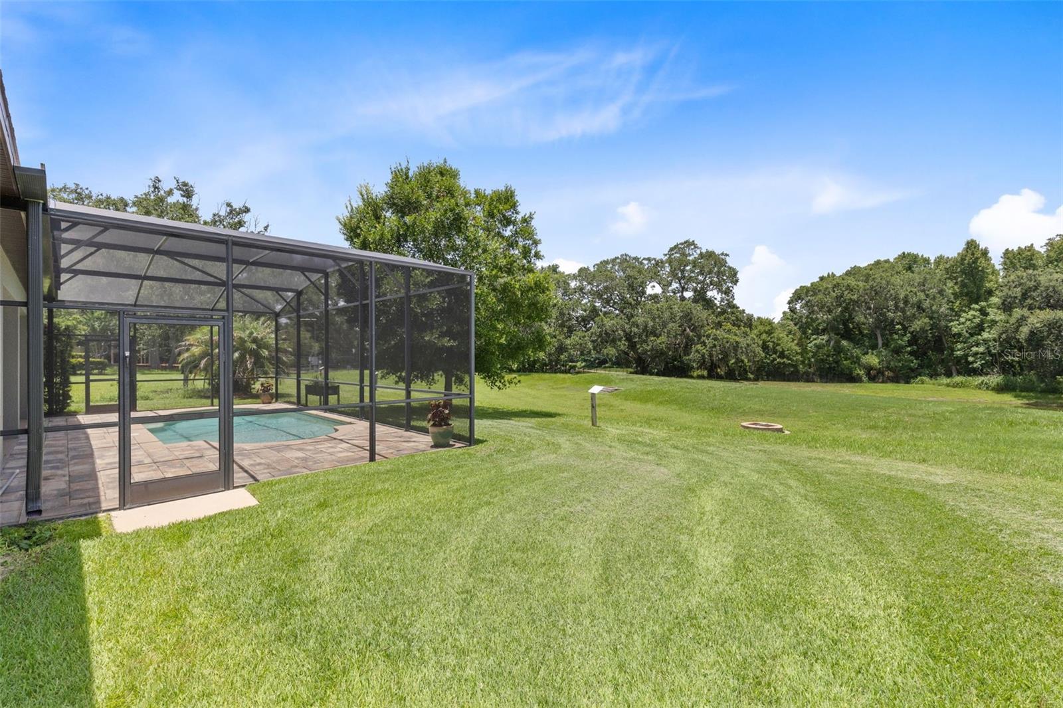
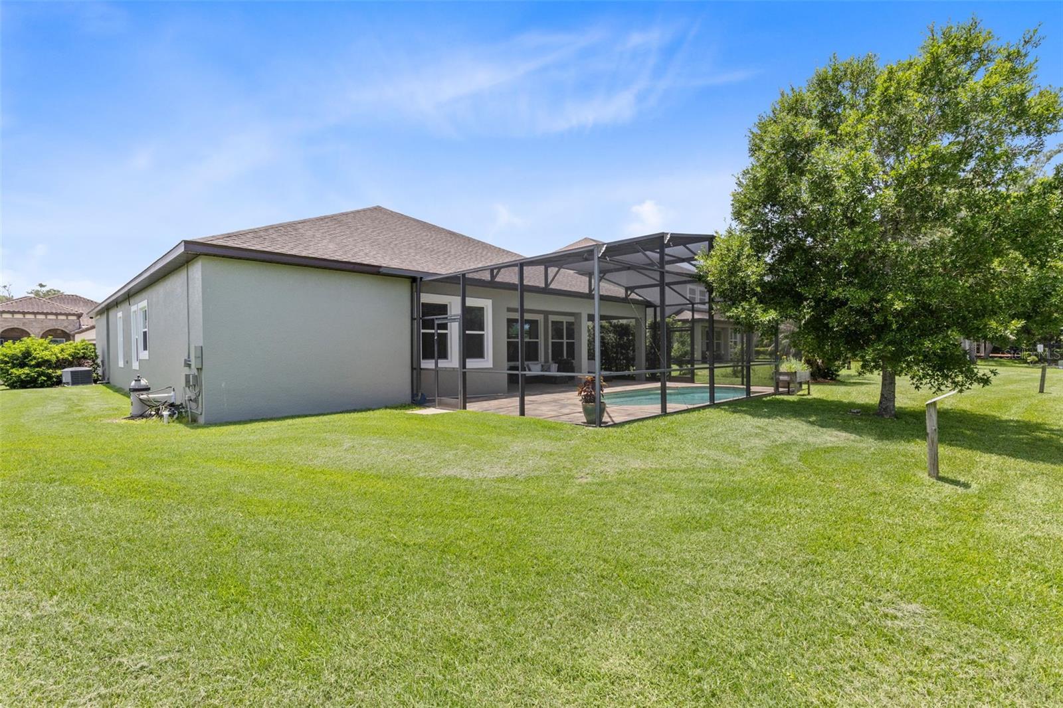
    Covered, Patio, Rear Porch, Screened

  • Pool

    Yes

  • Pool Features

    Gunite, In Ground, Private

  • Waterfront YN

    NO

  • View

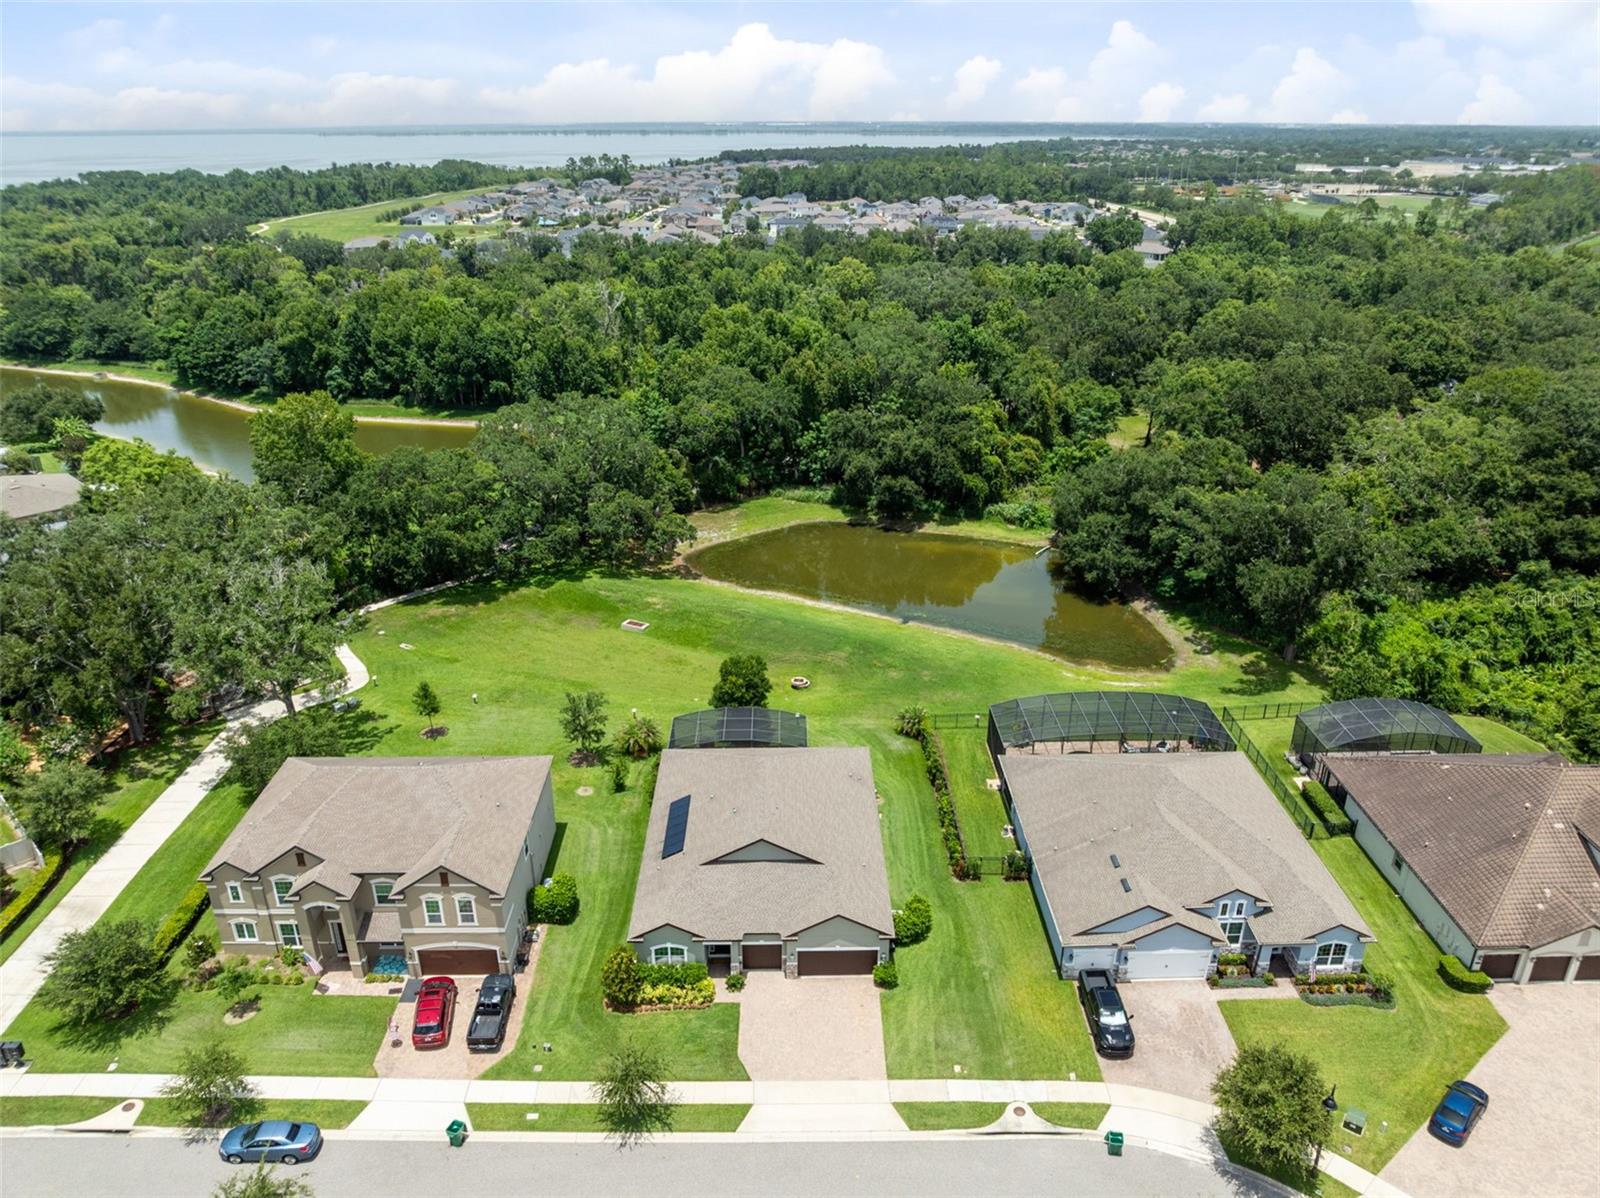
    Pond, Water, Trees/Woods

Area & Lot

  • Lot Size(acres)

    0.27

  • Lot Size(square feet)

    11,644

  • Property Type

    Residential

  • Property Sub Type

    Single Family Residence

  • Architectural Style

    Traditional

Price

  • Sales Price

    $689,000

  • Tax Amount

    $5,698.49

  • Sq. Footage

    2,536

  • Price/SqFt

    $271

HOA

  • Association

    YES

  • Association Fee

    $752

  • Association Fee Frequency

    Quarterly

  • Association Fee Includes

    N/A

  • Total Monthly Fees

    $250.67

School District

  • Elementary School

    Dillard Street Elem

  • Middle School

    Lakeview Middle

  • High School

    Ocoee High

Property Features

  • New Construction

    NO

  • Association Amenities

    Park, Playground

  • Foundation Details

    Slab

  • Ownership

    Fee Simple

  • Senior Community YN

    NO

  • Sewer

    Public Sewer

  • Tax Lot

    12

  • Water Source

    Public

Schedule a Showing

Showing scheduled successfully.

<
>
IN PERSON
VIA CHAT

What is 3 + 4 ?


Change time

Mortgage calculator
Estimate your monthly mortgage payment, including the principal and interest, property taxes, and HOA. Adjust the values to generate a more accurate rate.

Your payment

Principal and Interest:

$

Property taxes:

$

HOA fees:

$

Total loan payment:

$

Total interest amount:

$

Location

County

Orange

Elementary School

Dillard Street Elem

Middle School

Lakeview Middle

High School

Ocoee High

Listing Courtesy of Stacy Wilson , EXIT GLOBAL REALTY

RealHub Information is provided exclusively for consumers' personal, non-commercial use, and it may not be used for any purpose other than to identify prospective properties consumers may be interested in purchasing. All information deemed reliable but not guaranteed and should be independently verified. All properties are subject to prior sale, change or withdrawal. RealHub website owner shall not be responsible for any typographical errors, misinformation, misprints and shall be held totally harmless.

Agent Michael Graf

Business Coach | Executive Sales Associate | Realtor®

Michael Graf

Call Michael today to schedule a private showing.


* Listings on this website come from the FMLS IDX Compilation and may be held by brokerage firms other than the owner of this website. The listing brokerage is identified in any listing details. Information is deemed reliable but is not guaranteed. If you believe any FMLS listing contains material that infringes your copyrighted work please click here to review our DMCA policy and learn how to submit a takedown request.© 2024 FMLS.
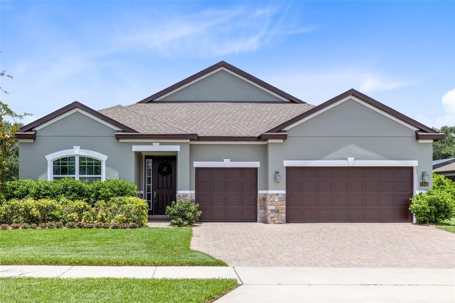
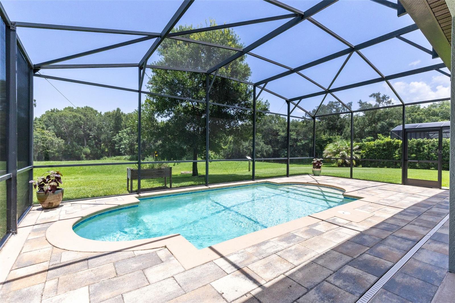
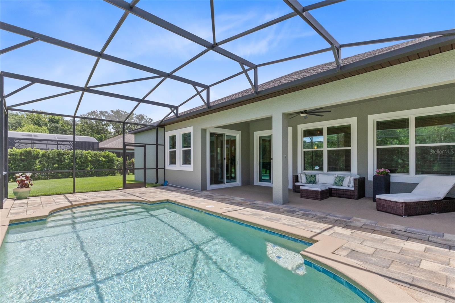
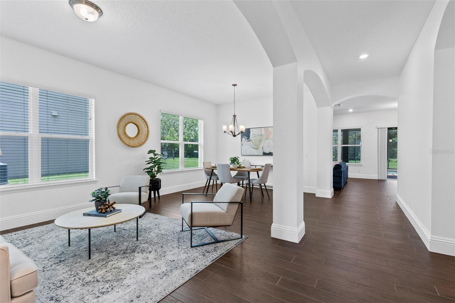
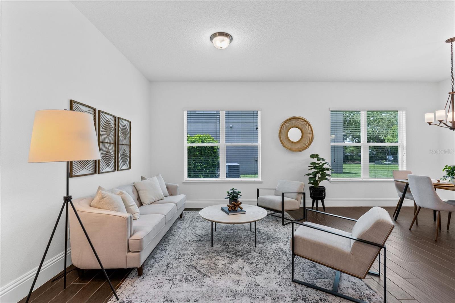
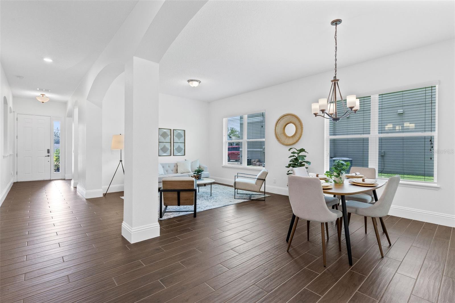
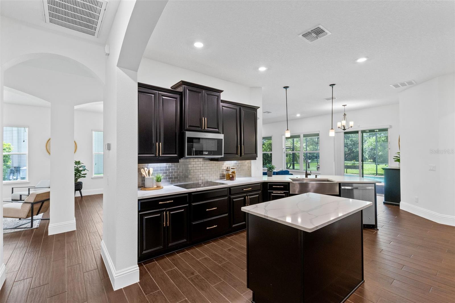
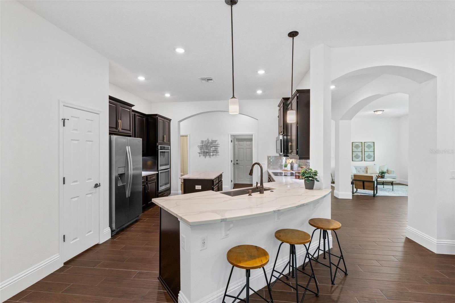
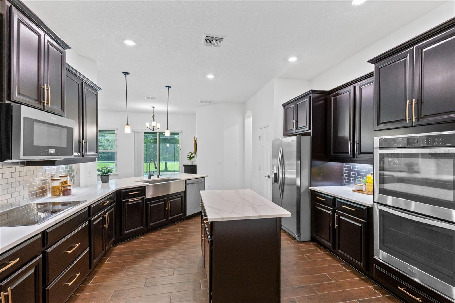
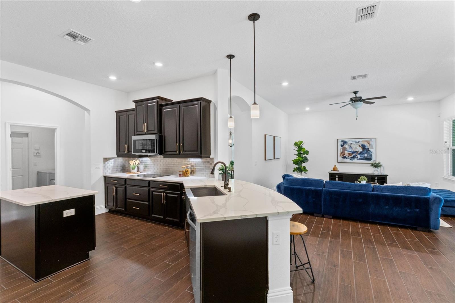
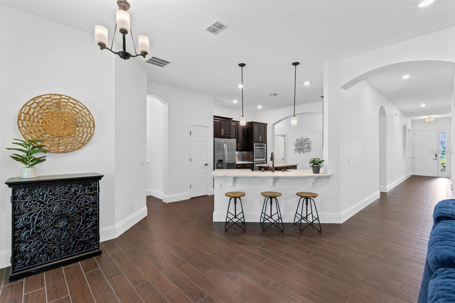
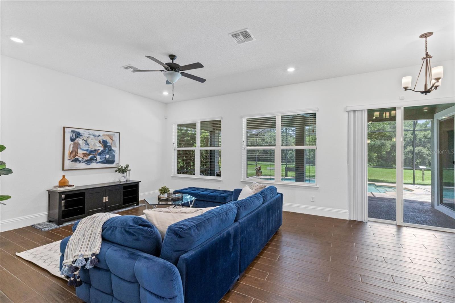
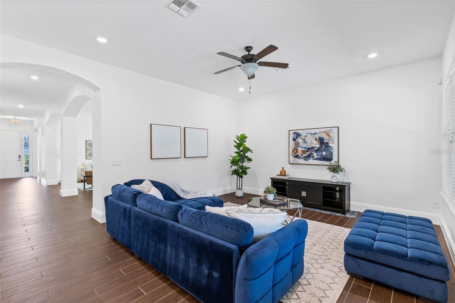
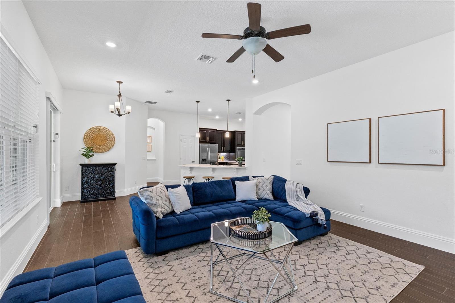
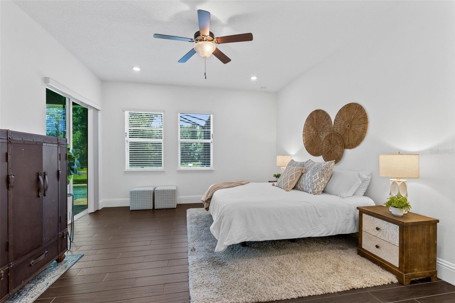
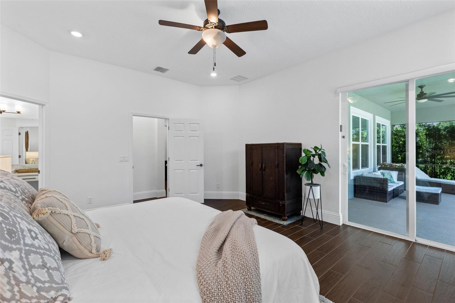
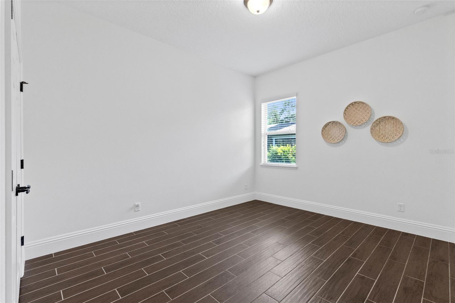
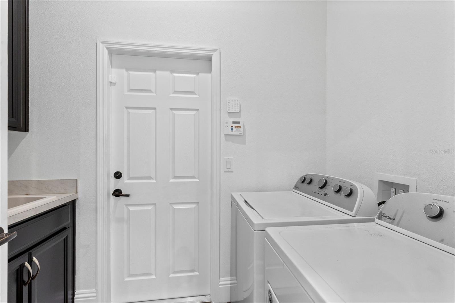
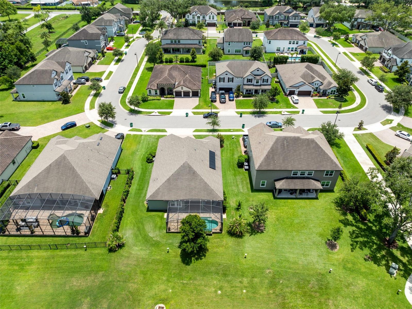
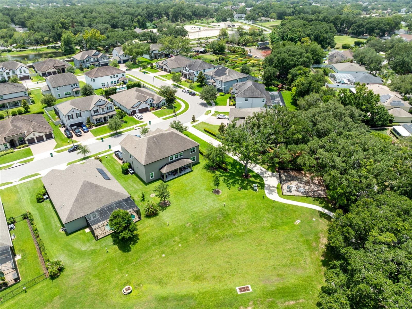
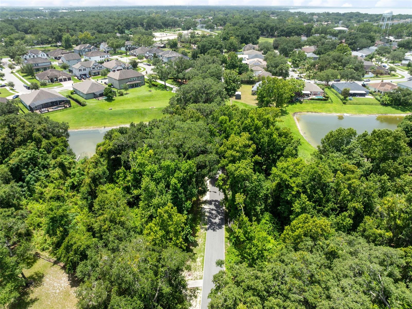
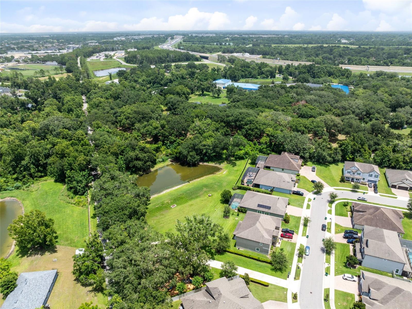
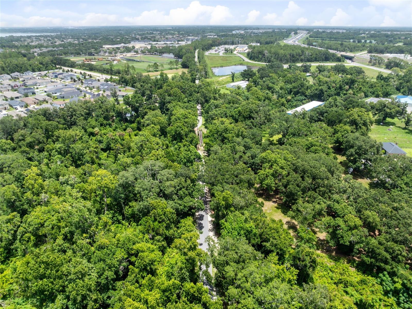
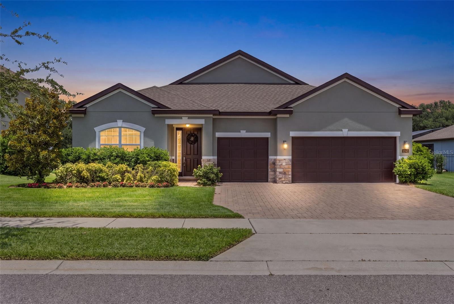
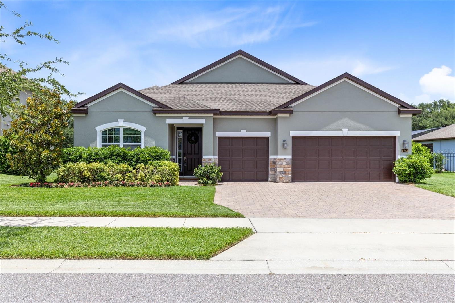
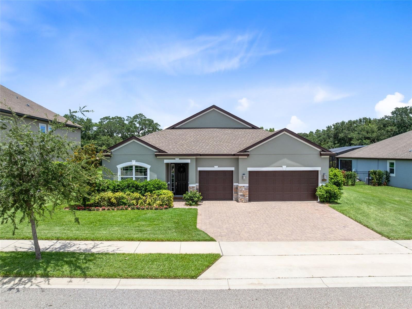
Welcome to 1743 Fullers Oak Loop in Winter Garden, an incredible POOL home built in 2017, featuring high ceilings, functional split floor plan, expansive lanai with outdoor speakers, screened pool, and peaceful greenspace views. Freshly professionally painted inside and out in 2026, this move-in-ready property also includes paid-off solar panels for energy savings. The layout offers flexible living spaces, open gathering areas, a spacious primary suite retreat, and large secondary bedrooms designed for comfortable everyday living and entertaining. The kitchen features a breakfast bar, ample cabinetry, closet pantry, double ovens, and stainless steel appliances while overlooking the family room and pool area. The serene backyard view can be enjoyed from the kitchen, family room, and primary bedroom, creating a seamless indoor-outdoor feel throughout the main living spaces. Additional features include an interior laundry room with a utility sink and built-in cabinetry, 3-car garage, and large paver driveway. This small community has just one entrance, and the HOA also includes cable and internet, adding everyday value and convenience. Just steps away, enjoy direct access to the West Orange Trail for biking, walking, exercise, and more, along with a nearby dog park and The Backyard, a fun outdoor dining option. The trail also leads into Historic downtown Winter Garden, offering local shopping, dining, breweries, the popular Farmer’s Market, and year-round community events. Conveniently located near major roadways, shopping, restaurants, airports, theme parks, and parks, this home combines location, functionality, and outdoor living in one of Central Florida’s most desirable communities. Schedule your private showing today.

1743 FULLERS OAK LOOP

Message successfully sent.

What would you like to know?

What is 3 + 4 ?

I agree to receive email communication and understand I can unsubscribe at any time.

I agree to be contacted by The Graf Group of Coldwell Banker via call, email, and text for real estate services. To opt out, you can reply 'stop' at any time or reply 'help' for assistance. You can also click the unsubscribe link in the emails. Message and data rates may apply. Message frequency may vary. Privacy Policy

Related Properties

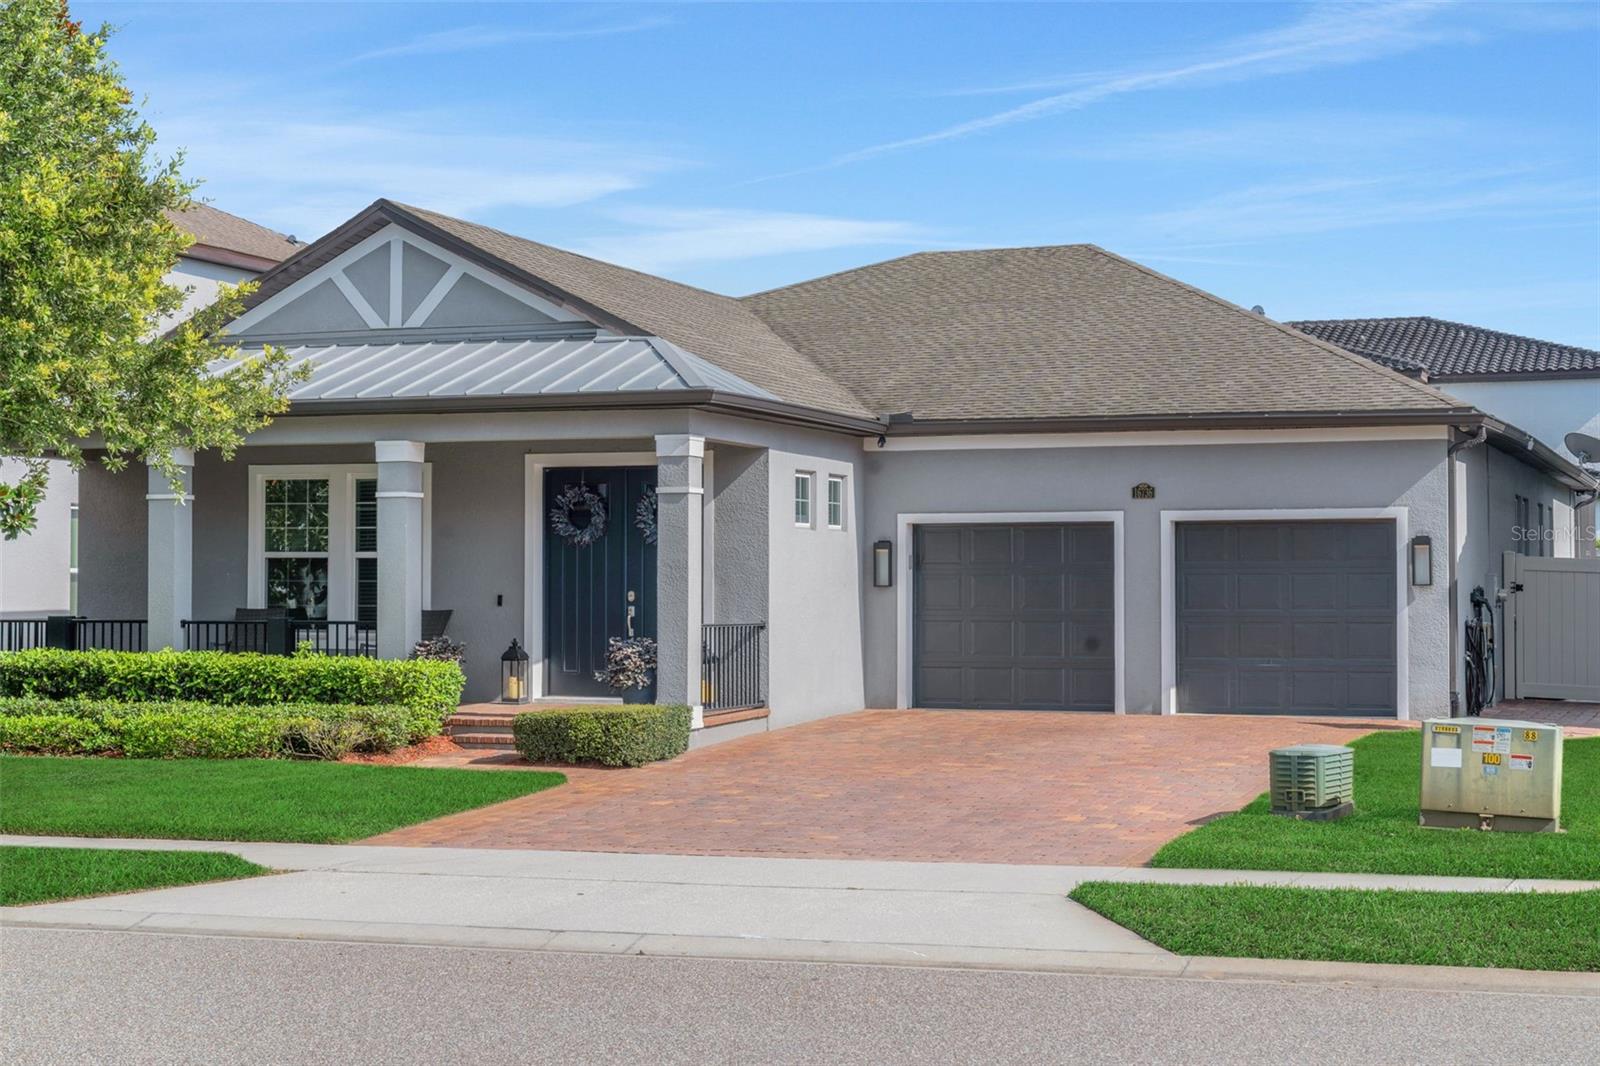
Incredible opportunity in sought-after Twinwaters.  Built in 2018, this beautifully maintained and HIGHLY UPGRADED, energy-efficient POOL residence is move-in ready and offers the perfect combination of comfort, style, and functionality. The thoughtfully designed 4-bedroom, 3.5 bath ONE-LEVEL Avallon floor plan features an expansive gourmet kitchen that seamlessly overlooks the spacious family room, creating an ideal setting for everyday living and effortless entertaining. The adjoining breakfast nook with extended built-in cabinetry and an additional dedicated beverage refrigerator is perfect for morning coffee, casual meals, or gathering with family and friends. The "pocket office" just off the kitchen ensures no space is wasted and makes for unbelievable utility with everything you need right at your fingertips. From the custom wall treatments, crown molding, and upgraded light fixtures to the tranquil brick paver front porch to enjoy the neighborhood, you won't sacrifice a thing at this home. The generously sized primary suite serves as a private retreat with two walk-in closets, dual vanities, and a well-appointed en-suite bath.  All bedrooms boast walk-in closets, making storage a breeze.  The sparkling pool is the center of outdoor entertainment and is screened-in, surrounded by manicured grounds.  Residents of Twinwaters enjoy exceptional community amenities, including a resort-style swimming pool, park, and playground, all within a convenient location close to great schools, shopping, dining, and major roadways. Designed with advanced energy-efficient construction, this home promotes a healthier, quieter lifestyle while helping reduce monthly utility costs.  This property may be under audio/visual surveillance.
#O6423968

WINTER GARDEN

16736 GULLFLOSS TERRACE

4 Beds

3 Baths

2,806 Sq.Ft.

$799,000

MLS#: O6423968

New on site 1 day ago
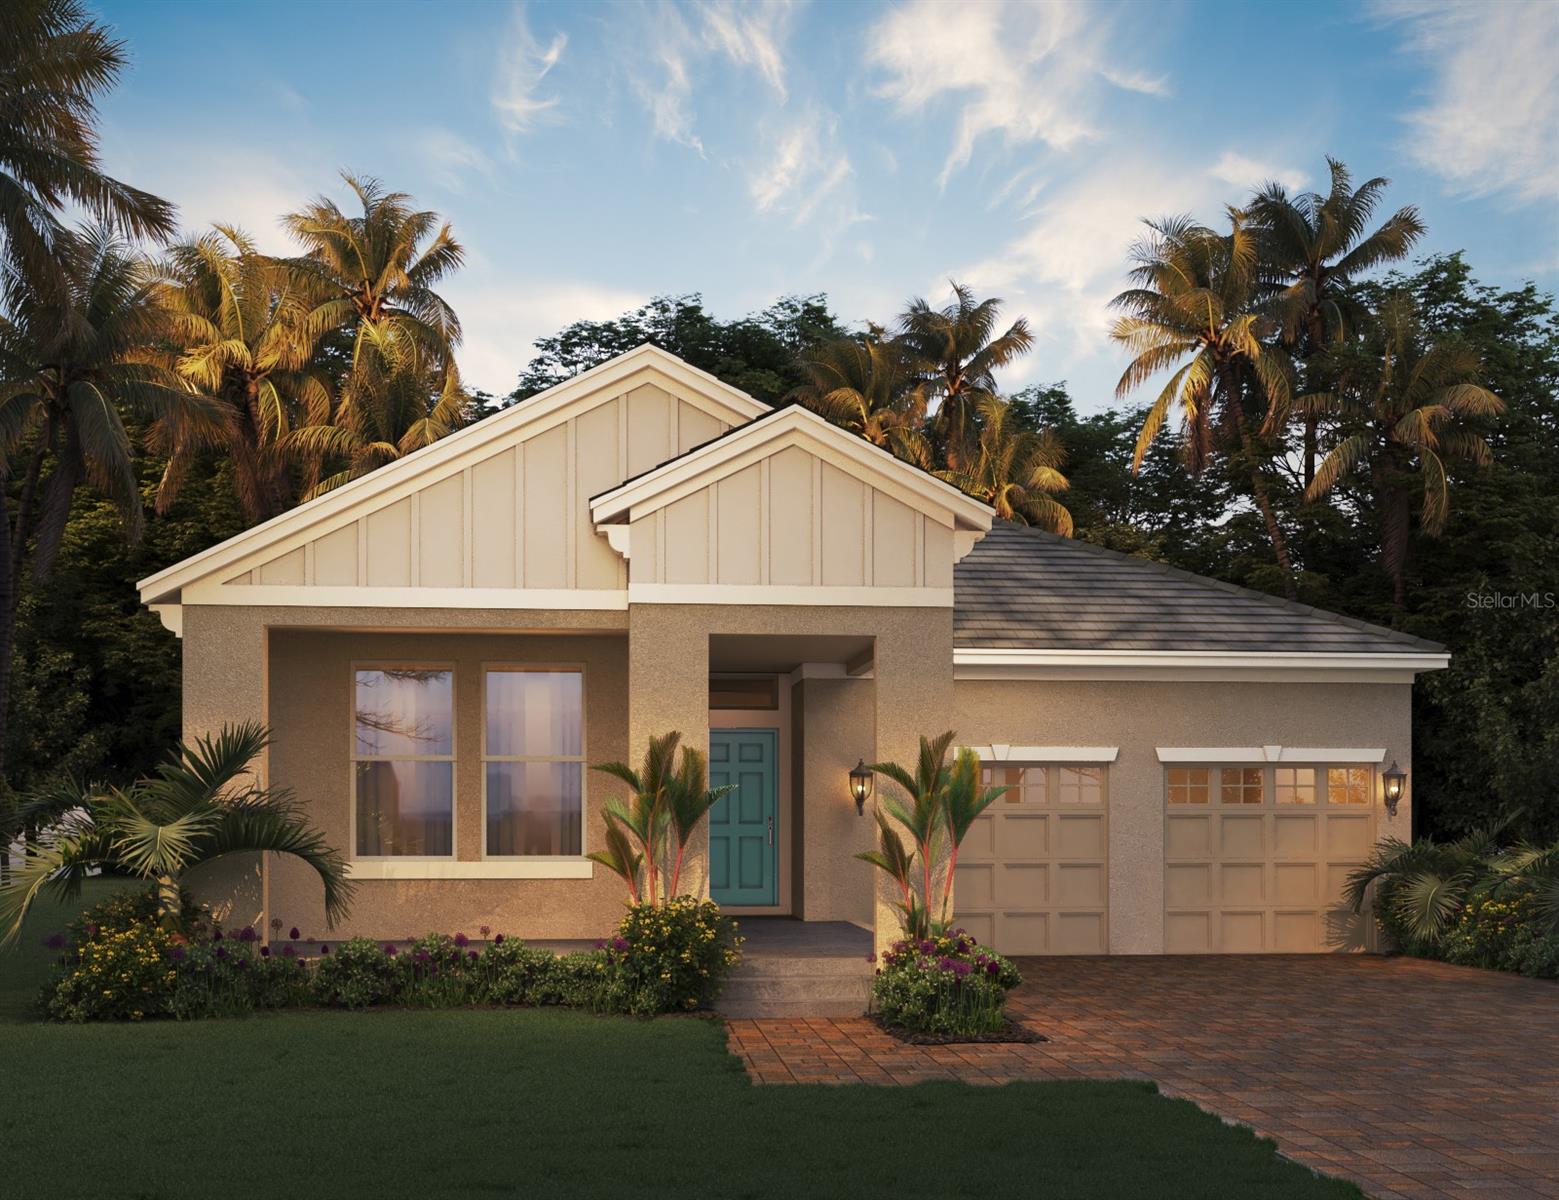
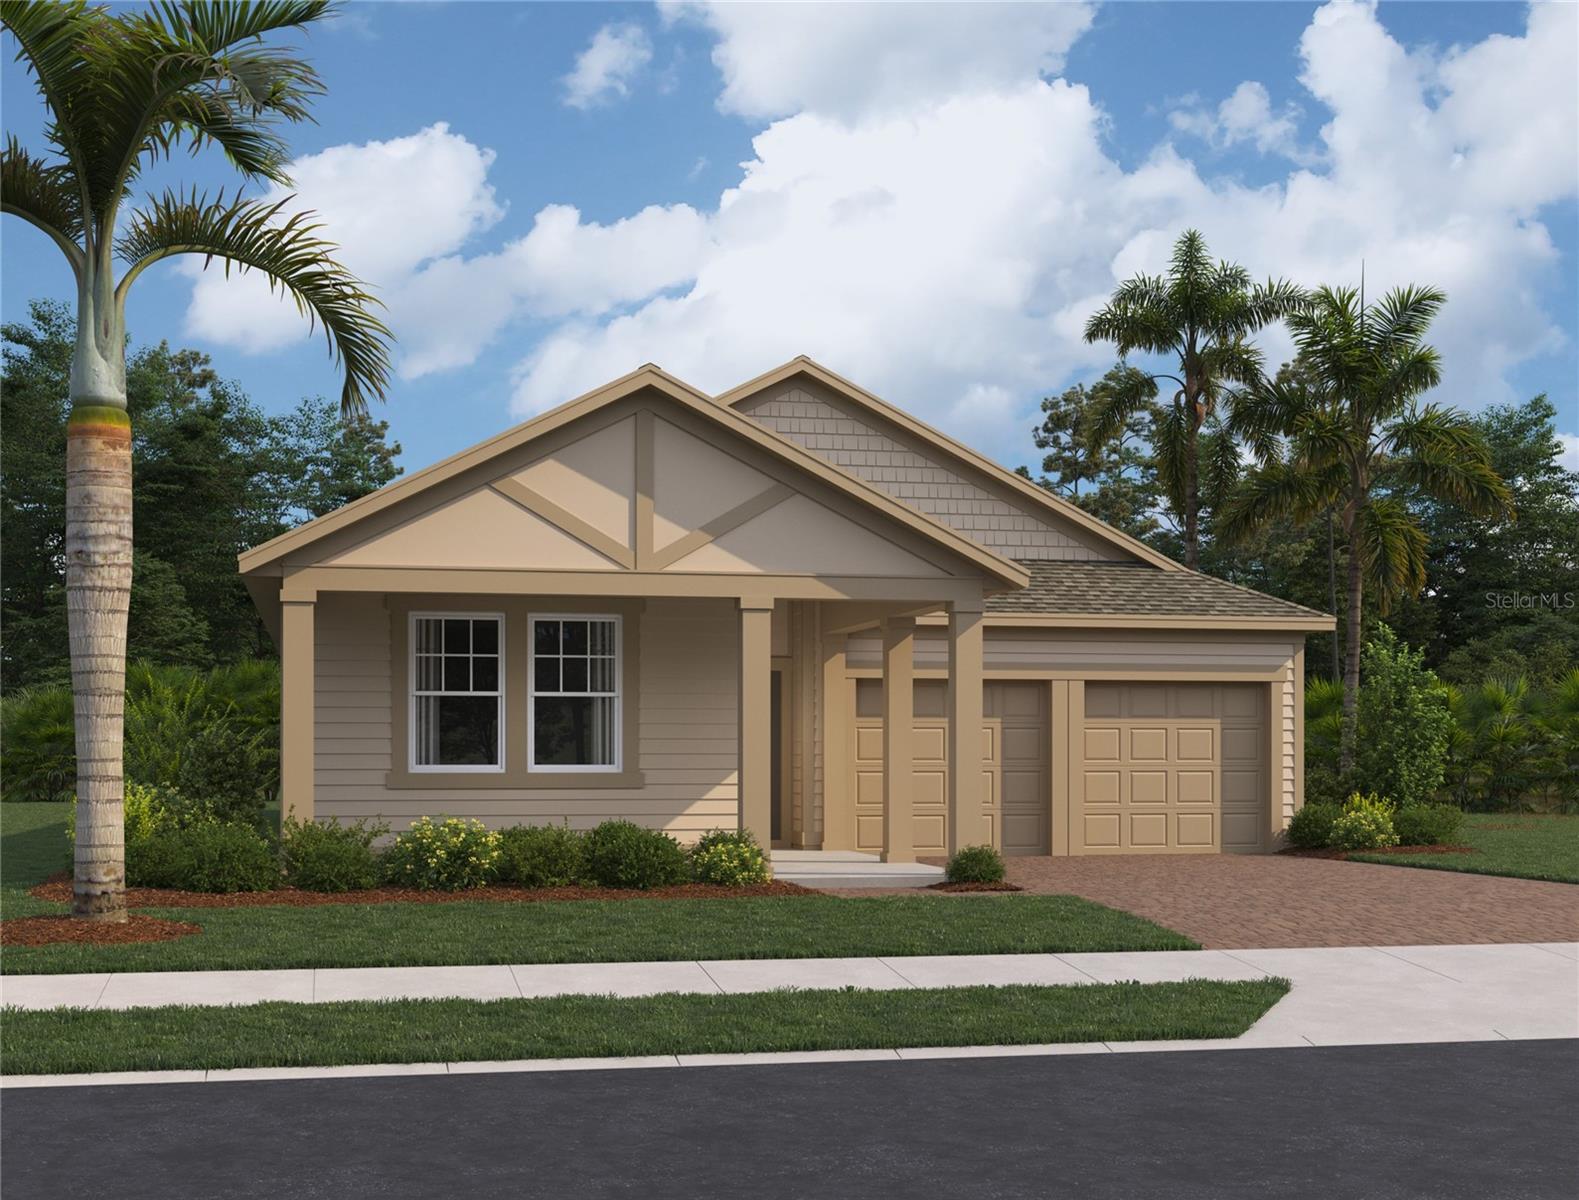
Under Construction. Waterleigh presents the Bellmore. This all concrete block constructed, one-story layout features 4 bedrooms and 3 bathrooms. A beautiful patio welcomes you to a home that optimizes living space with an open concept kitchen overlooking the living area, dining room, and outdoor lanai. Entertaining is a breeze, as this popular single-family home features a spacious kitchen island, dining area and a spacious pantry for extra storage. This community has upgraded stainless steel appliances, making cooking a piece of cake. Bedroom one, located in the back of the home for privacy, has an en suite bathroom with a double vanity, spacious shower/tub space as well as a spacious walk in closet. Towards the front of the home two additional bedrooms share a second full bathroom. Across the hall a drop zone welcomes you from the garage where you will find a fourth bedroom and full bathroom. This home features a space to fit all your needs. Like all homes in Waterleigh, the Bellmore includes Smart home technology package which allows you to control your home with your smart device while near or away.

*Photos are of similar model but not that of exact house. Pictures, photographs, colors, features, and sizes are for illustration purposes only and will vary from the homes as built. Home and community information including pricing, included features, terms, availability and amenities are subject to change and prior sale at any time without notice or obligation. Please note that no representations or warranties are made regarding school districts or school assignments; you should conduct your own investigation regarding current and future schools and school boundaries.*
#O6425088

WINTER GARDEN

11899 SHINE VIEW LANE

4 Beds

3 Baths

2,113 Sq.Ft.

$741,336

MLS#: O6425088

New on site 1 day ago
Under Construction. This stunning Plant II single-family home is located in the desirable Northlake at Ovation community in Winter Garden. This popular one-story, open-concept layout features 4 bedrooms and 3 bathrooms, ideal for modern living. With finishes from the AW Collection Laguna neutral tones meet earthy textures and modern simplicity. Enjoy a chef-inspired kitchen with 42" cabinets, quartz countertops, and large island overlooking the living and dining areas, perfect for entertaining. The home also includes luxury vinyl flooring, a private primary suite with walk-in closet, a covered lanai for outdoor living, and a spacious 2-car garage. Conveniently located in Winter Garden near shopping, dining, major roadways, and top-rated schools. Community amenities include pool, clubhouse, playground areas and dog park.
#TB8528999

WINTER GARDEN

17637 LAKE STAR ROAD

4 Beds

3 Baths

2,226 Sq.Ft.

$730,838

MLS#: TB8528999

New on site 2 days ago
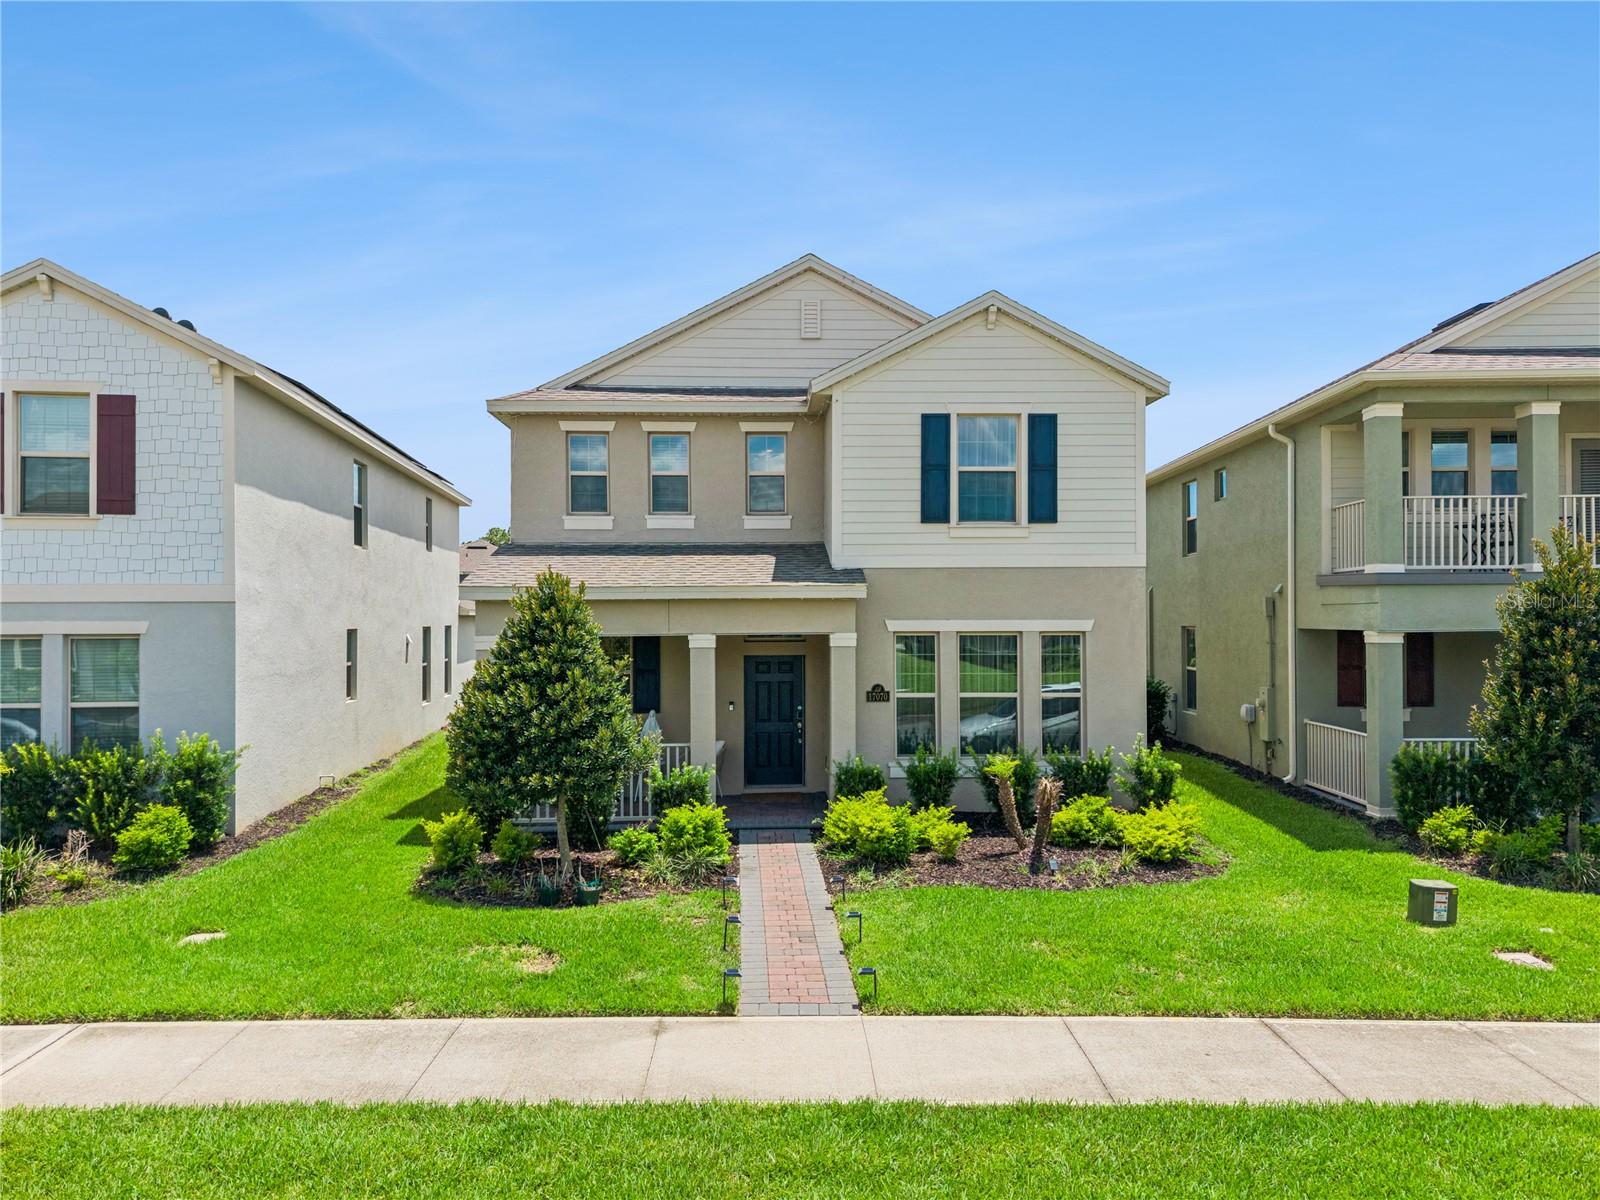
Welcome to this beautiful home located in the desirable Waterleigh community of Winter Garden. This two-story home features 3 bedrooms, 2.5 bathrooms, and an open-concept floor plan designed for comfortable everyday living. The kitchen includes stainless steel appliances, solid surface countertops, and a large center island overlooking the living and dining areas. Upstairs, the spacious primary suite includes a walk-in closet and an en-suite bathroom, while two additional bedrooms and a full bath provide ample space. Enjoy the covered lanai and all that Waterleigh has to provide, including resort-style pools, clubhouses, fitness centers, walking trails, playgrounds, tennis and pickleball courts, beach volleyball, mini golf, dog parks, and more. Conveniently located in Winter Garden with easy access to major roadways, shopping, dining, and area attractions.
#O6424329

WINTER GARDEN

17070 WATER SPRING BOULEVARD

3 Beds

2 Baths

2,215 Sq.Ft.

$575,000

MLS#: O6424329

New on site 2 days ago
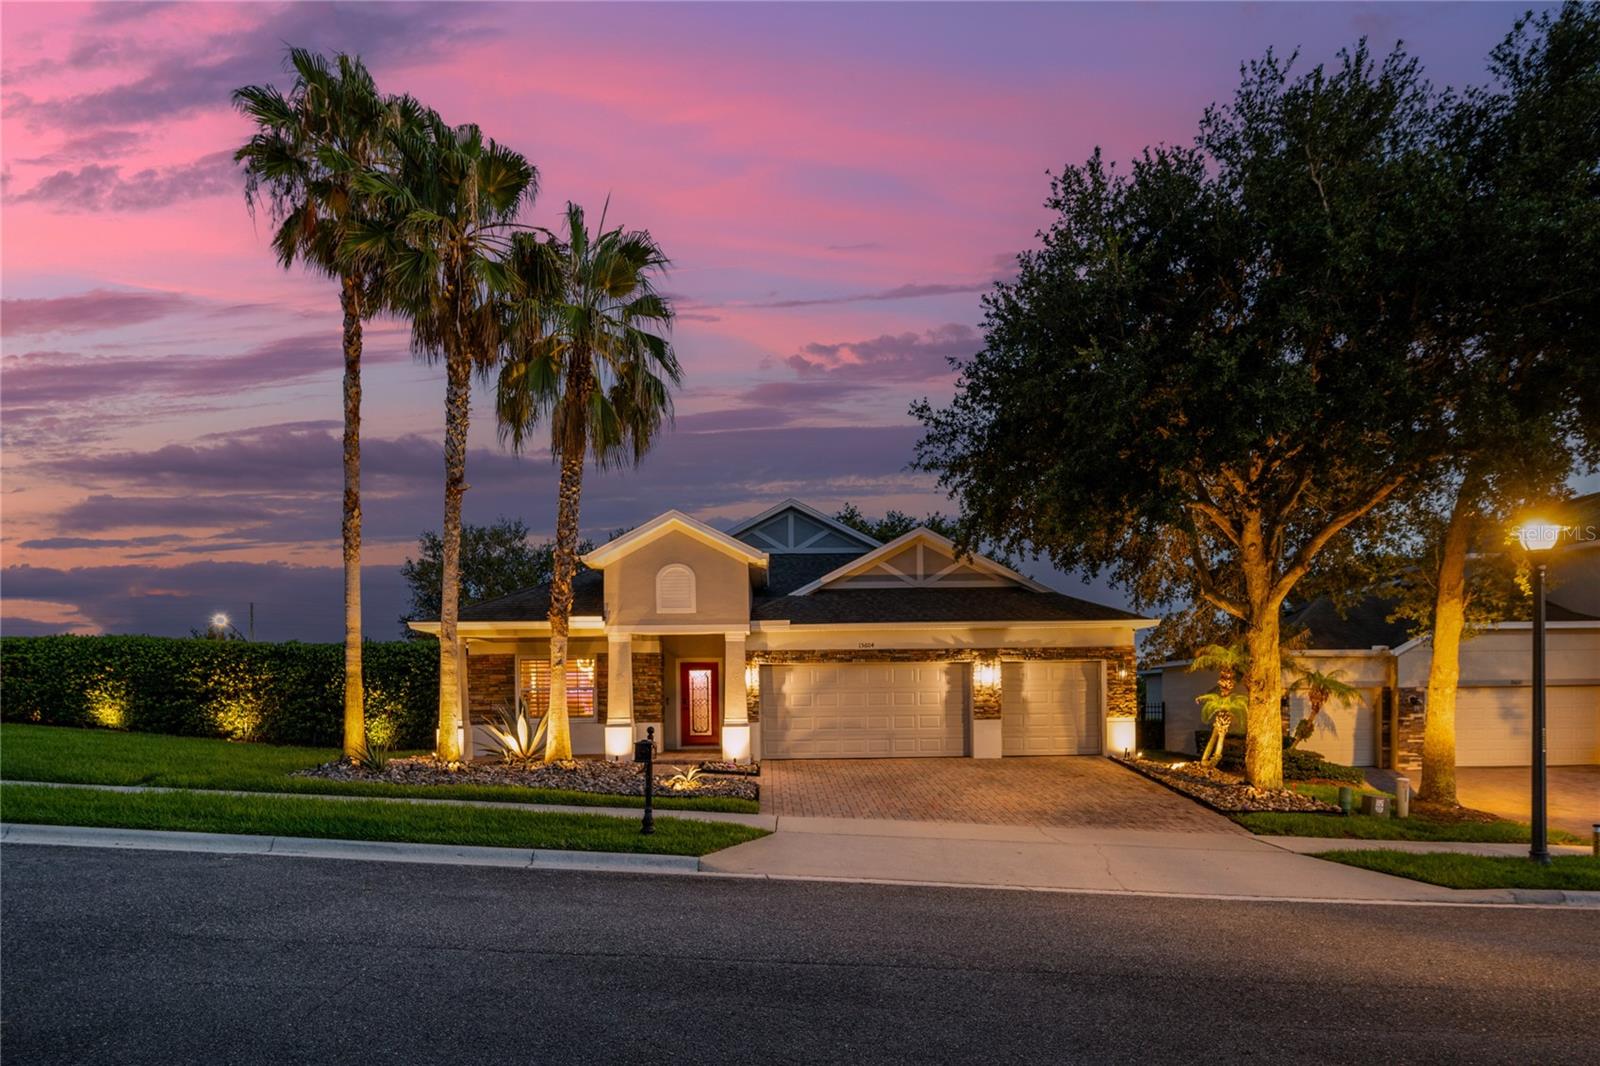
Some homes are simply updated. This one has a personality all its own. Welcome to this one-of-a-kind 4-bedroom, 4-bath home in the gated community of Carriage Pointe, where artistic design, modern renovations, and exceptional indoor-outdoor living come together to create a truly unforgettable home.
This oversized 0.34-acre corner lot sits on a quiet dead-end street with no neighbors to the left or rear. Mature privacy hedges surround the fenced backyard, creating a peaceful retreat, while two gated community entrances provide convenient access to shopping, dining, and major roadways.
From the moment you arrive, the home impresses with its stacked stone façade, paver driveway, oversized 3-car garage, and professionally landscaped grounds featuring majestic oak trees, palms, agave, and decorative rock landscape beds.
Inside, every detail has been thoughtfully designed. Updated flooring, beautifully renovated bathrooms, plantation shutters, and brand-new Reece impact-rated windows provide modern comfort, while artistic finishes add a distinctive character rarely found in residential homes. The welcoming foyer and formal living and dining spaces feature custom faux brick and textured wall finishes created by an artist who contributed to the Wizarding World attractions at Universal Orlando.
The beautifully renovated kitchen is designed for everyday living and entertaining with dramatic black-and-white quartz countertops, a full-height matching backsplash, a stunning waterfall-edge island, abundant cabinetry, breakfast bar seating, and a sunny breakfast nook overlooking the spacious family room.
The spacious primary suite offers a private retreat with a custom designer accent wall, dual walk-in closets, and a luxurious bath featuring dual vanities, a soaking tub, and a large frameless glass shower. Two secondary bedrooms share a convenient Jack-and-Jill bath, while the fourth bedroom and additional full bath provide flexibility for family, guests, or a home office.
A standout feature is the private upstairs bonus room with its own full bath. Professionally soundproofed and currently used as a DJ studio, this versatile space can easily become a recording studio, podcast room, theater, gaming lounge, fitness space, office, or private guest suite.
Enjoy Florida living year-round in the enclosed sunroom with insulated ceiling, creating a comfortable extension of the home's living space. Beyond awaits an incredible backyard retreat featuring a beautifully designed raised paver gathering space anchored by a grand wood-burning fireplace, creating the perfect outdoor setting for entertaining, relaxing, and enjoying evenings under the stars. Professional landscape lighting and mature privacy landscaping complete this special outdoor escape, with plenty of room to play, garden, or add a future pool.
If you've been searching for a home that feels anything but ordinary, you've found it. With its creative design, thoughtful updates, versatile spaces, and unforgettable backyard, this is more than a home - it’s a place where memories are made.
#O6422730

WINTER GARDEN

15604 GRANLUND STREET

4 Beds

4 Baths

3,172 Sq.Ft.

$795,000

MLS#: O6422730

New on site 2 days ago
Beautifully decorated pool home in a prime Winter Garden location, zoned for highly rated A schools. This spacious 4-bedroom, 3.5-bath residence offers a private heated pool, 2-car garage, and an open-concept layout perfect for everyday living and entertaining.

The first floor features a dedicated office, a flex/playroom that can also serve as a guest room, media room, or second office, plus a large kitchen that opens to the main living area and overlooks the outdoor pool space.

Upstairs, enjoy a spacious loft, the primary suite, an additional ensuite bedroom, and two secondary bedrooms connected by a shared bathroom. The home is tastefully decorated, move-in ready, and conveniently located near shopping, dining, major roads, and everything Winter Garden has to provides. Furniture may be negotiated separately.
#O6422754

WINTER GARDEN

14931 LEBEAU LOOP

4 Beds

3 Baths

2,832 Sq.Ft.

$799,000

MLS#: O6422754

New on site 3 days ago
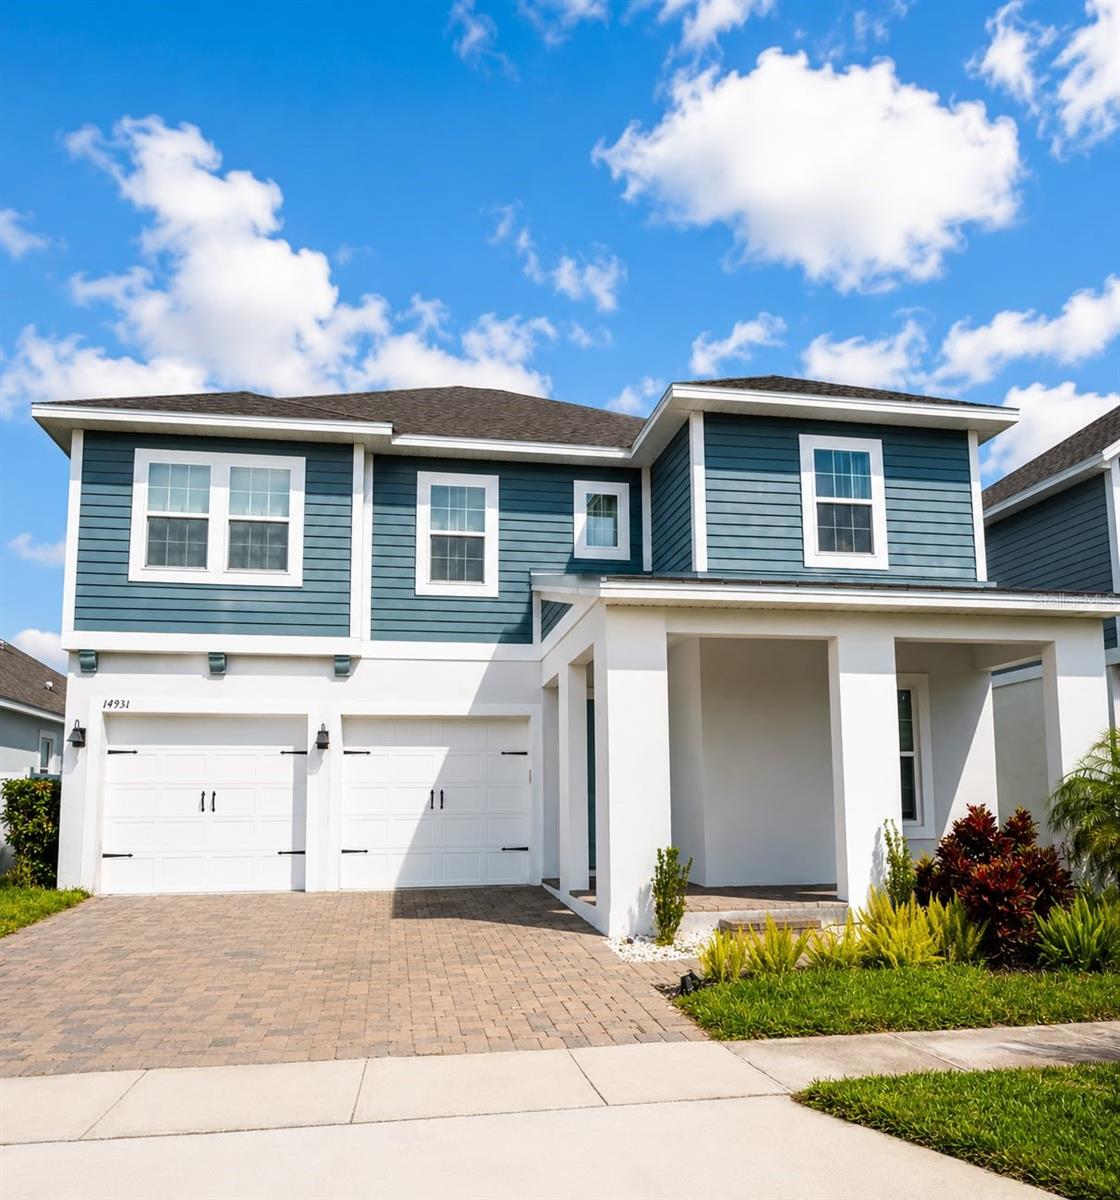
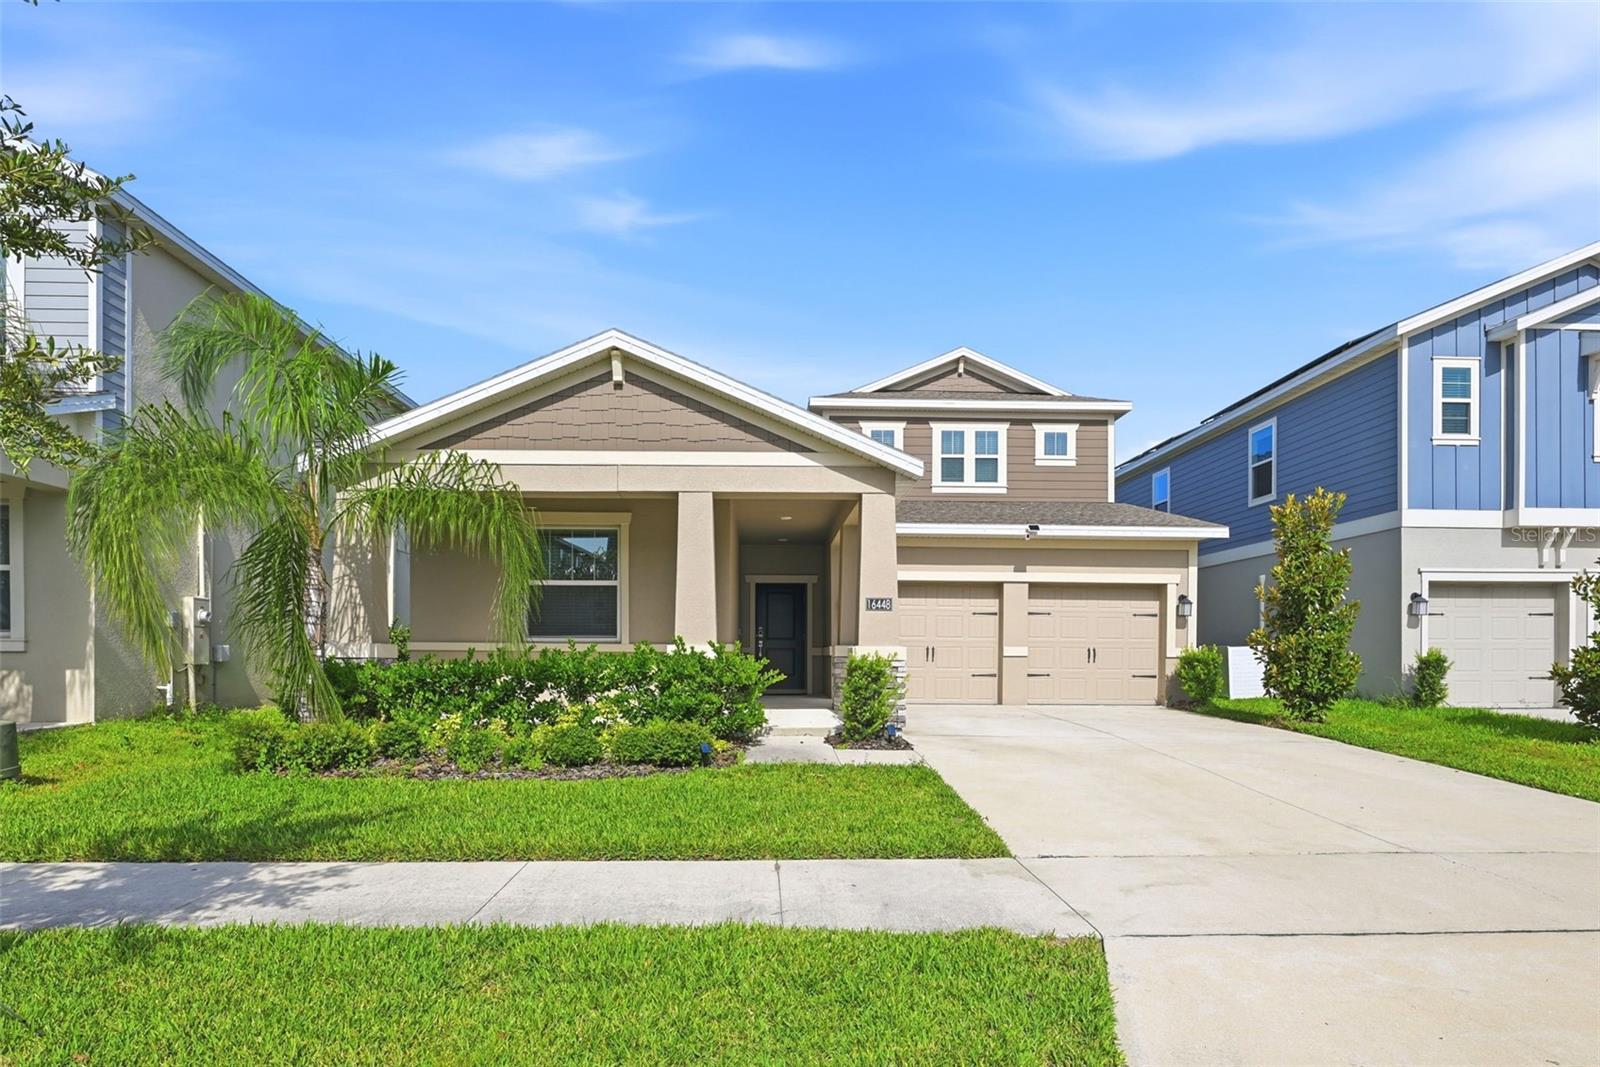
Welcome to 16448 Parable Way, Winter Garden, FL—a beautifully 2023-built residence offering 4 bedrooms, 4 full bathrooms, and approximately 2,718 square feet of thoughtfully designed living space, perfectly positioned on an oversized 0.25-acre homesite backing to the peaceful shores of Lake Heney.

Designed for both comfortable everyday living and effortless entertaining, the open-concept layout features an expansive great room that flows seamlessly into the dining area and a stylish gourmet kitchen. The kitchen is equipped with premium stainless steel appliances, abundant cabinetry, a large center island, and generous counter space, making it the true heart of the home.

This home has been enhanced with numerous custom upgrades that set it apart from new construction. All carpet has been replaced with beautiful luxury vinyl plank (LVP) flooring throughout the home, creating a clean, modern aesthetic while offering exceptional durability and easy maintenance. The living room has been elevated with a custom electric fireplace, creating a warm and inviting focal point, while several bedrooms feature designer accent walls that add character and a sophisticated custom-home feel.

The spacious first-floor primary suite offers a relaxing retreat complete with a luxurious ensuite bathroom and an oversized walk-in closet. Upstairs, a generously sized bonus room with its own full bathroom provides outstanding flexibility and can easily serve as a media room, game room, guest suite, home office, fitness room, or private living space for extended family.

Step outside to enjoy one of this home’s most desirable features—a private backyard overlooking Lake Heney with no rear neighbors. Whether you’re enjoying your morning coffee, hosting friends, or simply unwinding after a long day, the peaceful water views and added privacy create an exceptional outdoor setting.

The HOA provides outstanding value by including lawn maintenance, allowing for a truly low-maintenance lifestyle while also offering access to resort-style amenities including a community pool, fitness center, and playground.

Located in the highly desirable Horizon West area, this home is just minutes from Walt Disney World, Hamlin Town Center, shopping, dining, major highways, and top-rated schools, with the elementary school conveniently located just a few minutes away.

Blending modern construction with tasteful custom upgrades, scenic lake views, and an unbeatable location, this move-in-ready home presents an exceptional opportunity in one of Central Florida’s fastest-growing communities. Schedule your private showing today
#O6424455

WINTER GARDEN

16448 PARABLE WAY

4 Beds

4 Baths

2,718 Sq.Ft.

$698,000

MLS#: O6424455

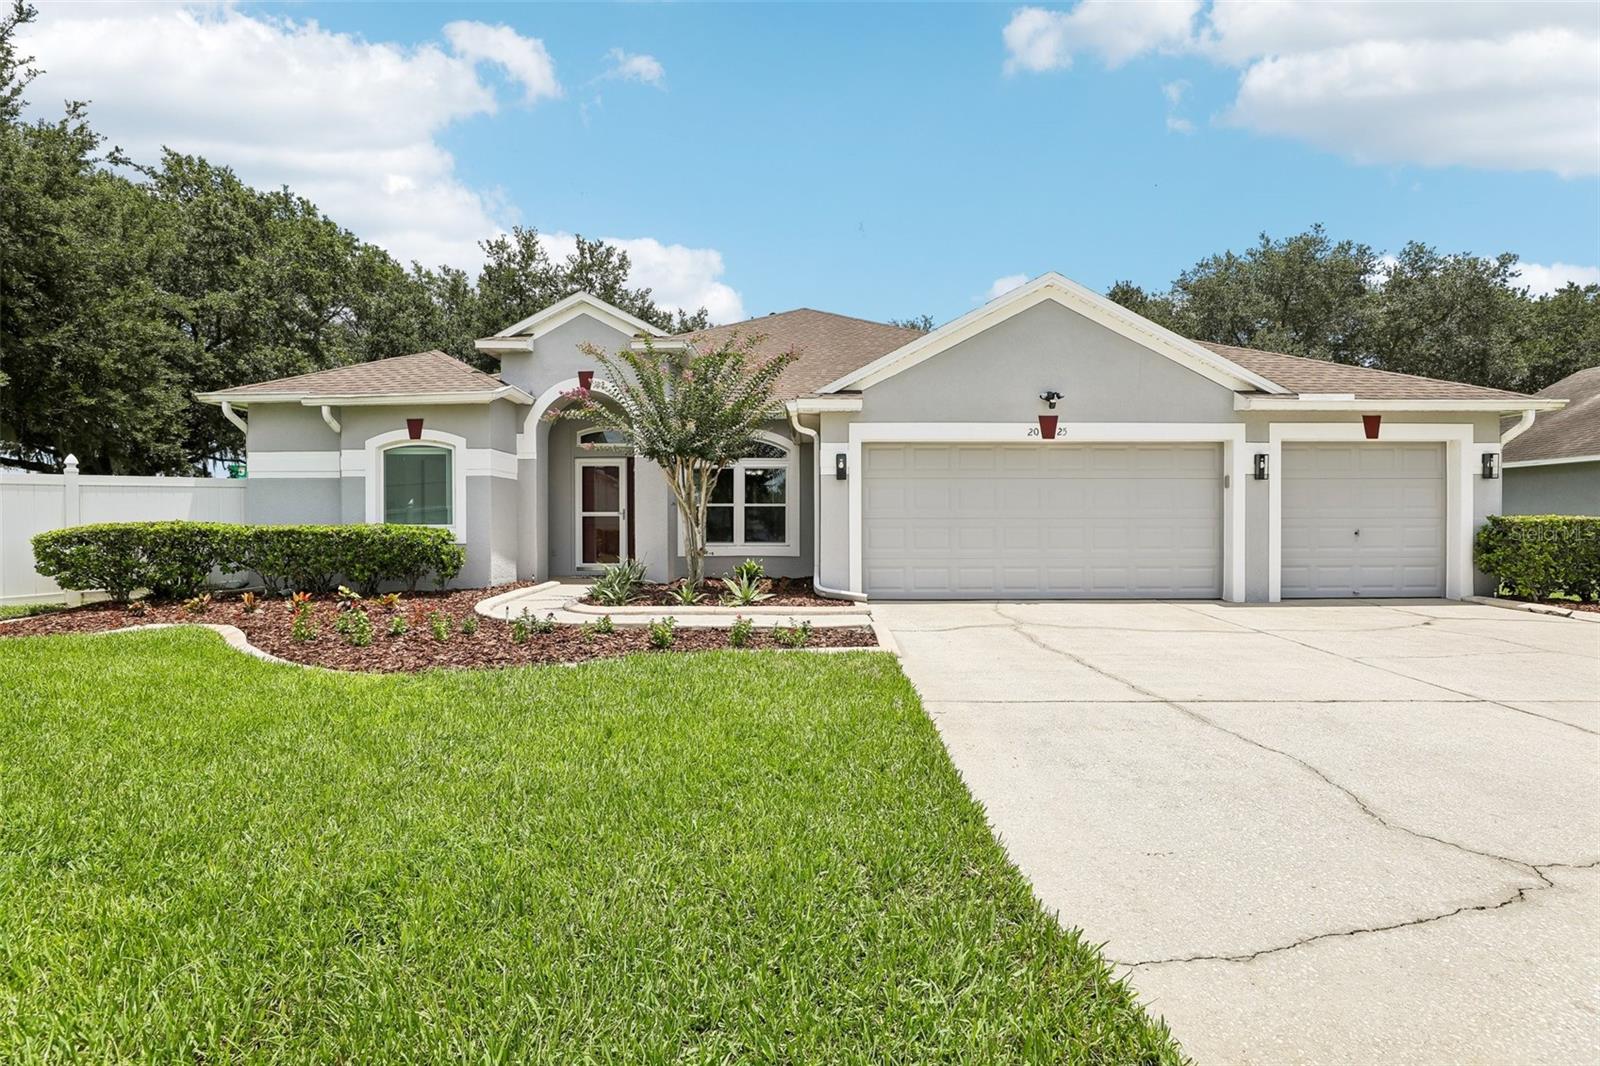
Virtually Staged. Fabulous 5 bedroom, 4 bath pool home lovingly cared for by the original owners. Situated near the end of a cul-de-sac on an almost ½-acre lot with a fully fenced backyard in the gated community of Wintermere Pointe! A long driveway provides ample parking and leads to the OVERSIZED 3-CAR GARAGE, which was extended an additional 4 feet during construction to provide exceptional storage space. Inside, this spacious and thoughtfully designed home features tile flooring throughout the main living areas downstairs, wood laminate flooring in the family room, and new carpet coming soon for the staircase and upstairs 5th bedroom. The desirable 3-way split bedroom floor plan provides wonderful privacy for family and guests. Featuring loads of storage throughout, including an oversized under-stair storage closet in the back hall, a generously sized linen closet in the alcove between Bedrooms 2 and 3, and an additional storage closet in the laundry room. The primary suite is privately located on one side of the home and features French doors opening to the lanai and pool, two walk in closets and a beautifully UPDATED primary bath with new flooring, separate vanities that offer plenty of storage, quartz countertops, a renovated shower with glass surround and updated showerhead plus a private water closet with a new commode. All commodes throughout home have been replaced with "comfort height" commodes. At the heart of the home is the spacious kitchen offering abundant cabinetry, granite countertops and LG stainless appliances (Bosch dishwasher) replaced in 2022. The kitchen opens to the family room w/surround sound, creating a comfortable and inviting space for everyday living and entertaining. Upstairs, the huge 5th bedroom offers incredible flexibility with two walk in closets and a private bathroom - perfect for guests, multigenerational living, a bonus room or private retreat. Outdoor living is exceptional! A huge Florida room was added across the back of the home, providing additional all-season living and entertaining space beyond the screened pool and lanai. The expansive, fully fenced backyard and almost ½-acre homesite provide plenty of room to enjoy the Florida lifestyle. MAJOR UPDATES INCLUDE: ALL NEW energy-efficient windows (June 2023) and doors (2024), Water softener (February 2024), Water heater (September 2023), garage door opener (2021), Roof (May 2017) and HVAC (September 2015) with annual maintenance service. AC ducts were inspected with boots resealed to drywall and collars in June 2019, then professionally cleaned and inspected in March 2024. Annual septic service, including draining and filter cleaning, was completed in January 2026, and the dryer vent was cleaned in April 2026. The transferable termite bond renews in November 2026. Additional improvements include replacement of the sprinkler meter including the majority of electrical sprinkler valves, gutter cleaning and sealing and installation of Gutter Guards in March 2025, along with replacement of two electrical valves at the pool pump. THE LOCATION IS FANTASTIC! Just 5 minutes to Winter Garden Village for abundant shopping and dining, including the new Seasons 52 coming soon. Approximately 10 minutes to charming Downtown Winter Garden with its popular restaurants, shops and Saturday Farmers Market and approximately 16 minutes to Disney! Zoned for highly rated Lake Whitney Elementary, SunRidge Middle, and West Orange High School. This home is truly a special opportunity!
#O6422627

WINTER GARDEN

2025 WINTERMERE POINTE DRIVE

5 Beds

4 Baths

2,655 Sq.Ft.

$715,000

MLS#: O6422627

New on site 4 days ago
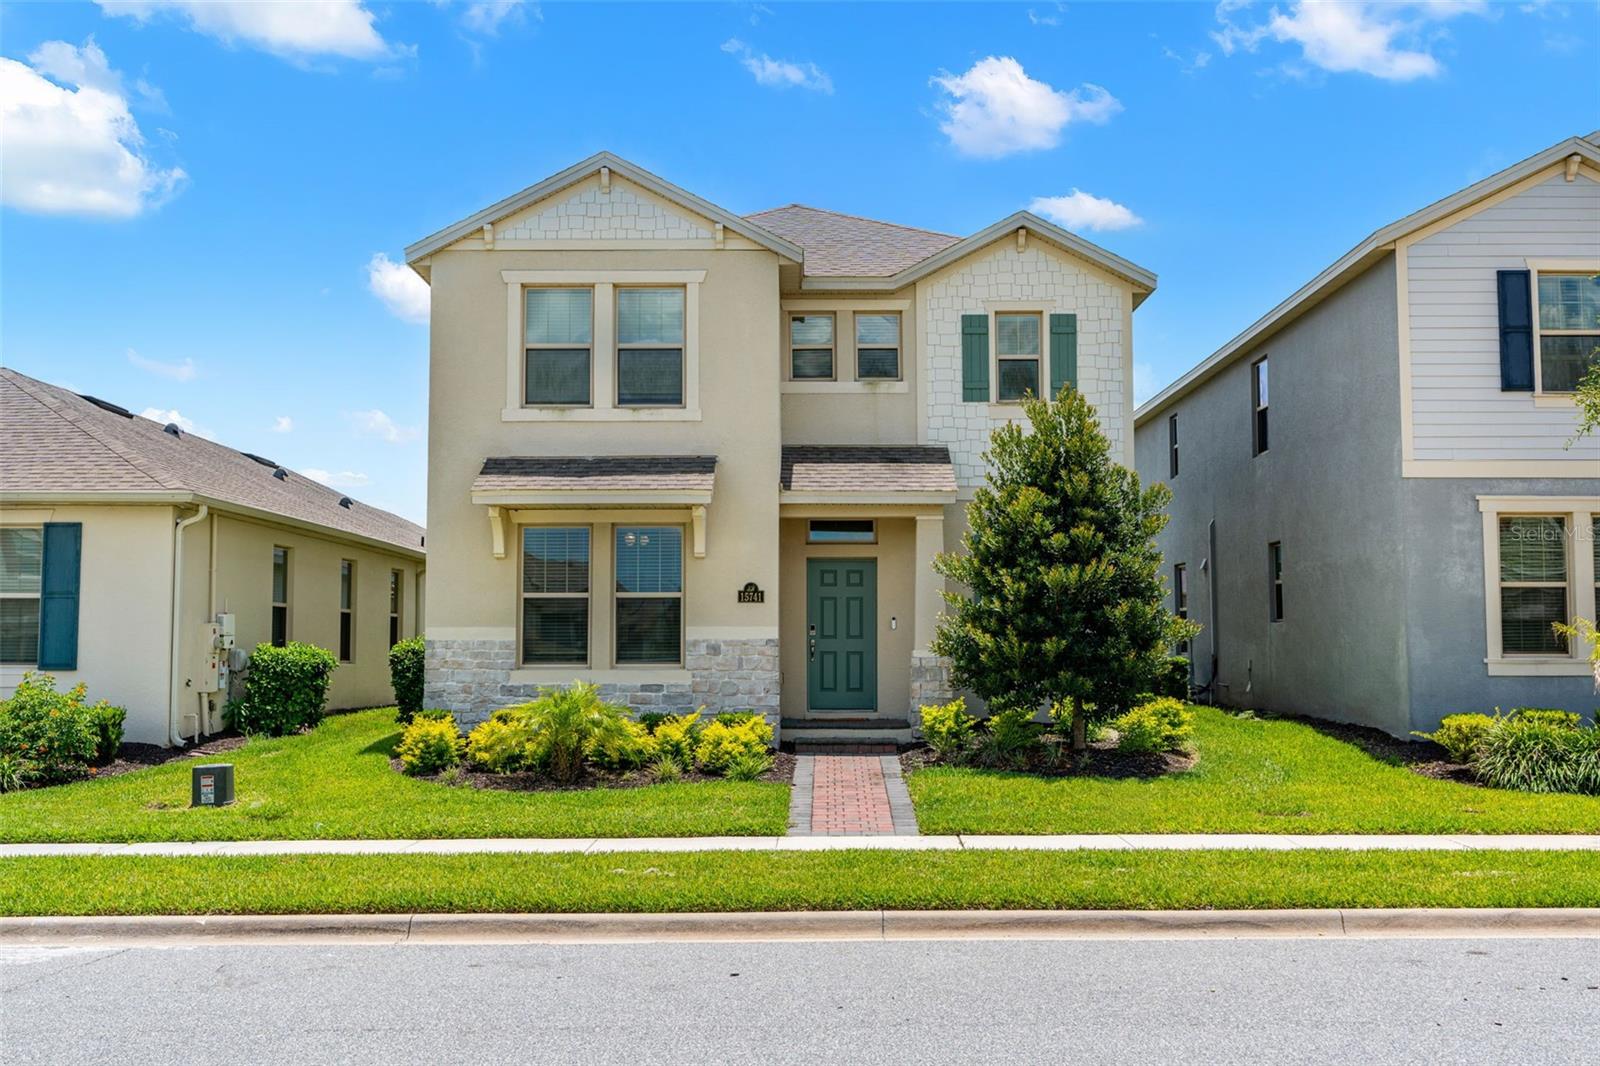
Welcome to this beautifully maintained home in the master-planned community of Waterleigh community of Horizon West in Winter Garden. This popular Bellake floor plan offers over 2,200 square feet of beautifully maintained living space. Rare concrete block construction on both the first and second floors, thoughtful updates by the current owner, and a functional open-concept layout make this home stand out from the moment you arrive. As you step inside, you're welcomed by a versatile flex room to the left, perfect for a home office, playroom, or formal sitting area, while the updated half bath with a new vanity and light fixture is conveniently located to the right. Continue into the spacious great room that flows seamlessly into the kitchen, creating an inviting space for everyday living and entertaining. The kitchen features stainless steel Whirlpool appliances, granite countertops, a large center island with additional cabinet storage, ample cabinetry, a dedicated dining area, and overlooks the main living space. Select areas of fresh interior paint, refreshed tile flooring, updated lighting, and a new ceiling fan add to the home's clean, well-cared-for feel. Just beyond the kitchen, a mudroom provides access to the attached two-car garage. Additional storage can be found beneath the staircase. Upstairs you'll find all three bedrooms, two full bathrooms, the laundry room, and an additional storage closet. The spacious primary suite features a beautifully remodeled en-suite bathroom with a walk-in shower finished in timeless subway tile, contrasting dark grout, sleek matte black fixtures, and a custom-designed walk-in closet. The secondary bedrooms share a full bathroom with a dual-sink vanity. Sliding glass doors off the great room open to the covered, screened lanai with paver flooring overlooking the side and backyard. The security system, security cameras, washer, and dryer all convey. Enjoy Waterleigh's resort-style amenities including four pools, four parks, two fitness centers, tennis courts, beach volleyball, putt-putt golf, walking trails, a fishing pier, and a beautiful clubhouse, while the HOA maintains the lawn and shrubs. Minutes from Hamlin Town Center, Publix, SR 429, Disney, and the shores of Hickory Nut Lake, you'll even enjoy Disney fireworks from your driveway. Schedule your private showing today!
#O6423527

WINTER GARDEN

15741 FOUNTAIN SPRINGS ROAD

3 Beds

2 Baths

2,216 Sq.Ft.

$565,000

MLS#: O6423527

 - property

Send a message

Message successfully sent.

Your message

What is 3 + 4 ?

Reason for contacting?

I agree to receive email communication and understand I can unsubscribe at any time.

I agree to be contacted by The Graf Group of Coldwell Banker via call, email, and text for real estate services. To opt out, you can reply 'stop' at any time or reply 'help' for assistance. You can also click the unsubscribe link in the emails. Message and data rates may apply. Message frequency may vary. Privacy Policy

Sign Out

Virtual Assistant

Would you like to take the next step with this property? We can help you schedule a showing or virtual tour, or send you more details.

Yes, I would like more information.

Thank You for Your Reply, One of Our Agents will contact you as soon as possible

No, maybe later.

Thank you, you can always contact me via email, phone number or through the contact form.

Realhub AI

Lucy - Your AI-Powered Realtor
Update Your Temporary Password

Personalize your search

Enter your email and we'll notify you immediately when new listings match what you're looking for.

or enter email address
Already have an account ? Login here

Continue your home search

I agree to receive communications and understand I can unsubscribe at any time.

I agree to be contacted by The Graf Group of Coldwell Banker via call, email, and text for real estate services. To opt out, you can reply 'stop' at any time or reply 'help' for assistance. You can also click the unsubscribe link in the emails. Message and data rates may apply. Message frequency may vary. Privacy Policy

Already have an account ? Login here

We use cookies

We use cookies primarily for analytics to enhance your experience. By accepting, you agree to our use of these cookies. You can manage your preferences or learn more about our cookies policy.