.webp?size=346x80)
- Properties
- Meet our agents
- Communities
- Market Report
- Home Value
- Calculator

Property
Beds
4
Full Baths
3
1/2 Baths
None
Year Built
2005
Sq.Footage
2,490
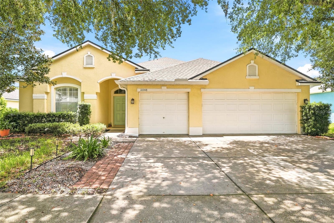
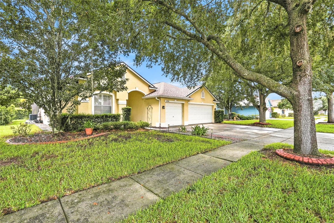
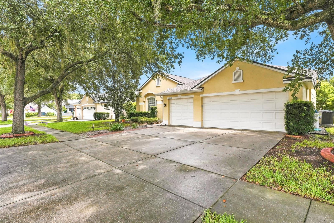
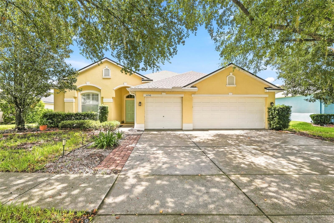
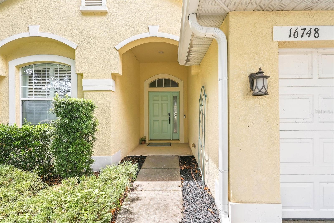
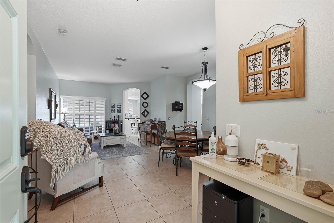
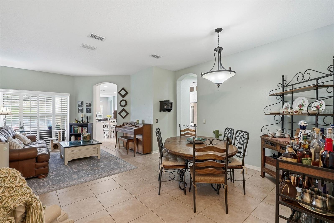
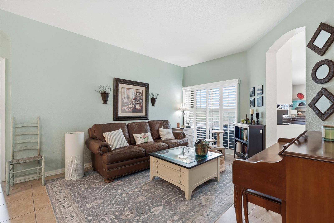
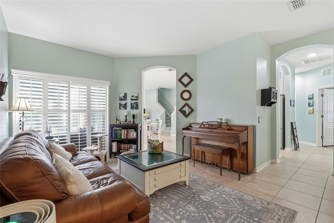
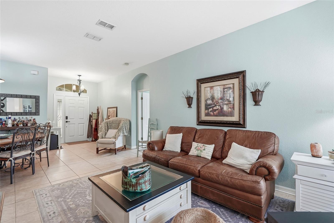
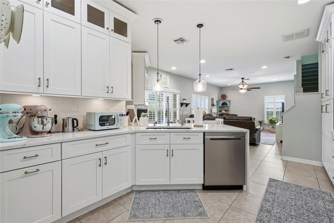
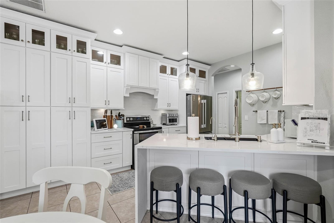
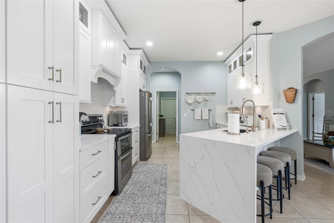
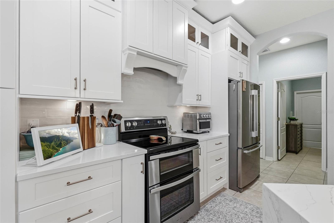
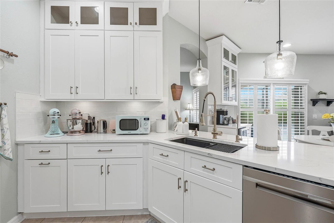
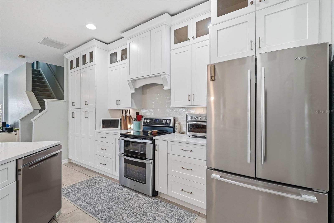
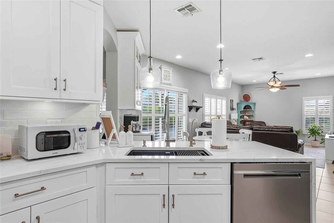
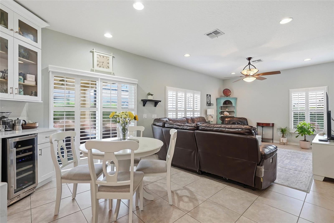
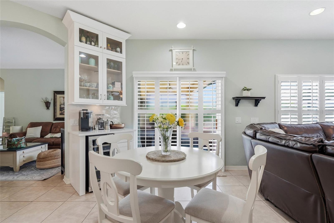
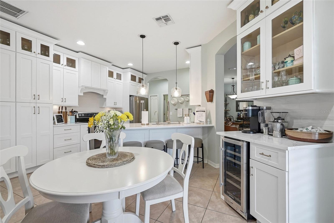
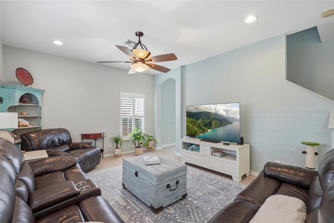
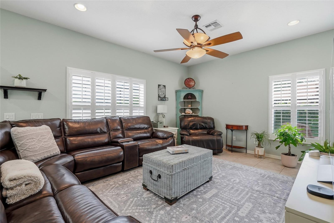
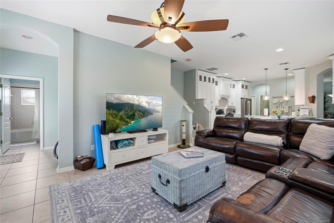
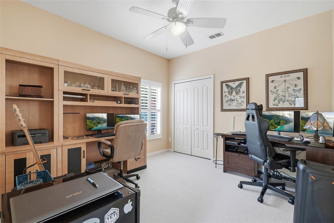
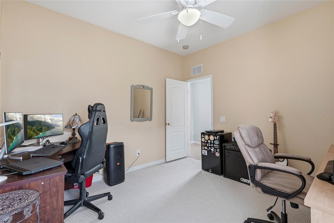
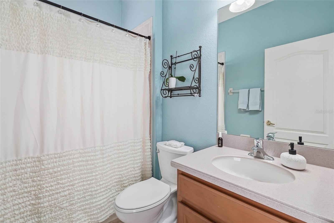
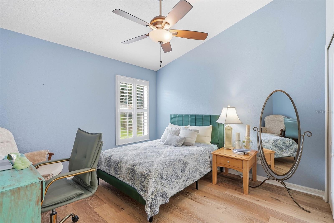
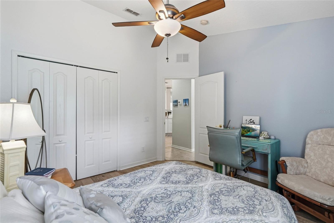
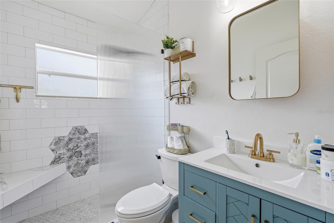
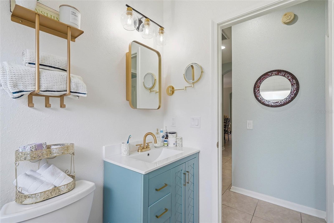
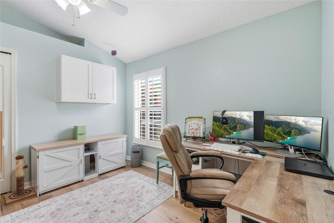
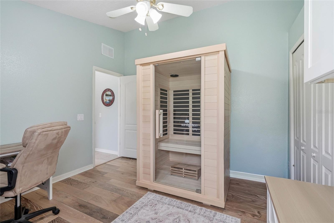
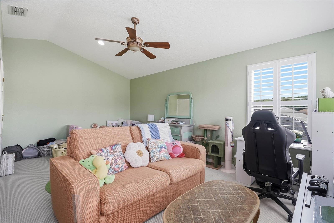
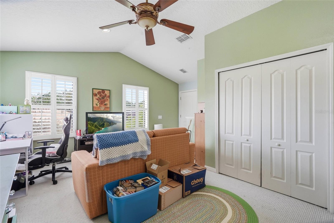
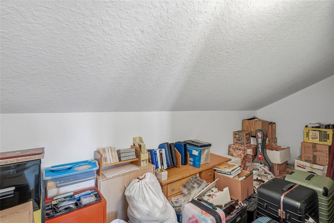
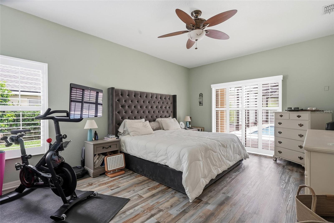
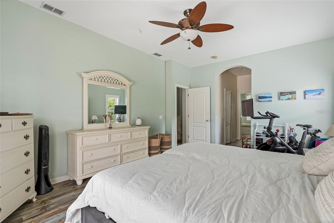
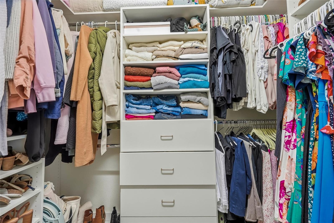
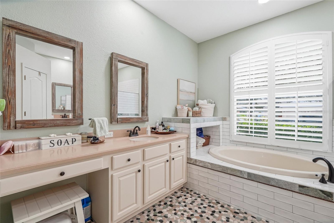
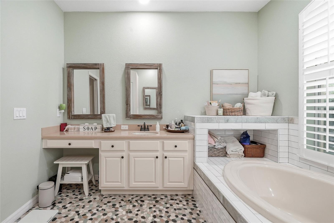
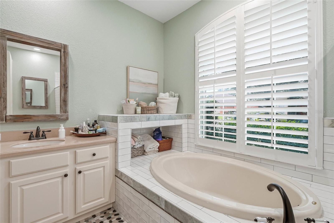
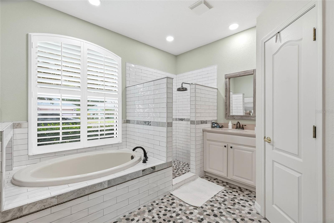
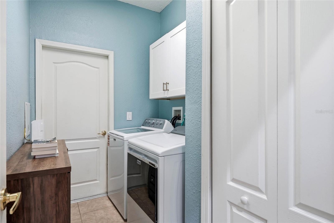
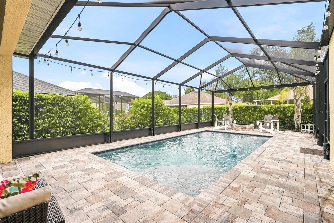
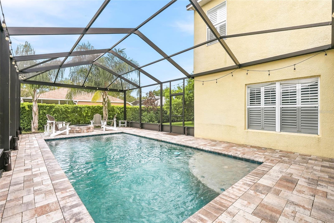
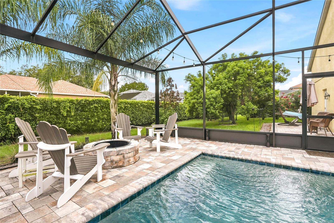
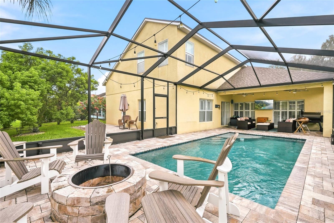
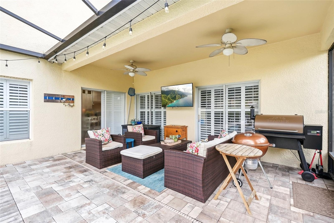
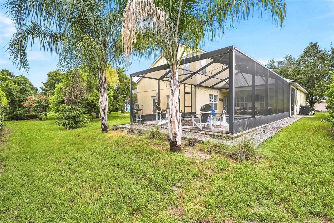
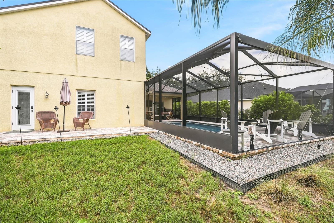
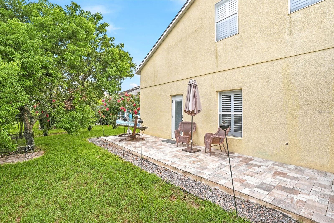
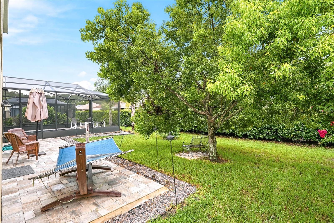
Welcome to a spacious 4-bedroom, 3-bathroom with loft and pool home offering approximately 2,490 square feet of living space and a three-car garage in the gated Quail Ridge community. The bright, open layout offers comfortable living and gathering spaces with plenty of natural light and flexibility for everyday living, entertaining, working from home, or hobbies. At the heart of the home is the beautifully updated kitchen, featuring crisp shaker cabinetry, abundant storage and counter space, stainless steel appliances, and a large center island with seating. A reverse osmosis drinking water system and whole-house water softener add everyday convenience. The spacious primary suite features two custom-built walk-in closets, including a secure locking cabinet, and an en-suite bath with dual vanities, a soaking tub, and separate walk-in shower. Step outside to enjoy true Florida living with a screened-in, heated saltwater pool featuring a PebbleTec finish, spacious paver deck, covered patio, and paver fire pit area perfect for relaxing and entertaining. The large backyard provides additional green space surrounded by mature landscaping. Major updates include a new roof installed in 2025 and both A/C units replaced, with the upstairs unit replaced in 2021 and the downstairs unit in 2024. Additional highlights include plantation-style shutters, a dedicated laundry room, a Sunlight infrared sauna that conveys with the home, abundant storage, and a spacious three-car garage equipped with a brand new Tesla charger. This Quail Ridge home offers an exceptional combination of space, thoughtful upgrades, and indoor-outdoor living. Schedule your private showing today!
Features & Amenities
Interior
-
Other Interior Features
High Ceilings, Open Floorplan, Sauna, Walk-In Closet(s)
-
Total Bedrooms
4
-
Bathrooms
3
-
Cooling YN
YES
-
Cooling
Central Air
-
Fireplace YN
NO
-
Heating YN
YES
-
Heating
Central
-
Pet friendly
Yes
Exterior
-
Garage
Yes
-
Garage spaces
3
-
Construction Materials
Block, Concrete, Stucco
-
Other Exterior Features
Garden
-
Parking
Attached
-
Patio and Porch Features
Patio, Rear Porch, Screened
-
Pool
Yes
-
Pool Features
Heated, In Ground, Salt Water, Screen Enclosure, Tile, Private
-
Waterfront YN
NO
-
View
Garden
Area & Lot
-
Lot Size(acres)
0.22
-
Lot Size(square feet)
9,795
-
Property Type
Residential
-
Property Sub Type
Single Family Residence
-
Architectural Style
Traditional
Price
-
Sales Price
$514,900
-
Tax Amount
$4,624.35
-
Sq. Footage
2,490
-
Price/SqFt
$206
HOA
-
Association
YES
-
Association Fee
$477
-
Association Fee Frequency
Quarterly
-
Association Fee Includes
N/A
-
Total Monthly Fees
$159
School District
-
Elementary School
N/A
-
Middle School
N/A
-
High School
N/A
Property Features
-
Stories
2
-
New Construction
NO
-
Association Amenities
Cable TV
-
Foundation Details
Slab
-
Ownership
Fee Simple
-
Senior Community YN
NO
-
Sewer
Public Sewer
-
Tax Lot
48
-
Water Source
Public
Schedule a Showing
Showing scheduled successfully.
Mortgage calculator
Estimate your monthly mortgage payment, including the principal and interest, property taxes, and HOA. Adjust the values to generate a more accurate rate.
Your payment
Principal and Interest:
$
Property taxes:
$
HOA fees:
$
Total loan payment:
$
Total interest amount:
$
Location
County
Pasco
Elementary School
Middle School
High School
Listing Courtesy of Joana Lopez , AVENUE HOMES LLC
RealHub Information is provided exclusively for consumers' personal, non-commercial use, and it may not be used for any purpose other than to identify prospective properties consumers may be interested in purchasing. All information deemed reliable but not guaranteed and should be independently verified. All properties are subject to prior sale, change or withdrawal. RealHub website owner shall not be responsible for any typographical errors, misinformation, misprints and shall be held totally harmless.

Executive Assistant
Emil Garinga
Call Emil today to schedule a private showing.

* Listings on this website come from the FMLS IDX Compilation and may be held by brokerage firms other than the owner of this website. The listing brokerage is identified in any listing details. Information is deemed reliable but is not guaranteed. If you believe any FMLS listing contains material that infringes your copyrighted work please click here to review our DMCA policy and learn how to submit a takedown request.© 2024 FMLS.
Related Properties
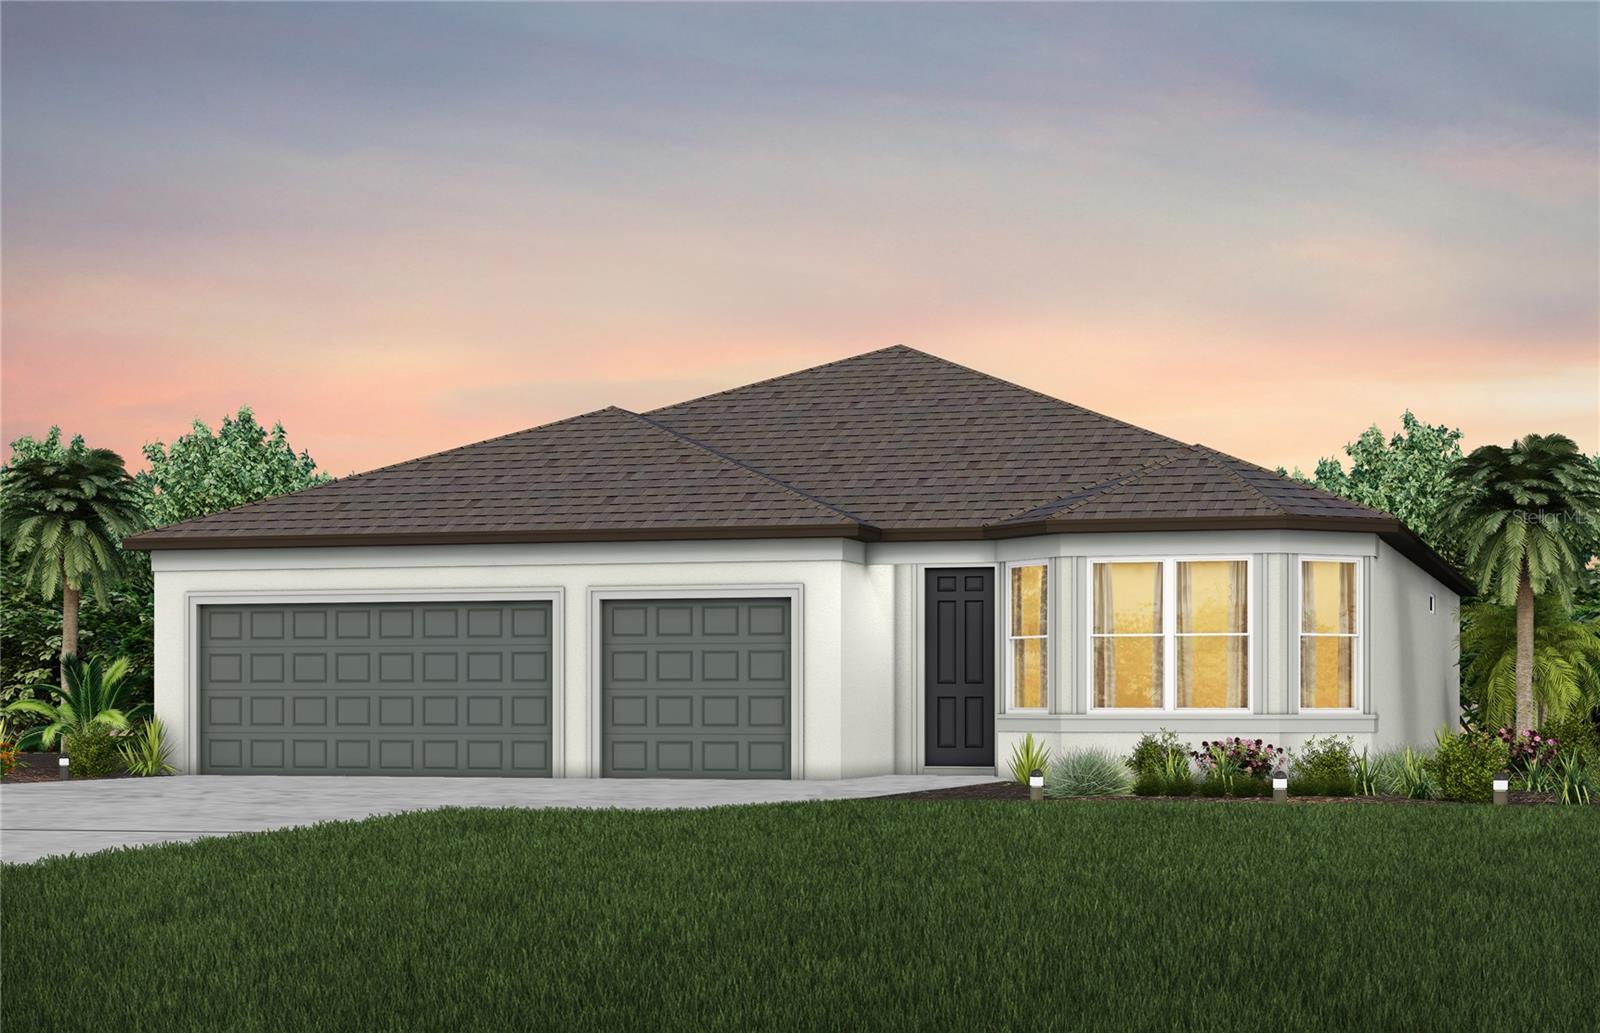
SPRING HILL
3656 OBSIDIAN DRIVE
4 Beds
3 Baths
2,223 Sq.Ft.
$416,390
MLS#: TB8522794
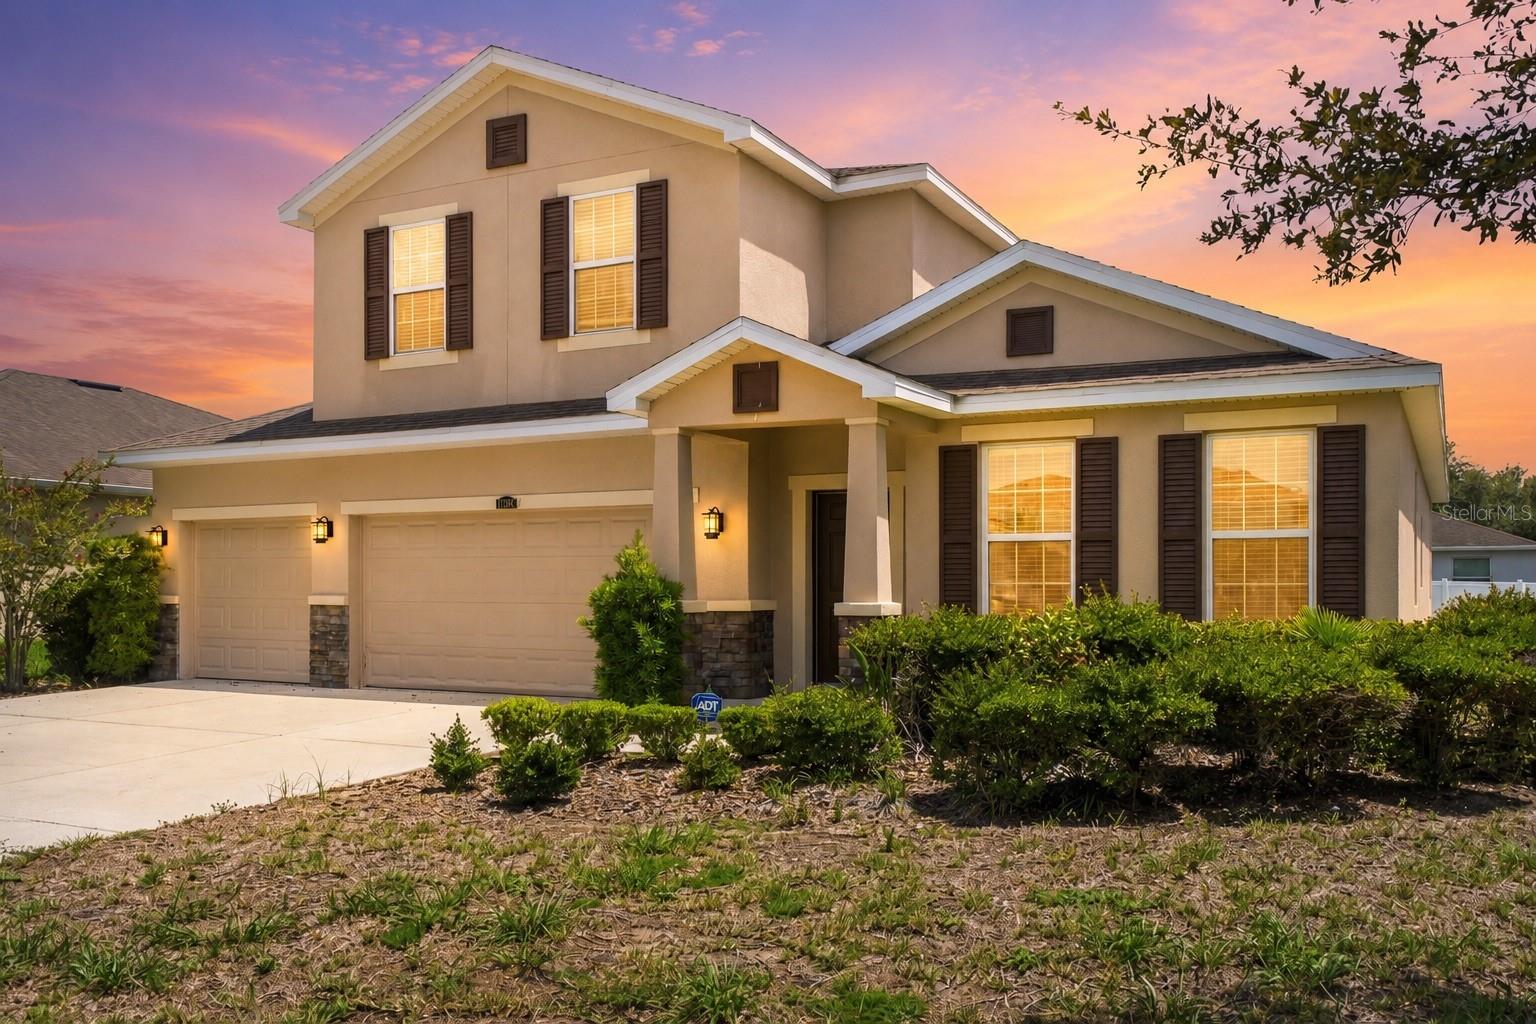
SPRING HILL
13366 BARKINGSIDE PLACE
4 Beds
3 Baths
2,844 Sq.Ft.
$425,000
MLS#: W7887422
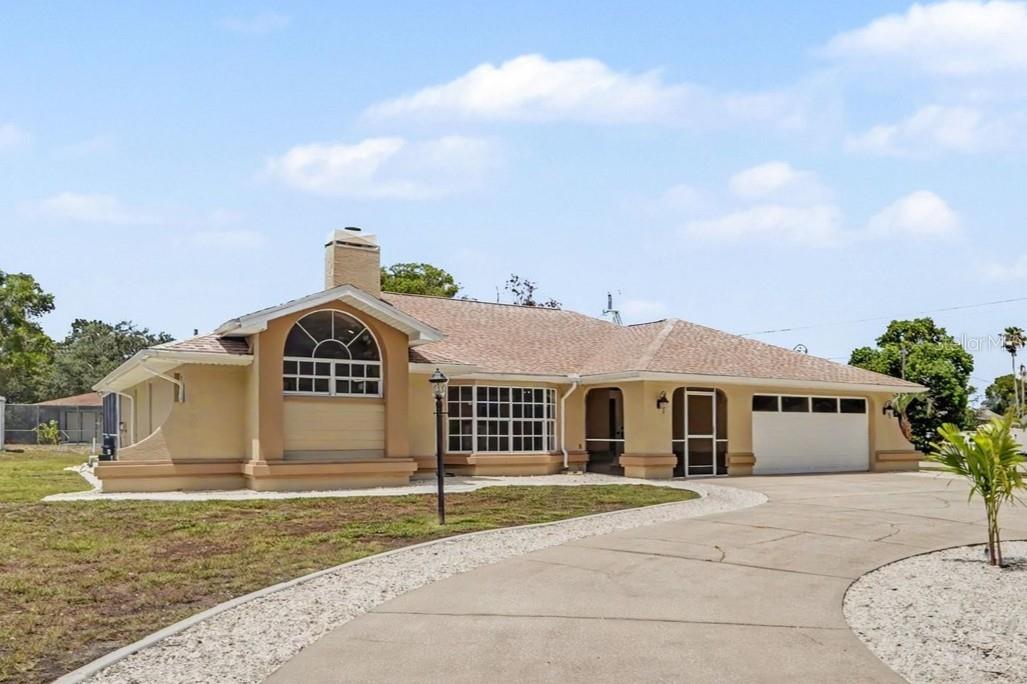
SPRING HILL
8500 BAY DRIVE
3 Beds
2 Baths
1,985 Sq.Ft.
$419,900
MLS#: TB8527946
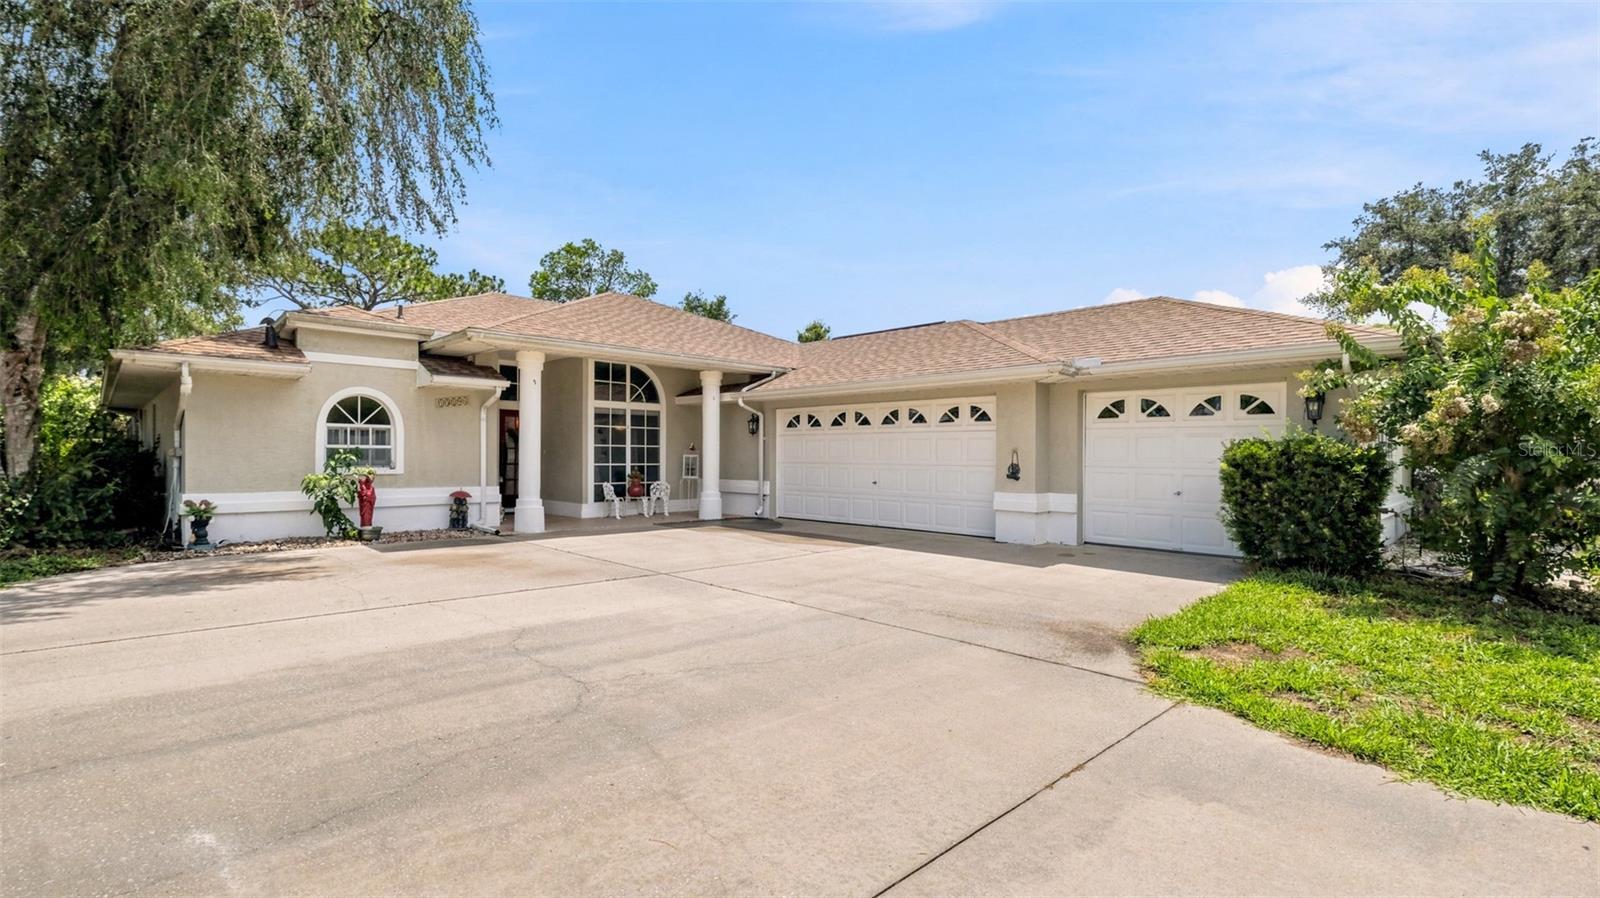
SPRING HILL
13194 ROSEANNA DRIVE
4 Beds
3 Baths
2,236 Sq.Ft.
$435,000
MLS#: W7887384
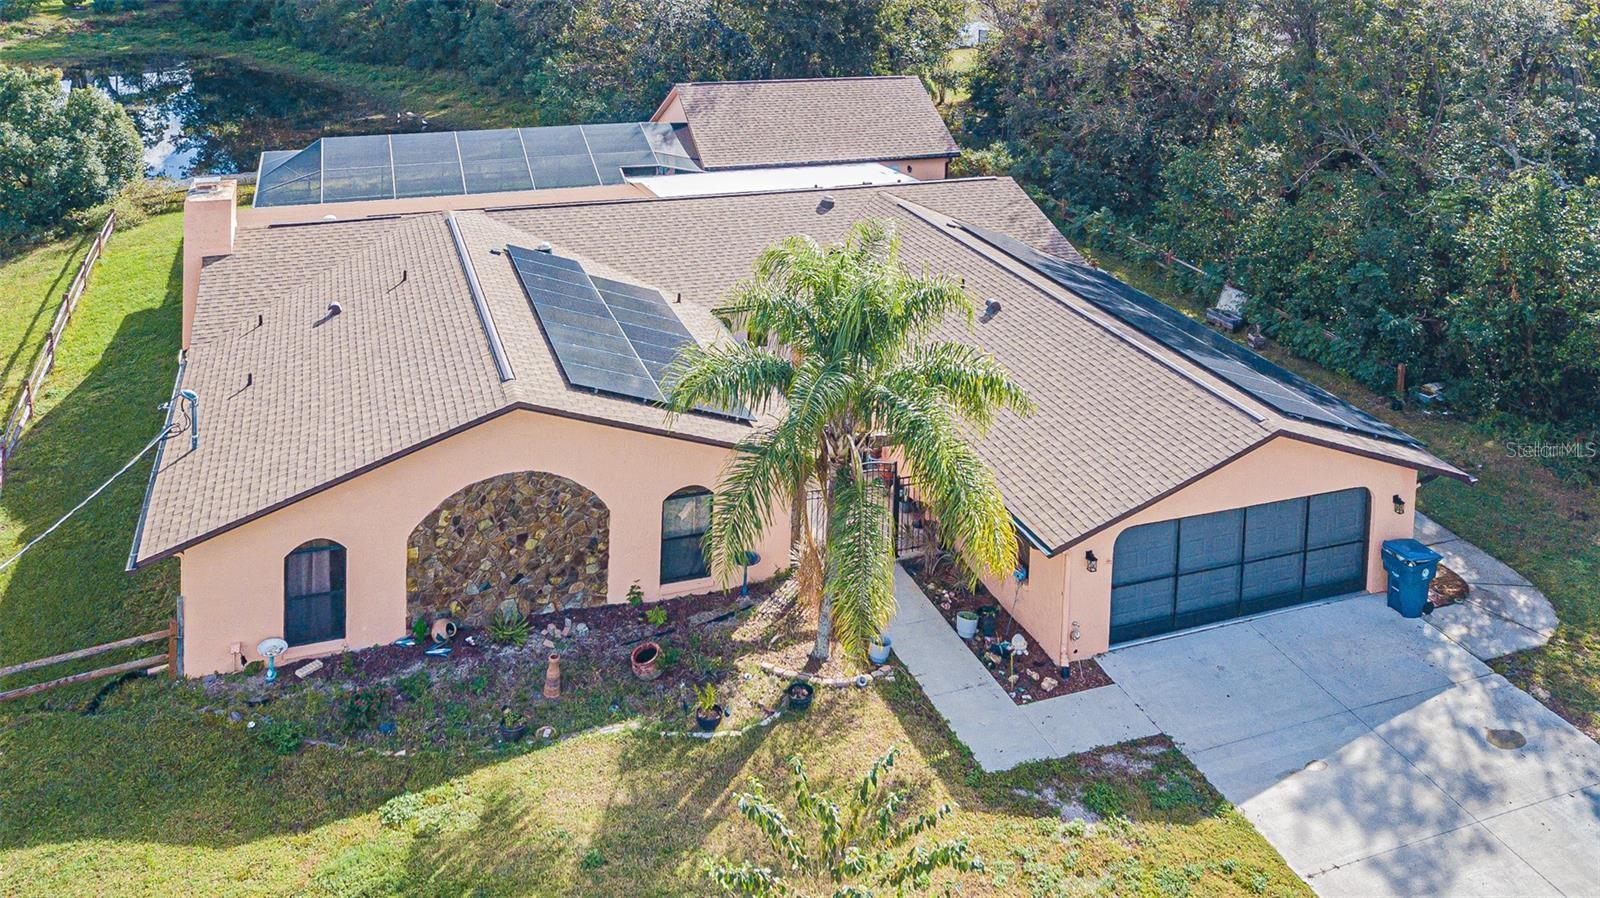
SPRING HILL
2456 DANFORTH ROAD
5 Beds
3 Baths
3,745 Sq.Ft.
$590,000
MLS#: L4963346
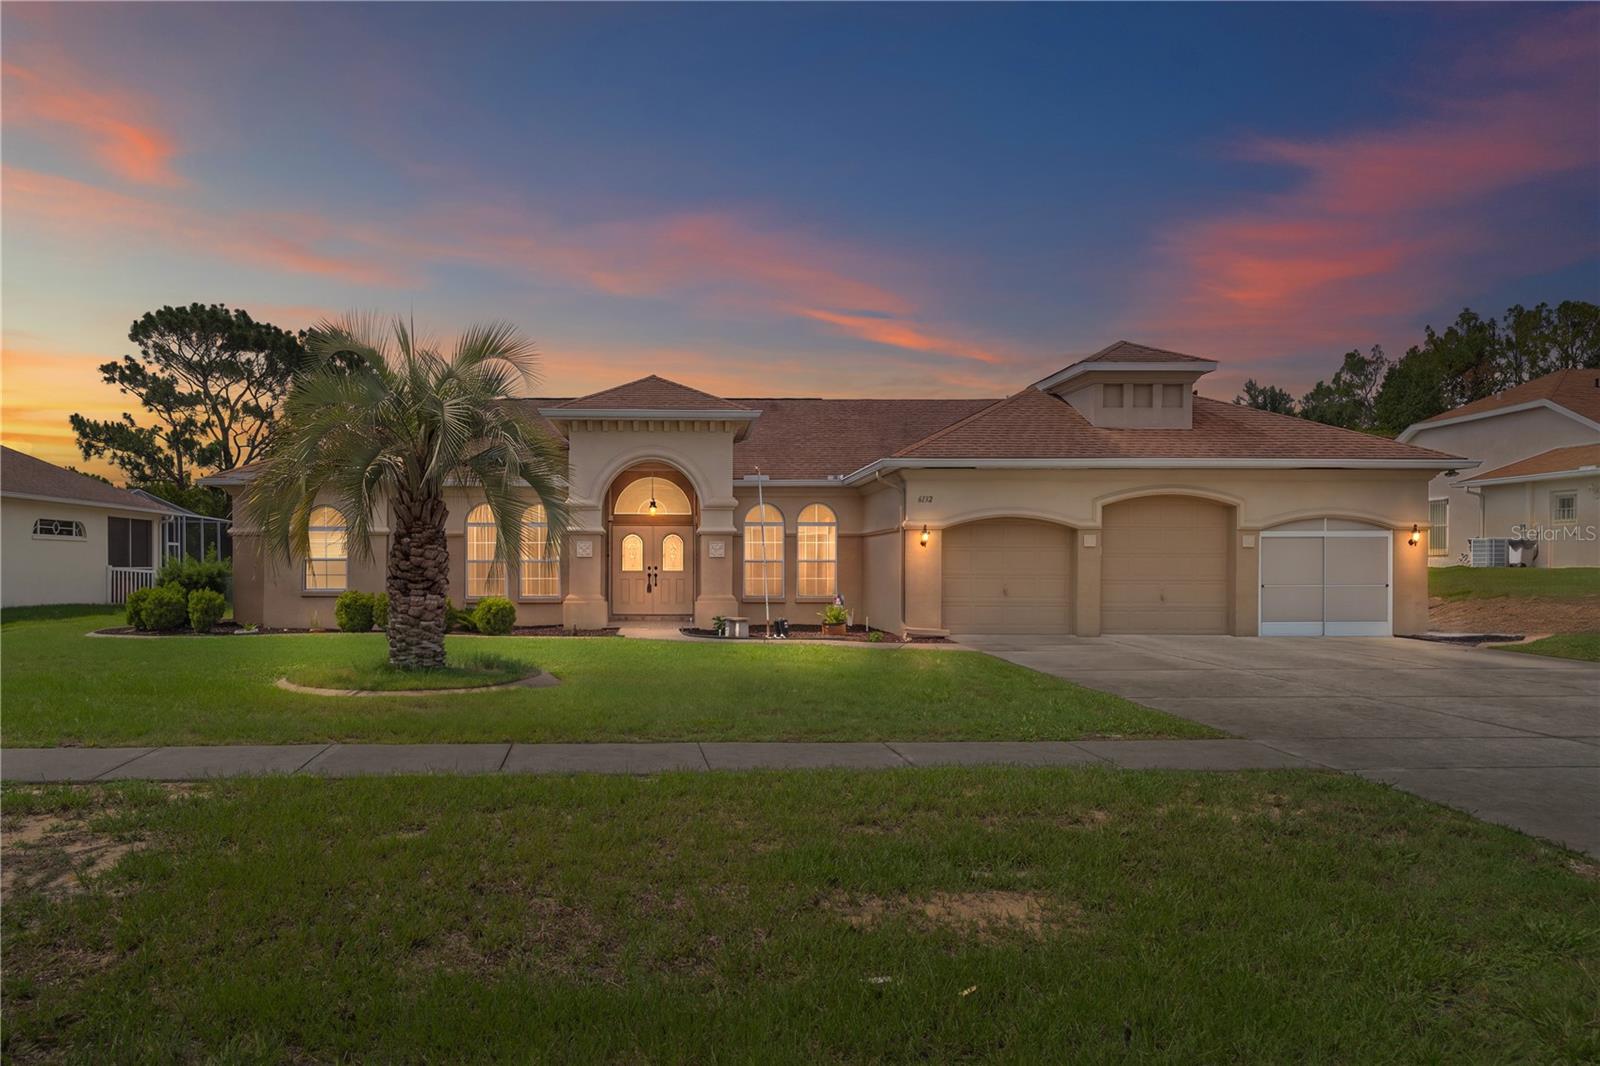
SPRING HILL
6132 KRISTA DRIVE
3 Beds
3 Baths
2,763 Sq.Ft.
$524,900
MLS#: W7887493
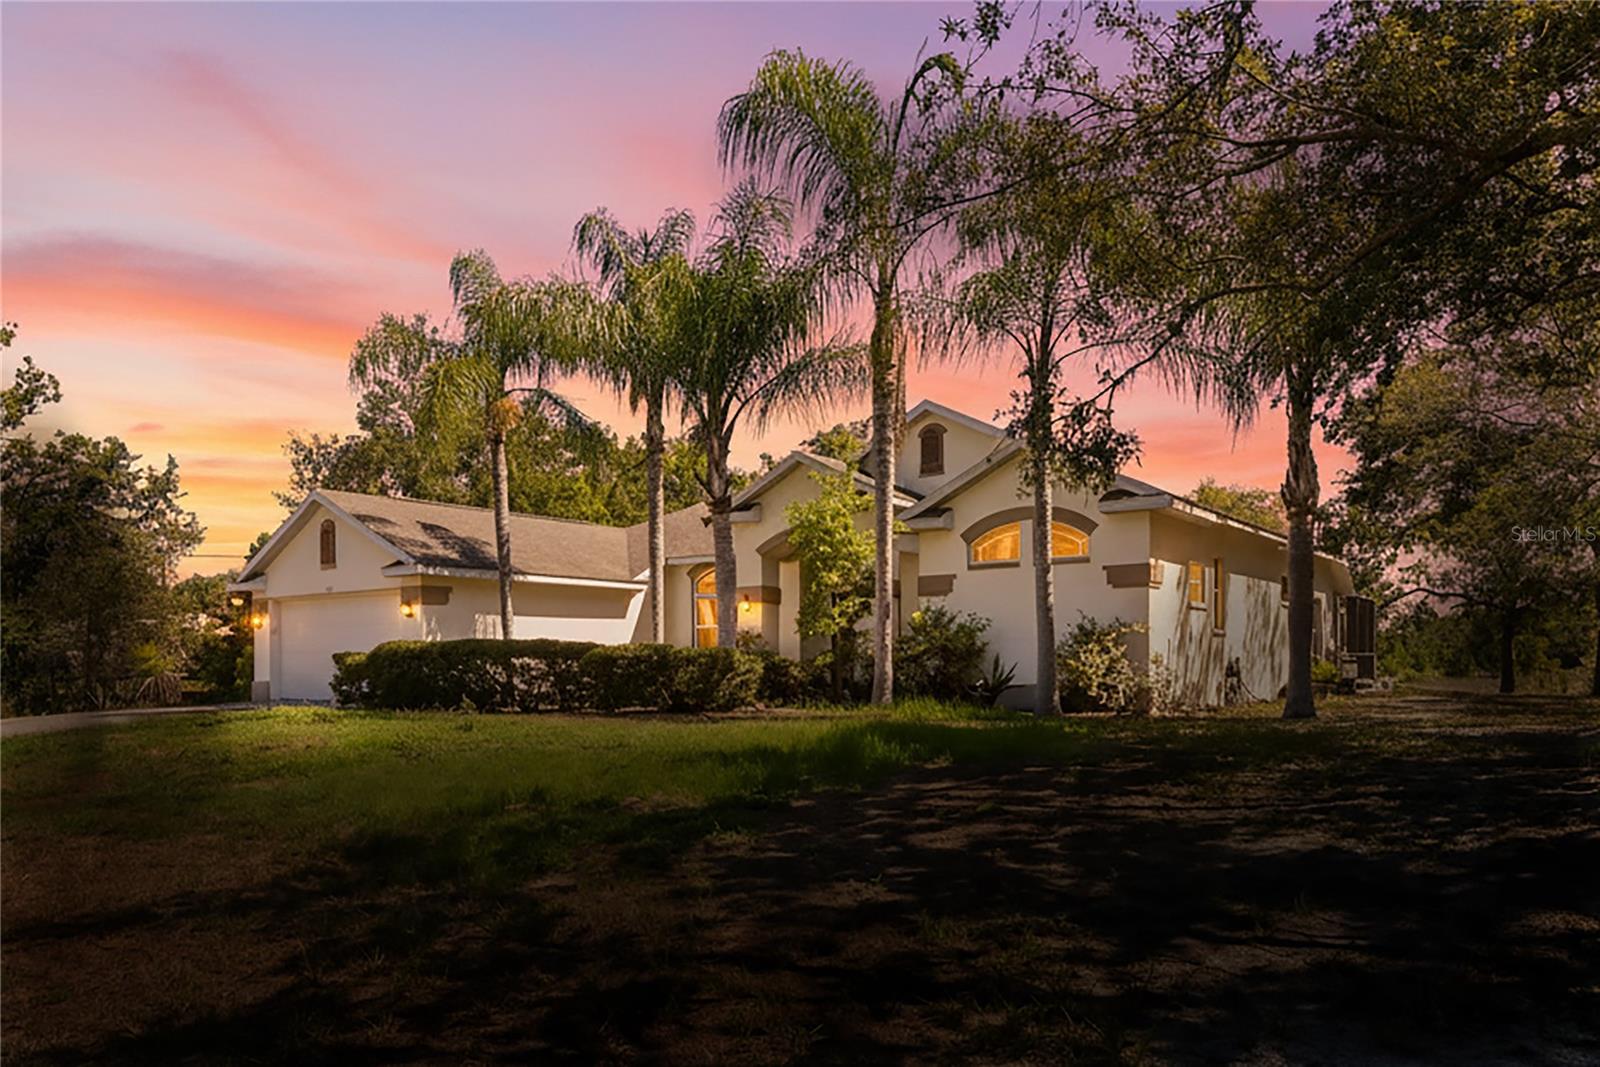
SPRING HILL
6381 PINEHURST DRIVE
4 Beds
3 Baths
2,498 Sq.Ft.
$459,000
MLS#: W7887396
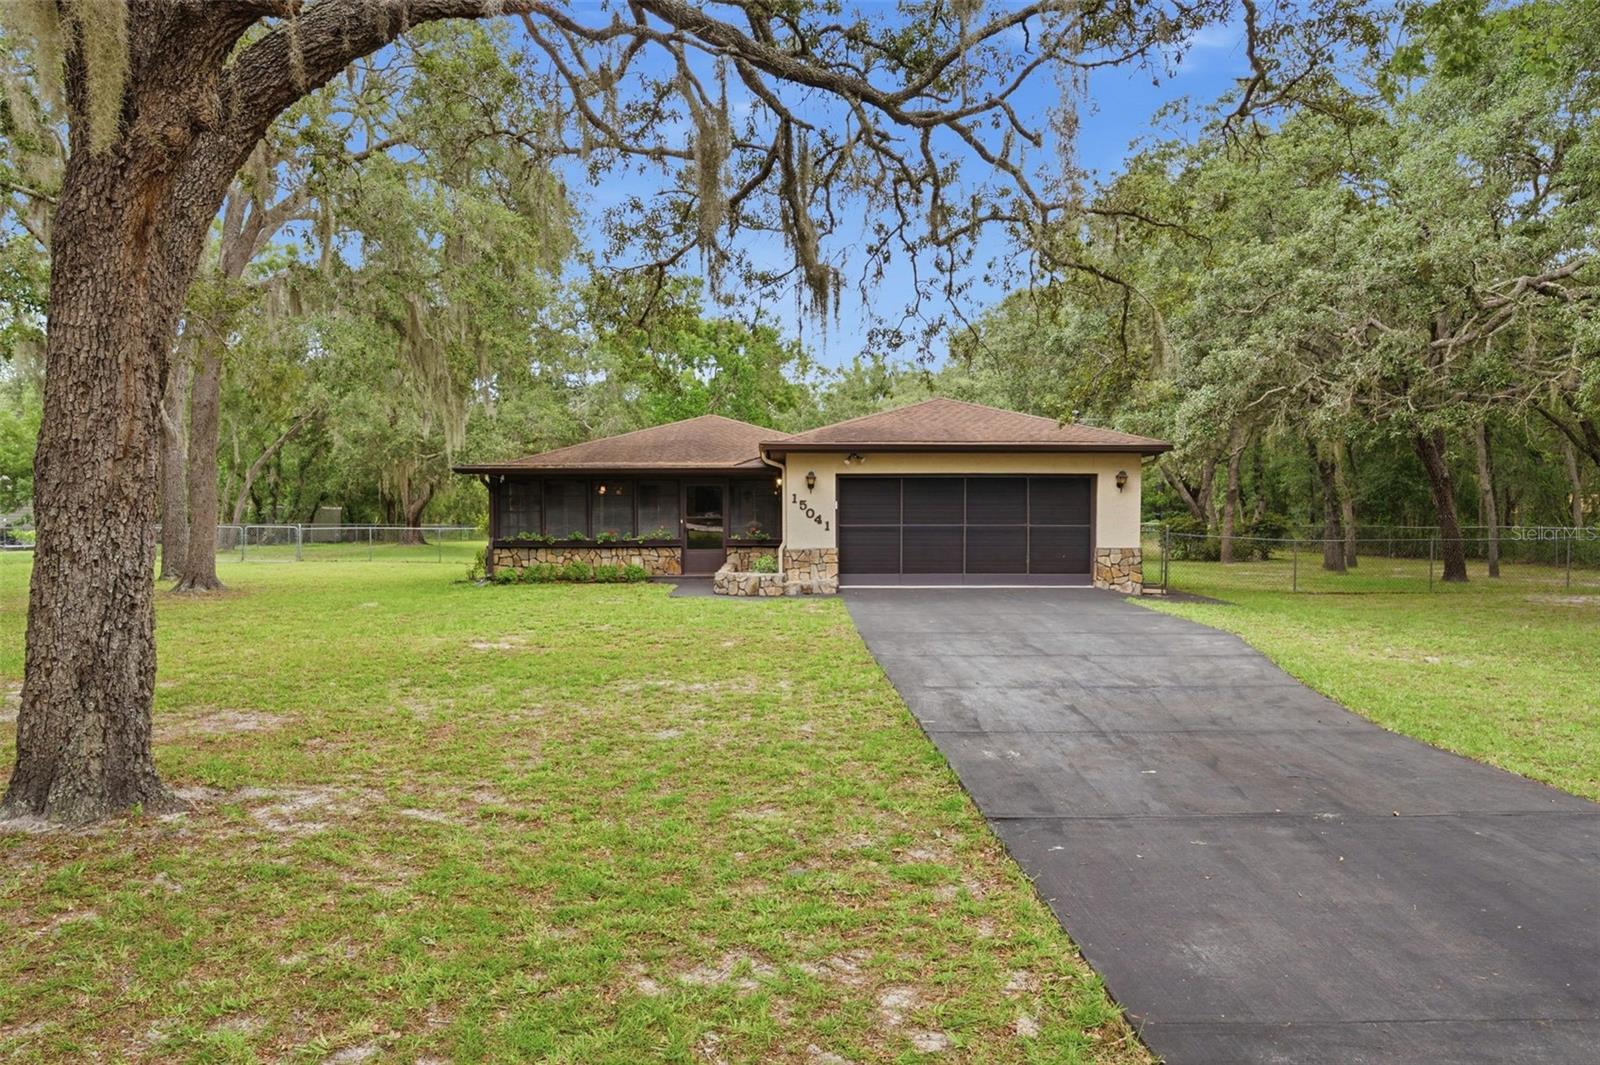
SPRING HILL
15041 CAMROSE AVENUE
3 Beds
2 Baths
1,424 Sq.Ft.
$425,000
MLS#: W7887409
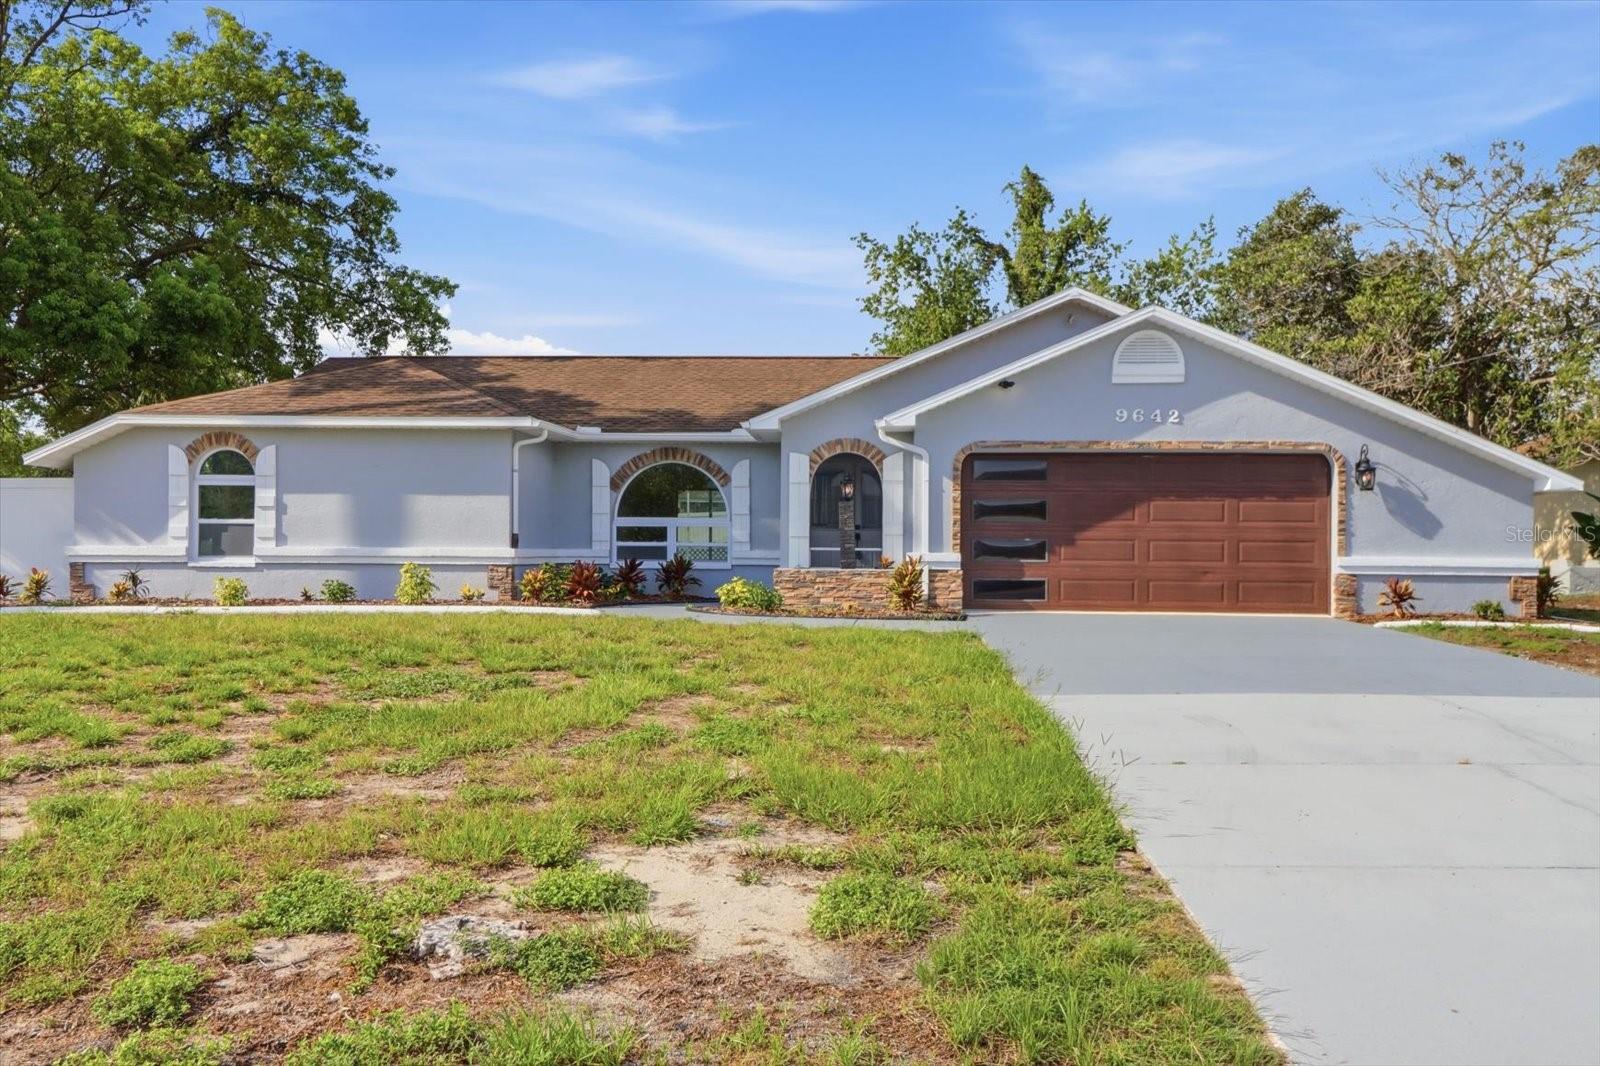
SPRING HILL
9642 ELGIN BOULEVARD
3 Beds
2 Baths
1,886 Sq.Ft.
$414,000
MLS#: W7887390
