Features & Amenities

Interior

  • Other Interior Features

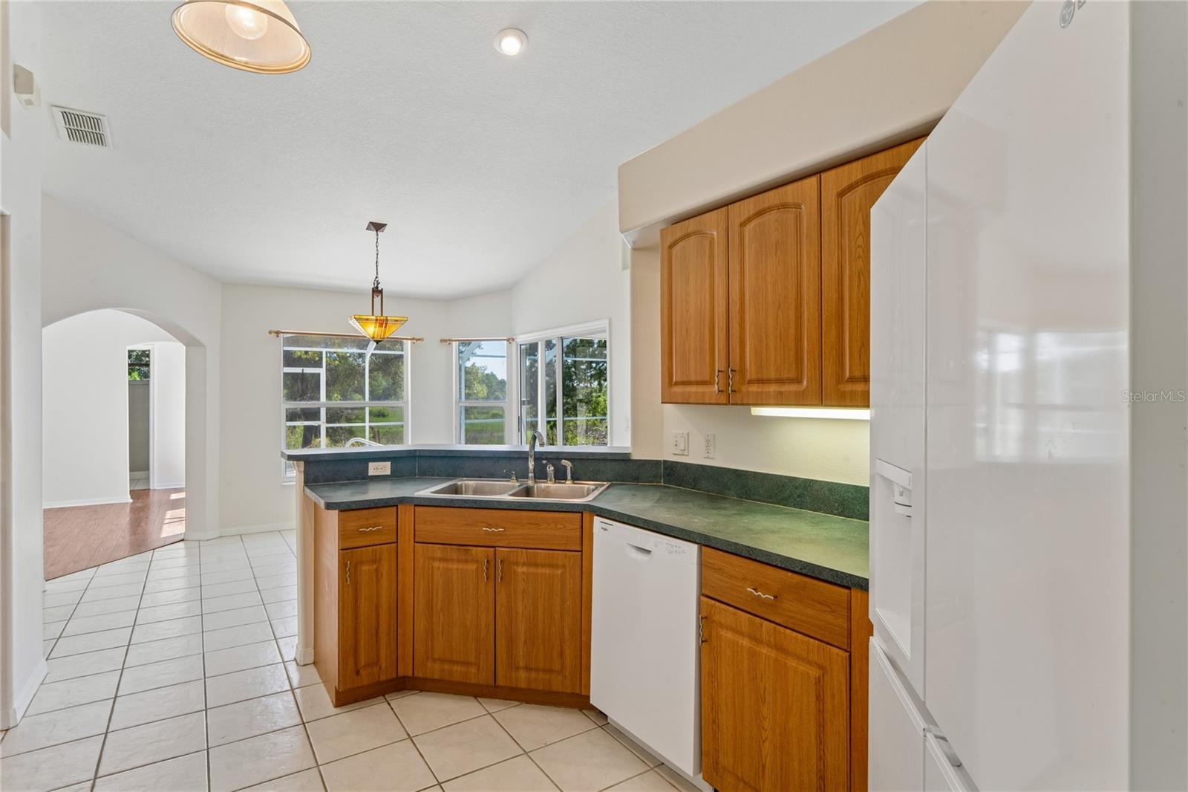
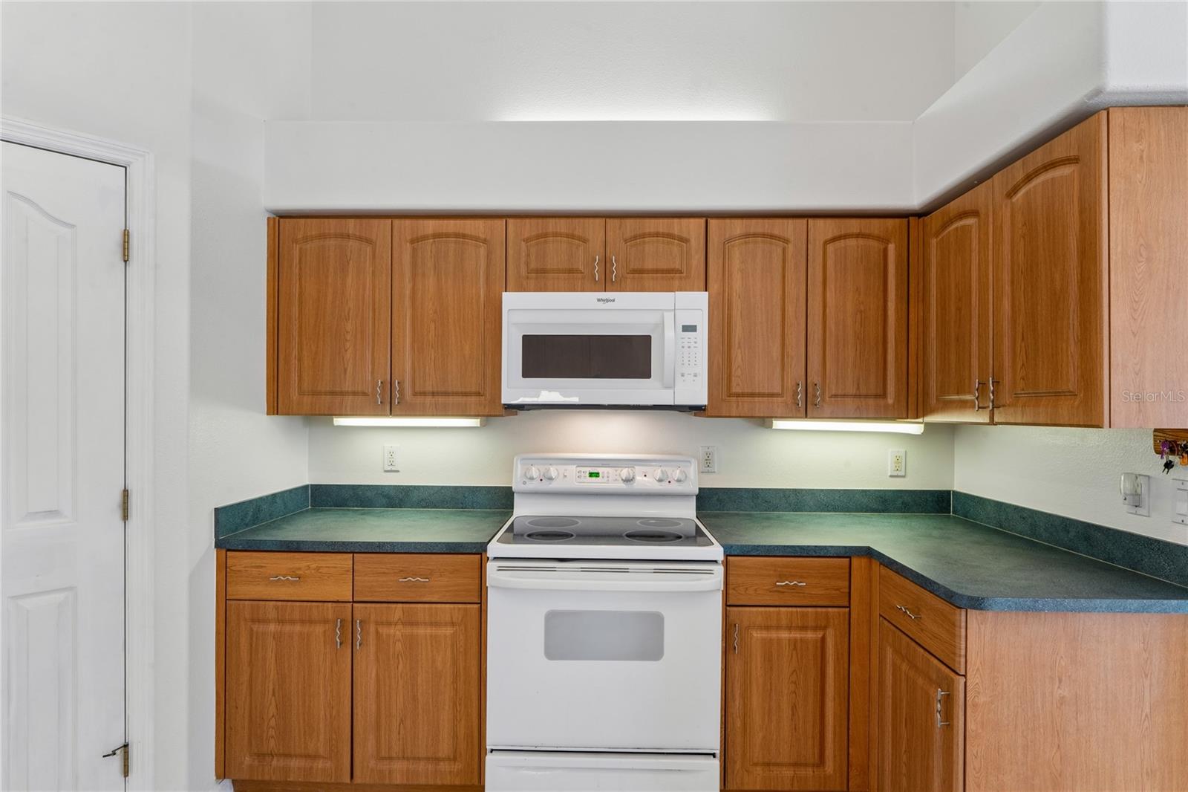
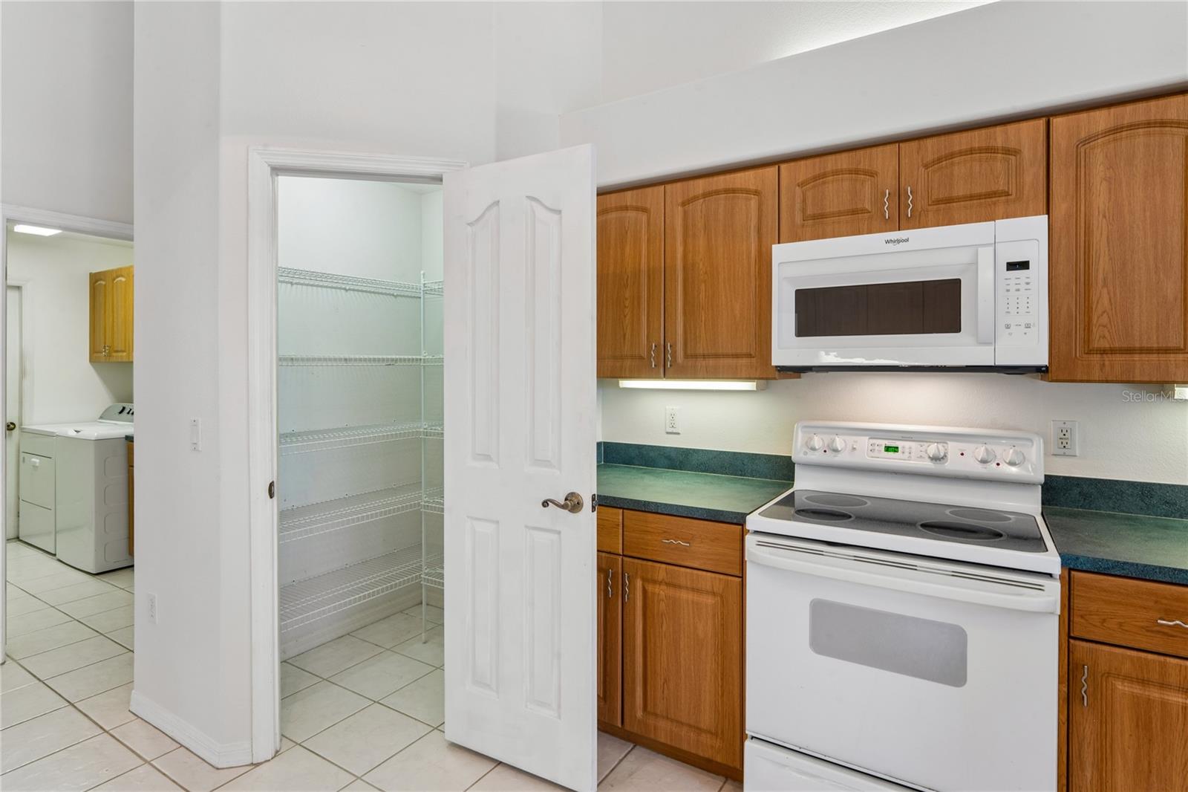
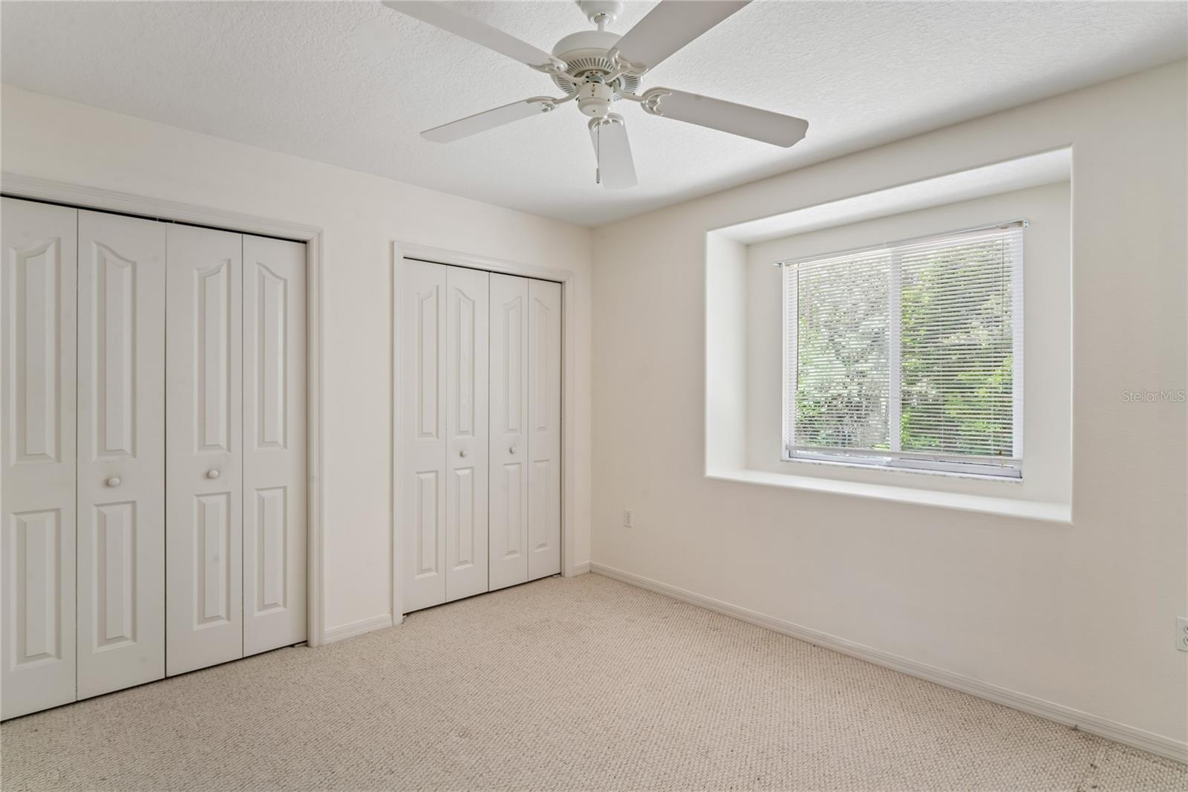
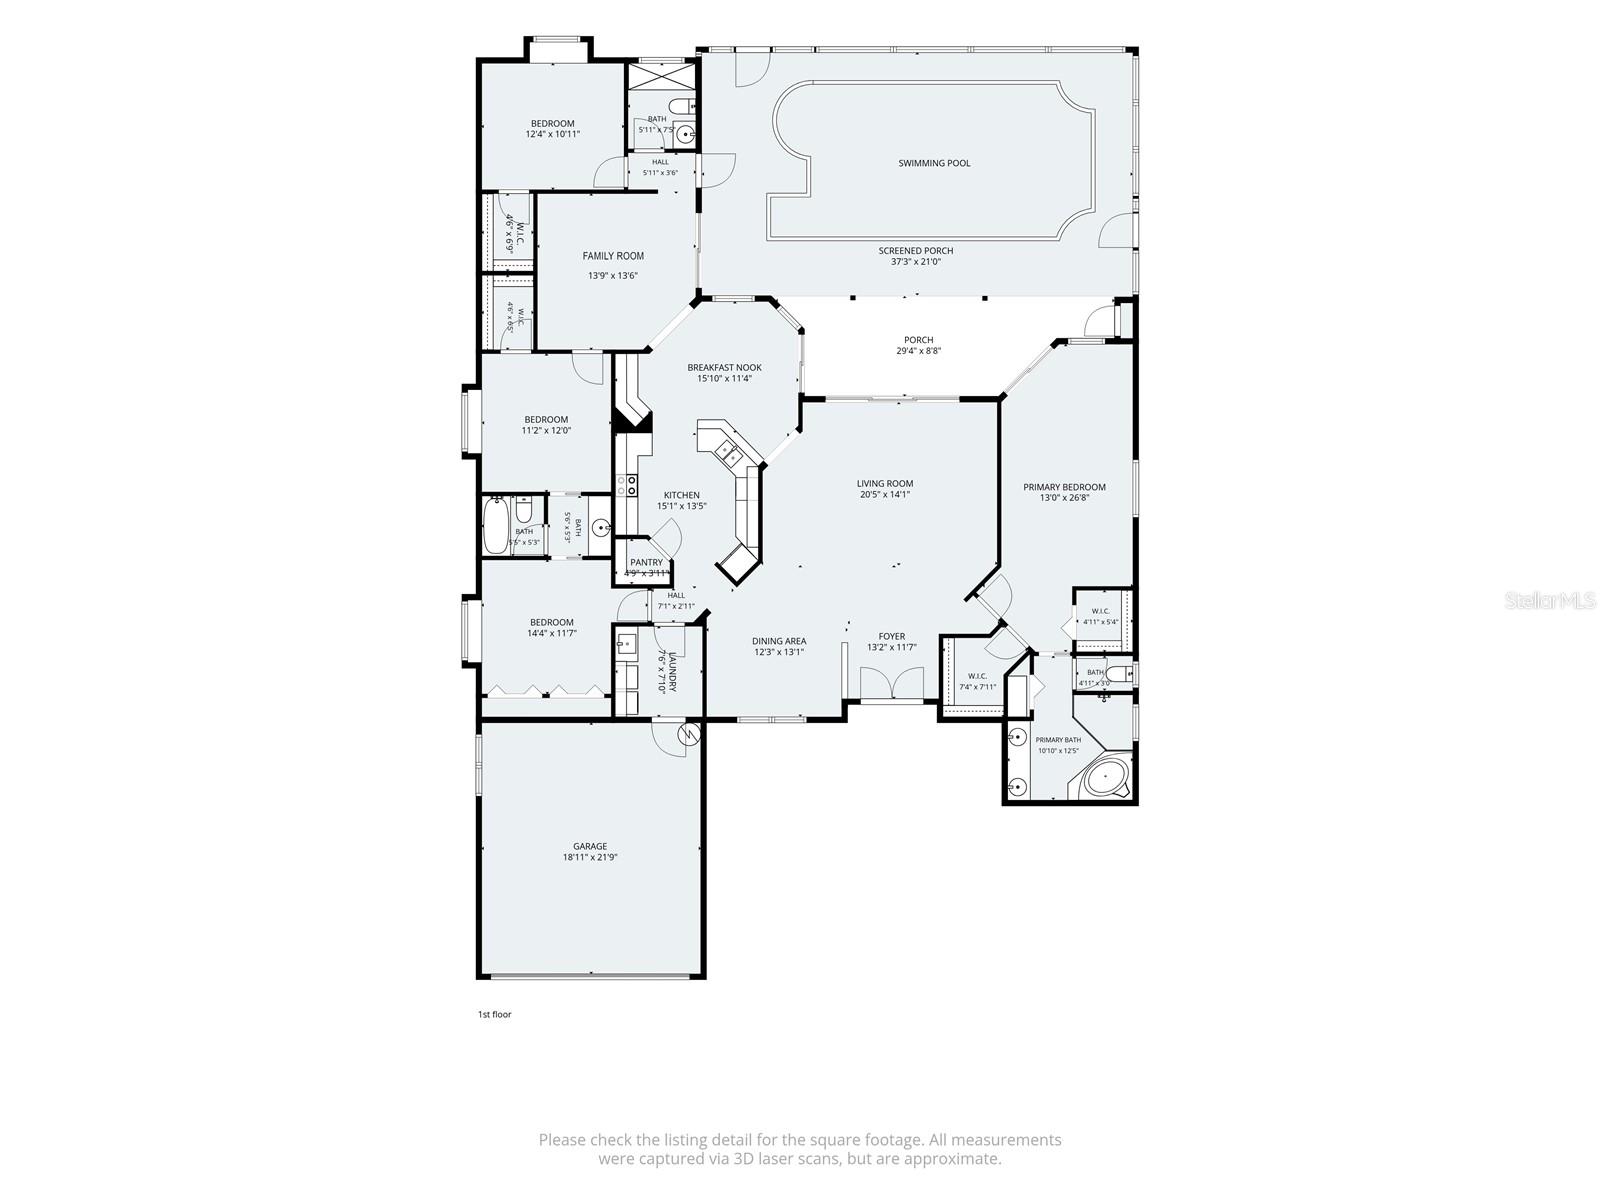
    Cathedral Ceiling(s), Eat-in Kitchen, High Ceilings, Walk-In Closet(s), In-Law Floorplan

  • Total Bedrooms

    4

  • Bathrooms

    3

  • Cooling YN

    YES

  • Cooling

    Central Air

  • Fireplace YN

    NO

  • Heating YN

    YES

  • Heating

    Central

  • Pet friendly

    N/A

Exterior

  • Garage

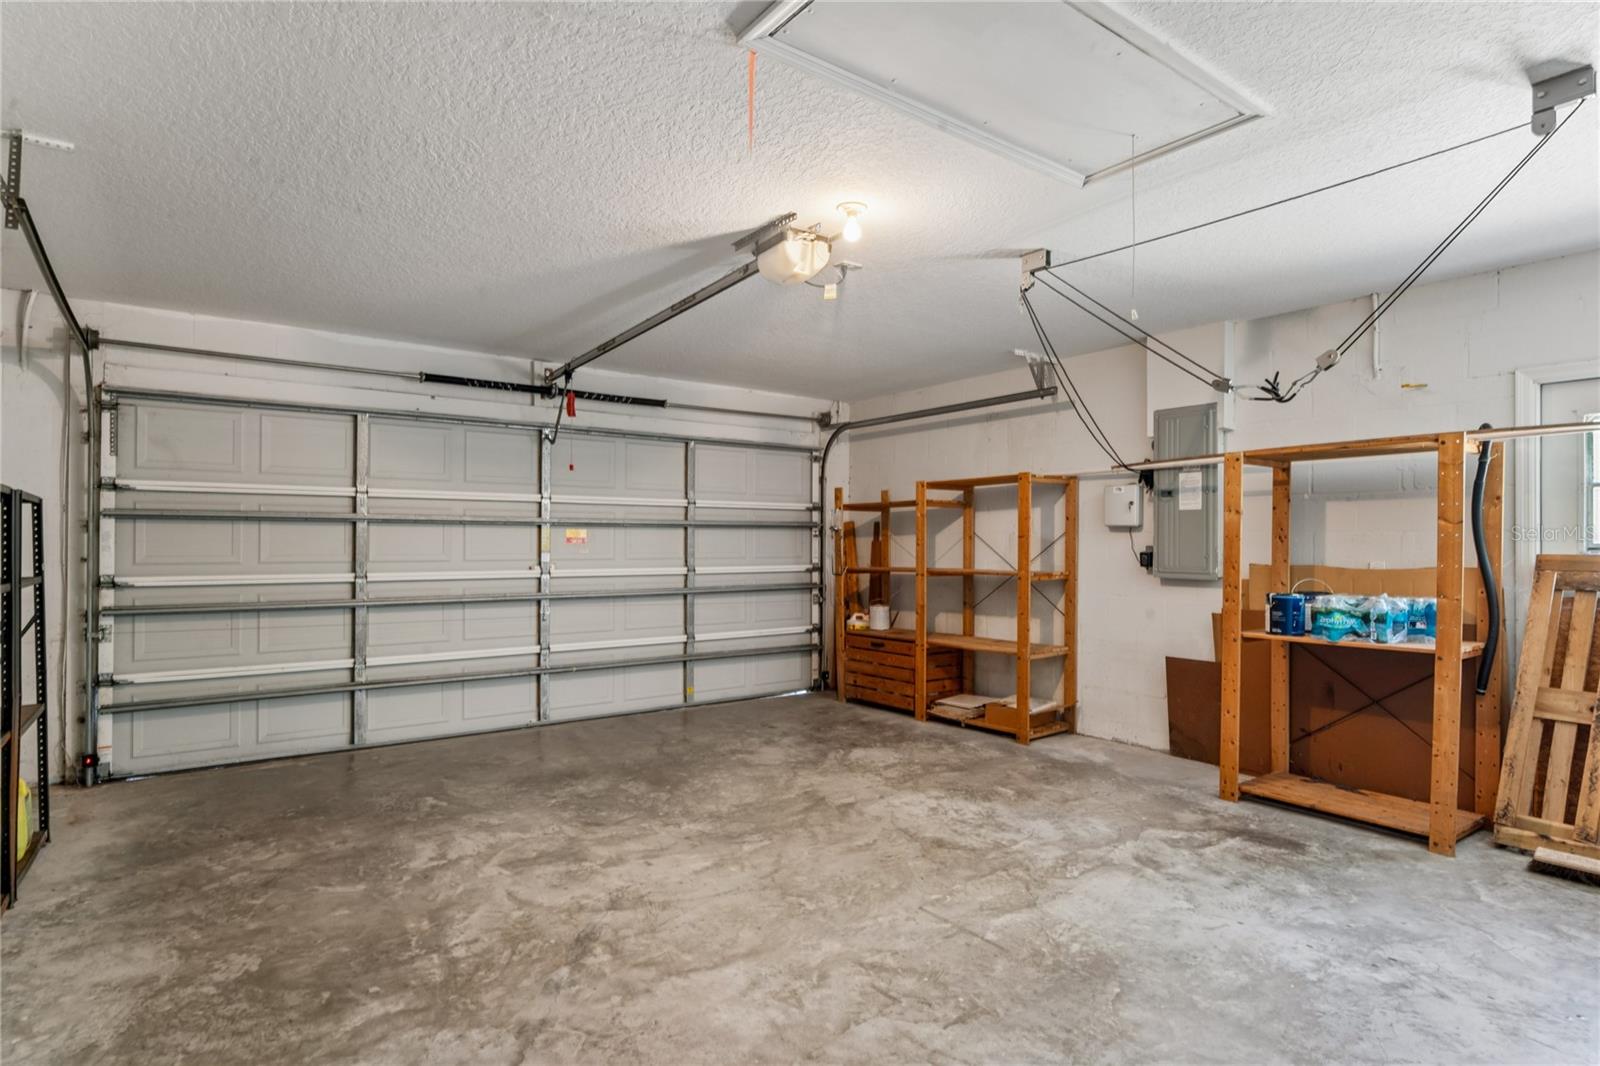
    Yes

  • Garage spaces

    2

  • Construction Materials

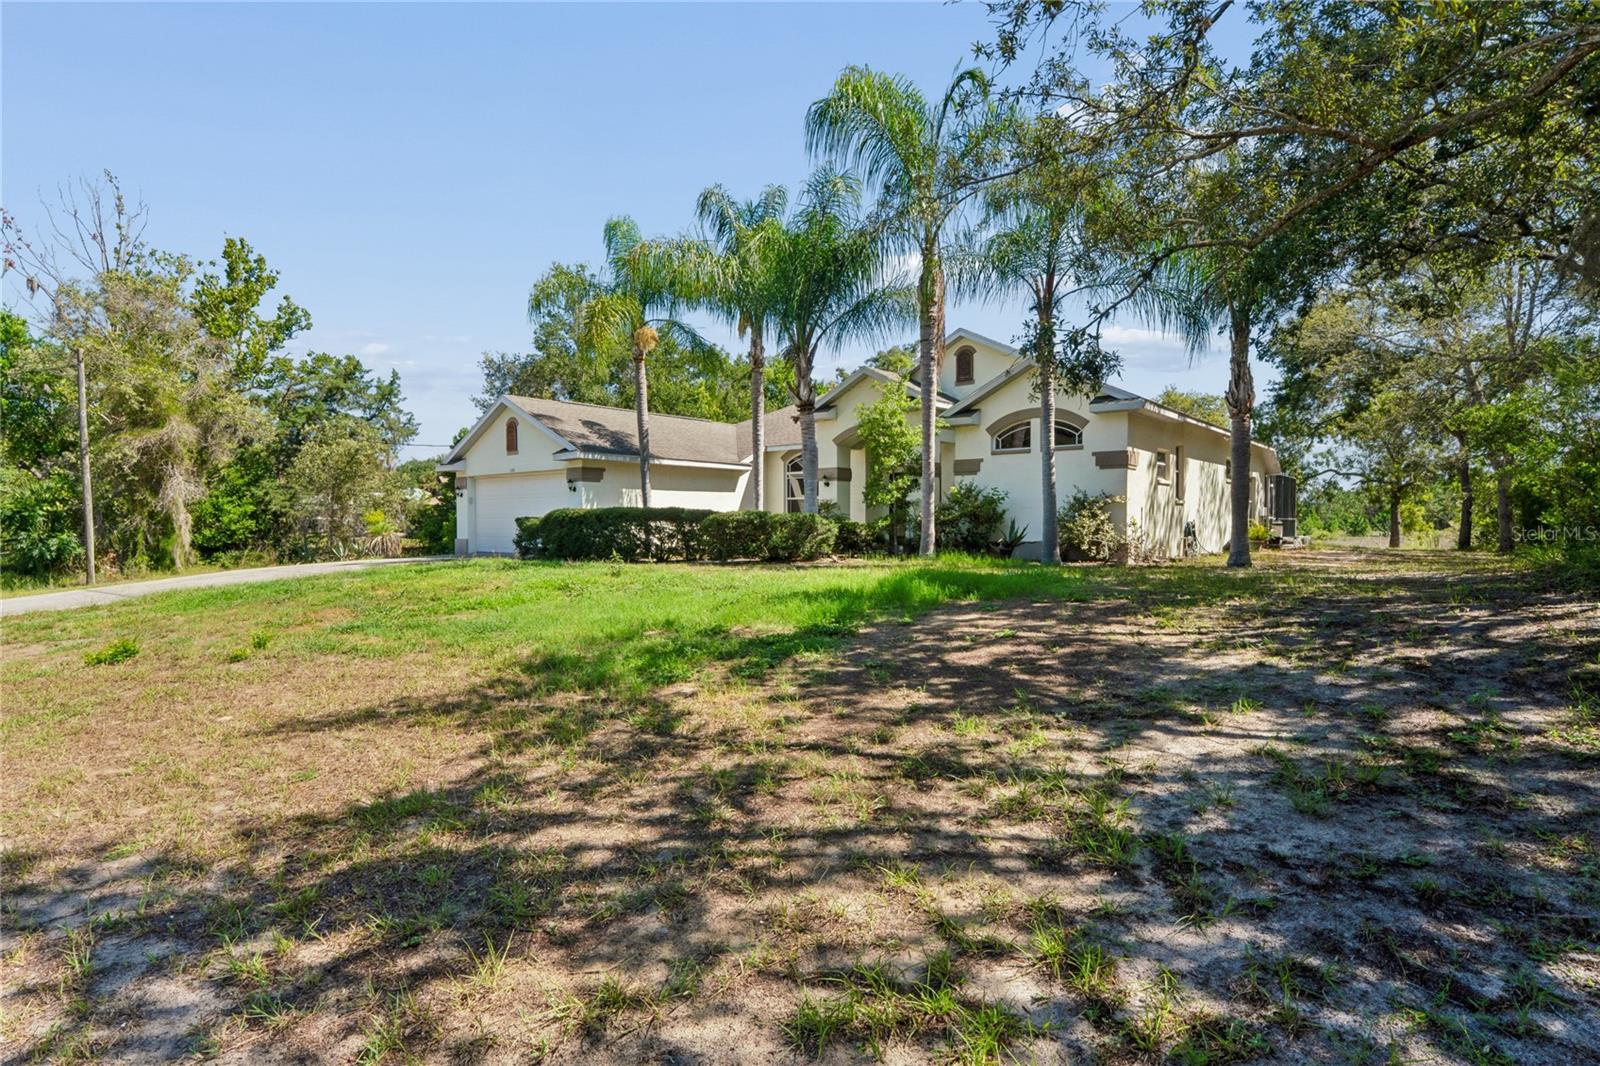
    Block, Stucco

  • Other Exterior Features

    Lighting, Private Entrance

  • Parking

    Attached

  • Pool

    Yes

  • Pool Features

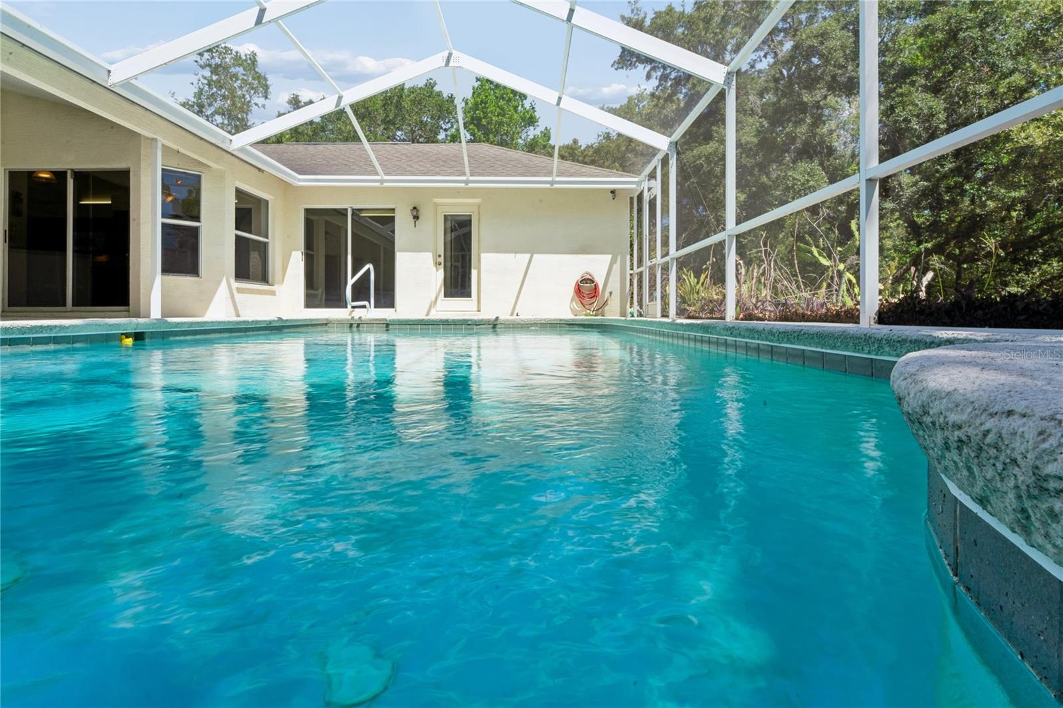
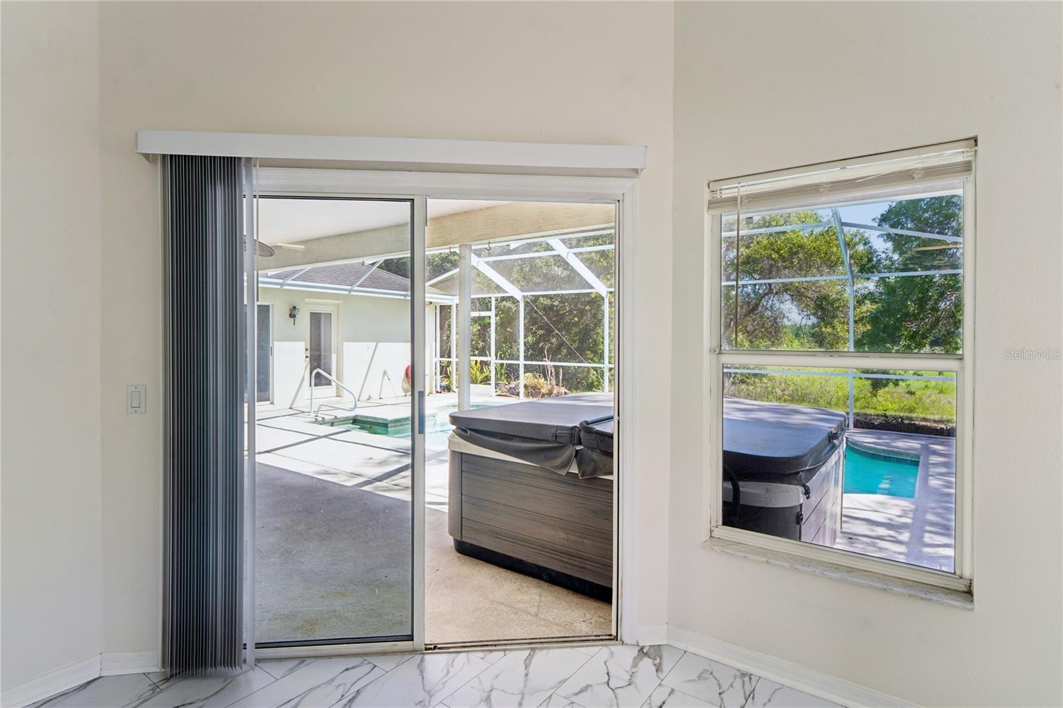
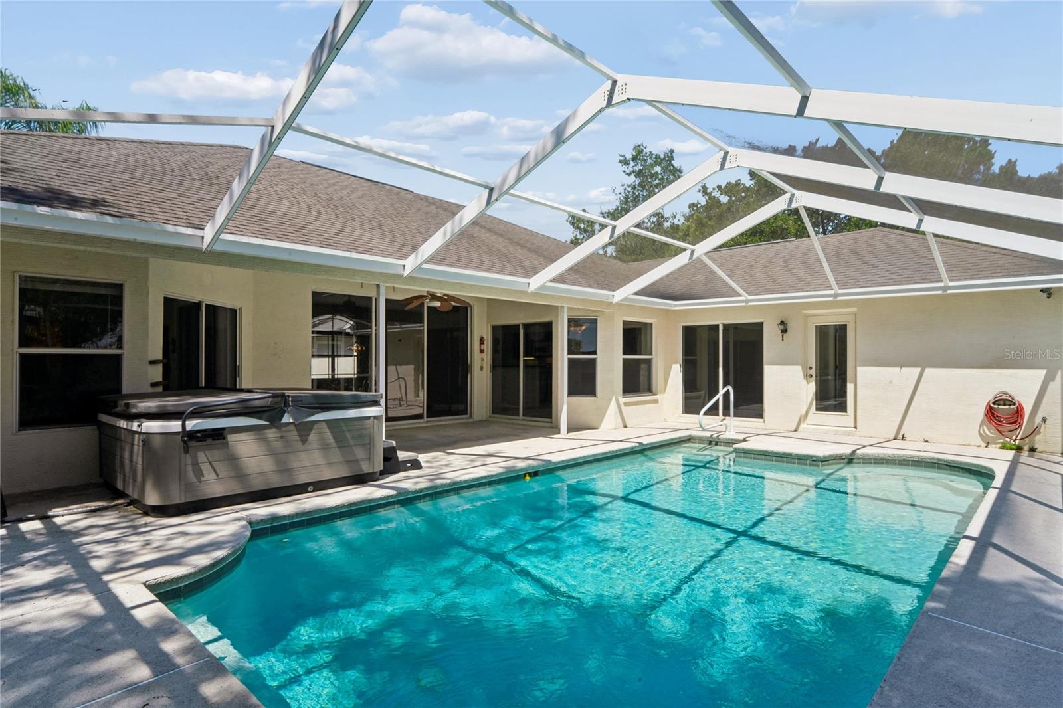
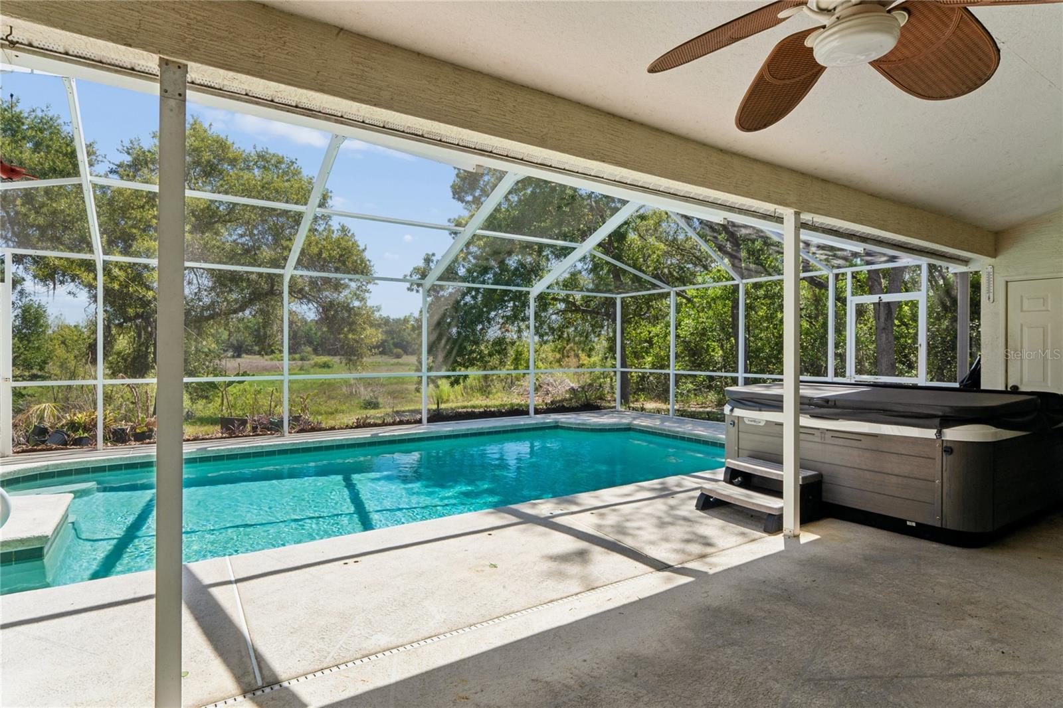
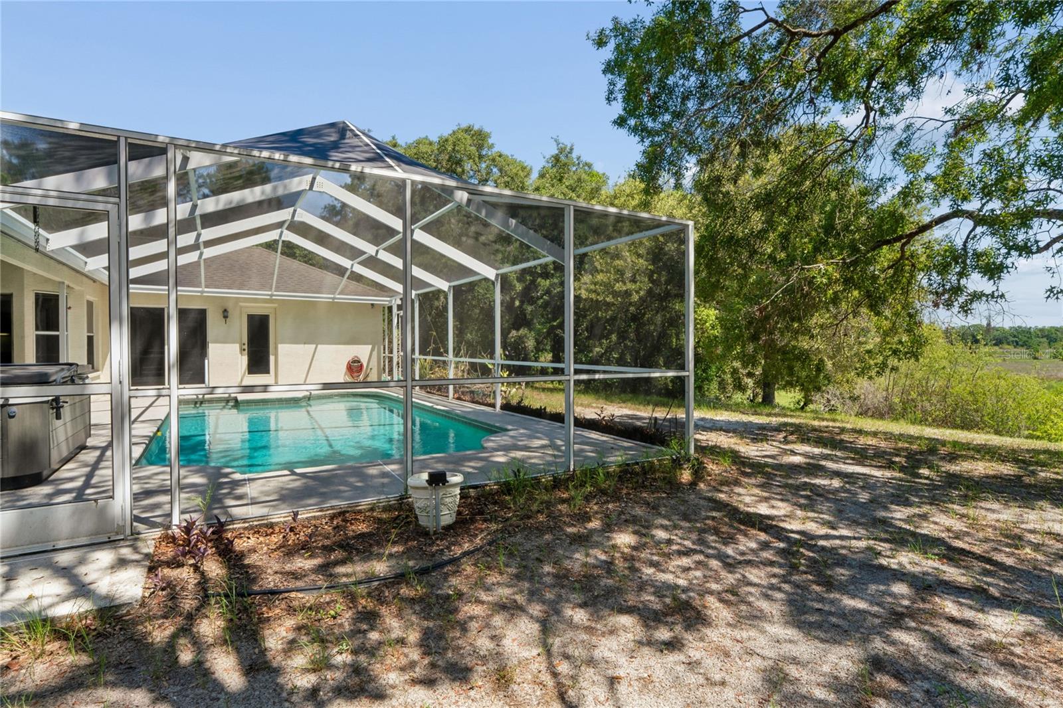
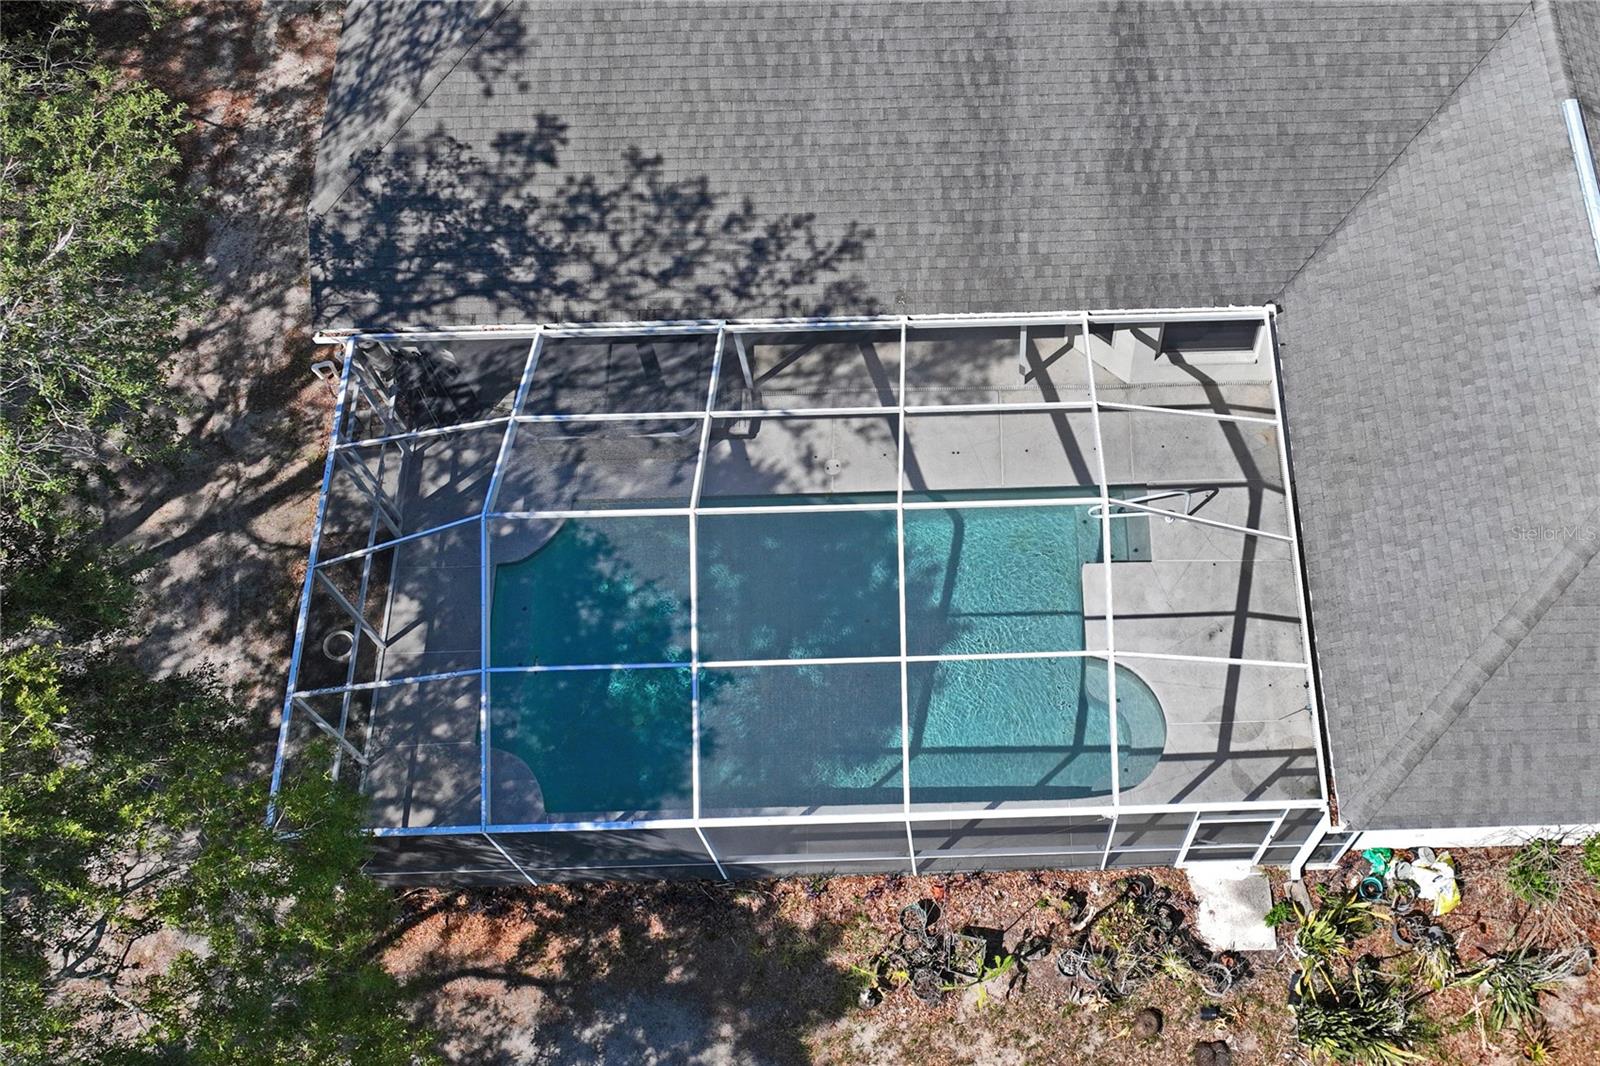
    Gunite, In Ground, Screen Enclosure, Private

  • Waterfront YN

    NO

Area & Lot

  • Lot Size(acres)

    0.39

  • Lot Size(square feet)

    16,935

  • Property Type

    Residential

  • Property Sub Type

    Single Family Residence

Price

  • Sales Price

    $459,000

  • Tax Amount

    $2,681.76

  • Sq. Footage

    2,498

  • Price/SqFt

    $183

HOA

  • Association

    No

School District

  • Elementary School

    N/A

  • Middle School

    N/A

  • High School

    N/A

Property Features

  • Stories

    1

  • New Construction

    NO

  • Foundation Details

    Slab

  • Ownership

    Fee Simple

  • Senior Community YN

    NO

  • Sewer

    Septic Tank

  • Tax Lot

    6

  • Water Source

    Private, Well

Schedule a Showing

Showing scheduled successfully.

<
>
IN PERSON
VIA CHAT

What is 3 + 4 ?


Change time

Mortgage calculator
Estimate your monthly mortgage payment, including the principal and interest, property taxes, and HOA. Adjust the values to generate a more accurate rate.

Your payment

Principal and Interest:

$

Property taxes:

$

HOA fees:

$

Total loan payment:

$

Total interest amount:

$

Location

County

Hernando

Elementary School

Middle School

High School

Listing Courtesy of Bill Yingling, PA , LPT REALTY, LLC

RealHub Information is provided exclusively for consumers' personal, non-commercial use, and it may not be used for any purpose other than to identify prospective properties consumers may be interested in purchasing. All information deemed reliable but not guaranteed and should be independently verified. All properties are subject to prior sale, change or withdrawal. RealHub website owner shall not be responsible for any typographical errors, misinformation, misprints and shall be held totally harmless.

Agent Michael Graf

Business Coach | Executive Sales Associate | Realtor®

Michael Graf

Call Michael today to schedule a private showing.


* Listings on this website come from the FMLS IDX Compilation and may be held by brokerage firms other than the owner of this website. The listing brokerage is identified in any listing details. Information is deemed reliable but is not guaranteed. If you believe any FMLS listing contains material that infringes your copyrighted work please click here to review our DMCA policy and learn how to submit a takedown request.© 2024 FMLS.
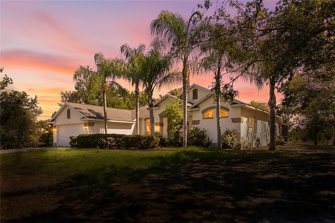
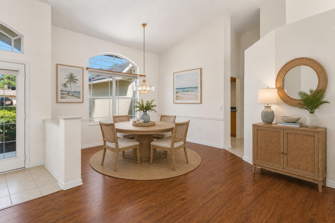
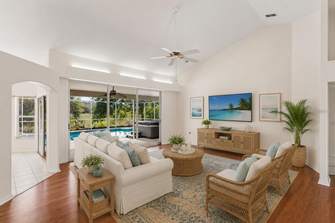
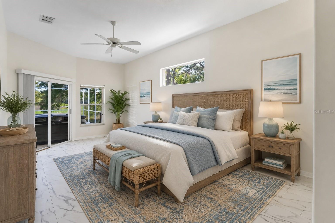
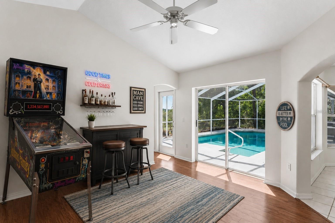
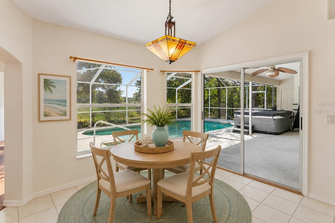
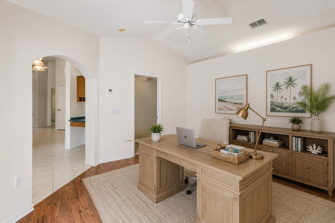
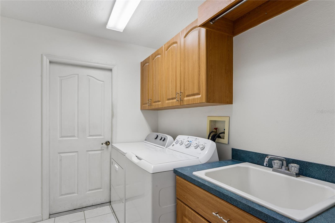
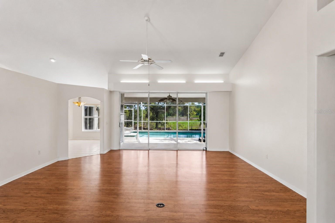
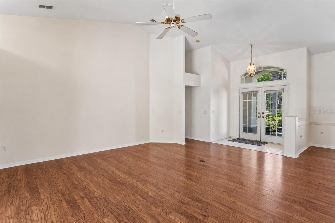
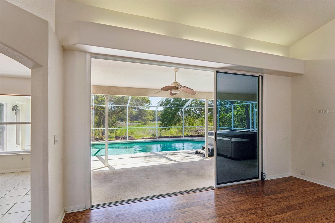
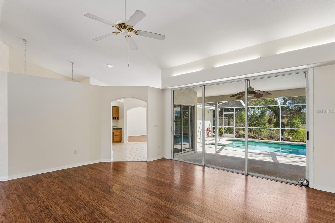
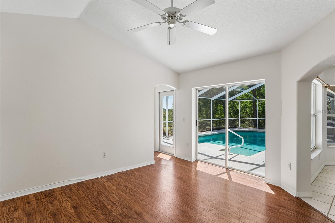
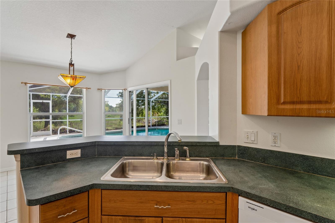
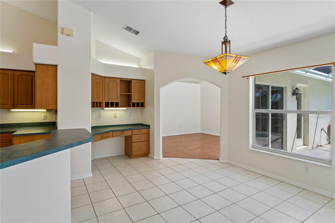
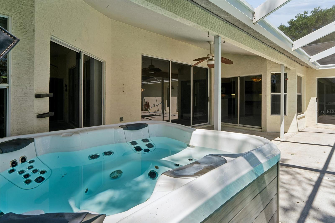
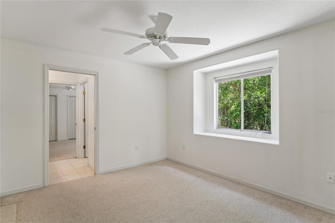
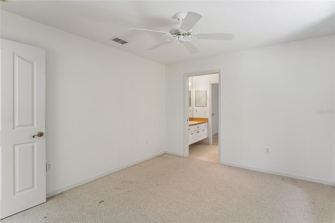
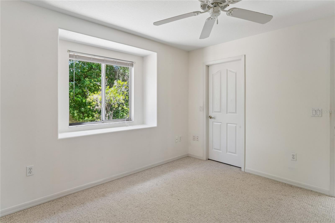
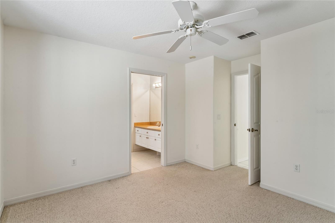
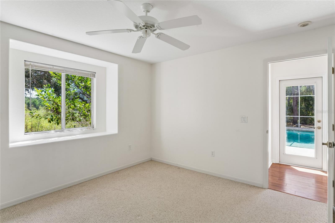
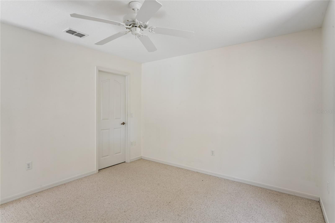
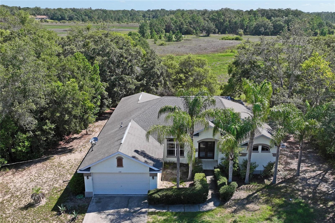
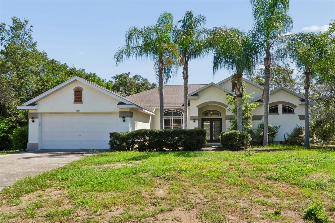
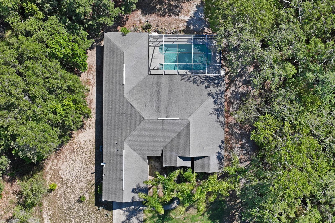
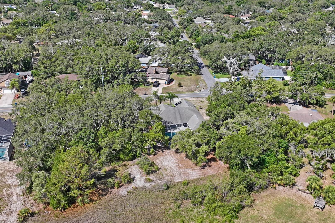
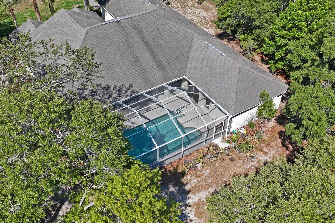
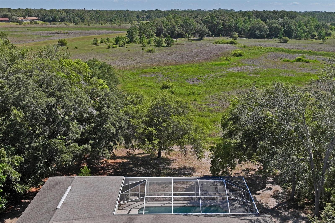
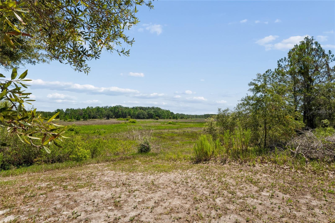
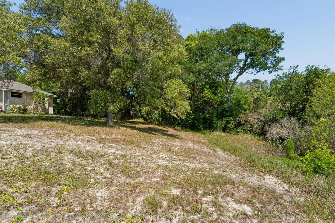
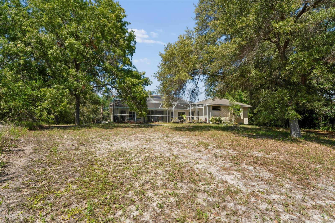
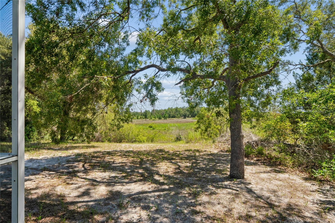
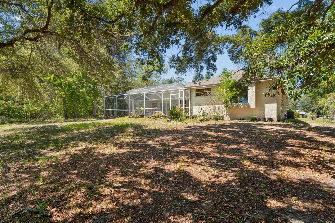
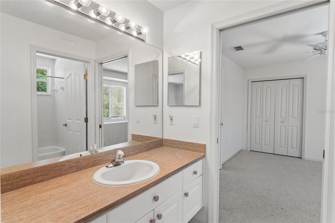
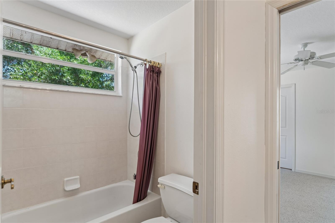
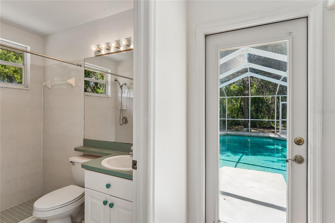
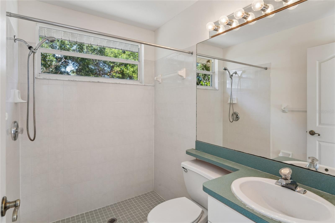
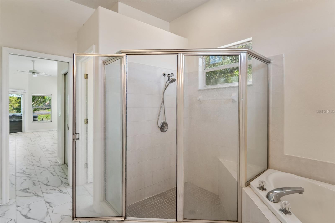
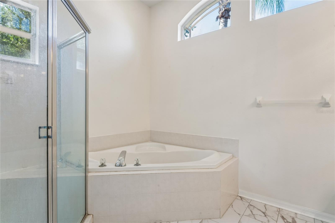
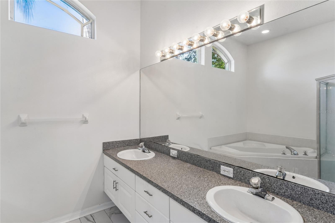
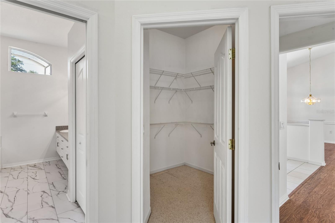
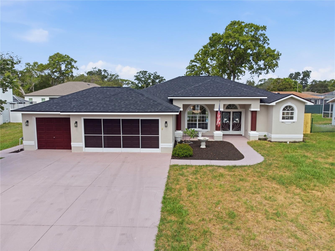
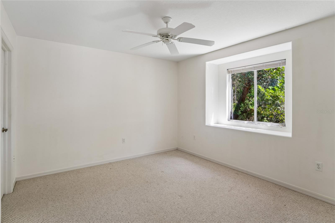
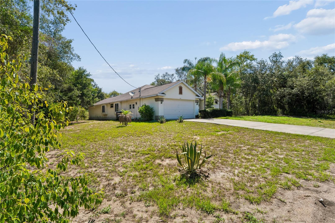
Virtually Staged. Welcome home to this spacious 4-bedroom, 3-full-bath pool home in Spring Hill, offering a flexible floor plan and plenty of room for everyone! Freshly painted inside, the home features bright, inviting living spaces and a versatile layout with the potential for an in-law suite, guest quarters, or private space for extended family. Step outside to enjoy your own backyard retreat, complete with a refreshing swimming pool—perfect for relaxing, entertaining, and enjoying the Florida lifestyle year-round. A 2-car garage provides ample space for parking and storage. Conveniently located near shopping, dining, schools, and area amenities, this home offers space, flexibility, and endless possibilities. Schedule your private showing today and discover all this Spring Hill pool home has to offer!

6381 PINEHURST DRIVE

Message successfully sent.

What would you like to know?

What is 3 + 4 ?

I agree to receive email communication and understand I can unsubscribe at any time.

I agree to be contacted by The Graf Group of Coldwell Banker via call, email, and text for real estate services. To opt out, you can reply 'stop' at any time or reply 'help' for assistance. You can also click the unsubscribe link in the emails. Message and data rates may apply. Message frequency may vary. Privacy Policy

Related Properties

New on site 1 day ago
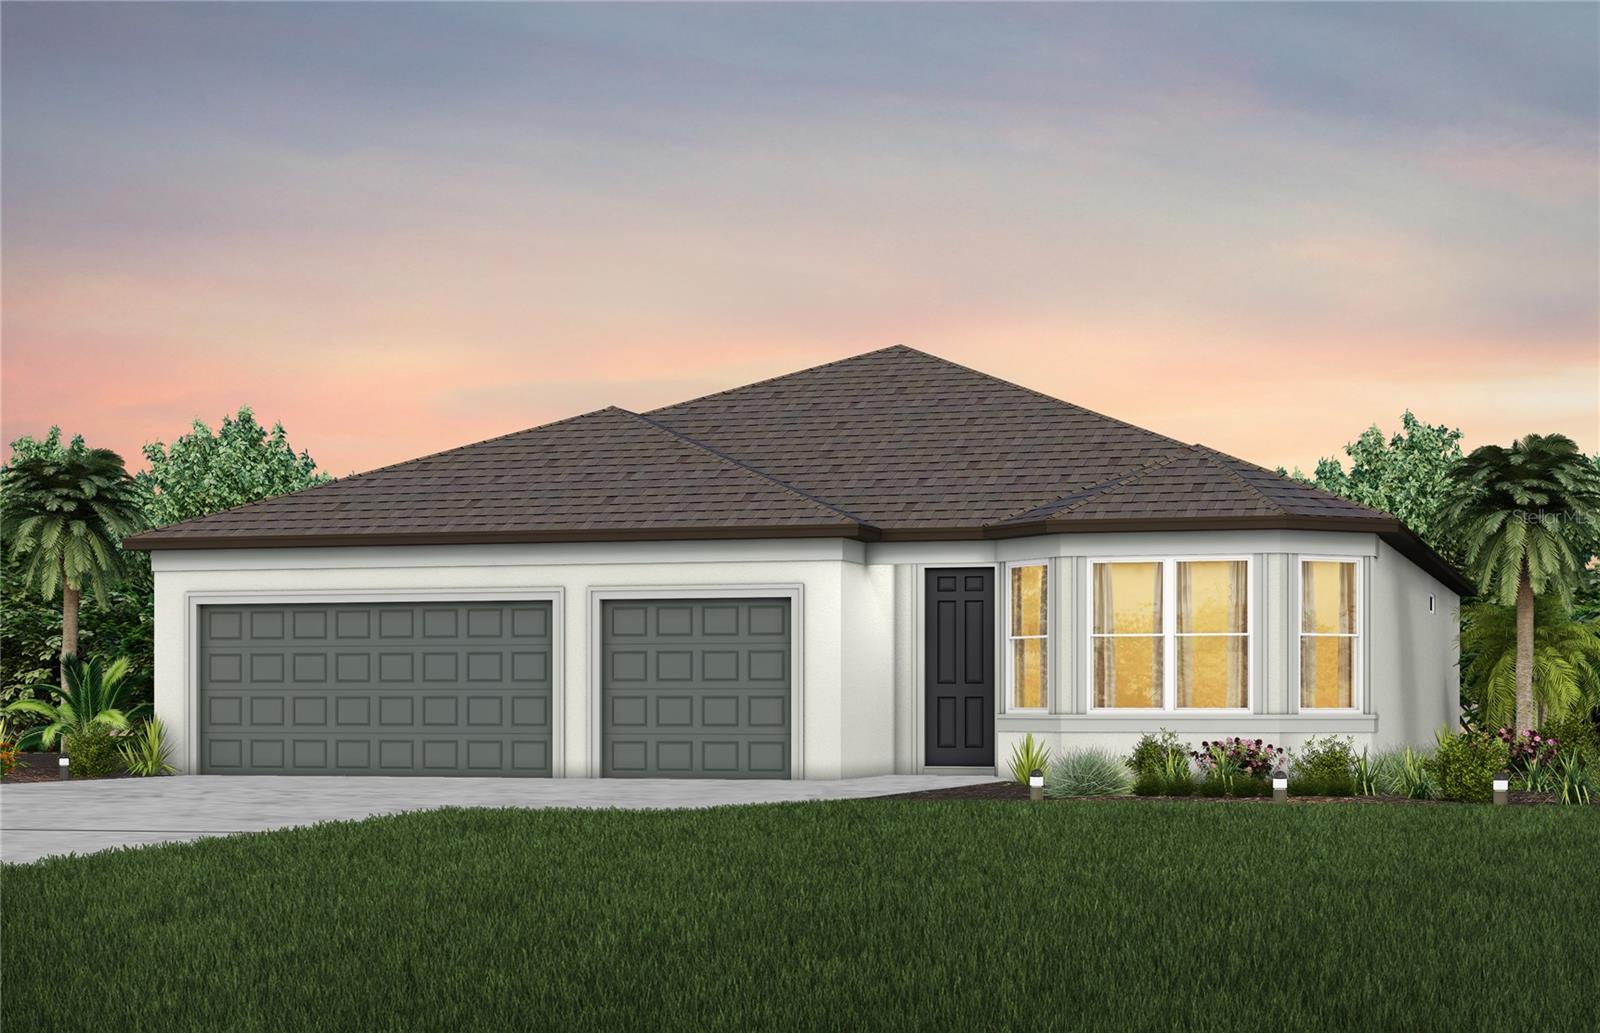
Under Construction. Pulte Homes is Selling in Caldera! Caldera features new homes ideally located in Spring Hill, FL, minutes from the Suncoast Parkway, US-41, US-19, and Florida's beautiful Nature Coast. This Pulte Homes community offers resort-style amenities, including a clubhouse, pool, playground, sports courts, game room, and so much more. 
Featuring the new consumer-inspired Astoria floor plan with a single-story, open-concept home design, this home has the layout you’ve been looking for. The designer kitchen showcases a center island with a large single bowl sink, white cabinets, quartz countertops with a 3"x6" subway tile backsplash, a large pantry, and Whirlpool stainless steel appliances including a dishwasher, refrigerator, microwave, and range. 
The bathrooms have matching white cabinets and quartz countertops and a walk-in shower and dual sinks in the Owner's bath. There is luxury vinyl plank flooring in the main living areas, 18”x18” tile floor in the baths and laundry room and stain resistant carpet in the bedrooms.
This home makes great use of space with a welcoming foyer, added 4th bedroom with full bath, convenient laundry room with Whirlpool washer and dryer, two secondary bedrooms, a secondary full bath, powder room, pocket sliding glass doors that open to a spacious covered lanai and a 3-car garage. 
Additional features and upgrades include floor outlet,  polished chrome cabinet hardware, faux wood blinds and a Smart Home technology package with a video doorbell. 
Enjoy peace of mind with Pulte’s transferable, 10-year Limited Structural Warranty that covers materials and workmanship in the 1st year, workability of plumbing, electrical, HVAC, and other mechanical systems through the 2nd year, various types of water infiltration and internal leaks through the 5th year, and the structural integrity of the home through the 10th year. Plus, we’re currently offering limited-time incentives and below-market rates!
#TB8522794

SPRING HILL

3656 OBSIDIAN DRIVE

4 Beds

3 Baths

2,223 Sq.Ft.

$416,390

MLS#: TB8522794

New on site 1 day ago
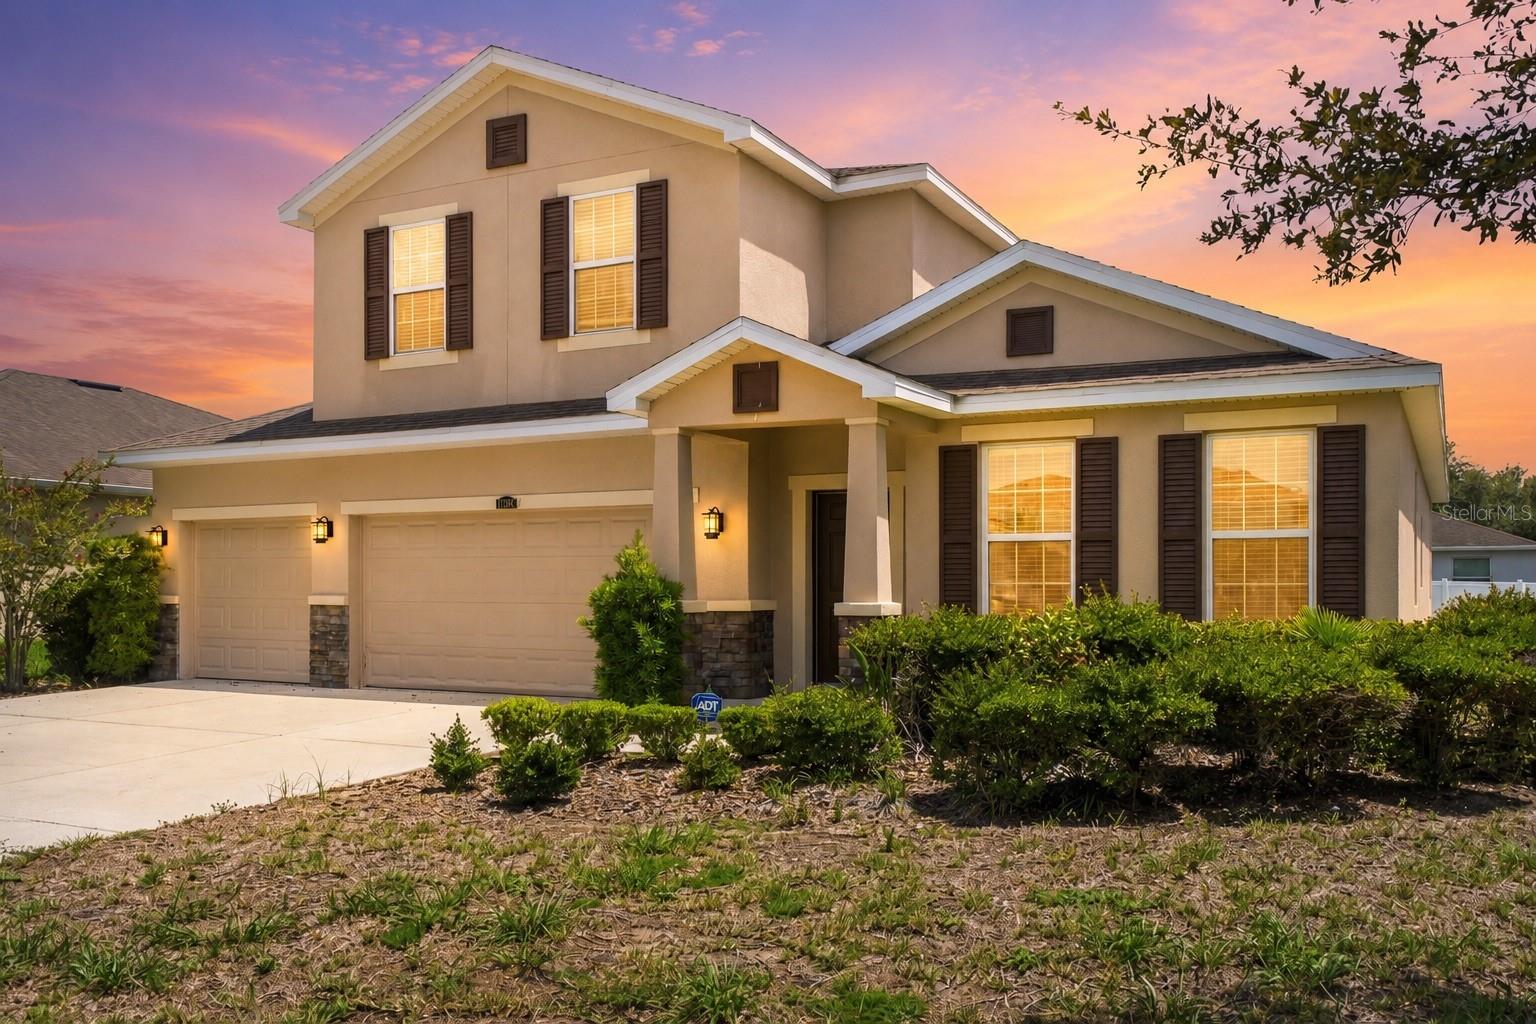
4 BEDROOMS + 3.5 BATHROOMS + 3 CAR GARAGE + PRIMARY SUITE ON MAIN LEVEL + CORNER LOT + LOW HOA + NO CDD + OWNER FINANCING AVAILABLE -- THIS IS THE ONE EVERYONE WANTS IN VILLAGES OF AVALON. 

If you have been looking for a floorplan that actually works for the way your family lives -- you just found it. 13366 Barkingside Place is one of the most popular layouts in Villages of Avalon and it is easy to see why the moment you walk through the door. Built in 2014 with 2,844 Square Feet of Living Space and 3,650 Square Feet Under Roof on a Corner Lot in the sought after Somerton Village section of Villages of Avalon. 

And here is the best part -- with the addition of one wall upstairs you could easily convert this into a 5 BEDROOM HOME. The flexibility is already built in. The PRIMARY SUITE IS ON THE MAIN LEVEL -- a rare and highly sought after feature. Massive Walk-In Closet, Garden Tub, and Double Sinks. The kind of suite you actually look forward to coming home to. 

Upstairs you have three additional bedrooms, a full bathroom, and a half bath -- perfect for kids, guests, or a home office setup that actually has space to breathe. The kitchen has ALL BRAND NEW APPLIANCES and flows into the main living areas beautifully. 

CROWN MOLDING adds a custom feel. NEW CARPET UPSTAIRS. NEWER HOT WATER HEATER. PARTIALLY FENCED BACKYARD on a corner lot with room to make it your own. THREE CAR GARAGE. Low HOA of just 165 quarterly -- that covers full use of the community clubhouse, swimming pool, and fitness center. NO CDD FEES. 

Now the location. The Suncoast Parkway on-ramp is minutes away -- putting TAMPA just 45 minutes door to door. Whether you are commuting for work or heading to Tampa International Airport, world class dining, or professional sports -- this location makes it easy without making it your everyday reality. 

Zoned for NATURE COAST TECHNICAL HIGH SCHOOL -- one of the most sought after school assignments in the area and a major advantage for families. OWNER FINANCING AVAILABLE WITH 20% DOWN -- call the listing agent for details. Come see it. This floorplan does not stay available long.
#W7887422

SPRING HILL

13366 BARKINGSIDE PLACE

4 Beds

3 Baths

2,844 Sq.Ft.

$425,000

MLS#: W7887422

New on site 3 days ago
Virtually Staged. Completely Renovated Pool Home with Modern Luxury Finishes! Welcome to this stunning move-in ready residence featuring an open-concept floor plan designed for today’s lifestyle. This beautifully renovated home offers luxury vinyl plank flooring throughout, tray ceilings, designer lighting, custom accent walls, and abundant natural light. The gourmet kitchen is the centerpiece of the home with quartz countertops, custom cabinetry, stainless steel appliances, a large island with seating, and stylish finishes. The spacious living and dining areas flow seamlessly to the covered lanai and screened-in pool, creating the perfect space for entertaining and enjoying Florida living year-round. The private primary suite offers a beautifully updated en-suite bathroom, while the additional bedrooms provide flexibility for family, guests, or a home office. Major updates include a NEW ROOF (2026) and NEW WATER HEATER (2026), providing added value and peace of mind. Conveniently located near shopping, dining, medical facilities, parks, schools, and major roadways. This fully renovated pool home is move-in ready and won’t last long. Schedule your private showing today!
#TB8527310

SPRING HILL

8378 MALTBY ROAD

4 Beds

2 Baths

1,887 Sq.Ft.

$368,900

MLS#: TB8527310

New on site 3 days ago
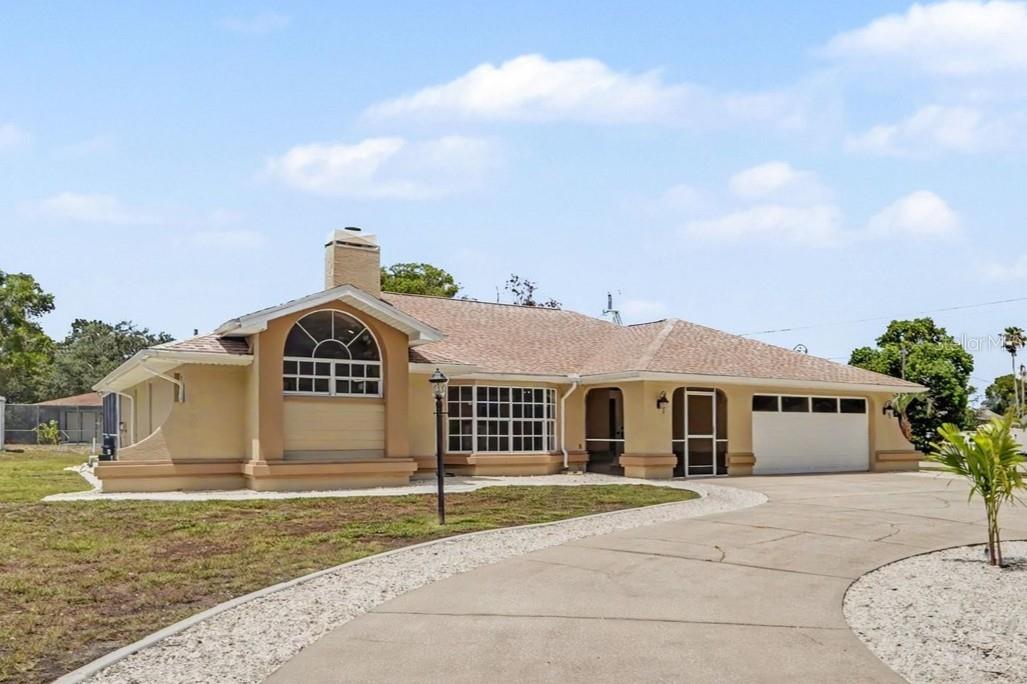
Completely and Professionally remodeled!!!!     This is a beautiful Florida Pool
home that checks off all the boxes with a new acrylic pool and jacuzzi coating, outdoor
kitchen, large covered outdoor area with French doors and 4 panel slider doors. The
home has a true Great Room with high cathedral ceilings, new skylights and large
fireplace which really enhances the open floor plan. The New kitchen has granite
counters with peninsula, breakfast bar, custom cabinets, black stainless-steel sink with
gooseneck faucet, stainless-steel appliances and designer range hood. The high-end
finishes flow throughout the house and into the beautifully updated bathrooms with
custom tiles with glass mosaic inlay, modern rain shower with body jets and water
wand. The primary bath is oversized with a jacuzzi tub and separate shower, double
vanity sinks and makeup area. The professional remodeling of this house was not just a
face lift it has all new luxury waterproof plank flooring throughout the house, doors, trim,
moldings, wainscotting, hardware, switches, outlets, and light fixtures. The house does
not disappoint on curb appeal either.  It has an beautiful oversized circular driveway and a brand-new roof to secure your
investment. The total remodel includes a freshly painted house with a newly seeded and
bordered landscaped yard along with new plant beds. This is a gorgeous house in
Spring Hill and showcases quality craftsmanship and finishes.
It is move in ready and WILL NOT LAST!!
#TB8527946

SPRING HILL

8500 BAY DRIVE

3 Beds

2 Baths

1,985 Sq.Ft.

$419,900

MLS#: TB8527946

New on site 4 days ago
13194 Rosanna Dr, Spring Hill, FL 34609 — Welcome home to this spacious 4 bedroom, 3 bathroom pool home located in the highly desirable East Linden Estates area. Situated on a beautiful half-acre lot on a quiet dead-end street, this property offers the perfect combination of privacy, space, and Florida living.
Enjoy peace of mind with major updates already completed, including a brand-new roof recently installed, along with a newer AC system and hot water heater.
Step inside and discover a thoughtfully designed floor plan featuring a formal living room, formal dining room, and a spacious family room with a cozy fireplace — offering plenty of room for everyday living and entertaining. The kitchen includes a charming breakfast nook overlooking the home’s inviting living spaces.
This home features tile flooring throughout all main living areas and wet areas, four generously sized bedrooms, and three full bathrooms. The large primary suite provides a relaxing retreat complete with a spacious bathroom featuring a jetted garden tub. An oversized indoor laundry room and abundant storage throughout add even more functionality.
Step outside and experience your own private backyard escape. The screened enclosed pool area features tile flooring, plenty of covered space, and an outdoor kitchen — perfect for relaxing, entertaining, and enjoying the Florida lifestyle year-round. With a spacious half-acre homesite, there is plenty of room to grow, garden, or simply enjoy the extra outdoor space and privacy.
Located in one of Spring Hill’s most sought-after areas, this home offers convenient access to shopping, dining, medical facilities, schools, parks, and everyday amenities. Just minutes from the Suncoast Parkway for an easy commute to Tampa, and close to the famous Weeki Wachee Springs, where you can enjoy kayaking, boating, swimming, and Florida’s beautiful nature coast.
Don’t miss the opportunity to own this East Linden Estates pool home offering space, privacy, updates, and an incredible location!
#W7887384

SPRING HILL

13194 ROSEANNA DRIVE

4 Beds

3 Baths

2,236 Sq.Ft.

$435,000

MLS#: W7887384

New on site 4 days ago
Welcome to this stunning, move-in ready home that truly checks all the boxes! Featuring 3 spacious bedrooms, 2 full bathrooms, 1 half bathroom, and a versatile bonus room, this beautifully maintained home is full of major upgrades, including a Brand-New Roof (January 2026), Updated A/C Units, a Brand-New Hot Water Heater (2026), and a New Water Softener with Reverse Osmosis Filtration System, providing peace of mind for years to come.

As you enter the home, you are immediately welcomed by soaring vaulted ceilings, an abundance of natural light, and an incredible open-concept floor plan designed to maximize comfort and spacious living. Beautiful bamboo flooring flows throughout the home, while the kitchen offers generous counter space, abundant cabinetry, and a charming breakfast dining area that adds warmth, convenience, and functionality.

Continue into the impressive living and dining area, where vaulted ceilings, a beautifully designed staircase, and an almost full wall of windows with triple sliding glass doors create a bright, inviting atmosphere and seamless indoor-outdoor living. Every space in this home has been thoughtfully designed to feel open, airy, and filled with natural light.

The spacious first-floor primary bedroom provides the perfect private retreat with direct access to the screened lanai. The en-suite bathroom features dual sinks with a vanity, a separate tub and shower, and a large walk-in closet. Also located on the first floor is the versatile bonus room, offering endless possibilities, along with a convenient half bathroom, laundry room, and access to the two-car garage.

As you make your way upstairs, the open loft overlooks the entire first floor, offering a beautiful view of the main living area below and enhancing the home's spacious, open design. From the loft, you will find access to the Jack-and-Jill bathroom with dual sinks, which connects to one of the two additional upstairs bedrooms, providing comfort and convenience for family or guests.

With its impressive layout, thoughtful design, and extensive upgrades already completed, this home offers the perfect opportunity to enjoy comfort, functionality, and peace of mind from day one. Don’t miss this incredible opportunity—schedule your showing today!
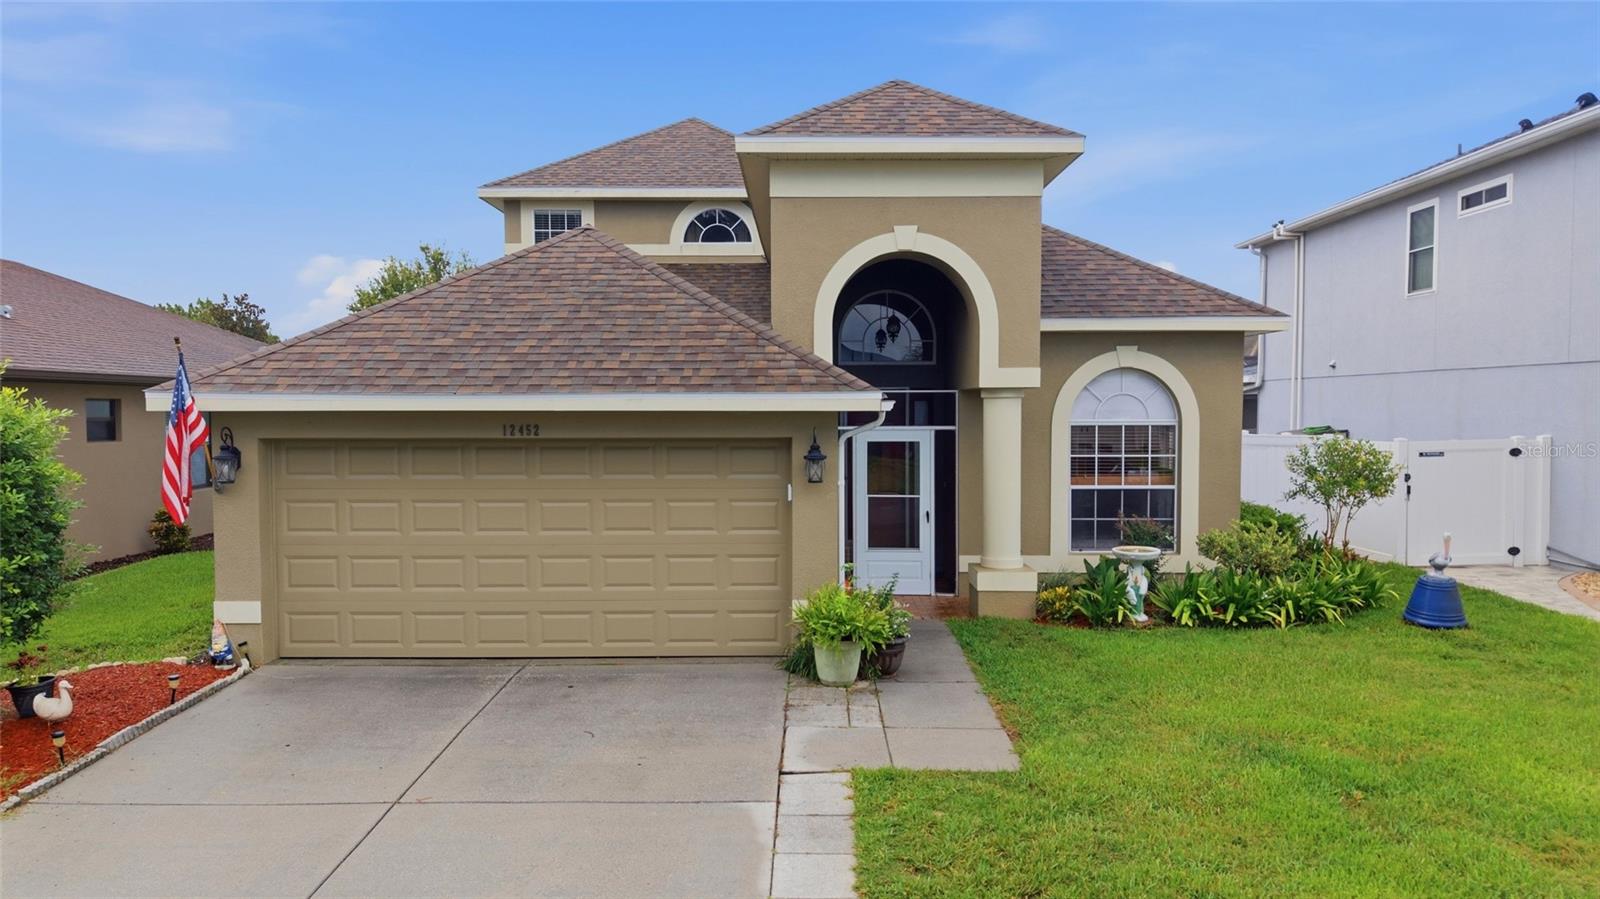
#TB8527412

SPRING HILL

12452 CRICKLEWOOD DRIVE

3 Beds

2 Baths

2,351 Sq.Ft.

$375,000

MLS#: TB8527412

New on site 4 days ago
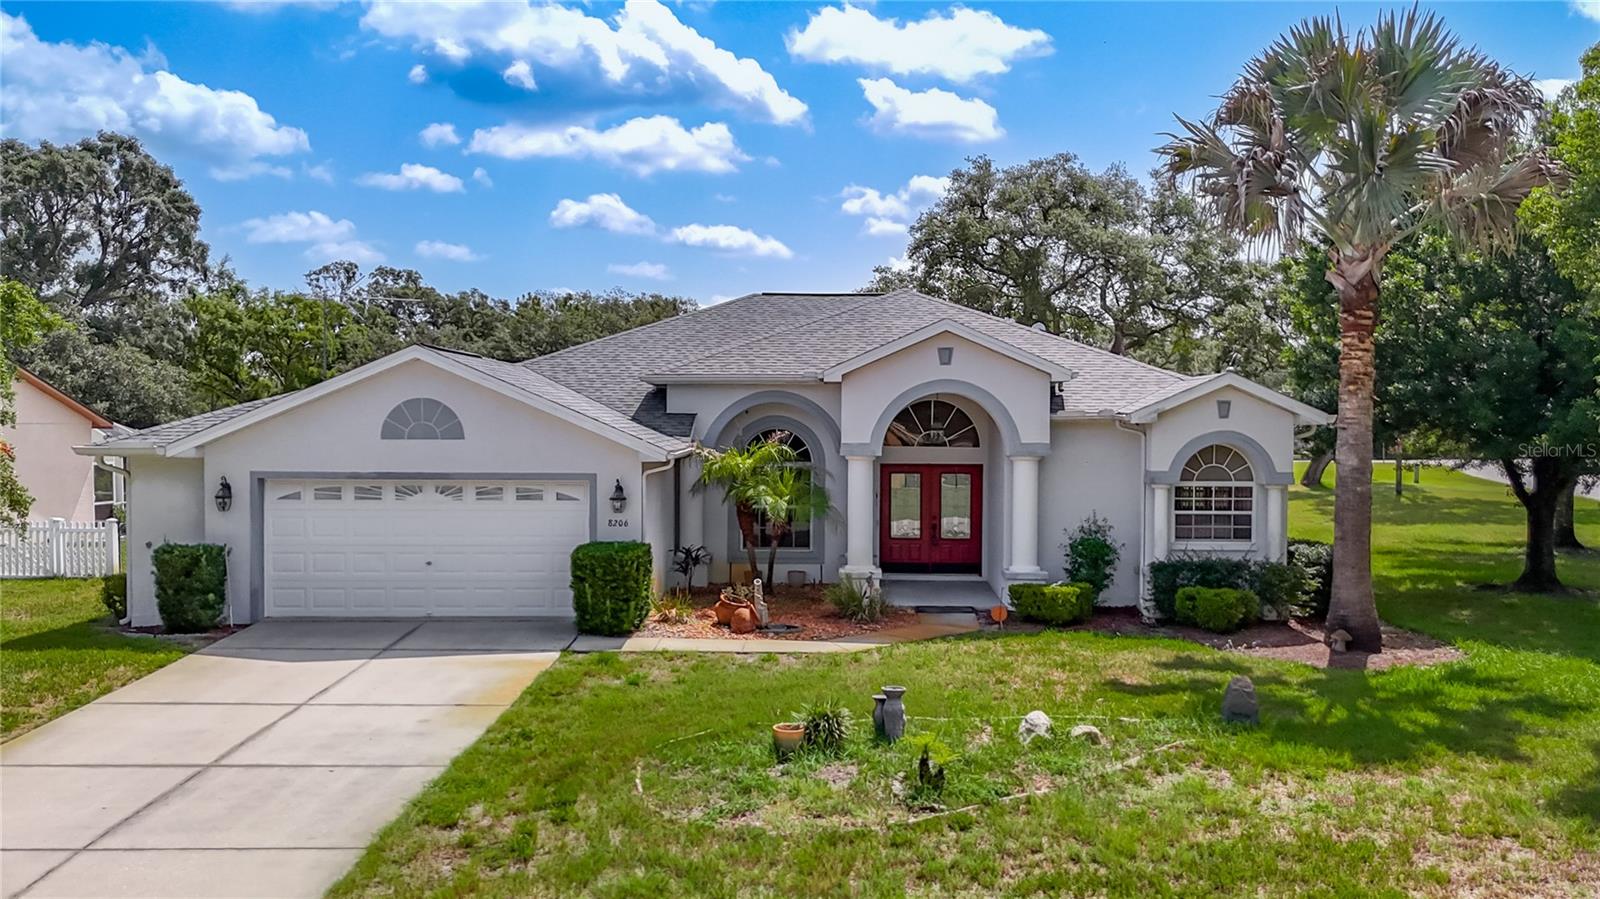
This well-maintained saltwater pool home sits on a spacious .38 corner lot and features 3 bedrooms and 3 full baths. Tucked away on a quiet cul-de-sac at the northern end of Pinehurst Drive, this exceptional Royal Coachman home sits on 1/3-acre corner lot. Step into an inviting open floor plan with cathedral ceilings, designed for both comfort and functionality. The living room/dining room combo features trey ceilings in the living room and sliders to the pool. The eat-in kitchen is a chef’s dream, offering abundant cabinetry, lots of cabinets, Corian counters and opens to the roomy family room with a built-in entertainment center. The primary suite boasts sliding doors leading directly to the sparkling pool, with the master bath featuring dual sinks, double walk-in closets, garden tub and a tiled shower. The second bedroom and third bedroom are generous in size and share a well-appointed bath, ideal for family or guests.  The home also features a spacious third full bath with convenient access from the pool area, adding both comfort and functionality. A dedicated laundry room includes the washer/dryer. Enjoy year-round outdoor living on the expansive screened lanai, and a stunning diamond brite pool—perfect for entertaining or relaxing family gatherings. This exceptional home blends comfort, practicality, and outdoor enjoyment, making it a true retreat. Recent updates include Roof 2022, AC 2026, Vivint security system, and a shed for additional storage. Lots of shopping and favorite local dining options nearby. Close to the Suncoast parkway for quick access to the airport, Tampa, Clearwater and St. Pete Beaches (Ranked in the top 5 Beaches in the US), also close to the famous Tarpon Springs Sponge Docks. It is conveniently located close to restaurants, shopping, schools, and hospitals. It is also conveniently located near Homosassa Springs, Citrus County’s Nature Coast and close to the Gulf to enjoy fishing, boating, Kayaking and so much more.
#W7887548

SPRING HILL

8206 PINEHURST DRIVE

3 Beds

3 Baths

2,304 Sq.Ft.

$399,500

MLS#: W7887548

New on site 4 days ago
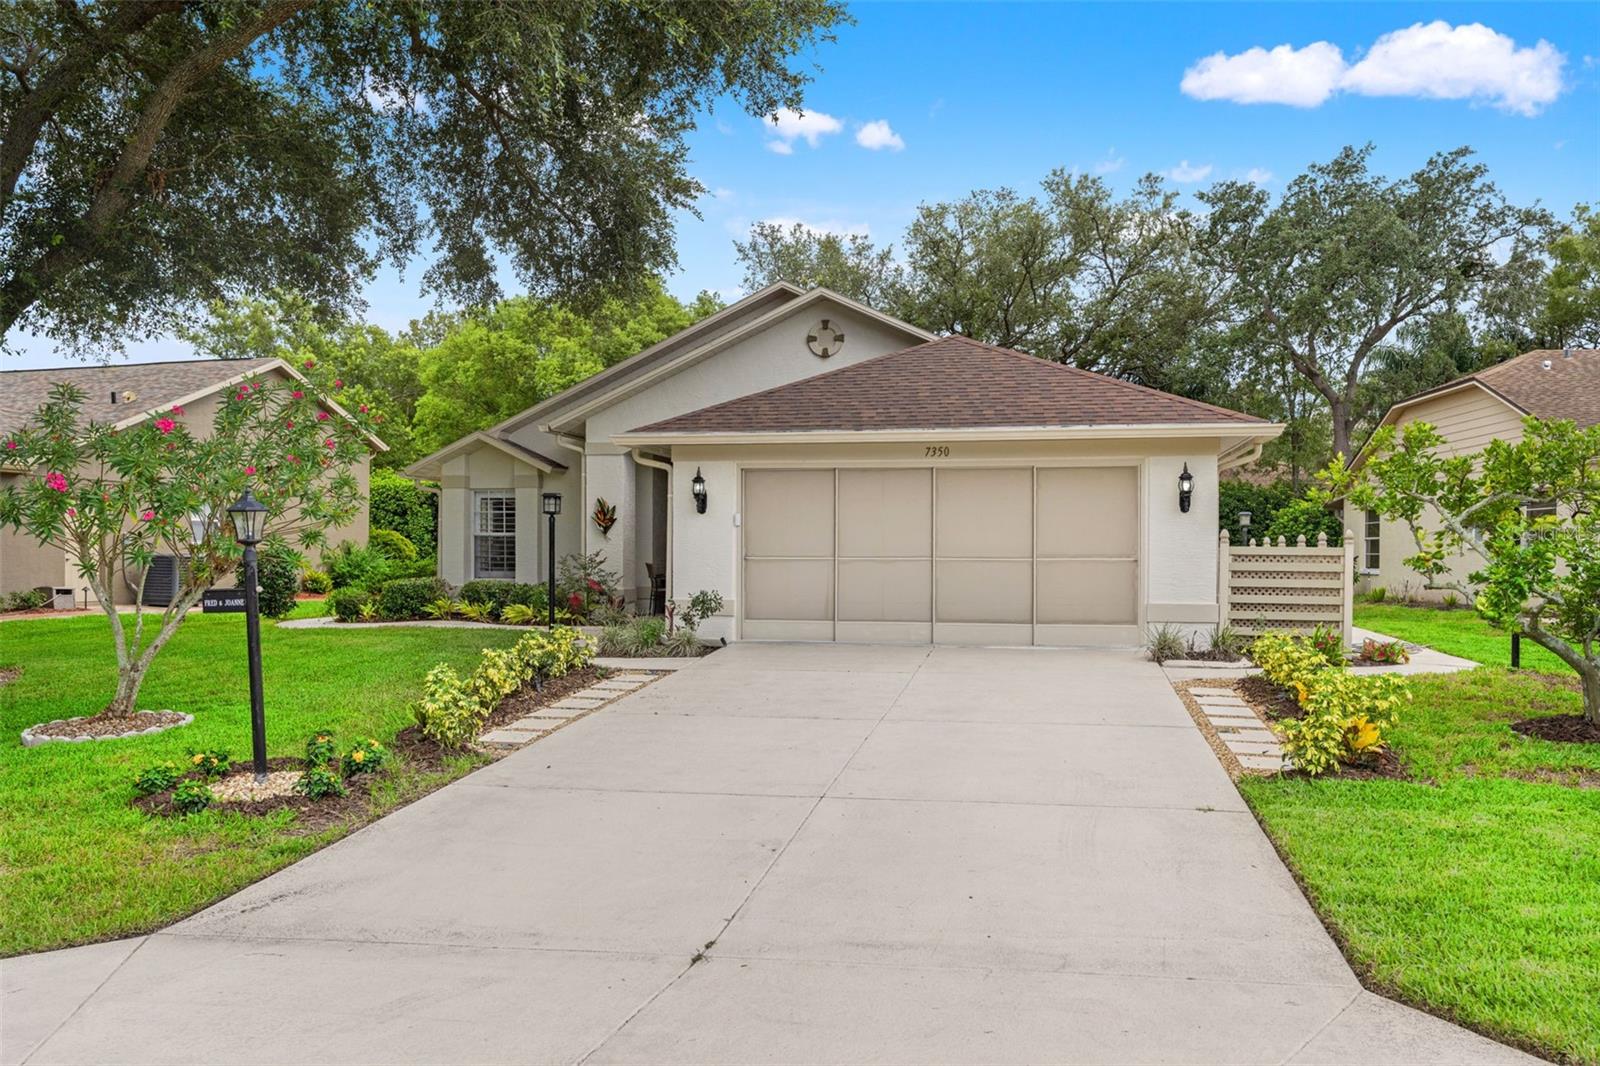
Tastefully Updated & Move-In Ready in the Premier 55+ Community of Timber Pines! From the moment you arrive, you'll appreciate the exceptional curb appeal. Attractive steppingstones provide a clean, convenient walkway to the inviting covered front entry, where a stunning decorative glass front door welcomes you home. Step inside to a light-filled, open floor plan featuring LVP flooring, vaulted ceilings, and solar tube skylights that bathe the living spaces in beautiful natural light. The spacious great room flows seamlessly into a separate dining area, creating an ideal setting for both everyday living and entertaining. The heart of the home is the beautifully renovated kitchen, thoughtfully designed with gorgeous stone countertops, all-wood cabinetry, soft-close drawers and doors, updated stainless steel appliances, and a cozy breakfast nook. Sliding glass doors lead to the expansive Florida room that offers endless possibilities as a family room, home office, hobby space, or additional entertaining area. The spacious owner's suite features a walk-in closet and a beautifully updated en-suite bath with dual sinks, quartz countertops, exquisite tile work, modern lighting, and a walk-in shower. The guest bedroom is generously sized and inviting, while the second bathroom has also been tastefully updated with a walk-in shower and stylish vanity. Additional features include an inside laundry room with storage, plantation shutters throughout for elegance and energy efficiency, concrete walkways surrounding the home for added convenience, decorative stone landscaping, outdoor solar lighting, gutters, and beautifully maintained landscaping. Relax outdoors while enjoying the peaceful natural surroundings. Major updates include: Roof (2021) A/C (2018) Located in the highly sought-after Timber Pines, a premier gated 55+ community, residents enjoy an incredible lifestyle with outstanding amenities including; Four golf courses (one championship, two executives, and one 9-hole course) community pool, Clubhouse, Tennis and pickleball courts, Performing Arts Center, Fitness center, Woodworking shop, Billiards room, Art center, Library, Scenic walking paths, Beautiful mature trees, manicured landscaping, and picturesque golf course views! The HOA is exceptionally well-managed with impressive financials, and the monthly fee of just $356 includes cable, internet, 24-hour guarded gate security, common area maintenance, clubhouse, pools, and access to the community's extensive amenities. Come experience the active Florida lifestyle you've been dreaming of in one of the area's most desirable communities. This beautifully updated home is truly move-in ready and waiting for you!
#TB8527884

SPRING HILL

7350 ROSEMONT LANE

2 Beds

2 Baths

1,954 Sq.Ft.

$389,500

MLS#: TB8527884

Welcome to a spacious 4-bedroom, 3-bathroom with loft and pool home offering approximately 2,490 square feet of living space and a three-car garage in the gated Quail Ridge community. The bright, open layout offers comfortable living and gathering spaces with plenty of natural light and flexibility for everyday living, entertaining, working from home, or hobbies.
At the heart of the home is the beautifully updated kitchen, featuring crisp shaker cabinetry, abundant storage and counter space, stainless steel appliances, and a large center island with seating. A reverse osmosis drinking water system and whole-house water softener add everyday convenience. The spacious primary suite features two custom-built walk-in closets, including a secure locking cabinet, and an en-suite bath with dual vanities, a soaking tub, and separate walk-in shower.
Step outside to enjoy true Florida living with a screened-in, heated saltwater pool featuring a PebbleTec finish, spacious paver deck, covered patio, and paver fire pit area perfect for relaxing and entertaining. The large backyard provides additional green space surrounded by mature landscaping.
Major updates include a new roof installed in 2025 and both A/C units replaced, with the upstairs unit replaced in 2021 and the downstairs unit in 2024. Additional highlights include plantation-style shutters, a dedicated laundry room, a Sunlight infrared sauna that conveys with the home, abundant storage, and a spacious three-car garage equipped with a brand new Tesla charger. This Quail Ridge home offers an exceptional combination of space, thoughtful upgrades, and indoor-outdoor living. Schedule your private showing today!
#TB8527324

SPRING HILL

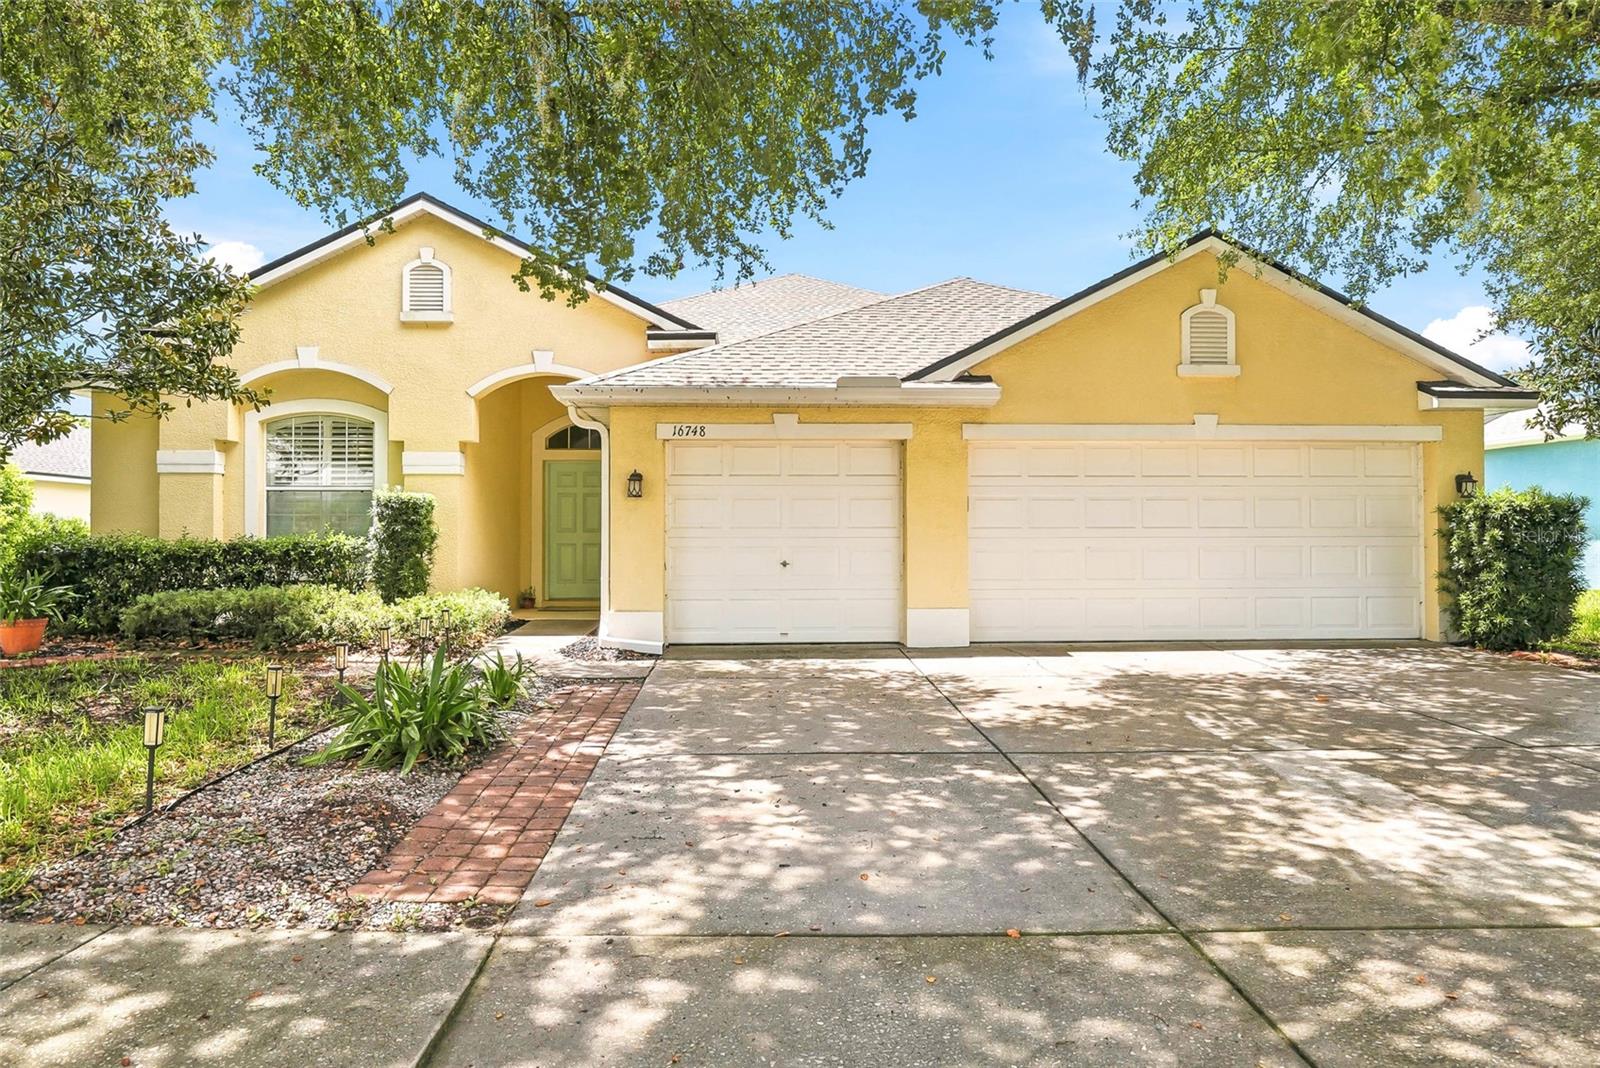
16748 MIDSUMMER LANE

4 Beds

3 Baths

2,490 Sq.Ft.

$514,900

MLS#: TB8527324

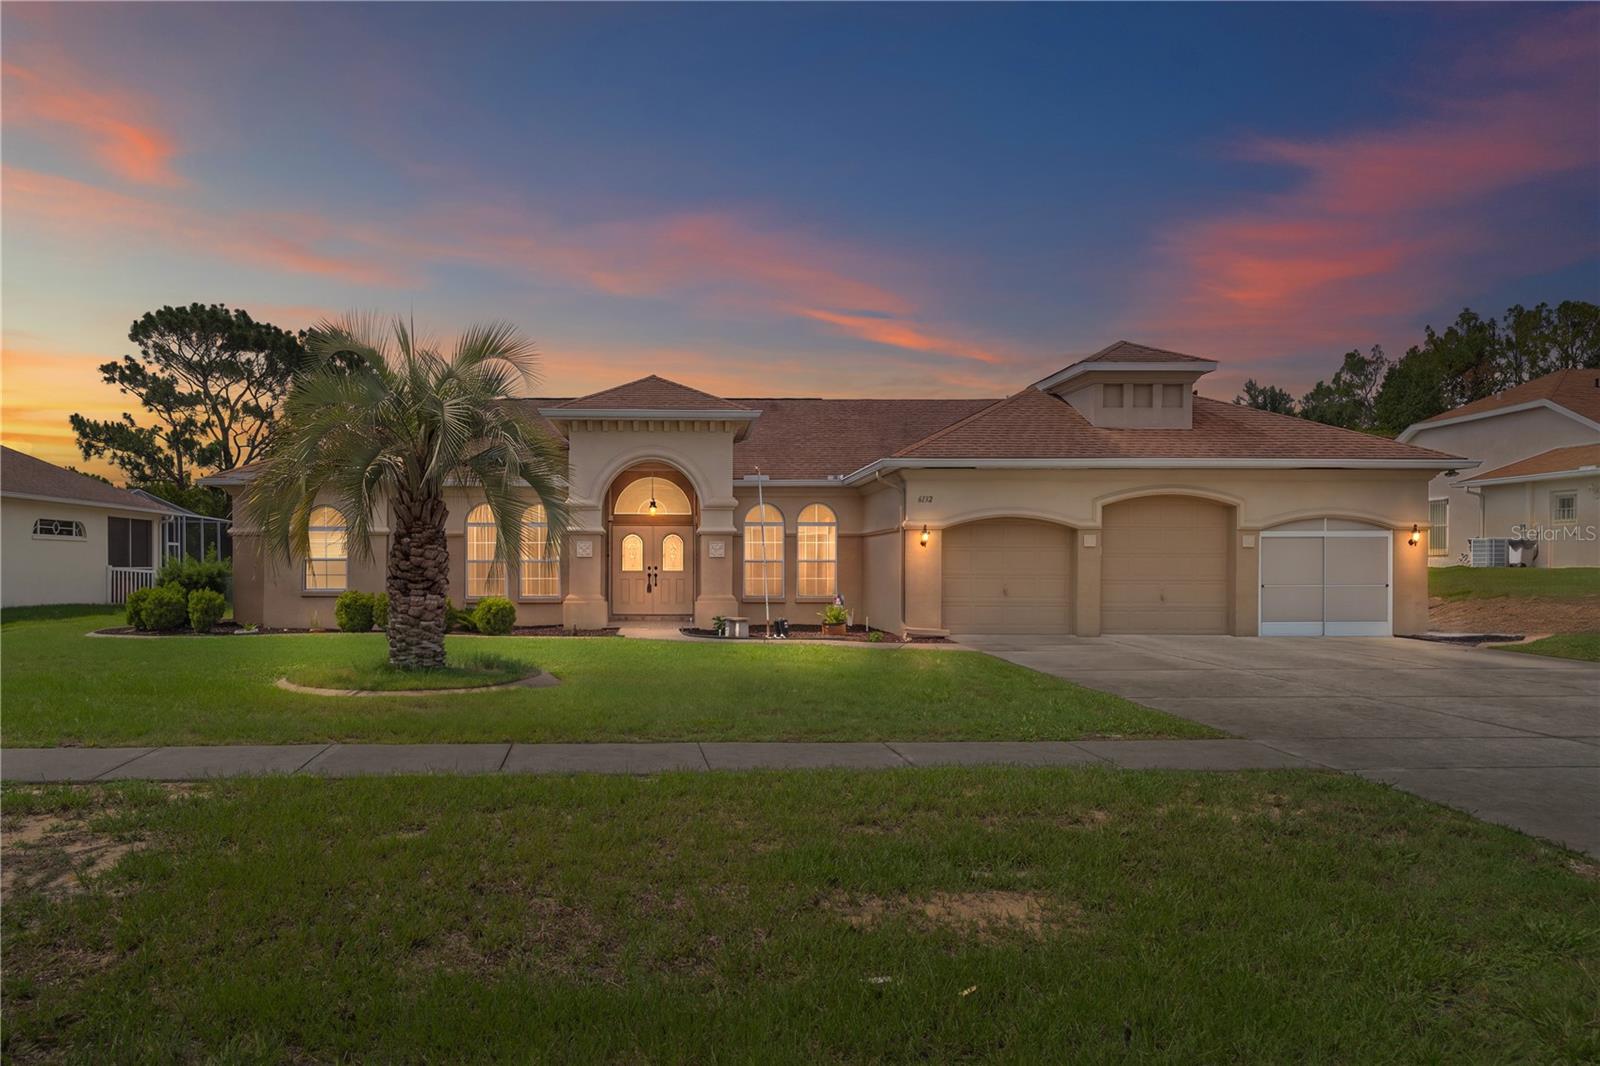
Welcome to this beautifully maintained one owner Alexander Cabana Pool home, offering the perfect blend of comfort, style and functionality, all situated on 1/2 acre. Built in 2005, this spacious residence features 3 bedrooms, 3 full bathrooms, a 3 car garage, and nearly 2800 square feet of thoughtfully designed living space. From the moment you step inside, you'll appreciate the open, flowing floor plan with generous living and entertaining areas, abundant natural light, and quality finishes throughout. The well appointed kitchen opens seamlessly to the main living spaces, making it ideal for both everyday living and hosting family and friends. The luxurious primary suite provides a peaceful retreat with a spacious en-suite bath and ample closet space, while 2 additional bedrooms and full bathrooms offer comfort and privacy for family and guests. No expense was spared from the SafeTouch security system right down to the electric remote storm shutters with manual override capabilty. This home has many upgrades including new carpeting in the bedrooms, extra shelving in the closets, additional electrical outlets in the primary closet, primary bath and kitchen pantry. Step outside to your own private oasis, where the heated screened pool and jacuzzi creates the perfect setting for relaxing, entertaining, or enjoying Florida's year-round sunshine. The expansive covered lanai and direct pool and jacuzzi access from the home and cabana embody the best of Florida indoor-outdoor living. Completing this exceptional property is a 3-car garage, providing plenty of room for vehicles, storage, or hobbies. All of this luxury is set on an almost half-acre landscaped lot with a sprinkler system that utilizes well water. Combining timeless design, generous living space, and a desirable cabana pool home layout, this home is a rare opportunity you won't want to miss!
#W7887493

SPRING HILL

6132 KRISTA DRIVE

3 Beds

3 Baths

2,763 Sq.Ft.

$524,900

MLS#: W7887493

 - property

Send a message

Message successfully sent.

Your message

What is 3 + 4 ?

Reason for contacting?

I agree to receive email communication and understand I can unsubscribe at any time.

I agree to be contacted by The Graf Group of Coldwell Banker via call, email, and text for real estate services. To opt out, you can reply 'stop' at any time or reply 'help' for assistance. You can also click the unsubscribe link in the emails. Message and data rates may apply. Message frequency may vary. Privacy Policy

Sign Out

Virtual Assistant

Would you like to take the next step with this property? We can help you schedule a showing or virtual tour, or send you more details.

Yes, I would like more information.

Thank You for Your Reply, One of Our Agents will contact you as soon as possible

No, maybe later.

Thank you, you can always contact me via email, phone number or through the contact form.

Realhub AI

Lucy - Your AI-Powered Realtor
Update Your Temporary Password

Personalize your search

Enter your email and we'll notify you immediately when new listings match what you're looking for.

or enter email address
Already have an account ? Login here

Continue your home search

I agree to receive communications and understand I can unsubscribe at any time.

I agree to be contacted by The Graf Group of Coldwell Banker via call, email, and text for real estate services. To opt out, you can reply 'stop' at any time or reply 'help' for assistance. You can also click the unsubscribe link in the emails. Message and data rates may apply. Message frequency may vary. Privacy Policy

Already have an account ? Login here

We use cookies

We use cookies primarily for analytics to enhance your experience. By accepting, you agree to our use of these cookies. You can manage your preferences or learn more about our cookies policy.