.webp?size=346x80)
- Properties
- Meet our agents
- Communities
- Market Report
- Home Value
- Calculator
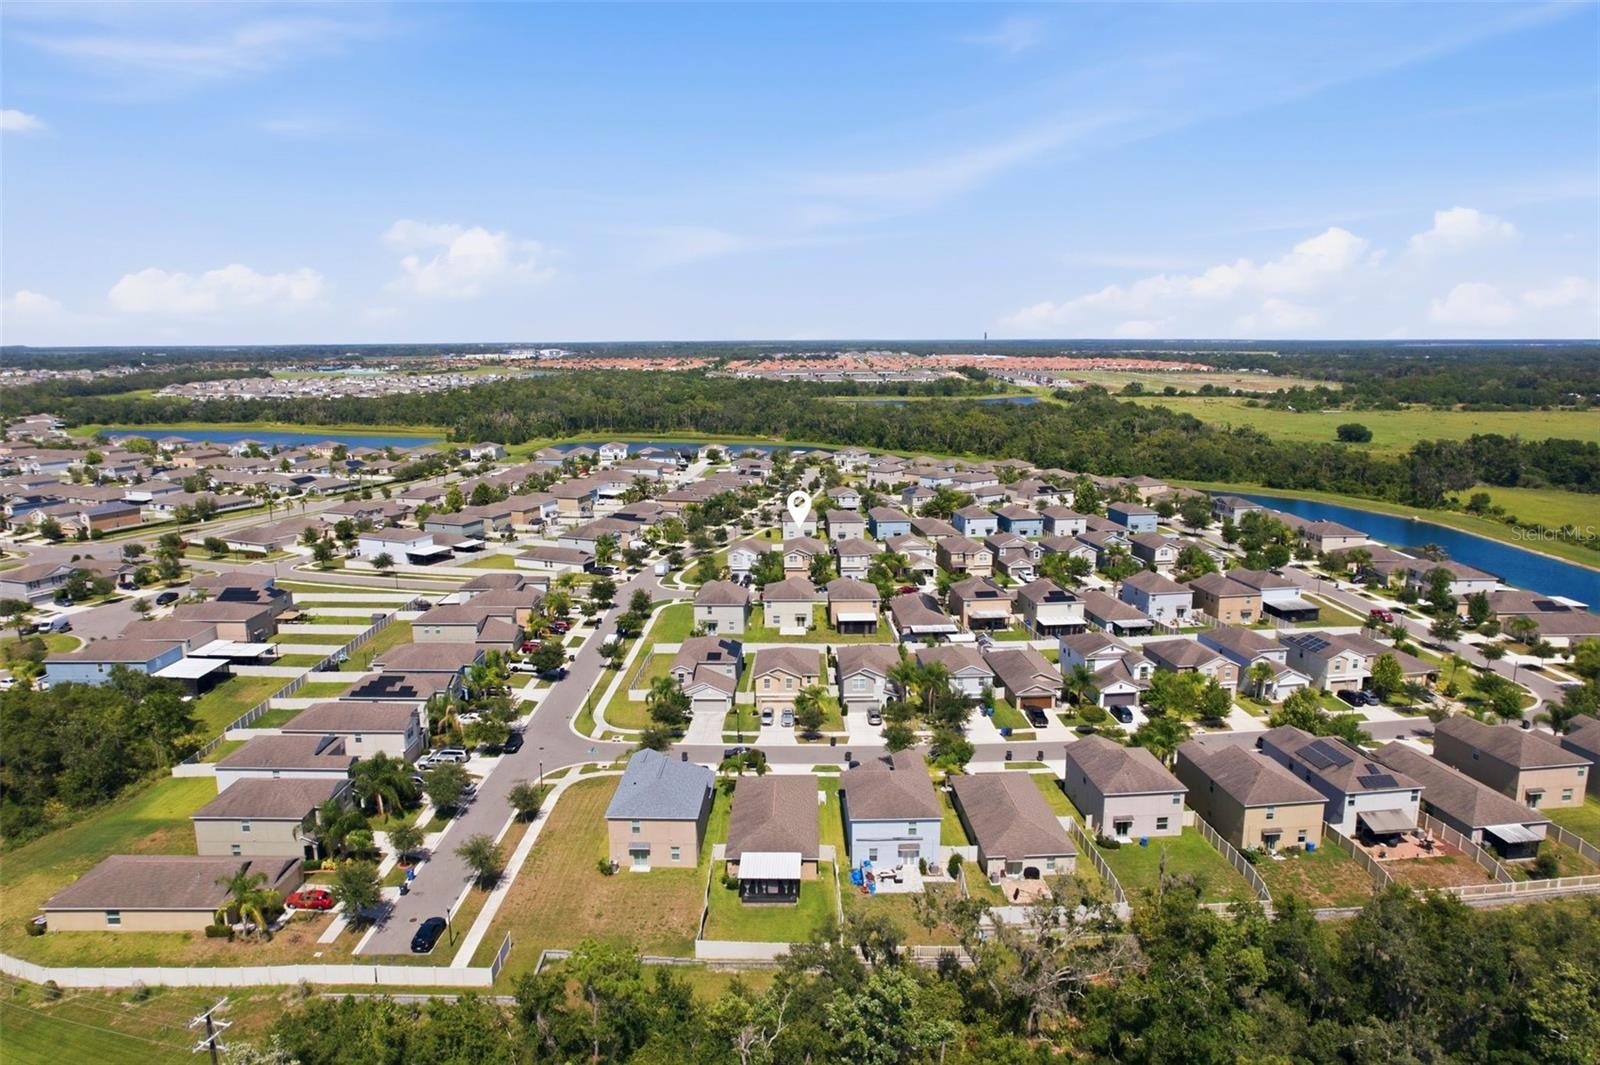
Property
Beds
6
Full Baths
3
1/2 Baths
None
Year Built
2018
Sq.Footage
2,624
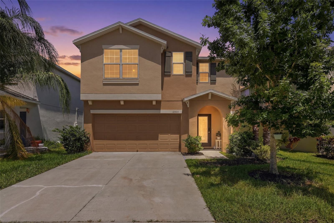
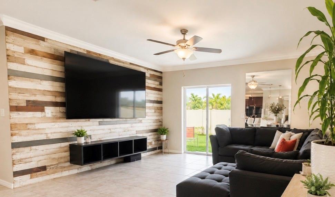
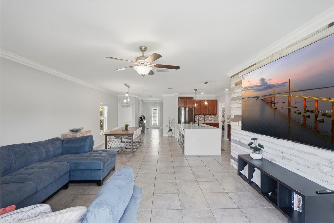
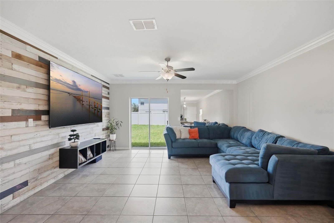
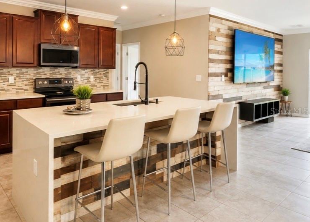
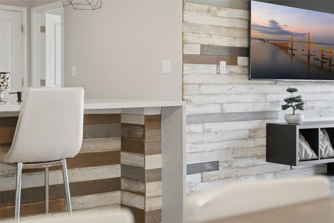
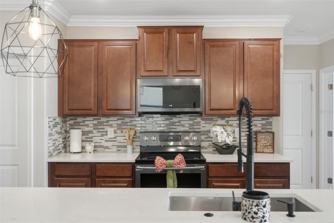
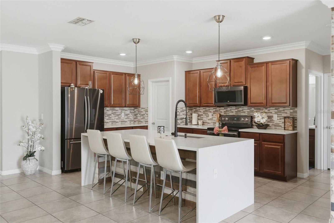
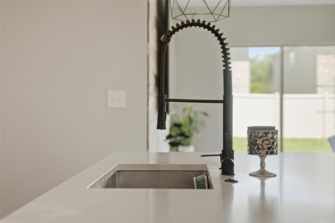
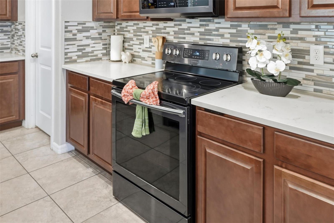
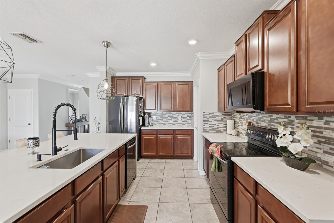
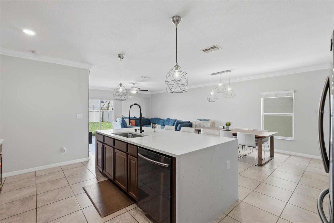
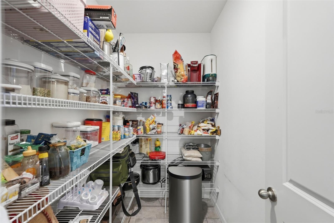
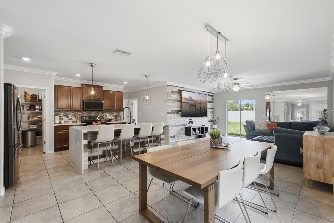
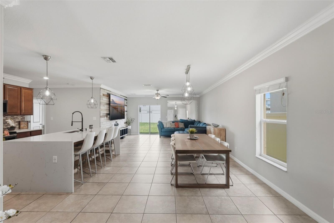
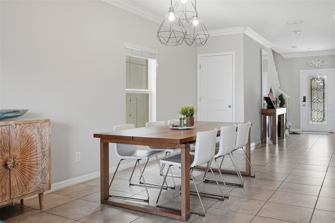
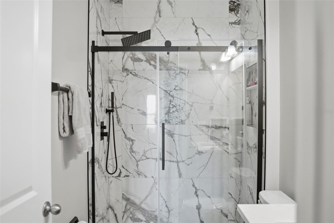
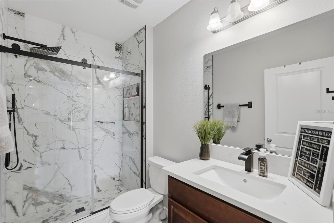
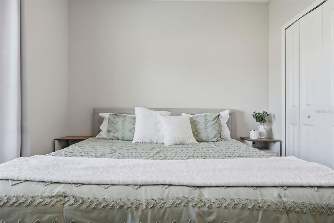
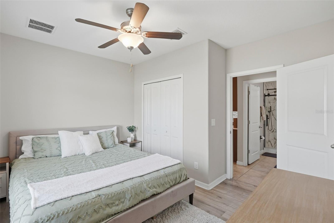
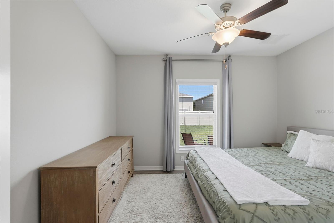
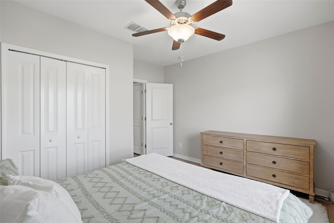
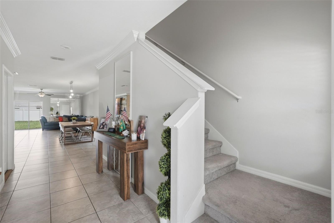
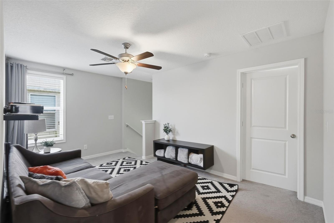
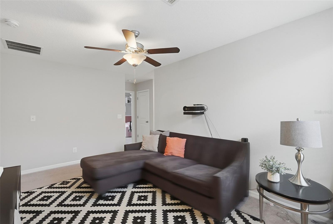
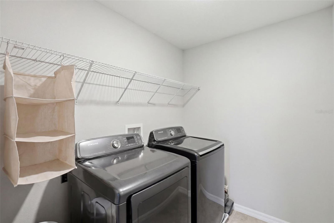
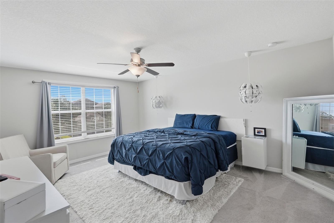
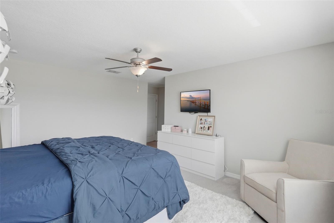
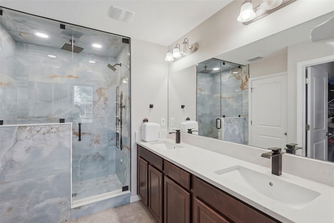
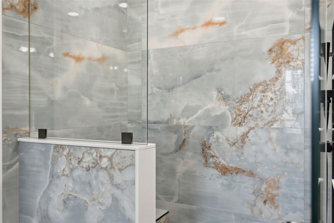
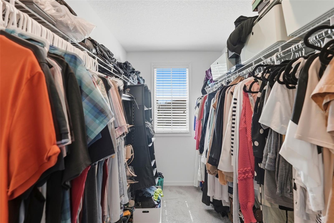
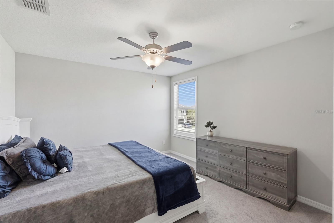
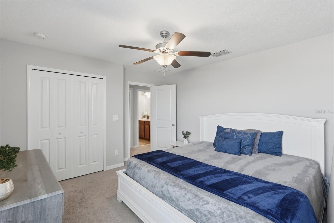
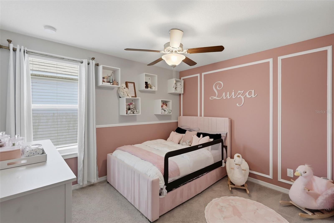
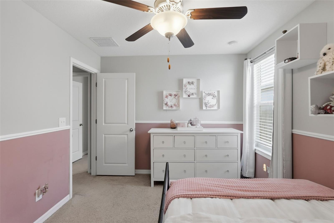
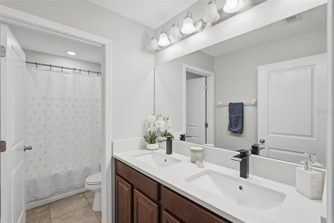
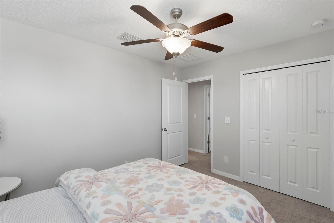
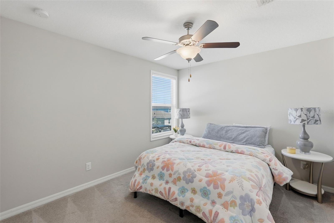
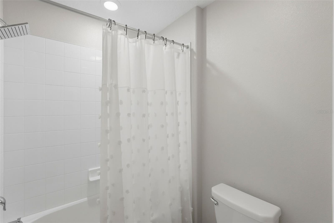
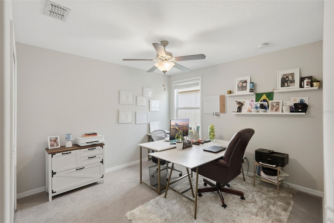
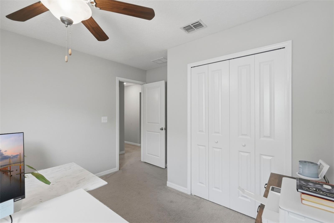
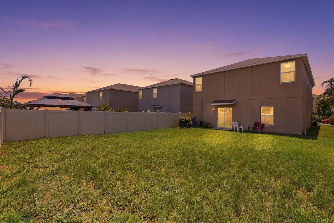
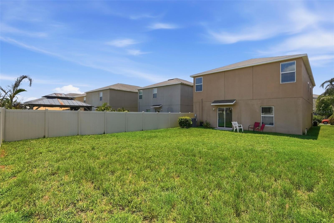
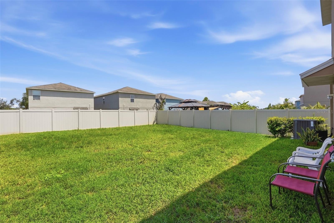
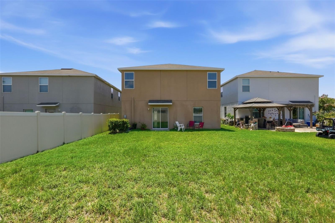
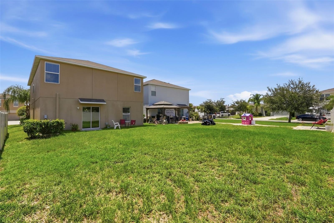
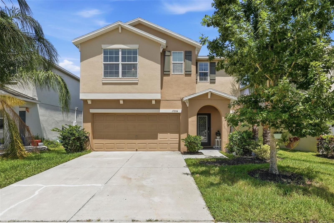
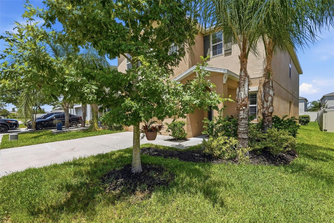
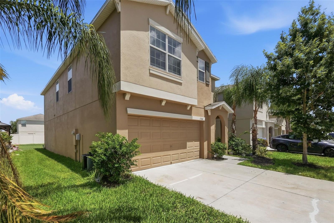
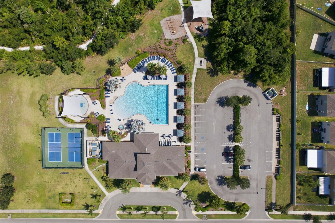
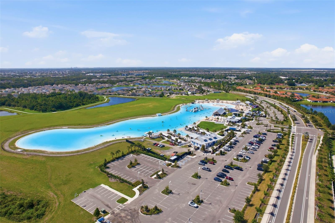
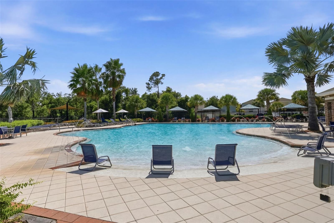
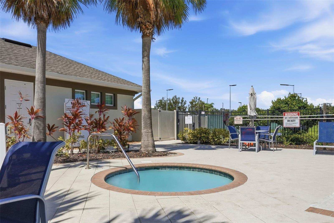
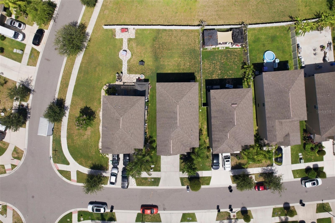
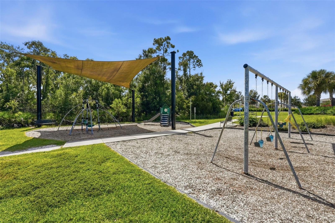
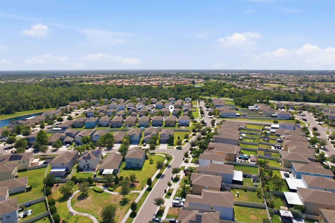
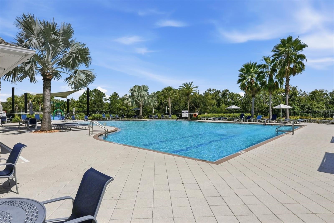
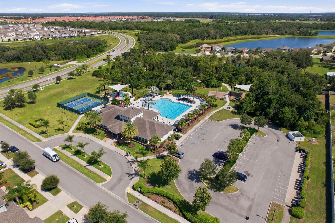
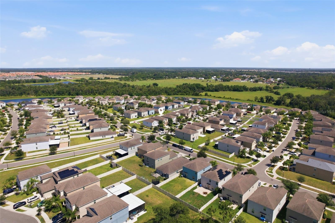
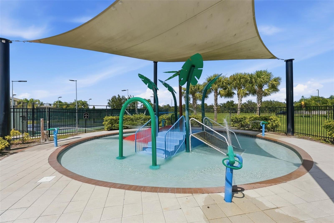
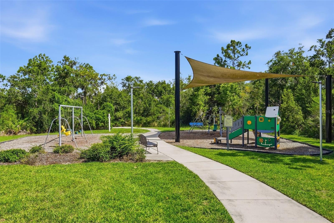
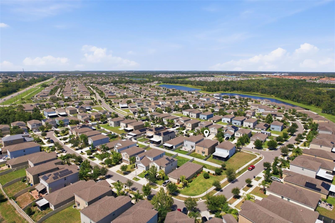
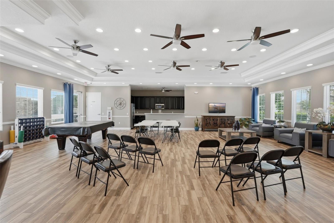
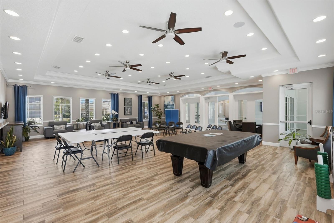
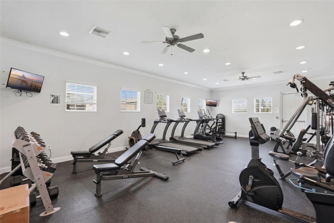
Spacious, Stylish & Move-In Ready in Vista Palms Estates! Welcome to this beautifully upgraded 6-bedroom, 3-bathroom Lennar home, built in 2018 in the sought-after Sunshine Village at Vista Palms Estates in Wimauma. Offering one of the largest floor plans in the community, this home is designed for growing families, multi-generational living, or the ultimate blend of home office and guest space. The heart of the home is a show-stopping updated kitchen featuring a waterfall-edge countertop island, designer backsplash, 36-inch raised-panel cabinetry, a complete appliance package, and abundant prep and storage space — perfect for entertaining. Shiplap accent walls in the living room and kitchen island add warmth and character throughout the open-concept layout. Every bathroom has been tastefully updated with sleek glass-enclosed showers, and the spa-inspired primary suite includes a private in-home sauna — a rare and luxurious touch you won’t find in most homes in the area. Additional upgrades include elegant crown molding throughout, low-maintenance ceramic tile flooring in the foyer, kitchen, laundry room, and all bathrooms, plus stylish vinyl plank flooring in the downstairs bedroom. Practical comforts include a programmable thermostat and a 40-gallon electric water heater for everyday efficiency. Step outside to enjoy attractive, low-maintenance Florida-friendly landscaping and access to Vista Palms Estates’ resort-style amenities, including a sparkling community pool, clubhouse, fitness center, playgrounds, and scenic walking trails. Perfectly positioned between Tampa and Sarasota with quick access to I-75, you’ll enjoy an easy commute to shopping, dining, entertainment, and Florida’s beautiful Gulf Coast beaches — all while coming home to a peaceful, family-friendly community. Six spacious bedrooms, three fully updated bathrooms, a chef-worthy kitchen, and a private sauna retreat — this exceptional property offers the perfect blend of luxury, comfort, and value. Homes like this don’t last — schedule your private showing today!
Features & Amenities
Interior
-
Other Interior Features
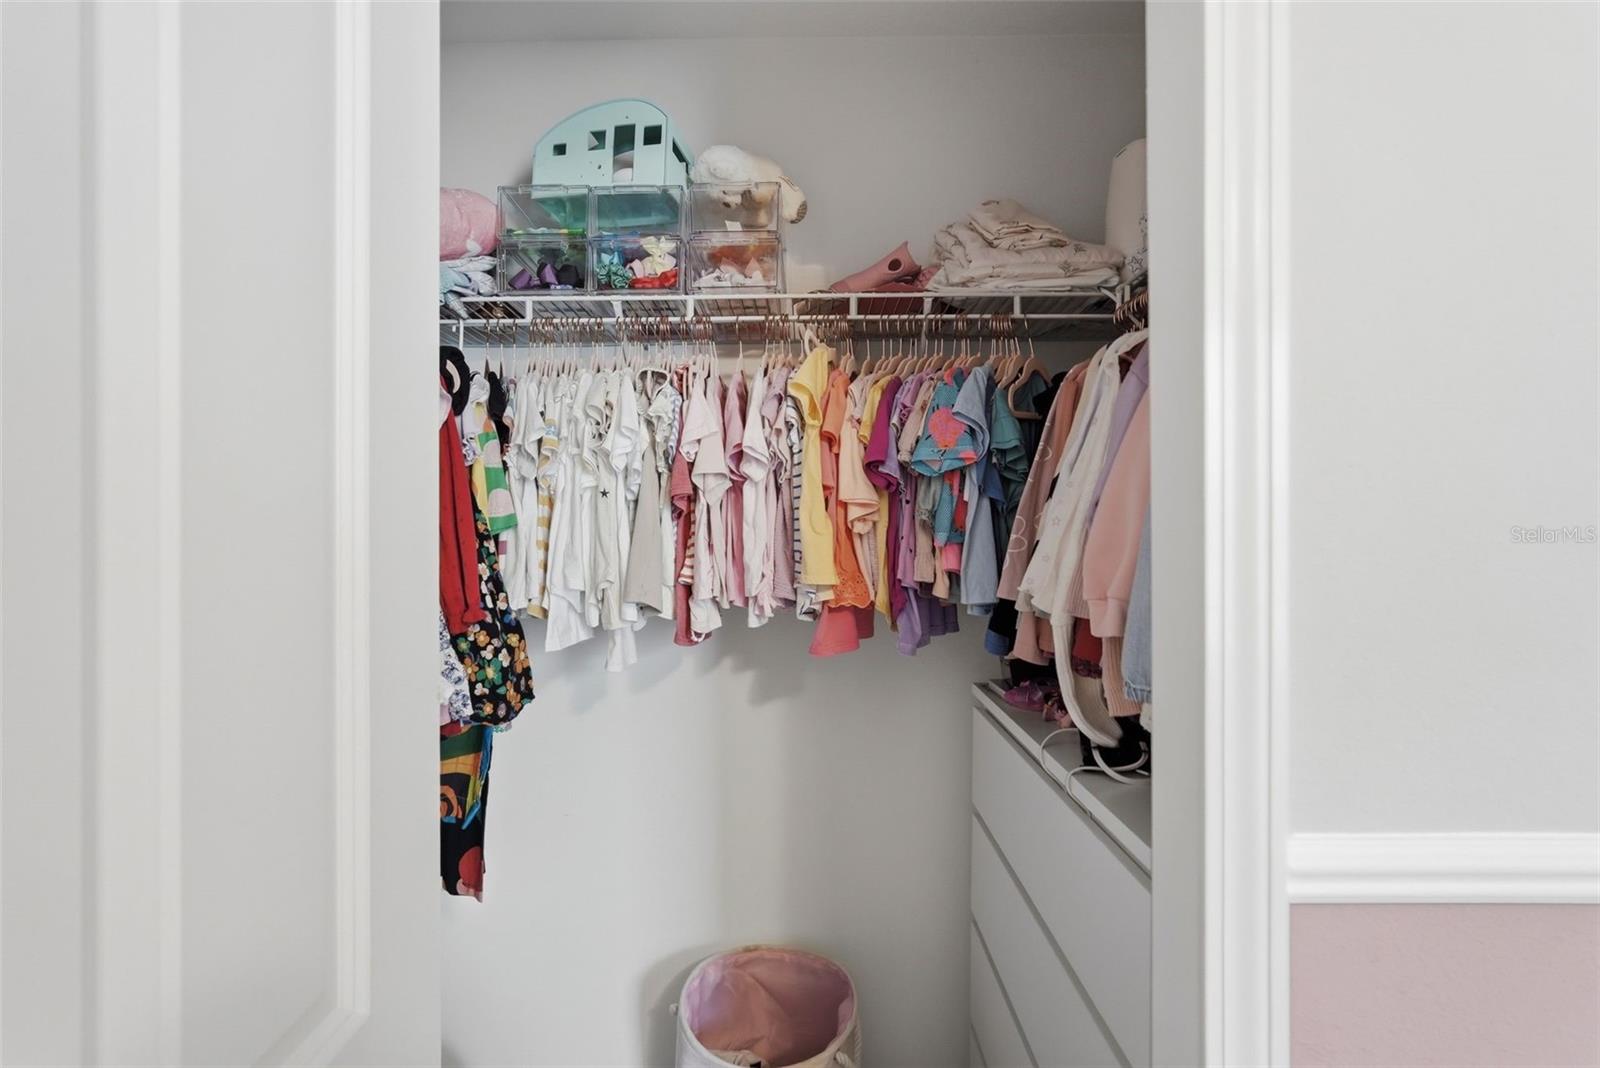
Eat-in Kitchen, Open Floorplan, Walk-In Closet(s)
-
Total Bedrooms
6
-
Bathrooms
3
-
Cooling YN
YES
-
Cooling
Central Air
-
Fireplace YN
NO
-
Heating YN
YES
-
Heating
Central
-
Pet friendly
Yes
Exterior
-
Garage
Yes
-
Garage spaces
2
-
Construction Materials
Block, Stucco
-
Other Exterior Features
Private Entrance
-
Parking
Attached
-
Pool
Yes
-
Pool Features
In Ground
-
Waterfront YN
NO
Area & Lot
-
Lot Size(acres)
0.12
-
Lot Size(square feet)
5,025
-
Property Type
Residential
-
Property Sub Type
Single Family Residence
Price
-
Sales Price
$389,000
-
Tax Amount
$6,980
-
Sq. Footage
2,624
-
Price/SqFt
$148
HOA
-
Association
YES
-
Association Fee
$103
-
Association Fee Frequency
Monthly
-
Association Fee Includes
N/A
-
Total Monthly Fees
$103
School District
-
Elementary School
N/A
-
Middle School
N/A
-
High School
N/A
Property Features
-
New Construction
NO
-
Association Amenities
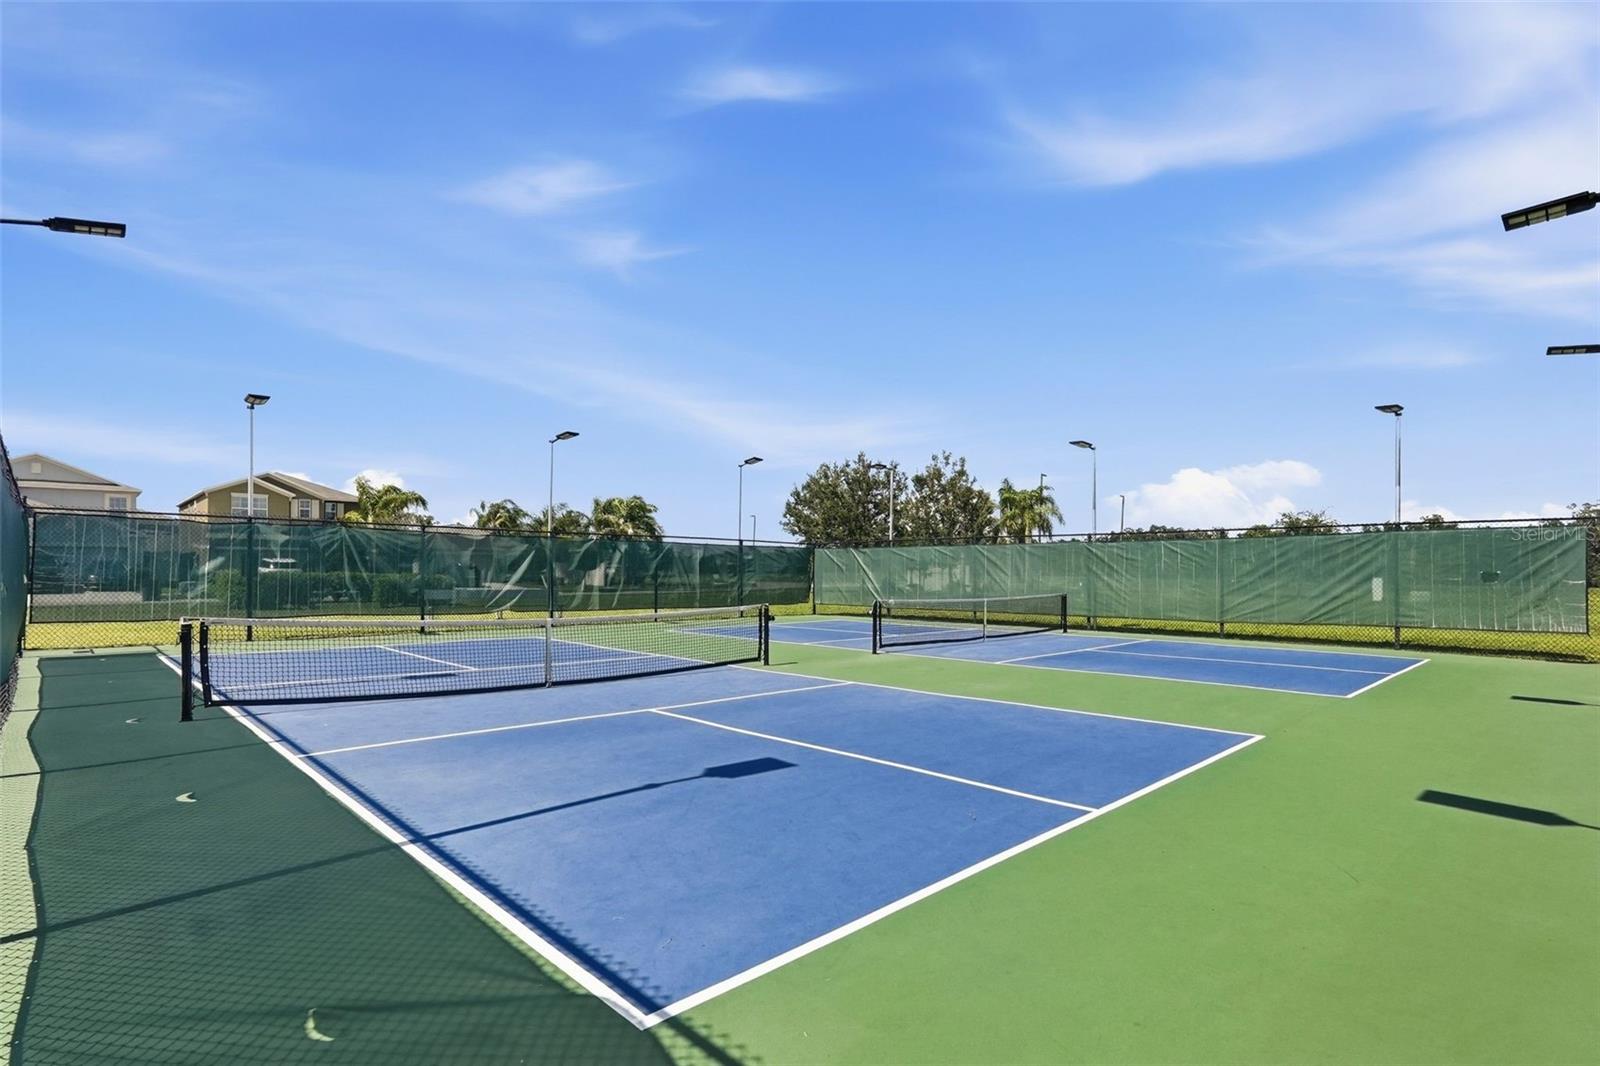
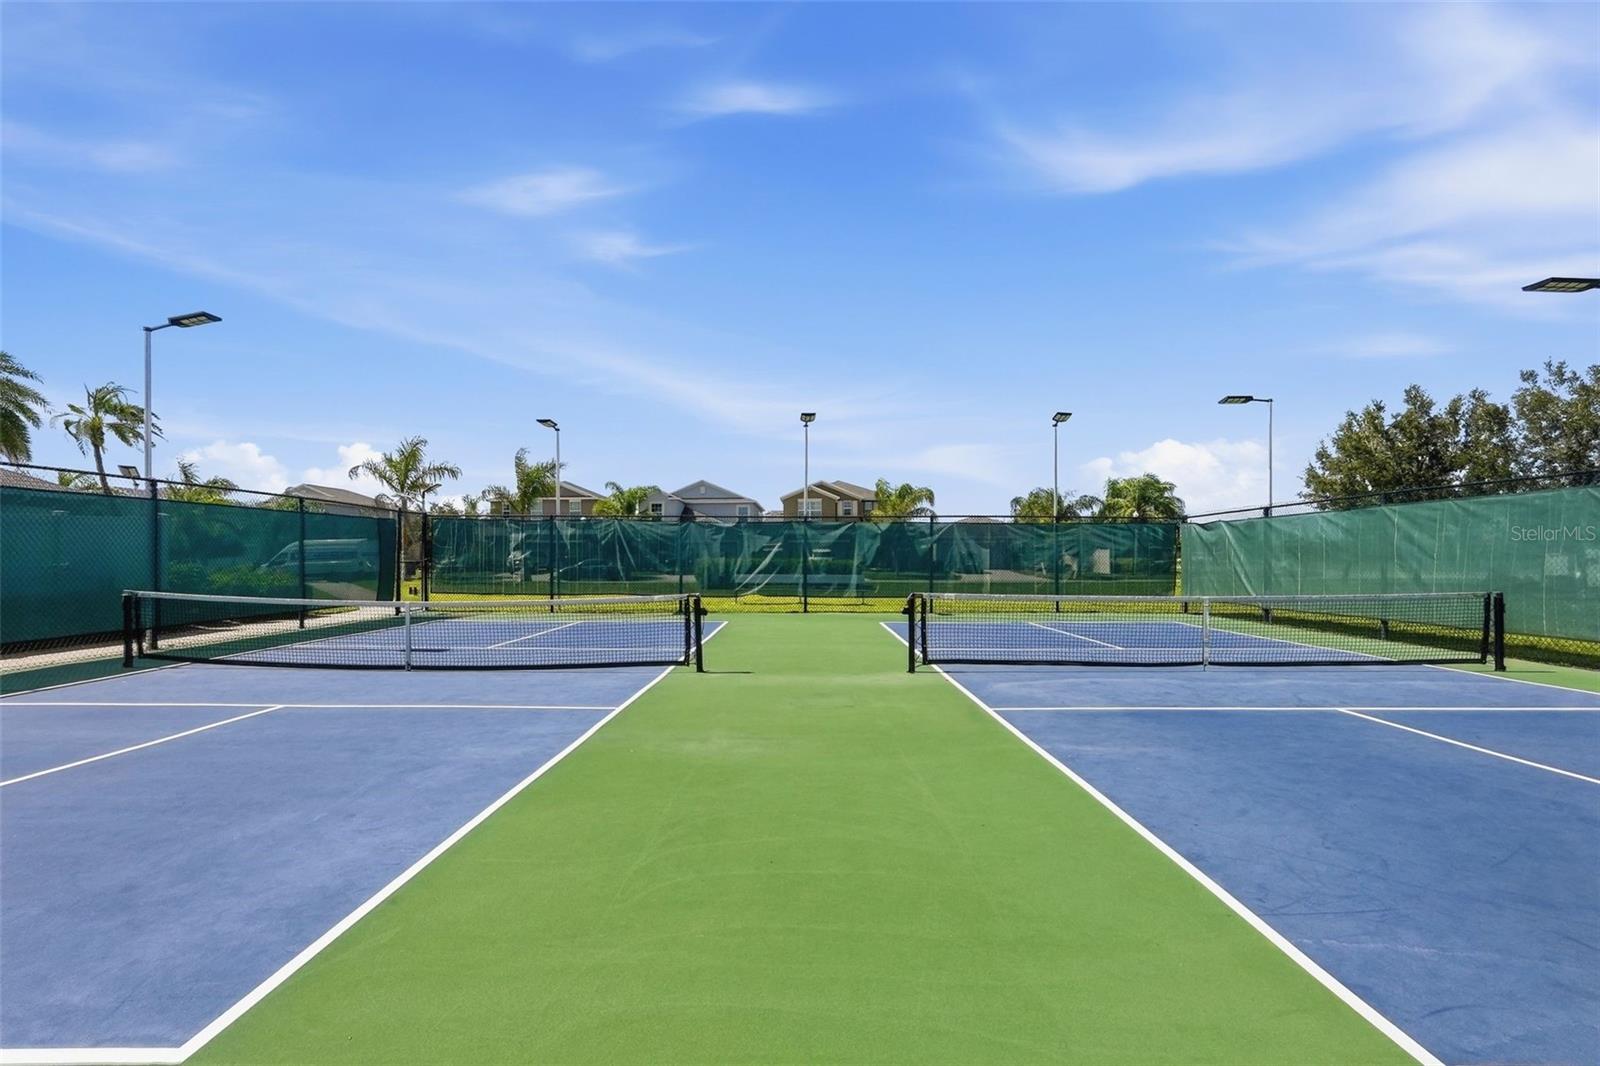
Clubhouse, Fitness Center, Park, Playground, Pool, Recreation Facilities, Spa/Hot Tub, Tennis Court(s)
-
Foundation Details
Slab
-
Ownership
Fee Simple
-
Senior Community YN
NO
-
Sewer
Public Sewer
-
Tax Lot
2
-
Water Source
Public
Schedule a Showing
Showing scheduled successfully.
Mortgage calculator
Estimate your monthly mortgage payment, including the principal and interest, property taxes, and HOA. Adjust the values to generate a more accurate rate.
Your payment
Principal and Interest:
$
Property taxes:
$
HOA fees:
$
Total loan payment:
$
Total interest amount:
$
Location
County
Hillsborough
Elementary School
Middle School
High School
Listing Courtesy of PAULA TITO , LPT REALTY, LLC
RealHub Information is provided exclusively for consumers' personal, non-commercial use, and it may not be used for any purpose other than to identify prospective properties consumers may be interested in purchasing. All information deemed reliable but not guaranteed and should be independently verified. All properties are subject to prior sale, change or withdrawal. RealHub website owner shall not be responsible for any typographical errors, misinformation, misprints and shall be held totally harmless.

Business Coach | Executive Sales Associate | Realtor®
Michael Graf
Call Michael today to schedule a private showing.

* Listings on this website come from the FMLS IDX Compilation and may be held by brokerage firms other than the owner of this website. The listing brokerage is identified in any listing details. Information is deemed reliable but is not guaranteed. If you believe any FMLS listing contains material that infringes your copyrighted work please click here to review our DMCA policy and learn how to submit a takedown request.© 2024 FMLS.
Related Properties
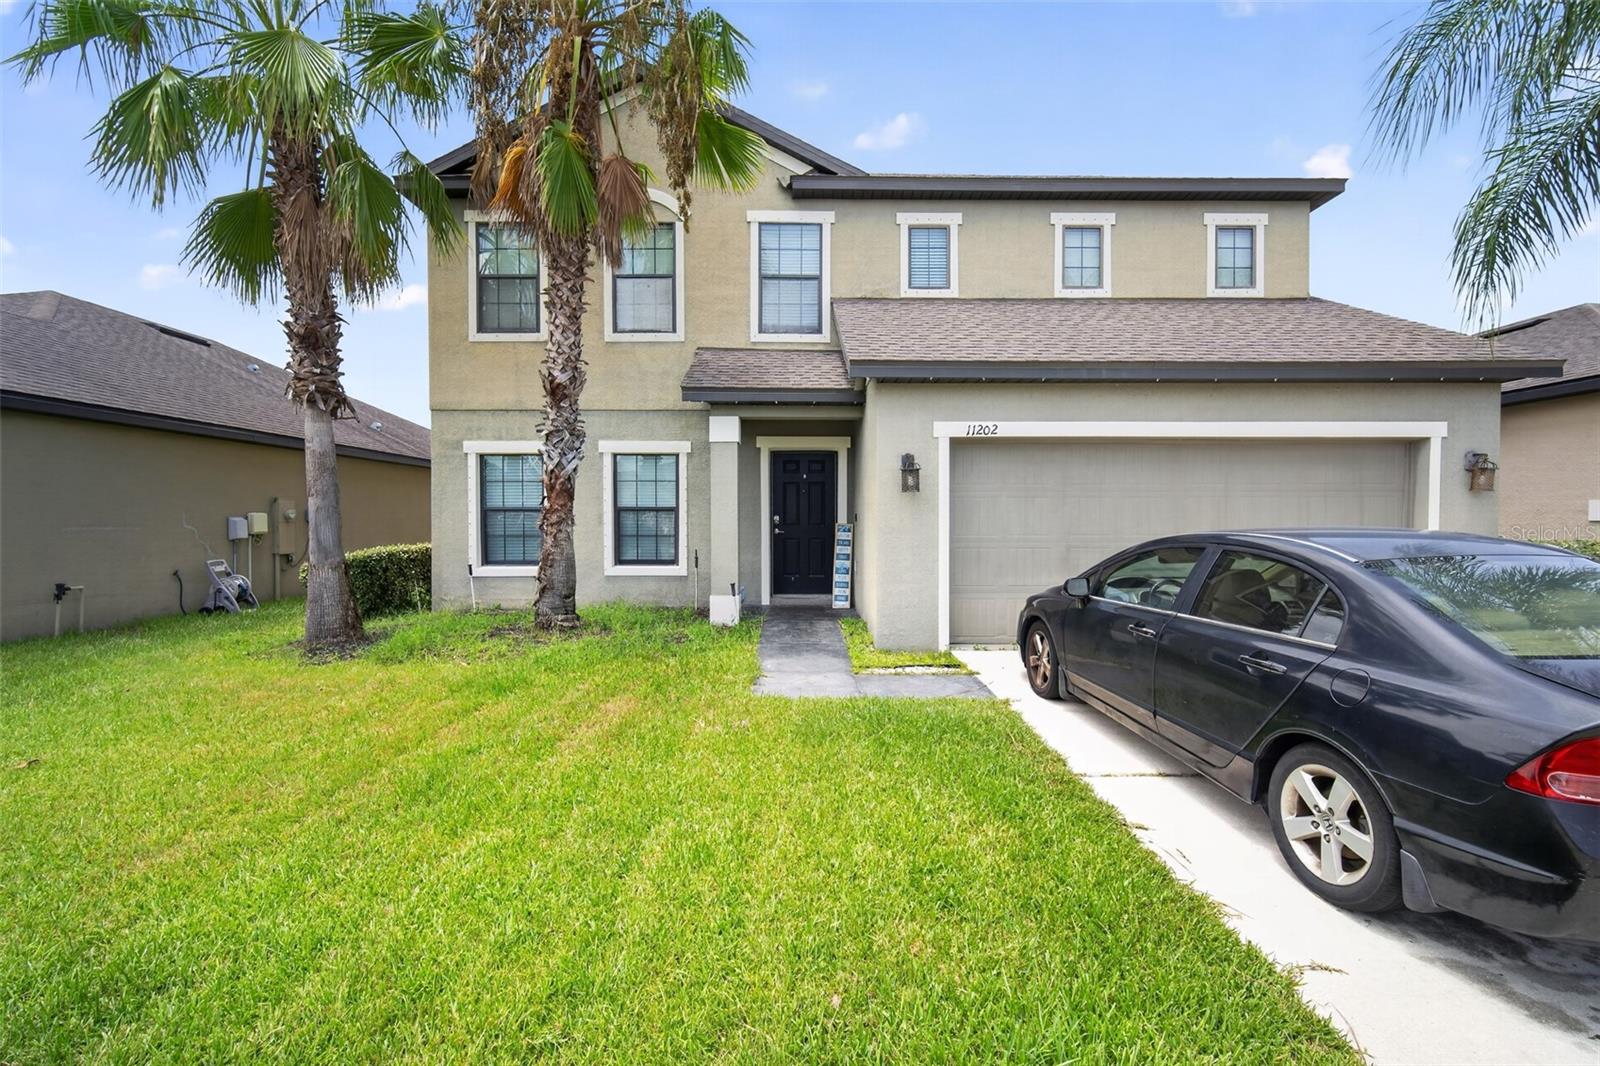
WIMAUMA
11202 CARRICK STONE STREET
4 Beds
2 Baths
2,798 Sq.Ft.
$340,000
MLS#: O6426875
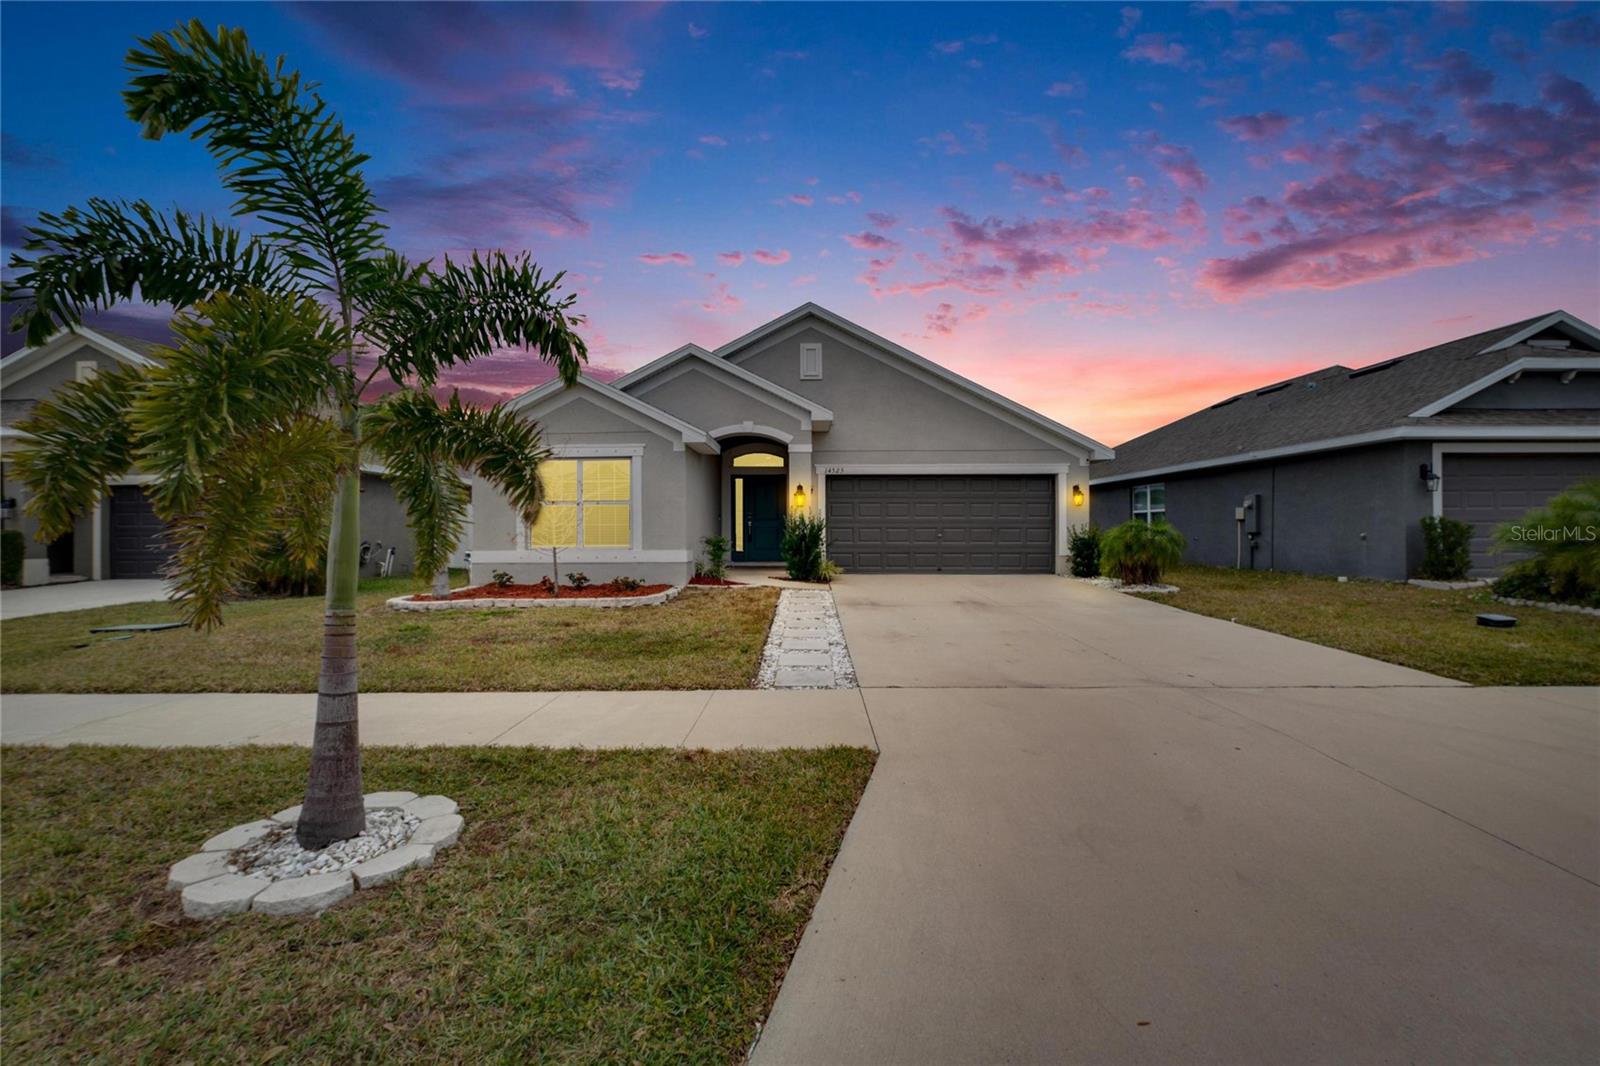
WIMAUMA
14525 SCOTTBURGH GLEN DRIVE
3 Beds
2 Baths
1,704 Sq.Ft.
$462,000
MLS#: TB8528357
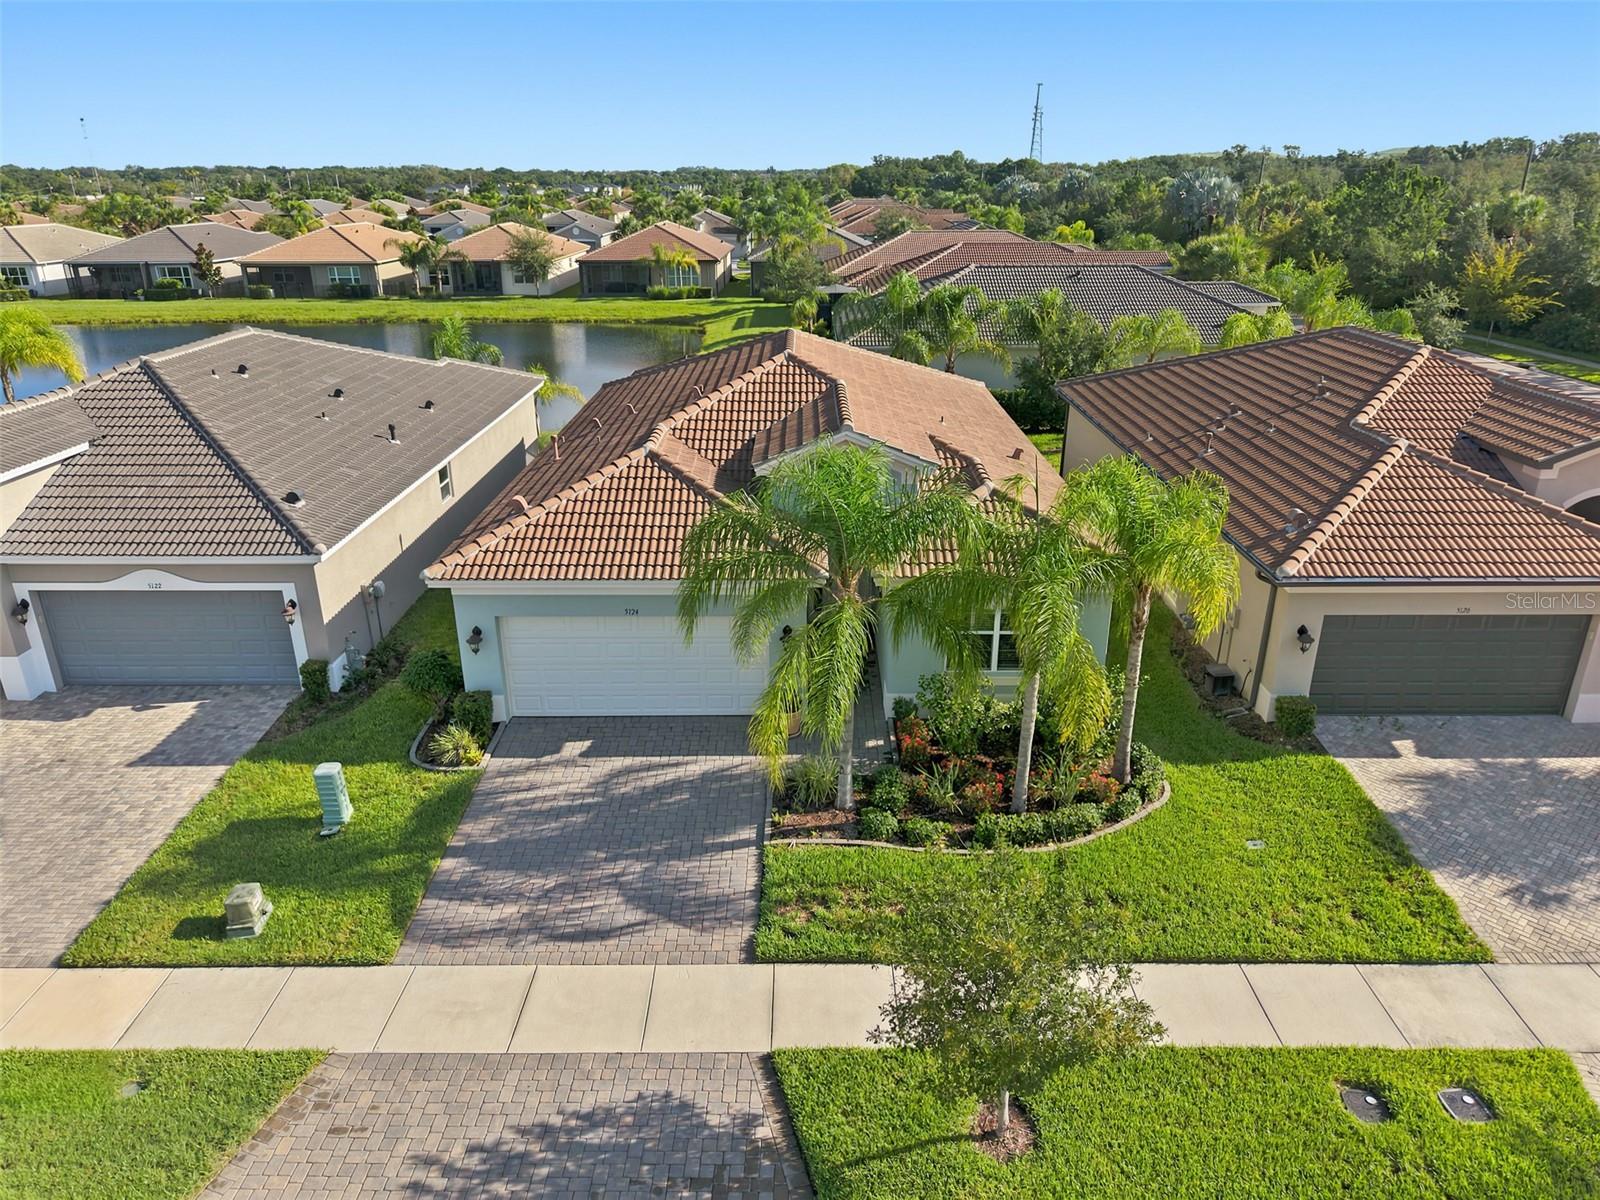
WIMAUMA
5124 HIGHLAND POINTE COURT
3 Beds
2 Baths
1,489 Sq.Ft.
$353,700
MLS#: TB8530977
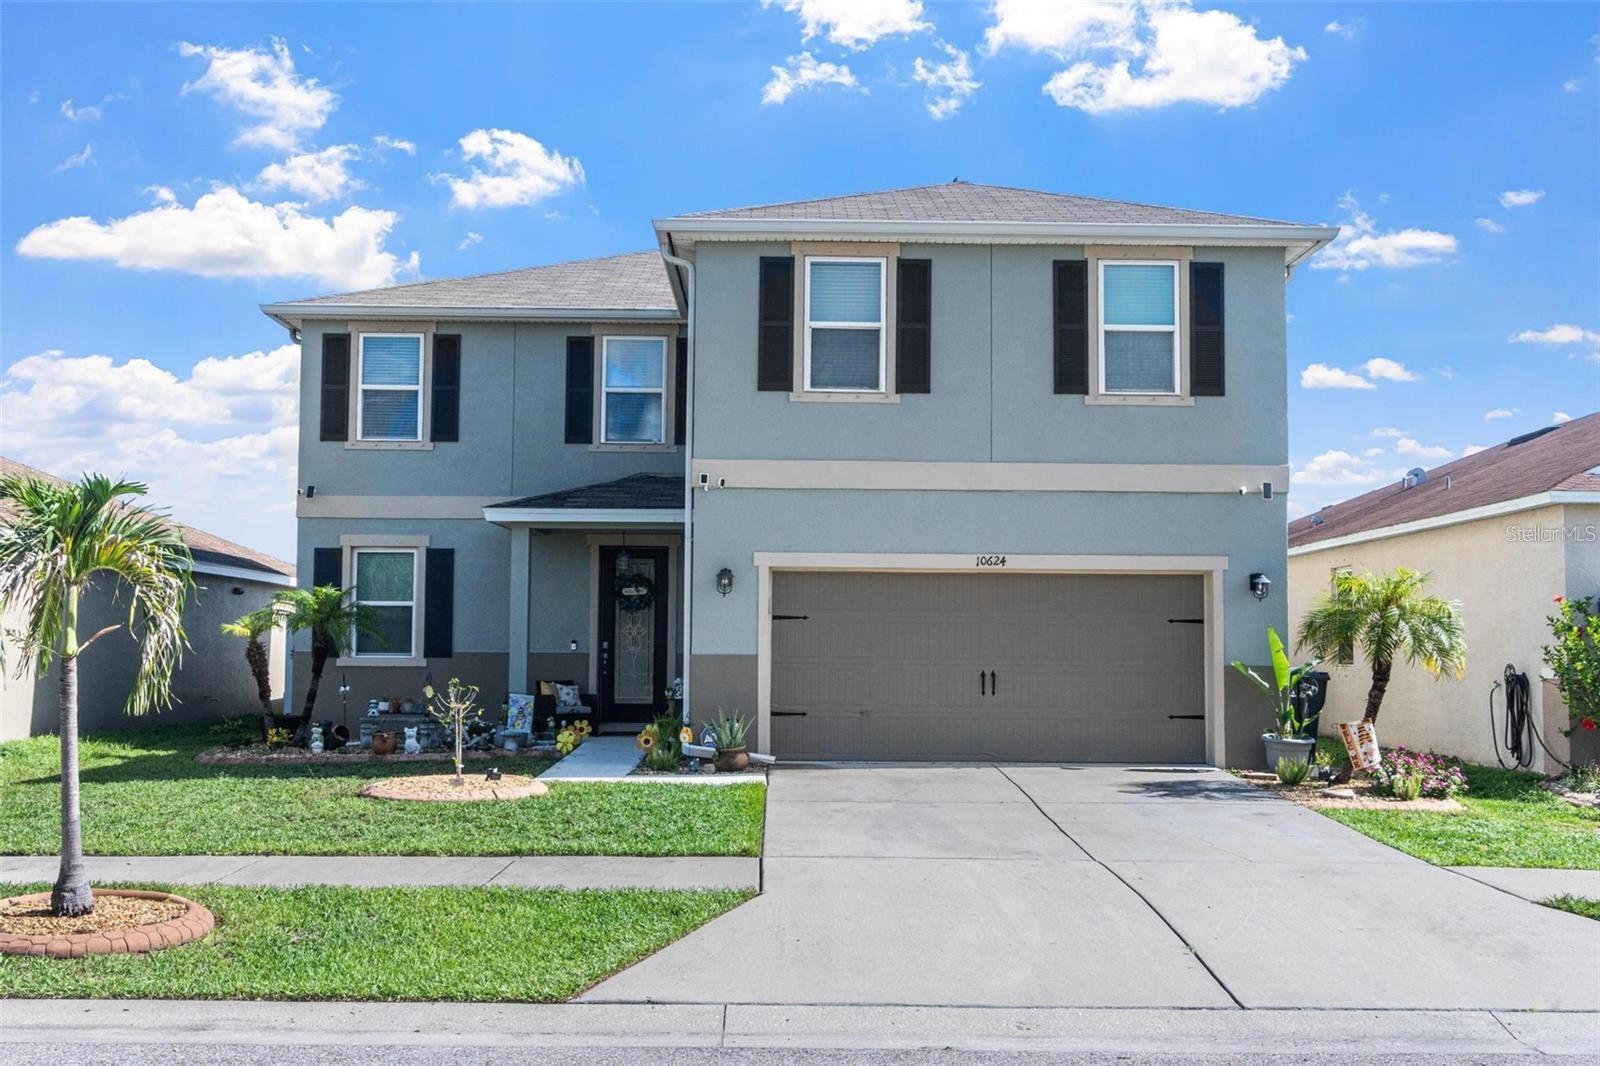
WIMAUMA
10624 ALDO MORO DRIVE
4 Beds
2 Baths
2,626 Sq.Ft.
$447,000
MLS#: TB8530858
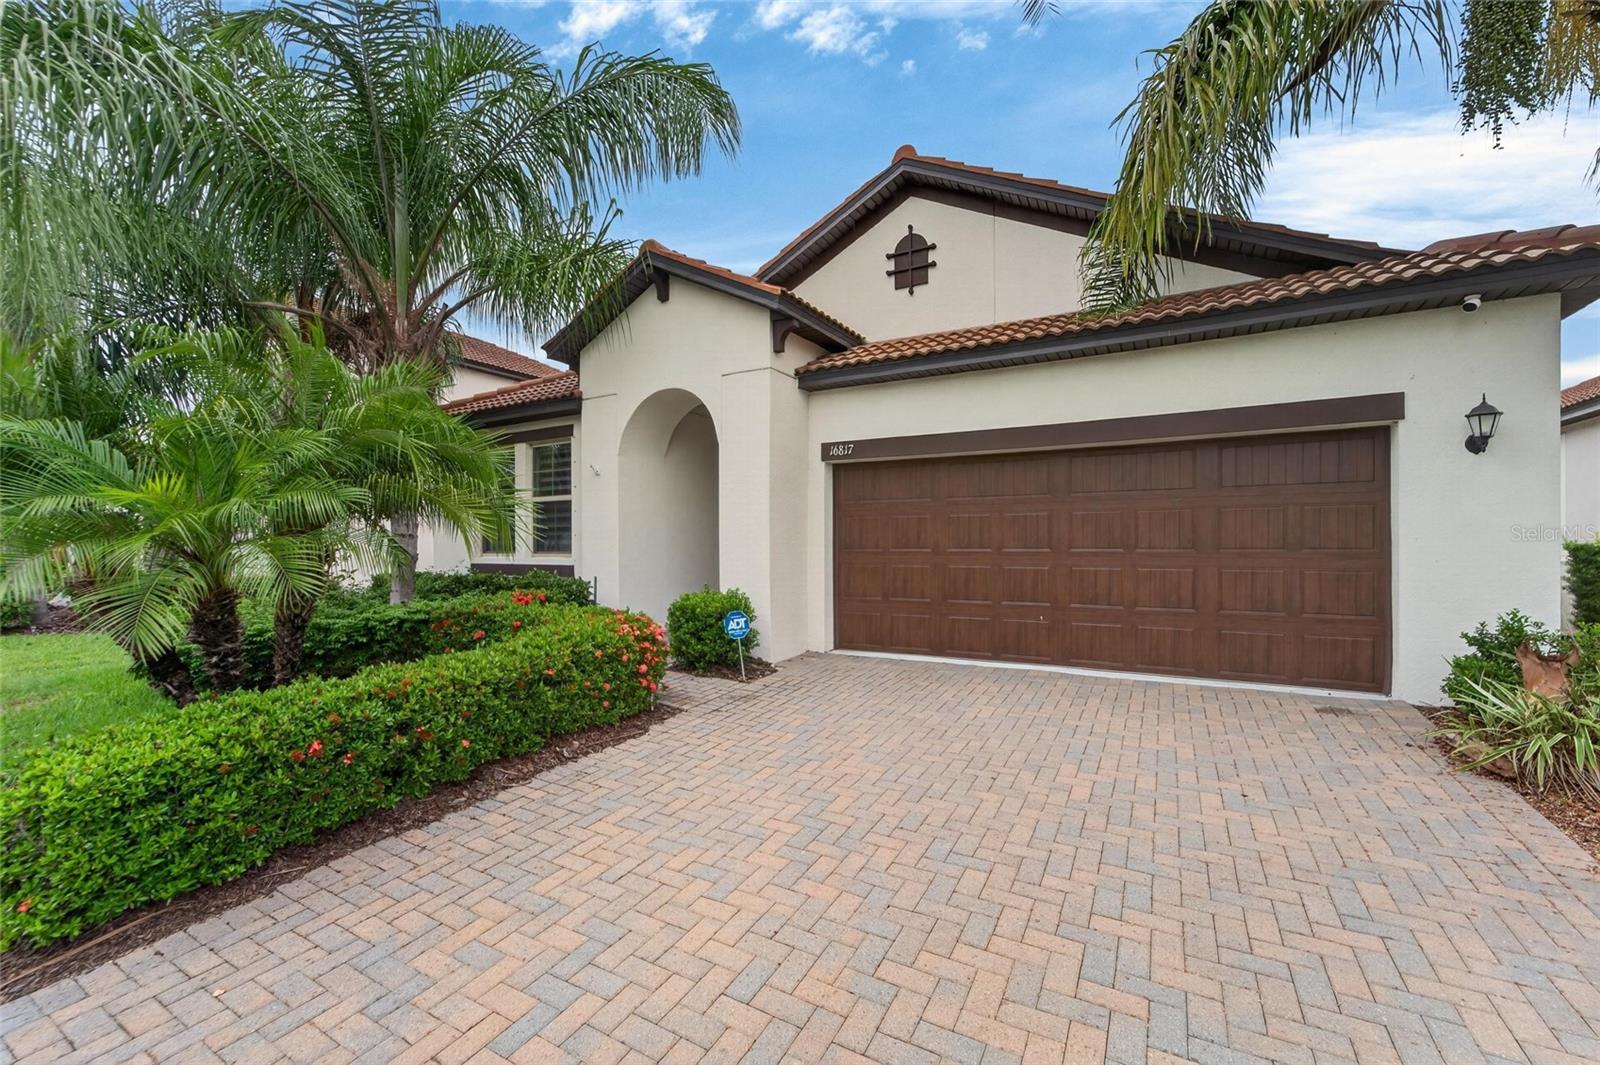
WIMAUMA
16817 WHISPER ELM STREET
2 Beds
2 Baths
1,956 Sq.Ft.
$410,000
MLS#: TB8530888
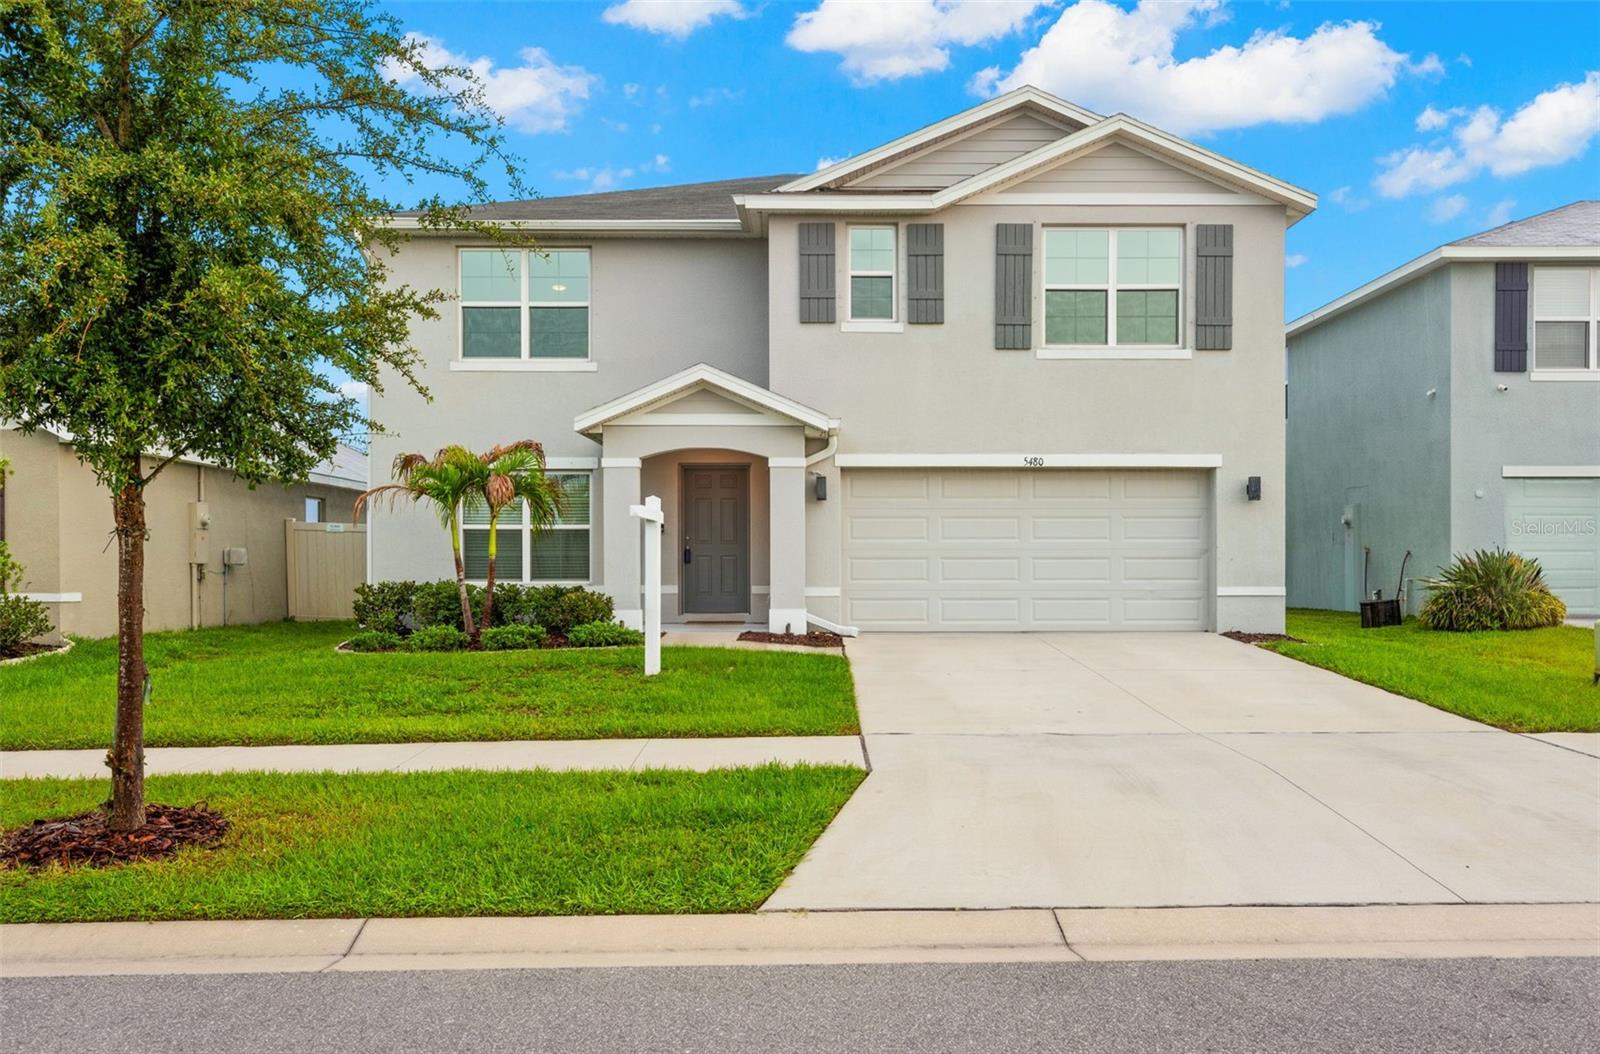
WIMAUMA
5480 FLINT HILLS DRIVE
5 Beds
3 Baths
2,674 Sq.Ft.
$369,900
MLS#: TB8530741
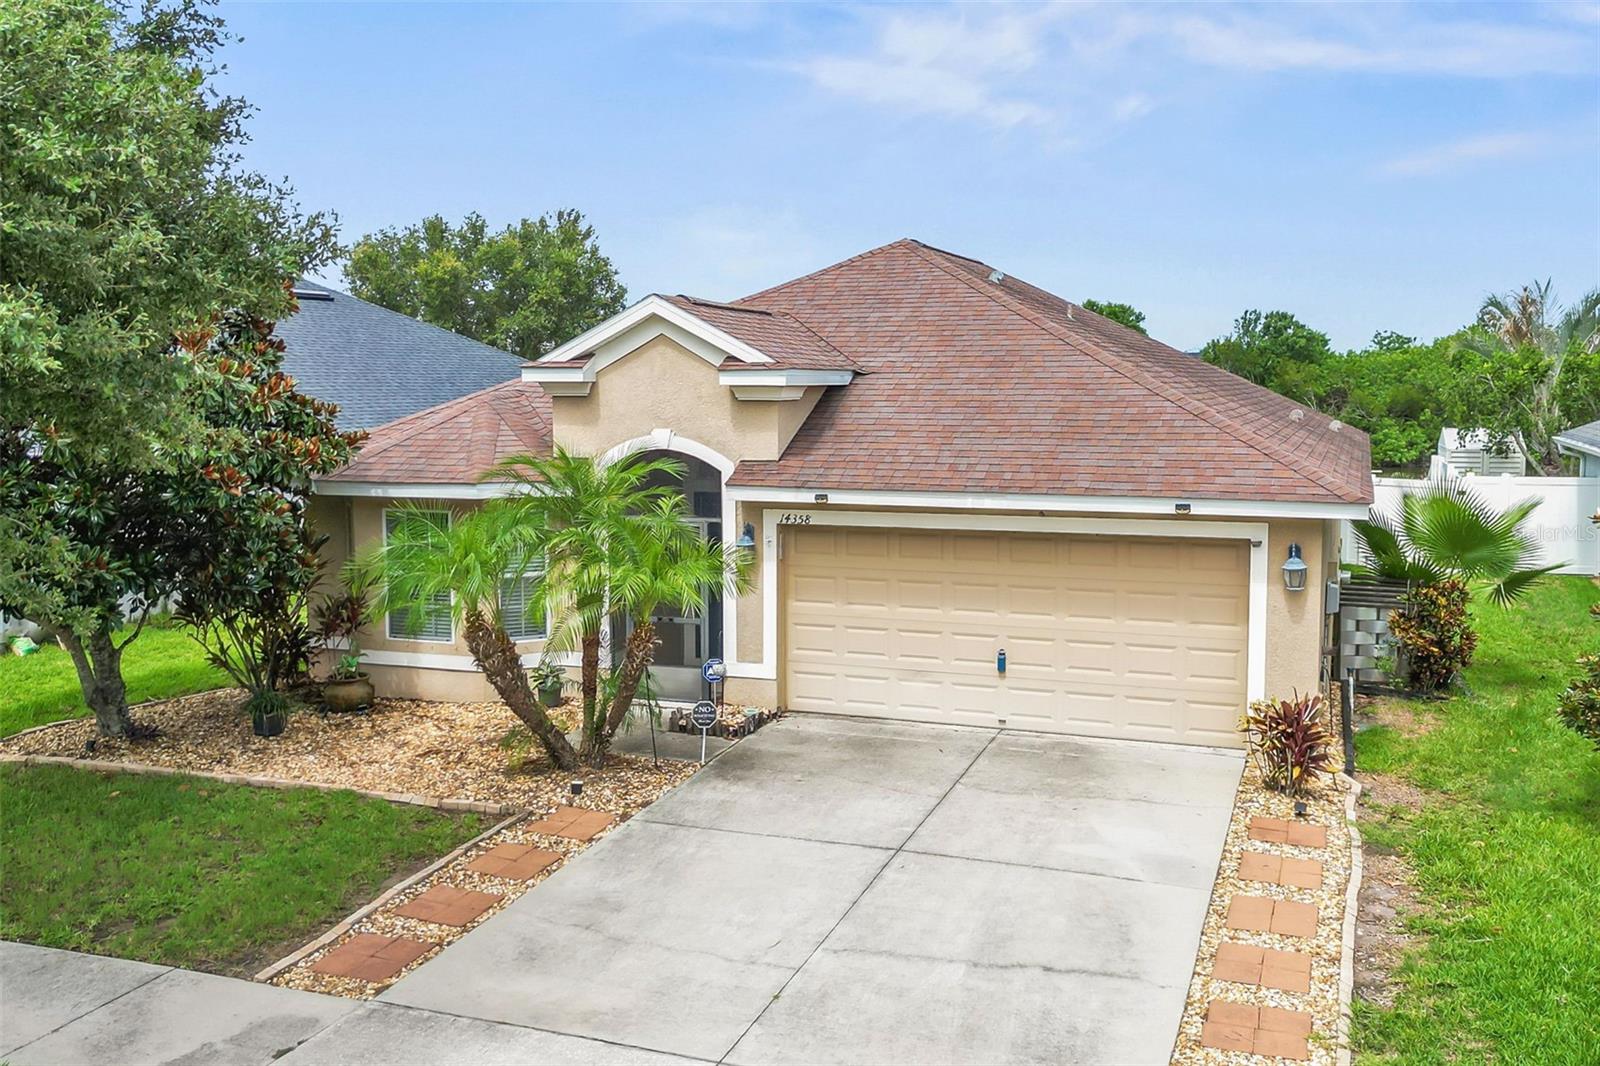
WIMAUMA
14358 EDINBURGH MOOR DRIVE
3 Beds
2 Baths
1,507 Sq.Ft.
$364,995
MLS#: TB8528575
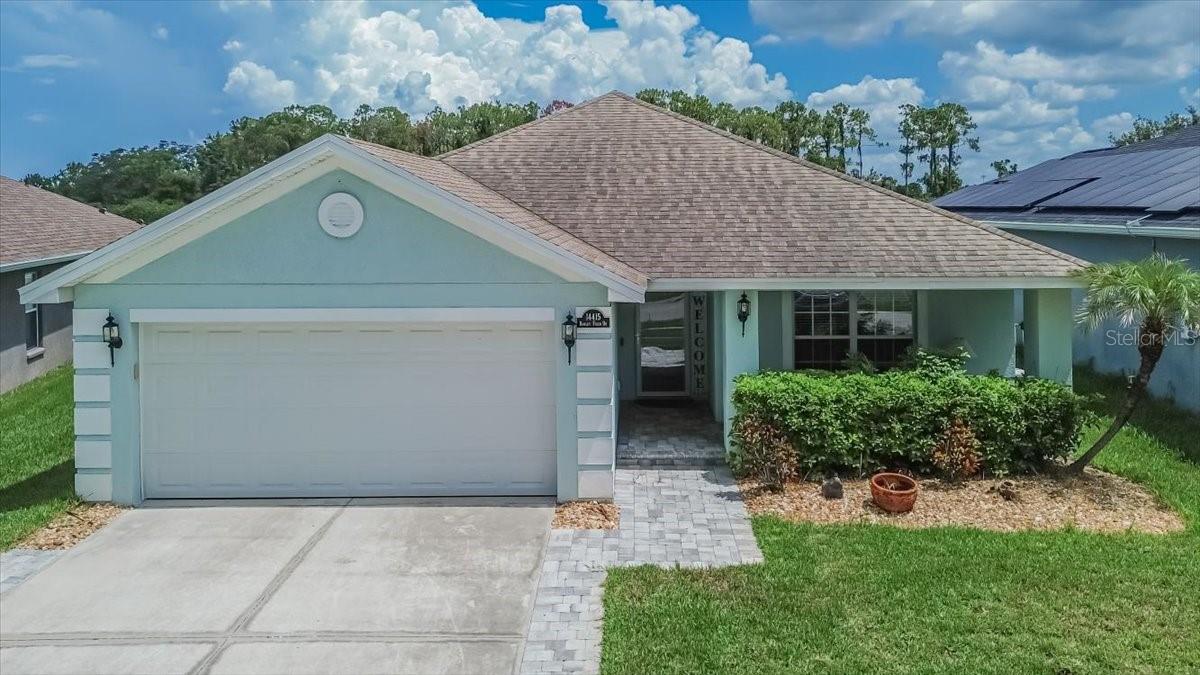
WIMAUMA
14415 BARLEY FIELD DRIVE
3 Beds
2 Baths
1,978 Sq.Ft.
$325,000
MLS#: TB8526038
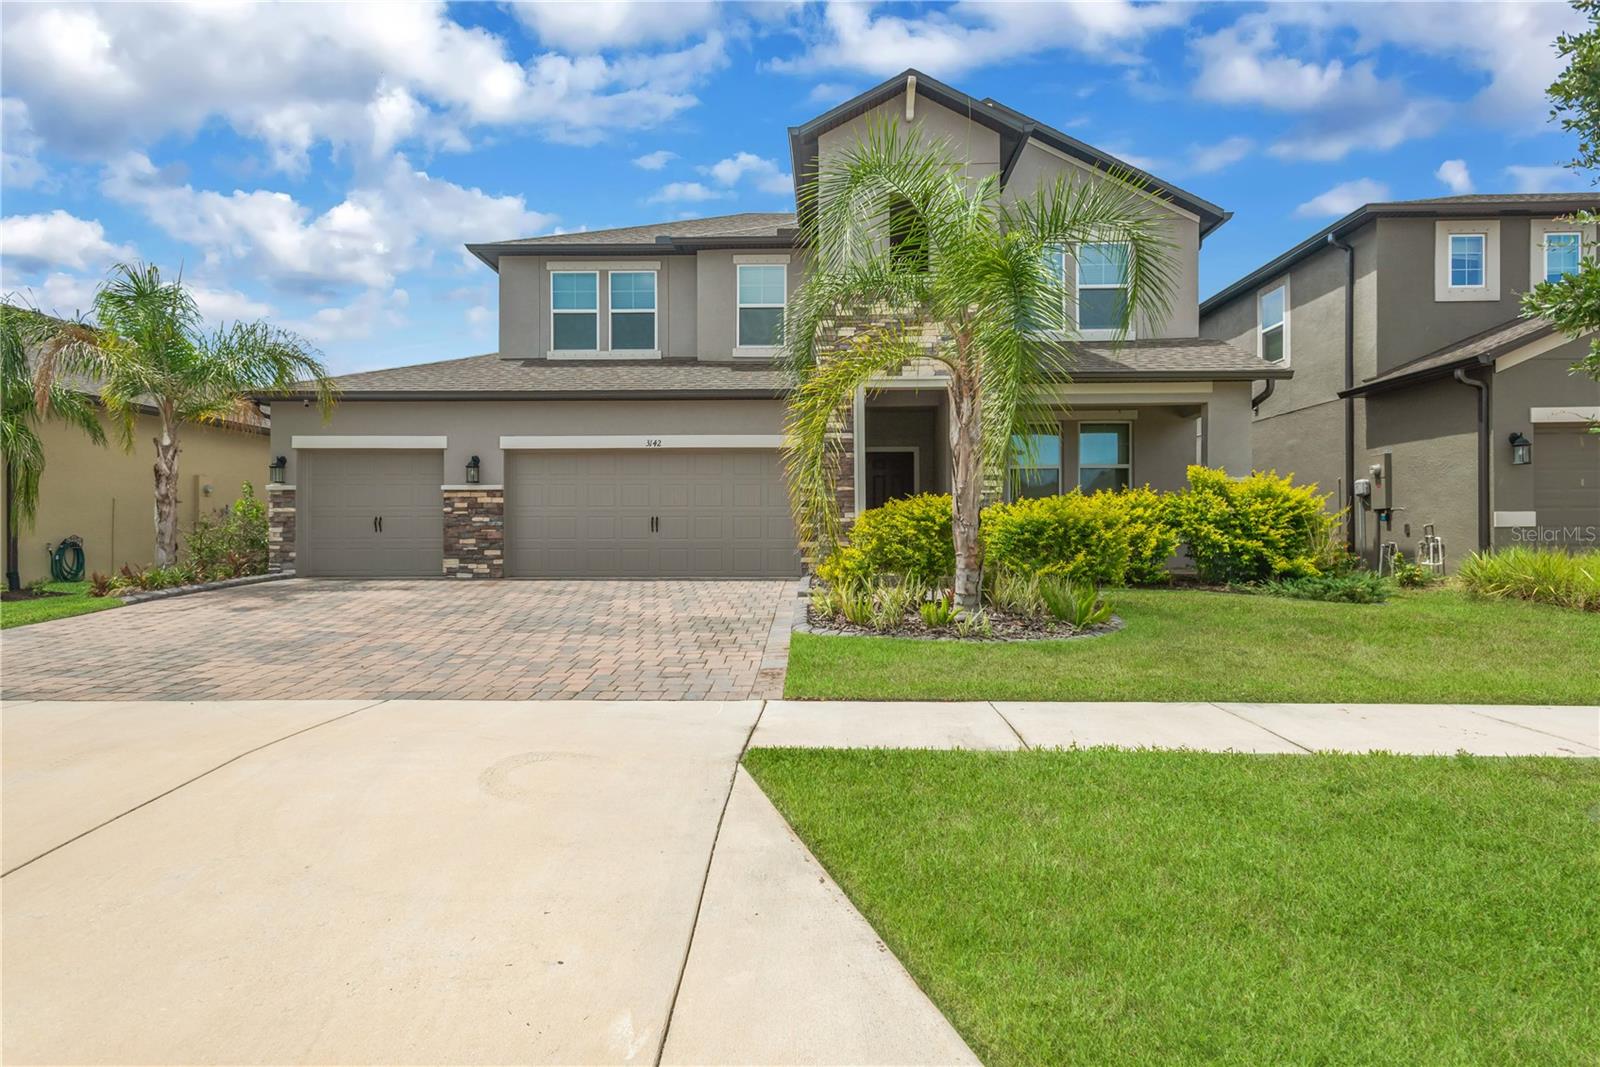
WIMAUMA
3142 MARINE GRASS DRIVE
4 Beds
3 Baths
2,913 Sq.Ft.
$434,900
MLS#: TB8528369
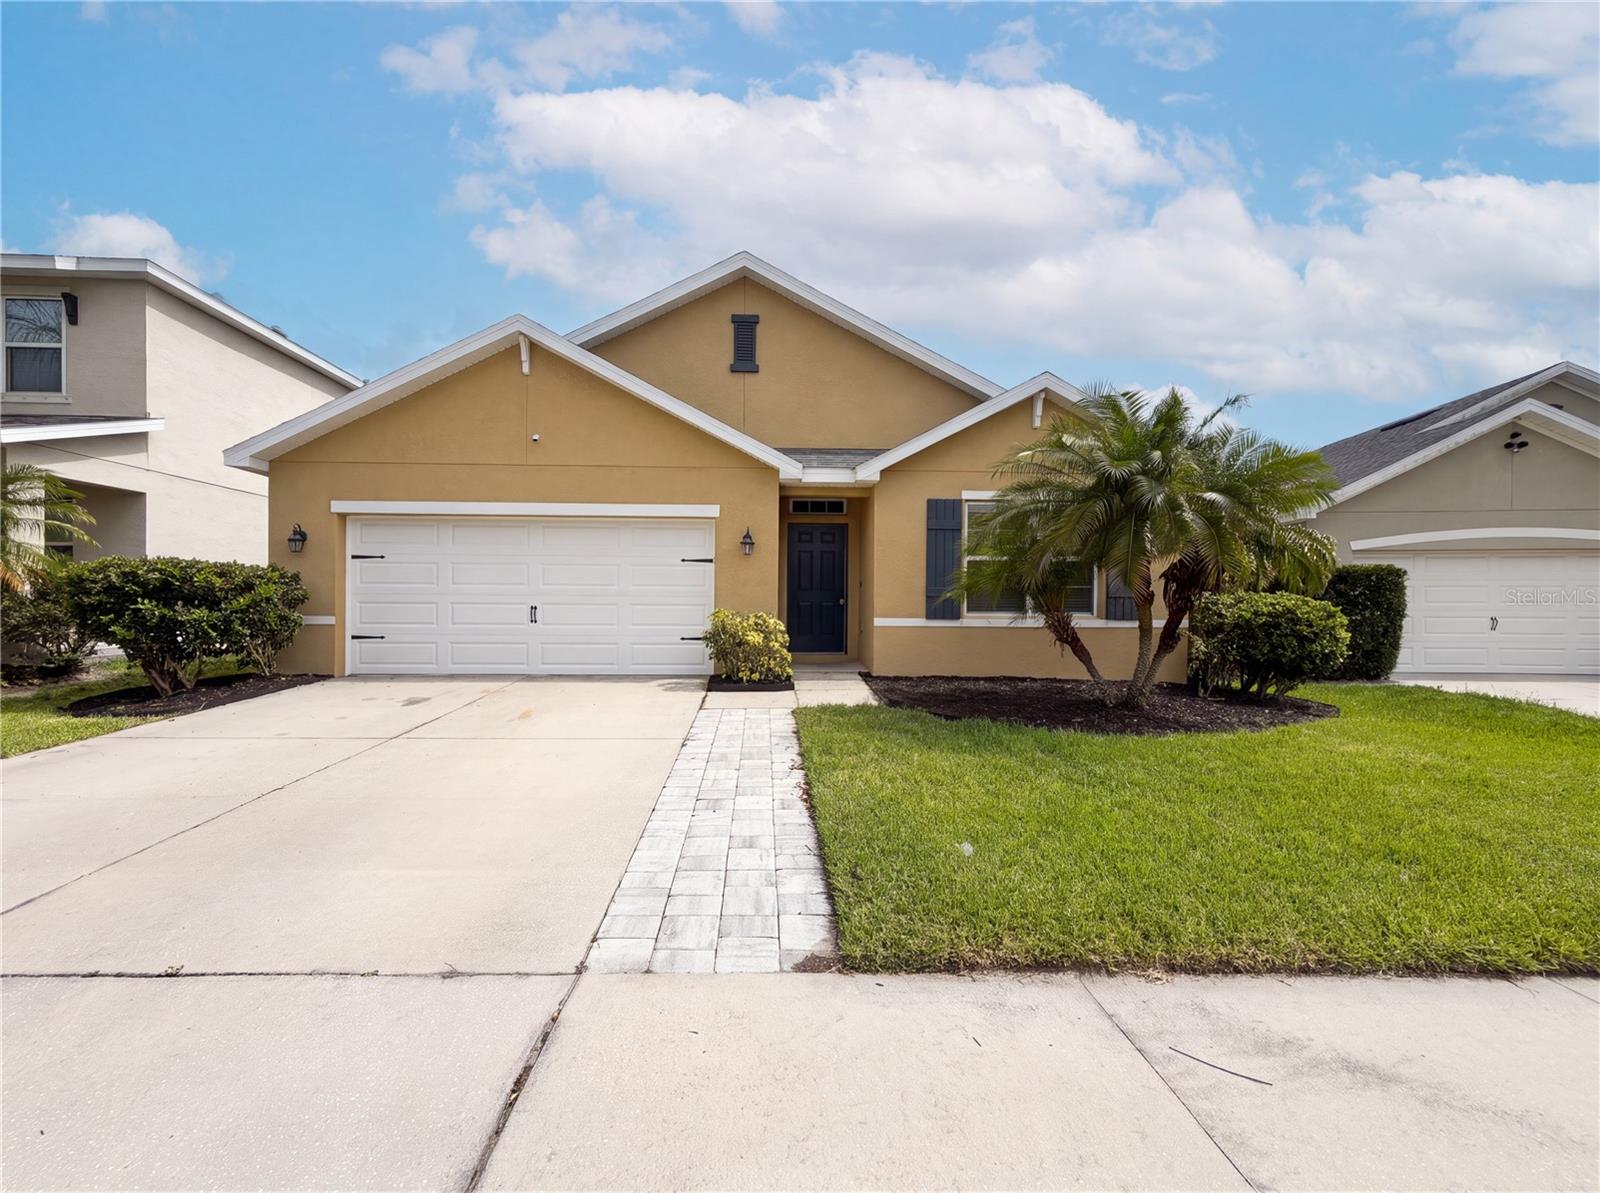
WIMAUMA
16415 TREASURE POINT DRIVE
4 Beds
2 Baths
1,830 Sq.Ft.
$318,000
MLS#: O6426008
