Features & Amenities

Interior

  • Other Interior Features

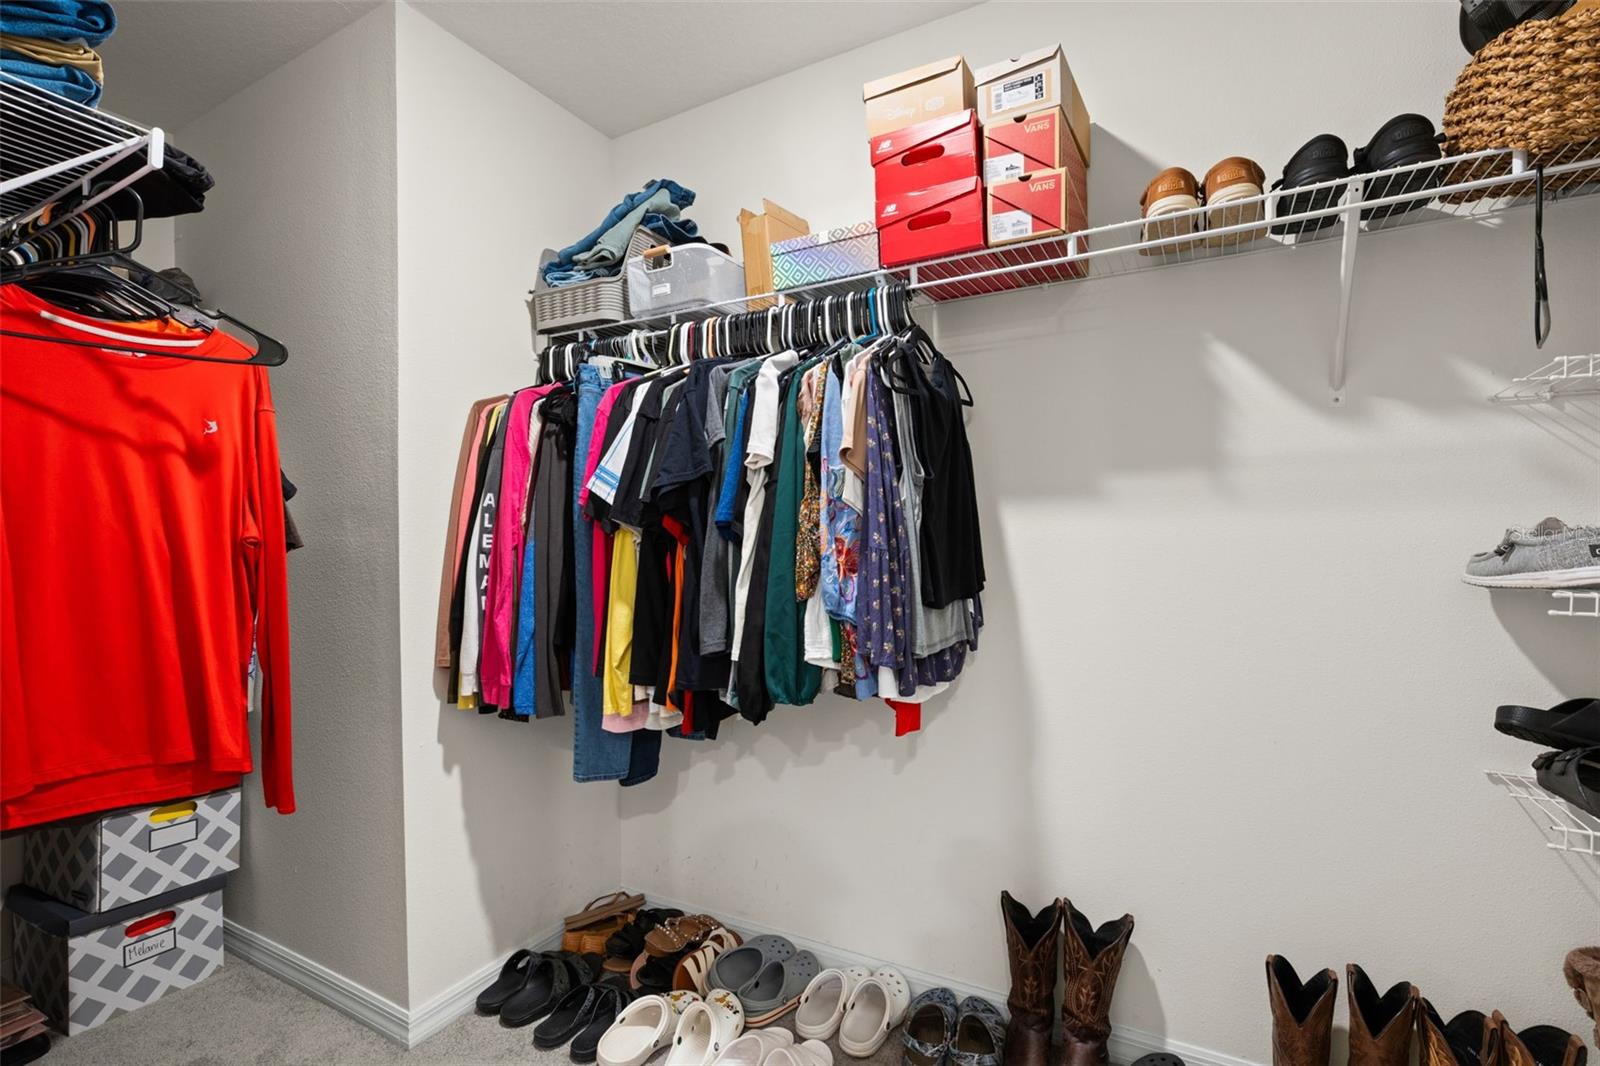
    Open Floorplan, Stone Counters, Walk-In Closet(s)

  • Total Bedrooms

    5

  • Bathrooms

    3

  • Cooling YN

    YES

  • Cooling

    Central Air

  • Fireplace YN

    NO

  • Heating YN

    YES

  • Heating

    Central

  • Pet friendly

    Cats OK, Dogs OK, Yes

Exterior

  • Garage

    Yes

  • Garage spaces

    2

  • Construction Materials

    Block

  • Other Exterior Features

    Lighting, Rain Gutters

  • Parking

    Driveway, Garage Door Opener, Attached

  • Patio and Porch Features

    Front Porch, Patio

  • Pool

    No

  • Waterfront YN

    NO

Area & Lot

  • Lot Features

    Landscaped, Paved

  • Lot Size(acres)

    0.14

  • Lot Size(square feet)

    6,000

  • Property Type

    Residential

  • Property Sub Type

    Single Family Residence

Price

  • Sales Price

    $369,900

  • Tax Amount

    $8,581

  • Sq. Footage

    2,674

  • Price/SqFt

    $138

HOA

  • Association

    YES

  • Association Fee

    $146

  • Association Fee Frequency

    Annually

  • Association Fee Includes

    N/A

  • Total Monthly Fees

    $12.17

School District

  • Elementary School

    N/A

  • Middle School

    N/A

  • High School

    N/A

Property Features

  • New Construction

    NO

  • Association Amenities

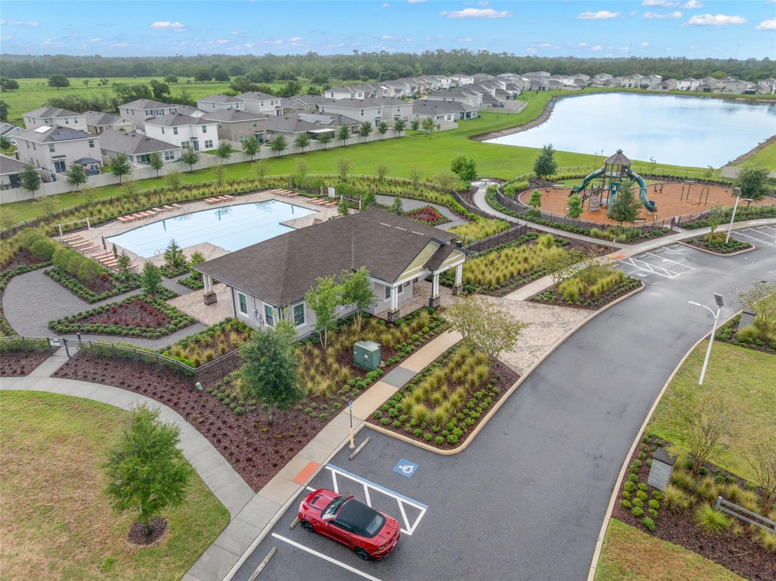
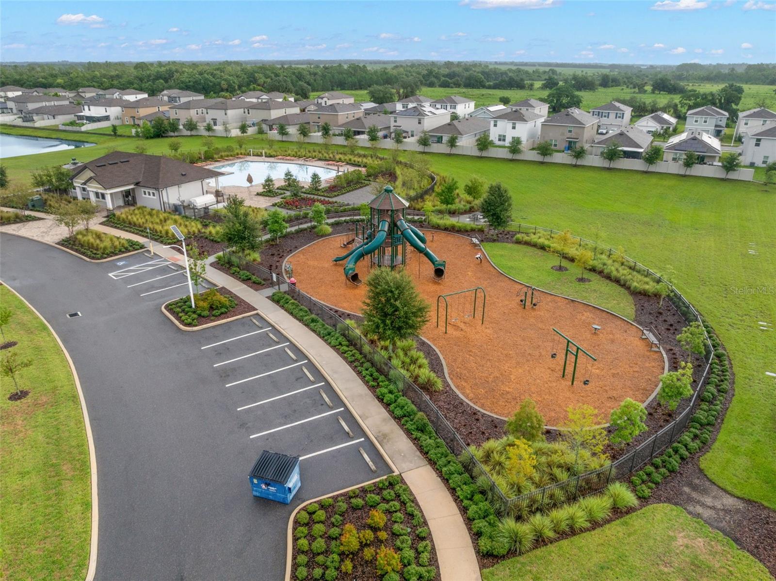
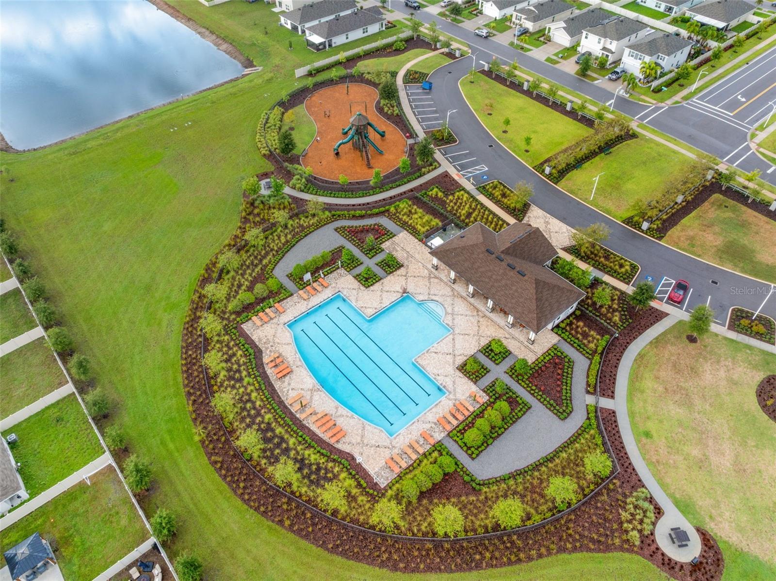
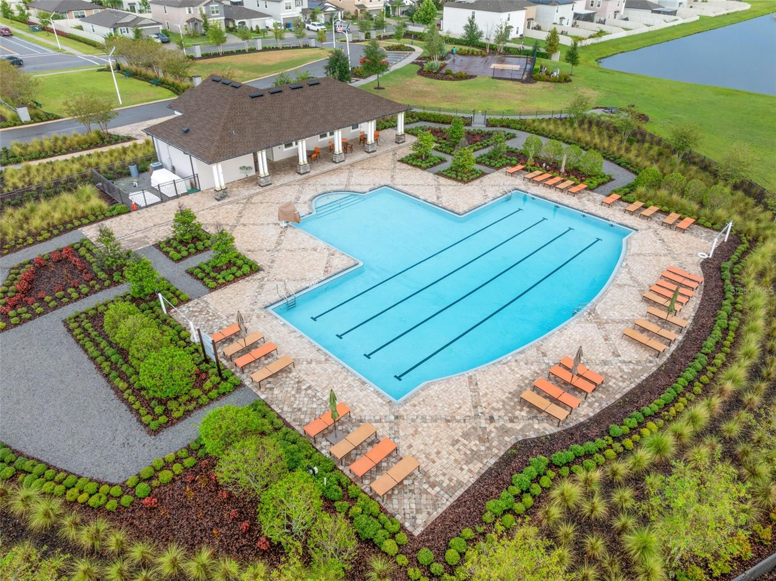
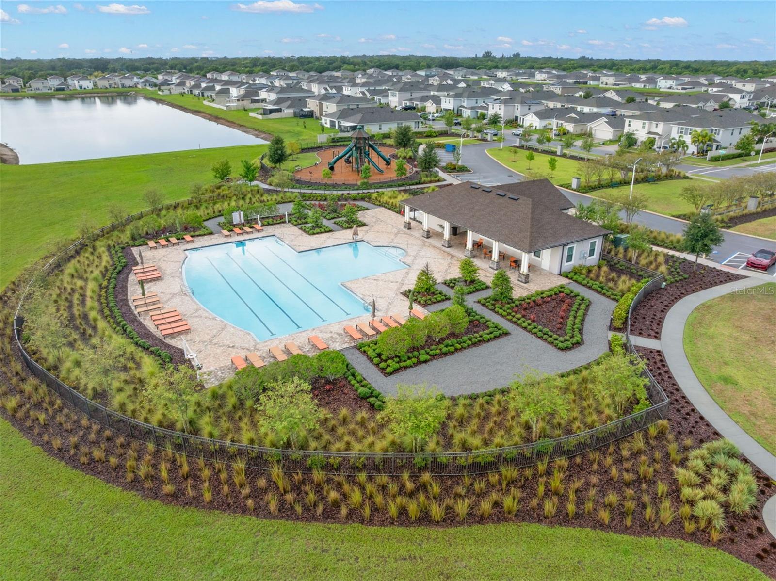
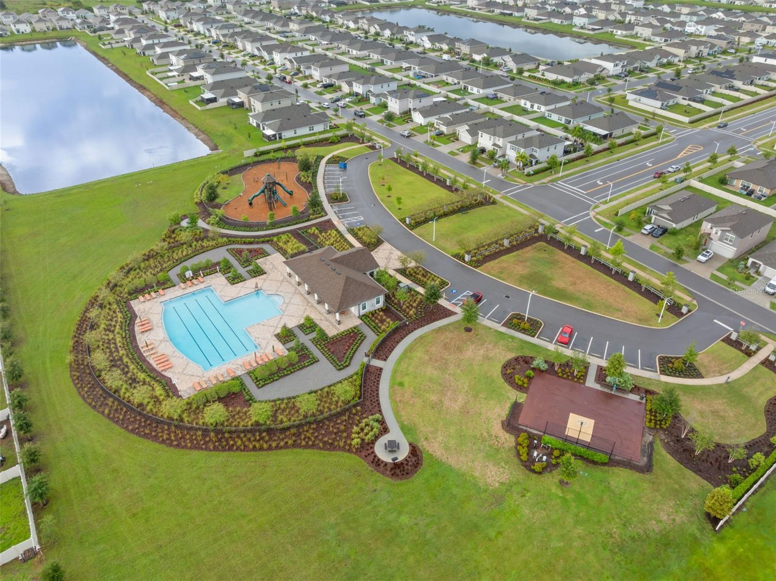
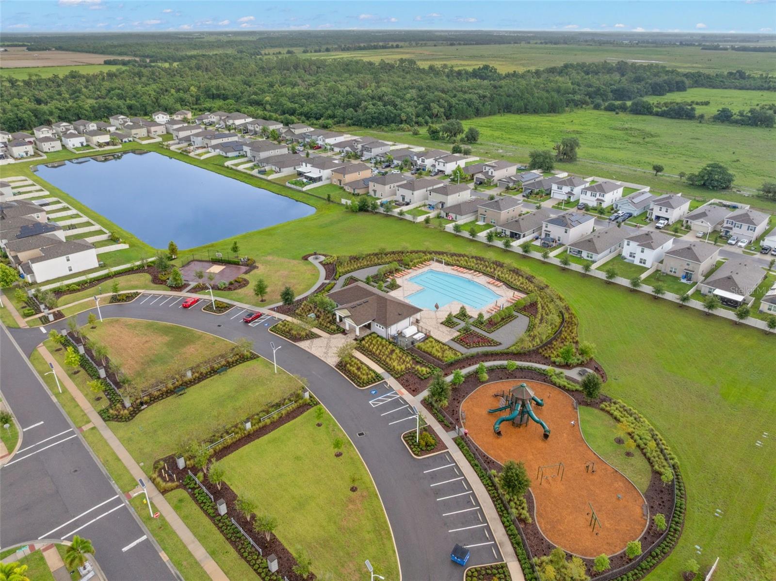
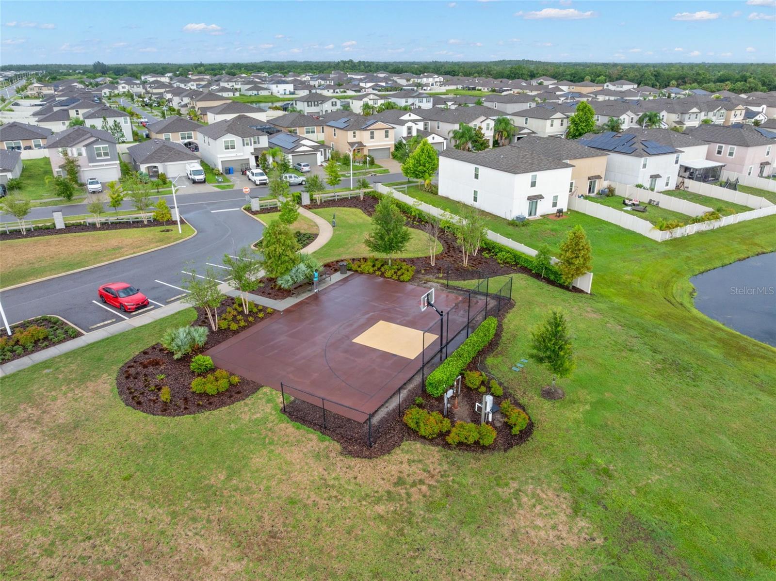
    Basketball Court, Fitness Center, Playground, Pool, Recreation Facilities, Trail(s)

  • Foundation Details

    Slab

  • Ownership

    Fee Simple

  • Senior Community YN

    NO

  • Sewer

    Public Sewer

  • Tax Lot

    633

  • Water Source

    Public

Schedule a Showing

Showing scheduled successfully.

<
>
IN PERSON
VIA CHAT

What is 3 + 4 ?


Change time

Mortgage calculator
Estimate your monthly mortgage payment, including the principal and interest, property taxes, and HOA. Adjust the values to generate a more accurate rate.

Your payment

Principal and Interest:

$

Property taxes:

$

HOA fees:

$

Total loan payment:

$

Total interest amount:

$

Location

County

Hillsborough

Elementary School

Middle School

High School

Listing Courtesy of Debra Valdes , COASTAL PROPERTIES GROUP INTER

RealHub Information is provided exclusively for consumers' personal, non-commercial use, and it may not be used for any purpose other than to identify prospective properties consumers may be interested in purchasing. All information deemed reliable but not guaranteed and should be independently verified. All properties are subject to prior sale, change or withdrawal. RealHub website owner shall not be responsible for any typographical errors, misinformation, misprints and shall be held totally harmless.

Agent Michael Graf

Business Coach | Executive Sales Associate | Realtor®

Michael Graf

Call Michael today to schedule a private showing.


* Listings on this website come from the FMLS IDX Compilation and may be held by brokerage firms other than the owner of this website. The listing brokerage is identified in any listing details. Information is deemed reliable but is not guaranteed. If you believe any FMLS listing contains material that infringes your copyrighted work please click here to review our DMCA policy and learn how to submit a takedown request.© 2024 FMLS.
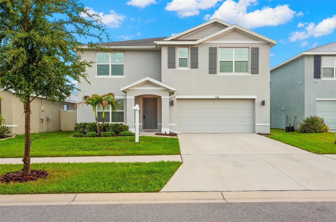
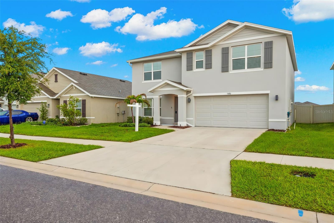
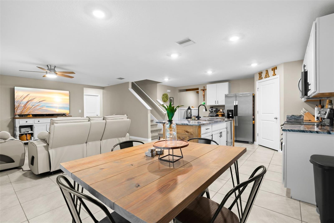
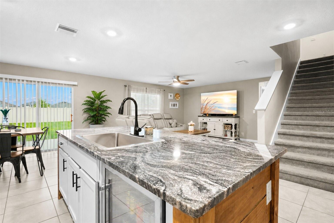
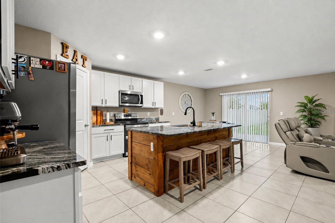
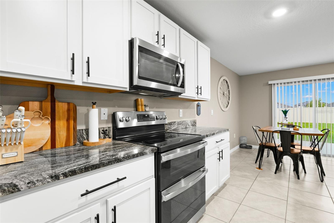
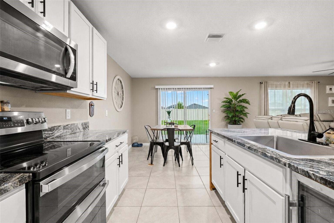
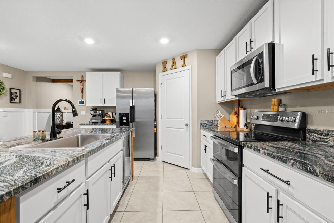
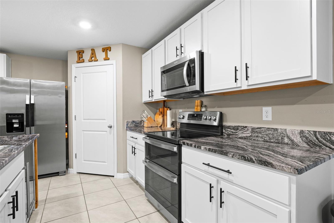
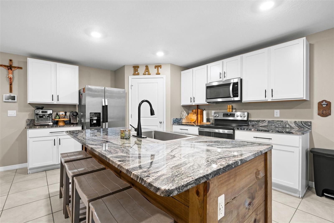
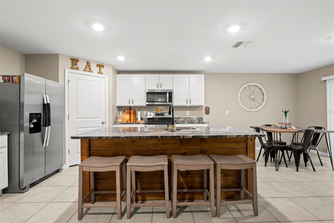
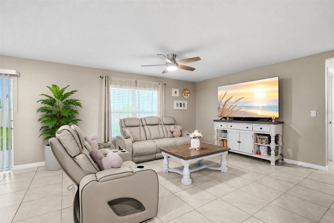
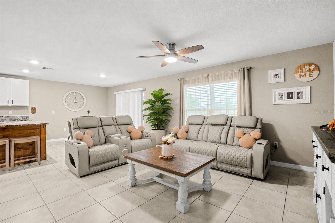
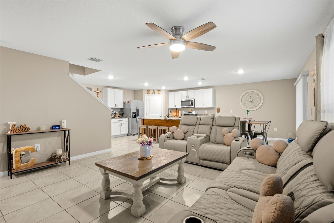
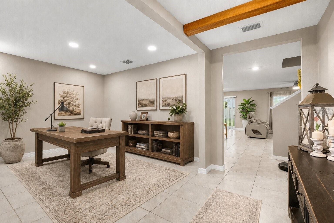
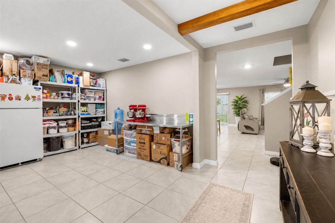
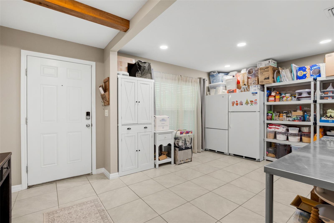
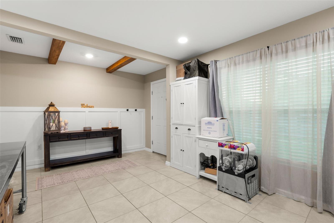
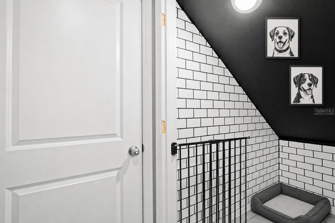
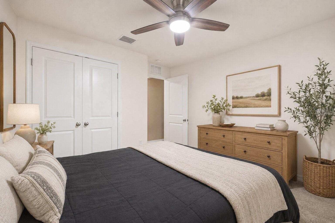
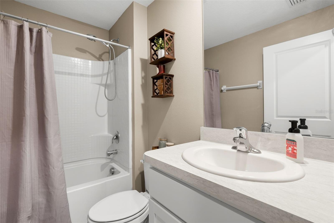
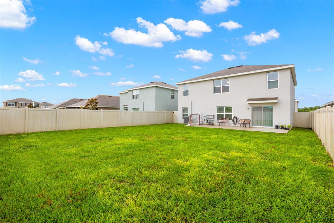
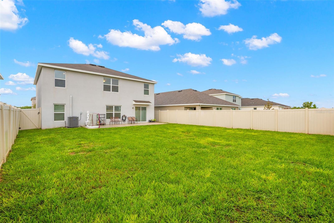
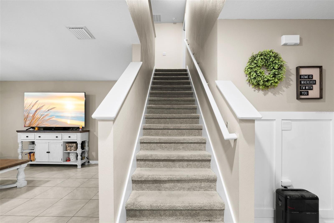
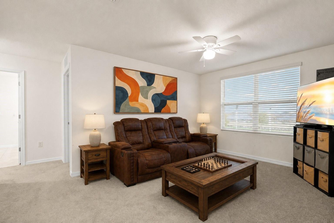
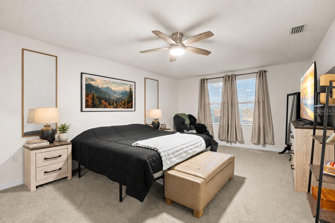
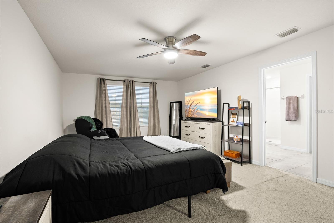
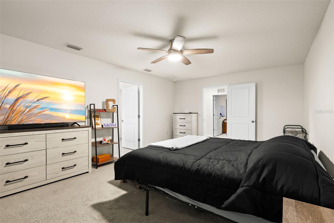
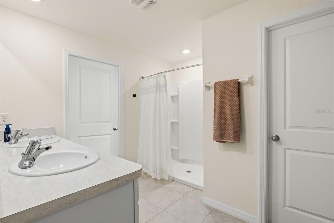
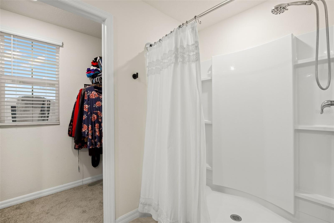
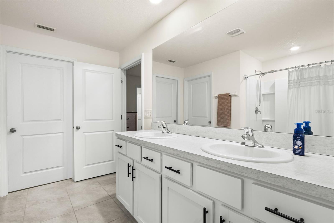
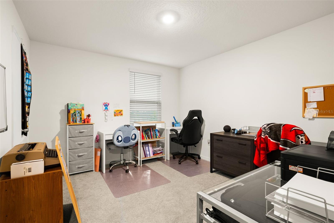
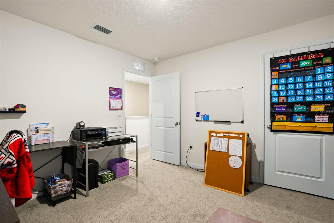
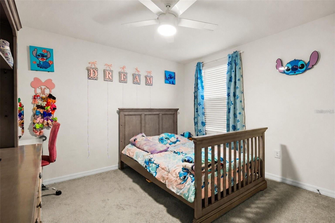
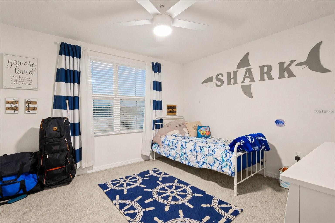
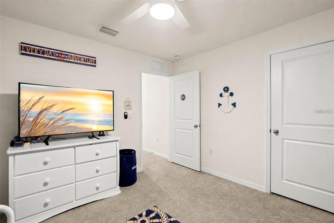
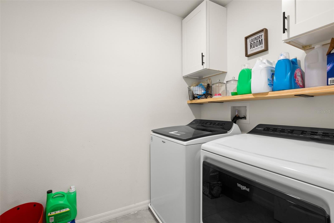
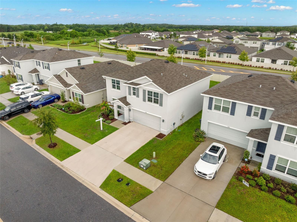
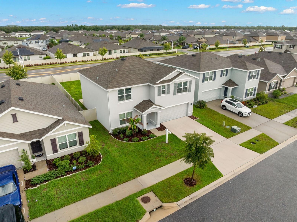
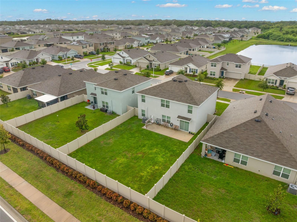
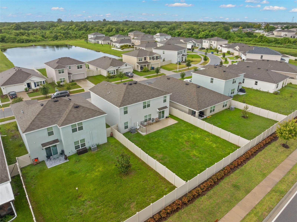
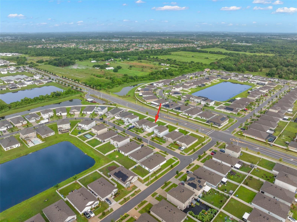
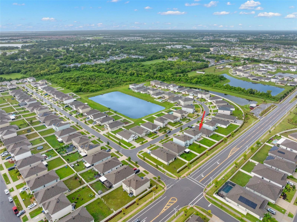
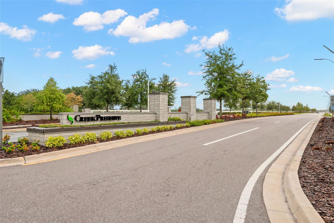
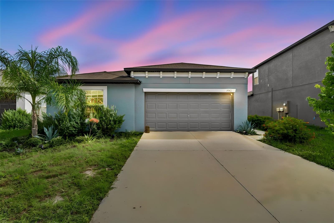
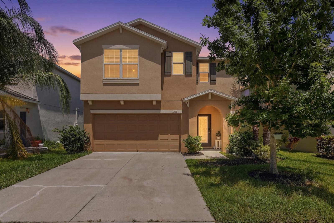
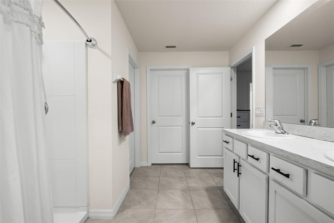
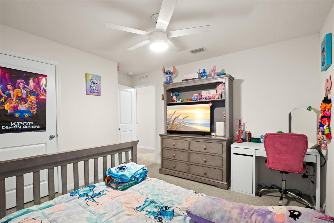
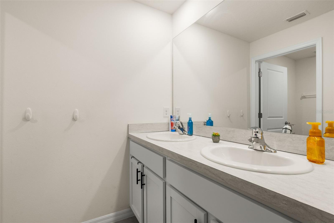
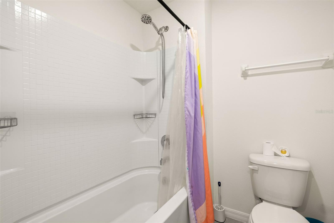
Virtually Staged. FHA, VA and USDA financing welcome, in addition to conventional loans! Built in 2022, this better-than-new, two-story BLOCK-ON-BLOCK home offers a low HOA, is located outside of a designated flood zone and includes the remaining transferable builder warranty. The popular Hayden floor plan provides just under 2,700 square feet of living space with 5 bedrooms and 3 full bathrooms, including a first-floor bedroom and full bathroom—ideal for an in-law arrangement or multigenerational living. At the heart of the home, the spacious great room brings the kitchen, dining and living areas together in one open, inviting space designed for everyday living and entertaining. Created with a baker’s eye for style and function, the kitchen showcases custom updates including a newer double convection oven installed in 2023, granite countertops, matte-black hardware, an oversized stainless-steel sink and a spacious center island wrapped in richly stained wood. Abundant cabinetry and generous prep space make it ideal for baking, cooking and gathering with family and friends. A versatile first-floor flex room, currently used for storage, offers endless possibilities as a home office, playroom, guest space, hobby room or additional sleeping area when needed. Outside, the oversized, fully fenced backyard features an expanded patio and gated access, with room to add your own private pool while still leaving plenty of space for pets, play and more! Upstairs, a spacious loft can accommodate a home office, media room, playroom, fitness area or second living space. The oversized primary suite is more than a place to unwind, offering room for a private lounge, reading nook or quiet retreat. Three additional bedrooms share a full bathroom with a tub-and-shower combination. The conveniently located upstairs laundry room includes built-in shelving and cabinetry. Custom finishes throughout include board-and-batten detailing and decorative faux-wood beams. Additional highlights include a new water-softener system installed in 2026 and a very affordable current homeowners insurance premium. Creek Preserve residents enjoy resort-style amenities including a community pool, pickleball and basketball courts, a playground, walking trails and more—all without high resort fees!

5480 FLINT HILLS DRIVE

Message successfully sent.

What would you like to know?

What is 3 + 4 ?

I agree to receive email communication and understand I can unsubscribe at any time.

I agree to be contacted by The Graf Group of Coldwell Banker via call, email, and text for real estate services. To opt out, you can reply 'stop' at any time or reply 'help' for assistance. You can also click the unsubscribe link in the emails. Message and data rates may apply. Message frequency may vary. Privacy Policy

Related Properties

New on site today
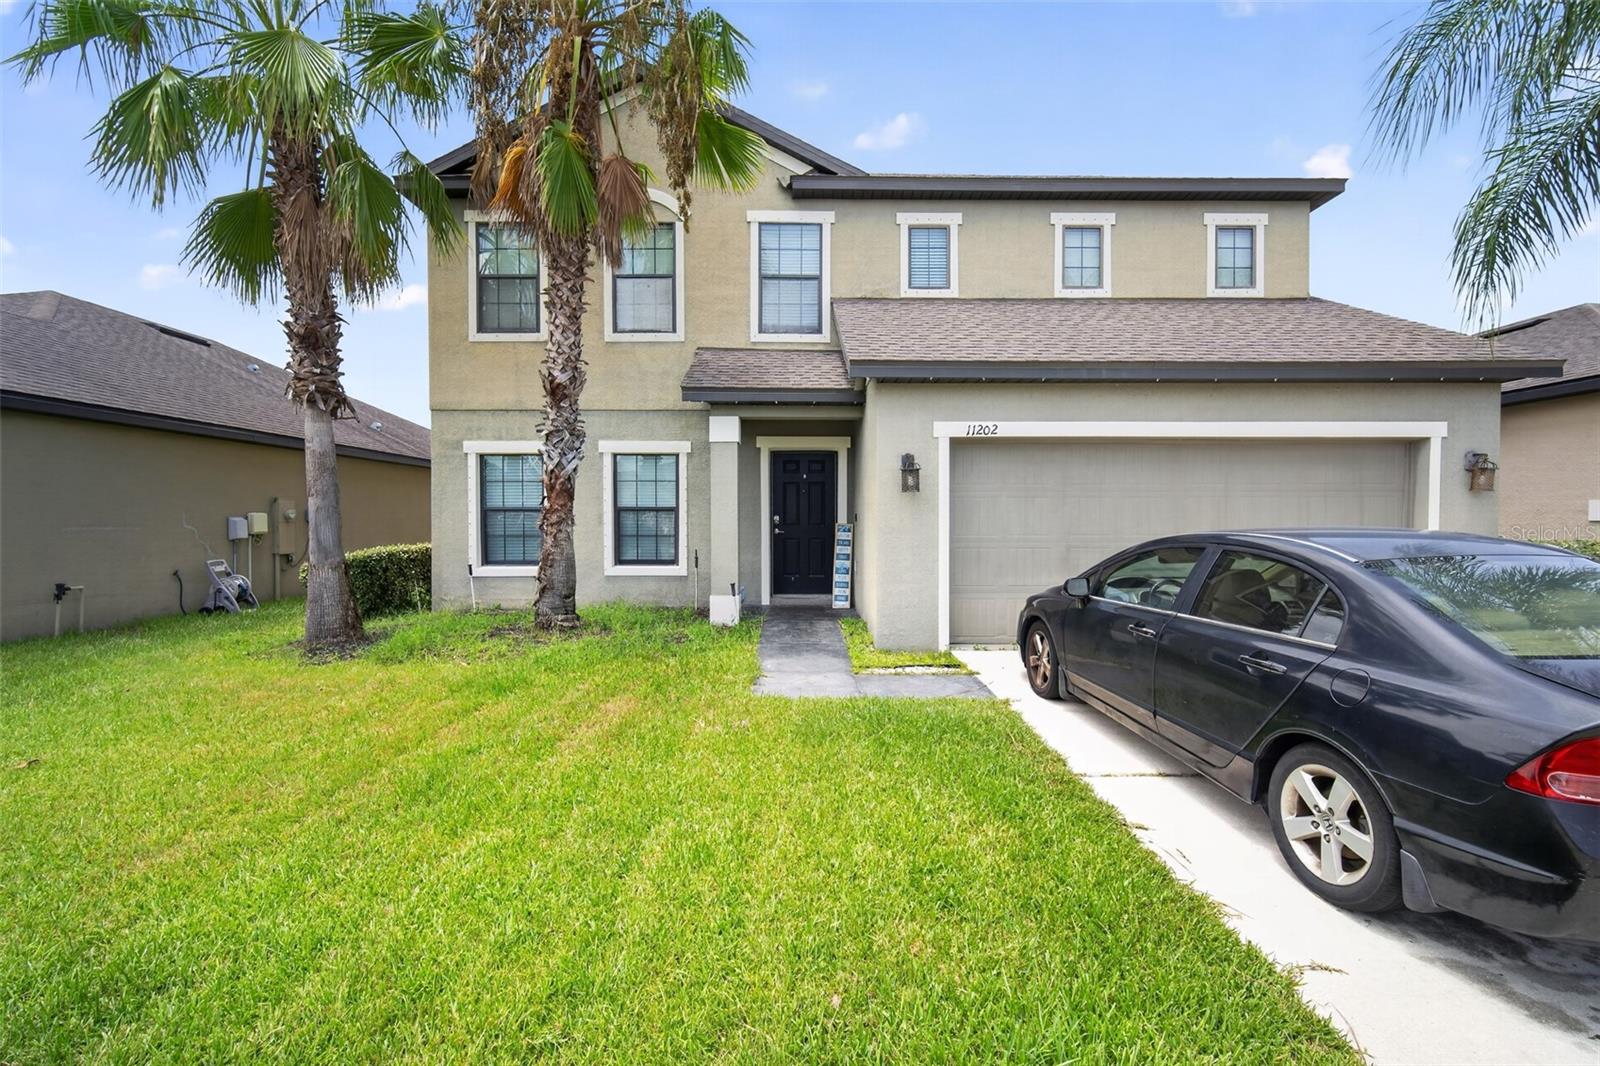
Fantastic ready to move-in 2 story house with an attractive Open Floor Plan and huge yard.
#O6426875

WIMAUMA

11202 CARRICK STONE STREET

4 Beds

2 Baths

2,798 Sq.Ft.

$340,000

MLS#: O6426875

New on site 1 day ago
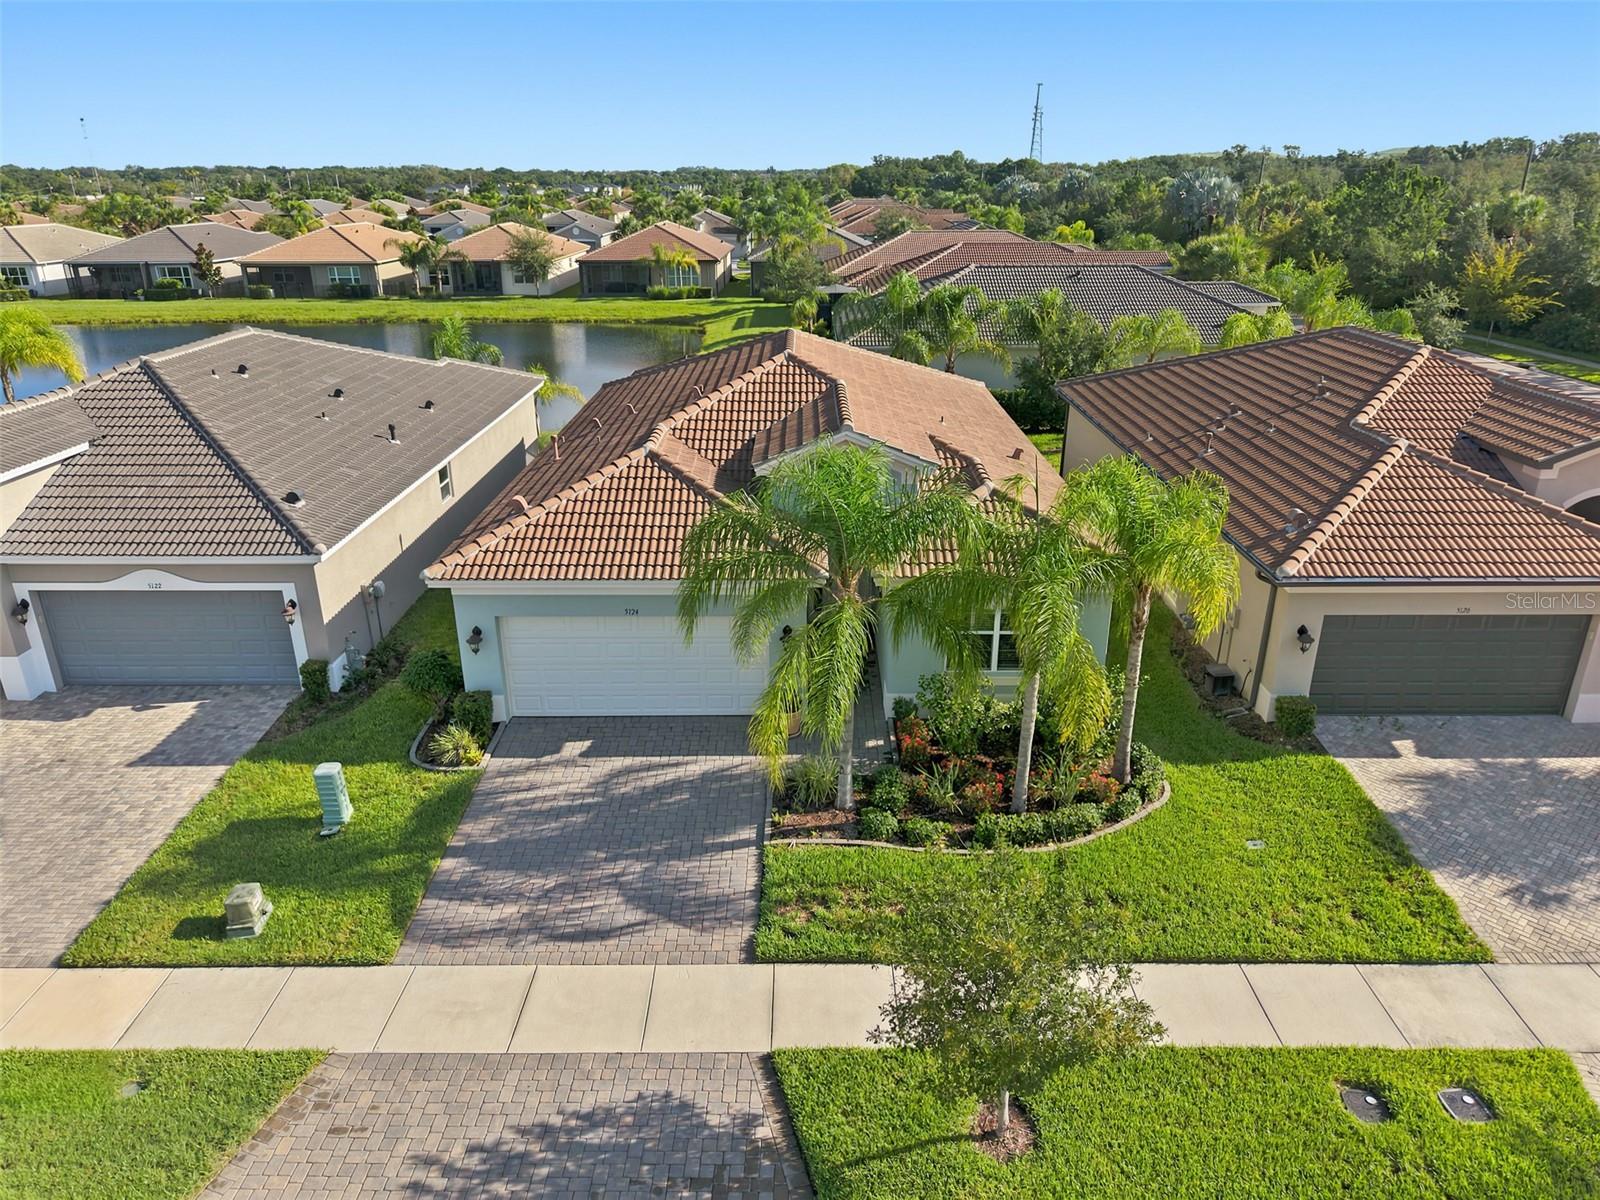
Welcome to the resort-style lifestyle you've been dreaming of in the guard-gated community of Valencia del Sol. This beautifully appointed 3-bedroom, 2 bath residence offers an exceptional combination of elegance, comfort, and thoughtful upgrades. One of the few homes in the community featuring an extended screened lanai with pavers, this home showcases breathtaking pond views, creating the perfect setting for morning coffee or relaxing evenings. Inside, the open-concept floor plan is filled with abundant natural light, with the spacious kitchen flowing seamlessly into the main living and dining areas ideal for both everyday living and entertaining.
The split-bedroom design offers privacy, with two secondary bedrooms toward the front of the home and the spacious primary suite overlooking the tranquil pond. A versatile flex space provides the perfect opportunity for a home office, reading nook, or additional sitting area. Notable upgrades include custom-designed closets, recessed lighting, in-ceiling surround sound speakers, and numerous designer touches throughout. Select furnishings are available separately upon request. Living in Valencia del Sol means enjoying a true resort lifestyle with world-class amenities, including a spectacular clubhouse, resort-style pool and cabanas, fitness center, tennis and pickleball courts, restaurant and bar, arts and crafts studio, social clubs and events throughout the year, a theater for live performances and entertainment, and beautifully appointed gathering spaces available for private events. Every day feels like a vacation in one of the area's most sought-after active lifestyle communities.
#TB8530977

WIMAUMA

5124 HIGHLAND POINTE COURT

3 Beds

2 Baths

1,489 Sq.Ft.

$353,700

MLS#: TB8530977

New on site 1 day ago
WELCOME TO THE GOOD LIFE! Discover true resort-style living in the sought-after, gated 55+ community of Medley, at the equally sought-after gated & guarded, Lagoon community of Southshore Bay! This meticulously maintained 2020 Lennar Sunburst model offers 2 bedrooms, 2 baths, a versatile flex room, and nearly 2,000 sq ft of thoughtfully designed living space! Step inside to discover soaring 9'4" ceilings, and elegant ceramic tile laid on the diagonal! Check out the crown moldings, plantation shutters, the upgraded designer finishes, and your open-concept floor plan superbly centered around your stunning gourmet kitchen! This gorgeous chef’s dream kitchen features granite countertops, stainless steel appliances, a spacious sink island & snack bar with a Blanco granite farmhouse sink & VIGO faucet, a large walk-in pantry, and a super convenient coffee bar area! Triple sliding glass doors, ornamented with premium Hunter Douglas blinds, open to your partially covered, fully screened, extended lanai that's truly built for entertaining! Showcased complete with a custom outdoor kitchen boasting a stainless Twin Eagles grill, stainless Twin Eagles double burner, a stainless beverage refrigerator, granite countertops & shelving, and stacked stone accents! There’s also a TV hookup, roll-down shades, and hot tub-ready 50-amp service! Ideal set-up here for you to enjoy a cocktail while watching the sunset, al-fresco dining, a great grilling/BBQ party, or just chilling with your favorite folks watching the game or a movie outside! The spacious owner's retreat offers an oversized custom 90sf walk-in closet that connects directly to the laundry room, adding an unexpected level of convenience to the home’s thoughtful design! One of those things you don’t even realize you longed to have until you see it! Walk a few steps from the dryer & hang directly in your closet!! The attached ensuite bath highlights a dual-sink 11ft granite vanity, a large walk-in shower, and a private water closet!  Additional extras to this home include a well-appointed laundry room with utility sink, a whole-house water filtration system, a hybrid water heater, an insulated garage door, paver driveway, a barrel tile roof, 6ft vinyl privacy fencing, and so much more! Enjoy an unmatched active lifestyle with a private clubhouse, resort pool, fitness center, pickleball, bocce ball, social events, indoor & outdoor dining & beverages, and member access to the spectacular Southshore Bay Crystal Lagoon! This unbelievable community feature provides swimming of course, as well as 1 large full bar with a premium resort type swim-up bar, food trucks, movie nights, and holiday celebrations including 4th of July fireworks show! This is Florida living at its finest folks, and should be a must see on your list! Call And Make Your Private Viewing Appointment Today!
#TB8530888

WIMAUMA

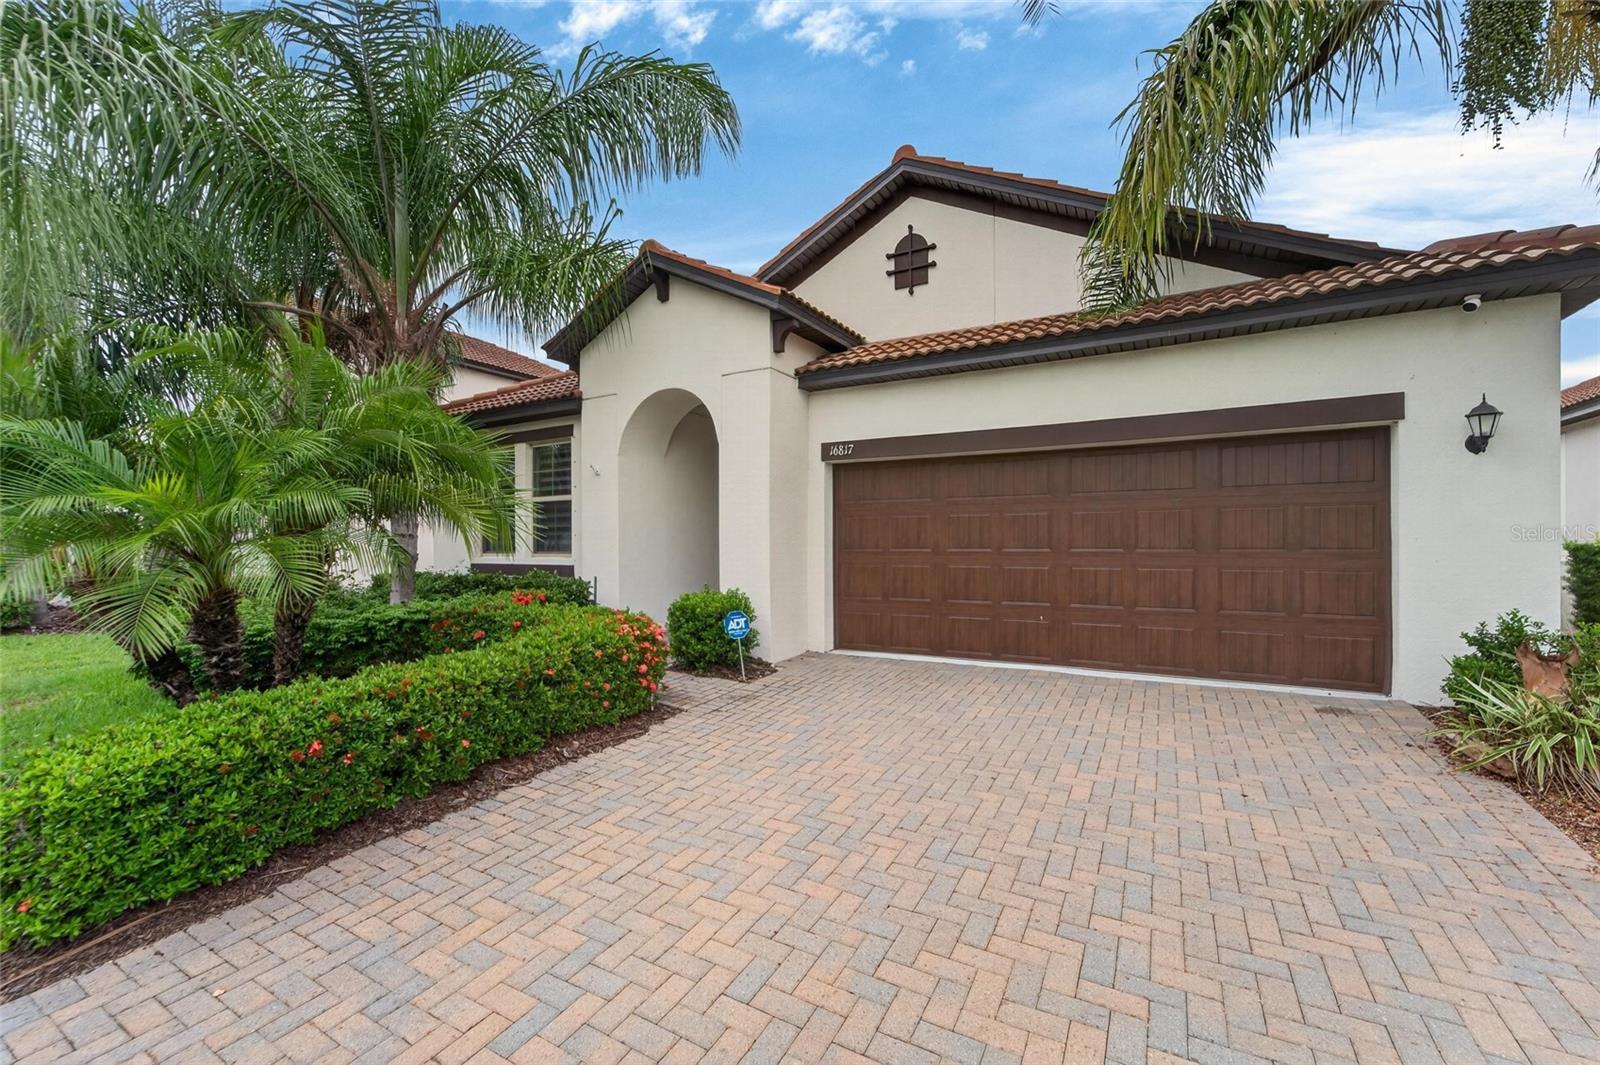
16817 WHISPER ELM STREET

2 Beds

2 Baths

1,956 Sq.Ft.

$410,000

MLS#: TB8530888

New on site 3 days ago
POND VIEW – NO BACK NEIGHBORS – FULLY FENCED YARD and NOT IN A FLOOD ZONE! 
This immaculate 3 Bed, 2 Bath split plan Ayersworth Glen home is move-in-ready and waiting for you.
The Great Room includes a kitchen with stainless appliances, breakfast bar, dining area (table and chairs included) and the living area.  From here a patio door leads you to a covered screened porch and then out to your very private back yard with covered deck and hot tub that overlooks the peaceful pond.
The large primary suite has a spacious ensuite bath with dual vanity sinks, garden tub, separate shower and a walk-in-closet. 
Ayersworth Glen is filled with amenities, including a resort-style pool, fitness center, dog park and clubhouse. Conveniently located near restaurants, shopping, I-75 and US 301 and Southshore Bay Lagoon with unlimited water activities.
#TB8528575

WIMAUMA

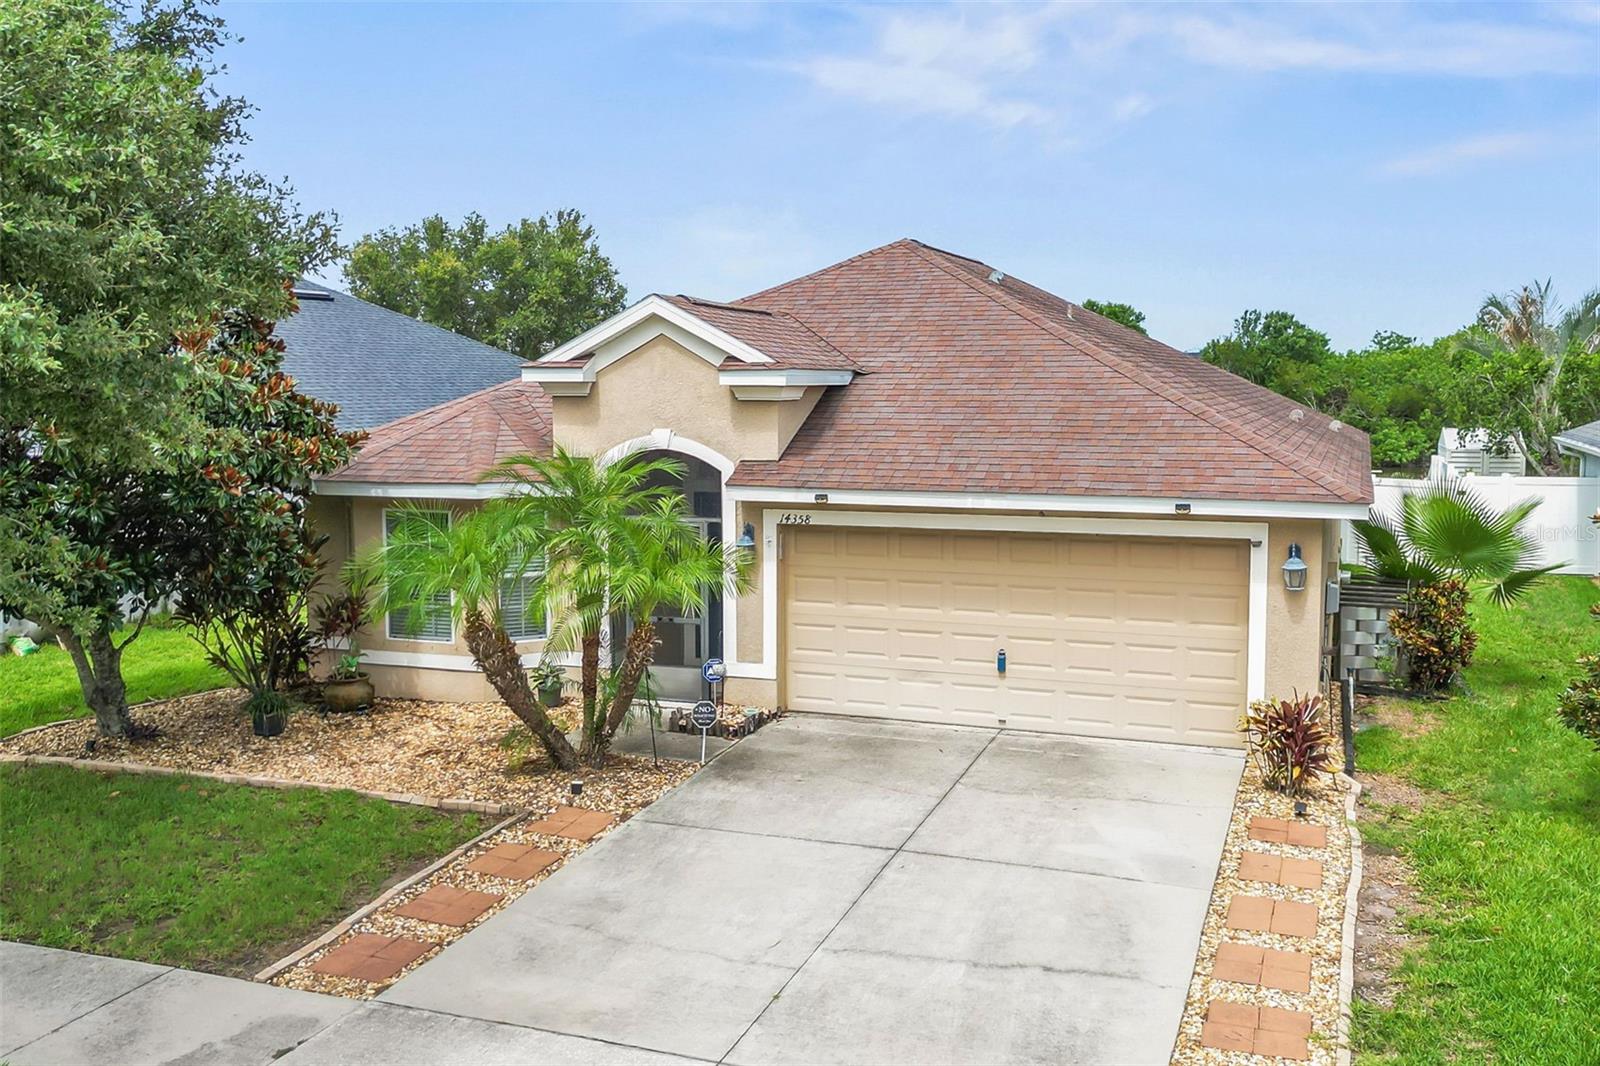
14358 EDINBURGH MOOR DRIVE

3 Beds

2 Baths

1,507 Sq.Ft.

$364,995

MLS#: TB8528575

New on site 3 days ago
Welcome to this beautifully maintained 3-bedroom, 2-bath home in the desirable Ayersworth community, conveniently located in the greater Riverview/Wimauma area! Enjoy peaceful Florida living from your screened lanai, overlooking a tranquil pond and conservation area with no backyard neighbors—the perfect setting for your morning coffee or evening relaxation.

Inside, you'll appreciate the spacious primary suite, desirable split-bedroom floor plan, and an open layout designed for both everyday living and entertaining. Additional highlights include a new water heater (2026), storm front door, and a fully fenced backyard, providing privacy and functionality.

Residents of Ayersworth enjoy access to a community pool, offering the perfect place to unwind and enjoy the Florida sunshine. Ideally located near shopping, restaurants, medical facilities, and major highways, this home combines comfort, convenience, and a peaceful setting. Don't miss your opportunity to make this move-in-ready home your own!
#TB8526038

WIMAUMA

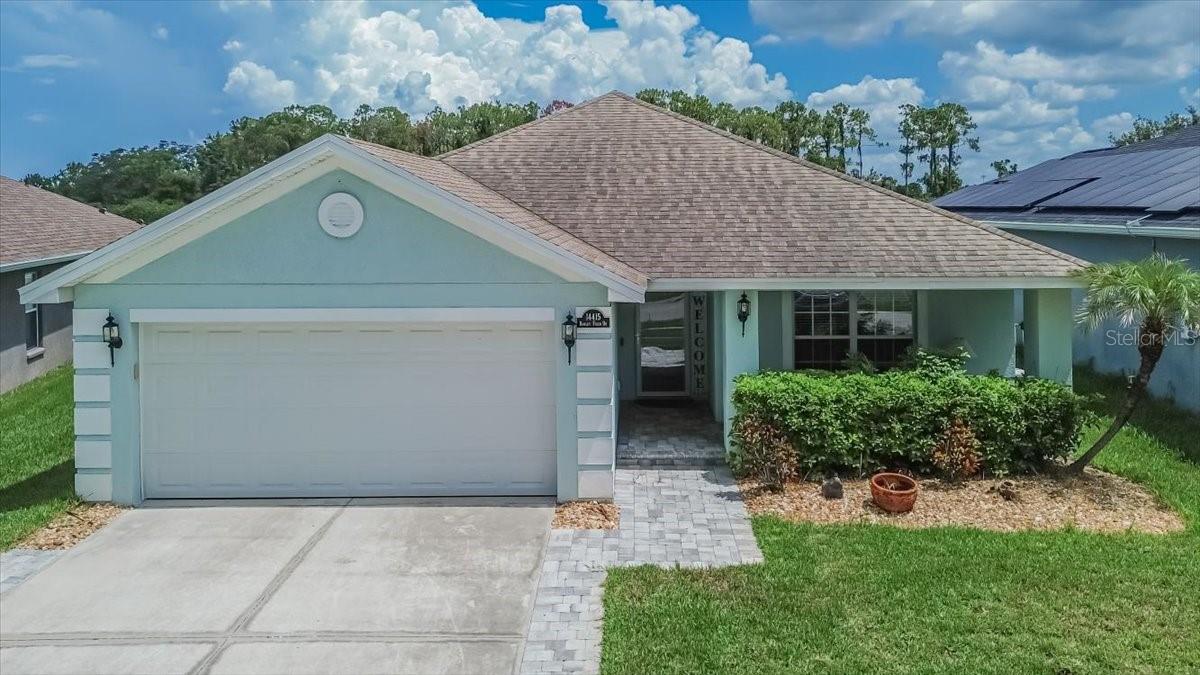
14415 BARLEY FIELD DRIVE

3 Beds

2 Baths

1,978 Sq.Ft.

$325,000

MLS#: TB8526038

New on site 4 days ago
Experience modern Florida living at its finest in this stunning 4-bedroom, 3.5-bathroom residence nestled within the highly sought-after Berry Bay community of Wimauma. Designed with both elegance and functionality in mind, this spacious home offers an exceptional floor plan, stylish finishes, and access to resort-style amenities. Step inside to soaring cathedral and tray ceilings, abundant natural light, and an expansive open-concept layout that seamlessly connects the living, dining, and kitchen areas. One of the home's standout features is its incredible split floor plan, with the spacious primary suite conveniently located on the first floor for added privacy. Upstairs, a huge loft provides endless possibilities as a media room, game room, home office, playroom, or fitness space. The chef-inspired kitchen features solid wood cabinetry, elegant stone countertops, abundant prep space, and an open design overlooking the main living areas—perfect for entertaining or everyday living. The luxurious primary suite offers a tray ceiling, walk-in closet, and spa-like en-suite bath. Upstairs, one secondary bedroom includes its own private en-suite for guests, or extended family, while two additional bedrooms share a well-appointed guest bathroom. Additional highlights include Smart Home technology, energy-efficient features, ceiling fans throughout, built-in hurricane shutters, and a spacious three-car garage offering plenty of room for vehicles and storage. Enjoy Florida's year-round sunshine with outdoor space perfect for relaxing or entertaining. Berry Bay residents enjoy a resort-style pool, clubhouse, playground, park, and beautifully maintained common areas. With a low annual HOA fee of just $90 as well as a separate CDD fee, the community offers outstanding amenities while preserving its long-term appeal. Conveniently located near shopping, dining, medical facilities, golf courses, I-75, and US-301, Wimauma continues to grow in popularity thanks to its peaceful setting and easy access to Apollo Beach, Little Harbor Marina, downtown Tampa, Sarasota, and the Gulf Coast's beautiful beaches!
#TB8528369

WIMAUMA

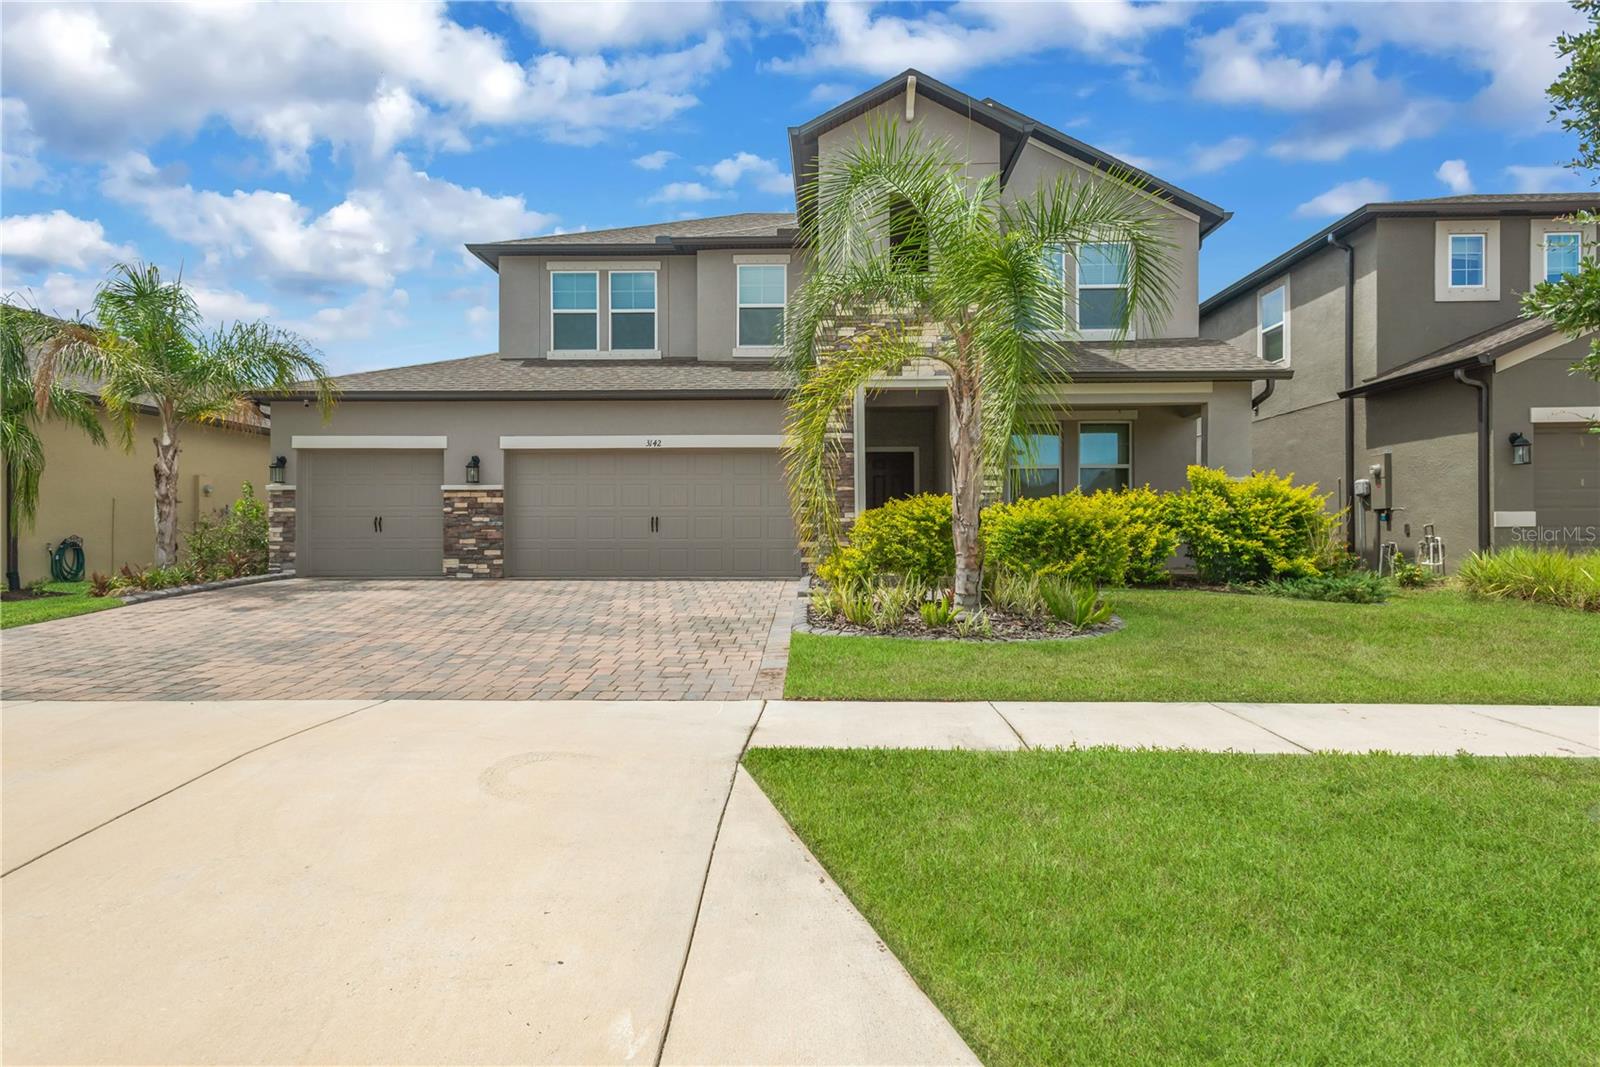
3142 MARINE GRASS DRIVE

4 Beds

3 Baths

2,913 Sq.Ft.

$434,900

MLS#: TB8528369

New on site 4 days ago
Discover this beautiful 4-bedroom, 2-bath home nestled in the sought-after Sereno
community of Wimauma, offering modern comfort, stylish finishes, and an unbeatable
location. The heart of the home is the chef-inspired kitchen, complete with a spacious center
island, stainless steel appliances, and generous cabinetry—perfect for cooking, gathering, and
entertaining.
Enjoy Florida living year-round on the screened-in patio, an ideal spot for morning coffee or
relaxing evenings outdoors. A 2-car garage provides added storage and everyday convenience.
All of this just moments from shopping, dining, and major highways, giving you quick access
to Tampa Bay’s top attractions, beaches, and entertainment.
Homes offering this blend of style, space, and prime location don’t last long. Make your move
before this one slips away.
#O6426008

WIMAUMA

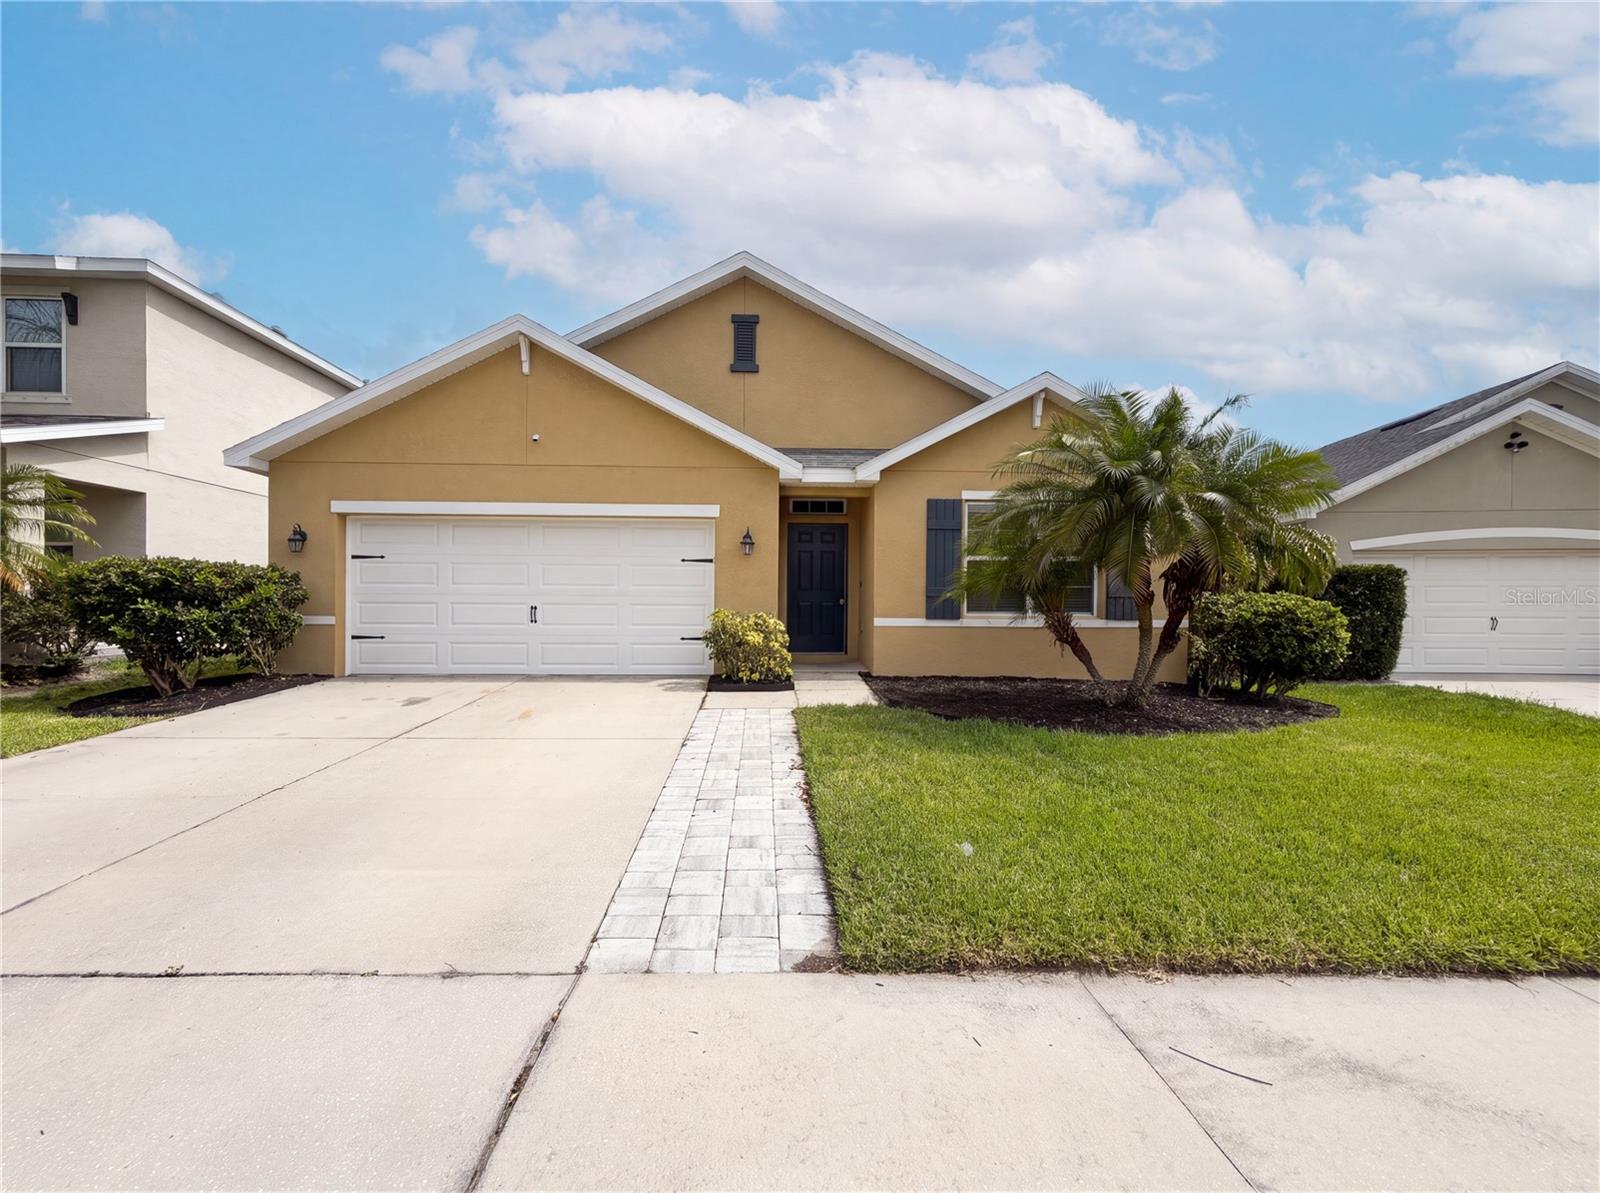
16415 TREASURE POINT DRIVE

4 Beds

2 Baths

1,830 Sq.Ft.

$318,000

MLS#: O6426008

New on site 4 days ago
Built in 2023, this move-in-ready home offers 1,817 square feet of thoughtfully designed living space with a split-bedroom floor plan that provides both comfort and privacy.

The heart of the home is the modern kitchen, featuring granite countertops, stainless steel appliances, ample cabinet space, and an open layout that flows seamlessly into the living and dining areas—perfect for entertaining family and friends or enjoying everyday life.

Step outside to your fully fenced backyard overlooking a peaceful pond view, creating the perfect setting to unwind after a long day, host weekend barbecues, or simply enjoy Florida's beautiful sunsets. A spacious two-car garage provides plenty of room for parking and additional storage.

Berry Bay Estates offers exceptional community amenities, including a resort-style swimming pool, clubhouse, playground, basketball court, and tennis courts, giving residents plenty of opportunities to relax and stay active. With a low HOA and the home located outside of a flood zone, you'll enjoy added value and peace of mind.

Conveniently located near shopping, dining, schools, and major roadways, this home combines modern living with everyday convenience.
#TB8529505

WIMAUMA

5362 BLUE HORIZON WAY

4 Beds

2 Baths

1,817 Sq.Ft.

$336,000

MLS#: TB8529505

New on site 4 days ago
Spacious, Stylish & Move-In Ready in Vista Palms Estates! Welcome to this beautifully upgraded 6-bedroom, 3-bathroom Lennar home, built in 2018 in the sought-after Sunshine Village at Vista Palms Estates in Wimauma. Offering one of the largest floor plans in the community, this home is designed for growing families, multi-generational living, or the ultimate blend of home office and guest space.
The heart of the home is a show-stopping updated kitchen featuring a waterfall-edge countertop island, designer backsplash, 36-inch raised-panel cabinetry, a complete appliance package, and abundant prep and storage space — perfect for entertaining. Shiplap accent walls in the living room and kitchen island add warmth and character throughout the open-concept layout.
Every bathroom has been tastefully updated with sleek glass-enclosed showers, and the spa-inspired primary suite includes a private in-home sauna — a rare and luxurious touch you won’t find in most homes in the area. Additional upgrades include elegant crown molding throughout, low-maintenance ceramic tile flooring in the foyer, kitchen, laundry room, and all bathrooms, plus stylish vinyl plank flooring in the downstairs bedroom.
Practical comforts include a programmable thermostat and a 40-gallon electric water heater for everyday efficiency. Step outside to enjoy attractive, low-maintenance Florida-friendly landscaping and access to Vista Palms Estates’ resort-style amenities, including a sparkling community pool, clubhouse, fitness center, playgrounds, and scenic walking trails.
Perfectly positioned between Tampa and Sarasota with quick access to I-75, you’ll enjoy an easy commute to shopping, dining, entertainment, and Florida’s beautiful Gulf Coast beaches — all while coming home to a peaceful, family-friendly community.
Six spacious bedrooms, three fully updated bathrooms, a chef-worthy kitchen, and a private sauna retreat — this exceptional property offers the perfect blend of luxury, comfort, and value. Homes like this don’t last — schedule your private showing today!
#TB8528645

WIMAUMA

17204 YELLOW PINE STREET

6 Beds

3 Baths

2,624 Sq.Ft.

$389,000

MLS#: TB8528645

 - property

Send a message

Message successfully sent.

Your message

What is 3 + 4 ?

Reason for contacting?

I agree to receive email communication and understand I can unsubscribe at any time.

I agree to be contacted by The Graf Group of Coldwell Banker via call, email, and text for real estate services. To opt out, you can reply 'stop' at any time or reply 'help' for assistance. You can also click the unsubscribe link in the emails. Message and data rates may apply. Message frequency may vary. Privacy Policy

Sign Out

Virtual Assistant

Would you like to take the next step with this property? We can help you schedule a showing or virtual tour, or send you more details.

Yes, I would like more information.

Thank You for Your Reply, One of Our Agents will contact you as soon as possible

No, maybe later.

Thank you, you can always contact me via email, phone number or through the contact form.

Realhub AI

Lucy - Your AI-Powered Realtor
Update Your Temporary Password

Personalize your search

Enter your email and we'll notify you immediately when new listings match what you're looking for.

or enter email address
Already have an account ? Login here

Continue your home search

I agree to receive communications and understand I can unsubscribe at any time.

I agree to be contacted by The Graf Group of Coldwell Banker via call, email, and text for real estate services. To opt out, you can reply 'stop' at any time or reply 'help' for assistance. You can also click the unsubscribe link in the emails. Message and data rates may apply. Message frequency may vary. Privacy Policy

Already have an account ? Login here

We use cookies

We use cookies primarily for analytics to enhance your experience. By accepting, you agree to our use of these cookies. You can manage your preferences or learn more about our cookies policy.