.webp?size=346x80)
- Properties
- Meet our agents
- Communities
- Market Report
- Home Value
- Calculator
Property
Beds
3
Full Baths
2
1/2 Baths
None
Year Built
2021
Sq.Footage
1,489
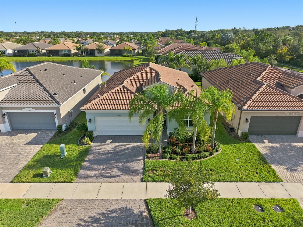
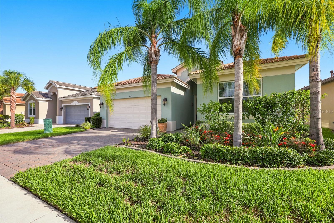
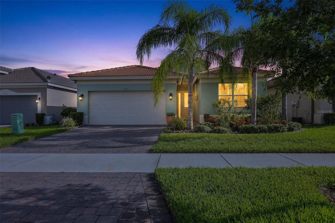
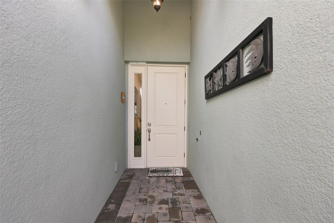
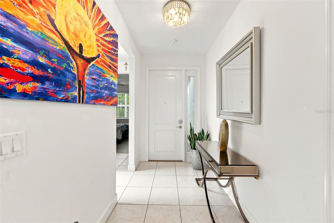
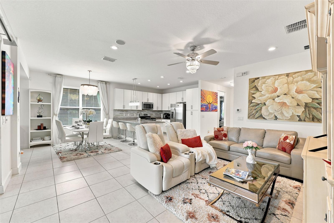
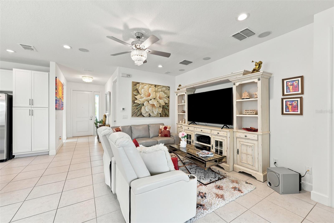
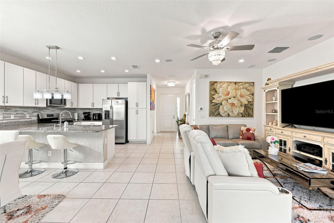
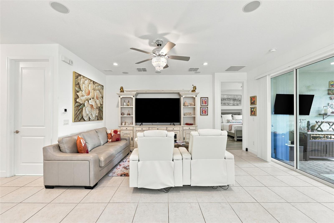
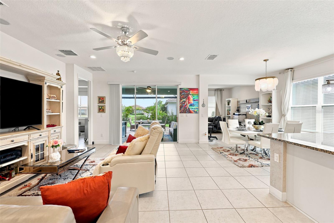
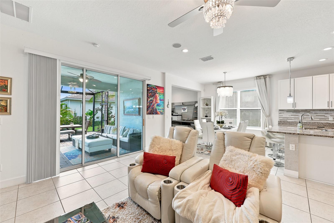
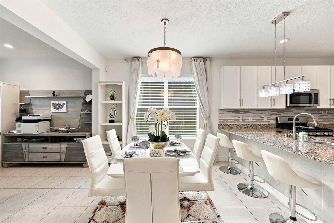
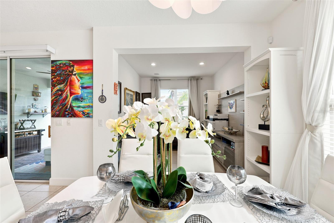
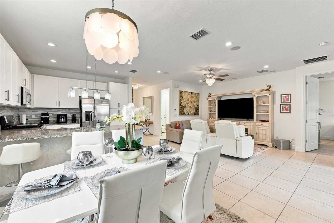
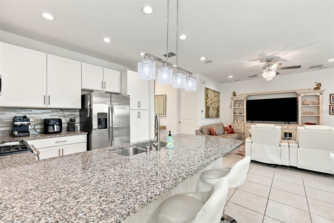
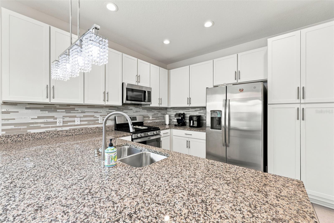
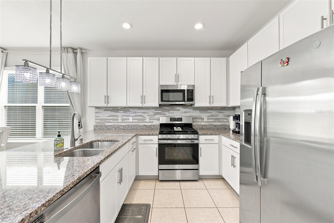
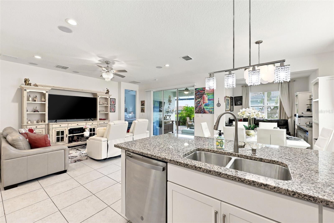
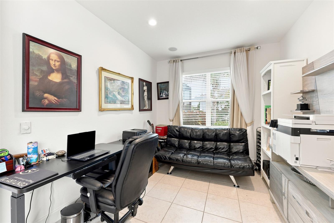
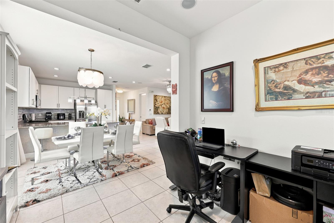
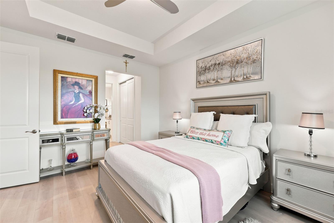
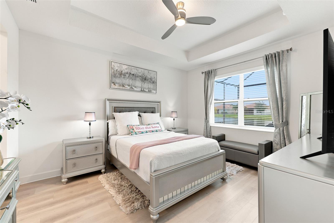
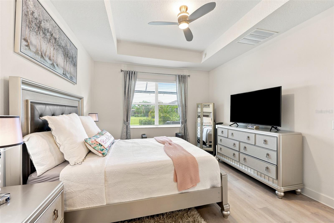
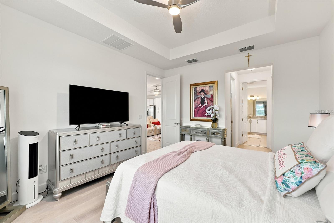
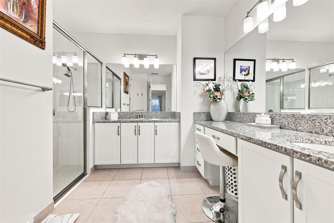
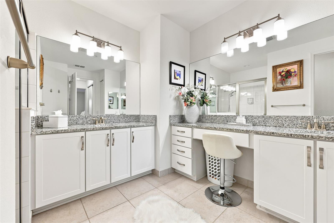
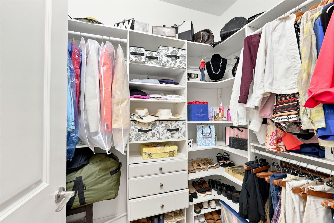
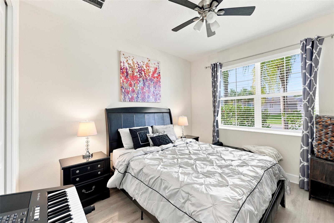
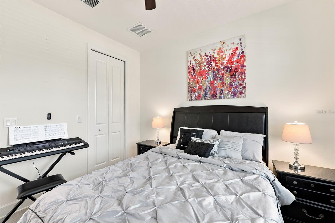
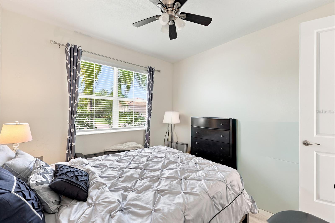
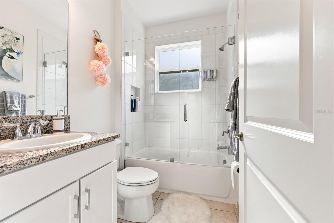
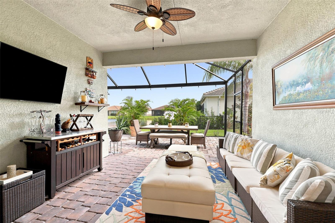
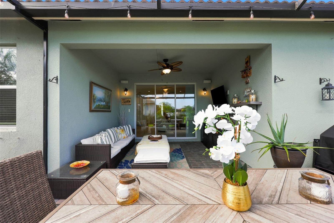
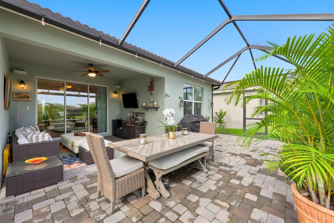
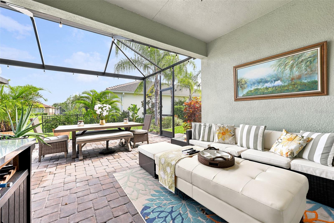
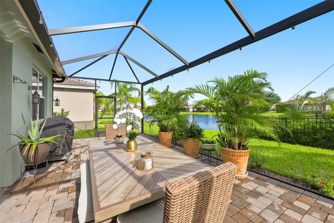
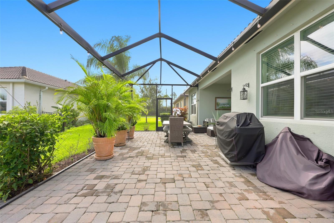
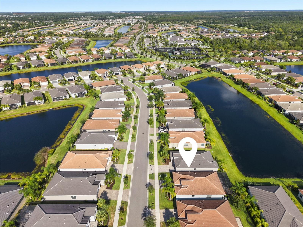
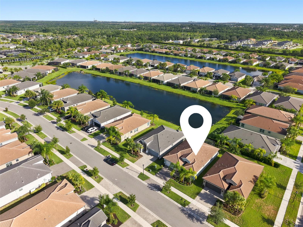
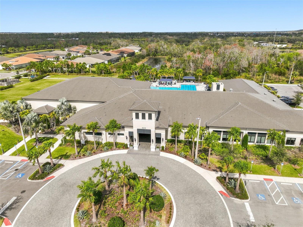
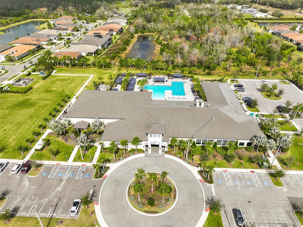
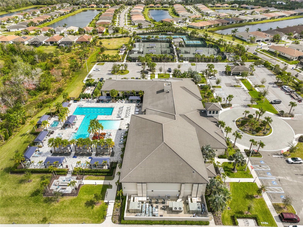
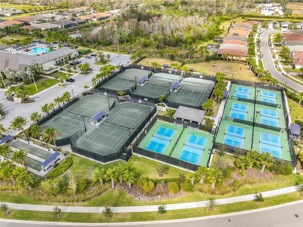
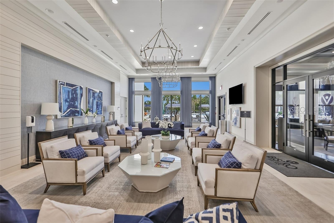
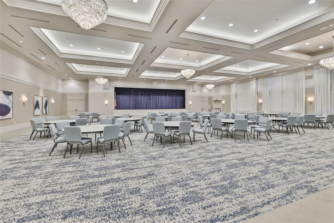
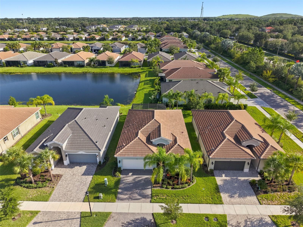
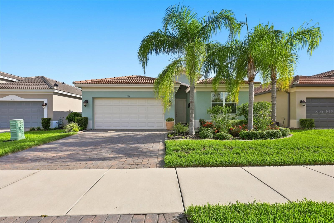
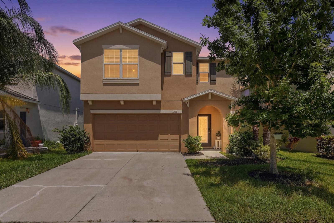
Welcome to the resort-style lifestyle you've been dreaming of in the guard-gated community of Valencia del Sol. This beautifully appointed 3-bedroom, 2 bath residence offers an exceptional combination of elegance, comfort, and thoughtful upgrades. One of the few homes in the community featuring an extended screened lanai with pavers, this home showcases breathtaking pond views, creating the perfect setting for morning coffee or relaxing evenings. Inside, the open-concept floor plan is filled with abundant natural light, with the spacious kitchen flowing seamlessly into the main living and dining areas ideal for both everyday living and entertaining. The split-bedroom design offers privacy, with two secondary bedrooms toward the front of the home and the spacious primary suite overlooking the tranquil pond. A versatile flex space provides the perfect opportunity for a home office, reading nook, or additional sitting area. Notable upgrades include custom-designed closets, recessed lighting, in-ceiling surround sound speakers, and numerous designer touches throughout. Select furnishings are available separately upon request. Living in Valencia del Sol means enjoying a true resort lifestyle with world-class amenities, including a spectacular clubhouse, resort-style pool and cabanas, fitness center, tennis and pickleball courts, restaurant and bar, arts and crafts studio, social clubs and events throughout the year, a theater for live performances and entertainment, and beautifully appointed gathering spaces available for private events. Every day feels like a vacation in one of the area's most sought-after active lifestyle communities.
Features & Amenities
Interior
-
Other Interior Features
Built-in Features, Eat-in Kitchen, Stone Counters, Walk-In Closet(s)
-
Total Bedrooms
3
-
Bathrooms
2
-
Cooling YN
YES
-
Cooling
Central Air
-
Fireplace YN
NO
-
Heating YN
YES
-
Heating
Central
-
Pet friendly
Yes
Exterior
-
Garage
Yes
-
Garage spaces
2
-
Construction Materials
Stucco
-
Other Exterior Features
Dog Run, Lighting, Private Entrance, Tennis Court(s)
-
Parking
Driveway, Garage Door Opener, Attached
-
Patio and Porch Features
Covered, Enclosed, Screened
-
Pool
No
-
Waterfront YN
NO
-
View
Pond, Water
Area & Lot
-
Lot Features
Landscaped, Paved, Private
-
Lot Size(acres)
0.12
-
Lot Size(square feet)
1,489
-
Property Type
Residential
-
Property Sub Type
Single Family Residence
Price
-
Sales Price
$353,700
-
Tax Amount
$6,088
-
Sq. Footage
1,489
-
Price/SqFt
$237
HOA
-
Association
YES
-
Association Fee
$575
-
Association Fee Frequency
Monthly
-
Association Fee Includes
N/A
-
Total Monthly Fees
$575
School District
-
Elementary School
Reddick Elementary School
-
Middle School
Eisenhower-HB
-
High School
Sumner High School
Property Features
-
New Construction
NO
-
Association Amenities
Clubhouse, Fitness Center, Gated, Park, Pool, Racquetball, Recreation Facilities, Tennis Court(s)
-
Foundation Details
Slab
-
Ownership
Fee Simple
-
Senior Community YN
YES
-
Sewer
Public Sewer
-
Tax Lot
148
-
Water Source
Public
Schedule a Showing
Showing scheduled successfully.
Mortgage calculator
Estimate your monthly mortgage payment, including the principal and interest, property taxes, and HOA. Adjust the values to generate a more accurate rate.
Your payment
Principal and Interest:
$
Property taxes:
$
HOA fees:
$
Total loan payment:
$
Total interest amount:
$
Location
County
Hillsborough
Elementary School
Reddick Elementary School
Middle School
Eisenhower-HB
High School
Sumner High School
Listing Courtesy of Laura Meza , CENTURY 21 BEGGINS ENTERPRISES
RealHub Information is provided exclusively for consumers' personal, non-commercial use, and it may not be used for any purpose other than to identify prospective properties consumers may be interested in purchasing. All information deemed reliable but not guaranteed and should be independently verified. All properties are subject to prior sale, change or withdrawal. RealHub website owner shall not be responsible for any typographical errors, misinformation, misprints and shall be held totally harmless.

Business Coach | Executive Sales Associate | Realtor®
Michael Graf
Call Michael today to schedule a private showing.

* Listings on this website come from the FMLS IDX Compilation and may be held by brokerage firms other than the owner of this website. The listing brokerage is identified in any listing details. Information is deemed reliable but is not guaranteed. If you believe any FMLS listing contains material that infringes your copyrighted work please click here to review our DMCA policy and learn how to submit a takedown request.© 2024 FMLS.
Related Properties
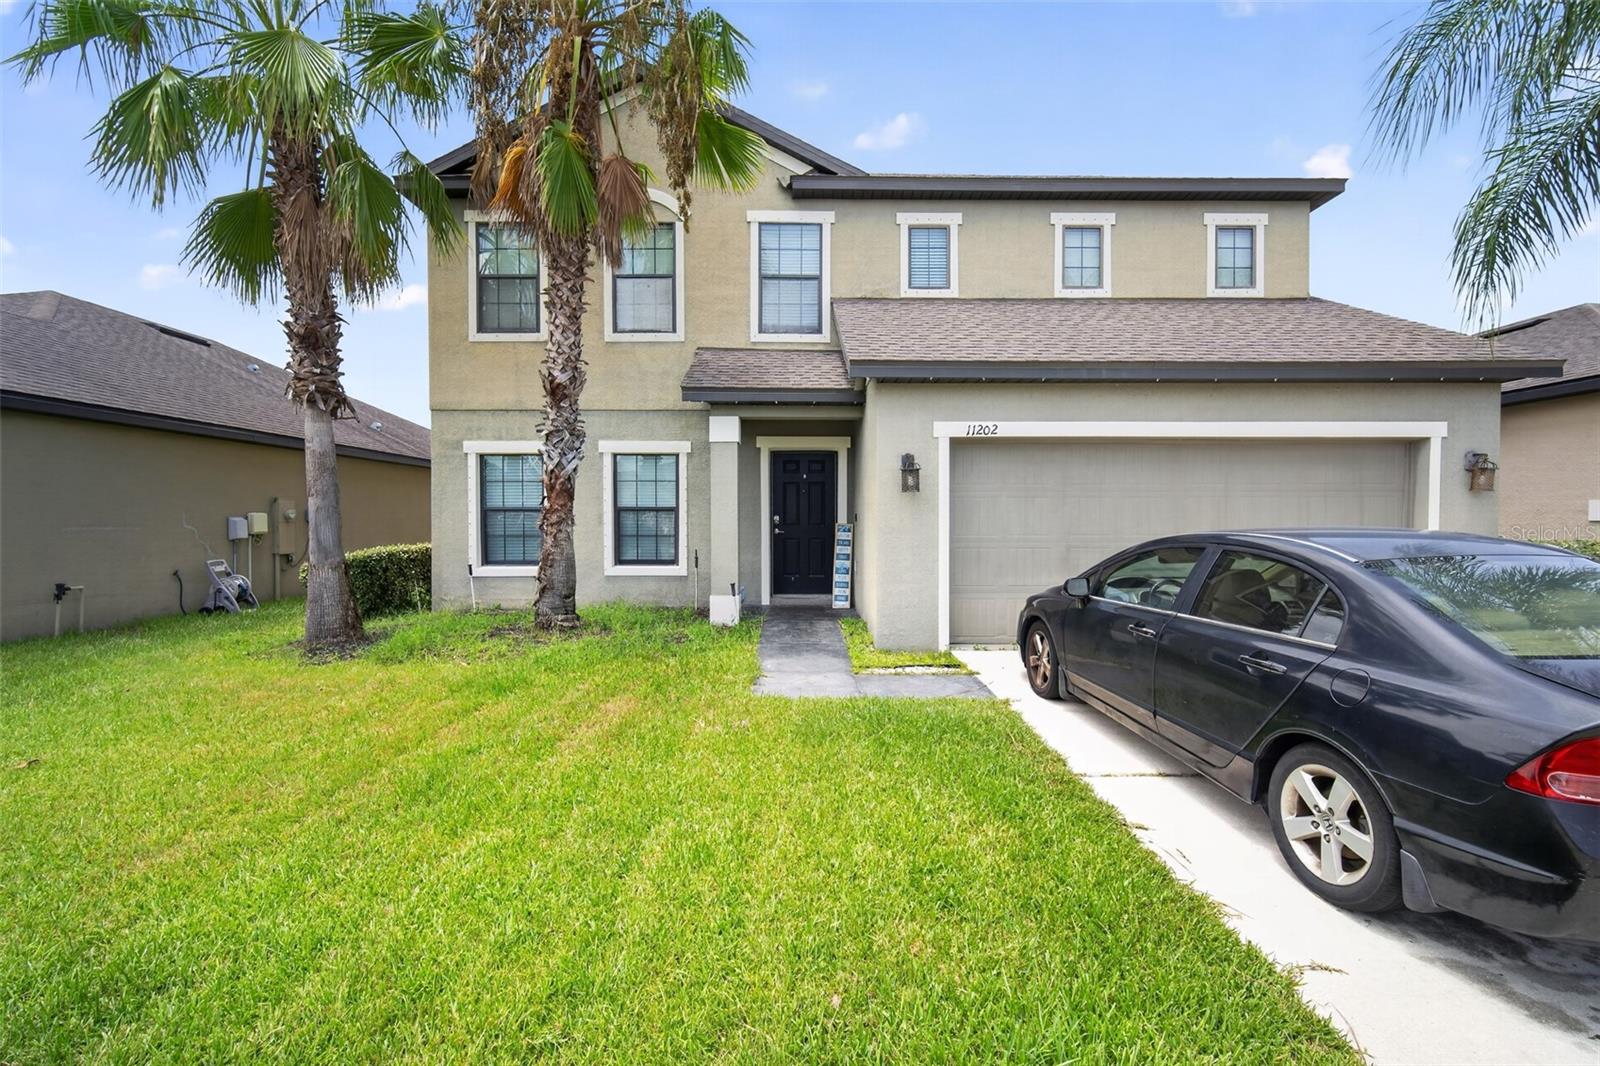
WIMAUMA
11202 CARRICK STONE STREET
4 Beds
2 Baths
2,798 Sq.Ft.
$340,000
MLS#: O6426875
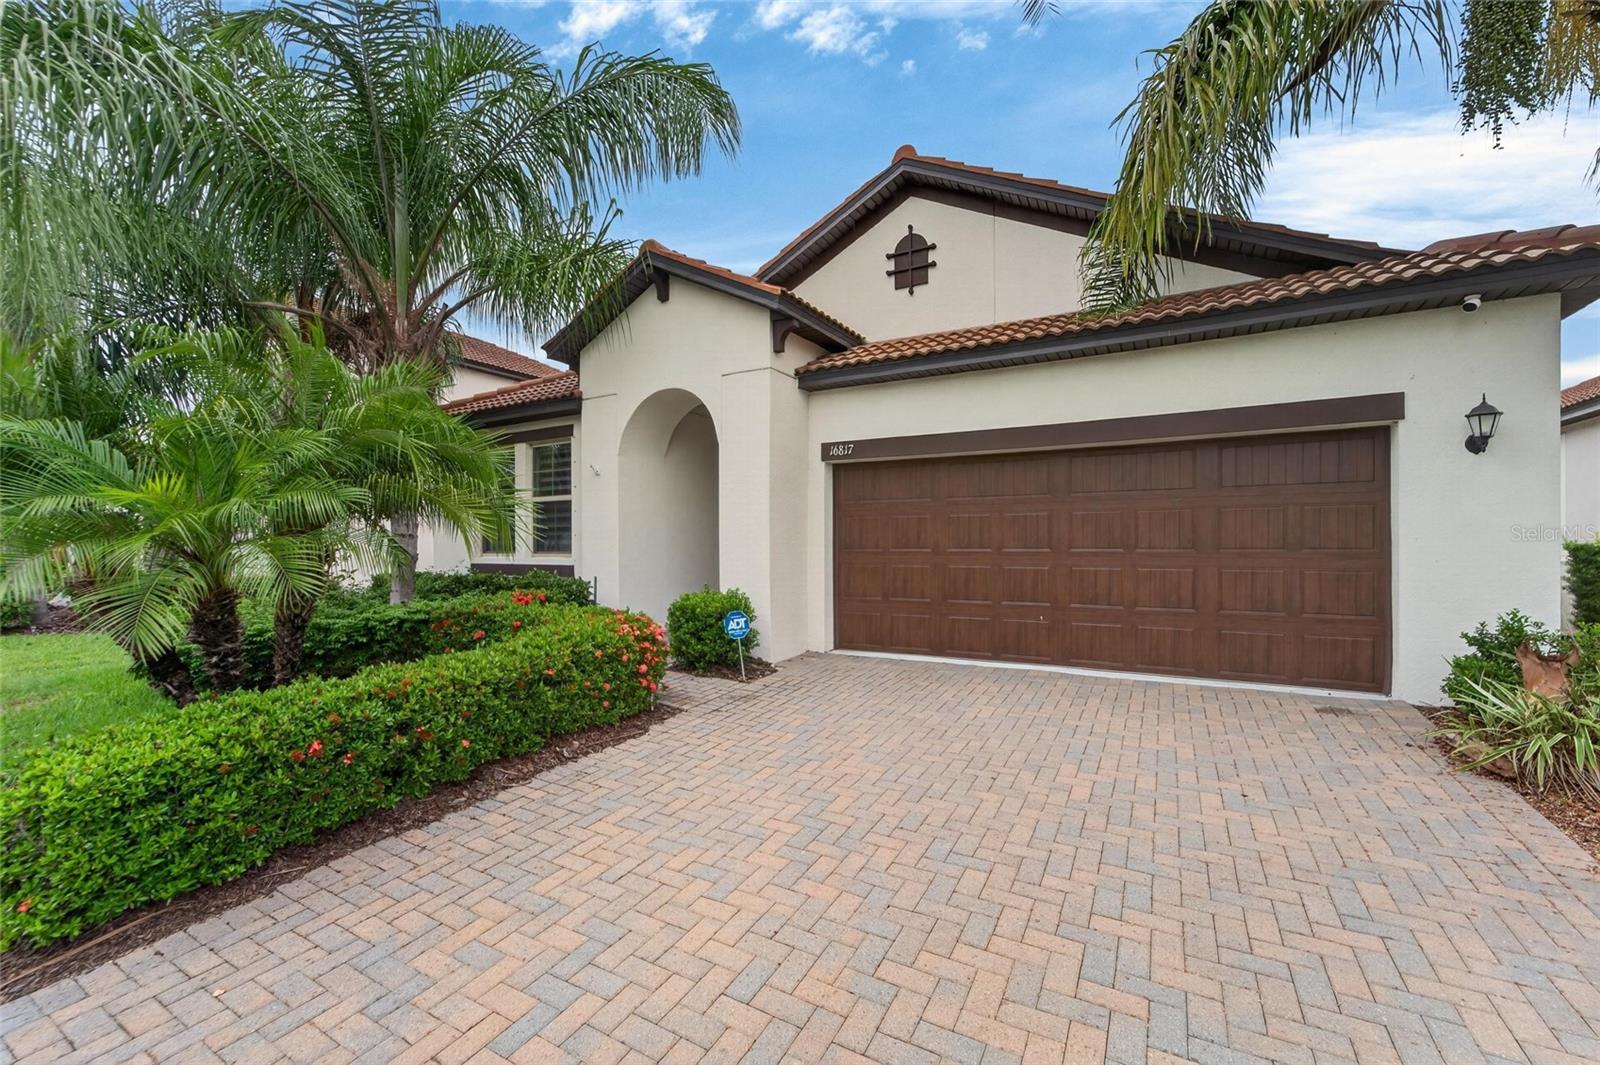
WIMAUMA
16817 WHISPER ELM STREET
2 Beds
2 Baths
1,956 Sq.Ft.
$410,000
MLS#: TB8530888
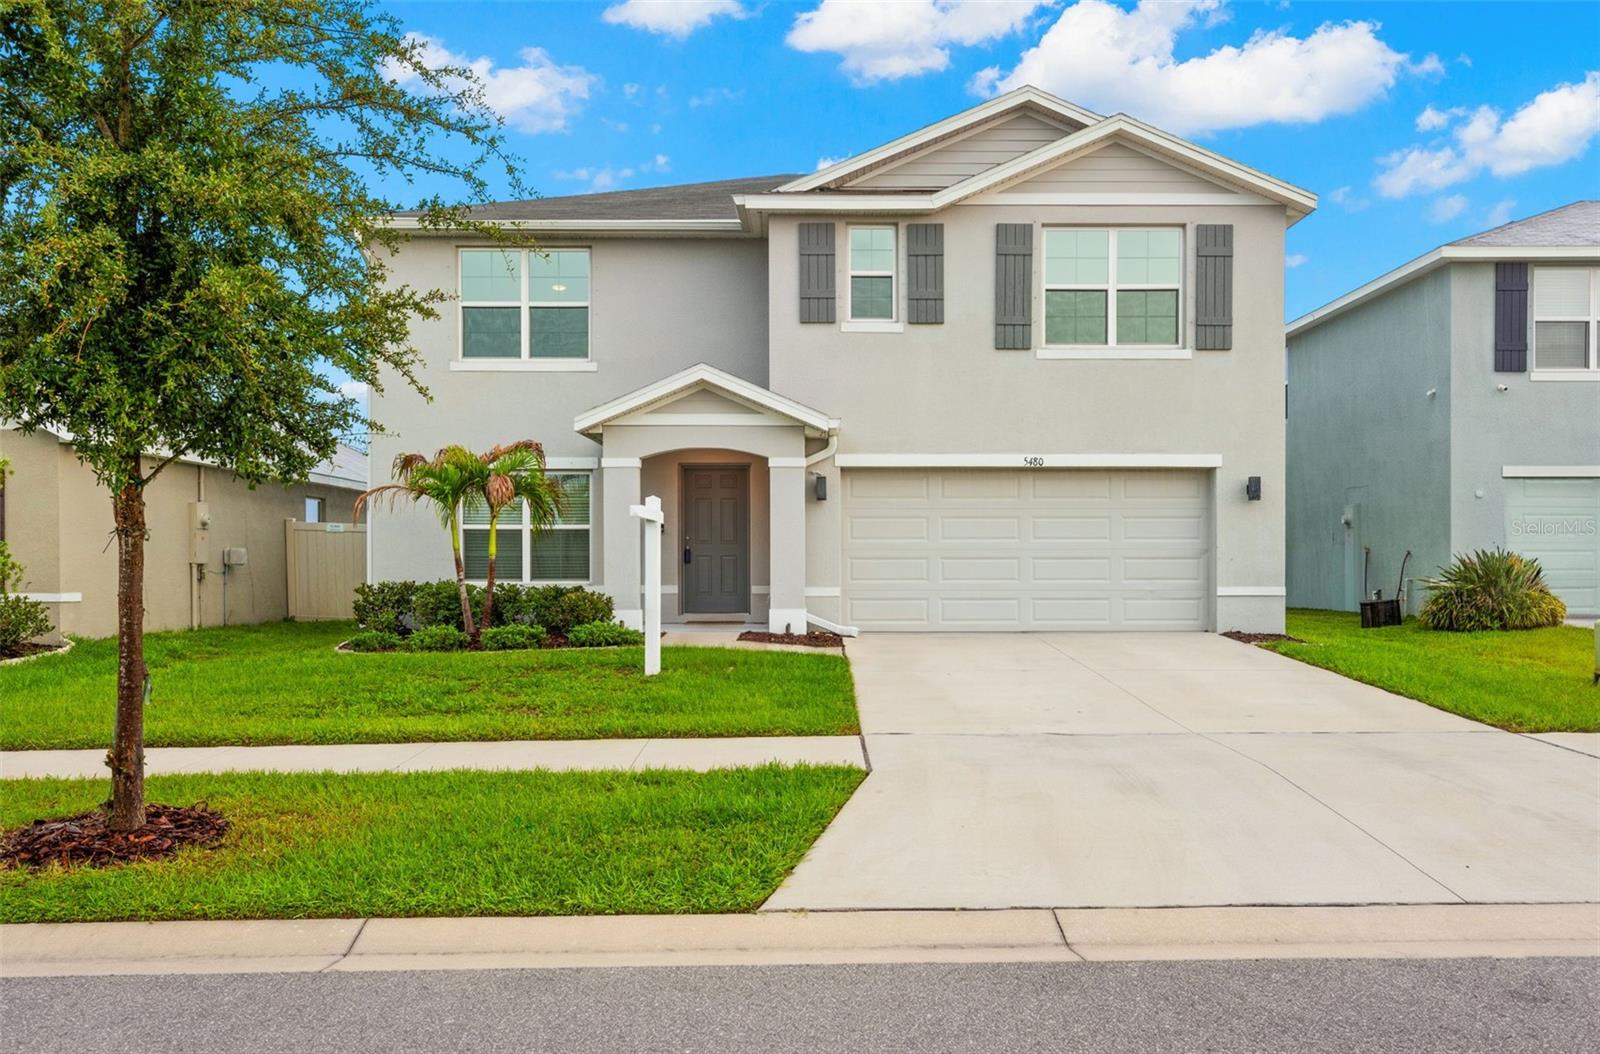
WIMAUMA
5480 FLINT HILLS DRIVE
5 Beds
3 Baths
2,674 Sq.Ft.
$369,900
MLS#: TB8530741
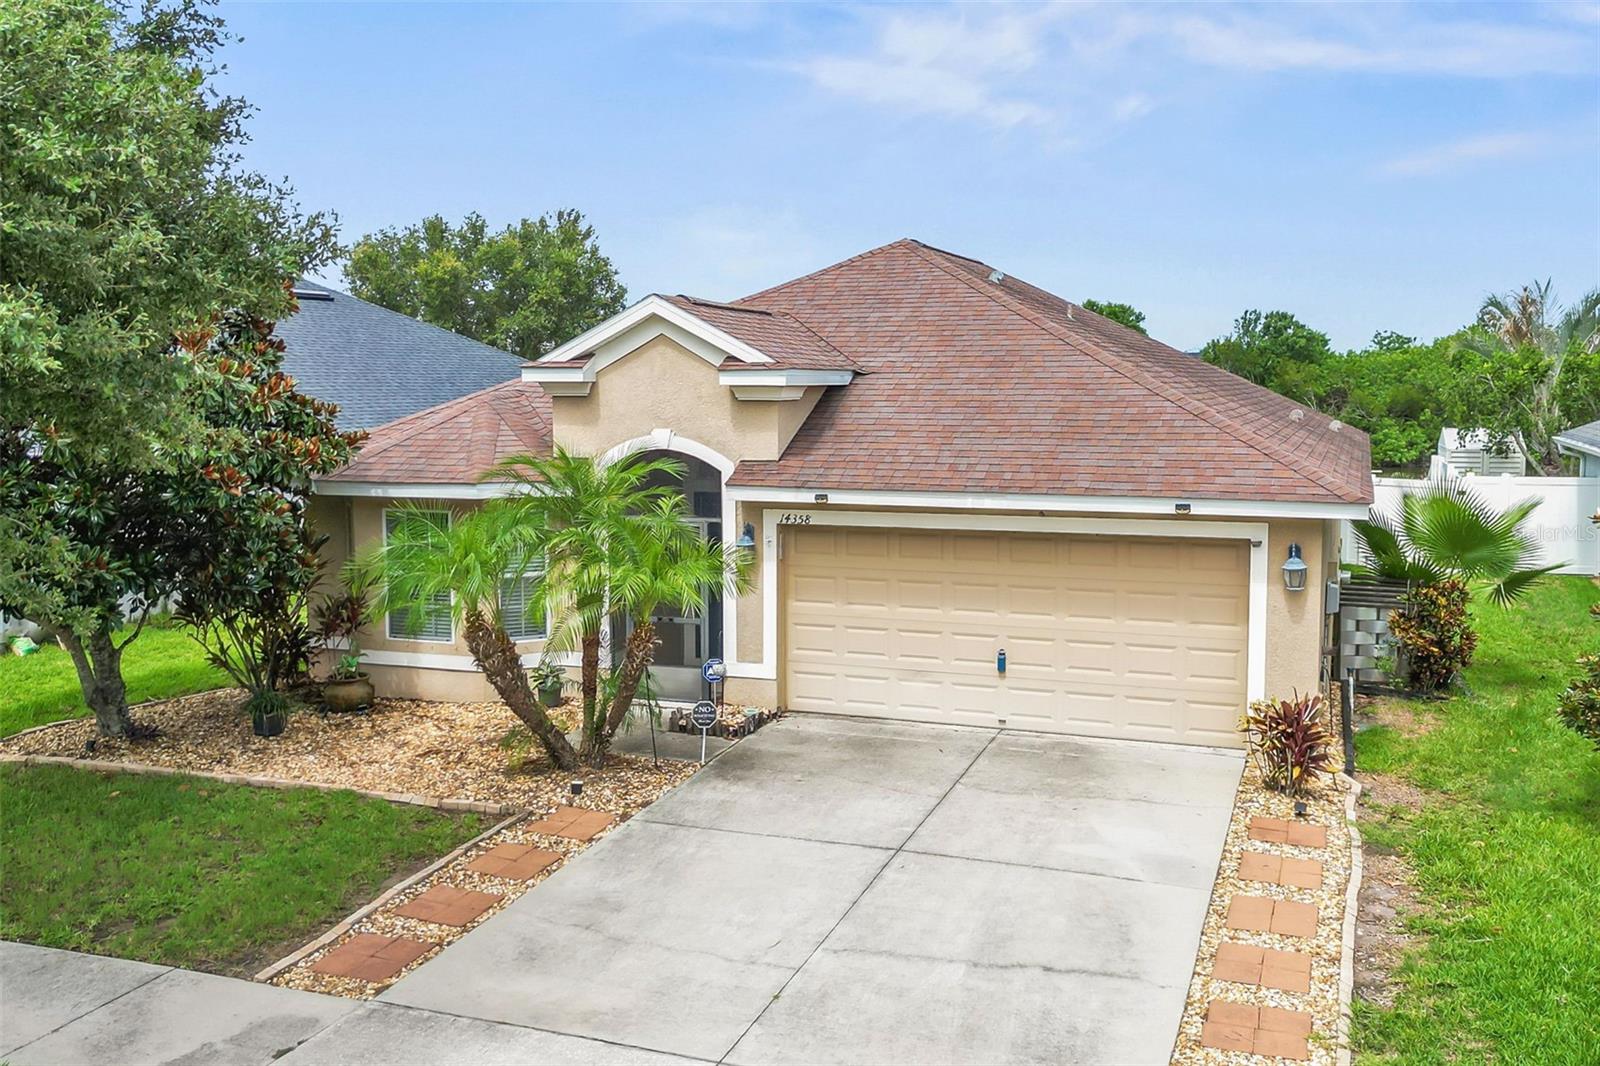
WIMAUMA
14358 EDINBURGH MOOR DRIVE
3 Beds
2 Baths
1,507 Sq.Ft.
$364,995
MLS#: TB8528575
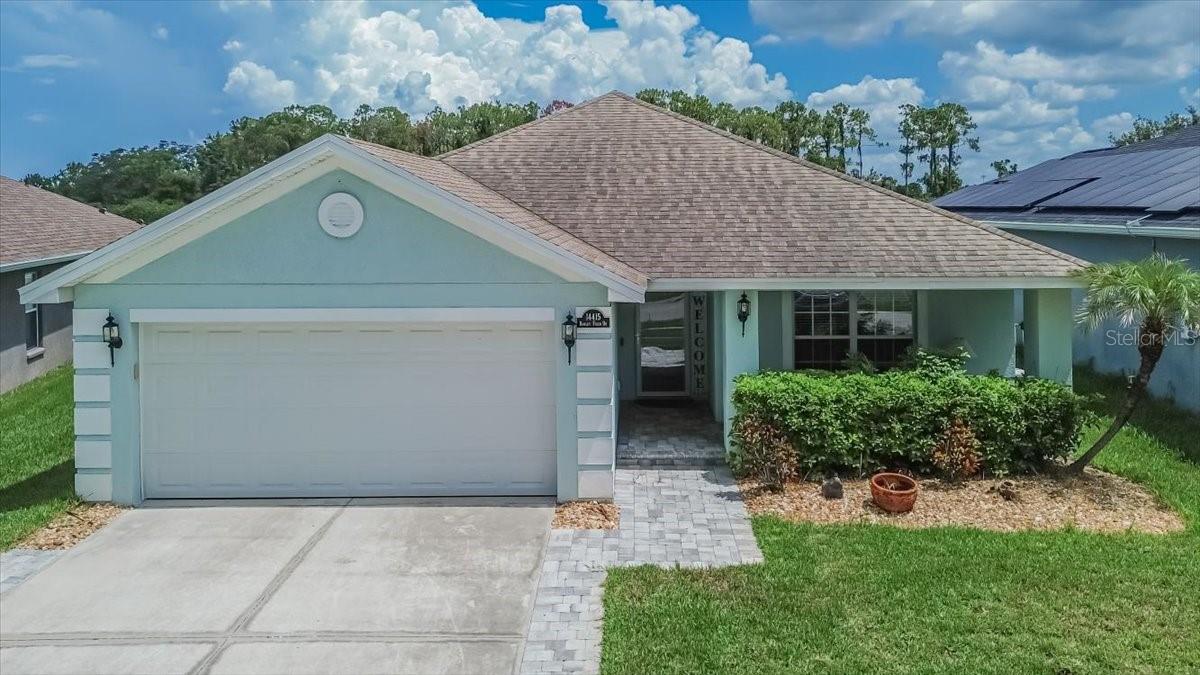
WIMAUMA
14415 BARLEY FIELD DRIVE
3 Beds
2 Baths
1,978 Sq.Ft.
$325,000
MLS#: TB8526038
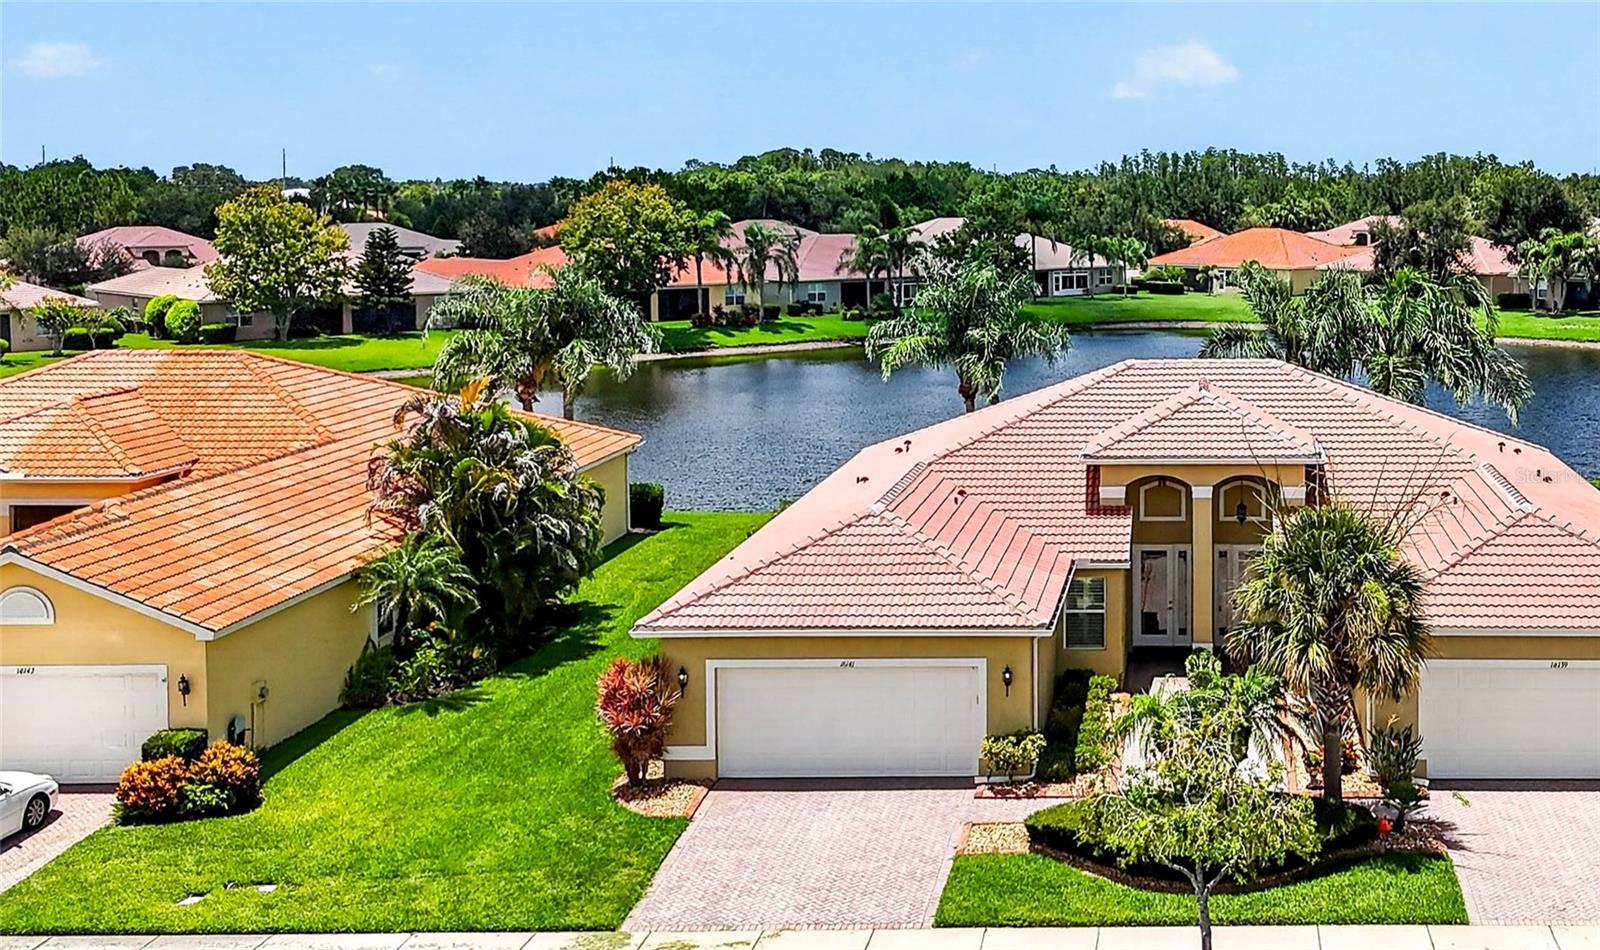
WIMAUMA
16141 AMETHYST KEY DRIVE
3 Beds
2 Baths
1,524 Sq.Ft.
$286,000
MLS#: TB8530414
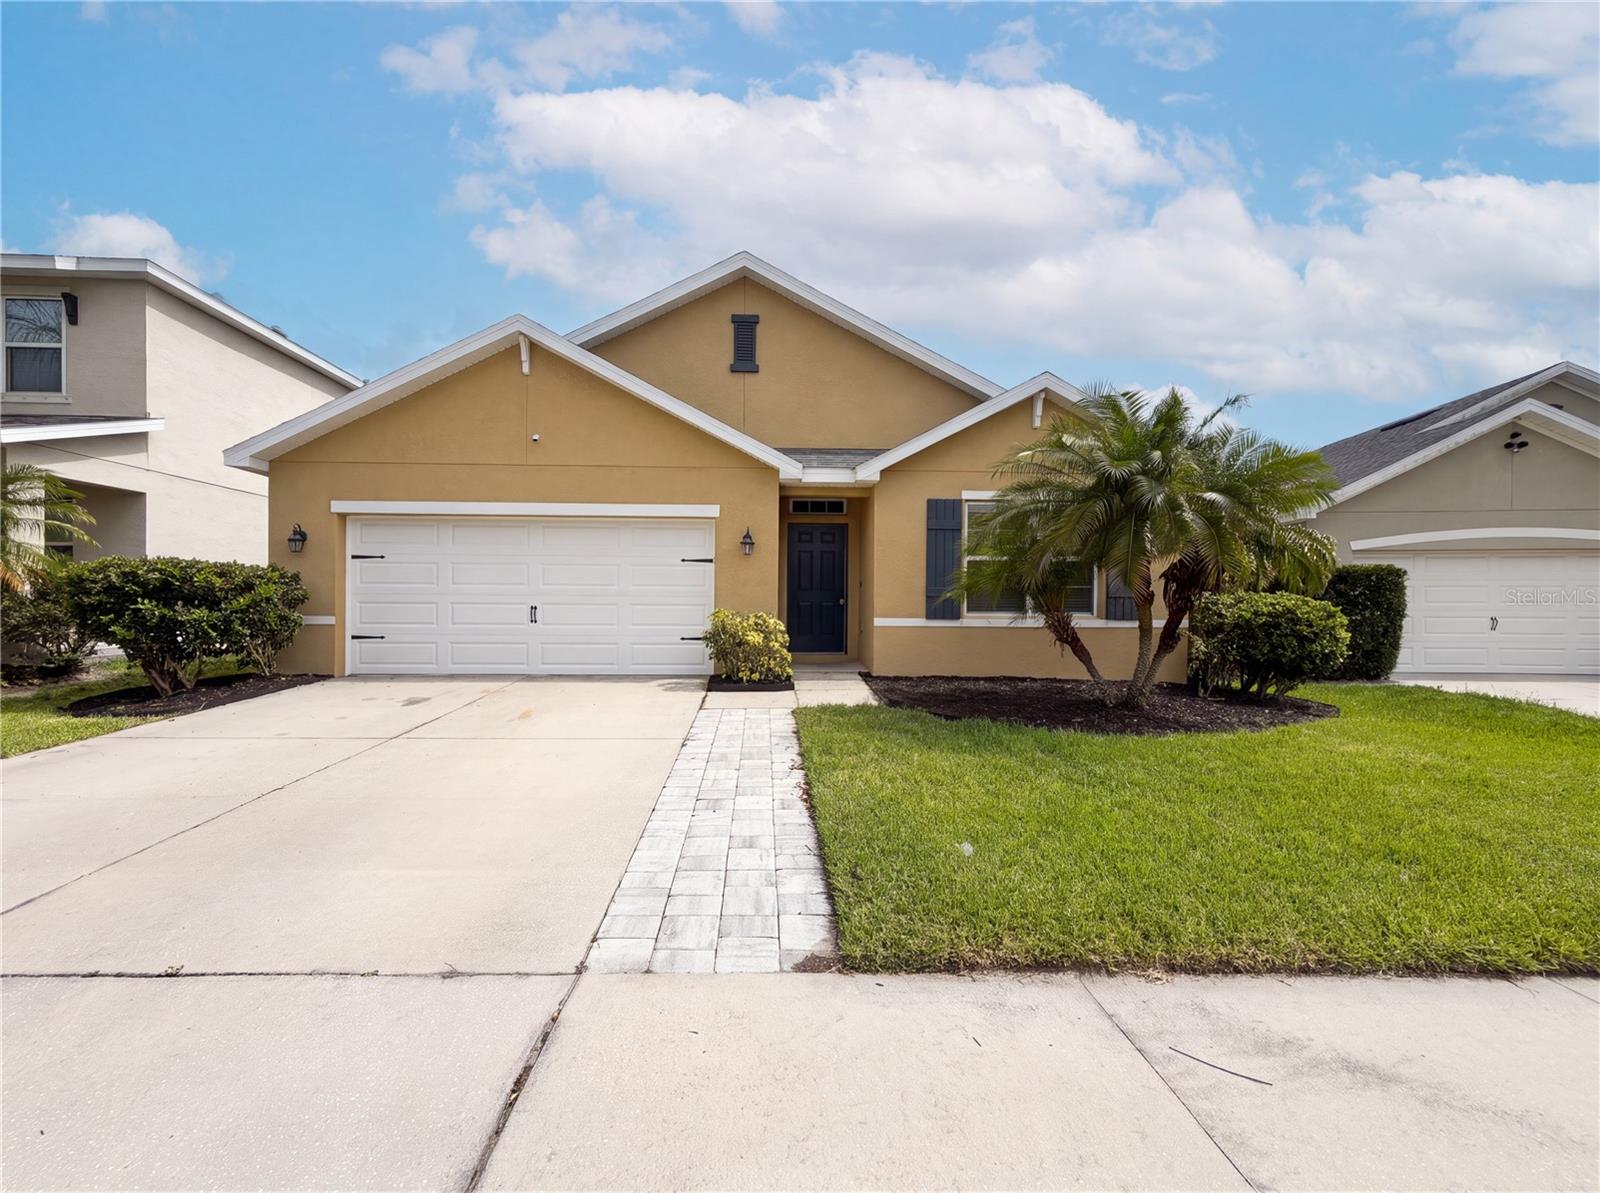
WIMAUMA
16415 TREASURE POINT DRIVE
4 Beds
2 Baths
1,830 Sq.Ft.
$318,000
MLS#: O6426008
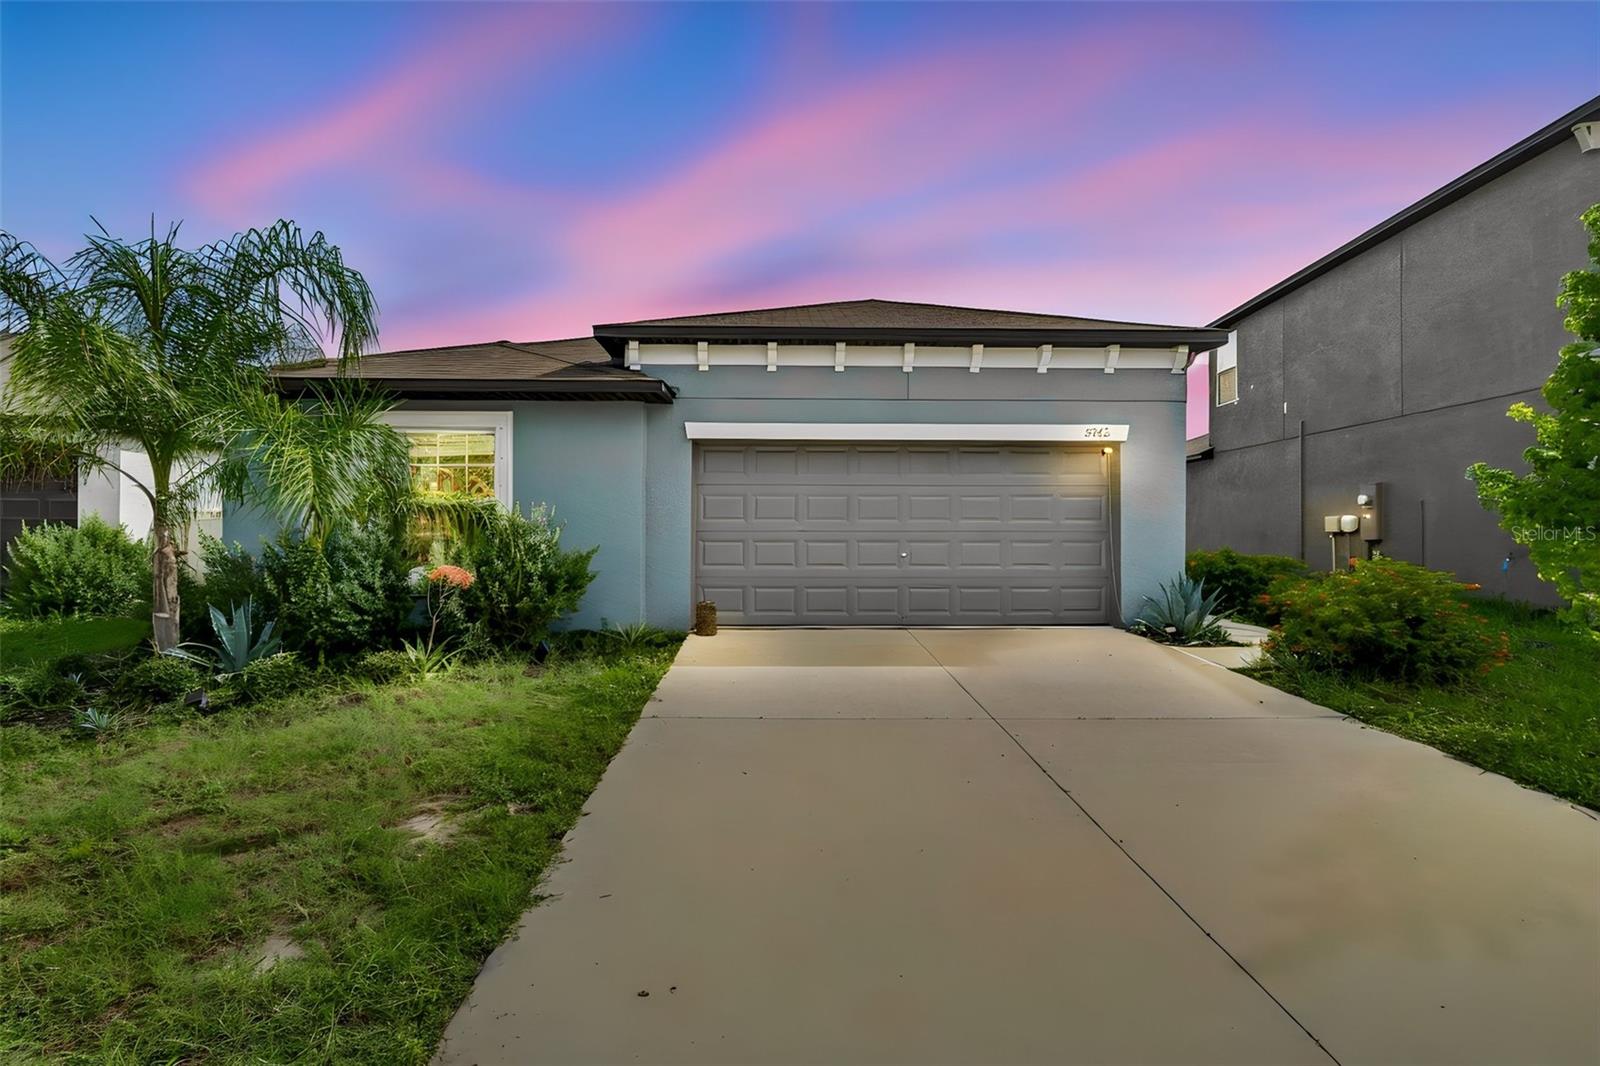
WIMAUMA
5362 BLUE HORIZON WAY
4 Beds
2 Baths
1,817 Sq.Ft.
$336,000
MLS#: TB8529505
WIMAUMA
17204 YELLOW PINE STREET
6 Beds
3 Baths
2,624 Sq.Ft.
$389,000
MLS#: TB8528645
