Features & Amenities

Interior

  • Other Interior Features

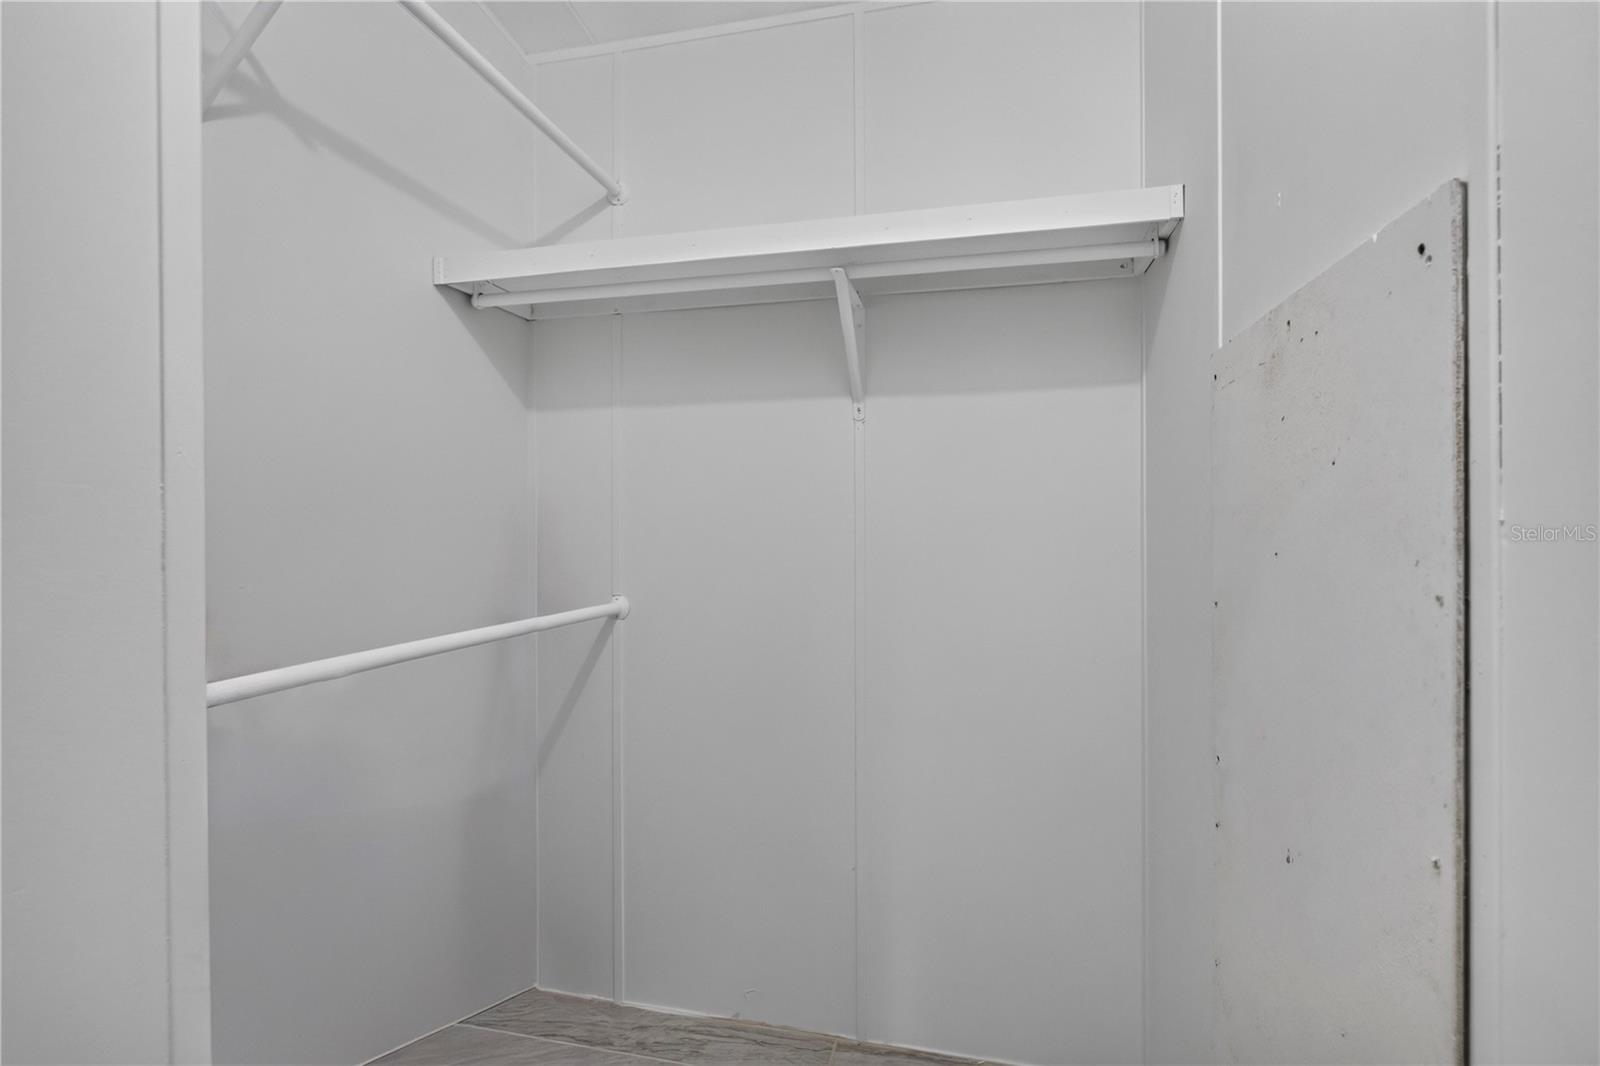
    Cathedral Ceiling(s), Eat-in Kitchen, High Ceilings, Open Floorplan, Vaulted Ceiling(s), Walk-In Closet(s)

  • Total Bedrooms

    3

  • Bathrooms

    2

  • Cooling YN

    YES

  • Cooling

    Central Air

  • Fireplace YN

    NO

  • Heating YN

    YES

  • Heating

    Central, Electric

  • Pet friendly

    N/A

Exterior

  • Garage

    No

  • Construction Materials

    Vinyl Siding

  • Other Exterior Features

    Lighting, Private Entrance, Private Yard, Storage

  • Parking

    Boat, Covered, Open, Oversized, Parking Pad, RV Access/Parking

  • Patio and Porch Features

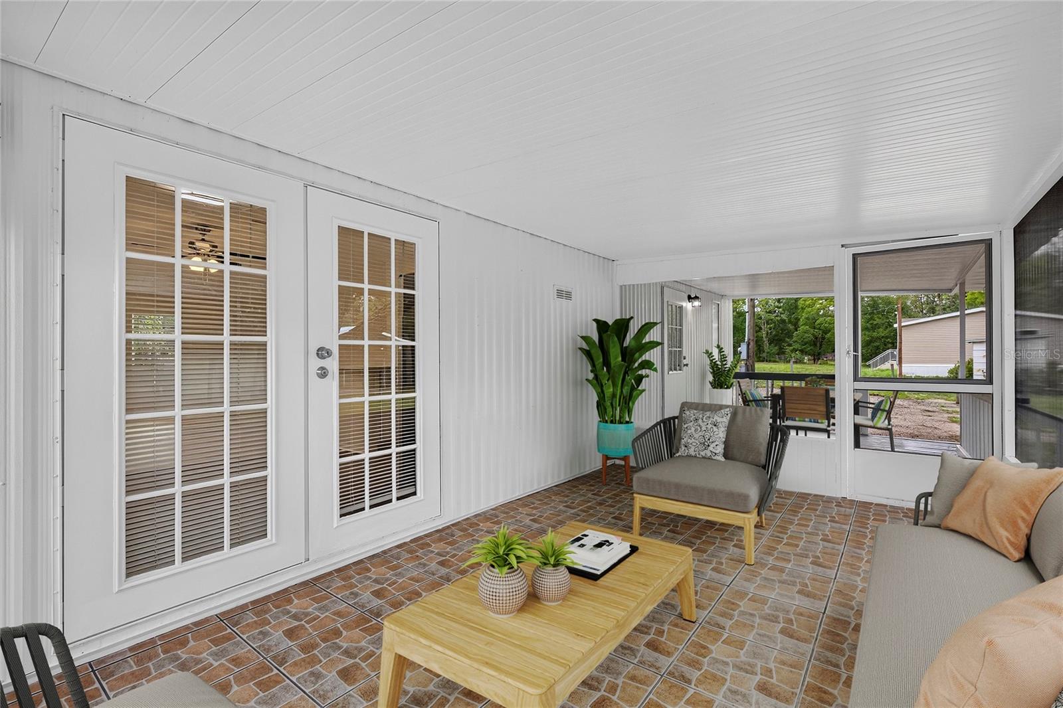
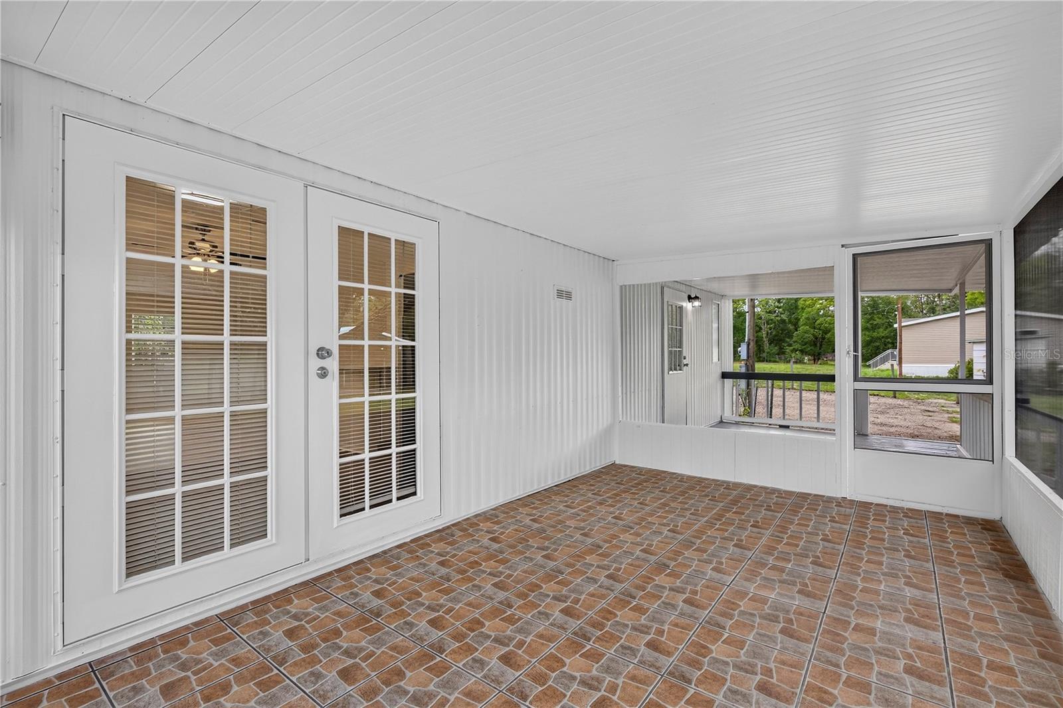
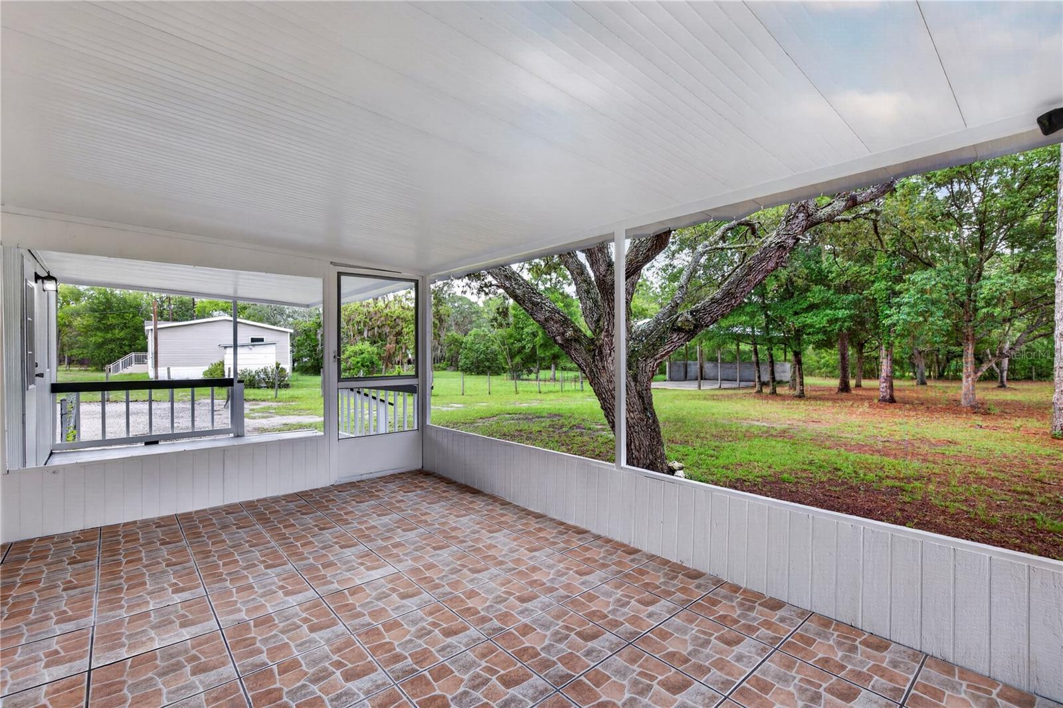
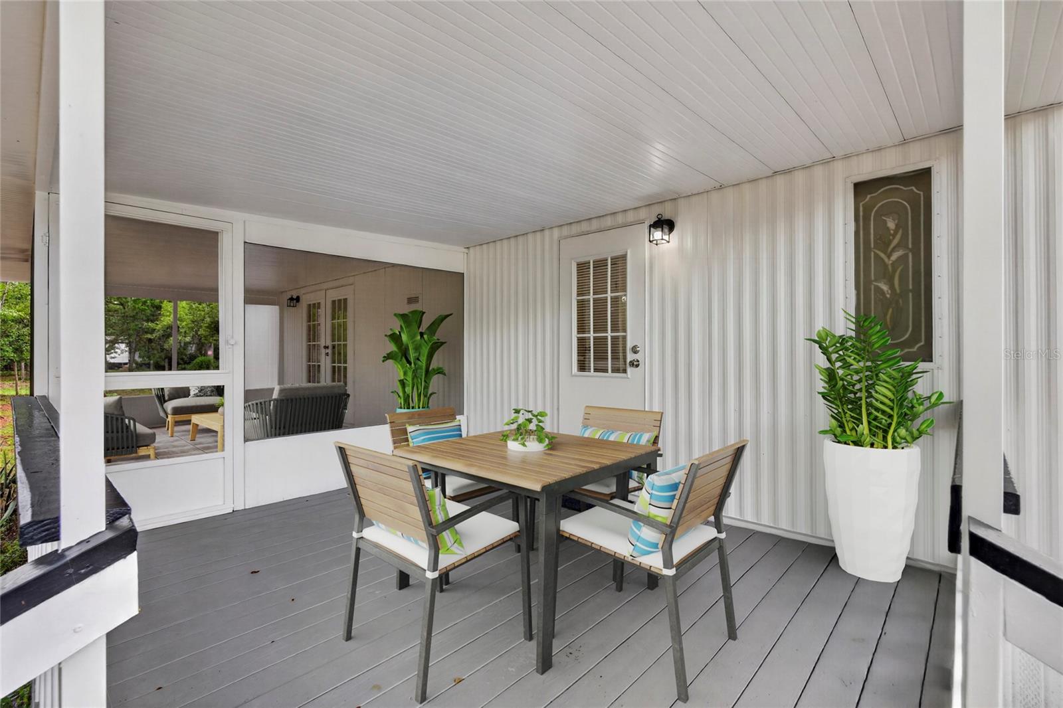
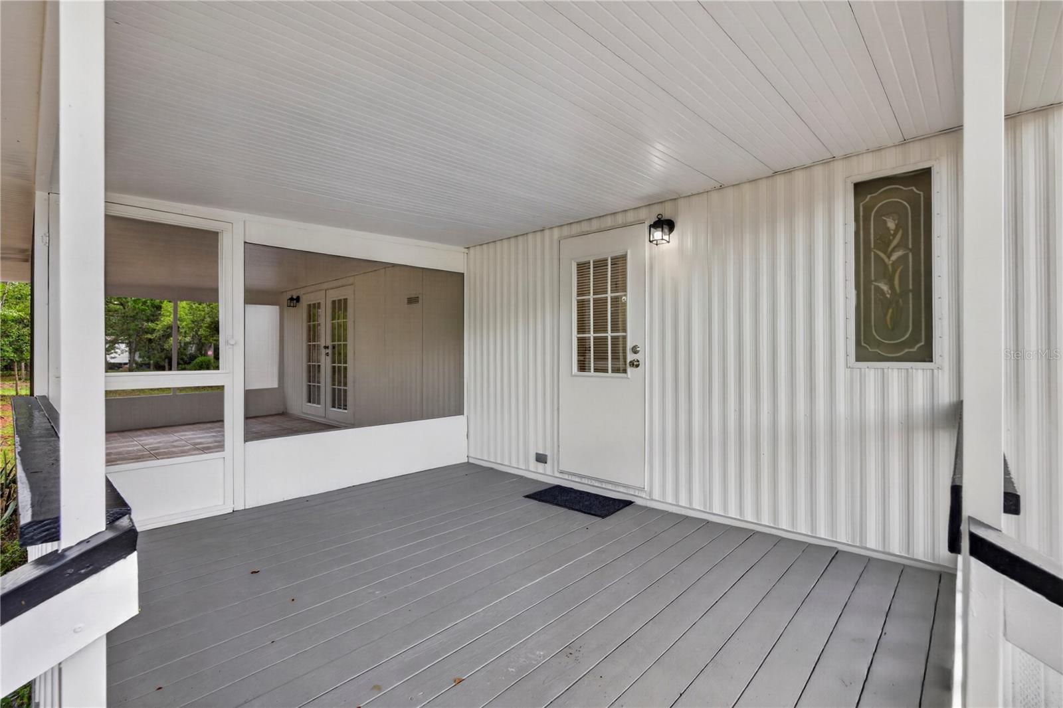
    Covered, Deck, Enclosed, Patio, Rear Porch, Screened

  • Pool

    No

  • Waterfront YN

    NO

  • View

    Trees/Woods

Area & Lot

  • Lot Features

    Corner Lot

  • Lot Size(acres)

    1.13

  • Lot Size(square feet)

    49,223

  • Property Type

    Residential

  • Property Sub Type

    Manufactured Home

Price

  • Sales Price

    $299,990

  • Tax Amount

    $2,838.49

  • Sq. Footage

    1,092

  • Price/SqFt

    $274

HOA

  • Association

    No

School District

  • Elementary School

    N/A

  • Middle School

    N/A

  • High School

    N/A

Property Features

  • Stories

    1

  • New Construction

    NO

  • Ownership

    Fee Simple

  • Senior Community YN

    NO

  • Sewer

    Septic Tank

  • Tax Lot

    0790

  • Water Source

    Private, Well

Schedule a Showing

Showing scheduled successfully.

<
>
IN PERSON
VIA CHAT

What is 3 + 4 ?


Change time

Mortgage calculator
Estimate your monthly mortgage payment, including the principal and interest, property taxes, and HOA. Adjust the values to generate a more accurate rate.

Your payment

Principal and Interest:

$

Property taxes:

$

HOA fees:

$

Total loan payment:

$

Total interest amount:

$

Location

County

Pasco

Elementary School

Middle School

High School

Listing Courtesy of Xilas Santana , EXP REALTY LLC

RealHub Information is provided exclusively for consumers' personal, non-commercial use, and it may not be used for any purpose other than to identify prospective properties consumers may be interested in purchasing. All information deemed reliable but not guaranteed and should be independently verified. All properties are subject to prior sale, change or withdrawal. RealHub website owner shall not be responsible for any typographical errors, misinformation, misprints and shall be held totally harmless.

Agent Emil Garinga

Executive Assistant

Emil Garinga

Call Emil today to schedule a private showing.


* Listings on this website come from the FMLS IDX Compilation and may be held by brokerage firms other than the owner of this website. The listing brokerage is identified in any listing details. Information is deemed reliable but is not guaranteed. If you believe any FMLS listing contains material that infringes your copyrighted work please click here to review our DMCA policy and learn how to submit a takedown request.© 2024 FMLS.
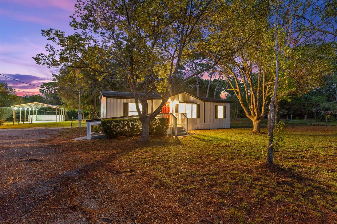
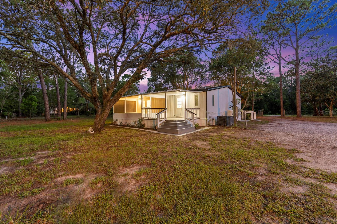
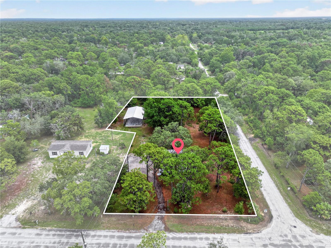
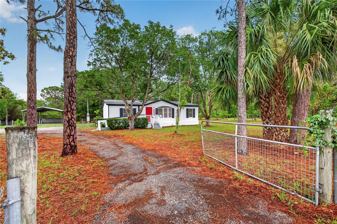
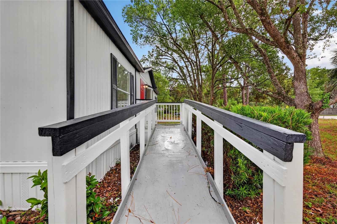
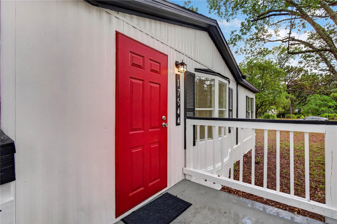
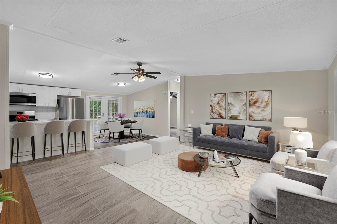
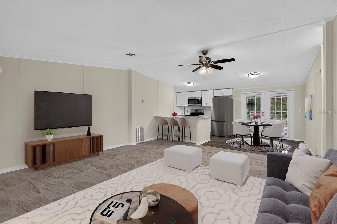
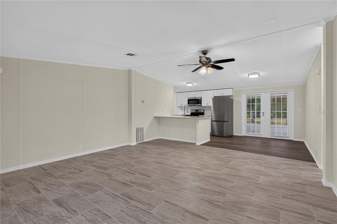
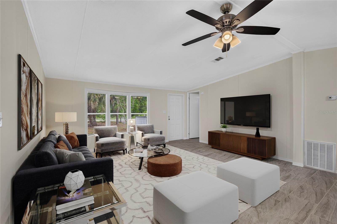
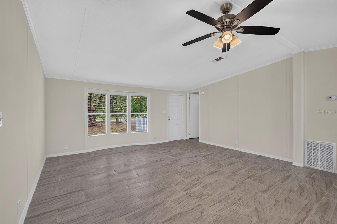
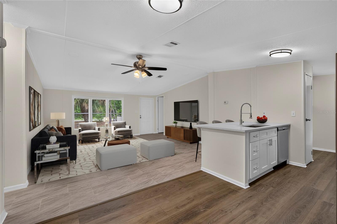
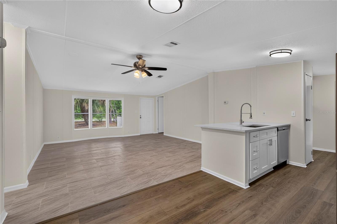
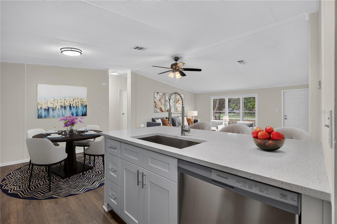
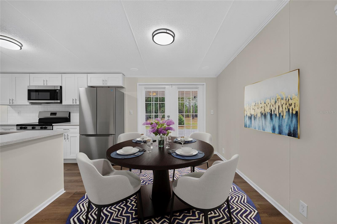
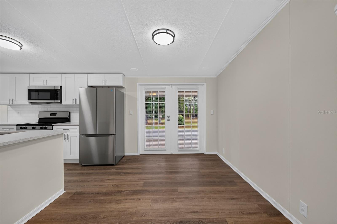
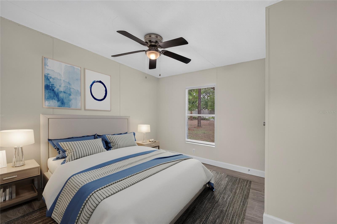
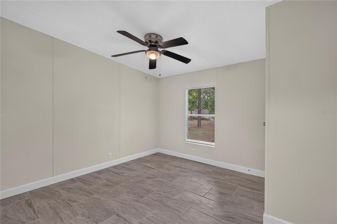
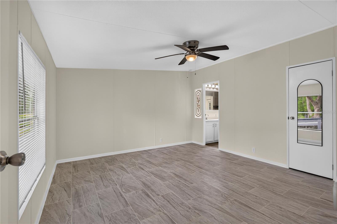
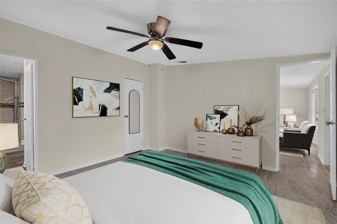
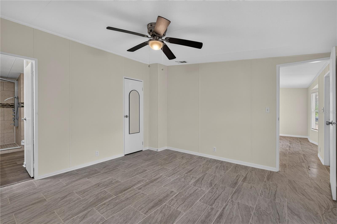
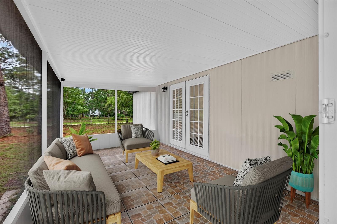
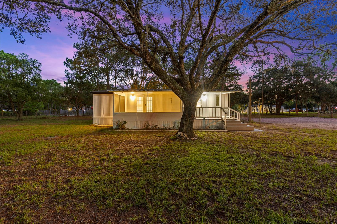
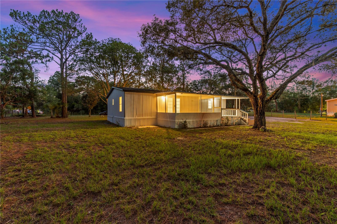
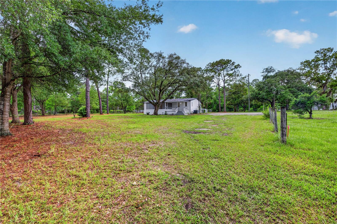
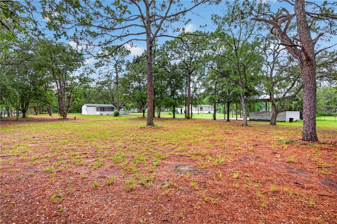
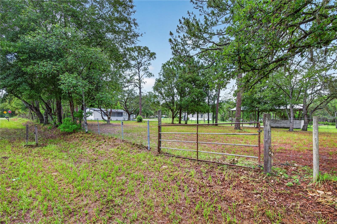
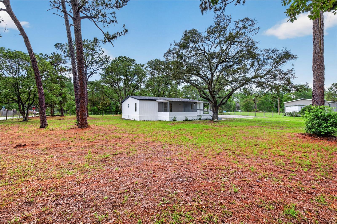
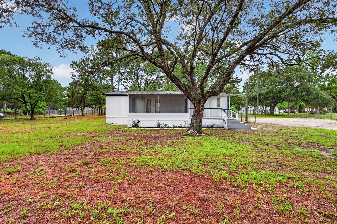
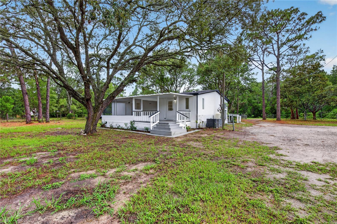
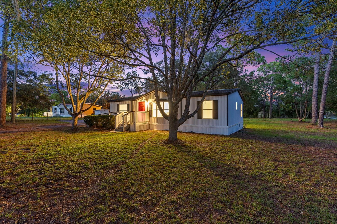
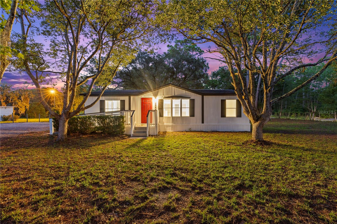
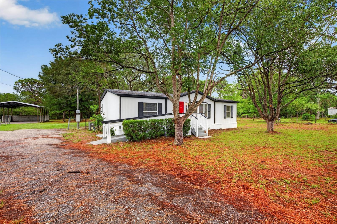
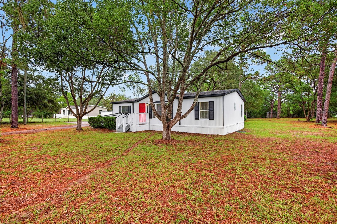
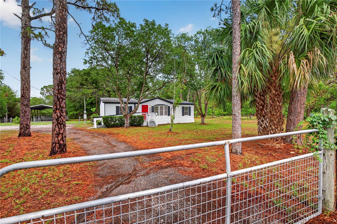
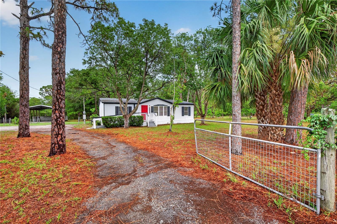
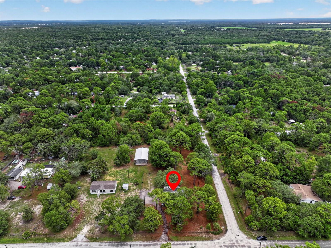
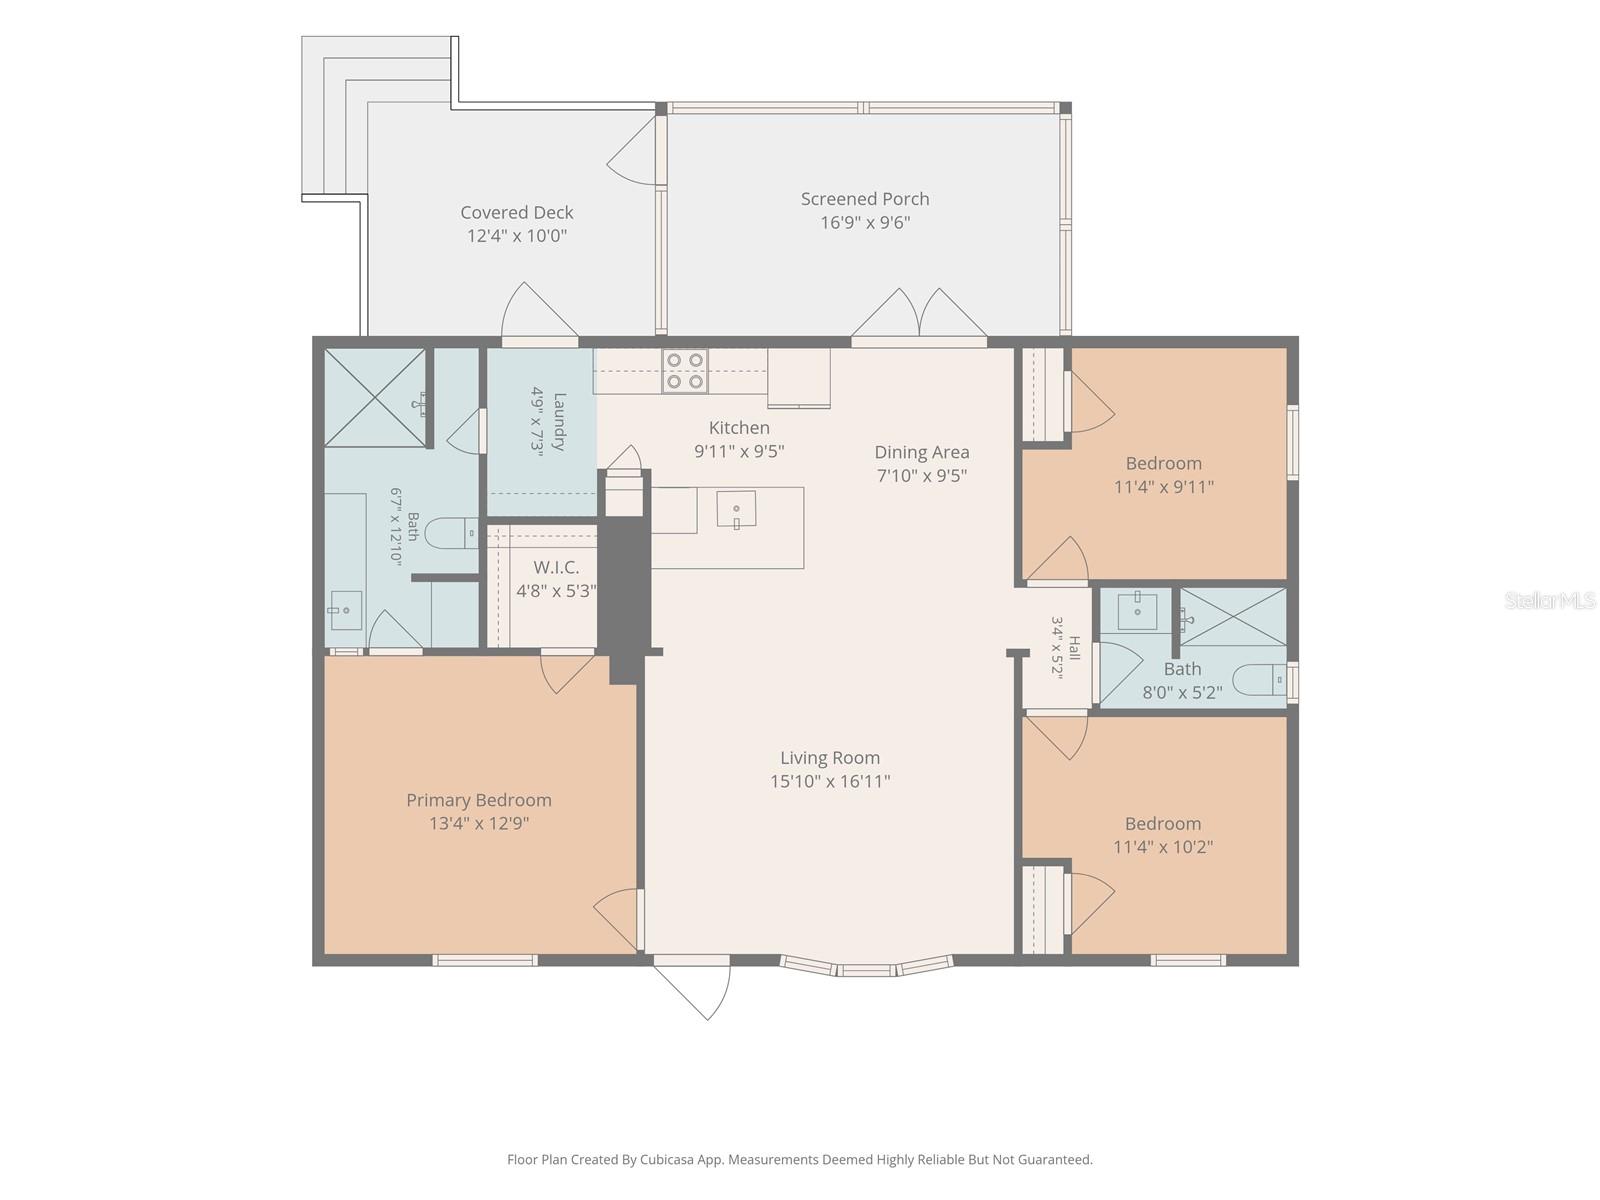
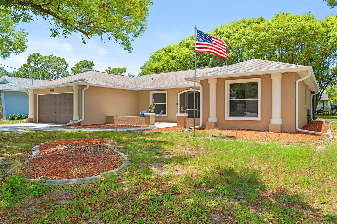
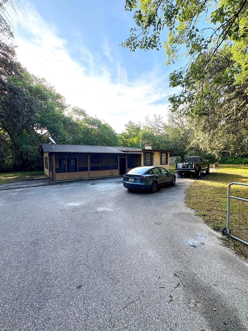
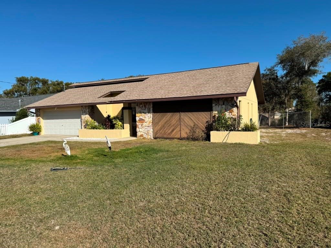
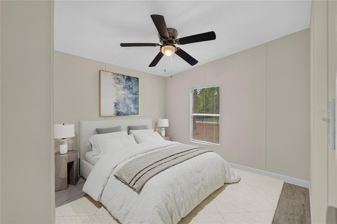
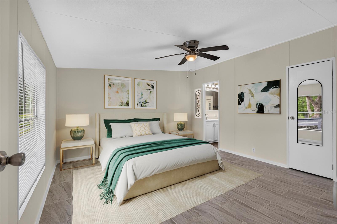
Virtually Staged. Discover the freedom of country living with all the modern updates you've been looking for. Situated on a spacious 1.13 acre corner lot with Agricultural Residential zoning, this beautifully renovated 3 bedroom, 2 bathroom (1400 Sqft TOTAL), double wide manufactured home offers room to live, work, and play with NO HOA, NO CDD, and NO flood insurance required.

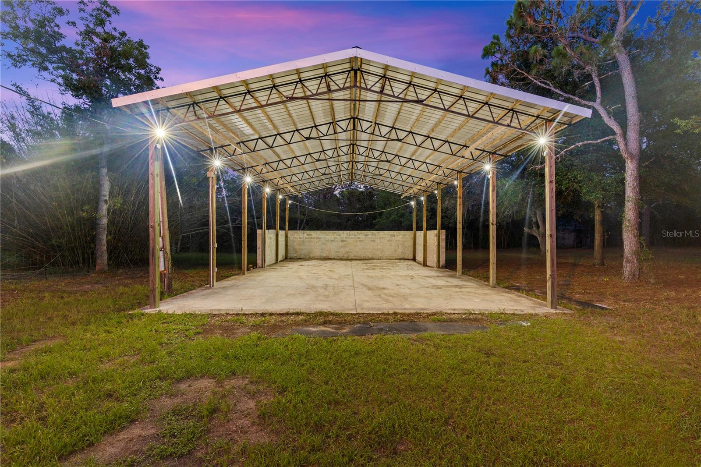
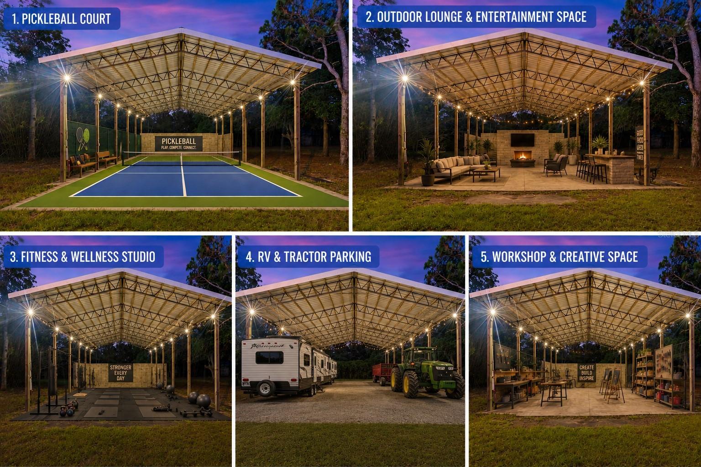
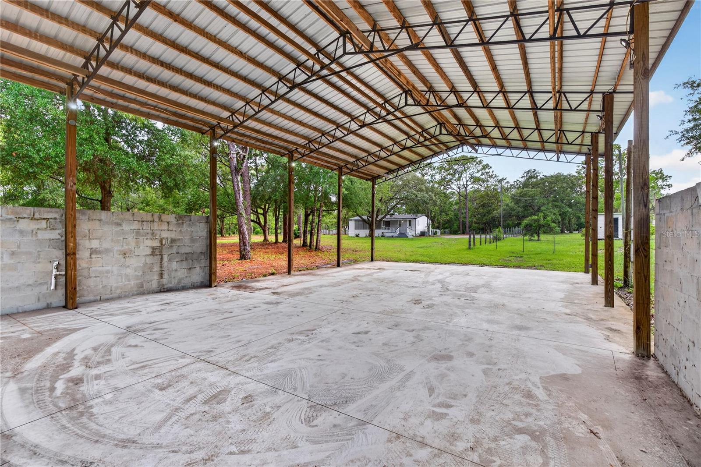
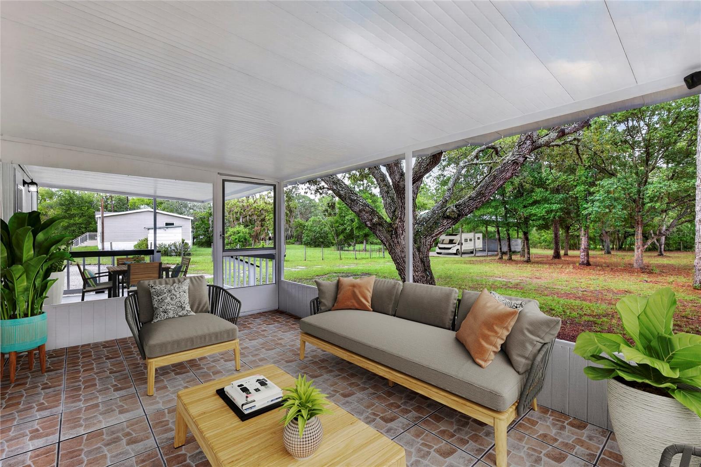
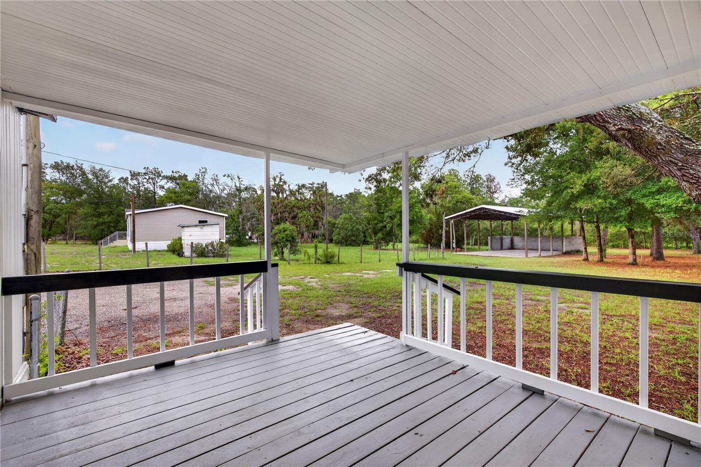
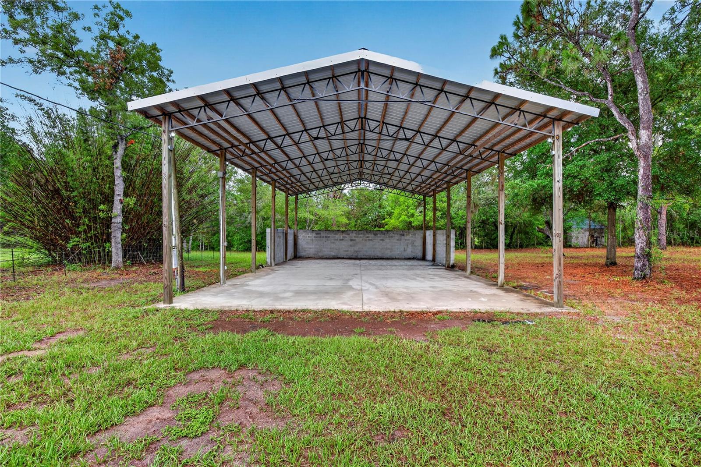
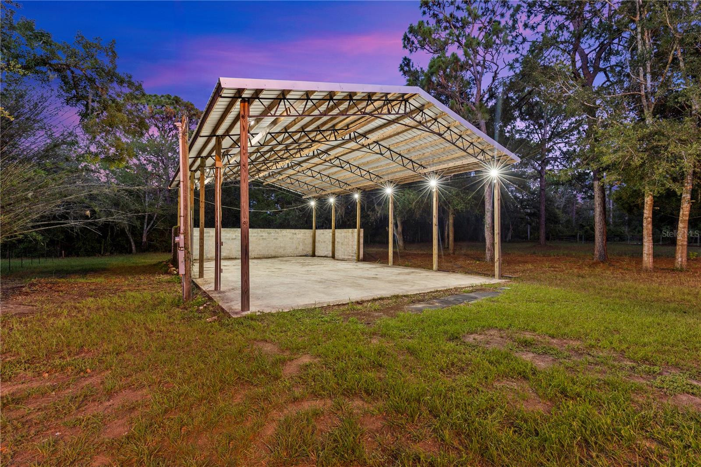
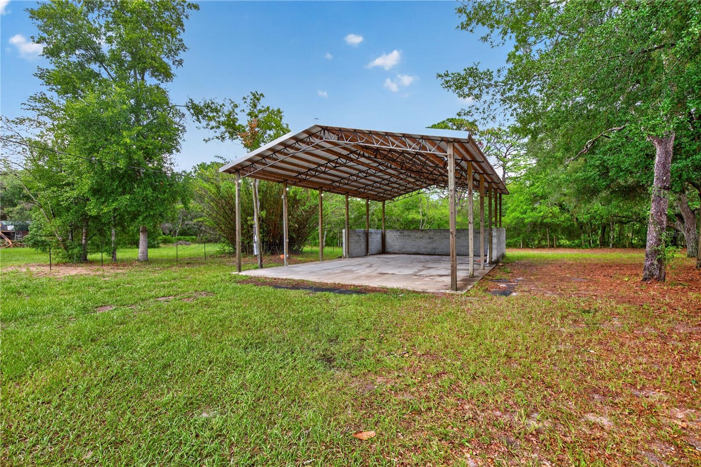
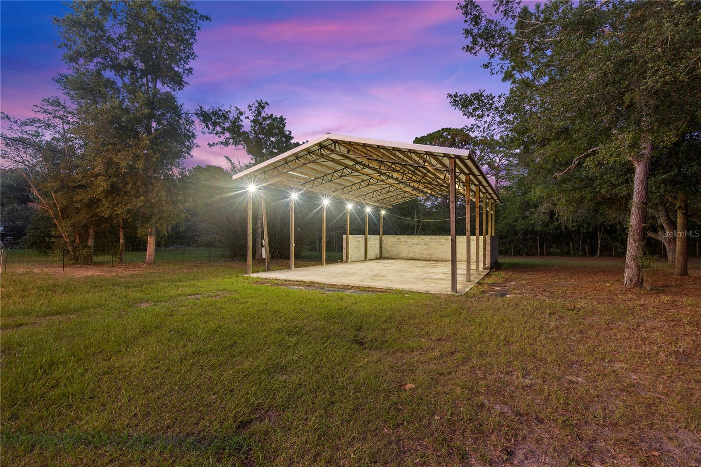
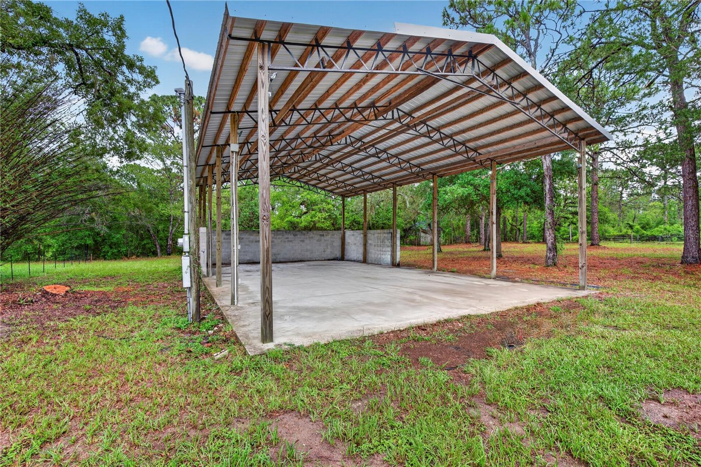
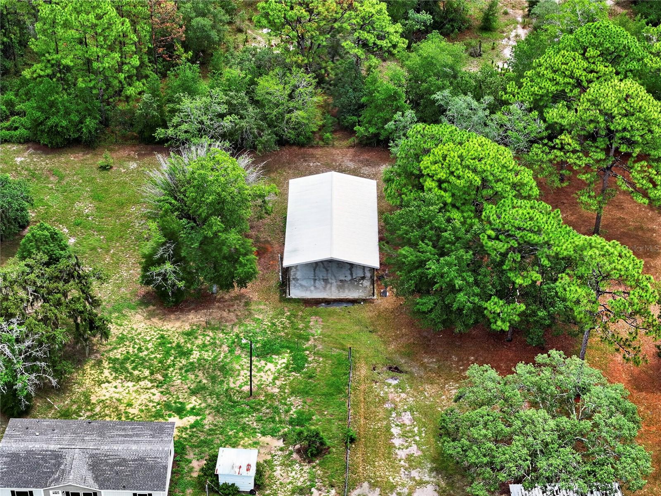
The property is highlighted by a MASSIVE 52 x 32 (1696 Sq Ft) Newer Pole Barn built complete with electric and water, making it ideal for hobbies, equipment, a workshop, or additional storage, Big enough for your own Pickleball court, Outdoor living room or anything else you can envision. Bring your RVs, boats, trailers, and livestock with zoning that allows up to three grazing animals per acre.

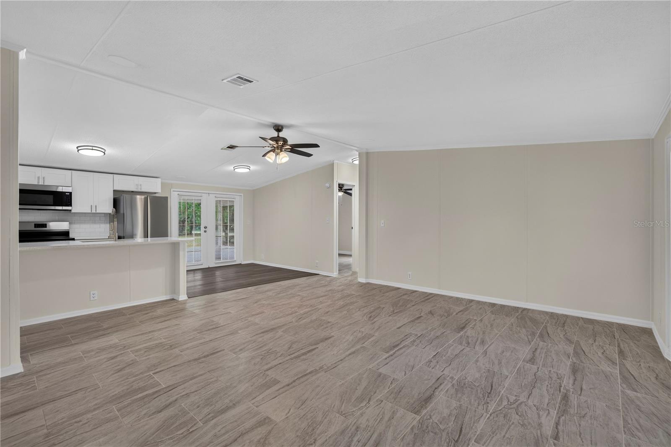
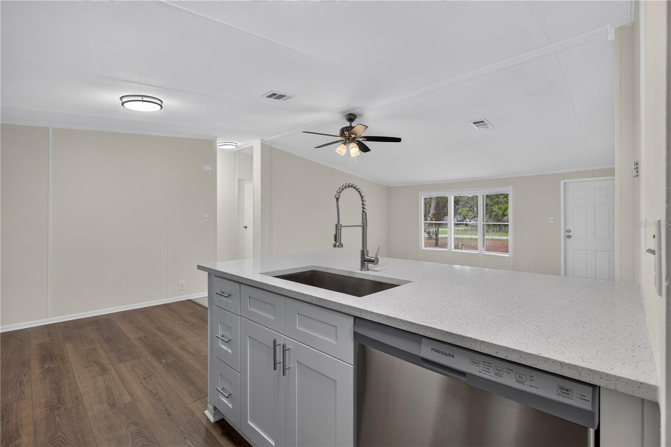
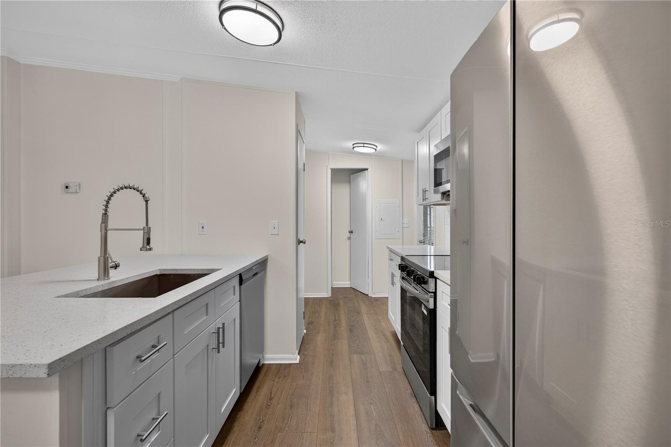
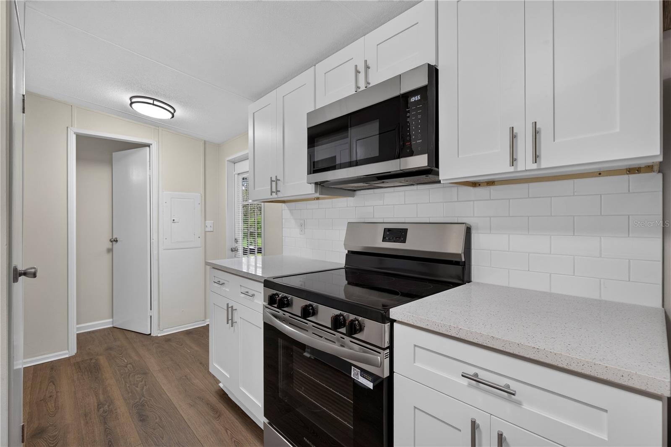
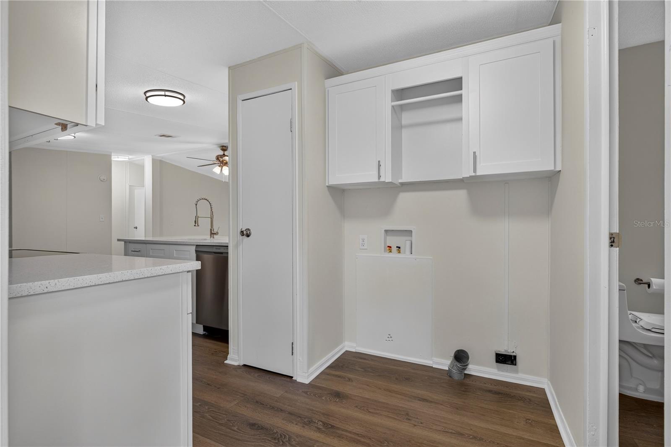
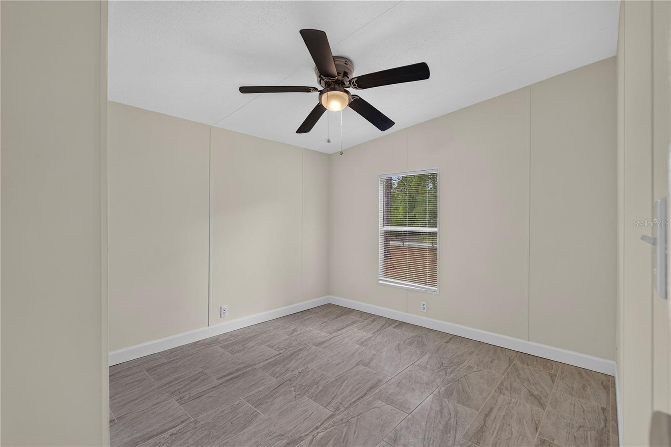
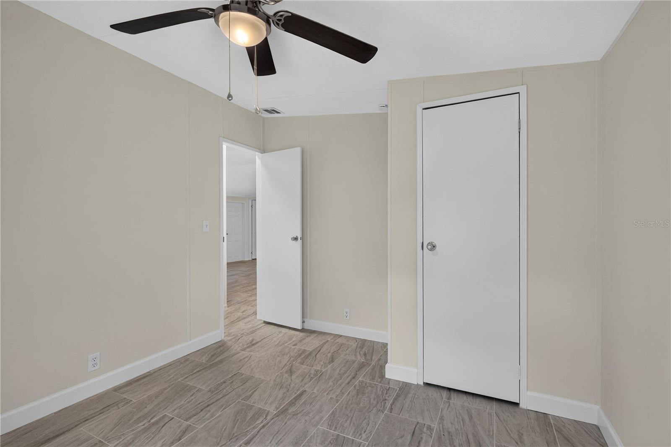
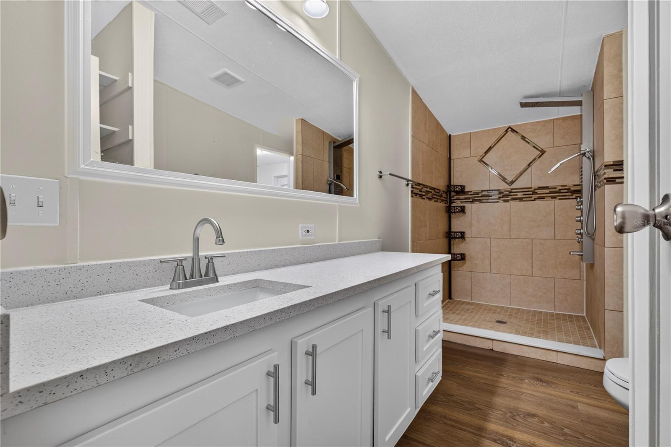
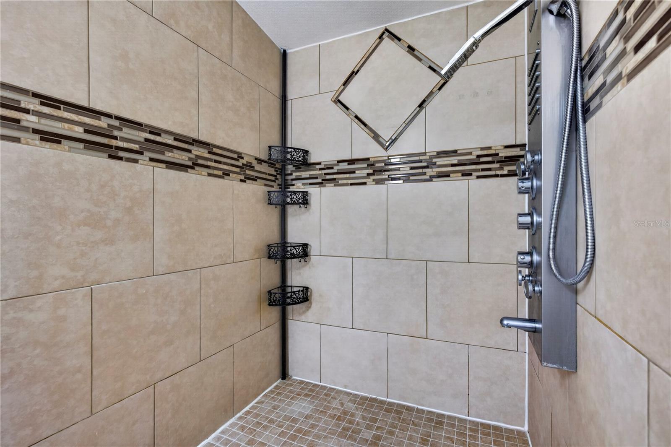
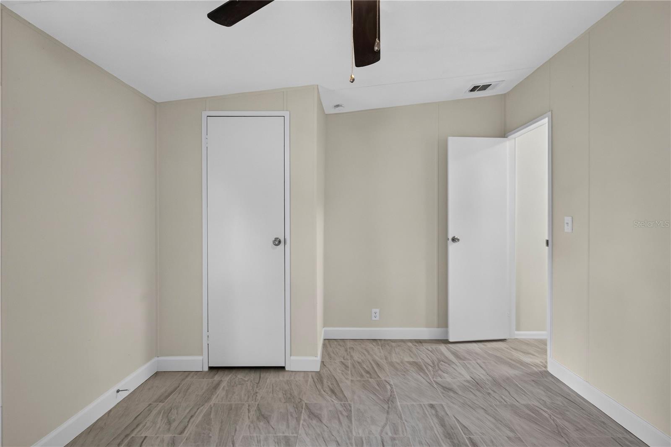
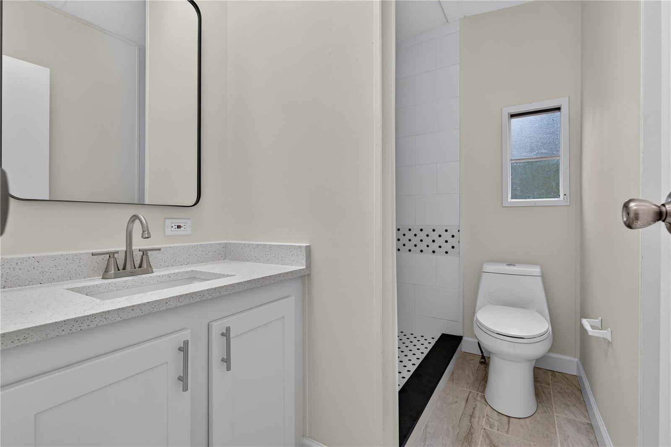
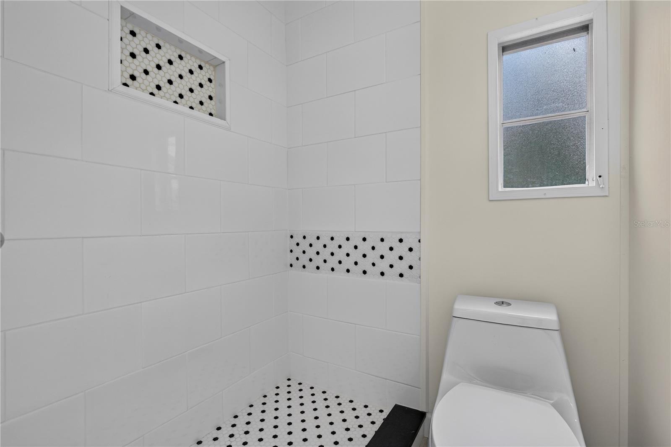
Inside, nearly every major feature has been updated including New tile & luxury vinyl plank flooring, fresh interior and exterior paint, quartz countertops, Soft close wooden kitchen cabinets, all new appliances,  new lighting,  new ceiling fans, new plumbing, new well, new electrical breakers, new exterior vinyl skirting, new fencing where needed, and more. The open floor plan features vaulted ceilings and a spacious kitchen with a large island perfect for everyday living and entertaining.

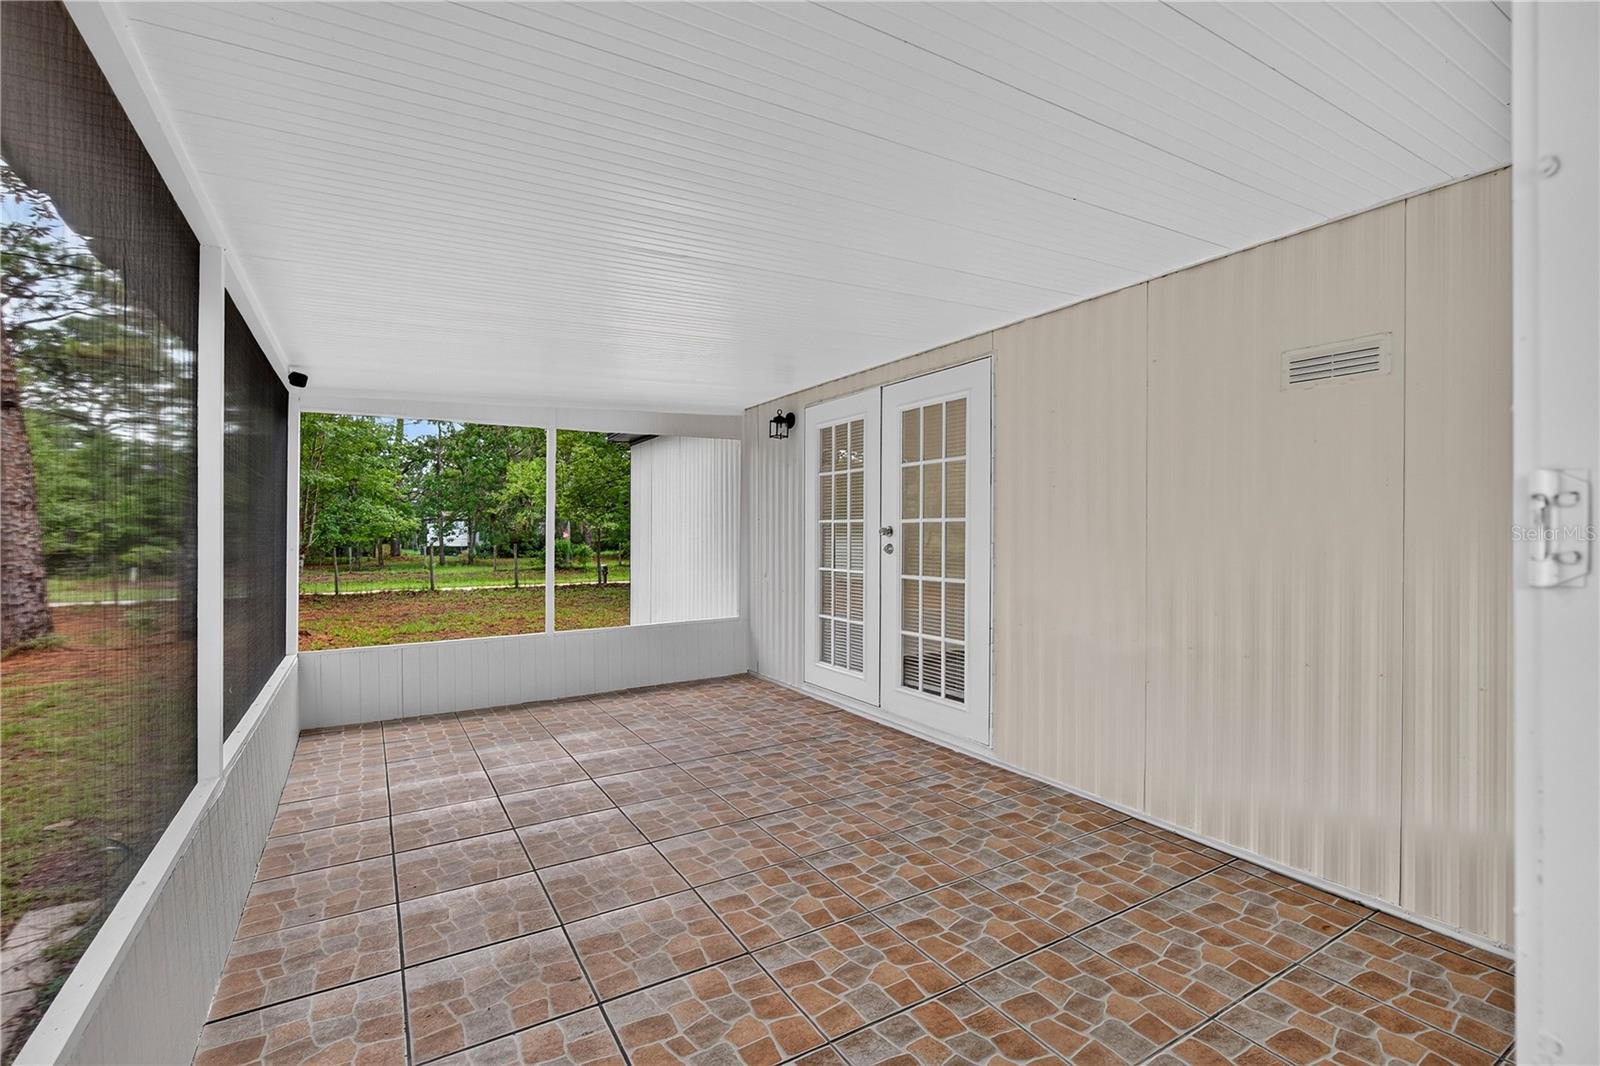
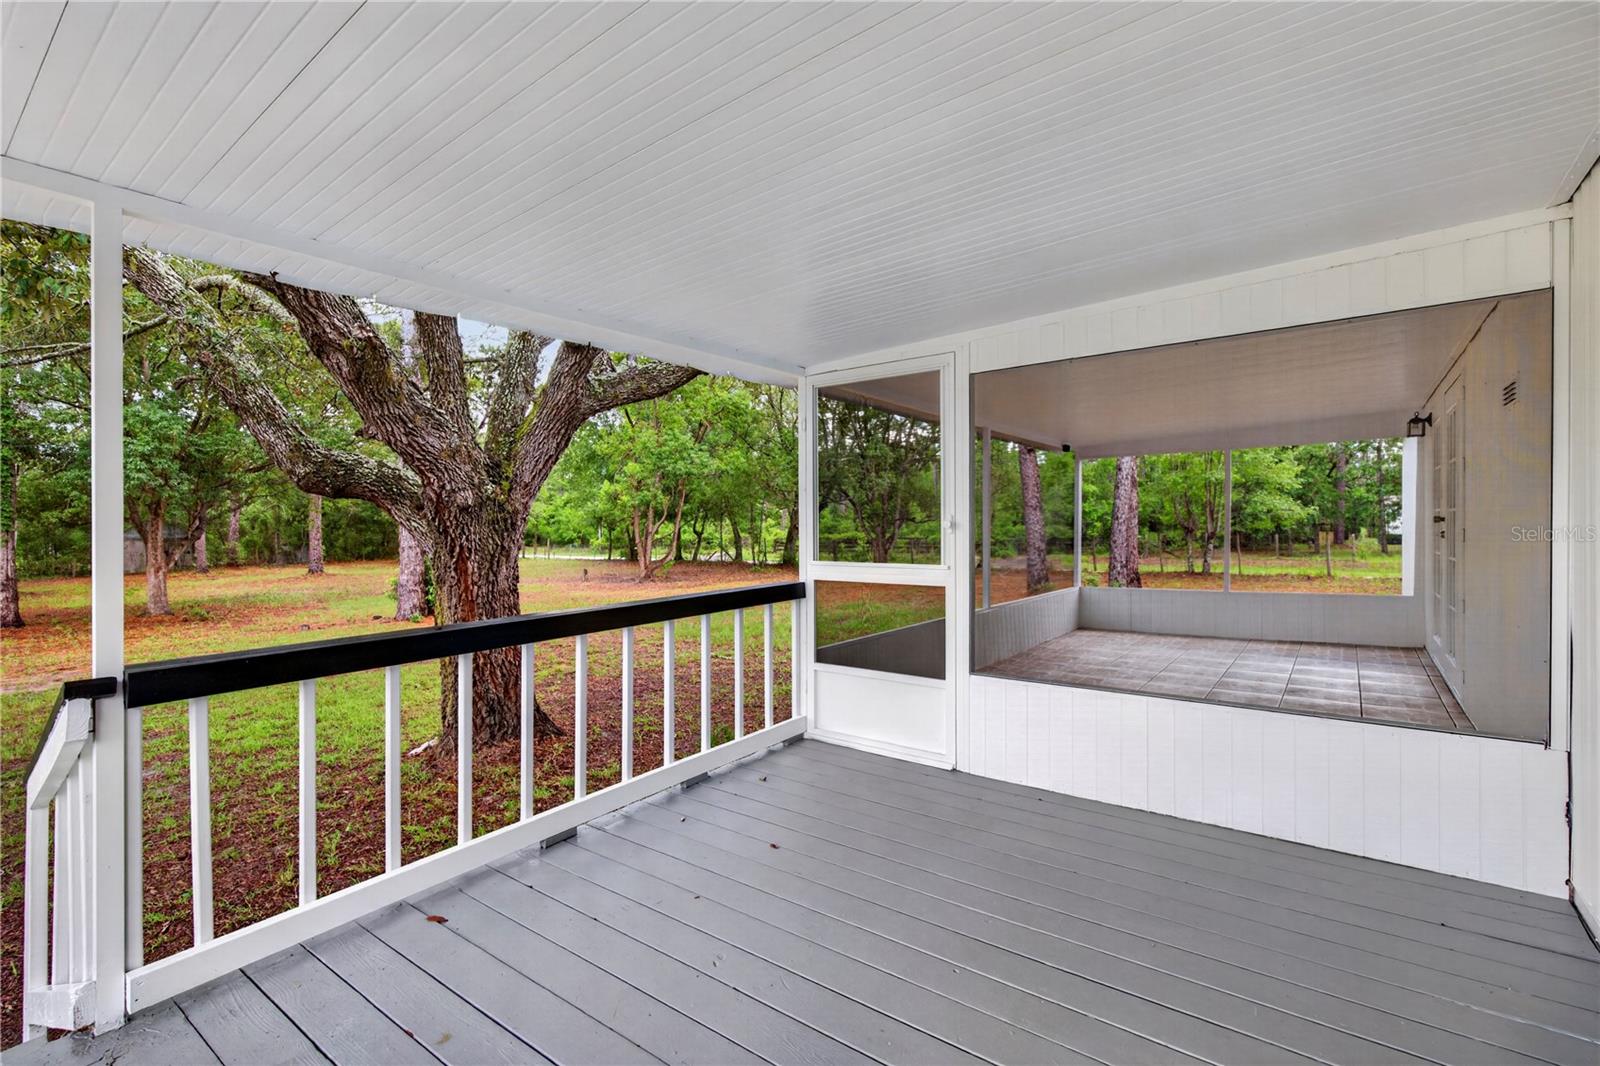
Outback enjoy both a screened back porch and an additional open patio overlooking the private backyard. Roof 2016, HVAC 2018, & Water heater 2024 offering added peace of mind for years to come.

Conveniently located near shopping, dining, medical facilities, Weeki Wachee Springs, Pine Island Beach, the Suncoast Parkway, and the Gulf Coast, this property combines the privacy of country living with easy access to everything you need. Whether you're looking for space for animals, room for all your toys, or simply a move in ready home on acreage, this property delivers.

17544 GALVESTON STREET

Message successfully sent.

What would you like to know?

What is 3 + 4 ?

I agree to receive email communication and understand I can unsubscribe at any time.

I agree to be contacted by The Graf Group of Coldwell Banker via call, email, and text for real estate services. To opt out, you can reply 'stop' at any time or reply 'help' for assistance. You can also click the unsubscribe link in the emails. Message and data rates may apply. Message frequency may vary. Privacy Policy

Related Properties

New on site 1 day ago
Welcome to this newly updated 4-bedroom, 2-bathroom home offering 1,884 square feet of living space, 2,640 total square feet under roof, and an attached 2-car garage. Major improvements include a new air-conditioning system, water heater, appliances, lighting, and ceiling fans.

Enter through the double-door entry into a spacious living and dining room combination featuring vaulted ceilings, ceramic tile flooring, and sliding glass doors that open to the screened-in lanai. The lanai is already equipped with a 220-volt electrical connection, providing the perfect setup for the future installation of a spa or hot tub. The parcel is also partially fenced, allowing the new owner to complete the remaining fencing with minimal effort.

The thoughtfully designed split-bedroom floor plan provides privacy and plenty of room for family and guests. To the right of the entry, a hallway leads to the first guest bedroom at the rear of the home, which includes direct access to the screened lanai. Nearby, the updated guest bathroom features a tub-and-shower combination, quartz countertop, and recessed lighting. The second guest bedroom is located toward the front of the home and includes a walk-in closet and new ceiling fan. All four bedrooms feature comfortable carpeted flooring.

At the center of the home is the updated kitchen, complete with new appliances, quartz countertops, refinished cabinetry with new hardware, updated overhead lighting, and a convenient eat-in kitchen nook. Just beyond the breakfast nook is the fourth bedroom, located at the rear of the home and featuring a standard closet.

The spacious primary bedroom is located beyond the laundry room and features carpeted flooring, a new ceiling fan, and updated lighting. The refreshed primary bathroom offers dual sinks, quartz countertops, and attractive picture-frame mirrors.

The indoor laundry room provides direct access to the garage and includes a large closet for additional storage. Inside the garage, you will find painted flooring, a deep utility sink, and an overhead storage cabinet.

With vaulted ceilings, generous living spaces, an updated interior, abundant storage, a partially fenced parcel, and a screened lanai ready for a future spa, this move-in-ready home offers comfort, functionality, and plenty of room to enjoy.
#TB8527661

SPRING HILL

11487 KERRIDALE AVENUE

4 Beds

2 Baths

1,884 Sq.Ft.

$314,900

MLS#: TB8527661

New on site 1 day ago
Looking for land without giving up the convenience of being close to town? This is your chance. Offered together are two separately deeded parcels totaling approximately 3 acres. The property includes a 3-bedroom, 2-bath home that’s ready to move into, plus an adjoining 2.5-acre agricultural parcel with utilities already in place. The existing mobile home on the second parcel is being sold as-is, giving the next owner the opportunity to clear it and make the land their own. Bring your horses, start a mini farm, build a large workshop, park your RVs and toys, or simply enjoy the privacy that acreage provides. Properties like this are hard to find, especially with two legal parcels being sold together. Conveniently located just minutes from the Suncoast Parkway, shopping, restaurants, schools, and everything Spring Hill.
#TB8528746

SPRING HILL

18112 ALT STREET

3 Beds

2 Baths

1,128 Sq.Ft.

$337,500

MLS#: TB8528746

New on site 2 days ago
Beautiful solar-powered, energy-efficient 3-bedroom, 2-bath villa located in the luxury Silverthorn Golf Course gated community in the heart of Spring Hill, Florida, just minutes from the Suncoast Parkway. This move-in-ready home features a spacious open floor plan with a formal dining room and an oversized eat-in kitchen centered around a massive island perfect for family gatherings. The gourmet kitchen includes an induction cooktop, double ovens, a wine rack, a window seat, a butler's pantry with an electrical outlet, and a smart refrigerator with remote app control and a Hideaway Door for water/ice dispenser. The primary suite offers dual walk-in closets with barn doors, private sliding glass doors to the Florida room, and a luxurious bath with a zero-threshold roll-in shower and separate water closet. The front bedroom includes custom closet shelving. The living room features full-width disappearing sliding glass doors that open to the screened Florida room with a 2-person hot tub spa included, overlooking the golf course where you can enjoy peaceful morning sunrises. Additional upgrades include a 2024 solar energy system, 2024 A/C, 2019 roof, 2023 front window replaced and front doors, decorative front entry window, and a 2-car garage with overhead drop-down storage. Numerous extras are included, with additional items available through negotiation. Enjoy maintenance-free luxury living with golf course views in one of Spring Hill's premier communities. Call today to schedule your private tour.
#W7887474

SPRING HILL

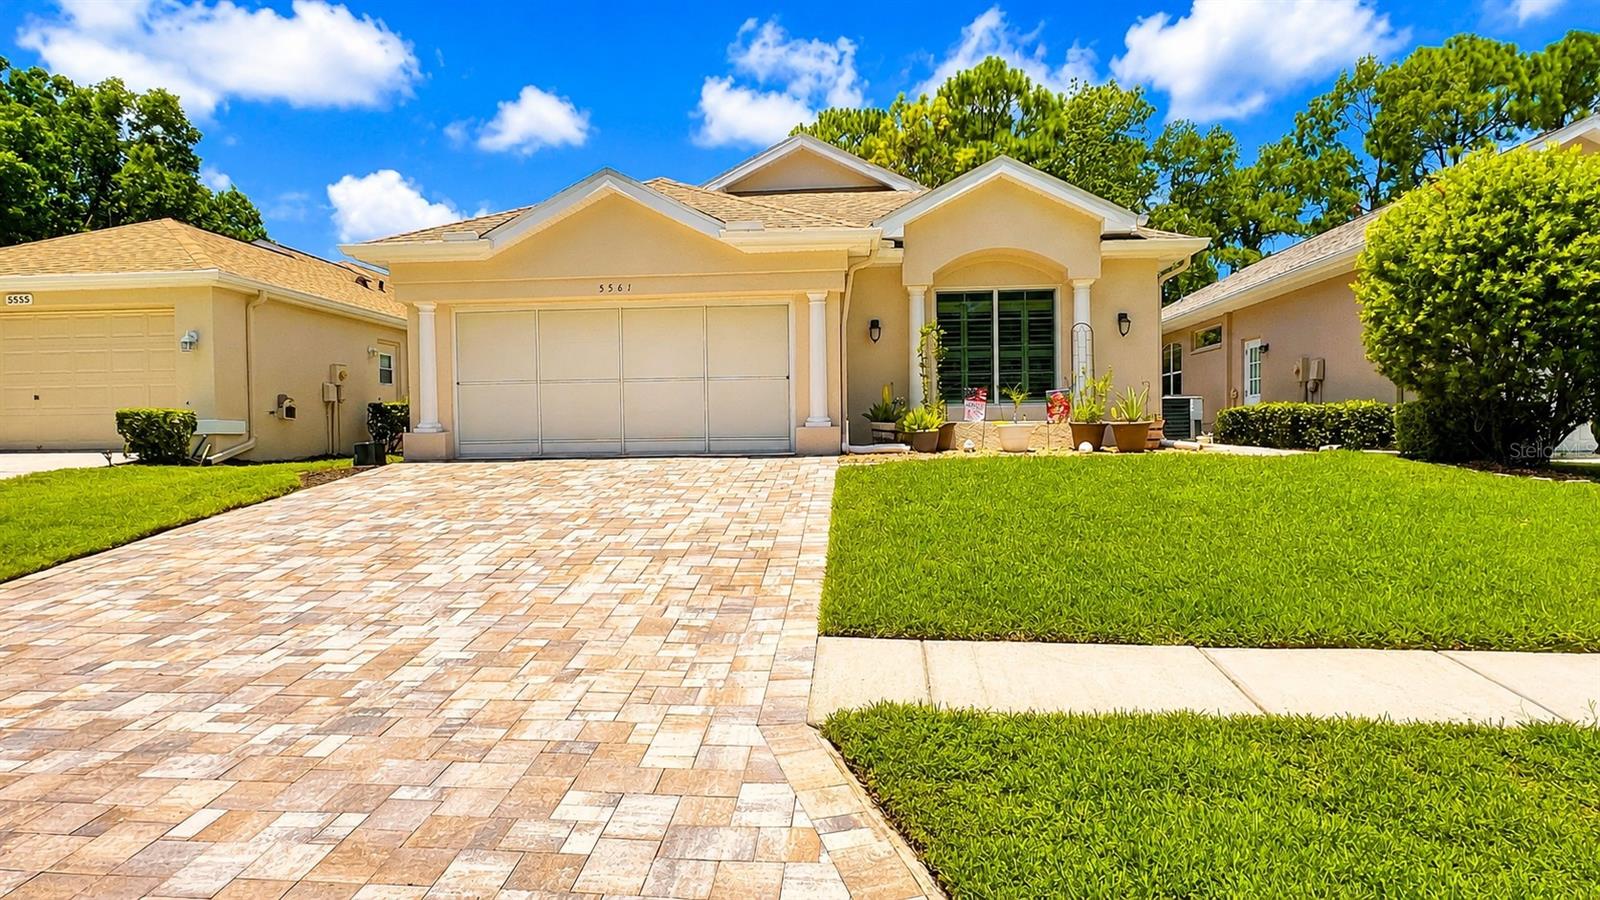
5561 LEGEND HILLS LANE

3 Beds

2 Baths

1,964 Sq.Ft.

$359,000

MLS#: W7887474

New on site 2 days ago
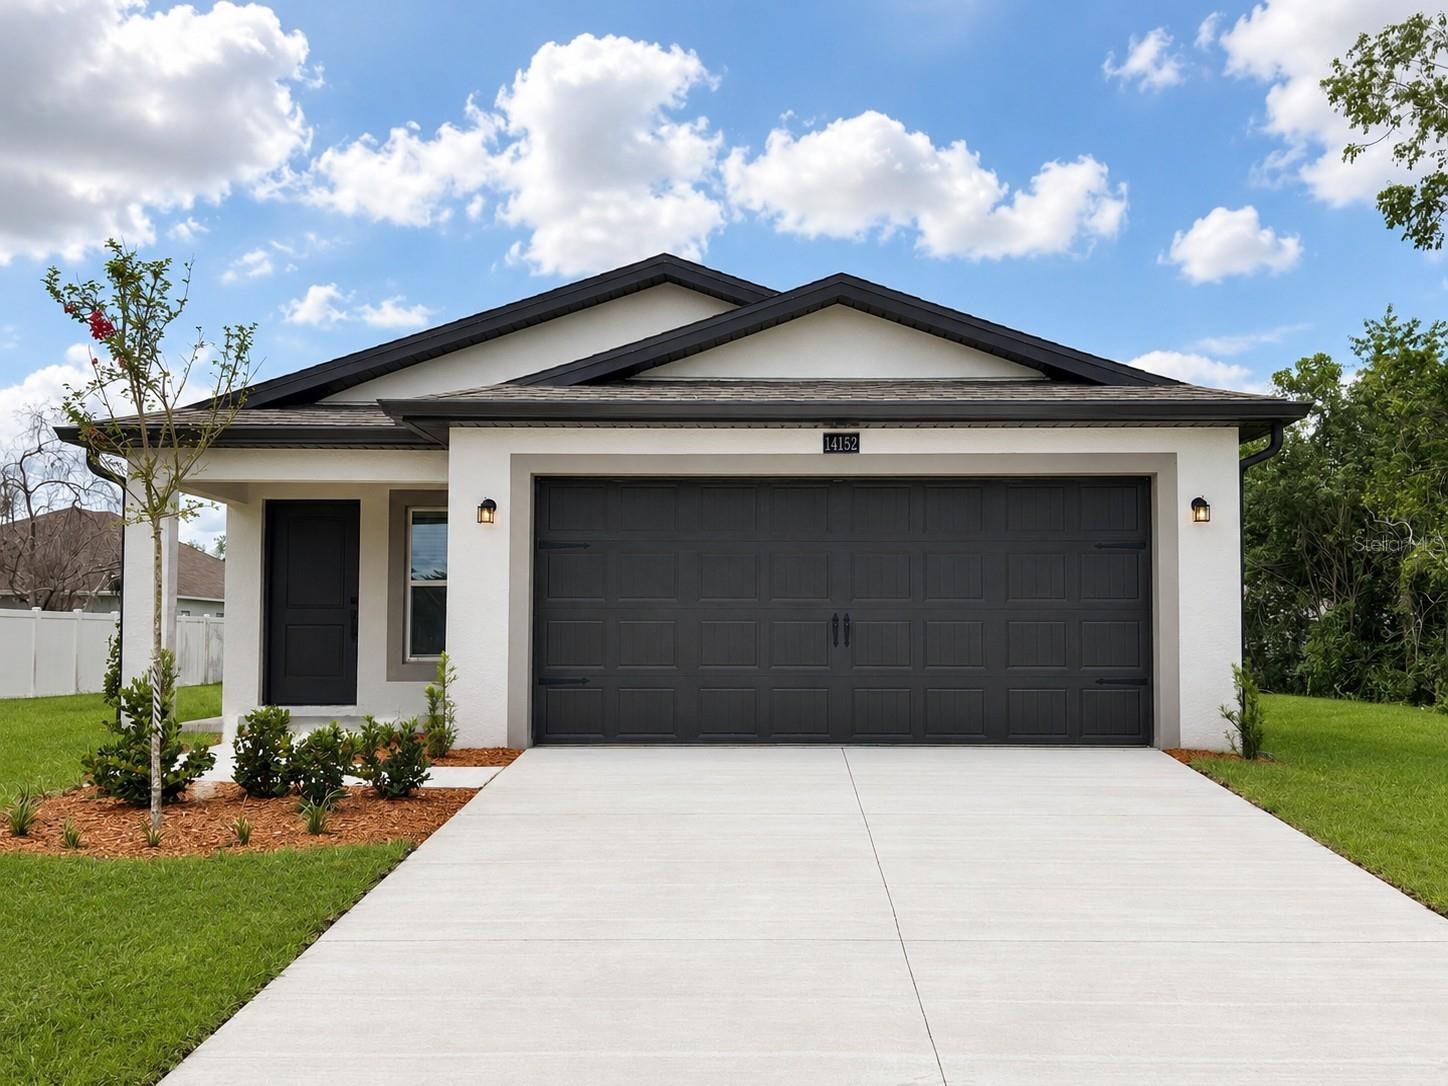
Virtually Staged. Imagine leaving work and being home in minutes thanks to quick access to the Suncoast Parkway, then deciding whether tonight calls for dinner at one of the nearby restaurants, a quick shopping trip, or simply heading home to enjoy the comfort of your own space. That is the beauty of this move in ready, new construction home in one of Spring Hill's most convenient locations.

Offering three spacious bedrooms, two full bathrooms, and approximately 1,500 square feet of thoughtfully designed living space, this home proves that smart design is just as important as square footage. The open living area creates the perfect backdrop for everything from Sunday football gatherings to holiday celebrations or quiet mornings with coffee as natural light pours through the home.

The kitchen is where style meets function, featuring beautiful included upgrades, modern finishes, and plenty of space to cook, entertain, or simply gather at the end of the day. Unlike many builders, the features buyers love most are already included, allowing you to enjoy a beautifully finished home without the added expense of costly upgrades after purchase.

A spacious two car garage provides room for vehicles, hobbies, and extra storage, while the low maintenance new construction design gives you more time to enjoy life and less time worrying about home projects.

Location matters, and this one delivers. With convenient access to the Suncoast Parkway, shopping, restaurants, parks, and everyday essentials just minutes away, this home offers the perfect balance of connectivity and comfort.

Some homes check the boxes. This one raises the standard. Come experience why this home stands apart from the rest and discover just how effortless new home living can be.
#TB8528527

SPRING HILL

14152 FIREFLY STREET

3 Beds

2 Baths

1,498 Sq.Ft.

$339,900

MLS#: TB8528527

New on site 3 days ago
Affordable, Move-In Ready Corner Lot Home in the Villages of Avalon and NO CDD'S!! Located less than 2 miles from 589 Expressway.  Miles of sidewalks for everyday fitness or a leisurely walk. 

This beautifully maintained 3-bedroom, 2-bath home with a 2-car garage home, includes a new roof (4/2026), new exterior paint (5/2026), new water heater (4/2026), and HVAC replaced in 2023.  The spacious kitchen features a convenient dinette area and opens to the living room and dining room combination, creating a bright and inviting gathering space. The private primary suite includes a huge walk-in closet and an ensuite bathroom for added comfort. There is also an indoor laundry/storage room for added convenience.  Enjoy Florida living year-round from the covered front porch or relax on the covered back patio, overlooking a fully fenced backyard with an 8-foot vinyl privacy fence. 

No CDD fees, a low monthly HOA, and with outstanding community amenities, including a resort-style pool, fitness center, playground, clubhouse and much more. Conveniently located near shopping, dining, schools, and major highways, this home offers the perfect combination of comfort, value, and convenience. Travel to Tampa in minutes.  This home welcomes all home buyer, book your showing fast before this beauty is gone.
#W7887360

SPRING HILL

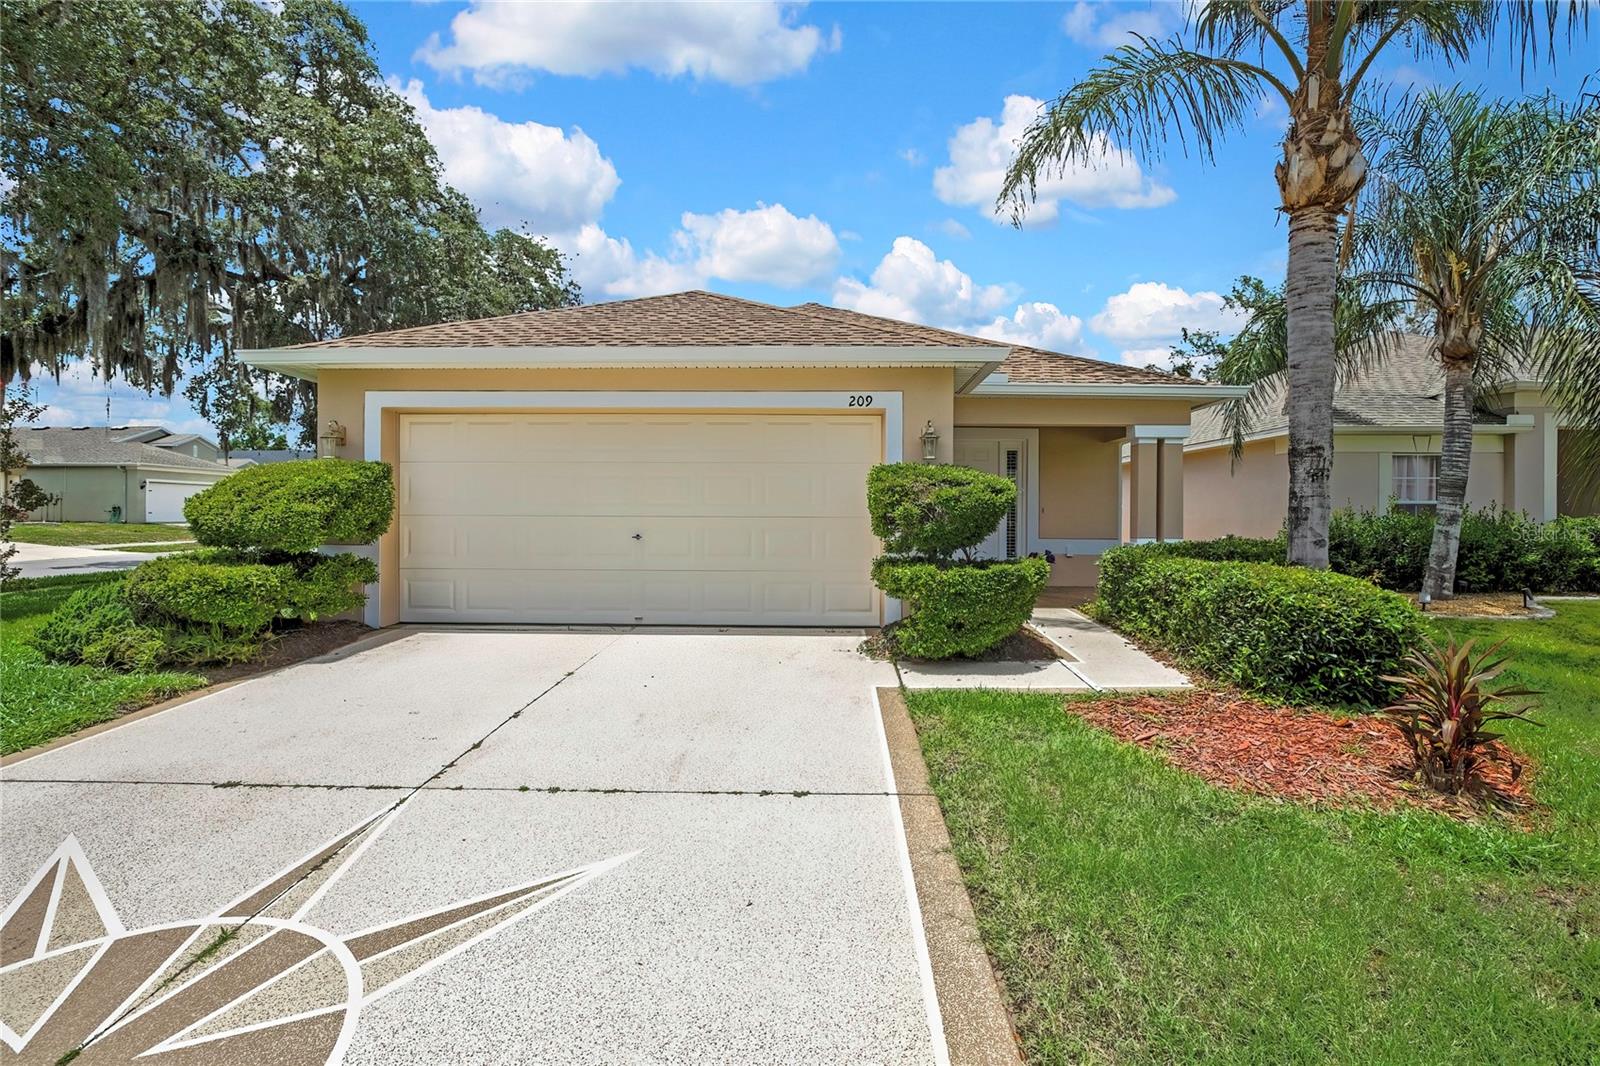
209 WINTHROP DRIVE

3 Beds

2 Baths

1,346 Sq.Ft.

$285,000

MLS#: W7887360

New on site 3 days ago
Welcome home to this charming 4-bedroom, 3-bathroom manufactured home nestled on 1.25 picturesque acres! Move-in ready with fresh interior paint, new carpet, new blinds and window treatments, and new toilets throughout. Cozy up to the wood-burning fireplace on cool evenings or step out onto the brand new 10x10 rear deck to enjoy your fully fenced yard - perfect for families, pets, and entertaining. 
The kitchen features a newer air fryer/convection range, and the home is equipped with a water softener (2023) and well pressure tank (2022) for added peace of mind. Two outbuildings with electric provide ample storage or workshop space. Major systems have been updated: roof (2018), A/C (2019), and gutters already in place. 
With room to breathe and so many updates already done, this property is ready for its next chapter. Don't miss it!
#OM728257

SPRING HILL

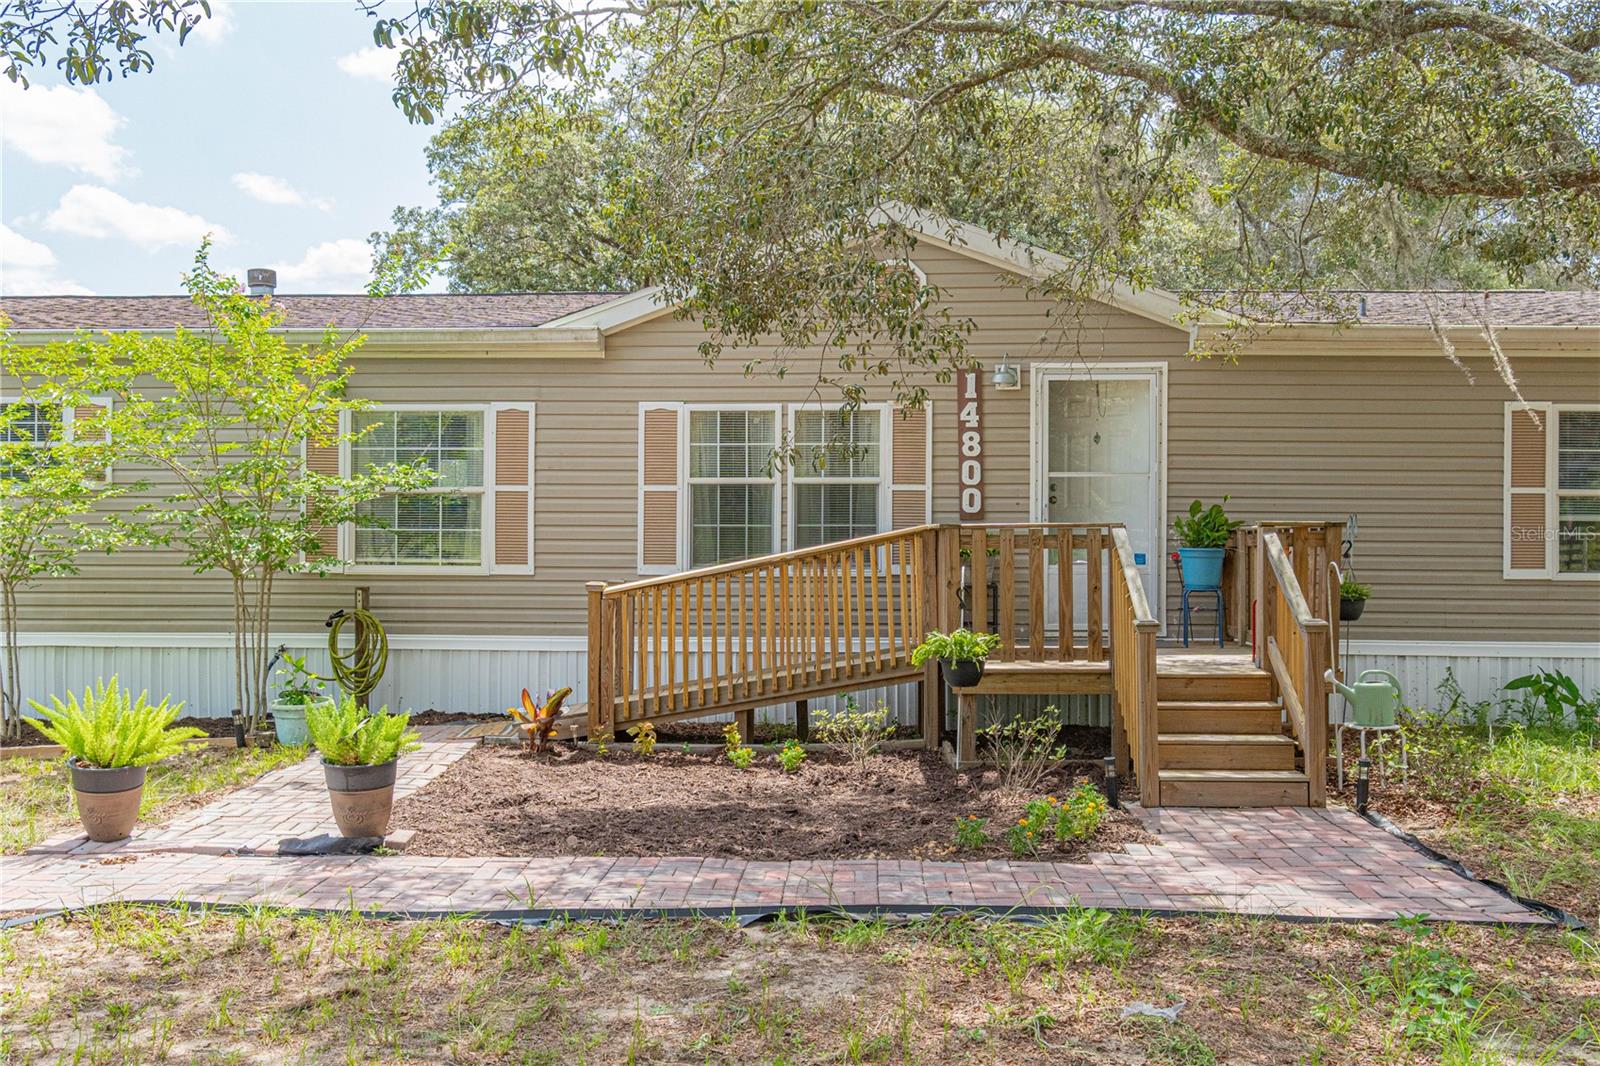
14800 HAYS ROAD

4 Beds

3 Baths

2,356 Sq.Ft.

$345,000

MLS#: OM728257

New on site 3 days ago
Ever Dream of a Very Affordable Home, with 2 Oversized Bedrooms & 2 Bathrooms with a 4-Person Hot tub in your private Retreat area and over 2,600 Sq feet of Entertaining Living Space? You just found the Diamond of Hernando County, a Updated Incredible home meticulously kept with Split Plan layout, Open Concept, a WOOD BURNING Stone Fireplace, a Hot tub in your 900 Sq Ft Private Oasis Backporch Under Roof with TV, mood lighting and Surrounded by Tropical plants and gorgeous manicured landscaping & newer Shed/storage.... I know You are thinking this home sounds like a Vacation Home up in the Mountains.... Well Today you can make this your Everyday Living "Vacation Relaxation" Home that you enjoy DAILY. We promise you when you walk in the front door you will know that YOUR ARE HOME!!!! Welcoming & Fully Fenced yard for your furry or little loved ones awaits your nature enthusiasts adventures. Tropical Layout and privacy complete this "Vacation" feeling Home. Located in the Heart of Spring Hill, Hernando County Florida where we all enjoy Fresh, Salt, Brackish & Natural Spring waters, Manatees and Dolphins, incredible Fishing & Scalloping, Kayaking, Boating, Canoeing, Paddleboarding, and so much more. Only a few miles from Weeki Wachee Springs, Buccaneer Bay State Park, Hiking & Biking trails, Pine Island, Lead Foot City Car Amusement Center, a multitude of Wineries, Distilleries, and Breweries, Top Restaurants, Shopping & Entertainment Venues & Theaters, Several Splash Parks, Sports Facilities, Incredible Medical Facilities and services, Local farmstands where you can get fresh daily organic veggies, fruits, Breads & treats and so much more. Come check out 9799 Horizon and see why all of Hernando's residents are so passionate about our incredible Community and work we do throughout!! Enjoy every day at home where home is your True Relaxing Oasis!!!
#W7887324

SPRING HILL

9799 HORIZON DRIVE

3 Beds

2 Baths

1,280 Sq.Ft.

$280,000

MLS#: W7887324

New on site 3 days ago
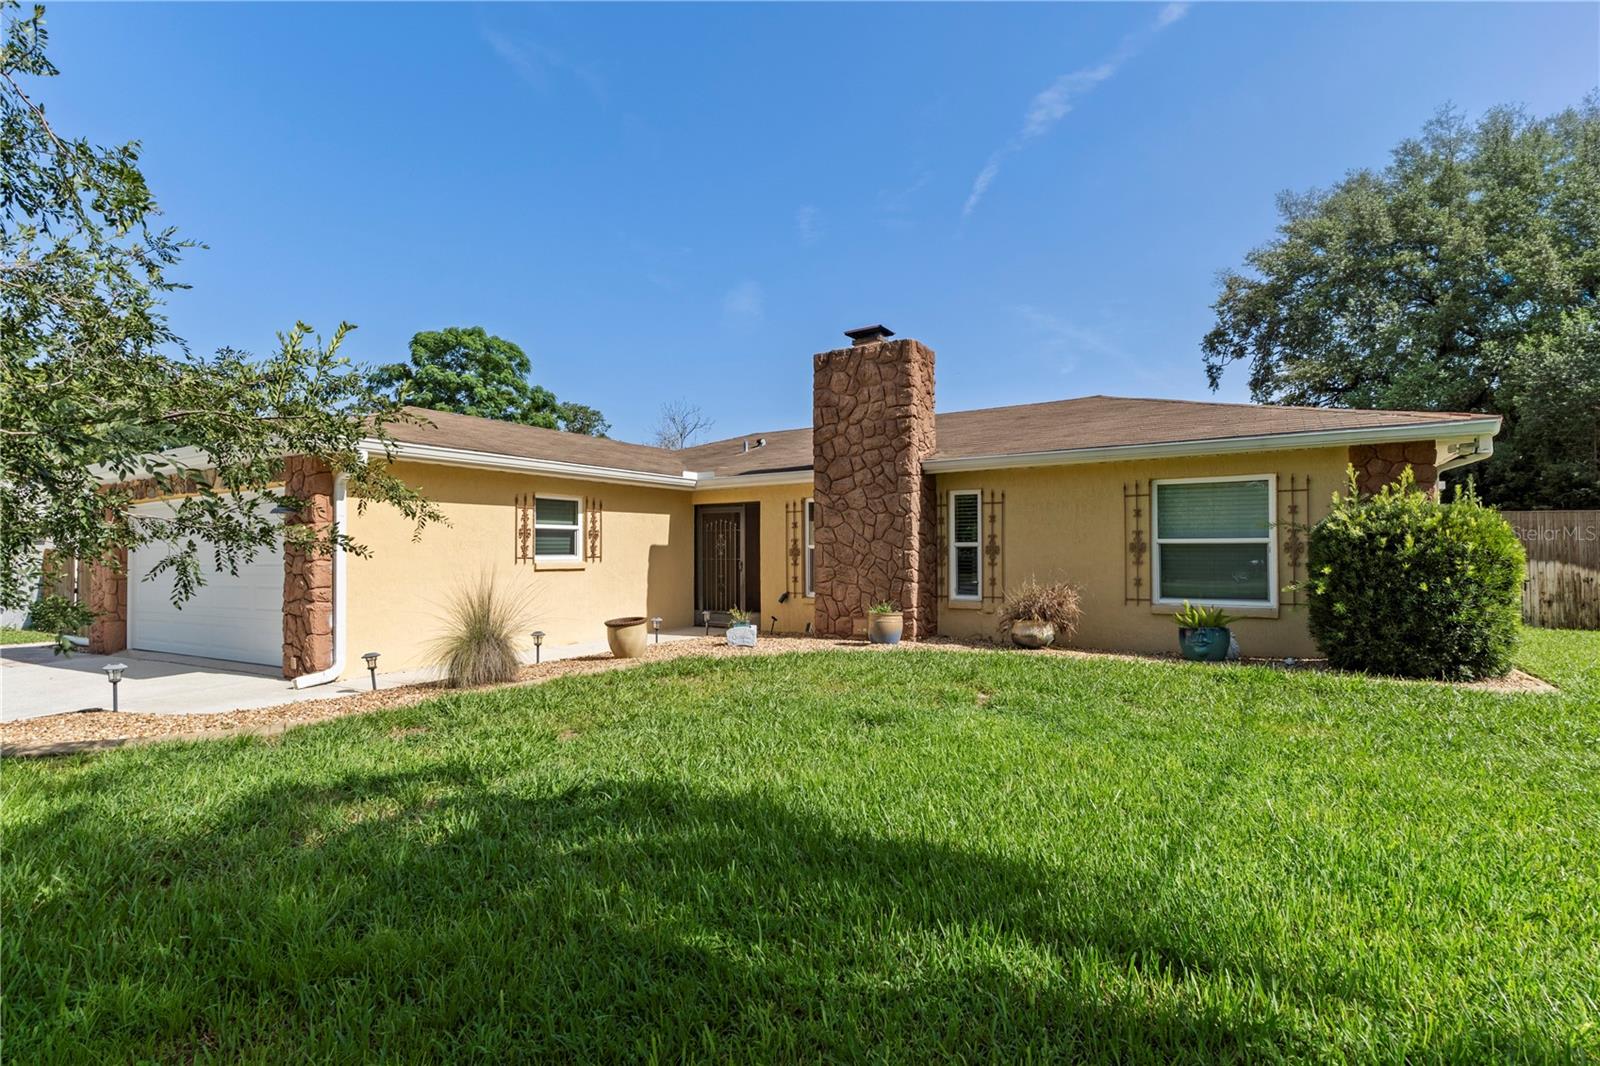
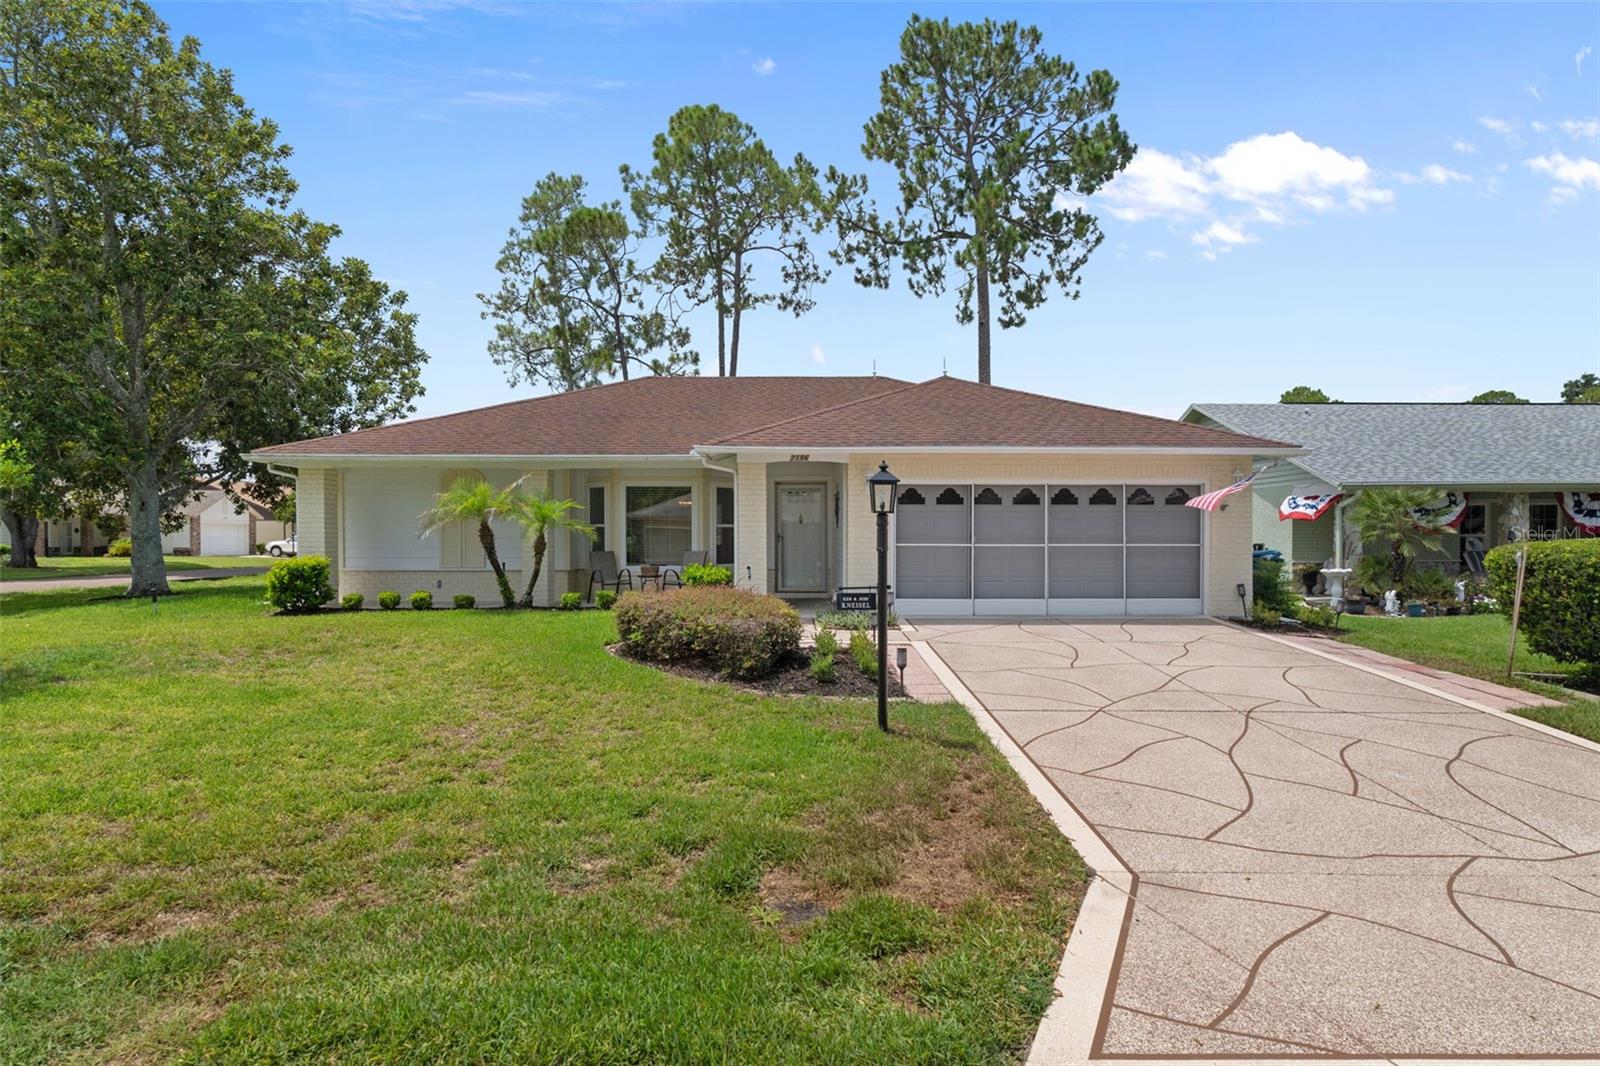
Welcome home to one of the most desirable addresses in the award-winning, guard-gated golf community of Timber Pines. Perfectly positioned on a beautifully landscaped corner lot, this stunning, move-in ready residence combines timeless curb appeal with thoughtful modern updates, creating a home that is as inviting as it is impressive. From the moment you arrive, you'll notice the exceptional pride of ownership. A resurfaced stamped driveway (2026), manicured landscaping, screened two-car garage, and an expansive 29-foot covered front porch create the perfect setting to enjoy Florida's beautiful weather while welcoming family, friends, and neighbors. Step inside through the decorative glass storm door to discover an open, light-filled floor plan where nearly every detail has been refreshed. Luxury vinyl plank flooring flows throughout the main living areas while an integrated stereo speaker system provides the perfect soundtrack for everyday living and entertaining. The completely redesigned kitchen is truly the heart of the home, offering granite countertops, stainless steel appliances, a deep single-basin sink, custom tile backsplash, recessed LED lighting, crown molding, pantry, breakfast bar, and a dedicated prep area that easily serves as a coffee station or entertaining bar. Just beyond, the oversized laundry room provides exceptional storage with abundant cabinetry, a utility sink, and generous workspace. The spacious family room impresses with soaring cathedral ceilings, a transom window, chair rail detailing, and seamless flow into the spectacular 25-foot vinyl-enclosed Florida room. Featuring dual ceiling fans and updated blinds, this versatile space becomes a year-round extension of the home--perfect for morning coffee, afternoon reading, or hosting guests. Step outside to your private rear yard, ideal for grilling or enjoying peaceful evenings under the Florida sky. Designed with privacy in mind, the split-bedroom floor plan offers comfortable accommodations for both homeowners and guests. The oversized primary suite serves as a relaxing retreat with two walk-in closets, private access to the Florida room through French doors, and a beautifully remodeled spa-inspired ensuite featuring dual vanities and a tiled walk-in shower. Pocket doors create an added sense of privacy, while the guest suite occupies its own wing with an updated bathroom complete with a tiled tub/shower combination and custom bench. Both bathrooms showcase beautiful stained-glass windows that add warmth and character. Additional upgrades include a newer water heater, updated blinds, gutters, outdoor lighting, lightning rod protection, a private mailbox, and an exceptional screened garage featuring epoxy flooring, built-in cabinetry, abundant storage, a side service door, and garage door opener. Life in Timber Pines is about far more than just a beautiful home. This vibrant, gated golf course community offers an unmatched lifestyle with championship golf, multiple clubhouses, pools, pickleball and tennis courts, fitness facilities, countless social clubs, and activities designed to help you enjoy every day to its fullest. If you've been searching for a beautifully updated home where every improvement has already been completed and all that's left to do is move in and start enjoying the Timber Pines lifestyle, this exceptional property is ready to welcome you home.
#W7887491

SPRING HILL

7196 CROWN OAKS DRIVE

2 Beds

2 Baths

1,516 Sq.Ft.

$319,900

MLS#: W7887491

New on site 2 days ago
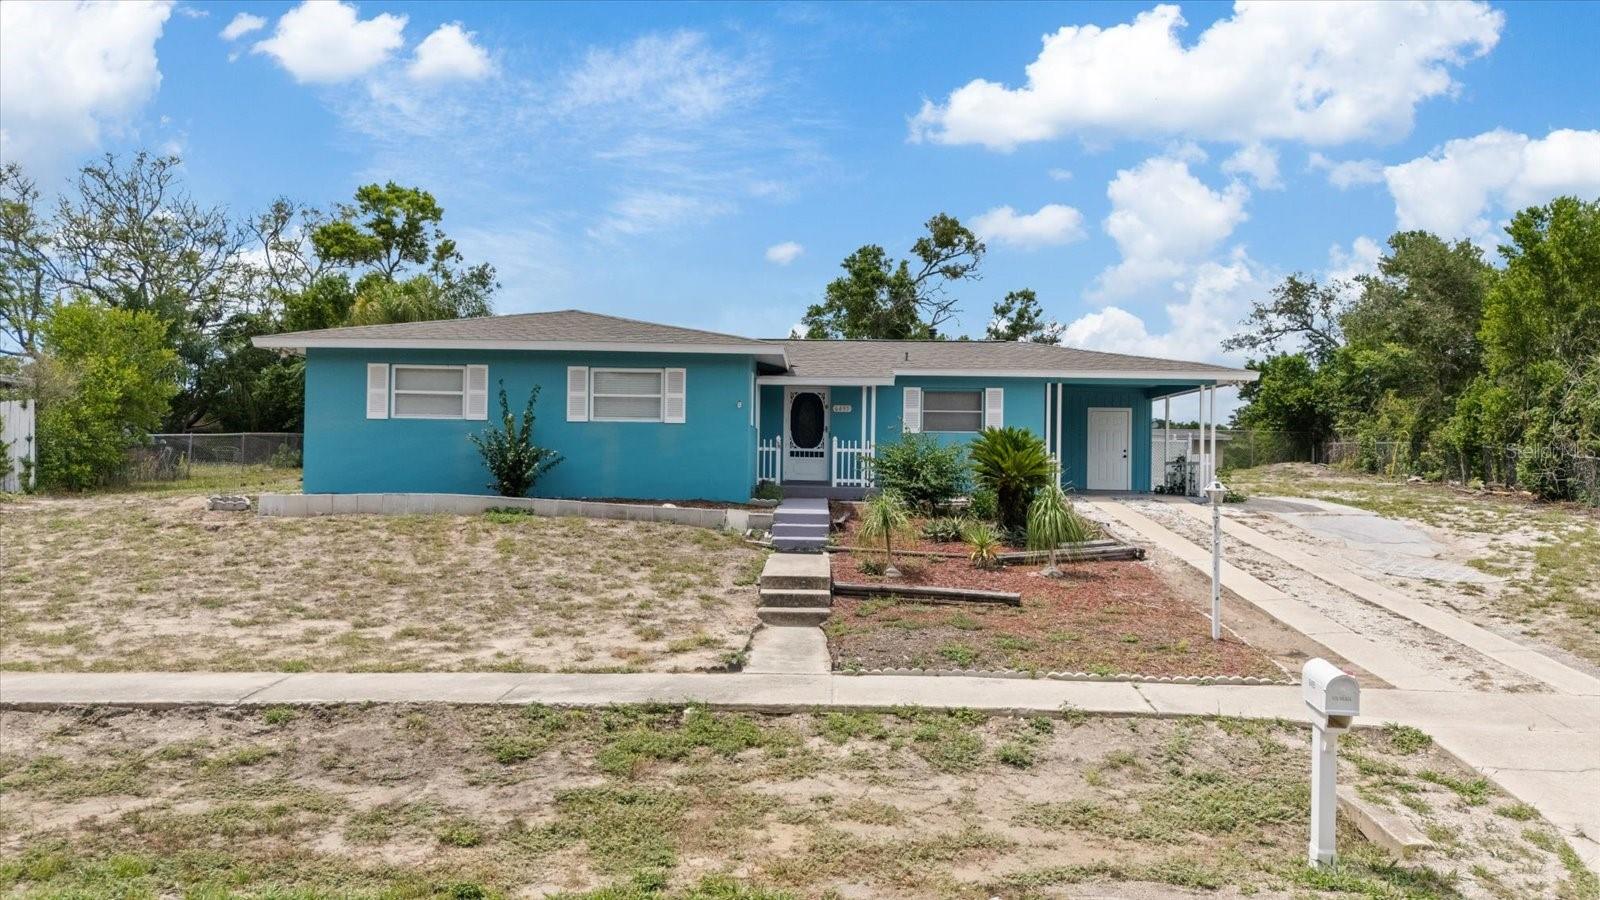
Beautifully refreshed pool home in Spring Hill! This spacious 2-bedroom, 1-bath residence offers 1,376 square feet of living space and a bright, open floor plan with classic terrazzo flooring throughout. Recent updates include fresh interior paint, new kitchen appliances, updated light fixtures and refreshed bathroom finishes. The kitchen provides abundant cabinet space, while the primary bedroom includes a walk-in closet. Step outside to enjoy the screened, in-ground vinyl pool and expansive pool deck, ideal for relaxing or entertaining. Additional features include central air, a covered carport, storage areas, public water and public sewer. Situated on an oversized 0.26-acre lot with no HOA and conveniently located near shopping, dining, medical facilities, parks and major roadways. Schedule your private showing today!
#TB8528238

SPRING HILL

6495 FAIRLAWN STREET

2 Beds

1 Baths

1,376 Sq.Ft.

$280,000

MLS#: TB8528238

New on site 3 days ago
Welcome to this beautifully maintained home in the heart of Spring Hill offering the perfect combination of comfort, functionality, and value. Featuring 2 spacious bedrooms, 2 full bathrooms, and over 1,400 square feet of well-designed living space, this property is move-in ready and ideal for both homeowners and savvy buyers looking for a solid investment. From the moment you step inside, you’ll appreciate the abundant natural light flowing throughout the home and the tile flooring that adds both durability and style. The functional layout maximizes every square foot, creating comfortable living and entertaining spaces. The kitchen comes fully equipped with all appliances included, highlighted by a modern smart refrigerator, making daily living convenient and efficient. Major upgrades provide peace of mind, including a NEW ROOF installed in 2023. An attic offers valuable additional storage space, while the spacious backyard creates endless possibilities — perfect for outdoor gatherings, relaxing evenings, pets, or even future enhancements. Located in a desirable area of Spring Hill close to shopping, dining, and major roadways, this home delivers exceptional opportunity at its new price point. Opportunities like this don’t last — schedule your private showing today before it’s gone!
#TB8528344

SPRING HILL

5389 FROST ROAD

2 Beds

2 Baths

1,476 Sq.Ft.

$279,900

MLS#: TB8528344

 - property

Send a message

Message successfully sent.

Your message

What is 3 + 4 ?

Reason for contacting?

I agree to receive email communication and understand I can unsubscribe at any time.

I agree to be contacted by The Graf Group of Coldwell Banker via call, email, and text for real estate services. To opt out, you can reply 'stop' at any time or reply 'help' for assistance. You can also click the unsubscribe link in the emails. Message and data rates may apply. Message frequency may vary. Privacy Policy

Sign Out

Virtual Assistant

Would you like to take the next step with this property? We can help you schedule a showing or virtual tour, or send you more details.

Yes, I would like more information.

Thank You for Your Reply, One of Our Agents will contact you as soon as possible

No, maybe later.

Thank you, you can always contact me via email, phone number or through the contact form.

Realhub AI

Lucy - Your AI-Powered Realtor
Update Your Temporary Password

Personalize your search

Enter your email and we'll notify you immediately when new listings match what you're looking for.

or enter email address
Already have an account ? Login here

Continue your home search

I agree to receive communications and understand I can unsubscribe at any time.

I agree to be contacted by The Graf Group of Coldwell Banker via call, email, and text for real estate services. To opt out, you can reply 'stop' at any time or reply 'help' for assistance. You can also click the unsubscribe link in the emails. Message and data rates may apply. Message frequency may vary. Privacy Policy

Already have an account ? Login here

We use cookies

We use cookies primarily for analytics to enhance your experience. By accepting, you agree to our use of these cookies. You can manage your preferences or learn more about our cookies policy.