Features & Amenities

Interior

  • Other Interior Features

    Walk-In Closet(s)

  • Total Bedrooms

    3

  • Bathrooms

    2

  • Cooling YN

    YES

  • Cooling

    Central Air

  • Fireplace YN

    YES

  • Heating YN

    YES

  • Heating

    Central

  • Pet friendly

    N/A

Exterior

  • Garage

    Yes

  • Garage spaces

    2

  • Construction Materials

    Block, Stucco

  • Other Exterior Features

    Other

  • Parking

    Driveway, Attached

  • Pool

    Yes

  • Pool Features

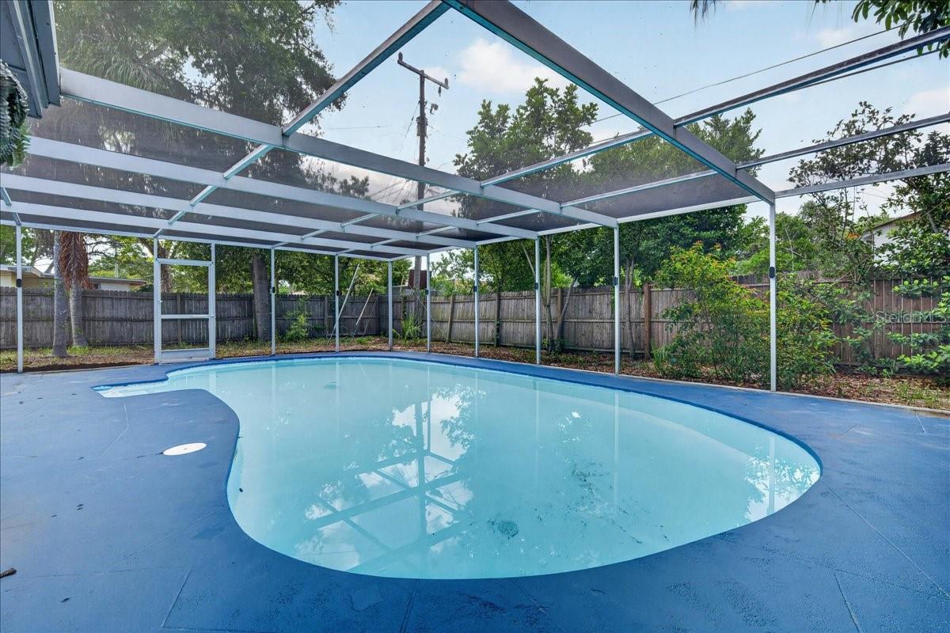
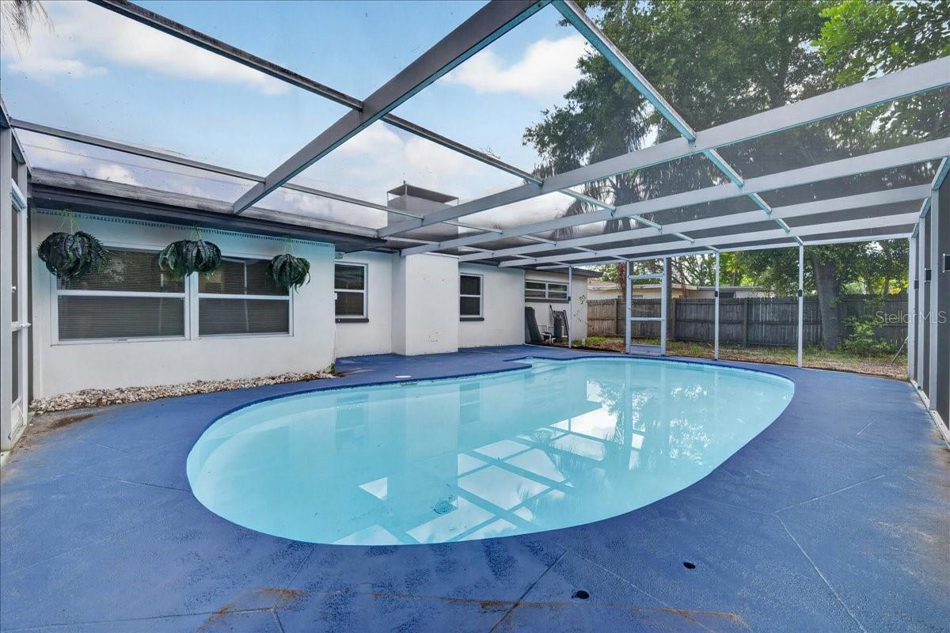
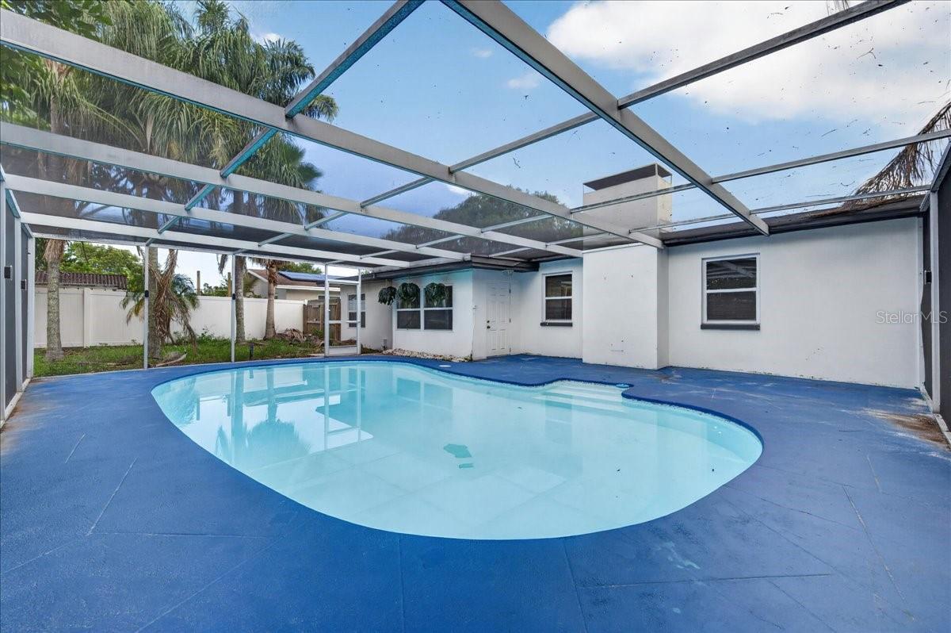
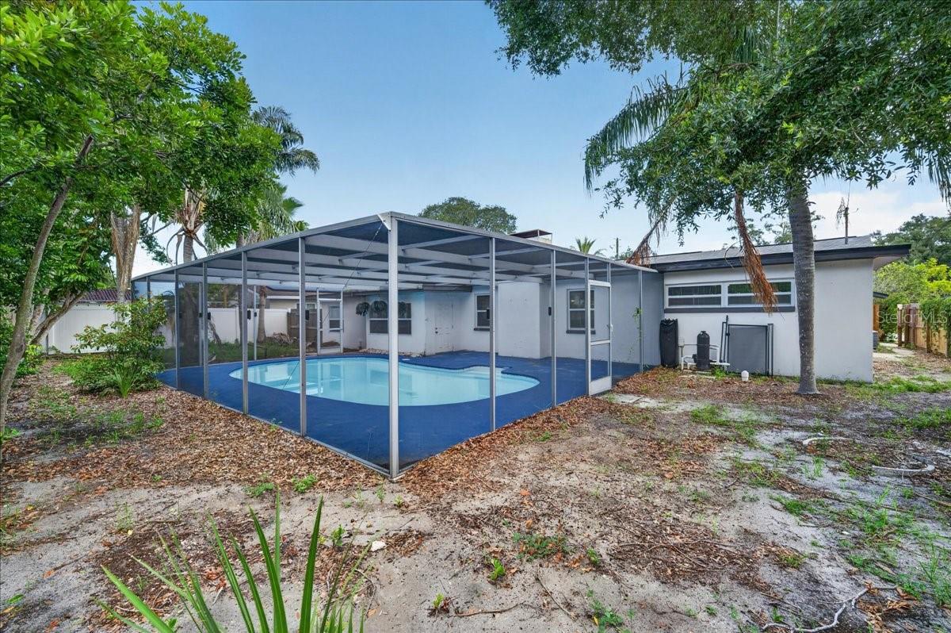
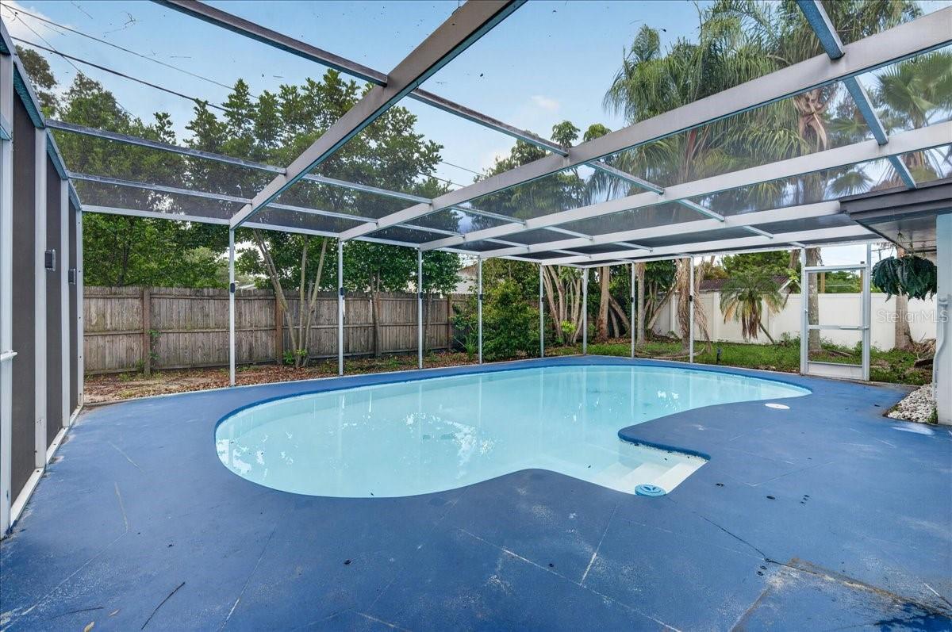
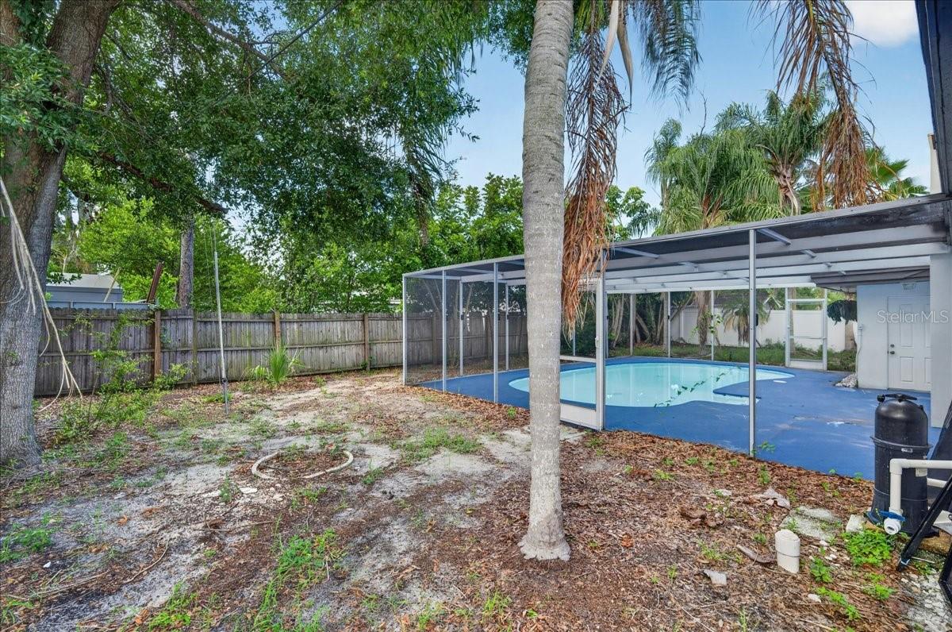
    Fiberglass, In Ground, Screen Enclosure, Private

  • Waterfront YN

    NO

  • View

    Pool

Area & Lot

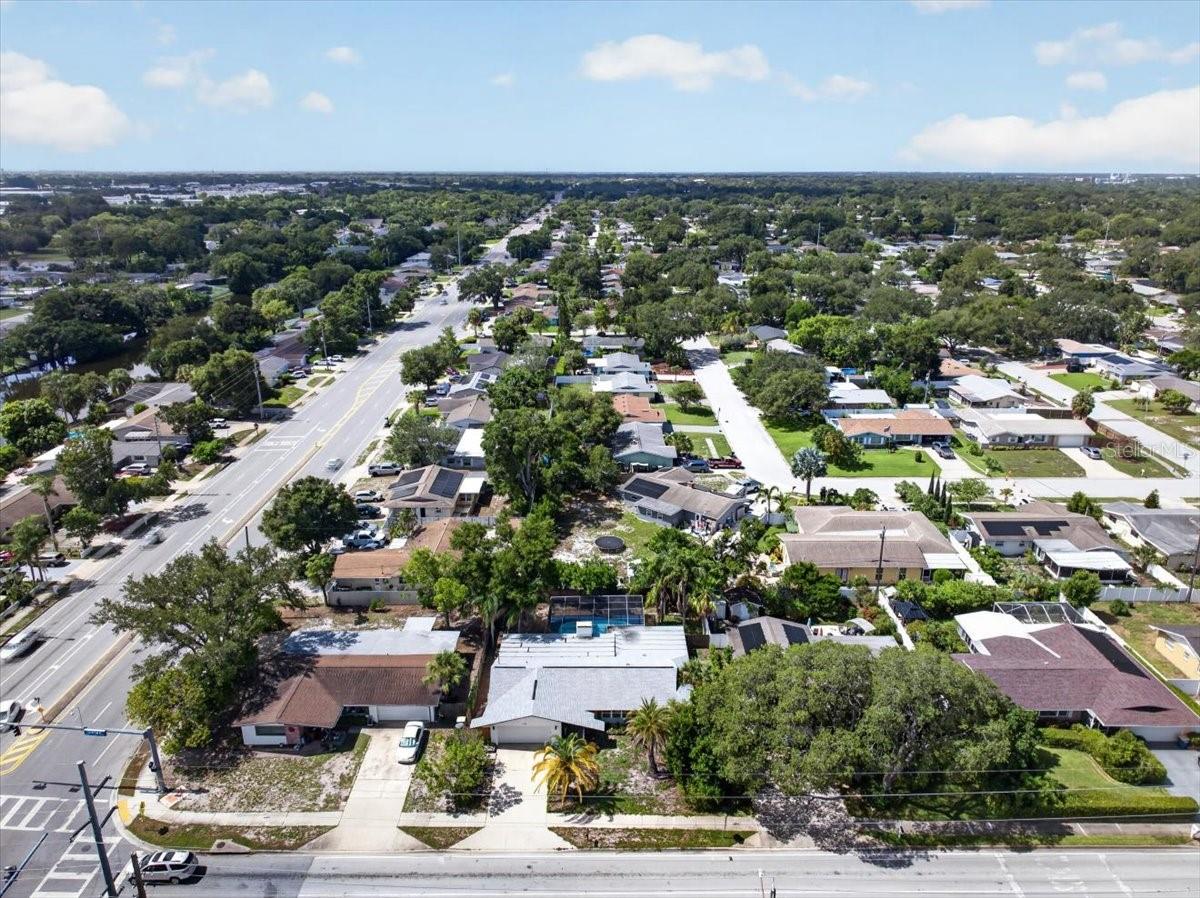
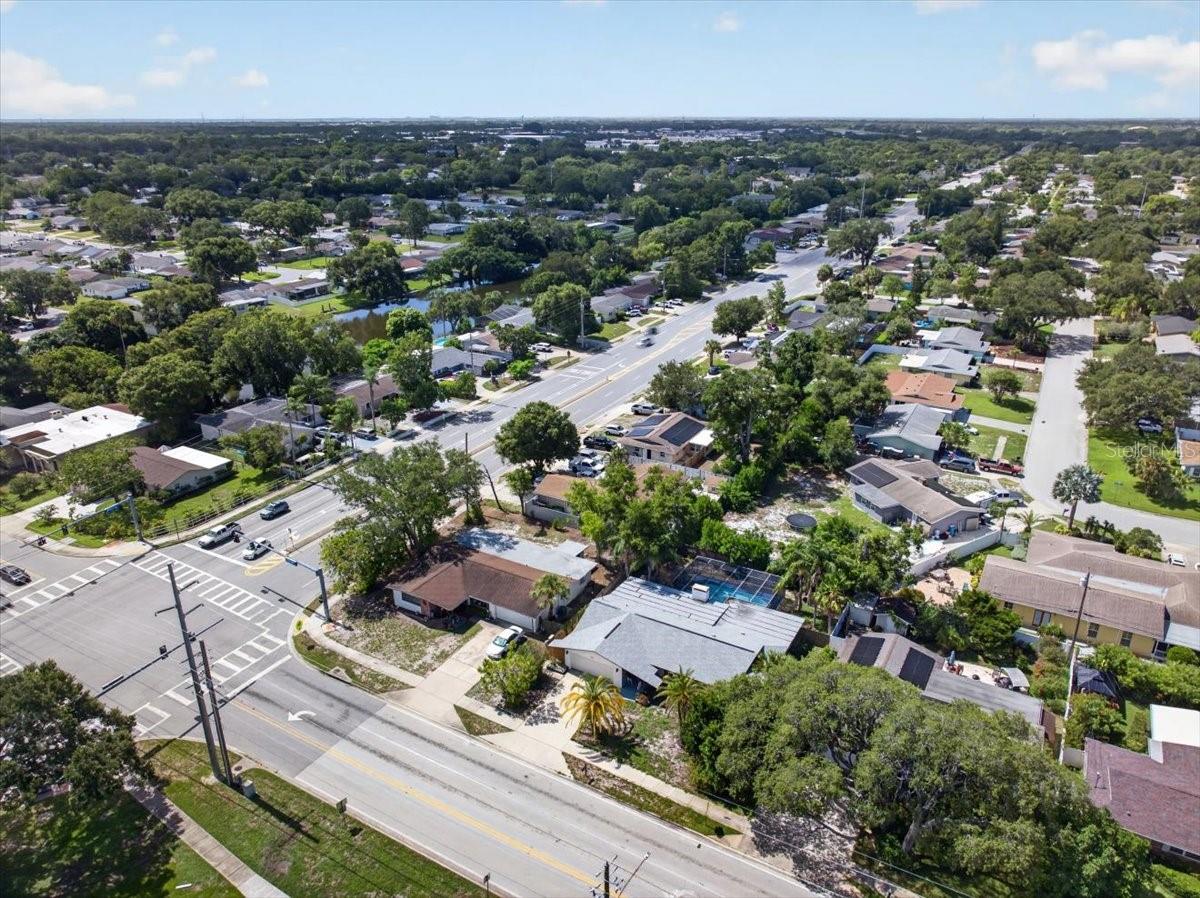
  • Lot Features

    Paved

  • Lot Size(acres)

    0.2

  • Lot Size(square feet)

    8,838

  • Property Type

    Residential

  • Property Sub Type

    Single Family Residence

  • Architectural Style

    Contemporary

Price

  • Sales Price

    $516,500

  • Tax Amount

    $9,077.95

  • Sq. Footage

    2,078

  • Price/SqFt

    $248

HOA

  • Association

    No

School District

  • Elementary School

    Dunedin Elementary-PN

  • Middle School

    Dunedin Highland Middle-PN

  • High School

    Dunedin High-PN

Property Features

  • Stories

    1

  • New Construction

    NO

  • Foundation Details

    Slab

  • Ownership

    Fee Simple

  • Senior Community YN

    NO

  • Sewer

    Public Sewer

  • Tax Lot

    45

  • Water Source

    Public

Schedule a Showing

Showing scheduled successfully.

<
>
IN PERSON
VIA CHAT

What is 3 + 4 ?


Change time

Mortgage calculator
Estimate your monthly mortgage payment, including the principal and interest, property taxes, and HOA. Adjust the values to generate a more accurate rate.

Your payment

Principal and Interest:

$

Property taxes:

$

HOA fees:

$

Total loan payment:

$

Total interest amount:

$

Location

County

Pinellas

Elementary School

Dunedin Elementary-PN

Middle School

Dunedin Highland Middle-PN

High School

Dunedin High-PN

Listing Courtesy of Monica Koebel , RE/MAX REALTEC GROUP INC

RealHub Information is provided exclusively for consumers' personal, non-commercial use, and it may not be used for any purpose other than to identify prospective properties consumers may be interested in purchasing. All information deemed reliable but not guaranteed and should be independently verified. All properties are subject to prior sale, change or withdrawal. RealHub website owner shall not be responsible for any typographical errors, misinformation, misprints and shall be held totally harmless.

Agent Michael Graf

Business Coach | Executive Sales Associate | Realtor®

Michael Graf

Call Michael today to schedule a private showing.


* Listings on this website come from the FMLS IDX Compilation and may be held by brokerage firms other than the owner of this website. The listing brokerage is identified in any listing details. Information is deemed reliable but is not guaranteed. If you believe any FMLS listing contains material that infringes your copyrighted work please click here to review our DMCA policy and learn how to submit a takedown request.© 2024 FMLS.
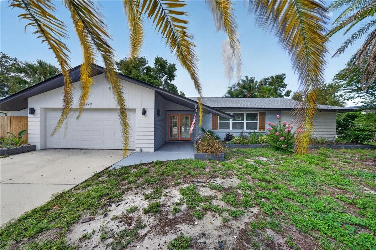
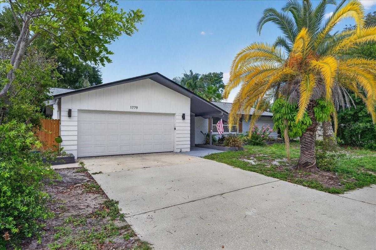
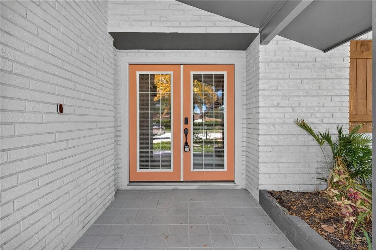
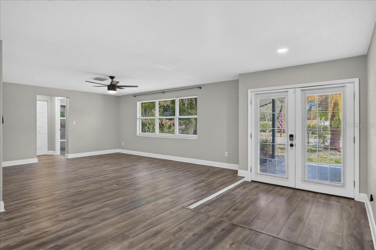
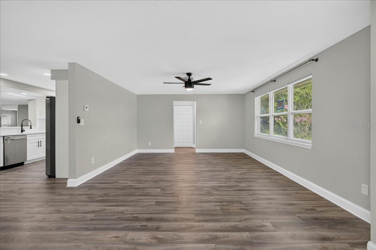
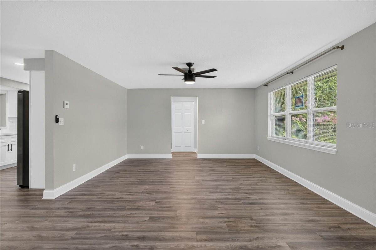
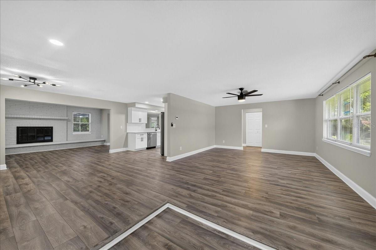
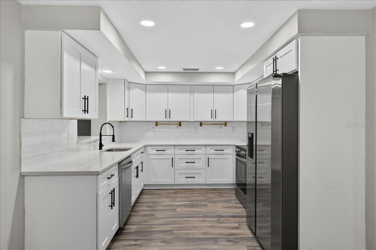
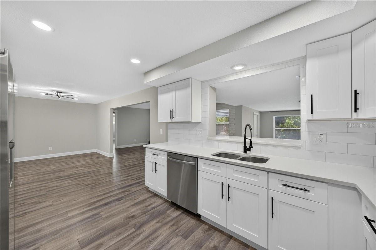
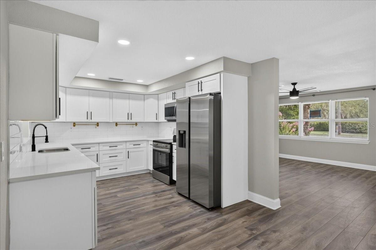
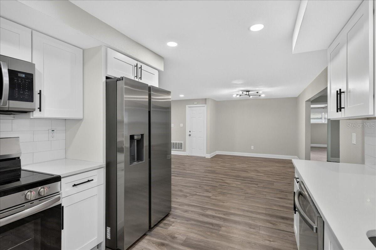
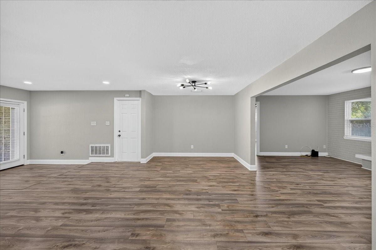
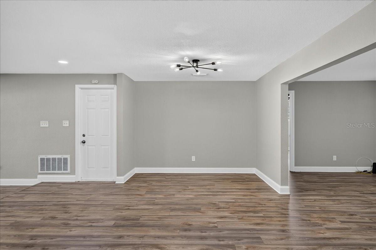
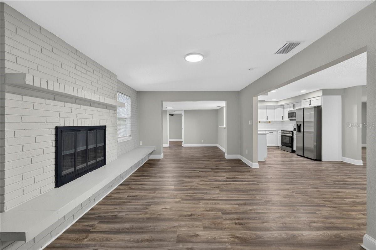
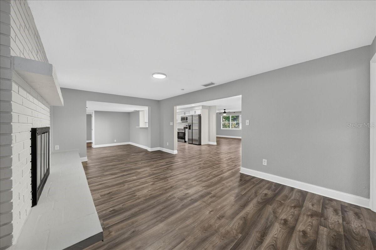
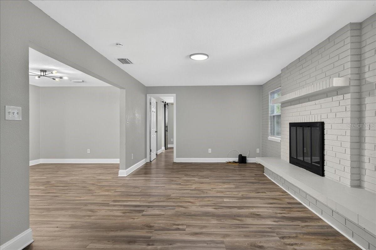
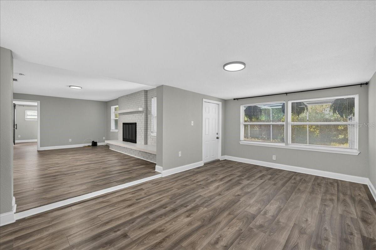
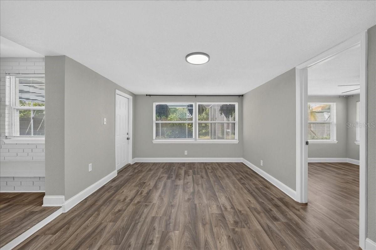
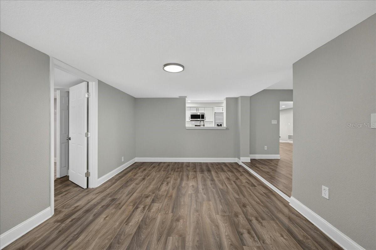
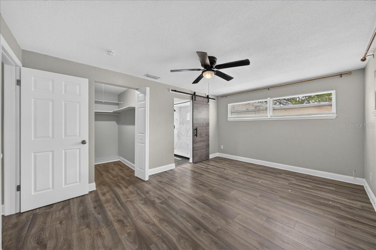
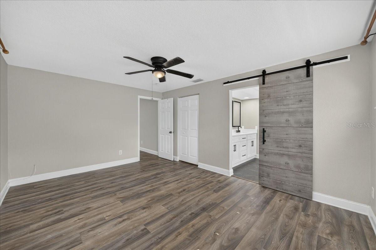
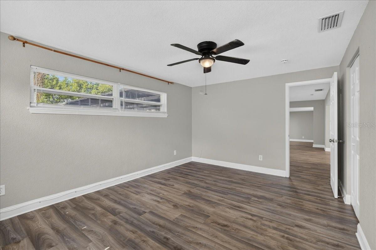
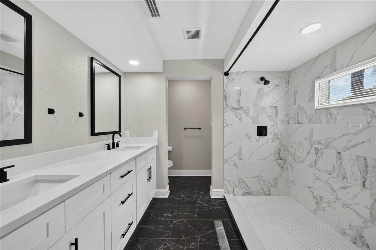
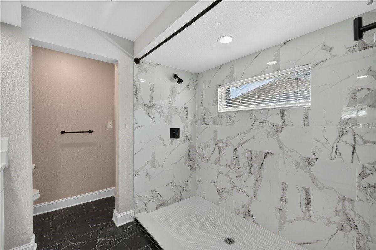
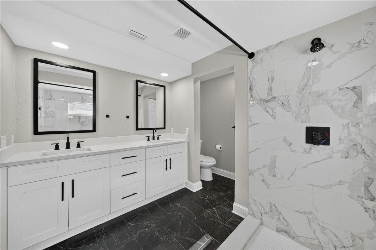
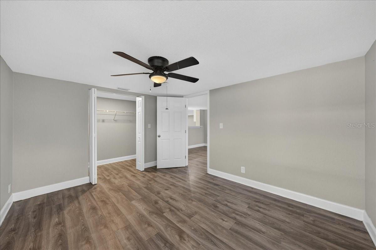
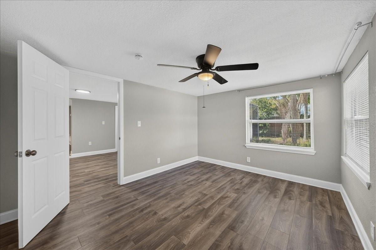
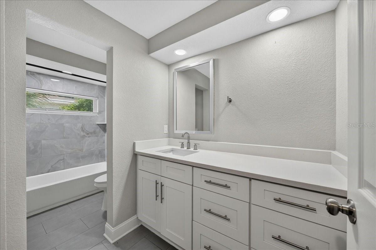
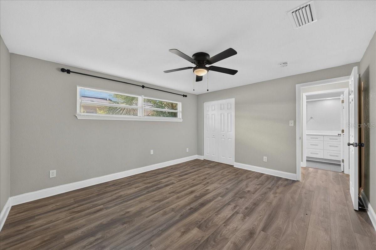
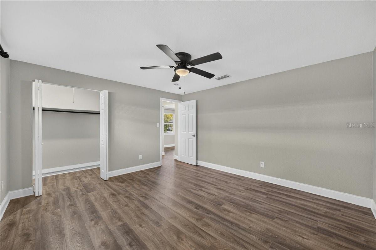
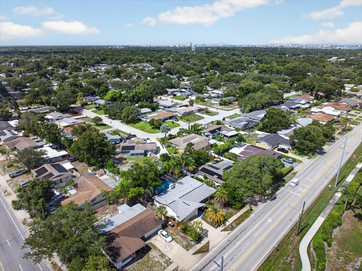
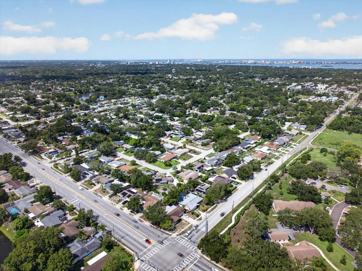
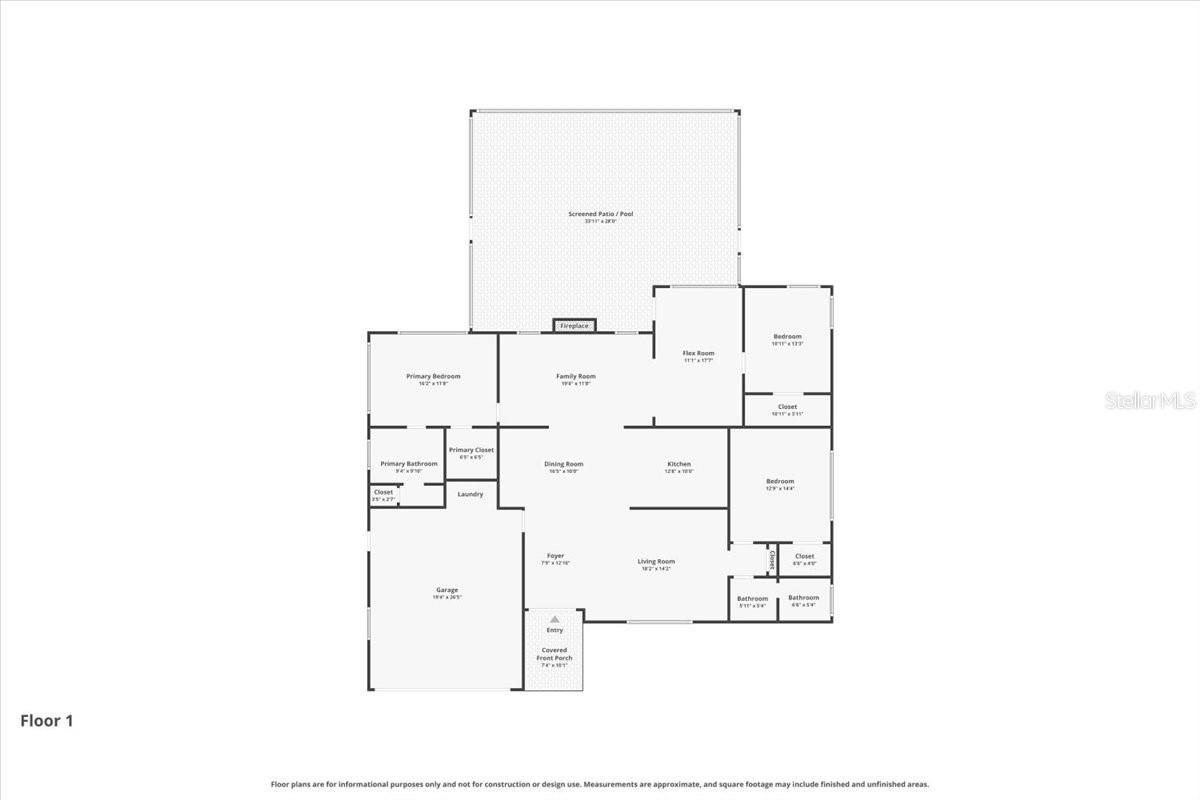
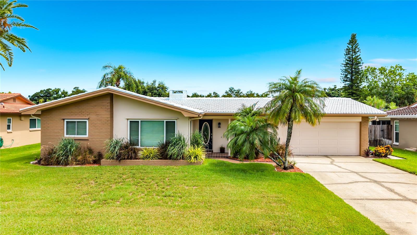
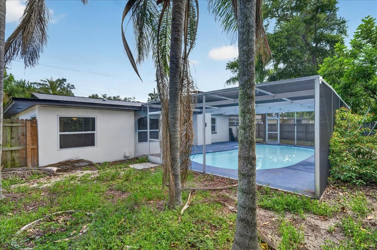
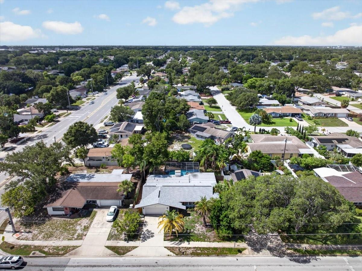
From the moment you arrive, this move-in ready pool home makes a great first impression with its inviting curb appeal and fresh, contemporary style. Inside, you'll find a nicely updated kitchen with stylish countertops, stainless steel appliances and tasteful finishes.  Both bathrooms have been beautifully renovated, and complemented by vinyl plank flooring throughout and a neutral color palette. The family room features a nice fireplace surrounded by brick.  Retreat to the primary bedroom with a spacious walk-in closet, large en-suite bathroom with a huge shower and double vanity.  There are two additional bedrooms along with a second bathroom that has been updated.  The fully fenced backyard with a pool is the perfect place to spend warm summer days!  Great location plus a move in ready home make this a must see home!!

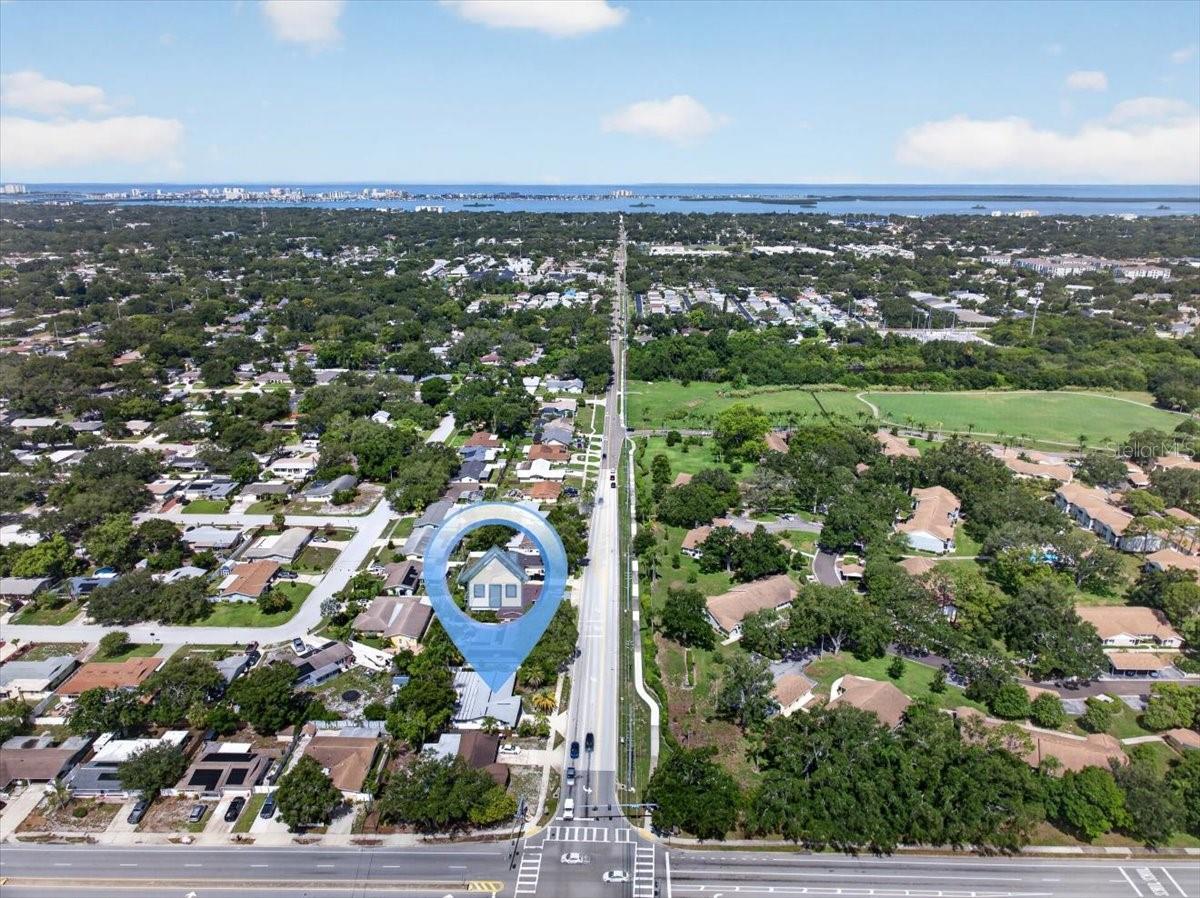
1779 UNION STREET

Message successfully sent.

What would you like to know?

What is 3 + 4 ?

I agree to receive email communication and understand I can unsubscribe at any time.

I agree to be contacted by The Graf Group of Coldwell Banker via call, email, and text for real estate services. To opt out, you can reply 'stop' at any time or reply 'help' for assistance. You can also click the unsubscribe link in the emails. Message and data rates may apply. Message frequency may vary. Privacy Policy

Related Properties

New on site 1 day ago
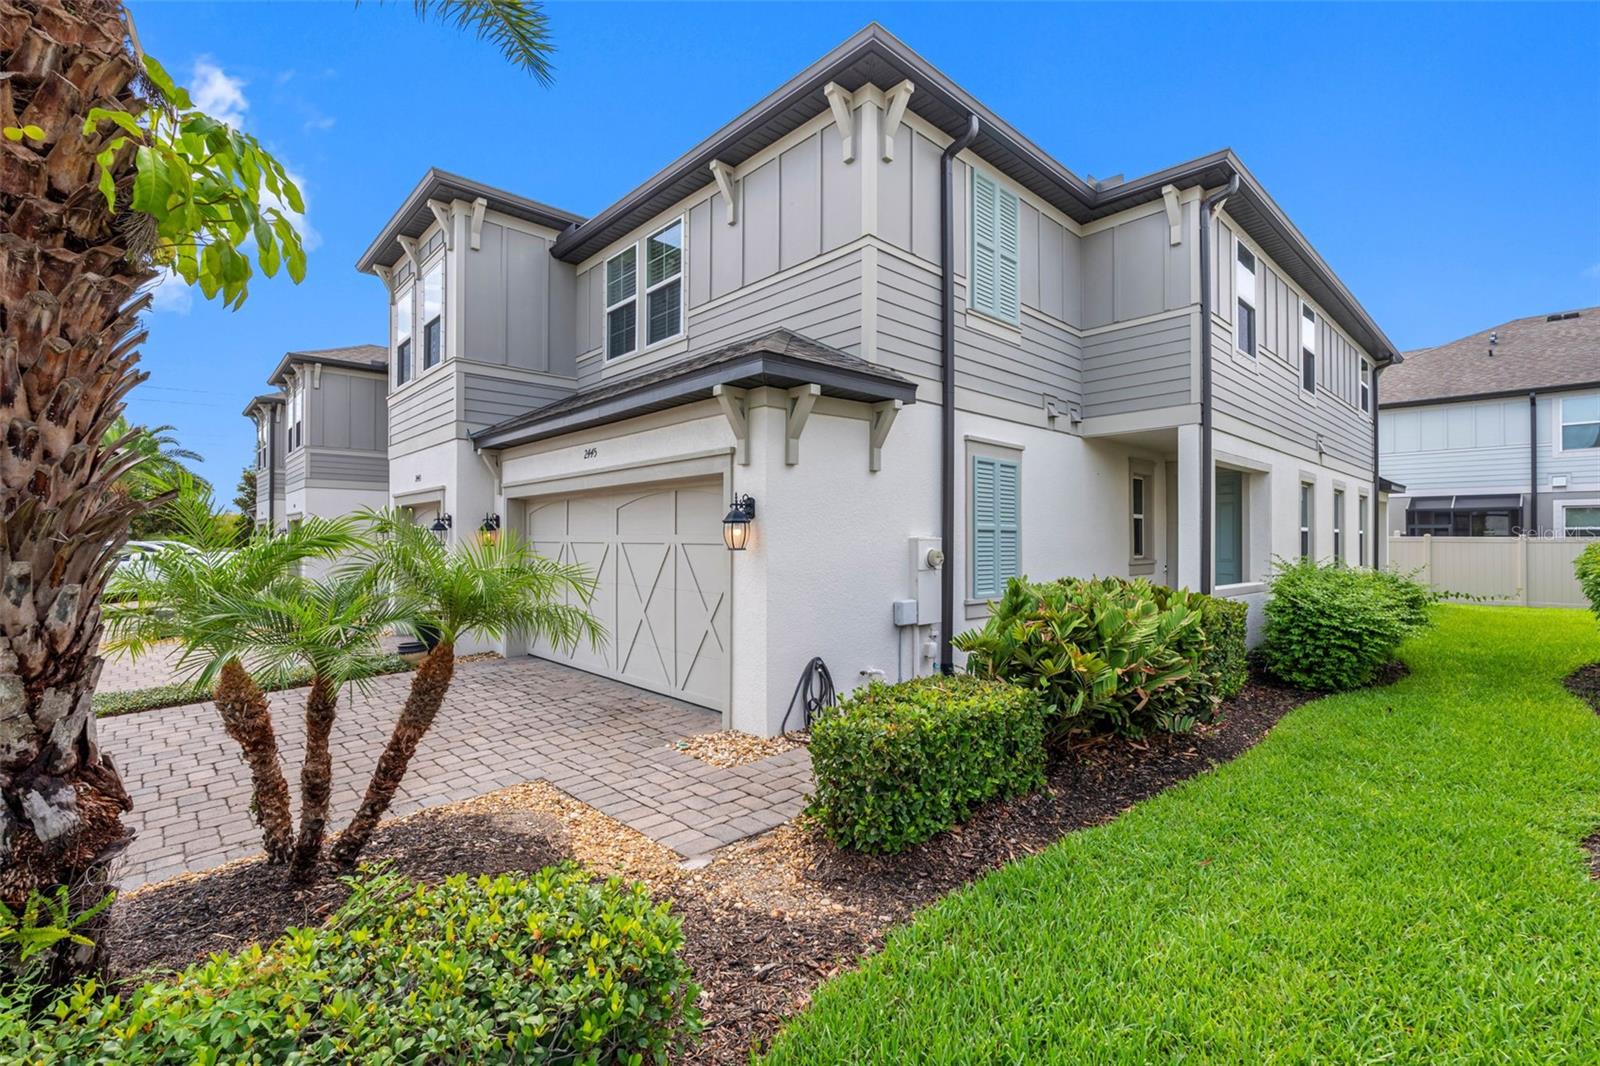
Built in 2019, this three-bedroom, two-and-one-half-bathroom townhome with a two-car garage is located in the gated Belleair Grove community in Clearwater, combining contemporary design with quality finishes and functional living spaces.
The open-concept main level features high ceilings and luxury vinyl plank flooring throughout the primary living areas. The kitchen opens to the living and dining areas and includes stainless steel appliances, double ovens, a microwave drawer, 42-inch cabinetry, a walk-in pantry, and a quartz waterfall island with seating. A powder bathroom and laundry room complete the first floor, while sliding glass doors lead to the rear porch.
A solid wood staircase with custom wood railings leads to the second level, where all three bedrooms and a versatile loft are located. The split-bedroom floor plan includes a loft that functions as a home office, media room, or play area. The primary suite features a walk-in closet and an en-suite bathroom with dual quartz vanities and a frameless glass shower. Both secondary bedrooms include walk-in closets and share a bathroom with a quartz vanity and tub.
Additional features include oversized baseboards, recessed lighting, overhead garage storage rack, a water softener, and partial furnishings. The washer and dryer do not convey.
Community amenities include a pool, spa, clubhouse, and private mailboxes, with convenient access to U.S. 19, Tampa, St. Petersburg, Clearwater Beach, shopping, dining, and everyday conveniences.
#TB8528923

CLEARWATER

2445 GOLDEN PASTURE CIRCLE

3 Beds

2 Baths

2,153 Sq.Ft.

$510,000

MLS#: TB8528923

New on site 1 day ago
Welcome to your beautifully renovated Clearwater retreat! This move-in-ready 4-bedroom, 2-bathroom block home with an attached garage offers the perfect blend of modern style, comfort, and an unbeatable location. Step inside to discover a bright, open floor plan featuring updated finishes throughout, creating an inviting space for everyday living and entertaining. The spacious layout provides plenty of room for family, guests, or a home office. The house has been updated inside and out! Enjoy the convenience of an attached garage and a low-maintenance property that’s ready for its new owner. Ideally situated just minutes from Clearwater’s world-famous white sand beaches, this home is also close to shopping, restaurants, parks, schools, and major commuter routes, making it easy to enjoy everything the area has to offer. Whether you’re looking for a primary residence, vacation home, or investment opportunity, this beautifully updated property checks all the boxes. Don’t miss your chance to own a slice of the Florida lifestyle!
#TB8529531

CLEARWATER

2051 MAGNOLIA DRIVE

4 Beds

2 Baths

1,563 Sq.Ft.

$499,900

MLS#: TB8529531

New on site 1 day ago
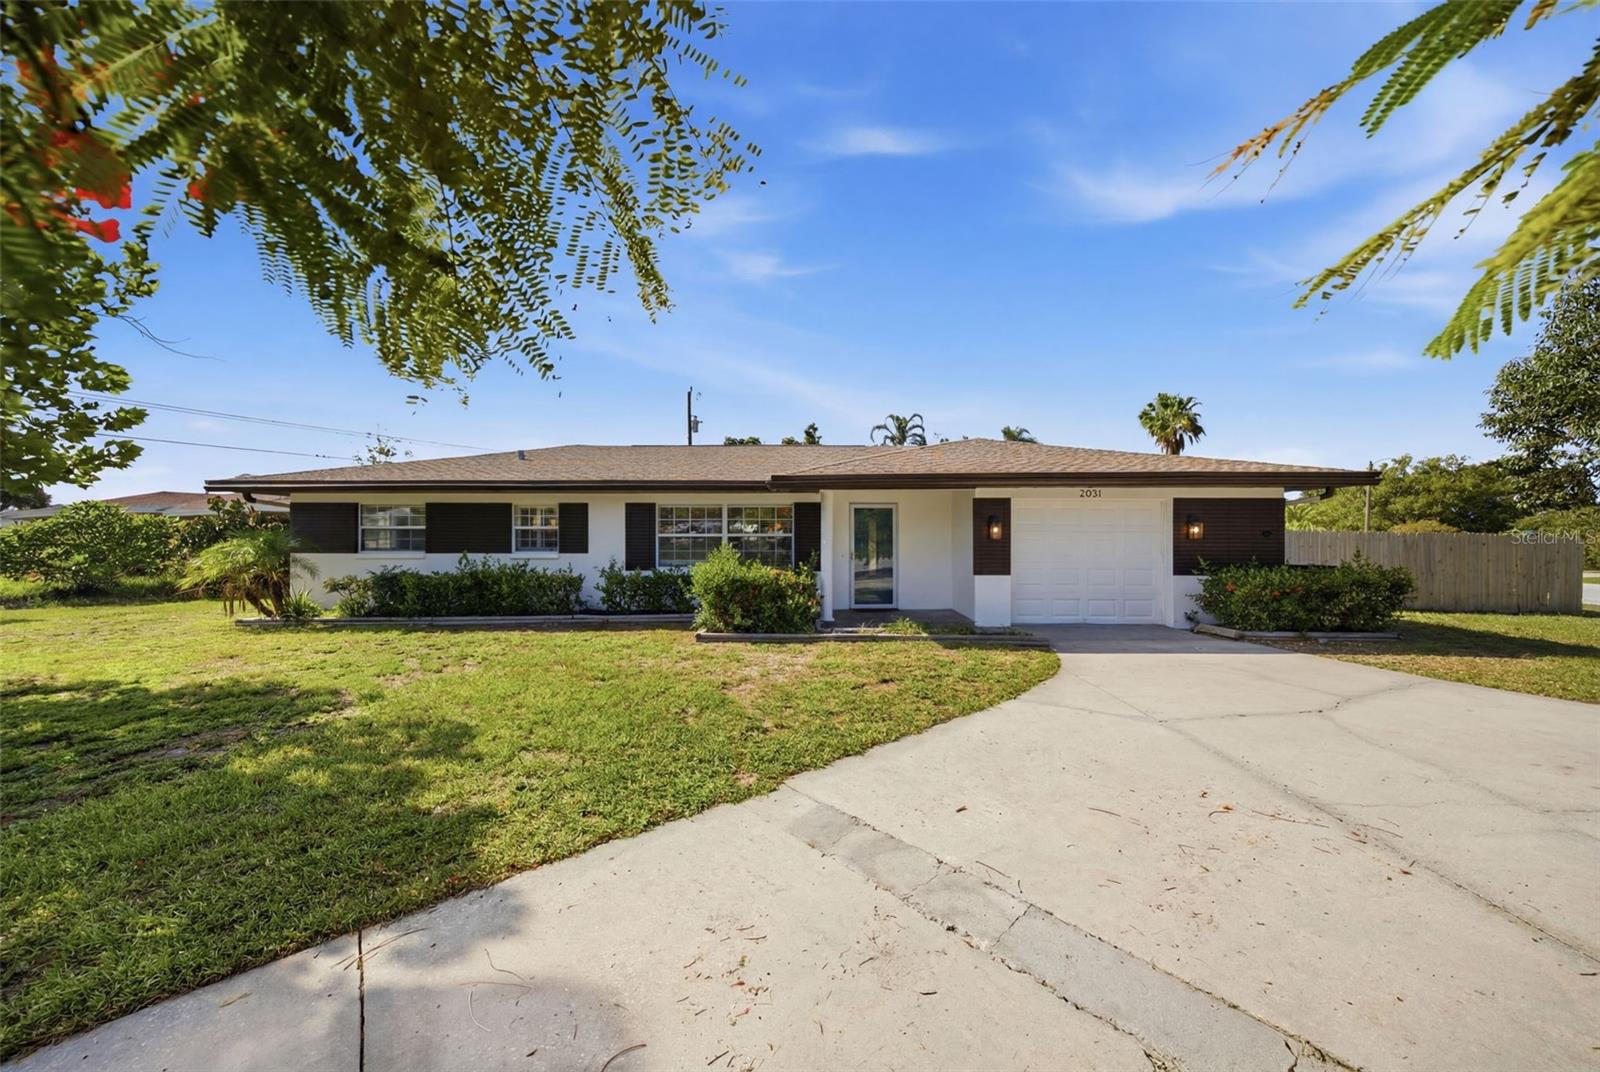
Virtually Staged. Welcome to your Clearwater oasis! Ideally located less than 20 minutes from the beach, this spacious 4-bedroom, 3-bathroom home offers the perfect blend of comfort, convenience, and Florida living. Situated just steps from Country Hollow Park, where you can enjoy tennis courts and outdoor recreation right in your neighborhood, this home puts relaxation and activity at your fingertips. Step outside to your private backyard retreat featuring a sparkling saltwater pool, oversized covered deck, and a screened-in pool cage - perfect for entertaining, enjoying morning coffee, or soaking up the Florida sunshine year-round. Inside, the thoughtfully designed layout includes two primary bedrooms, each with its own en-suite bathroom, providing flexibility and privacy for family, guests, or a multi-generational living arrangement. With four generously sized bedrooms, three full bathrooms, and an attached two-car garage, this home offers plenty of space for everyday living and hosting loved ones. Whether you’re looking for a full-time residence, vacation getaway, or investment opportunity, this Clearwater gem delivers the lifestyle you’ve been waiting for - close to beaches, parks, shopping, dining, and everything the Gulf Coast has to offer!
#TB8529971

CLEARWATER

2778 BRATTLE LANE

4 Beds

3 Baths

1,842 Sq.Ft.

$560,000

MLS#: TB8529971

New on site 1 day ago
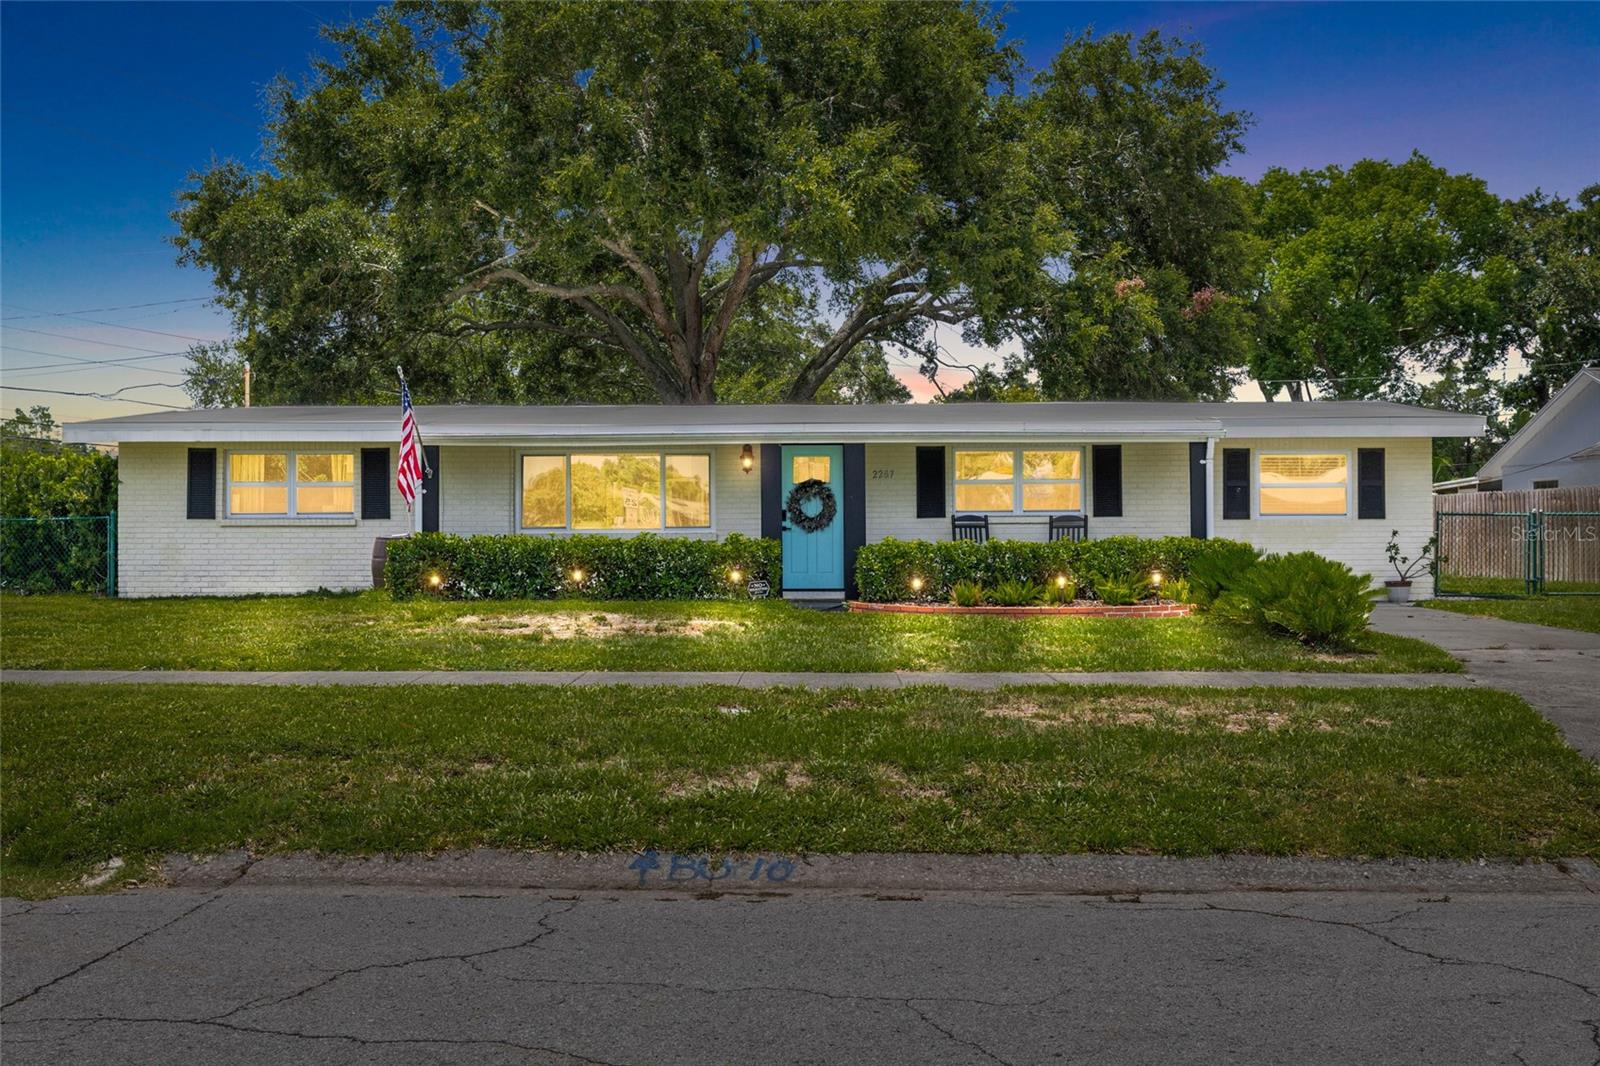
Beautifully renovated and move-in ready, this charming 4-bedroom, 2-bath home with a bonus room offers 1,560 square feet of thoughtfully designed living space on a spacious corner lot in the desirable Clearwater Manor neighborhood. Step inside to discover an inviting open floor plan featuring luxury vinyl plank flooring, an updated kitchen with stone countertops, soft-close cabinetry, and stainless steel appliances. A versatile conditioned flex space offers endless possibilities for a home office, fitness room, playroom, media room, or guest retreat. One of the home’s standout features is the spacious newly screened-in back porch, creating the perfect space to enjoy Florida living year-round while overlooking the oversized backyard. The fully fenced yard offers plenty of room for entertaining, gardening, pets, or recreational storage and includes two storage sheds for added convenience. Enjoy peace of mind with all new impact-rated windows installed in 2025, a 2020 roof, 2021 HVAC system and replaced AC air handler in 2025 providing both energy efficiency and valuable insurance benefits. Ideally located just minutes from charming downtown Safety Harbor, the Pinellas Trail, shopping, dining, parks, award-winning Gulf beaches, US-19, and the Courtney Campbell Causeway. With no HOA, quality updates throughout, and flexible living spaces, this move-in ready home offers an exceptional opportunity in one of Clearwater’s most convenient locations.
#TB8529902

CLEARWATER

2287 MANOR BOULEVARD N

4 Beds

2 Baths

1,560 Sq.Ft.

$450,000

MLS#: TB8529902

New on site 2 days ago
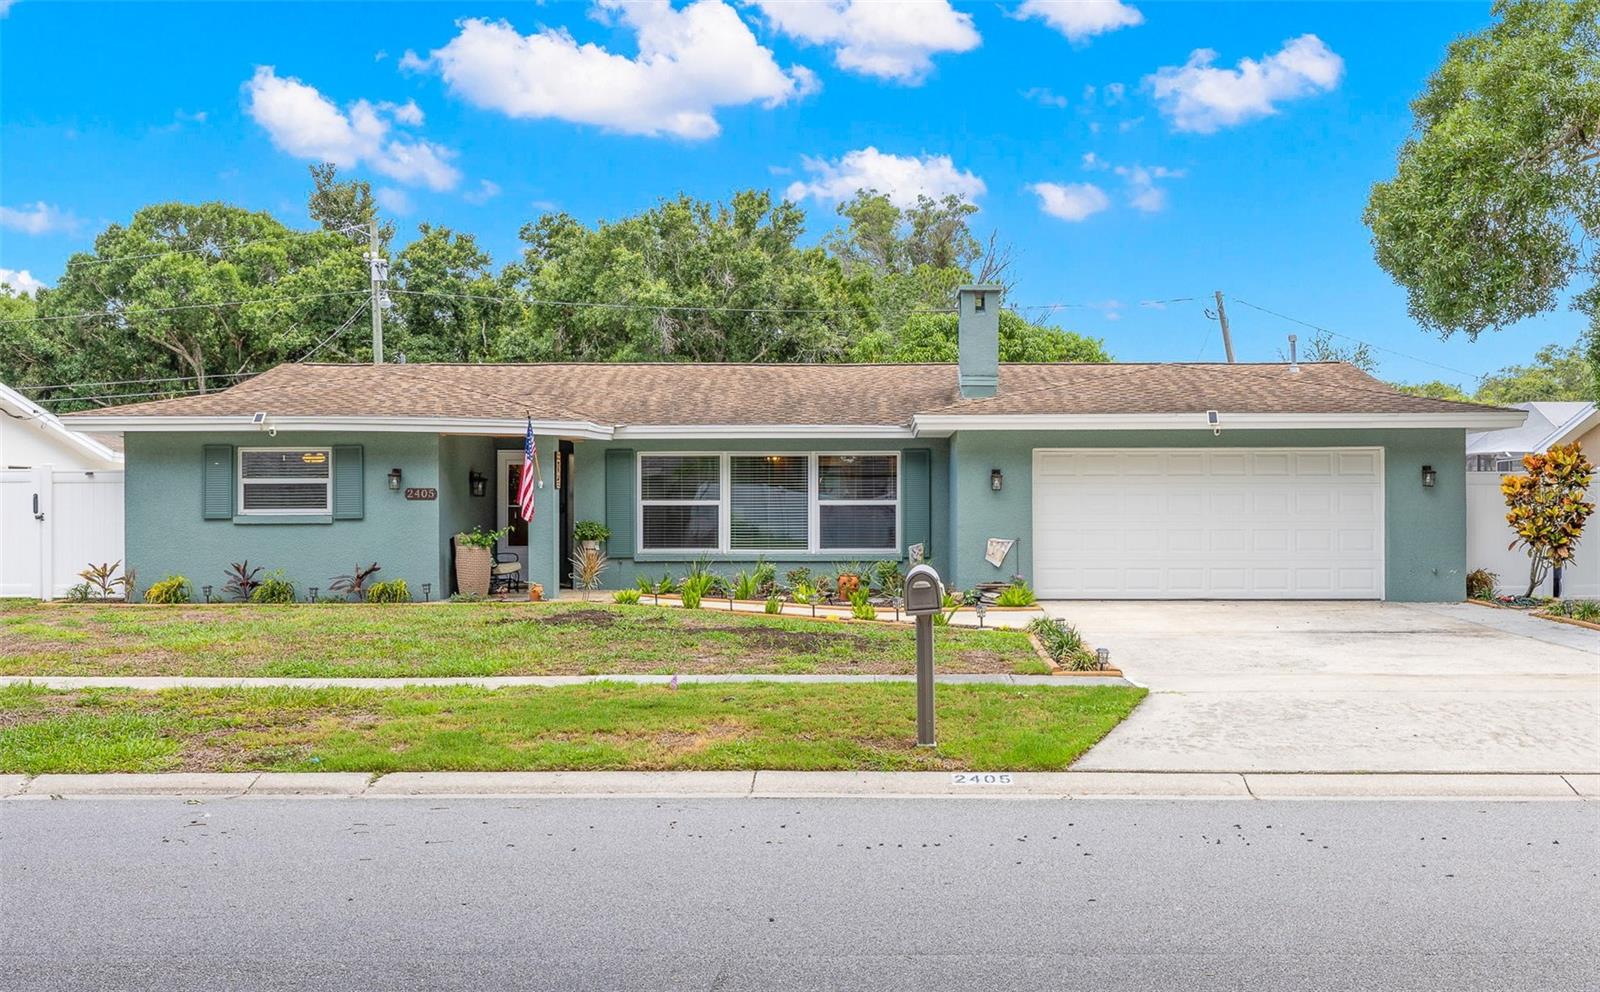
At first glance, 2405 Summerlin Drive is a charming midcentury Florida ranch. Step inside and the home reveals one exceptional feature after another! This 3-bedroom, 2-bath Morningside Estates home offers 1,888 square feet, a split-bedroom layout, multiple living spaces, and a backyard oasis with a pool designed to embrace Florida's year-round lifestyle. A covered front porch opens to a bright living room, where a floor-to-ceiling, wood-burning stone fireplace with a substantial mantel creates a dramatic focal point. Throughout the home, custom stained wood trim, baseboards, window casings, and solid wood interior and bifold doors (2025) add warmth, character, and a level of craftsmanship rarely found in homes of this era. The remodeled kitchen creates an open-concept layout with a large center island, silstone quartz counters, stainless-steel appliances (new dishwasher 2026), recessed lighting, and a long breakfast bar—room for everyday meals, holiday prep, and friends who inevitably gather where the food is. Built-in buffet cabinets (2025) with a butcher block counter, and soft-close pull-out drawers provide additional storage and double as a beverage and serving station. The adjoining dining area accommodates a large table, while the family room adds a second place to relax. Wide-opening French doors connect the kitchen and dining area to the screened lanai, where a wood-paneled ceiling (2017) provides a shaded area for meals, morning coffee, or an afternoon with a book. The heated pool was resurfaced and re-tiled, along with the addition of the raised spa, Baja sun shelf, waterfall, bubbler, and paver deck, all in 2022. The pool heater and chiller was replaced in 2024 and the pump in 2025. A programmable Jandy LED lighting system offers 14 color modes for evening swims. The home also has a GenerX whole-house generator (2018), new vinyl privacy fencing (2025), solar fence adjustable lighting, and mature trees create a welcome separation, while the fully fenced yard leaves an open lawn for pets, play, or gardening. The spacious primary bedroom includes two walk-in closets and direct access to a bath fully remodeled in 2017, featuring a glass-enclosed walk-in shower with multiple shower heads, a vessel sink, and stone counter. The bath also connects to Bedroom 2, currently used as a home office with a sliding barn door to the walk-in closet and custom wainscoting. Bedroom 3 offers two windows and ample closet storage and an ideal private suite. The guest bath was completely renovated in 2025 with a new tub, tile surround, dual shower heads, recessed niche, matte fixtures, and a long stone-topped vanity. A dedicated laundry room adds cabinetry, open shelving, clothes hanging rack, and a utility sink. The practical strengths run just as deep: hurricane-rated double-pane windows, interconnected hardwired smoke and carbon monoxide detectors, water softener (2023), gas water heater, block-and-stucco construction, attached two-car garage, public water and sewer, and a Flood Zone X location. Morningside Recreation Center is right around the corner, with a community pool, splash pad, fitness center, gymnasium, playground, and basketball and tennis courts. Holiday luminaries, hayrides, and neighborhood picnics reflect the community spirit of Morningside Estates. Clearwater Beach, shopping, dining, and Tampa International Airport are all within an easy drive. This home is ready to be called yours!
#TB8528392

CLEARWATER

2405 SUMMERLIN DRIVE

3 Beds

2 Baths

1,888 Sq.Ft.

$600,000

MLS#: TB8528392

New on site 2 days ago
Welcome home to this beautifully remodeled property in the highly sought-after Venetian Gardens neighborhood. Meticulously maintained and extensively updated, this move-in-ready home offers the perfect combination of style, comfort, and peace of mind. Recent improvements include a new electrical panel (2026), new flat roof (2026), upgraded insulation exceeding code requirements, new drywall, fresh interior and exterior paint, recessed lighting, all new light fixtures and fans, new interior panel doors with updated hardware, a new garage door opener with all new hardware, plus a newer HVAC system and water heater. The home also features newer impact windows throughout (excluding the Florida room, bathrooms, and garage) along with hurricane panels for added protection. Inside, you'll find beautiful plank tile flooring throughout and a stunning chef's kitchen featuring granite countertops, solid wood soft-close cabinetry, a stylish tile backsplash, two pantry cabinets, a Lazy Susan, stainless steel appliances, and a sleek stainless vent hood. Both bathrooms have been tastefully updated with new vanities, toilets, and fixtures, creating fresh, modern spaces. Step outside to your own private backyard retreat. The pool was recently resurfaced, and brand-new pavers were installed in July 2026, creating the perfect setting for relaxing or entertaining. New landscaping enhances the home's outstanding curb appeal, making a wonderful first impression. This exceptional home truly has it all. Schedule your showing today before this opportunity is gone!
#TB8528869

CLEARWATER

2178 WATERSIDE DRIVE

3 Beds

2 Baths

1,795 Sq.Ft.

$524,900

MLS#: TB8528869

New on site 3 days ago
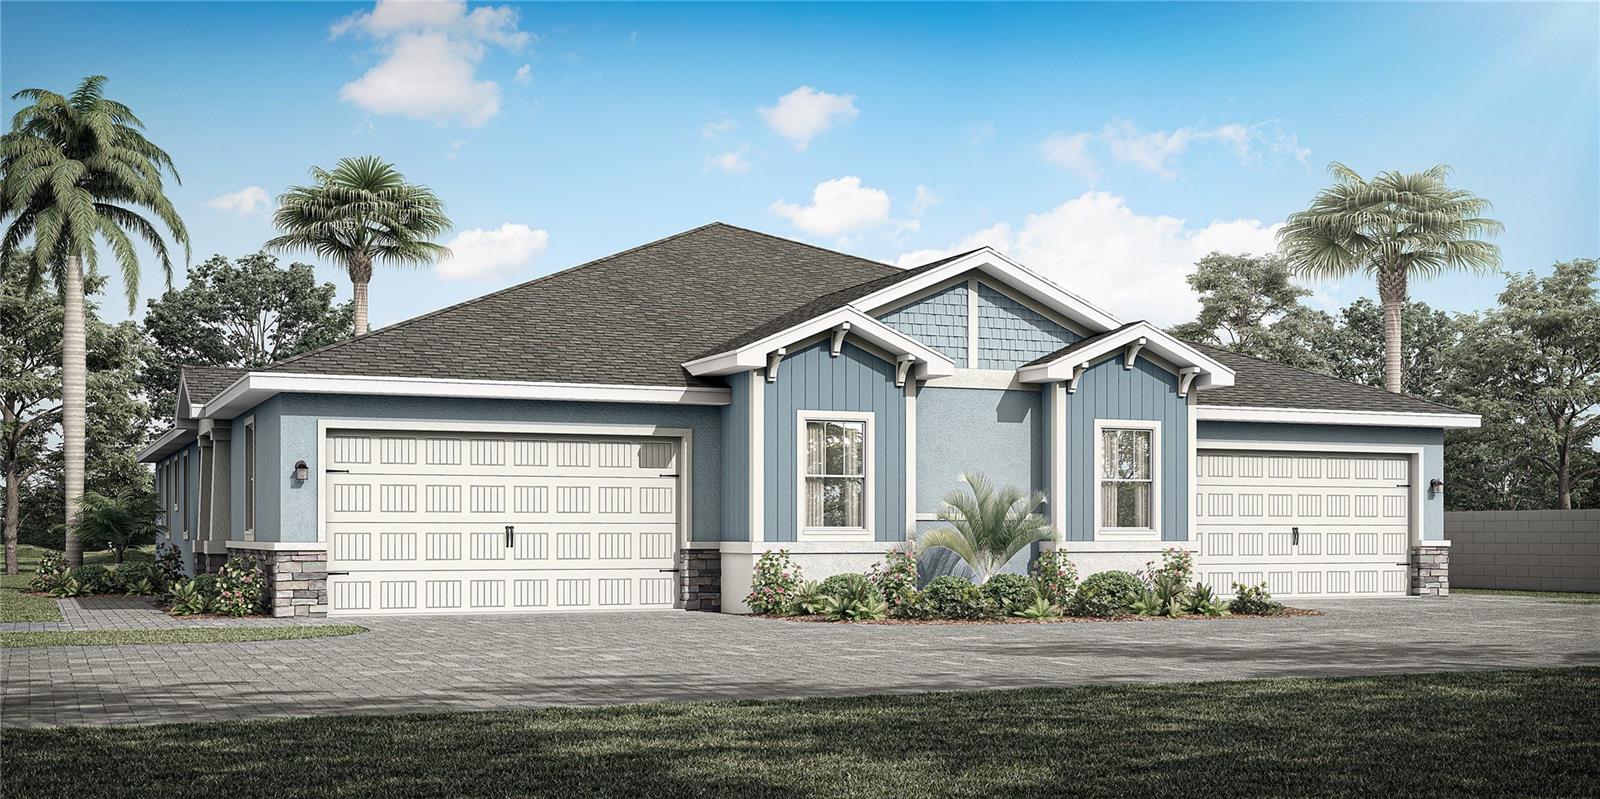
Under Construction. Location! Location! Fabulous Countryside location! Brand new construction presented by premier builder DiGiovanni Homes! Luxury living in the heart of the Countryside area of Clearwater. Prime location! Be the first to live in this magnificent VILLA in the new, gated community of Summerset Villas. Low HOA, community pool, pet friendly and not in a flood zone! Loaded with standard luxury features. The fabulous ‘Pelican’ layout brings open concept to its 1966 sq.ft. with 3 bedrooms, PLUS an office, 2.5 baths and a 2-car garage. The beautiful elevation shows a large, covered porch as a charming first impression. The layout features a desirable one-story floor plan. The primary bedroom boasts a spa-like ensuite bath, double walk-in closets, double vanity, linen closet, walk-in shower and water closet! The kitchen is designed for fine family living and grand entertaining with an island breakfast bar, real wood cabinetry, stainless appliances, designer backsplash and quartz counters as well as beautiful luxury vinyl flooring that is carried into the open great room. The office is situated perfectly for ultimate privacy and the space has endless possibilities. There is also a convenient half bath and laundry room. Secondary bedrooms are sizable and offer generous closet space. The second full bath features a shower/tub combo and is easily accessed by both bedrooms. Standard features are lavish and include a flagstone paver driveway, impact windows, shaker style cabinetry, 3.5” colonial trim throughout, tankless gas hot water heater, 12’x24’ tile in bathrooms, luxury vinyl flooring in main living areas and so much more! The exceptional location of this natural gas community is near to all… shopping, restaurants, airports, medical and just a short drive to delightful downtown Dunedin as well as the powder white sands of the legendary Gulf beaches.
#TB8529196

CLEARWATER

2584 MARIO WAY

3 Beds

2 Baths

1,966 Sq.Ft.

$549,900

MLS#: TB8529196

New on site 3 days ago
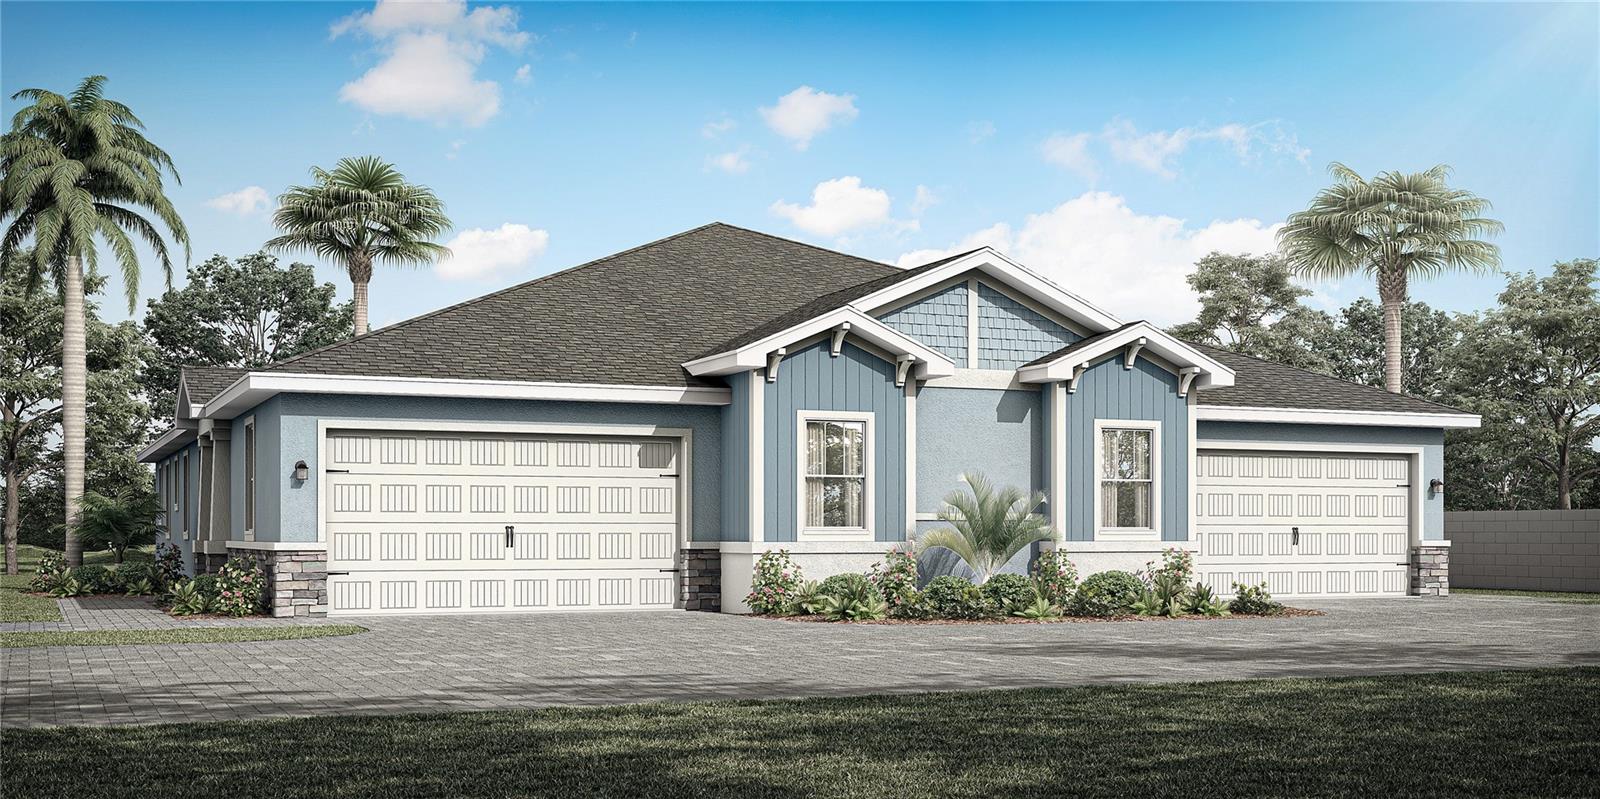
Under Construction. Location! Location! Fabulous Countryside location! Brand new construction presented by premier builder DiGiovanni Homes! Luxury living in the heart of the Countryside area of Clearwater. Prime location! Be the first to live in this magnificent VILLA in the new, gated community of Summerset Villas. Low HOA, community pool, pet friendly and not in a flood zone! Loaded with standard luxury features. The fabulous ‘Pelican’ layout brings open concept to its 1966 sq.ft. with 3 bedrooms, PLUS an office, 2.5 baths and a 2-car garage. The beautiful elevation shows a large, covered porch as a charming first impression. The layout features a desirable one-story floor plan. The primary bedroom boasts a spa-like ensuite bath, double walk-in closets, double vanity, linen closet, walk-in shower and water closet! The kitchen is designed for fine family living and grand entertaining with an island breakfast bar, real wood cabinetry, stainless appliances, designer backsplash and quartz counters as well as beautiful luxury vinyl flooring that is carried into the open great room. The office is situated perfectly for ultimate privacy and the space has endless possibilities. There is also a convenient half bath and laundry room. Secondary bedrooms are sizable and offer generous closet space. The second full bath features a shower/tub combo and is easily accessed by both bedrooms. Standard features are lavish and include a flagstone paver driveway, impact windows, shaker style cabinetry, 3.5” colonial trim throughout, tankless gas hot water heater, 12’x24’ tile in bathrooms, luxury vinyl flooring in main living areas and so much more! The exceptional location of this natural gas community is near to all… shopping, restaurants, airports, medical and just a short drive to delightful downtown Dunedin as well as the powder white sands of the legendary Gulf beaches.
#TB8529185

CLEARWATER

2580 MARIO WAY

3 Beds

2 Baths

1,966 Sq.Ft.

$549,900

MLS#: TB8529185

New on site 3 days ago
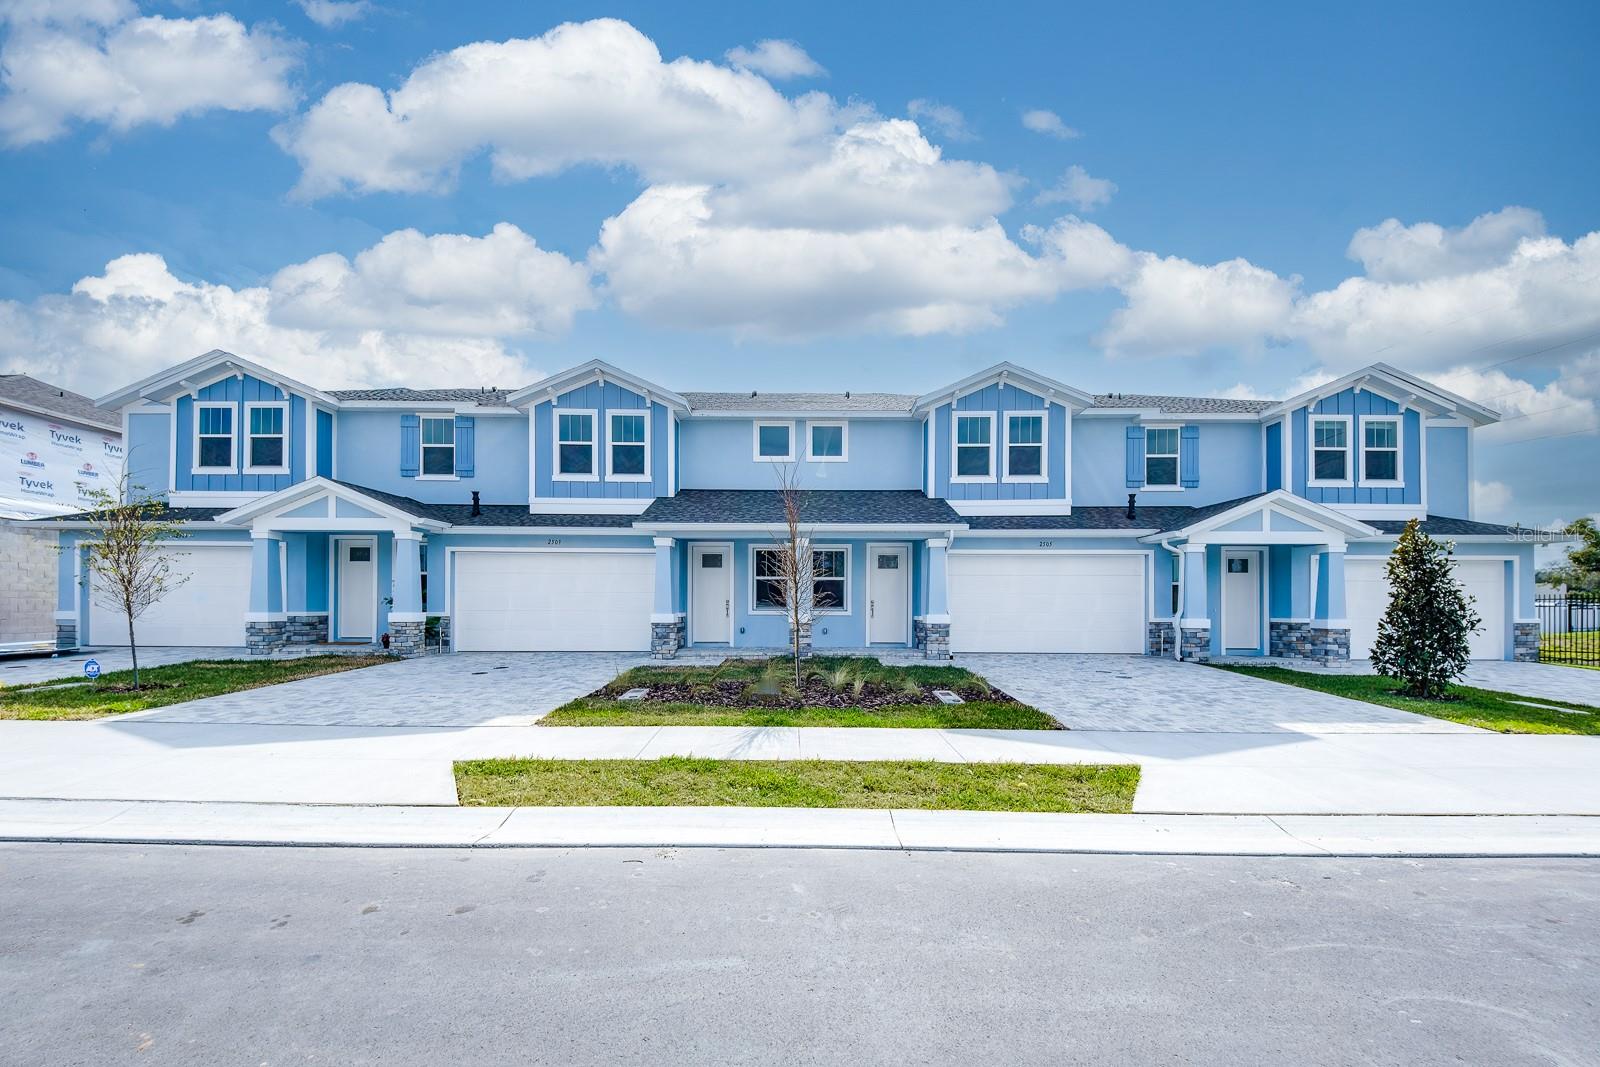
Under Construction. Location! Location! Fabulous Countryside location! Brand new construction presented by premier builder DiGiovanni Homes! Luxury living in the heart of the Countryside area of Clearwater. Prime location! Be the first to live in this magnificent townhome in the new, gated community of Summerset Villas. Low HOA, community pool, pet friendly and not in a flood zone! Loaded with standard luxury features. The fabulous ‘Osprey’ floor plan brings open concept to its 2,226 sq.ft. with 4 bedrooms, 3.5 baths and a 2-car garage. The layout boasts a desirable main floor primary bedroom with spa-like ensuite bath, walk-in closet, double vanity, walk-in shower and water closet! The kitchen is designed for fine family living and grand entertaining with an island breakfast bar, real wood cabinetry, stainless appliances, designer backsplash and quartz counters as well as beautiful luxury vinyl flooring that is carried into the open great room. And living space is extended to a huge (16’x 6’) covered patio. The first floor also houses a convenient half bath and laundry room. Secondary bedrooms and two additional full baths are upstairs along with a large loft area with endless possibilities. Standard features are lavish and include a flagstone paver driveway, impact windows, shaker style cabinetry, 3.5” colonial trim throughout, tankless gas hot water heater, 12’x24’ tile in bathrooms, luxury vinyl flooring in main living areas and so much more! The exceptional location of this natural gas community is near to all… shopping, restaurants, airports, medical and just a short drive to charming downtown Dunedin as well as the powder white sands of the legendary Gulf beaches.
#TB8529175

CLEARWATER

2524 MARIO WAY

4 Beds

3 Baths

2,226 Sq.Ft.

$549,000

MLS#: TB8529175

 - property

Send a message

Message successfully sent.

Your message

What is 3 + 4 ?

Reason for contacting?

I agree to receive email communication and understand I can unsubscribe at any time.

I agree to be contacted by The Graf Group of Coldwell Banker via call, email, and text for real estate services. To opt out, you can reply 'stop' at any time or reply 'help' for assistance. You can also click the unsubscribe link in the emails. Message and data rates may apply. Message frequency may vary. Privacy Policy

Sign Out

Virtual Assistant

Would you like to take the next step with this property? We can help you schedule a showing or virtual tour, or send you more details.

Yes, I would like more information.

Thank You for Your Reply, One of Our Agents will contact you as soon as possible

No, maybe later.

Thank you, you can always contact me via email, phone number or through the contact form.

Realhub AI

Lucy - Your AI-Powered Realtor
Update Your Temporary Password

Personalize your search

Enter your email and we'll notify you immediately when new listings match what you're looking for.

or enter email address
Already have an account ? Login here

Continue your home search

I agree to receive communications and understand I can unsubscribe at any time.

I agree to be contacted by The Graf Group of Coldwell Banker via call, email, and text for real estate services. To opt out, you can reply 'stop' at any time or reply 'help' for assistance. You can also click the unsubscribe link in the emails. Message and data rates may apply. Message frequency may vary. Privacy Policy

Already have an account ? Login here

We use cookies

We use cookies primarily for analytics to enhance your experience. By accepting, you agree to our use of these cookies. You can manage your preferences or learn more about our cookies policy.