.webp?size=346x80)
- Properties
- Meet our agents
- Communities
- Market Report
- Home Value
- Calculator

Property
Beds
5
Full Baths
3
1/2 Baths
1
Year Built
1999
Sq.Footage
3,208
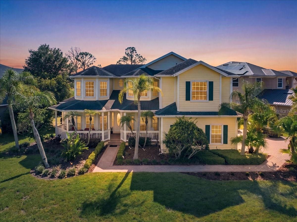
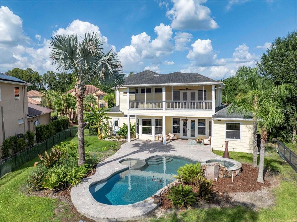
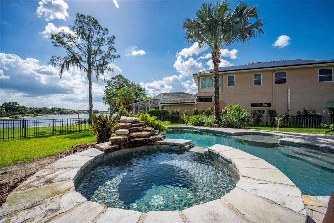
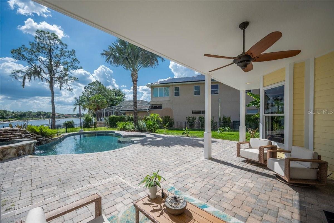
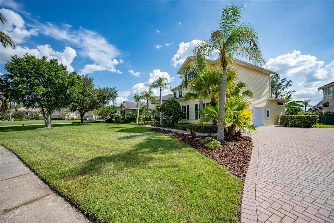
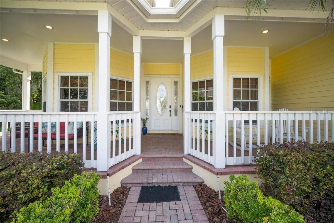
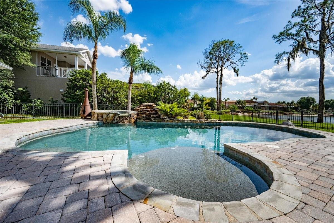
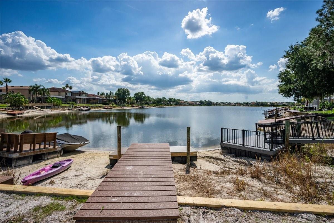
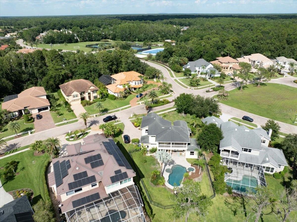
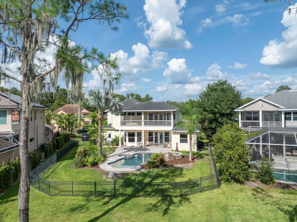
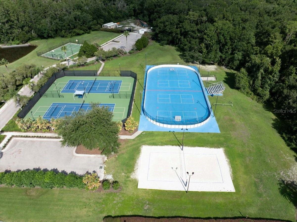
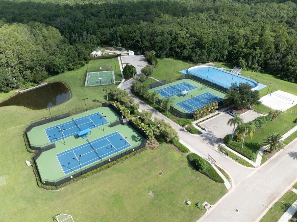
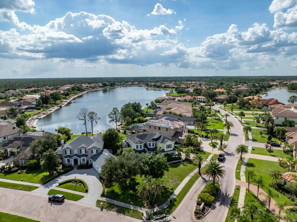
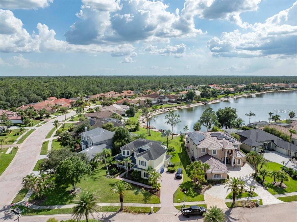
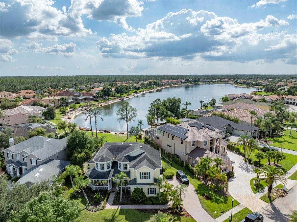
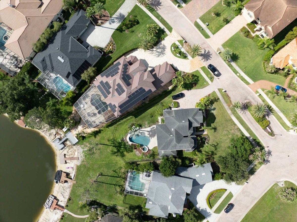
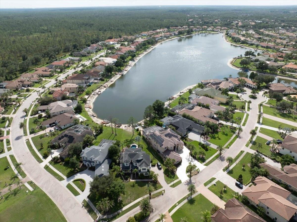
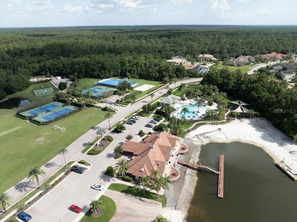
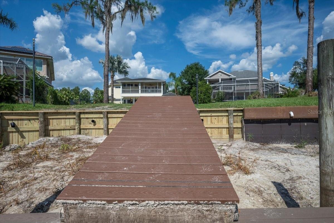
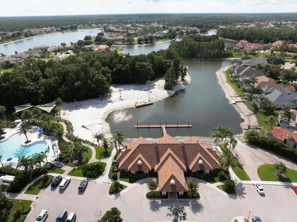
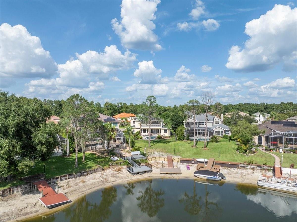
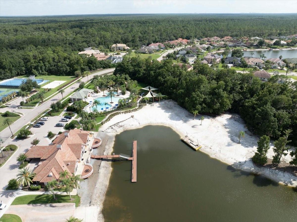
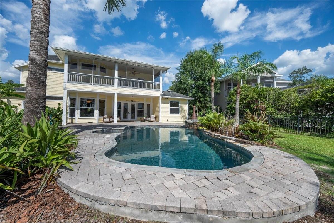
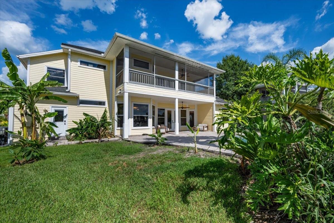
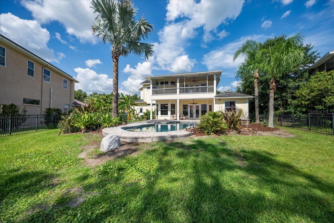
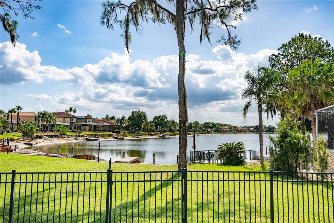
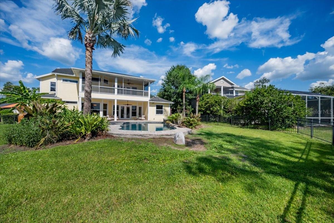
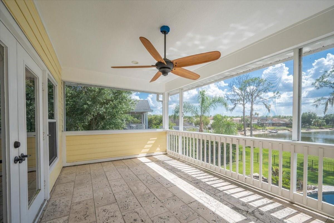
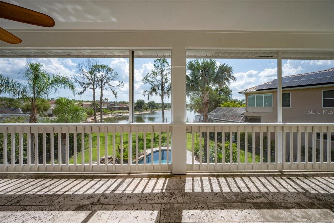
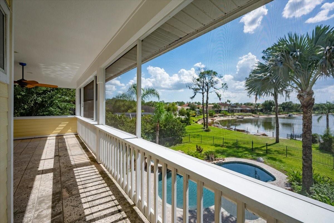
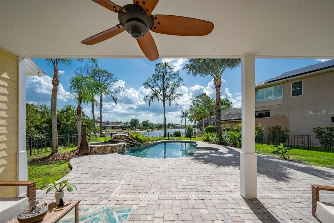
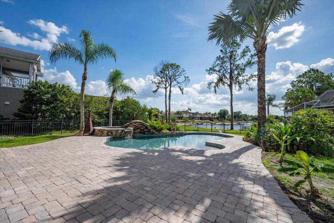
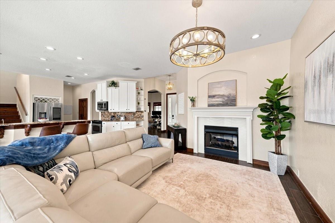
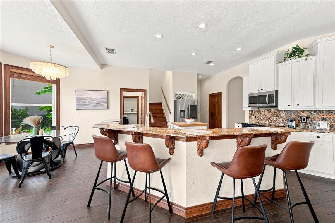
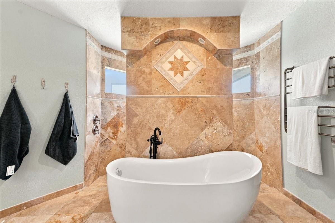
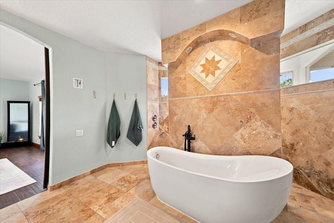
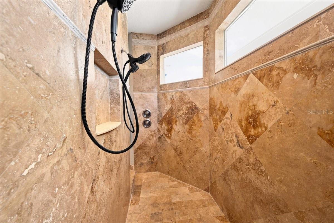
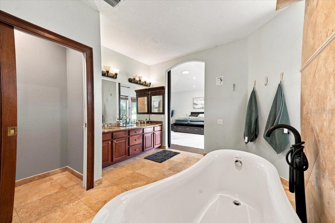
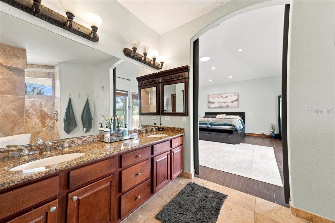
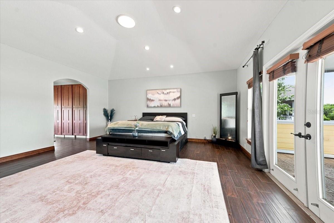
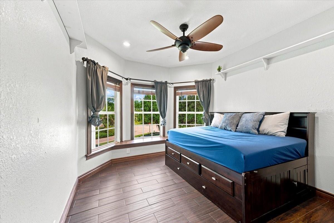
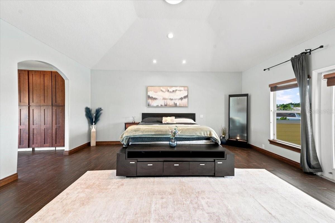
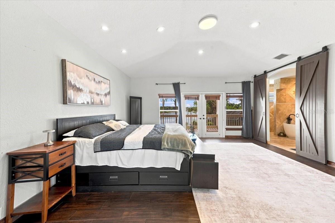
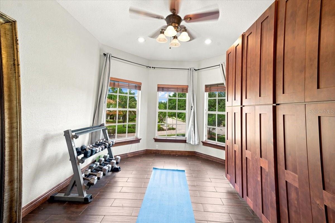
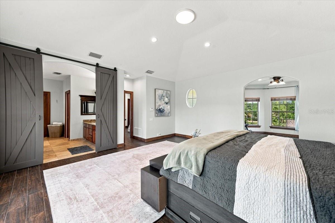
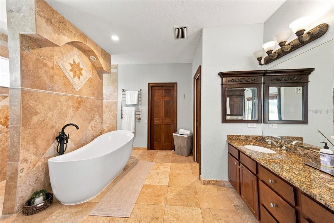
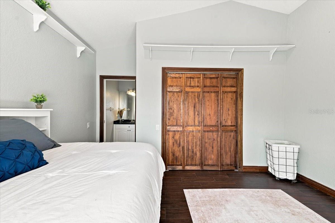
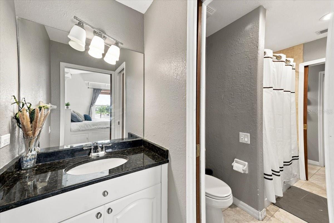
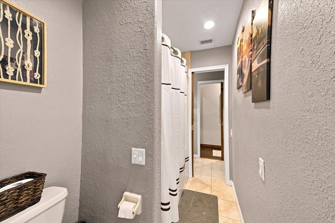
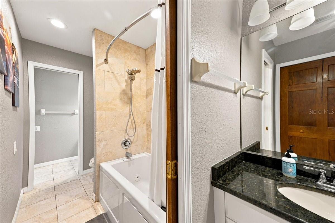
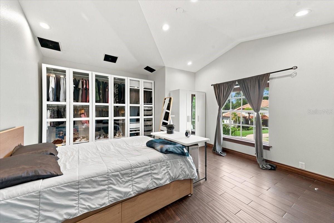
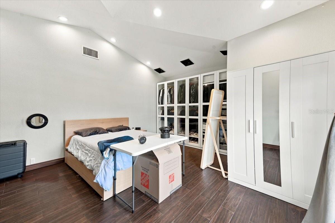
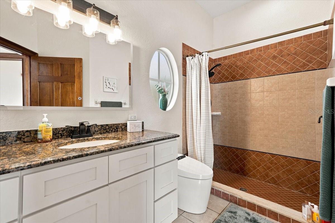
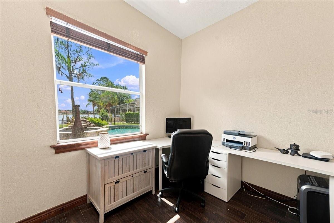
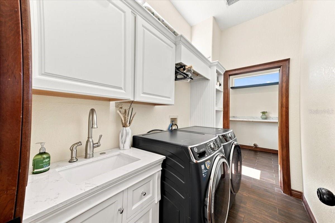
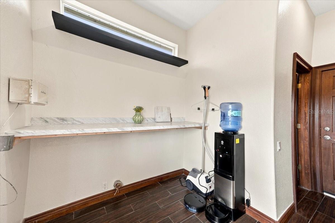
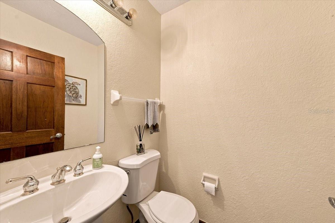
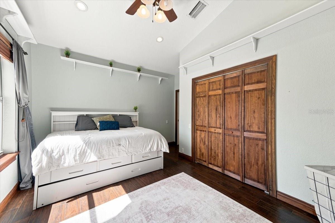
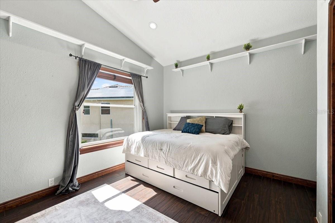
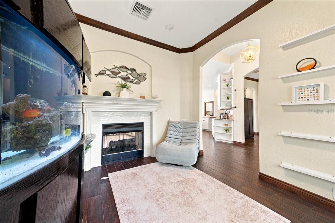
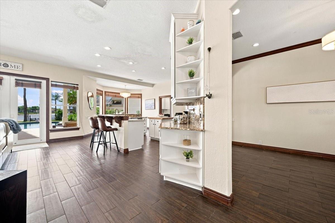
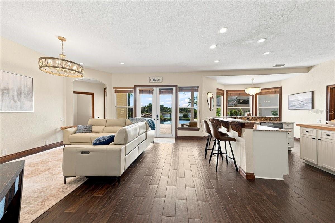
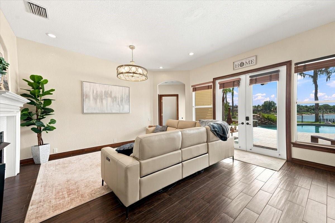
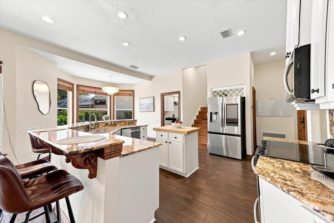
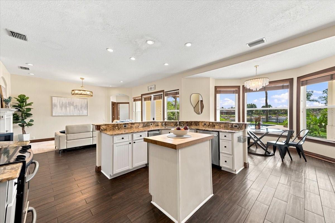
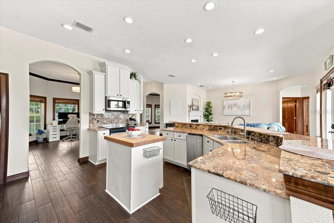
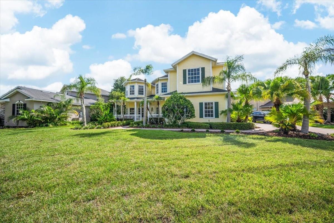
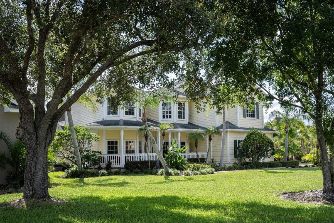
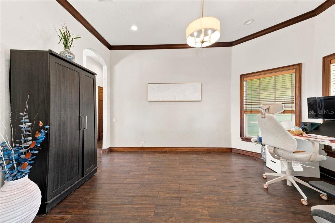
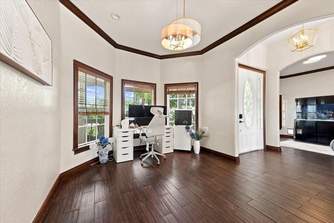
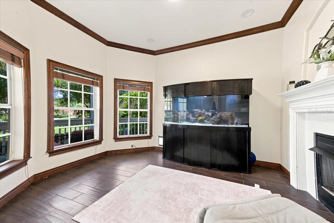
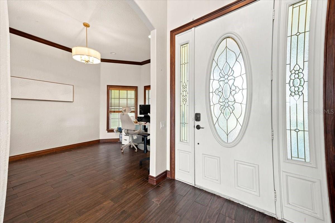
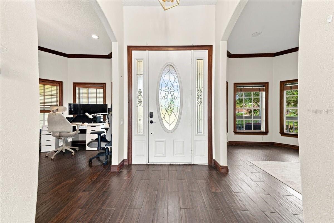
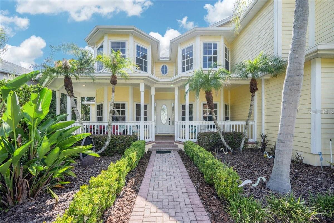
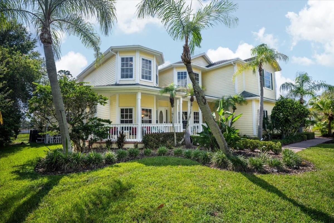
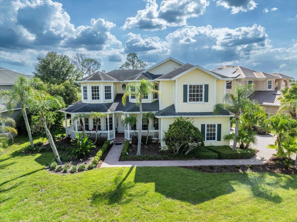
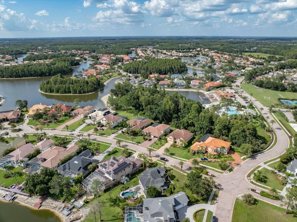
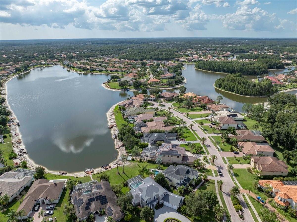
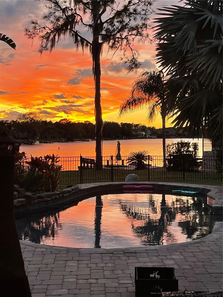
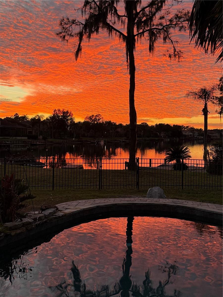
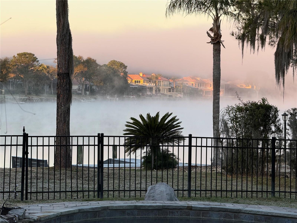
Experience ultimate waterfront luxury in the highly sought after, 24-hour guard-gated community of Cory Lake Isles. Perfectly positioned on an expansive, pie-shaped lot at the premier vantage point of a 165-acre ski lake, this Key West-inspired estate seamlessly blends resort-style living with everyday functionality. The main level welcomes you with timeless, rustic hardwood flooring leading into a light-filled open layout. A chef-inspired kitchen features custom beadboard cabinetry with pull-out storage, premium granite countertops, and stainless steel appliances—all framed by panoramic water views. The palatial primary suite serves as a private sanctuary, boasting a massive sitting area, a private sunset-view balcony, and a spa-like travertine marble bathroom complete with a dual-head walk-in shower with independent temperature controls. Designed for multi-generational living and entertaining, the floor plan includes four spacious bedrooms plus a massive upstairs bonus/theater room. Outside, your private oasis awaits: a custom 33’ x 17’ open-air pool with a dedicated sun-shelf, a heated Jacuzzi, and an expansive yard secured by an unobstructed aluminum fence. Enjoy premier lakefront access from your private boat dock, perfect for jet skis, boating, or fishing. Upgrades & Features: 3-car garage with soaring 11 ft ceilings (ideal for extra storage) Wrap-around front porch & sweeping lakeside balconies 2026 dock, seawall Elite community amenities: Brand-new resort pool, clubhouse, tennis, basketball, and ball hockey courts.
Features & Amenities
Interior
-
Other Interior Features
Eat-in Kitchen, High Ceilings, Stone Counters
-
Total Bedrooms
5
-
Bathrooms
3
-
1/2 Bathrooms
1
-
Cooling YN
YES
-
Cooling
Central Air
-
Fireplace YN
YES
-
Heating YN
YES
-
Heating
Central, Electric, Heat Pump, Natural Gas
-
Pet friendly
Number Limit
Exterior
-
Garage
Yes
-
Garage spaces
3
-
Construction Materials
Frame
-
Other Exterior Features
Balcony, Fire Pit, Garden, Lighting, Private Entrance, Private Yard, Rain Gutters, Dock
-
Parking
Driveway, Off Street, Attached
-
Patio and Porch Features
Covered, Front Porch, Rear Porch, Screened
-
Pool
Yes
-
Pool Features
Gunite, Heated, In Ground, Private
-
Waterfront YN
YES
-
View
Lake, Water, Pool
Area & Lot
-
Lot Features
Landscaped, Waterfront
-
Lot Size(acres)
0.35
-
Lot Size(square feet)
15,250
-
Property Type
Residential
-
Property Sub Type
Single Family Residence
-
Architectural Style
Key West
Price
-
Sales Price
$1,050,000
-
Tax Amount
$12,057.57
-
Sq. Footage
3,208
-
Price/SqFt
$327
HOA
-
Association
YES
-
Association Fee
$316
-
Association Fee Frequency
Annually
-
Association Fee Includes
N/A
-
Total Monthly Fees
$26.33
School District
-
Elementary School
Hunter's Green-HB
-
Middle School
Benito-HB
-
High School
Wharton-HB
Property Features
-
Stories
2
-
New Construction
NO
-
Association Amenities
Basketball Court, Clubhouse, Fitness Center, Gated, Park, Playground, Pool, Security
-
Foundation Details
Slab
-
Ownership
Fee Simple
-
Senior Community YN
NO
-
Sewer
Public Sewer
-
Tax Lot
18
-
Water Source
Public
Schedule a Showing
Showing scheduled successfully.
Mortgage calculator
Estimate your monthly mortgage payment, including the principal and interest, property taxes, and HOA. Adjust the values to generate a more accurate rate.
Your payment
Principal and Interest:
$
Property taxes:
$
HOA fees:
$
Total loan payment:
$
Total interest amount:
$
Location
County
Hillsborough
Elementary School
Hunter's Green-HB
Middle School
Benito-HB
High School
Wharton-HB
Listing Courtesy of Victoria King , AUSTIN DEANE REALTY INC
RealHub Information is provided exclusively for consumers' personal, non-commercial use, and it may not be used for any purpose other than to identify prospective properties consumers may be interested in purchasing. All information deemed reliable but not guaranteed and should be independently verified. All properties are subject to prior sale, change or withdrawal. RealHub website owner shall not be responsible for any typographical errors, misinformation, misprints and shall be held totally harmless.

Business Coach | Executive Sales Associate | Realtor®
Michael Graf
Call Michael today to schedule a private showing.

* Listings on this website come from the FMLS IDX Compilation and may be held by brokerage firms other than the owner of this website. The listing brokerage is identified in any listing details. Information is deemed reliable but is not guaranteed. If you believe any FMLS listing contains material that infringes your copyrighted work please click here to review our DMCA policy and learn how to submit a takedown request.© 2024 FMLS.
Related Properties
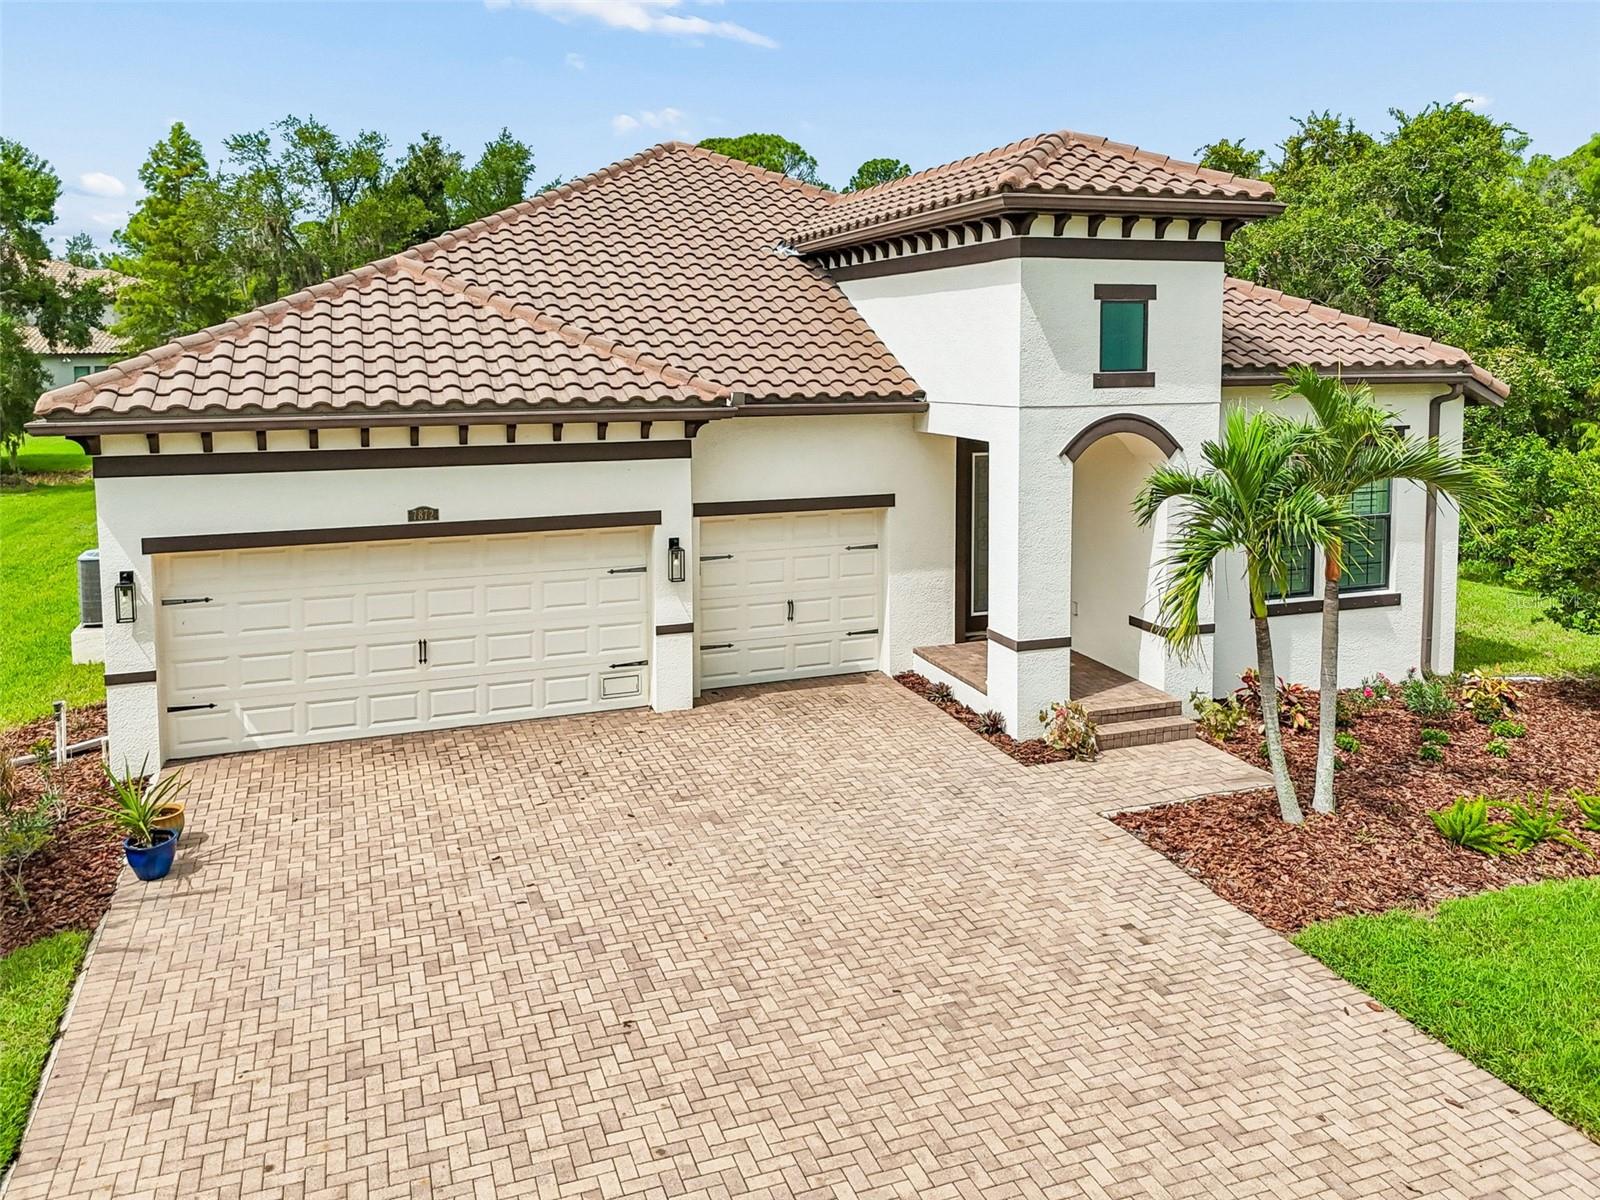
TAMPA
7872 MARSH POINTE DRIVE
4 Beds
3 Baths
2,477 Sq.Ft.
$925,000
MLS#: TB8531486
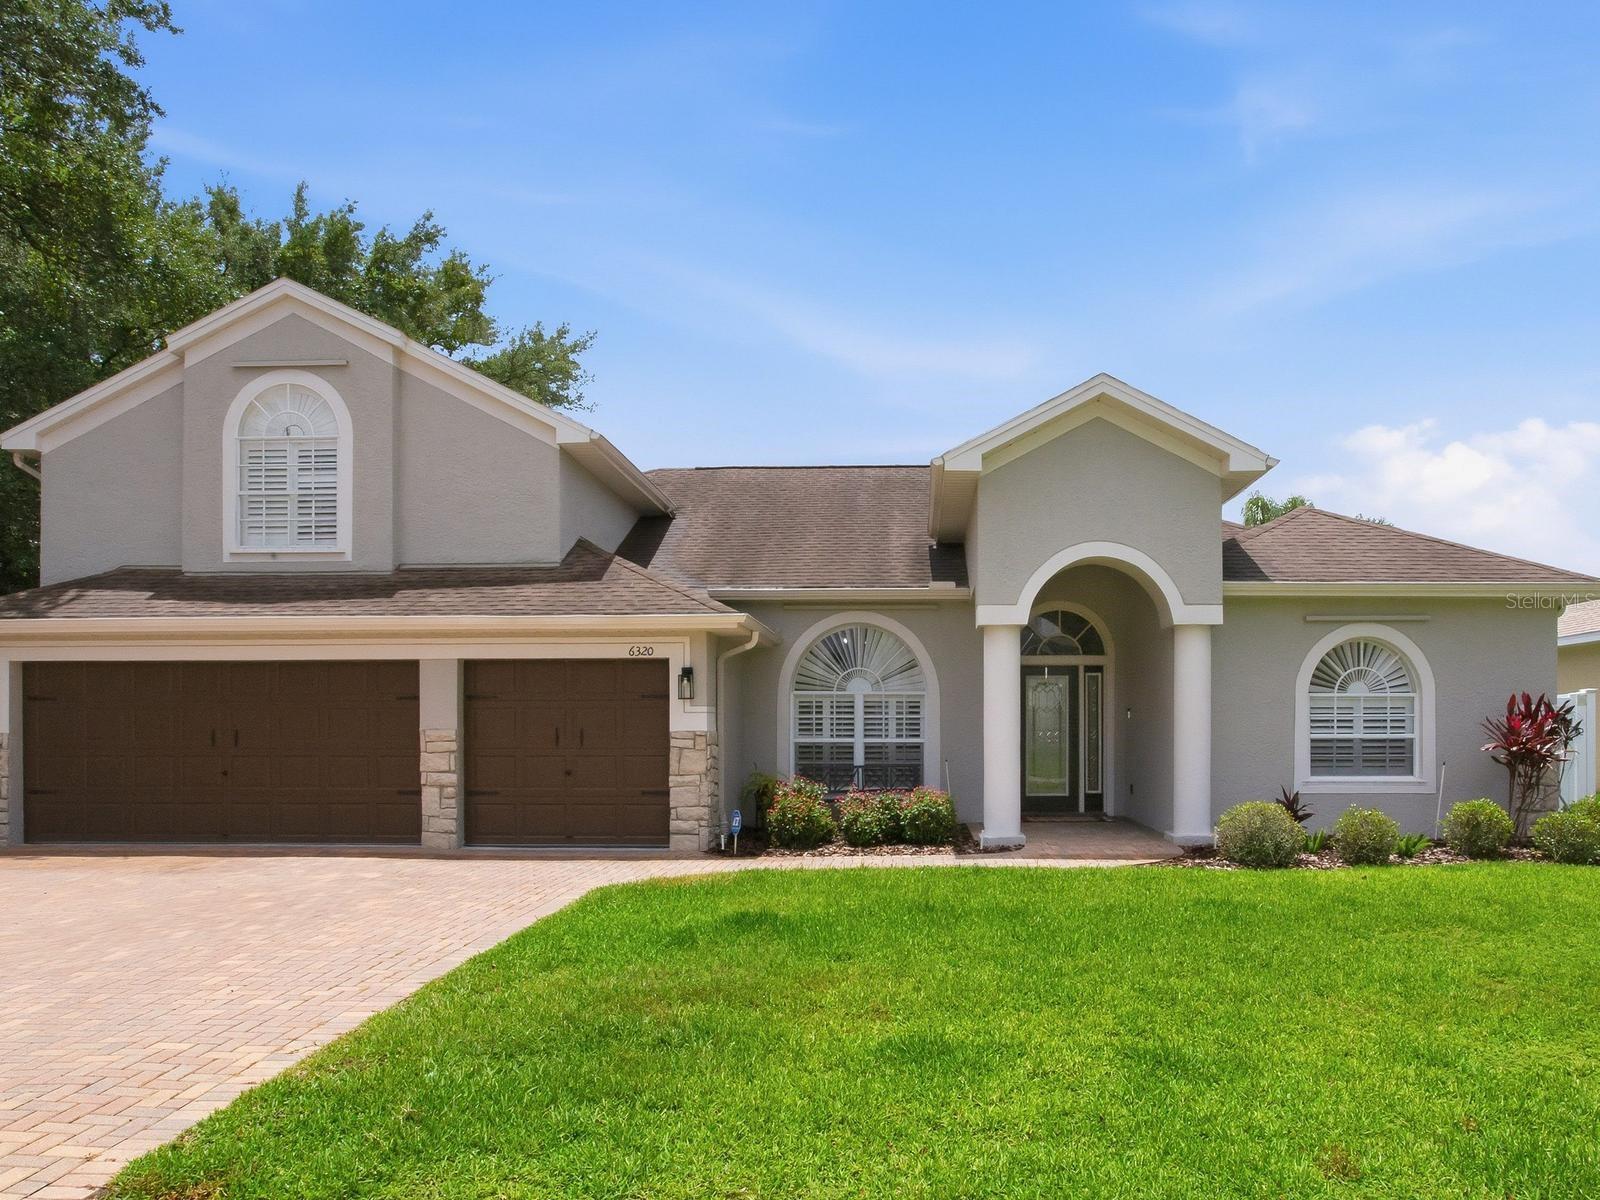
TAMPA
6320 NIKKI LANE
4 Beds
3 Baths
2,948 Sq.Ft.
$850,000
MLS#: TB8532240
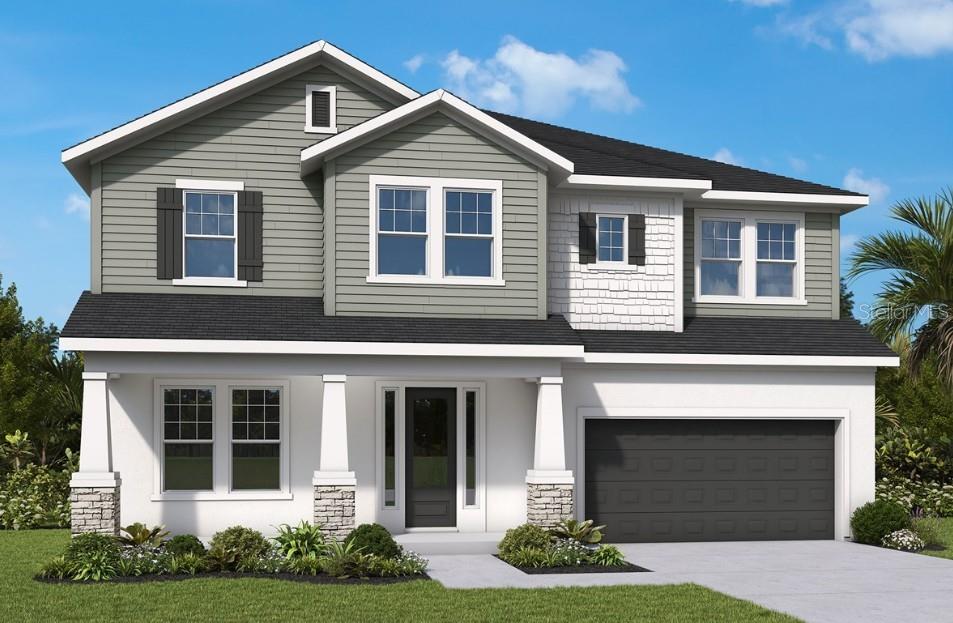
TAMPA
4002 W GRAY STREET
5 Beds
4 Baths
3,125 Sq.Ft.
$1,249,990
MLS#: TB8532197
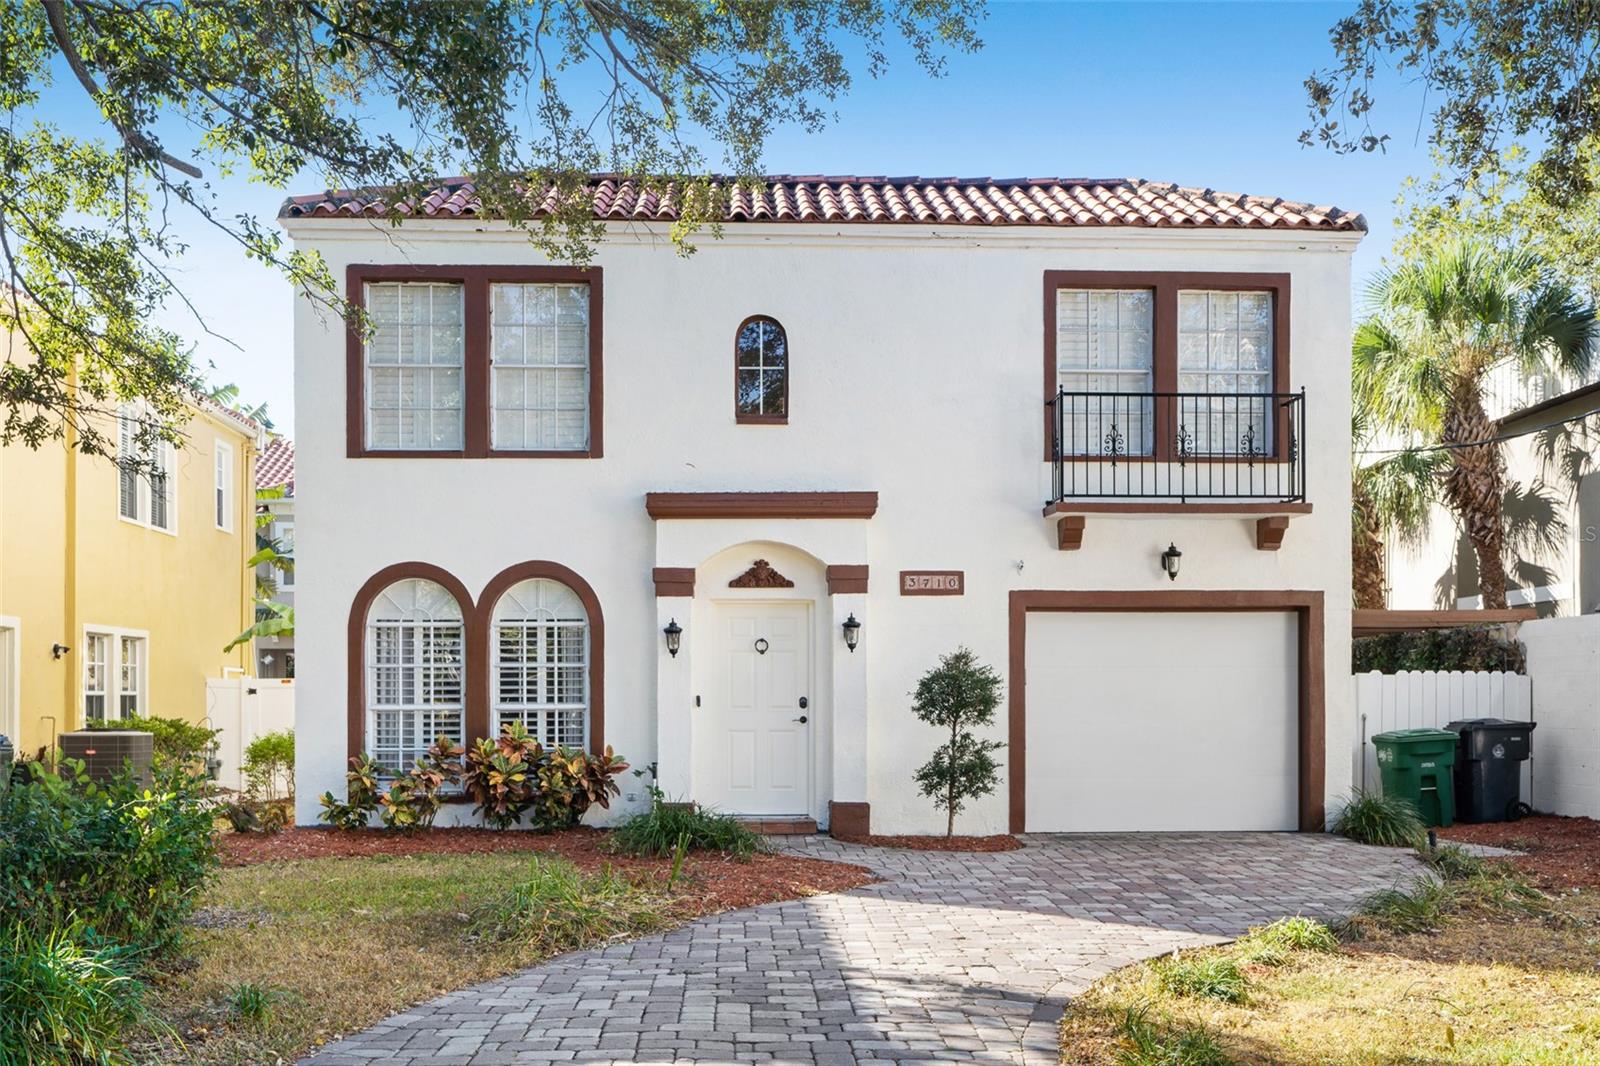
TAMPA
3710 W LEONA STREET
3 Beds
2 Baths
2,058 Sq.Ft.
$1,000,000
MLS#: TB8532124
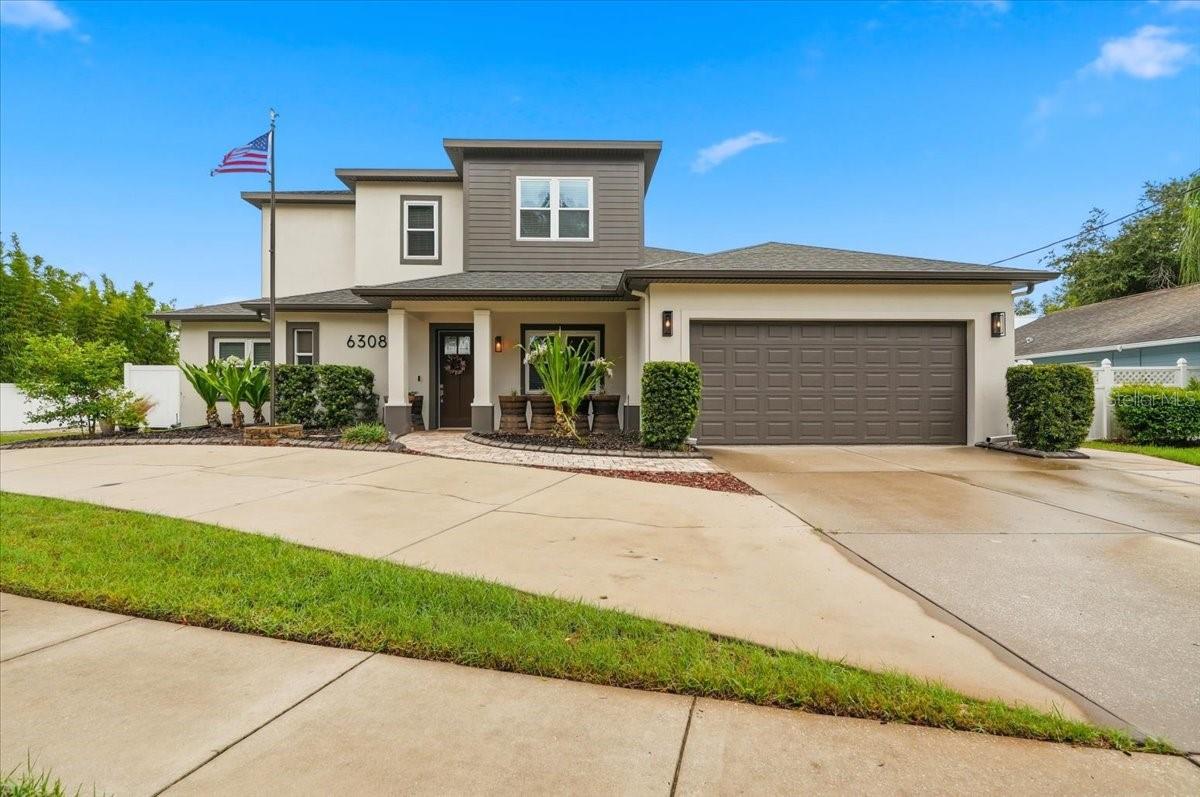
TAMPA
6308 S CLARK AVENUE
4 Beds
2 Baths
3,115 Sq.Ft.
$864,900
MLS#: L4963719
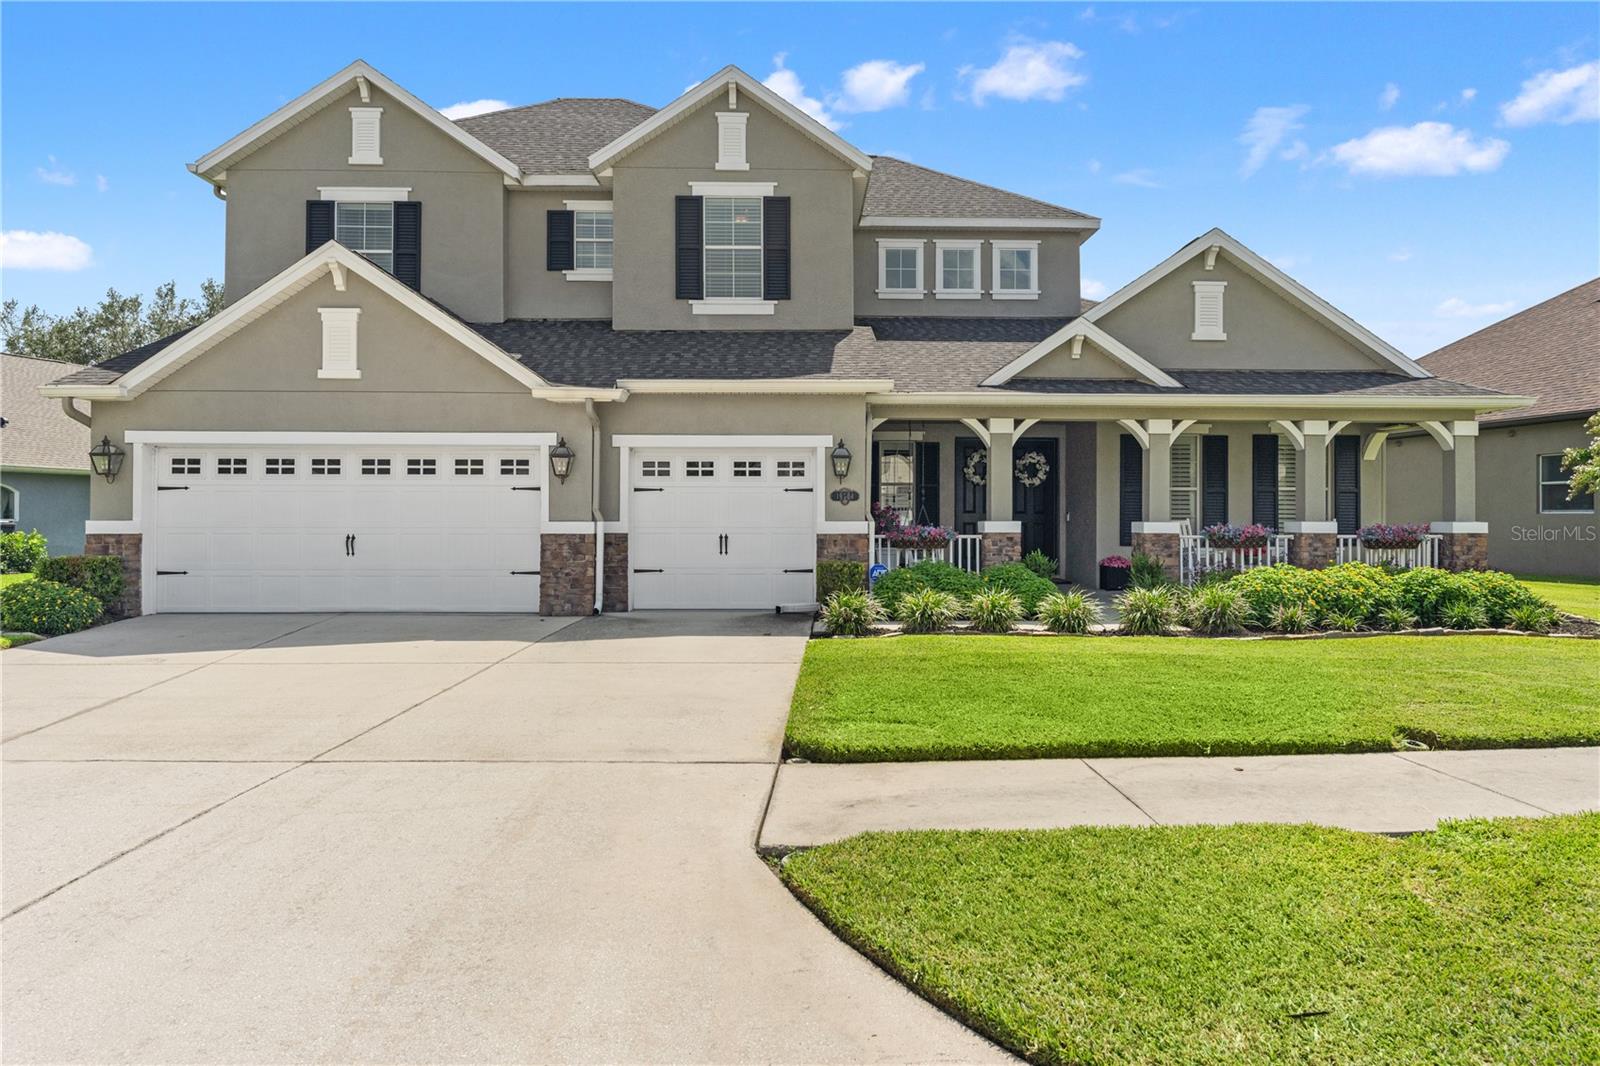
TAMPA
19304 YELLOW CLOVER DRIVE
5 Beds
4 Baths
4,209 Sq.Ft.
$899,000
MLS#: TB8528808
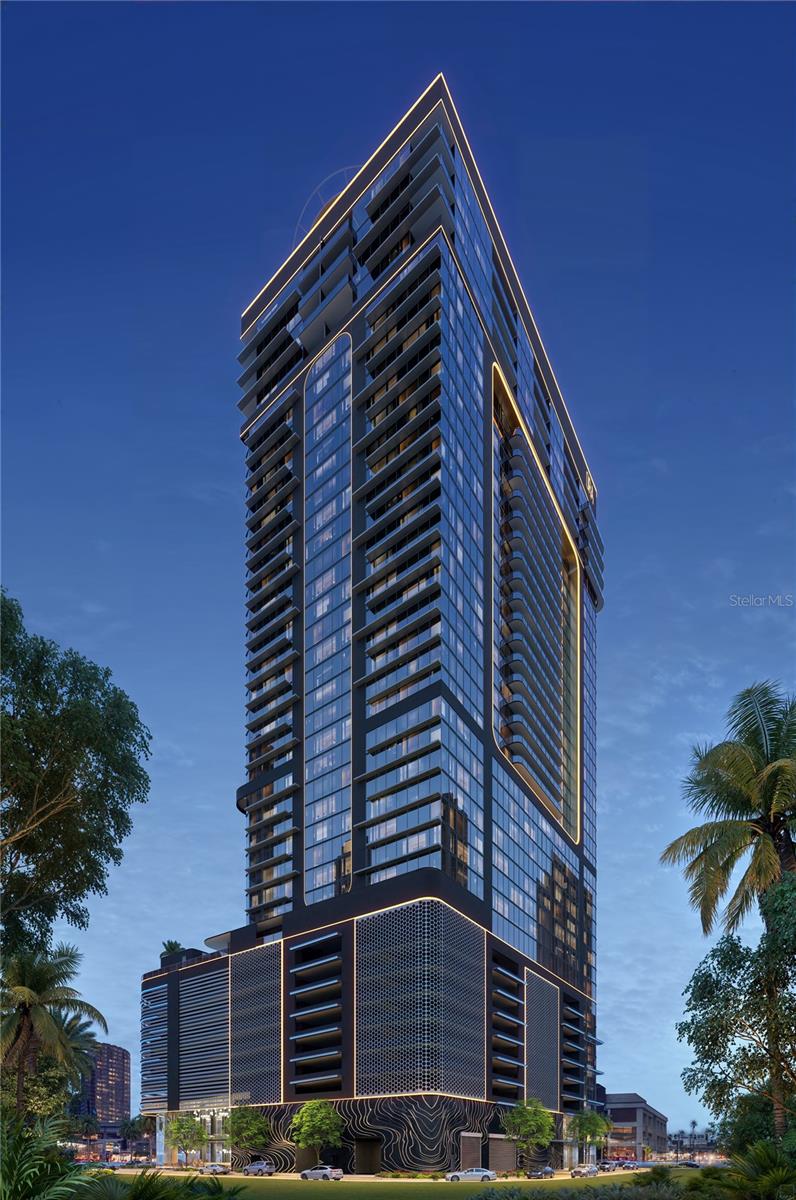
TAMPA
1101 E JACKSON STREET 3008
1 Beds
1 Baths
772 Sq.Ft.
$1,115,107
MLS#: TB8531933
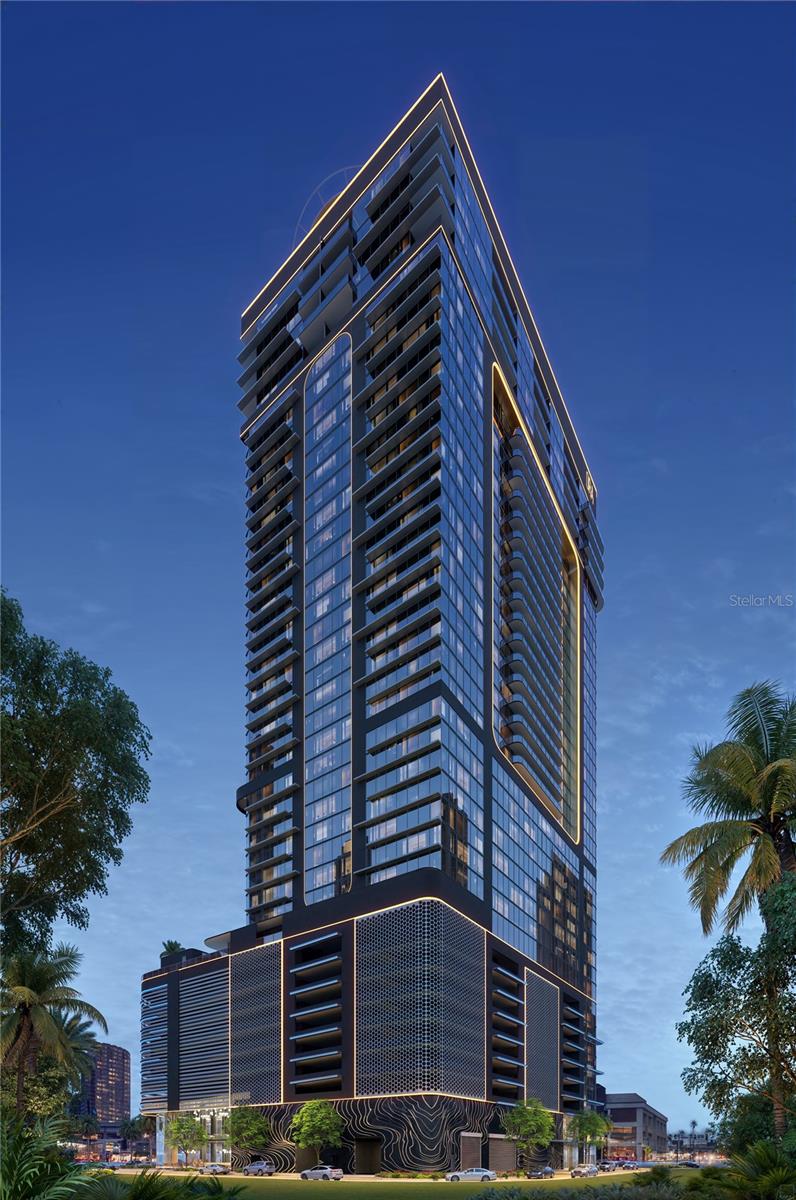
TAMPA
1101 E JACKSON STREET 3021
None Beds
1 Baths
572 Sq.Ft.
$1,047,844
MLS#: TB8531911
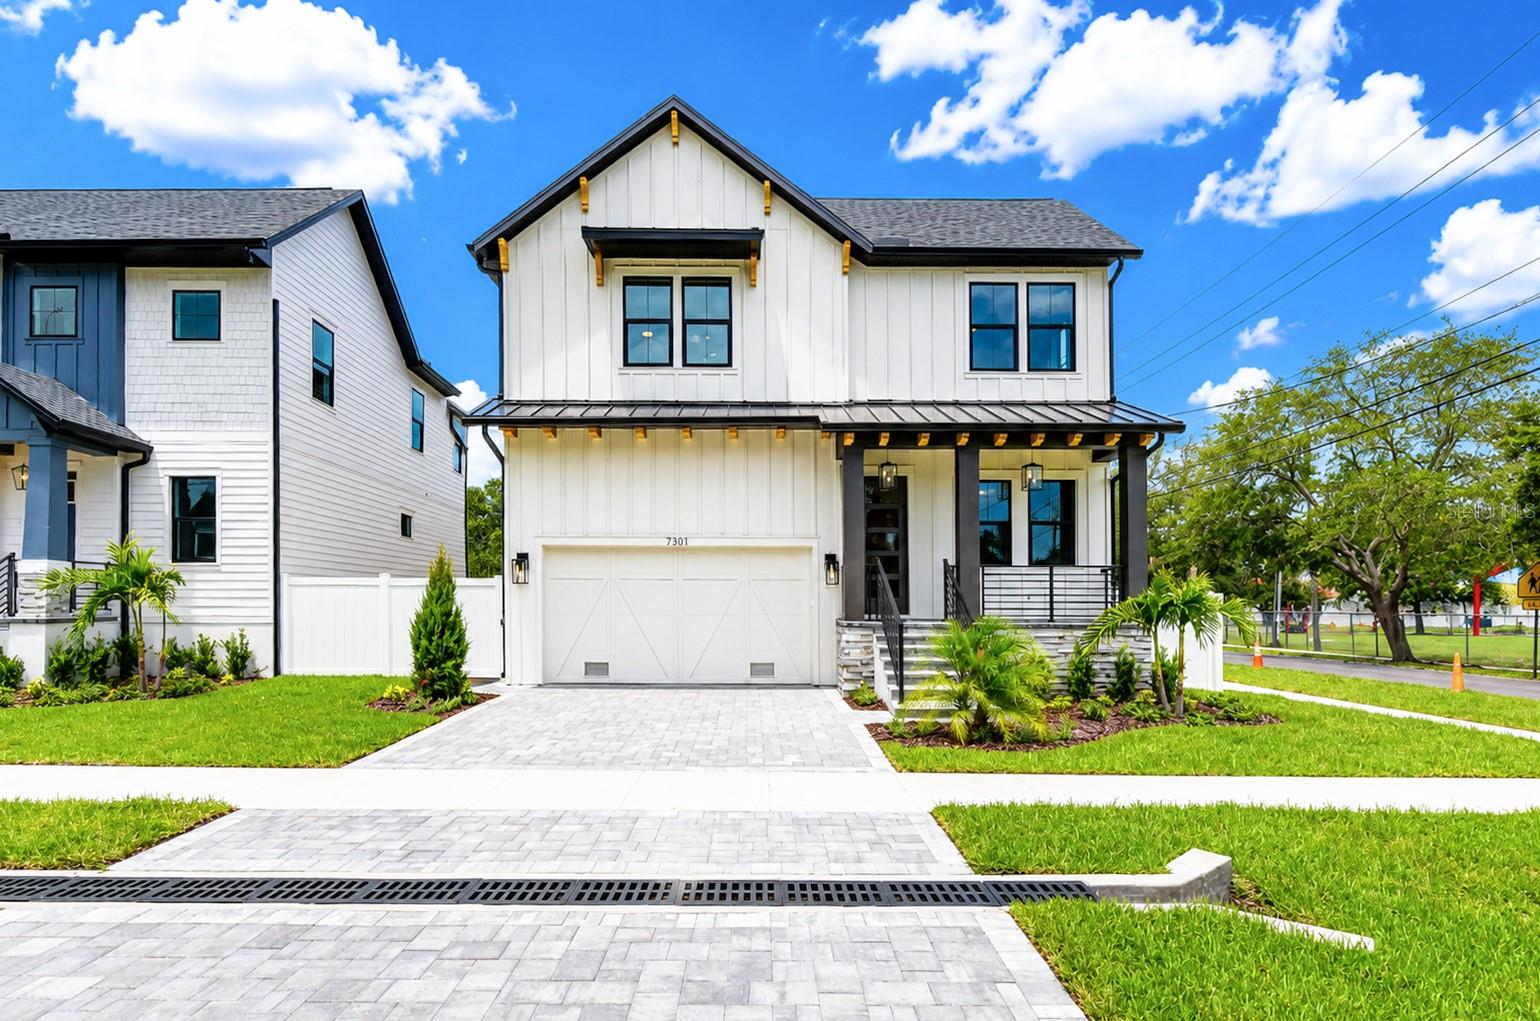
TAMPA
7301 S FITZGERALD STREET
5 Beds
3 Baths
3,088 Sq.Ft.
$897,000
MLS#: A4700533
