.webp?size=346x80)
- Properties
- Meet our agents
- Communities
- Market Report
- Home Value
- Calculator
Property
Beds
3
Full Baths
2
1/2 Baths
1
Year Built
1996
Sq.Footage
2,282
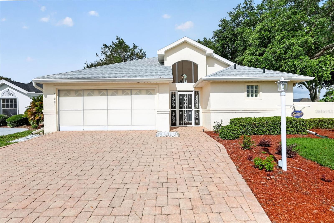
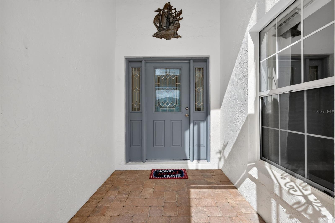
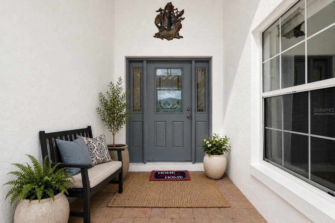
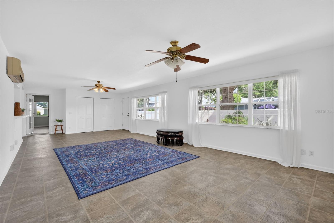
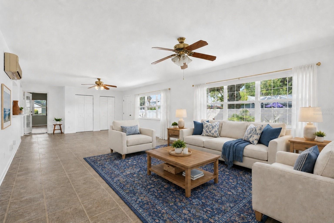
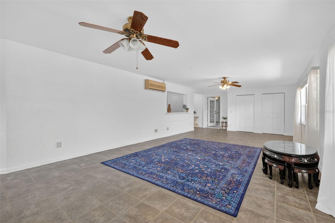
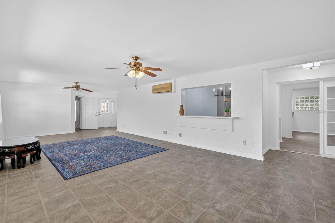
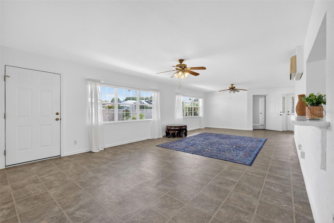
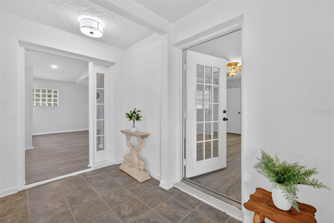
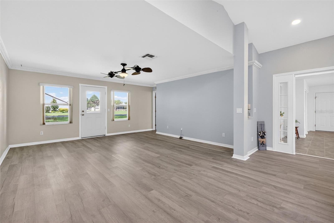
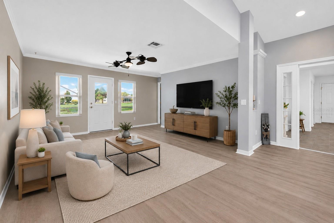
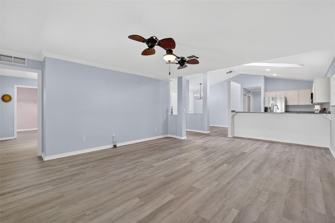
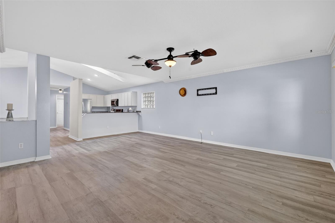
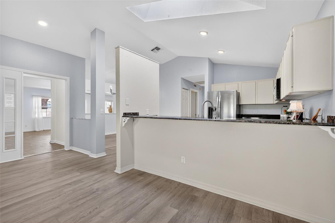
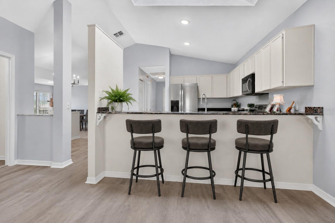
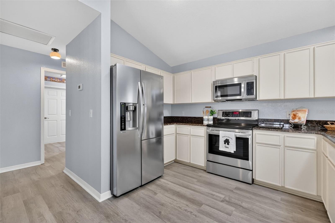
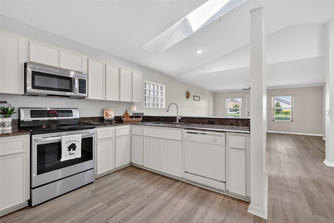
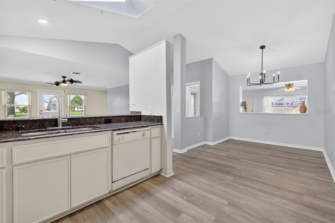
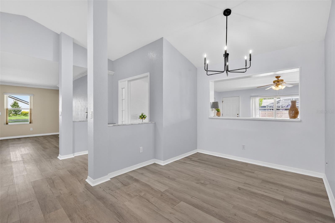
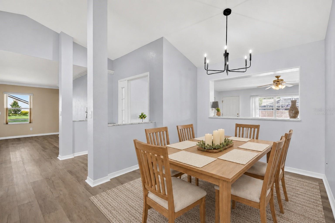
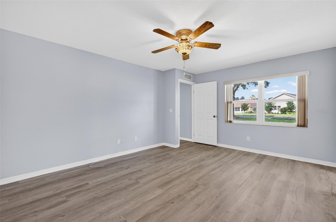
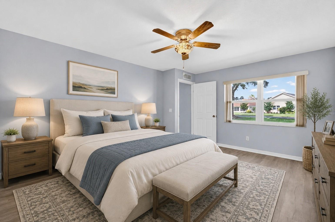
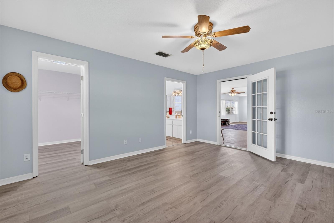
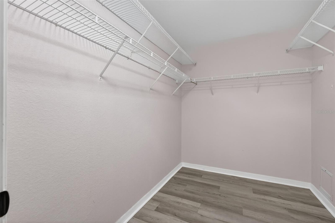
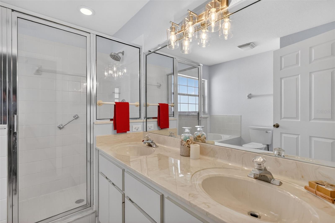
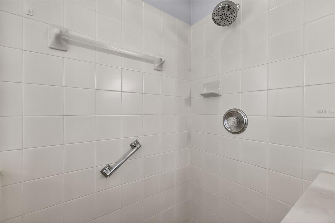
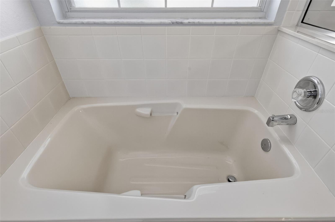
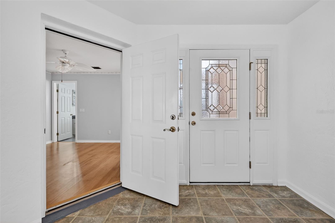
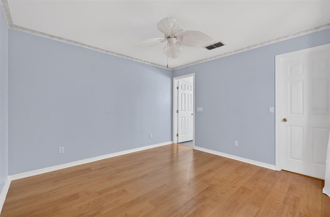
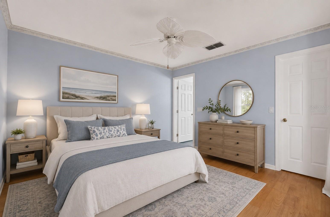
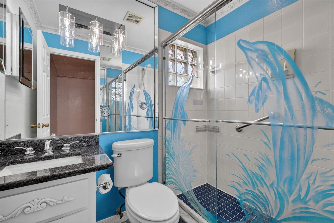
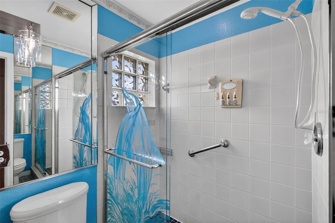
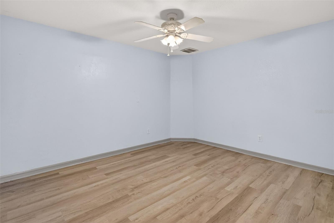
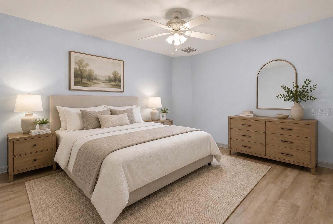
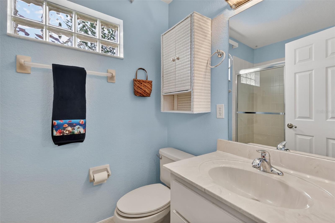
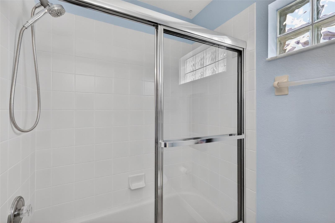
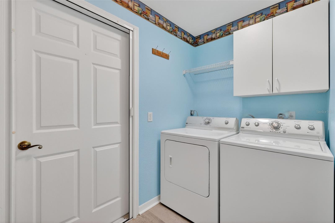
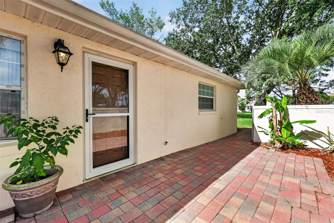
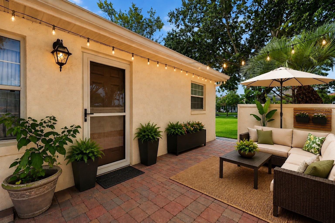
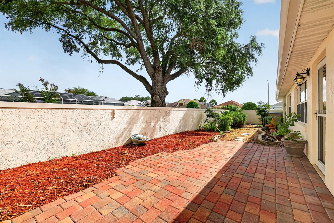
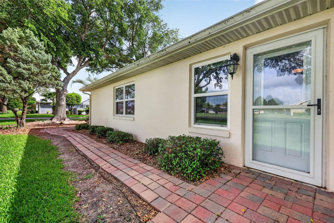
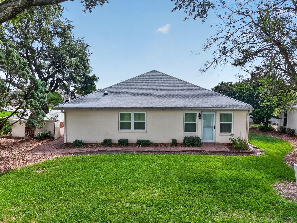
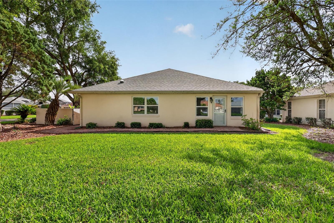
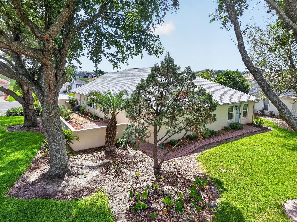
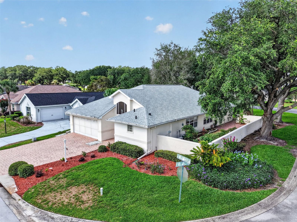
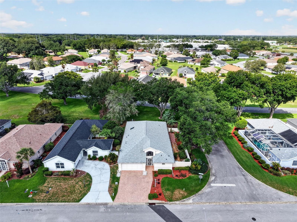
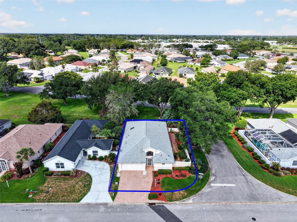
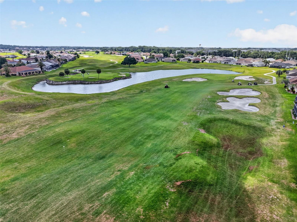
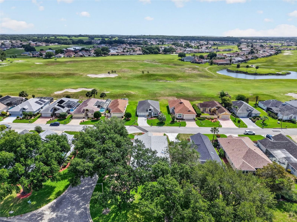
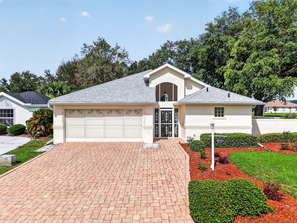
One or more photo(s) has been virtually staged. Beautiful 3-Bedroom, 3-Bath Courtyard Villa in Stonecrest! Located on a corner lot in the sought-after 55+ gated golf community of Stonecrest, just minutes from The Villages, this block and stucco home offers 2,282 sq. ft. of comfortable living space. The HOA covers lawn maintenance, shrub trimming, mulch and sprinkler system maintenance for easy, low-maintenance living. Inside, you'll find two spacious primary suites, each with a walk-in closet and en-suite bath, providing flexibility for guests and many possibilities making it ideal for a variety of living arrangements. Primary Suite 1 features a walk-in shower, garden tub, dual sinks, and linen closet, while an additional linen closet is conveniently located outside the third bathroom. The well-designed kitchen offers granite countertops, a skylight for abundant natural light, ample cabinetry and counter space, stainless steel appliances, and a breakfast bar for casual dining. The adjacent 8x12 dining area features an upgraded light fixture and a convenient pass-through window, making entertaining easy. The expansive 15x31 great room provides plenty of space for gatherings, while laminate and tile flooring throughout means no carpet. Additional updates include a 2020 roof, 2018 HVAC system, four new windows in 2021, and an inside laundry room enhanced by a solar tube for natural light. Step outside to enjoy your private courtyard with beautiful landscaping and gardens. Mature trees provide welcome shade, and the community-maintained lawn stays lush and green year-round. Stonecrest offers exceptional resort-style amenities, including one indoor pool, three outdoor pools, pickleball courts, a softball field, fitness facilities, and clubs for nearly every interest. Conveniently located near shopping, restaurants, medical facilities, the VA, and everyday services, residents also enjoy golf cart access to Walmart, Aldi, Cracker Barrel, Lowe’s, and more. This is Florida retirement living at its finest!
Features & Amenities
Interior
-
Other Interior Features
Walk-In Closet(s)
-
Total Bedrooms
3
-
Bathrooms
2
-
1/2 Bathrooms
1
-
Cooling YN
YES
-
Cooling
Central Air
-
Fireplace YN
NO
-
Heating YN
YES
-
Heating
Central
-
Pet friendly
Yes
Exterior
-
Garage
Yes
-
Garage spaces
2
-
Construction Materials
Block, Stucco
-
Other Exterior Features
Courtyard, Rain Gutters
-
Parking
Driveway, Garage Door Opener, Attached
-
Pool
No
-
Waterfront YN
NO
Area & Lot
-
Lot Features
Corner Lot, Landscaped, Near Golf Course, Paved
-
Lot Size(acres)
0.15
-
Lot Size(square feet)
6534.0
-
Property Type
Residential
-
Property Sub Type
Townhouse
Price
-
Sales Price
$349,500
-
Tax Amount
$3,363.21
-
Sq. Footage
2, 282
-
Price/SqFt
$153
HOA
-
Association
Yes
-
Association Fee
$283
-
Association Fee Frequency
Monthly
-
Association Fee Includes
N/A
-
Total Monthly Fees
$283
School District
-
Elementary School
N/A
-
Middle School
N/A
-
High School
N/A
Property Features
-
Stories
1
-
New Construction
NO
-
Association Amenities
Clubhouse, Fitness Center, Gated, Park, Pool, Recreation Facilities, Security, Tennis Court(s), Trail(s)
-
Foundation Details
Slab
-
Ownership
Fee Simple
-
Senior Community YN
YES
-
Sewer
Public Sewer
-
Tax Lot
10
-
Water Source
Public
Schedule a Showing
Showing scheduled successfully.
Mortgage calculator
Estimate your monthly mortgage payment, including the principal and interest, property taxes, and HOA. Adjust the values to generate a more accurate rate.
Your payment
Principal and Interest:
$
Property taxes:
$
HOA fees:
$
Total loan payment:
$
Total interest amount:
$
Location
County
Marion
Elementary School
Middle School
High School
Listing Courtesy of Jonna Fussa , RE/MAX FOXFIRE - SUMMERFIELD
RealHub Information is provided exclusively for consumers' personal, non-commercial use, and it may not be used for any purpose other than to identify prospective properties consumers may be interested in purchasing. All information deemed reliable but not guaranteed and should be independently verified. All properties are subject to prior sale, change or withdrawal. RealHub website owner shall not be responsible for any typographical errors, misinformation, misprints and shall be held totally harmless.

Business Coach | Executive Sales Associate | Realtor®
Michael Graf
Call Michael today to schedule a private showing.

* Listings on this website come from the FMLS IDX Compilation and may be held by brokerage firms other than the owner of this website. The listing brokerage is identified in any listing details. Information is deemed reliable but is not guaranteed. If you believe any FMLS listing contains material that infringes your copyrighted work please click here to review our DMCA policy and learn how to submit a takedown request.© 2024 FMLS.
Related Properties
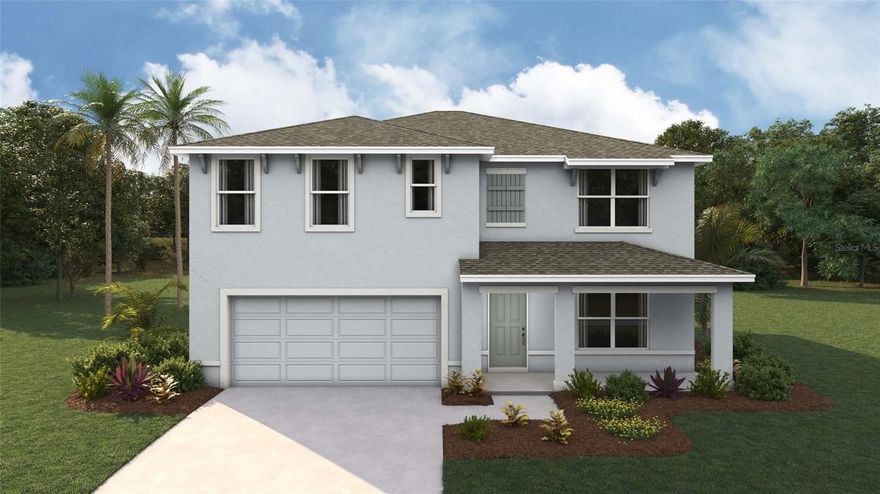
SUMMERFIELD
10158 SE 158TH LANE
5 Beds
3 Baths
2,605 Sq.Ft.
$341,070
MLS#: OM725625
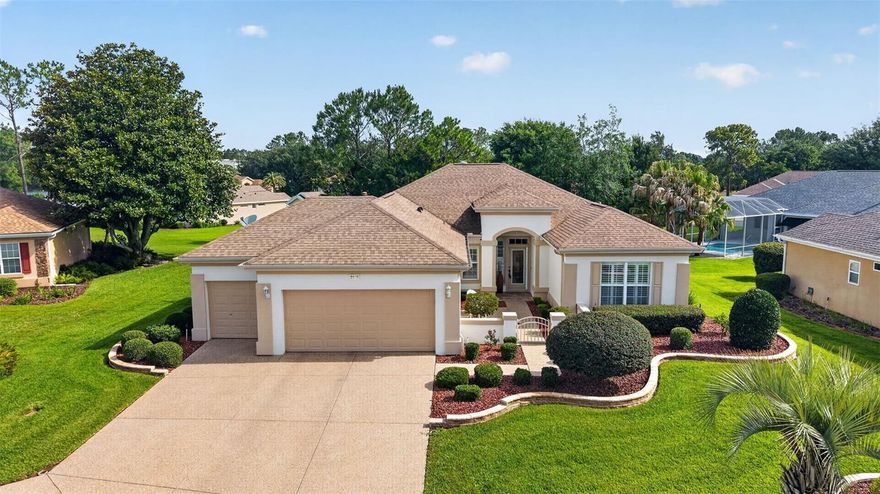
SUMMERFIELD
9235 SE 128TH STREET
2 Beds
2 Baths
1,716 Sq.Ft.
$339,900
MLS#: OM725297

SUMMERFIELD
13980 SE 53RD AVENUE
3 Beds
2 Baths
1,687 Sq.Ft.
$329,898
MLS#: OM725153
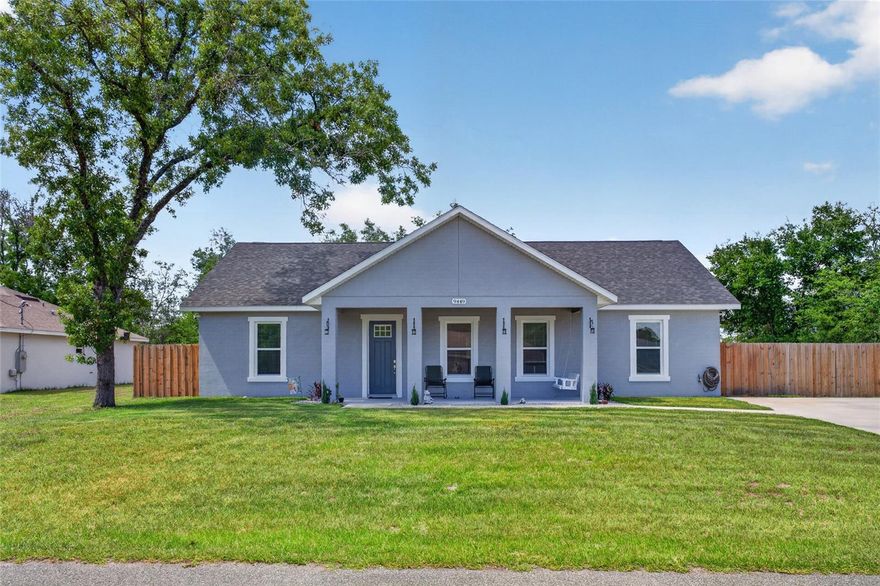
SUMMERFIELD
9449 SE 158TH PLACE
3 Beds
2 Baths
1,801 Sq.Ft.
$349,900
MLS#: OM725194
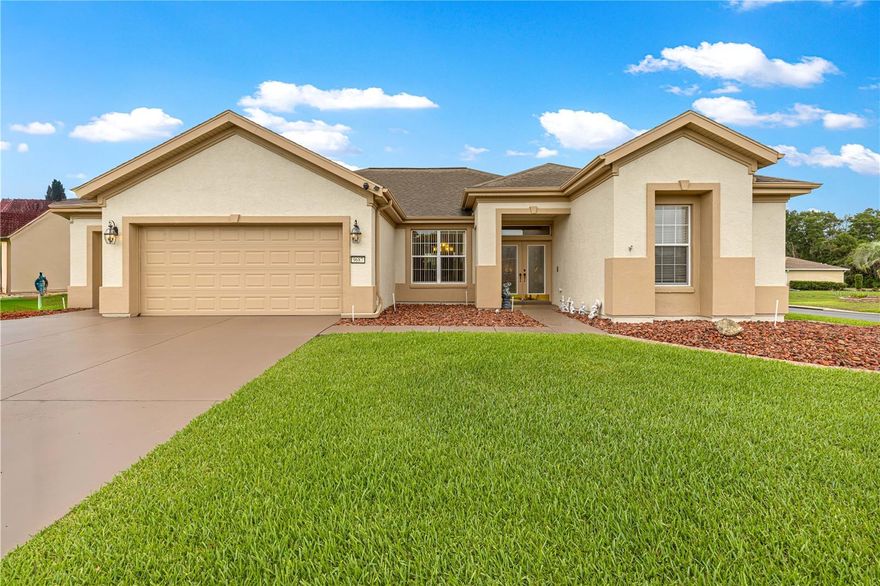
SUMMERFIELD
9687 SE 137TH STREET ROAD
3 Beds
2 Baths
2,411 Sq.Ft.
$394,900
MLS#: OM724826

SUMMERFIELD
11735 SE 91ST CIRCLE
3 Beds
2 Baths
2,413 Sq.Ft.
$409,999
MLS#: V4949050

SUMMERFIELD
3344 SE 141ST PLACE
2 Beds
1 Baths
1,020 Sq.Ft.
$289,000
MLS#: OM723667
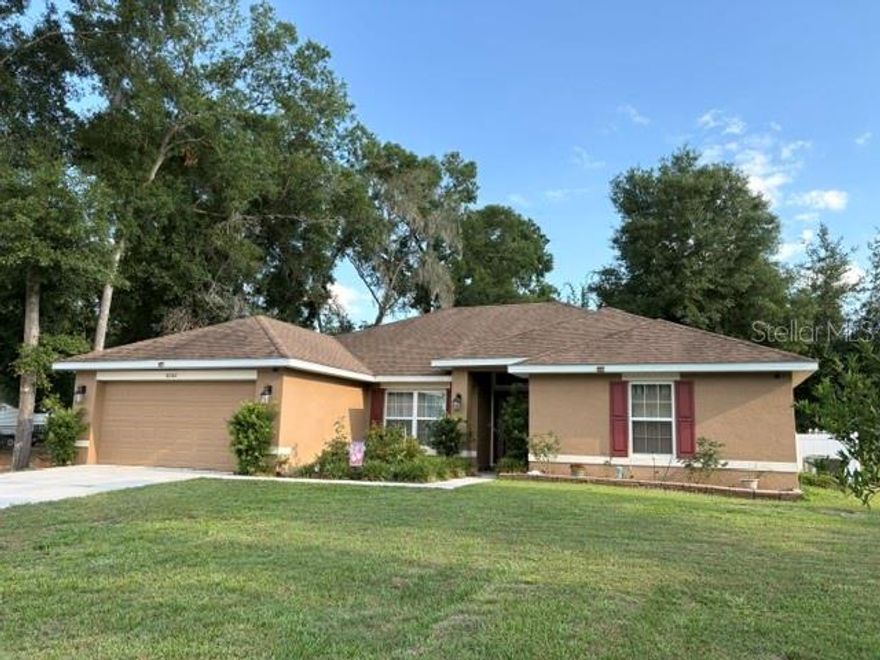
SUMMERFIELD
8262 SE 158TH PLACE
4 Beds
3 Baths
2,115 Sq.Ft.
$379,900
MLS#: OM724582
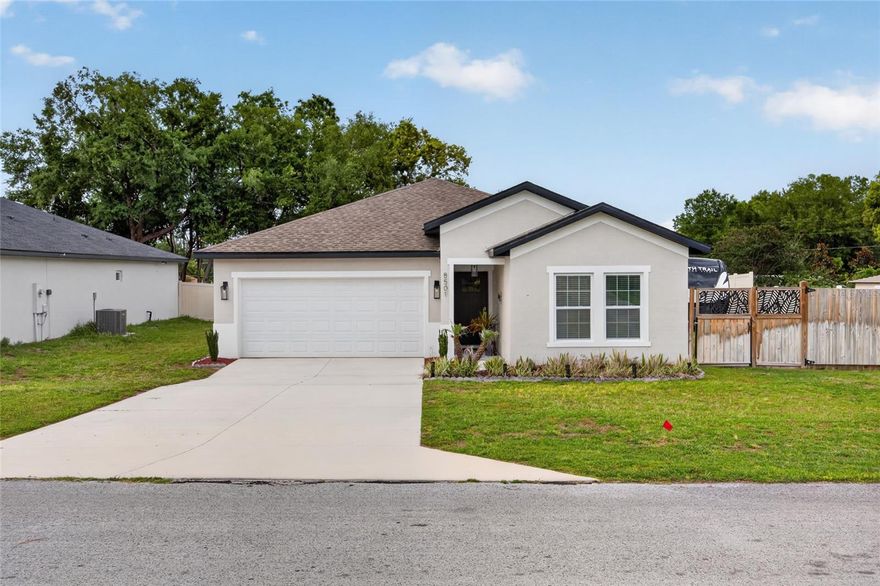
SUMMERFIELD
8501 SE 160TH PLACE
3 Beds
2 Baths
1,746 Sq.Ft.
$364,900
MLS#: OM724624
