Features & Amenities

Interior

  • Other Interior Features

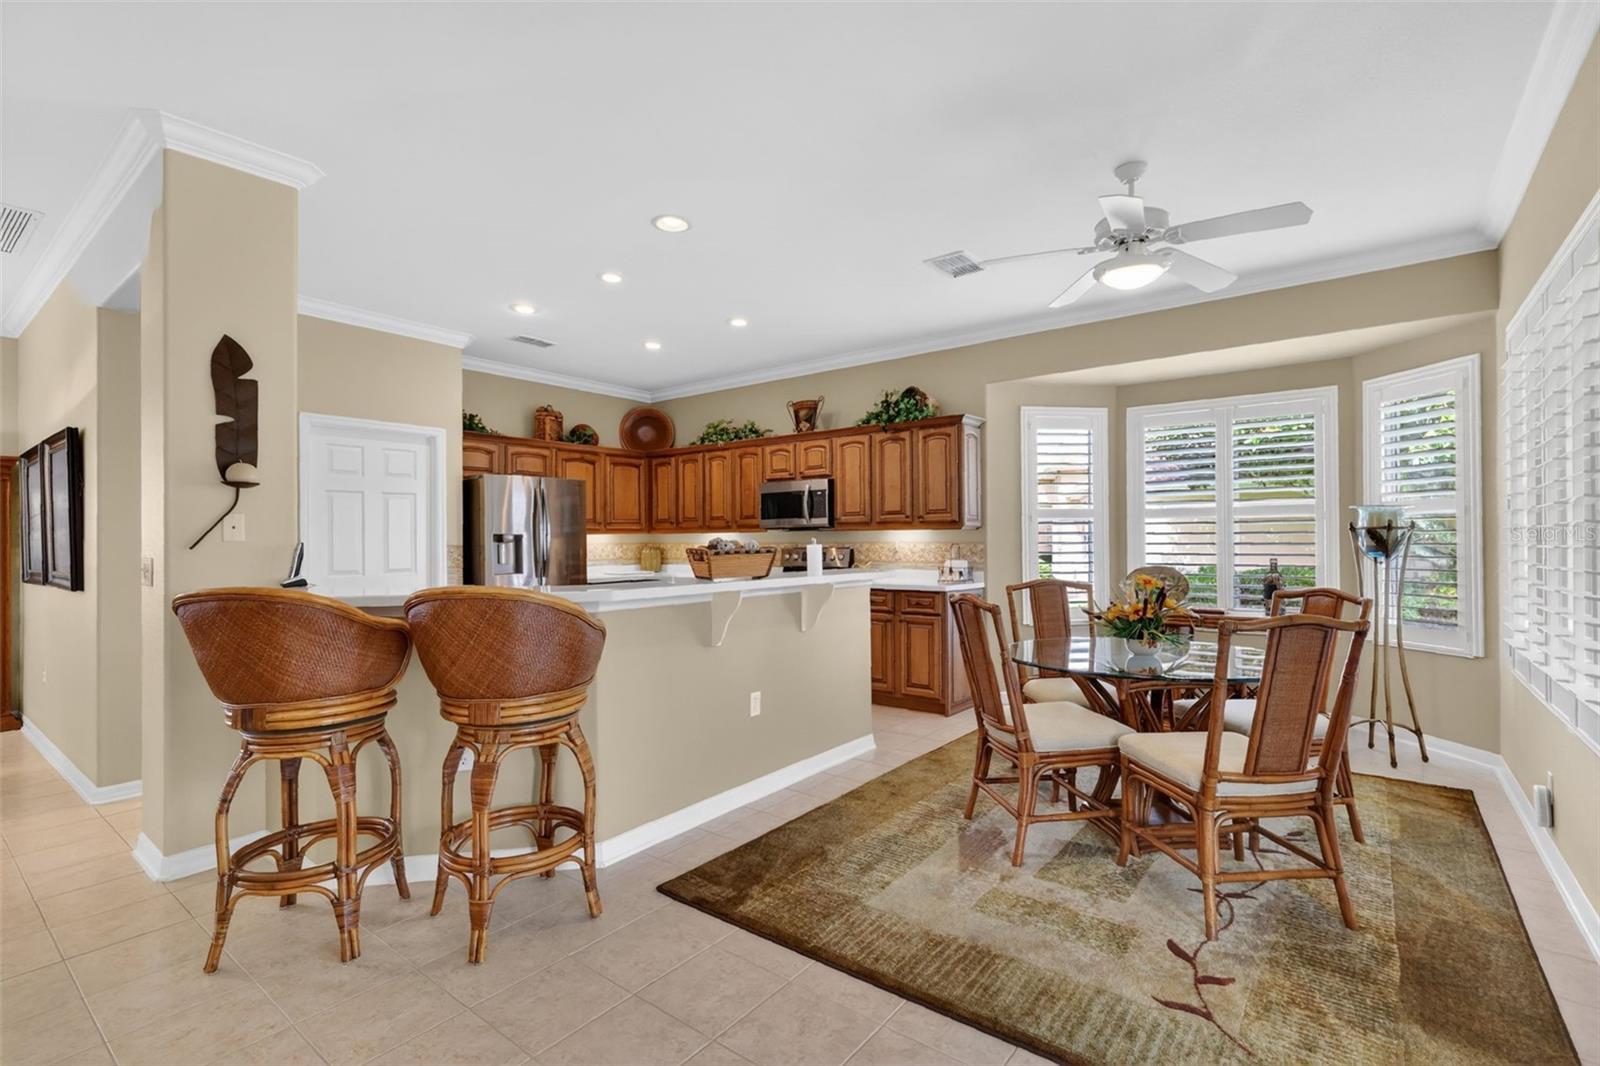
    Crown Molding, Eat-in Kitchen, High Ceilings, Open Floorplan, Walk-In Closet(s)

  • Total Bedrooms

    2

  • Bathrooms

    2

  • Cooling YN

    YES

  • Cooling

    Central Air

  • Fireplace YN

    NO

  • Heating YN

    YES

  • Heating

    Natural Gas

  • Pet friendly

    Yes

Exterior

  • Garage

    Yes

  • Garage spaces

    3

  • Construction Materials

    Block, Stucco

  • Parking

    Attached

  • Patio and Porch Features

    Patio

  • Pool

    No

  • Waterfront YN

    NO

Area & Lot

  • Lot Features

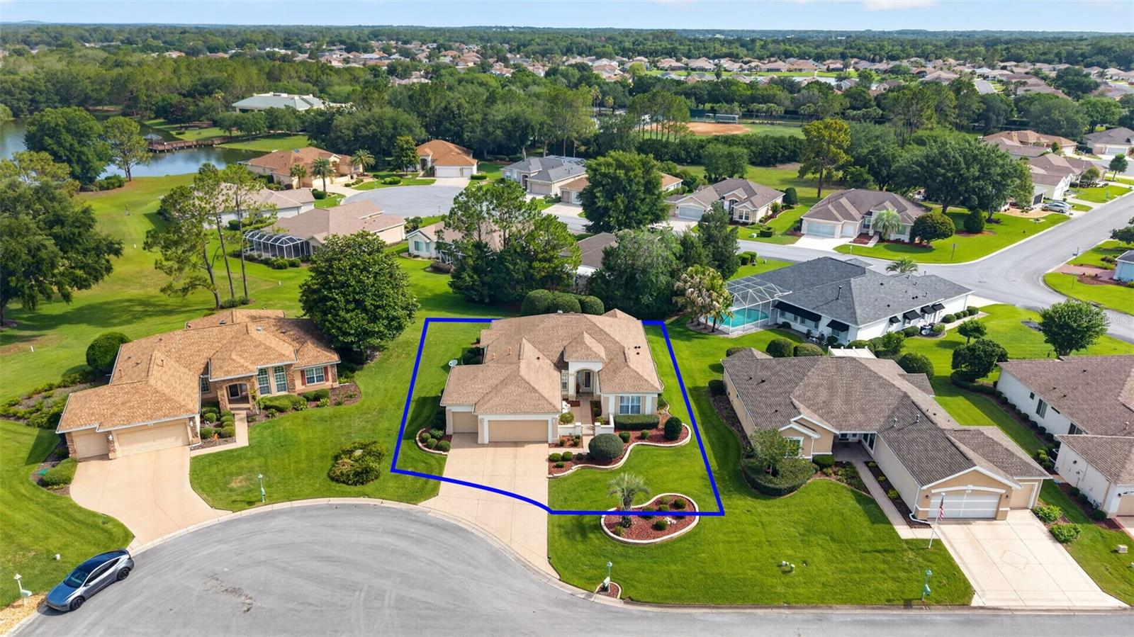
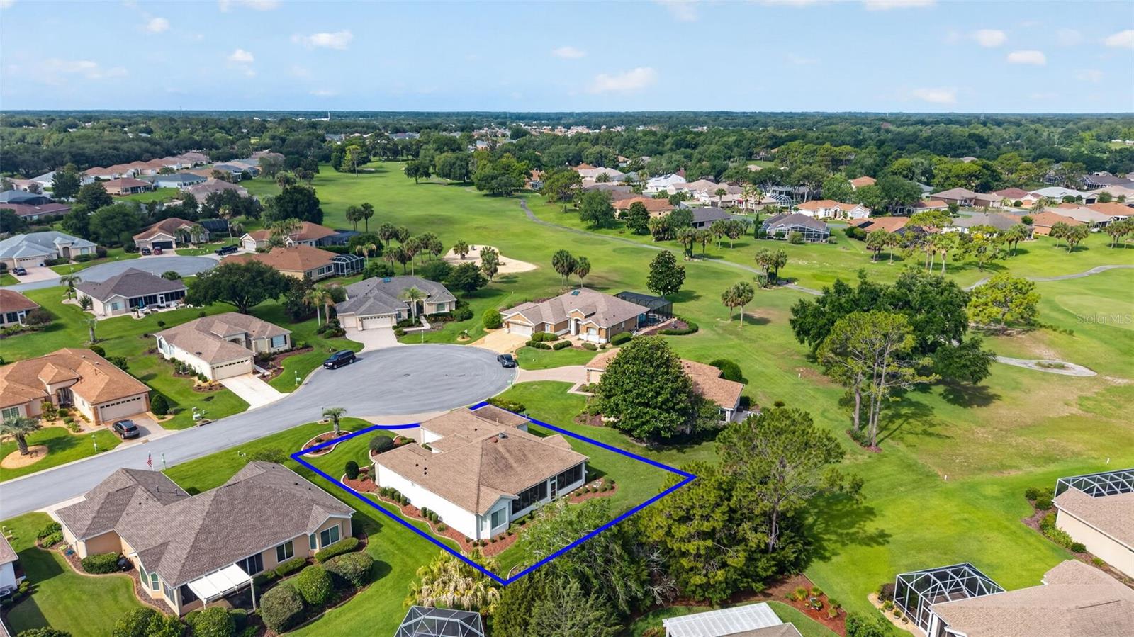
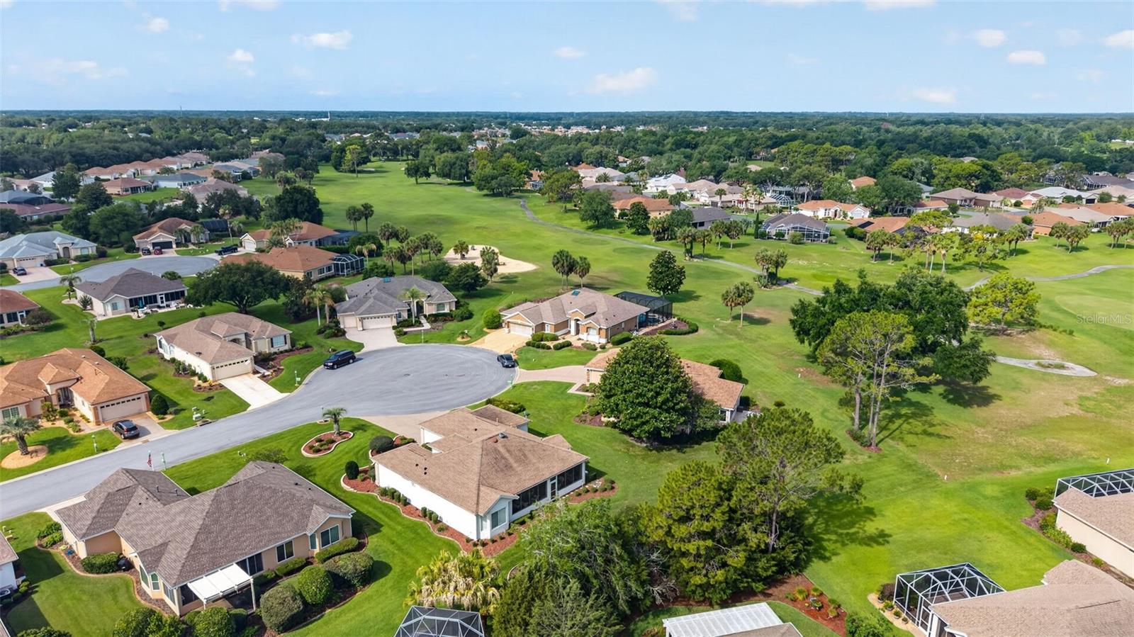
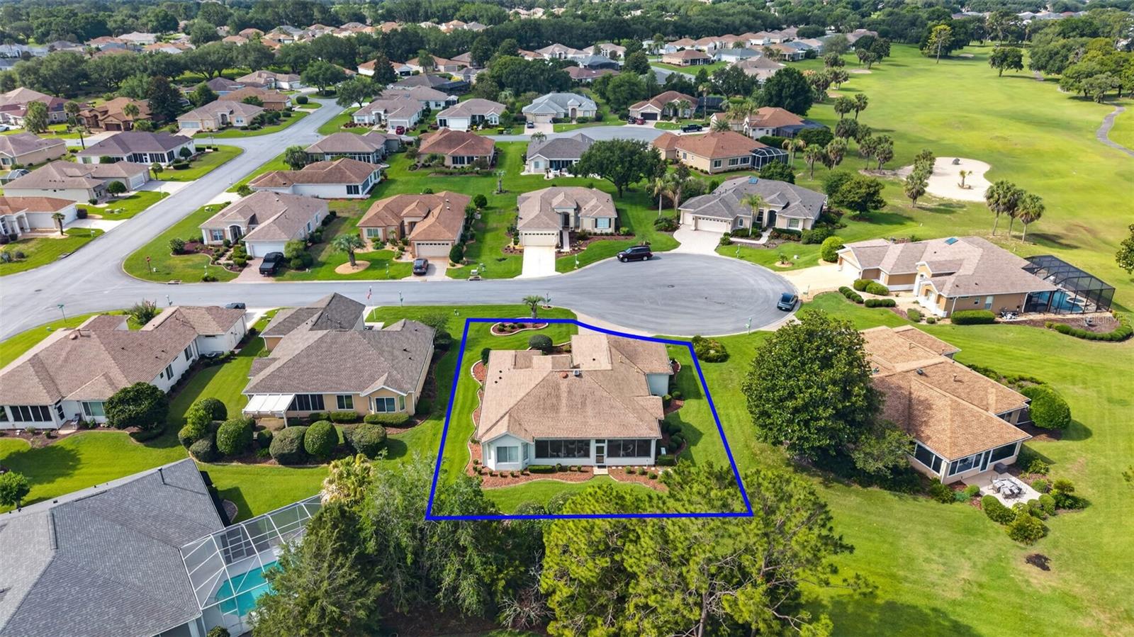
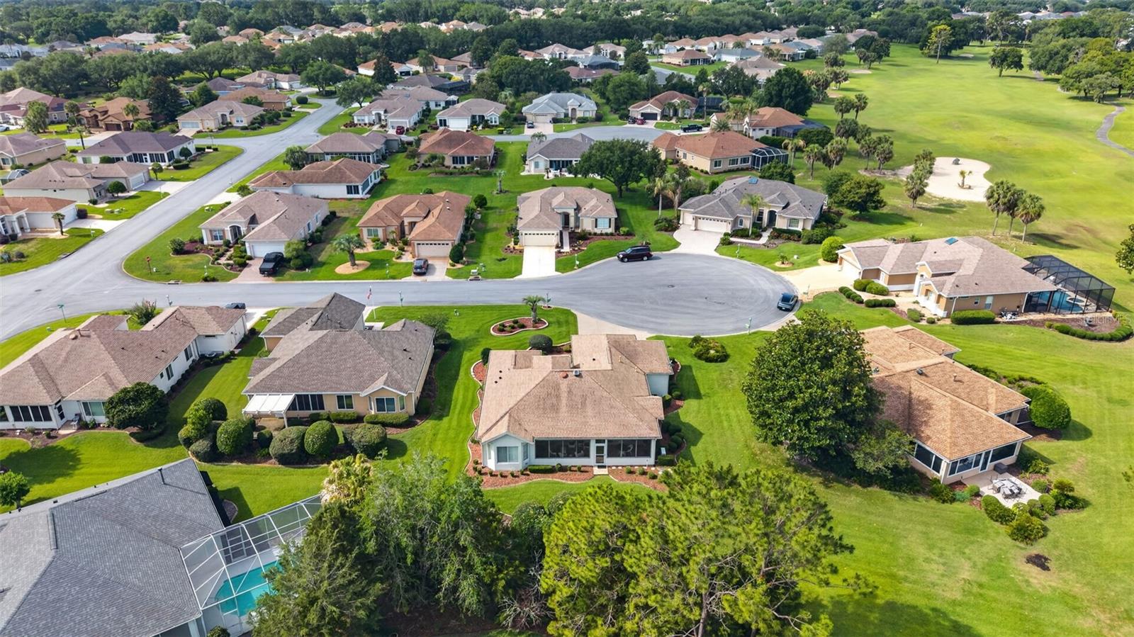
    Cul-De-Sac

  • Lot Size(acres)

    0.31

  • Lot Size(square feet)

    13504.0

  • Property Type

    Residential

  • Property Sub Type

    Single Family Residence

Price

  • Sales Price

    $339,900

  • Tax Amount

    $2,634.46

  • Sq. Footage

    1, 716

  • Price/SqFt

    $198

HOA

  • Association

    Yes

  • Association Fee

    $214

  • Association Fee Frequency

    Monthly

  • Association Fee Includes

    N/A

  • Total Monthly Fees

    $214

School District

  • Elementary School

    N/A

  • Middle School

    N/A

  • High School

    N/A

Property Features

  • Stories

    1

  • New Construction

    NO

  • Association Amenities

    Clubhouse, Fitness Center, Gated, Golf Course, Pool, Recreation Facilities, Security, Shuffleboard Court, Spa/Hot Tub, Tennis Court(s), Trail(s)

  • Foundation Details

    Slab

  • Ownership

    Fee Simple

  • Senior Community YN

    YES

  • Sewer

    Public Sewer

  • Tax Lot

    38

  • Water Source

    Public

Schedule a Showing

Showing scheduled successfully.

<
>
IN PERSON
VIA CHAT

What is 3 + 4 ?


Change time

Mortgage calculator
Estimate your monthly mortgage payment, including the principal and interest, property taxes, and HOA. Adjust the values to generate a more accurate rate.

Your payment

Principal and Interest:

$

Property taxes:

$

HOA fees:

$

Total loan payment:

$

Total interest amount:

$

Location

County

Marion

Elementary School

Middle School

High School

Listing Courtesy of Edward Buyers , JUDY L. TROUT REALTY

RealHub Information is provided exclusively for consumers' personal, non-commercial use, and it may not be used for any purpose other than to identify prospective properties consumers may be interested in purchasing. All information deemed reliable but not guaranteed and should be independently verified. All properties are subject to prior sale, change or withdrawal. RealHub website owner shall not be responsible for any typographical errors, misinformation, misprints and shall be held totally harmless.

Agent Michael Graf

Business Coach | Executive Sales Associate | Realtor®

Michael Graf

Call Michael today to schedule a private showing.


* Listings on this website come from the FMLS IDX Compilation and may be held by brokerage firms other than the owner of this website. The listing brokerage is identified in any listing details. Information is deemed reliable but is not guaranteed. If you believe any FMLS listing contains material that infringes your copyrighted work please click here to review our DMCA policy and learn how to submit a takedown request.© 2024 FMLS.
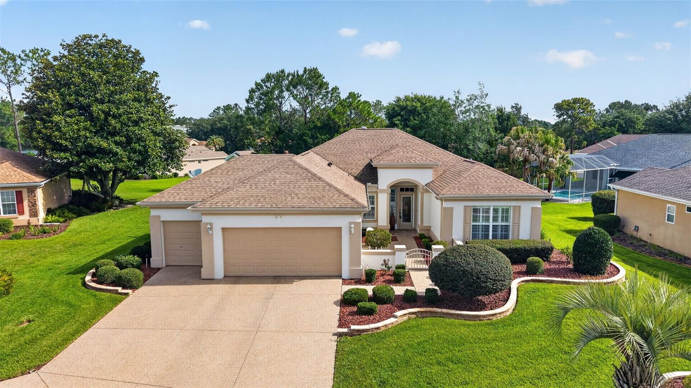
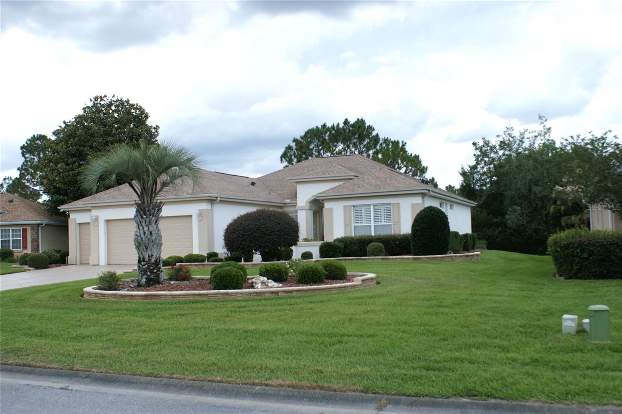
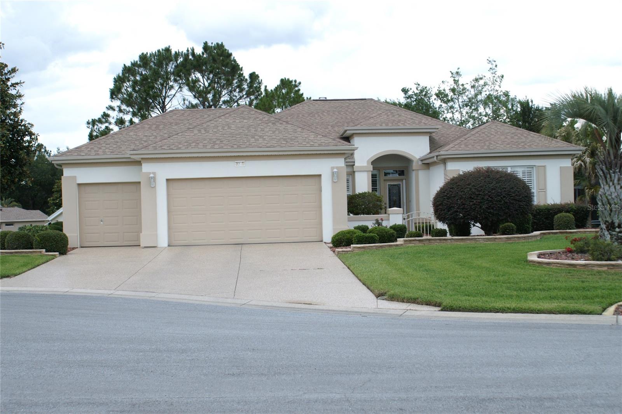
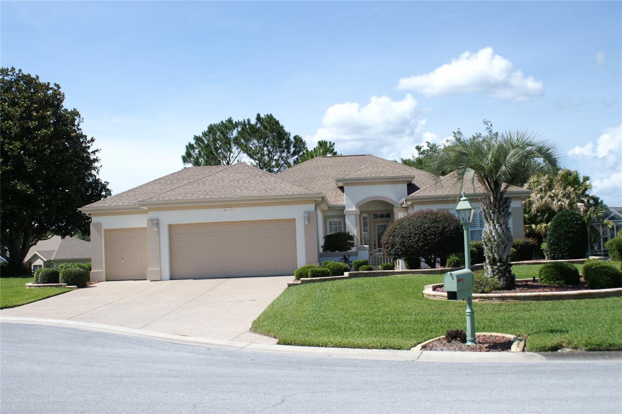
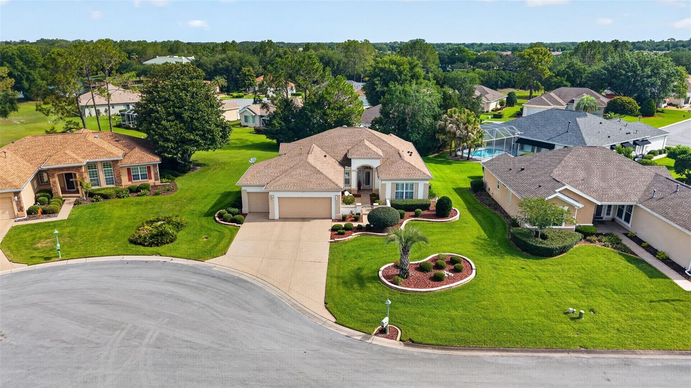
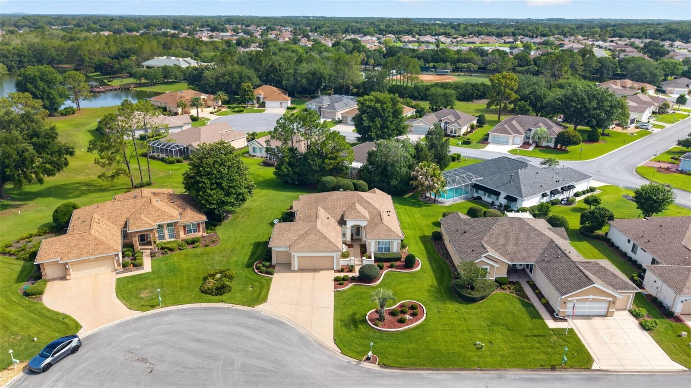
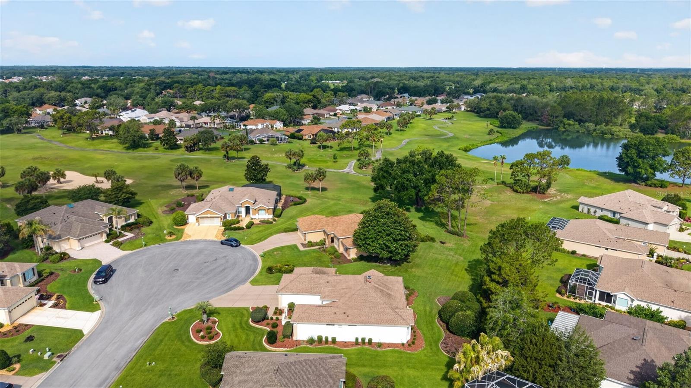
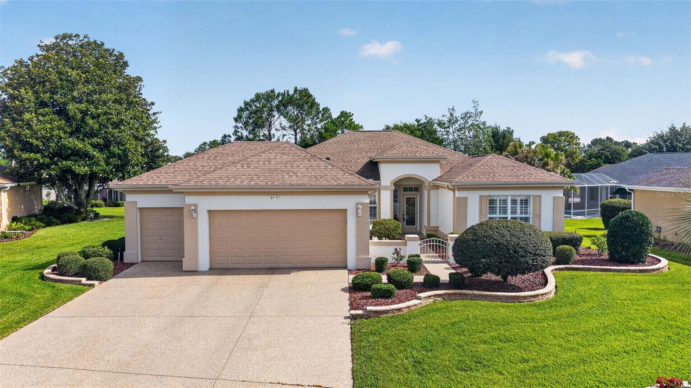
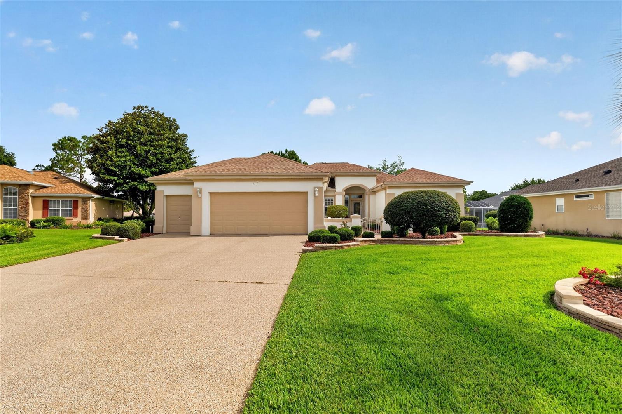
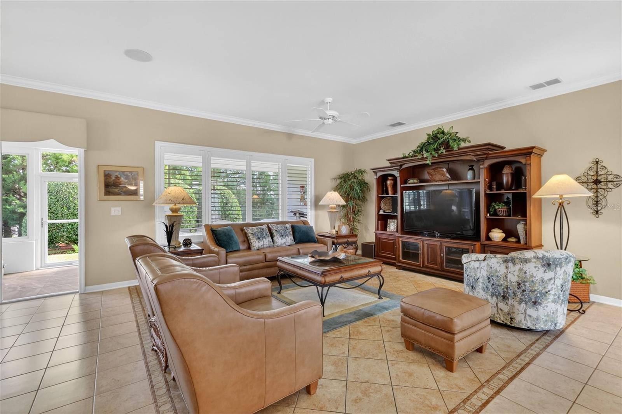
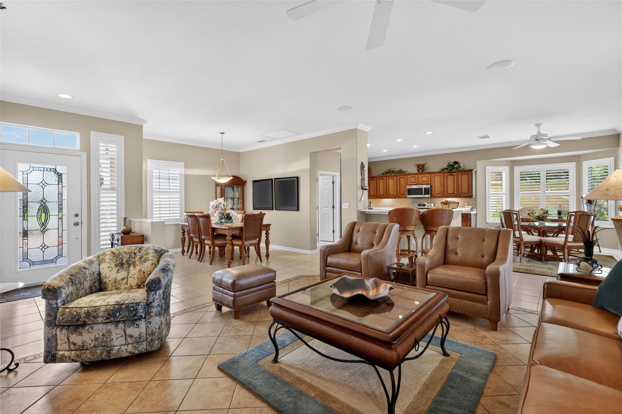
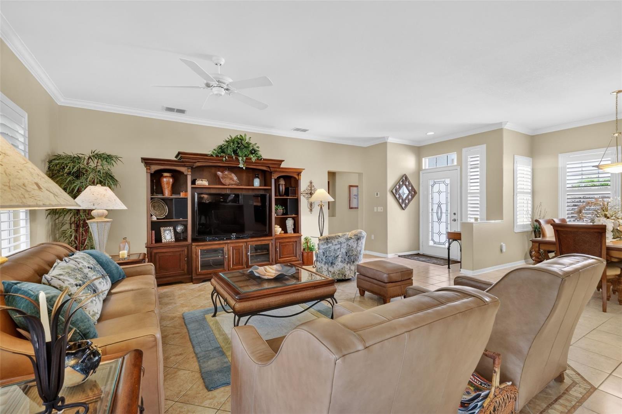
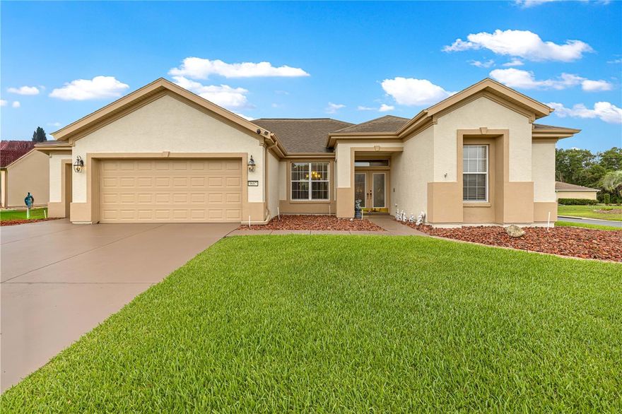
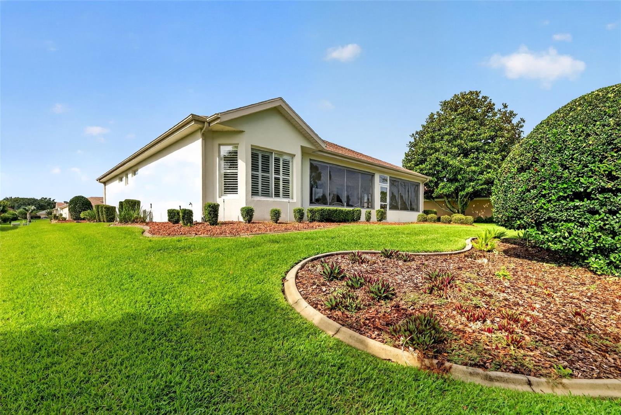
DON'T MISS this well-maintained 2-bedroom, 2-bath Madeira floor plan with a golf cart garage, situated on a Huge semi-private lot with relaxing views in the highly sought-after 55+ premier golf community of Del Webb Spruce Creek Golf & Country Club.
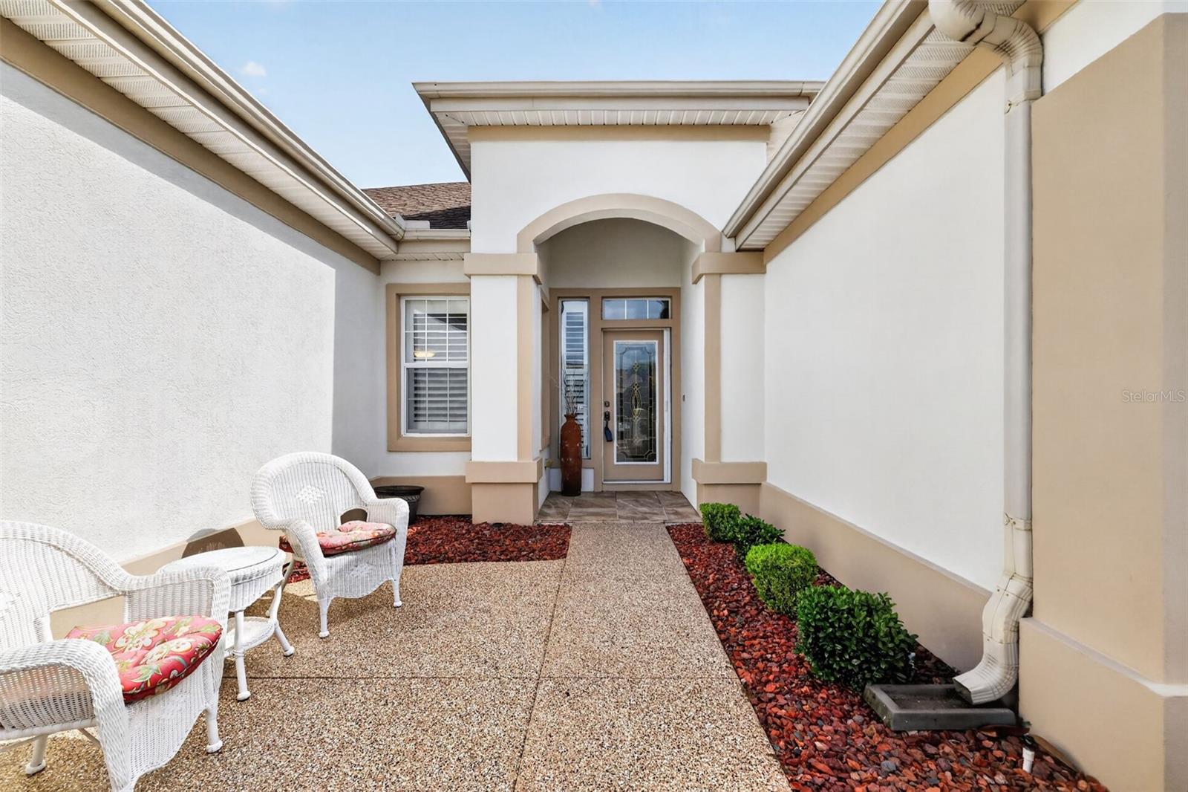
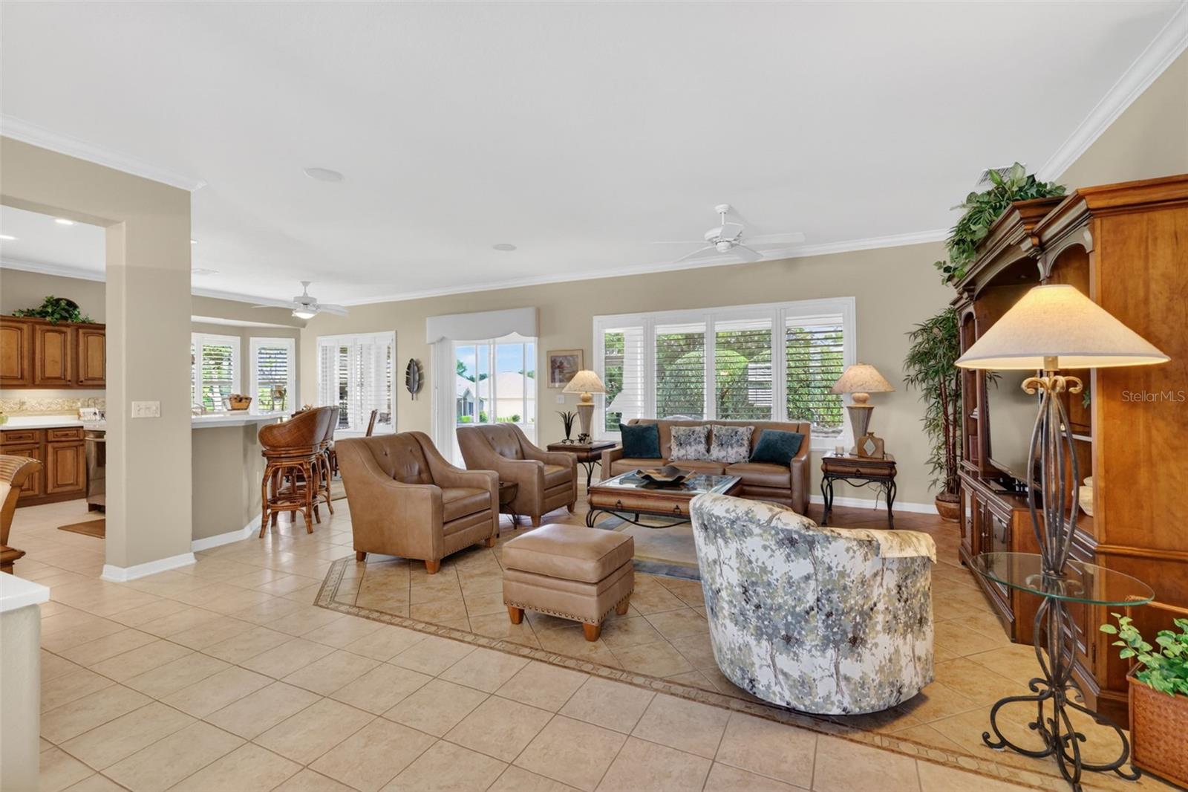
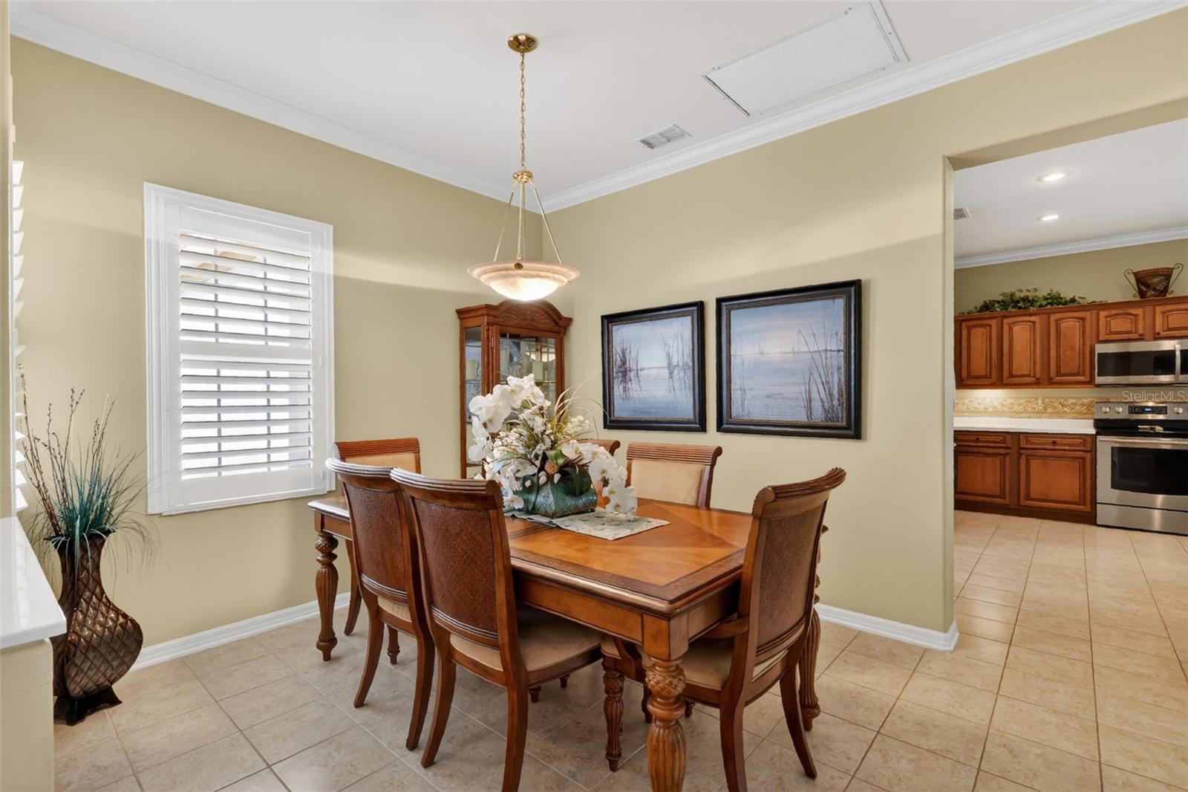
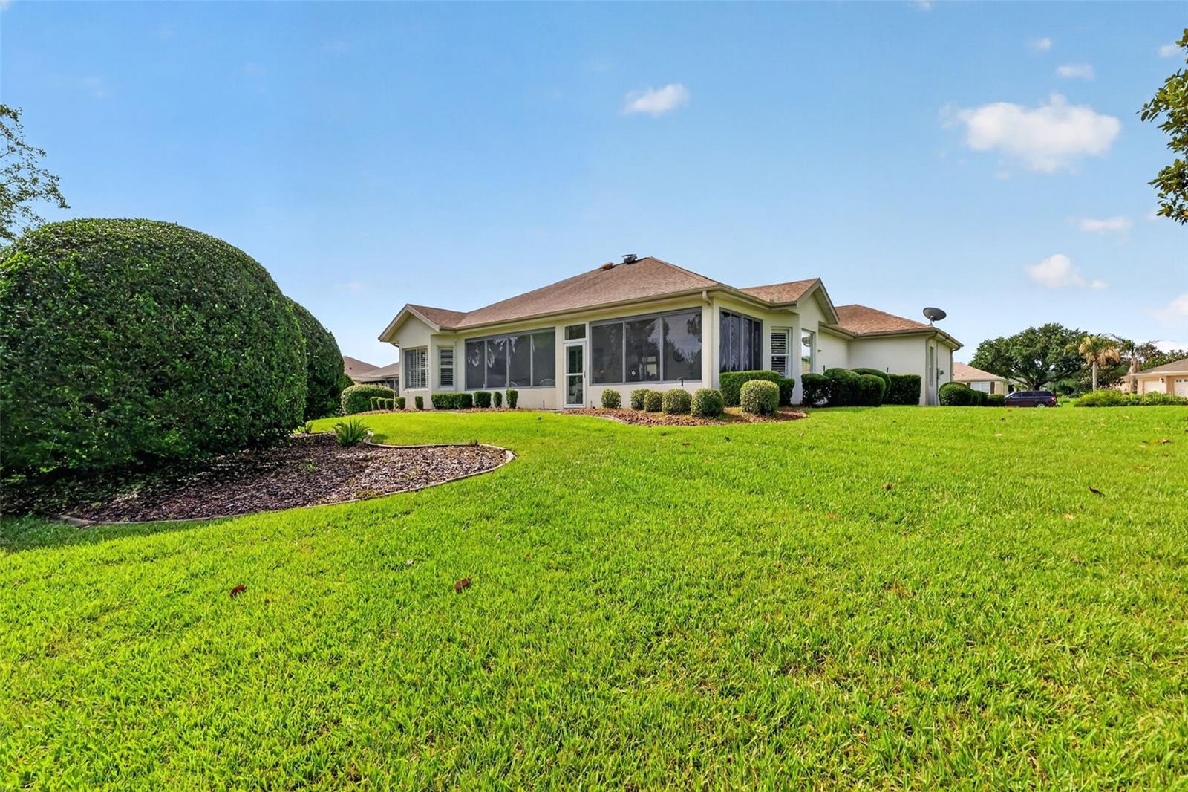
This beautiful home offers exceptional curb appeal with stacked-stone landscape walls and a welcoming courtyard entry leading to an elegant leaded-glass front door. Inside, you’ll find crown molding, plantation shutters, and tile flooring throughout the home "NO CARPET".
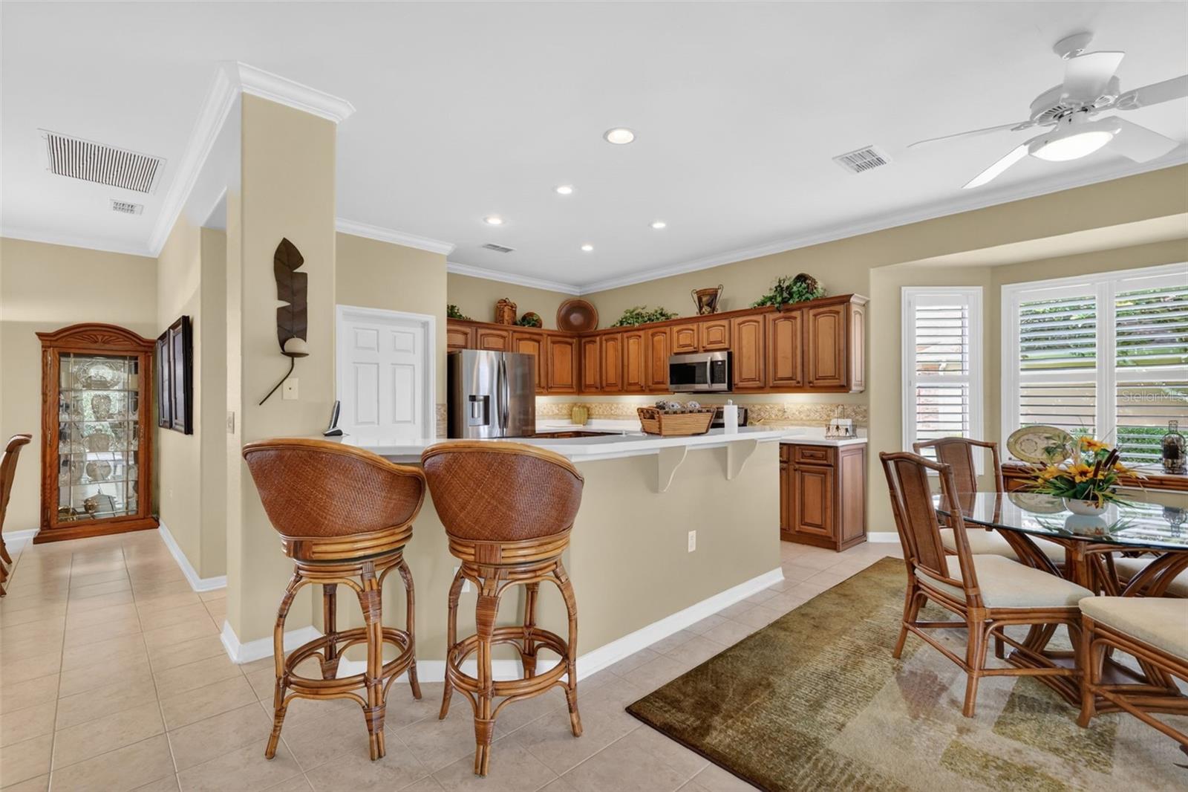
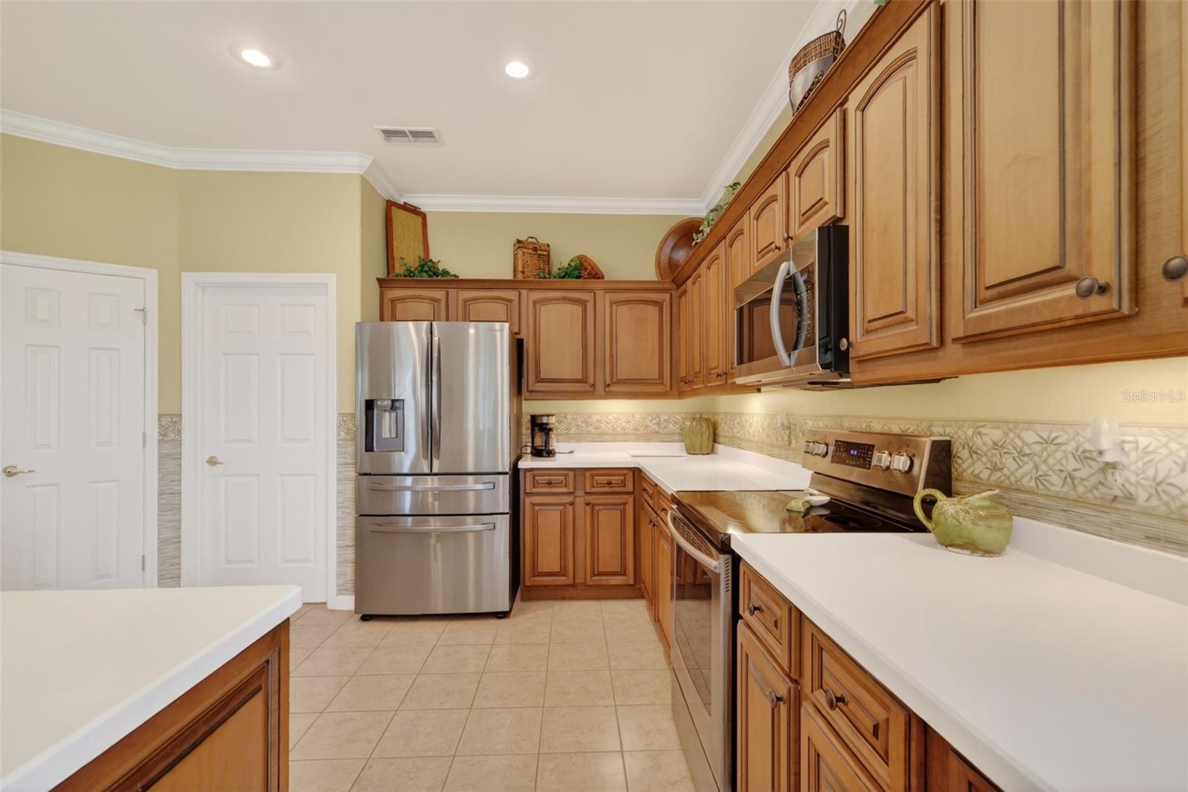
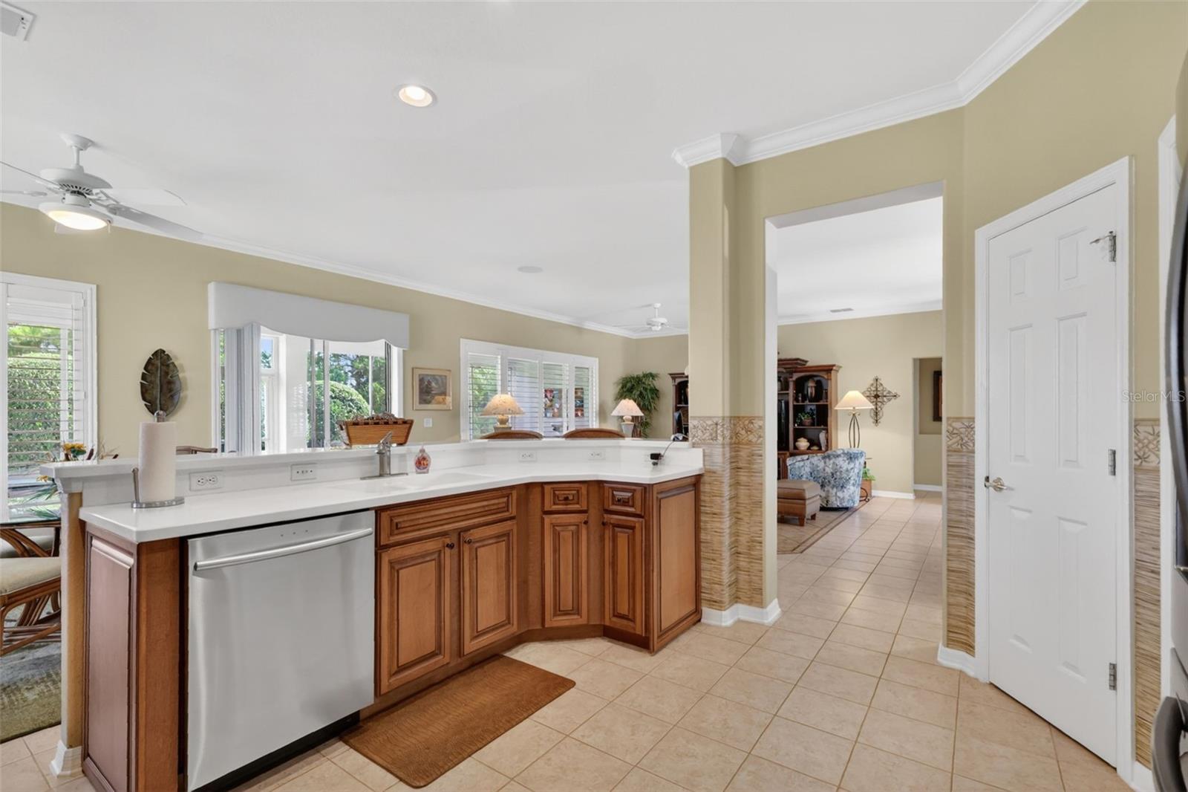
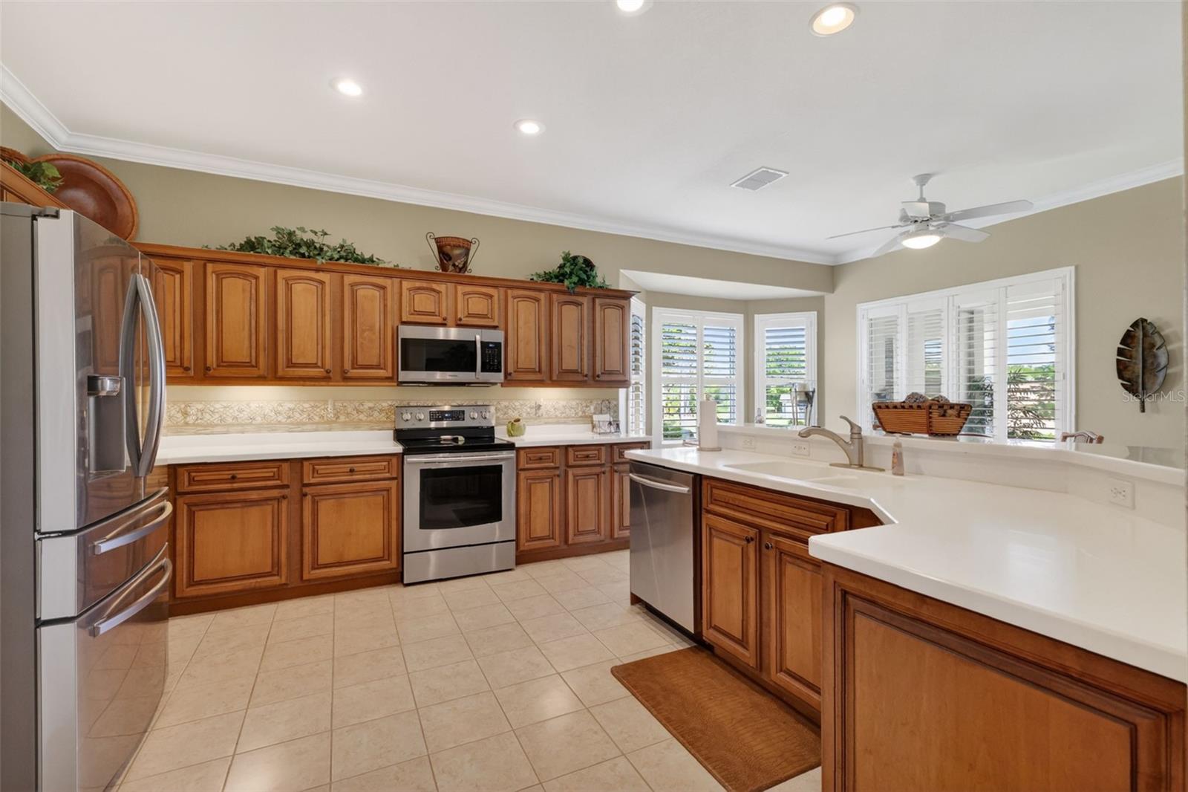
The updated kitchen features Maple cabinets, Corian countertops, stainless-steel appliances, recessed lighting, pendant lighting over the breakfast bar, and a comfortable breakfast nook for casual dining.
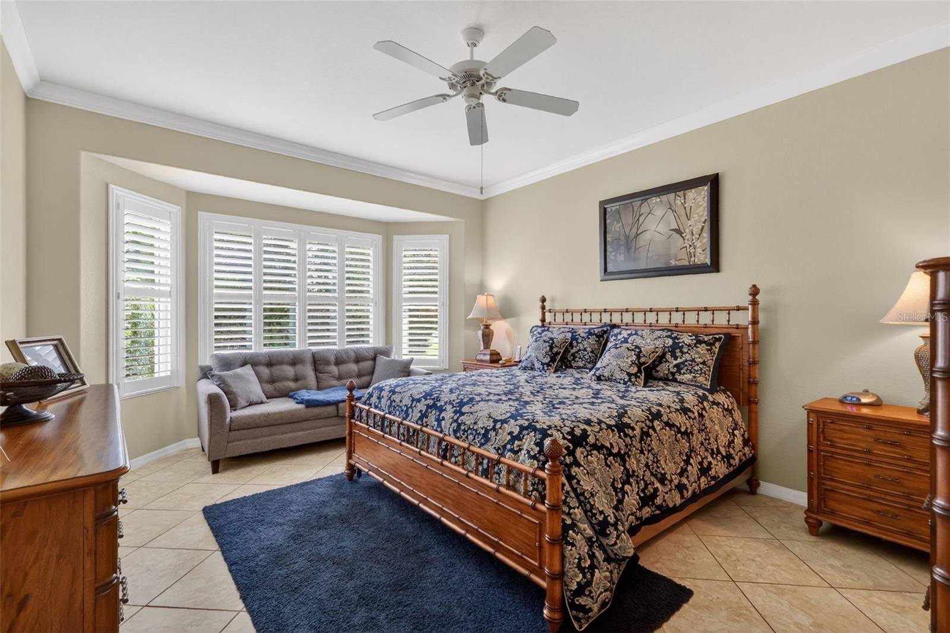
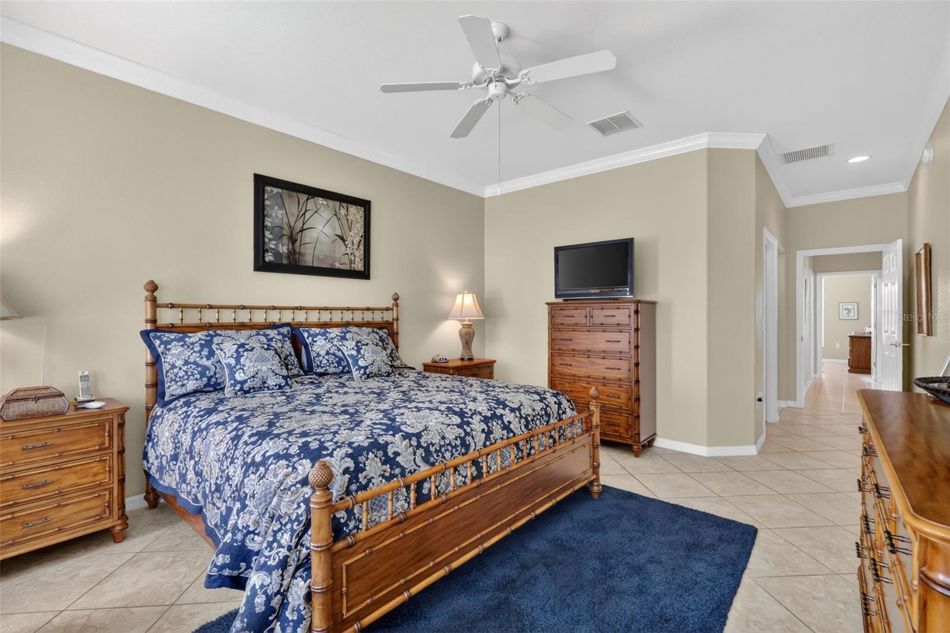
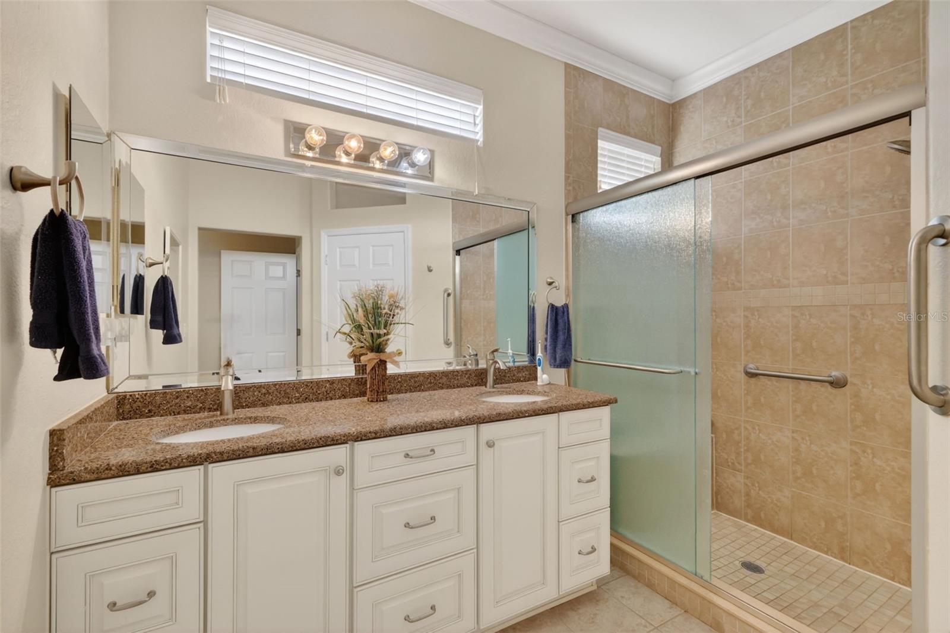
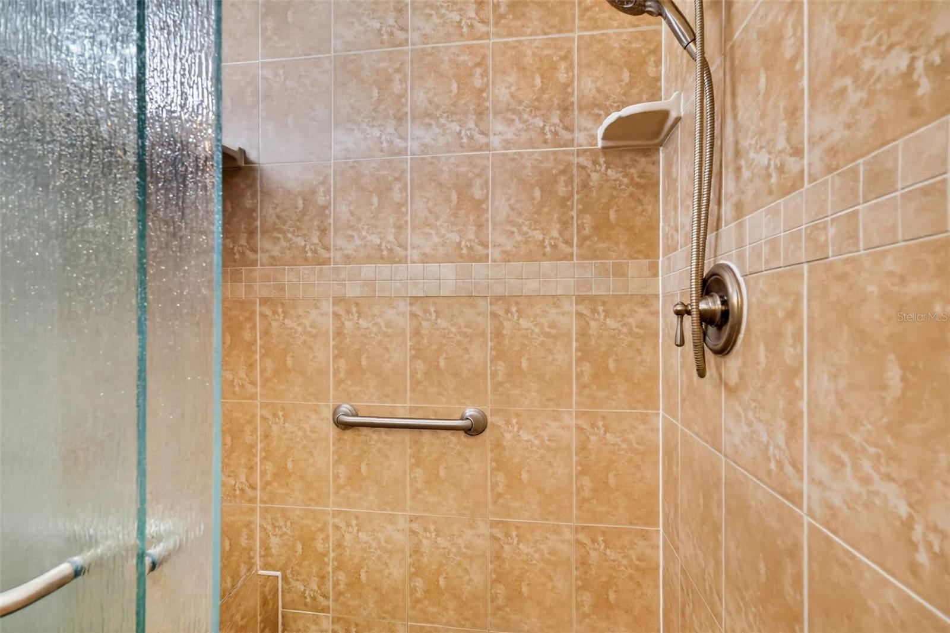
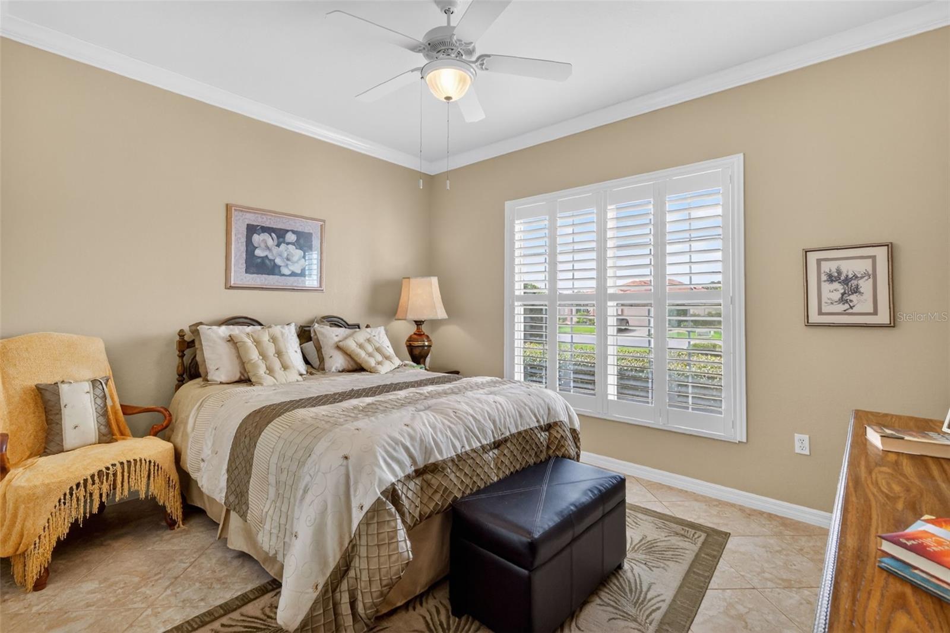
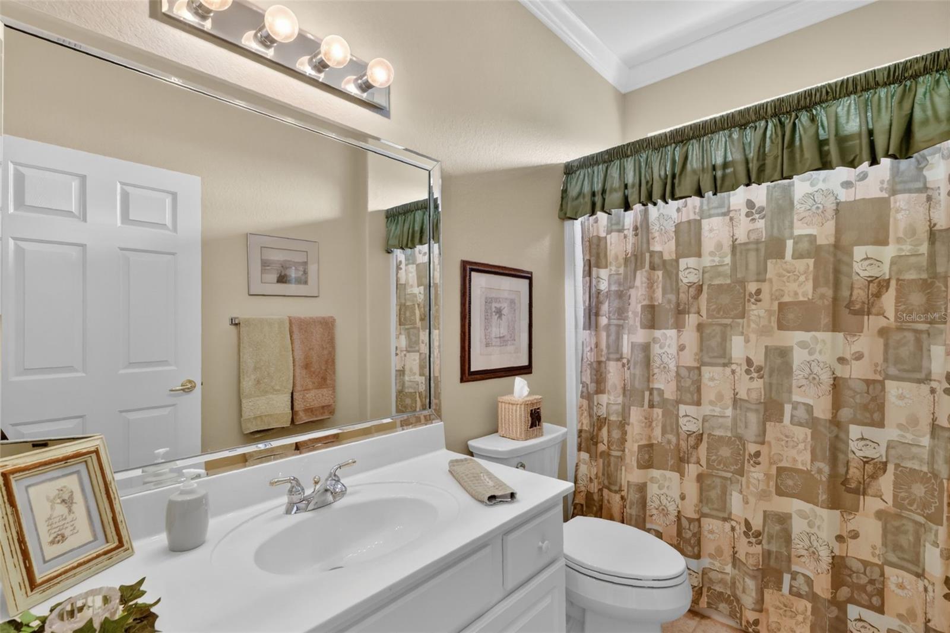
The spacious primary suite includes crown molding, a large walk-in closet, and a bow window for added space and natural light. The ensuite bath offers dual sinks and a walk-in shower. The guest bedroom and bath are equally impressive, featuring crown molding.
Additional highlights include an extended garage with extra storage space, a golf cart garage, a brand-new 2025 HVAC system, a gas water heater, and a roof re-shingled in 2014. Save money with a shared irrigation well.
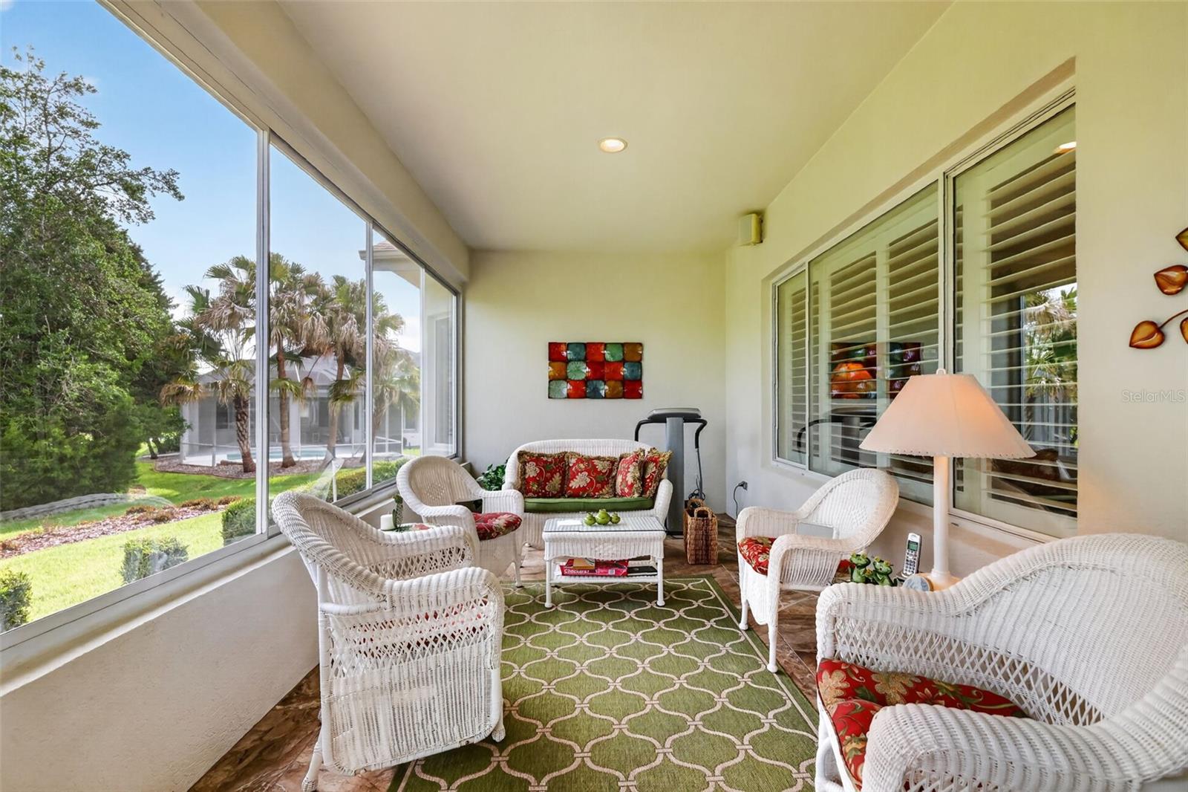
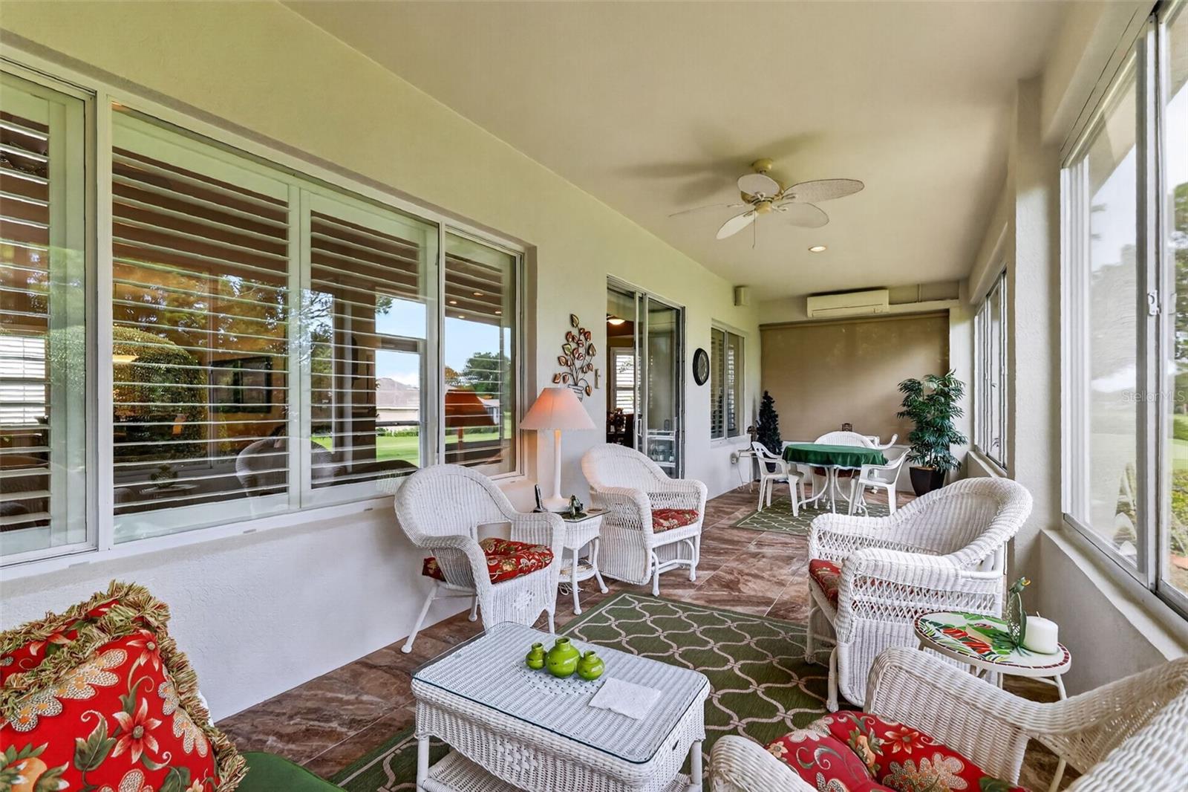
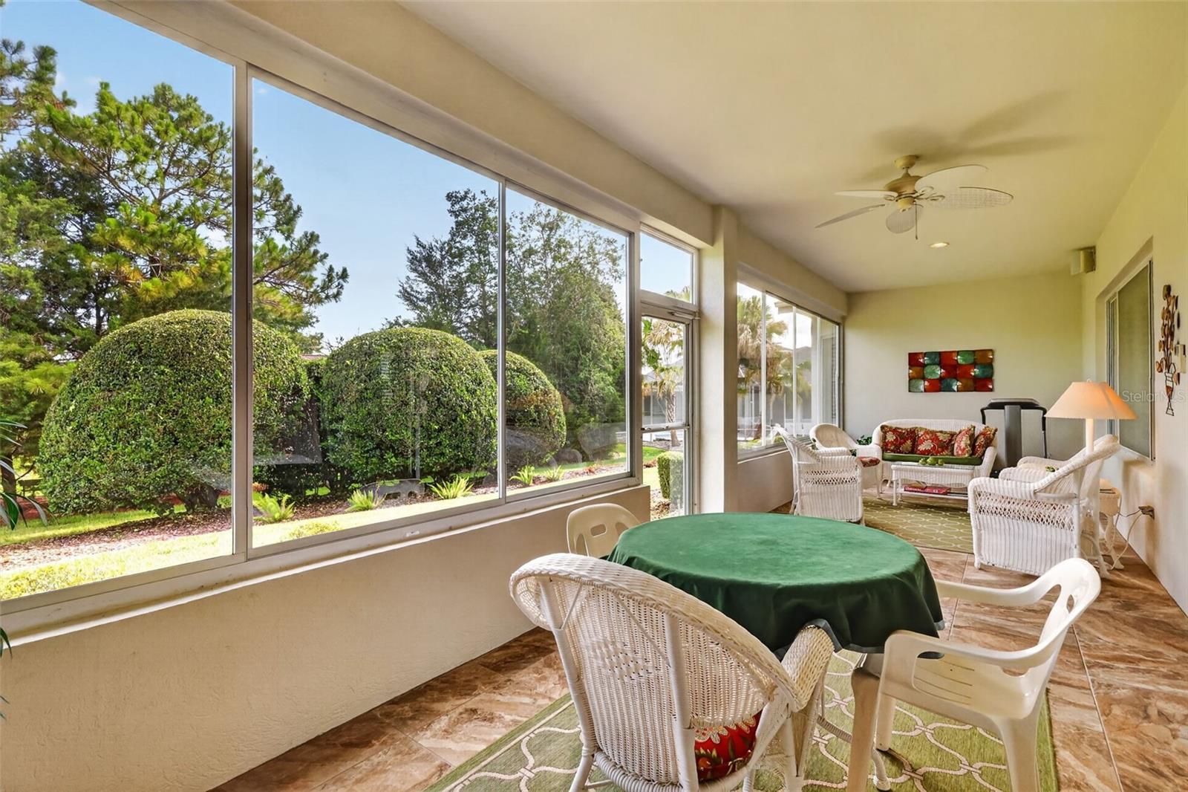
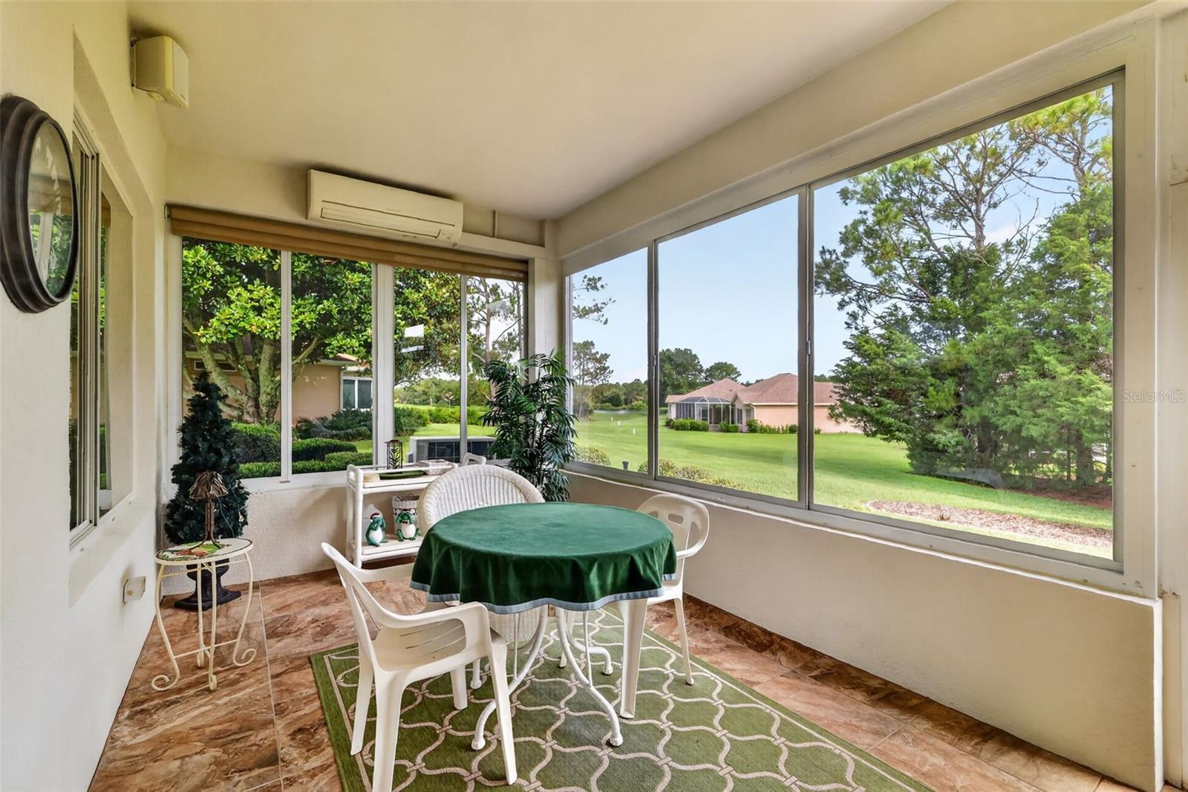
Enjoy the enclosed climate-controlled Florida room, offering comfortable year-round enjoyment and additional living space not included in the stated square footage. Designed for entertaining, the open floor plan flows seamlessly into this inviting space, perfect for relaxing and enjoying Florida living while taking in the peaceful semi-private views.

9235 SE 128TH STREET

Message successfully sent.

What would you like to know?

What is 3 + 4 ?

I agree to receive email communication and understand I can unsubscribe at any time.

I agree to be contacted by The Graf Group of Coldwell Banker via call, email, and text for real estate services. To opt out, you can reply 'stop' at any time or reply 'help' for assistance. You can also click the unsubscribe link in the emails. Message and data rates may apply. Message frequency may vary. Privacy Policy

Related Properties

New on site 1 day ago
One or more photo(s) has been virtually staged. Beautiful 3-Bedroom, 3-Bath Courtyard Villa in Stonecrest! Located on a corner lot in the sought-after 55+ gated golf community of Stonecrest, just minutes from The Villages, this block and stucco home offers 2,282 sq. ft. of comfortable living space. The HOA covers lawn maintenance, shrub trimming, mulch and sprinkler system maintenance for easy, low-maintenance living. Inside, you'll find two spacious primary suites, each with a walk-in closet and en-suite bath, providing flexibility for guests and many possibilities  making it ideal for a variety of living arrangements. Primary Suite 1 features a walk-in shower, garden tub, dual sinks, and linen closet, while an additional linen closet is conveniently located outside the third bathroom.

The well-designed kitchen offers granite countertops, a skylight for abundant natural light, ample cabinetry and counter space, stainless steel appliances, and a breakfast bar for casual dining. The adjacent 8x12 dining area features an upgraded light fixture and a convenient pass-through window, making entertaining easy. The expansive 15x31 great room provides plenty of space for gatherings, while laminate and tile flooring throughout means no carpet. Additional updates include a 2020 roof, 2018 HVAC system, four new windows in 2021, and an inside laundry room enhanced by a solar tube for natural light.

Step outside to enjoy your private courtyard with beautiful landscaping and gardens. Mature trees provide welcome shade, and the community-maintained lawn stays lush and green year-round. Stonecrest offers exceptional resort-style amenities, including one indoor pool, three outdoor pools, pickleball courts, a softball field, fitness facilities, and clubs for nearly every interest. Conveniently located near shopping, restaurants, medical facilities, the VA, and everyday services, residents also enjoy golf cart access to Walmart, Aldi, Cracker Barrel, Lowe’s, and more. This is Florida retirement living at its finest!
#OM725519

SUMMERFIELD

17808 SE 115TH COURT

3 Beds

2 Baths

2,282 Sq.Ft.

$349,500

MLS#: OM725519

New on site 1 day ago
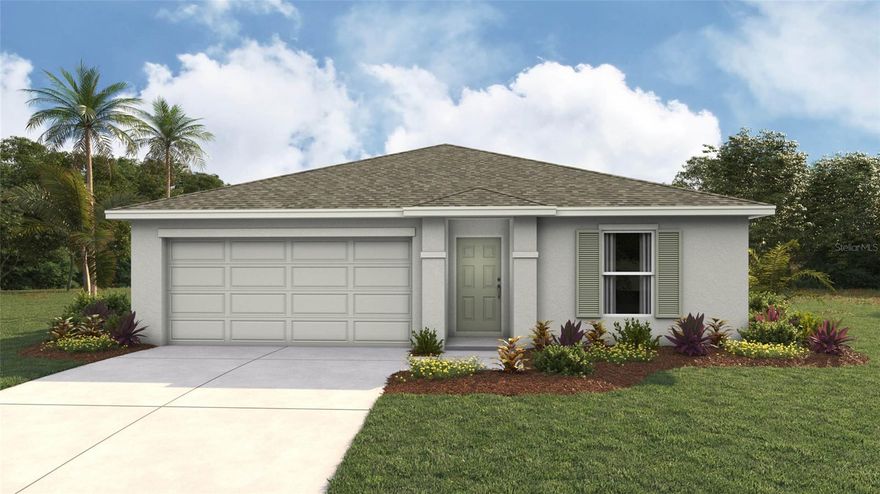
Under Construction. This single-story, all concrete block constructed 3 bedroom, 2 bathroom home features an open concept floorplan that optimizes living space. The spacious kitchen overlooks the great room, dining area, and outdoor patio. The kitchen comes full equipped with stainless-steel appliances including a built-in dishwasher, range, and microwave. The primary suite is located towards the back of the home, featuring a spacious walk-in closet and ensuite bathroom with double vanity sinks. Two additional bedrooms are located towards the front of the home and share a bathroom across the hall. Pictures, photographs, colors, features, and sizes are for illustration purposes only and will vary from the homes as built. Home and community information including pricing, included features, terms, availability and amenities are subject to change and prior sale at any time without notice or obligation. CRC057592.
#OM725624

SUMMERFIELD

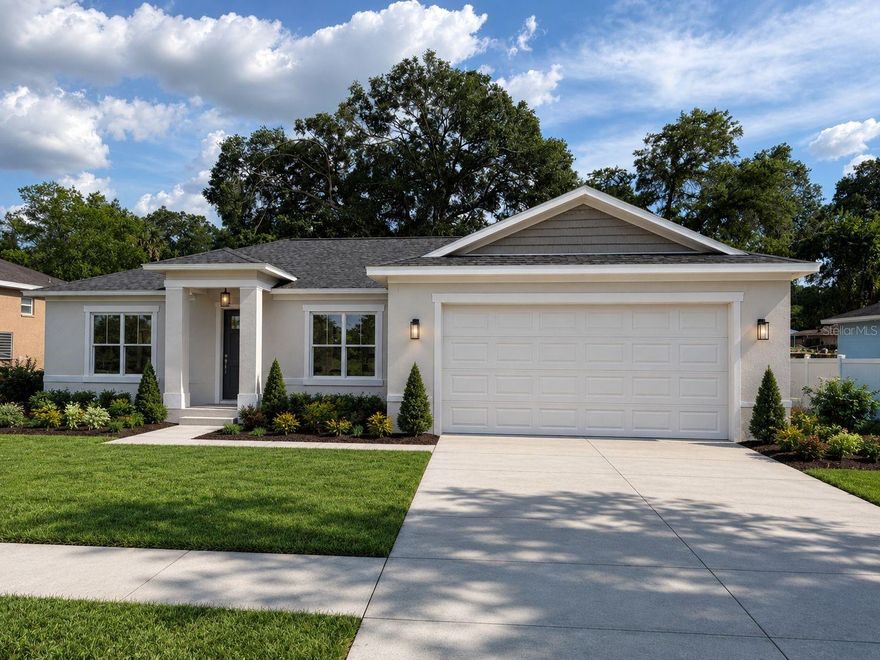
10116 SE 158TH LANE

3 Beds

2 Baths

1,328 Sq.Ft.

$274,070

MLS#: OM725624

New on site 1 day ago
One or more photo(s) has been virtually staged. Under Construction. Elevate your lifestyle in this two-story home boasting 5 bedrooms and 3 bathrooms. The thoughtful design provides a perfect balance of functionality and style. The kitchen boasts a center island and stainless-steel range, microwave, and built-in dishwasher. The well-designed layout provides privacy with 5 bedrooms, while the 3 bathrooms showcase modern amenities. The primary bedroom has an ensuite bathroom and walk-in closets. The laundry room comes complete with a washer and dryer hook up. With ample room for entertaining, welcome to a home where each story unfolds to reveal the perfect blend of architectural elegance and practical living spaces. The state-of-the-art technology enhances convenience within the home. Pictures, photographs, colors, features, and sizes are for illustration purposes only and will vary from the homes as built. Home and community information including pricing, included features, terms, availability and amenities are subject to change and prior sale at any time without notice or obligation. CRC057592.
#OM725625

SUMMERFIELD

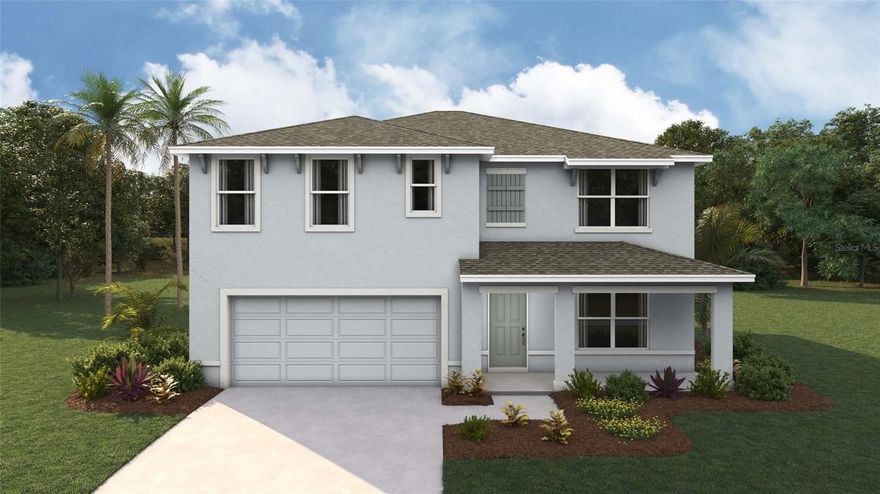
10158 SE 158TH LANE

5 Beds

3 Baths

2,605 Sq.Ft.

$341,070

MLS#: OM725625

One or more photo(s) has been virtually staged. Welcome to 13980 SE 53rd Avenue, Summerfield, FL — a rare opportunity to enjoy the privacy, flexibility, and lifestyle that buyers searching for acreage properties in Central Florida have been waiting for. Perfectly positioned on a fully fenced 1.30-acre corner lot, this beautifully maintained property offers the ideal blend of country living with convenient access to both Ocala and The Villages. Whether you’re searching for space for hobbies, extra vehicles, outdoor living, or simply room to breathe, this property checks all the boxes. This charming 3-bedroom, 2-bathroom home offers just under 1,700 square feet with a comfortable and functional layout designed for everyday living. Inside, buyers will appreciate the inviting Florida room under air, creating the perfect flex space for relaxing, entertaining, a home office, hobby room, or enjoying peaceful backyard views year-round. Major updates provide peace of mind including a re-roof in 2022, well replacement in 2022 with added filtration system, A/C serviced in 2026, hot water heater in 2003, and septic pumped within the last year. Outside is where this Summerfield property truly shines. The completely fenced acreage offers added privacy and versatility, while the attached 2-car garage plus detached 2-car building provide incredible storage, workshop space, room for recreational vehicles, equipment, boats, or additional hobbies. Mature surroundings and open outdoor space create the perfect setting for those craving a little more freedom and land ownership in Florida. Conveniently located near Ocala, The Villages, and outdoor destinations such as the Santos Bike Trails, this property places nature lovers, cyclists, outdoor enthusiasts, and commuters close to everything while still enjoying the peace of acreage living. With easy access to shopping, dining, medical facilities, and recreational activities, this is the perfect combination of privacy, location, and functionality. If you’ve been searching for fenced acreage homes in Summerfield, homes with detached garages or workshops, or Florida properties with land near Ocala and The Villages, this is one you won’t want to miss.
#OM725153

SUMMERFIELD

13980 SE 53RD AVENUE

3 Beds

2 Baths

1,687 Sq.Ft.

$329,898

MLS#: OM725153

Completed in 2023 and meticulously maintained, this custom built 3 bedroom, 2 bathroom ranch offers a true move in ready experience with elevated finishes and thoughtful design throughout. From the moment you enter, you are welcomed by 10 foot walls and a bright open layout that feels both spacious and inviting, highlighted by soaring 14 foot vaulted ceilings across the kitchen, living, and dining areas, creating the perfect setting for everyday living and entertaining. The main living spaces feature durable porcelain tile installed over a crack isolation membrane, while the bedrooms offer plush, high end carpet with upgraded padding for added comfort. The kitchen serves as the centerpiece of the home, complete with a large island ideal for gathering, granite countertops, soft close white shaker cabinets, stainless steel appliances, and a spacious corner pantry, all conveniently located next to an oversized laundry room. The primary suite provides a private retreat with a large walk in closet and a spa inspired ensuite featuring dual vanities, granite counters, a jetted soaking tub, and a custom glass enclosed rainfall shower. Additional highlights include two generously sized attic storage areas measuring 17 by 10 and 12 by 10 that remain within a few degrees of the main living space, a 24 foot wide driveway, and a 50 amp RV hookup. The backyard is already prepared for your dream outdoor oasis with a 200 amp pool panel installed and an outdoor shower in place. Situated on an oversized lot in a desirable location near The Villages, this property offers the added benefit of no HOA and no deed restrictions, providing flexibility and freedom to truly make it your own.
#OM725194

SUMMERFIELD

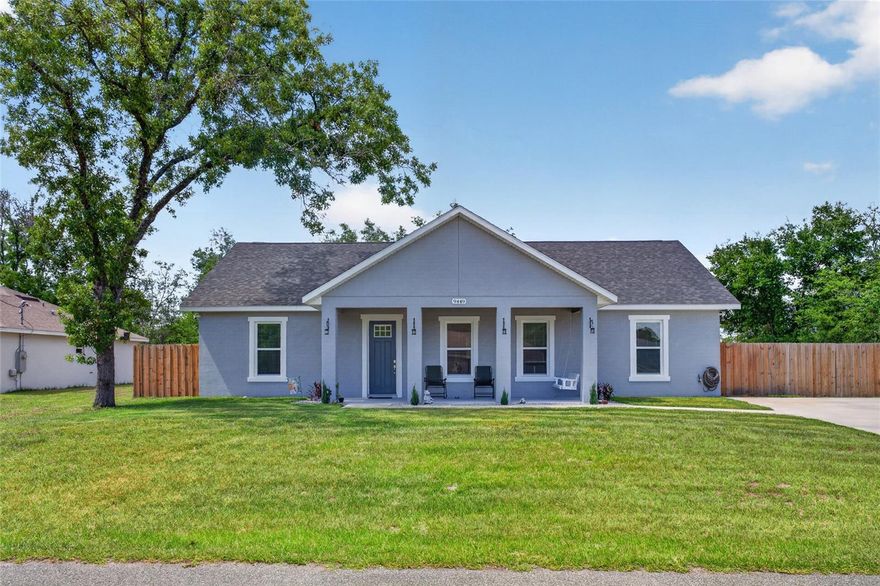
9449 SE 158TH PLACE

3 Beds

2 Baths

1,801 Sq.Ft.

$349,900

MLS#: OM725194

This 2025 St. Michael model home is a block construction property located within walking distance to the VA Veterans Clinic near The Villages. The home sits on a .31-acre lot and offers no HOA, no 55+ restrictions, no CDD, no flood zone, and no other restrictions. With over 2,090 total square feet, the spacious open-concept living area is perfect for entertaining. The kitchen is elegantly designed with granite countertops, 42-inch wood cabinets with soft-close system and crown molding, a large multifunctional island with storage, electrical outlets, and bar seating, a stainless steel double-bowl apron sink, and Whirlpool appliances including a microwave over the range. The interior also features a generous laundry room with cabinetry. The master suite includes a walk-in closet and a master bathroom with tiled walk-in shower, glass enclosure, granite countertops, dual faucets, and a wall-mounted cabinet with mirror. Two additional guest bedrooms have abundant natural light and share a luxury bathroom with steel tub, tiled shower, granite countertop, wood cabinet, and linen closet. The 2-car garage provides access to the private patio and features an opener, epoxy-treated floor, and side door. The patio offers space for outdoor activities and potential pool installation. Additional upgrades include marble window sills, upgraded lighting fixtures and ceiling fans, extra electrical outlets, a pre-wired alarm system, and an A/C unit located in the laundry room. The lot is fully landscaped with sod, decorative stone accents, modern exterior colors, and city water. This home comes with a builder warranty and is conveniently located just minutes from The Villages, with easy access to restaurants, championship golf courses, and town squares. ¡Hablamos español!
#OM725122

SUMMERFIELD

9323 SE HIGHWAY 42

3 Beds

2 Baths

1,468 Sq.Ft.

$278,400

MLS#: OM725122

One or more photo(s) has been virtually staged. Under Construction. **UNDER CONSTRUCTION*** New construction in the final phase. Secure this magnificent property before completion.
Thoughtfully designed with a modern and functional approach, this impeccable concrete block residence redefines home comfort. It features an intelligent layout of 3 spacious bedrooms and 2 full baths, encompassing 1,395 square feet of beautifully distributed living space and a total of 1,957 square feet structured under roof. Crossing the threshold, you will discover a bright and airy open-concept layout, enhanced by majestic vaulted ceilings and a spacious great room designed specifically for effortless entertaining and hosting guests in complete comfort.
The kitchen integrates seamlessly as the heart of the home, featuring a modern island, expansive premium countertops, and a highly practical pantry that flows smoothly into the dining and living areas, creating a warm and inviting atmosphere ideal for everyday living. To ensure maximum family privacy, the secondary bedrooms are strategically separated from the primary suite, which presents itself as a true private retreat complete with a generous walk-in closet and a beautifully appointed bath.
Practicality has also been a top priority: the home incorporates an independent indoor laundry room and a convenient 2-car garage. Built with high-durability materials and energy-efficient features, this property perfectly balances structural solidity with modern style. On the exterior, a tailored landscaping project elevates the curb appeal of the facade, presenting a polished, move-in-ready aesthetic.
Its location adds exceptional value, sitting just 20 minutes away from the thriving city of Ocala. This region stands out for its extraordinary economic dynamism and potential for property appreciation. Known globally as the "Horse Capital of the World" and home to the celebrated World Equestrian Center, Ocala has emerged as a premier commercial, tourism, and service hub in Central Florida. Acquiring this property grants you the privilege of residing in a peaceful, residential setting while remaining just a step away from cutting-edge medical infrastructure, fine dining, exclusive shopping, and fascinating natural sites such as its iconic crystal-clear springs.
A rare opportunity to own a brand-new home with a meticulous design and distinguished finishes.
#O6409626

SUMMERFIELD

3548 SE 135TH LANE

3 Beds

2 Baths

1,395 Sq.Ft.

$275,000

MLS#: O6409626

GOLF COURSE VIEW AND PRIVACY IN REAR, CORNER LOT.  HOME SHOWS LIGHT AND BRIGHT AND HAS BEEN METICULOUSLY CARED FOR BY ORIGINAL OWNER.  EXTENDED GARAGE PLUS GOLF CART GARAGE TOP ELEVATION AND PULL-DOWN STEPS FOR ADDED STORAGE.  GREAT CURB APPLEAL WITH THE STAINED DRIVEWAY AND WALKWAY AND EASY TO MAINTAIN LANDSCAPING.  ENTER THIS BEAUTIFUL HOME THROUGH CUSTOM DOUBLE GLASS ENTRY DOORS INTO A FORMAL DINING ROOM WITH CUSTOM SHELF AND LARGE FORMAL LIVING ROOM.  THE GOURMET KITCHEN IS LARGE AND HAS PLENTY OF STORAGE SPACE WITH PULL OUT SHELVING IN ALL LOWER CABINETS, PENDANT LIGHTS OVER COUNTE, STAINLESS STEEL APPLIANCES ARE NEWER AND KITCHEN FLOWS INTO THE SPACIOUS FAMILY ROOM.  THIS HOME IS GREAT FOR LARGE GATHERINGS AND ENTERTAINING.  THE BEDROOM PLAN IS A SPLIT PLAN WITH THE LARGE PRIMARY BEDROOM AND SUPER SIZED WALK IN CLOSET.  PRIMARY BATH HAS A LARGE GARDEN TUB, DUAL SINKS AND CUSTOM SHOWER ENCLOSURE. BEDROOMS 2 AND 3 HAVE LARGE CLOSETS AND ARE ROOMY.  HVAC SYSTEM IS NEWER (3 YRS) AND ROOF RESHINGLED IN 2014.  SCREEN LANAI AFFORDS ENJOYMENT OF THE BREEZES AND WONDERFUL FLORIDA CLIMATE.  ALL OF THIS IN A WONDERFUL 55 +COMMUNITY THAT IS HOA OWNED AND HAS 2 OUTDOOR POOLS, ONE INDOOR POOL, STATE OF THE ART FITNESS CENTER AND ACTIVE CLUBHOUSE AND 36 HOLES OF GOLF.  DON'T MISS THIS OPPORTUNITY TO OWN ONE OF THE LARGEST AND WELL CARED FOR MOVE IN READY HOMES.  CALL TODAY FOR YOUR PRIVATE SHOWING
#OM724826

SUMMERFIELD

9687 SE 137TH STREET ROAD

3 Beds

2 Baths

2,411 Sq.Ft.

$394,900

MLS#: OM724826

Tucked away on a spacious lot in Summerfield, this 2-bedroom, 1-bath home is the perfect setup for someone looking for space, privacy, and room for their hobbies. Situated on nearly half an acre with no HOA, this property offers the freedom to truly make the space your own.
The standout feature is the impressive 30x40 barn/workshop complete with electric and two large roll-up doors, ideal for storing boats, motorcycles, tools, equipment, or creating the ultimate workshop or hobby space. Whether you’re a mechanic, craftsman, small business owner, or simply need serious storage space, this barn delivers endless possibilities.
Inside the home, you’ll find comfortable living space with a functional layout and plenty of natural light. Outside, there’s ample room to park trailers, work on projects, entertain friends, or relax and enjoy the peaceful setting.
Conveniently located near The Villages, Ocala, shopping, dining, and major roadways, this property combines practicality, flexibility, and the laid-back Florida lifestyle. Opportunities like this, with a fully equipped barn and room to spread out, don’t come around often.
#OM723667

SUMMERFIELD

3344 SE 141ST PLACE

2 Beds

1 Baths

1,020 Sq.Ft.

$289,000

MLS#: OM723667

 - property

Send a message

Message successfully sent.

Your message

What is 3 + 4 ?

Reason for contacting?

I agree to receive email communication and understand I can unsubscribe at any time.

I agree to be contacted by The Graf Group of Coldwell Banker via call, email, and text for real estate services. To opt out, you can reply 'stop' at any time or reply 'help' for assistance. You can also click the unsubscribe link in the emails. Message and data rates may apply. Message frequency may vary. Privacy Policy

Sign Out

Virtual Assistant

Would you like to take the next step with this property? We can help you schedule a showing or virtual tour, or send you more details.

Yes, I would like more information.

Thank You for Your Reply, One of Our Agents will contact you as soon as possible

No, maybe later.

Thank you, you can always contact me via email, phone number or through the contact form.

Realhub AI

Lucy - Your AI-Powered Realtor
Update Your Temporary Password

Personalize your search

Enter your email and we'll notify you immediately when new listings match what you're looking for.

or enter email address
Already have an account ? Login here

Continue your home search

I agree to receive communications and understand I can unsubscribe at any time.

I agree to be contacted by The Graf Group of Coldwell Banker via call, email, and text for real estate services. To opt out, you can reply 'stop' at any time or reply 'help' for assistance. You can also click the unsubscribe link in the emails. Message and data rates may apply. Message frequency may vary. Privacy Policy

Already have an account ? Login here

We use cookies

We use cookies primarily for analytics to enhance your experience. By accepting, you agree to our use of these cookies. You can manage your preferences or learn more about our cookies policy.