.webp?size=346x80)
- Properties
- Meet our agents
- Communities
- Market Report
- Home Value
- Calculator
Property
Beds
3
Full Baths
2
1/2 Baths
None
Year Built
2023
Sq.Footage
1,801
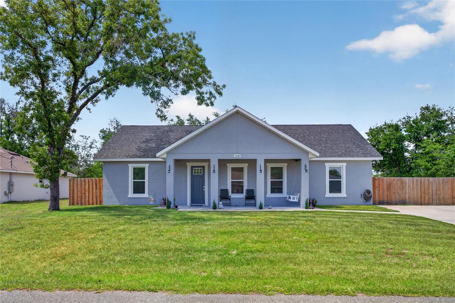
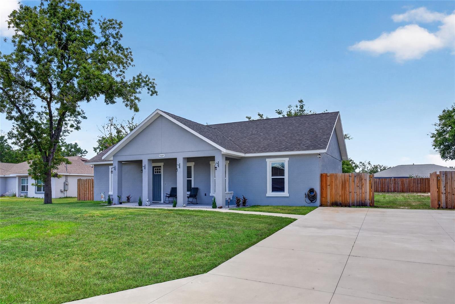
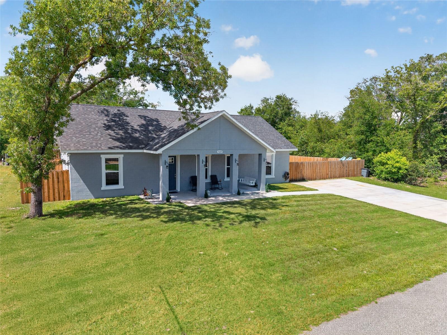
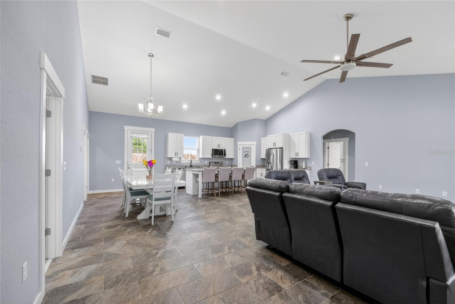
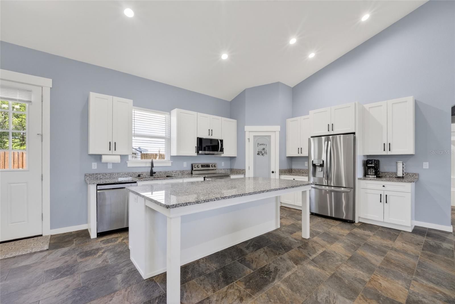
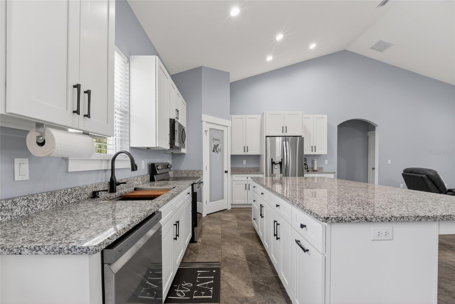
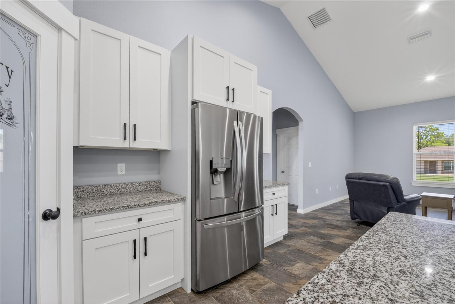
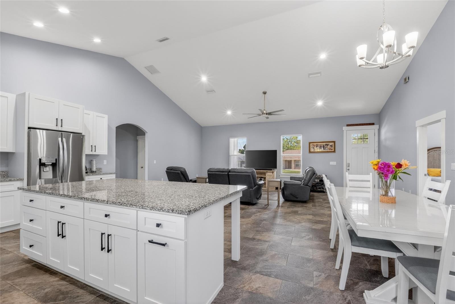
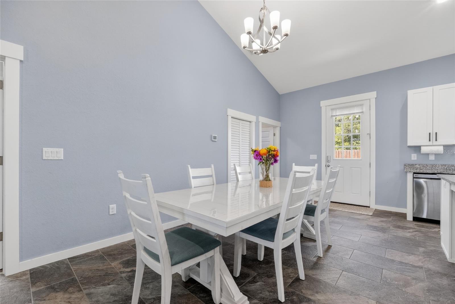
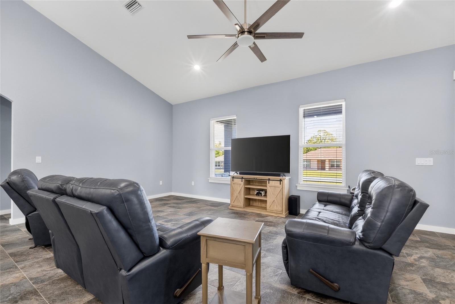
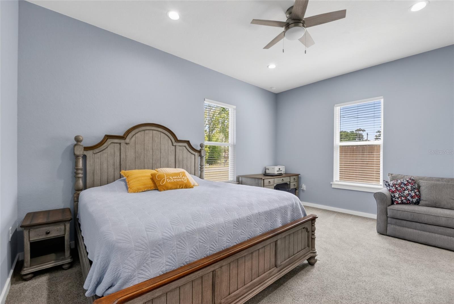
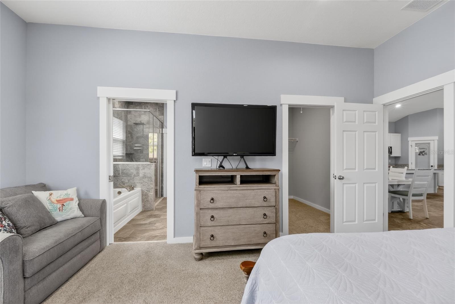
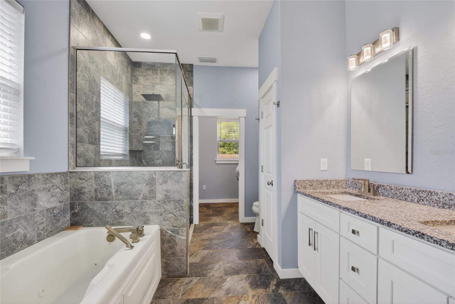
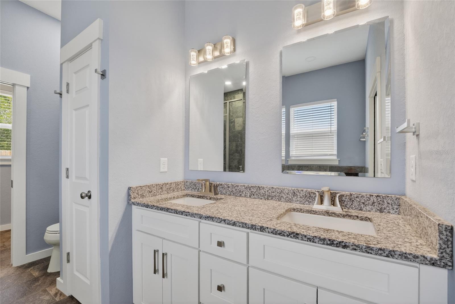
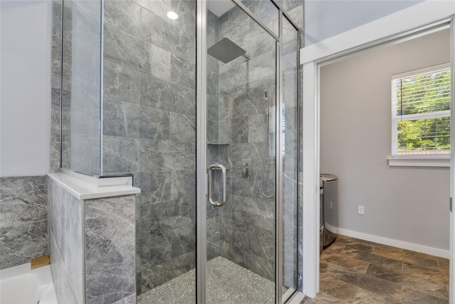
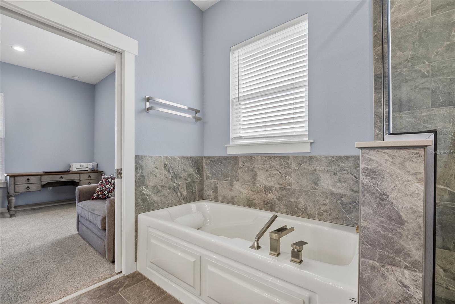
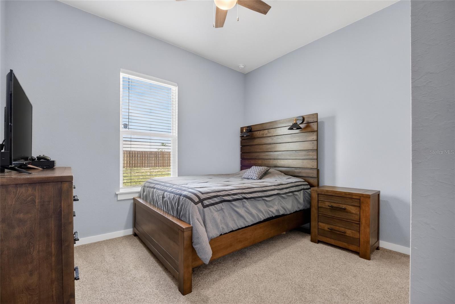
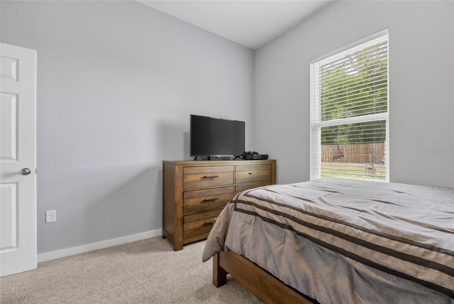
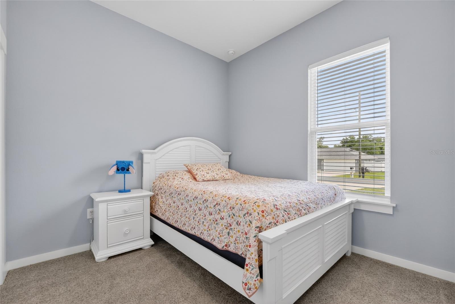
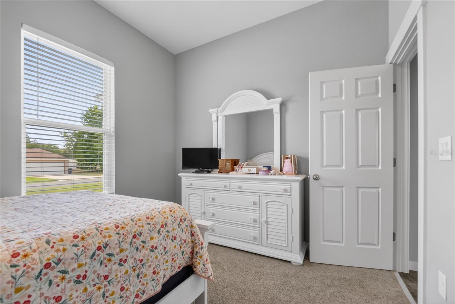
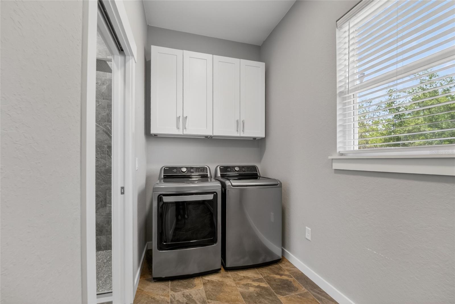
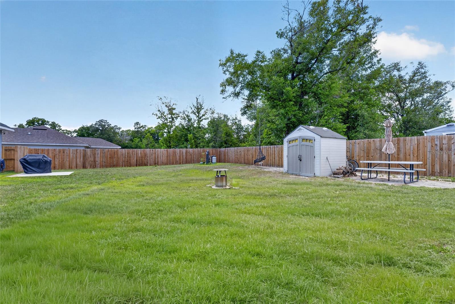
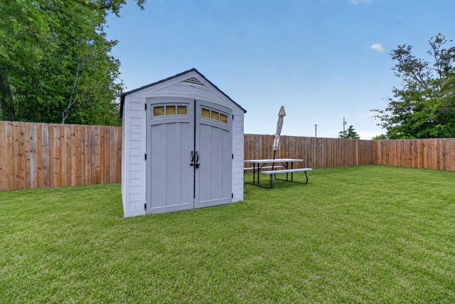
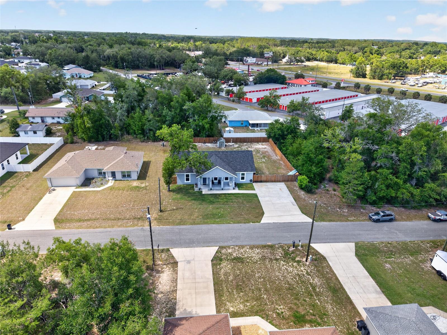
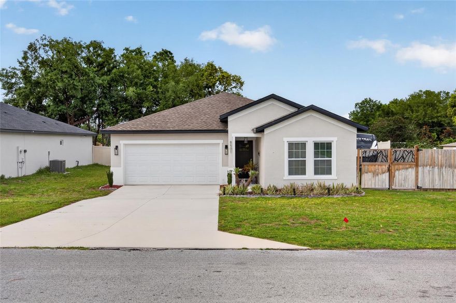
Completed in 2023 and meticulously maintained, this custom built 3 bedroom, 2 bathroom ranch offers a true move in ready experience with elevated finishes and thoughtful design throughout. From the moment you enter, you are welcomed by 10 foot walls and a bright open layout that feels both spacious and inviting, highlighted by soaring 14 foot vaulted ceilings across the kitchen, living, and dining areas, creating the perfect setting for everyday living and entertaining. The main living spaces feature durable porcelain tile installed over a crack isolation membrane, while the bedrooms offer plush, high end carpet with upgraded padding for added comfort. The kitchen serves as the centerpiece of the home, complete with a large island ideal for gathering, granite countertops, soft close white shaker cabinets, stainless steel appliances, and a spacious corner pantry, all conveniently located next to an oversized laundry room. The primary suite provides a private retreat with a large walk in closet and a spa inspired ensuite featuring dual vanities, granite counters, a jetted soaking tub, and a custom glass enclosed rainfall shower. Additional highlights include two generously sized attic storage areas measuring 17 by 10 and 12 by 10 that remain within a few degrees of the main living space, a 24 foot wide driveway, and a 50 amp RV hookup. The backyard is already prepared for your dream outdoor oasis with a 200 amp pool panel installed and an outdoor shower in place. Situated on an oversized lot in a desirable location near The Villages, this property offers the added benefit of no HOA and no deed restrictions, providing flexibility and freedom to truly make it your own.
Features & Amenities
Interior
-
Other Interior Features
Eat-in Kitchen, High Ceilings, Open Floorplan, Stone Counters, Vaulted Ceiling(s), Walk-In Closet(s)
-
Total Bedrooms
3
-
Bathrooms
2
-
Cooling YN
YES
-
Cooling
Central Air
-
Fireplace YN
NO
-
Heating YN
YES
-
Heating
Electric
-
Pet friendly
N/A
Exterior
-
Garage
No
-
Construction Materials
Block
-
Other Exterior Features
Outdoor Shower, Storage
-
Patio and Porch Features
Front Porch
-
Pool
No
-
Waterfront YN
NO
Area & Lot
-
Lot Features
Level, Paved
-
Lot Size(acres)
0.29
-
Lot Size(square feet)
12632.0
-
Property Type
Residential
-
Property Sub Type
Single Family Residence
-
Architectural Style
Custom
Price
-
Sales Price
$349,900
-
Tax Amount
$3,604.14
-
Sq. Footage
1, 801
-
Price/SqFt
$194
HOA
-
Association
No
School District
-
Elementary School
Harbour View Elementary School
-
Middle School
Lake Weir Middle School
-
High School
Belleview High School
Property Features
-
Stories
1
-
New Construction
NO
-
Foundation Details
Slab
-
Ownership
Fee Simple
-
Senior Community YN
NO
-
Sewer
Septic Tank
-
Tax Lot
4
-
Water Source
Private, Well
Schedule a Showing
Showing scheduled successfully.
Mortgage calculator
Estimate your monthly mortgage payment, including the principal and interest, property taxes, and HOA. Adjust the values to generate a more accurate rate.
Your payment
Principal and Interest:
$
Property taxes:
$
HOA fees:
$
Total loan payment:
$
Total interest amount:
$
Location
County
Marion
Elementary School
Harbour View Elementary School
Middle School
Lake Weir Middle School
High School
Belleview High School
Listing Courtesy of Scott Coldwell , COLDWELL REALTY SOLD GUARANTEE
RealHub Information is provided exclusively for consumers' personal, non-commercial use, and it may not be used for any purpose other than to identify prospective properties consumers may be interested in purchasing. All information deemed reliable but not guaranteed and should be independently verified. All properties are subject to prior sale, change or withdrawal. RealHub website owner shall not be responsible for any typographical errors, misinformation, misprints and shall be held totally harmless.

Business Coach | Executive Sales Associate | Realtor®
Michael Graf
Call Michael today to schedule a private showing.

* Listings on this website come from the FMLS IDX Compilation and may be held by brokerage firms other than the owner of this website. The listing brokerage is identified in any listing details. Information is deemed reliable but is not guaranteed. If you believe any FMLS listing contains material that infringes your copyrighted work please click here to review our DMCA policy and learn how to submit a takedown request.© 2024 FMLS.
Related Properties

SUMMERFIELD
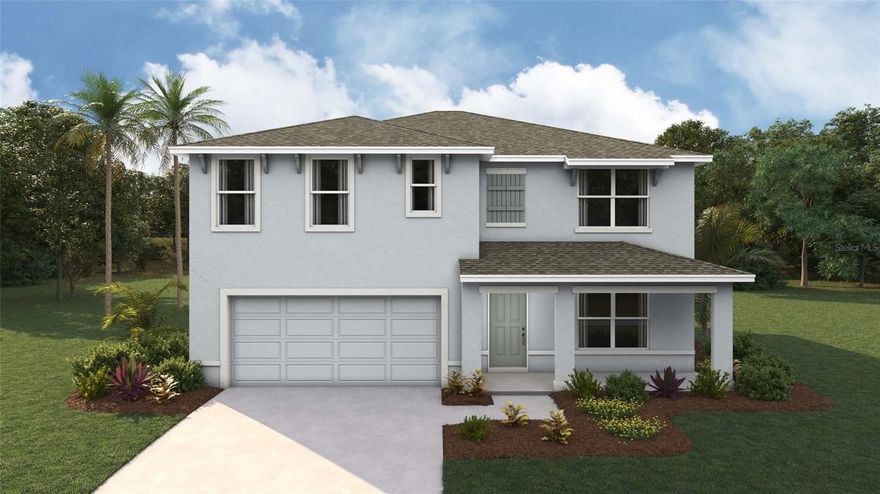
17808 SE 115TH COURT
3 Beds
2 Baths
2,282 Sq.Ft.
$349,500
MLS#: OM725519
SUMMERFIELD
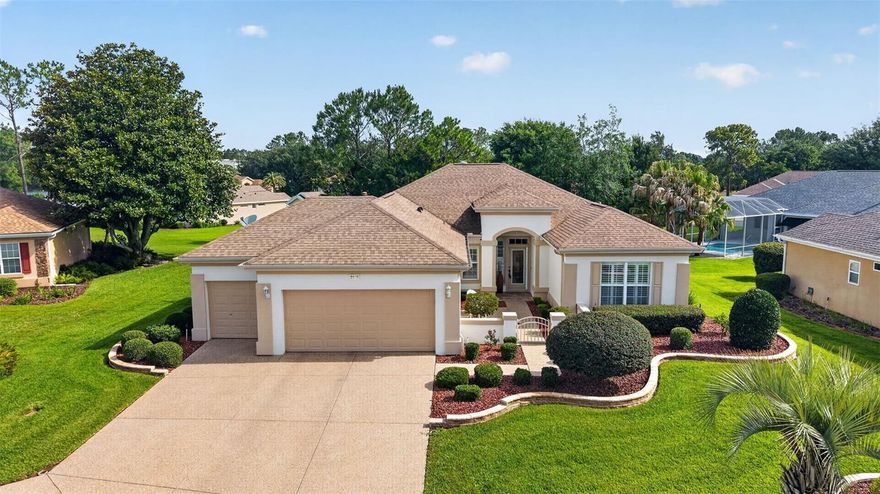
10158 SE 158TH LANE
5 Beds
3 Baths
2,605 Sq.Ft.
$341,070
MLS#: OM725625
SUMMERFIELD
9235 SE 128TH STREET
2 Beds
2 Baths
1,716 Sq.Ft.
$339,900
MLS#: OM725297

SUMMERFIELD
13980 SE 53RD AVENUE
3 Beds
2 Baths
1,687 Sq.Ft.
$329,898
MLS#: OM725153
SUMMERFIELD
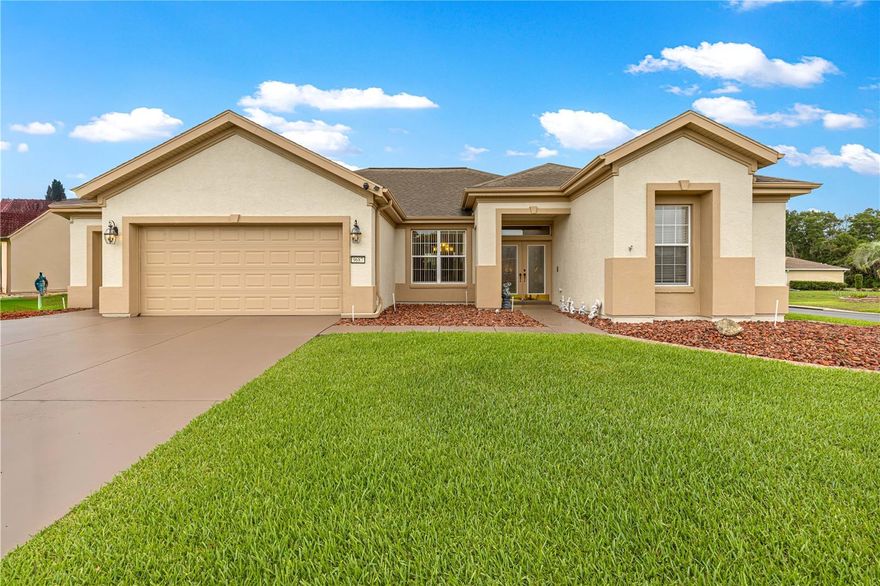
9687 SE 137TH STREET ROAD
3 Beds
2 Baths
2,411 Sq.Ft.
$394,900
MLS#: OM724826

SUMMERFIELD
11735 SE 91ST CIRCLE
3 Beds
2 Baths
2,413 Sq.Ft.
$409,999
MLS#: V4949050

SUMMERFIELD
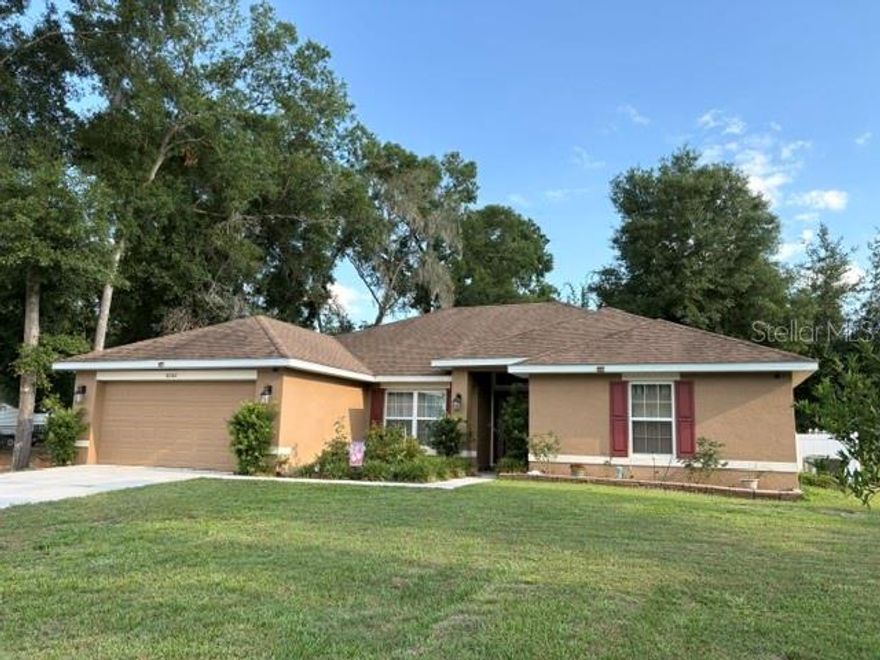
3344 SE 141ST PLACE
2 Beds
1 Baths
1,020 Sq.Ft.
$289,000
MLS#: OM723667
SUMMERFIELD
8262 SE 158TH PLACE
4 Beds
3 Baths
2,115 Sq.Ft.
$379,900
MLS#: OM724582
SUMMERFIELD
8501 SE 160TH PLACE
3 Beds
2 Baths
1,746 Sq.Ft.
$364,900
MLS#: OM724624
