Features & Amenities

Interior

  • Other Interior Features

    Eat-in Kitchen, Open Floorplan, Tray Ceiling(s), Walk-In Closet(s)

  • Total Bedrooms

    4

  • Bathrooms

    3

  • Cooling YN

    YES

  • Cooling

    Central Air

  • Fireplace YN

    NO

  • Heating YN

    YES

  • Heating

    Central, Electric

  • Pet friendly

    N/A

Exterior

  • Garage

    Yes

  • Garage spaces

    3

  • Construction Materials

    Block, Stucco

  • Parking

    Circular Driveway, Garage Door Opener, Garage Faces Side, Attached

  • Patio and Porch Features

    Covered, Rear Porch

  • Pool

    No

  • Waterfront YN

    NO

  • View

    Trees/Woods

Area & Lot

  • Lot Features

    Cleared, Landscaped

  • Lot Size(acres)

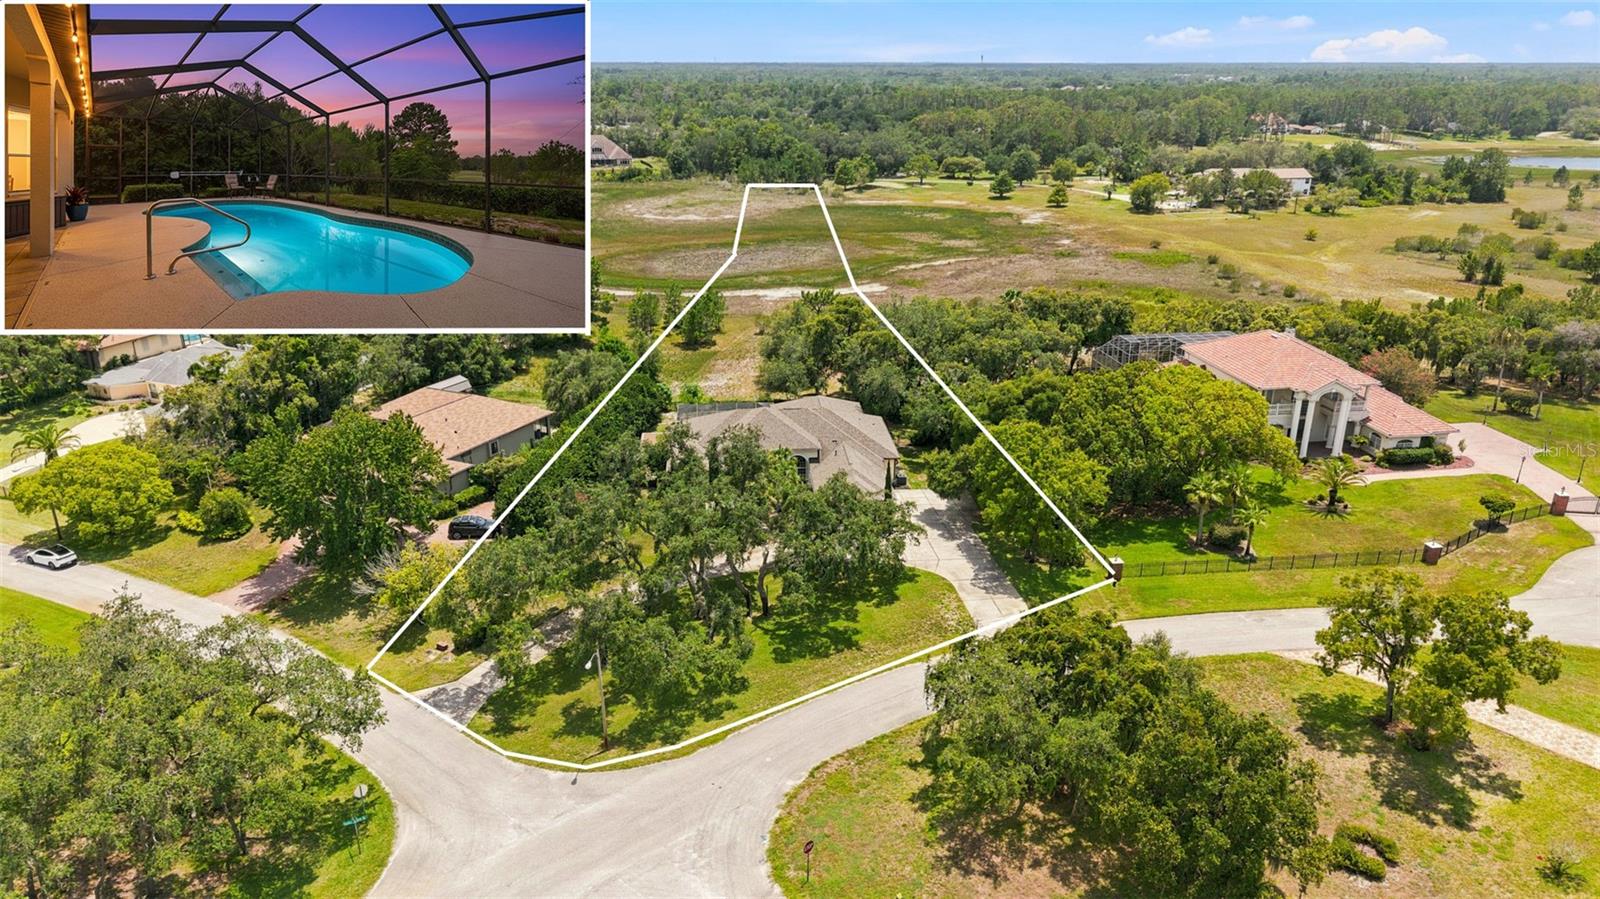
    1.16

  • Lot Size(square feet)

    50,399

  • Property Type

    Residential

  • Property Sub Type

    Single Family Residence

  • Architectural Style

    Florida

Price

  • Sales Price

    $735,000

  • Tax Amount

    $10,604

  • Sq. Footage

    3,528

  • Price/SqFt

    $208

HOA

  • Association

    No

School District

  • Elementary School

    Winding Waters K8

  • Middle School

    Winding Waters K-8

  • High School

    Weeki Wachee High School

Property Features

  • New Construction

    NO

  • Foundation Details

    Slab

  • Ownership

    Fee Simple

  • Senior Community YN

    NO

  • Sewer

    Septic Tank

  • Tax Lot

    9

  • Water Source

    Private, Well

Schedule a Showing

Showing scheduled successfully.

<
>
IN PERSON
VIA CHAT

What is 3 + 4 ?


Change time

Mortgage calculator

Estimate your monthly mortgage payment, including the principal and interest, property taxes, and HOA. Adjust the values to generate a more accurate rate.

Your payment

Principal and Interest:

$

Property taxes:

$

HOA fees:

$

Total loan payment:

$

Total interest amount:

$

Location

County

Hernando

Elementary School

Winding Waters K8

Middle School

Winding Waters K-8

High School

Weeki Wachee High School

Listing Courtesy of Shauna Kramer , UNITED REAL ESTATE PREFERRED

RealHub Information is provided exclusively for consumers' personal, non-commercial use, and it may not be used for any purpose other than to identify prospective properties consumers may be interested in purchasing. All information deemed reliable but not guaranteed and should be independently verified. All properties are subject to prior sale, change or withdrawal. RealHub website owner shall not be responsible for any typographical errors, misinformation, misprints and shall be held totally harmless.

Agent Michael Graf

Business Coach | Executive Sales Associate | Realtor®

Michael Graf

Call Michael today to schedule a private showing.


* Listings on this website come from the FMLS IDX Compilation and may be held by brokerage firms other than the owner of this website. The listing brokerage is identified in any listing details. Information is deemed reliable but is not guaranteed. If you believe any FMLS listing contains material that infringes your copyrighted work please click here to review our DMCA policy and learn how to submit a takedown request.© 2024 FMLS.
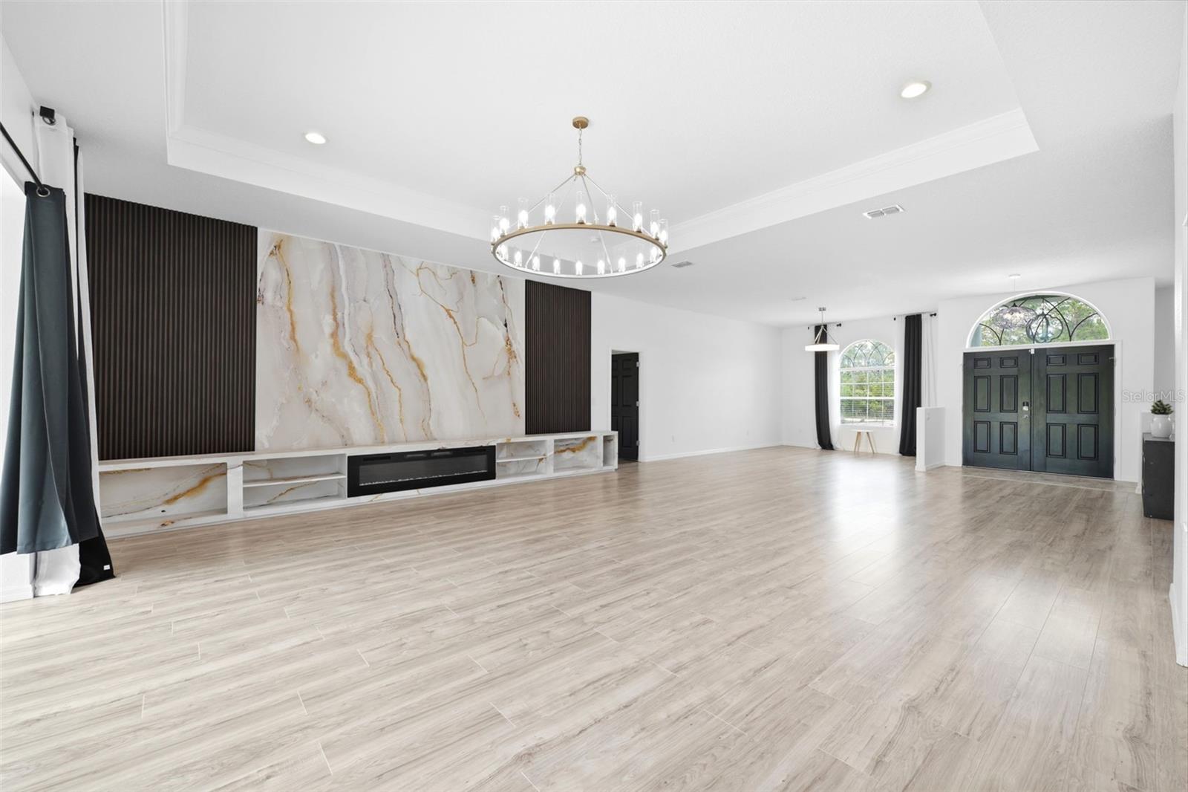
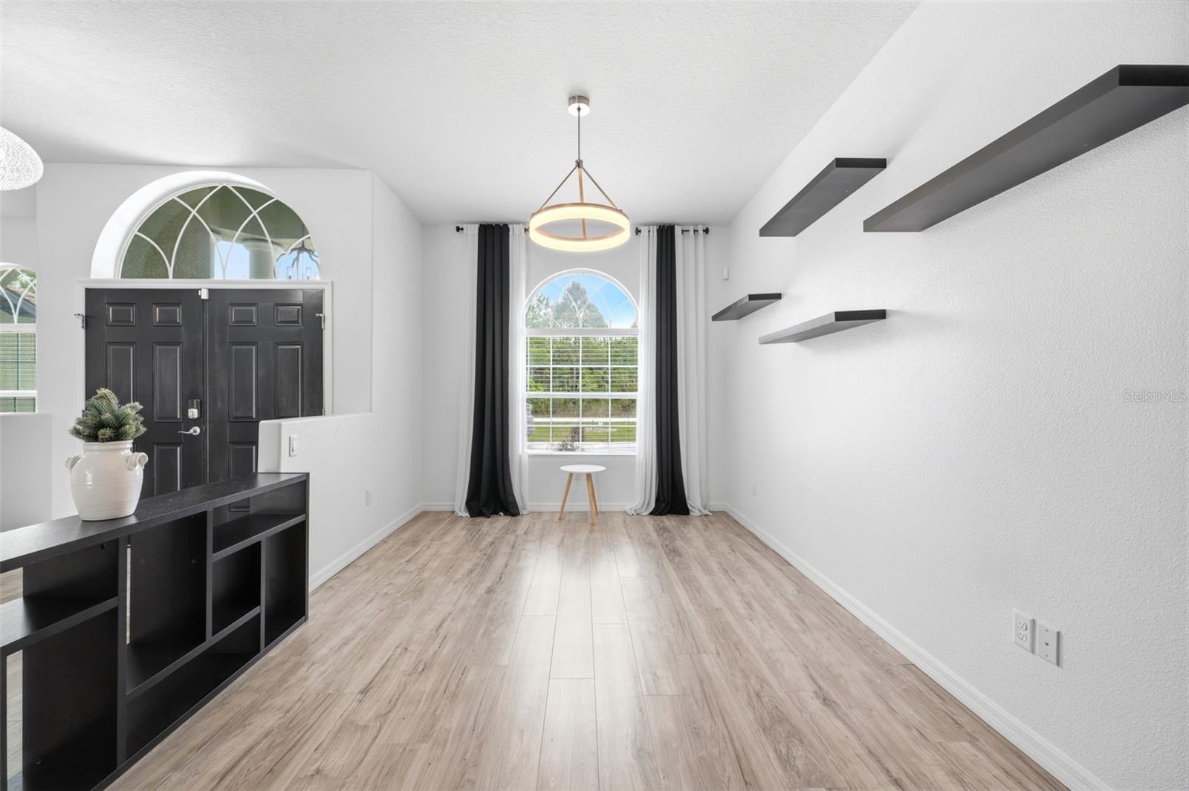
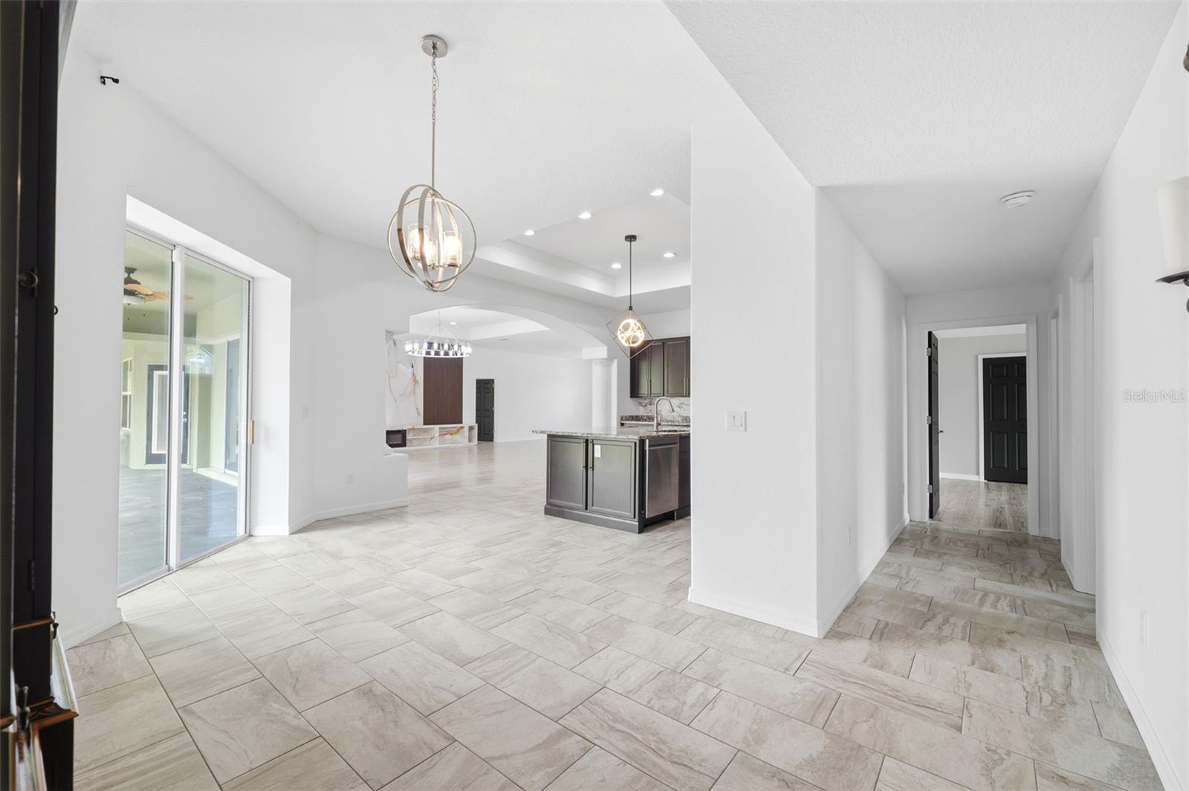
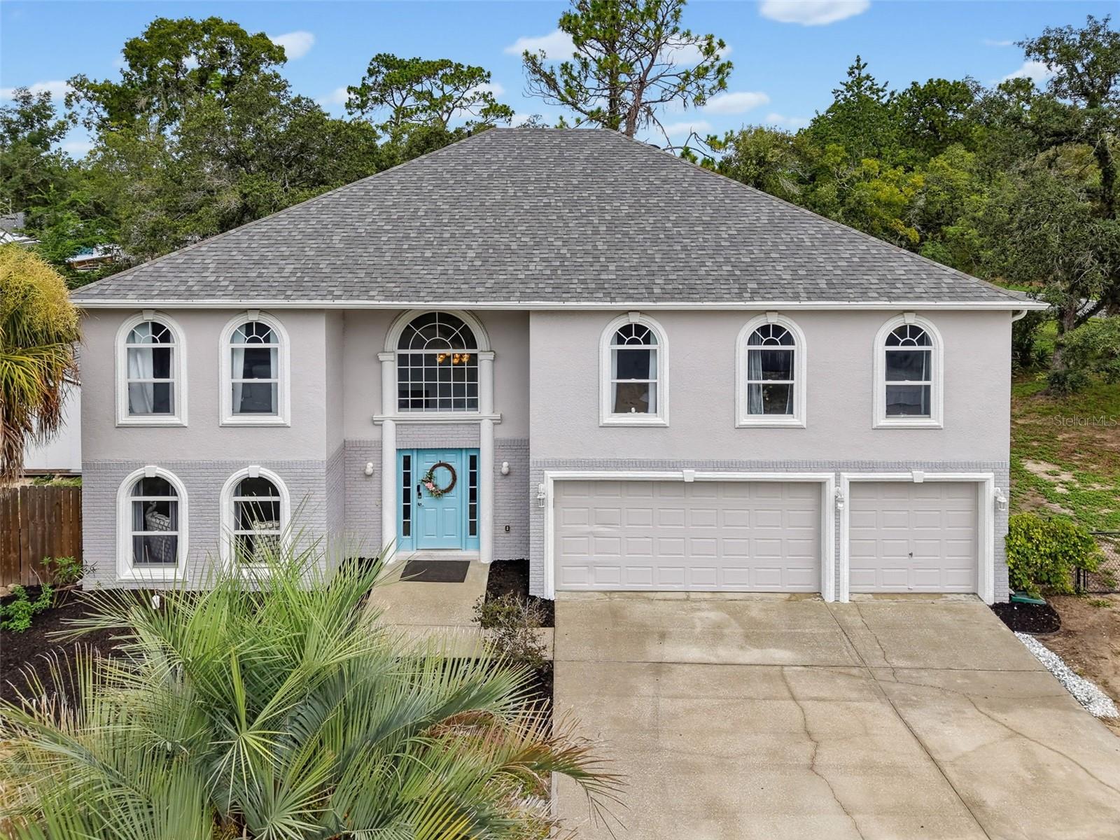
New Price! Step into this beautiful 4 bed 3 bath custom designed home where thoughtful upgrades and inviting spaces come together to create a truly comfortable living experience. A bright, open layout welcomes you with natural light, stylish finishes, and a seamless flow ideal for both everyday living and entertaining.

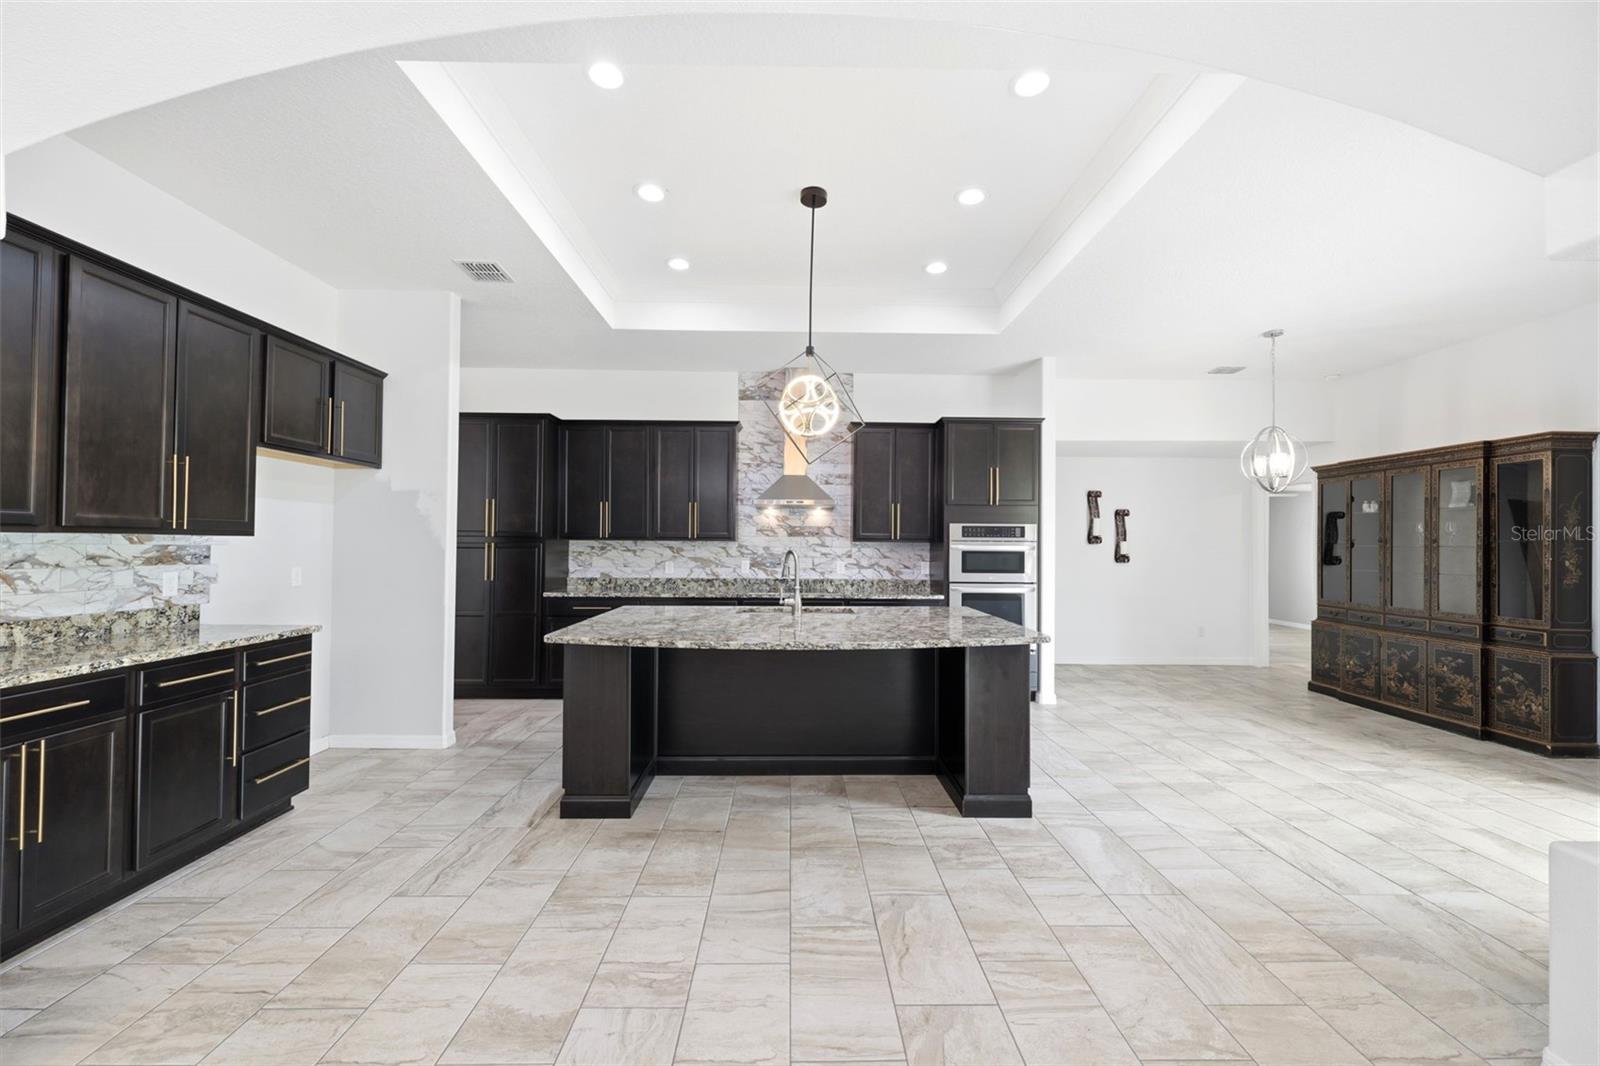
The heart of the home is the modern kitchen, featuring upgraded countertops, quality cabinetry, and a spacious island perfect for gatherings. The adjoining living and dining areas have warmth and versatility, making it easy to host or unwind.

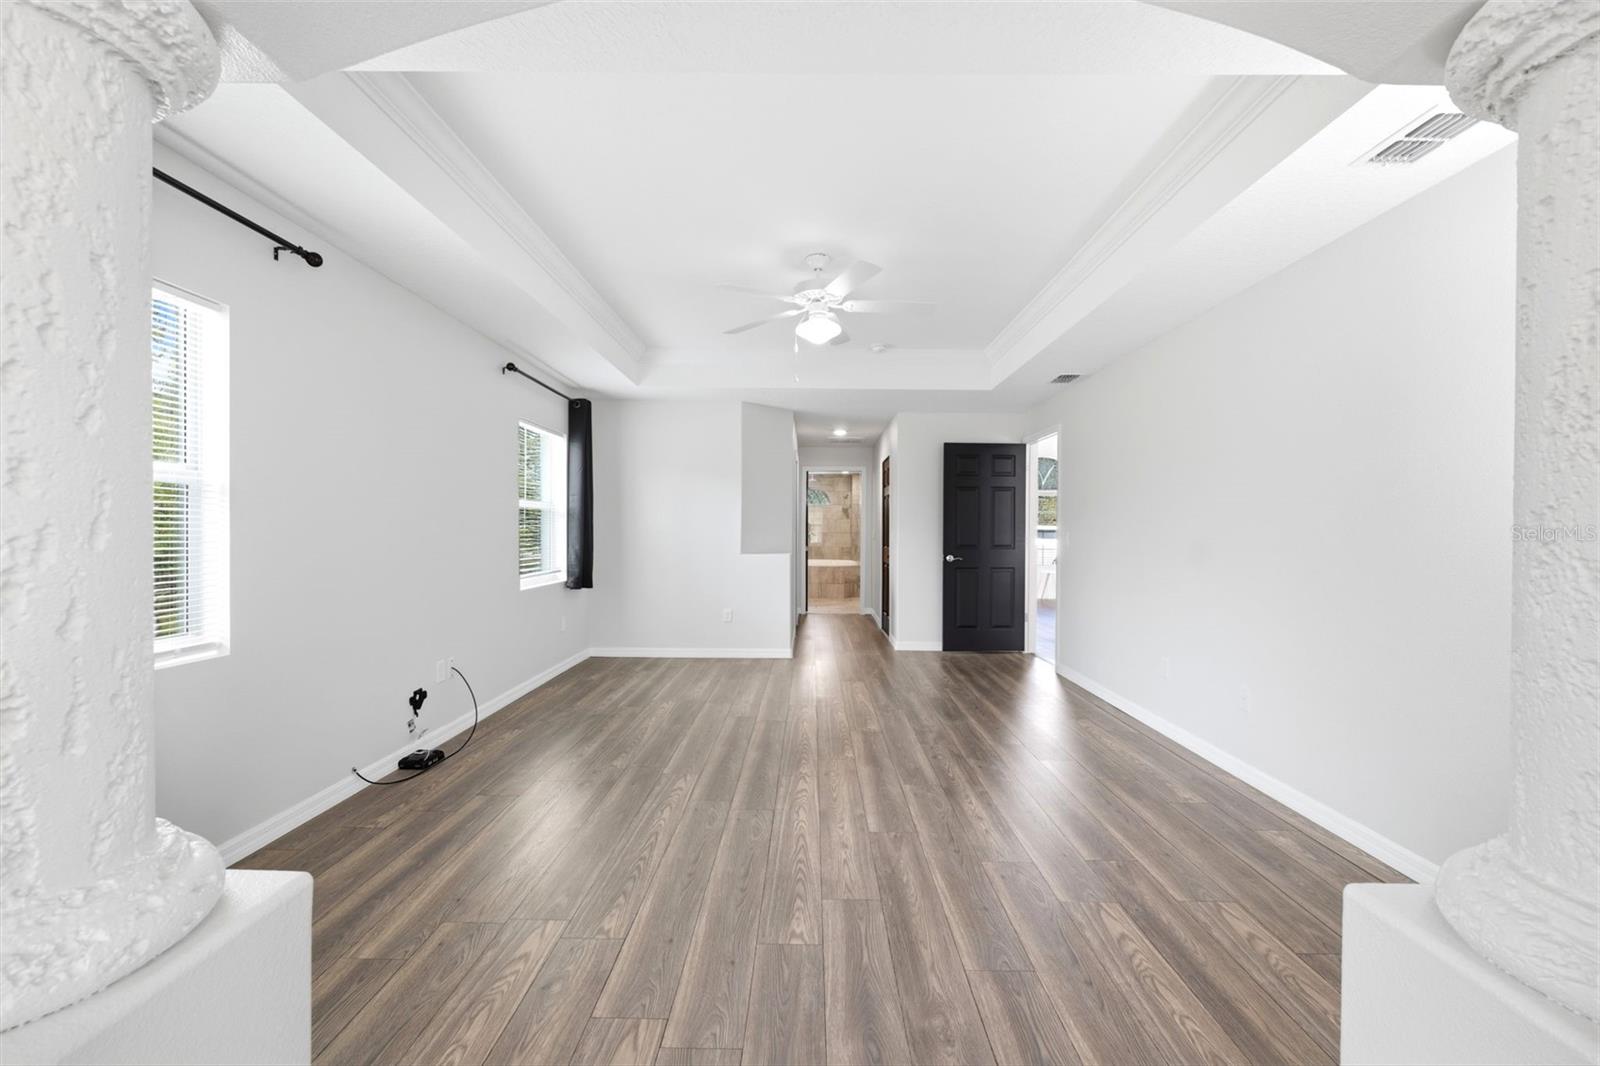
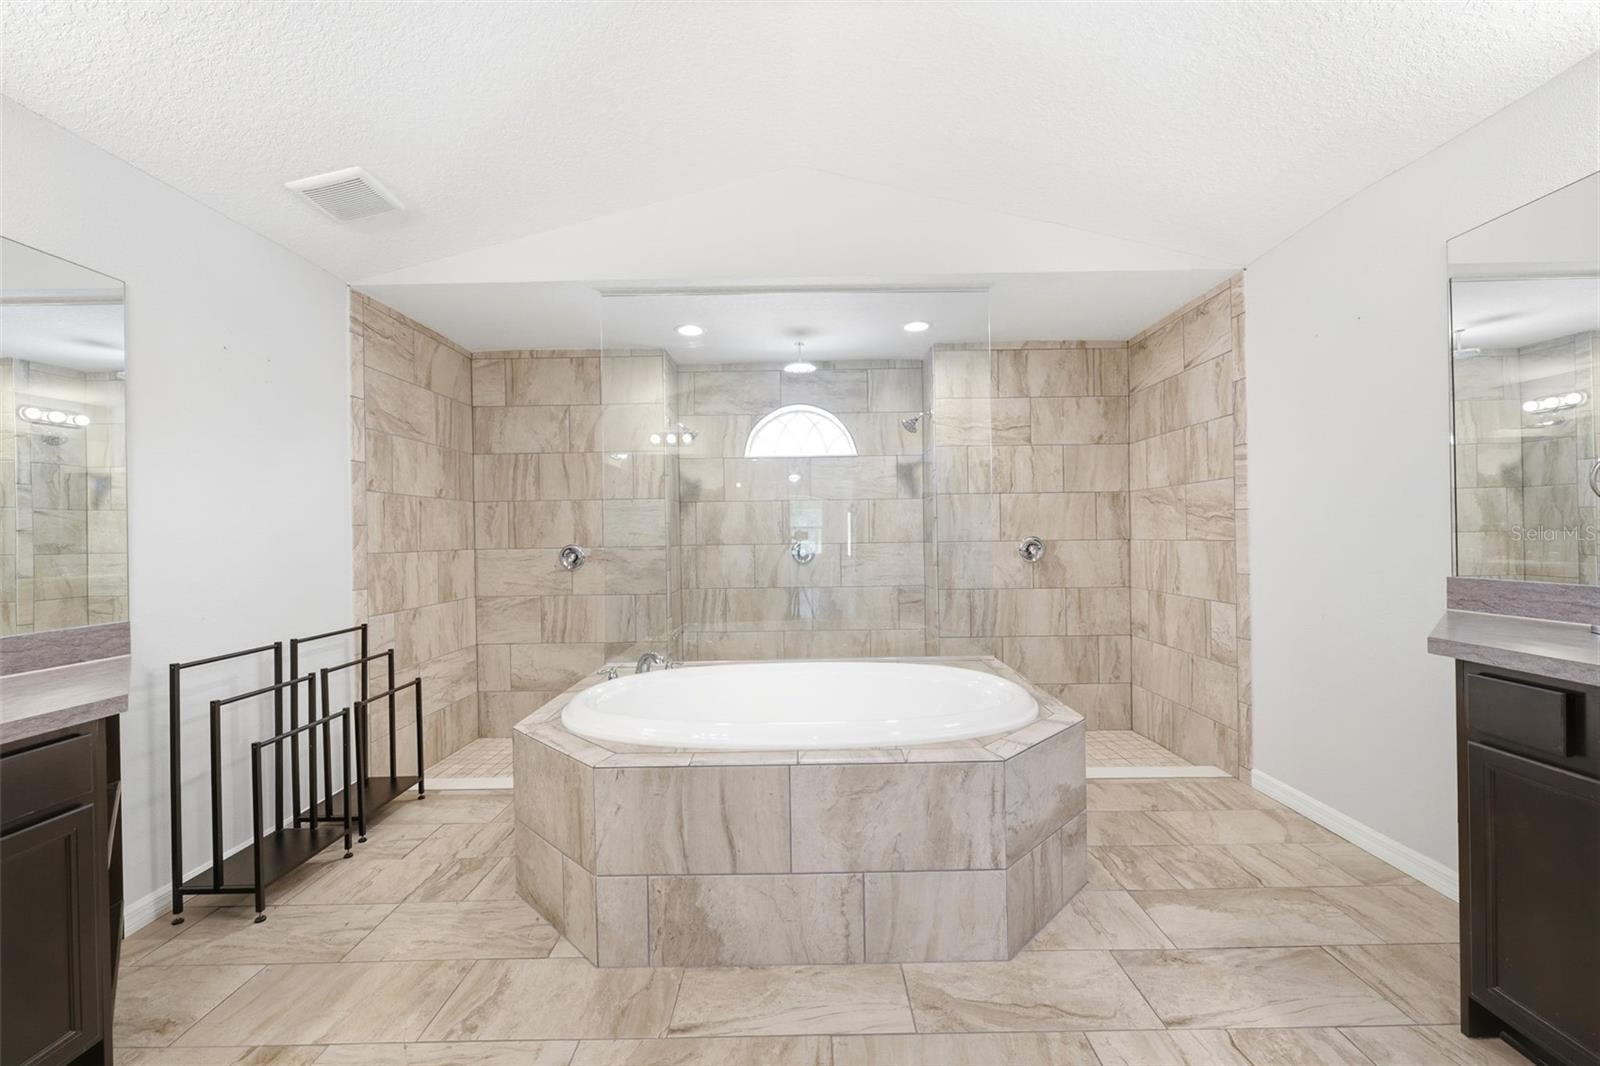
The primary suite serves as a private retreat with a generous layout, walk-in closets, and a spa-inspired bathroom. Additional bedrooms provide comfort for guests, family, or a dedicated office or home gym.

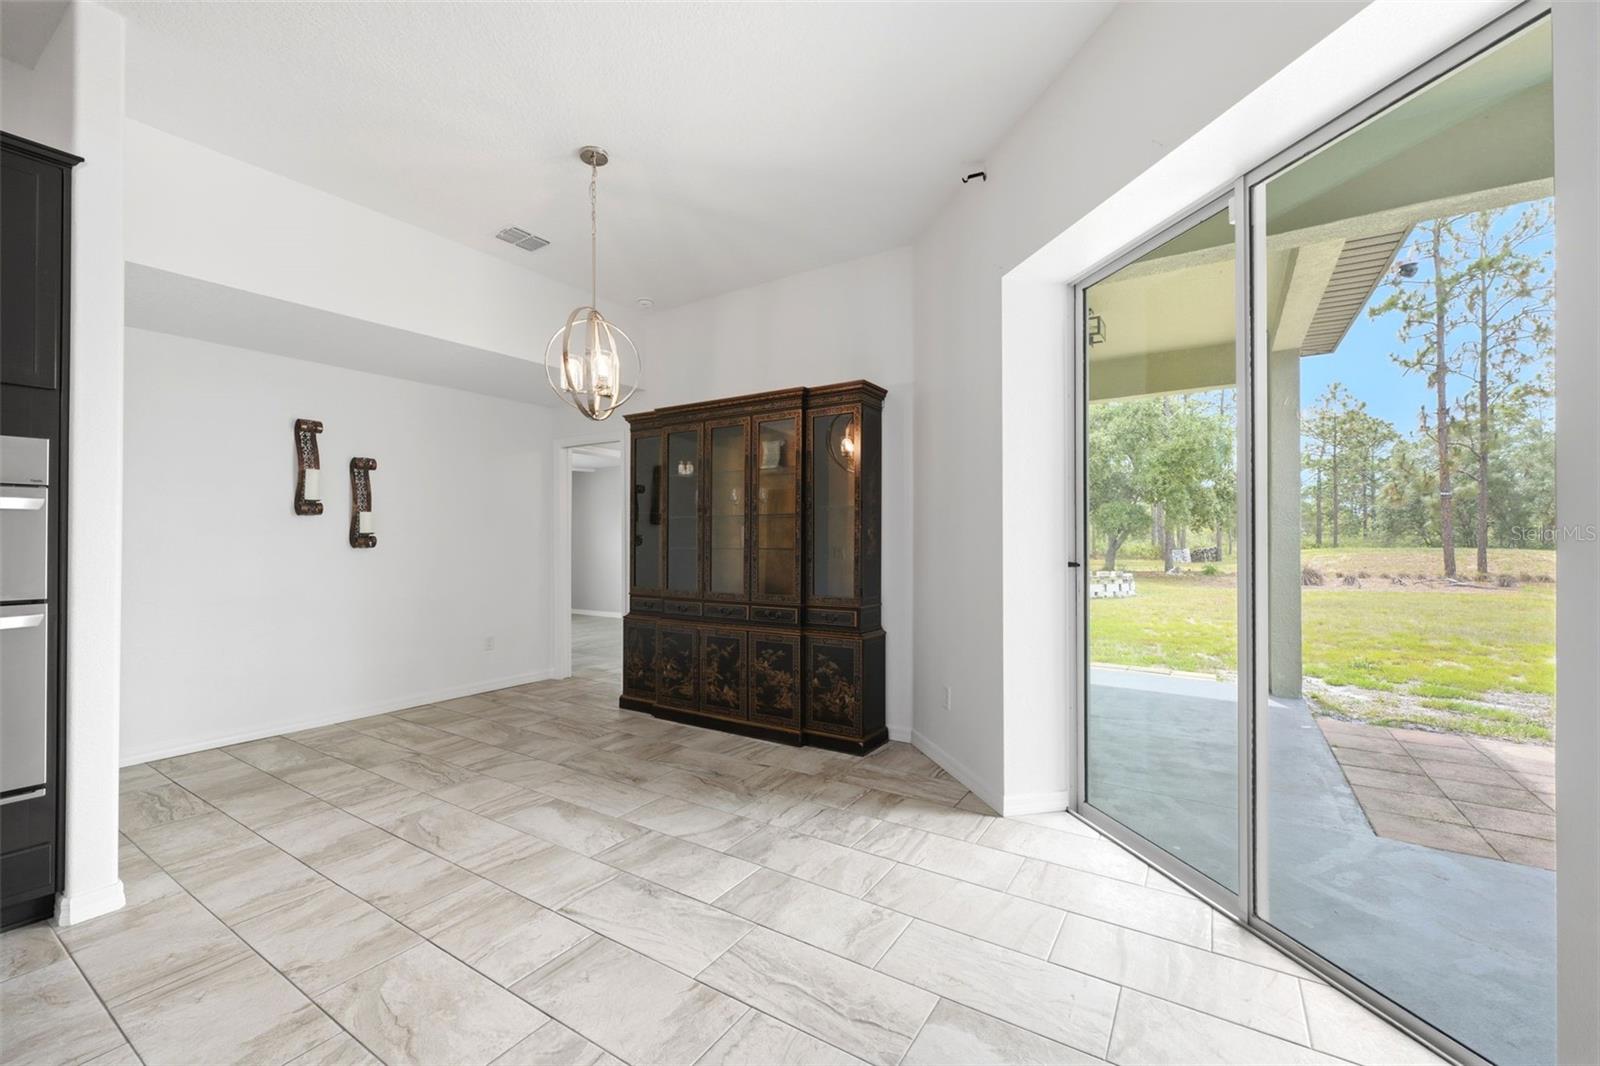
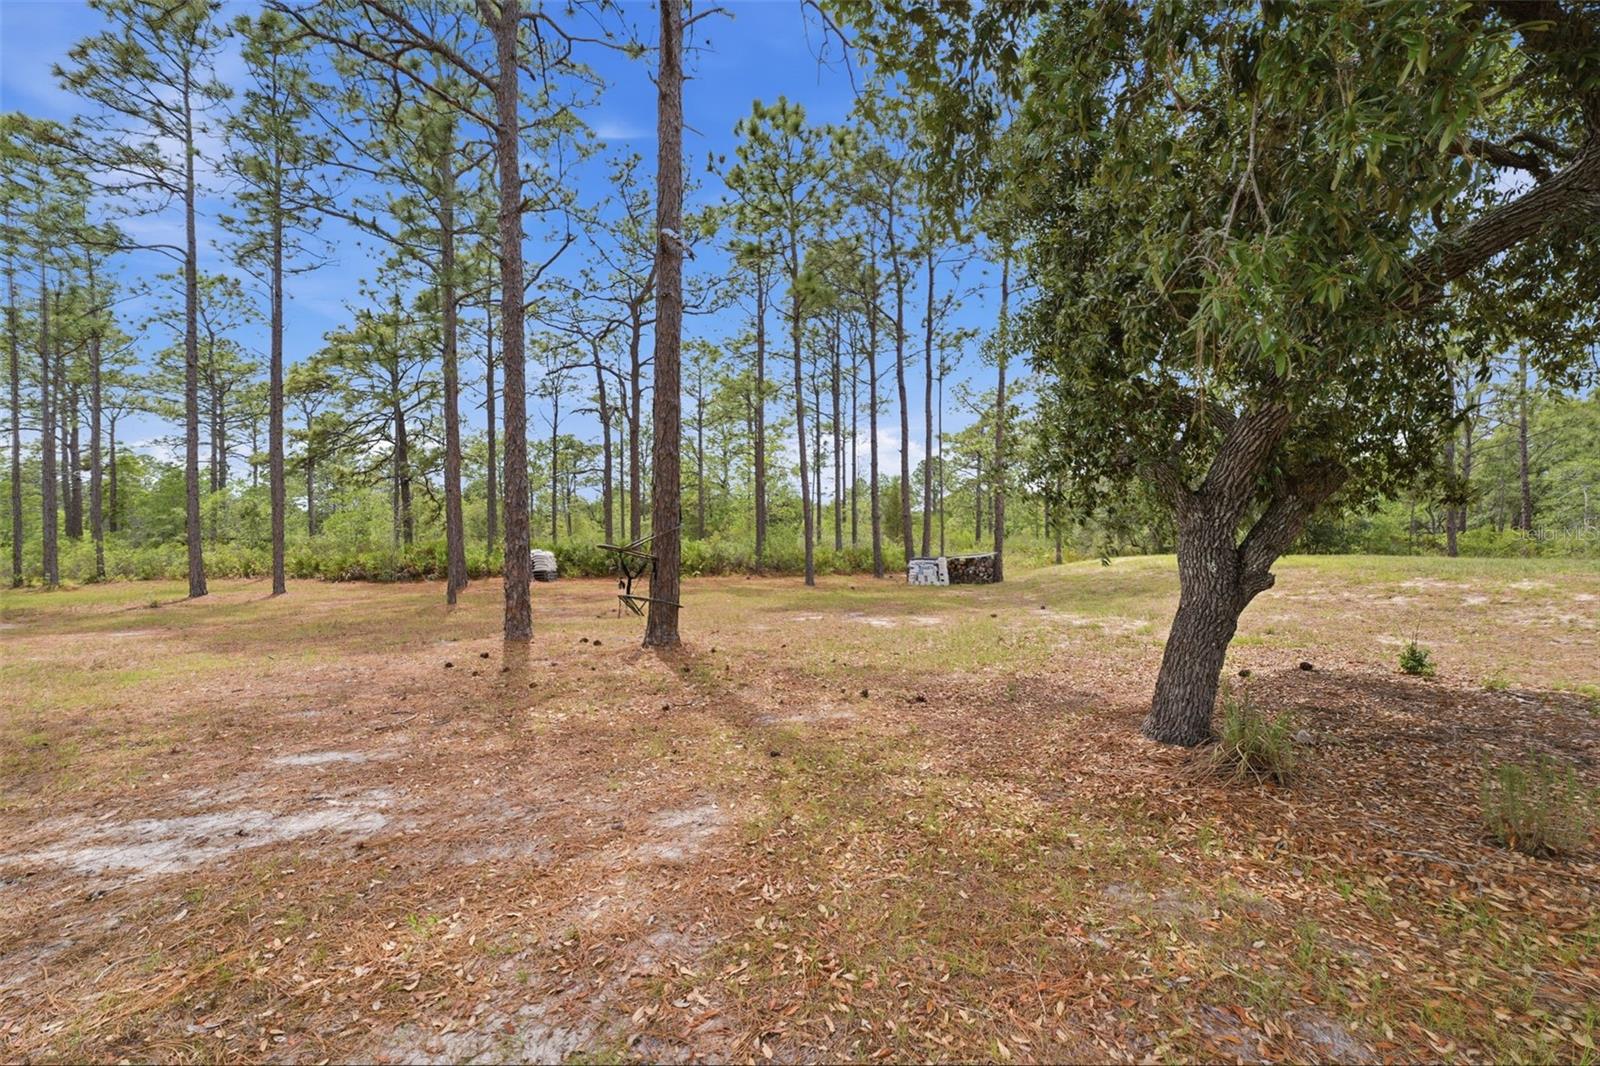
Step outside to enjoy a beautiful outdoor space — whether it’s a covered patio or the expansive yard it is the perfect setting for relaxing evenings or weekend get-togethers.

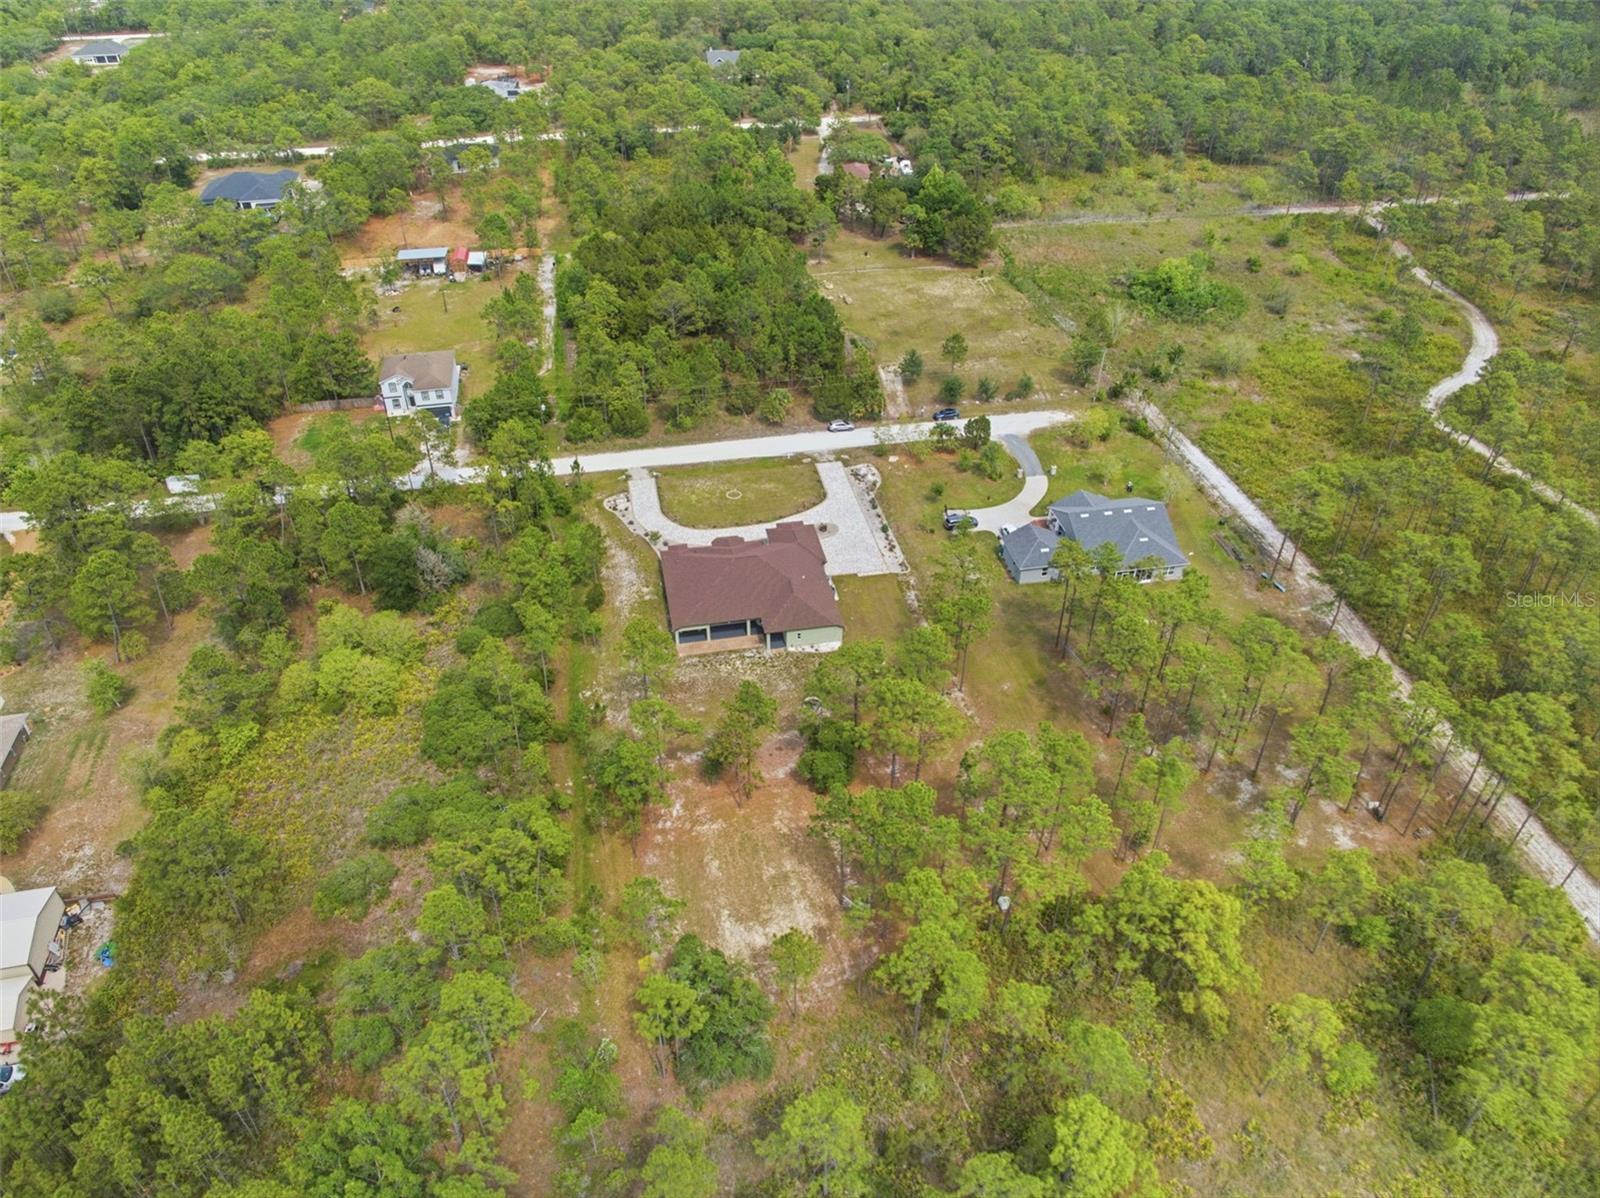
The 3 car garage and expansive paver driveway adds functionality and character to the home.

The home is equipped with a whole home water filtration system that is chemical and maintenance free.

Located in a desirable area close to local conveniences, this home blends style and comfort.

18043 PALMDALE ROAD

Message successfully sent.

What would you like to know?

What is 3 + 4 ?

I agree to receive email communication and understand I can unsubscribe at any time.

I agree to be contacted by The Graf Group of Coldwell Banker via call, email, and text for real estate services. To opt out, you can reply 'stop' at any time or reply 'help' for assistance. You can also click the unsubscribe link in the emails. Message and data rates may apply. Message frequency may vary. Privacy Policy

Related Properties

New on site 1 day ago
Don't miss this VERY LARGE 3,900 sq. ft. living home (4,536 total under roof), 6 bedroom, 4.5 bath, 3 Car garage, Pool home on just under a 1/2 acre FENCED CORNER lot, with a large WORKSHOP/SHED with electric and A/C. NO HOA and NO CDD fees! This home has THREE primary bedrooms; 1 downstairs and 2 more upstairs, with 3 additional large bedrooms and 3 livingroom/family rooms, perfect for multi-family or large family living. Custom made walk-in closets in large primary bedroom and custom barn style doors. Upgraded Granite counters in LARGE gourmet style kitchen, with wood cabinets and very large walk-in food panty. Quartz counters in bathrooms. 2023 ROOF, 2022 stainless steel appliances. (Kitchen Refrigerator will be replaced with the garage refrigerator, but maybe negotiable.) TWO 2021 A/C's with programable thermostats, 2021 hot water heater, built in storage cabinets/shelving, separate living room and family room downstairs, with ANOTHER living room upstairs. Perfect for a game area. Custom lighting and ceiling fans, upgraded vinyl plank flooring, 6'' baseboards and a 1/2 bath downstairs. As an added extra, there is a large storage WORKSHOP/SHED out back with electric and A/C. Septic was recently pumped and inspected. Have an RV? There is a parking pad with a 30 amp hookup for it! NEW Pool liner is being installed. Pool will be up and running soon. Approximately 6 miles to the Suncoast Parkway, 25 minutes to Citrus county and 45 miles to Tampa airport. NO sight unseen offers, NO seller financing, NO ''Subject to'' offers.
#W7887703

WEEKI WACHEE

11365 HORNED OWL ROAD

6 Beds

4 Baths

3,900 Sq.Ft.

$595,000

MLS#: W7887703

New on site 1 day ago
STUNNING LARGE 4-5 beds/3.5 baths/3-car garage POOL HOME on the lake in Woodland Waters nestled on 1.6 acres with 90' of lake frontage!! Move-in Ready! NEW ROOF 2022!! NEW AC UNIT 2023 for master suite; second AC 2020!! NEW POOL HEATER 2021!!  4 bedrooms + office/den that can be a 5th bedroom + additional small office + 3.5 bathrooms (the half bath is a pool bath) + private heated swimming pool + 3 car garage + 2 fireplaces + gorgeous formal living room with views straight out to the pool and lake with no rear neighbors with triple glass disappearing slider + a large family room with double glass disappearing slider + formal dining room + breakfast nook + TWO outdoor covered lanai spaces for the ultimate outdoor living space around the pool + private outdoor sunbathing or garden patio off the master suite!! The HIGH ceilings, large glass sliders overlooking the pool, and open floor plan make this home feel light, bright, and spacious!! The home boasts 3,395 sq feet of living space; 4,620 sq feet total - this is a large home! The second bedroom has its own ensuite bathroom like a mini-master suite...great for guests! The entrance to the home was recently lined with palm trees for a grand entrance into the home and foyer! LOTS OF PARKING space for extra cars and guests as you have an extra long circle driveway!! Stunning floor-to-ceIling windows in the front of the home with a grand entrance! It's impressive just to pull up to this home!! This home offers SO much!! NEW Reese hurricane resistant windows 2025 on the in back living room with 20-year transferable warranty!!  New refreshed landscaping with palm trees aded 2024!! New Shark Pool Deck 2026! New built-in microwave 2025. New high-end refrigerator 2025. New dishwasher 2026. New ceramic cooktop 2026. New washer/dryer 2024!! Updated luxury plank flooring in 2025 in all bedrooms and in master in 2026. Updated guest bathrooms and pool bath 2026! This is a WELL-MAINTAINED HOME!! Foundation remediated. Fully insurable and financeable. All engineer's reports are available. NO FLOOD INSURANCE REQUIRED.
The impressive island kitchen with real wood upgraded cabinets and granite countertops is accented with a large custom range hood over the cooktop and built-in oven and microwave! Large breakfast bar for extra seating! The kitchen overlooks the large family room and the breakfast nook with large beautiful miter windows overlooking the pool and Walk-in Pantry! Large laundry room with laundry sink, extra cabinets and countertops! Split floor plan for privacy for the master suite! 
The master suite is very spacious with it's own 3-sided fireplace and sitting room to relax and read by and it also has access to the pool! Large ensuite bathroom with soaking tub, walk-in shower, dual sinks, real wood upgraded cabinets, and two walk-in closets! There is a large PRIVATE patio off the master...make it into anything you want...your own private garden area, your own space to do as you wish!!

Close to everything!! Shoppes, restaurants, hospitals, schools...everything!! Less than 5 minutes to kayaking, paddle-boarding, and swimming with the manatees in the clear Weeki Wachee River or enjoying a day at Buccaneer Bay Water Park!! 10 minutes to the sunsets at Pine Island, boating and fishing!! Less than 15 minutes to the Suncoast Parkway for quick and easy access to Tampa International Airport and for all the fun that Tampa Bay has to offer!! 1 hour + to TOP US BEACHES!!
#W7887426

WEEKI WACHEE

10400 RAMBLE RIDGE COURT

4 Beds

3 Baths

3,395 Sq.Ft.

$795,000

MLS#: W7887426
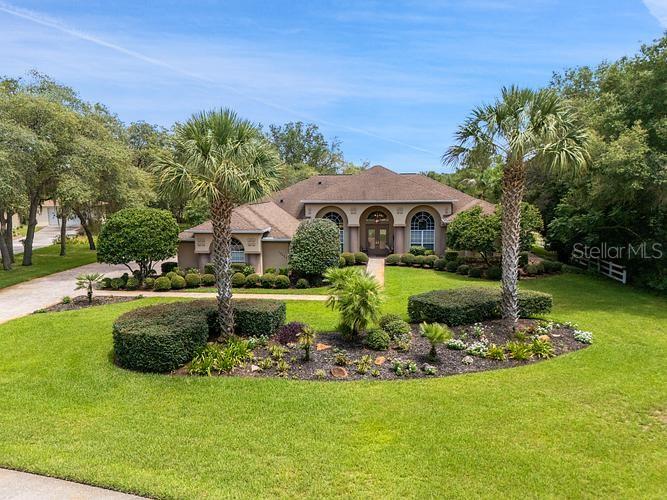
Step into luxurious Florida living in this spacious 3-bedroom, 3-bathroom, 3-car garage estate. Situated on over an acre of land in the highly sought-after Woodland Waters community. This spacious 3,262 sq ft home offers the perfect blend of elegance, comfort, and privacy. This home also has an extra room which is ideal for an office, den, playroom, or 4th bedroom. The large kitchen is perfect for everyday living and entertaining alike, with plenty of room for cooking and getting together. Gather around the fireplace in the expansive family room. The heart of the home flows seamlessly into the outdoor area, where you'll find a sparkling solar-heated pool with a spa overlooking the peaceful backyard. This meticulously maintained home has two air conditioners (2013, 2014). Roof (2018) and two water heaters (2021, 2022). Woodland Waters also boasts a waterfront park and a separate Tennis/Pickleball court. This property delivers the perfect balance of tranquility, spacious living, and everyday convenience. Just off of 19, it is close to shops/dining and the Weeki Wachee Springs State Park, where you can kayak or paddleboard down the river with manatees.
#W7887444

WEEKI WACHEE

10470 RAMBLE RIDGE COURT

3 Beds

3 Baths

3,262 Sq.Ft.

$625,000

MLS#: W7887444
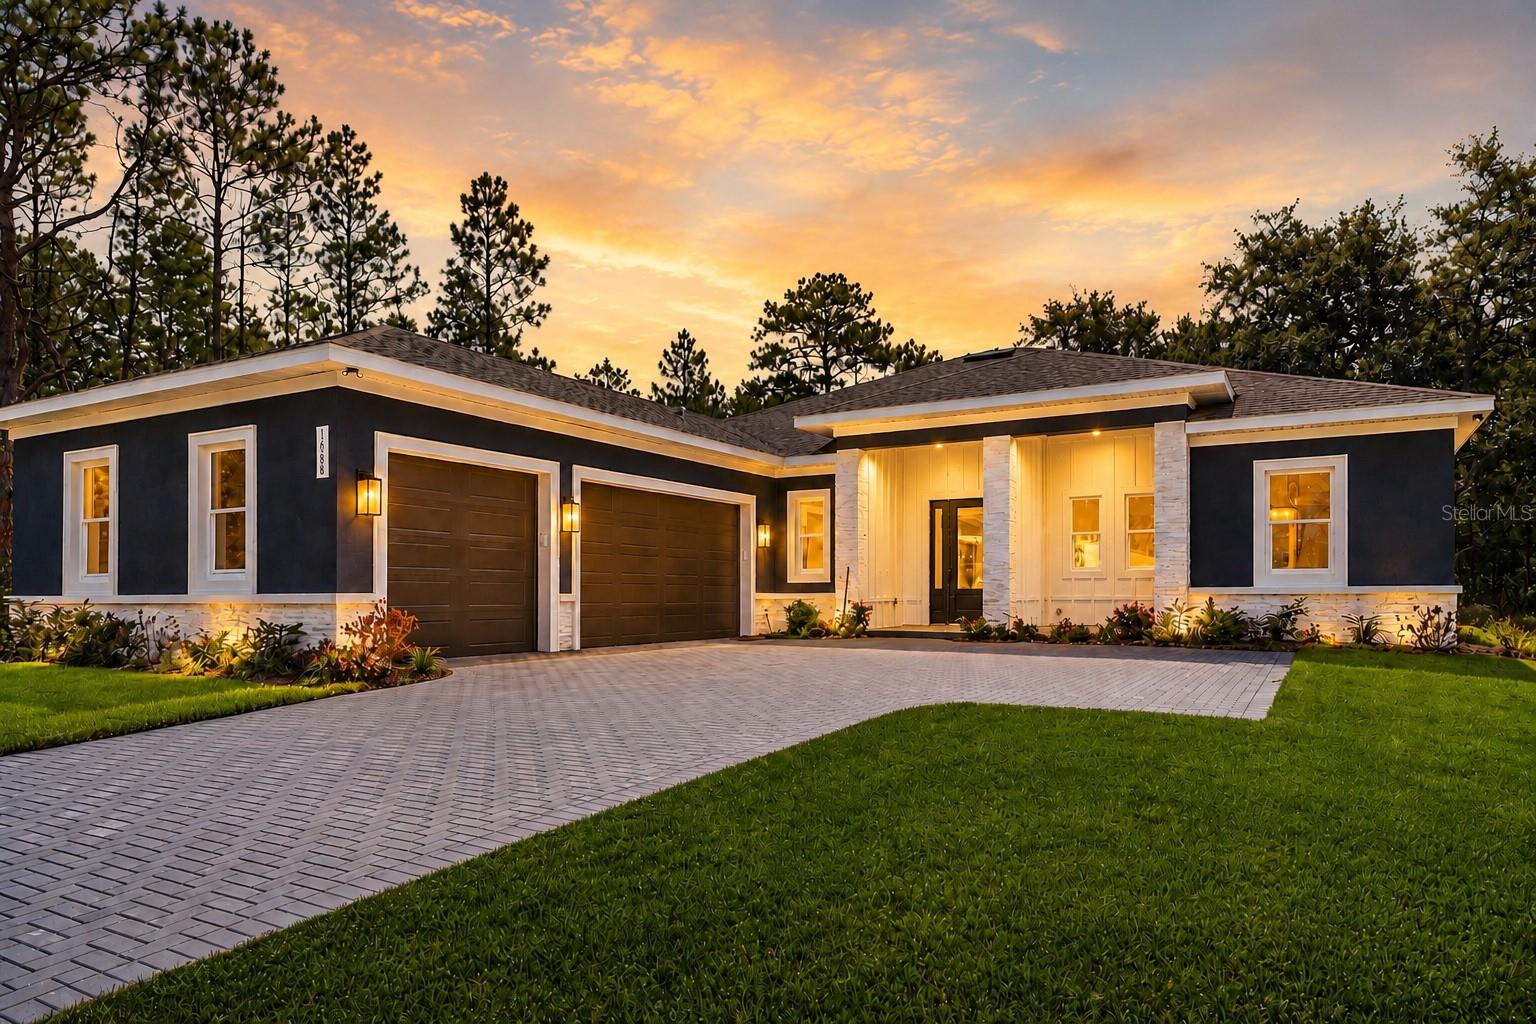
Virtually Staged. Luxury Meets Livability in This Brand-New Custom Home

Welcome to exceptional craftsmanship and timeless design at 16098 Mellon Road, where every finish, fixture, and feature has been thoughtfully selected to create a home that is as functional as it is beautiful. Situated on a private ½-acre homesite, this brand-new 4-bedroom, 3-bathroom, 3-car garage residence offers 2,478 square feet of impeccably designed living space with upgrades that are rarely found at this price point.

From the moment you arrive, the paver driveway and entryway create an impressive first impression, leading to a welcoming front porch finished with a tongue-and-groove wood ceiling. Inside, soaring ceilings and an expansive open floor plan immediately showcase the quality construction and attention to detail throughout. 

The heart of the home is a spectacular great room where the kitchen, dining area and family room seamlessly flow together beneath a stunning coffered ceiling accented with rich wood beams. A striking floor-to-ceiling fireplace feature wall creates the perfect focal point for entertaining or relaxing.

The designer kitchen is both elegant and functional, featuring abundant cabinetry, quartz countertops, a large center island, premium finishes and a layout designed for everyday living. Just beyond the kitchen, you'll find a beautifully designed butler's pantry/coffee bar, while across the hall a generous walk-in pantry provides exceptional storage before leading into a spacious laundry room complete with custom cabinetry and a tasteful designer pop of color.

The owner's suite offers a true retreat, featuring a spacious bedroom and an elegant spa-inspired bathroom with a freestanding soaking tub, oversized walk-in shower, dual vanities and luxurious finishes. The custom walk-in closet is thoughtfully designed with built-in shelving and organization to maximize every inch of space.

The split-bedroom floor plan provides outstanding privacy. One guest bedroom serves as a private en-suite, making it ideal for visitors or multigenerational living, while two additional bedrooms share a beautifully appointed guest bath.

Outdoor living has not been overlooked. The covered lanai features tile flooring, another tongue-and-groove wood ceiling and a fully equipped outdoor kitchen, creating the perfect setting for entertaining year-round while overlooking the spacious backyard. The professionally landscaped yard is complete with an irrigation system, ensuring easy maintenance and lasting curb appeal.
Throughout the home you'll appreciate premium finishes including custom cabinetry, designer lighting, upscale tile work, elegant hardware, luxury flooring and carefully selected architectural details that elevate every room.

This is not a builder-grade home - it's a thoughtfully crafted residence where no detail has been overlooked. Every space has been designed with quality, comfort and modern Florida living in mind.

If you've been searching for a home that combines luxury finishes, intelligent design and exceptional craftsmanship on a generous homesite, 16098 Mellon Road is ready to exceed your expectations.

Luxury. Functionality. Craftsmanship. Welcome Home.
#W7887563

WEEKI WACHEE

16098 MELLON ROAD

4 Beds

3 Baths

2,478 Sq.Ft.

$645,000

MLS#: W7887563
Price reduced
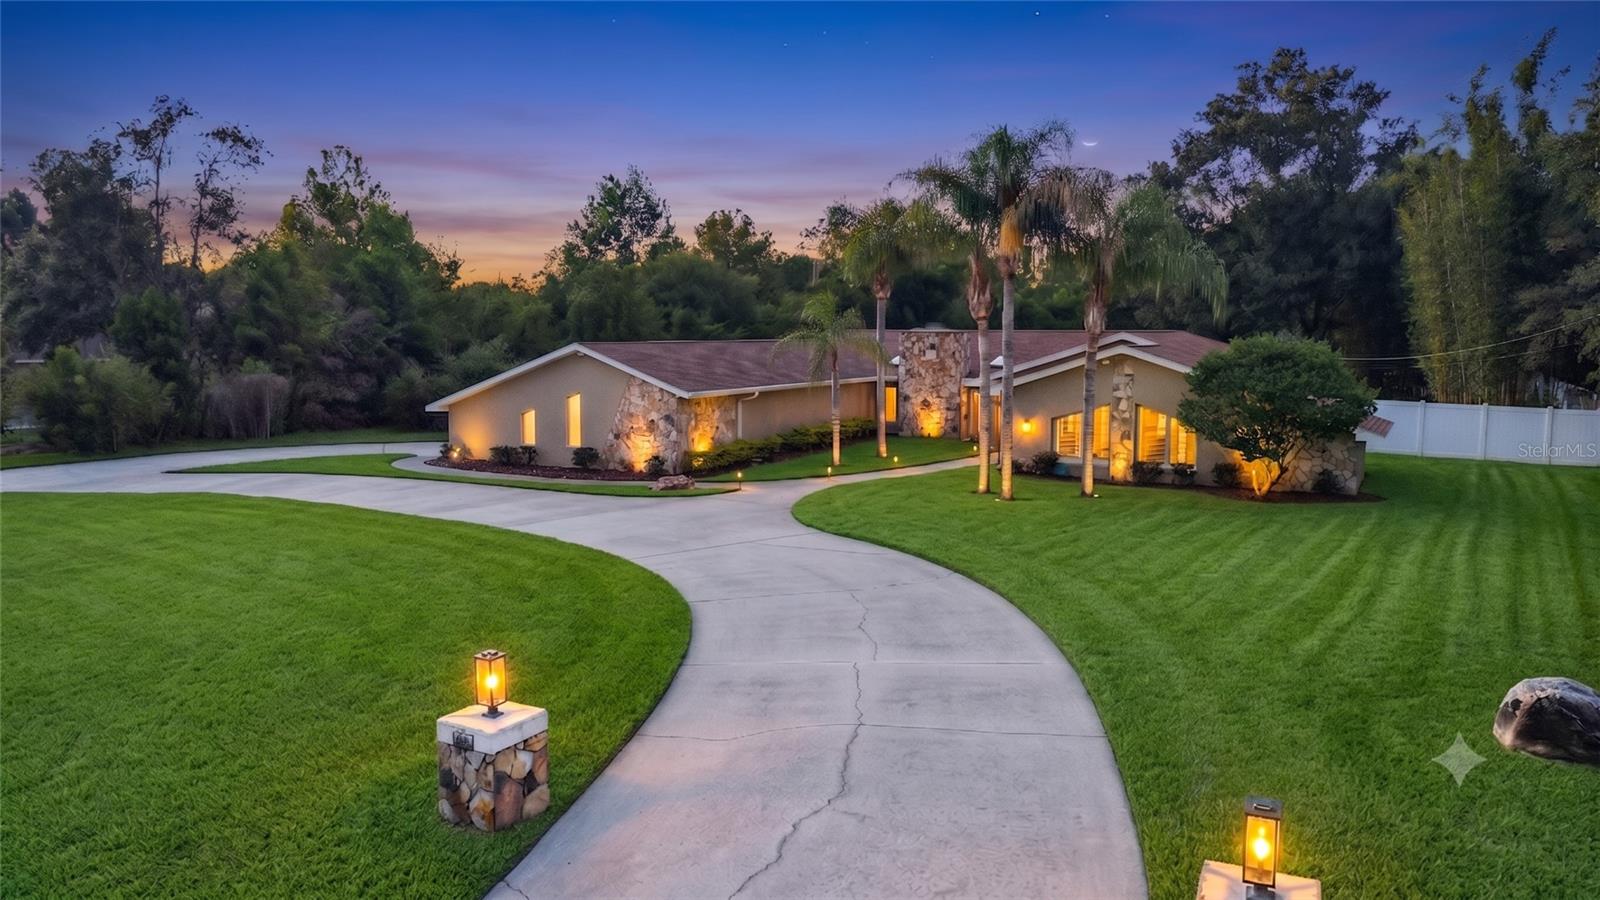
Welcome to this beautifully updated 4-bedroom, 3-bath pool home on a spacious 1-acre homesite in desirable River Country Estates. With over 3,000 sq ft of heated living space, this one-story residence offers the room, privacy, and Florida lifestyle buyers are looking for. A circular driveway, mature landscaping, and side-entry oversized garage create an impressive first impression. Inside, the home features a comfortable split-bedroom layout with formal living and dining spaces, a large family/great room, vaulted ceilings, stone fireplace, wet bar, and multiple sliders leading to the screened pool and lanai area. The kitchen is designed for gathering, featuring a large waterfall island, granite counters, custom cabinetry, under-cabinet lighting, stainless steel appliances, and a coffee bar area with sink. The primary suite offers direct pool access, generous closet space, dual vanities, and an updated walk-in shower with bench seating. All three bathrooms have been tastefully remodeled, giving the home a clean, modern feel throughout.
*** SINCE THE PRIOR SALE: *** According to seller, the property has received several valuable upgrades that improve comfort, convenience, safety, and peace of mind. Improvements include a 2024 roof and skylights, approx. 500 linear feet of 6-foot PVC/vinyl fencing, new GE stainless steel dishwasher purchased April 2024/delivered May 2024, updated outlets and switches, Philips Hue smart color-changing lighting throughout much of the home, Rain Bird WiFi smart irrigation controller, new pool pump motor installed in 2025, and new saltwater pool T-cell. The home also features an upgraded water treatment setup with whole-house filtration, multiple 5-micron filters, UV light, an additional ultra-fine filter, plus under-sink reverse osmosis with UV light and remineralization filter. Seller also states a security system with cameras, smoke detectors, and carbon monoxide detectors were installed, and the garage refrigerator will convey. These updates add daily livability and buyer confidence — the kind of improvements you appreciate after moving in, not just during the showing.
OUTDOORS:  Enjoy true Florida living with a private screened pool, covered lanai, spacious deck area, mature trees, and plenty of room to spread out. The fenced acre provides space for pets, gardening, entertaining, outdoor storage, or simply enjoying privacy that is harder and harder to find. River Country Estates is a peaceful, deed-restricted community known for larger lots, mature surroundings, and low annual HOA fees. *** COMMUNITY AMENITIES: ***  Include a private park area, lake setting, gazebo, playground, basketball, pickleball and tennis courts, plus open recreational space. The location places you near the best of the Weeki Wachee lifestyle — Weeki Wachee Springs, kayaking, boating, Gulf Coast recreation, Hernando Beach, Pine Island, restaurants, shopping, medical services, and easy access south toward the Tampa Bay area. This is a rare opportunity to own a large-lot pool home with meaningful recent upgrades in one of Weeki Wachee’s most established communities. All information deemed reliable but not guaranteed.
#TB8524492

WEEKI WACHEE

7487 RIVER COUNTRY DRIVE

4 Beds

3 Baths

3,034 Sq.Ft.

$599,900

MLS#: TB8524492
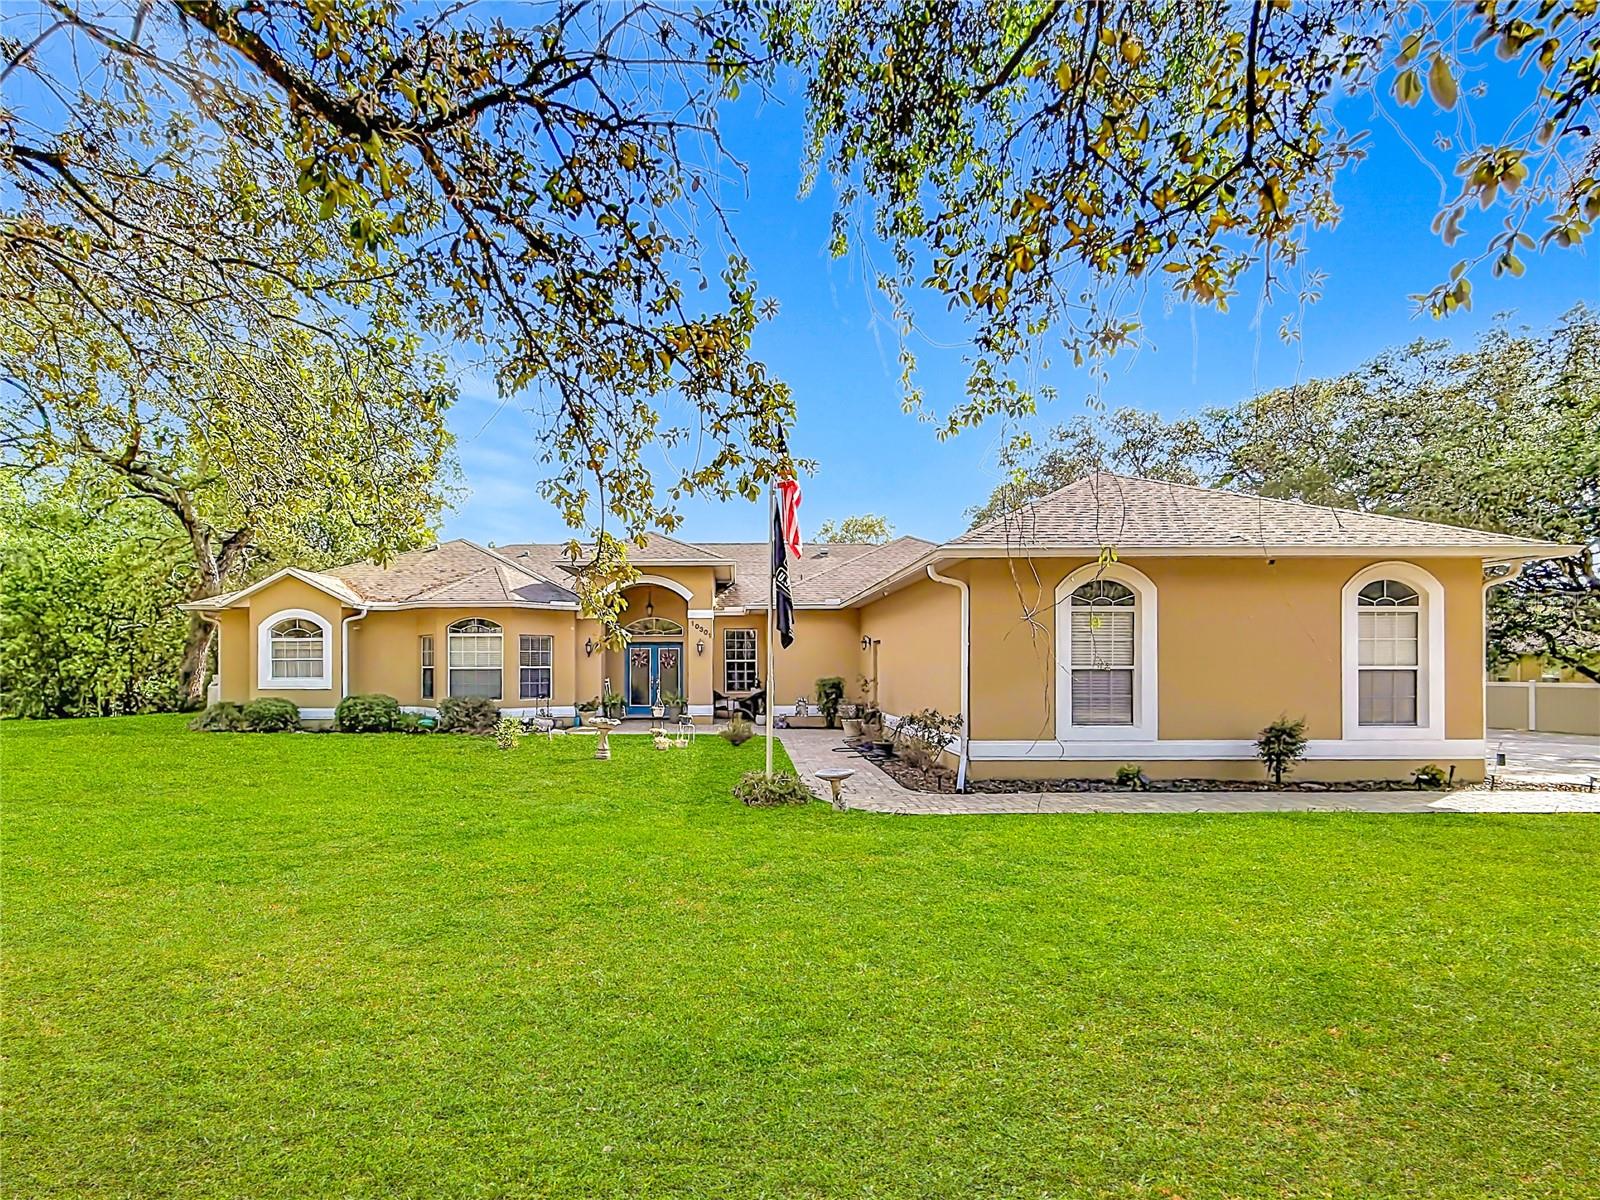
Rare opportunity to own this impressive 5-bedroom, + office, 4-bath pool home with a 3-car garage, situated on a fully fenced 1-acre homesite. A brand-new roof will be installed prior to closing. From the double-door entry, step into a spacious formal dining area highlighted by tray ceilings, a wet bar, sliders to the lanai and pool, and a beautiful double-sided gas fireplace. The generous eat-in kitchen features granite countertops with bar seating, abundant cabinetry, a large pantry, and an open layout that flows seamlessly into the living room, also accented with tray ceilings. The expansive primary suite offers dual walk-in closets and a well-appointed bath with a jetted tub, dual vanities, and a tiled shower. Bedrooms two and three each include walk-in closets and share a Jack-and-Jill bath with an updated vanity, while the separate fourth bedroom is conveniently located near another full bath. The fifth bedroom, previously used as an office, now includes a closet, and the oversized dedicated office provides excellent flexibility as a possible sixth bedroom. A fourth full bath serves as a convenient pool bath and features an updated vanity. The dedicated laundry room includes the washer, dryer, utility sink, and shower, with an additional large storage area located nearby. Step out back to enjoy the Diamond Brite pool, peaceful backyard views, and built-in fire pit—perfect for relaxing or entertaining. Additional updates and features include two A/C units replaced in 2018, well pump replaced in 2022, septic and drainfield replaced in 2022, water heater replaced in 2021, central vacuum, and an included shed. This home offers both comfort and endless potential in one of the area’s most desirable neighborhoods. This home is minutes from the famous Weeki Wachee live mermaids, Pine Island Park and Roger’s Park for fun on the water. Close to the Suncoast parkway for quick access to the airport, Tampa, Clearwater and St. Pete Beaches (Ranked in the top 5 Beaches in the US), also close to the famous Tarpon Springs Sponge Docks. Enjoy everything Tampa Bay has to offer.  Go just to the north and you’ll find Chassahowitzka National Wildlife refuge, Homosassa Springs, Crystal River and Cedar Key on the Suwannee Sound.  Beautiful gulf and river boating, terrific fishing, TOP US BEACHES, golfing, cultural entertainment, and museums...and of course beautiful year-round weather. Repaired Sinkhole. Docs on file
#W7887363

WEEKI WACHEE

10301 FOX SPARROW AVENUE

5 Beds

4 Baths

3,296 Sq.Ft.

$599,500

MLS#: W7887363
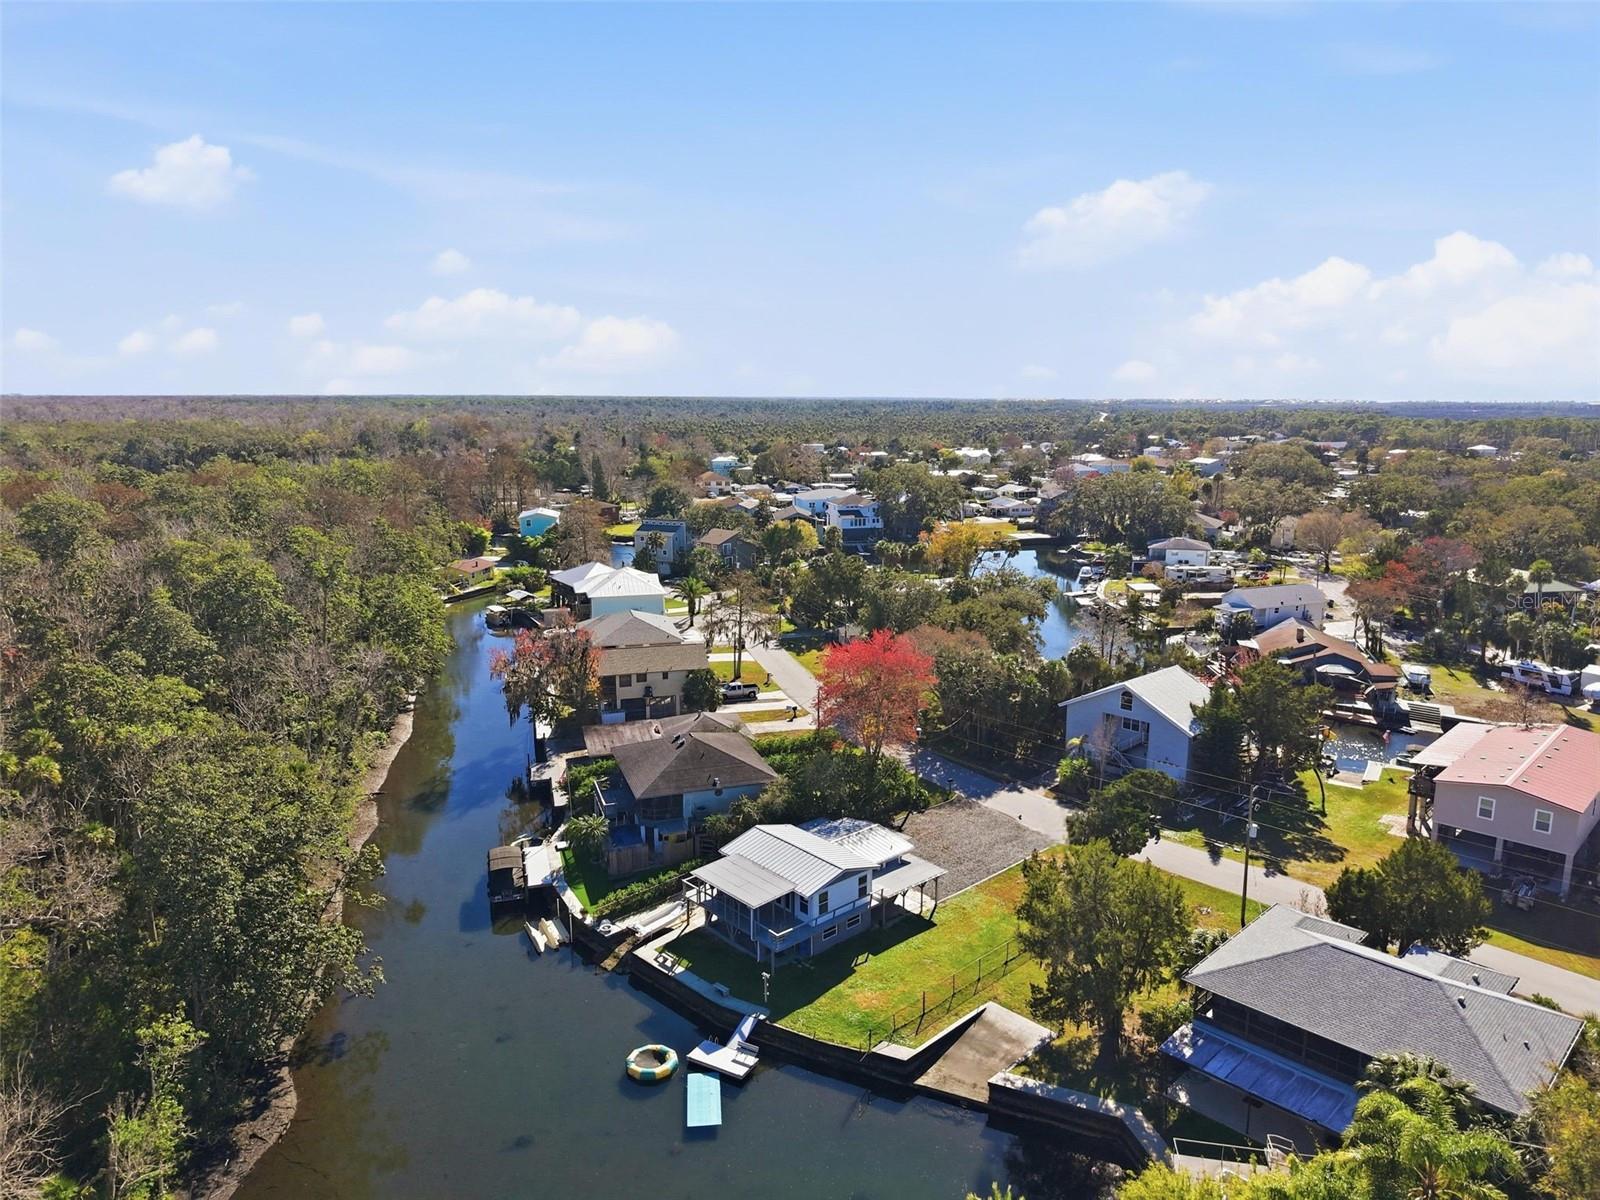
Extraordinary opportunity to own a waterfront property off the Weeki Wachee River. Situated on a spacious lot and a half with approximately 80 feet of direct waterfront. Witness the captivating presence of manatees, dolphins and exotic birds in the comfort of your own backyard or private dock. Step inside to discover a beautifully updated 2 bedroom, 2 bathroom home that delivers the perfect balance of luxury and comfort. Designed with both style and durability in mind, the home features a new (2024) metal roof, along with new aluminum soffit, fascia and gutters for long-term peace of mind. Inside, the home showcases real wood cabinetry paired with elegant stone countertops and stainless steel appliances, creating a refined and functional kitchen space. Luxury vinyl plank flooring runs throughout, complemented by new baseboards and fully updated interior and exterior doors. Additional upgrades include new AC systems, windows, light fixtures, outlets and switches-ensuring a move in ready experience with no detail overlooked. Property offers endless opportunities for swimming, kayaking, fishing, boating and exploring. As well as a rare feature, the property includes a private boat ramp. The 7.5 mile long Weeki Wachee River is fed by crystal clear springs, has a constant 74 degree temperature, weaves through a state park to its endpoint at the Mud River, flowing into the Gulf of Mexico at Bayport. Navigate seamlessly to the Gulf with no fixed bridges hindering your way. Enjoy easy access to nearby Rodger's Park, Pine Island Beach and the world famous Weeki Wachee Springs State Park. Weeki Wachee Gardens, a spring-fed riverfront community in Hernando County, is conveniently situated one hour north of Tampa International Airport via the Suncoast Parkway. Isolated off US 19 and SR 50. Don't miss out on your chance to own a slice of paradise.
#TB8526856

WEEKI WACHEE

7266 TROPICAL DRIVE

2 Beds

2 Baths

1,624 Sq.Ft.

$649,000

MLS#: TB8526856
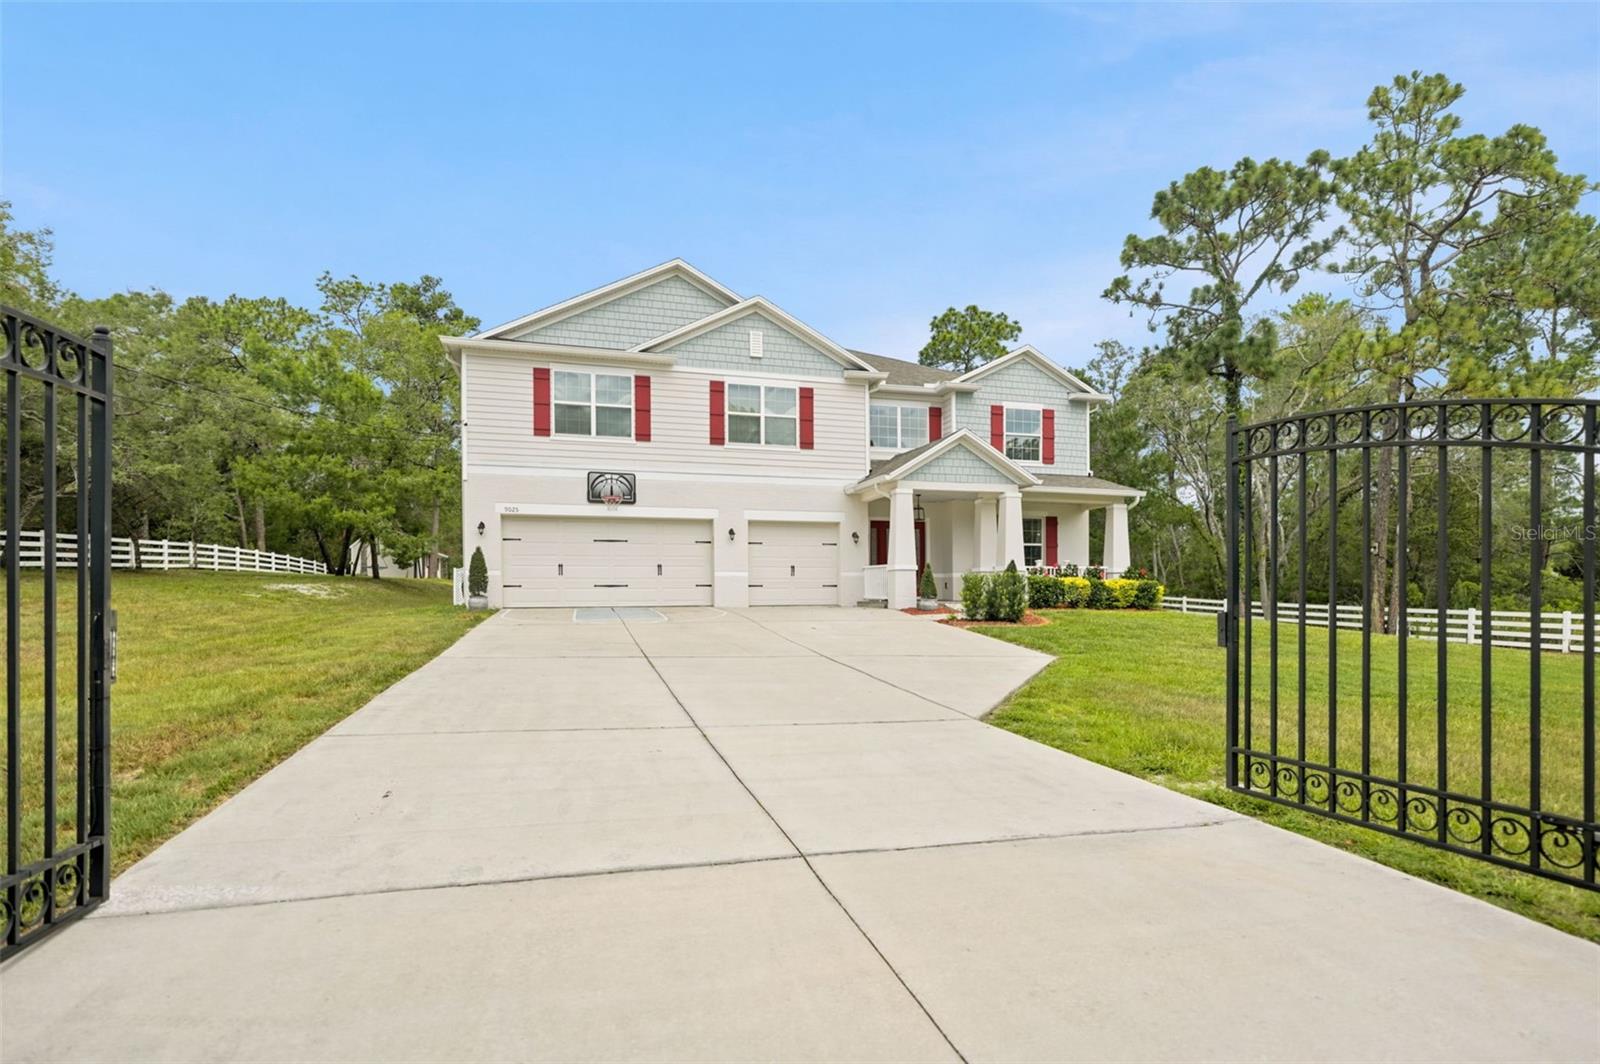
Looking for space, luxury, and freedom? Welcome to this stunning 2019-built estate featuring Dual Primary Suites (one on each floor) and NO HOA, perfectly situated on a cleared, pristine 1-acre lot fully secured by premium 4-rail vinyl ranch fencing.
Spanning over 4,000 sq ft of heated living space, this 6-bedroom, 5.5-bathroom single-family residence offers unmatched flexibility. The first-floor primary suite features direct lanai access—perfect for a media room or multigenerational living. Upstairs, the grand secondary owner's suite boasts a spa-like en-suite bath with a deep soaking tub and a massive walk-in closet. The second level also features a massive game room/loft and four additional king-sized guest bedrooms.
HIGHLIGHTS & UPGRADES:
Detached 14x24 Workshop: Features soaring 14-foot ceilings and a dedicated mower ramp—ideal for hobbyists or equipment storage.
3-Car Garage + Oversized driveway.
Outdoor Living: Massive 10x35 fully screened brick-paver lanai and full professional landscape lighting across the entire property.
Peace of Mind: Whole-house generator hookup integrated directly into the central panel.
Located in a highly desirable school district (Winding Waters K-8 and Weeki Wachee High), just minutes from the crystal-clear Weeki Wachee River, Hernando Beach boat ramps, and the Suncoast Parkway for easy commuting. Low taxes, well water, and modern luxury combined. Schedule your private tour today!
#W7886901

WEEKI WACHEE

9025 MAZETTE ROAD

6 Beds

5 Baths

4,083 Sq.Ft.

$825,000

MLS#: W7886901
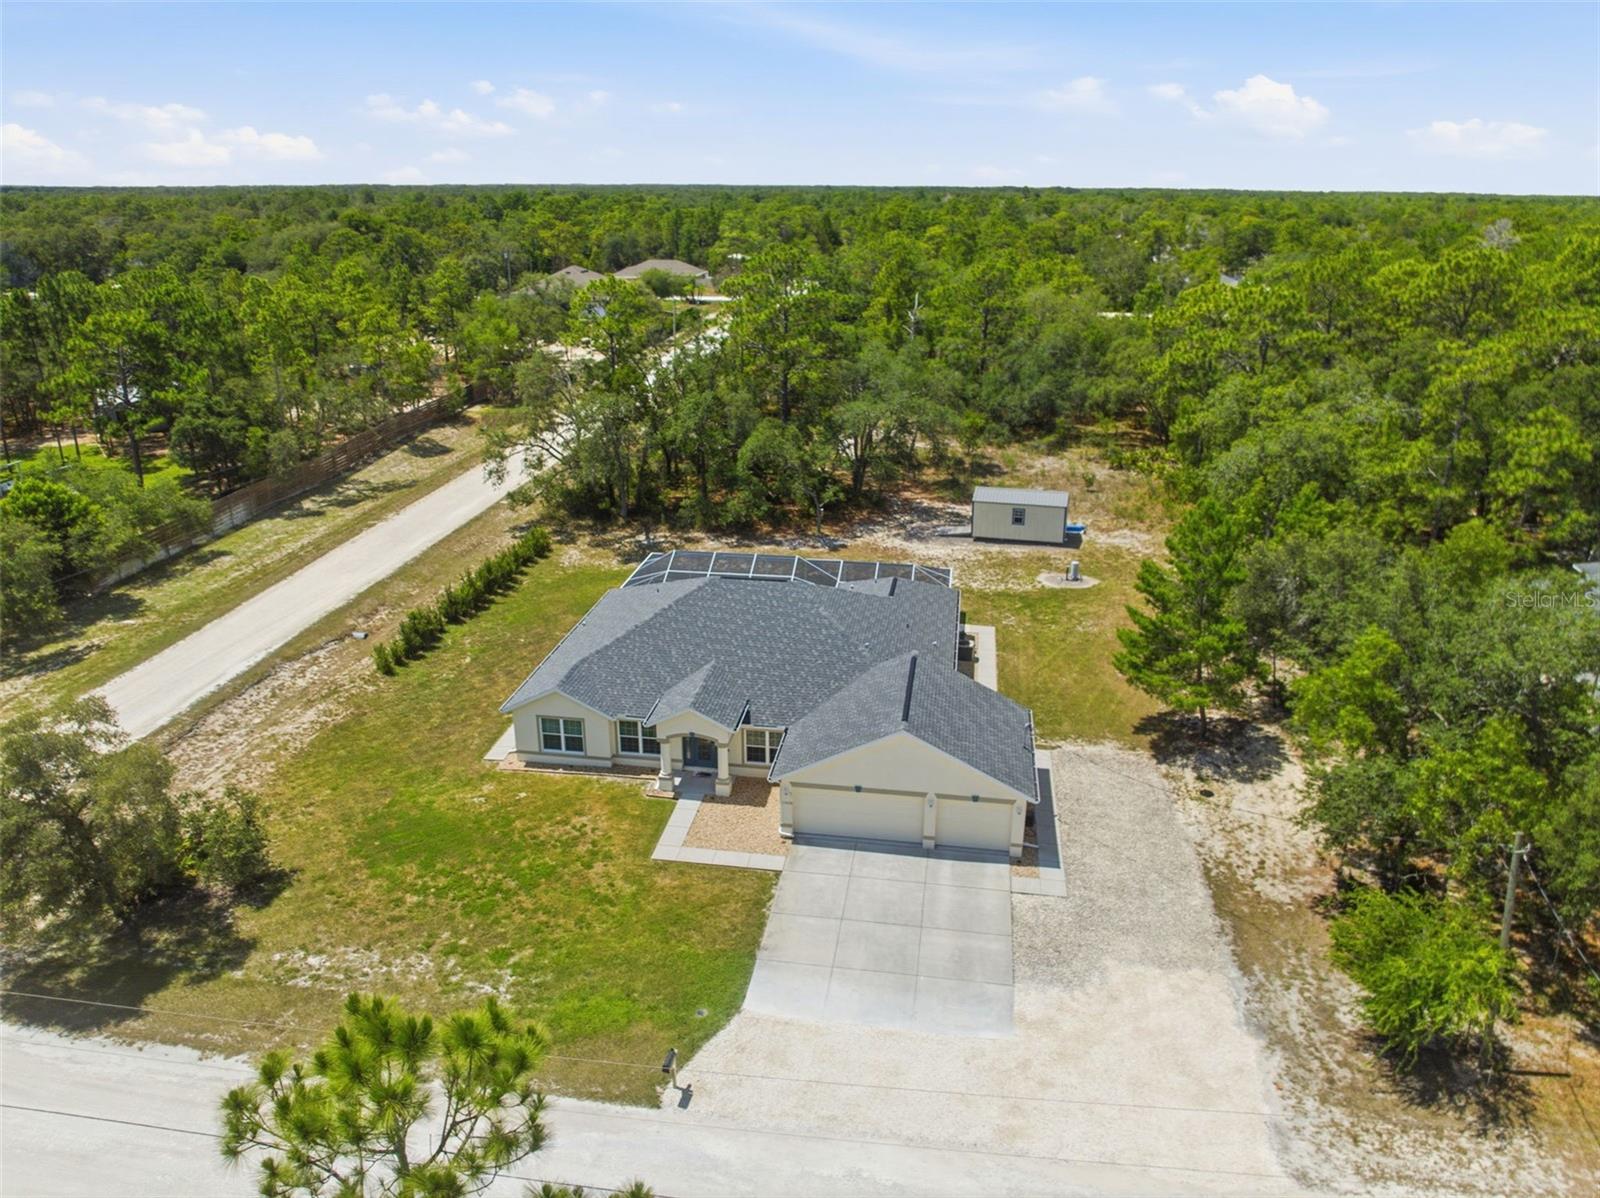
Stunning!!! Better Than New And Meticulously Cared For Inside And Out, This 2021-Built Home Offers 4 Bedrooms, 3 Bathrooms, Plus A Bonus Room, 2,355 Sq. Ft. Of Living Space, With Vaulted Ceilings And Sits On Approximately 1 Acre In Weeki Wachee.  |  SAVE MONEY With NO HOA OR CDD  |  The Home Features Elegant Wood-Look, Low-Maintenance Tile Floors Throughout, A 3-Zone A/C System, Cat 6 Wiring For High-Speed Internet, Surround Sound, A Security System, Security Cameras, A Ring Doorbell And Ceiling Fans In Nearly Every Room.  |  The Beautiful Chef's Dream Kitchen Offers 48-Inch Soft-Close Cabinetry, Quartzite Countertops, And A Clean, Open Layout.  |  The Bathrooms Include Granite Countertops And Soft-Close Cabinets.  |  Enjoy The Florida Lifestyle With A Heated Saltwater Pool, Separate Hot Tub With Heater, Oversized Screened Lanai, Large Covered Patio Area, Outdoor Speakers, And Wiring For An Outside TV.  |  All Exterior Doors And Windows Are Level 3 Hurricane-Rated For Impact Protection, Including Hurricane-Rated Garage Doors.  |  Additional Features Include An Oversized 3-Car Garage, Extended Concrete Driveway With Room For RV Or Large Vehicle Parking, Whole-House Generator, Whole-House Surge Protector Added To The 200-Amp Electrical Panel, Gutters, Sidewalk Around The Home, Additional Hose Bibs, And A Termite Bond In Place Since The Home Was Built And Maintained.  |  Super Clean, Move-In Ready, And Loaded With Thoughtful Upgrades, This Super Clean Home Offers Space, Comfort, And Peace Of Mind From Storms Or Power Outages.
#TB8521768

WEEKI WACHEE

11020 SAGE THRASHER AVENUE

4 Beds

3 Baths

2,355 Sq.Ft.

$599,900

MLS#: TB8521768
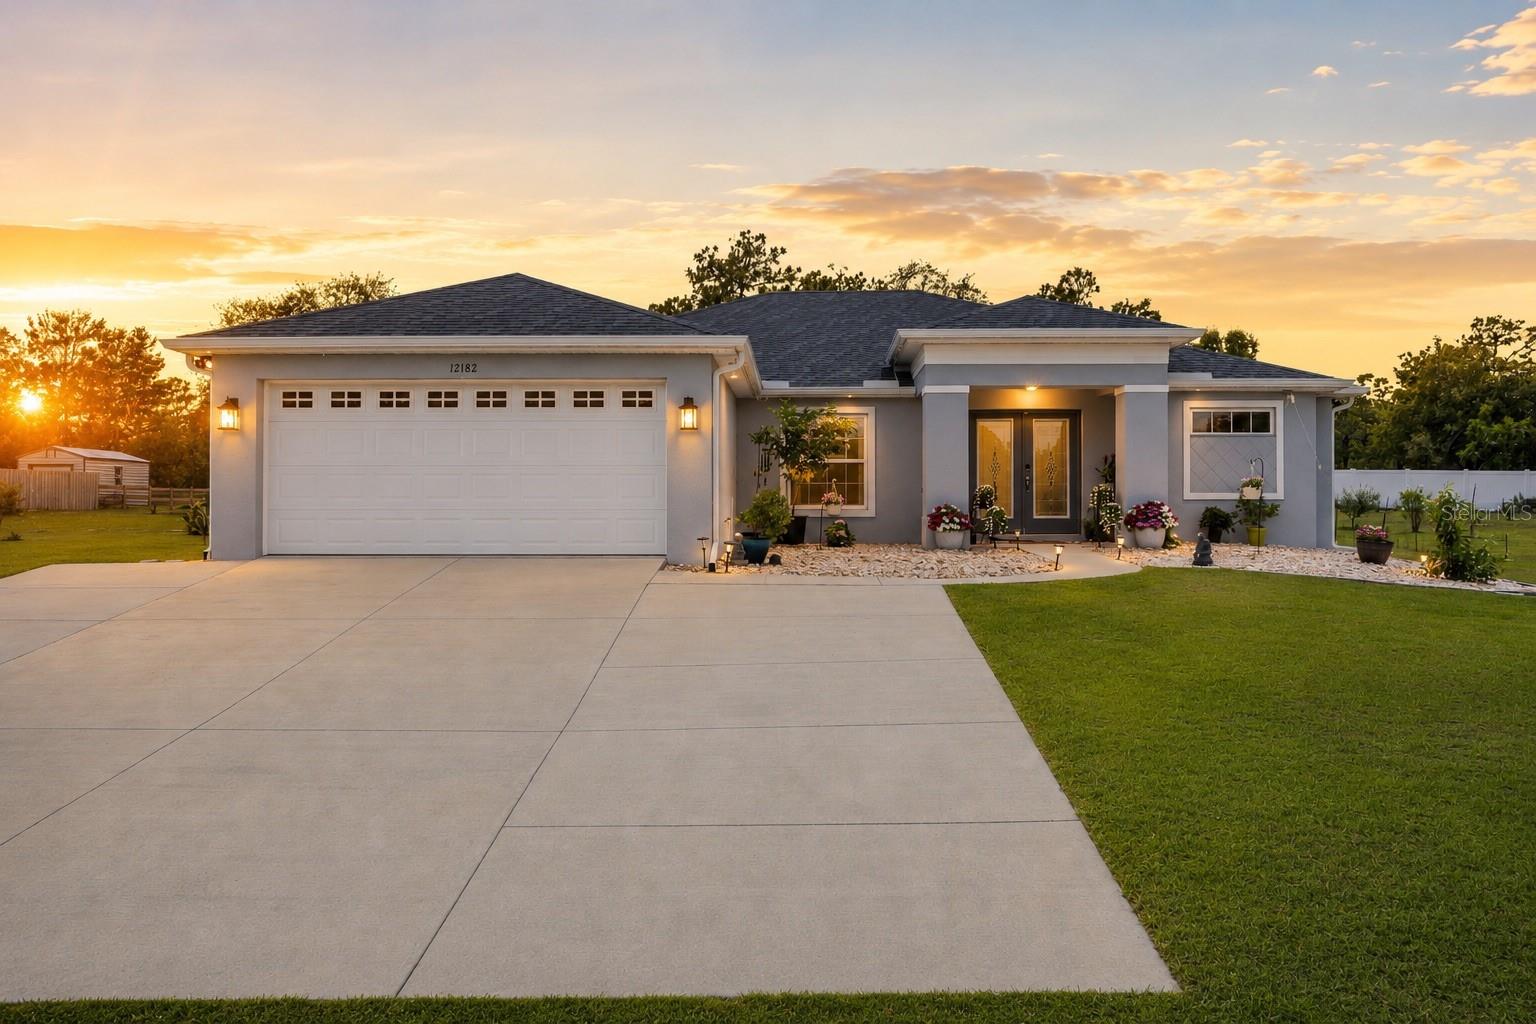
What if one residence could offer the flexibility and functionality of two? Nestled on a private acre in the heart of Weeki Wachee, this exceptional custom-built 2023 estate presents a rare opportunity to enjoy refined Florida living without compromise. Constructed of concrete block and thoughtfully designed for multigenerational lifestyles, the property features four bedrooms, three baths, a private attached guest residence complete with its own full kitchen, and the freedom of no HOA, no CDD, and a coveted Flood Zone X location.
Designed to balance sophistication with everyday comfort, the home's expansive open-concept interiors are defined by wide-plank luxury vinyl flooring, soaring spaces filled with natural light, designer finishes, granite surfaces, custom cabinetry, and an oversized gathering island that naturally becomes the center of every occasion. Walls of glass create a seamless connection between the interior living spaces and the resort-inspired outdoor environment beyond.
The outdoor experience is nothing short of extraordinary. A custom saltwater Gunite pool and spa serve as the property's centerpiece, delivering a striking visual statement both day and night. As evening falls, color-changing LED illumination, laminar water features, and luminous aggregate finishes transform the backyard into a captivating private retreat. Encompassed by an impressive 1,050-square-foot screened enclosure and complemented by a 712-square-foot brick paver terrace, the setting rivals that of a boutique luxury resort.
The primary suite offers a tranquil sanctuary filled with natural light, featuring a spacious walk-in wardrobe and a beautifully appointed spa-inspired bath. Equally impressive is the private guest residence, thoughtfully designed with its own kitchen, bedroom, and bath—ideal for extended family, visiting guests, or independent living arrangements. A dedicated office or den further enhances the home's versatility.
Beyond its beauty, the property delivers remarkable efficiency and peace of mind. A private well drawing from the region's pristine spring-fed aquifer, a new septic system installed in 2023, smart-home integration, Ring security, app-controlled garage access, custom Govee architectural lighting, and fully finalized permits reflect the meticulous attention invested throughout the property. Utility costs remain exceptionally reasonable, with WREC electric averaging under $300 per month.
Ideally situated just minutes from the crystal-clear waters of Weeki Wachee Springs, Gulf Coast beaches, and less than an hour from Tampa International Airport, this distinguished residence offers a rare blend of privacy, luxury, flexibility, and modern convenience—an exceptional lifestyle opportunity in one of Florida's most desirable coastal communities.
#W7886559

WEEKI WACHEE

12182 PIONEER AVENUE

4 Beds

3 Baths

2,358 Sq.Ft.

$710,000

MLS#: W7886559

 - property

Send a message

Message successfully sent.

Your message

What is 3 + 4 ?

Reason for contacting?

I agree to receive email communication and understand I can unsubscribe at any time.

I agree to be contacted by The Graf Group of Coldwell Banker via call, email, and text for real estate services. To opt out, you can reply 'stop' at any time or reply 'help' for assistance. You can also click the unsubscribe link in the emails. Message and data rates may apply. Message frequency may vary. Privacy Policy

Sign Out

Virtual Assistant

Would you like to take the next step with this property? We can help you schedule a showing or virtual tour, or send you more details.

Yes, I would like more information.

Thank You for Your Reply, One of Our Agents will contact you as soon as possible

No, maybe later.

Thank you, you can always contact me via email, phone number or through the contact form.

Realhub AI

Lucy - Your AI-Powered Realtor

Update Your Temporary Password

Personalize your search

Enter your email and we'll notify you immediately when new listings match what you're looking for.

or enter email address

Already have an account ? Login here

Continue your home search

I agree to receive communications and understand I can unsubscribe at any time.

I agree to be contacted by The Graf Group of Coldwell Banker via call, email, and text for real estate services. To opt out, you can reply 'stop' at any time or reply 'help' for assistance. You can also click the unsubscribe link in the emails. Message and data rates may apply. Message frequency may vary. Privacy Policy

Already have an account ? Login here

We use cookies

We use cookies primarily for analytics to enhance your experience. By accepting, you agree to our use of these cookies. You can manage your preferences or learn more about our cookies policy.