.webp?size=346x80)
- Properties
- Meet our agents
- Communities
- Market Report
- Home Value
- Calculator
Property
Beds
4
Full Baths
2
1/2 Baths
None
Year Built
1989
Sq.Footage
2,160
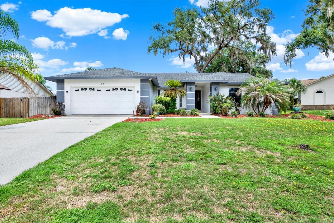
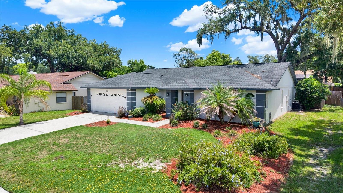
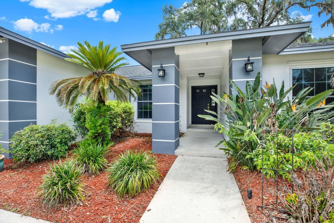
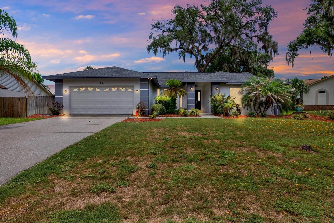
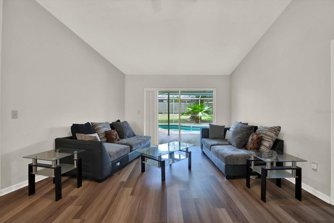
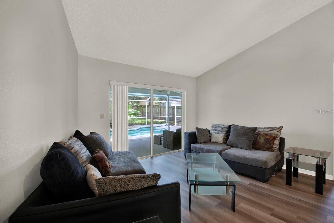
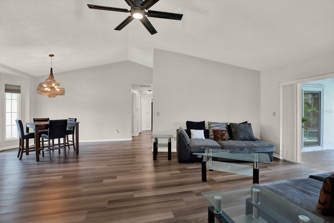
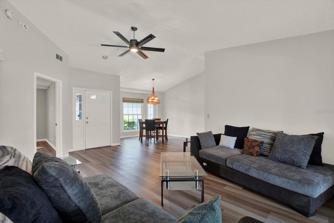
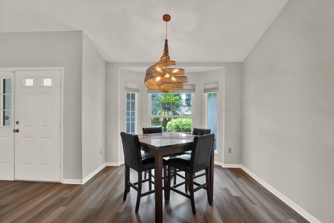
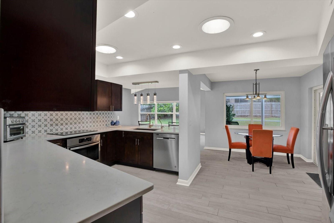
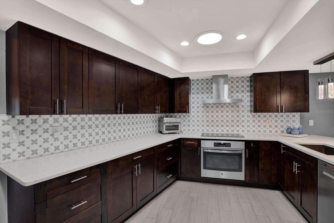
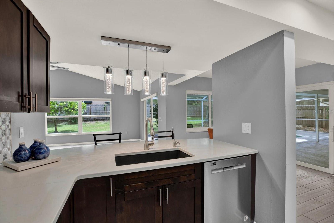
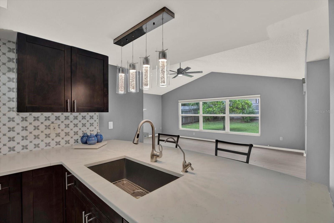
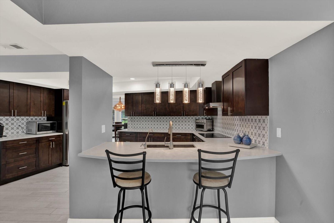
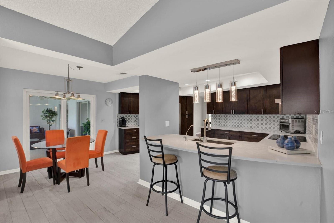
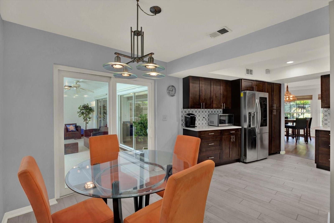
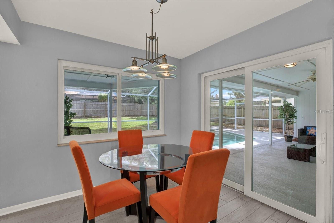
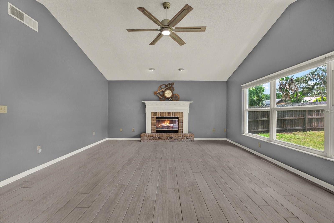
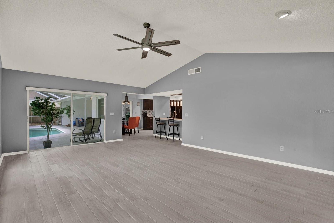
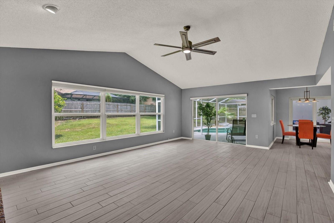
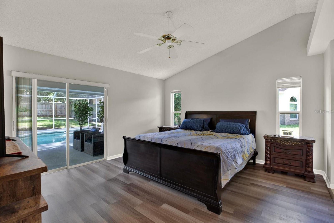
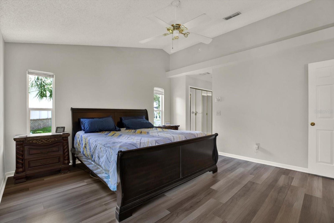
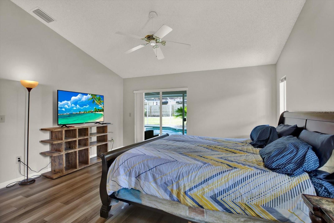
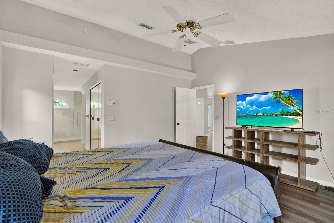
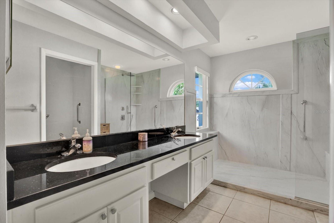
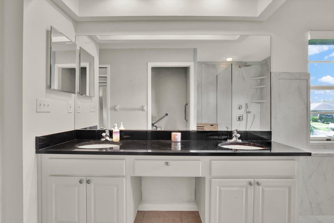
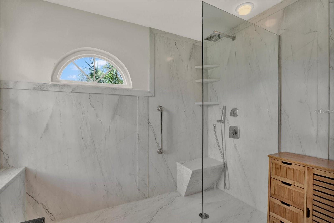
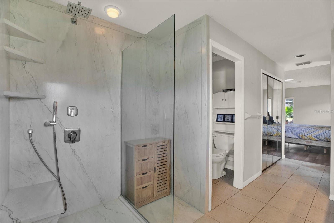
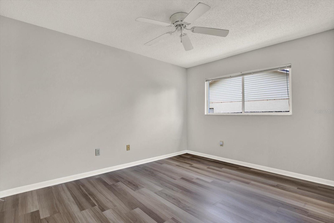
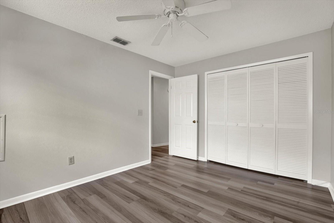
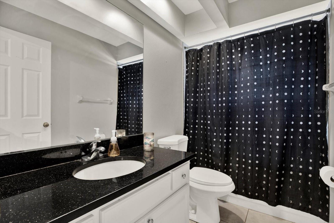
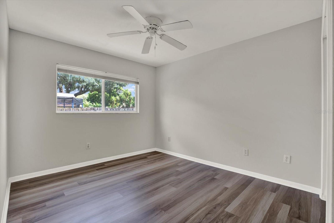
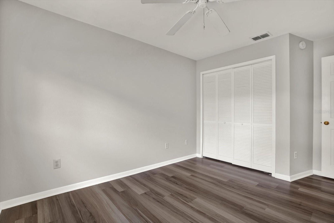
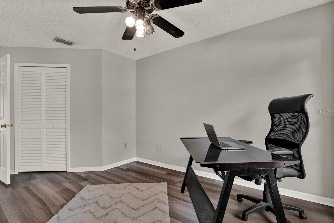
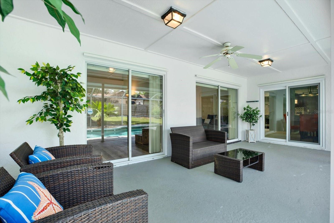
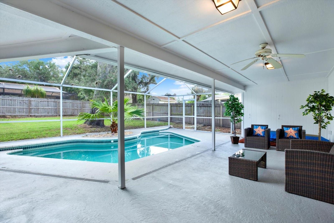
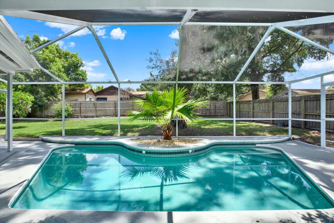
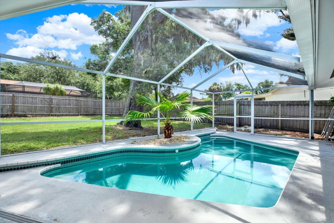
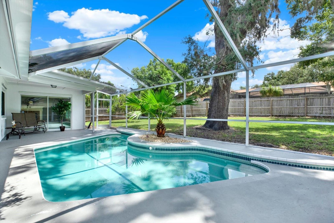
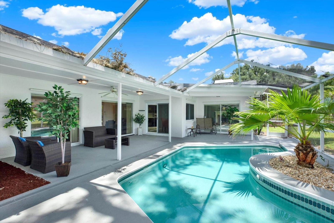
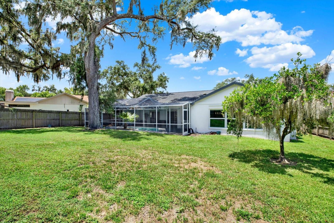
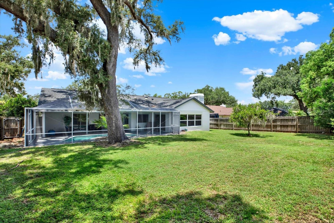
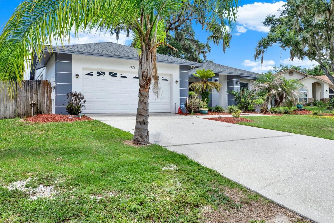
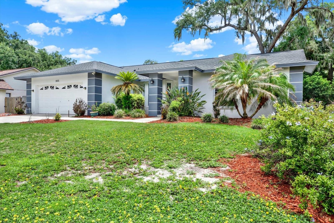
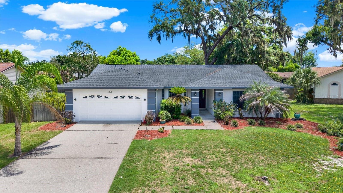
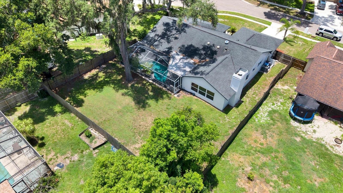
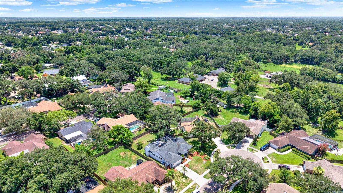
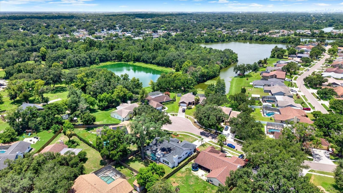
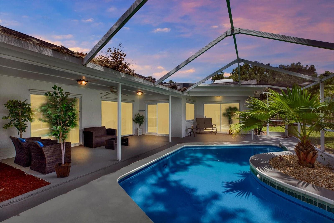
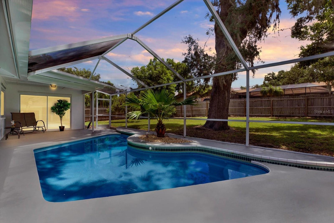
Tucked away in one of Brandon's best-kept secrets, this beautifully updated 4-bedroom, 2-bath pool home offers the perfect blend of modern updates, timeless charm, and an unbeatable location. Situated on a quiet cul-de-sac in the desirable Lakeview Village community, this home welcomes you with incredible curb appeal, mature oak trees, and a spacious 2-car garage. Step inside to soaring ceilings, an open and airy floor plan, and luxury flooring throughout the main living areas. The fully renovated kitchen is the heart of the home, featuring rich espresso cabinetry, quartz countertops, designer tile backsplash, stainless steel appliances, oversized breakfast bar, and contemporary lighting that opens seamlessly to the living and dining spaces—perfect for entertaining. The spacious family room showcases vaulted ceilings, a cozy fireplace, and large windows overlooking the sparkling screened pool and oversized backyard. The split-bedroom floor plan provides privacy, while the primary suite offers direct access to the lanai and features a beautifully remodeled spa-inspired shower completed in 2023. Major updates provide peace of mind, including a new roof (2021) and new A/C (2021), allowing you to simply move in and enjoy. Outside, you'll love relaxing by your screened-in pool surrounded by mature landscaping and one of the neighborhood's signature towering oak trees, creating a private backyard retreat with plenty of room for pets, play, or entertaining. NO FLOOD ZONE, NO CDD. Very Low HOA. Homes in this hidden gem of a Brandon neighborhood rarely become available. Conveniently located near shopping, restaurants, parks and schools. Minutes to Interstate 75 for convenience. Only 30 minutes to Tampa International Airport. This one truly checks all the boxes. Book your private showing now!
Features & Amenities
Interior
-
Other Interior Features
High Ceilings, Stone Counters, Walk-In Closet(s)
-
Total Bedrooms
4
-
Bathrooms
2
-
Cooling YN
YES
-
Cooling
Central Air
-
Fireplace YN
YES
-
Heating YN
YES
-
Heating
Central
-
Pet friendly
Yes
Exterior
-
Garage
Yes
-
Garage spaces
2
-
Construction Materials
Block
-
Parking
Attached
-
Patio and Porch Features
Enclosed, Screened
-
Pool
Yes
-
Pool Features
Gunite, In Ground, Screen Enclosure, Private
-
Waterfront YN
NO
Area & Lot
-
Lot Features
Cul-De-Sac, Paved
-
Lot Size(acres)
0.28
-
Lot Size(square feet)
12,000
-
Property Type
Residential
-
Property Sub Type
Single Family Residence
-
Architectural Style
Florida
Price
-
Sales Price
$475,000
-
Tax Amount
$607
-
Sq. Footage
2,160
-
Price/SqFt
$219
HOA
-
Association
YES
-
Association Fee
$140
-
Association Fee Frequency
Annually
-
Association Fee Includes
N/A
-
Total Monthly Fees
$11.67
School District
-
Elementary School
N/A
-
Middle School
N/A
-
High School
N/A
Property Features
-
New Construction
NO
-
Foundation Details
Slab
-
Ownership
Fee Simple
-
Senior Community YN
NO
-
Sewer
Public Sewer
-
Tax Lot
25
-
Water Source
Public
Schedule a Showing
Showing scheduled successfully.
Mortgage calculator
Estimate your monthly mortgage payment, including the principal and interest, property taxes, and HOA. Adjust the values to generate a more accurate rate.
Your payment
Principal and Interest:
$
Property taxes:
$
HOA fees:
$
Total loan payment:
$
Total interest amount:
$
Location
County
Hillsborough
Elementary School
Middle School
High School
Listing Courtesy of Kim Gosselin , RE/MAX COLLECTIVE
RealHub Information is provided exclusively for consumers' personal, non-commercial use, and it may not be used for any purpose other than to identify prospective properties consumers may be interested in purchasing. All information deemed reliable but not guaranteed and should be independently verified. All properties are subject to prior sale, change or withdrawal. RealHub website owner shall not be responsible for any typographical errors, misinformation, misprints and shall be held totally harmless.

Executive Assistant
Emil Garinga
Call Emil today to schedule a private showing.

* Listings on this website come from the FMLS IDX Compilation and may be held by brokerage firms other than the owner of this website. The listing brokerage is identified in any listing details. Information is deemed reliable but is not guaranteed. If you believe any FMLS listing contains material that infringes your copyrighted work please click here to review our DMCA policy and learn how to submit a takedown request.© 2024 FMLS.
Related Properties
BRANDON
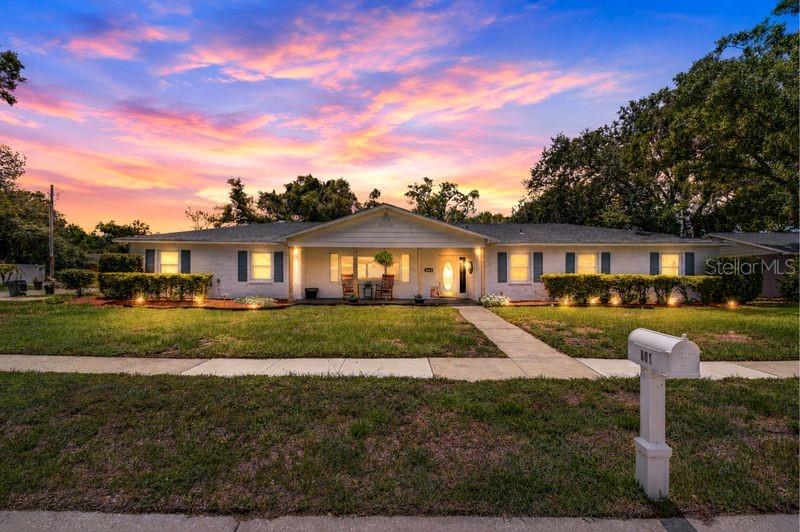
601 LARRIE ELLEN WAY
5 Beds
3 Baths
2,516 Sq.Ft.
$489,900
MLS#: TB8528073
BRANDON
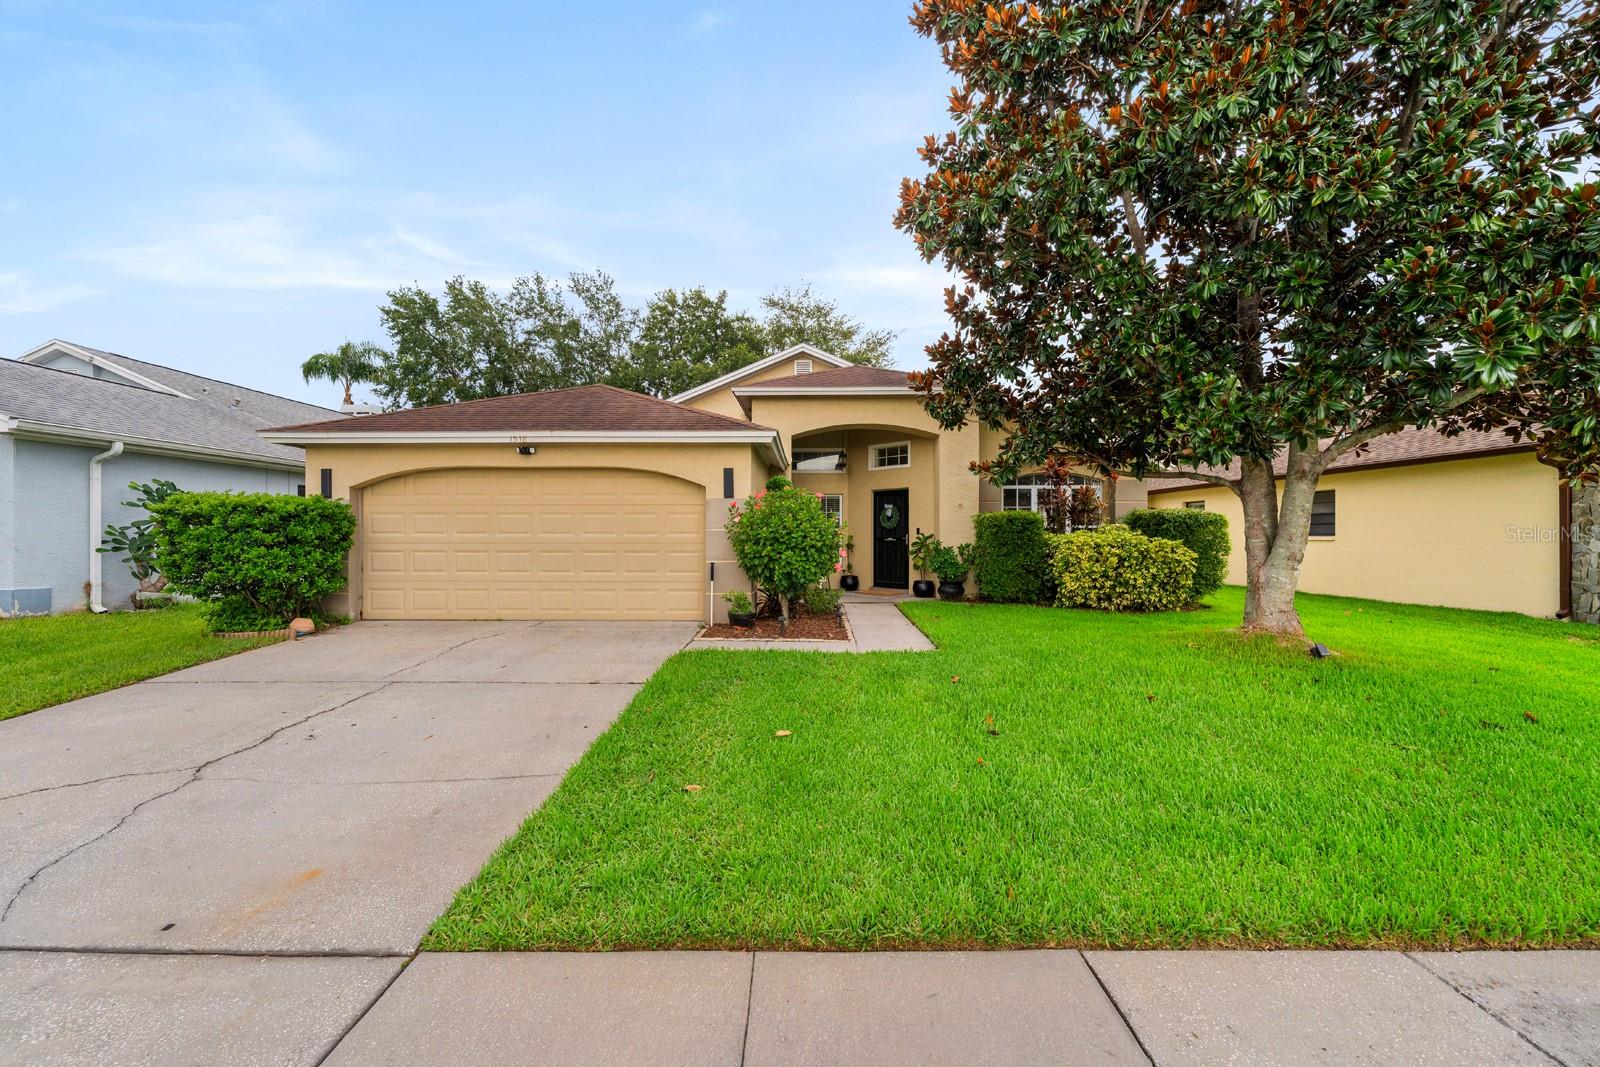
1518 WESTERLY DRIVE
3 Beds
2 Baths
1,707 Sq.Ft.
$399,900
MLS#: TB8528800
BRANDON
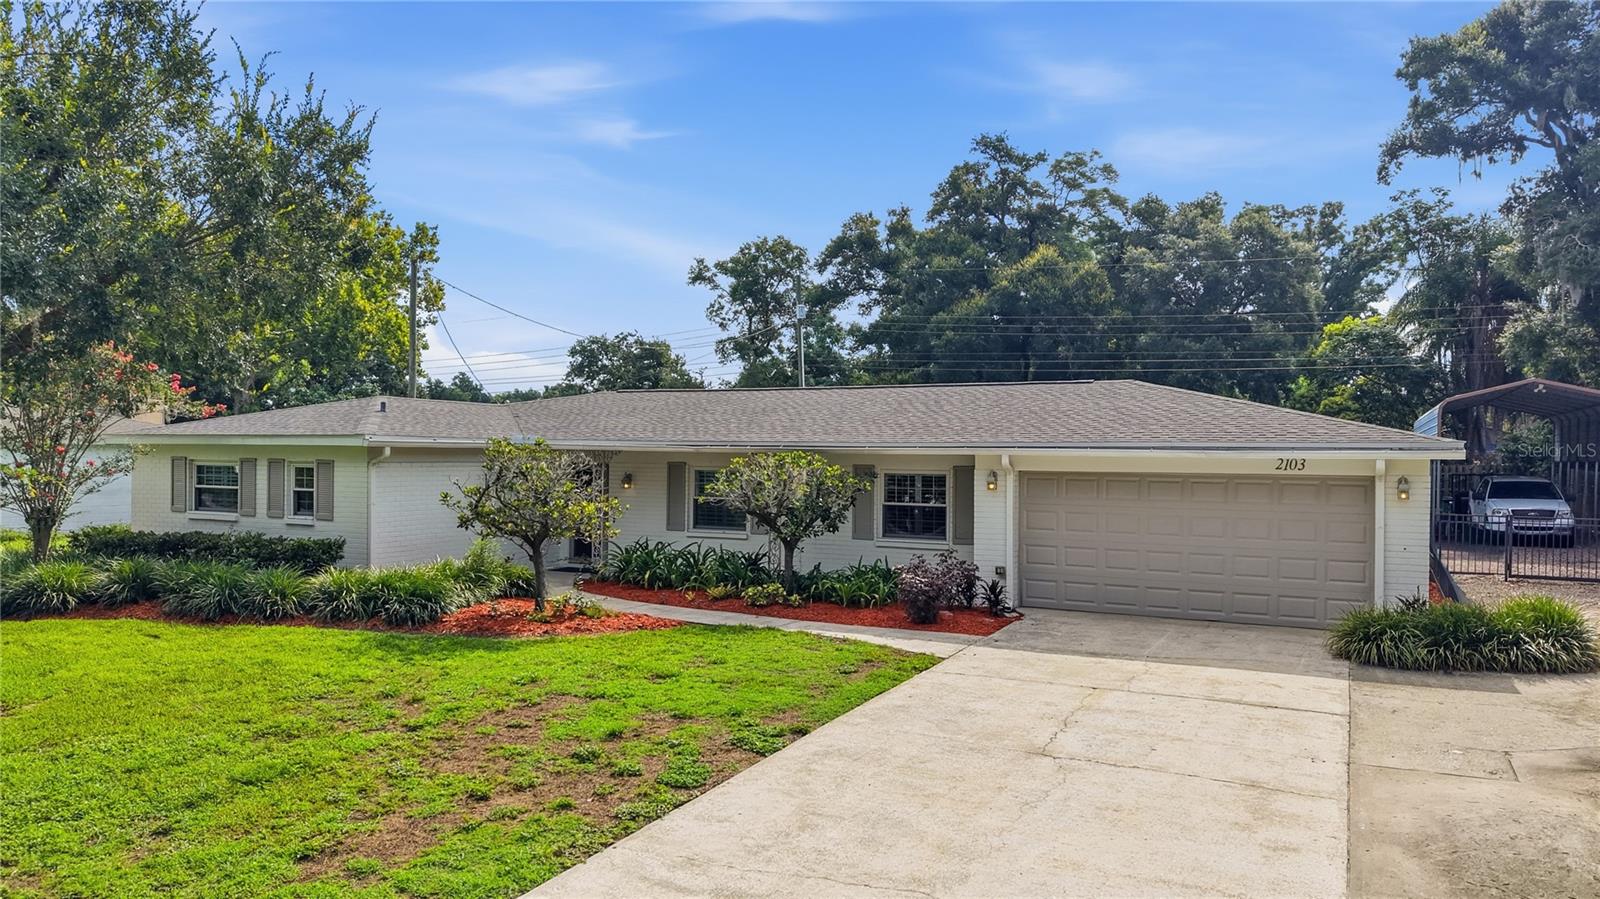
2103 RAMBLEWOOD LANE
3 Beds
2 Baths
1,620 Sq.Ft.
$519,900
MLS#: L4963107
BRANDON
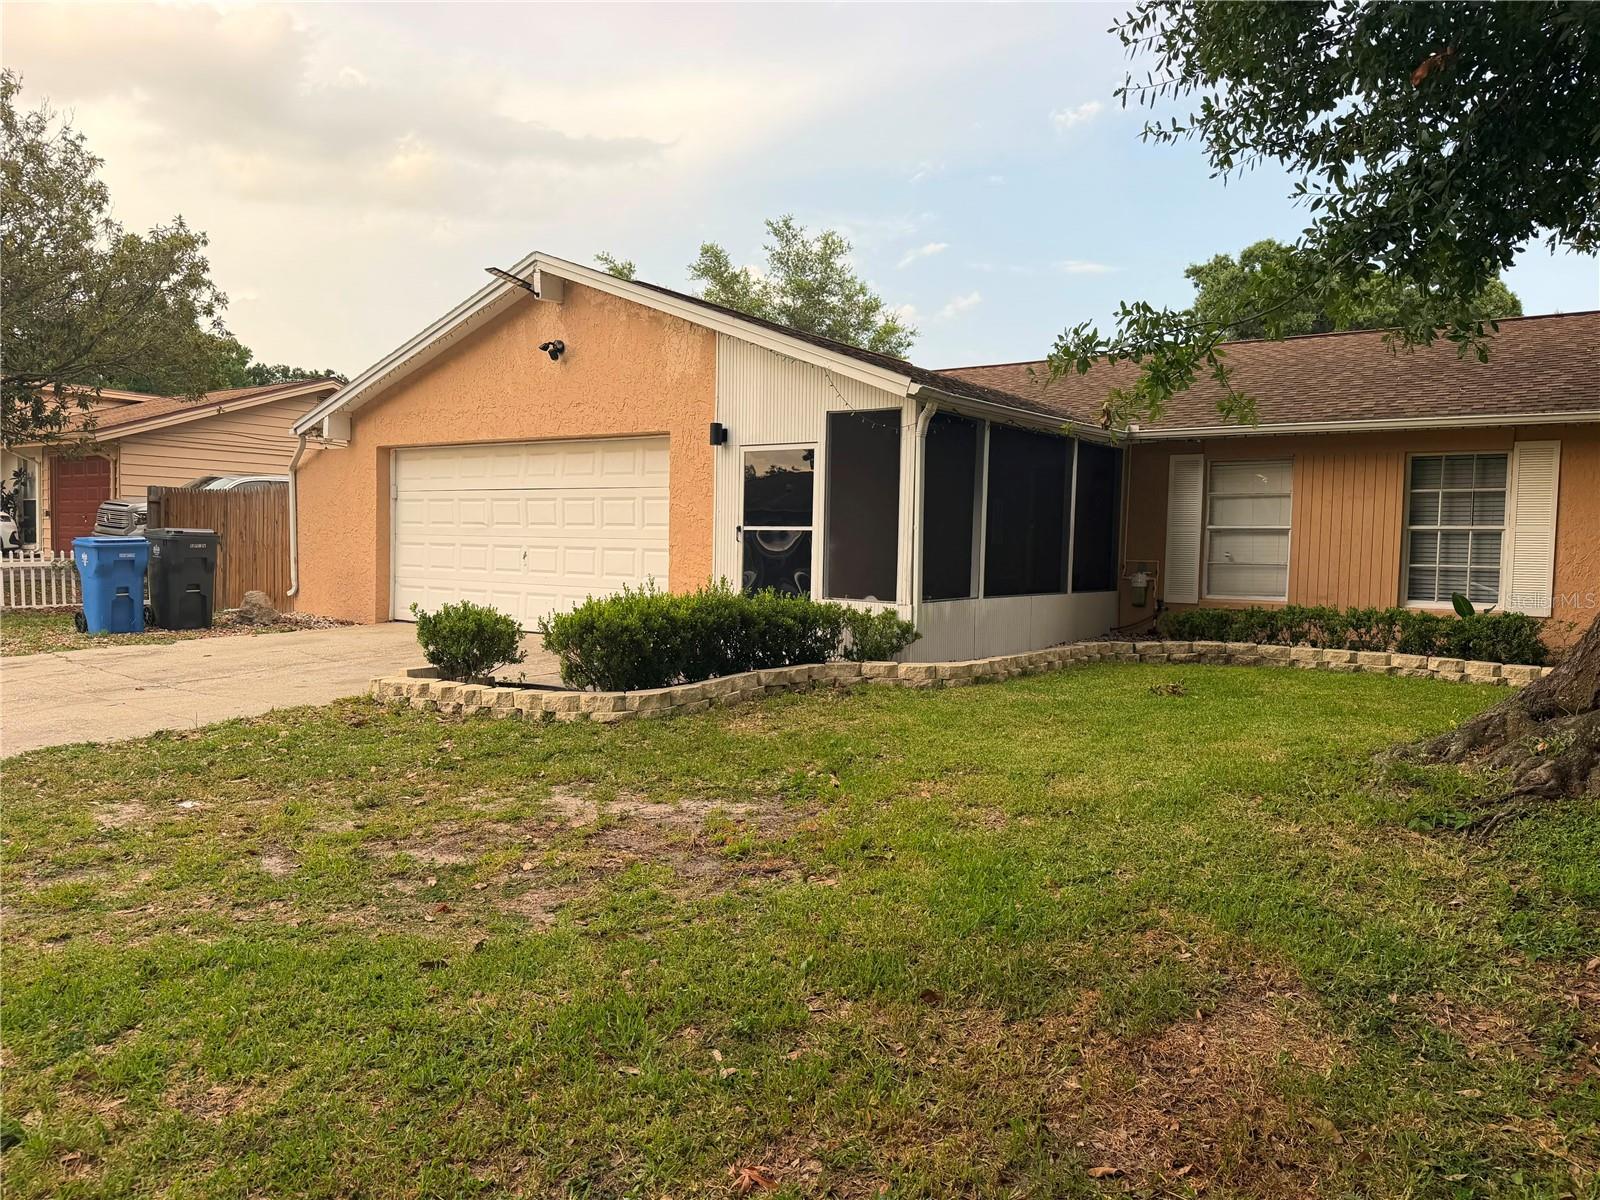
2206 PAVILION PLACE
3 Beds
2 Baths
1,300 Sq.Ft.
$383,000
MLS#: TB8529318
BRANDON
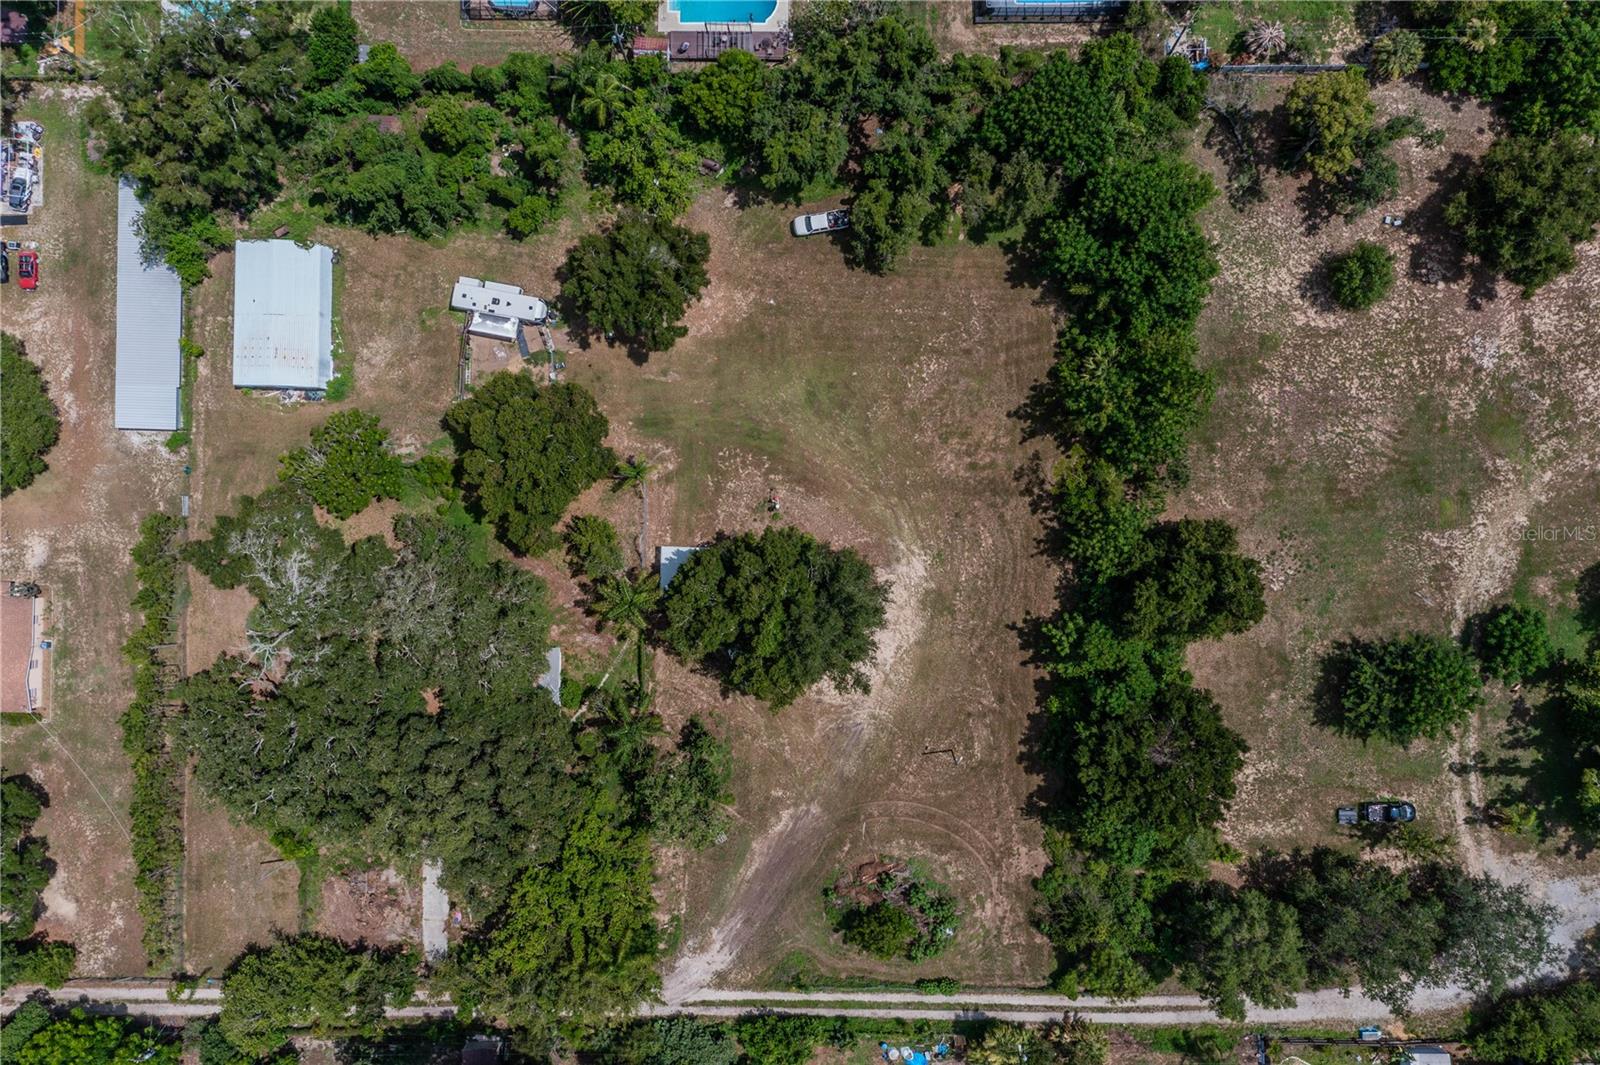
441 OVERHILL DRIVE
2 Beds
1 Baths
1,088 Sq.Ft.
$549,900
MLS#: TB8527312
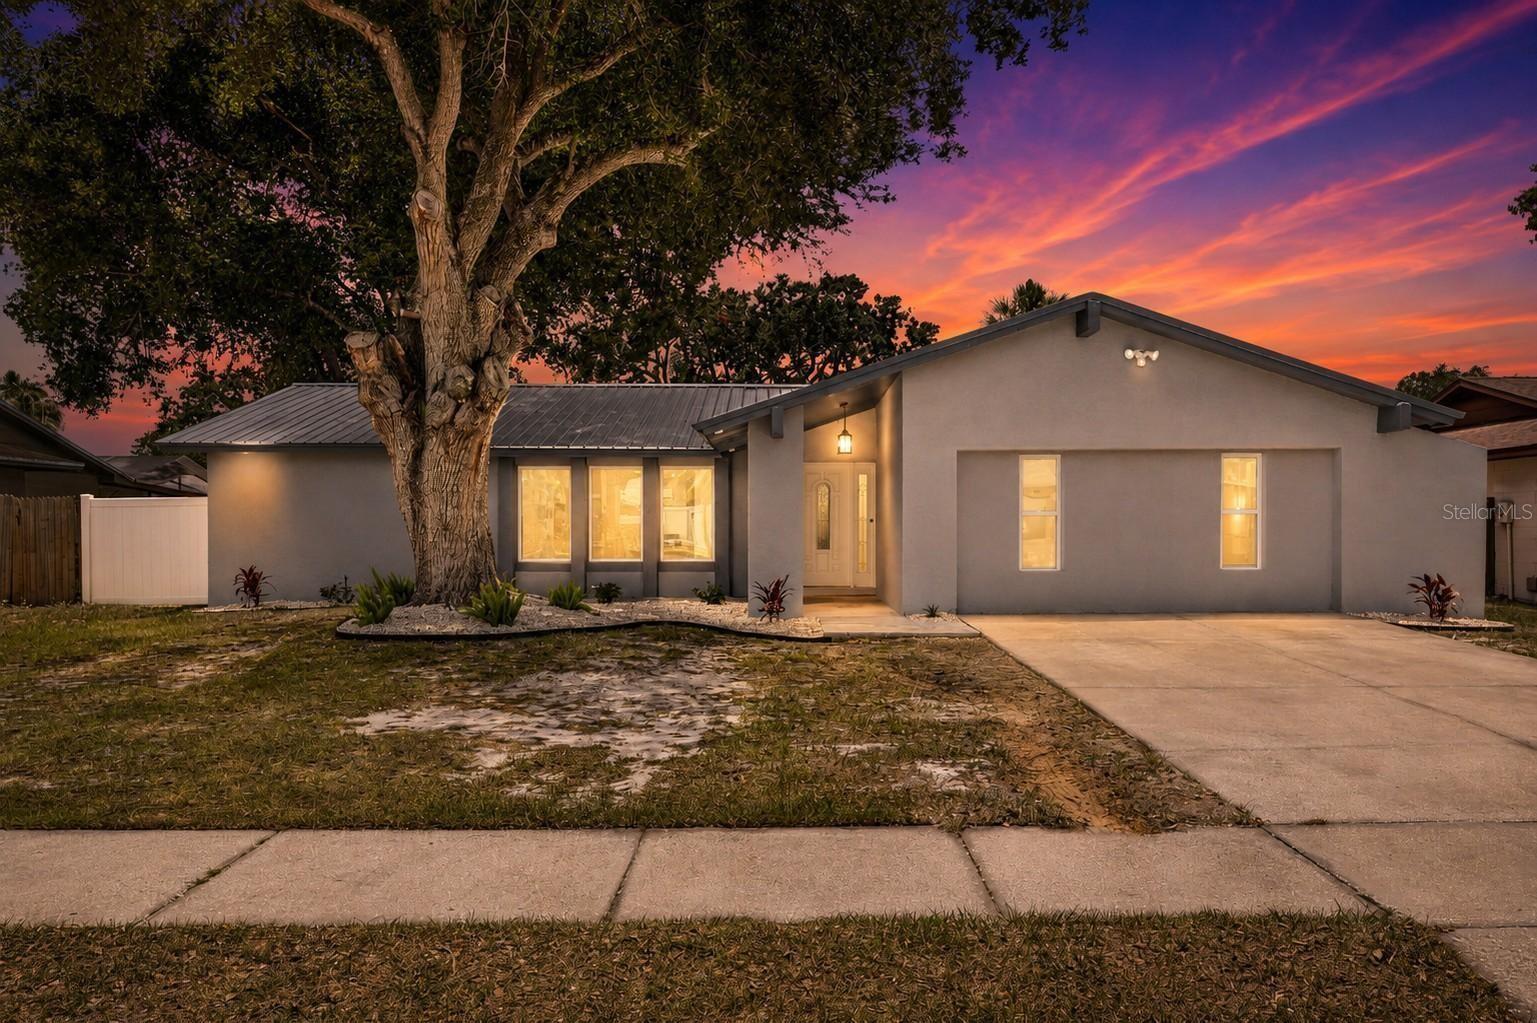
BRANDON
3624 COPPERTREE CIRCLE
4 Beds
3 Baths
1,635 Sq.Ft.
$430,000
MLS#: TB8528364
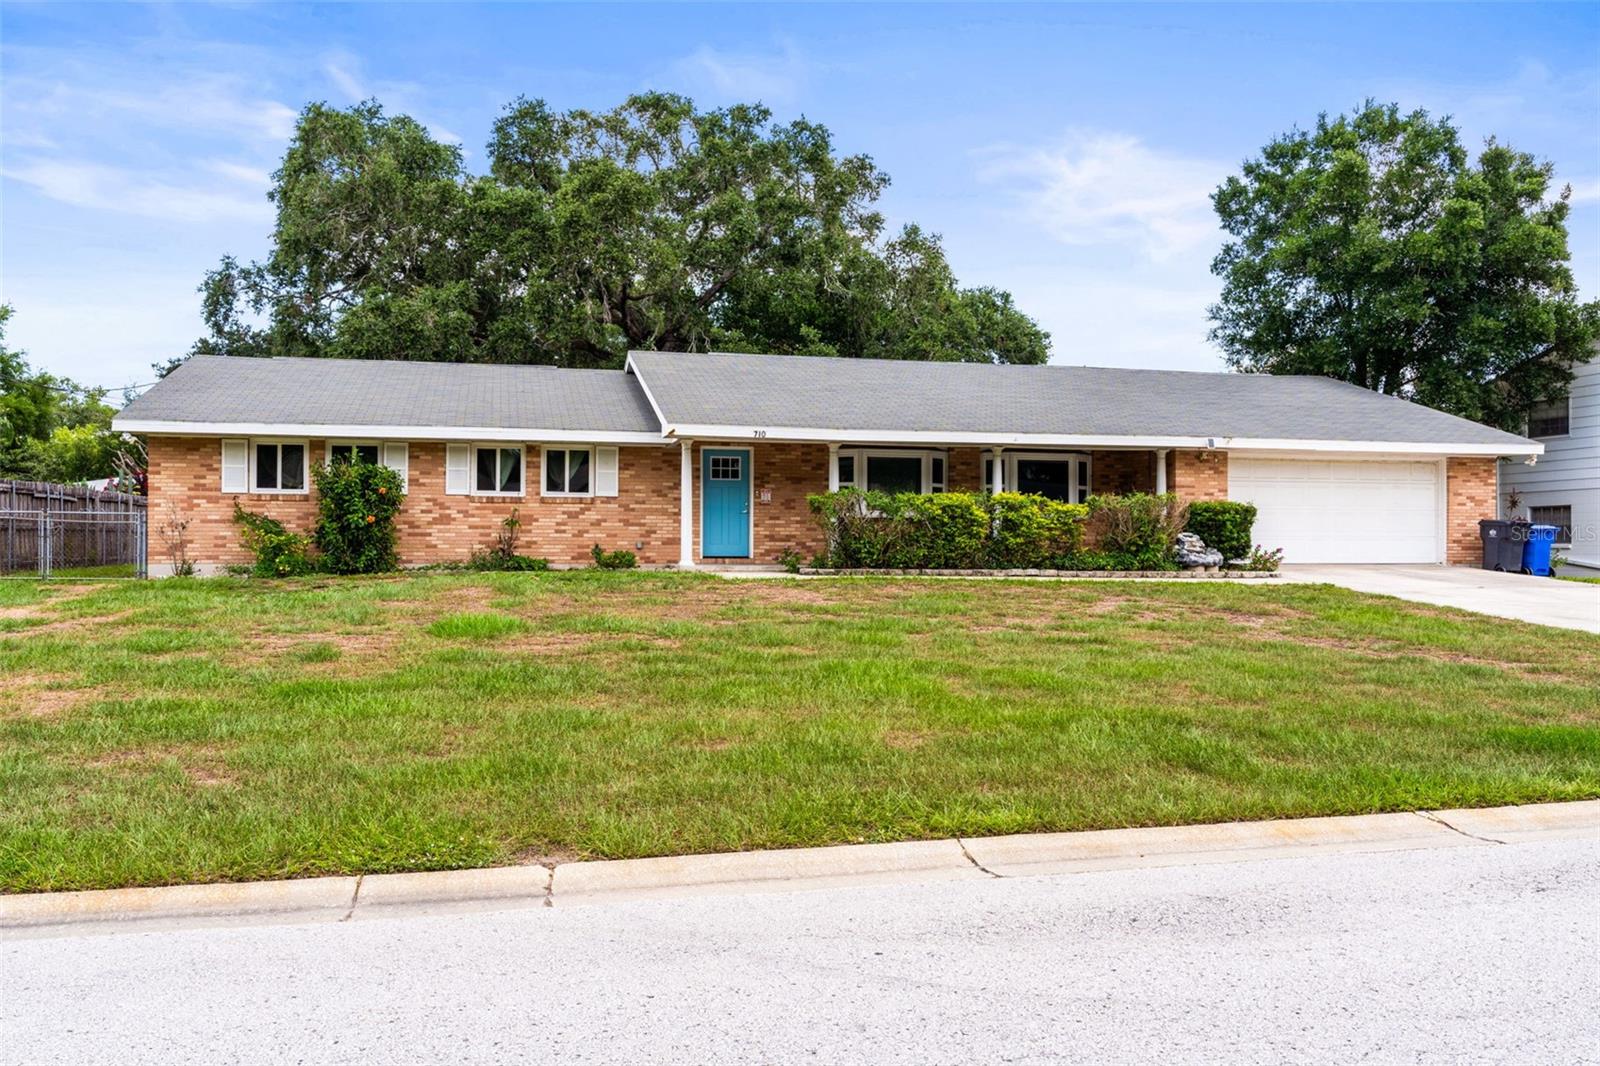
BRANDON
710 DEBRA LYNNE DRIVE
4 Beds
3 Baths
2,151 Sq.Ft.
$450,000
MLS#: TB8527757
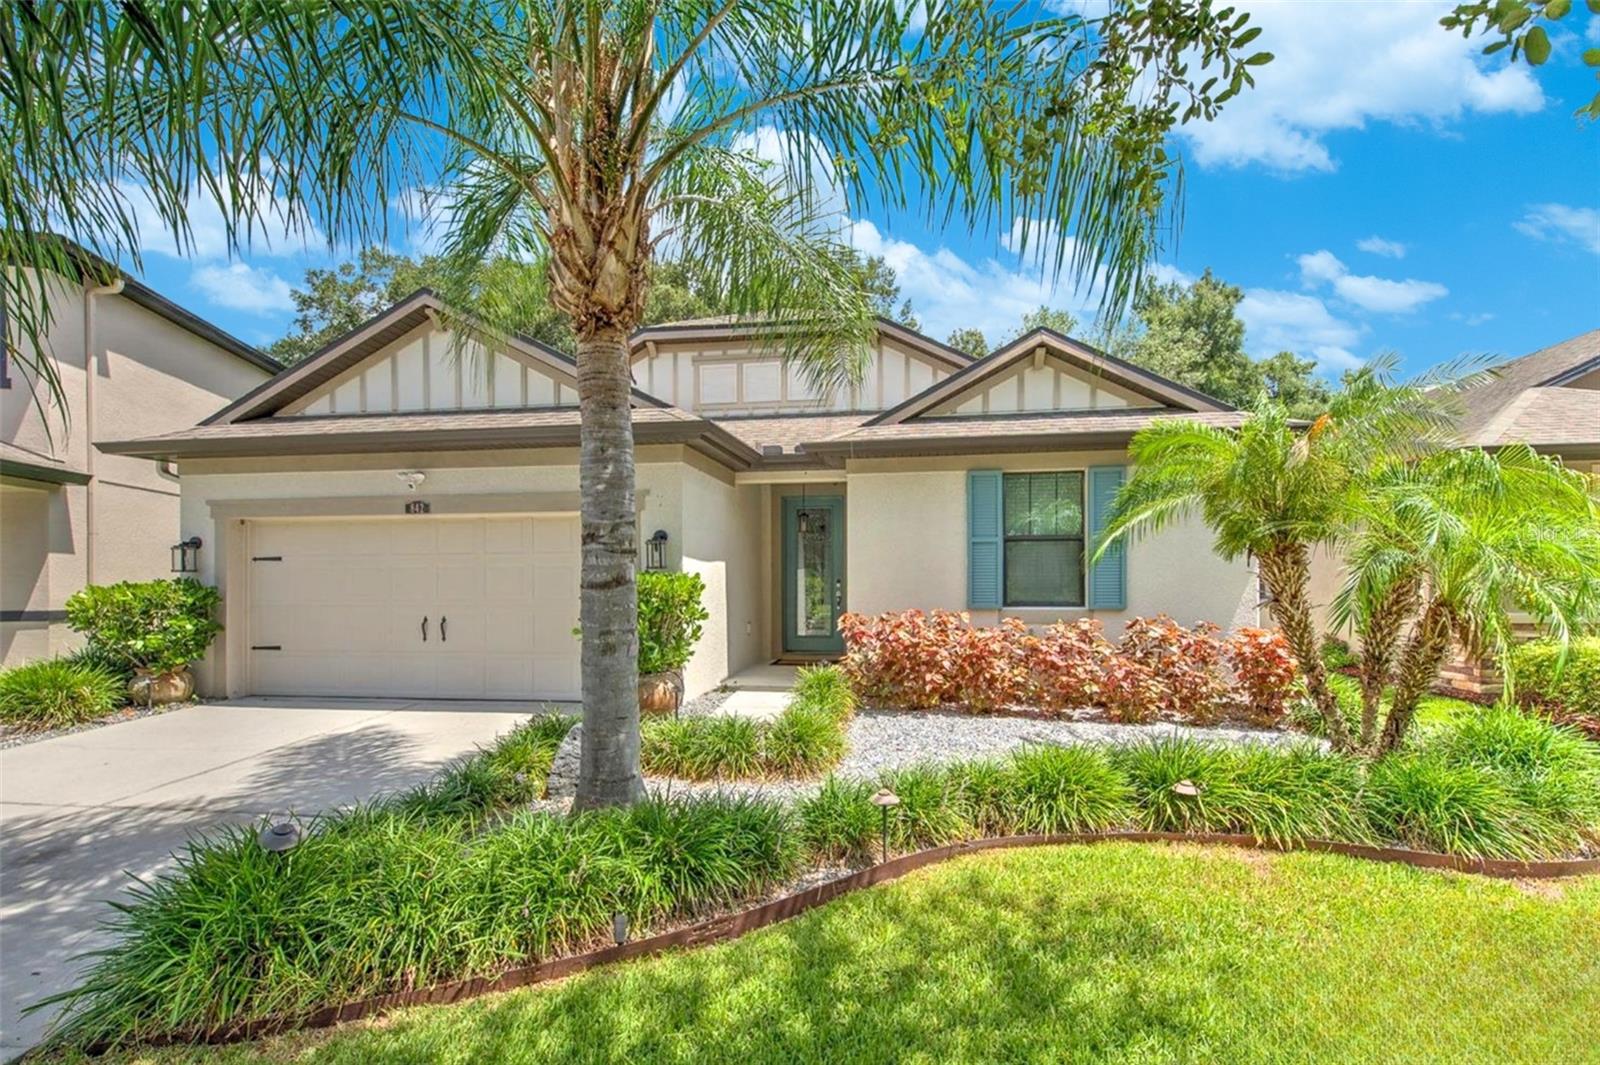
BRANDON
842 VINO VERDE CIRCLE
3 Beds
2 Baths
2,060 Sq.Ft.
$489,900
MLS#: TB8527858
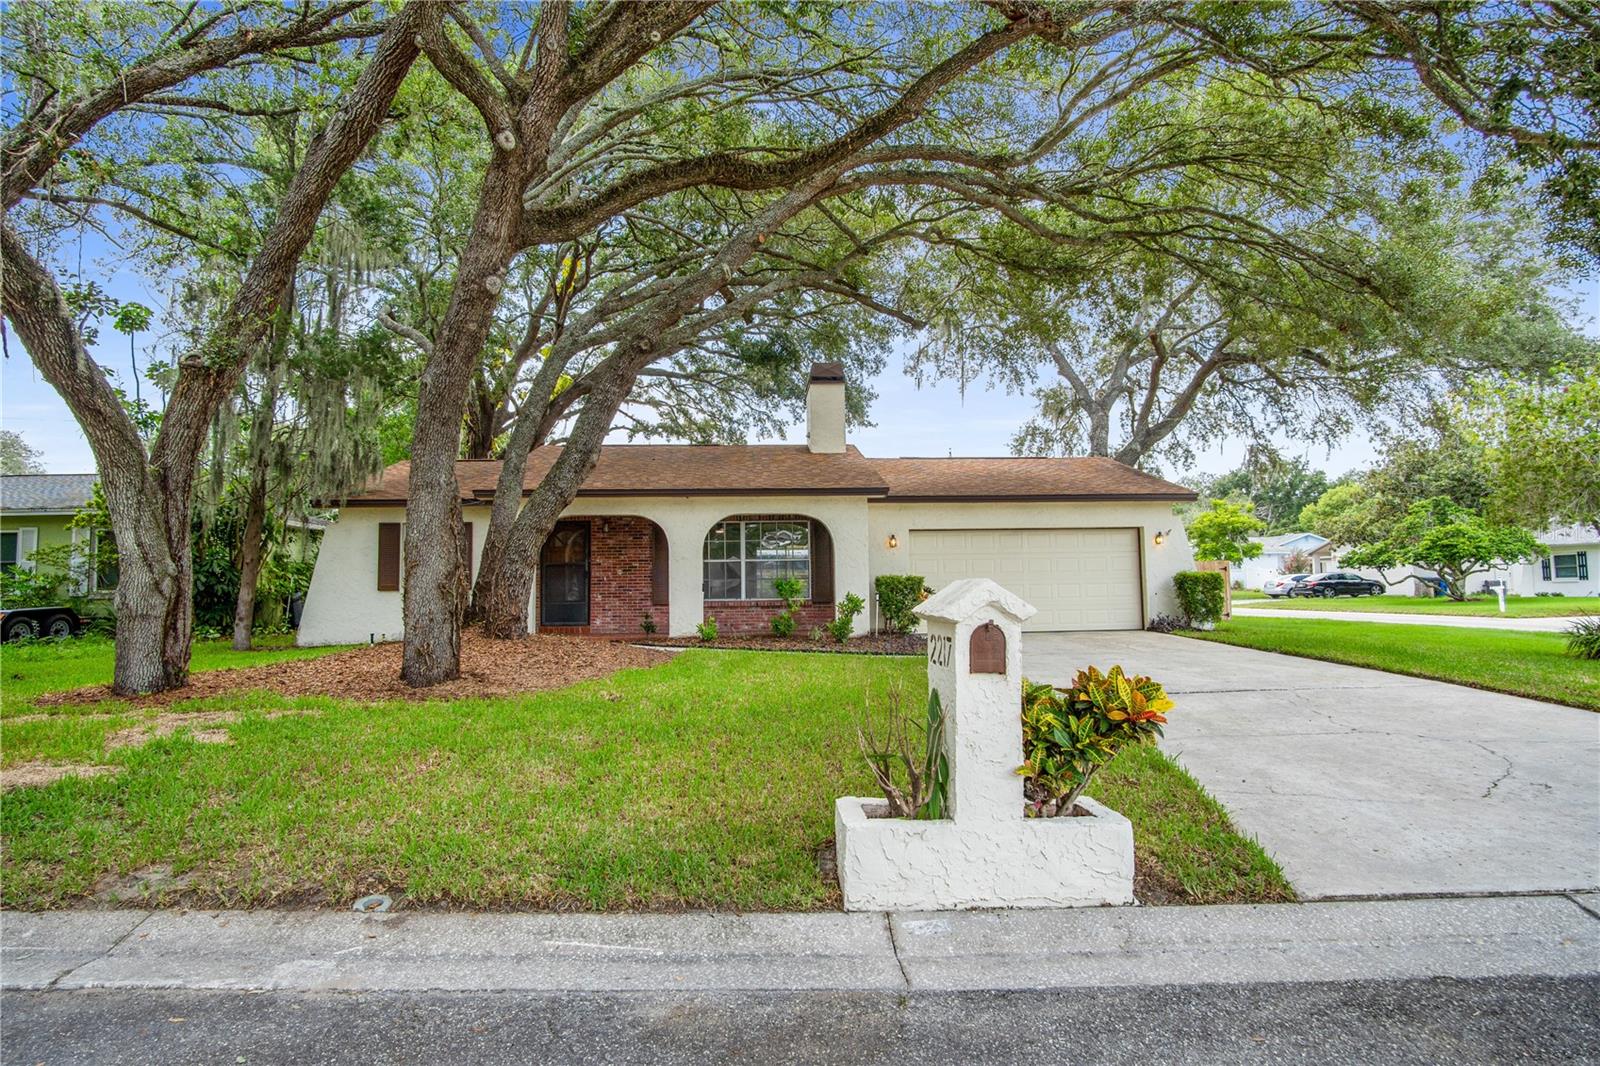
BRANDON
2217 BOXWOOD WAY
3 Beds
2 Baths
1,664 Sq.Ft.
$380,000
MLS#: S5153510
