.webp?size=346x80)
- Properties
- Meet our agents
- Communities
- Market Report
- Home Value
- Calculator
Contemporary, Florida
1835 ALICIA WAY
CLEARWATER, FL 33764
MLS#: TB8402218
$2,995,000
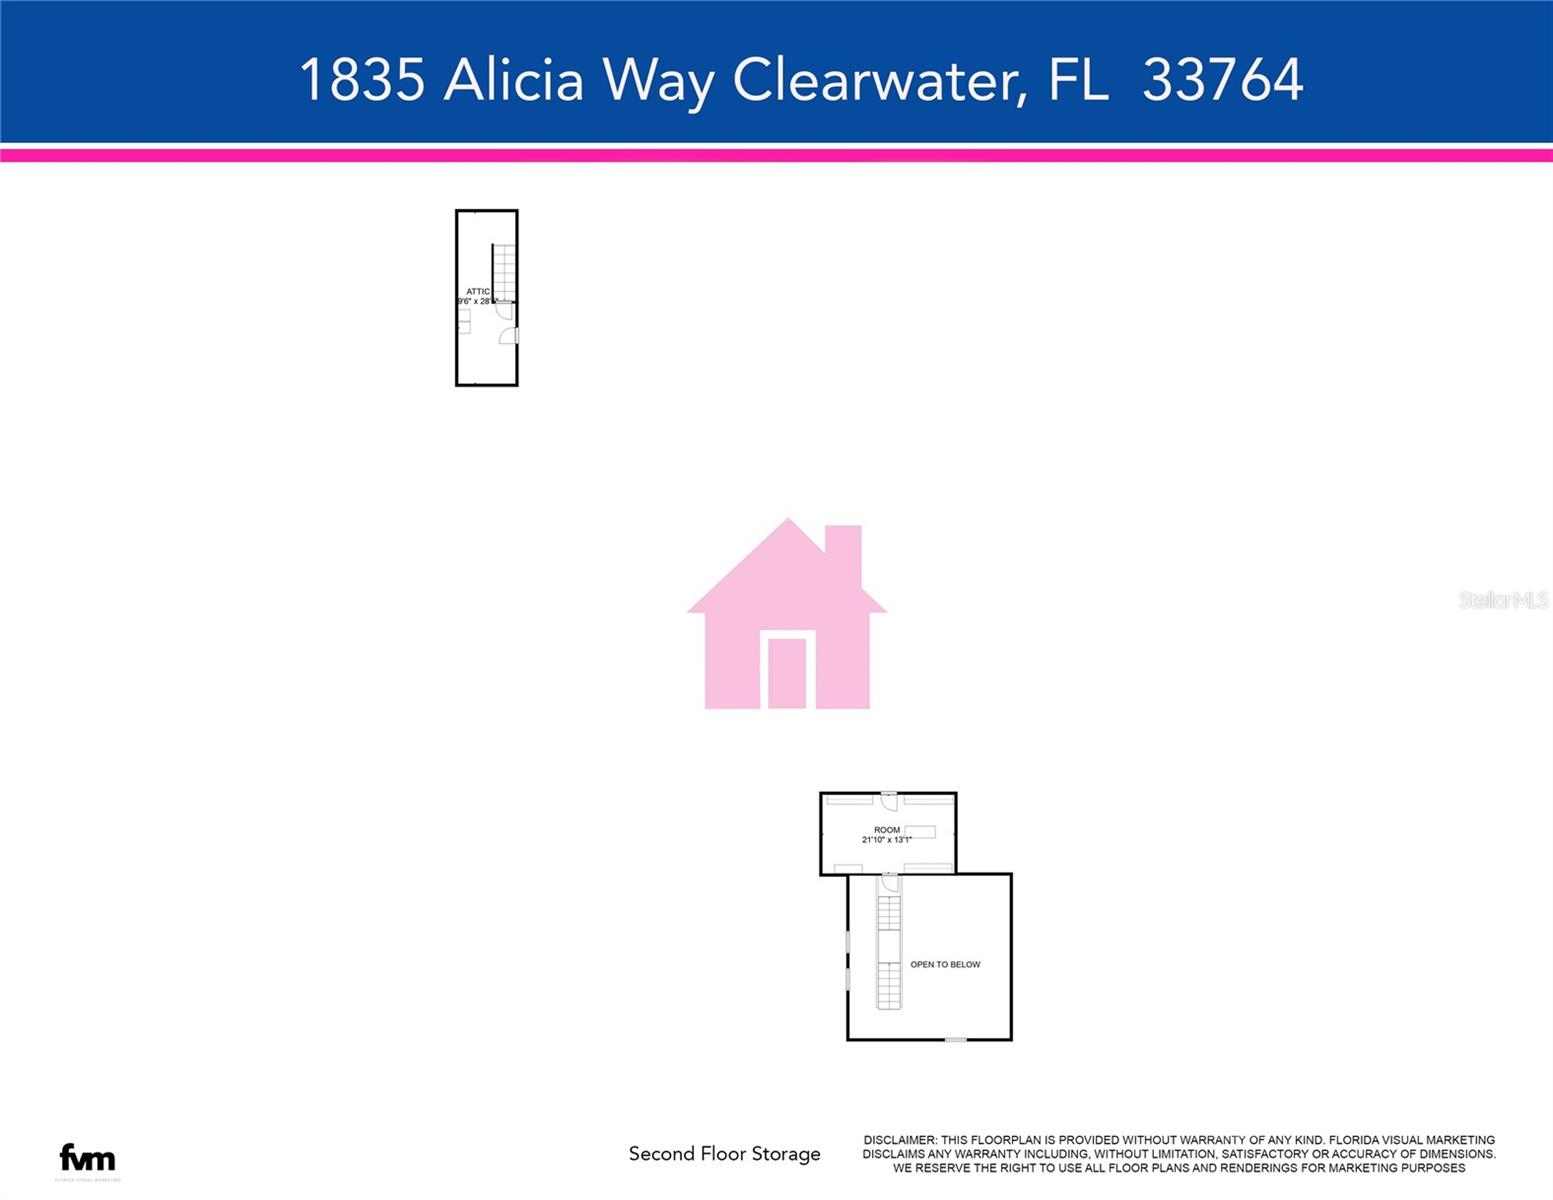
Property
Beds
6
Full Baths
7
1/2 Baths
2
Year Built
1978
Sq.Footage
7,053
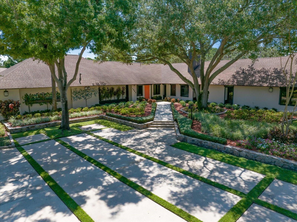
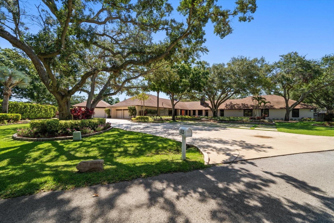
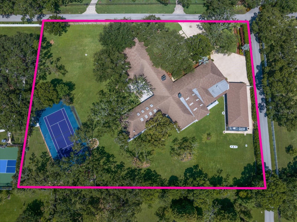
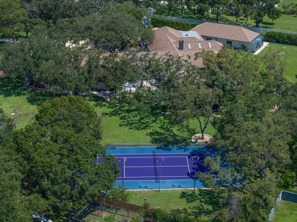
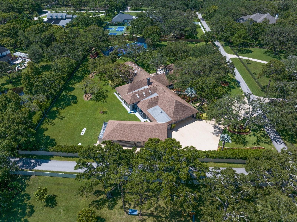
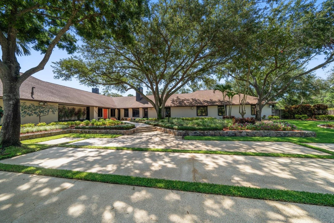
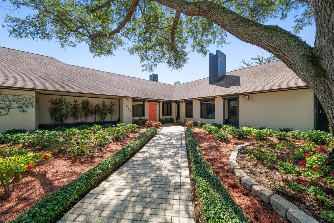
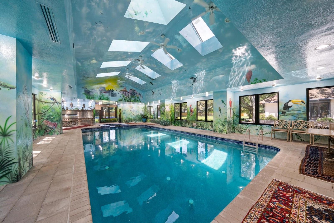
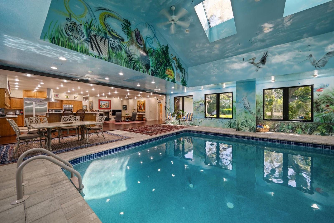
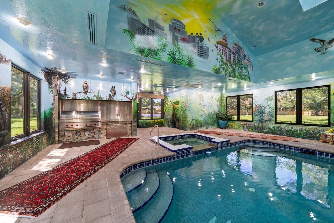
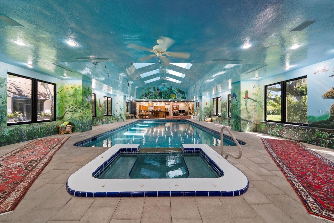
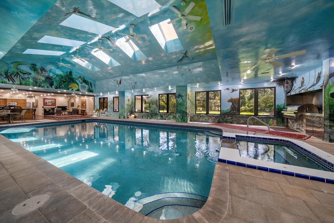
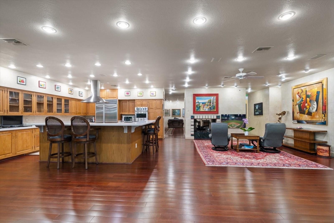
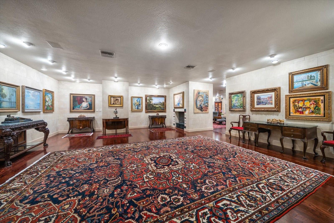
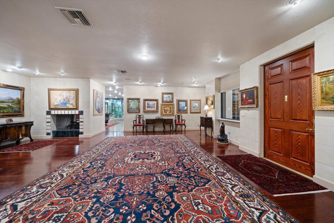
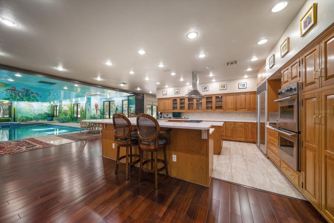
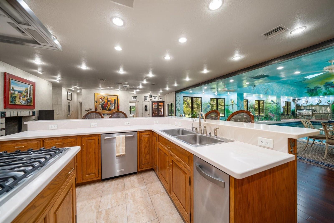
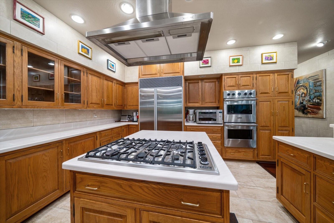
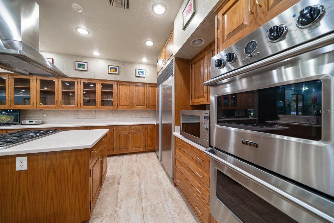
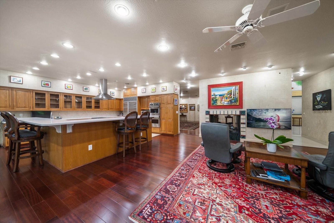
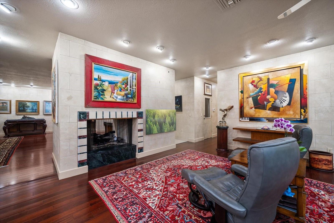
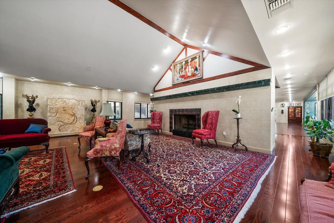
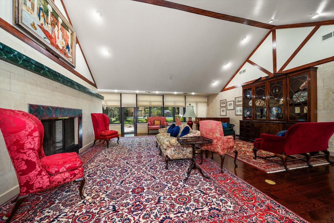
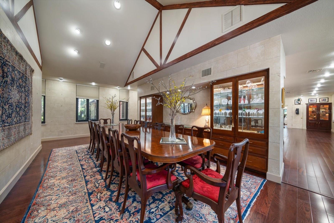
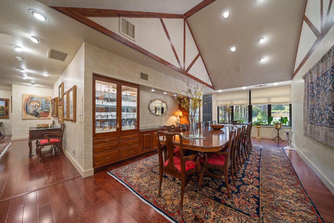
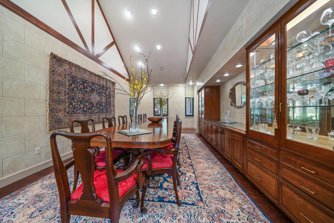
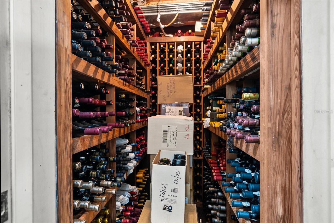
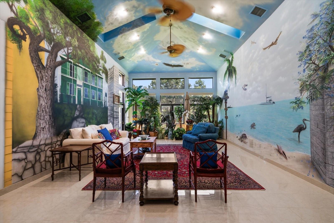
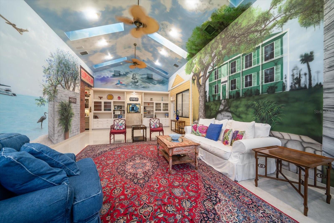
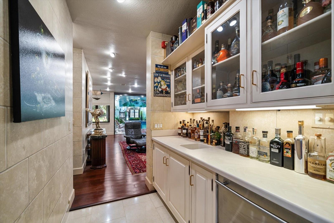
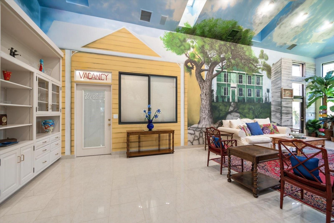
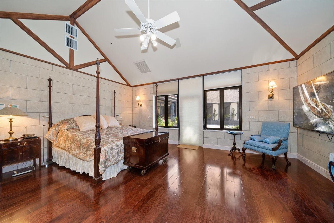
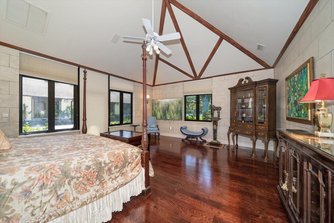
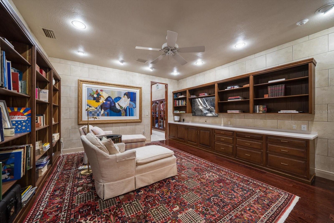
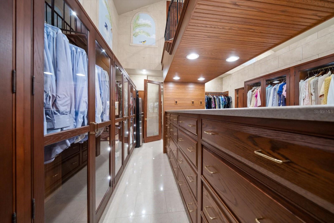
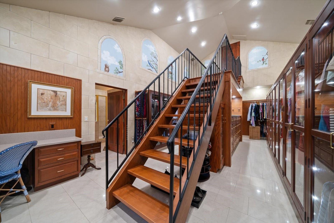
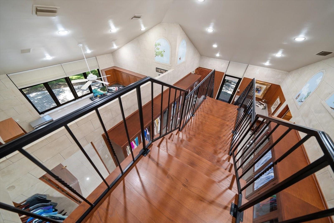
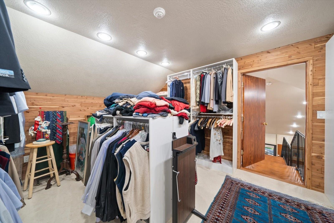
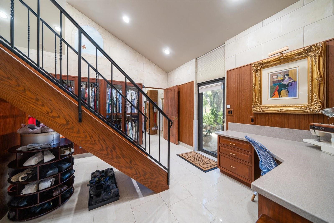
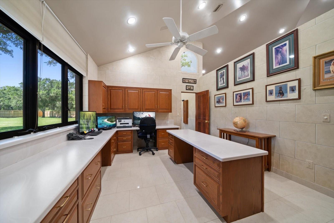
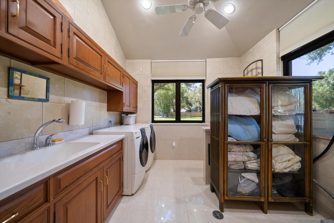
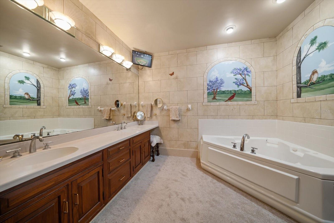
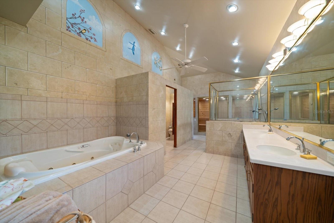
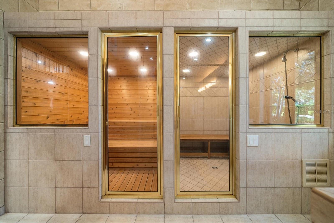
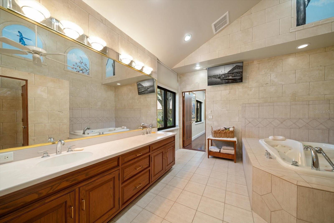
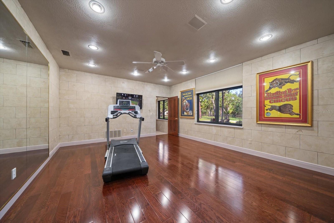
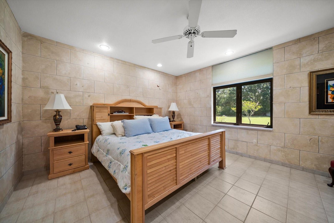
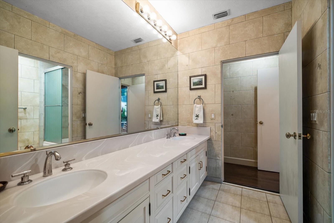
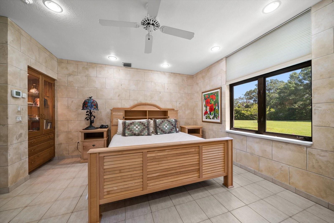
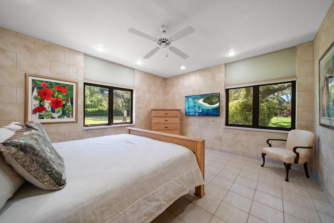
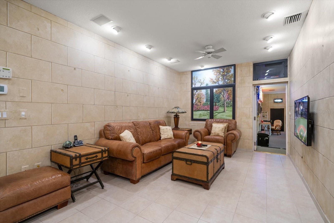
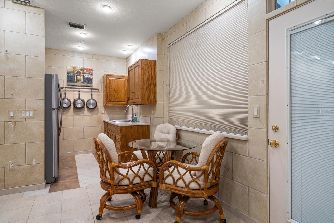
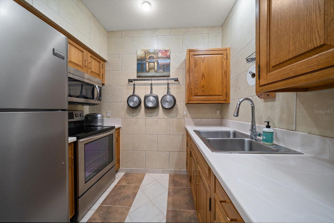
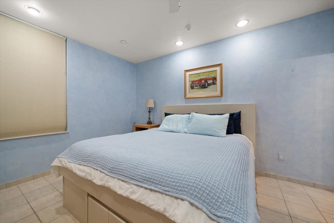
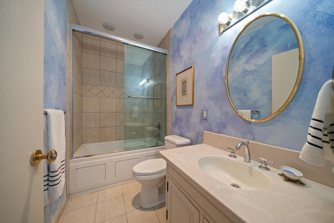
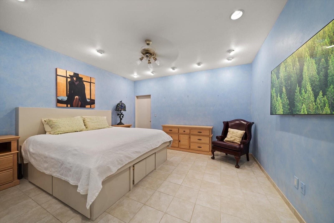
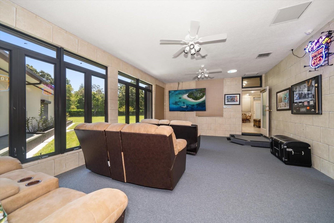
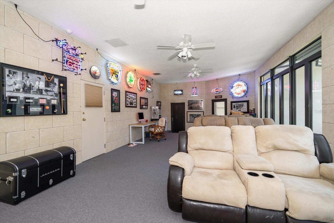
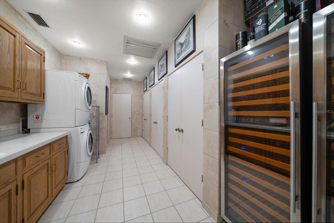
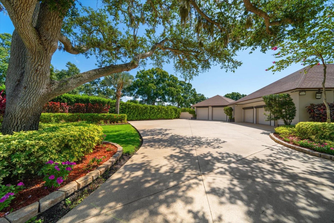
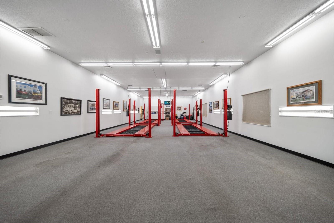
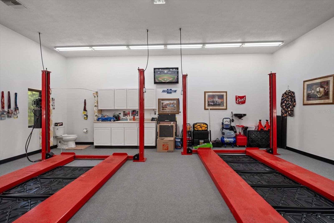
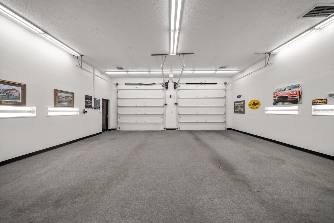
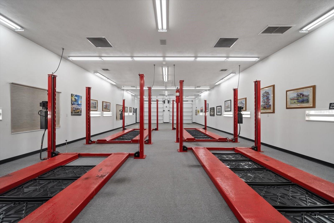
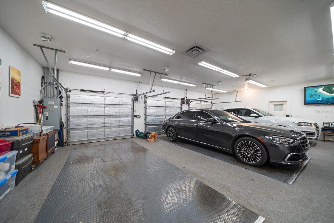
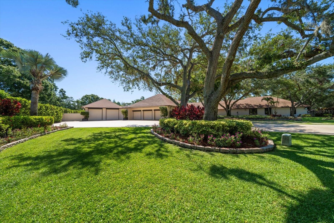
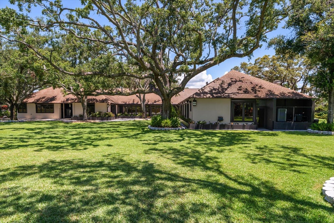
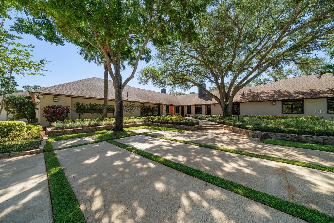
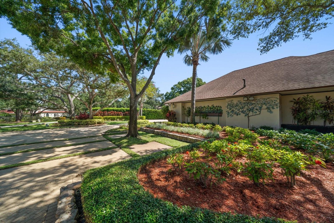
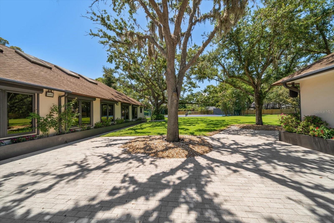
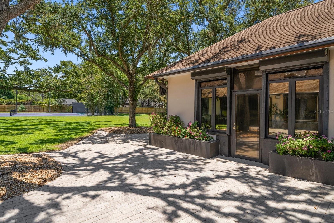
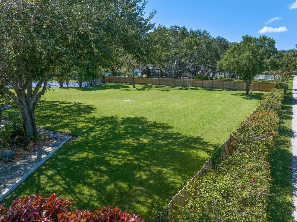
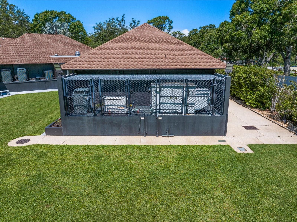
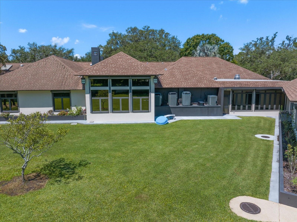
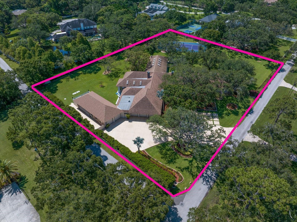
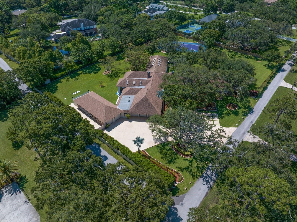
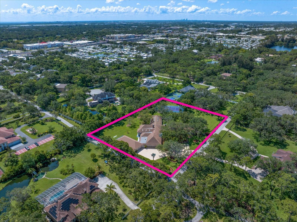
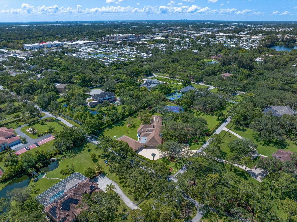
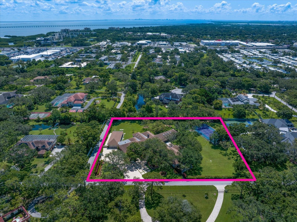
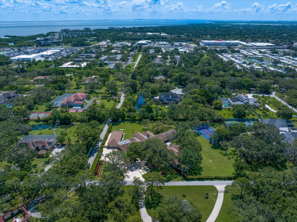
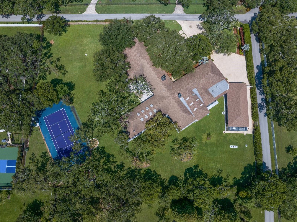
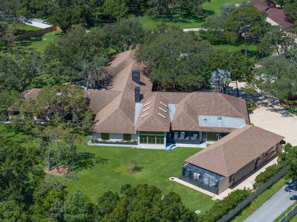
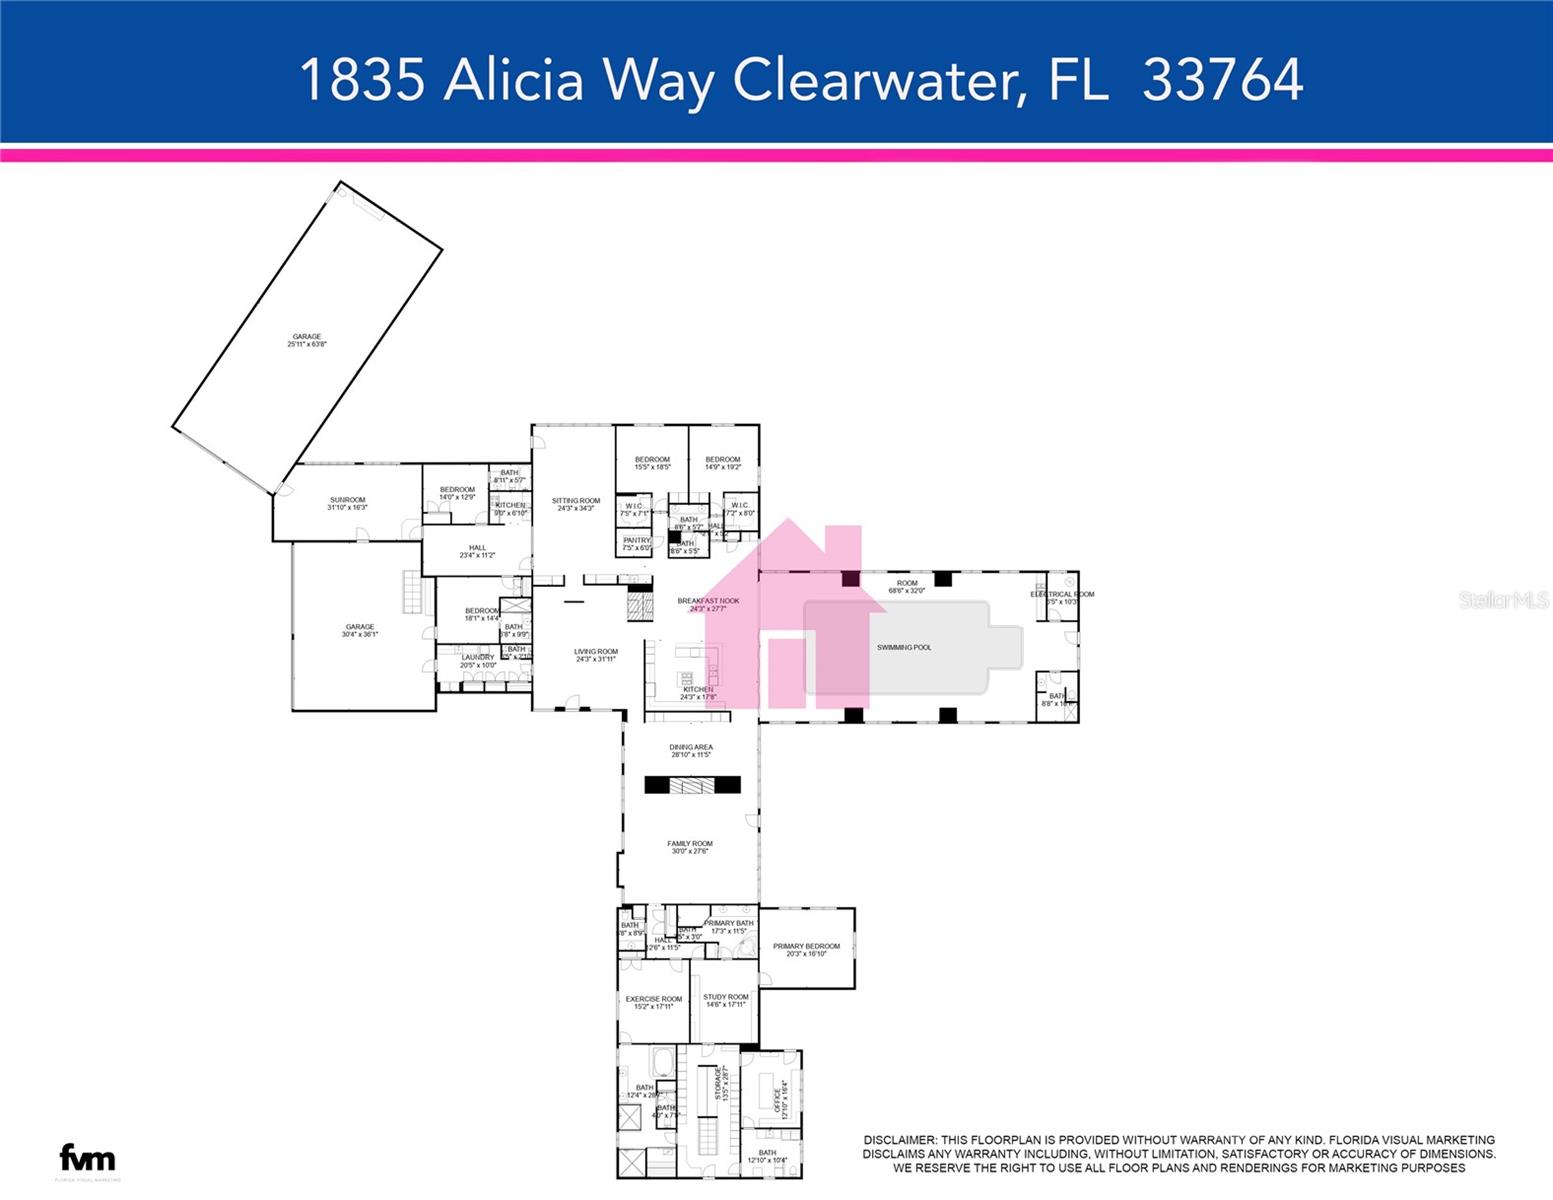
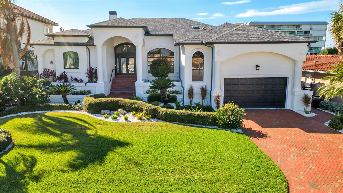
Hidden within the private enclave of Kent Place, this extraordinary Clearwater estate feels less like a residence and more like a world of its own. Set beneath majestic oaks on beautifully manicured grounds, the property blends grand-scale entertaining, resort-inspired amenities, and unmatched flexibility into one unforgettable offering. From the moment you step through the gallery-style foyer, the home unfolds as a series of immersive spaces designed to surprise and inspire. A striking Key West-inspired retreat, complete with hand-painted murals, skylights, and dramatic walls of glass, creates an atmosphere that feels transported straight from the southernmost point of Florida. Designed for both intimate evenings and large-scale entertaining, the living spaces flow effortlessly from a sophisticated formal dining room to a richly appointed family room with fireplace, wet bar, cigar cabinet, and WINE CELLAR. At the center of the home, the chef’s kitchen is outfitted with premium stainless steel appliances, an oversized island, and seamless access to one of the estate’s most remarkable features—an enclosed INDOOR POOL AND SPA surrounded by custom murals celebrating Tampa Bay’s most iconic landmarks. Glass accordion doors allow the space to transform from private retreat to entertainer’s showpiece in moments. The primary suite is a private sanctuary unto itself, featuring a dedicated office, secondary laundry, custom built-ins, spa-inspired bath, and an extraordinary multi-level cedar-lined dressing room with illuminated glass cabinetry and exceptional storage throughout. Guests are treated to a dramatic, castle-inspired suite complete with soaring ceilings, STEAM ROOM, SAUNA, whirlpool tub, and walk-in shower, while two additional ensuite-style bedrooms offer abundant natural light and walk-in closets. Ideal for multigenerational living, long-term guests, or private staff accommodations, a separate two-bedroom, two-bath residence includes its own kitchen, living areas, and theater room. For the automotive enthusiast, the estate offers an exceptionally rare collector’s garage experience with six bays, four lifts, and capacity for up to 10 vehicles, in addition to a separate three-car garage and expansive utility and storage spaces. IMPACT-RATED WINDOWS AND SHUTTERS, MULTIPLE GENERATORS, custom craftsmanship, and thoughtfully curated details at every turn elevate the property into a category rarely found in Tampa Bay. Just minutes from world-class beaches, shopping, dining, and two international airports, 1835 Alicia Way is a statement estate designed for those who value privacy, creativity, and a home unlike anything else on the market.
Features & Amenities
Interior
-
Other Interior Features
Built-in Features, Crown Molding, Eat-in Kitchen, Open Floorplan, Sauna, Stone Counters, Walk-In Closet(s), Wet Bar, In-Law Floorplan
-
Total Bedrooms
6
-
Bathrooms
7
-
1/2 Bathrooms
2
-
Cooling YN
YES
-
Cooling
Central Air
-
Fireplace YN
YES
-
Heating YN
YES
-
Heating
Central, Electric
-
Pet friendly
Yes
Exterior
-
Garage
Yes
-
Garage spaces
13
-
Construction Materials
Block, Stucco
-
Other Exterior Features
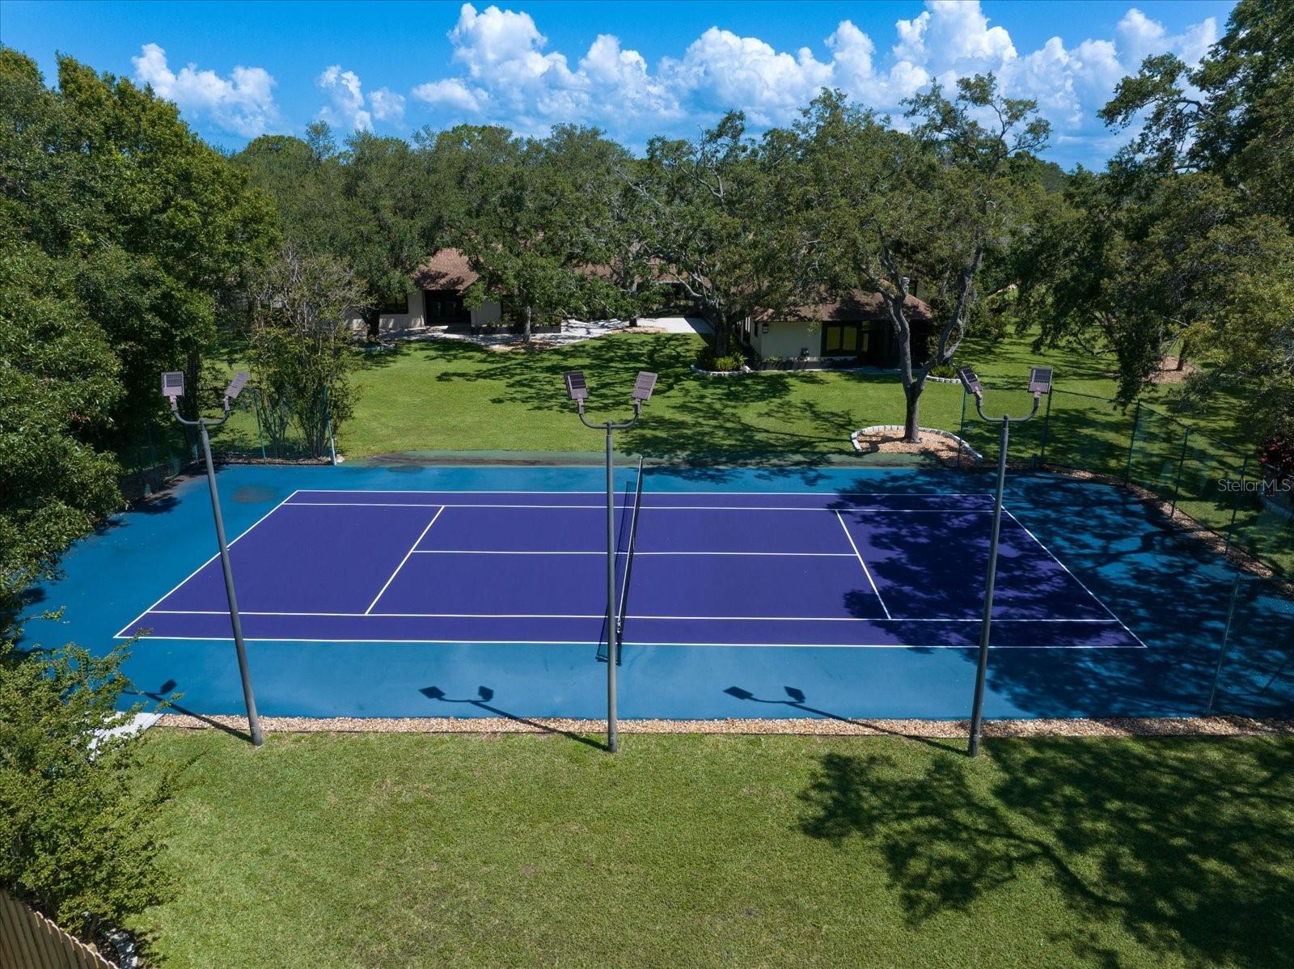
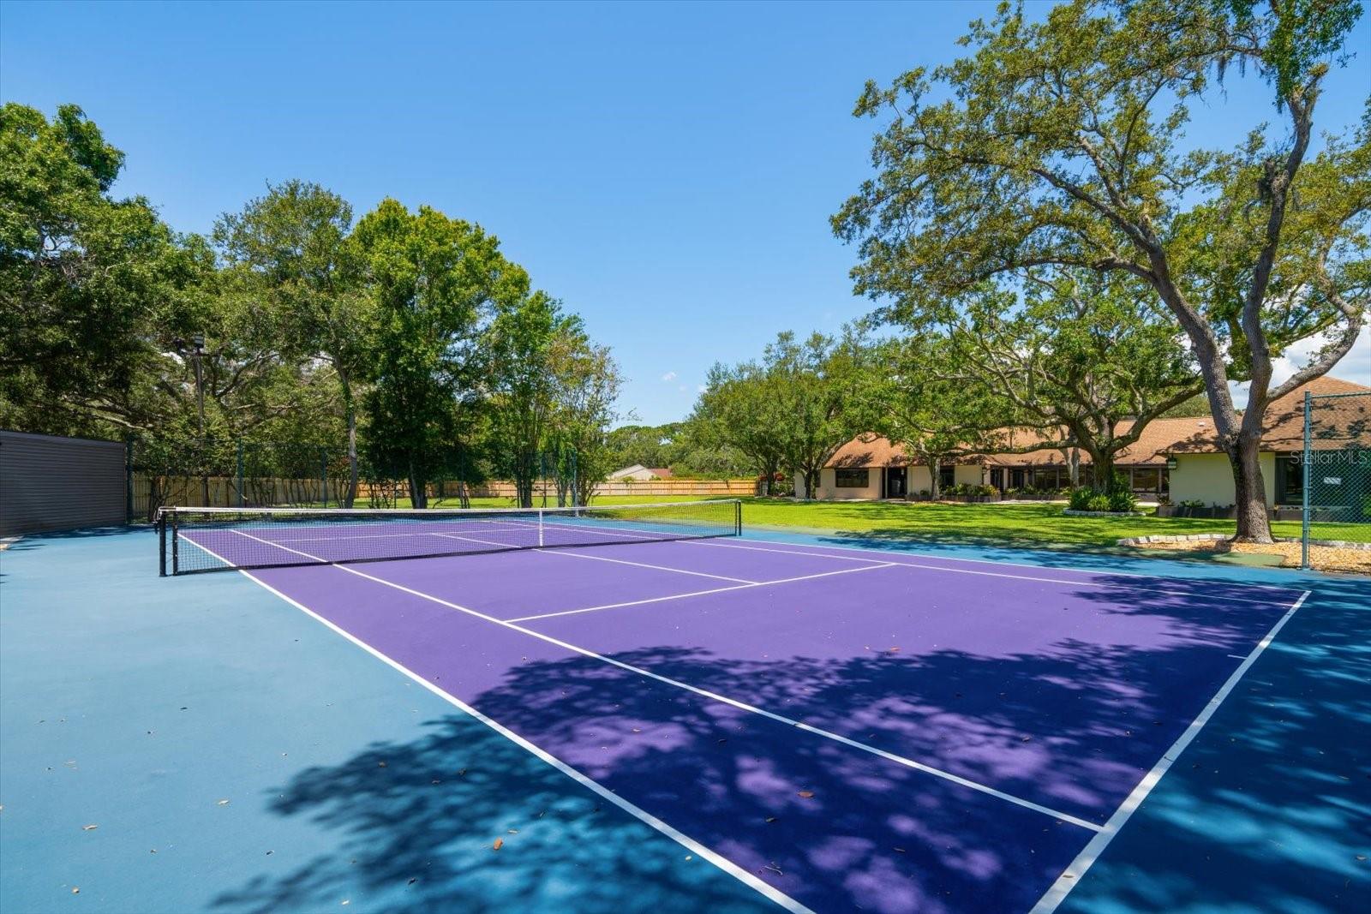
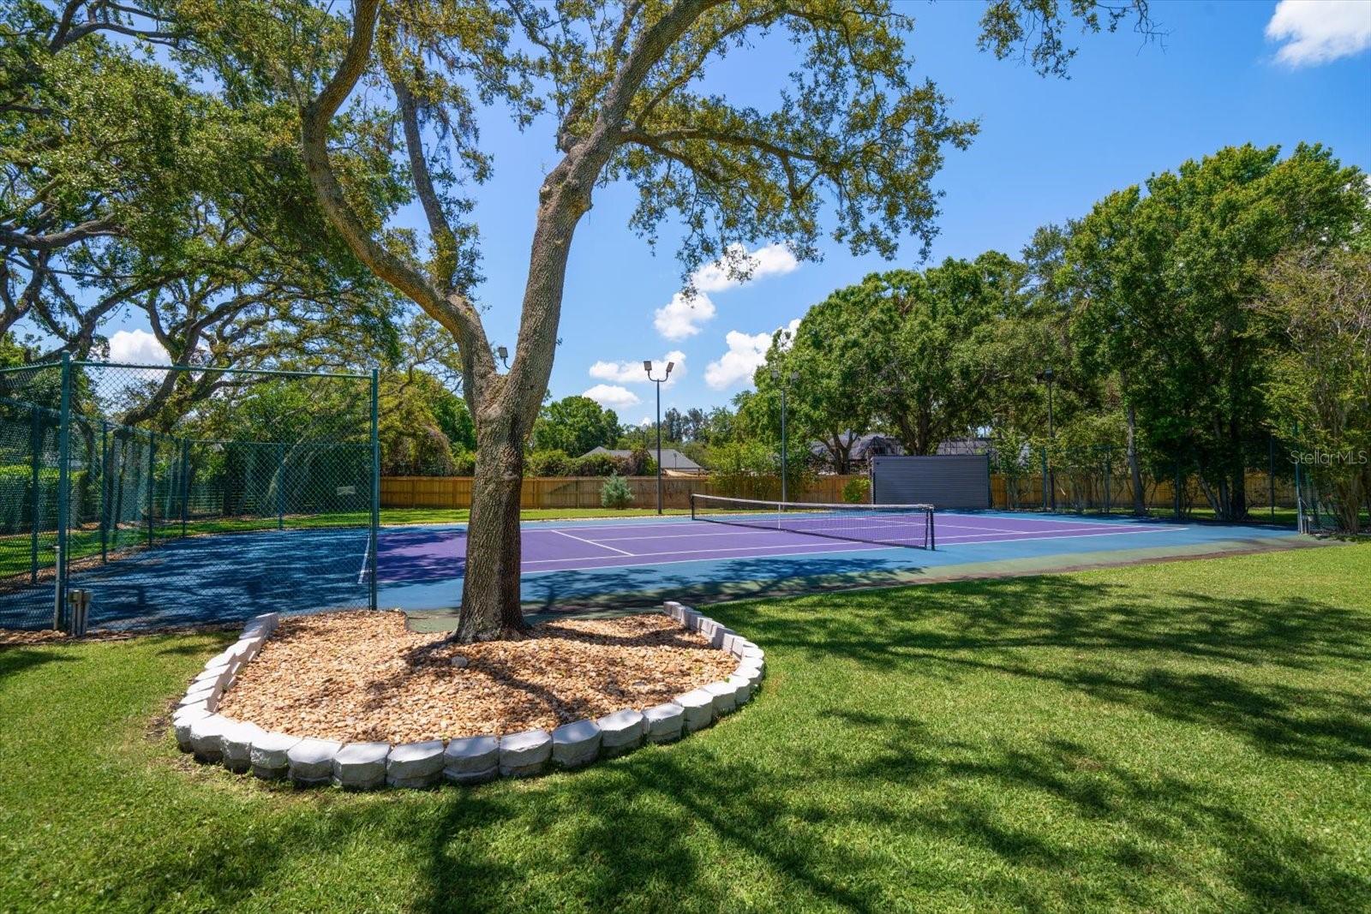
Lighting, Storage, Tennis Court(s)
-
Parking
Garage Door Opener, Other, Oversized, Parking Pad, Garage, Workshop in Garage, Attached
-
Patio and Porch Features
Rear Porch, Side Porch
-
Pool
Yes
-
Pool Features
Gunite, Heated, In Ground, Indoor, Private
-
Waterfront YN
NO
-
View
Garden
Area & Lot
-
Lot Features
Corner Lot, Landscaped, Near Golf Course, Near Public Transit
-
Lot Size(acres)
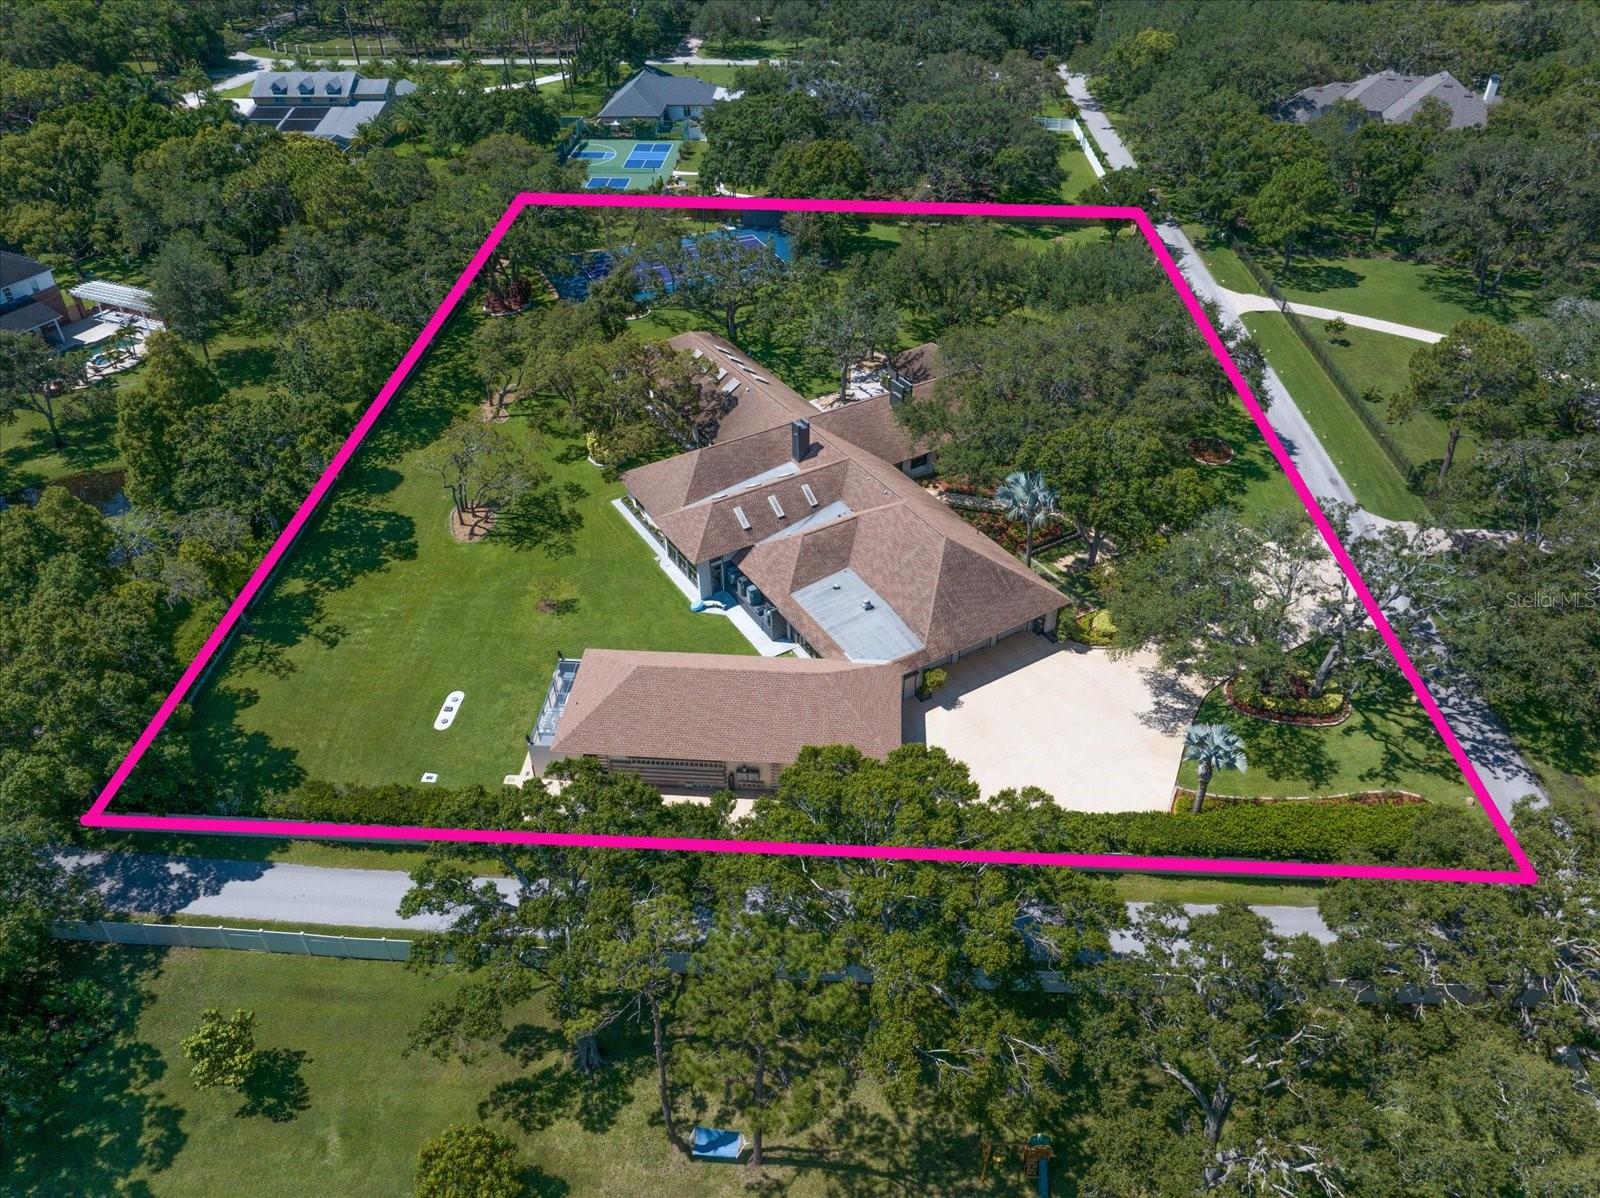
2.62
-
Lot Size(square feet)
114,027
-
Property Type
Residential
-
Property Sub Type
Single Family Residence
-
Architectural Style
Contemporary, Florida
Price
-
Sales Price
$2,995,000
-
Tax Amount
$25,119
-
Sq. Footage
7,053
-
Price/SqFt
$424
HOA
-
Association
YES
-
Association Fee
$500
-
Association Fee Frequency
Annually
-
Association Fee Includes
N/A
-
Total Monthly Fees
$41.67
School District
-
Elementary School
Belcher Elementary-PN
-
Middle School
Oak Grove Middle-PN
-
High School
Largo High-PN
Property Features
-
New Construction
NO
-
Foundation Details
Slab
-
Ownership
Fee Simple
-
Senior Community YN
NO
-
Sewer
Public Sewer
-
Tax Lot
11
-
Water Source
Public
Schedule a Showing
Showing scheduled successfully.
Mortgage calculator
Estimate your monthly mortgage payment, including the principal and interest, property taxes, and HOA. Adjust the values to generate a more accurate rate.
Your payment
Principal and Interest:
$
Property taxes:
$
HOA fees:
$
Total loan payment:
$
Total interest amount:
$
Location
County
Pinellas
Elementary School
Belcher Elementary-PN
Middle School
Oak Grove Middle-PN
High School
Largo High-PN
Listing Courtesy of Martha Thorn , COLDWELL BANKER REALTY
RealHub Information is provided exclusively for consumers' personal, non-commercial use, and it may not be used for any purpose other than to identify prospective properties consumers may be interested in purchasing. All information deemed reliable but not guaranteed and should be independently verified. All properties are subject to prior sale, change or withdrawal. RealHub website owner shall not be responsible for any typographical errors, misinformation, misprints and shall be held totally harmless.

Business Coach | Executive Sales Associate | Realtor®
Michael Graf
Call Michael today to schedule a private showing.

* Listings on this website come from the FMLS IDX Compilation and may be held by brokerage firms other than the owner of this website. The listing brokerage is identified in any listing details. Information is deemed reliable but is not guaranteed. If you believe any FMLS listing contains material that infringes your copyrighted work please click here to review our DMCA policy and learn how to submit a takedown request.© 2024 FMLS.
Related Properties

CLEARWATER
403 MAGNOLIA DRIVE
7 Beds
7 Baths
7,223 Sq.Ft.
$3,000,000
MLS#: TB8535473
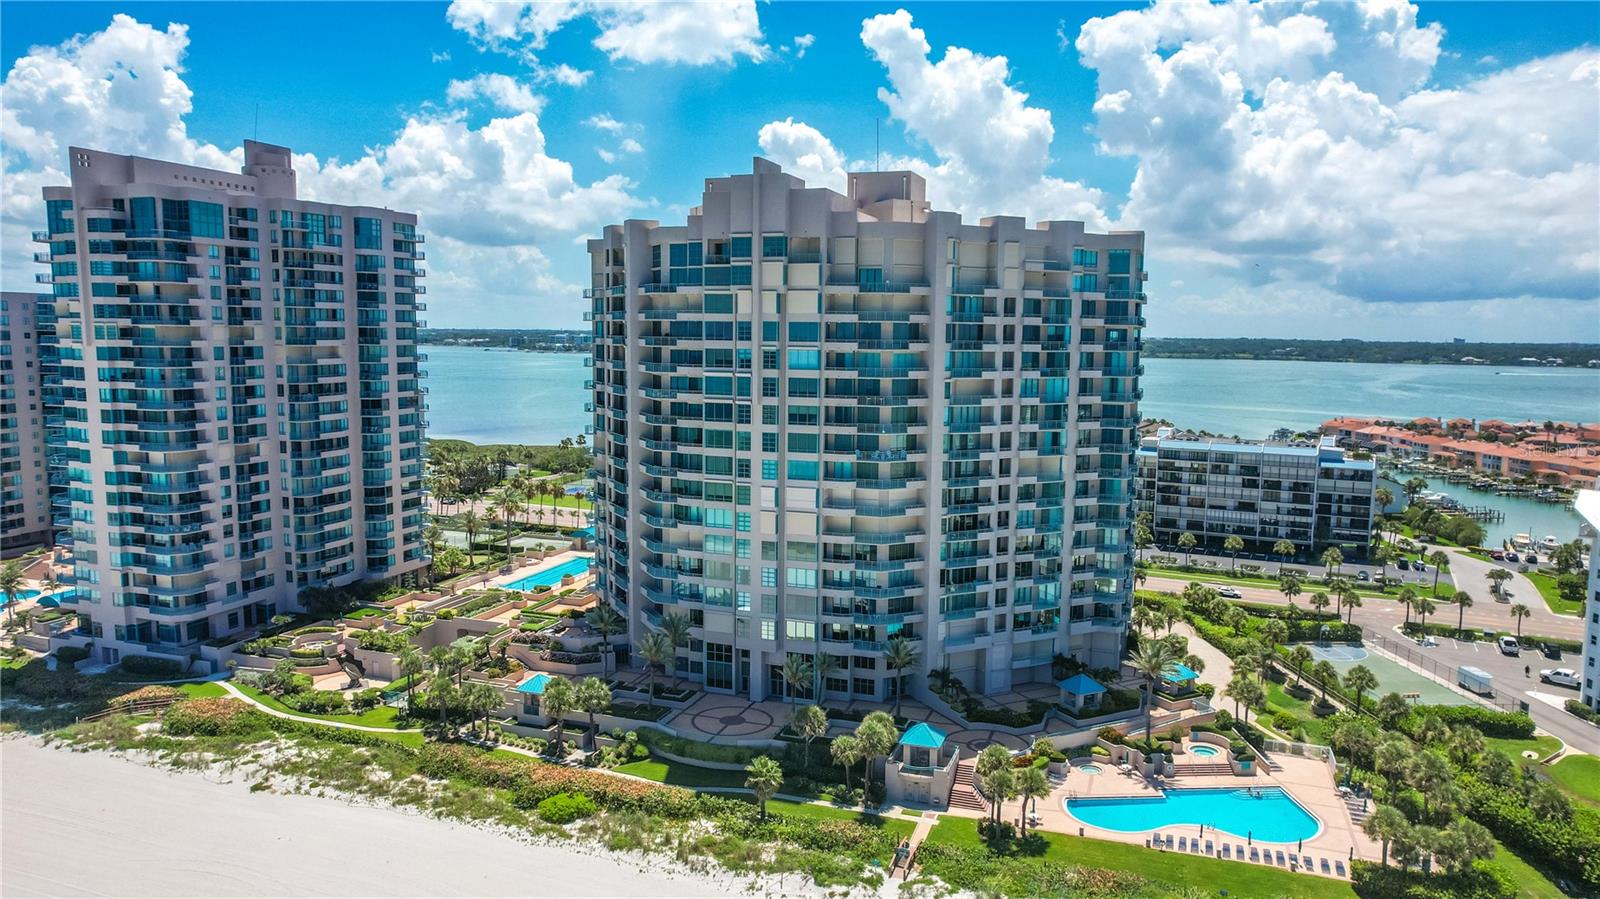
CLEARWATER
1560 GULF BOULEVARD 1607
3 Beds
2 Baths
2,464 Sq.Ft.
$2,450,000
MLS#: TB8488488
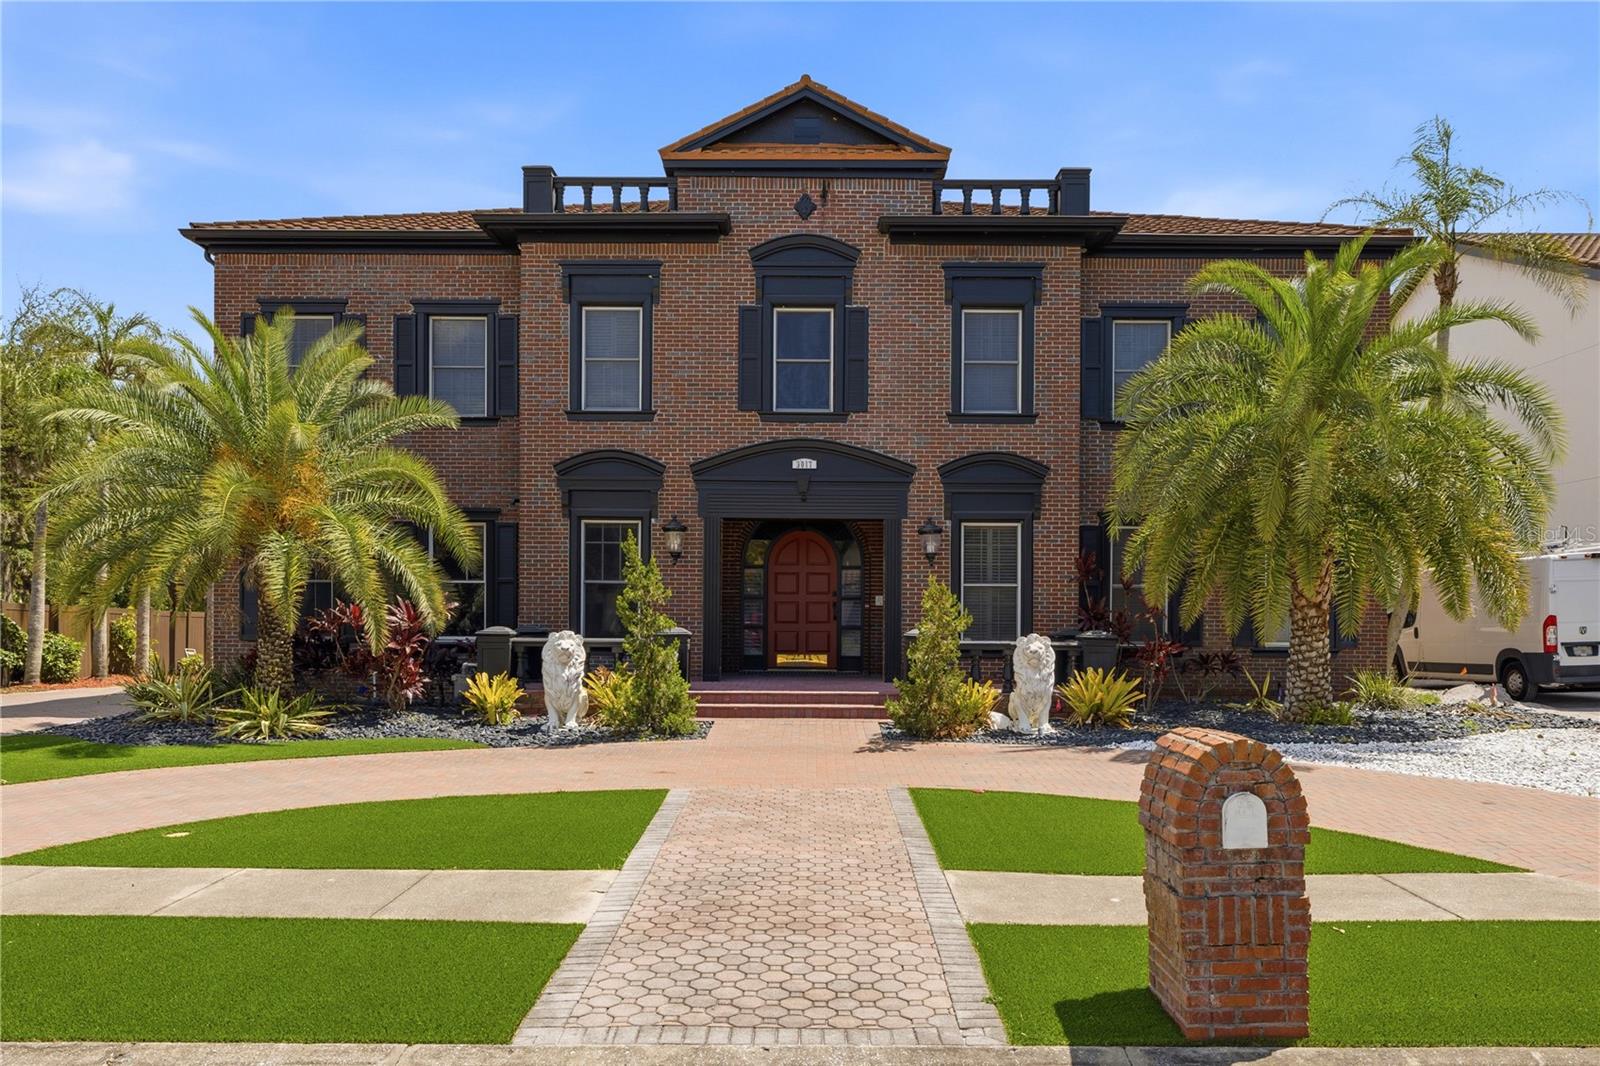
CLEARWATER
3017 OAKMONT DRIVE
7 Beds
7 Baths
8,554 Sq.Ft.
$2,500,000
MLS#: TB8507046
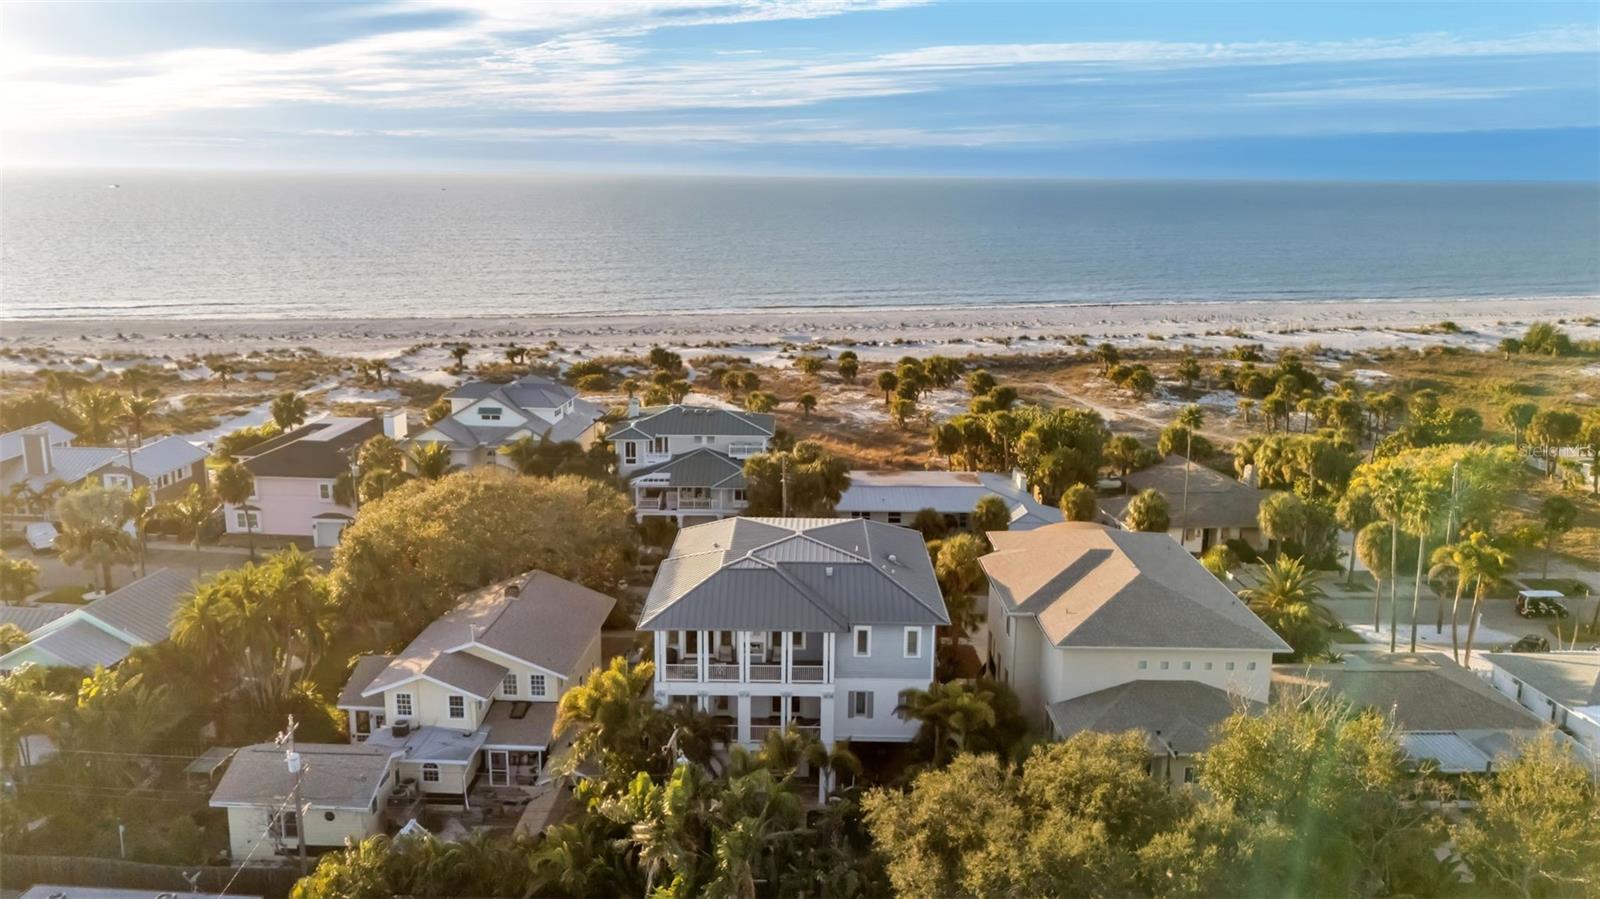
CLEARWATER
1013 ELDORADO AVENUE
4 Beds
4 Baths
4,192 Sq.Ft.
$3,500,000
MLS#: TB8467479
CLEARWATER
112 LEEWARD ISLAND
4 Beds
3 Baths
2,995 Sq.Ft.
$2,449,000
MLS#: TB8431062
