Features & Amenities

Interior

  • Other Interior Features

    Built-in Features, Cathedral Ceiling(s), Eat-in Kitchen, High Ceilings, Open Floorplan, Walk-In Closet(s)

  • Total Bedrooms

    3

  • Bathrooms

    2

  • 1/2 Bathrooms

    1

  • Cooling YN

    YES

  • Cooling

    Central Air

  • Fireplace YN

    YES

  • Heating YN

    YES

  • Heating

    Heat Pump

  • Pet friendly

    Yes

Exterior

  • Garage

    Yes

  • Garage spaces

    2

  • Construction Materials

    Block, Stucco

  • Other Exterior Features

    Lighting, Storage

  • Parking

    Driveway, Garage Door Opener, Garage Faces Side, Attached

  • Patio and Porch Features

    Front Porch, Rear Porch

  • Pool

    No

  • Waterfront YN

    NO

  • View

    Trees/Woods

Area & Lot

  • Lot Features

    Farm, Irregular Lot, Landscaped, Level

  • Lot Size(acres)

    5.0

  • Lot Size(square feet)

    217,800

  • Property Type

    Residential

  • Property Sub Type

    Single Family Residence

Price

  • Sales Price

    $1,250,000

  • Tax Amount

    $7,475

  • Sq. Footage

    3,266

  • Price/SqFt

    $382

HOA

  • Association

    YES

  • Association Fee

    $250

  • Association Fee Frequency

    Annually

  • Association Fee Includes

    N/A

  • Total Monthly Fees

    $20.83

Property Resources

  • Horse Property

    YES

School District

  • Elementary School

    San Antonio-PO

  • Middle School

    Pasco Middle-PO

  • High School

    Pasco High-PO

Property Features

  • New Construction

    NO

  • Foundation Details

    Slab

  • Ownership

    Fee Simple

  • Senior Community YN

    NO

  • Sewer

    Septic Tank

  • Tax Lot

    5

  • Water Source

    Private, Well

Schedule a Showing

Showing scheduled successfully.

<
>
IN PERSON
VIA CHAT

What is 3 + 4 ?


Change time

Mortgage calculator
Estimate your monthly mortgage payment, including the principal and interest, property taxes, and HOA. Adjust the values to generate a more accurate rate.

Your payment

Principal and Interest:

$

Property taxes:

$

HOA fees:

$

Total loan payment:

$

Total interest amount:

$

Location

County

Pasco

Elementary School

San Antonio-PO

Middle School

Pasco Middle-PO

High School

Pasco High-PO

Listing Courtesy of Michael Constantine , RE/MAX ALLIANCE GROUP

RealHub Information is provided exclusively for consumers' personal, non-commercial use, and it may not be used for any purpose other than to identify prospective properties consumers may be interested in purchasing. All information deemed reliable but not guaranteed and should be independently verified. All properties are subject to prior sale, change or withdrawal. RealHub website owner shall not be responsible for any typographical errors, misinformation, misprints and shall be held totally harmless.

Agent Emil Garinga

Executive Assistant

Emil Garinga

Call Emil today to schedule a private showing.


* Listings on this website come from the FMLS IDX Compilation and may be held by brokerage firms other than the owner of this website. The listing brokerage is identified in any listing details. Information is deemed reliable but is not guaranteed. If you believe any FMLS listing contains material that infringes your copyrighted work please click here to review our DMCA policy and learn how to submit a takedown request.© 2024 FMLS.
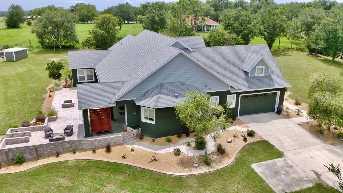
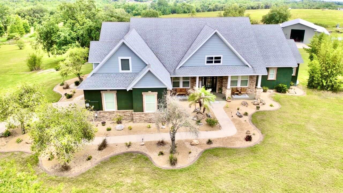
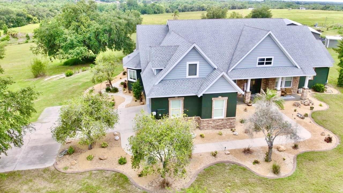
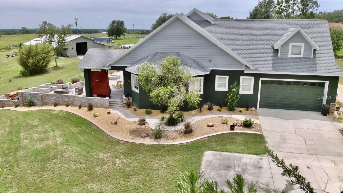
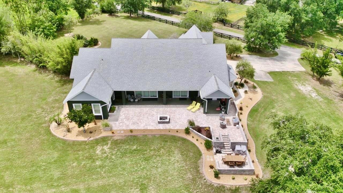
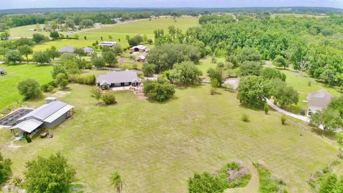
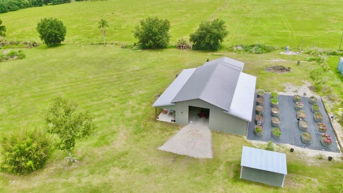
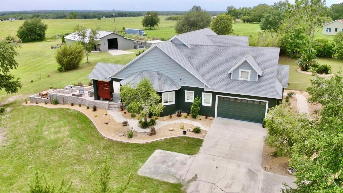
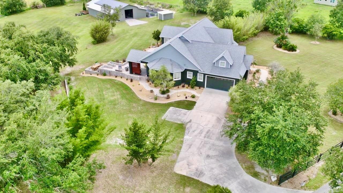
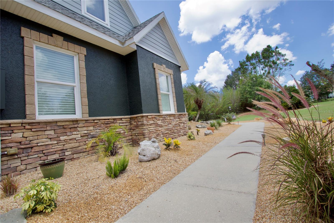
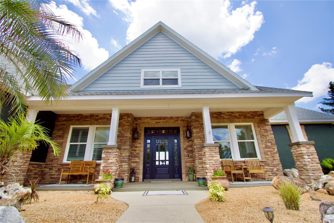
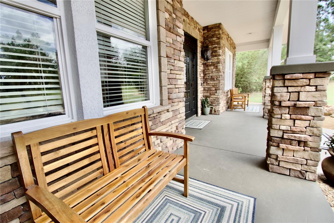
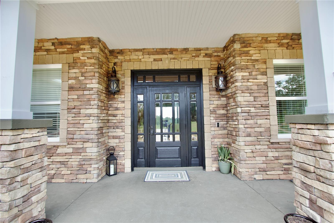
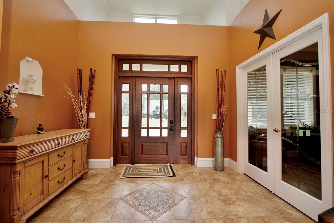
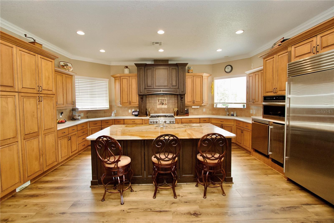
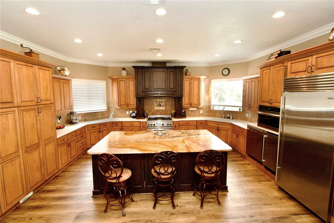
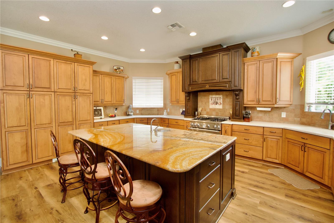
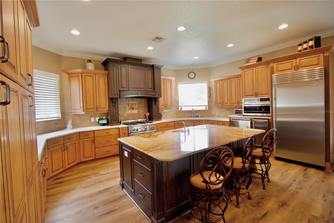
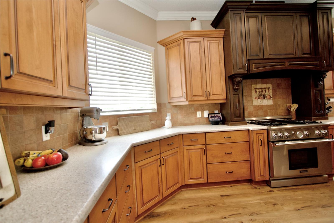
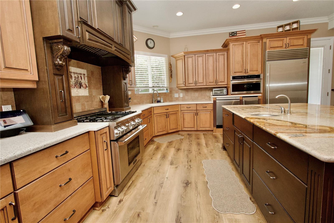
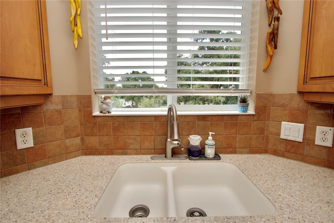
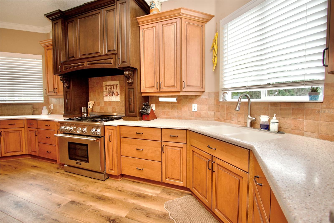
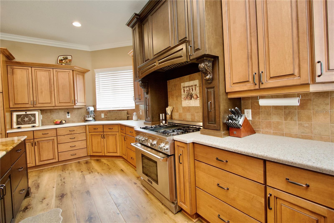
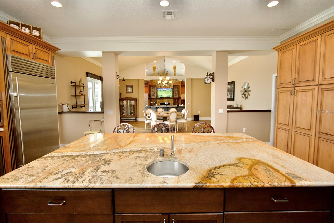
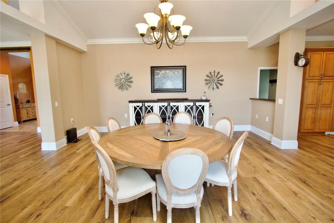
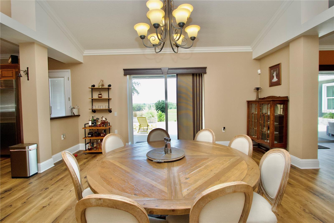
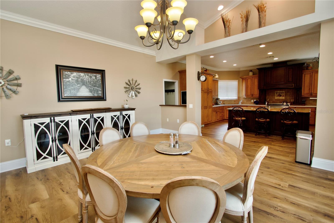
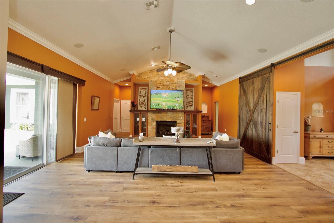
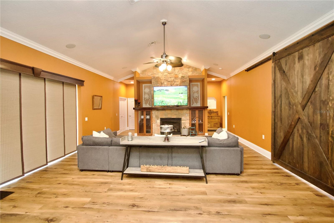
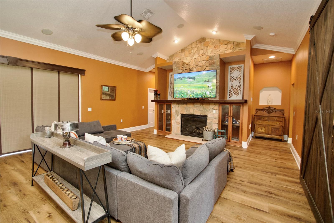
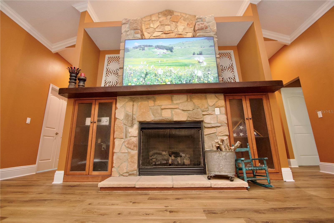
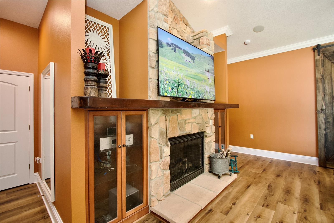
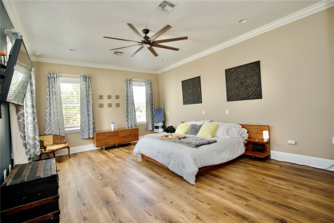
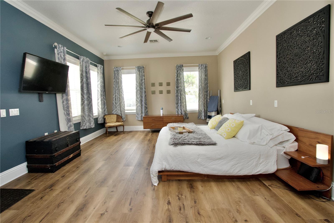
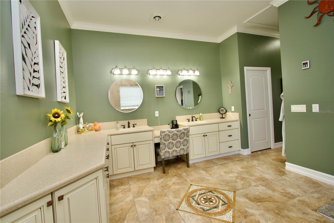
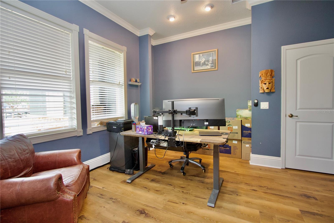
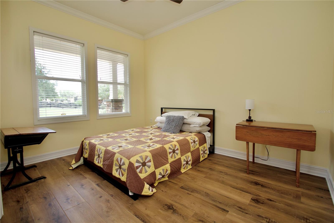
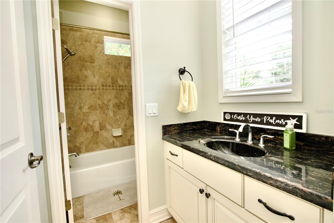
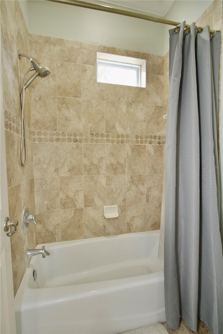
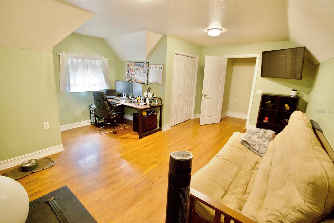
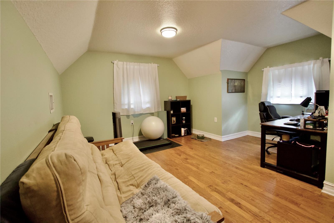
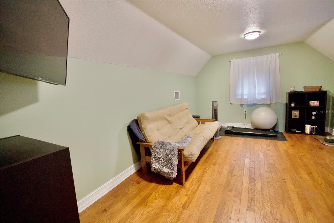
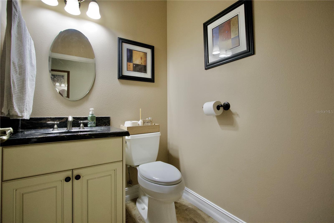
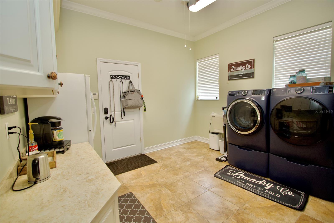
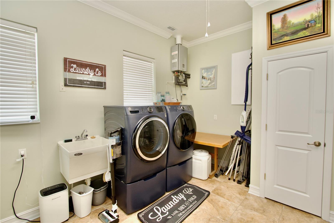
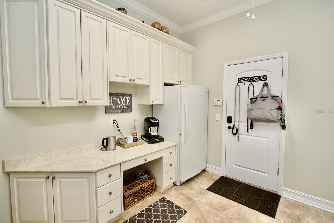
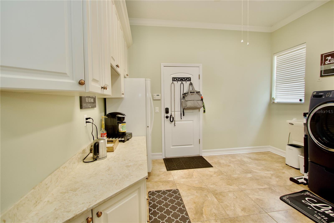
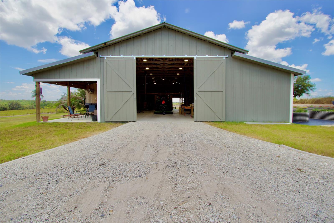
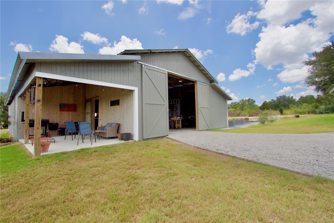
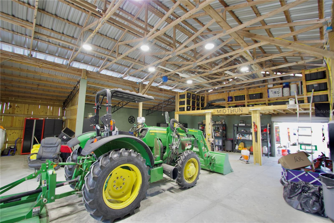
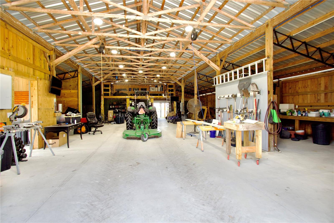
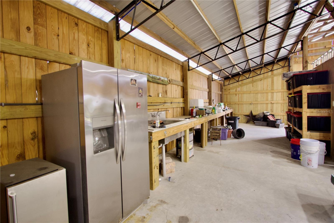
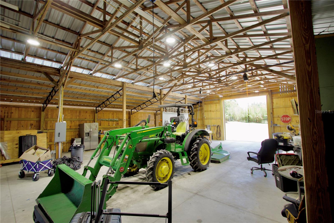
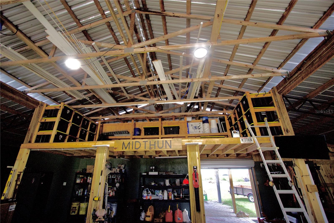
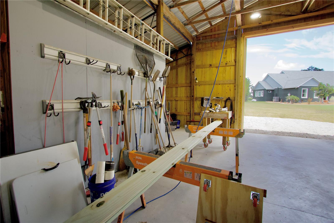
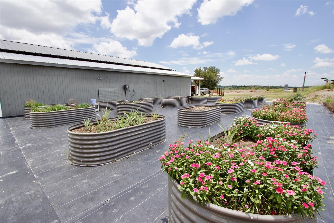
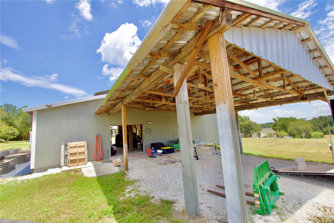
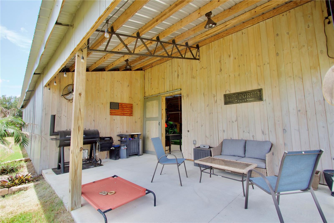
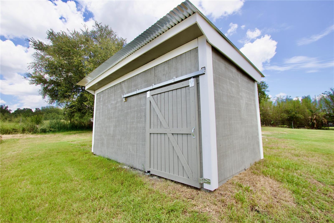
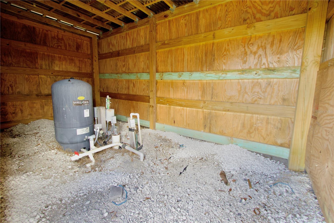
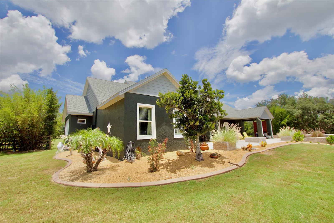
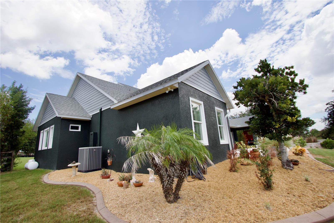
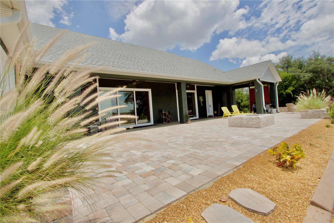
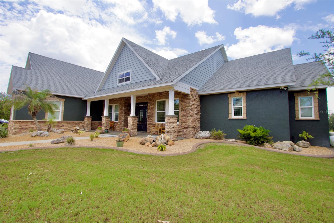
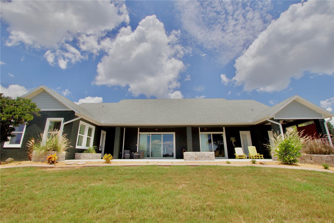
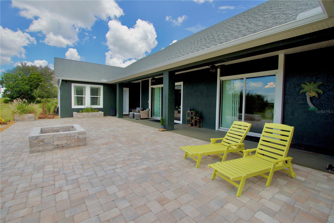
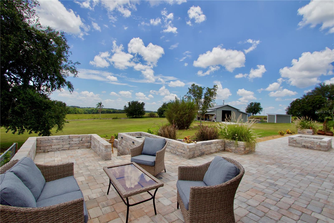
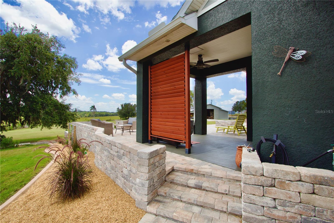
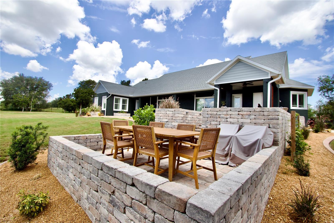
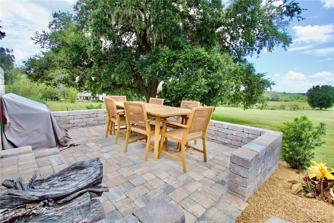
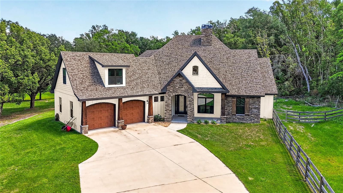
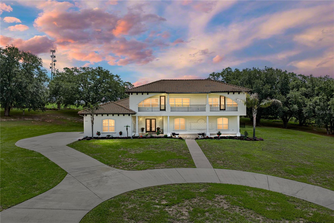
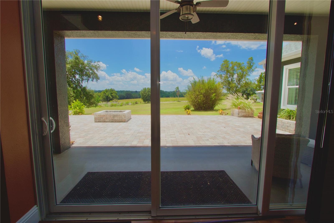
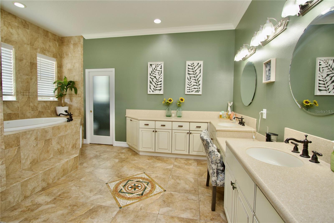
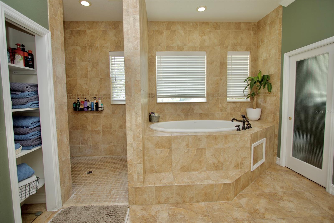
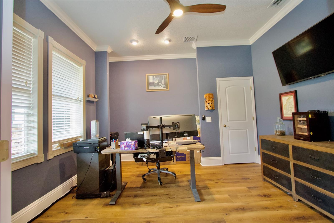
Country Roads....take me home!!! Welcome to this stunning custom built home situated on 5 private acres with gorgeous long range views!!!. The owners of this home have taken meticulous care and have done substantial upgrades to ensure this home will be worry free for years to come. With 4 bedrooms (one of the rooms is currenty used as an office) and 3 bathrooms this home is both family friendly and offers large entertaining spaces for holiday and entertaining gatherings  to be comfortable while offering luxury at its finest!!! As you enter into the tiled foyer to the open floor plan living area you will be taken back with the stunning views. Your family room offers a Floor to Ceiling Stone gas fireplace with built in media outlets and surround sound. The gourmet kitchen will please even the most demanding chef in the family with restaurant grade appliances, gas oven/range, oversized island,  and more cabinetry than you could possibly need. The Primary bedroom is very large and so is your spa like master bathroom complete with a walk in shower, soaking tub, and a large his and hers wrap around vanity. Second bedroom offers  a private en suite bath with tub/shower combo. The third bedroom is upstairs and is a private sanctuary with a large closet. This home also features a 100amp EV Charger and Central vac. The true beauty of this home is your outside space and massive  48x60 workshop!! Bring your horses, bring your goats, heck bring an ostrich if you want to as  the possibilities are endless and only limited by your imagination. The workshop is 100% custom built on a concrete slab, has full electric and water...could easily be converted to a horse barn or just keep all your toys inside and you will still have tons of room for whatever your heart desires. The owners have built a fantastic off the grid vegetable/plant growing area on the west side of the barn/workshop where you can move in and immediately start growing your own produce!! Other fantastic features include (2) tankless hot water heaters, outdoor dining area, exterior freshly painted, AC 2021, all new flooring, and so much more...Make your appointment today and start enjoying this peaceful retreat from all the business of the city with a short drive to all the area has to offer. Access to I-75 is just a short ten minute drive.

32112 JACK RUSSELL COURT

Message successfully sent.

What would you like to know?

What is 3 + 4 ?

I agree to receive email communication and understand I can unsubscribe at any time.

I agree to be contacted by The Graf Group of Coldwell Banker via call, email, and text for real estate services. To opt out, you can reply 'stop' at any time or reply 'help' for assistance. You can also click the unsubscribe link in the emails. Message and data rates may apply. Message frequency may vary. Privacy Policy

Related Properties

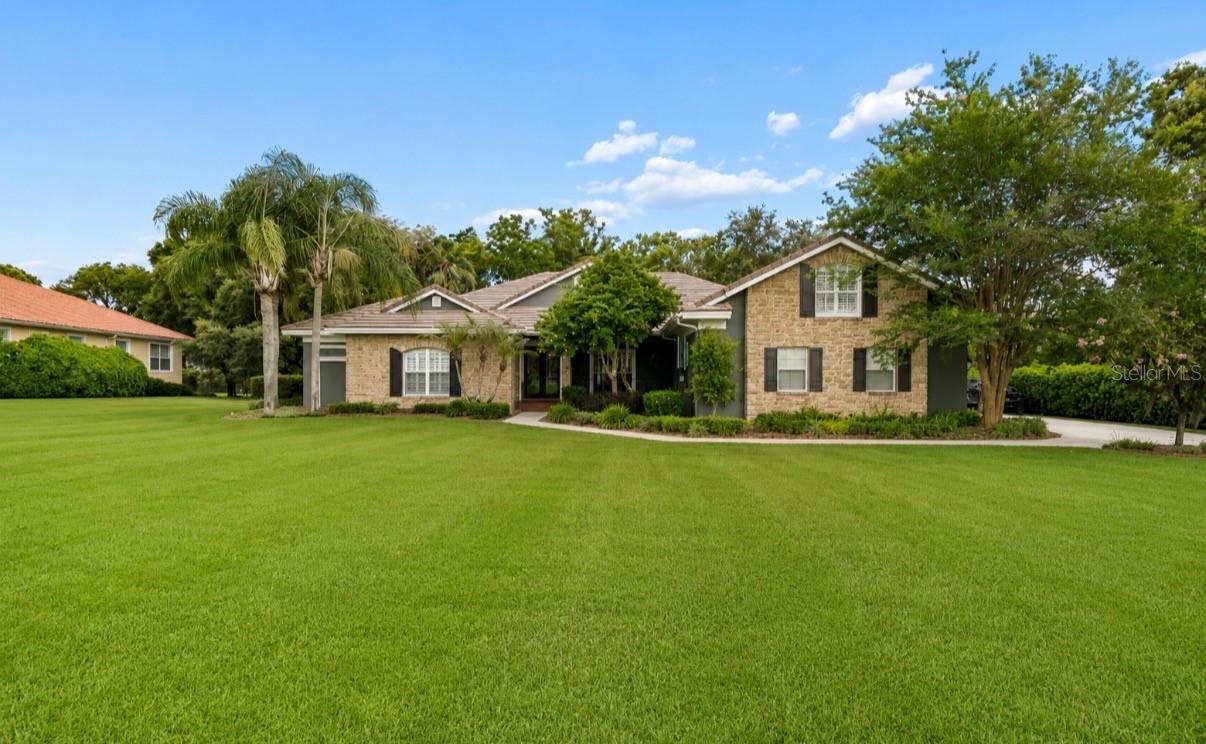
Experience refined Florida living in this beautifully updated 6-bedroom, 4-bath estate with a 3-car garage, ideally situated on a private 3/4-acre homesite on the 10th hole of the South Course in the exclusive Estates of Lake Jovita.

From the moment you arrive, you’ll appreciate the home’s timeless curb appeal, welcoming entrance, bright and open interior filled with natural light, soaring tray ceiling, and a thoughtfully designed split floor plan that perfectly balances elegance, comfort, and privacy.

At the heart of the home, the gourmet chef’s kitchen showcases stunning leathered granite countertops, new Thermador stainless steel appliances and abundant custom cabinetry and a spacious dinette area surrounding by windows overlooking the pool.  The custom walk-in pantry has storage galore with cabinets, butcherblock countertop and shelving to the ceiling. Everything flows effortlessly into the expansive family room and custom library, highlighted by custom built-in shelving, creating an exceptional space for both everyday living and effortless entertaining.

The home also features elegant formal living and dining rooms, along with a private executive office or den. Rich wood finishes throughout add warmth, sophistication, and timeless character.

The luxurious primary suite serves as a private retreat with a spa-inspired bath featuring a soaking garden tub, walk-in shower, dual vanities, and an oversized walk-in closet. There is an additional closet separate from the walk-in closet, that is perfect for that shoe and/or purse collection.

Upstairs, a spacious private bonus suite with a full bath offers incredible flexibility as a sixth bedroom, guest retreat, executive office or nanny quarters.

The generously sized secondary bedrooms each offer ample closet space and convenient access to multiple full bathrooms, making the layout ideal for everyone, multigenerational living, or hosting guests. 

Step outside to your own backyard oasis featuring a screened paver lanai, sparkling pool, expansive entertaining areas, and a cozy fire pit surrounded by mature landscaping that provides exceptional privacy and a peaceful setting for relaxing or gathering.

The interior and exterior paint have been updated. The engineered hardwood floors throughout are only four years old. One of the three AC’s were replaced in late 2024, one is 2025 and the main AC was replaced this year. The lightweight concrete tile roof was recertified in 2025. The pool screen enclosure was replaced three years ago with heavy duty golf ball resistant screen. This smart home includes whole house audio with Wi-Fi boosters throughout. 

Experience the rolling hills and natural elevation changes that make Lake Jovita feel more like the mountains of North Carolina than Central Florida. Just 20 minutes north of Tampa, and approximately one hour from Orlando, world-renowned beaches, and major attractions, this extraordinary community is truly one of Florida’s hidden gems. Residents enjoy an optional country club lifestyle with two golf courses, while being just minutes from I-75, top-rated hospitals, shopping, dining, excellent school, and the charm of historic downtown Dade City.

This exceptional estate offers the perfect blend of luxury, privacy, and timeless elegance in one of Central Florida’s most desirable gated golf communities. Don’t miss this rare opportunity to own a truly remarkable home.
#W7887544

DADE CITY

12716 TRADITION DRIVE

6 Beds

4 Baths

4,337 Sq.Ft.

$1,190,000

MLS#: W7887544

Nearly 2 private acres, a resort-style backyard, and a 2024 built 3,000 sq ft RV garage give this Kumquat Landing estate the kind of presence buyers rarely find in one property. Located in an intimate gated community of just 14 homesites, this custom 4 bedroom, 4 bath residence spans 3,125 sq ft across two combined parcels, bringing together a luxury home, private outdoor retreat, whole-house generator, and serious space for RVs, boats, vehicles, or equipment. Built in 2017, the main home feels refined from the moment you enter, with crown molding, ample natural light, double-pane windows, and an open layout centered around gathering, cooking, and connection. The chef’s kitchen makes a strong impression with professional-grade Wolf appliances, including a dual-fuel range, built-in oven and microwave, and ventilation hood, along with a Sub-Zero refrigerator, oversized center island, custom cabinetry, and a spacious walk-in pantry. Just beyond the kitchen, the great room adds warmth and scale with a gas fireplace framed by custom built-in shelving. Multiple flex rooms give the home space to adapt for an office, fitness room, media room, playroom, or guest overflow, while the split bedroom layout keeps private areas well defined. The owner’s suite is a private retreat with dual walk-in closets featuring custom built-ins and a beautifully finished ensuite bathroom with dual vanities, a private water closet, and an oversized walk-in shower with dual shower heads. Three additional bedrooms also include walk-in closets with custom built-ins, giving family and guests generous storage and privacy. Outdoors, the backyard feels like its own destination. A custom pool with cascading waterfalls, an LED-lit sun shelf, and solar heating creates a stunning centerpiece, while the outdoor kitchen is ready for entertaining with a Wolf grill, sink, refrigerator, and ample storage. A separate outdoor pool shower and custom stone fire pit complete the private estate setting. The 2024 built metal building is a major highlight for anyone who needs more than a standard garage. Measuring 50' x 60' with 3,000 sq ft, it was designed for large Class A RVs and motorhomes with two oversized 14' bay doors, epoxy-coated floors, a half bath, dedicated septic system, integrated RV dump connection, and its own gated driveway entrance. Behind the scenes, the property is equipped for comfort and peace of mind. Two propane tanks, one 250 gallon and one 500 gallon, fuel the whole-house Generac generator, Wolf dual-fuel range, tankless water heater, great room fireplace, and outdoor Wolf grill. Two Trane XR HVAC systems, CAT5 wiring, prewiring for security and surveillance, and thoughtful utility upgrades add even more value. Kumquat Landing places you minutes from historic downtown San Antonio, Saint Leo University, Mirada Lagoon, and Lake Jovita Golf & Country Club. With acreage, privacy, a custom residence, a true RV garage, and outdoor living that feels built for memorable gatherings, this Wesley Way estate is a rare chance to own a property that simply does more. Call today to schedule your private showing!
#TB8524457

DADE CITY

32655 WESLEY WAY

4 Beds

4 Baths

3,125 Sq.Ft.

$1,495,000

MLS#: TB8524457

LAKEFRONT ESTATE ON 12.75 ACRES | CUSTOM BUILT 2024 HOME | PRIVATE 320-FOOT DOCK | AGRICULTURAL ZONING

Welcome to this custom-built 2024 lakefront estate situated on 12.75 acres along the shores of Moody Lake. Conveniently located just 15 minutes from Wesley Chapel, 15 minutes from Downtown Dade City, and approximately 45 minutes from Tampa, this exceptional property offers luxury living, privacy, and outdoor recreation in one remarkable package.

Featuring 3,172 heated square feet, this block construction home offers 4 bedrooms, 3.5 bathrooms, a dedicated office, and an expansive loft. Inside, you'll find soaring vaulted ceilings with wood beams, a stunning double-sided stone fireplace, granite countertops throughout, and an open-concept layout designed for everyday living and entertaining.

The spacious primary suite serves as a private retreat with a luxurious walk-in shower featuring dual shower heads. Built for comfort and efficiency, the home includes open-cell spray foam insulation and a water softener installed in June 2026.

Step outside to an oversized enclosed lanai overlooking the lake and acreage. The true highlight of the property is the private 320-foot dock extending into Moody Lake, known for excellent bass fishing. Residents also enjoy access to a private neighborhood boat ramp.

Agricultural zoning provides flexibility for livestock, horses, hobby farming, recreation, equipment storage, or simply enjoying the freedom and privacy that come with owning acreage. Combining lake frontage, modern construction, luxury finishes, and room to spread out, this property presents a rare opportunity to own a private waterfront estate in one of East Pasco County's most desirable locations.

If you've been searching for a newer custom home on acreage with lake frontage, fishing, privacy, and convenient access to Wesley Chapel, Dade City, and Tampa, this Moody Lake estate is a must-see.
#TB8517359

DADE CITY

17265 MEADOW BLUFF VIEW

4 Beds

3 Baths

3,172 Sq.Ft.

$1,399,000

MLS#: TB8517359

A private courtyard wrapped around a statement fountain, a two-story balcony-lined cabana, and 2.28 acres in a gated community come together to create an estate setting that feels grand and entirely unique. This 6 bedroom, 4.5 bath, 3 car garage residence makes an unforgettable first impression with a striking two-story exterior, a massive covered front porch, refreshed interior and exterior paint, enhanced front landscaping, and premium outdoor lighting that highlights the home beautifully after sunset. Double front doors open into the screened lanai courtyard, where the fountain becomes the centerpiece and an open staircase rises to the second story of the cabana. It is the kind of arrival that immediately sets this home apart. Inside the home, the scale is remarkable. The 30x28 living room features double tray ceilings, a built-in entertainment system, and sliding doors to the rear screened porch. The flow moves easily into an expansive eat-in gourmet kitchen designed for hosting in a big way. Granite countertops, intricate wood cabinetry, breakfast bar seating for 8, a massive walk-in pantry, a built-in desk, updated appliances, and room for a full dining table give the space beauty and flexibility. Entertain with ease- sliding doors frame the kitchen on two sides, with 4 accordion style sliders opening to the courtyard on one end and a set to the outdoor kitchen on the other, where granite countertops and a propane cooktop extend the prep space. The bedroom layout is split into four separate sections. Tucked into its own private wing, the primary suite is filled with natural light from sliding doors at both ends. One triple slider opens to the courtyard, while another set leads to the rear screened porch with peaceful views. The room has space for a sleeping area plus an office or sitting area before opening into an ensuite bathroom that feels truly elevated. Granite flooring and countertops continue into the Roman shower (with updated shower heads) and around the soaking tub, while dual vanities, and a large walk-in closet with his-and-hers custom built-in organizers complete the suite. Bedrooms 2 and 3 sit together near a full bathroom with a tub/shower combination, while bedroom 4 is privately placed beside another full bathroom. New carpet and custom closet systems in multiple rooms add function to the private spaces. The laundry room leads to the expansive 3 car side-facing garage, while updated AC units and blowers, a water well filtration system, and an updated septic drainfield bring major behind-the-scenes value. Across the courtyard, the two-story cabana adds another full layer of living space. The first floor includes 2 spacious bedrooms and a full bathroom, creating an ideal setup for guests and extended family. Upstairs, a generous bonus room, storage closet, half bathroom, and movie theater with tiered seating and upgraded components create a true entertainment wing. Both upstairs spaces open to the balcony, where sweeping views of the front lawn and neighborhood add to the estate feel. Tree-sprinkled scenery surrounds the rear screened porch, and the fenced portion of the yard is ready for pets, play, or quiet evenings outside. With 2.28 acres, zoning that allows horses, and room to imagine a future pool or agricultural building, the property offers space to shape something extraordinary. This is more than a home. It is an estate with presence and unforgettable character. Call today to experience it for yourself!
#TB8514797

DADE CITY

37624 SKY RIDGE CIRCLE

6 Beds

4 Baths

5,481 Sq.Ft.

$1,125,000

MLS#: TB8514797

EXQUISITE and professionally decorated, this exceptional Arthur Rutenberg previous Model home is being offered fully furnished with over $85,000 in Furnishings and showcases the highly sought-after Laguna floorplan with 4 bedrooms plus a private office. Perfectly positioned in the Rolling Hills of East Pasco, in the Security guard gated community of Lake Jovita Golf & Country Club, the residence captures breathtaking panoramic views of the 14th hole on the North Course, majestic grandfather oaks, serene ponds and beautifully manicured fairways. From the moment you arrive, the paver driveway, impeccable landscaping, and timeless architectural design set the tone for the luxury found throughout. Expansive walls of glass across the rear of the home flood the interior with natural light while blending indoor and outdoor living spaces designed for both grand entertaining and everyday living. Private serene views with No neighbors in sight for a private retreat! Wooden Millwork accents, double, wide crown molding, tray ceilings and stunning sunsets in this thoughtfully updated and meticulously maintained, extraordinary home featuring newly painted interior and exterior, a 2025 AC system, 2025 water heater and refrigerator, 2024 Pentair pool pump, owned water softener and two gas fireplaces supported by a buried gas tank. The spectacular outdoor oasis has been elevated with a $20,000 ICONIC glass pool remodel showcasing a stunning spillover spa, saltwater system, multi-speed pool equipment, and an expansive paver pool deck. The covered lanai creates a true resort-style experience with an outdoor fireplace, built-in gas grill with exhaust hood, and tranquil golf course views, just off the flex room set up as a gameroom! Inside, refined finishes and quality craftsmanship are evident throughout the spacious floorplan, which includes a formal dining room with Butler’s pantry, elegant living room with fireplace, open-concept kitchen and family room, and an impressive bonus/billiards room complete with wet bar, wine rack, custom cabinets and refrigerator—offering the flexibility to serve as a fourth bedroom or private entertainment retreat. The oversized gourmet kitchen is beautifully appointed with 42-inch wood cabinets, breakfast bar, built-in convection oven and microwave, cooktop, dishwasher, and a charming breakfast nook overlooking the pool and golf course. The luxurious primary suite offers a private sitting area and dual custom walk-in closets, while the spa-inspired ensuite bath features double vanities, a Jacuzzi tub, and private water closet. Additional highlights include an oversized three-car garage with epoxy floor and built-in storage cabinets. Residents of Lake Jovita enjoy an unmatched Country Club Lifestyle featuring OPTIONAL memberships including: Social events, Full service restaurant & pub grille, two championship golf courses, Har-tru clay tennis courts, fitness center & resort-style pool with lap lanes. Residents enjoy pickleball & basketball courts, walking trail with exercise stations, playground, picnic pavillion, open fields and dedicated dog parks included in the low quarterly HOA. Conveniently located just minutes from shopping, dining, medical facilities, top schools, I-75, major highways, and two international airports, this extraordinary residence offers the perfect blend of luxury, comfort and country club living. This is a rare opportunity to own one of Lake Jovita's most captivating homes.  CALL TODAY!
#TB8504409

DADE CITY

13327 CARNOUSTIE CIRCLE

3 Beds

3 Baths

3,331 Sq.Ft.

$1,350,000

MLS#: TB8504409

Price reduced
Modern Luxury meets Timeless Elegance.   Majestic Oaks grace the curved drive to soaring two-story columns framing the entrance of this completely reimagined estate.  The foyer sets the tone — bright, welcoming, and purposeful. Veer right into the handsome front office/den, ideal for working from home or quiet reflection. Then follow the natural flow left into the spacious formal dining room and thru the Butler’s Pantry. The kitchen is a showstopper. A commanding center island anchors the space, offering sit-down dining on one side and generous prep counter on the other. A new 5-burner cooktop with pot filler sits beneath a sleek Viking hood plus dual ovens with convection and microwave capability. Sixteen feet of quartz countertops run the length of the room flanked by matching stainless refrigerators. New cabinetry, designer lighting, and flawless finishes round out a kitchen that is as functional as it is stunning. Pause at the breakfast bar — the view tells the story: a crackling fireplace, a private courtyard, and the shimmering pool beyond. Then continue through to the Family Room, where oversized glass doors blur the line between indoors and out. Whether it's game night, movie night, or hosting a crowd, this space delivers. A main-floor bedroom and full bath complete the first level. Ascend the staircase where the warmth of original hardwood floors greets you at a central sitting area — a quiet retreat between the wings. The primary suite is a sanctuary unto itself: two private balconies, a spacious walk-in closet, and a spa-worthy en suite featuring a quartz dual-sink vanity with lighted mirrors, a jetted tub, and walk-in shower. Two Jack & Jill bath configurations serve bedrooms 2 & 3 and bedrooms 4 & 5, each with walk-in closets. Bedroom 5 opens onto the upstairs pool balcony — a coveted perk. Upstairs laundry adds everyday convenience. Back on the main level, step outside to a lush oasis framed by blooming magnolias, established garden beds, and two graceful fountains. With direct access from the Great Room, Family Room, and kitchen, outdoor entertaining flows effortlessly. Completely renovated in 2026 — new electrical, plumbing, fixtures, cabinets, countertops, flooring, and drywall throughout.   Every detail is reimagined. This is rare.  
Historic address. Modern soul. Timeless elegance.
#TB8503668

DADE CITY

37403 CHURCH AVENUE

6 Beds

4 Baths

5,126 Sq.Ft.

$1,295,000

MLS#: TB8503668

Thoughtfully designed with curated ONE-OF-A-KIND DETAILS.This home radiates a peaceful, zen-like energy, making it a true haven for creatives, nature lovers, and those who appreciate intentional, artful living.
COMPLETELY REMODELED and expanded 2019 to the present. Over built to today’s hurricane standards. No issue with either storm.
2017 Drain fields replaced for septic system 
2019 updates include Well Pump, Well System, Roof (hurricane clips and underlay), HVAC unit and Industrial Ductwork, Garage/Storage
2020 Impact Windows, Master Bedroom and Bathroom, Front Door, TV Room/Family Room
2021 Bathroom fixtures/Skylight, New Kitchen
2023 New Asphalt Driveway, New Barn
2025 Perimeter Fencing
All additions and updates are permitted.
2 private entrances.
Every inch of the home is artfully detailed. Hand painted moldings, All doors are either hand made or imported, as are all the light fixtures.
Many furniture pieces are imported and negotiable. 
Seller is an accomplished artist and most art pieces are available for sale.
Just 30 minutes away from downtown Tampa. 
This area is growing with new construction. Great time to buy!
Near the Lagoon , Tree Hopper and Snow Cap Ridge.
Fun Family area!!
#TB8472803

DADE CITY

27616 MILLER ROAD

4 Beds

2 Baths

2,619 Sq.Ft.

$1,295,000

MLS#: TB8472803

You will love this stunning home in The Bluffs, a desirable area in the prestigious Lake Jovita Golf & Country Club. On a beautiful homesite of .65 acres, this luxury estate was custom-built by ICI Homes and is an expanded version of the Egret V, a popular floorplan. Upon entering the home’s lovely foyer, you’ll notice the architectural details with 12-foot ceilings, accent trays, crown molding and beautiful flooring. The open floor plan encompasses a spacious living room, dining room, kitchen and breakfast nook in the heart of the home. The living room is showcasing a tray ceiling, neutral tones and quadruple sliders leading to the Florida room and pool lanai. The dining room is large and well suited for hosting guests. You’ll love the deluxe designer kitchen, a chef’s dream with a substantial kitchen island, ample 42-inch cabinetry, a large, hidden pantry, a coffee bar and wonderful high-end appliances, complete with a cooktop, built-in convection microwave and oven.  Soft-close doors and drawers add a level of sophistication, while the hidden pantry ensures a tidy appearance. The breakfast nook also offers generous space and overlooks the pool and backyard. Adjacent to the foyer, the home features a wonderful office or flex space with a bay window overlooking the front yard. The primary bedroom suite has added space for a sitting area and the closets were extended for added storage. The primary en-suite bath includes a garden tub, walk-in shower and dual vanities in neutral shades, creating a soothing retreat.  This split floor plan offers three guest bedrooms, two of the spacious bedrooms share a full bath, while one of these bedrooms is used as a butler pantry, which can easily be converted back into a bedroom. The third bedroom features its own en-suite bath, which also doubles as a pool bath. The Florida room adds an additional 369 square feet of air-conditioned living space. Sliders from the Florida room lead out to a beautiful, heated saltwater pool, and a spacious, paver screened-in lanai. The front and backyards feature lush tropical landscaping and are maintained with an irrigation well system. The attention to detail is evident throughout the home and property. The Lake Jovita Golf and Country Club is a semi-private, top-ranked facility that boasts two championship courses known for their elevation changes and scenic rolling hills, in addition to providing a full range of amenities, including golf, tennis, a Junior Olympic pool, fitness facilities, and casual or fine dining options. Various membership options are available. Lake Jovita’s Golf and Country Club, north of Wesley Chapel and Tampa, just east of Interstate 75, offers an elevated Florida living experience.
#TB8497950

DADE CITY

13915 CARRYBACK DRIVE

4 Beds

3 Baths

3,613 Sq.Ft.

$1,195,000

MLS#: TB8497950

Price reduced
Experience the perfect blend of modern comfort and peaceful country living in this stunning farmhouse estate located on nearly 4 acres in the highly desirable Bayhead Landing Estate Homes community. Surrounded by beautiful mature oak trees, this property offers privacy, charm, and a true Florida lifestyle.
This spacious 4-bedroom, 4.5-bath. Home features a thoughtfully designed layout with high ceilings, hardwood floors, and abundant natural light throughout. The open-concept, newly updated kitchen showcases wood cabinetry, a stylish brick backsplash, and a premium ZLINE gas 7-burner stove—perfect for the home chef. The kitchen flows seamlessly into the main living area, highlighted by a cozy wood-burning fireplace and French doors leading to the outdoor living spaces.

Designed for flexibility and comfort, the home includes a private mother-in-law suite with private full bath, above the detached garage.  a separate entrance from the home. A dedicated office, formal dining room, large laundry room, and a versatile loft area. Plantation shutters add timeless elegance, while French doors from both the living room and primary suite enhance indoor-outdoor living.
Step outside to your private retreat featuring a spacious back porch, designated BBQ area, and a resort-style pool with hot tub—perfect for entertaining. Enjoy serene lake views from your private dock or relax on the second-story back porch overlooking the pool. A large front porch adds even more charm and space to unwind.
Recent updates include newer exterior paint, a new roof, and an A/C system approximately 6 years old, offering peace of mind for years to come.
Additional highlights include a huge detached garage with plenty of room for vehicles, storage, or a workshop, along with ample space for all your toys, animals, or future additions.
This one-of-a-kind property delivers the charm of farmhouse living with the modern upgrades today’s buyers are looking for.

Bayhead Landings features a private, gated 5-acre green space ideal for launching your boat or enjoying a peaceful afternoon picnic.

Located within Bayhead Landings residents enjoy exclusive access to a private community boat ramp, low HOA, and convenient access to I-75—providing the perfect balance of seclusion and accessibility.
#TB8493321

DADE CITY

18420 HANCOCK BLUFF ROAD

4 Beds

4 Baths

4,139 Sq.Ft.

$1,025,000

MLS#: TB8493321

 - property

Send a message

Message successfully sent.

Your message

What is 3 + 4 ?

Reason for contacting?

I agree to receive email communication and understand I can unsubscribe at any time.

I agree to be contacted by The Graf Group of Coldwell Banker via call, email, and text for real estate services. To opt out, you can reply 'stop' at any time or reply 'help' for assistance. You can also click the unsubscribe link in the emails. Message and data rates may apply. Message frequency may vary. Privacy Policy

Sign Out

Virtual Assistant

Would you like to take the next step with this property? We can help you schedule a showing or virtual tour, or send you more details.

Yes, I would like more information.

Thank You for Your Reply, One of Our Agents will contact you as soon as possible

No, maybe later.

Thank you, you can always contact me via email, phone number or through the contact form.

Realhub AI

Lucy - Your AI-Powered Realtor
Update Your Temporary Password

Personalize your search

Enter your email and we'll notify you immediately when new listings match what you're looking for.

or enter email address
Already have an account ? Login here

Continue your home search

I agree to receive communications and understand I can unsubscribe at any time.

I agree to be contacted by The Graf Group of Coldwell Banker via call, email, and text for real estate services. To opt out, you can reply 'stop' at any time or reply 'help' for assistance. You can also click the unsubscribe link in the emails. Message and data rates may apply. Message frequency may vary. Privacy Policy

Already have an account ? Login here

We use cookies

We use cookies primarily for analytics to enhance your experience. By accepting, you agree to our use of these cookies. You can manage your preferences or learn more about our cookies policy.