.webp?size=346x80)
- Properties
- Meet our agents
- Communities
- Market Report
- Home Value
- Calculator
Property
Beds
7
Full Baths
5
1/2 Baths
1
Year Built
2021
Sq.Footage
3,282
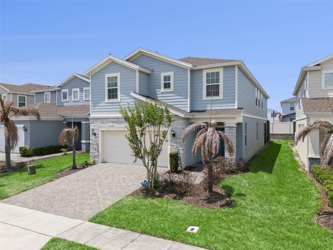
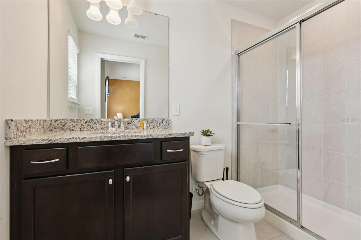
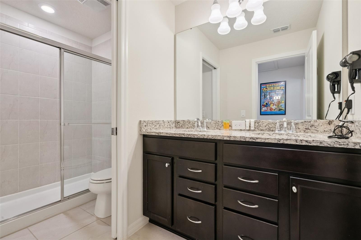
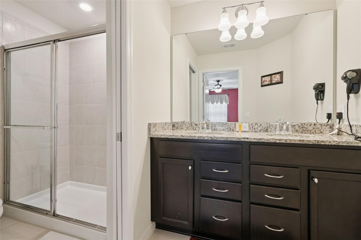
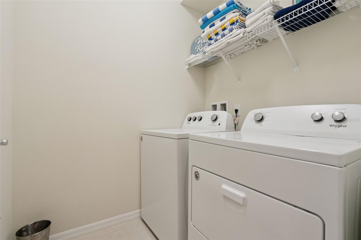
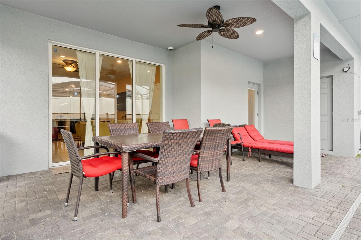
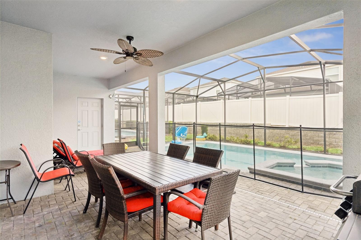
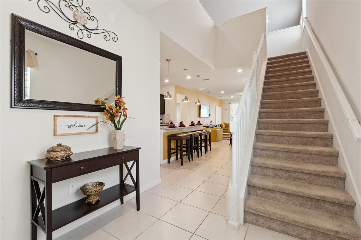
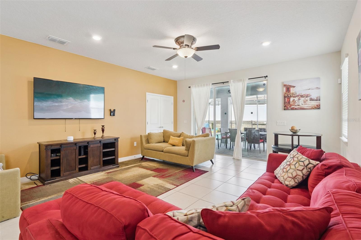
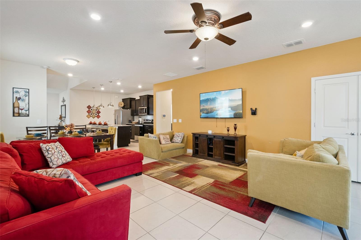
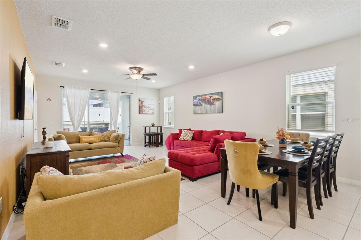
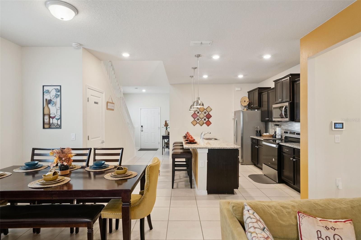
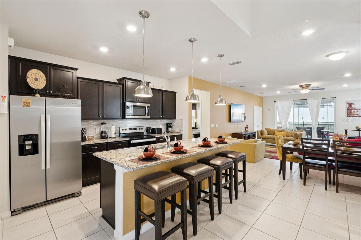
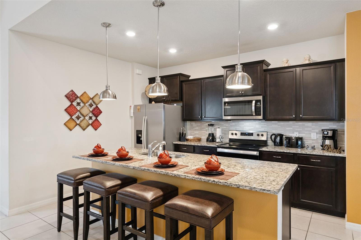
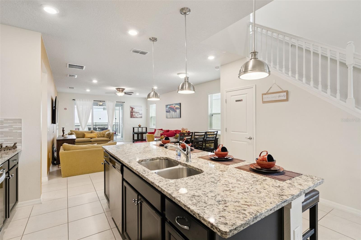
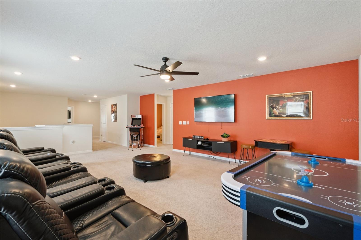
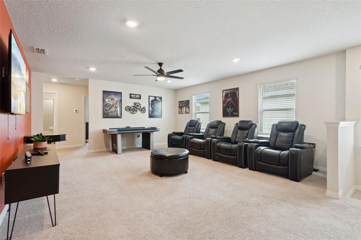
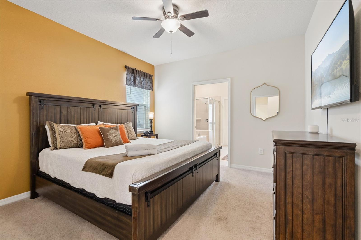
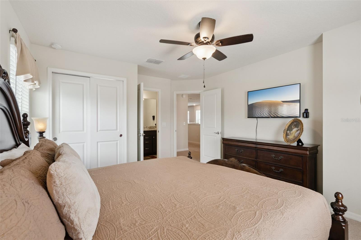
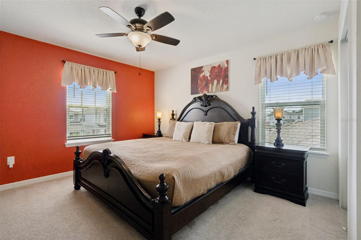
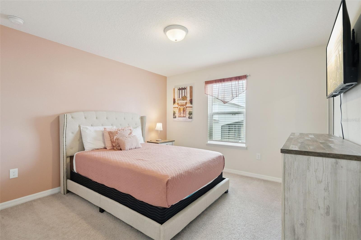
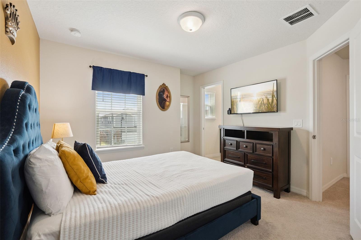
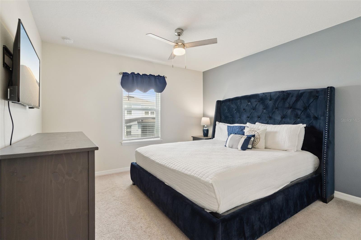
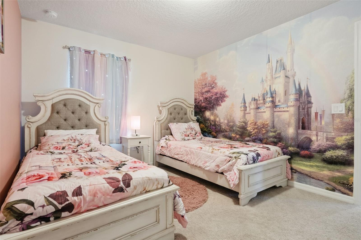
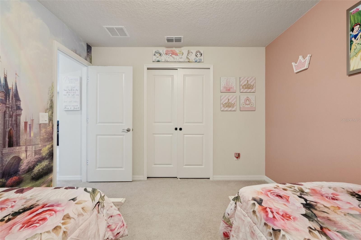
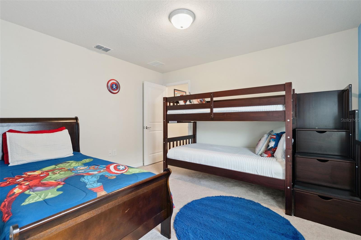
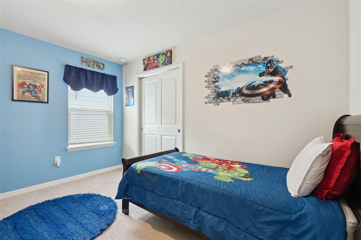
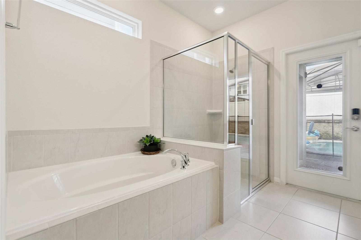
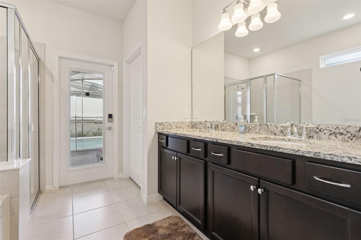
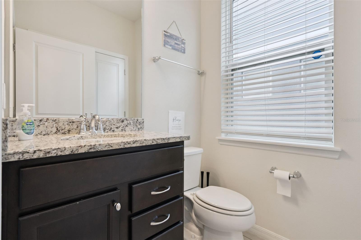
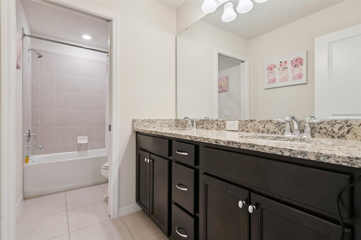
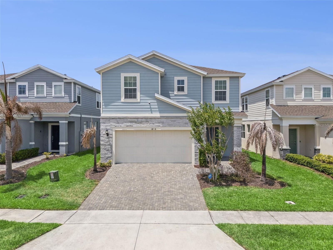
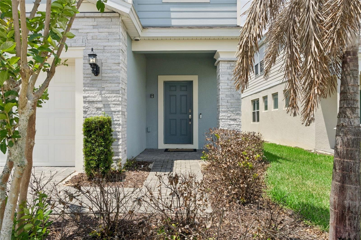
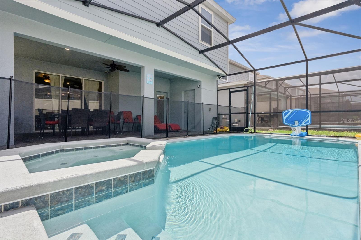
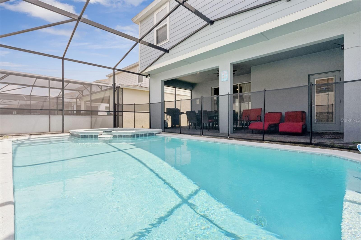
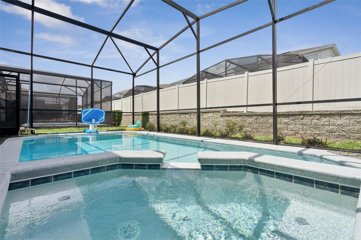
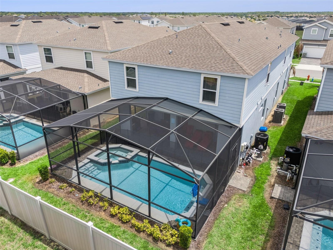
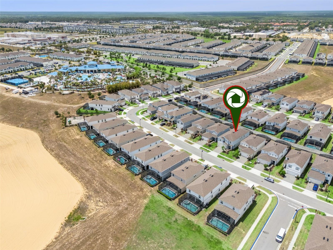
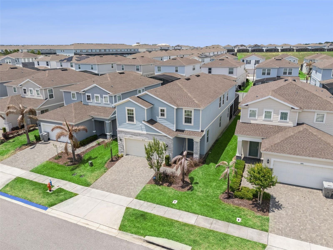
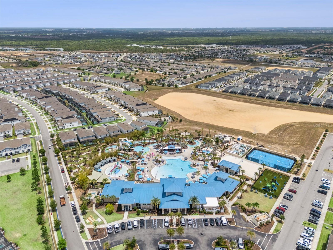
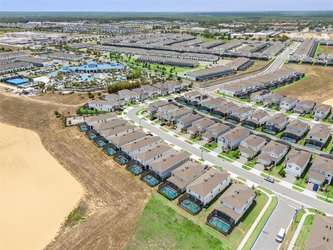
1876 Summer Drive at Windsor Island Resort is the turnkey, fully furnished vacation home investors and second-home buyers have been waiting for. Designed for both fun and function, this spacious property offers an open-concept layout, private screened pool, multiple ensuite-style bedroom options, themed rooms, and an entertainment-packed upstairs loft with theater seating, games, and air hockey. It has everything today’s guests are looking for in a memorable Central Florida stay. From the moment you step inside, you’re welcomed by a bright and spacious open-concept floor plan where the kitchen, dining area, and living room come together seamlessly, each with beautiful views of the private screened pool. The first-floor primary suite offers comfort and convenience, featuring an ensuite bathroom and direct pool access. The main level also includes a half bath and laundry room for added functionality. Upstairs, the fun continues with a spacious family room and game loft designed for entertainment. Whether enjoying movie night in theater-style seating, playing video games, challenging friends to chess or checkers, or enjoying a game of air hockey, this home is built for memory-making. The upstairs bedrooms are thoughtfully arranged in three separate sections, offering privacy and flexibility for owners and guests. At the front of the home, two bedrooms each feature their own private bathrooms. In the middle there is two additional bedrooms are positioned near the charming themed rooms, Princess and Captain America, adding a fun and memorable touch for younger guests. Toward the rear, two more bedrooms share a full bathroom, creating a layout that comfortably accommodates larger groups. With close proximity to Disney, Universal, SeaWorld, Orlando International Airport, and the resort-style amenities of Windsor Island, this beautifully furnished property is ready to deliver as a primary residence, second home, or short-term rental investment.
Features & Amenities
Interior
-
Other Interior Features
Eat-in Kitchen
-
Total Bedrooms
7
-
Bathrooms
5
-
1/2 Bathrooms
1
-
Cooling YN
YES
-
Cooling
Central Air
-
Fireplace YN
NO
-
Heating YN
YES
-
Heating
Heat Pump
-
Pet friendly
Dogs OK, Yes
Exterior
-
Garage
Yes
-
Garage spaces
2
-
Other Exterior Features
Rain Gutters
-
Parking
Driveway, Attached
-
Patio and Porch Features
Enclosed, Patio, Rear Porch, Screened
-
Pool
Yes
-
Pool Features
Heated, In Ground, Screen Enclosure, Private
-
Waterfront YN
NO
Area & Lot
-
Lot Size(acres)
0.11
-
Lot Size(square feet)
4,957
-
Property Type
Residential
-
Property Sub Type
Single Family Residence
-
Architectural Style
Contemporary
Price
-
Sales Price
$625,000
-
Tax Amount
$7,254.03
-
Sq. Footage
3,282
-
Price/SqFt
$190
HOA
-
Association
YES
-
Association Fee
$691
-
Association Fee Frequency
Monthly
-
Association Fee Includes
N/A
-
Total Monthly Fees
$691
School District
-
Elementary School
Citrus Ridge
-
Middle School
Citrus Ridge
-
High School
N/A
Property Features
-
New Construction
NO
-
Foundation Details
Slab
-
Ownership
Fee Simple
-
Senior Community YN
NO
-
Sewer
Public Sewer
-
Tax Lot
157
-
Water Source
Public
Schedule a Showing
Showing scheduled successfully.
Mortgage calculator
Estimate your monthly mortgage payment, including the principal and interest, property taxes, and HOA. Adjust the values to generate a more accurate rate.
Your payment
Principal and Interest:
$
Property taxes:
$
HOA fees:
$
Total loan payment:
$
Total interest amount:
$
Location
County
Polk
Elementary School
Citrus Ridge
Middle School
Citrus Ridge
High School
Listing Courtesy of Gene May Sandobal , RE/MAX HERITAGE
RealHub Information is provided exclusively for consumers' personal, non-commercial use, and it may not be used for any purpose other than to identify prospective properties consumers may be interested in purchasing. All information deemed reliable but not guaranteed and should be independently verified. All properties are subject to prior sale, change or withdrawal. RealHub website owner shall not be responsible for any typographical errors, misinformation, misprints and shall be held totally harmless.

Business Coach | Executive Sales Associate | Realtor®
Michael Graf
Call Michael today to schedule a private showing.

* Listings on this website come from the FMLS IDX Compilation and may be held by brokerage firms other than the owner of this website. The listing brokerage is identified in any listing details. Information is deemed reliable but is not guaranteed. If you believe any FMLS listing contains material that infringes your copyrighted work please click here to review our DMCA policy and learn how to submit a takedown request.© 2024 FMLS.
Related Properties
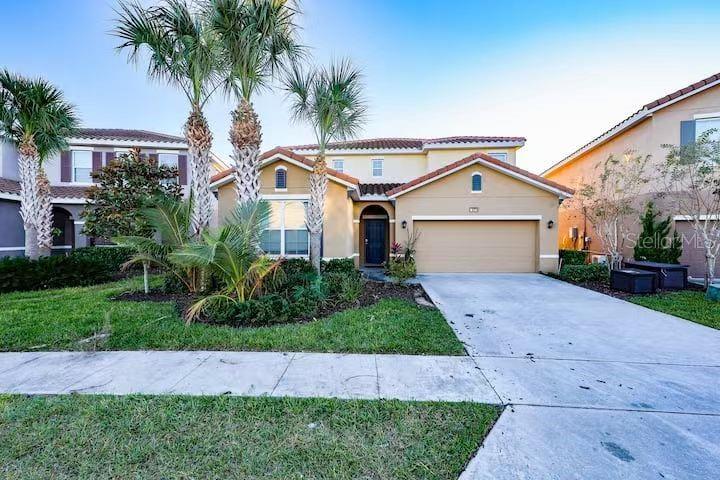
DAVENPORT
6078 BROAD OAK DRIVE
6 Beds
5 Baths
3,270 Sq.Ft.
$609,990
MLS#: O6424282
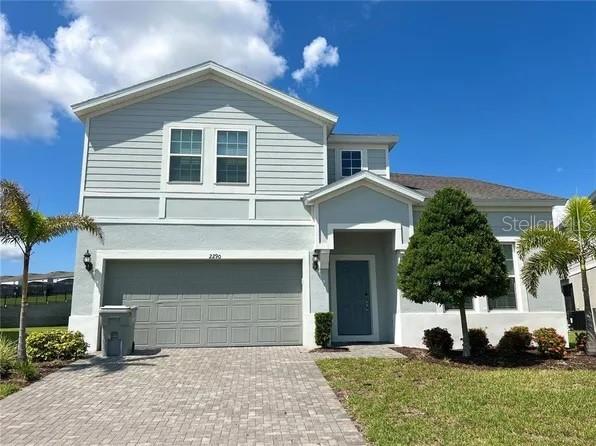
DAVENPORT
2290 LELANI CIRCLE
8 Beds
6 Baths
4,025 Sq.Ft.
$639,000
MLS#: O6423565
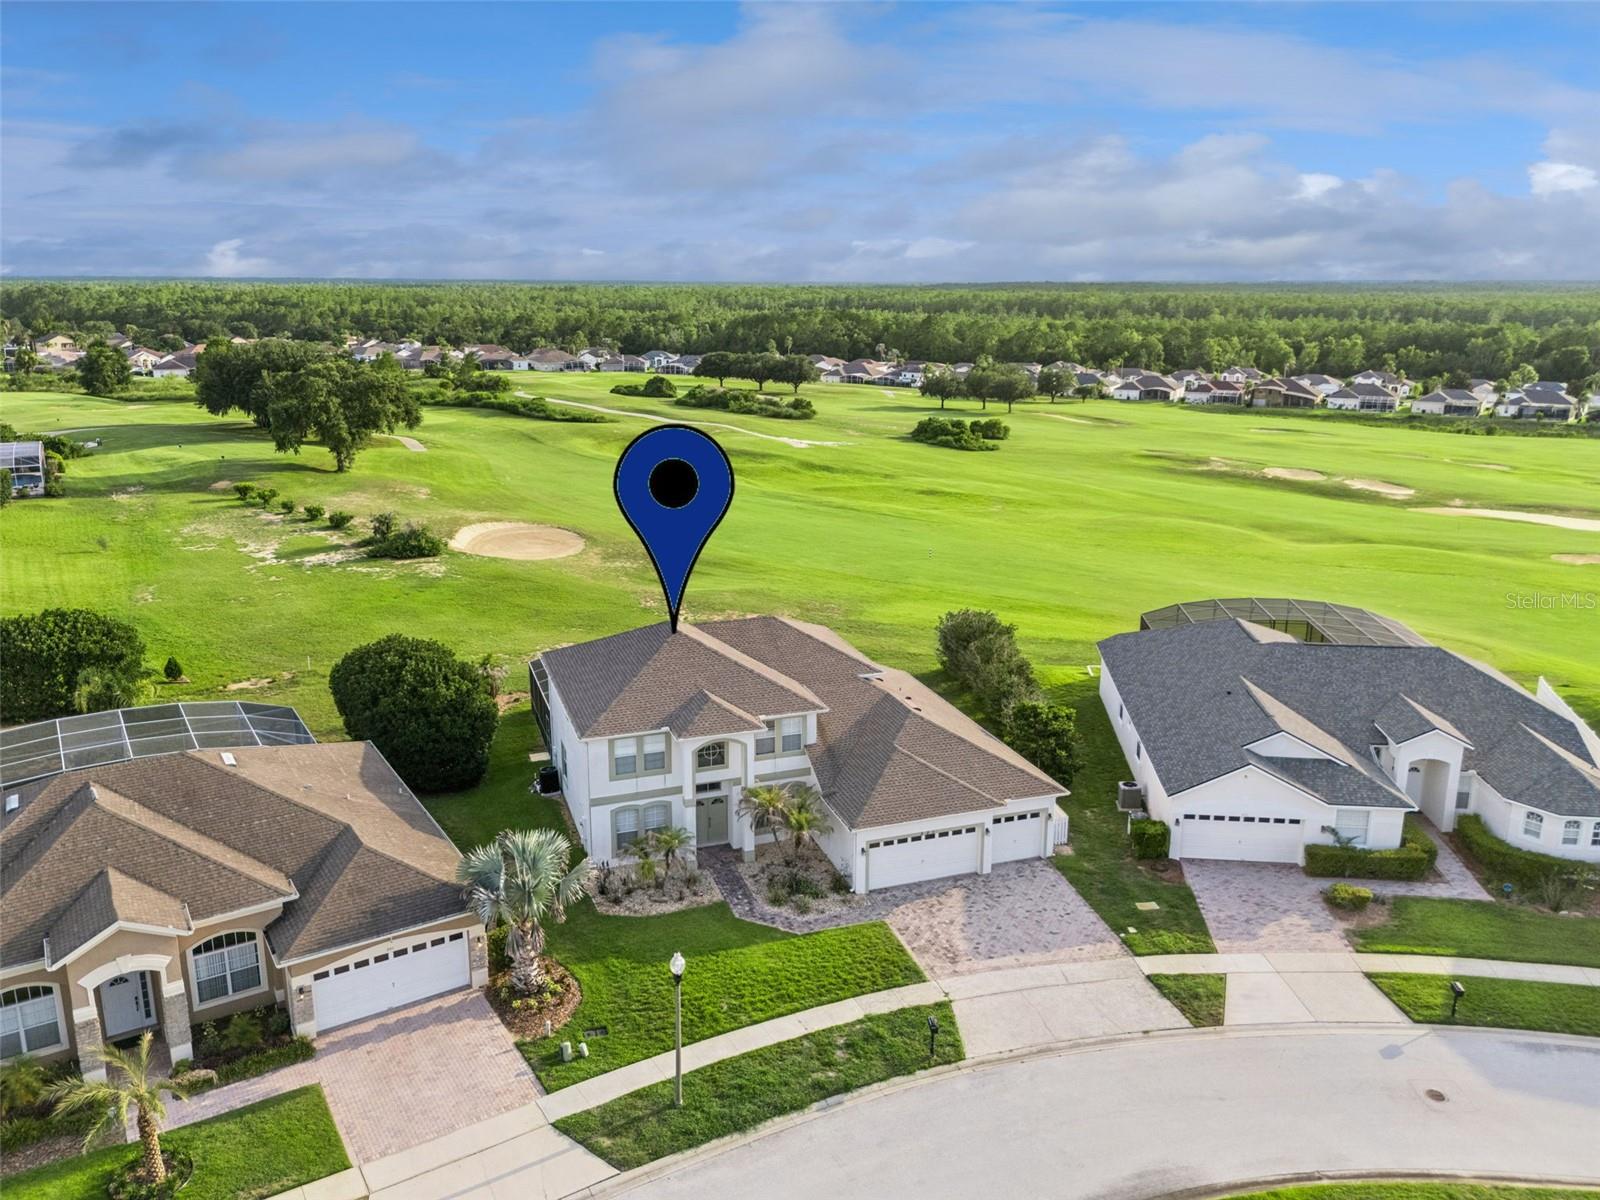
DAVENPORT
231 BELFRY DRIVE
5 Beds
5 Baths
3,418 Sq.Ft.
$599,999
MLS#: S5153614
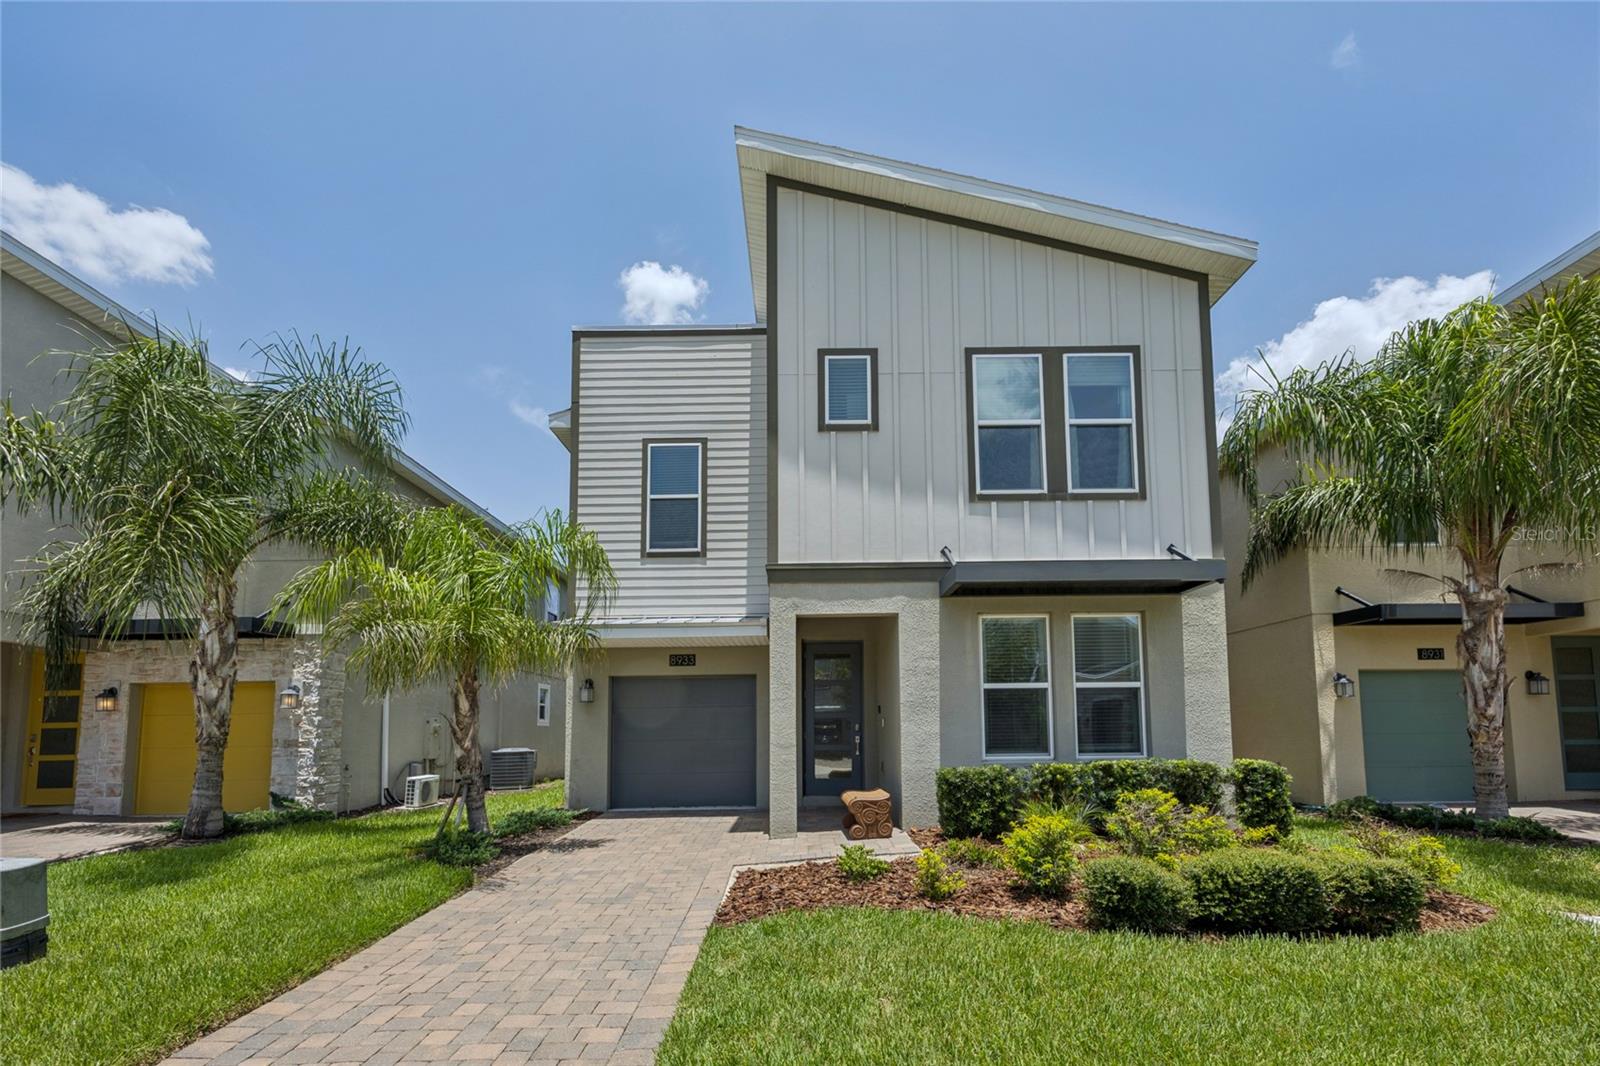
DAVENPORT
8933 CABOT CLIFFS DRIVE
6 Beds
5 Baths
3,291 Sq.Ft.
$659,000
MLS#: S5153577
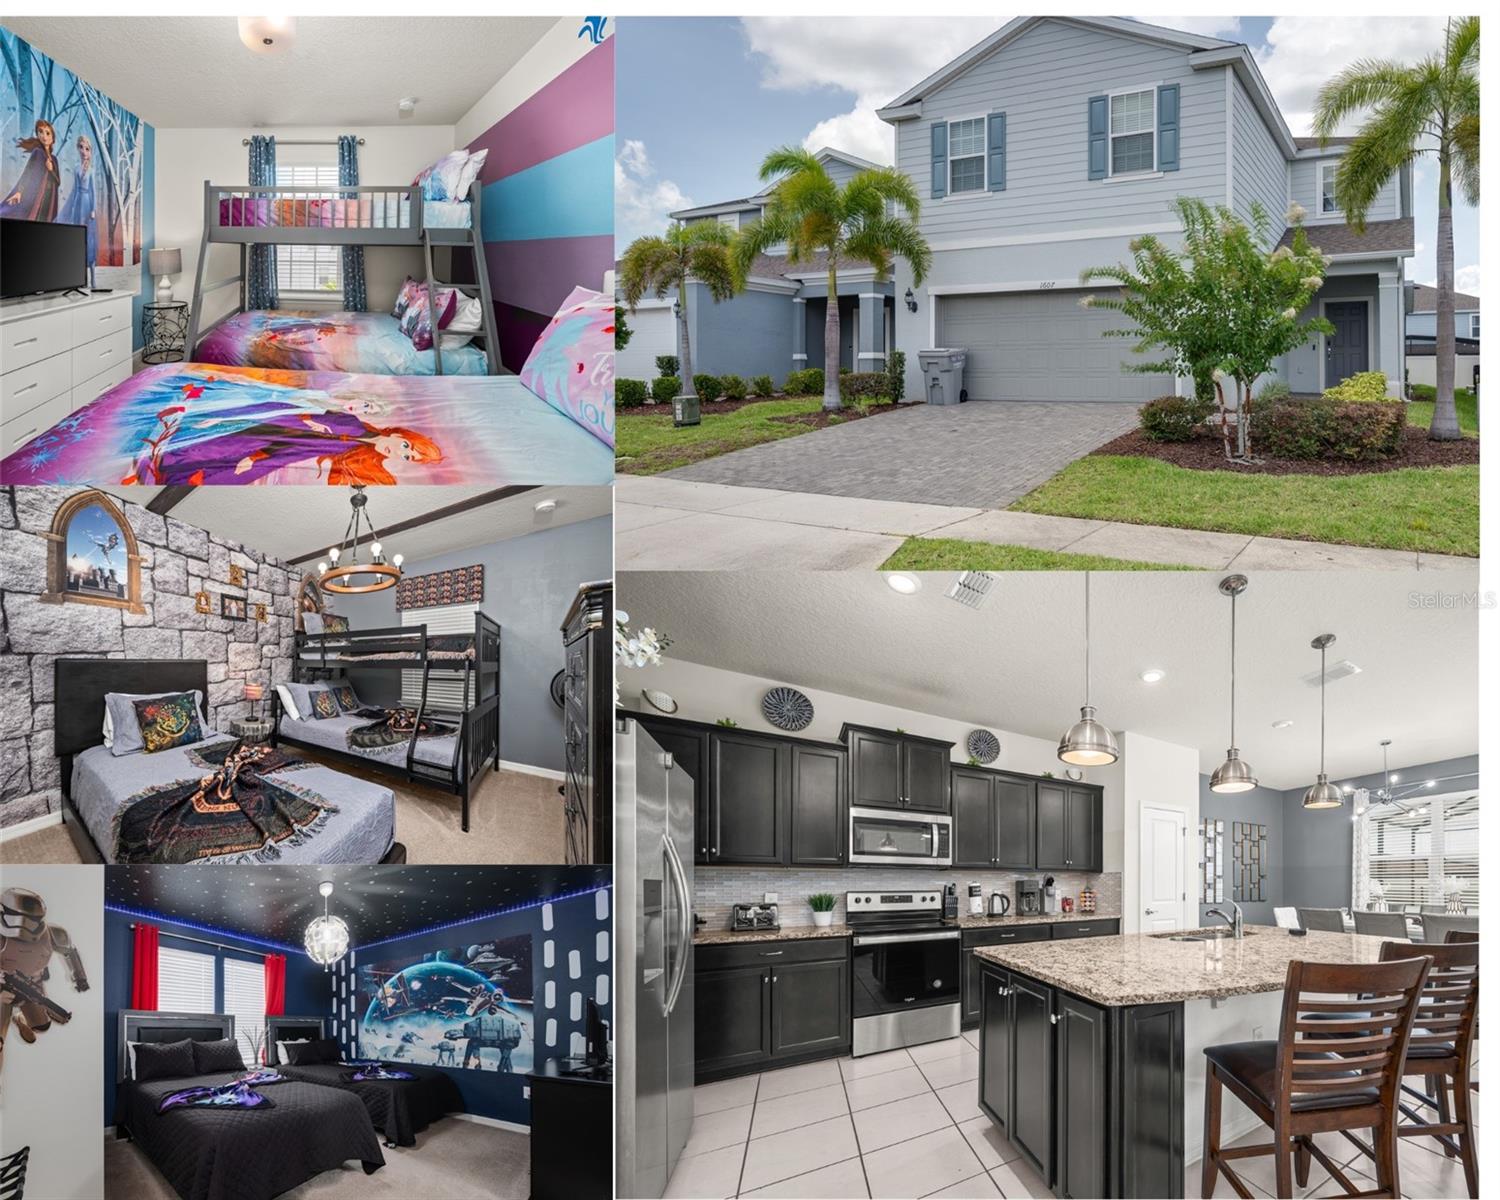
DAVENPORT
1607 KONA LANE
5 Beds
4 Baths
2,504 Sq.Ft.
$599,000
MLS#: O6422876
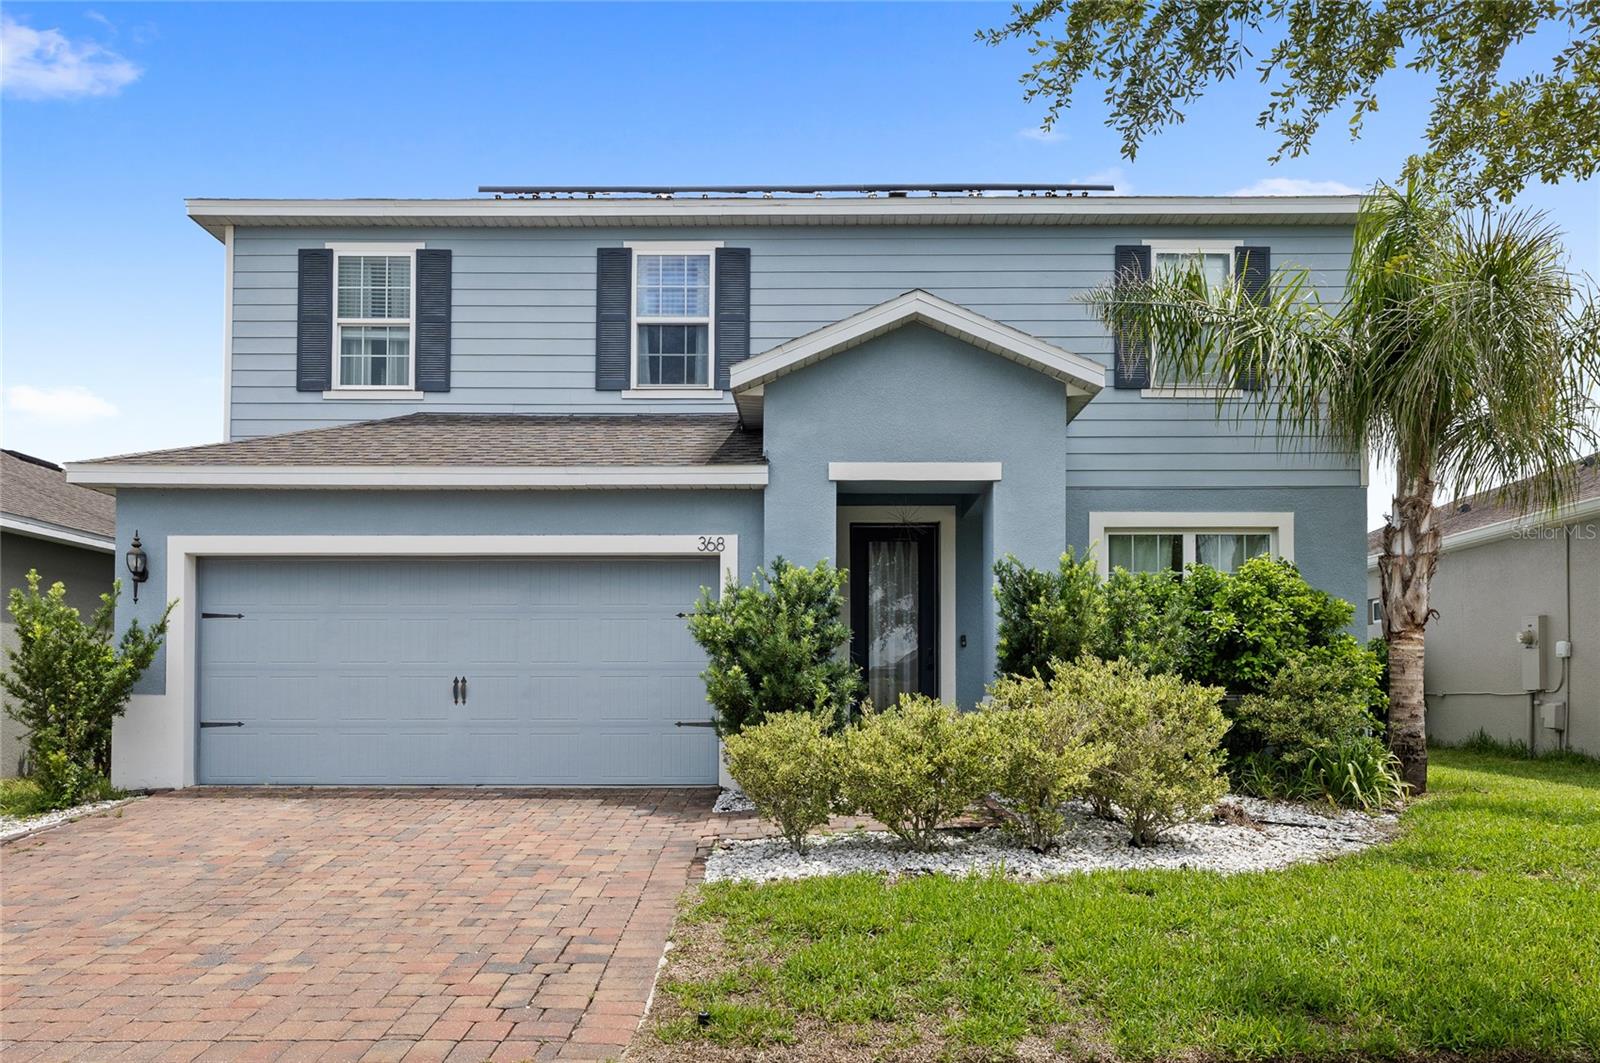
DAVENPORT
368 SUMMER SQUALL ROAD
4 Beds
3 Baths
2,656 Sq.Ft.
$520,000
MLS#: O6422740
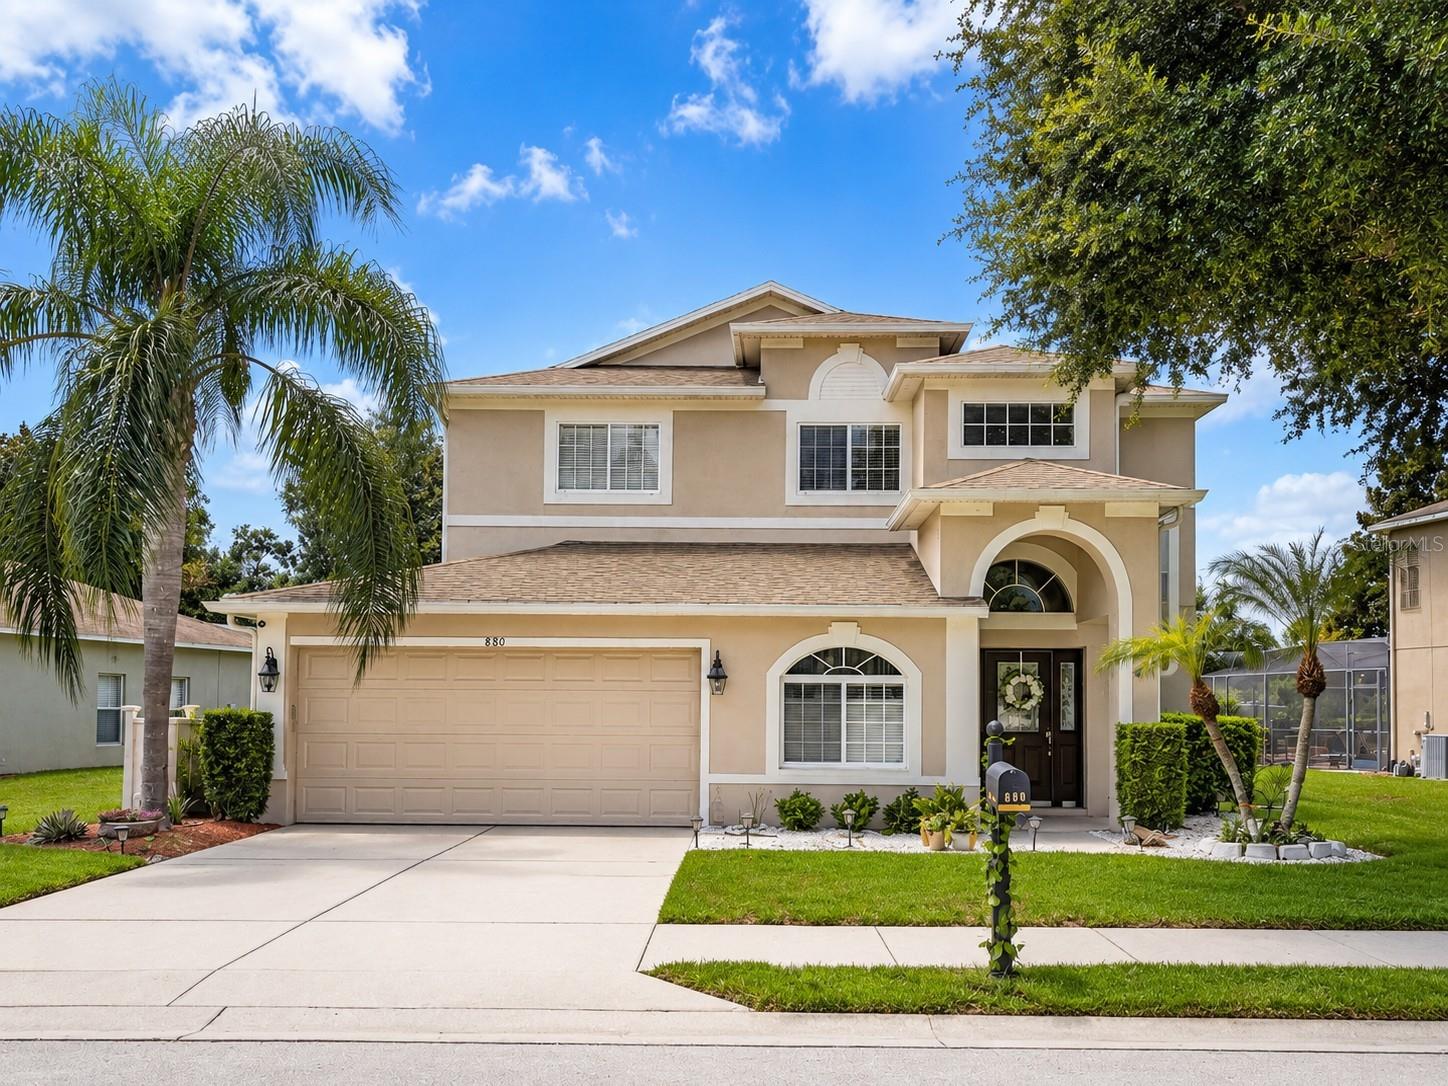
DAVENPORT
880 SUFFOLK PLACE
4 Beds
4 Baths
2,754 Sq.Ft.
$533,000
MLS#: O6423832
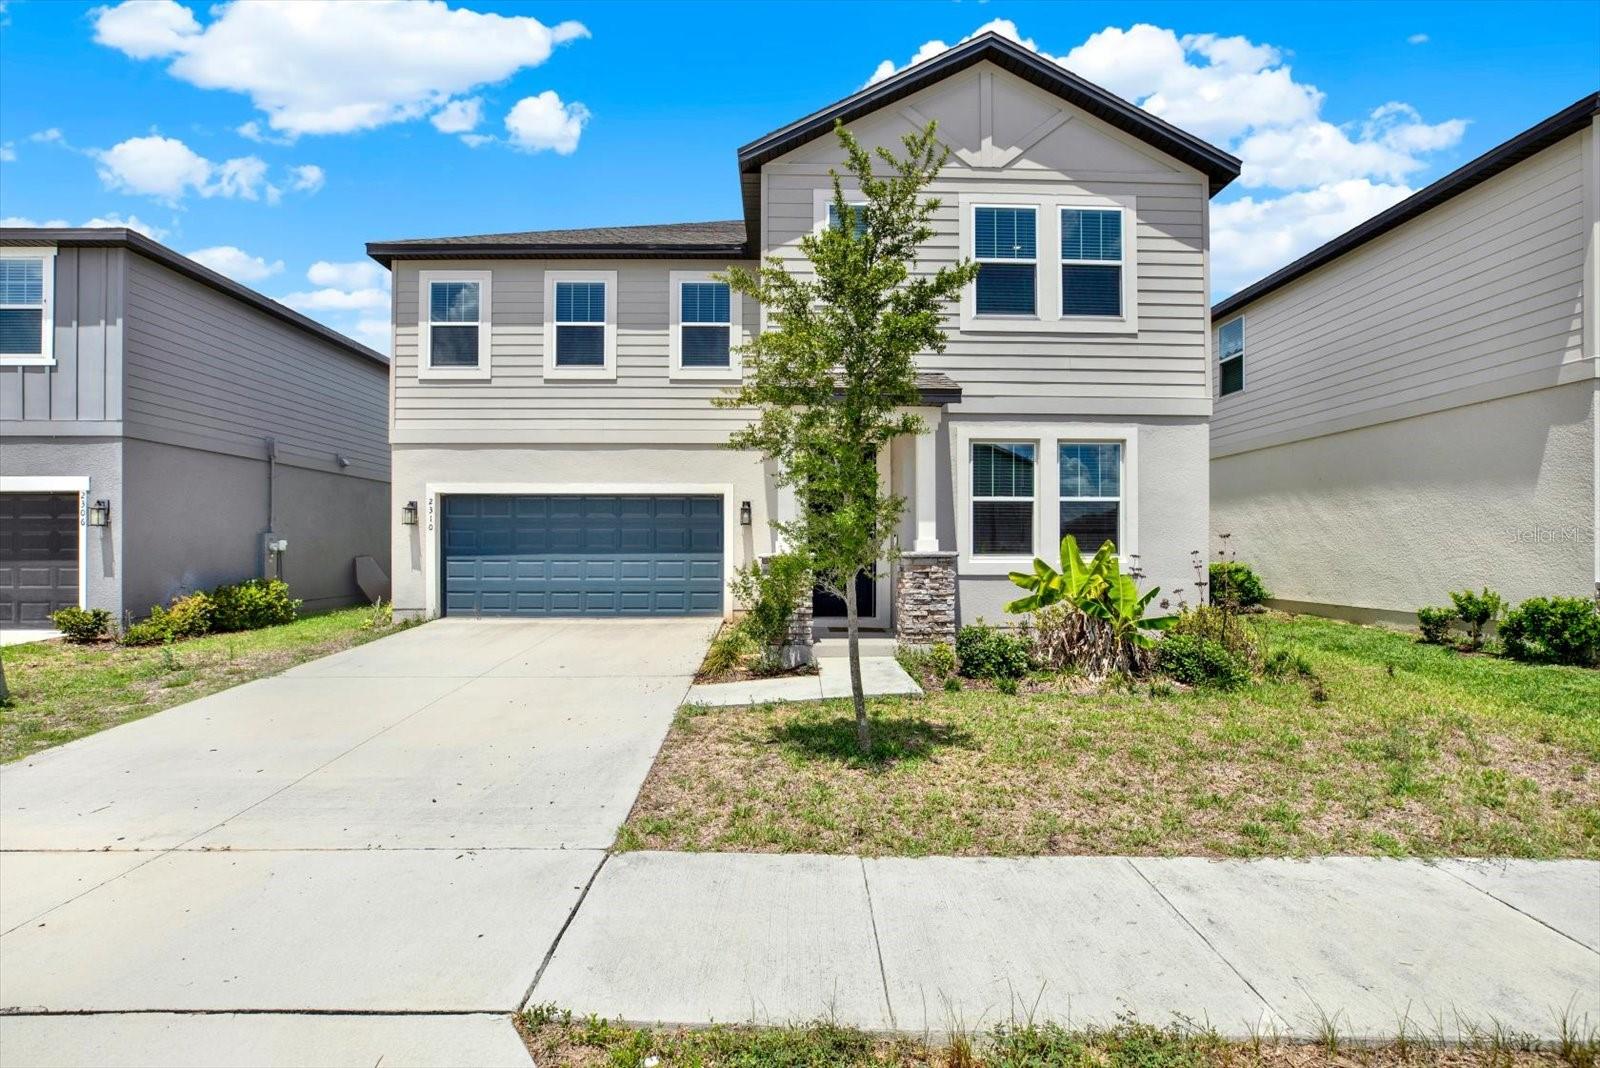
DAVENPORT
2310 LANCASHIRE STREET
4 Beds
3 Baths
3,069 Sq.Ft.
$550,000
MLS#: TB8526601
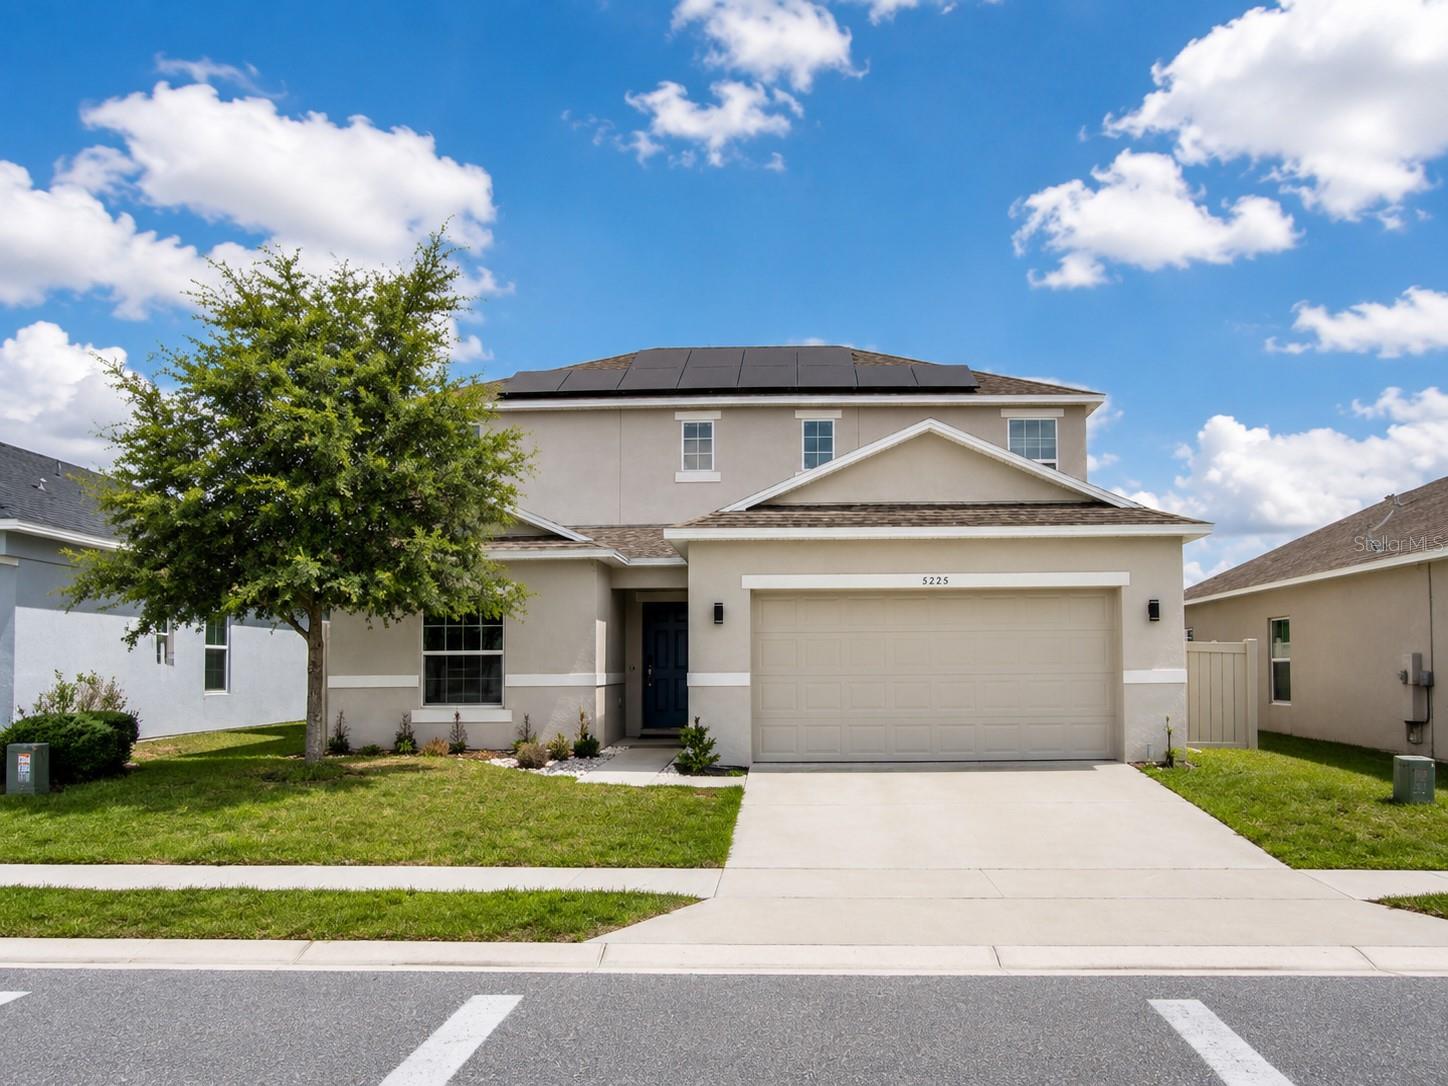
DAVENPORT
5225 TUSCANY LANE
5 Beds
3 Baths
2,316 Sq.Ft.
$520,000
MLS#: O6423592
