.webp?size=346x80)
- Properties
- Meet our agents
- Communities
- Market Report
- Home Value
- Calculator
Property
Beds
4
Full Baths
4
1/2 Baths
None
Year Built
2009
Sq.Footage
2,754
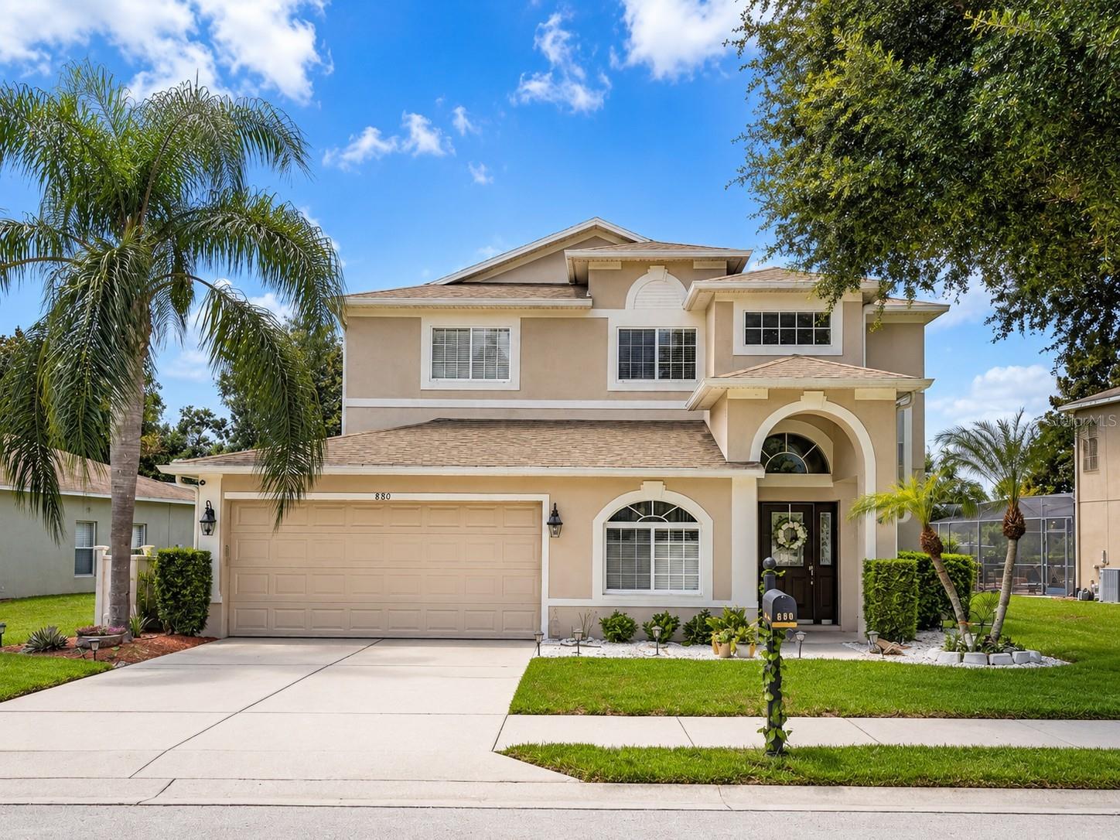
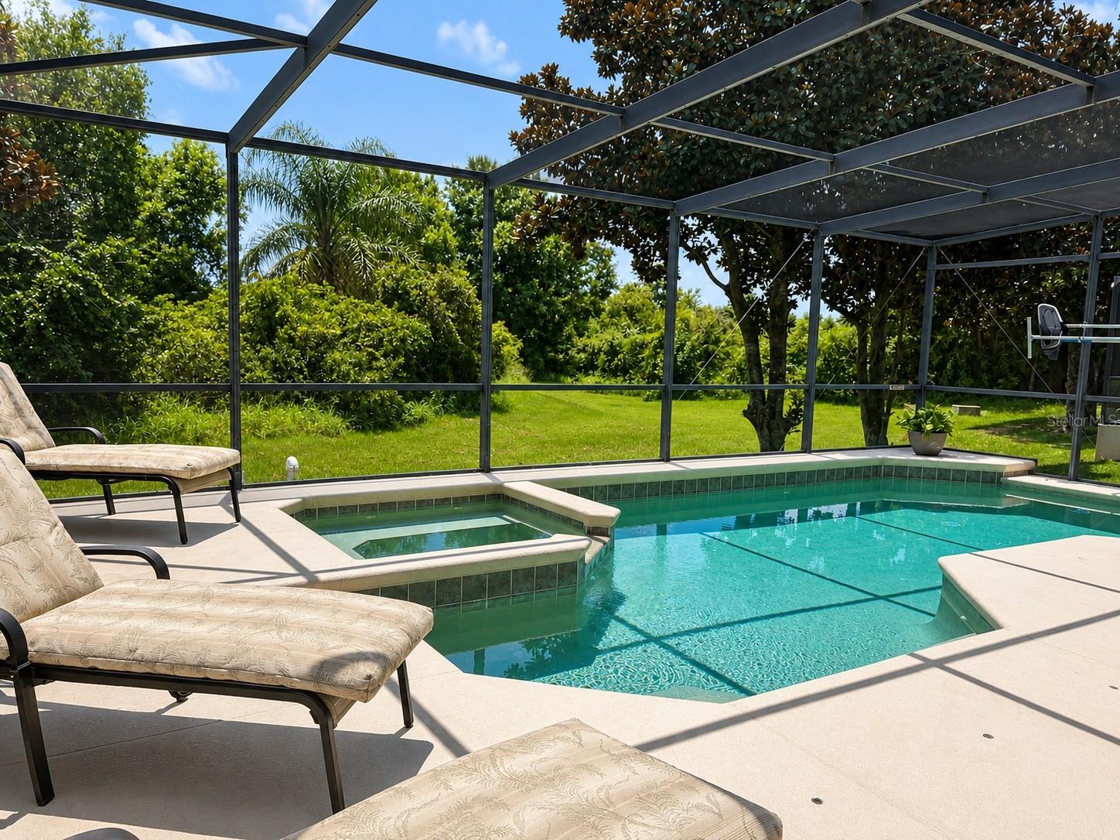
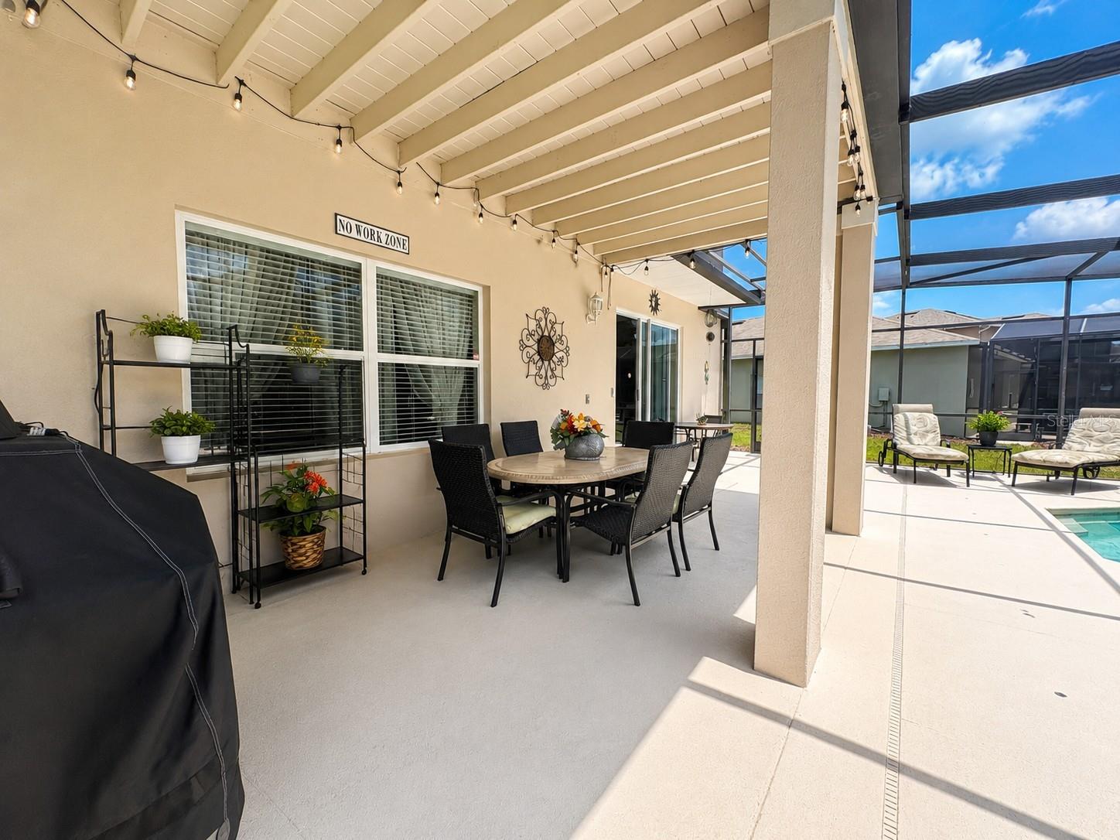
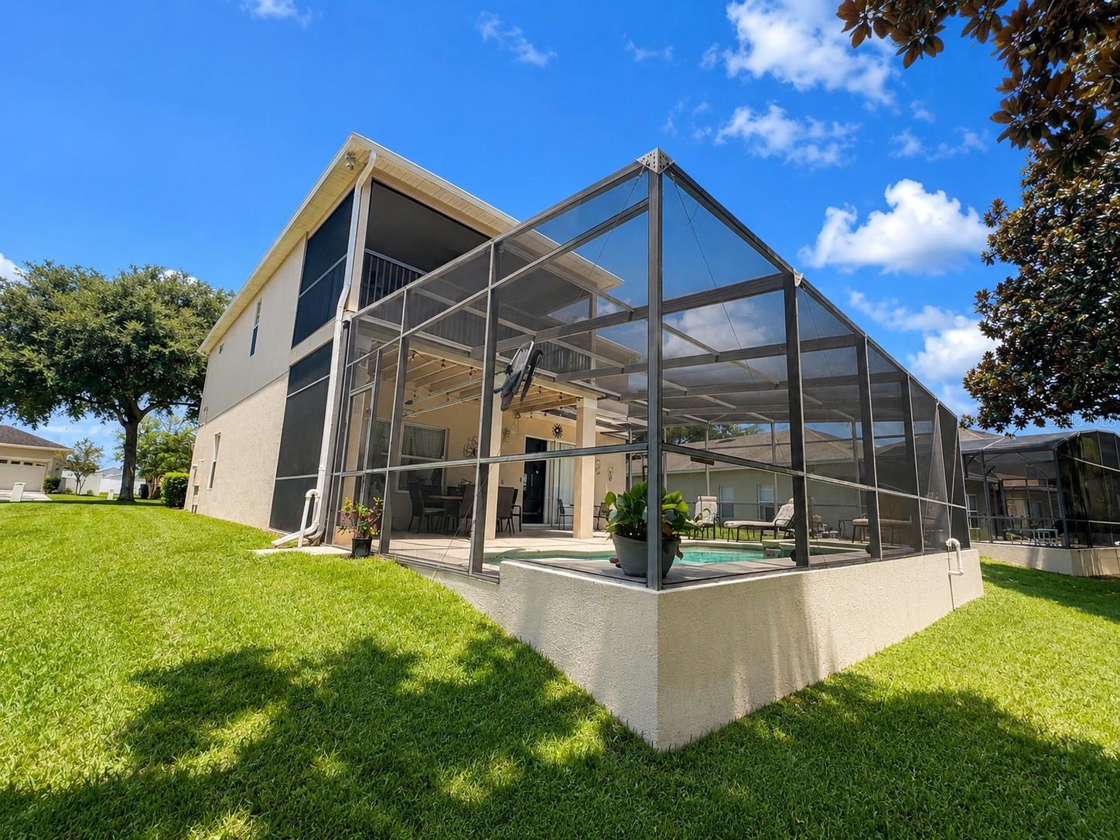
Some homes check the boxes. This one creates the lifestyle. Welcome to an exceptional opportunity in the exclusive gated community of The Shire at West Haven, where luxury, privacy, and Florida living come together beautifully. Whether you're searching for your forever home, an unforgettable vacation retreat, or a high performing investment property, this fully furnished, move in ready residence offers everything today's buyers have been waiting for. Perfectly positioned on a premium conservation homesite with breathtaking Disney fireworks views, this impressive 4 bedroom, 4 bathroom home offers over 2,750 square feet of beautifully designed living space that feels both elegant and inviting. Every room has been thoughtfully designed to create a home that is equally suited for entertaining, relaxing, and making lifelong memories. The heart of the home features a spacious open concept design where the kitchen flows effortlessly into the dining, living, and family rooms. Granite countertops, stainless steel appliances, abundant cabinetry, and a sunny breakfast nook create a space where family and friends naturally gather. Whether hosting holiday celebrations or enjoying a quiet morning coffee, every detail has been designed for comfortable everyday luxury. The flexible floor plan offers privacy for everyone, including a first floor guest suite with a full bath, two spacious upstairs primary suites, and a loft that makes the perfect home office, reading lounge, or creative workspace. The owner's retreat is a true sanctuary, complete with a private screened balcony overlooking the sparkling pool and peaceful conservation, the perfect place to begin your morning or unwind beneath the evening sky as Disney fireworks dance in the distance. Step outside and discover what Florida living is all about. Your private screened lanai, heated pool, and relaxing spa create a backyard oasis where every day feels like a vacation. Enjoy weekend barbecues, evenings under the stars, or simply relax while surrounded by the beauty and tranquility of nature. Inside, the professionally designed game room, complete with billiards, air hockey, bar seating, and multiple televisions, offers endless entertainment for family, friends, and guests. Life at The Shire at West Haven is about more than just owning a beautiful home. Residents enjoy a gated commuity with meticulously maintained grounds, landscape maintenance included through the HOA, high speed WiFi, basic cable, and exclusive access to a private clubhouse featuring a fitness center, game room, gathering spaces, and tennis courts. Ideally located just minutes from ChampionsGate, Omni Orlando Resort, championship golf, shopping, dining, and Central Florida's world renowned attractions, this home offers the perfect balance of peaceful retreat and everyday convenience. Homes that offer this combination of location, luxury, flexibility, and investment potential rarely become available. Whether you envision creating unforgettable family memories, escaping to your own Florida paradise, or building long term wealth through a proven vacation rental, this is an opportunity that deserves your attention. Don't just buy a home. Invest in a lifestyle. Schedule your private or virtual tour today and experience why this remarkable property is ready to exceed every expectation.
Features & Amenities
Interior
-
Other Interior Features
Crown Molding, Eat-in Kitchen, In-Law Floorplan
-
Total Bedrooms
4
-
Bathrooms
4
-
Cooling YN
YES
-
Cooling
Central Air
-
Fireplace YN
NO
-
Heating YN
YES
-
Heating
Central
-
Pet friendly
Breed Restrictions
Exterior
-
Garage
Yes
-
Garage spaces
2
-
Construction Materials
Block, Concrete, Stucco
-
Other Exterior Features
Balcony
-
Parking
Attached
-
Patio and Porch Features
Covered, Enclosed, Screened
-
Pool
Yes
-
Pool Features
In Ground, Private
-
Waterfront YN
NO
-
View
Trees/Woods
Area & Lot
-
Lot Size(acres)
0.18
-
Lot Size(square feet)
7,815
-
Property Type
Residential
-
Property Sub Type
Single Family Residence
-
Architectural Style
Florida
Price
-
Sales Price
$533,000
-
Tax Amount
$6,237
-
Sq. Footage
2,754
-
Price/SqFt
$193
HOA
-
Association
YES
-
Association Fee
$932
-
Association Fee Frequency
Quarterly
-
Association Fee Includes
N/A
-
Total Monthly Fees
$310.67
School District
-
Elementary School
Loughman Oaks Elem
-
Middle School
Davenport School of the Arts
-
High School
Davenport High School
Property Features
-
New Construction
NO
-
Foundation Details
Slab
-
Ownership
Fee Simple
-
Senior Community YN
NO
-
Sewer
Public Sewer
-
Tax Lot
17
-
Water Source
None
Schedule a Showing
Showing scheduled successfully.
Mortgage calculator
Estimate your monthly mortgage payment, including the principal and interest, property taxes, and HOA. Adjust the values to generate a more accurate rate.
Your payment
Principal and Interest:
$
Property taxes:
$
HOA fees:
$
Total loan payment:
$
Total interest amount:
$
Location
County
Polk
Elementary School
Loughman Oaks Elem
Middle School
Davenport School of the Arts
High School
Davenport High School
Listing Courtesy of Virginia Rodriguez , MY REALTY GROUP, LLC.
RealHub Information is provided exclusively for consumers' personal, non-commercial use, and it may not be used for any purpose other than to identify prospective properties consumers may be interested in purchasing. All information deemed reliable but not guaranteed and should be independently verified. All properties are subject to prior sale, change or withdrawal. RealHub website owner shall not be responsible for any typographical errors, misinformation, misprints and shall be held totally harmless.

Executive Assistant
Emil Garinga
Call Emil today to schedule a private showing.

* Listings on this website come from the FMLS IDX Compilation and may be held by brokerage firms other than the owner of this website. The listing brokerage is identified in any listing details. Information is deemed reliable but is not guaranteed. If you believe any FMLS listing contains material that infringes your copyrighted work please click here to review our DMCA policy and learn how to submit a takedown request.© 2024 FMLS.
Related Properties
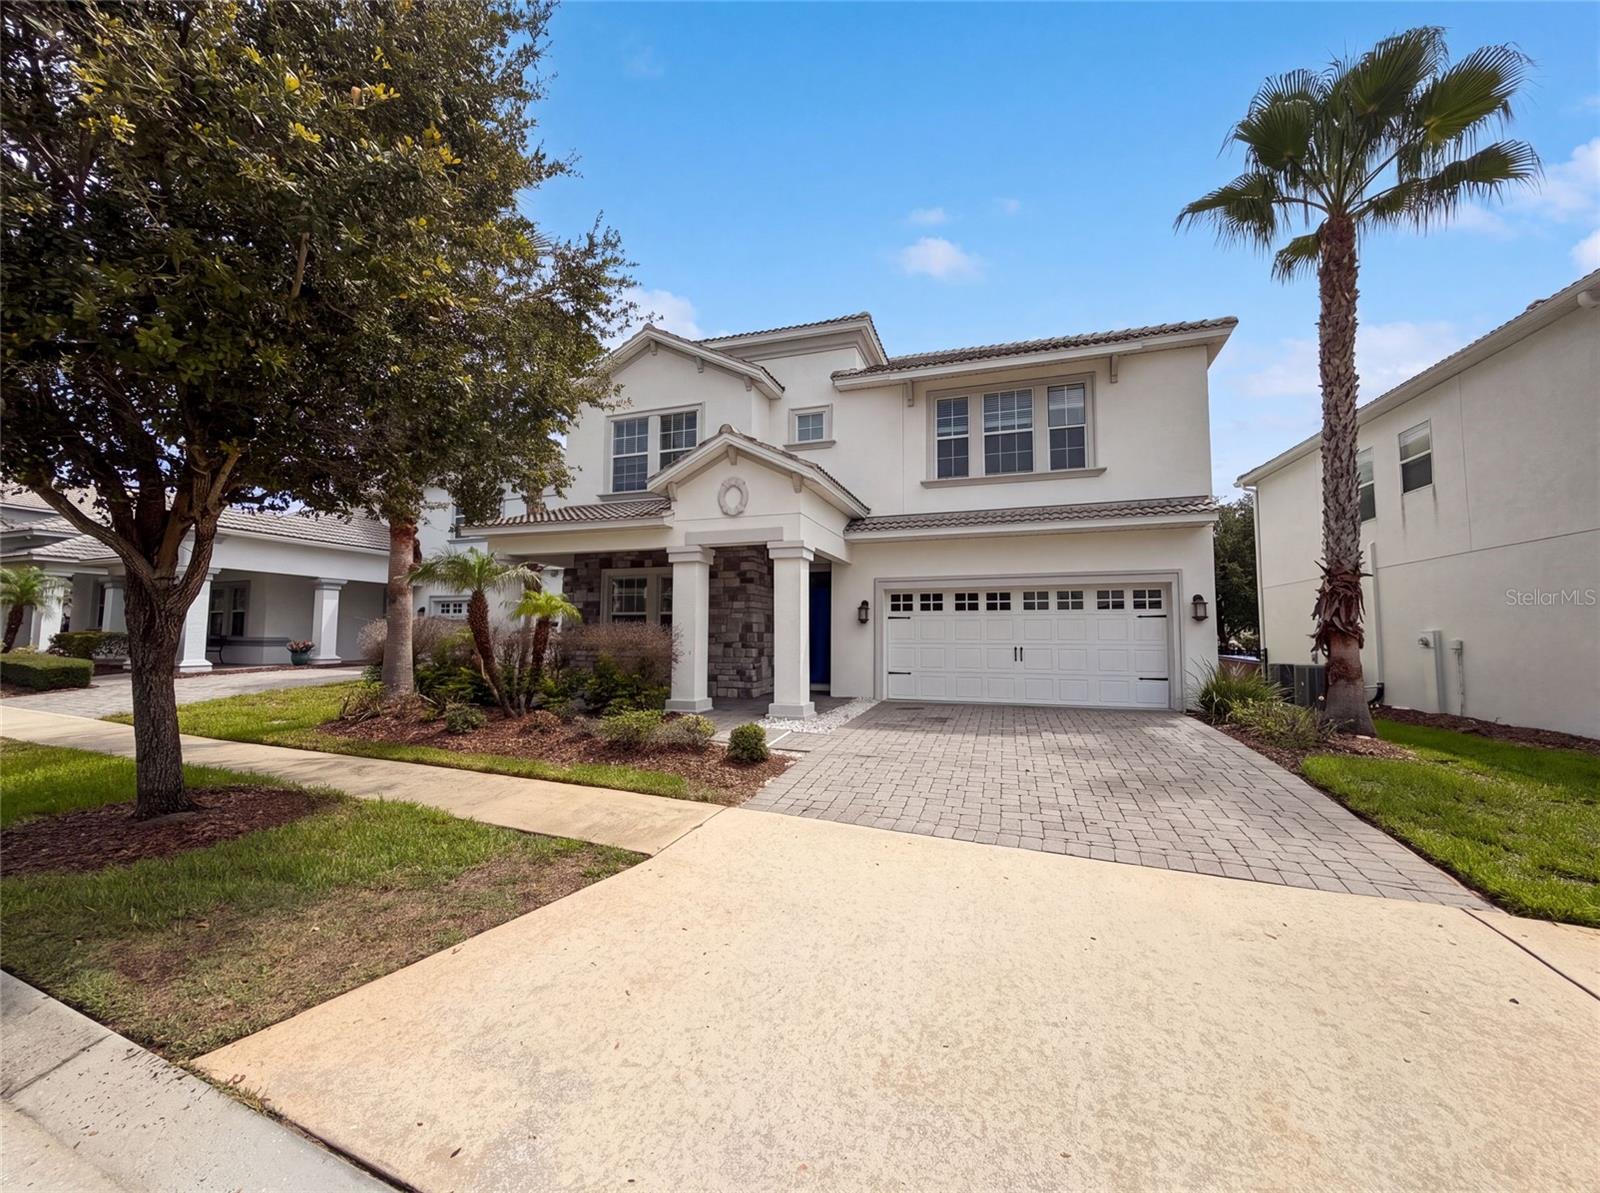
DAVENPORT
1423 PRO SHOP COURT
6 Beds
3 Baths
3,764 Sq.Ft.
$490,000
MLS#: O6425291
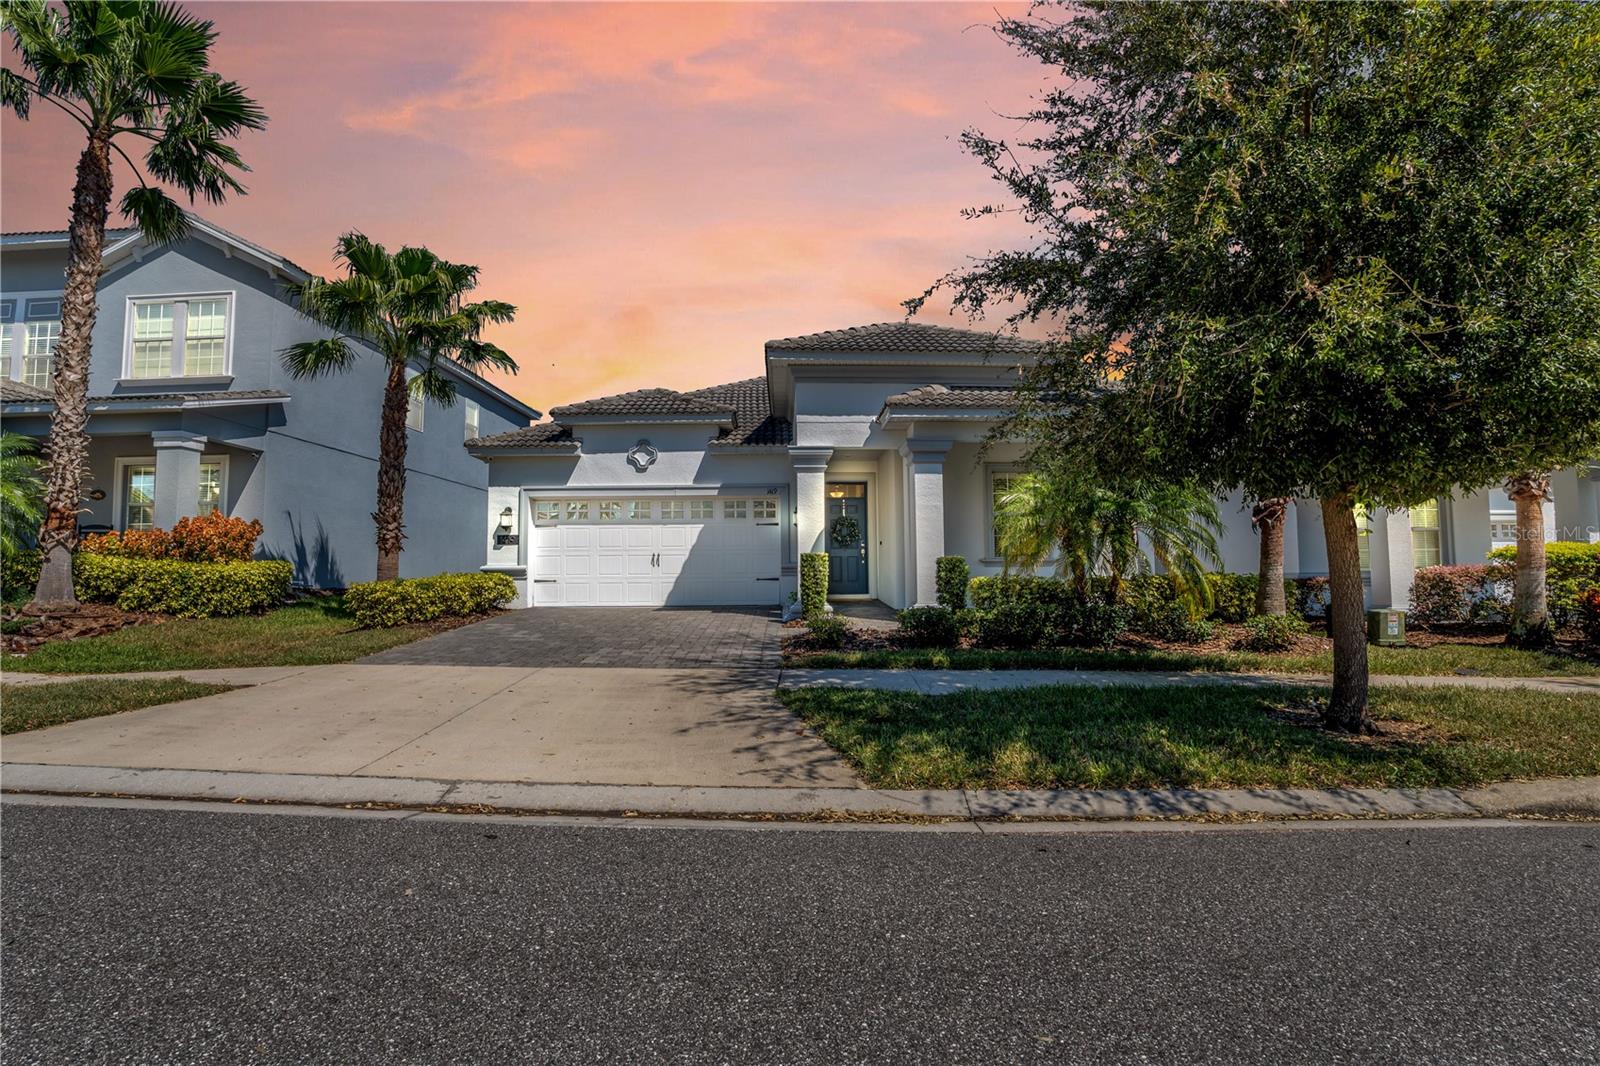
DAVENPORT
1419 PRO SHOP CT
4 Beds
3 Baths
2,076 Sq.Ft.
$437,000
MLS#: S5153670
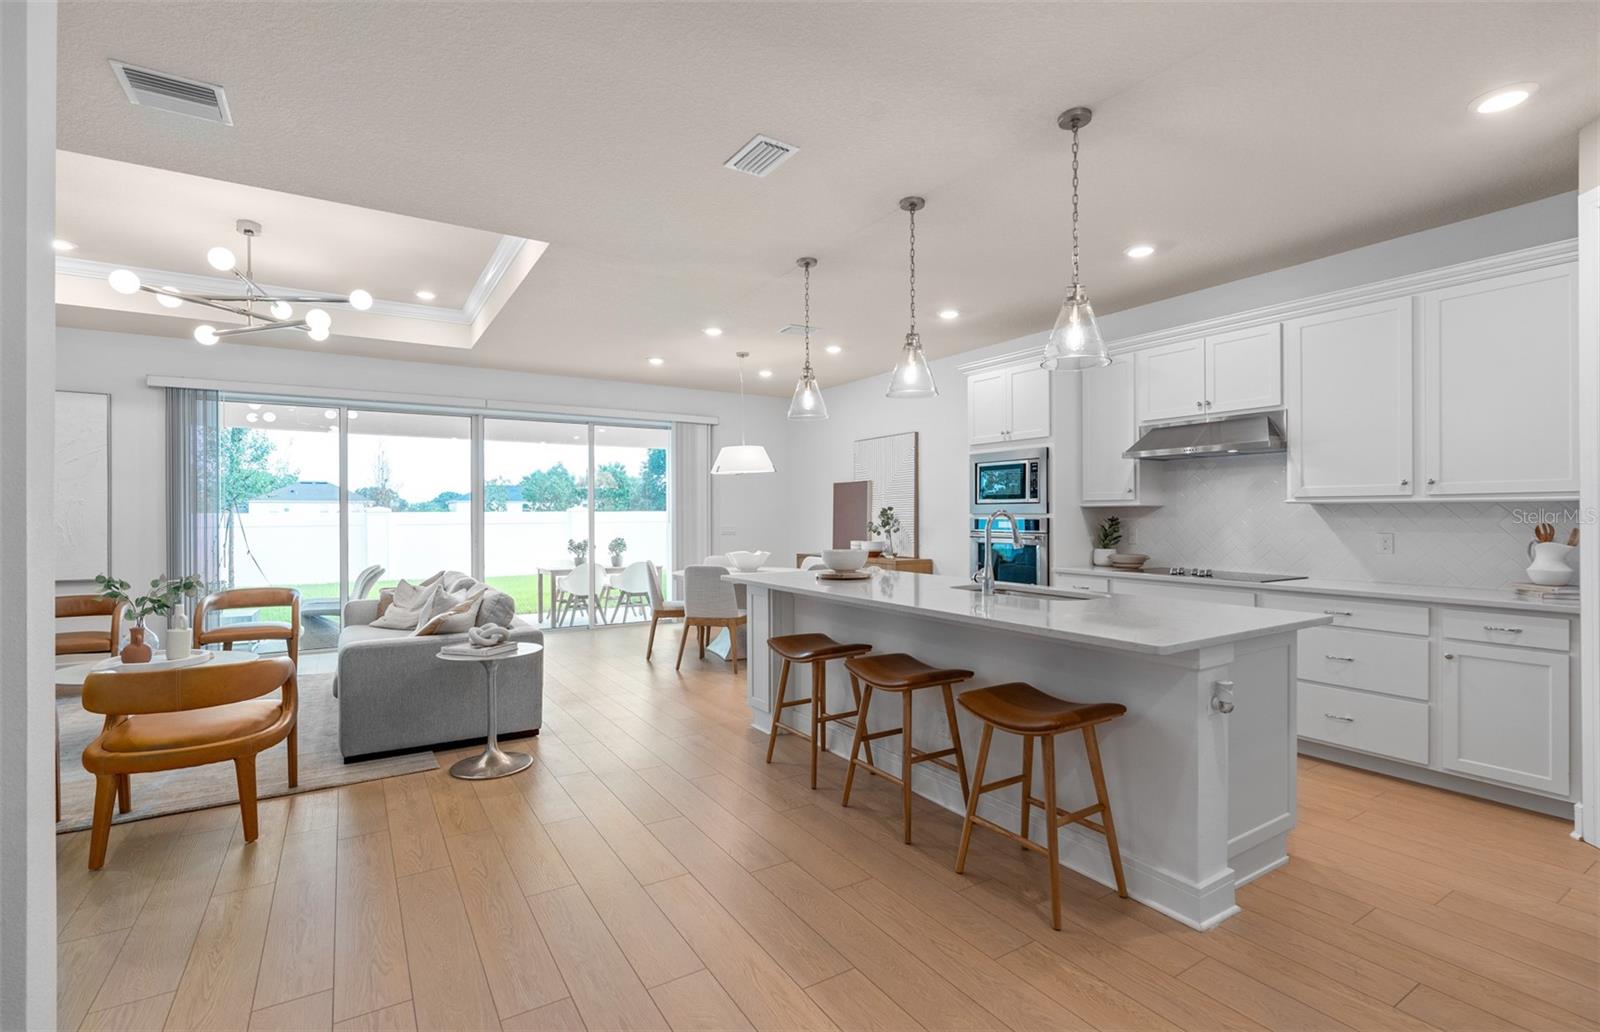
DAVENPORT
4806 FINLEY DRIVE
4 Beds
3 Baths
2,894 Sq.Ft.
$453,990
MLS#: O6424885
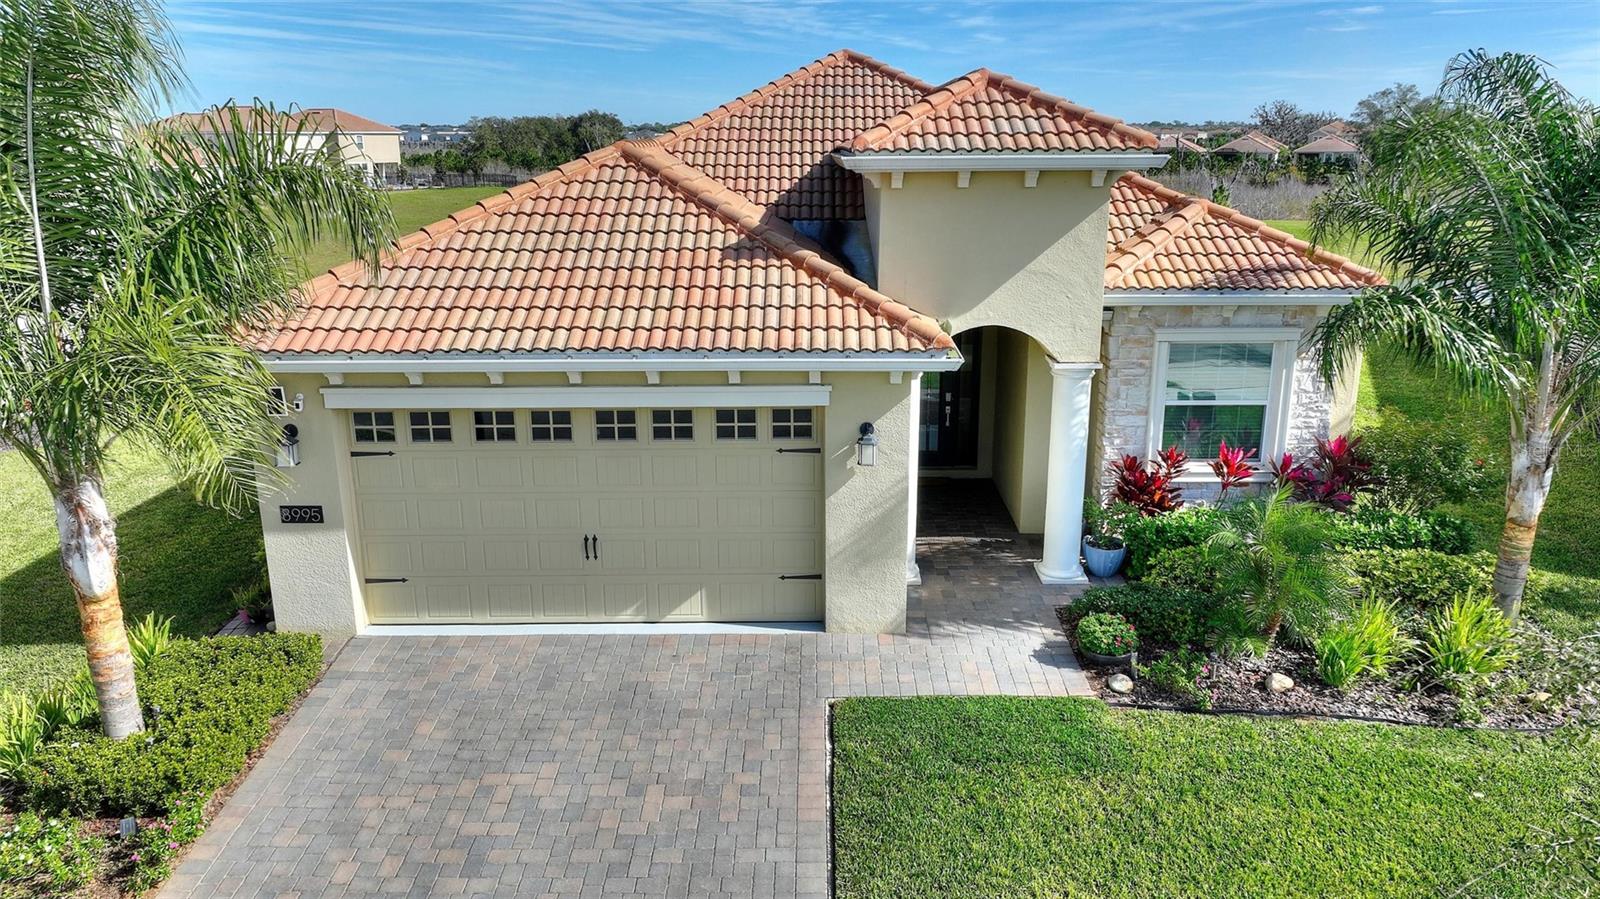
DAVENPORT
8995 ACE LOOP
4 Beds
2 Baths
2,269 Sq.Ft.
$479,000
MLS#: S5153735
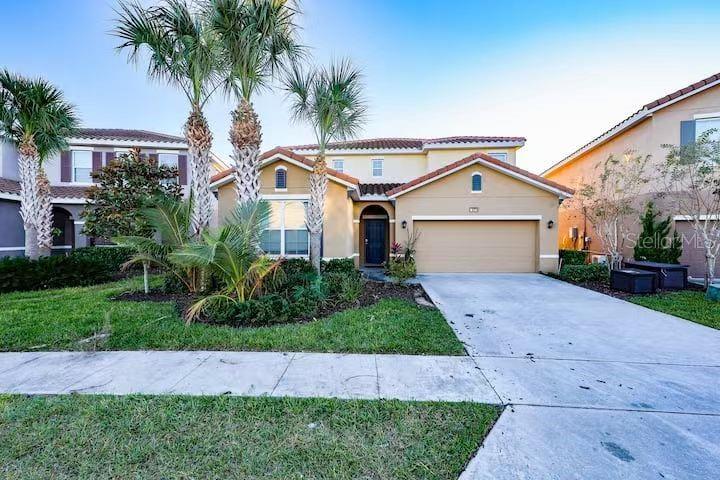
DAVENPORT
6078 BROAD OAK DRIVE
6 Beds
5 Baths
3,270 Sq.Ft.
$609,990
MLS#: O6424282
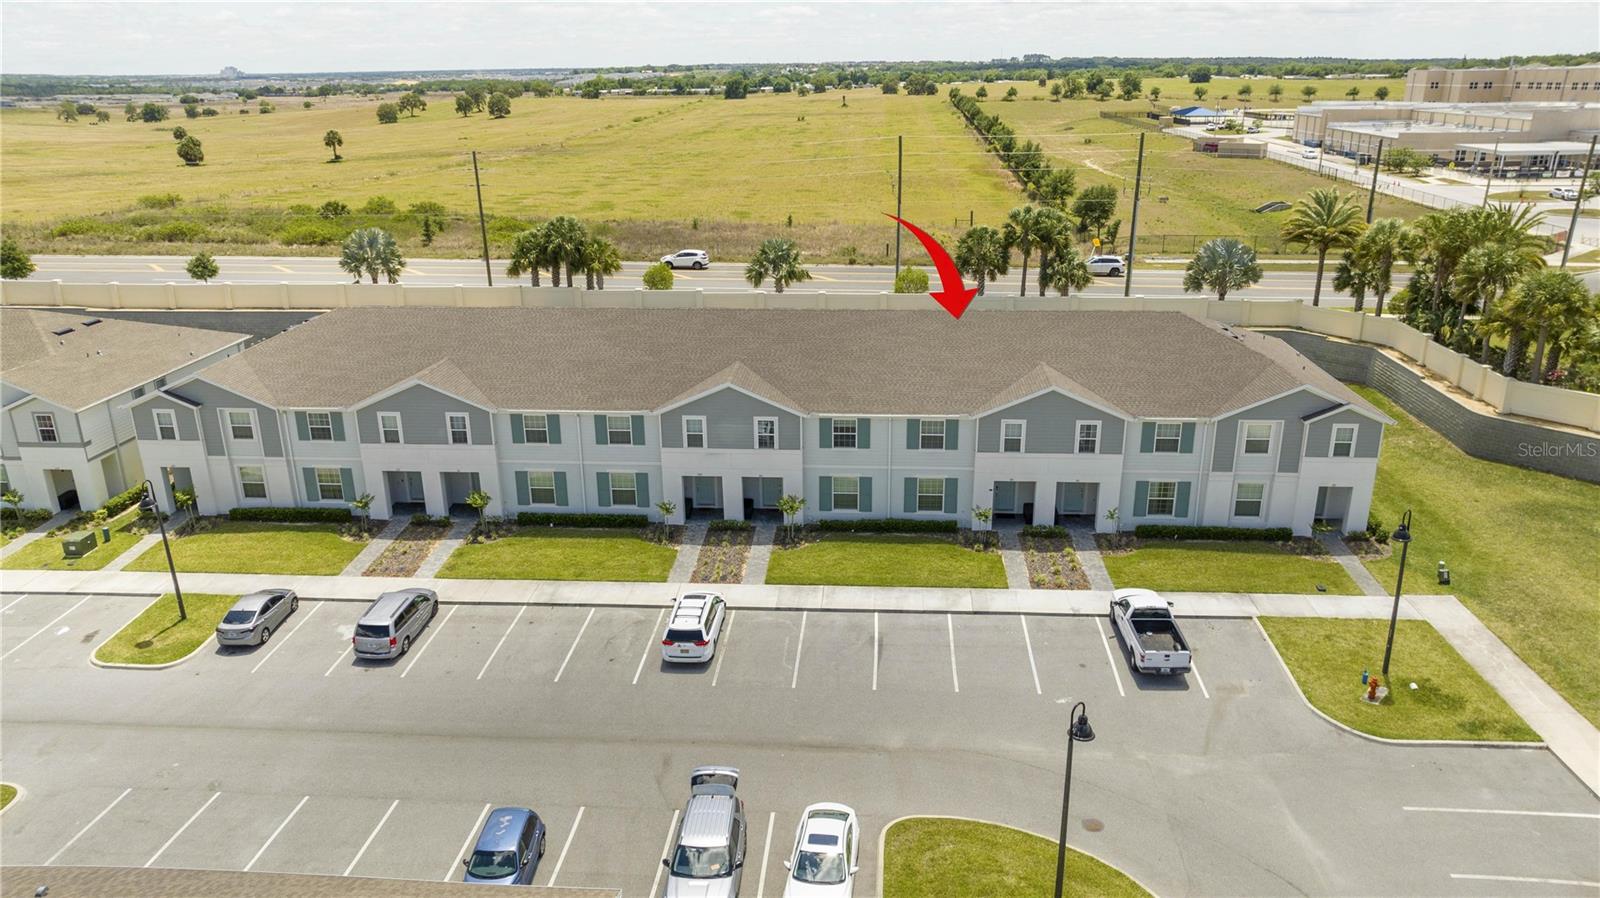
DAVENPORT
197 JETTY WAY
5 Beds
4 Baths
2,293 Sq.Ft.
$495,000
MLS#: O6425220
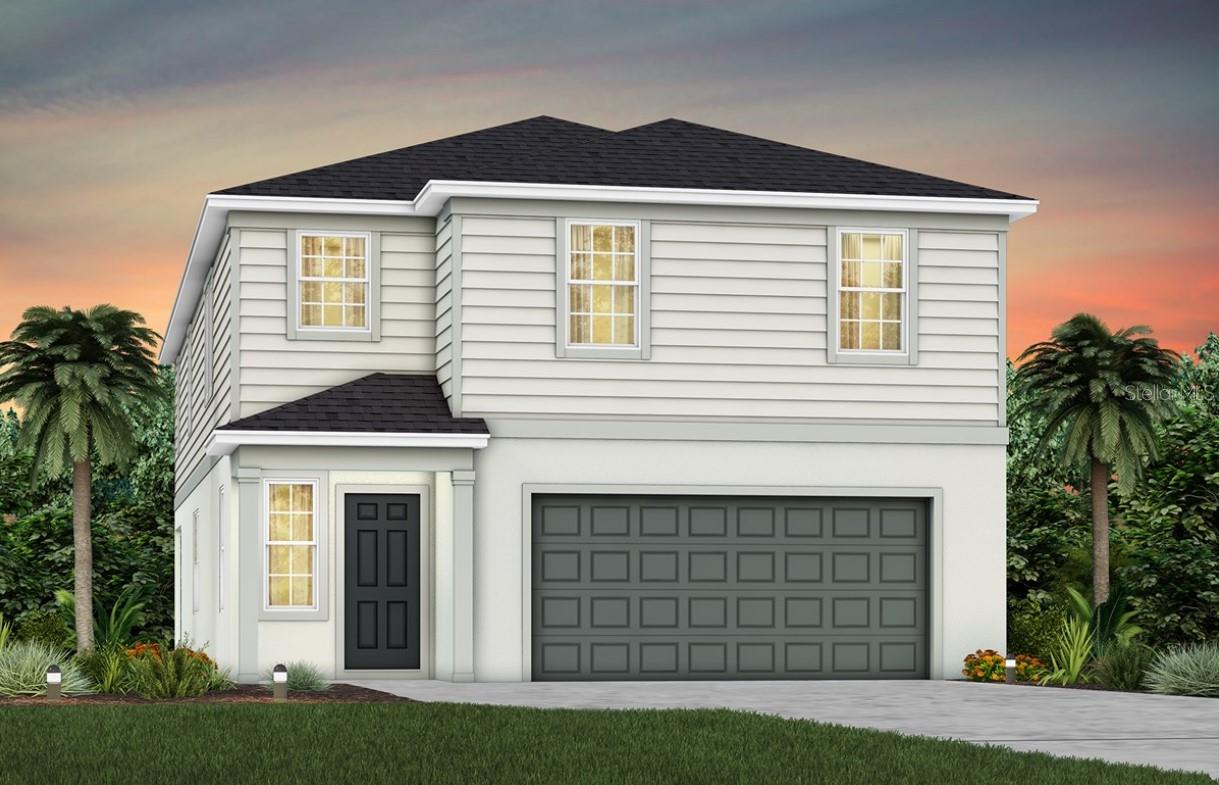
DAVENPORT
4813 FINLEY DRIVE
5 Beds
4 Baths
3,267 Sq.Ft.
$448,990
MLS#: O6425066
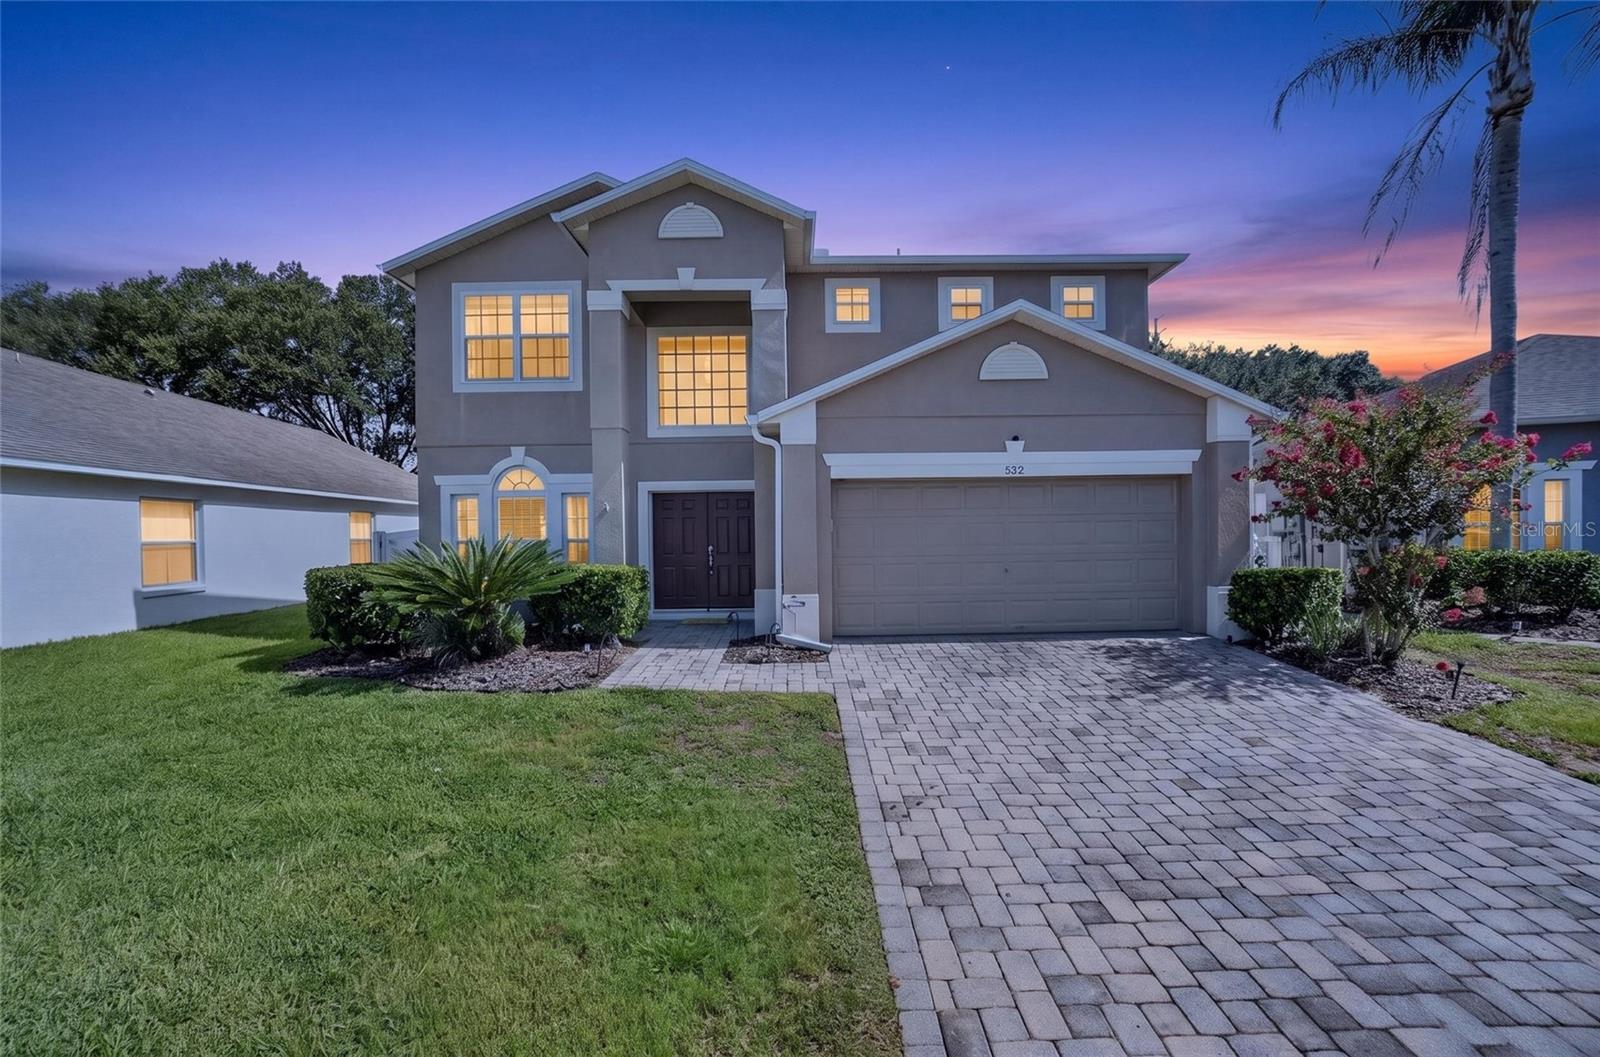
DAVENPORT
532 KILDRUMMY DRIVE
4 Beds
2 Baths
2,285 Sq.Ft.
$449,900
MLS#: O6424806
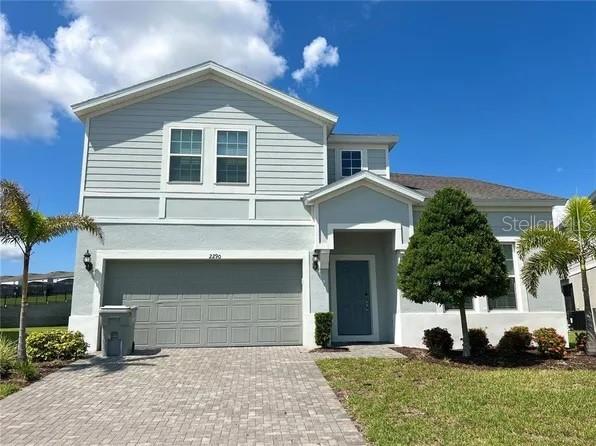
DAVENPORT
2290 LELANI CIRCLE
8 Beds
6 Baths
4,025 Sq.Ft.
$639,000
MLS#: O6423565
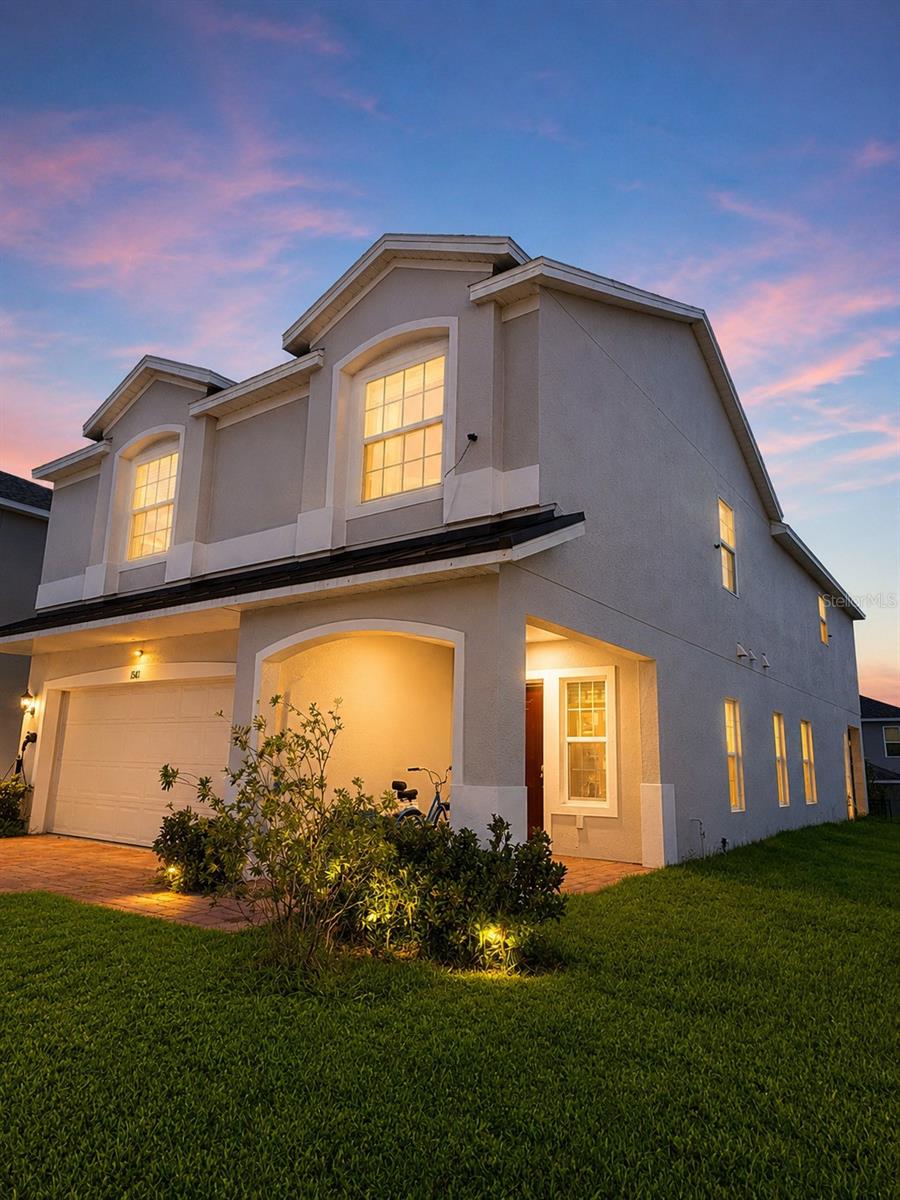
DAVENPORT
1581 SWAN SWIM DRIVE
4 Beds
2 Baths
2,956 Sq.Ft.
$485,000
MLS#: S5153618
