.webp?size=346x80)
- Properties
- Meet our agents
- Communities
- Market Report
- Home Value
- Calculator
Property
Beds
6
Full Baths
5
1/2 Baths
None
Year Built
2019
Sq.Footage
3,291
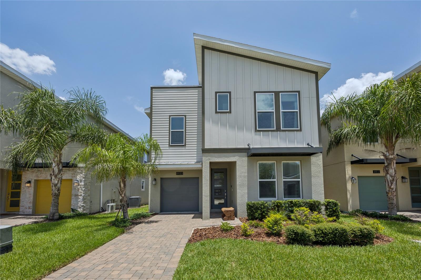
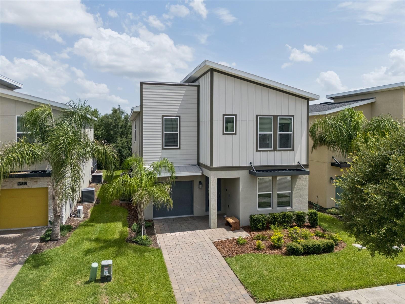
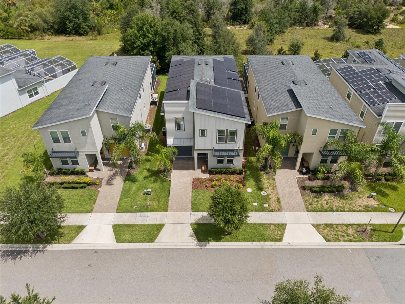
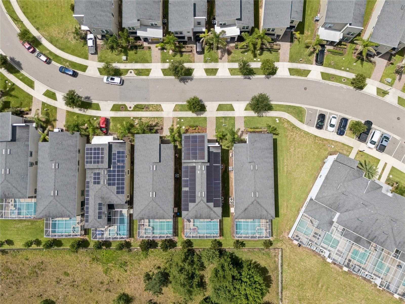
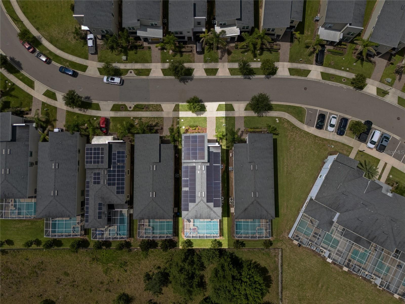
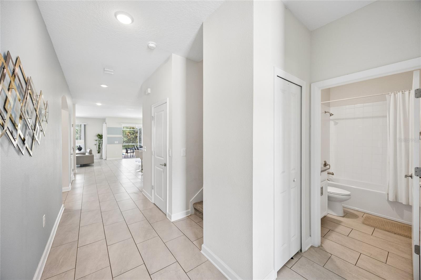
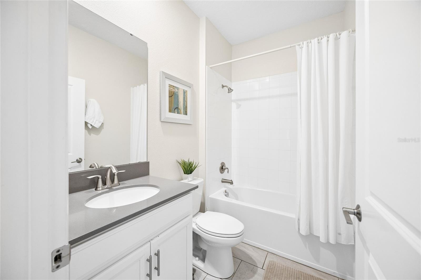
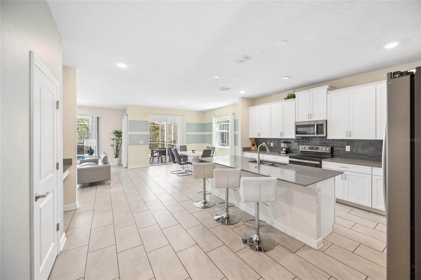
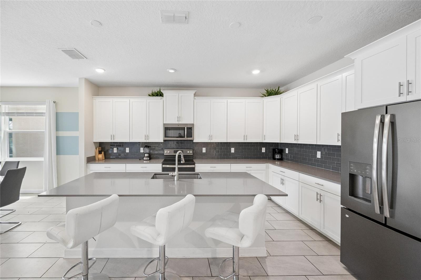
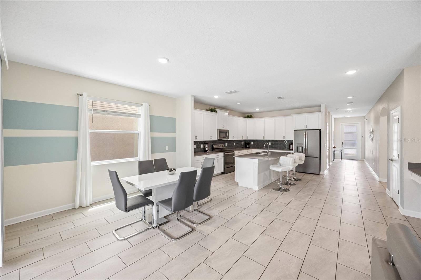
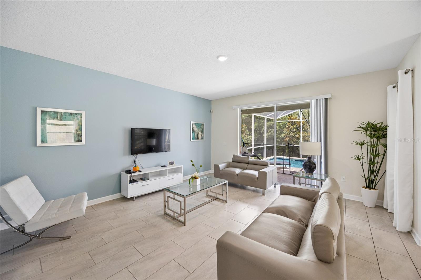
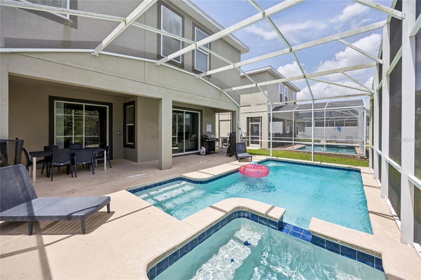
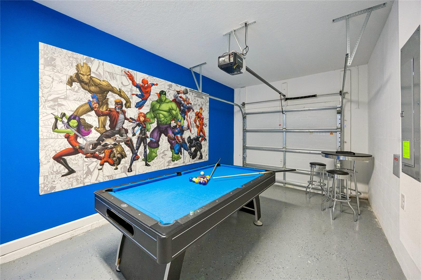
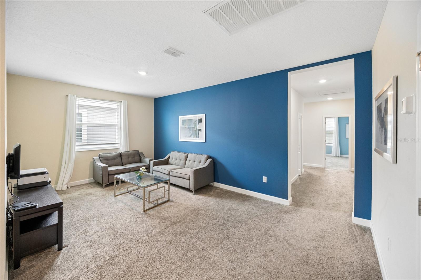
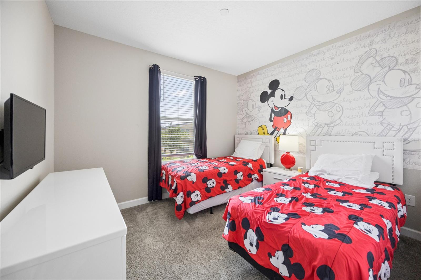
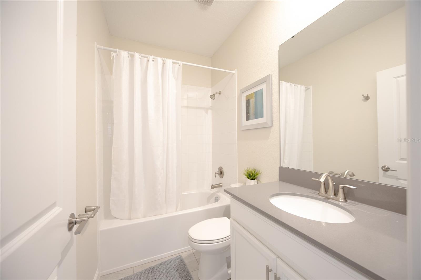
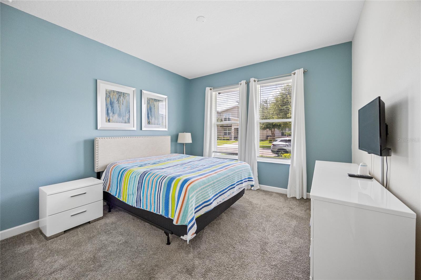
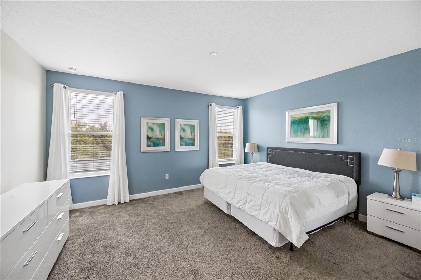
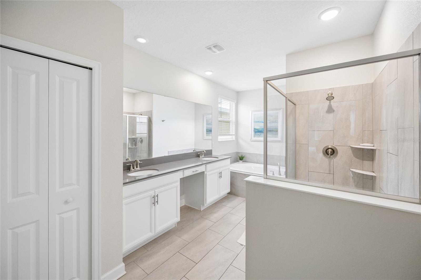
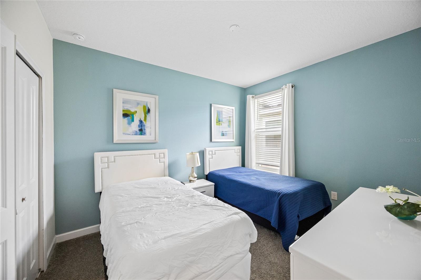
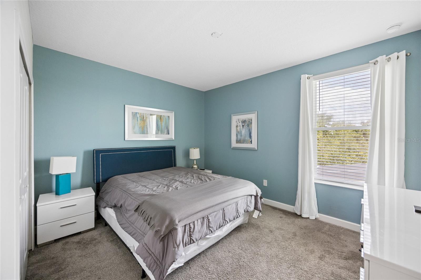
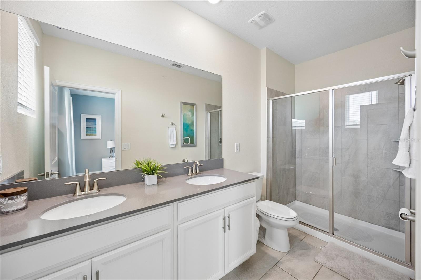
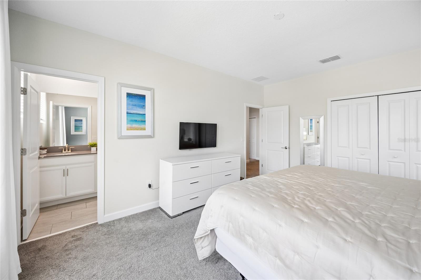
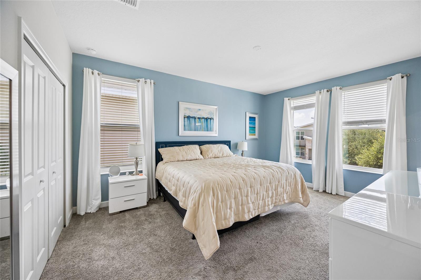
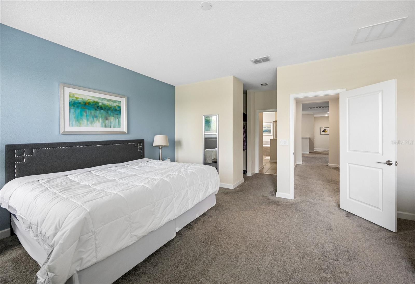
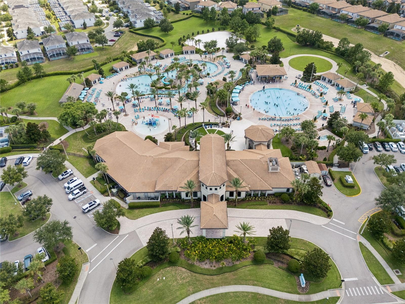
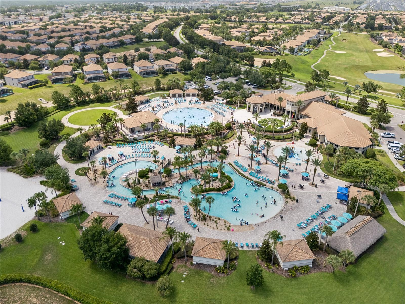
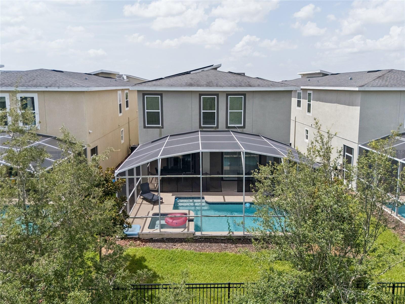
Welcome to 8933 Cabot Cliffs Drive, a fully furnished, turnkey investment opportunity located within the renowned, mixed-use community of ChampionsGate, which permits both primary residential living and short-term rentals. The ultimate game-changer for this impressive 6-bedroom, 5-bathroom home is the fully owned Solar Panel System. Designed to drastically reduce monthly fixed operational costs and electricity expenses associated with the air conditioning and private heated pool, this feature provides built-in cost protection and maximizes your net returns from day one. The home is designed with both comfort and entertainment in mind, showcasing high ceilings, a modern kitchen with a large island, and a highly desirable first-floor primary bedroom. Upstairs, enjoy an open loft area, a luxurious additional primary suite, and spacious bedrooms that provide excellent privacy for family or guests. Step outside to your private heated pool within a screened lanai, perfect for year-round enjoyment. Located within a gated community just minutes from Walt Disney World, owners and guests enjoy access to the world-class Oasis Clubhouse, featuring a lazy river, water slides, swim-up bar, fitness center, movie theater, restaurant, sports complex, brand-new pickleball courts, and a top-rated golf course. The HOA provides hassle-free ownership, covering lawn care, trash service, security monitoring, cable, and internet. Contact the listing agent for full details.
Features & Amenities
Interior
-
Other Interior Features
Open Floorplan, Walk-In Closet(s)
-
Total Bedrooms
6
-
Bathrooms
5
-
Cooling YN
YES
-
Cooling
Central Air
-
Fireplace YN
NO
-
Heating YN
YES
-
Heating
Active Solar, Central, Solar
-
Pet friendly
Cats OK, Dogs OK
Exterior
-
Garage
Yes
-
Garage spaces
2
-
Construction Materials
Stucco
-
Other Exterior Features
None
-
Parking
Attached
-
Pool
Yes
-
Pool Features
Heated, Private
-
Waterfront YN
NO
Area & Lot
-
Lot Size(acres)
0.11
-
Lot Size(square feet)
4,792
-
Property Type
Residential
-
Property Sub Type
Single Family Residence
Price
-
Sales Price
$659,000
-
Tax Amount
$9,384.16
-
Sq. Footage
3,291
-
Price/SqFt
$200
HOA
-
Association
YES
-
Association Fee 2
$119
-
Association Fee
$501
-
Association Fee Frequency
Monthly
-
Association Fee 2 Frequency
Monthly
-
Association Fee Includes
N/A
-
Total Monthly Fees
$620
School District
-
Elementary School
Westside Elem
-
Middle School
West Side
-
High School
Celebration High
Property Features
-
Stories
2
-
New Construction
NO
-
Association Amenities
Clubhouse, Gated, Playground, Pool, Recreation Facilities
-
Foundation Details
Slab
-
Ownership
Fee Simple
-
Senior Community YN
NO
-
Sewer
Public Sewer
-
Tax Lot
102
-
Water Source
Public
Schedule a Showing
Showing scheduled successfully.
Mortgage calculator
Estimate your monthly mortgage payment, including the principal and interest, property taxes, and HOA. Adjust the values to generate a more accurate rate.
Your payment
Principal and Interest:
$
Property taxes:
$
HOA fees:
$
Total loan payment:
$
Total interest amount:
$
Location
County
Osceola
Elementary School
Westside Elem
Middle School
West Side
High School
Celebration High
Listing Courtesy of Darcy Beraun Leon , NAIM REAL ESTATE LLC
RealHub Information is provided exclusively for consumers' personal, non-commercial use, and it may not be used for any purpose other than to identify prospective properties consumers may be interested in purchasing. All information deemed reliable but not guaranteed and should be independently verified. All properties are subject to prior sale, change or withdrawal. RealHub website owner shall not be responsible for any typographical errors, misinformation, misprints and shall be held totally harmless.

Executive Assistant
Emil Garinga
Call Emil today to schedule a private showing.

* Listings on this website come from the FMLS IDX Compilation and may be held by brokerage firms other than the owner of this website. The listing brokerage is identified in any listing details. Information is deemed reliable but is not guaranteed. If you believe any FMLS listing contains material that infringes your copyrighted work please click here to review our DMCA policy and learn how to submit a takedown request.© 2024 FMLS.
Related Properties
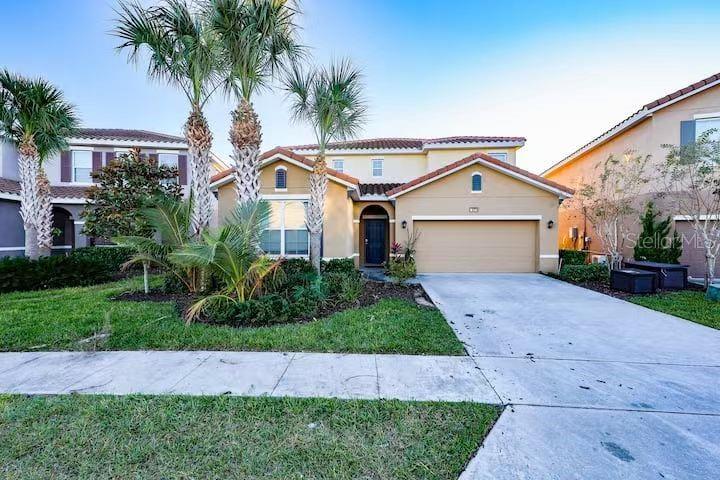
DAVENPORT
6078 BROAD OAK DRIVE
6 Beds
5 Baths
3,270 Sq.Ft.
$609,990
MLS#: O6424282
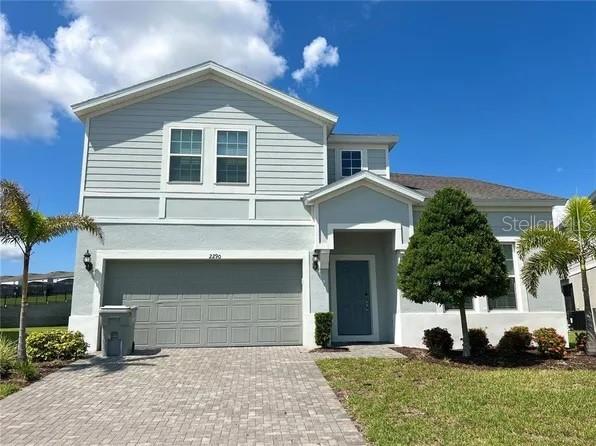
DAVENPORT
2290 LELANI CIRCLE
8 Beds
6 Baths
4,025 Sq.Ft.
$639,000
MLS#: O6423565
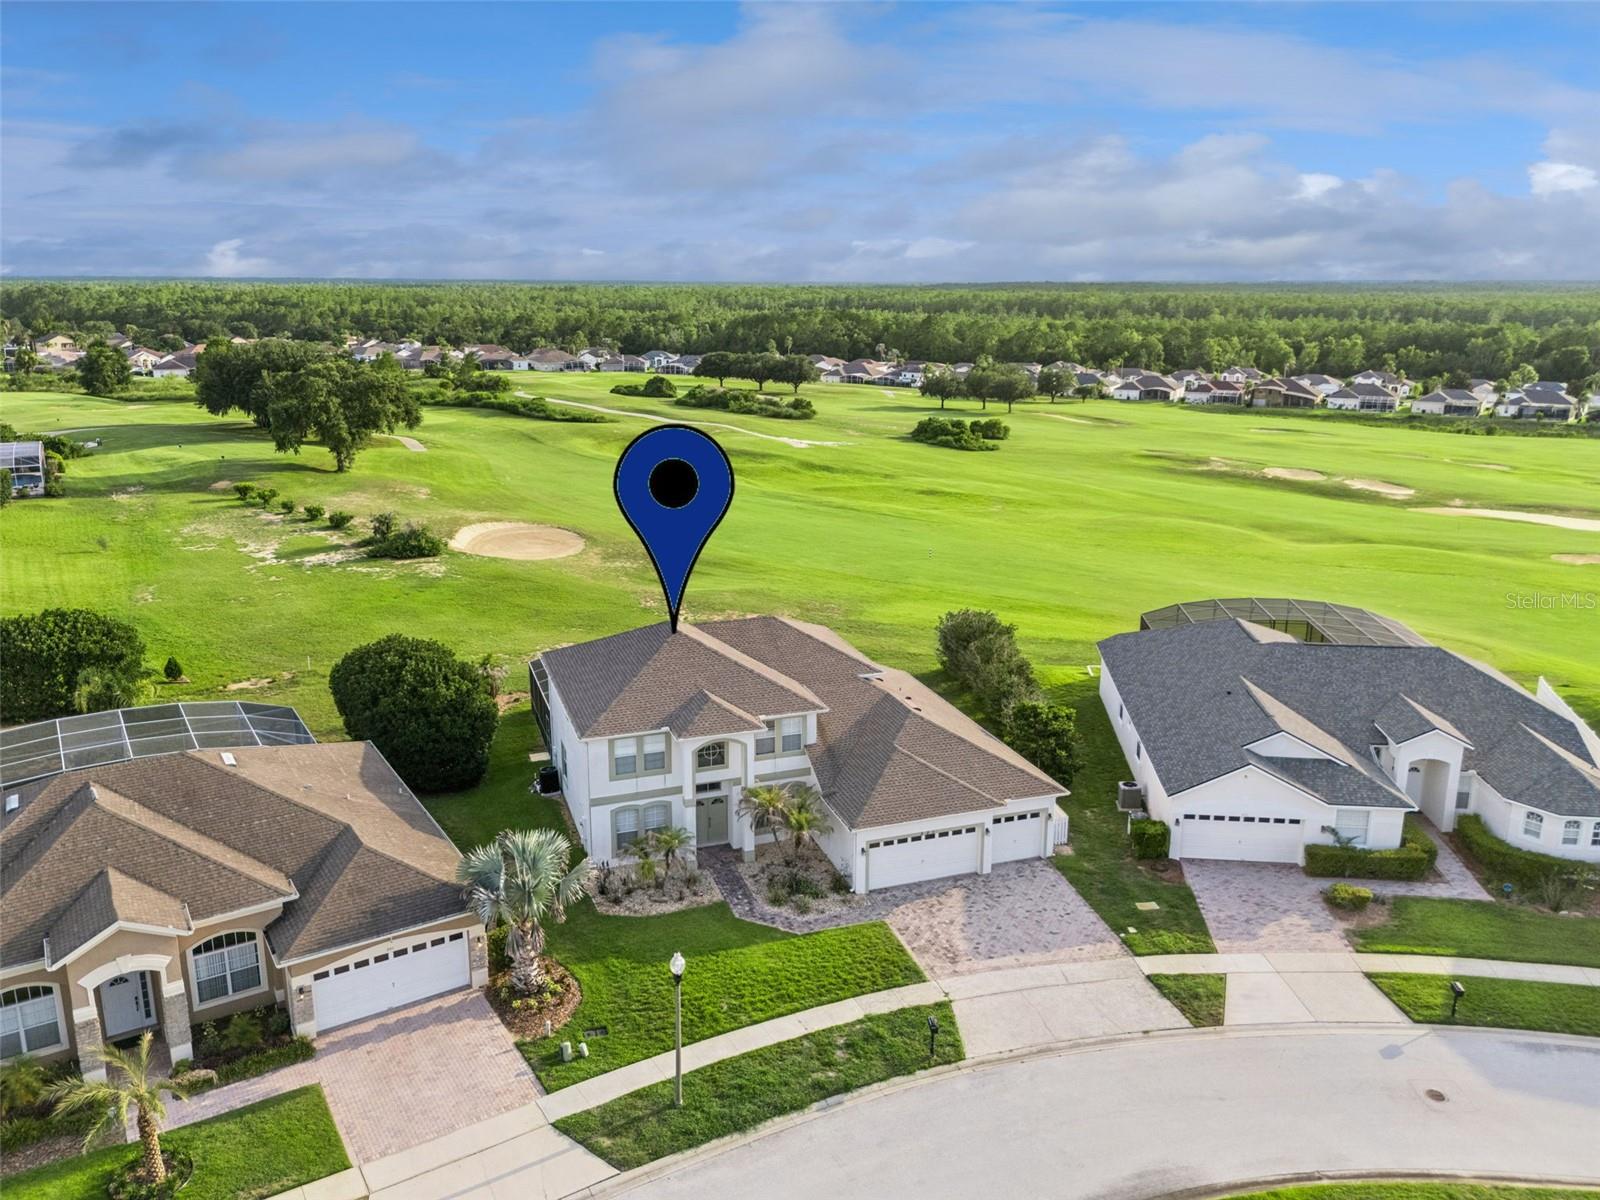
DAVENPORT
231 BELFRY DRIVE
5 Beds
5 Baths
3,418 Sq.Ft.
$599,999
MLS#: S5153614
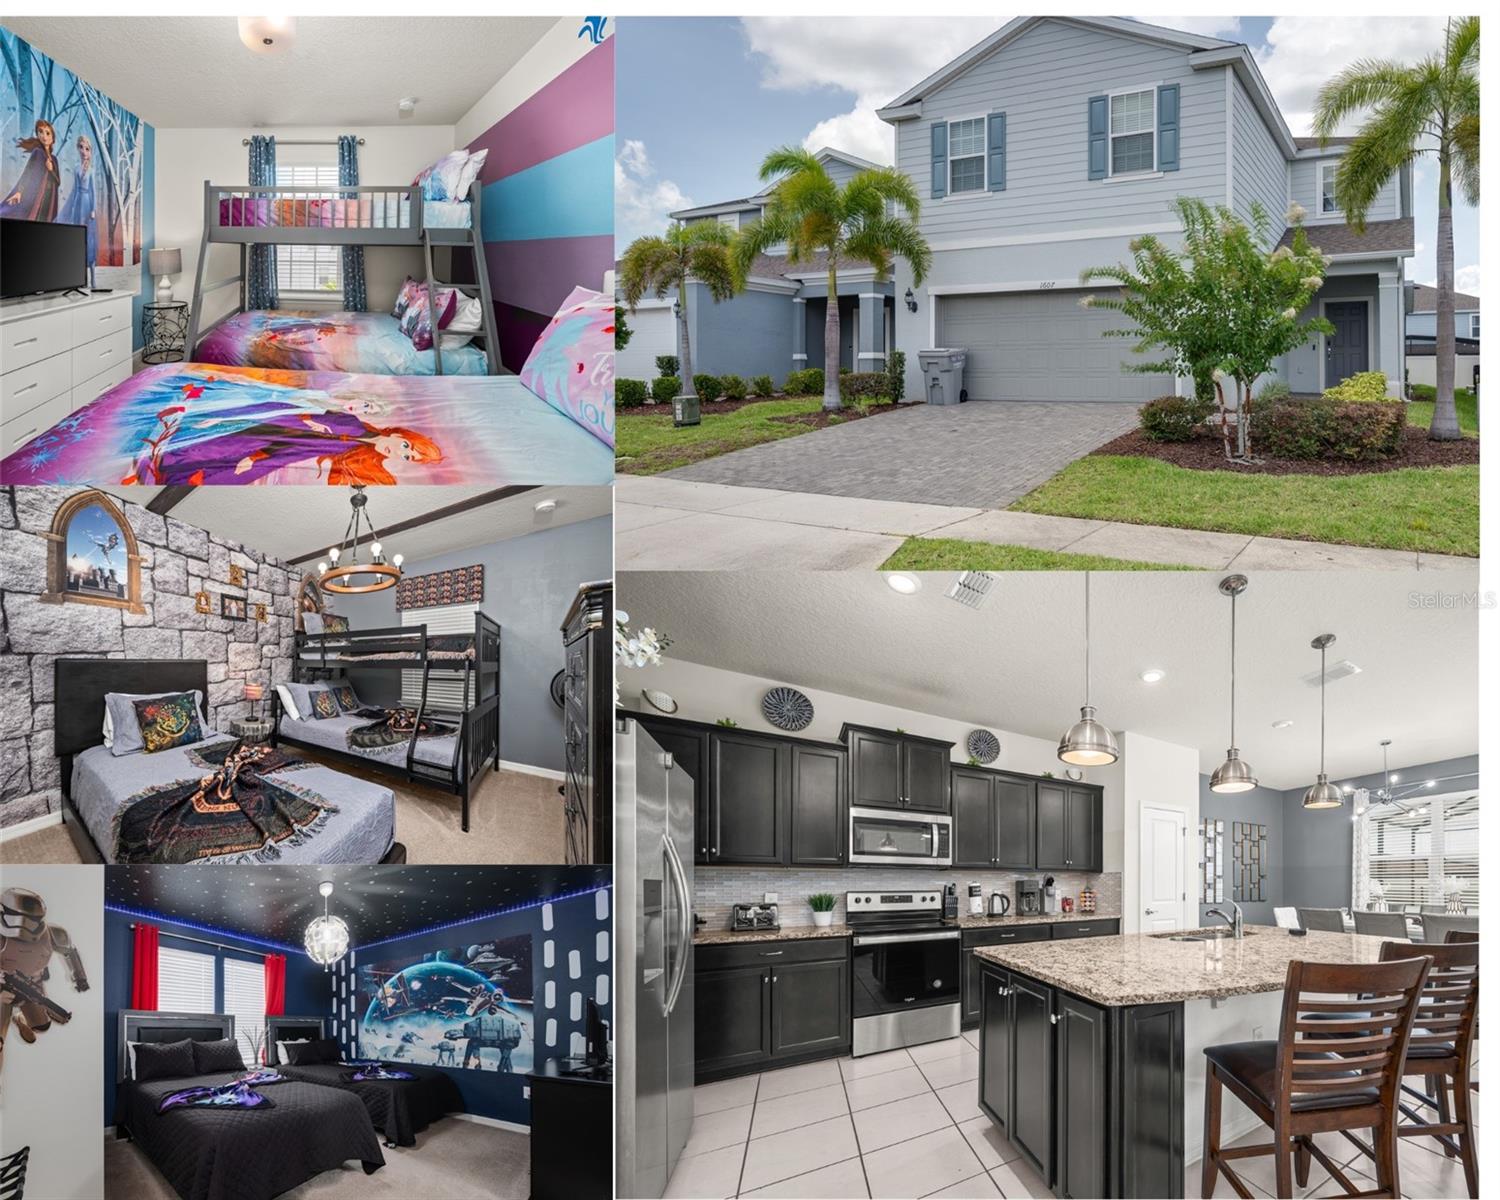
DAVENPORT
1607 KONA LANE
5 Beds
4 Baths
2,504 Sq.Ft.
$599,000
MLS#: O6422876
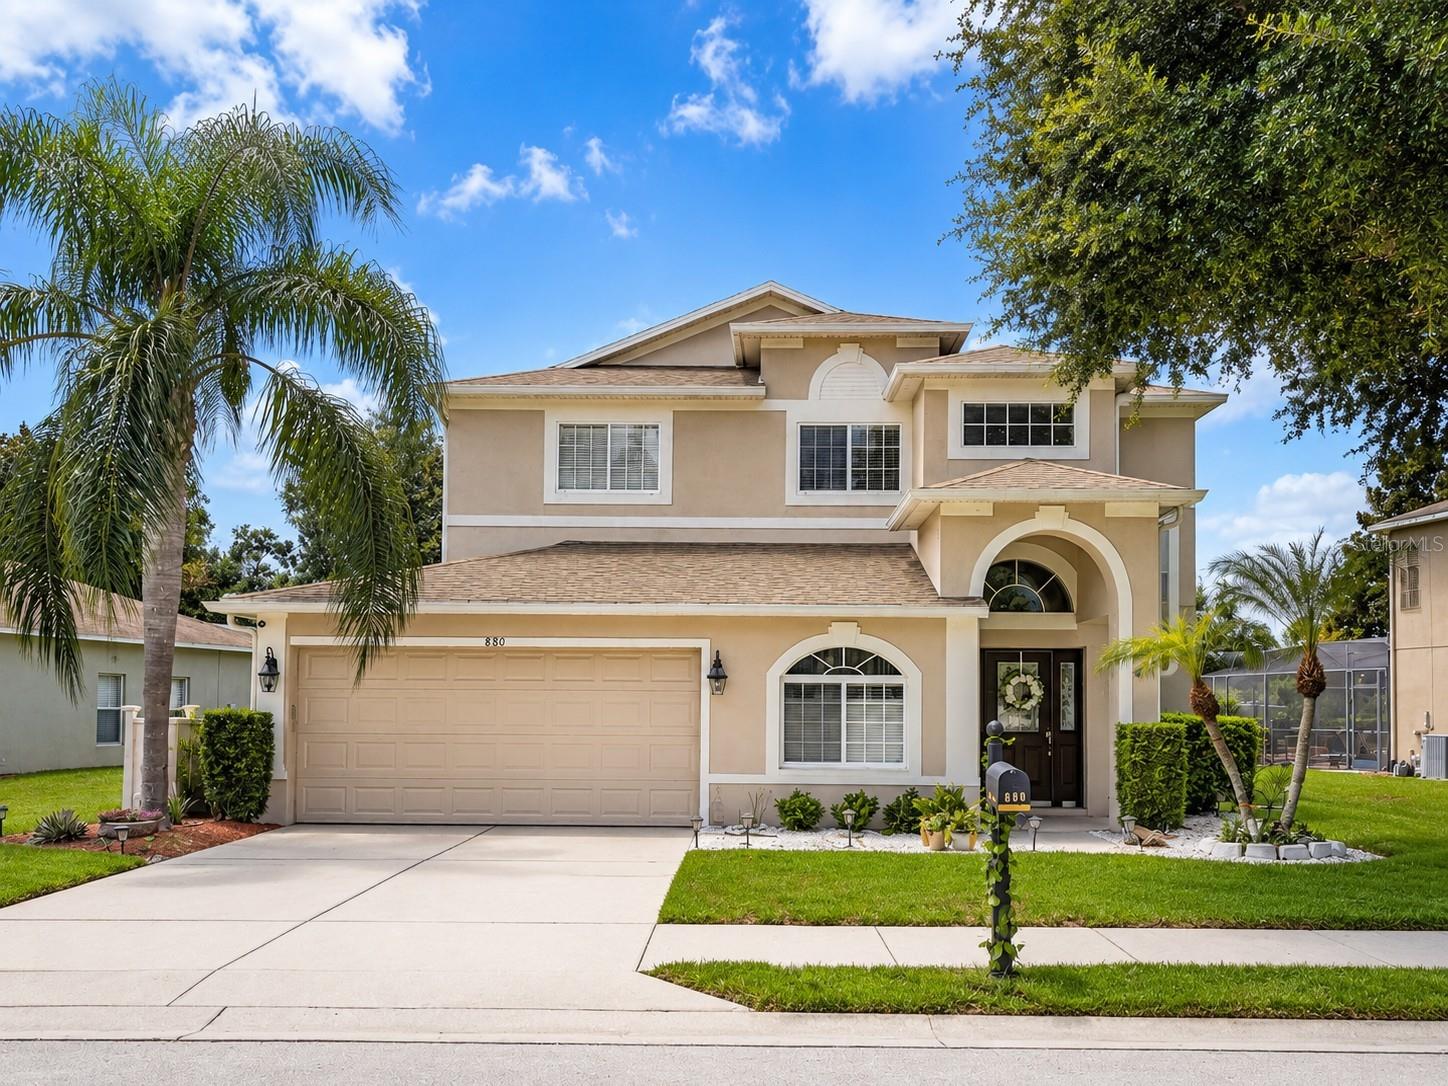
DAVENPORT
880 SUFFOLK PLACE
4 Beds
4 Baths
2,754 Sq.Ft.
$533,000
MLS#: O6423832
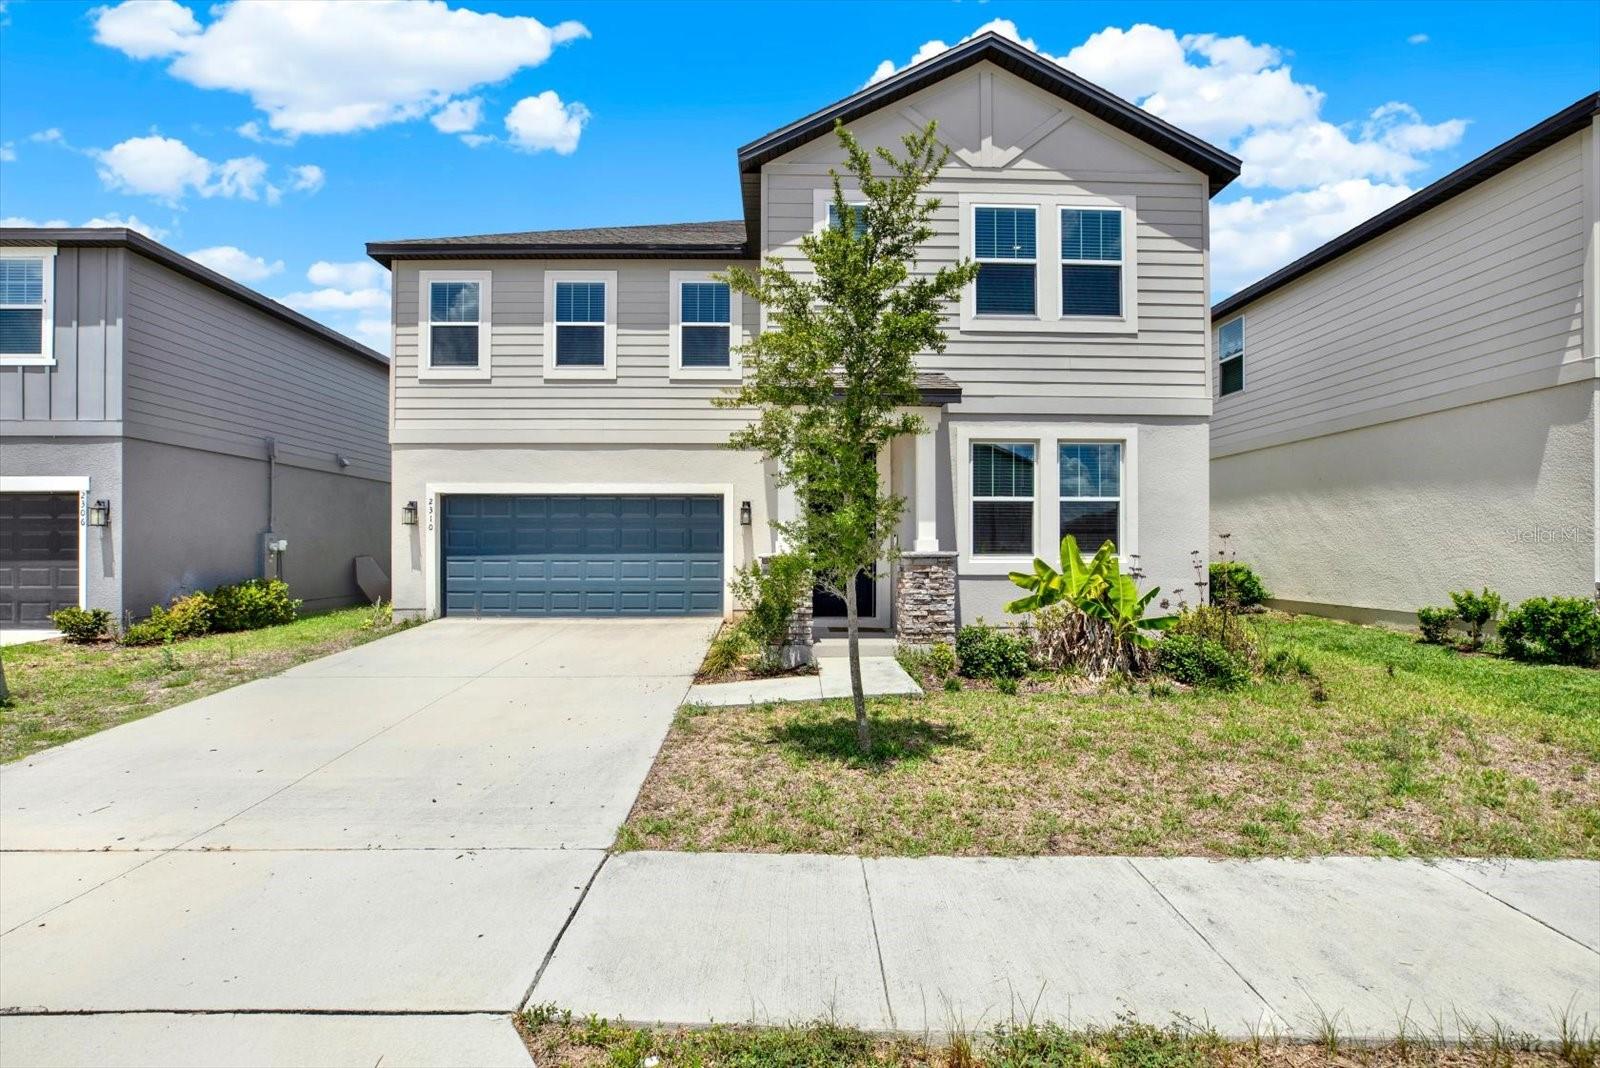
DAVENPORT
2310 LANCASHIRE STREET
4 Beds
3 Baths
3,069 Sq.Ft.
$550,000
MLS#: TB8526601
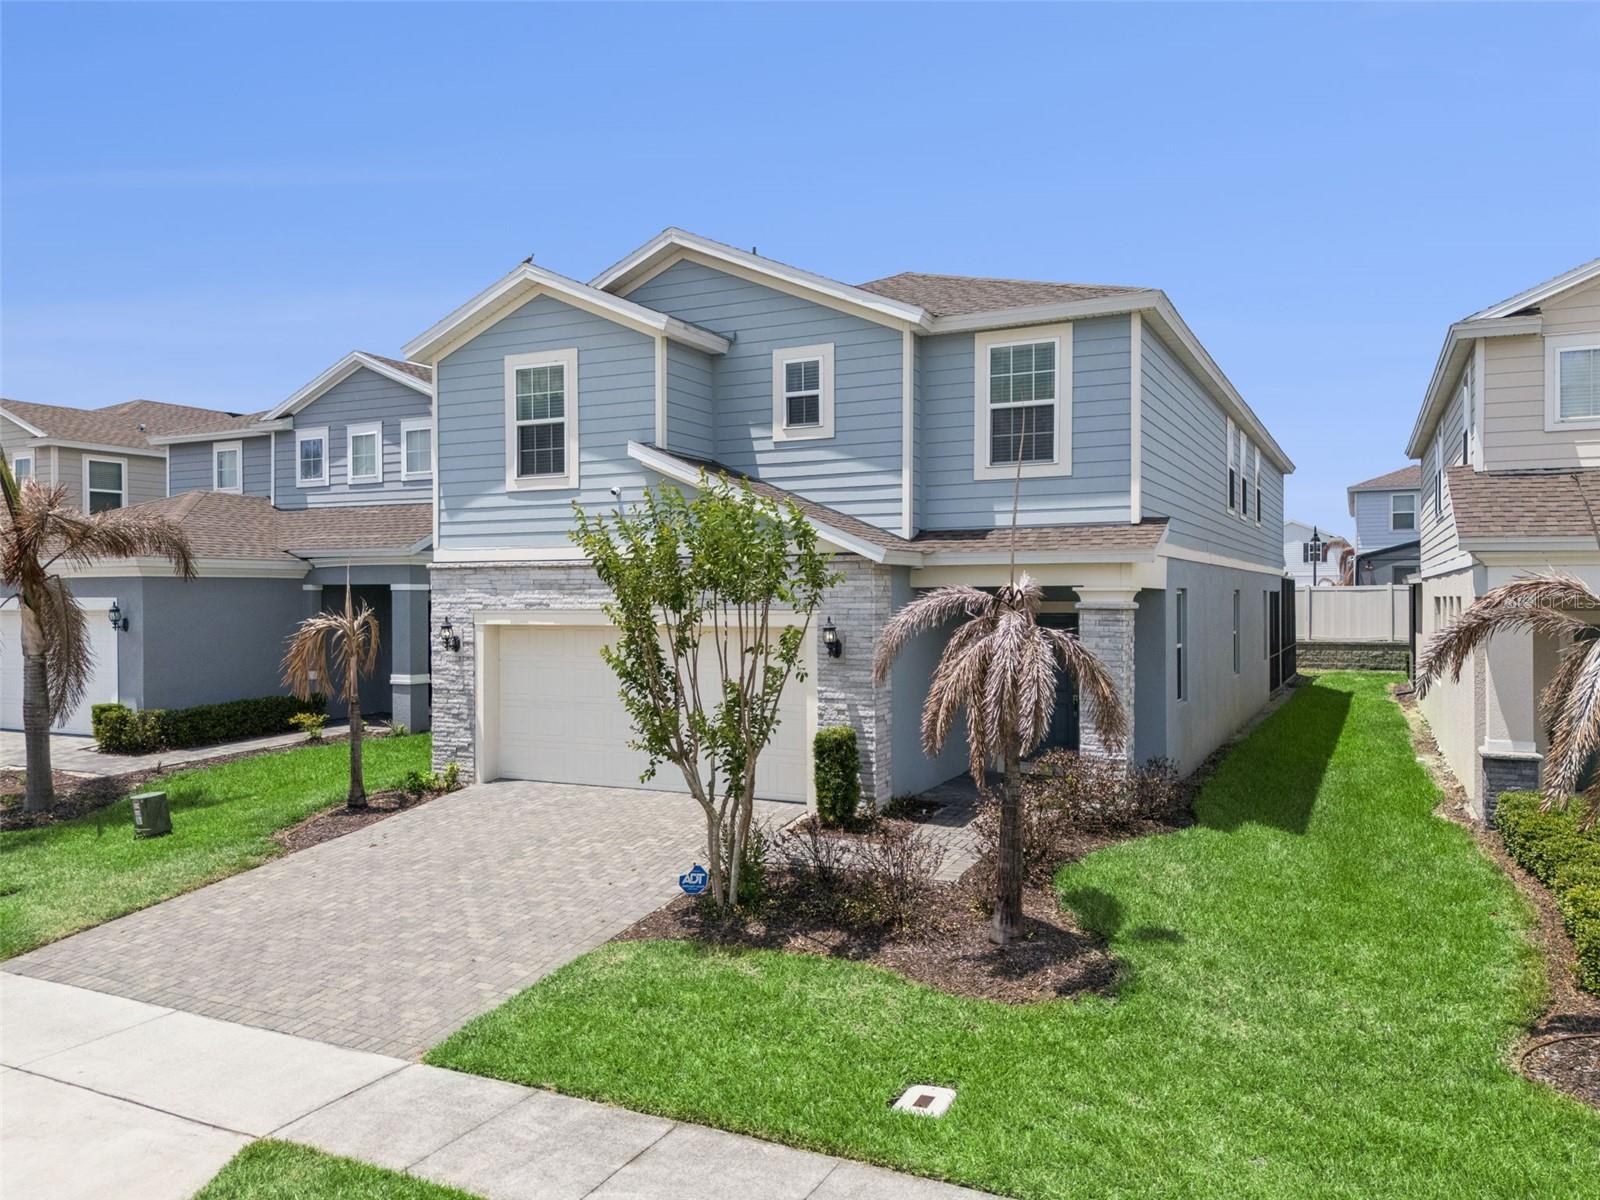
DAVENPORT
1876 SUMMER DRIVE
7 Beds
5 Baths
3,282 Sq.Ft.
$625,000
MLS#: S5153316
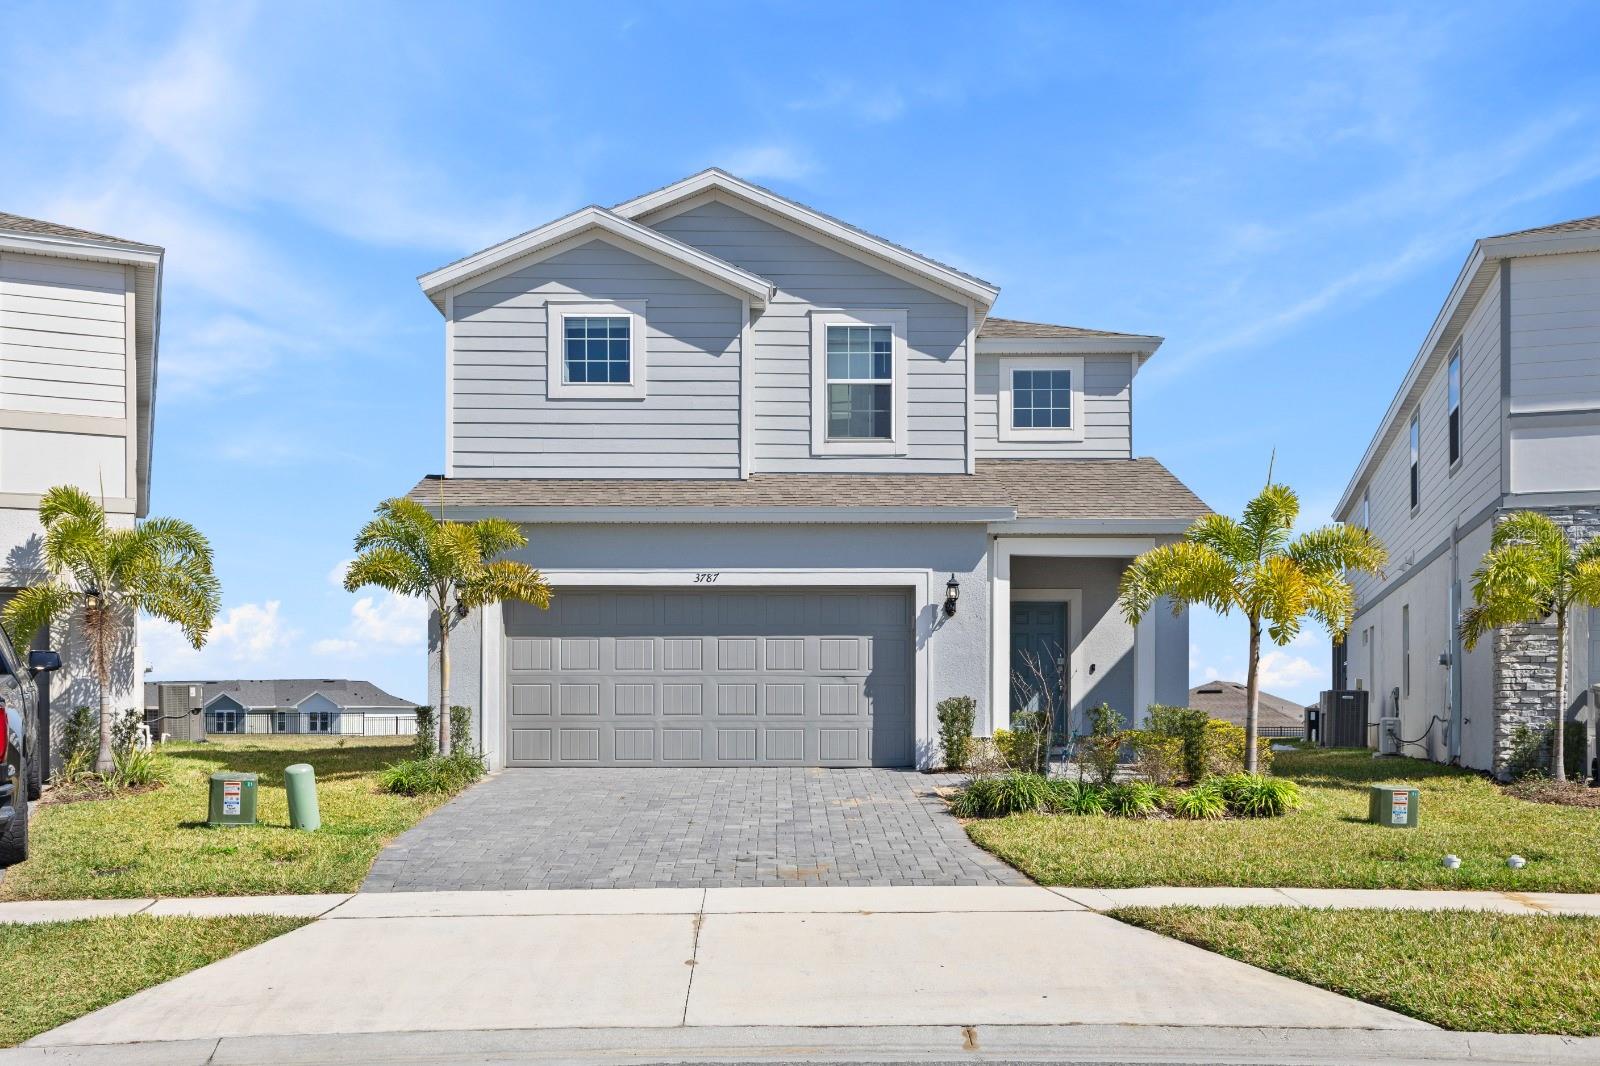
DAVENPORT
3787 LANA AVENUE
6 Beds
4 Baths
3,113 Sq.Ft.
$715,000
MLS#: O6423908
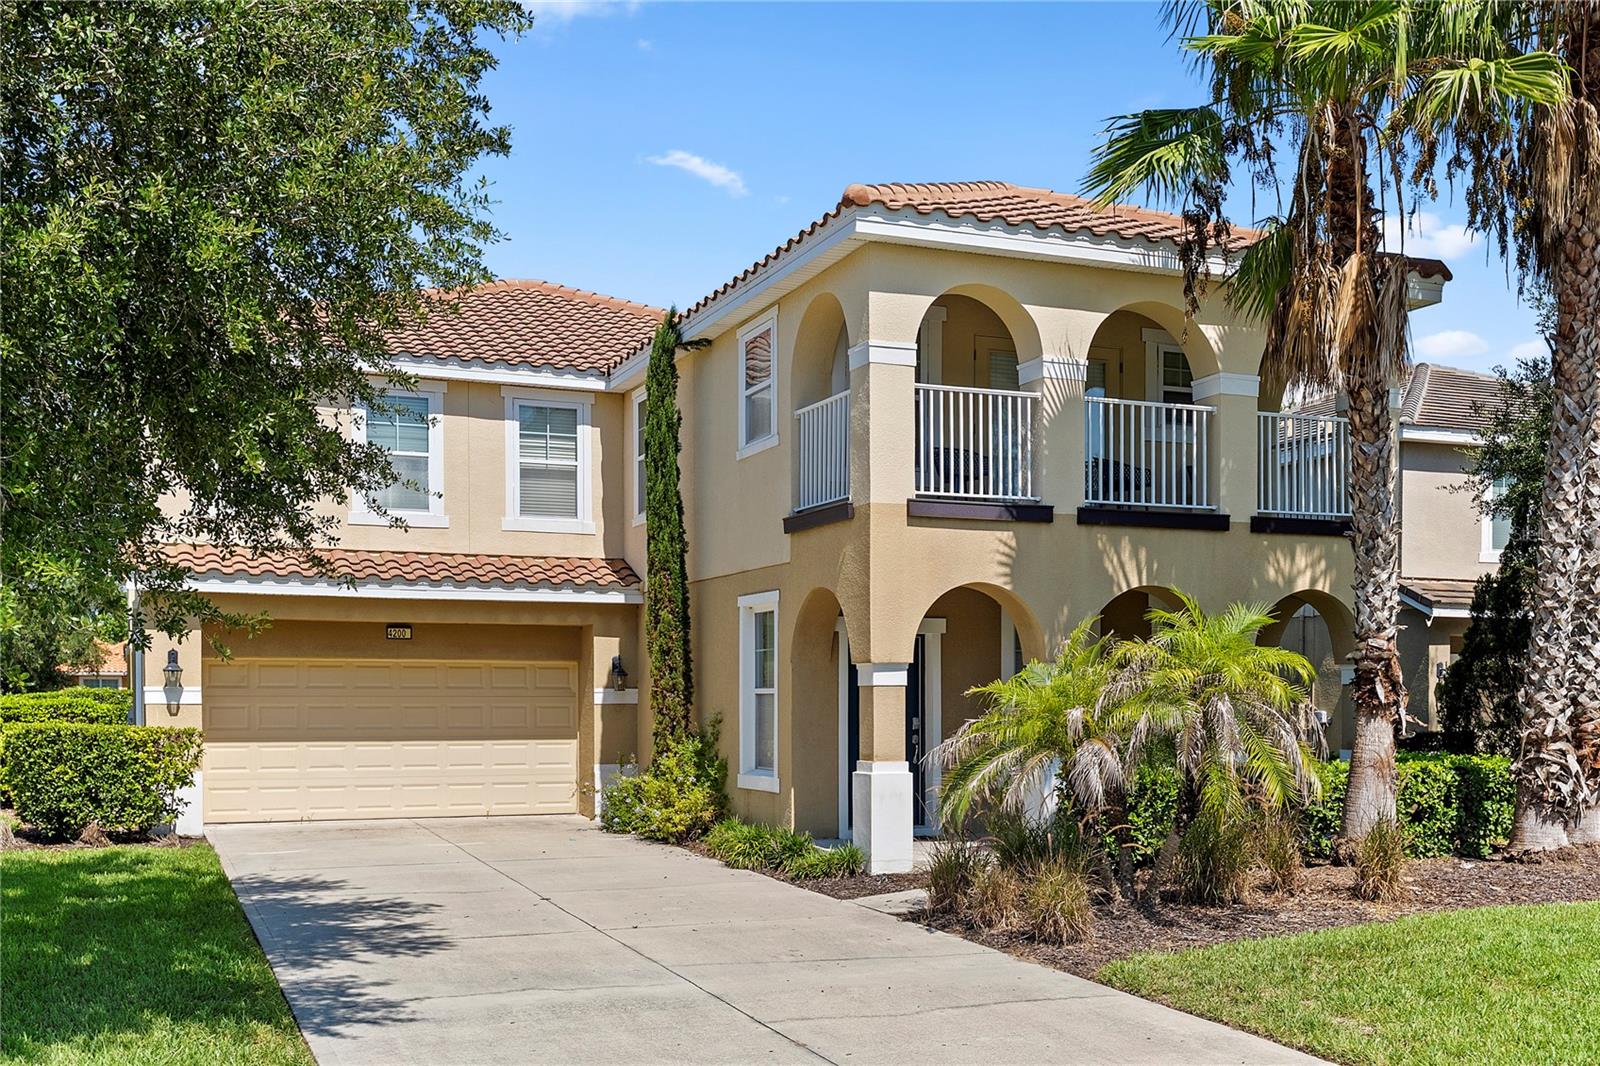
DAVENPORT
4200 OAKTREE DRIVE
6 Beds
6 Baths
4,200 Sq.Ft.
$759,000
MLS#: O6423623
