.webp?size=346x80)
- Properties
- Meet our agents
- Communities
- Market Report
- Home Value
- Calculator
Property
Beds
4
Full Baths
2
1/2 Baths
1
Year Built
1990
Sq.Footage
2,471
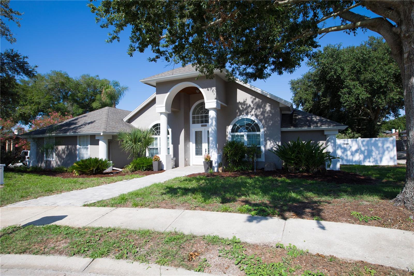
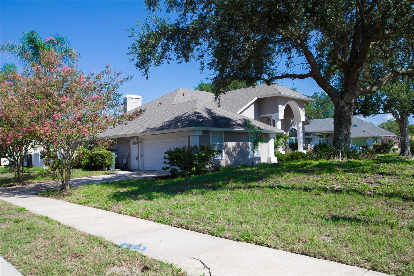
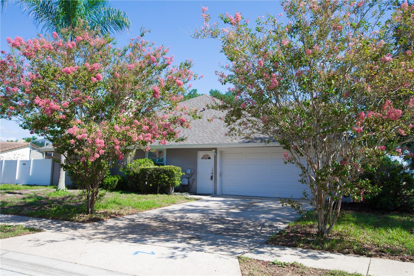
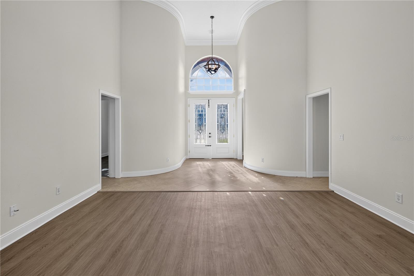
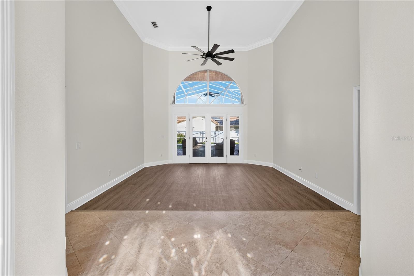
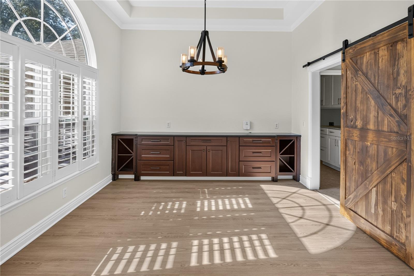
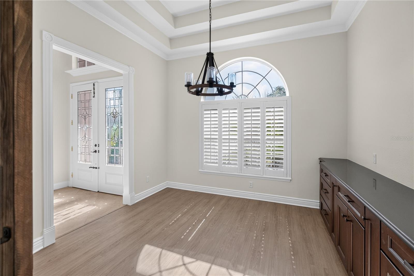
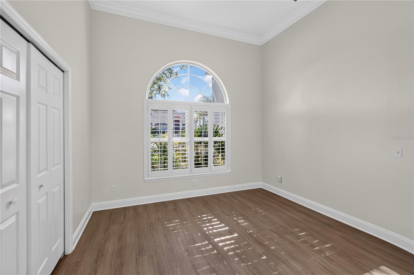
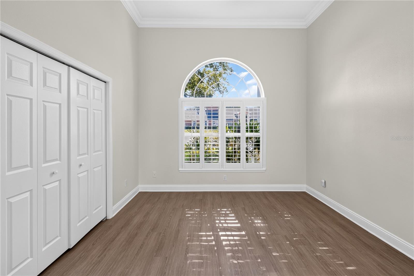
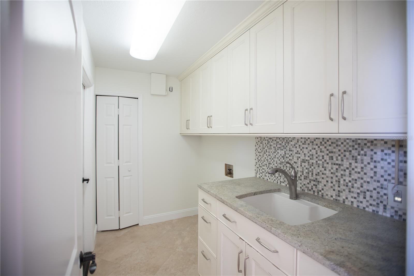
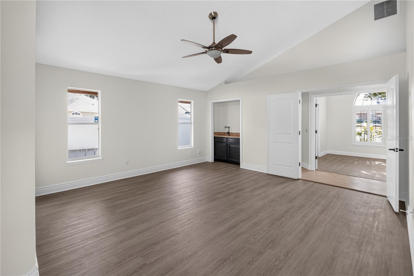
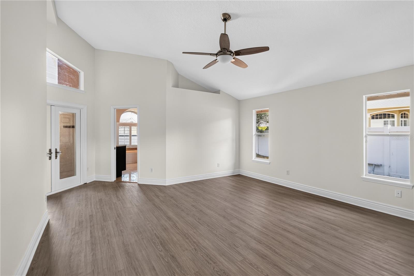
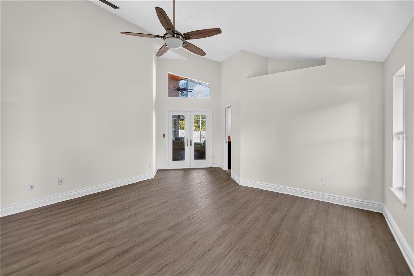
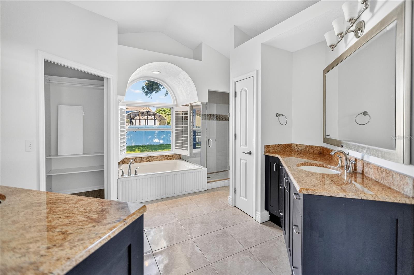
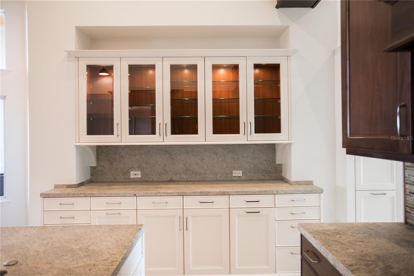
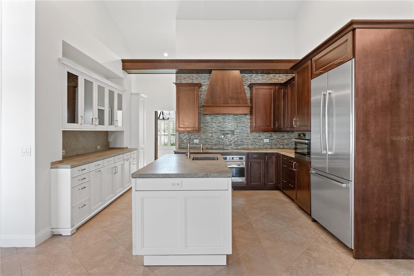
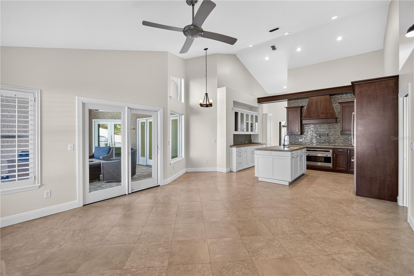
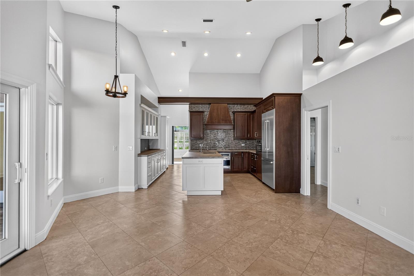
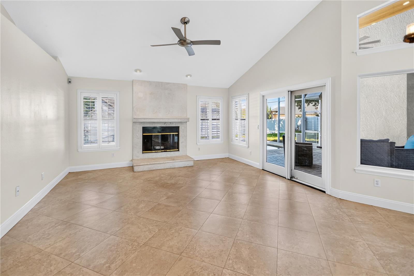
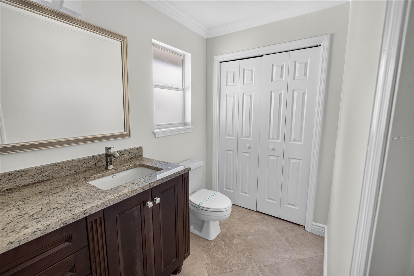
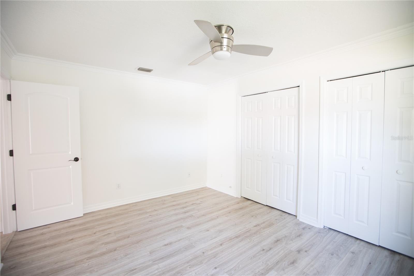
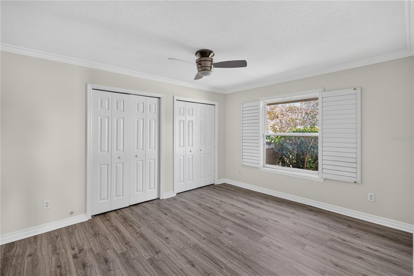
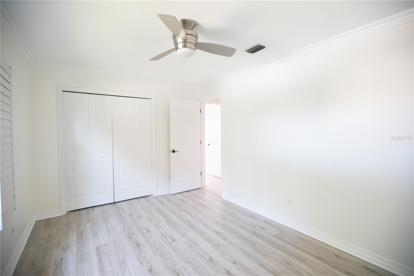
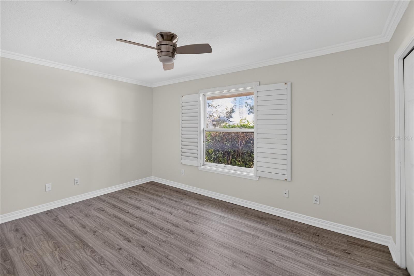
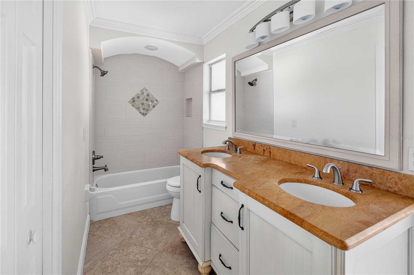
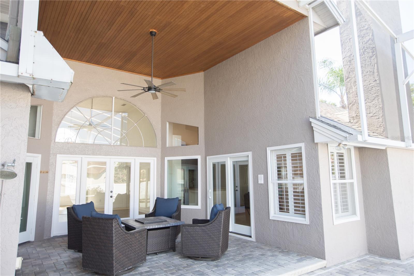
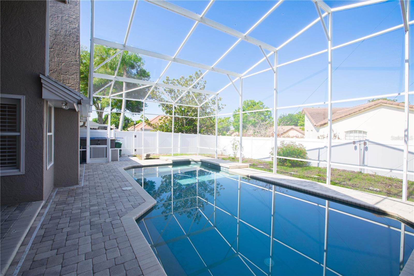
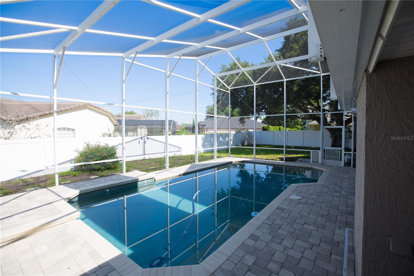
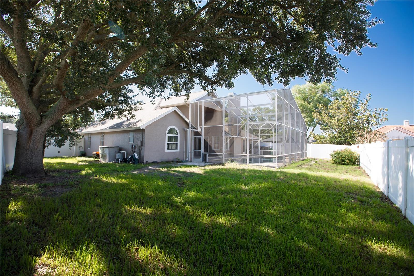
Welcome to this gorgeous 4-bedroom, 3-bathroom WINTER PARK home that perfectly blends elegance, comfort, and functionality. From the moment you step inside, you'll be impressed by the soaring 12–14-foot ceilings, beautiful CROWN MOLDINGS, and classic PLANTATION SHUTTERS that add timeless charm throughout. Designed with an exceptional flow, this home features formal living and dining rooms, along with a spacious family room centered around a charming fireplace, creating a warm and inviting space for relaxing or gathering with family and friends. The family room seamlessly connects to the heart of the home—a stunning CUSTOM chef's kitchen equipped with high-end appliances, thoughtfully designed cabinet organizers, and abundant workspace, making it a dream for cooking and entertaining. The desirable split floor plan offers both privacy and flexibility, with two bedrooms located in the right wing and two in the left, including a spacious primary suite. Every detail has been carefully considered to create a warm, inviting atmosphere that's ideal for everyday living and hosting guests. Step outside to your private backyard oasis, where a large swimming pool and spacious outdoor living area create the perfect setting for entertaining, weekend gatherings, or simply relaxing. The fully fenced yard provides both privacy and plenty of room to enjoy Florida living year-round. Additional highlights include a **NEW ROOF**installed in 2021**,** NEW LUXURY VYNIL PLANKS FLOORING** in 4 rooms, brand NEW interior painting offering added value and peace of mind for the next owner. This exceptional Winter Park home is a true showstopper that offers luxury, comfort, and timeless appeal. Don't miss the opportunity to make it yours!
Features & Amenities
Interior
-
Other Interior Features
Cathedral Ceiling(s), Crown Molding
-
Total Bedrooms
4
-
Bathrooms
2
-
1/2 Bathrooms
1
-
Cooling YN
YES
-
Cooling
Central Air
-
Fireplace YN
YES
-
Heating YN
YES
-
Heating
Central, Electric
-
Pet friendly
Cats OK, Dogs OK
Exterior
-
Garage
Yes
-
Garage spaces
2
-
Construction Materials
Block, Stucco
-
Other Exterior Features
Rain Gutters
-
Parking
Driveway, Attached
-
Patio and Porch Features
Patio, Screened
-
Pool
Yes
-
Pool Features
Gunite, Private
-
Waterfront YN
NO
-
View
Pool
Area & Lot
-
Lot Features
Cul-De-Sac
-
Lot Size(acres)
0.32
-
Lot Size(square feet)
14,001
-
Property Type
Residential
-
Property Sub Type
Single Family Residence
-
Architectural Style
Florida
Price
-
Sales Price
$639,000
-
Tax Amount
$7,674
-
Sq. Footage
2,471
-
Price/SqFt
$258
HOA
-
Association
YES
-
Association Fee
$494
-
Association Fee Frequency
Annually
-
Association Fee Includes
N/A
-
Total Monthly Fees
$41.17
School District
-
Elementary School
N/A
-
Middle School
N/A
-
High School
N/A
Property Features
-
New Construction
NO
-
Foundation Details
Slab
-
Ownership
Fee Simple
-
Senior Community YN
NO
-
Sewer
Public Sewer
-
Tax Lot
7
-
Water Source
Public
Schedule a Showing
Showing scheduled successfully.
Mortgage calculator
Estimate your monthly mortgage payment, including the principal and interest, property taxes, and HOA. Adjust the values to generate a more accurate rate.
Your payment
Principal and Interest:
$
Property taxes:
$
HOA fees:
$
Total loan payment:
$
Total interest amount:
$
Location
County
Seminole
Elementary School
Middle School
High School
Listing Courtesy of Marina Dyachkova , COLDWELL BANKER REALTY
RealHub Information is provided exclusively for consumers' personal, non-commercial use, and it may not be used for any purpose other than to identify prospective properties consumers may be interested in purchasing. All information deemed reliable but not guaranteed and should be independently verified. All properties are subject to prior sale, change or withdrawal. RealHub website owner shall not be responsible for any typographical errors, misinformation, misprints and shall be held totally harmless.

Executive Assistant
Emil Garinga
Call Emil today to schedule a private showing.

* Listings on this website come from the FMLS IDX Compilation and may be held by brokerage firms other than the owner of this website. The listing brokerage is identified in any listing details. Information is deemed reliable but is not guaranteed. If you believe any FMLS listing contains material that infringes your copyrighted work please click here to review our DMCA policy and learn how to submit a takedown request.© 2024 FMLS.
Related Properties
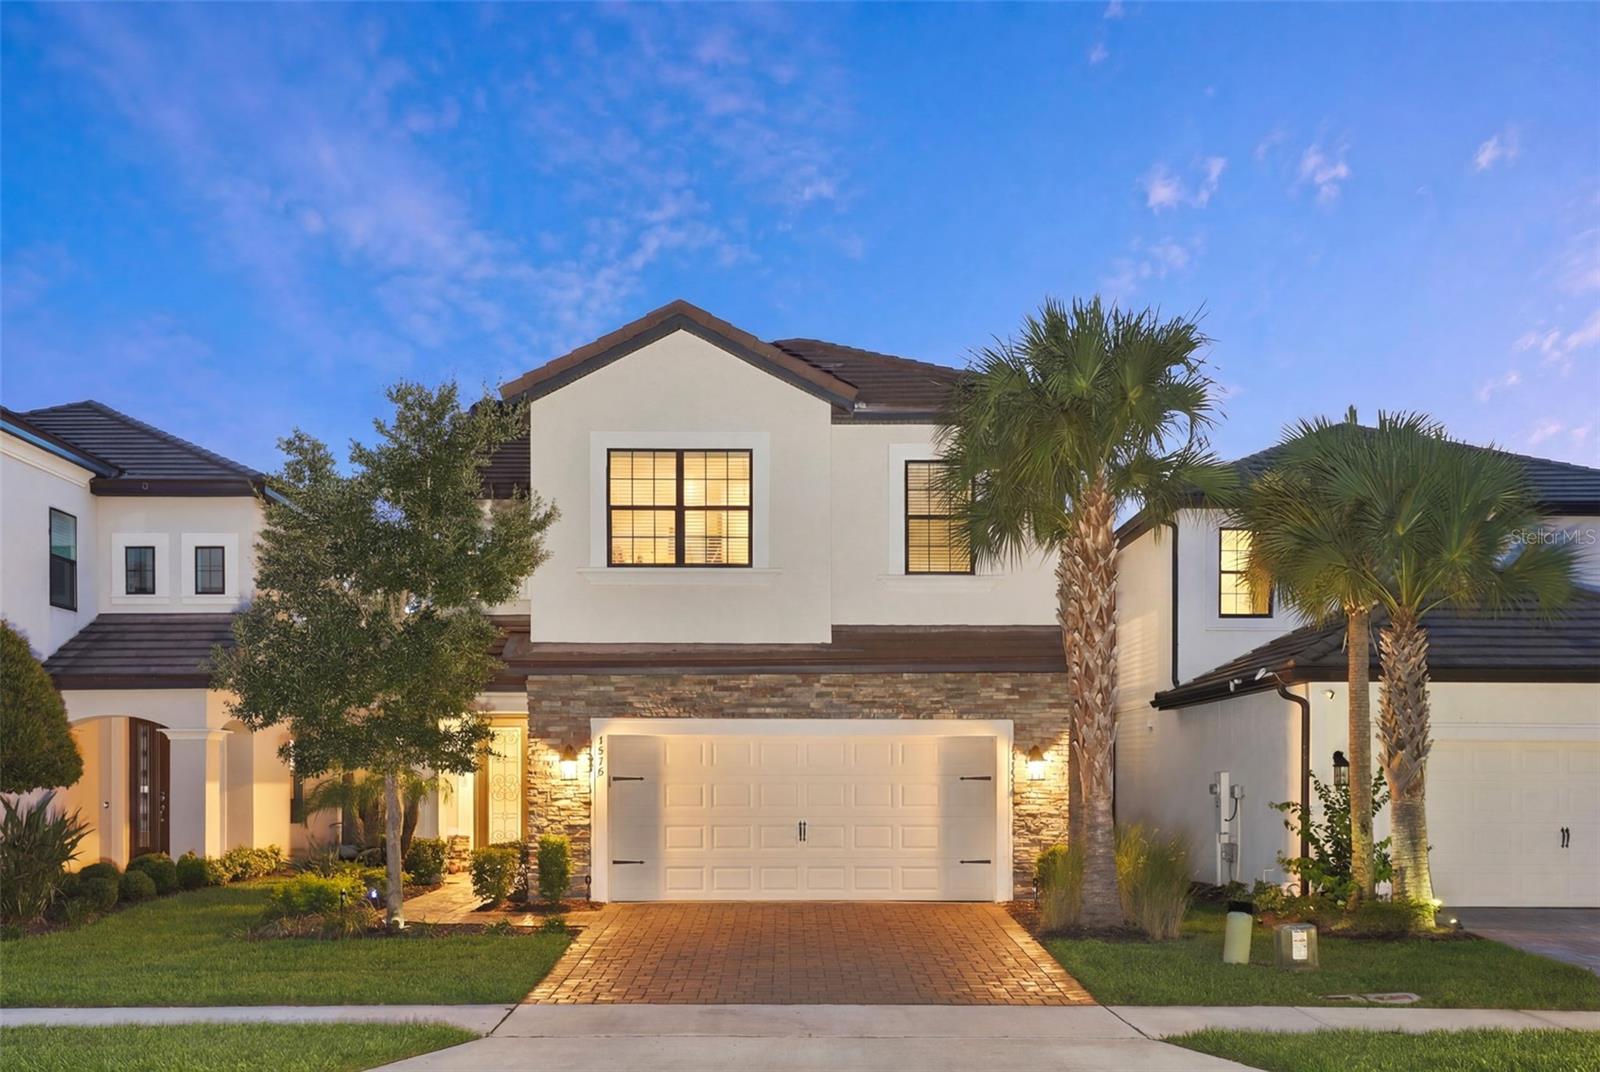
WINTER PARK
1418 LONE FEATHER TRAIL
4 Beds
2 Baths
2,197 Sq.Ft.
$750,000
MLS#: O6417341
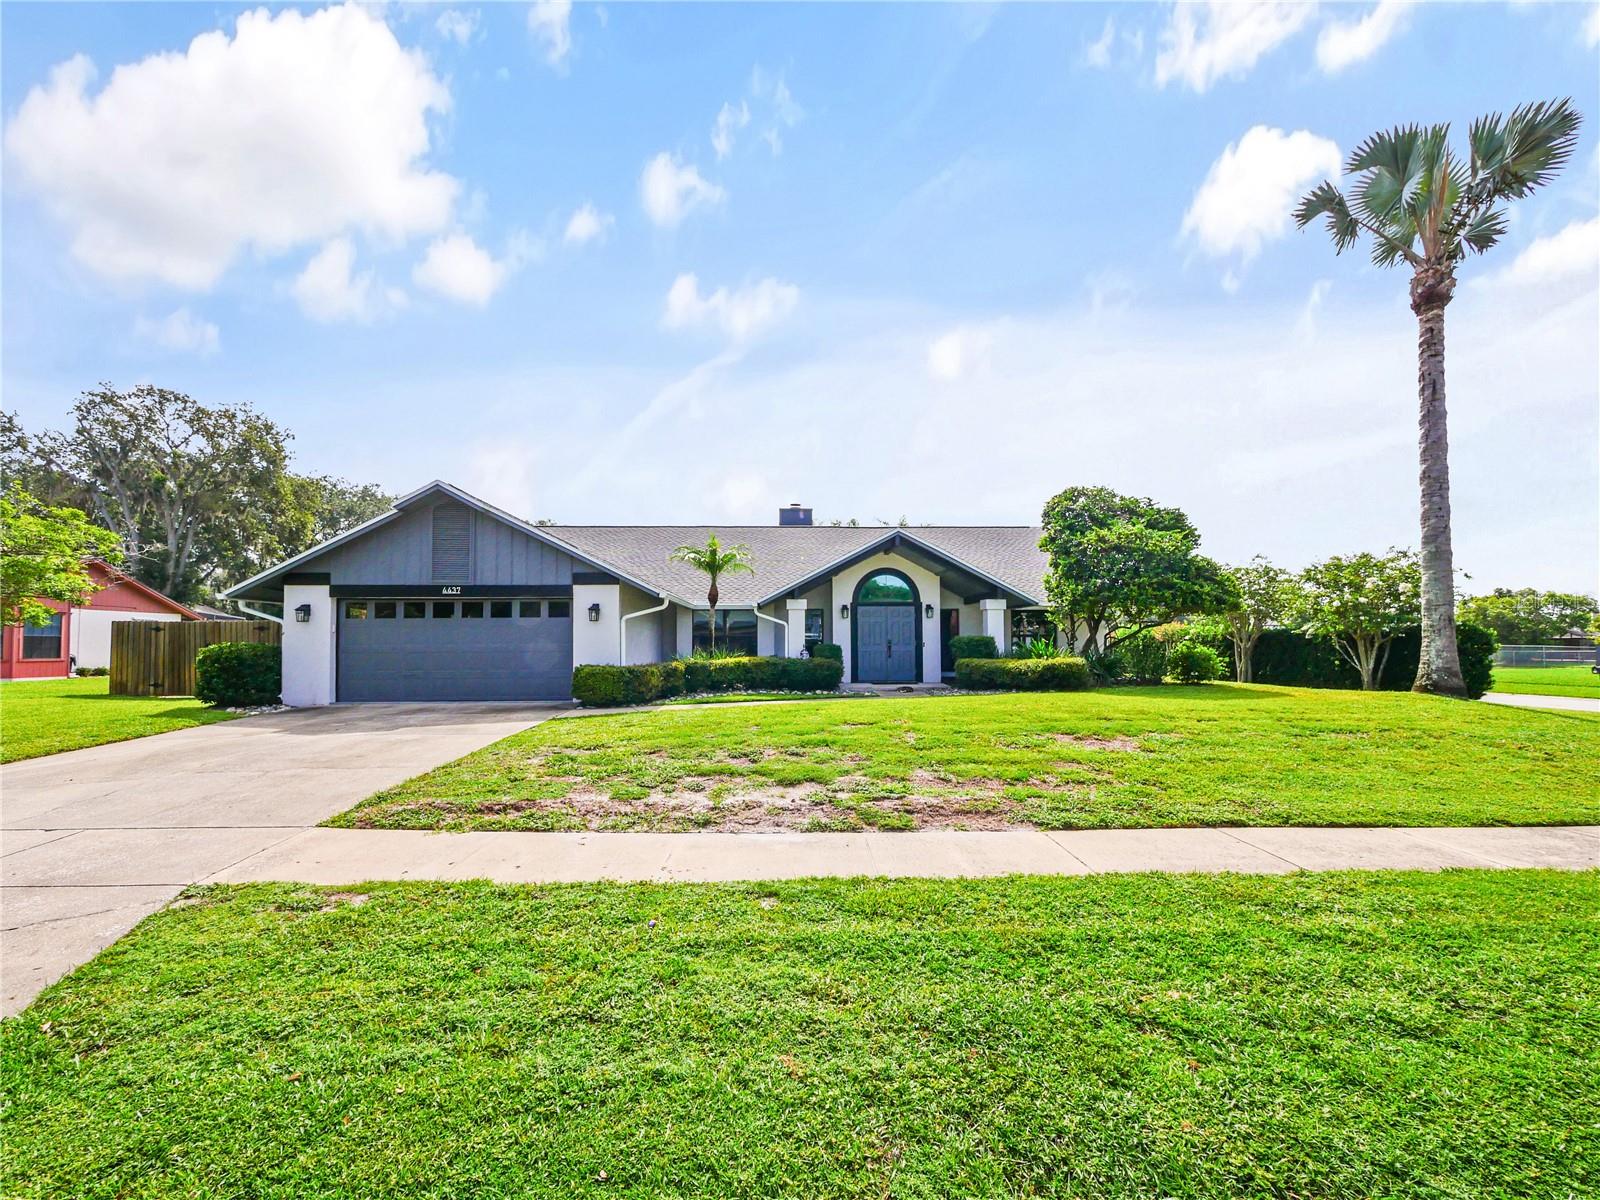
WINTER PARK
4437 GLENMOOR COURT
3 Beds
2 Baths
2,633 Sq.Ft.
$539,000
MLS#: O6424511
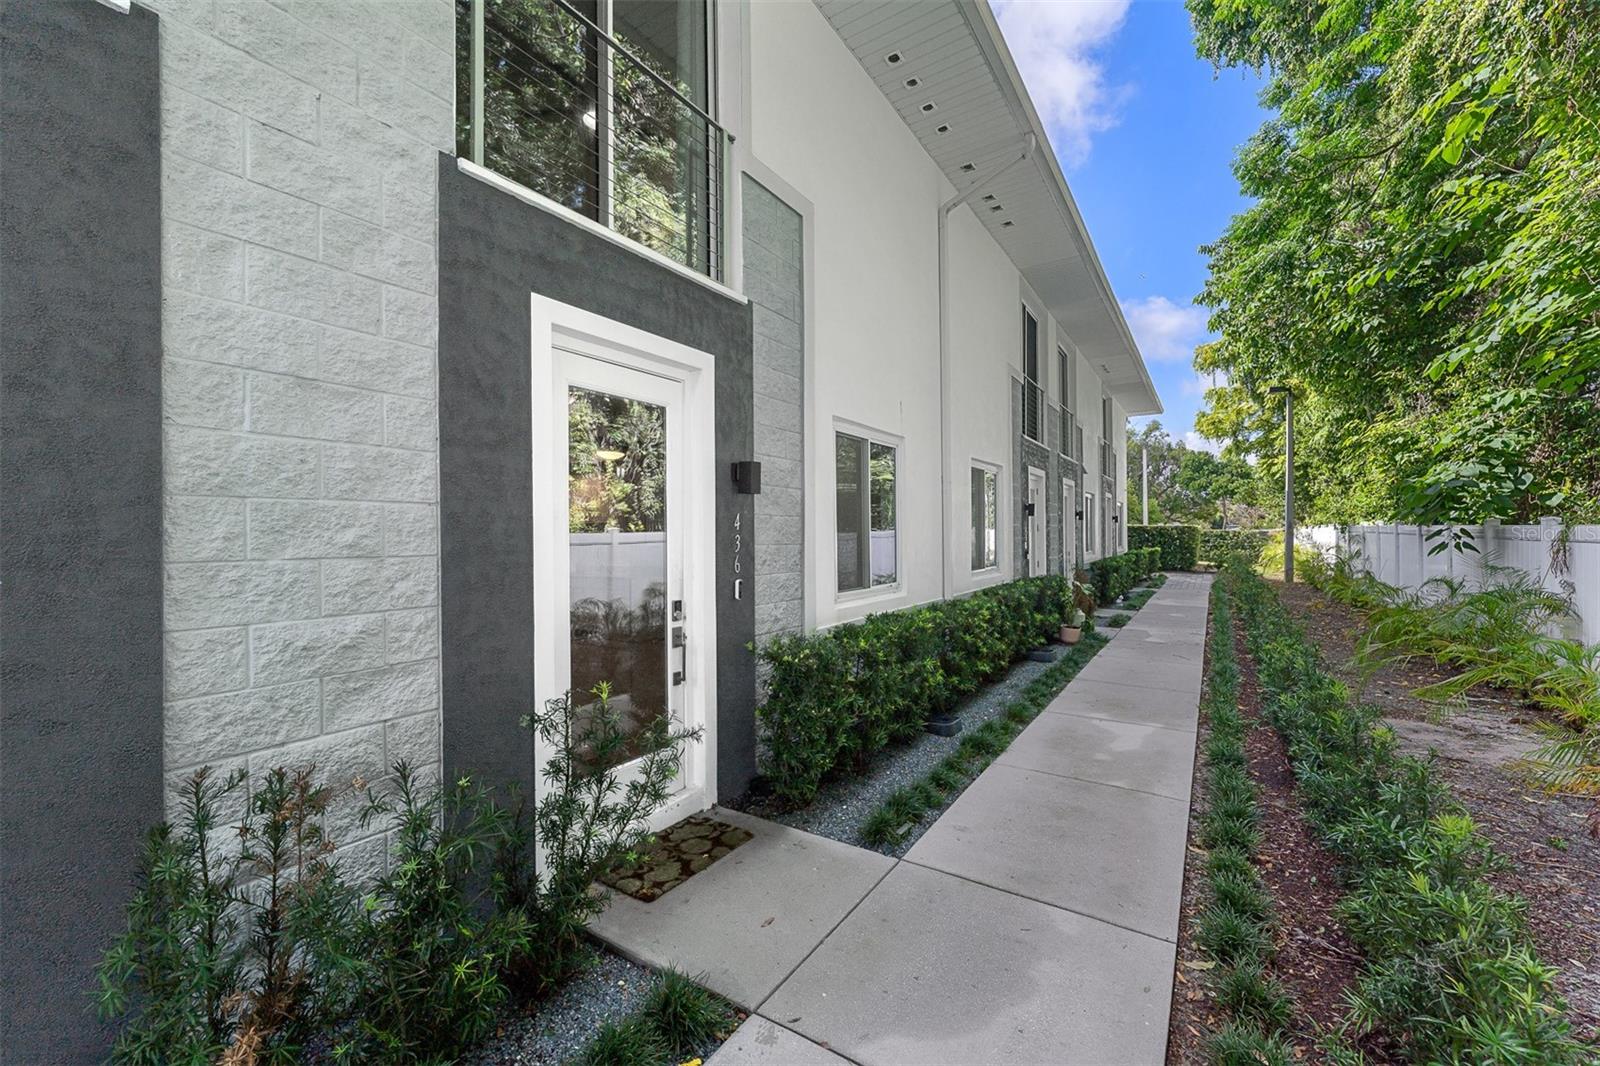
WINTER PARK
436 W SWOOPE AVENUE
4 Beds
3 Baths
2,602 Sq.Ft.
$719,900
MLS#: O6423105
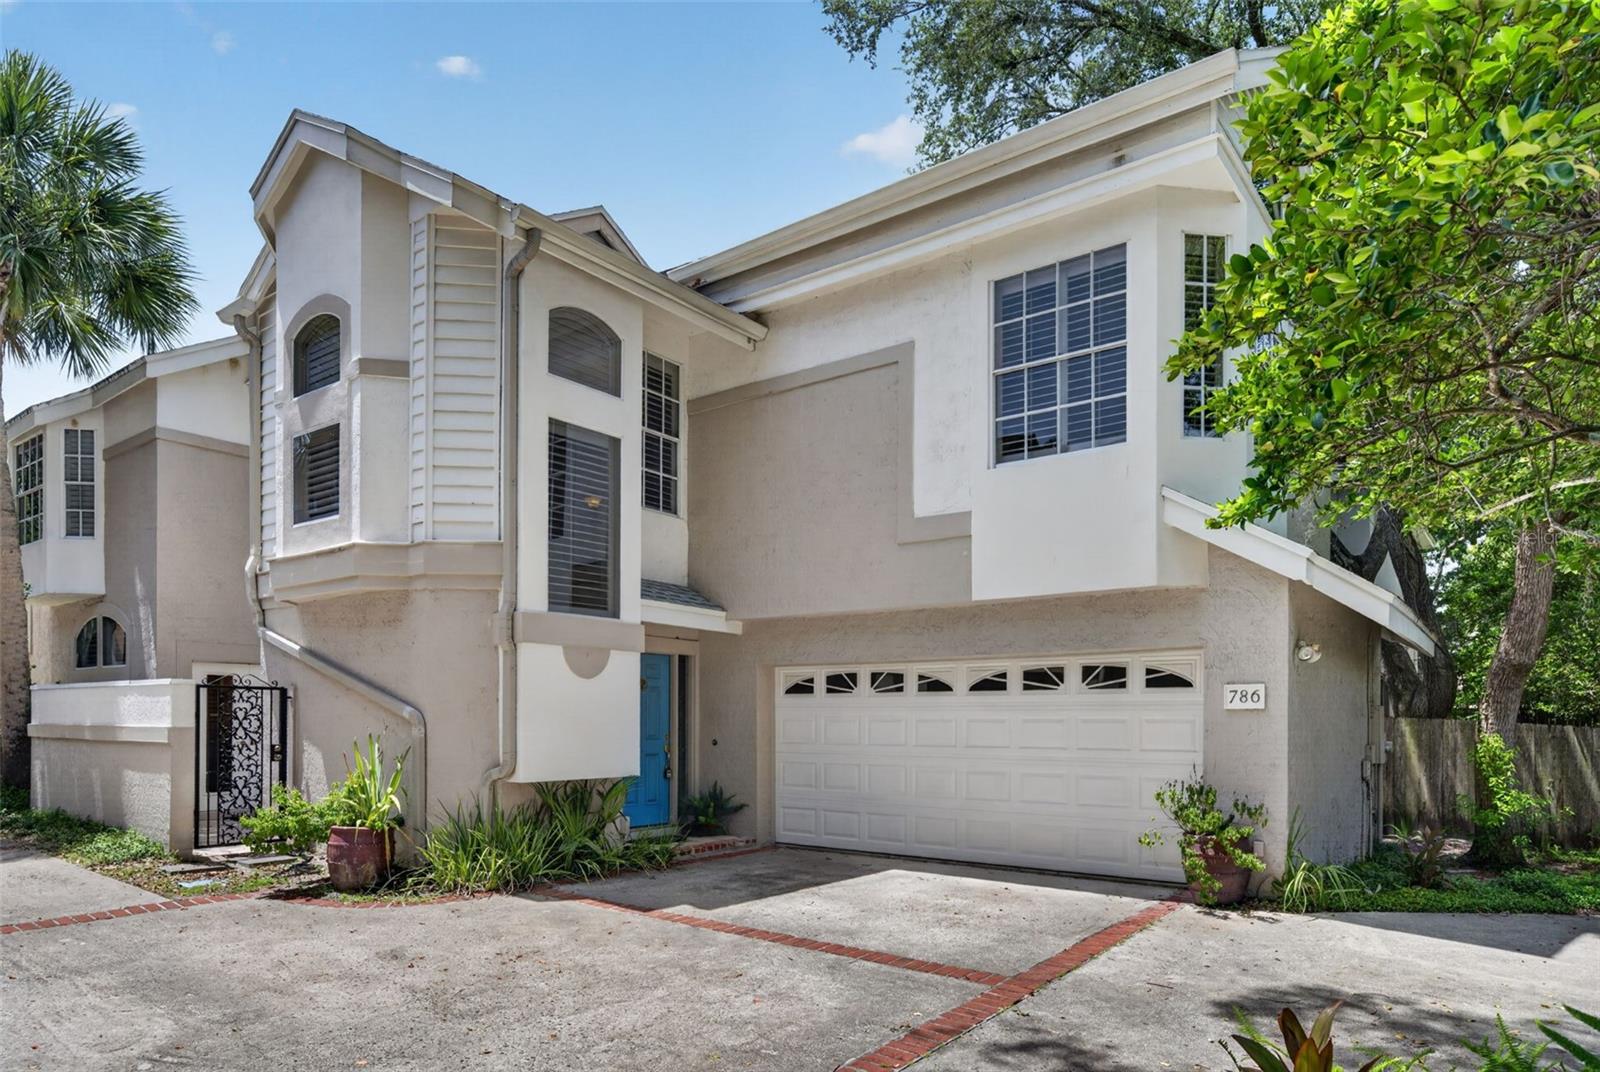
WINTER PARK
786 MCINTYRE AVENUE
3 Beds
2 Baths
1,934 Sq.Ft.
$625,000
MLS#: O6424399
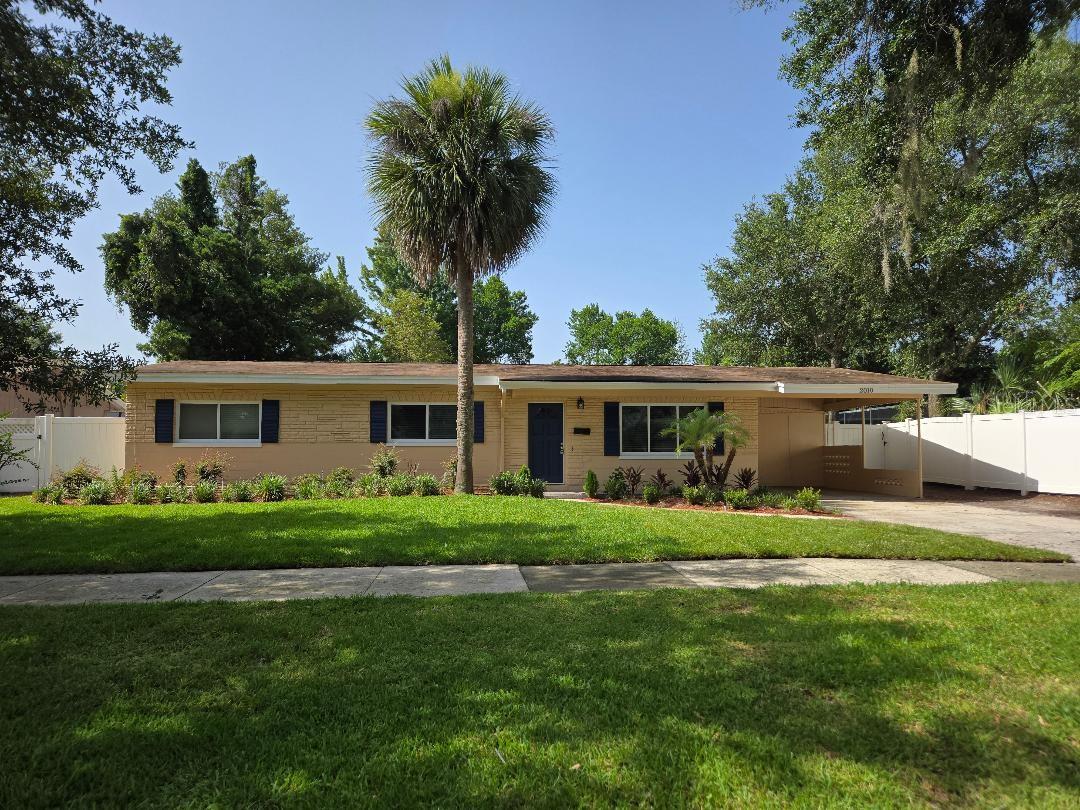
WINTER PARK
2010 SUMMERFIELD ROAD
3 Beds
2 Baths
1,889 Sq.Ft.
$594,500
MLS#: O6420140
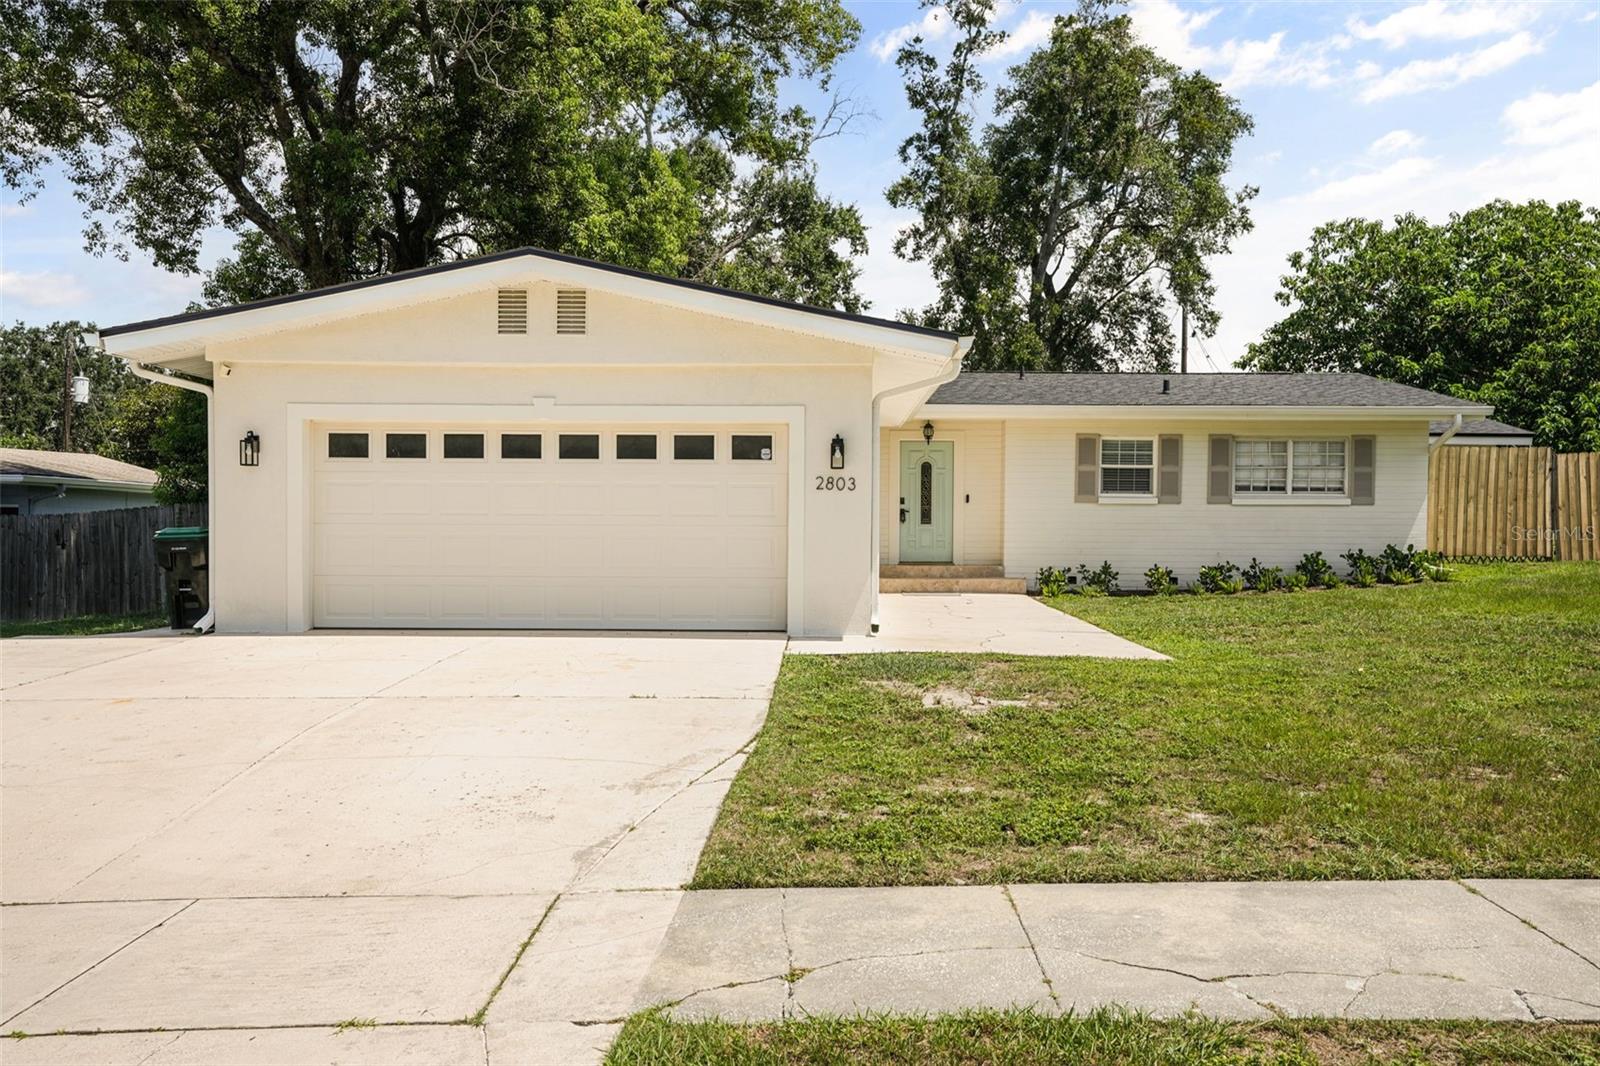
WINTER PARK
2803 RIDDLE DRIVE
3 Beds
2 Baths
1,637 Sq.Ft.
$589,000
MLS#: O6423829
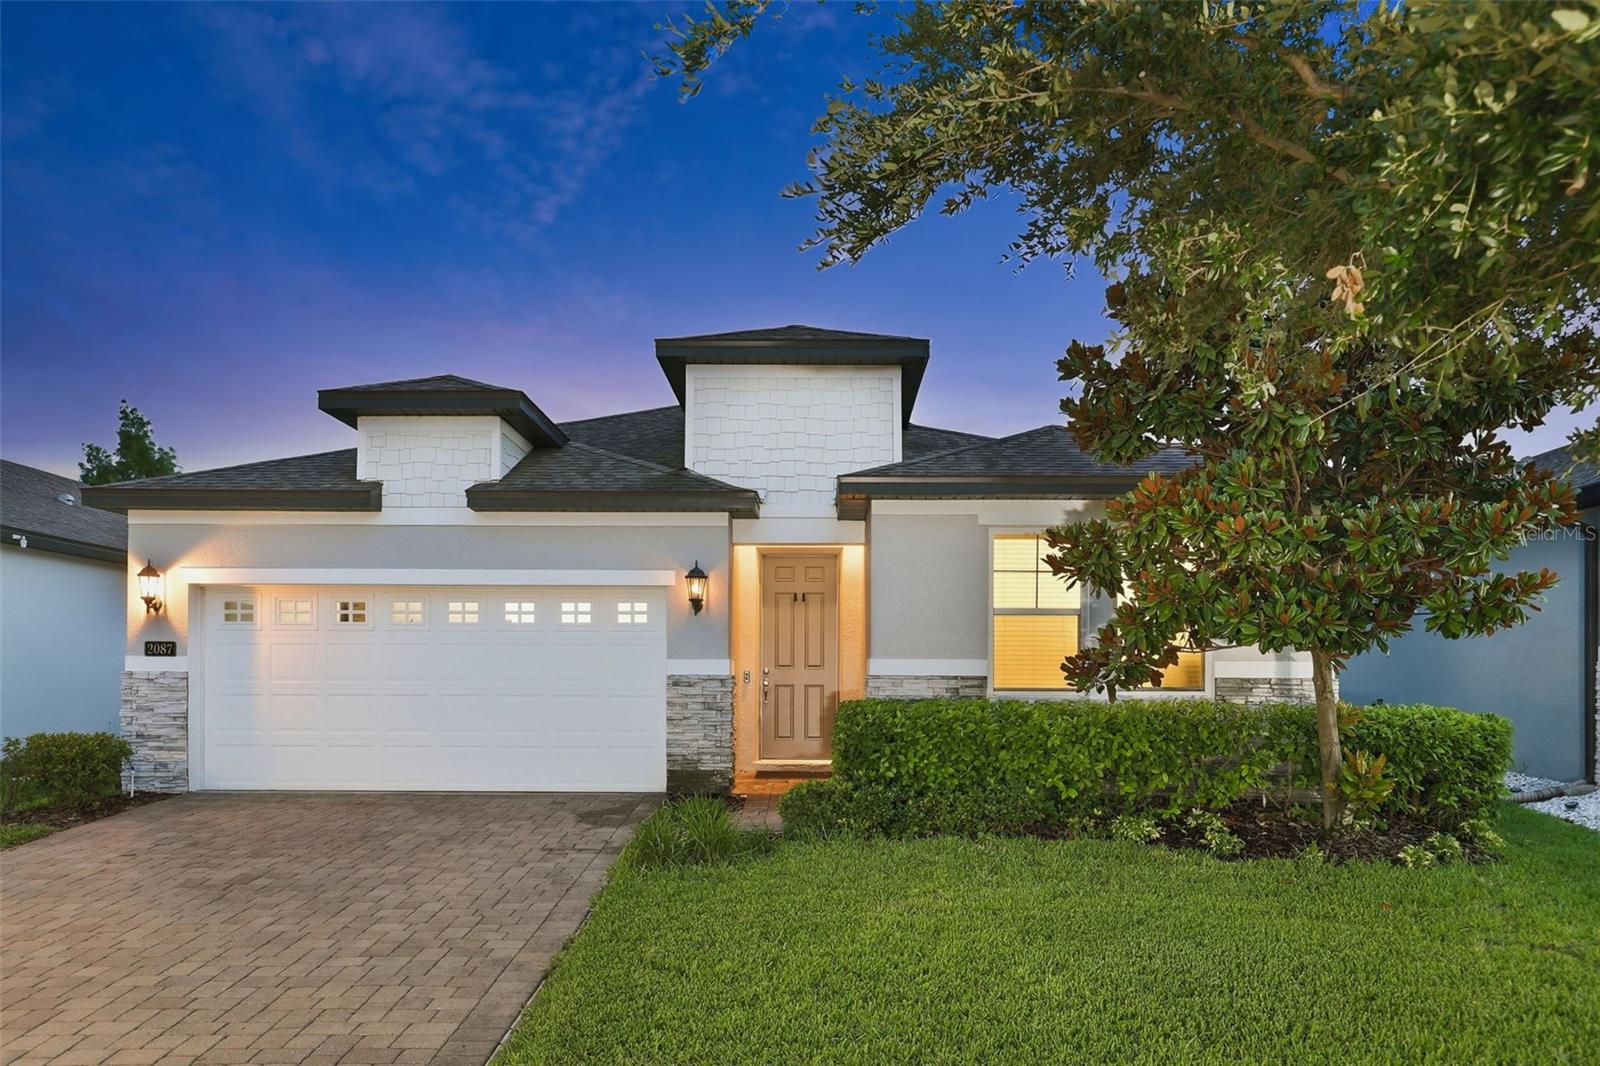
WINTER PARK
2087 LAURELWOOD WAY
4 Beds
2 Baths
1,920 Sq.Ft.
$625,000
MLS#: O6415387
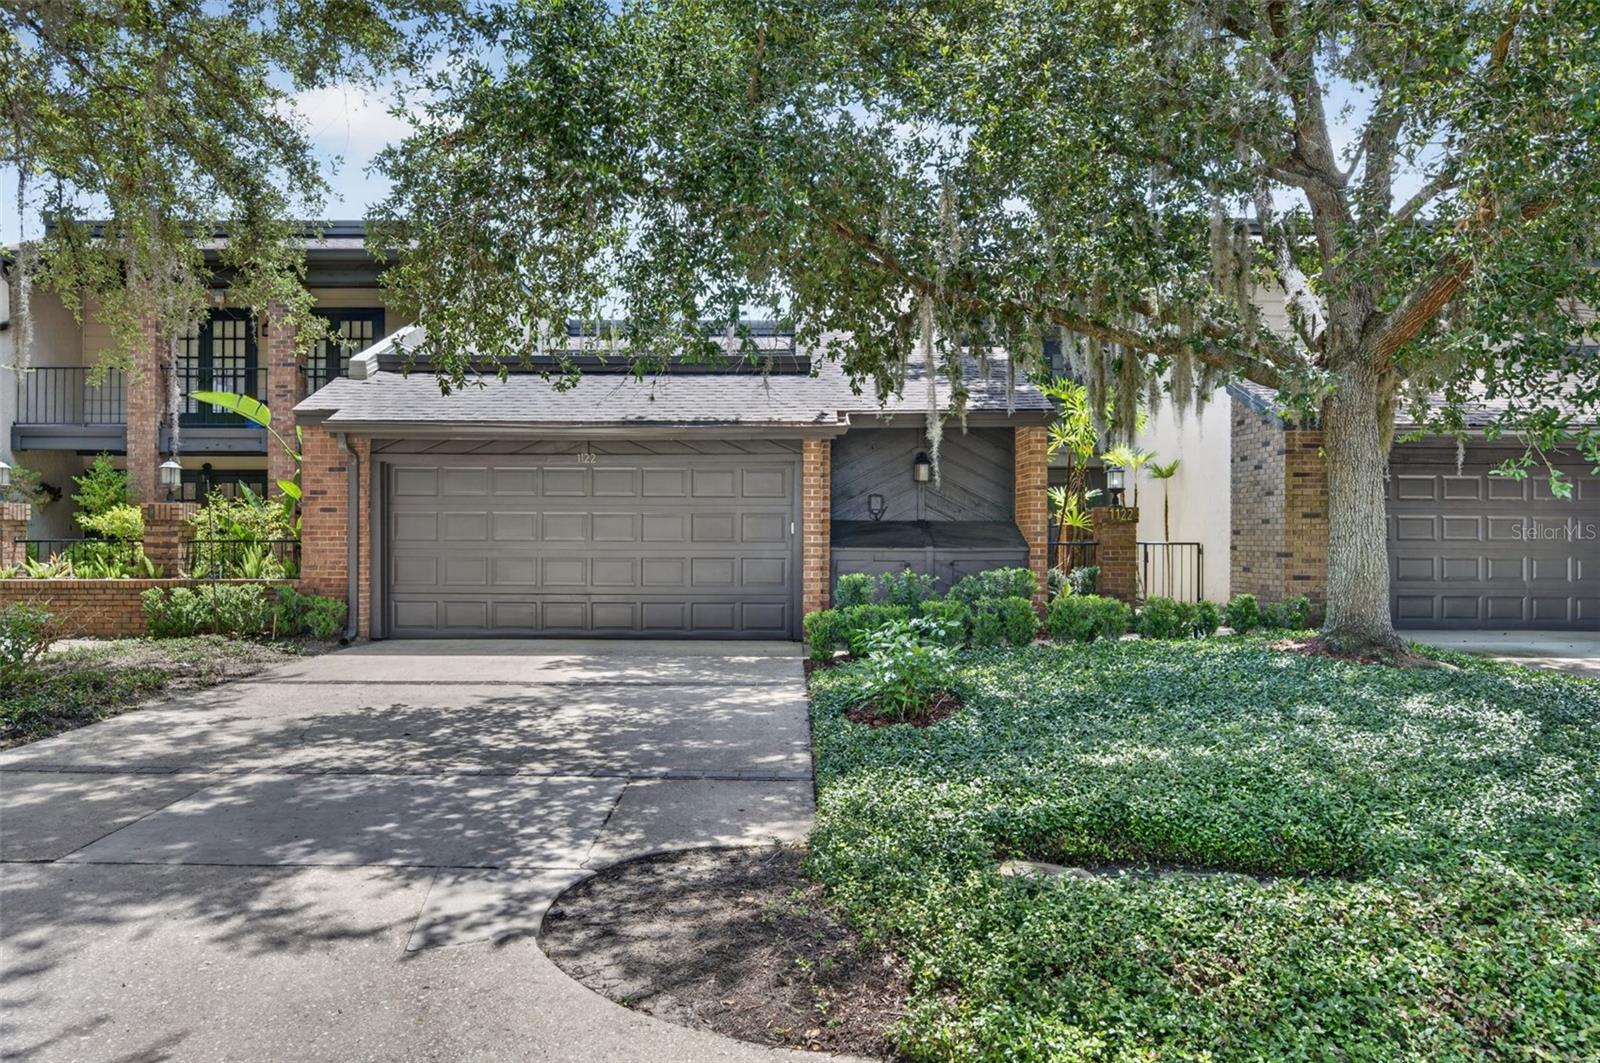
WINTER PARK
1122 WASHINGTON AVENUE 7B
2 Beds
2 Baths
1,556 Sq.Ft.
$575,000
MLS#: O6421299
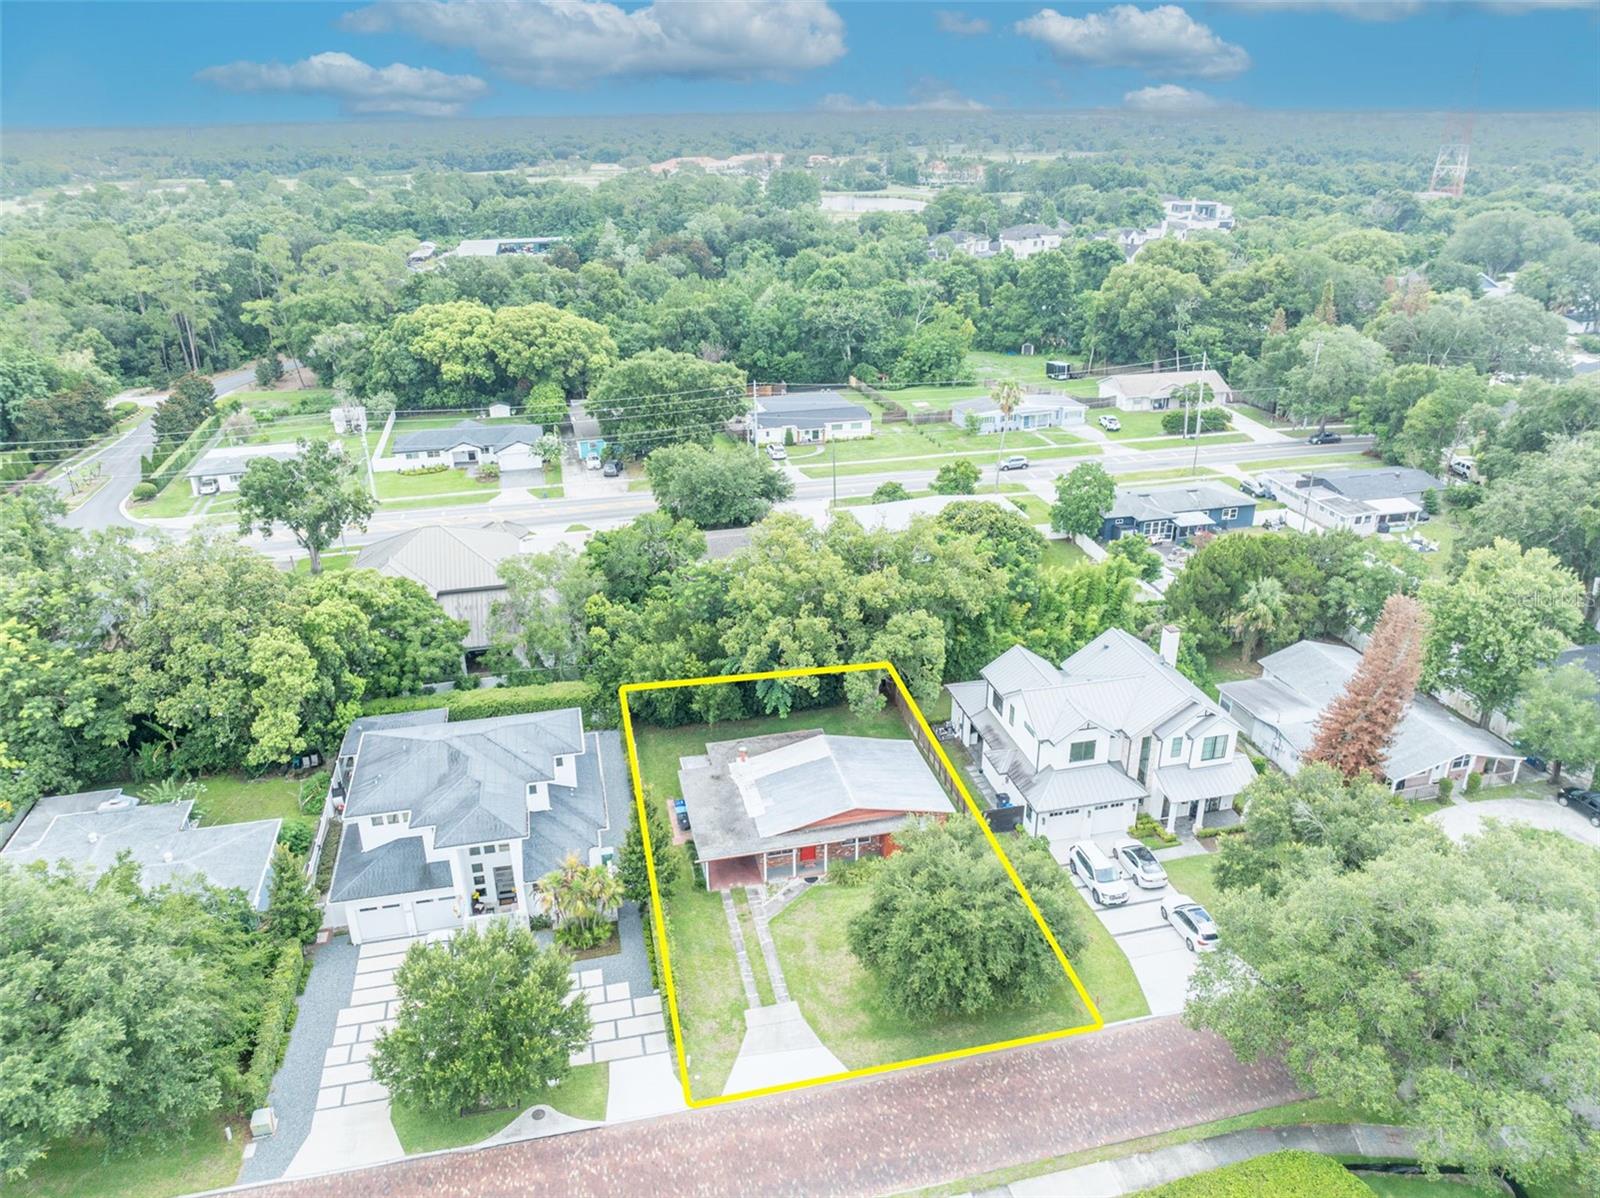
WINTER PARK
1622 ARBOR PARK DRIVE
3 Beds
1 Baths
1,351 Sq.Ft.
$695,000
MLS#: O6420928
