Features & Amenities

Interior

  • Other Interior Features

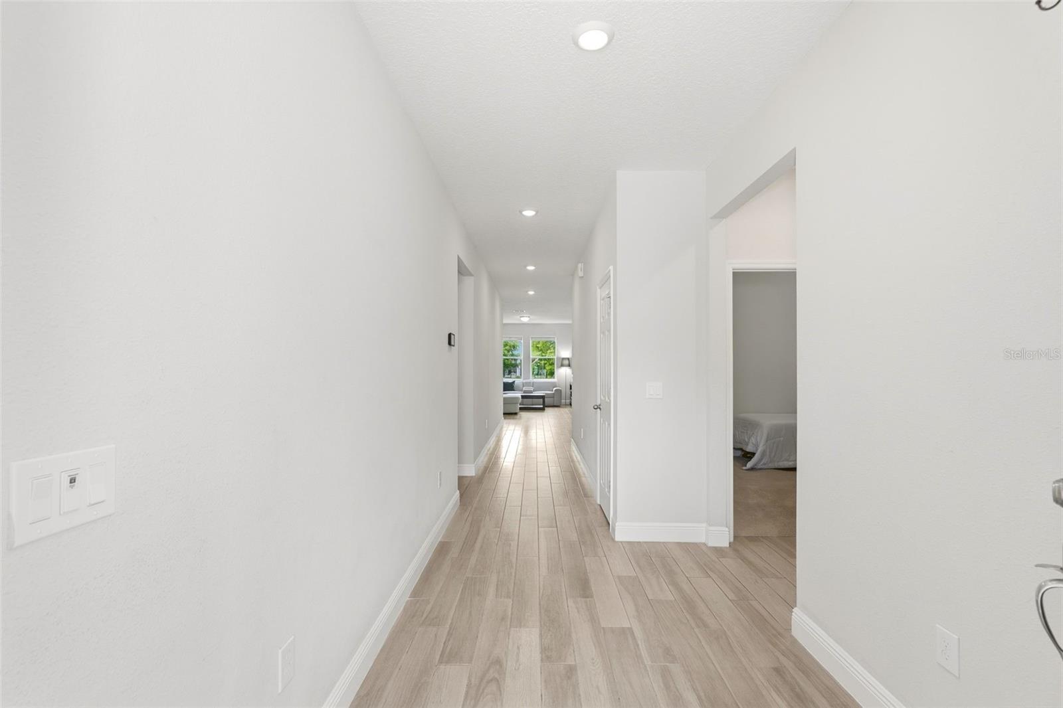
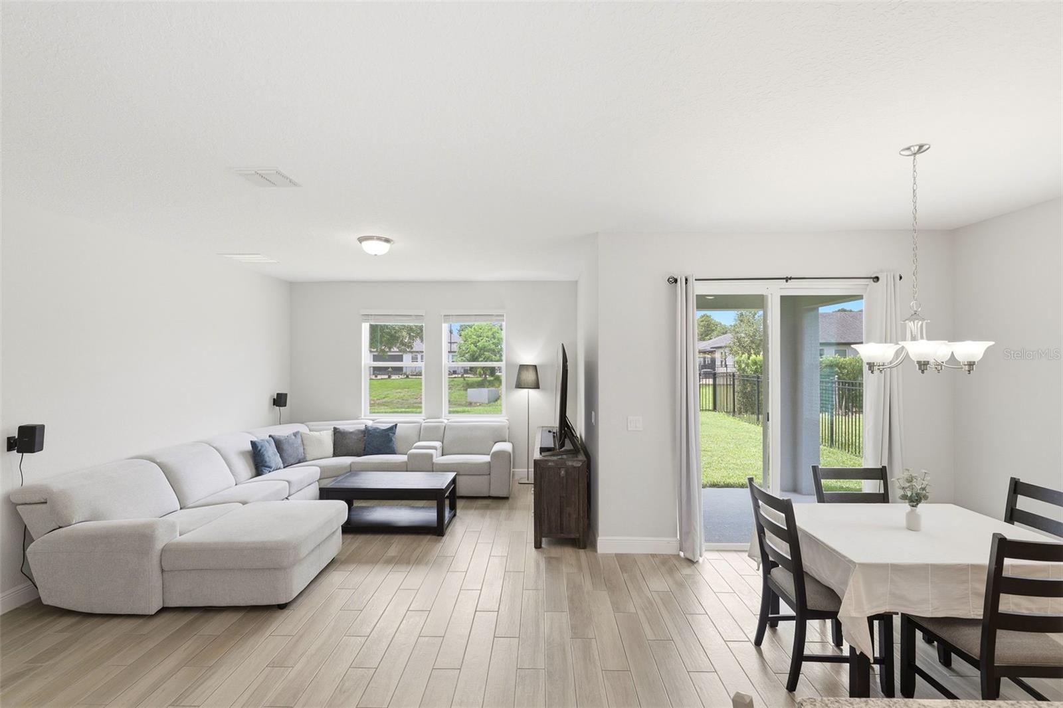
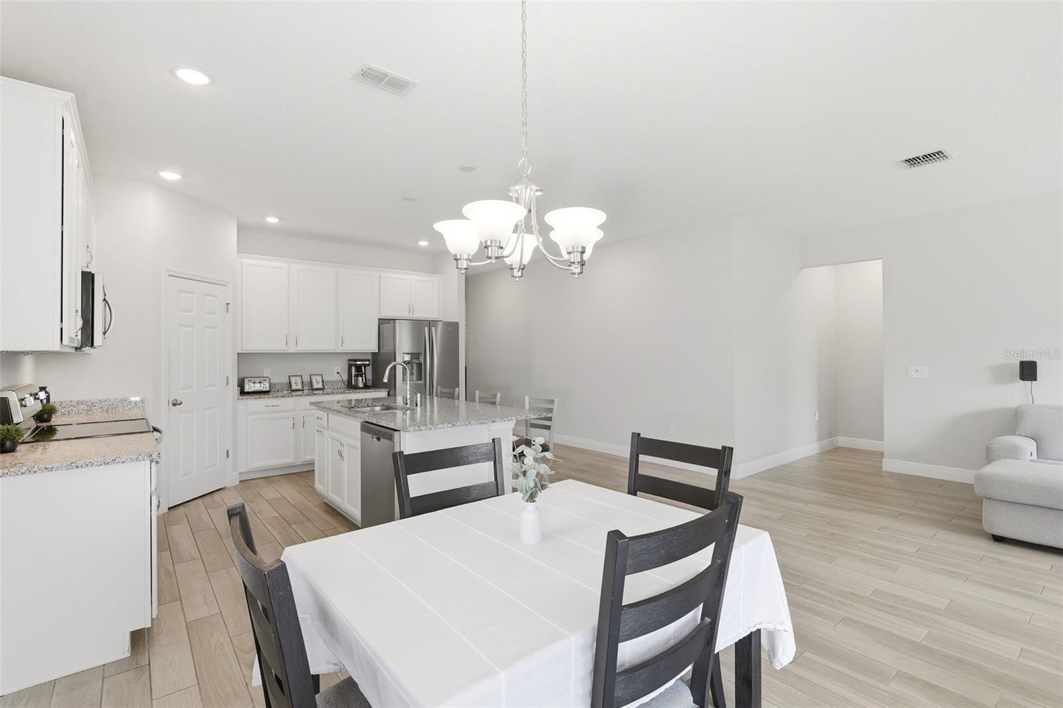
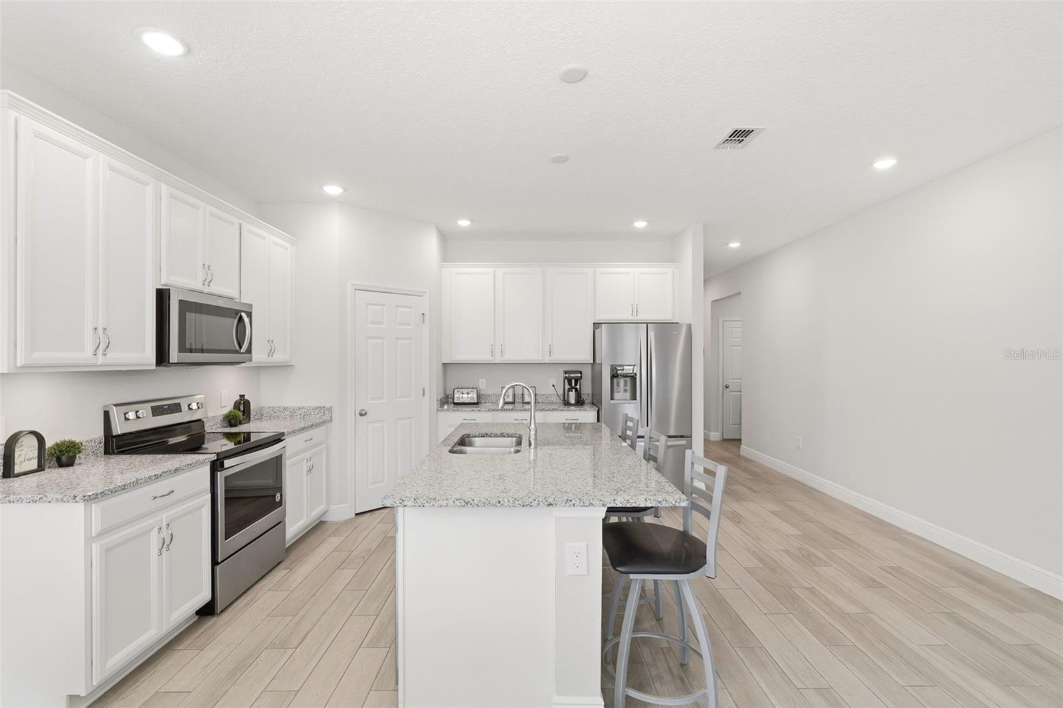
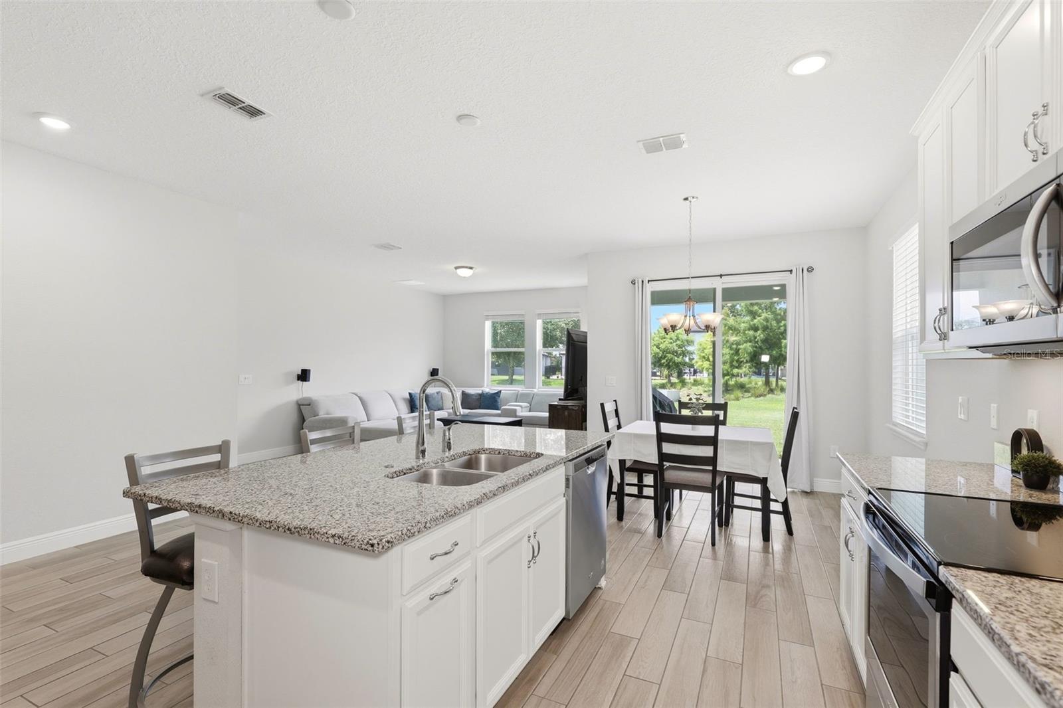
    Eat-in Kitchen, High Ceilings, Open Floorplan, Stone Counters

  • Total Bedrooms

    4

  • Bathrooms

    2

  • Cooling YN

    YES

  • Cooling

    Central Air

  • Fireplace YN

    NO

  • Heating YN

    YES

  • Heating

    Central, Electric

  • Pet friendly

    Yes

Exterior

  • Garage

    Yes

  • Garage spaces

    2

  • Construction Materials

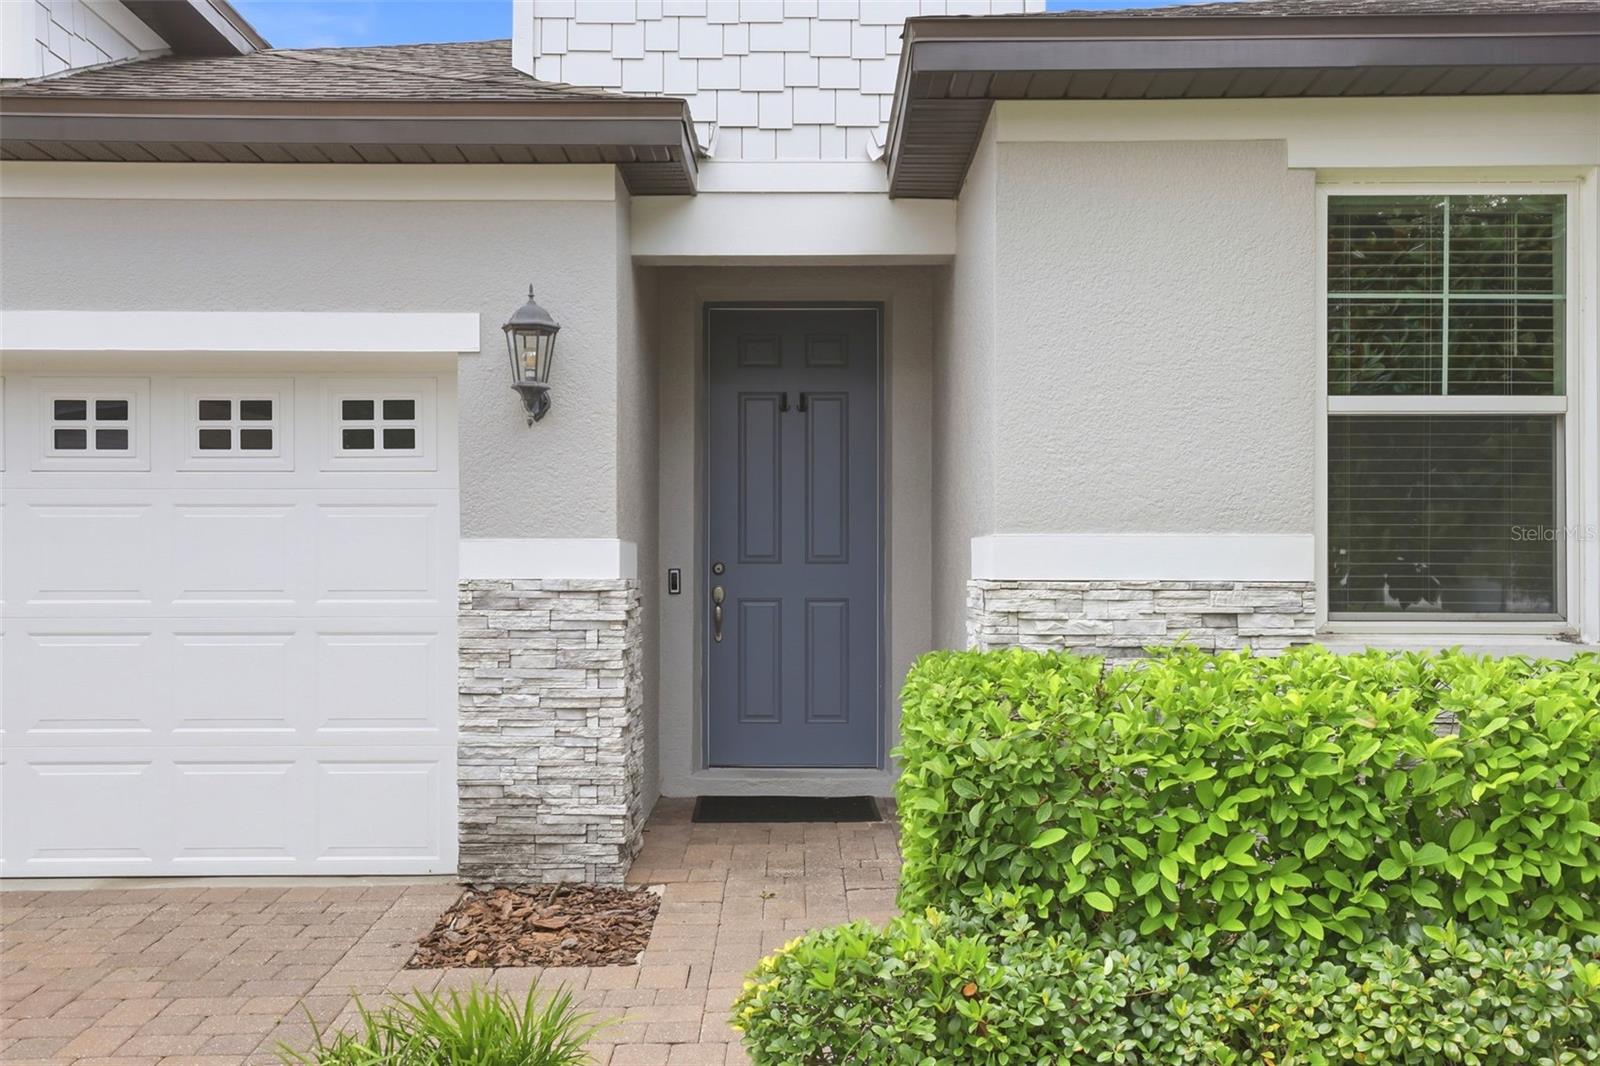
    Block, Stucco

  • Other Exterior Features

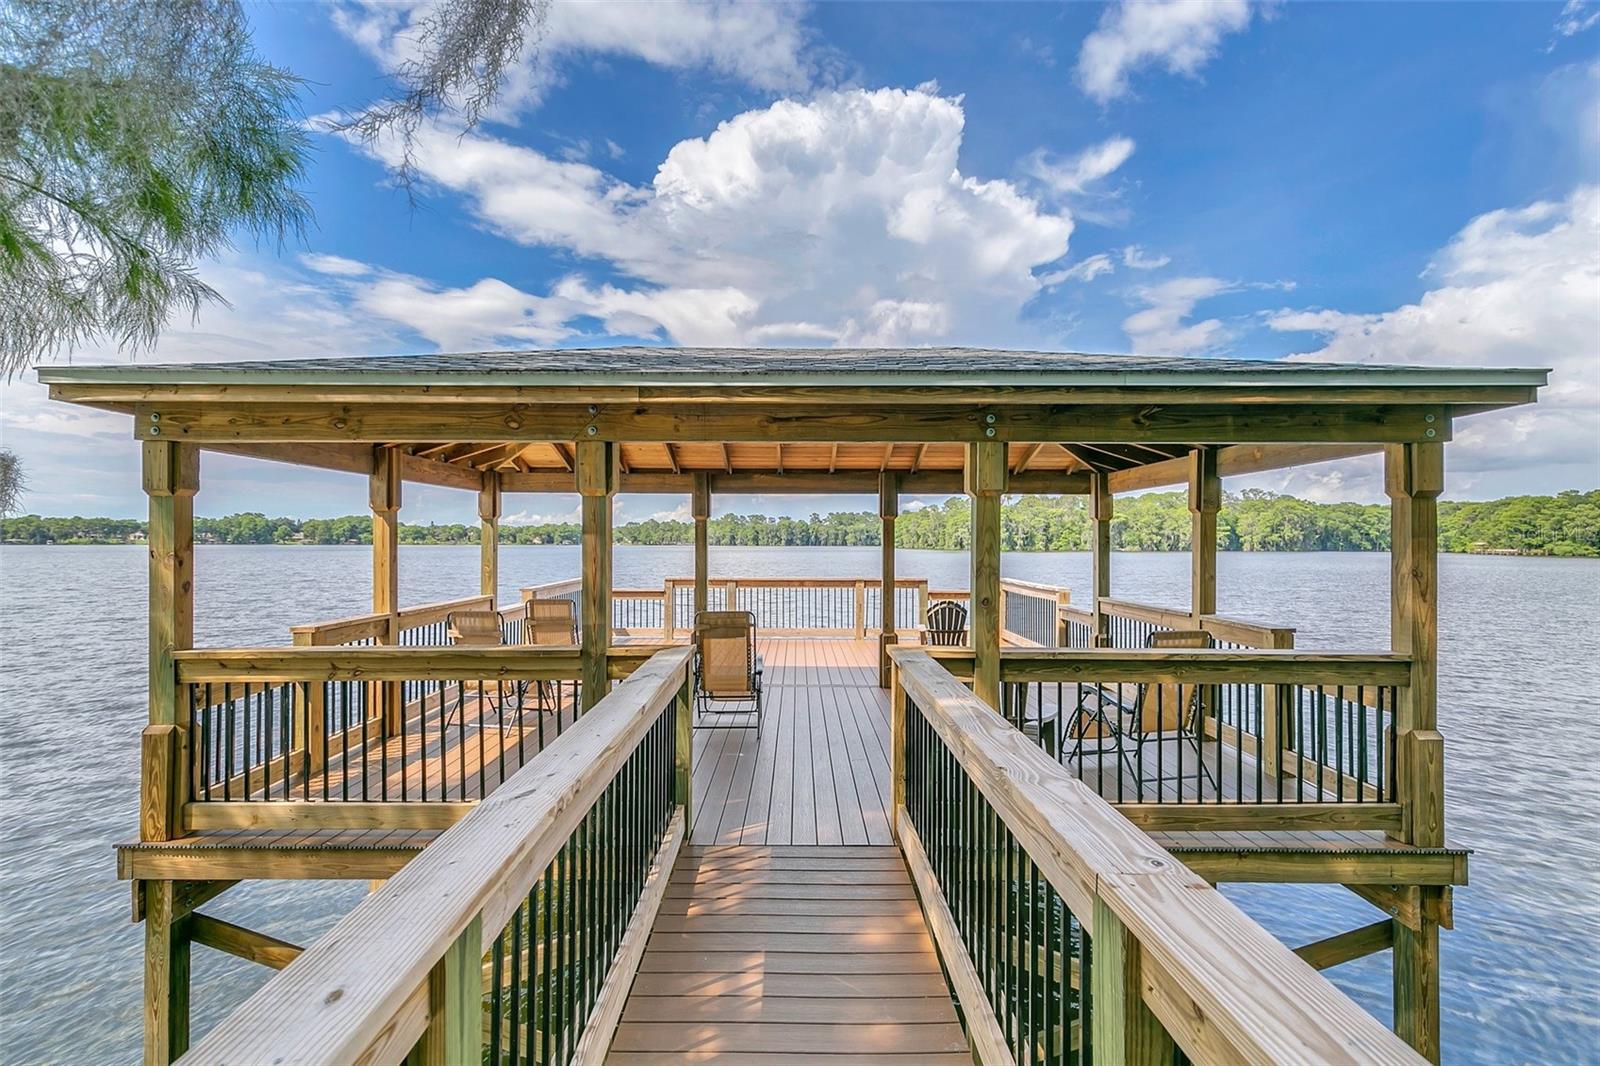
    Lighting, Dock

  • Parking

    Attached

  • Pool

    No

  • Waterfront YN

    NO

  • View

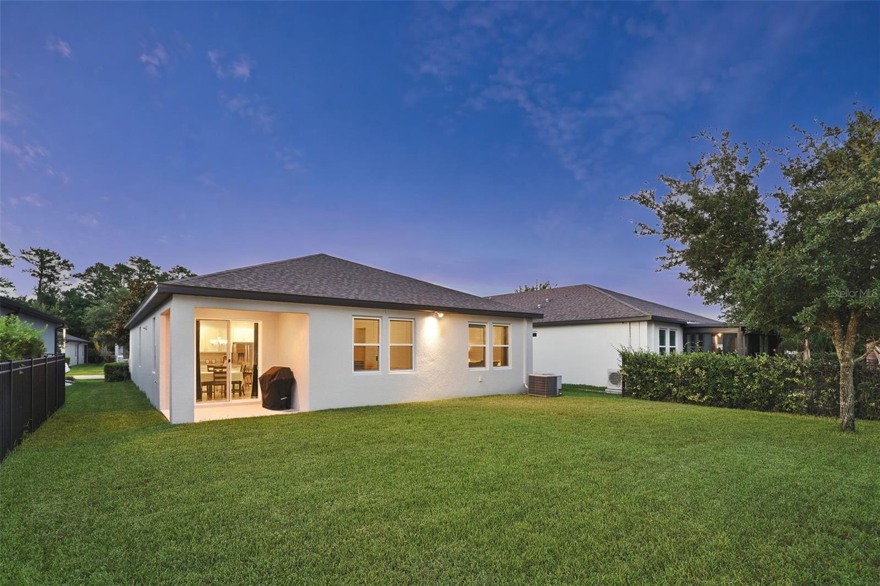
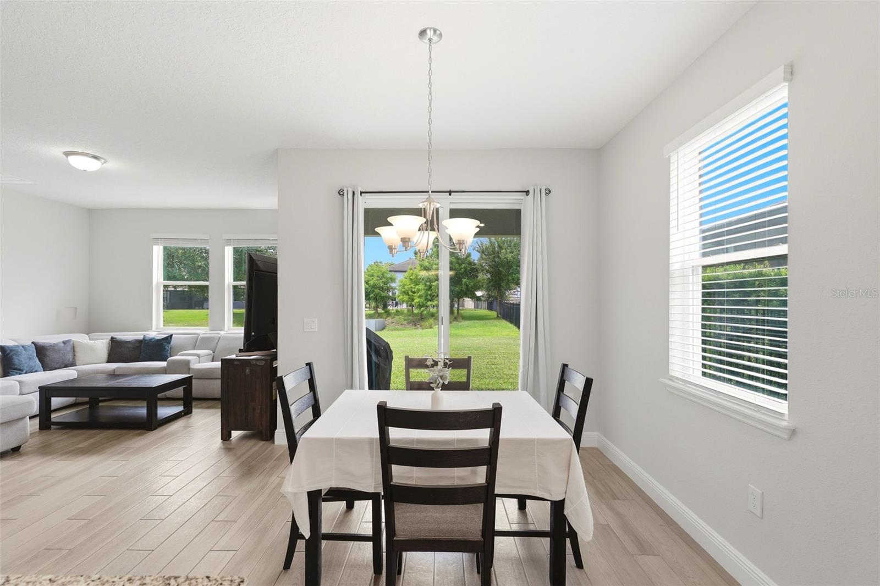
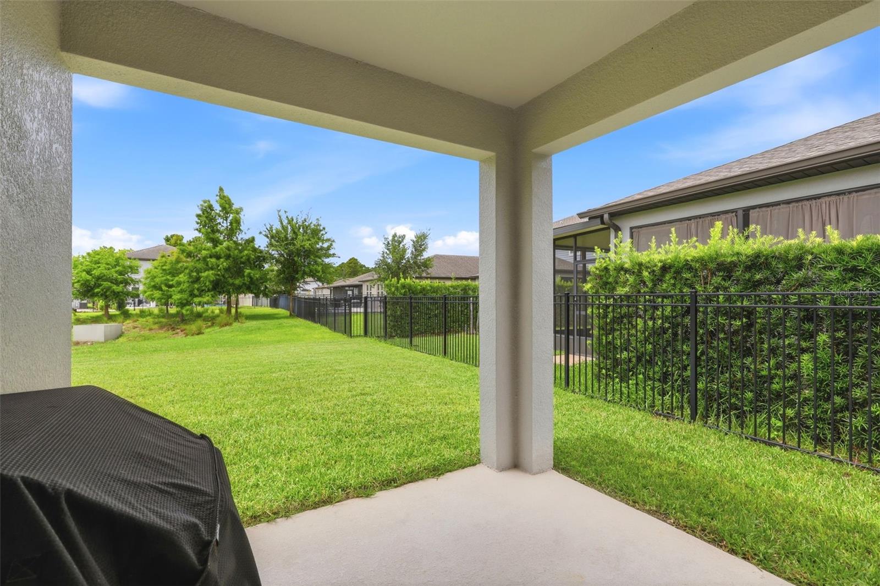
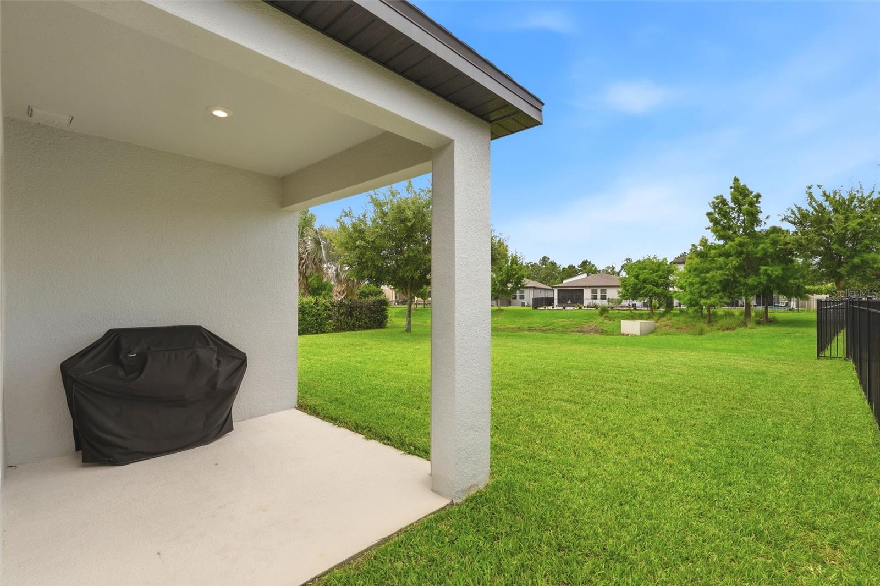
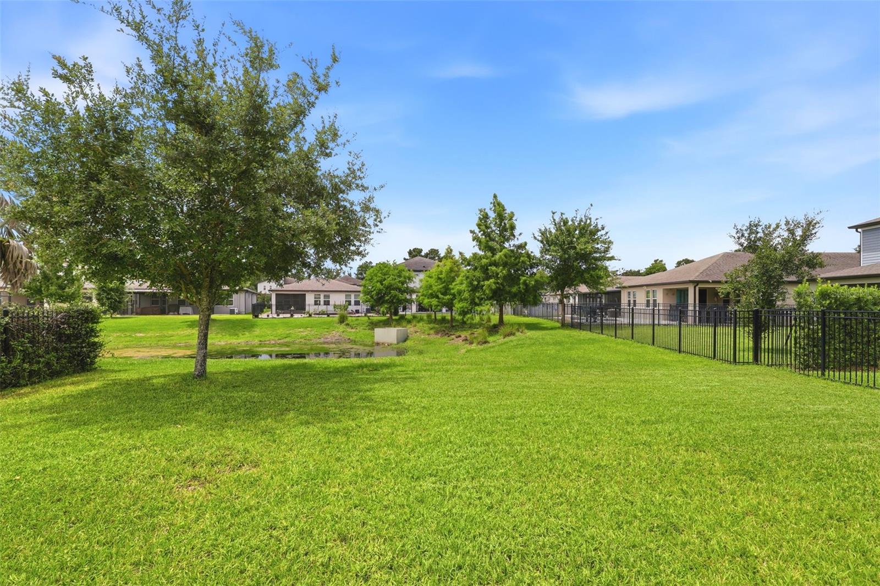
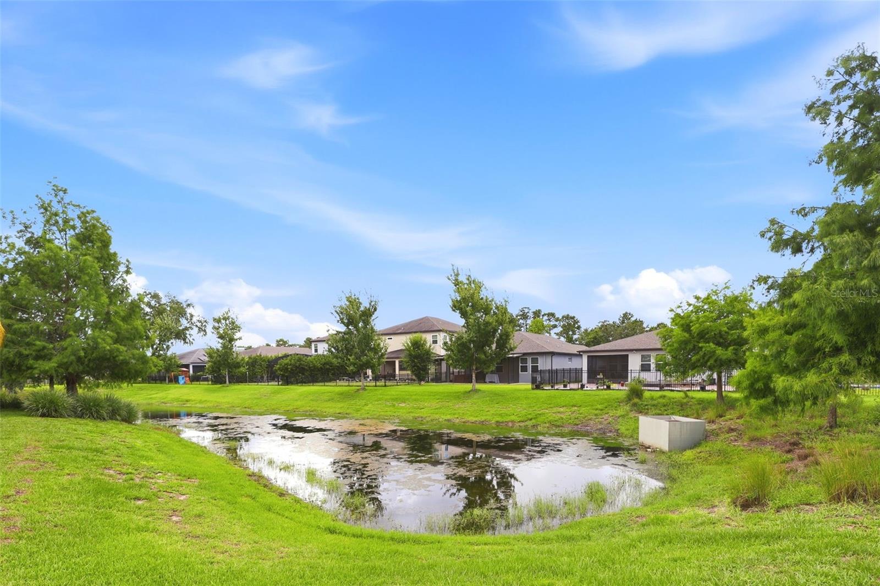
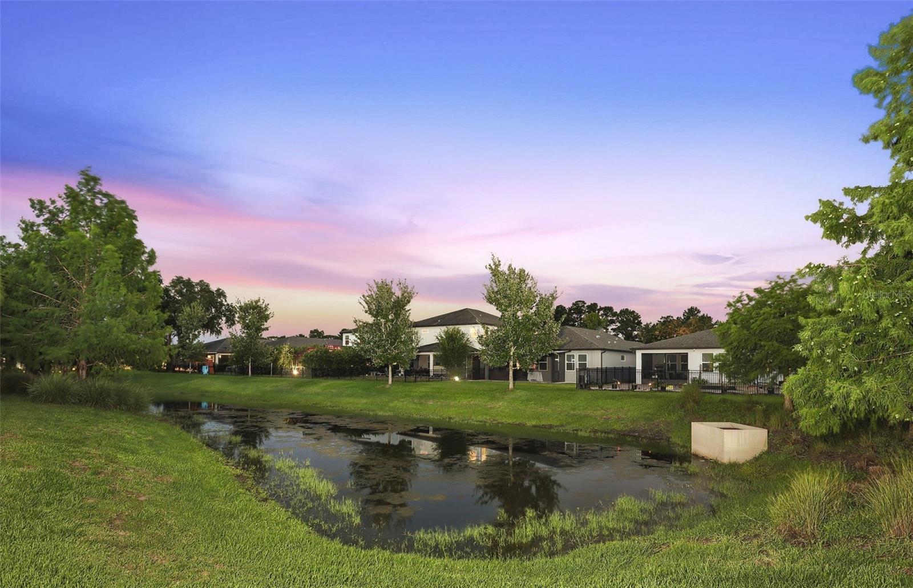
    Pond, Water

Area & Lot

  • Lot Size(acres)

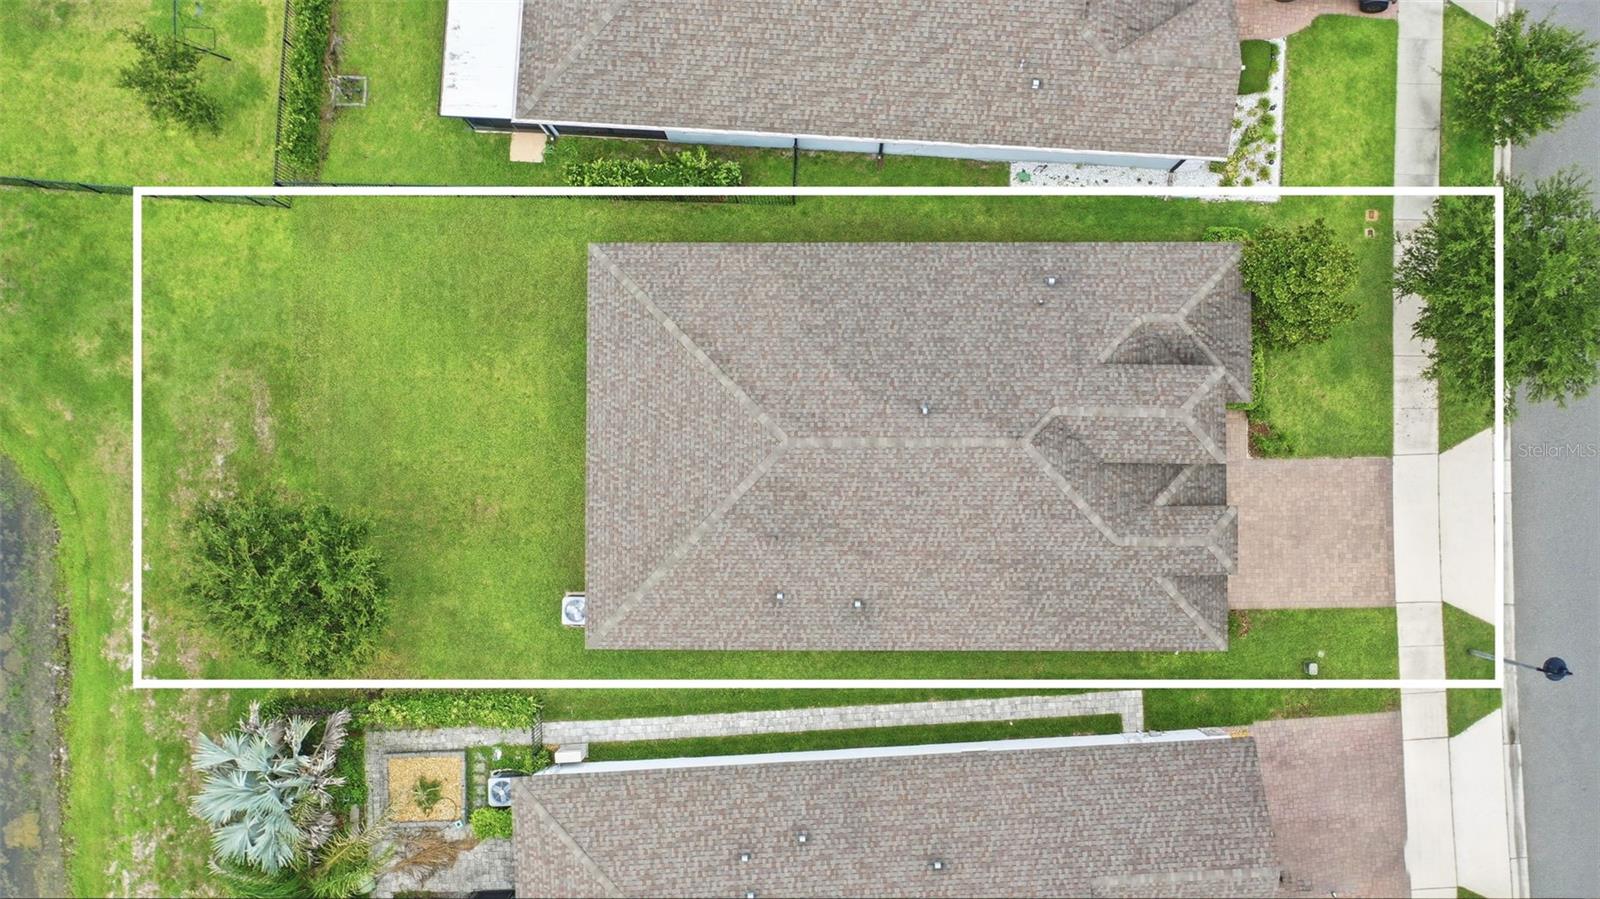
    0.14

  • Lot Size(square feet)

    6,286

  • Property Type

    Residential

  • Property Sub Type

    Single Family Residence

Price

  • Sales Price

    $625,000

  • Tax Amount

    $4,970

  • Sq. Footage

    1,920

  • Price/SqFt

    $325

HOA

  • Association

    YES

  • Association Fee

    $243.99

  • Association Fee Frequency

    Monthly

  • Association Fee Includes

    N/A

  • Total Monthly Fees

    $243.99

School District

  • Elementary School

    Eastbrook Elementary

  • Middle School

    Tuskawilla Middle

  • High School

    Lake Howell High

Property Features

  • New Construction

    NO

  • Foundation Details

    Slab

  • Ownership

    Fee Simple

  • Senior Community YN

    NO

  • Sewer

    Public Sewer

  • Tax Lot

    428

  • Water Source

    Public

Schedule a Showing

Showing scheduled successfully.

<
>
IN PERSON
VIA CHAT

What is 3 + 4 ?


Change time

Mortgage calculator
Estimate your monthly mortgage payment, including the principal and interest, property taxes, and HOA. Adjust the values to generate a more accurate rate.

Your payment

Principal and Interest:

$

Property taxes:

$

HOA fees:

$

Total loan payment:

$

Total interest amount:

$

Location

County

Seminole

Elementary School

Eastbrook Elementary

Middle School

Tuskawilla Middle

High School

Lake Howell High

Listing Courtesy of Harif Hazera LLC , PREMIER SOTHEBY'S INTL. REALTY

RealHub Information is provided exclusively for consumers' personal, non-commercial use, and it may not be used for any purpose other than to identify prospective properties consumers may be interested in purchasing. All information deemed reliable but not guaranteed and should be independently verified. All properties are subject to prior sale, change or withdrawal. RealHub website owner shall not be responsible for any typographical errors, misinformation, misprints and shall be held totally harmless.

Agent Emil Garinga

Executive Assistant

Emil Garinga

Call Emil today to schedule a private showing.


* Listings on this website come from the FMLS IDX Compilation and may be held by brokerage firms other than the owner of this website. The listing brokerage is identified in any listing details. Information is deemed reliable but is not guaranteed. If you believe any FMLS listing contains material that infringes your copyrighted work please click here to review our DMCA policy and learn how to submit a takedown request.© 2024 FMLS.
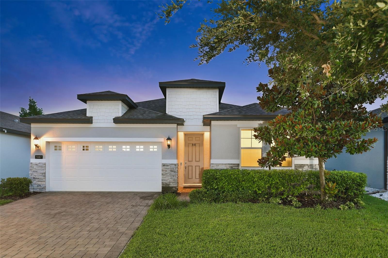
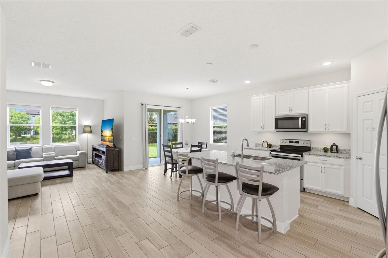
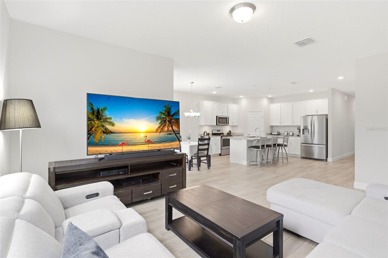
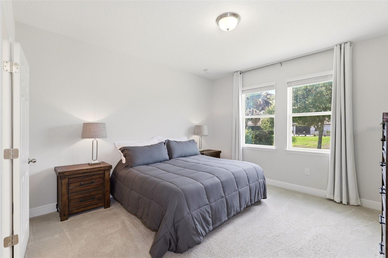
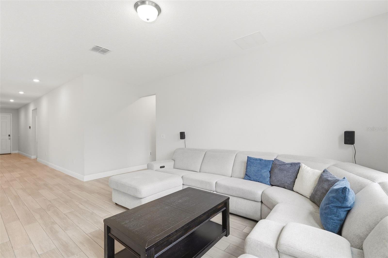
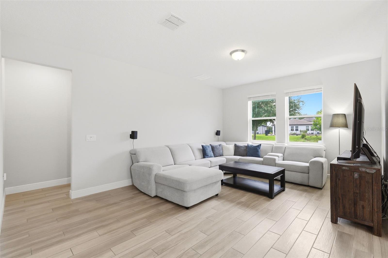
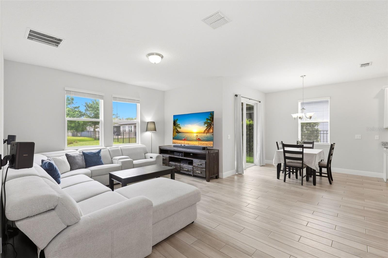
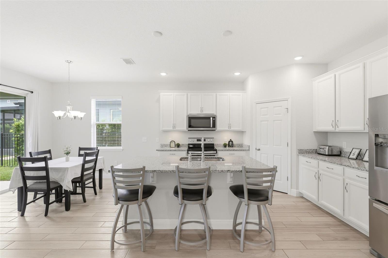
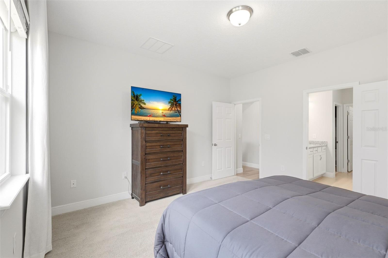
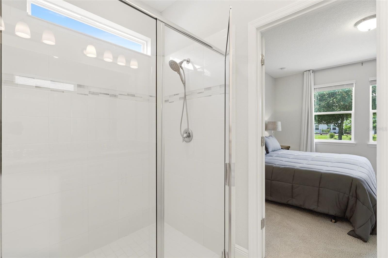
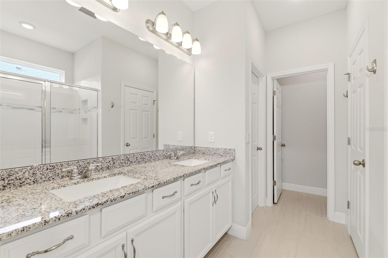
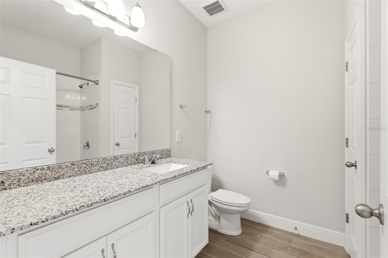
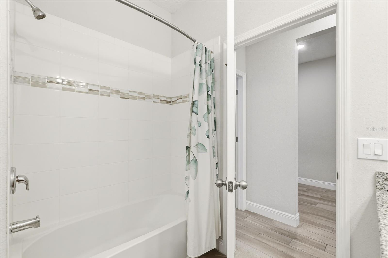
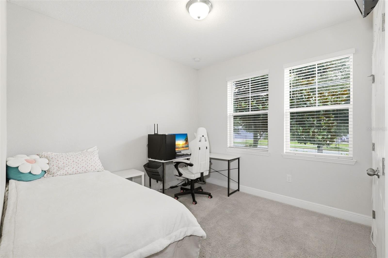
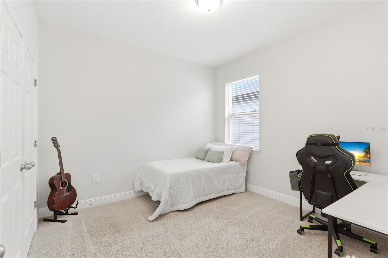
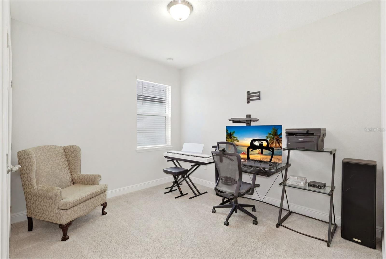
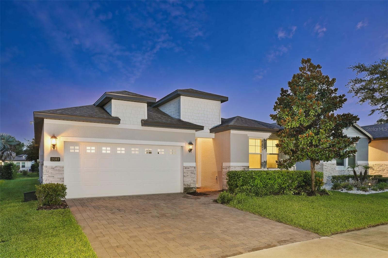
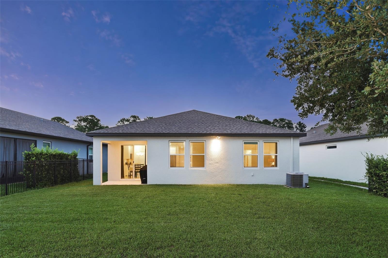
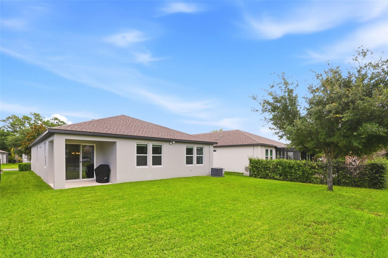
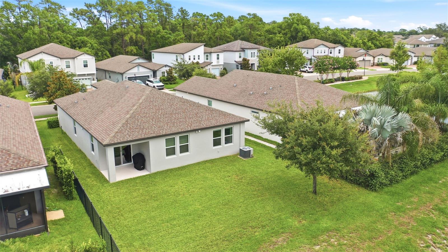
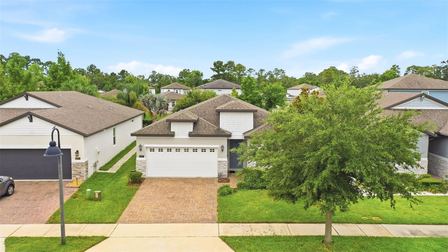
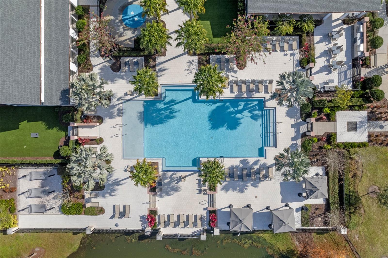
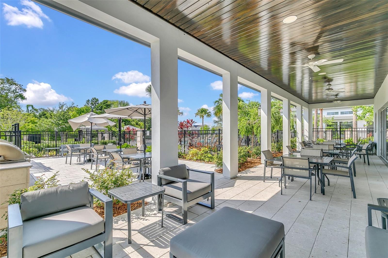
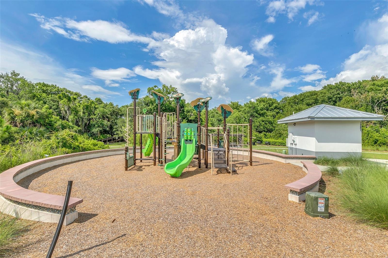
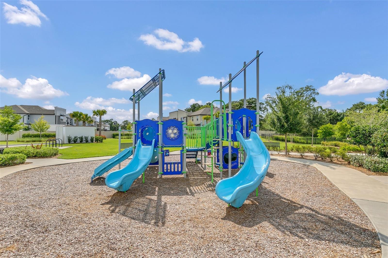
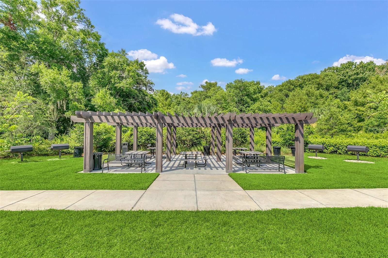
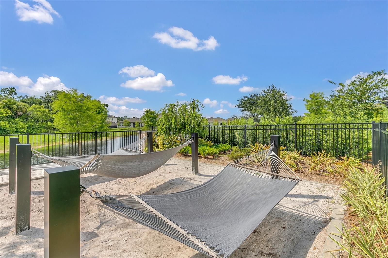
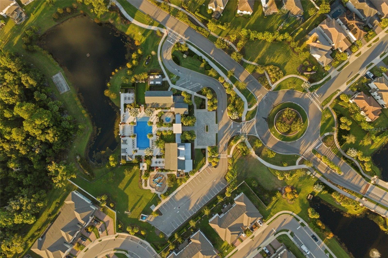
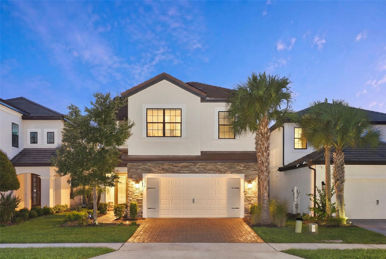
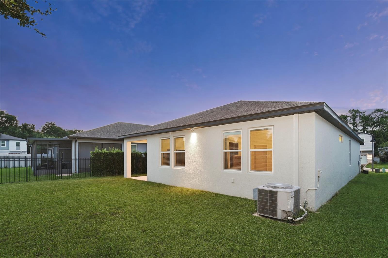
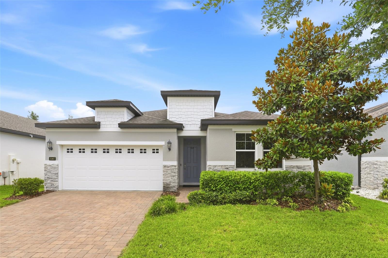
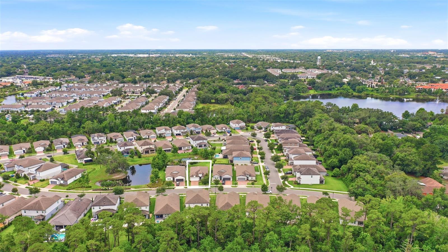
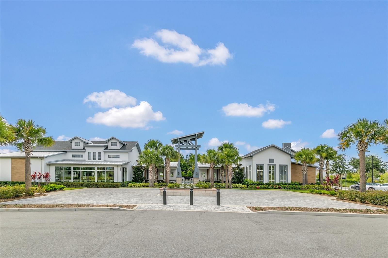
Nestled within the gated community of Hawks Crest, this thoughtfully designed single-story residence offers an exceptional blend of comfort, style and convenience in the heart of Winter Park. Spanning 1,920 square feet, this home features an open-concept floor plan that seamlessly connects the living, dining and kitchen areas, creating an inviting setting for both everyday living and entertaining. The kitchen serves as the centerpiece of the home, appointed with granite countertops, stainless steel appliances and a spacious center island with seating. The private owner's suite offers a walk-in closet and a well-appointed bath, while three additional bedrooms provide flexibility for guests, a home office or evolving lifestyle needs. A covered lanai overlooks the tranquil pond, creating the perfect backdrop for outdoor relaxation and year-round Florida living. Residents of Hawks Crest enjoy access to an impressive collection of amenities, including a clubhouse, fitness center, resort-style pool, splash pad, dog park, playgrounds, virtual guard gate and private access to Lake Howell for kayaking and paddleboarding. Ideally located just minutes from highways, Park Avenue, downtown Maitland, top-rated schools, Foxtail Coffee and Kelly's Ice Cream, this residence offers the opportunity to enjoy one of Winter Park's most sought-after gated communities.

2087 LAURELWOOD WAY

Message successfully sent.

What would you like to know?

What is 3 + 4 ?

I agree to receive email communication and understand I can unsubscribe at any time.

I agree to be contacted by The Graf Group of Coldwell Banker via call, email, and text for real estate services. To opt out, you can reply 'stop' at any time or reply 'help' for assistance. You can also click the unsubscribe link in the emails. Message and data rates may apply. Message frequency may vary. Privacy Policy

Related Properties

Nestled within the gated community of Hawks Crest, this beautifully appointed two-story residence offers a sophisticated blend of timeless design, modern comfort and effortless Florida living. Thoughtfully designed and meticulously maintained, the home presents an exceptional opportunity to enjoy one of Winter Park's most desirable lifestyle communities. A welcoming entry opens to light-filled interiors where soaring ceilings, elegant finishes and a thoughtfully designed open-concept floor plan create a seamless flow throughout the home. Luxurious white ceramic tile spans the entire first floor, enhancing the home's bright and airy feel while providing both beauty and durability. The gourmet kitchen serves as the centerpiece of the home, featuring upgraded cabinetry, quartz countertops, stainless steel appliances, abundant storage and an expansive peninsula with bar seating. Spacious living areas and generously sized bedrooms provide comfort and flexibility for a variety of lifestyles. Upstairs, plush carpeting creates a warm and inviting retreat, while the primary suite offers a private sanctuary complete with a large walk-in closet and a spa-inspired bath. Additional bedrooms provide ample space for family, guests, a home office or a fitness room. Sliding glass doors extend the living space to a covered lanai, creating an inviting setting for outdoor dining, morning coffee or relaxed evenings enjoying Florida's year-round climate. Residents of Hawks Crest enjoy an exceptional collection of resort-style amenities, including a clubhouse, state-of-the-art fitness center, community pool, playgrounds, dog park, scenic trails and private access to Lake Howell. The community is also conveniently located near local favorites, including Kelly's Ice Cream, Foxtail Coffee and Park Maitland Preschool. Ideally situated just minutes from Park Avenue, downtown Maitland, major highways, and top-rated schools, this exceptional home offers effortless access to Central Florida's finest shopping, dining and cultural attractions. Despite its convenient location, the community maintains a sense of privacy and tranquility.
#O6417341

WINTER PARK

1418 LONE FEATHER TRAIL

4 Beds

2 Baths

2,197 Sq.Ft.

$750,000

MLS#: O6417341

New on site 2 days ago
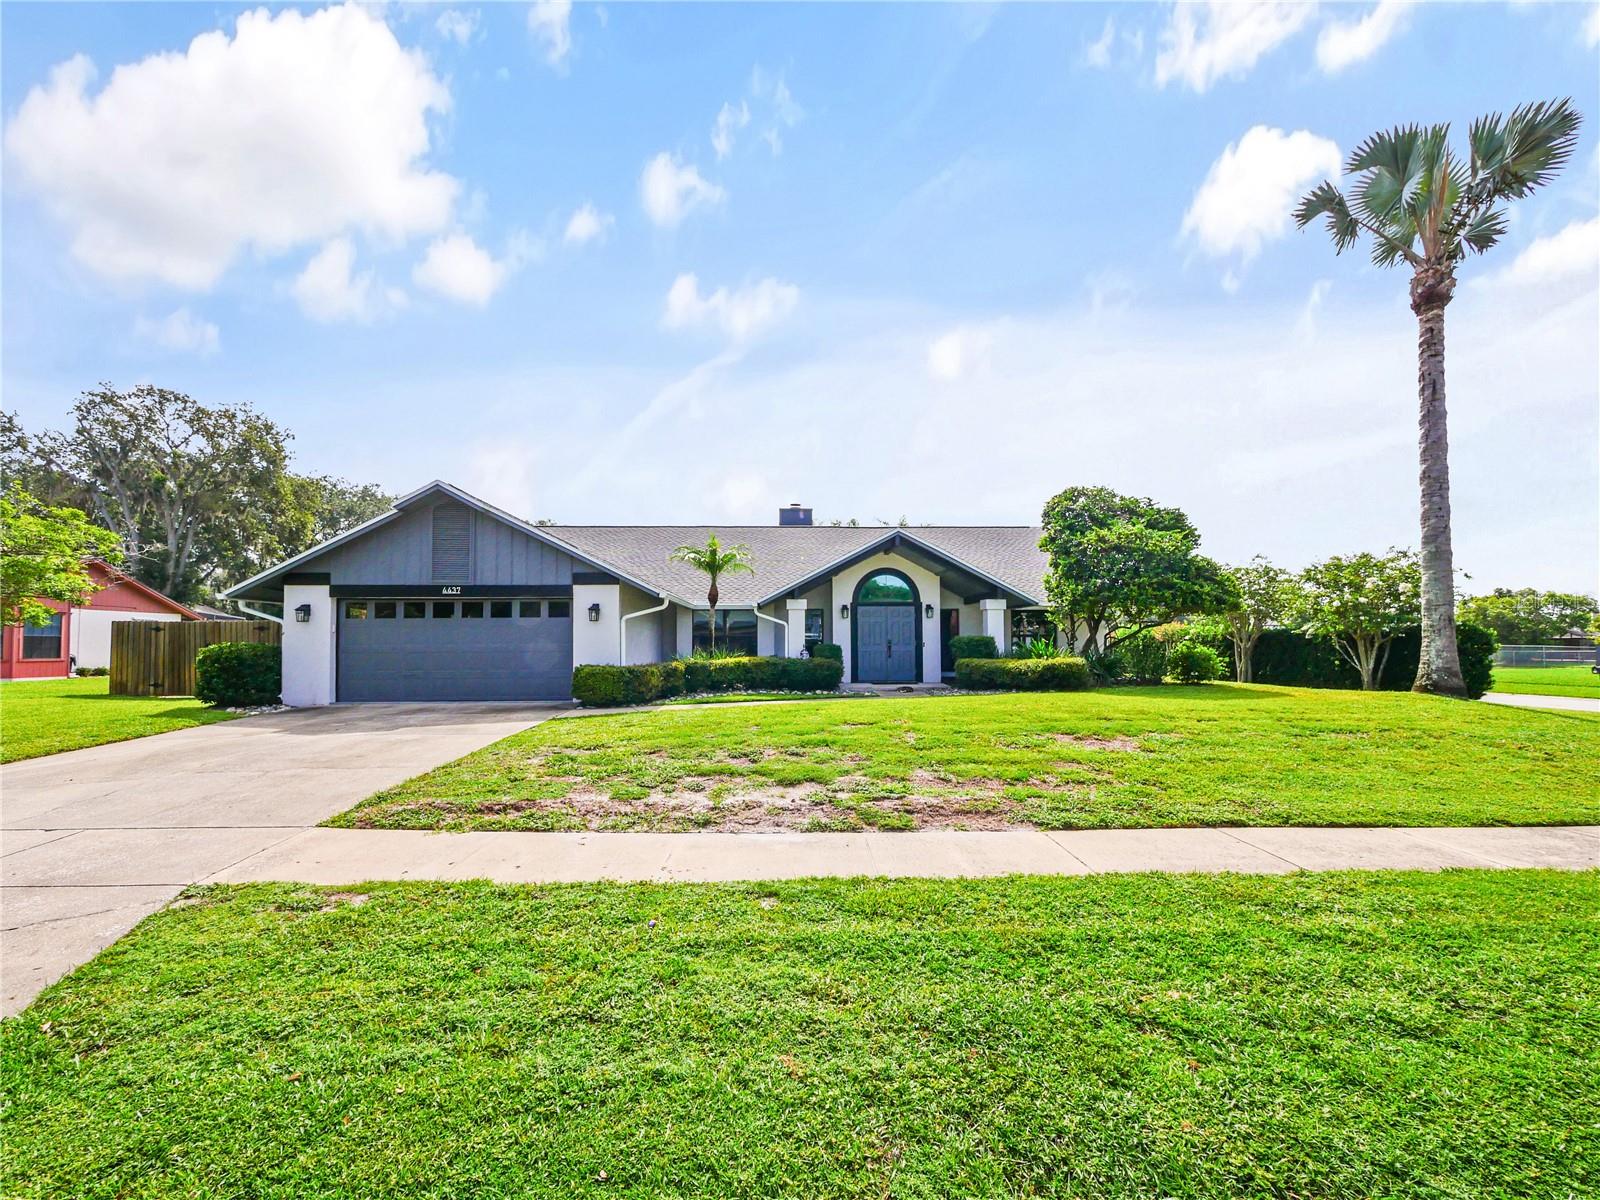
Beautiful meticulously maintained 3-bedroom, 2-bath split floor plan home situated on a desirable corner lot in the established Glenmoor community. Move-in ready, this home features vaulted ceilings with exposed wood beams, a floor-to-ceiling brick fireplace, carpet, and fresh interior paint. The kitchen offers contemporary cabinetry, Silestone countertops, a skylight, stainless steel range, microwave, and refrigerator, and opens to the spacious eating area. A formal dining room provides additional entertaining space. The private primary suite features a walk-in closet, en-suite bath with double vanities and a walk-in shower. The Flex room is currently being used as a 4th bedroom/office with high ceilings and lots of natural light. Leading out you will find a fully fenced backyard retreat with a brick paver patio, tropical landscaping and a gazebo—ideal for outdoor entertaining. Additional features include a two-car garage, inside laundry room with washer and dryer, 12' x 20' storage shed, and a secondary driveway with parking for up to four additional vehicles, boat, or RV. No HOA! Conveniently located near SR 417, Full Sail University, Rollins College, UCF, shopping, dining, parks, and top-rated Winter Park schools. New roof 2024, new gutters 2024, fresh exterior paint 2025, new exterior lighting 2025.
#O6424511

WINTER PARK

4437 GLENMOOR COURT

3 Beds

2 Baths

2,633 Sq.Ft.

$539,000

MLS#: O6424511

New on site 3 days ago
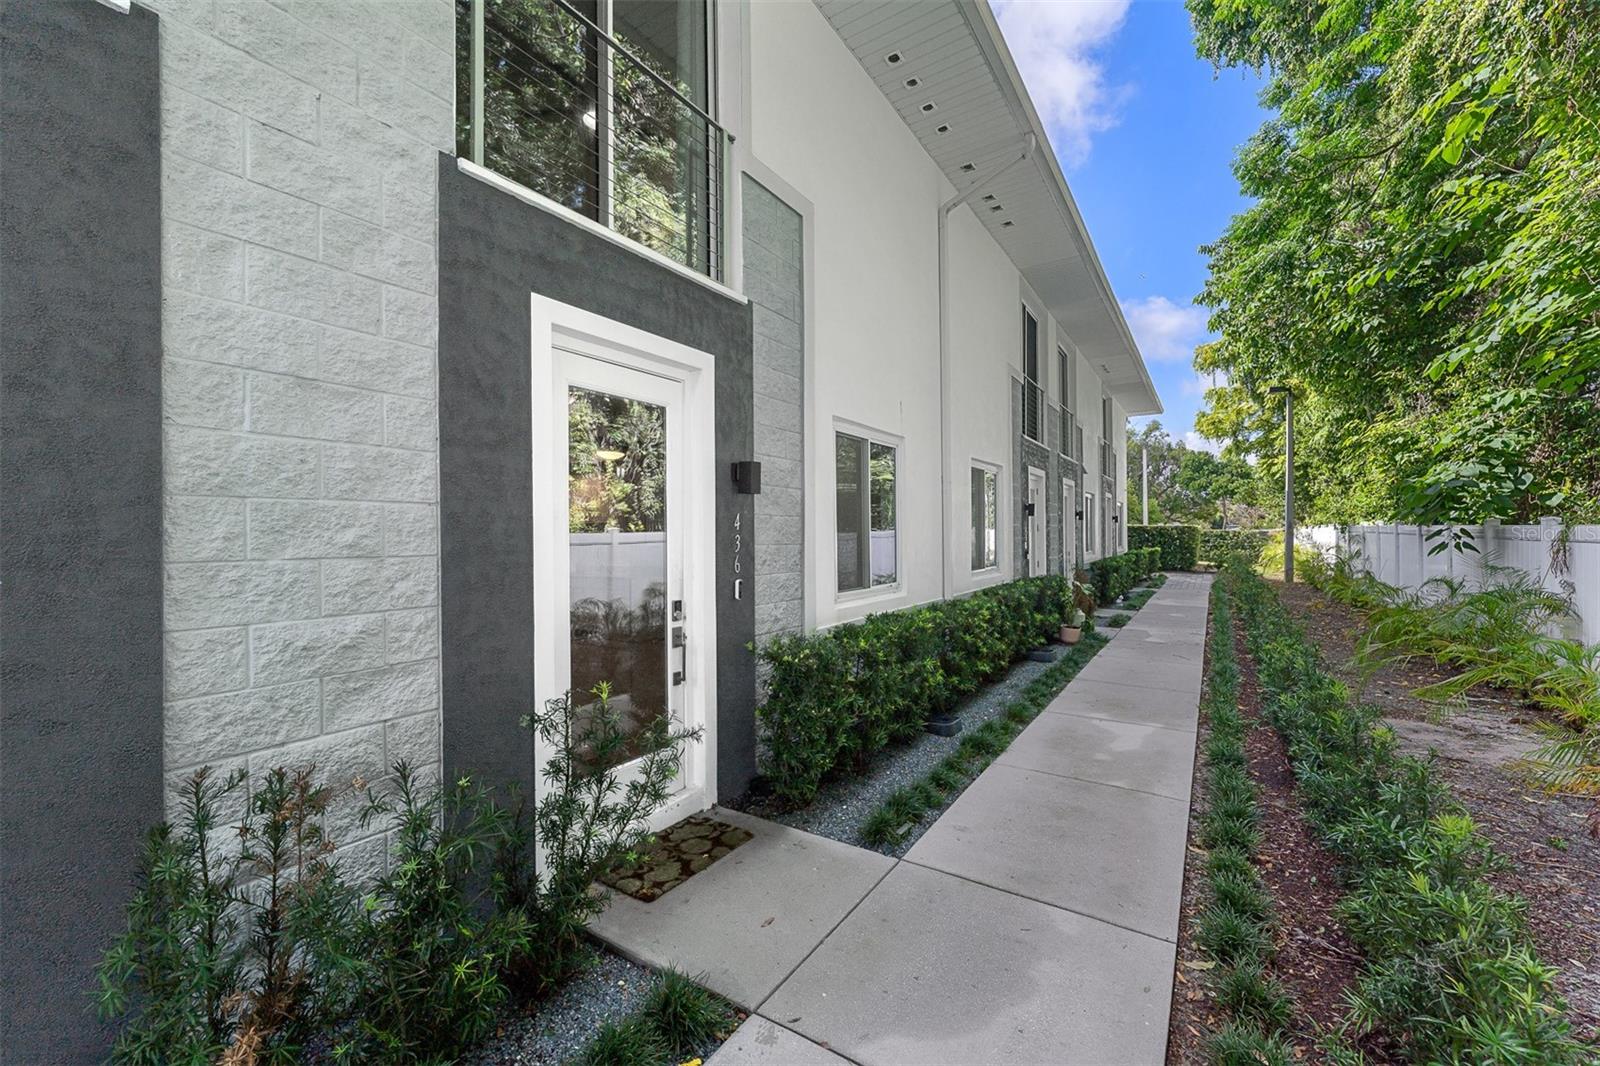
Virtually Staged. Welcome to this virtually staged contemporary townhome in the desirable 400 West community, home to just nine residences and steps away from lively Park Avenue. Enter through the private garage or the charming front path, and you'll find a bright and open main floor that perfectly balances comfort and modern style. 

The main floor features a stylish mix of finishes, including large-format porcelain tiles, level 4 drywall, tall baseboards, and designer lighting. The centerpiece is a sleek kitchen equipped with glossy white cabinetry, chic chrome pulls, quartz countertops, and top-quality stainless-steel appliances. The garage, with alley access, includes a storage closet and built-in shelving for added convenience.

On the second level, discover two spacious primary suites with modern LVP flooring and large windows that let in plenty of natural light. The en-suite bathrooms are designed with porcelain tiles, frameless glass showers, wall-to-wall mirrors, and matte white vanities. The primary bath offers a double-sink vanity, a private water closet, and a spacious walk-in closet. A conveniently situated laundry room features a Samsung washer and dryer with overhead storage.

The third level has two more bedrooms, each with walk-in closets, connected by a shared Jack-and-Jill bath, making it ideal for guests, a home office, or a workout space. Don’t miss the chance to check out this fantastic home in a prime location where luxury meets practicality!
#O6423105

WINTER PARK

436 W SWOOPE AVENUE

4 Beds

3 Baths

2,602 Sq.Ft.

$719,900

MLS#: O6423105

New on site 3 days ago
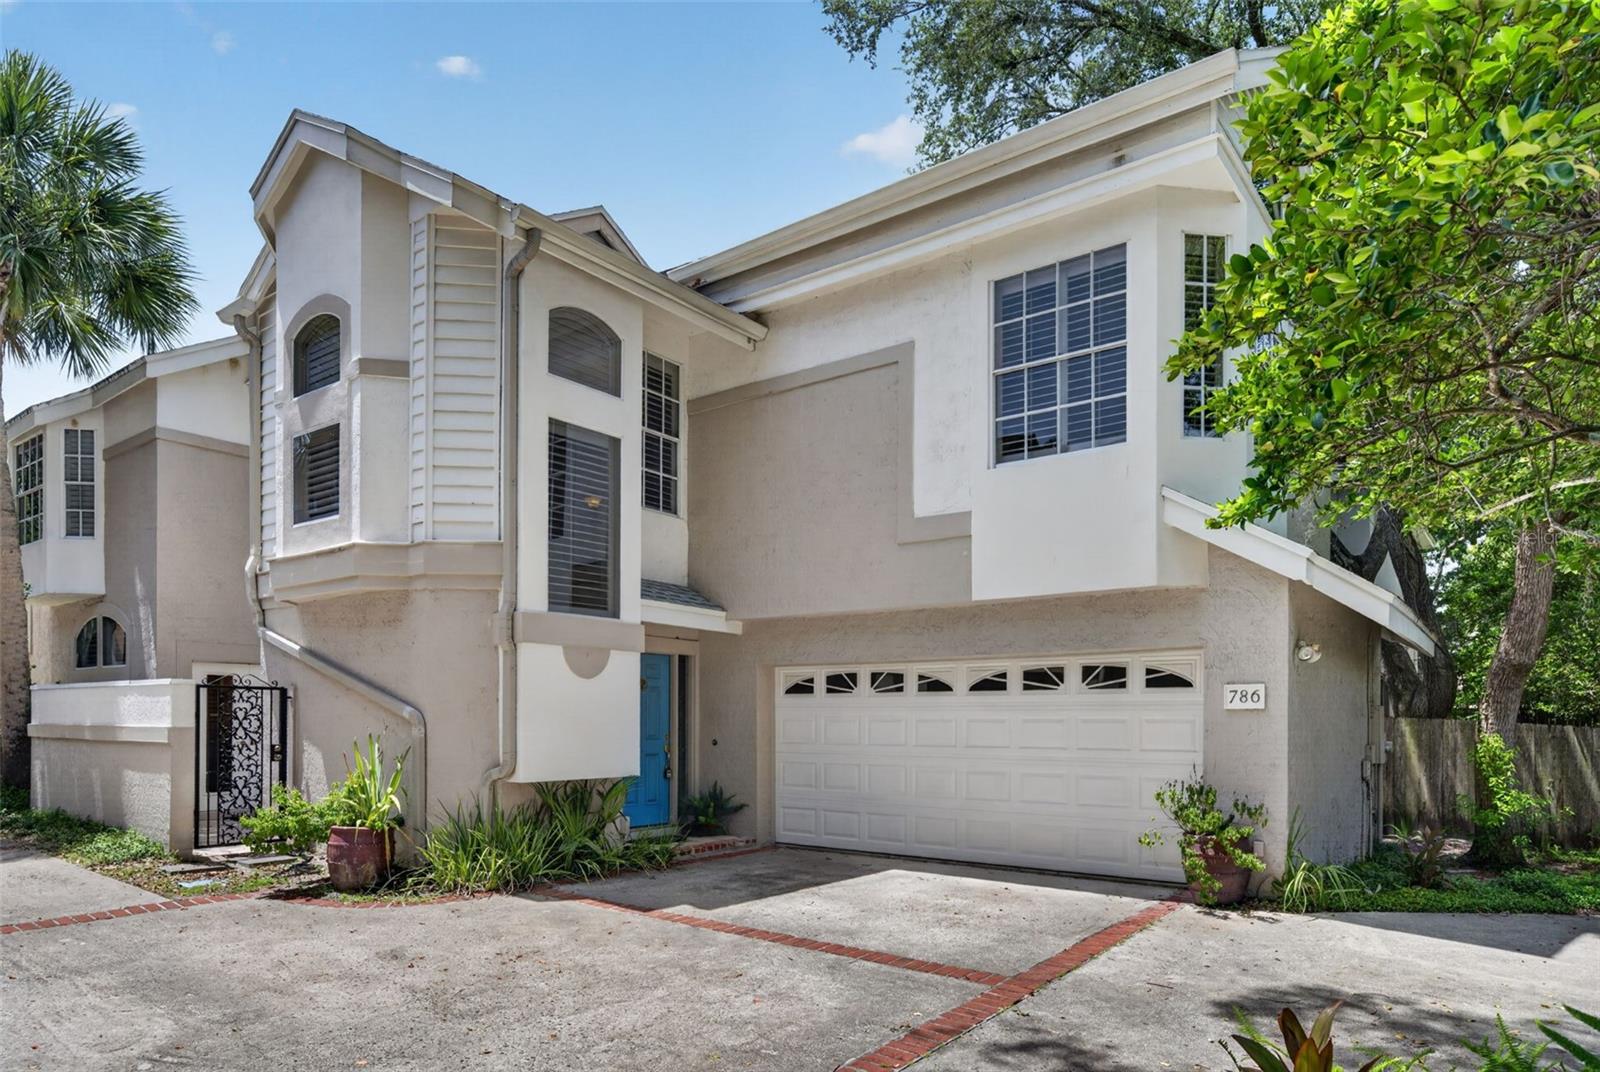
Virtually Staged. Welcome to 786 McIntyre Avenue, Winter Park, FL 32789—a serene retreat perched on a picturesque tree-lined brick street in one of Winter Park's most desirable neighborhoods. Just a short stroll from Rollins College and the renowned shops, restaurants, and charm of Park Avenue, this exceptional single-family townhome offers the perfect blend of comfort, style, and location—with no HOA!

A charming driveway leads to the attached two-car garage and private front entrance. Inside, you'll be welcomed by a bright, airy interior featuring soaring ceilings, dramatic high windows, abundant natural light, and a cozy wood-burning fireplace. The spacious living room is surrounded by two private patios, creating a seamless connection between indoor and outdoor living.

The updated kitchen boasts modern cabinetry, an open breakfast bar, and a cheerful eat-in dining area with direct access to one of the patios. The formal dining room, currently used as a home office, opens to the second patio, making it the perfect setting for al fresco dining or entertaining.

Upstairs, the impressive 23' x 12' primary suite offers a peaceful retreat, complete with a spacious 20' x 8' ensuite bathroom. Two additional guest bedrooms share a convenient Jack-and-Jill bathroom, providing comfort and privacy for family or visitors.

Meticulously maintained, this home features numerous recent updates, including a new HVAC system (2025) and beautiful wood shutters throughout.

Located in the highly sought-after Audubon K-8 and Winter Park High School districts, this exceptional home combines timeless character, modern updates, and an unbeatable location.  WELCOME HOME!
#O6424399

WINTER PARK

786 MCINTYRE AVENUE

3 Beds

2 Baths

1,934 Sq.Ft.

$625,000

MLS#: O6424399

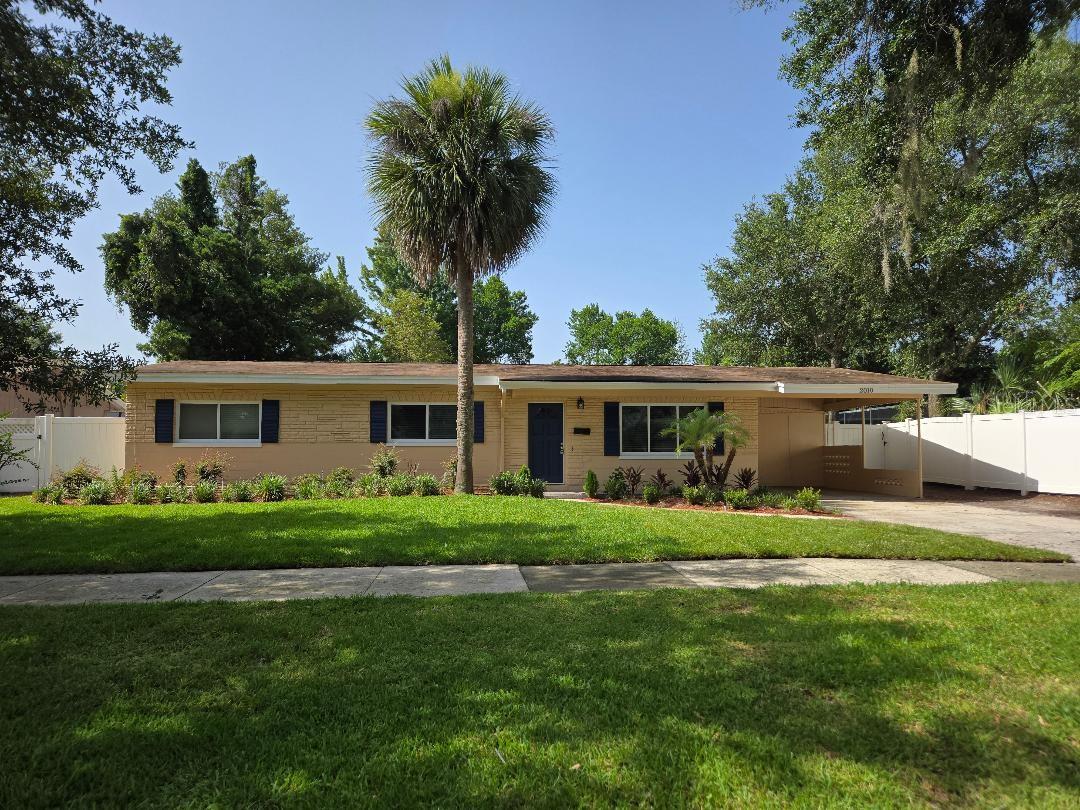
Living in the City of Winter Park is quite afforadable with this beautifully maintained property that offers the perfect blend of comfort and convenience. Cathedral ceiling add to the spacious feeling of this floor plan with luxury vinyl flooring and ceramic tile.  The new stainless steel appliance package in kitchen stands out next to the white cabinetry and granite counter tops.  Separate family room plus Florida Room, inside utility with full size washer/dryer and 2nd side by side refrigerator plus an office/exercise room with an energy efficient mini split and entry from the carport.  The spacious primary bedroom includes a private bath featuring maple cabinets with ample vanity storage and a roomy walk-in shower.  The guest bath is complete with a tub/shower combination. The exterior features a spacious backyard enclosed by white vinyl fencing, a storage shed, sprinkler system on a separate well and a 1-car carport with additional parking for up to 3 vehicles, ensuring plenty of space for guests. This property boasts fantastic curb appeal, beautifully landscaped with a freshly installed, vibrant green front lawn that greets you the moment you arrive. Best of all, you are walking distance to Winter Park High School and just minutes from local dining and shopping. The AC system was replaced 2017. The roof and elecrtical panel were replaced in 2019, and the home was replumbed in 2019. Don't miss the opportunity to make this fantastic property your own!  Buyer/buyer's agent to verify all schools and room measurements.  Appliances convey as is.  Brio Management LLC, Seller, is owned by 2 Florida Licensed Real Estate Brokers.
#O6420140

WINTER PARK

2010 SUMMERFIELD ROAD

3 Beds

2 Baths

1,889 Sq.Ft.

$594,500

MLS#: O6420140

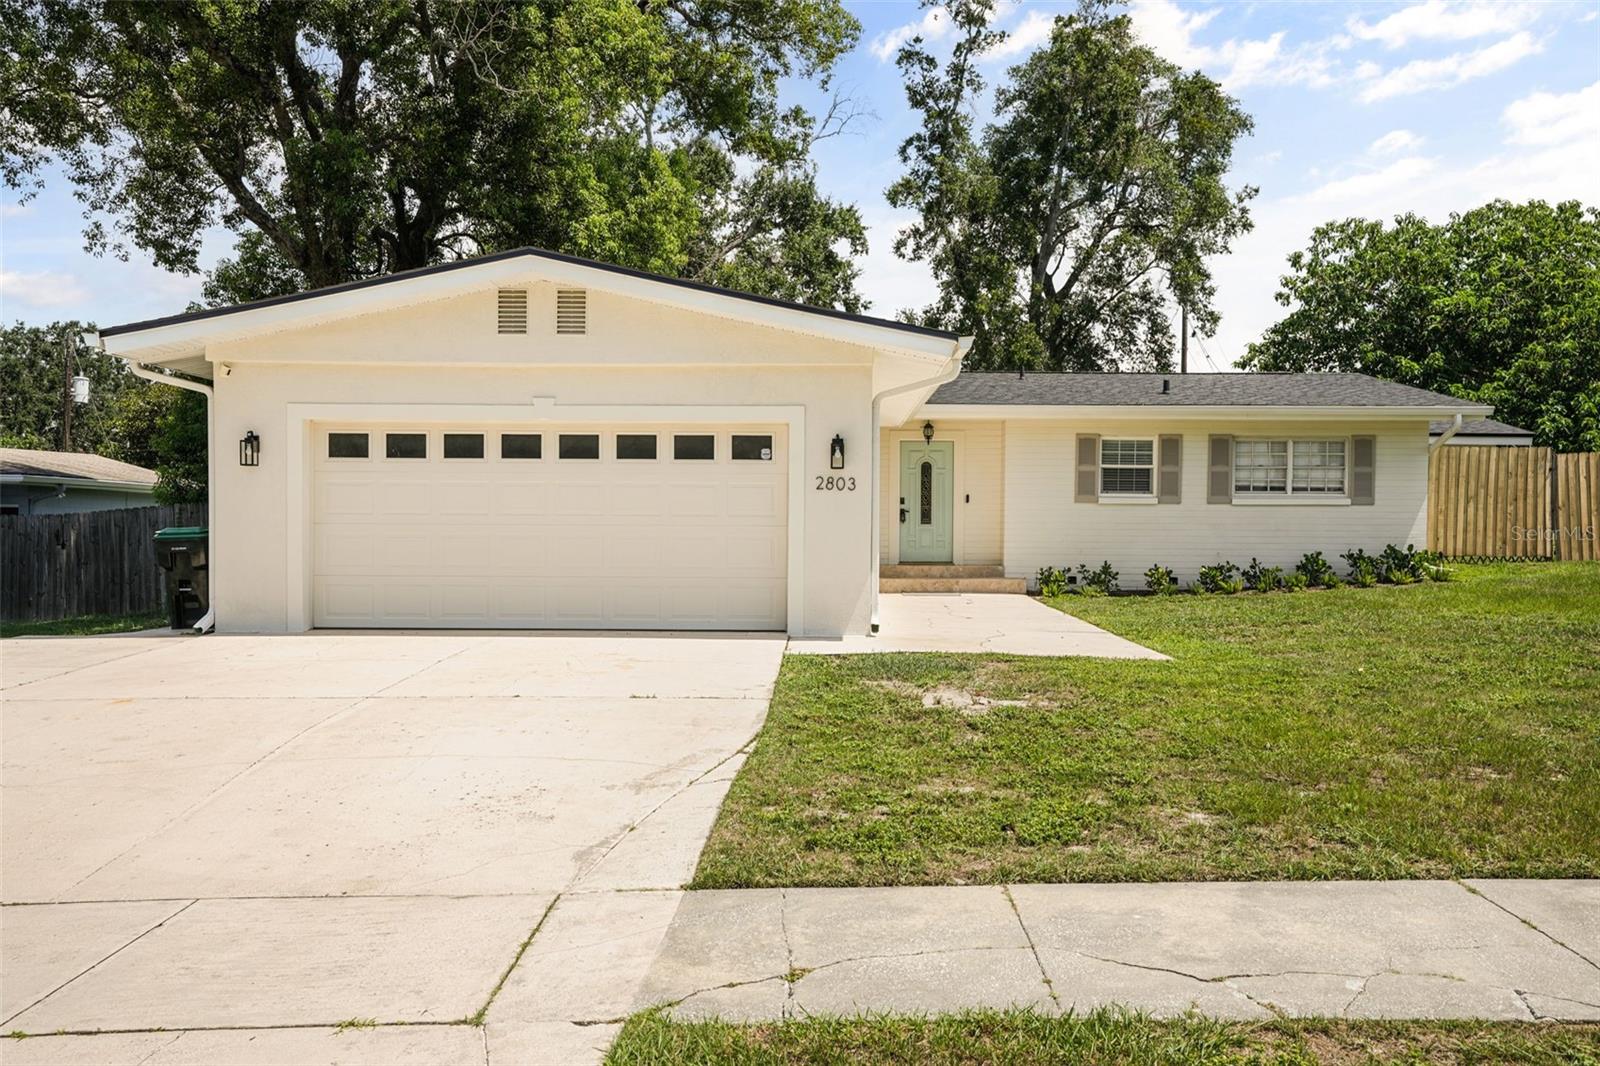
Welcome to 2803 Riddle Drive, where thoughtful updates, timeless charm, and an exceptional Winter Park location come together to create the perfect place to call home. Situated on an oversized lot, this beautifully maintained three-bedroom, two-and-a-half-bath residence offers a spacious floor plan, a two-car garage, and a sparkling private pool designed for year-round Florida living.
Step inside to discover a bright, inviting interior featuring fresh paint throughout, brand-new carpeting, and all-new designer light fixtures. The functional layout provides comfortable living spaces for everyday living while offering the ideal setting for entertaining family and friends. Large windows fill the home with natural light, creating a warm and welcoming atmosphere.
Step outside to your own private backyard retreat. The oversized, fully fenced yard offers endless possibilities for relaxing, entertaining, gardening, or enjoying sunny Florida afternoons by the pool. A storage shed provides additional space for lawn equipment, tools, or seasonal items, making the backyard as functional as it is enjoyable.
Thoughtfully maintained over the years, the home also features a newer roof, newer HVAC system, fresh interior paint, new carpeting, and updated light fixtures, giving the next owner added peace of mind and the opportunity to move right in.
Conveniently located just minutes from beautiful Lake Killarney, the shops and restaurants of Park Avenue, and premier shopping and dining throughout Winter Park, this home also offers quick access to i4 and 408, making commuting throughout Central Florida simple and convenient.
For investors or buyers seeking future rental potential, the property has been consistently leased since 2017, generating $2,800 per month in rental income, demonstrating its strong desirability and investment appeal.
Offering the perfect blend of modern updates, outdoor living, and an unbeatable location, 2803 Riddle Drive is truly move-in ready and waiting for its next owner to call it home.
#O6423829

WINTER PARK

2803 RIDDLE DRIVE

3 Beds

2 Baths

1,637 Sq.Ft.

$589,000

MLS#: O6423829

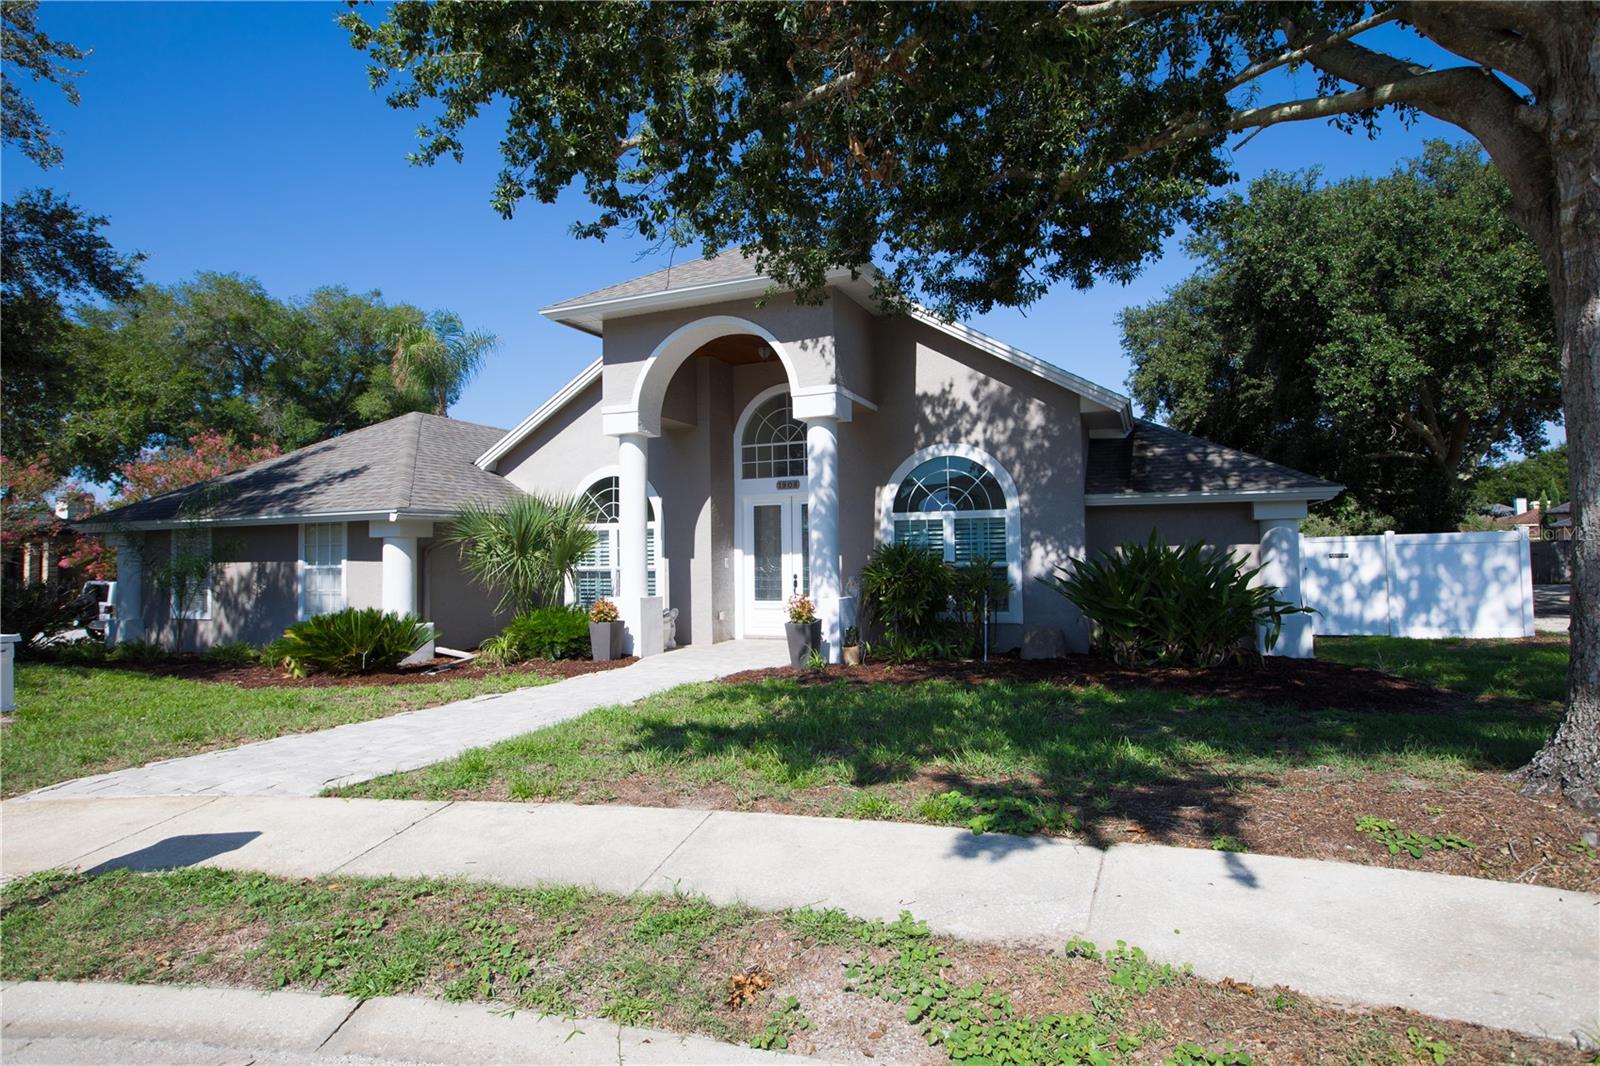
Welcome to this gorgeous 4-bedroom, 3-bathroom WINTER PARK home that perfectly blends elegance, comfort, and functionality. From the moment you step inside, you'll be impressed by the soaring 12–14-foot ceilings, beautiful CROWN MOLDINGS, and classic PLANTATION SHUTTERS that add timeless charm throughout. Designed with an exceptional flow, this home features formal living and dining rooms, along with a spacious family room centered around a charming fireplace, creating a warm and inviting space for relaxing or gathering with family and friends. The family room seamlessly connects to the heart of the home—a stunning CUSTOM chef's kitchen equipped with high-end appliances, thoughtfully designed cabinet organizers, and abundant workspace, making it a dream for cooking and entertaining. The desirable split floor plan offers both privacy and flexibility, with two bedrooms located in the right wing and two in the left, including a spacious primary suite. Every detail has been carefully considered to create a warm, inviting atmosphere that's ideal for everyday living and hosting guests. Step outside to your private backyard oasis, where a large swimming pool and spacious outdoor living area create the perfect setting for entertaining, weekend gatherings, or simply relaxing. The fully fenced yard provides both privacy and plenty of room to enjoy Florida living year-round. Additional highlights include a **NEW ROOF**installed in 2021**,** NEW LUXURY VYNIL PLANKS FLOORING**  in 4 rooms, brand NEW interior painting offering added value and peace of mind for the next owner. This exceptional Winter Park home is a true showstopper that offers luxury, comfort, and timeless appeal. Don't miss the opportunity to make it yours!
#O6422937

WINTER PARK

1908 CYRIL COURT

4 Beds

2 Baths

2,471 Sq.Ft.

$639,000

MLS#: O6422937

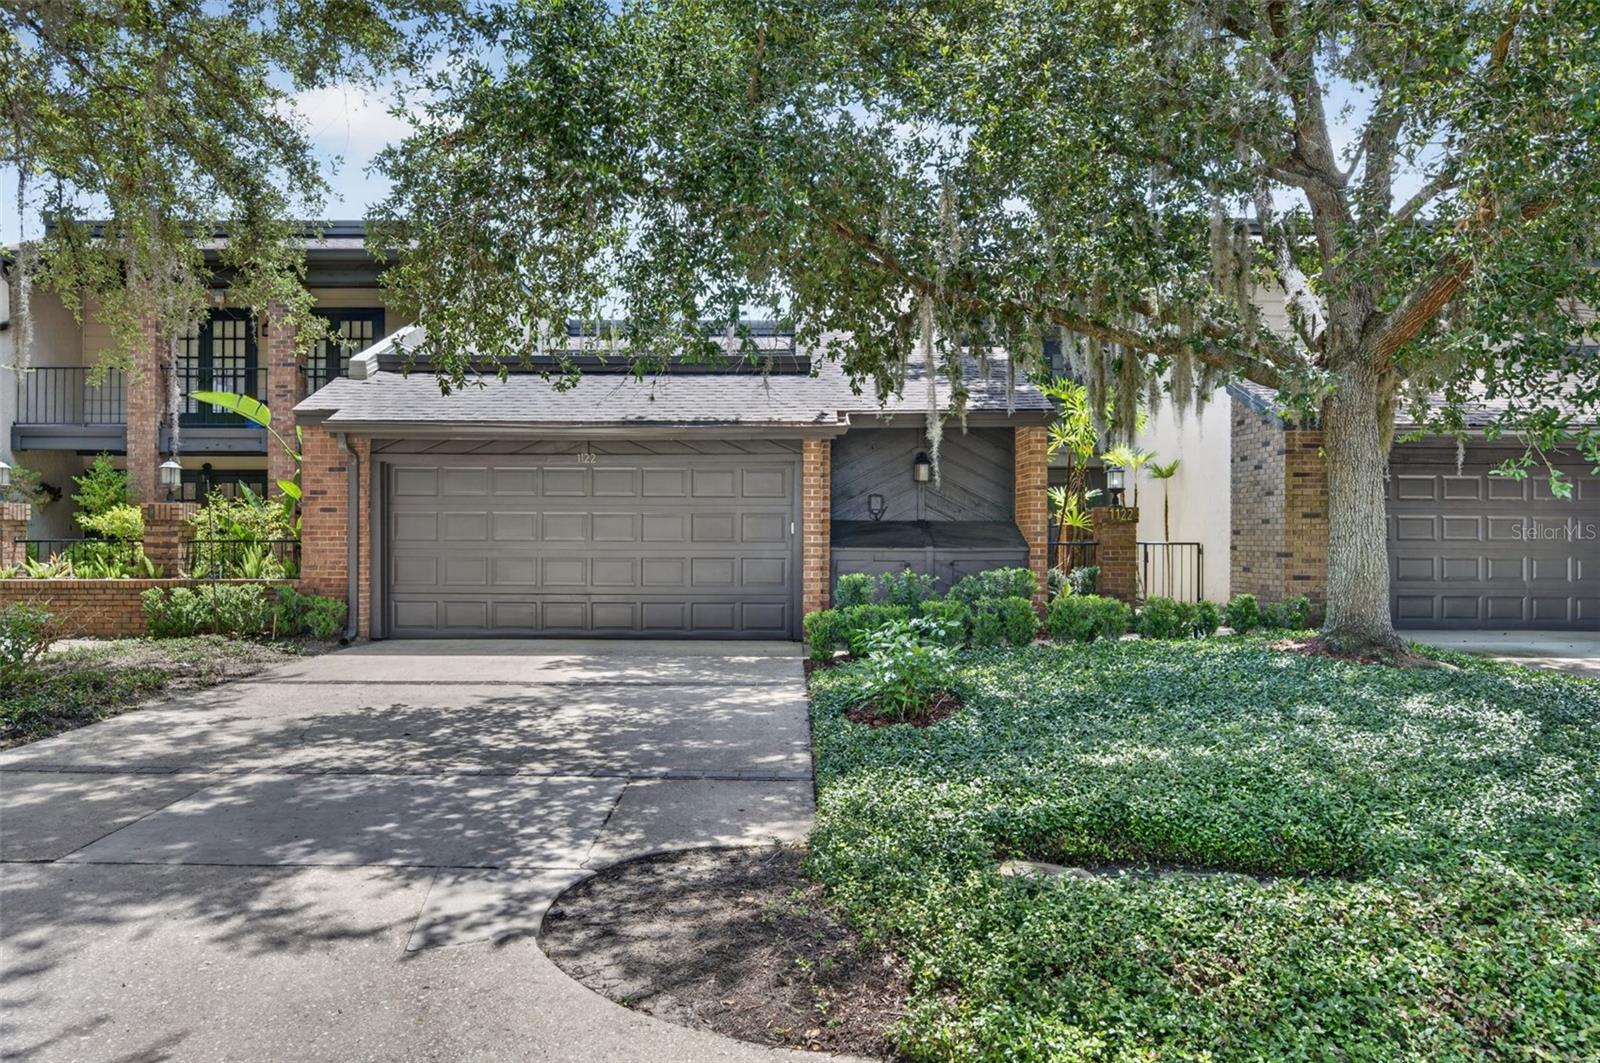
Completely reimagined in 2025, this stunning 2-bedroom, 2.5-bath townhome offers the perfect blend of modern luxury and an unbeatable Winter Park location. Just minutes from Rollins College, Park Avenue, boutique shopping, award-winning dining, and everything that makes Winter Park so desirable, this move-in-ready home has been thoughtfully renovated from top to bottom with timeless, designer-selected finishes.

The heart of the home is the beautifully redesigned kitchen featuring Sarah Sherman Samuel cabinetry and hardware, gorgeous marble countertops, a custom marble ledge, and all-new appliances. Throughout the home, you'll find new flooring, smooth-finished walls, fresh interior paint, recessed lighting with dimmers, updated electrical, new interior doors and hardware, and new baseboards, creating a clean, sophisticated aesthetic.

Upstairs, both spacious bedrooms feature beautifully updated en-suite bathrooms, while the primary suite includes a custom marble-top vanity and a thoughtfully designed built-in closet system. Every bathroom has been fully renovated with high-end finishes that elevate the home's overall design.

Step outside to your own private outdoor retreat featuring a large covered patio with low-maintenance turf—perfect for entertaining, relaxing, or enjoying your morning coffee year-round. Major mechanical updates provide added peace of mind, including a 2023 air handler, 2024 water heater, all-new A/C ductwork, and added attic insulation for improved energy efficiency.

With nearly every surface and major system thoughtfully updated, this exceptional Winter Park townhome offers luxurious, turnkey living in one of Central Florida's most sought-after neighborhoods.
#O6421299

WINTER PARK

1122 WASHINGTON AVENUE 7B

2 Beds

2 Baths

1,556 Sq.Ft.

$575,000

MLS#: O6421299

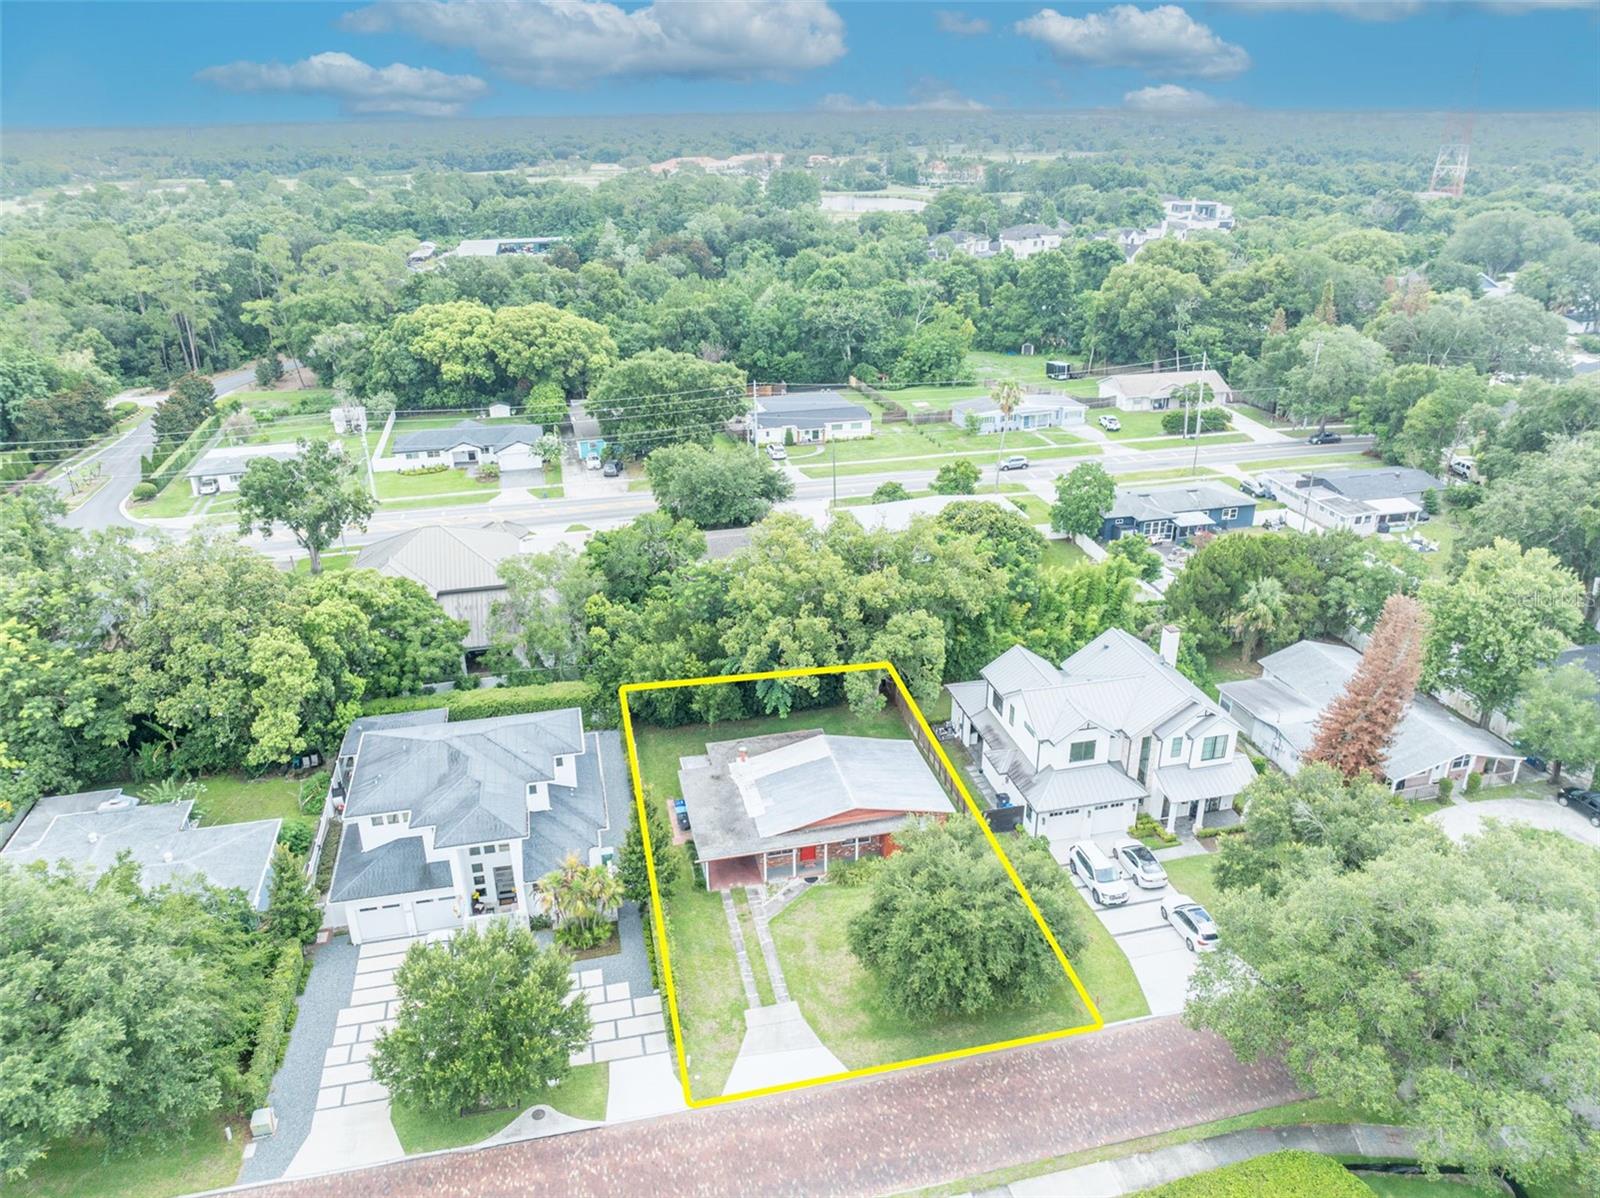
Exceptional opportunity to build new or renovate and expand on this desirable lot in Winter Park. Situated on a charming tree lined street and in a neighborhood that is experiencing a great deal of new development. The existing 1950s residence features parquet wood flooring and open living and dining spaces, which overlooks the backyard and open wooden deck. With generous space to work with, there are great possibilities to create your own custom residence. The property is zoned for long-established schools -  Lakemont Elementary, which is just down the street from the property, as well as Maitland Middle and Winter Park High.  Plus, ideally located within a short stroll to the Winter Park Y, Phelps Park, and minutes to downtown Park Ave's shopping and dining! Property is being sold AS IS.
#O6420928

WINTER PARK

1622 ARBOR PARK DRIVE

3 Beds

1 Baths

1,351 Sq.Ft.

$695,000

MLS#: O6420928

 - property

Send a message

Message successfully sent.

Your message

What is 3 + 4 ?

Reason for contacting?

I agree to receive email communication and understand I can unsubscribe at any time.

I agree to be contacted by The Graf Group of Coldwell Banker via call, email, and text for real estate services. To opt out, you can reply 'stop' at any time or reply 'help' for assistance. You can also click the unsubscribe link in the emails. Message and data rates may apply. Message frequency may vary. Privacy Policy

Sign Out

Virtual Assistant

Would you like to take the next step with this property? We can help you schedule a showing or virtual tour, or send you more details.

Yes, I would like more information.

Thank You for Your Reply, One of Our Agents will contact you as soon as possible

No, maybe later.

Thank you, you can always contact me via email, phone number or through the contact form.

Realhub AI

Lucy - Your AI-Powered Realtor
Update Your Temporary Password

Personalize your search

Enter your email and we'll notify you immediately when new listings match what you're looking for.

or enter email address
Already have an account ? Login here

Continue your home search

I agree to receive communications and understand I can unsubscribe at any time.

I agree to be contacted by The Graf Group of Coldwell Banker via call, email, and text for real estate services. To opt out, you can reply 'stop' at any time or reply 'help' for assistance. You can also click the unsubscribe link in the emails. Message and data rates may apply. Message frequency may vary. Privacy Policy

Already have an account ? Login here

We use cookies

We use cookies primarily for analytics to enhance your experience. By accepting, you agree to our use of these cookies. You can manage your preferences or learn more about our cookies policy.