.webp?size=346x80)
- Properties
- Meet our agents
- Communities
- Market Report
- Home Value
- Calculator

Property
Beds
4
Full Baths
3
1/2 Baths
1
Year Built
2014
Sq.Footage
2,602
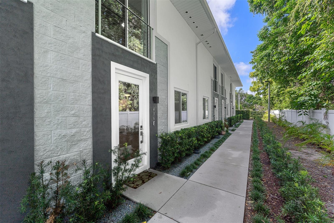
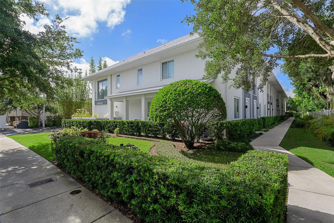
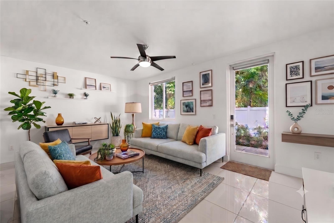
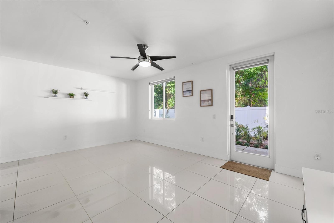
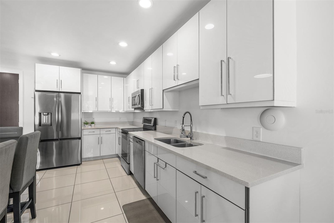
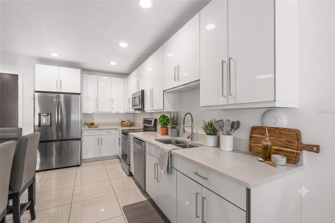
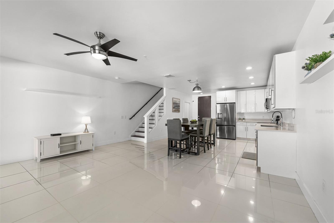
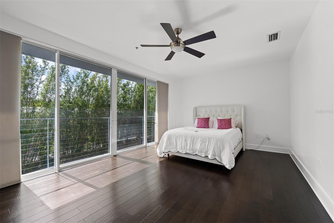
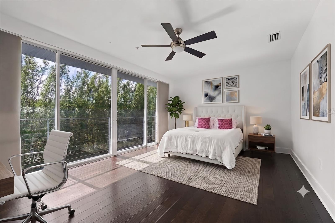
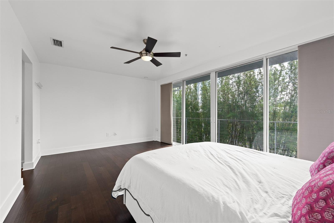
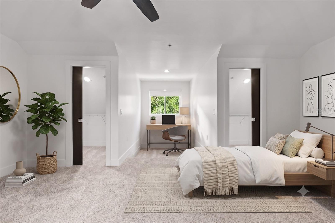
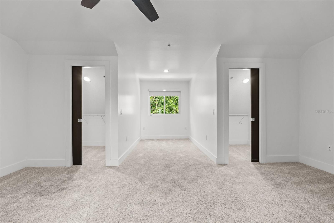
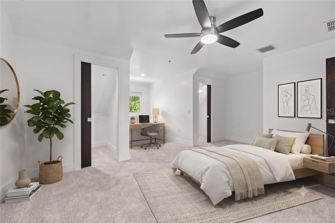
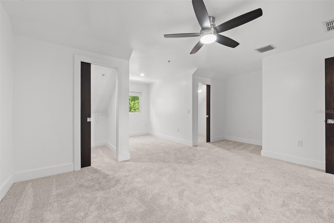
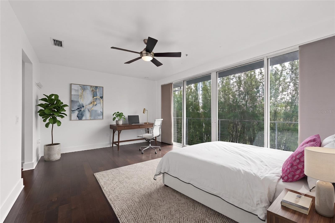
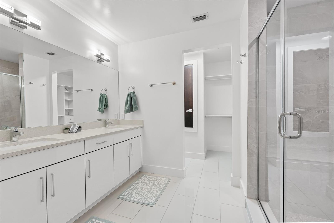
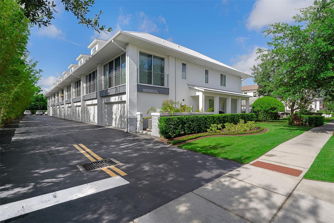
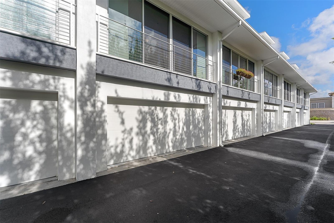
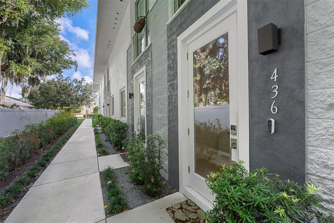
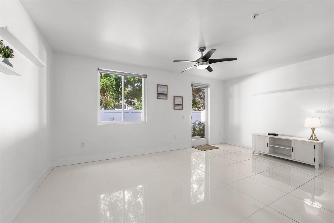
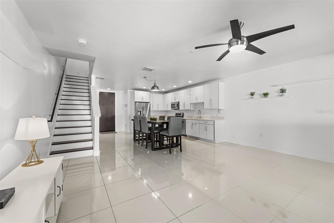
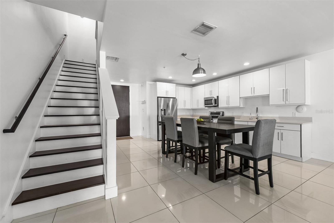
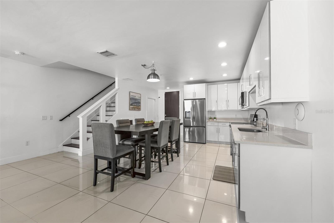
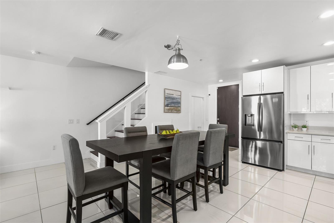
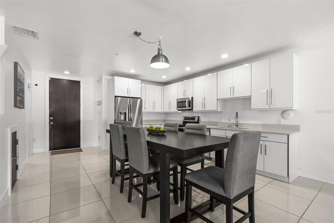
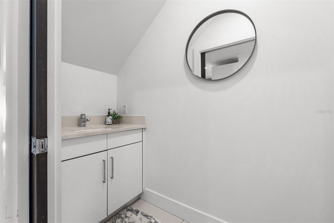
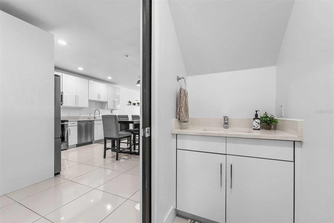
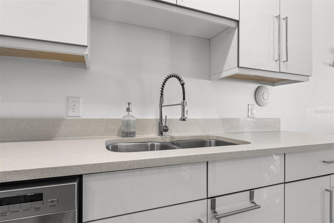
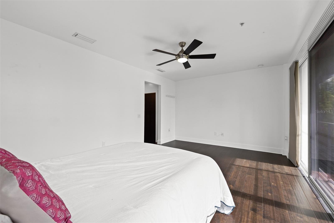
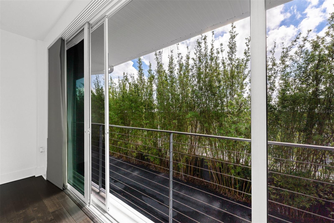
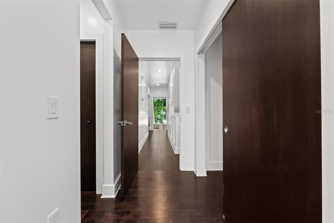
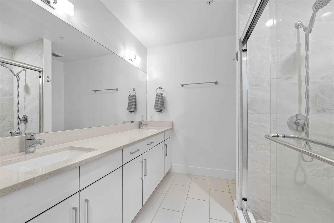
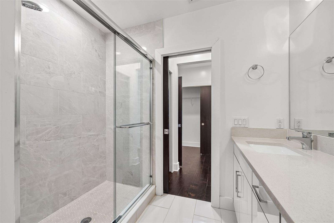
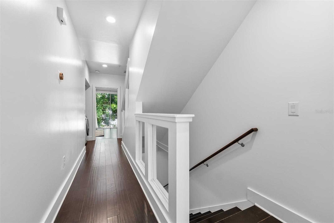
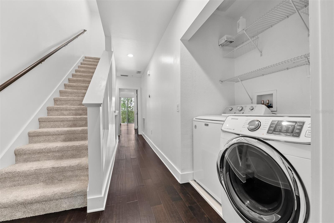
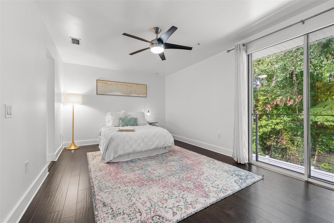
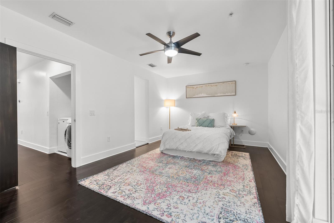
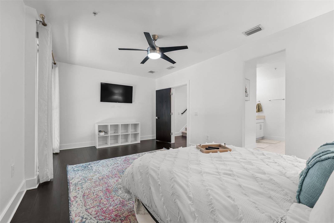
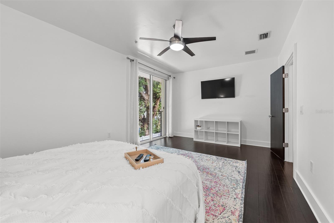
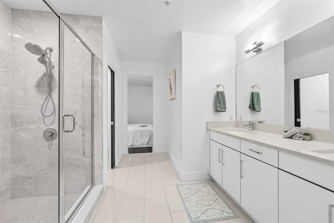
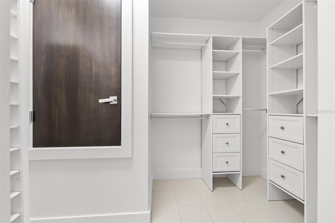
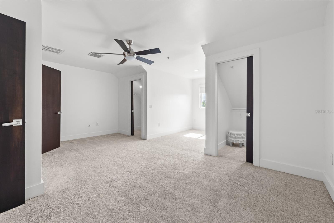
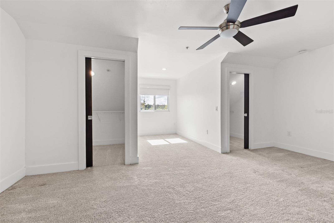
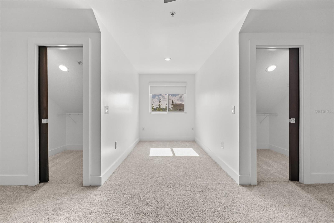
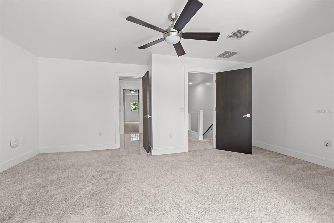
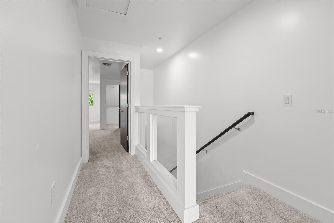
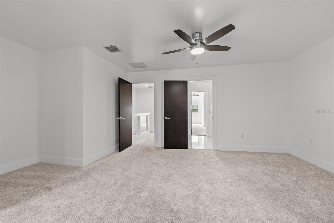
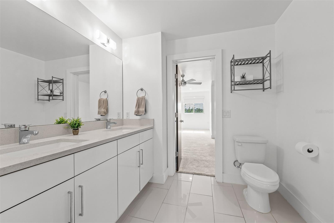
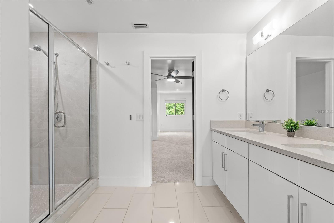
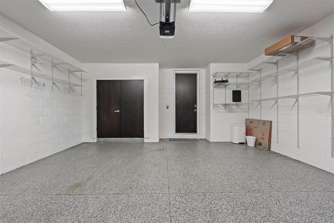
Virtually Staged. Welcome to this virtually staged contemporary townhome in the desirable 400 West community, home to just nine residences and steps away from lively Park Avenue. Enter through the private garage or the charming front path, and you'll find a bright and open main floor that perfectly balances comfort and modern style. The main floor features a stylish mix of finishes, including large-format porcelain tiles, level 4 drywall, tall baseboards, and designer lighting. The centerpiece is a sleek kitchen equipped with glossy white cabinetry, chic chrome pulls, quartz countertops, and top-quality stainless-steel appliances. The garage, with alley access, includes a storage closet and built-in shelving for added convenience. On the second level, discover two spacious primary suites with modern LVP flooring and large windows that let in plenty of natural light. The en-suite bathrooms are designed with porcelain tiles, frameless glass showers, wall-to-wall mirrors, and matte white vanities. The primary bath offers a double-sink vanity, a private water closet, and a spacious walk-in closet. A conveniently situated laundry room features a Samsung washer and dryer with overhead storage. The third level has two more bedrooms, each with walk-in closets, connected by a shared Jack-and-Jill bath, making it ideal for guests, a home office, or a workout space. Don’t miss the chance to check out this fantastic home in a prime location where luxury meets practicality!
Features & Amenities
Interior
-
Other Interior Features
Open Floorplan
-
Total Bedrooms
4
-
Bathrooms
3
-
1/2 Bathrooms
1
-
Cooling YN
YES
-
Cooling
Central Air
-
Fireplace YN
NO
-
Heating YN
YES
-
Heating
Electric
-
Pet friendly
Breed Restrictions
Exterior
-
Garage
Yes
-
Garage spaces
2
-
Construction Materials
Block, Stucco
-
Parking
Alley Access, Guest, On Street, Attached
-
Pool
No
-
Waterfront YN
NO
Area & Lot
-
Lot Size(acres)
0.02
-
Lot Size(square feet)
1,079
-
Property Type
Residential
-
Property Sub Type
Townhouse
Price
-
Sales Price
$719,900
-
Tax Amount
$9,640.11
-
Sq. Footage
2,602
-
Price/SqFt
$276
HOA
-
Association
YES
-
Association Fee
$463
-
Association Fee Frequency
Monthly
-
Association Fee Includes
N/A
-
Total Monthly Fees
$463
School District
-
Elementary School
Lakemont Elem
-
Middle School
Maitland Middle
-
High School
Winter Park High
Property Features
-
Stories
3
-
New Construction
NO
-
Foundation Details
Slab
-
Ownership
Fee Simple
-
Senior Community YN
NO
-
Sewer
Public Sewer
-
Tax Lot
6
-
Water Source
Public
Schedule a Showing
Showing scheduled successfully.
Mortgage calculator
Estimate your monthly mortgage payment, including the principal and interest, property taxes, and HOA. Adjust the values to generate a more accurate rate.
Your payment
Principal and Interest:
$
Property taxes:
$
HOA fees:
$
Total loan payment:
$
Total interest amount:
$
Location
County
Orange
Elementary School
Lakemont Elem
Middle School
Maitland Middle
High School
Winter Park High
Listing Courtesy of Kim Griffin , RE/MAX EXCLUSIVE COLLECTION
RealHub Information is provided exclusively for consumers' personal, non-commercial use, and it may not be used for any purpose other than to identify prospective properties consumers may be interested in purchasing. All information deemed reliable but not guaranteed and should be independently verified. All properties are subject to prior sale, change or withdrawal. RealHub website owner shall not be responsible for any typographical errors, misinformation, misprints and shall be held totally harmless.

Business Coach | Executive Sales Associate | Realtor®
Michael Graf
Call Michael today to schedule a private showing.

* Listings on this website come from the FMLS IDX Compilation and may be held by brokerage firms other than the owner of this website. The listing brokerage is identified in any listing details. Information is deemed reliable but is not guaranteed. If you believe any FMLS listing contains material that infringes your copyrighted work please click here to review our DMCA policy and learn how to submit a takedown request.© 2024 FMLS.
Related Properties
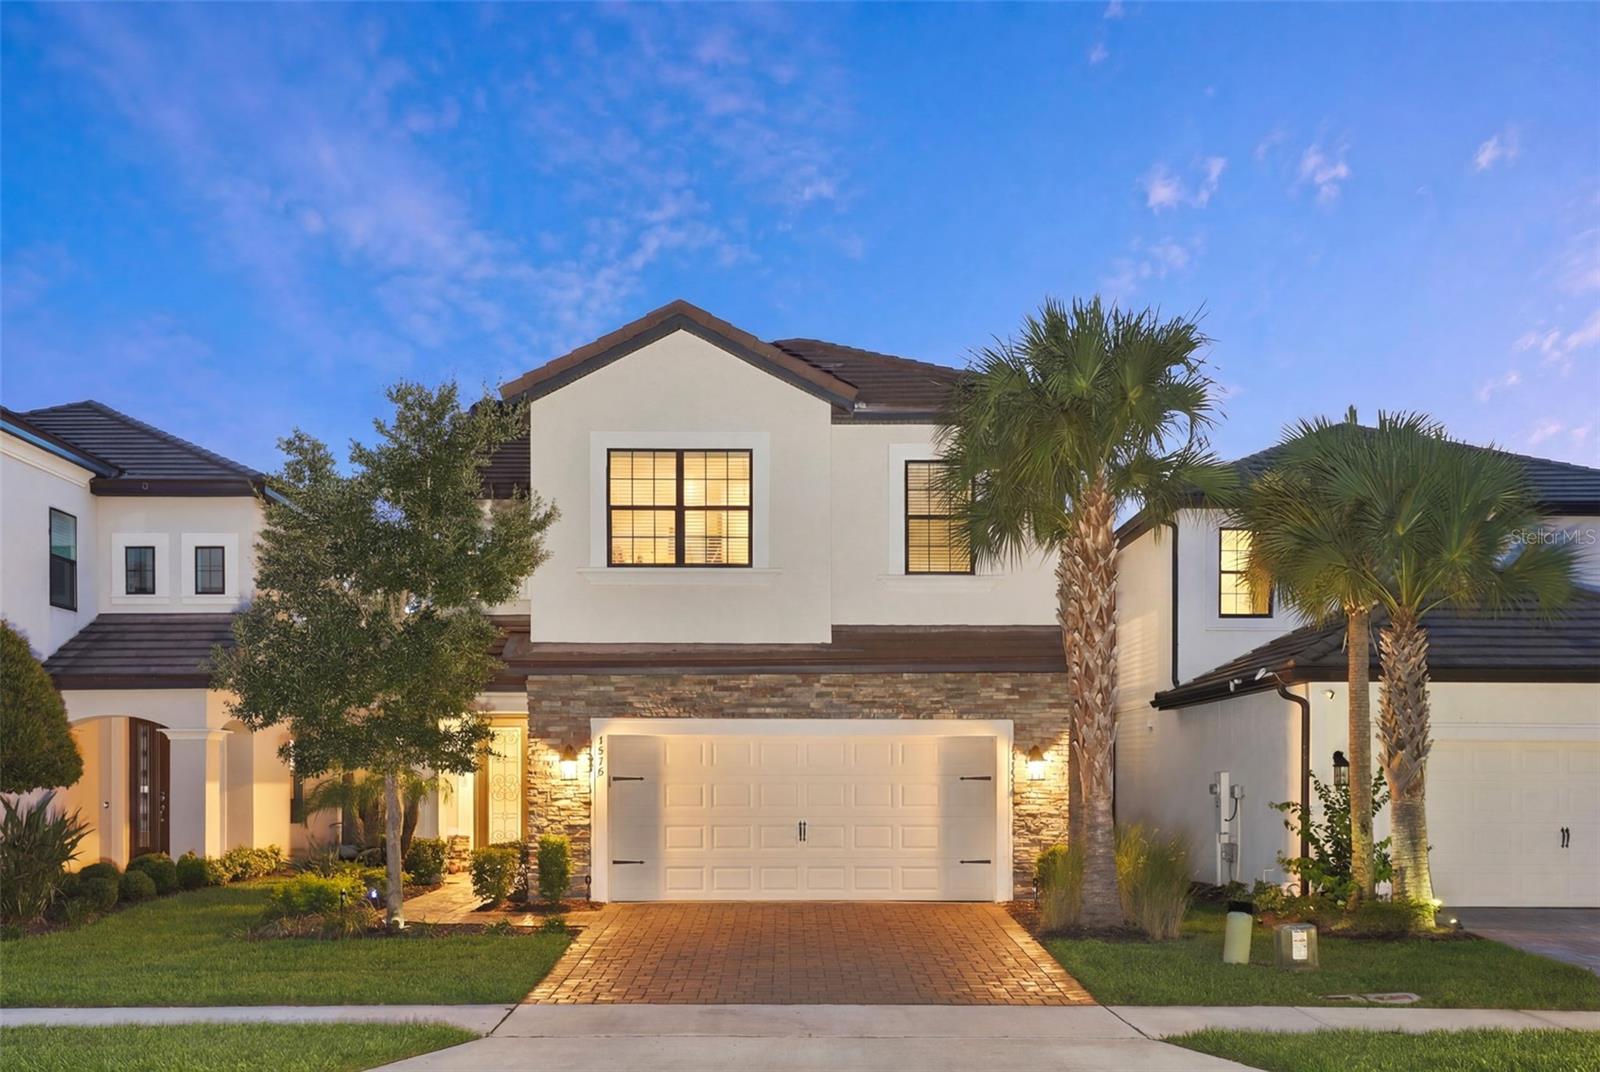
WINTER PARK
1418 LONE FEATHER TRAIL
4 Beds
2 Baths
2,197 Sq.Ft.
$750,000
MLS#: O6417341
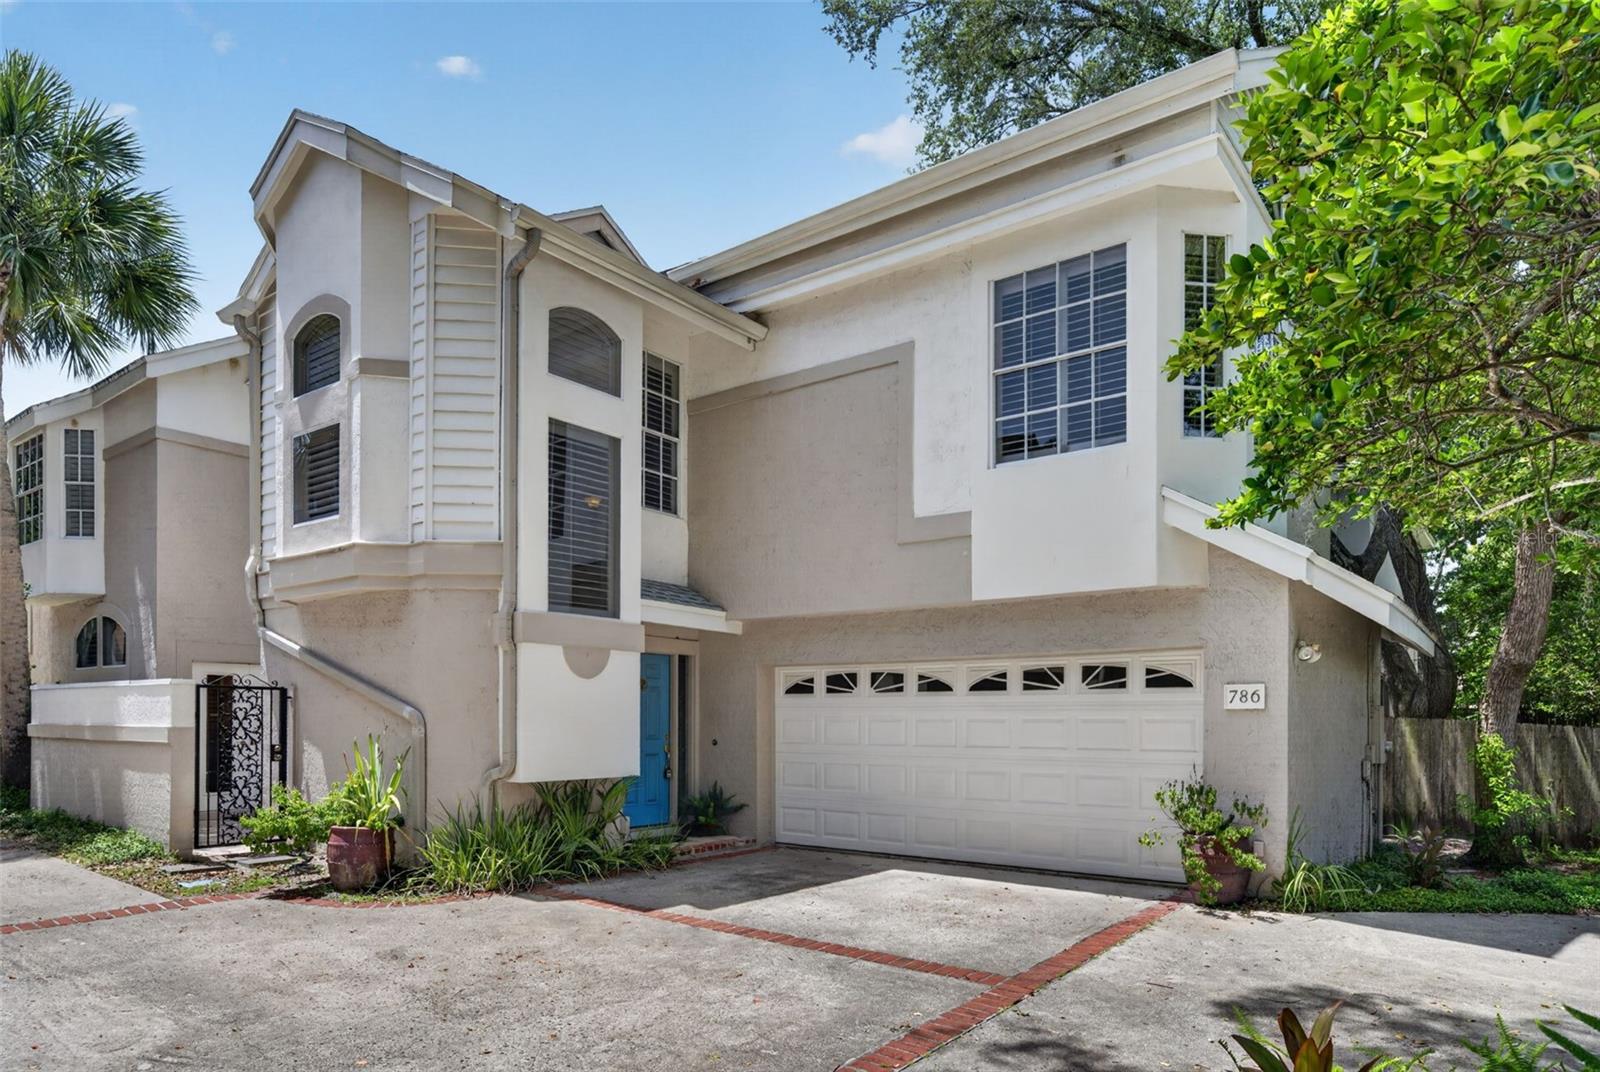
WINTER PARK
786 MCINTYRE AVENUE
3 Beds
2 Baths
1,934 Sq.Ft.
$625,000
MLS#: O6424399
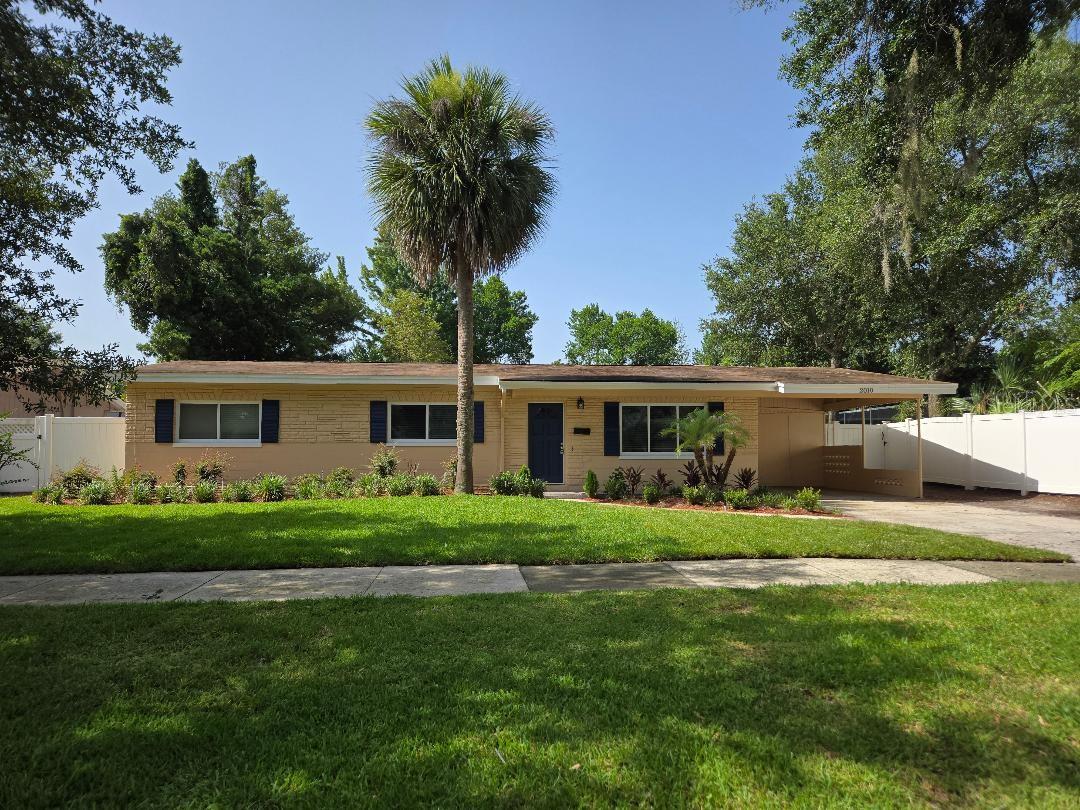
WINTER PARK
2010 SUMMERFIELD ROAD
3 Beds
2 Baths
1,889 Sq.Ft.
$594,500
MLS#: O6420140
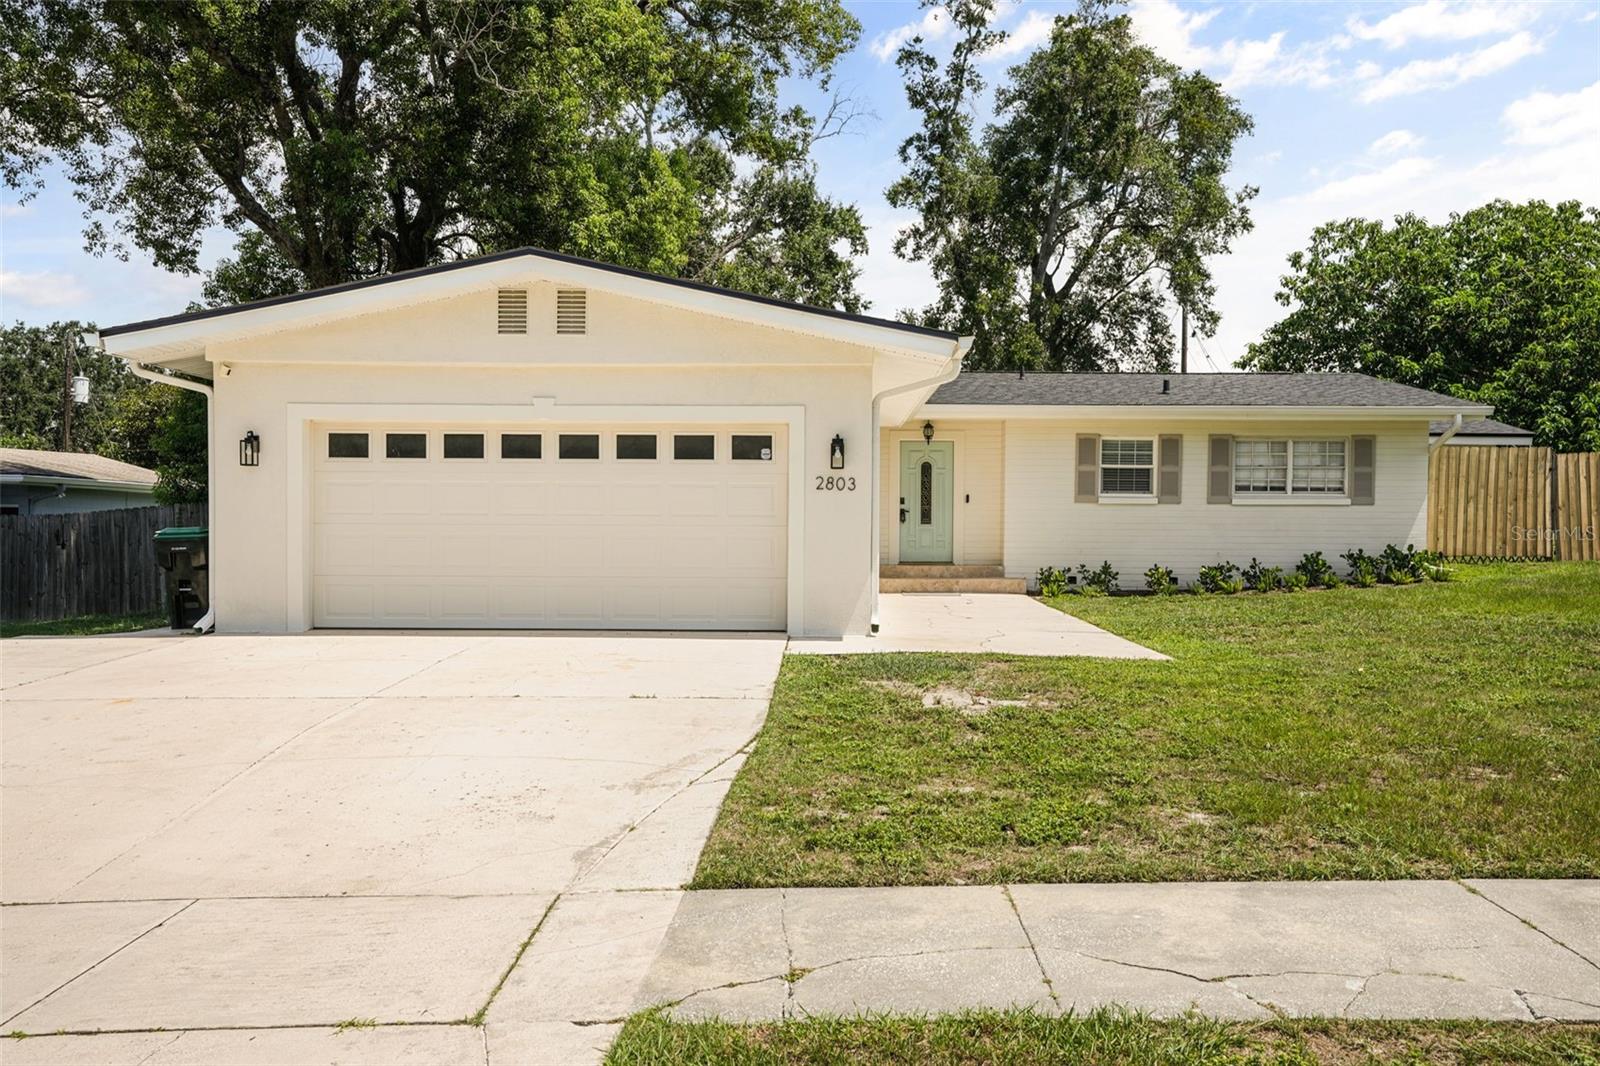
WINTER PARK
2803 RIDDLE DRIVE
3 Beds
2 Baths
1,637 Sq.Ft.
$589,000
MLS#: O6423829
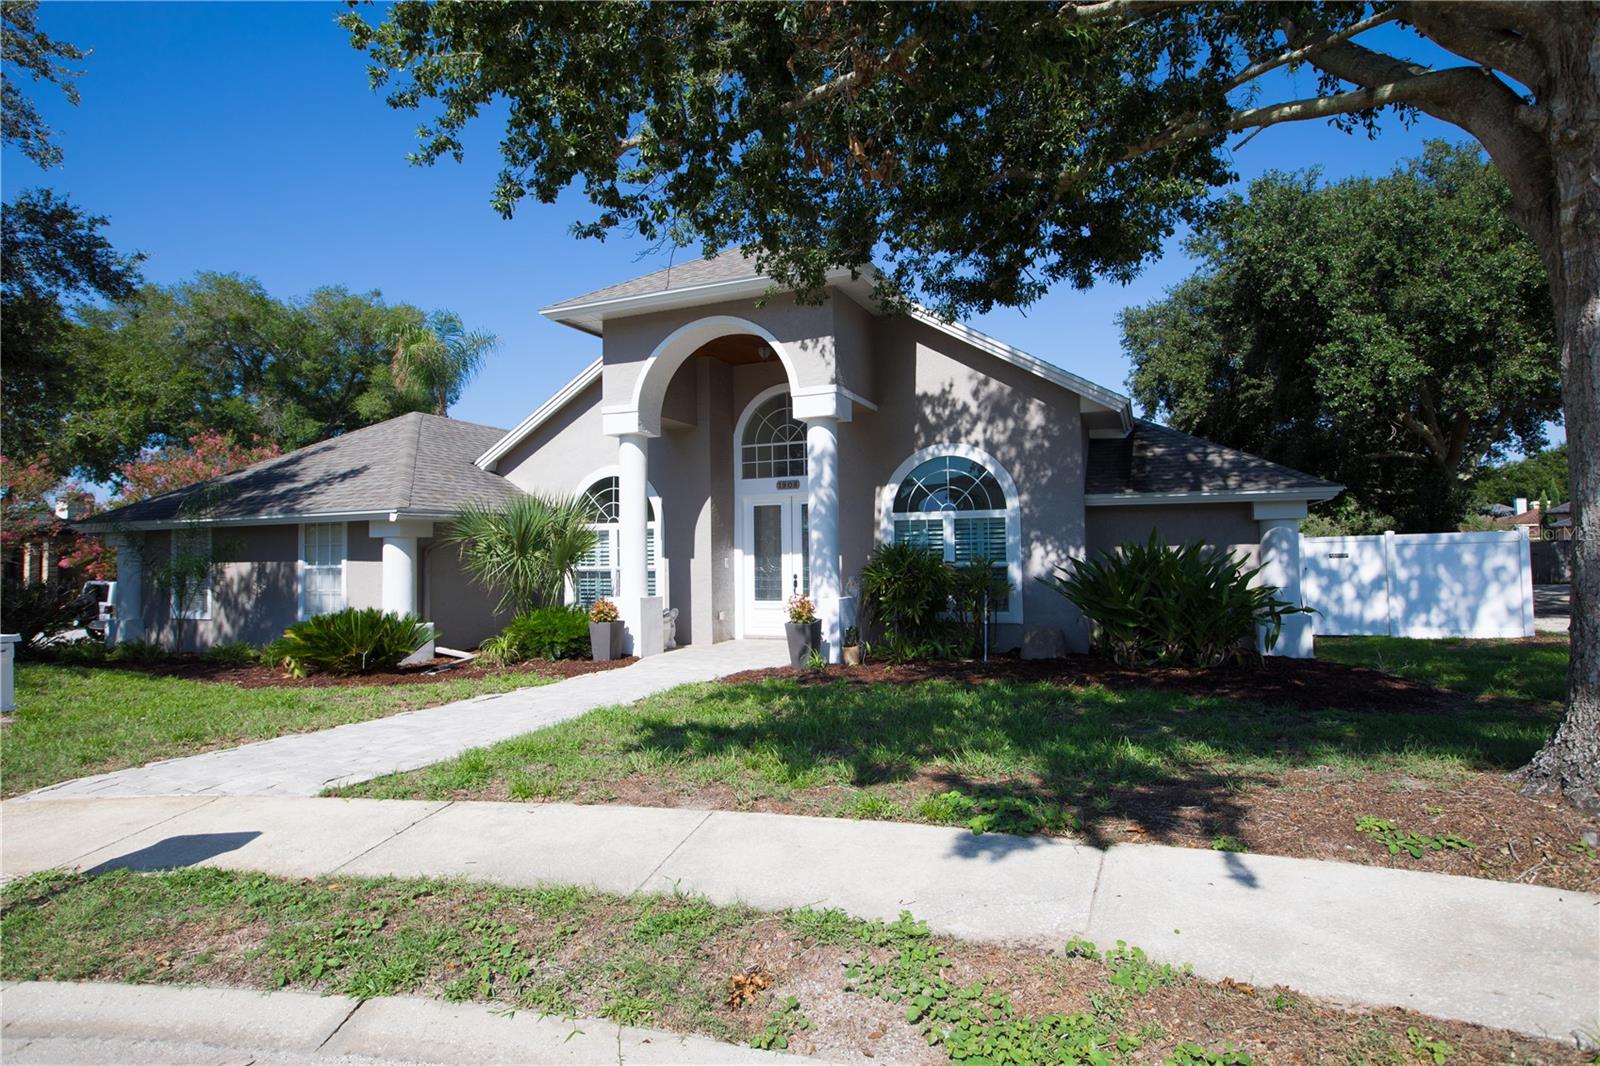
WINTER PARK
1908 CYRIL COURT
4 Beds
2 Baths
2,471 Sq.Ft.
$639,000
MLS#: O6422937
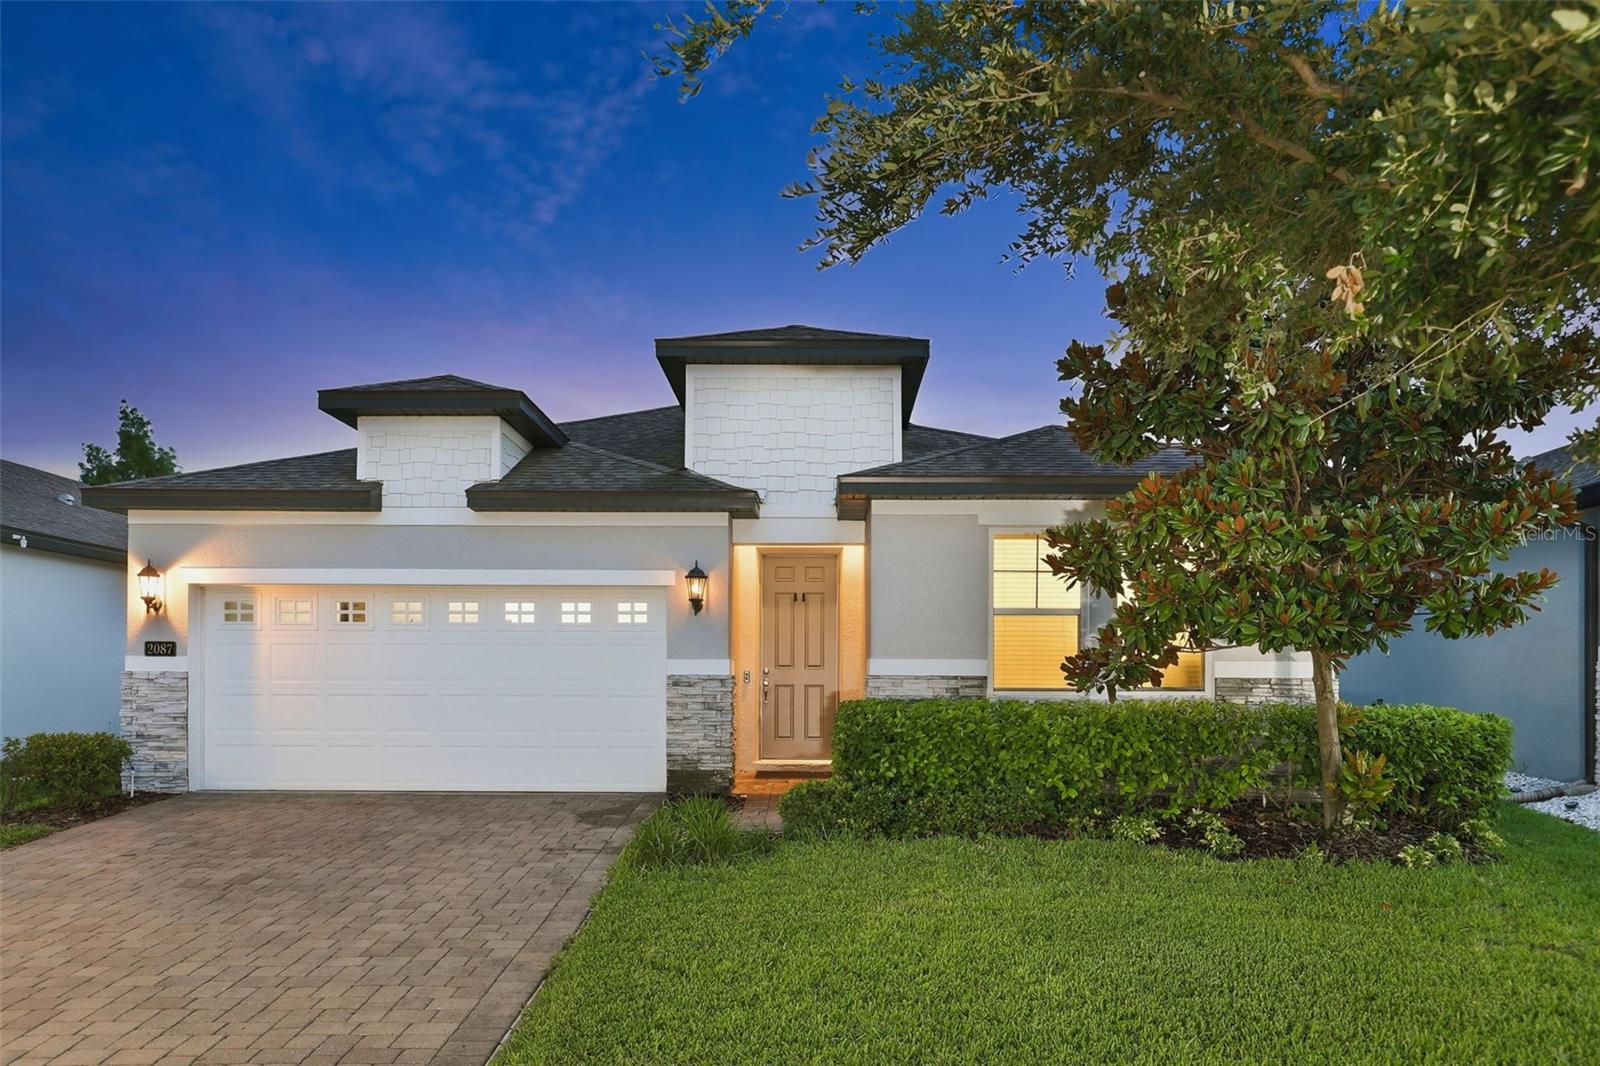
WINTER PARK
2087 LAURELWOOD WAY
4 Beds
2 Baths
1,920 Sq.Ft.
$625,000
MLS#: O6415387
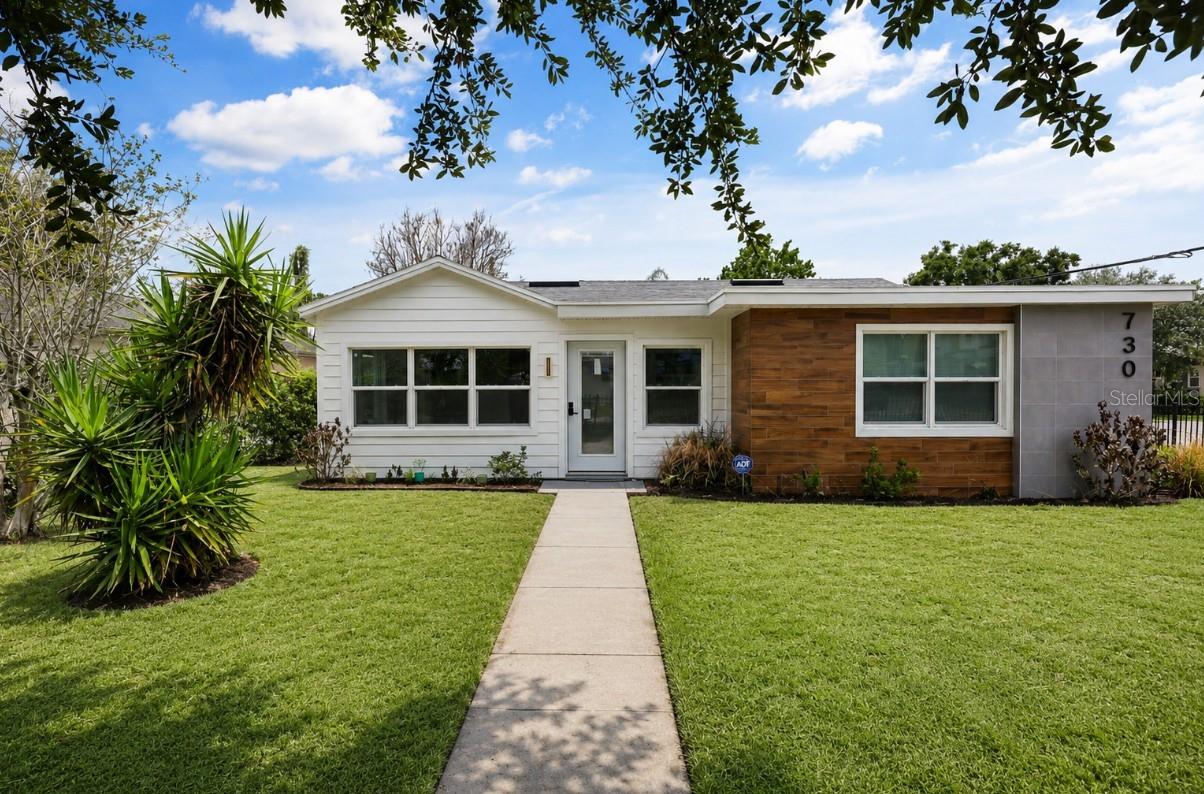
WINTER PARK
730 W SWOOPE AVENUE
5 Beds
3 Baths
2,132 Sq.Ft.
$839,000
MLS#: S5152493
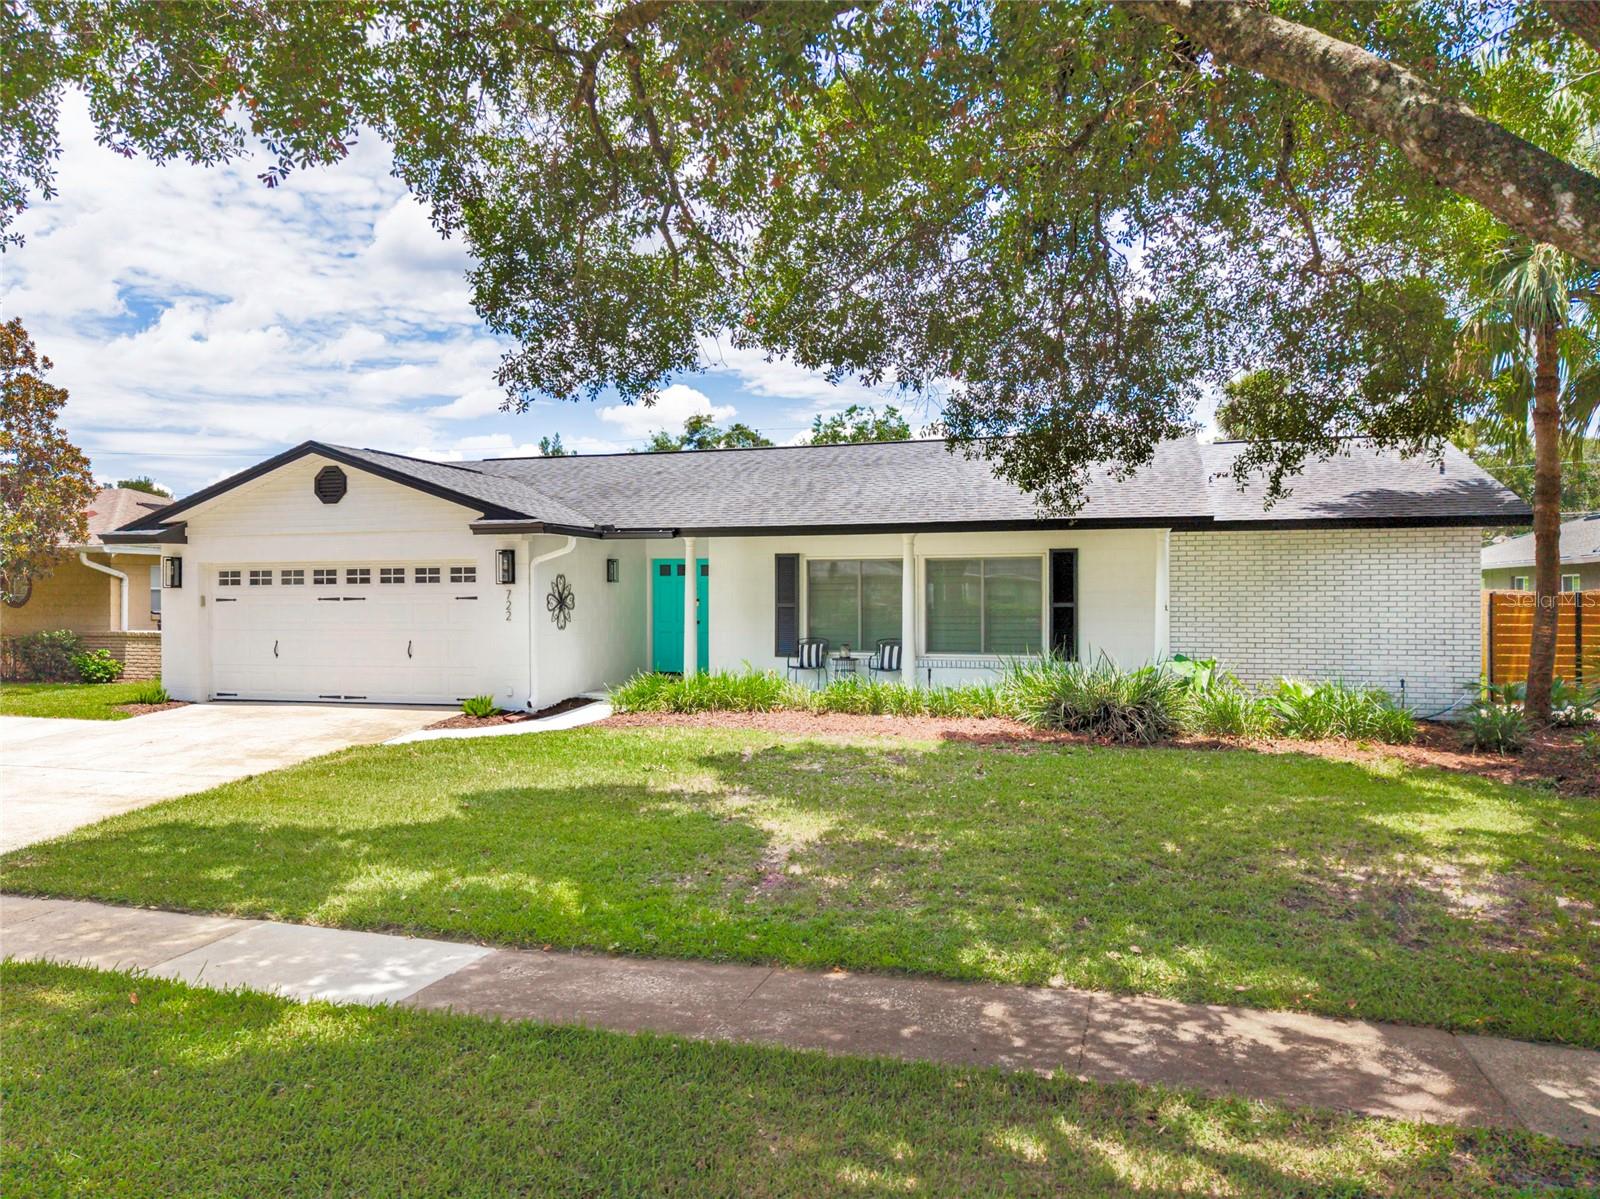
WINTER PARK
722 S RANGER BOULEVARD
4 Beds
3 Baths
2,164 Sq.Ft.
$825,000
MLS#: O6421873
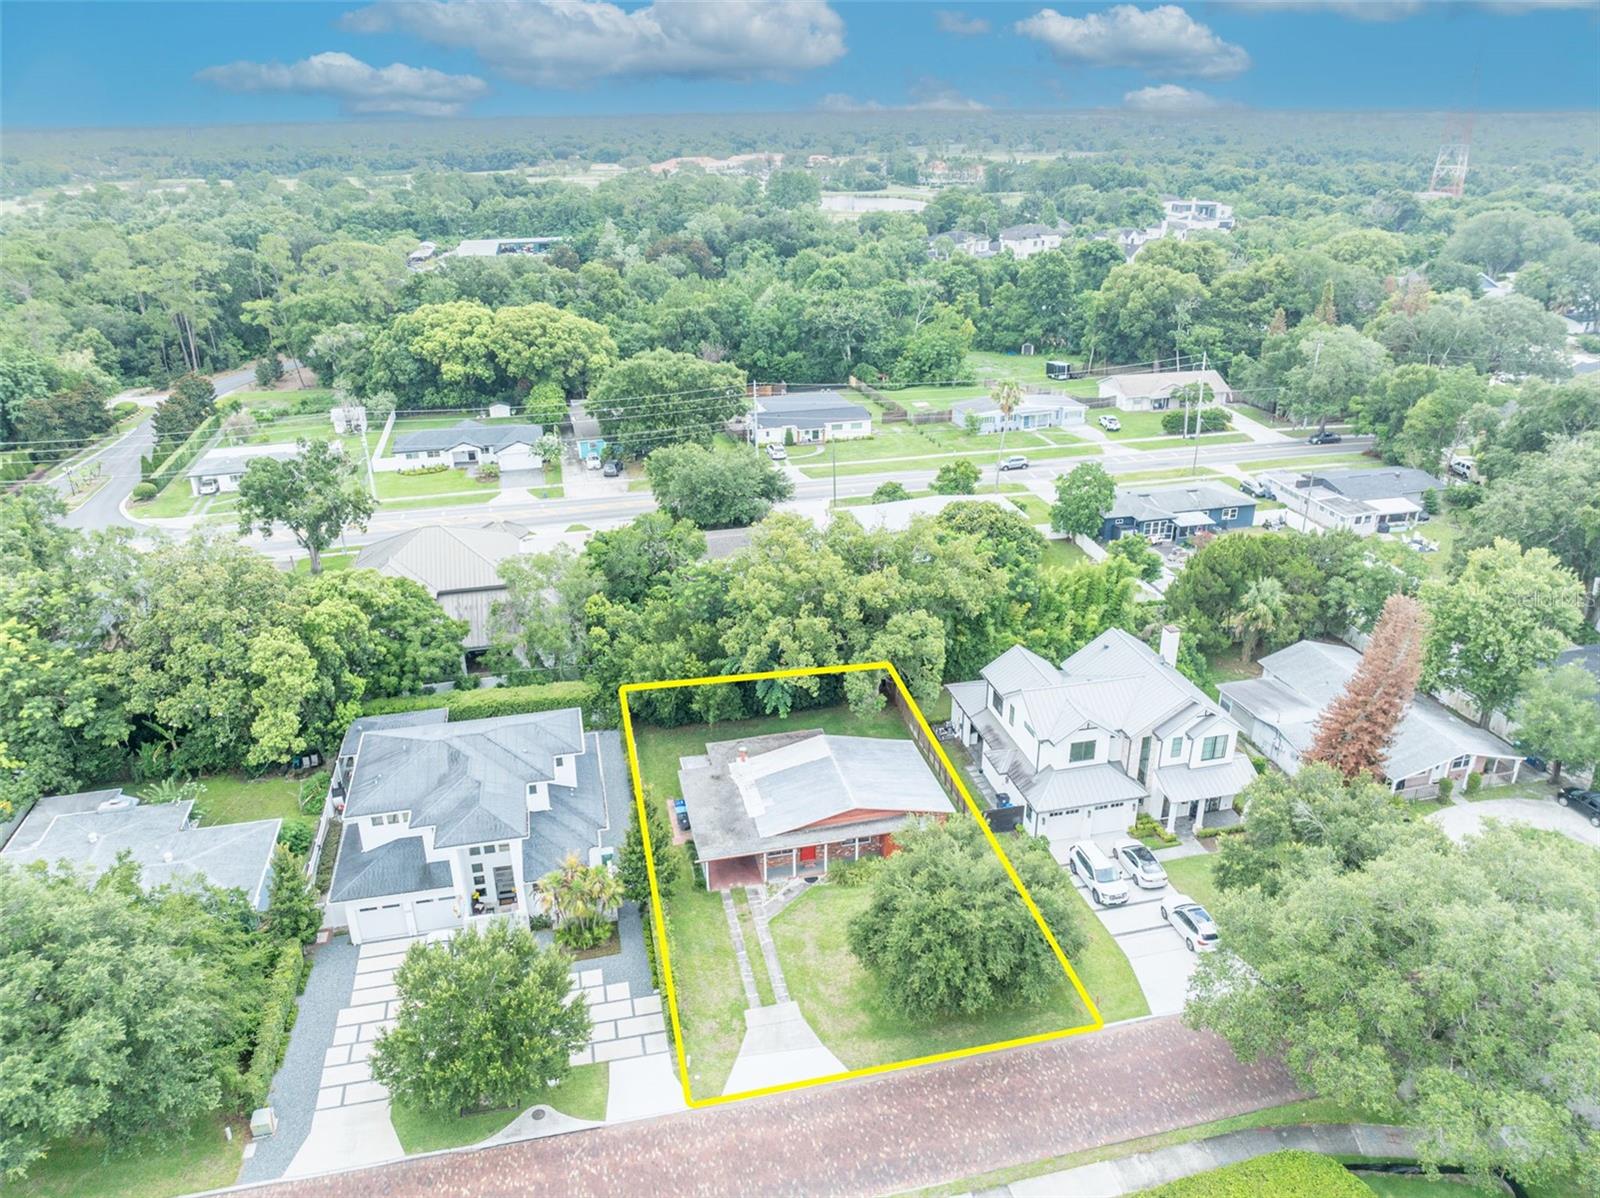
WINTER PARK
1622 ARBOR PARK DRIVE
3 Beds
1 Baths
1,351 Sq.Ft.
$695,000
MLS#: O6420928
