.webp?size=346x80)
- Properties
- Meet our agents
- Communities
- Market Report
- Home Value
- Calculator
Property
Beds
5
Full Baths
3
1/2 Baths
None
Year Built
2025
Sq.Footage
2,113
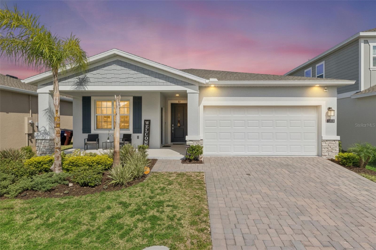
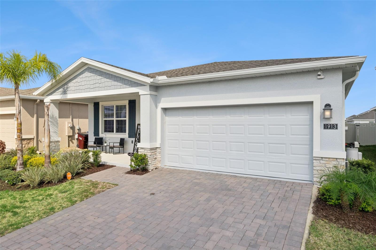
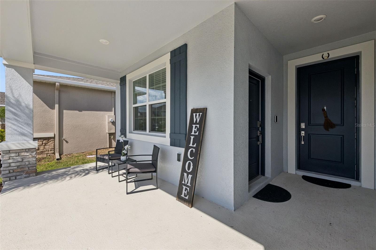
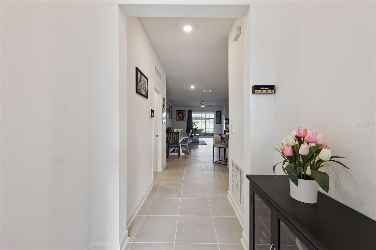
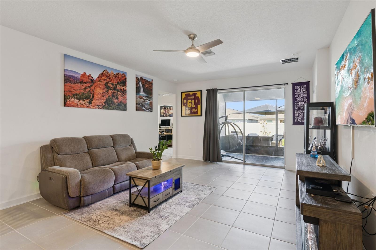
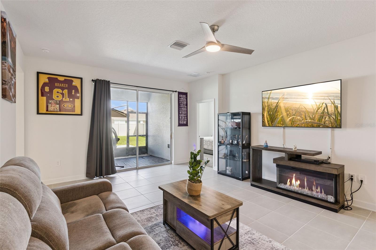
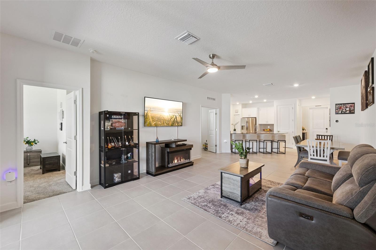
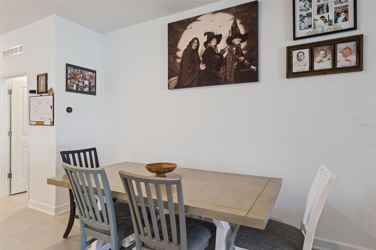
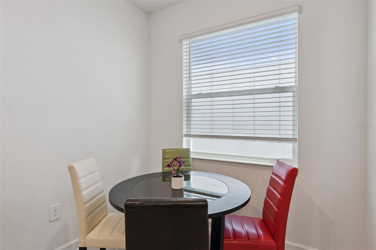
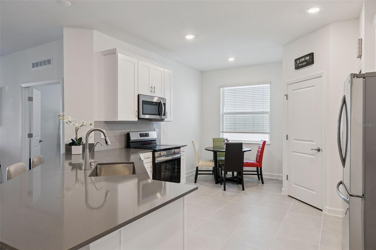
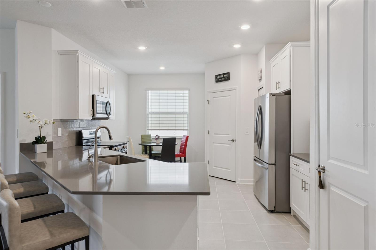
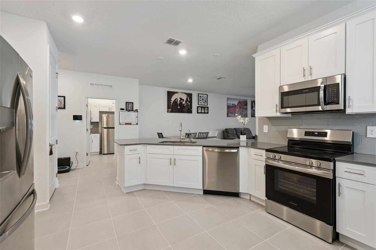
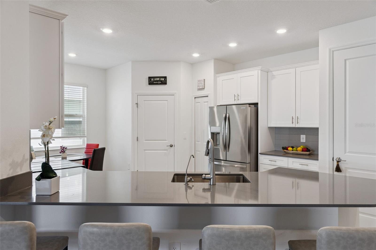
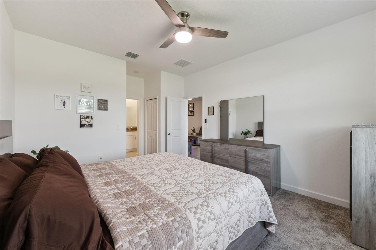
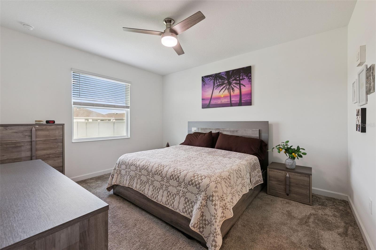
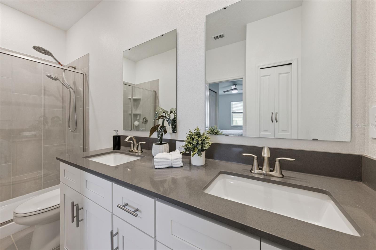
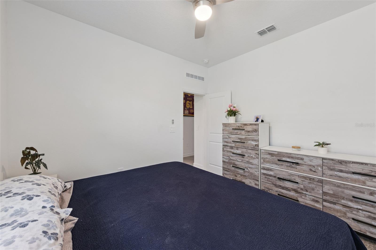
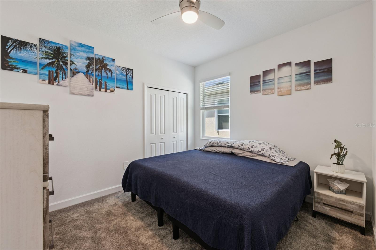
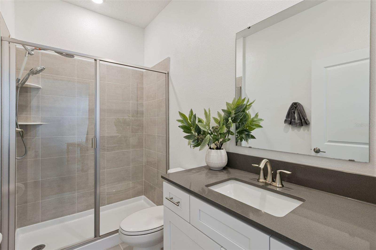
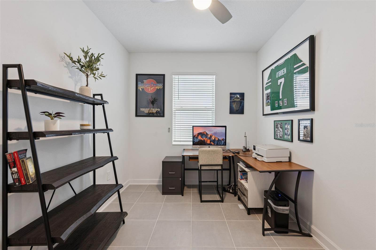
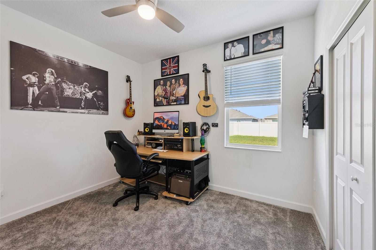
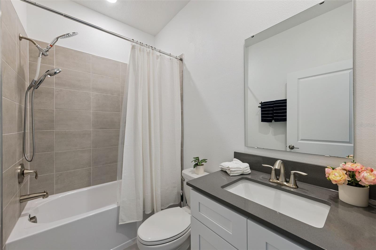
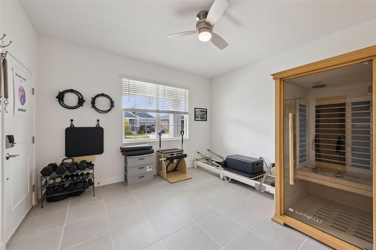
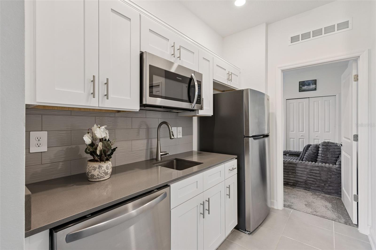
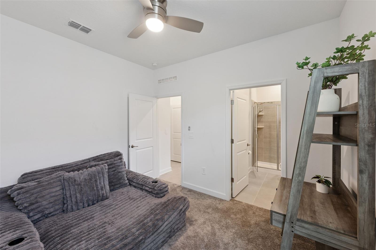
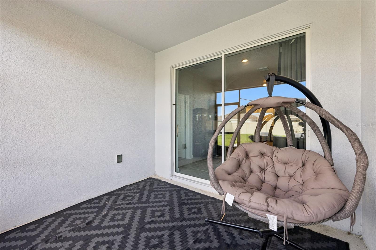
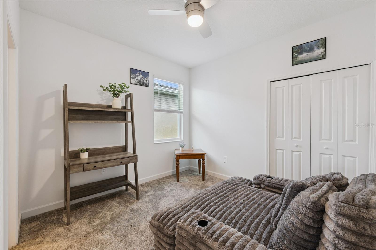
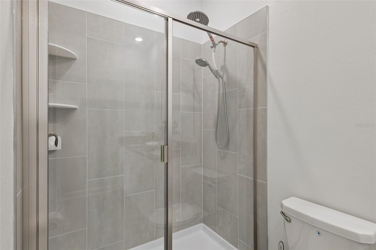
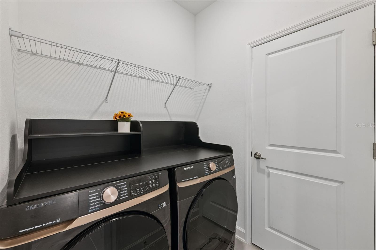
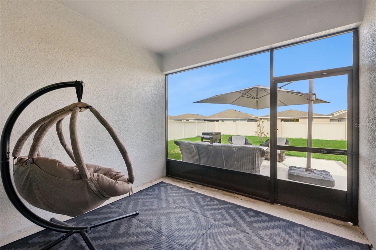
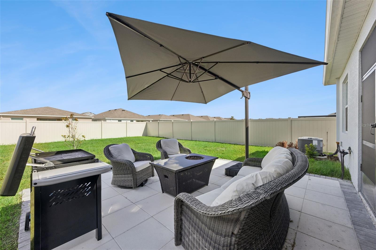
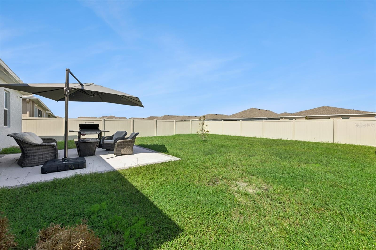
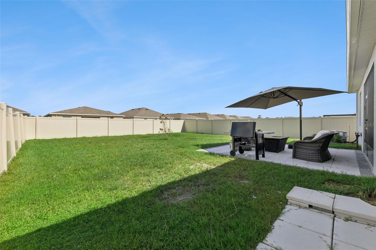
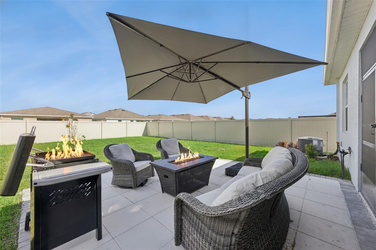
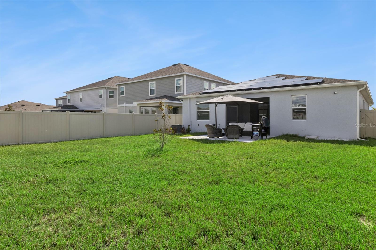
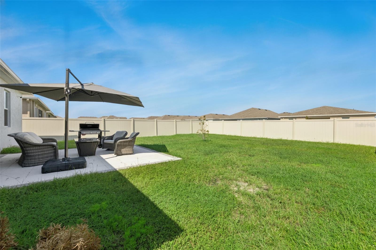
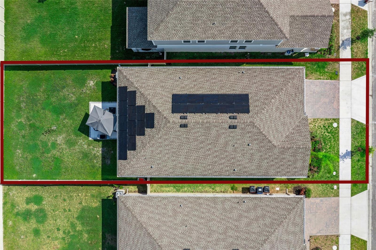
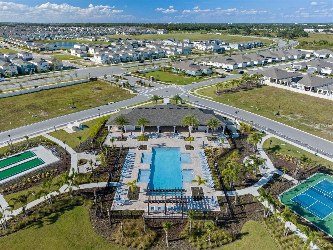
Are you looking for a next-generation home with extra space that can be used for a home office, a young adult suite, a workout studio or even an elderly family member? If you answered yes to any of the above, 1913 Blissful Drive in the lifestyle community of Tohoqua is one that you won't want to miss! Being sold by the original owners, this well thought-out floor plan offers an abundance of space for all of your needs. Once across the threshold in the main home, you can immediately appreciate the timeless updates and how well-kept this home is; with ceramic tile, neutral colors, and all of the updates on your wish list. The open kitchen with quartz countertops is the focal point of the home and an entertainer's dream....with endless areas for storage and food preparation. If you are the go-to as the host for any gatherings, holidays and dinners, this layout will not disappoint you in any way. Two secondary bedrooms are located in the rear of the home, with their own full bathroom between them, while your primary suite is situated on the opposite side, providing additional privacy. Your primary bedroom has two closets, as well as it's own en-suite bathroom, featuring a massive countertop with dual sinks. A 4th bedroom, which can double as an office, is located closer to the family room and has French doors. A screened-in patio sets the backdrop to enjoy those year-round BBQ's, and is simply a great space to enjoy those cool summer nights and Florida-like thunderstorms. The cherry on top....a separate in-law suite with a multitude of uses, and has its own separate entrance for convenience. This space has a large family room, its own washer/dryer hookups, and a complete kitchenette, making it the perfect space for a multigenerational family. > LOW HOA | ONLY TWO YEARS OLD | FULLY PAID OFF SOLAR PANELS | FENCED IN YARD | CEILING FANS IN EVERY ROOM | AVERAGE UTILITY BILL OF $25.00 PER MONTH < Isn't this a place where you can see yourself living for years and years?
Features & Amenities
Interior
-
Other Interior Features
In-Law Floorplan
-
Total Bedrooms
5
-
Bathrooms
3
-
Cooling YN
YES
-
Cooling
Central Air
-
Fireplace YN
NO
-
Heating YN
YES
-
Heating
Central, Electric
-
Pet friendly
Yes
Exterior
-
Garage
Yes
-
Garage spaces
2
-
Construction Materials
Block, Stucco
-
Parking
Attached
-
Pool
No
-
Waterfront YN
NO
Area & Lot
-
Lot Size(acres)
0.17
-
Lot Size(square feet)
7,405
-
Property Type
Residential
-
Property Sub Type
Single Family Residence
Price
-
Sales Price
$469,900
-
Tax Amount
$3,844.36
-
Sq. Footage
2,113
-
Price/SqFt
$222
HOA
-
Association
YES
-
Association Fee
$20
-
Association Fee Frequency
Quarterly
-
Association Fee Includes
N/A
-
Total Monthly Fees
$6.67
School District
-
Elementary School
N/A
-
Middle School
N/A
-
High School
N/A
Property Features
-
New Construction
NO
-
Association Amenities
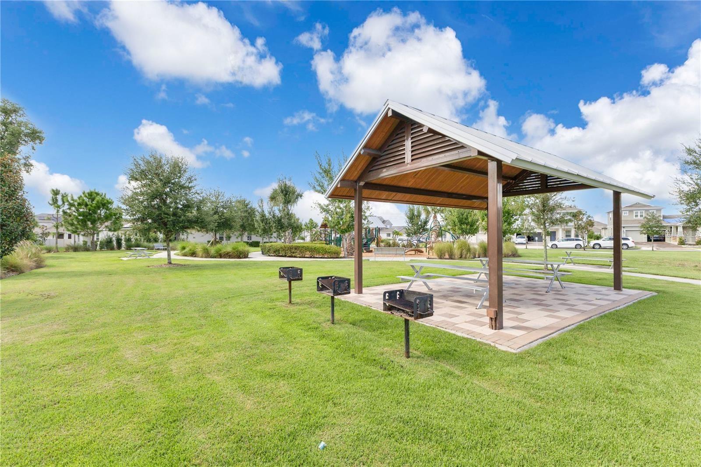
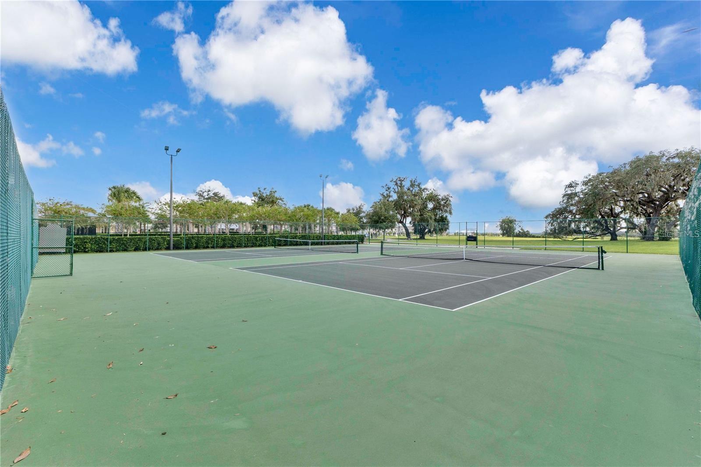
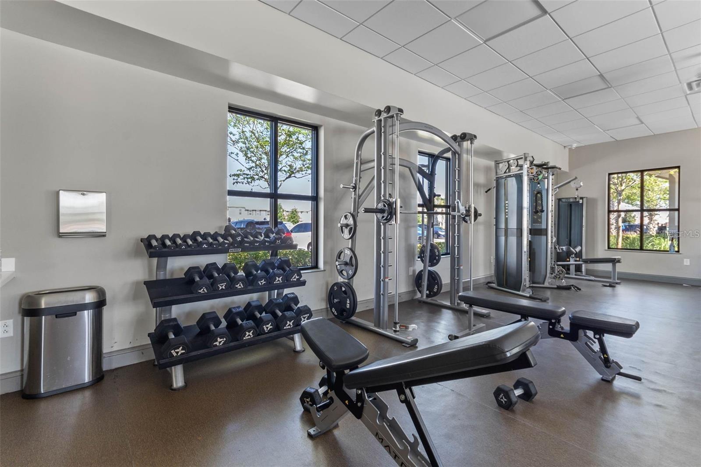
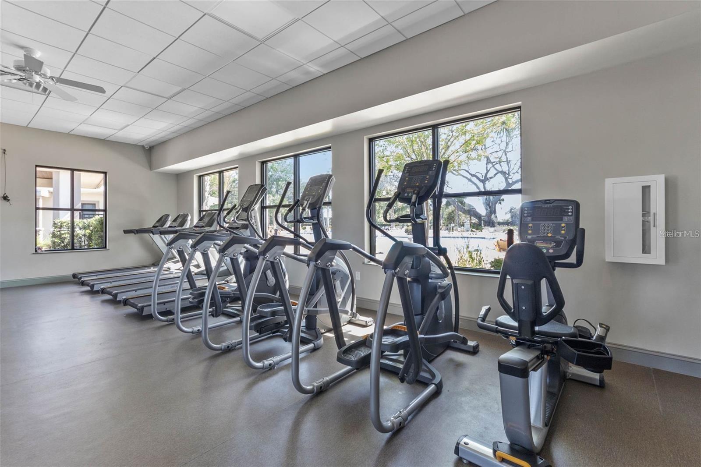
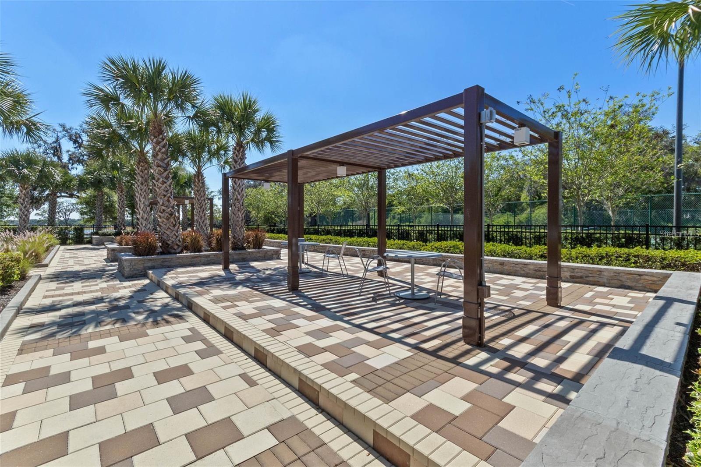
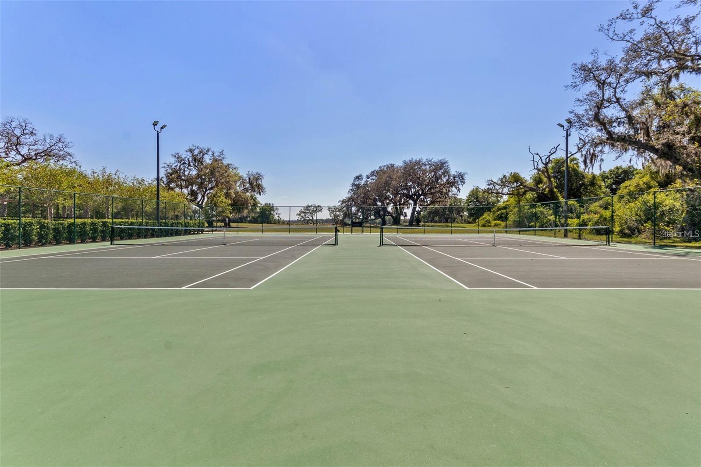
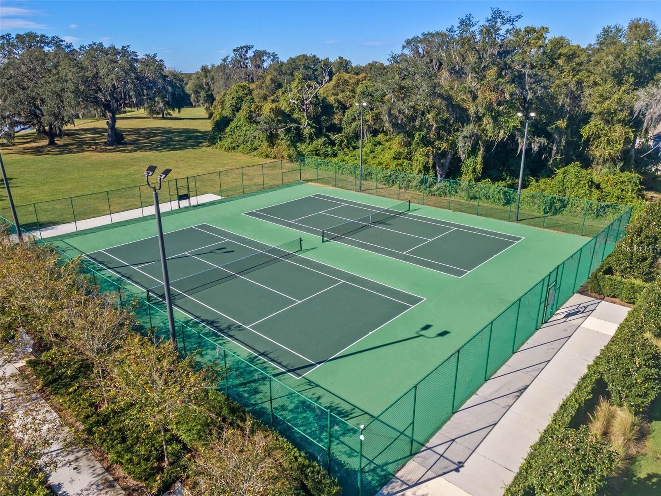
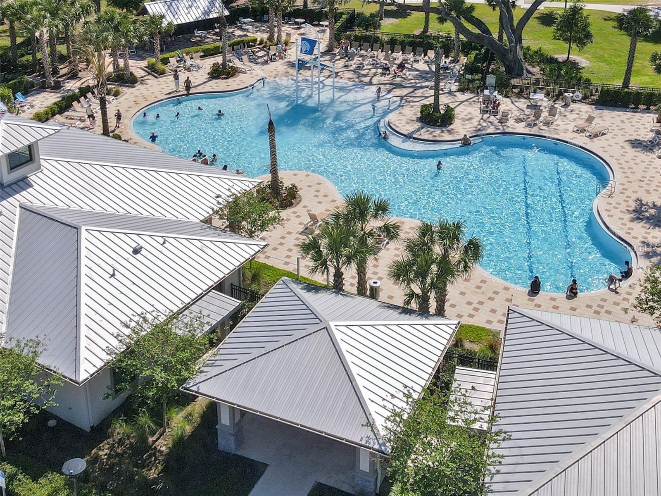
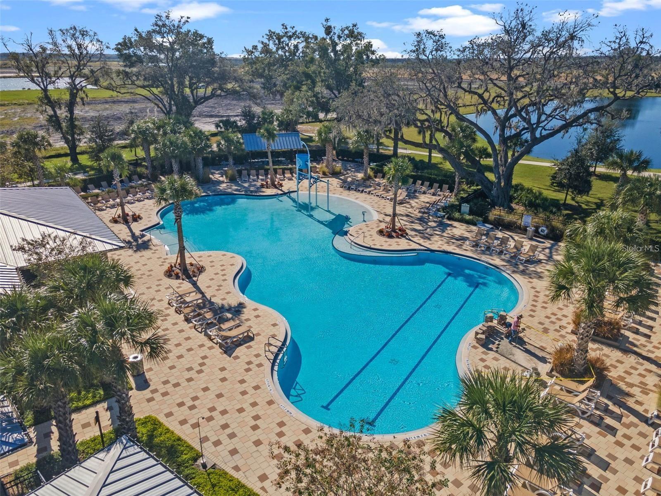
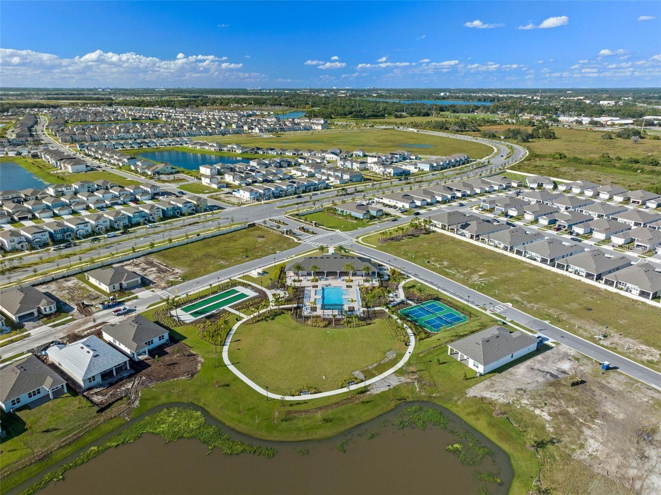
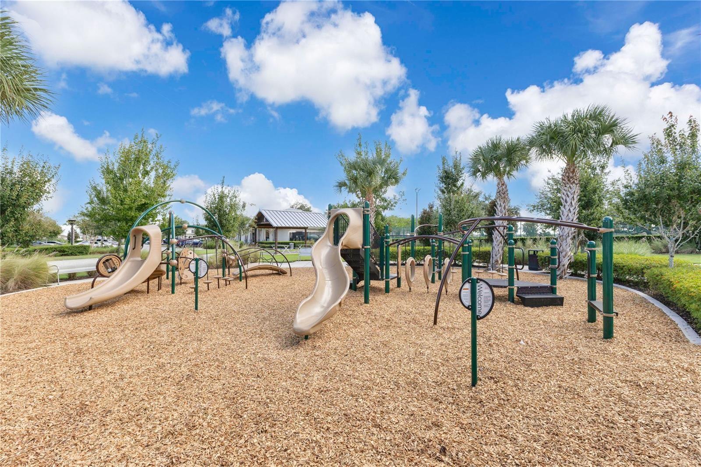
Park, Pool, Racquetball, Tennis Court(s)
-
Foundation Details
Slab
-
Ownership
Fee Simple
-
Senior Community YN
NO
-
Sewer
Public Sewer
-
Tax Lot
159
-
Water Source
Public
Schedule a Showing
Showing scheduled successfully.
Mortgage calculator
Estimate your monthly mortgage payment, including the principal and interest, property taxes, and HOA. Adjust the values to generate a more accurate rate.
Your payment
Principal and Interest:
$
Property taxes:
$
HOA fees:
$
Total loan payment:
$
Total interest amount:
$
Location
County
Osceola
Elementary School
Middle School
High School
Listing Courtesy of Steven Horner , RE/MAX PRIME PROPERTIES
RealHub Information is provided exclusively for consumers' personal, non-commercial use, and it may not be used for any purpose other than to identify prospective properties consumers may be interested in purchasing. All information deemed reliable but not guaranteed and should be independently verified. All properties are subject to prior sale, change or withdrawal. RealHub website owner shall not be responsible for any typographical errors, misinformation, misprints and shall be held totally harmless.

Executive Assistant
Emil Garinga
Call Emil today to schedule a private showing.

* Listings on this website come from the FMLS IDX Compilation and may be held by brokerage firms other than the owner of this website. The listing brokerage is identified in any listing details. Information is deemed reliable but is not guaranteed. If you believe any FMLS listing contains material that infringes your copyrighted work please click here to review our DMCA policy and learn how to submit a takedown request.© 2024 FMLS.
Related Properties
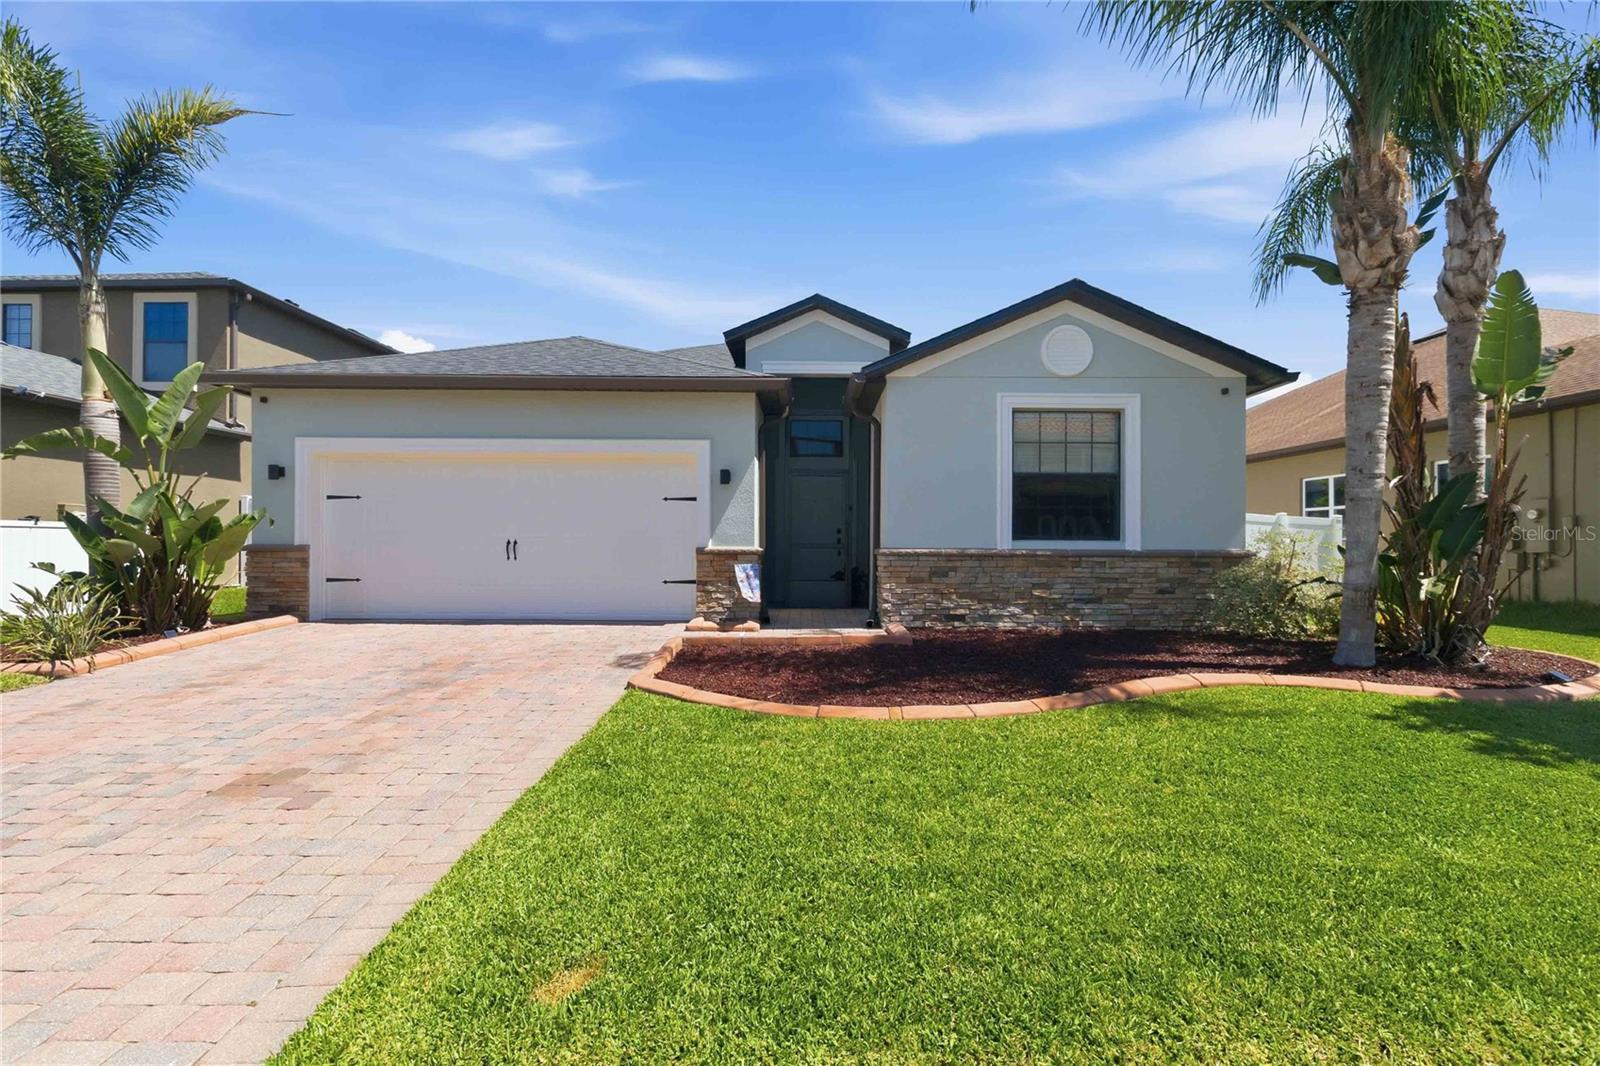
KISSIMMEE
4355 SUMMER BREEZE WAY
4 Beds
3 Baths
2,027 Sq.Ft.
$475,000
MLS#: O6425290
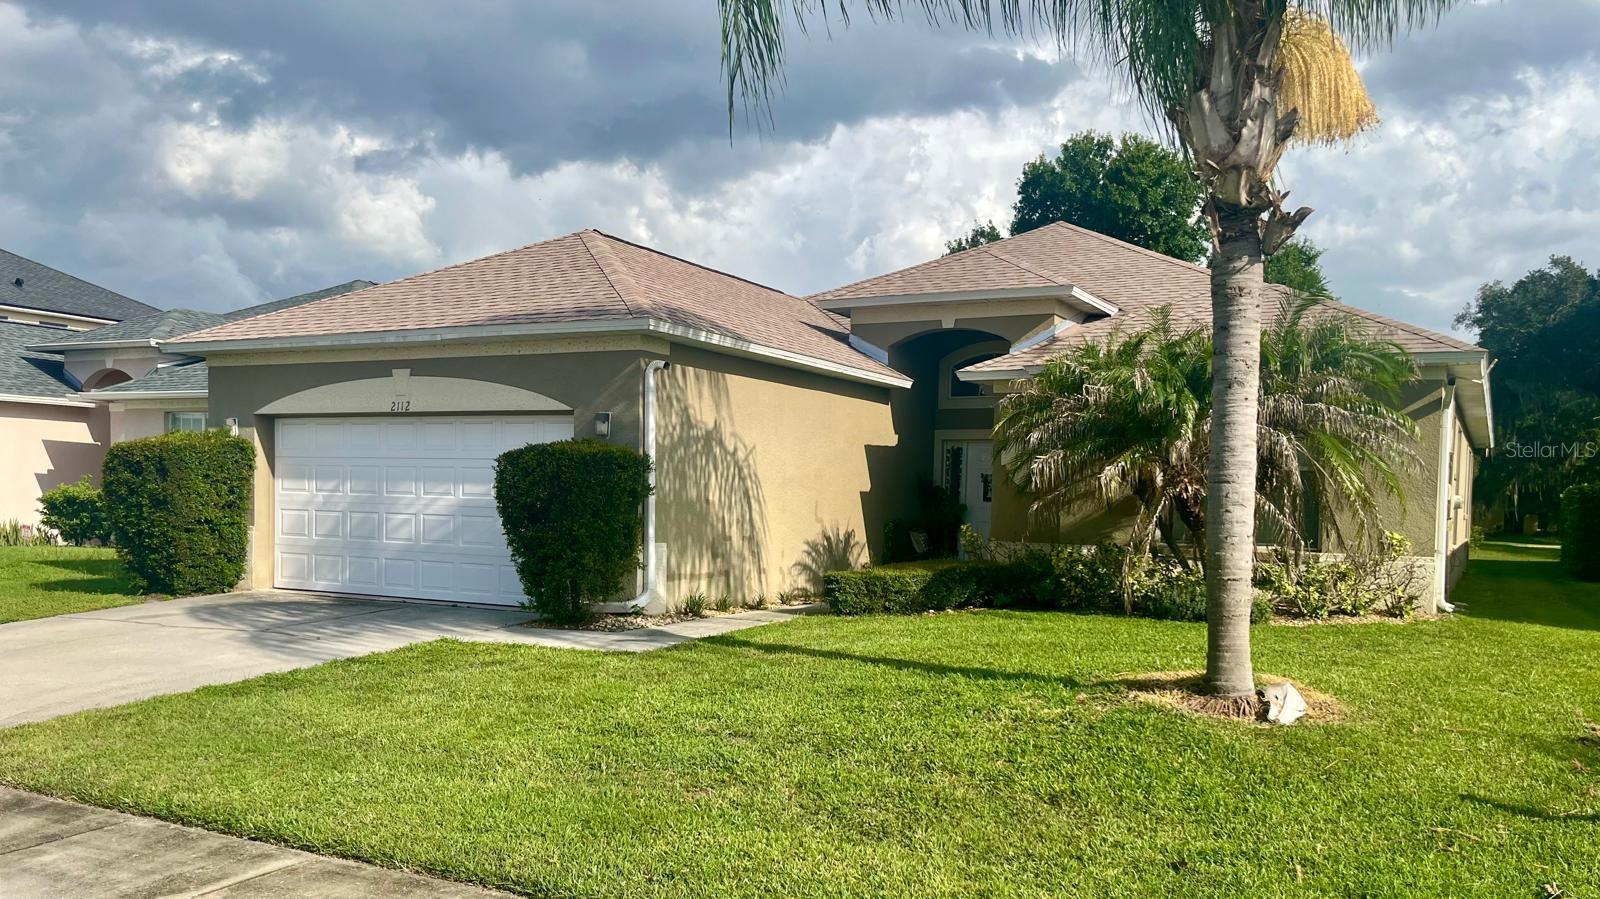
KISSIMMEE
2112 BUNKER VIEW COURT
3 Beds
3 Baths
2,039 Sq.Ft.
$394,999
MLS#: O6422791
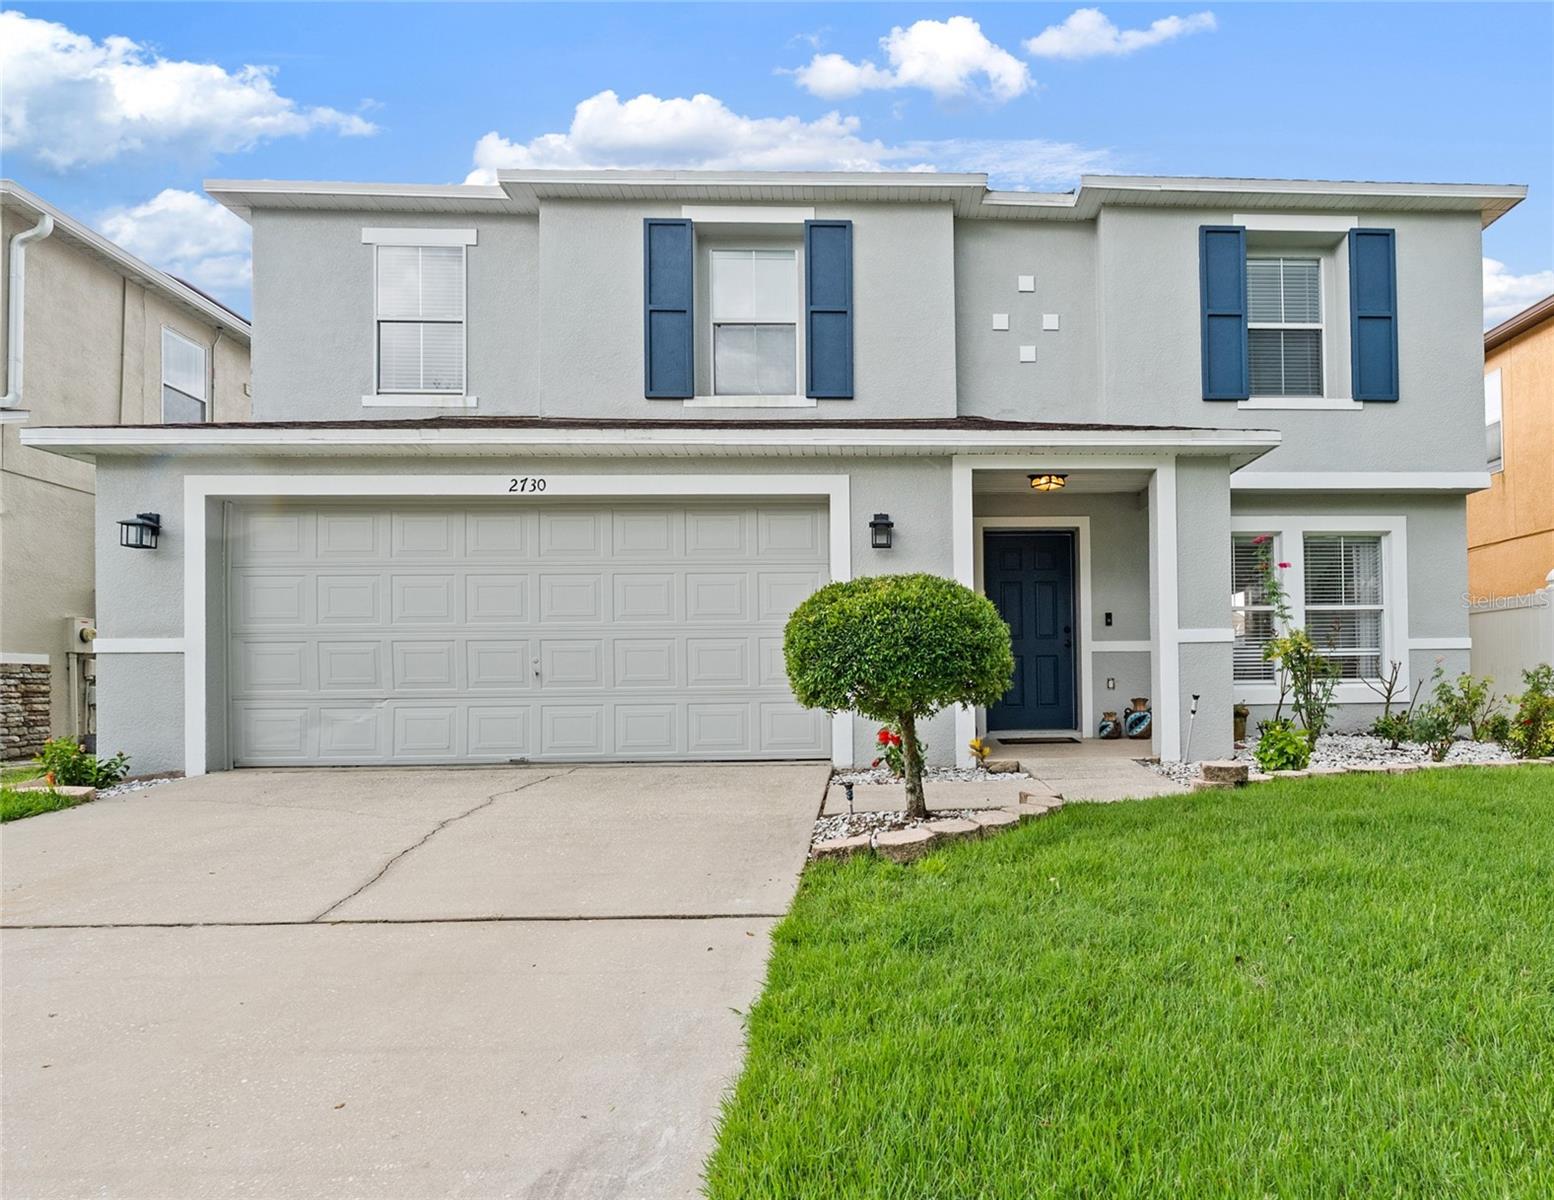
KISSIMMEE
2730 AMANDA KAY WAY
4 Beds
2 Baths
2,906 Sq.Ft.
$430,000
MLS#: S5153824
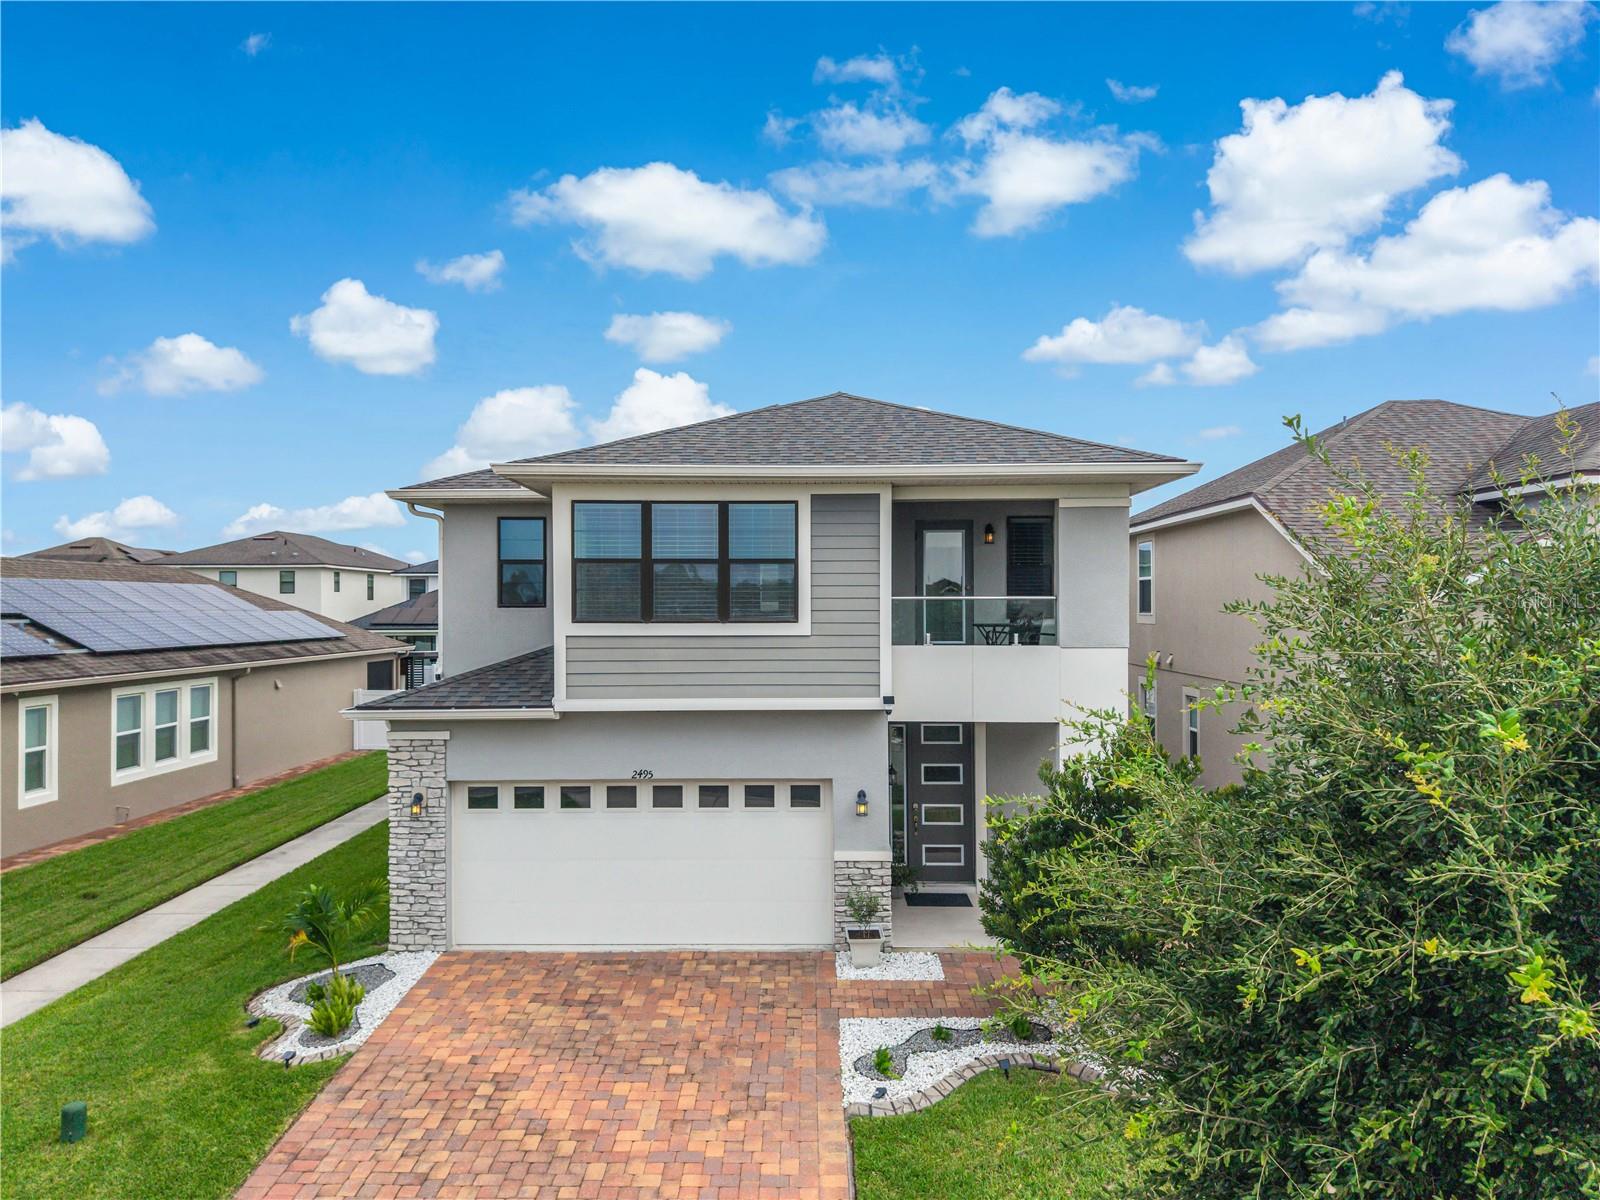
KISSIMMEE
2495 RAPOLLO DRIVE
4 Beds
2 Baths
2,365 Sq.Ft.
$490,000
MLS#: S5153801
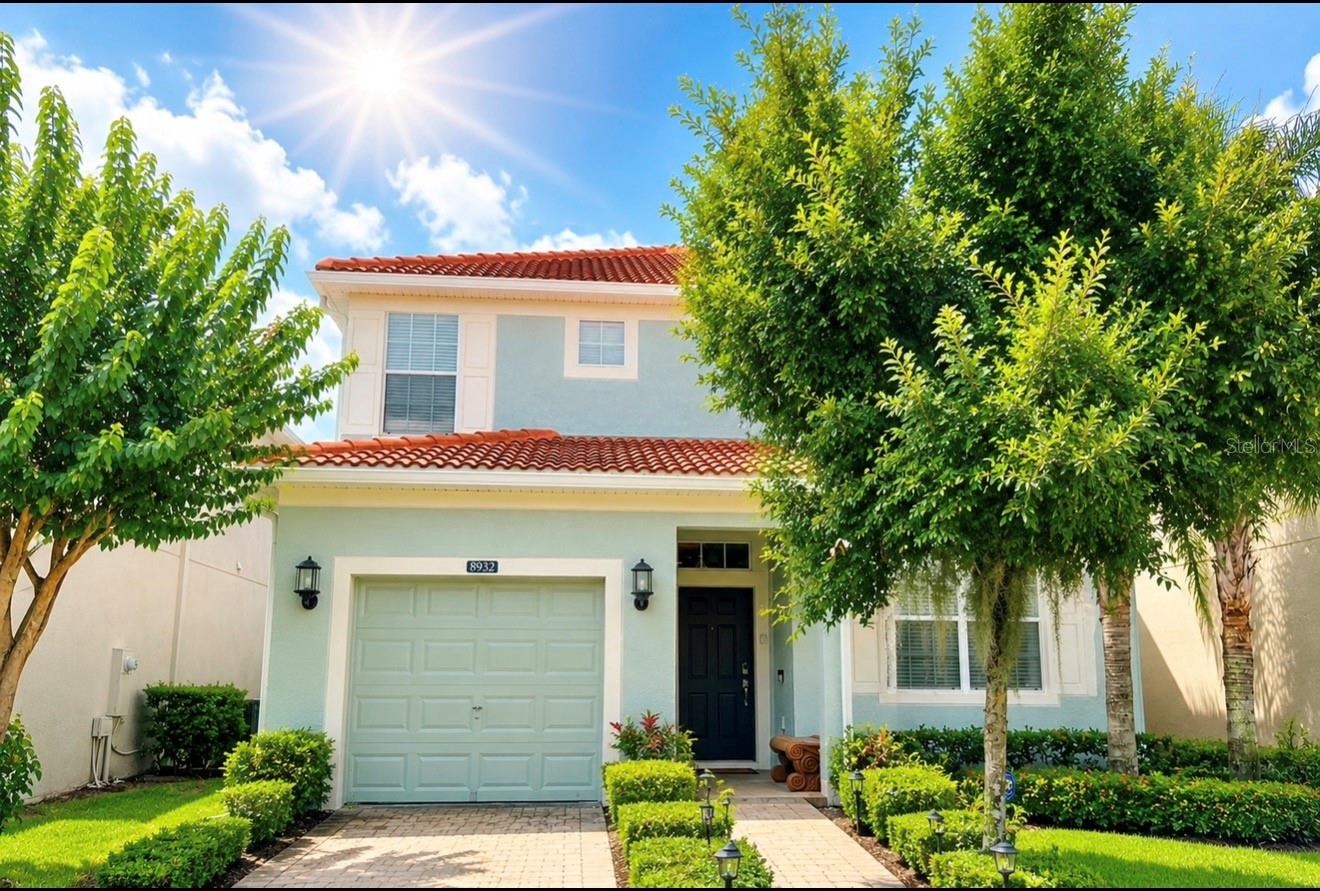
KISSIMMEE
8932 BISMARCK PALM ROAD
5 Beds
5 Baths
3,015 Sq.Ft.
$489,900
MLS#: O6424466
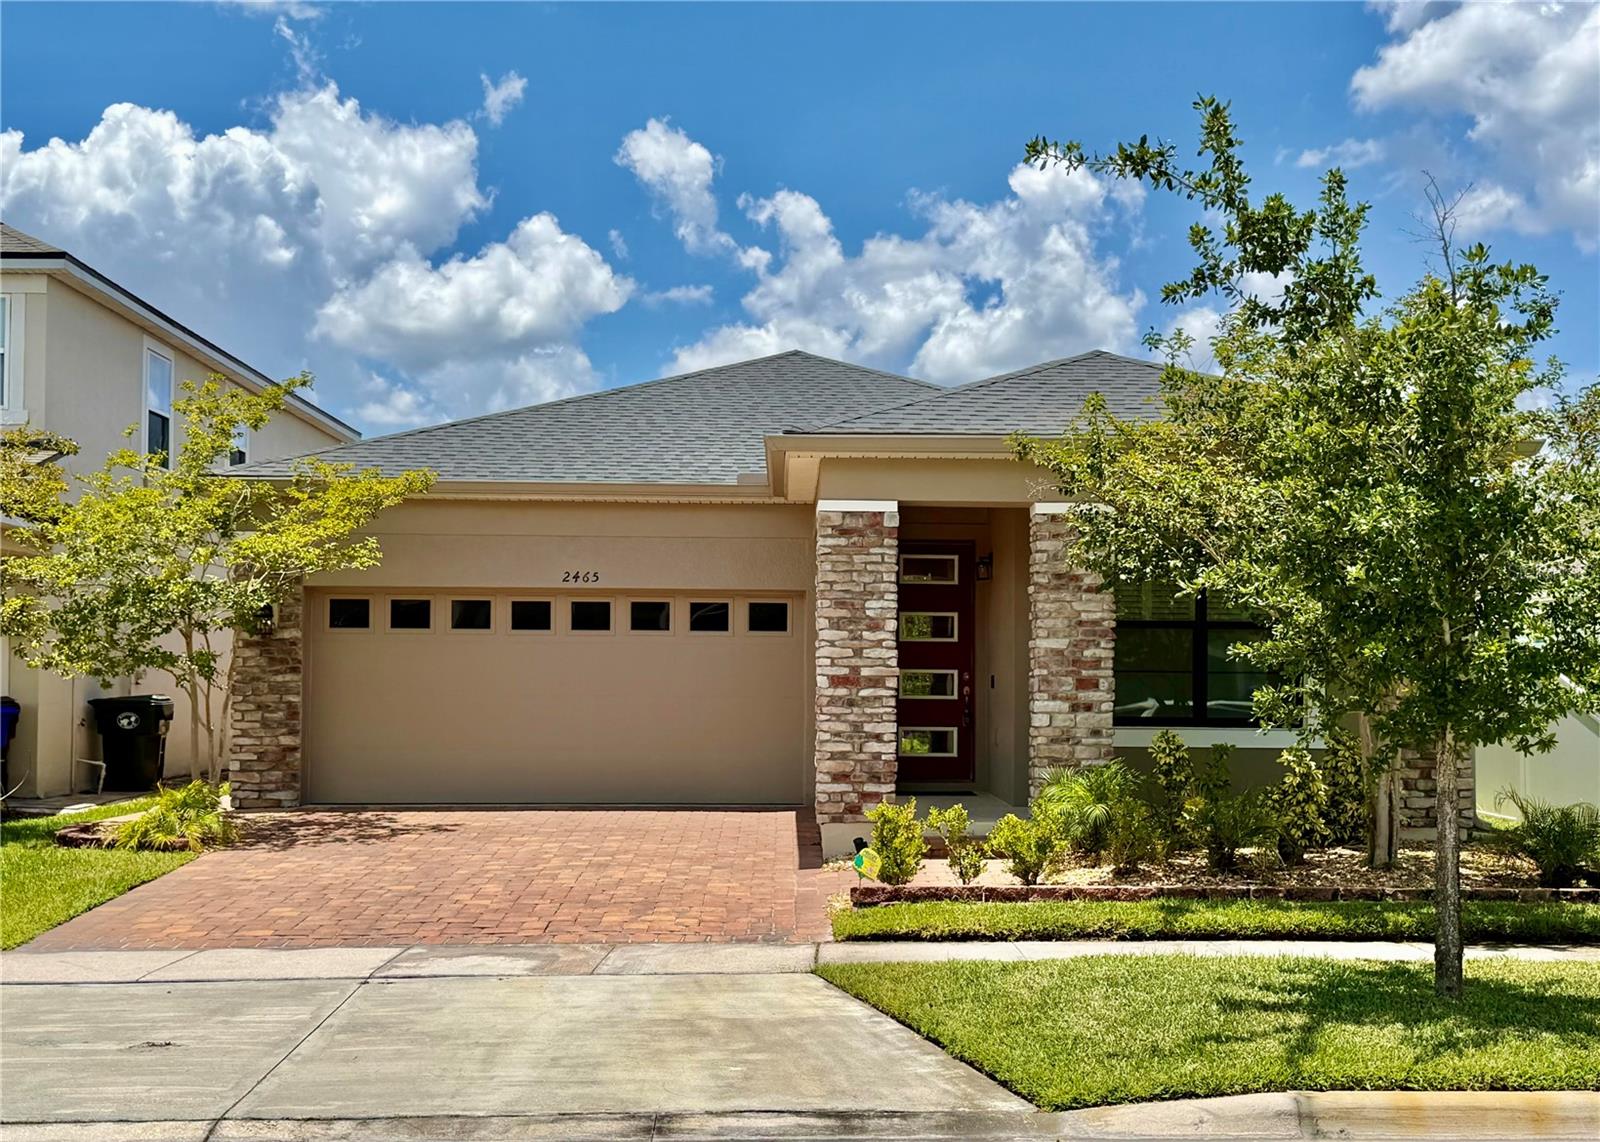
KISSIMMEE
2465 ANNACELLA AVENUE
4 Beds
3 Baths
2,035 Sq.Ft.
$470,000
MLS#: O6420558
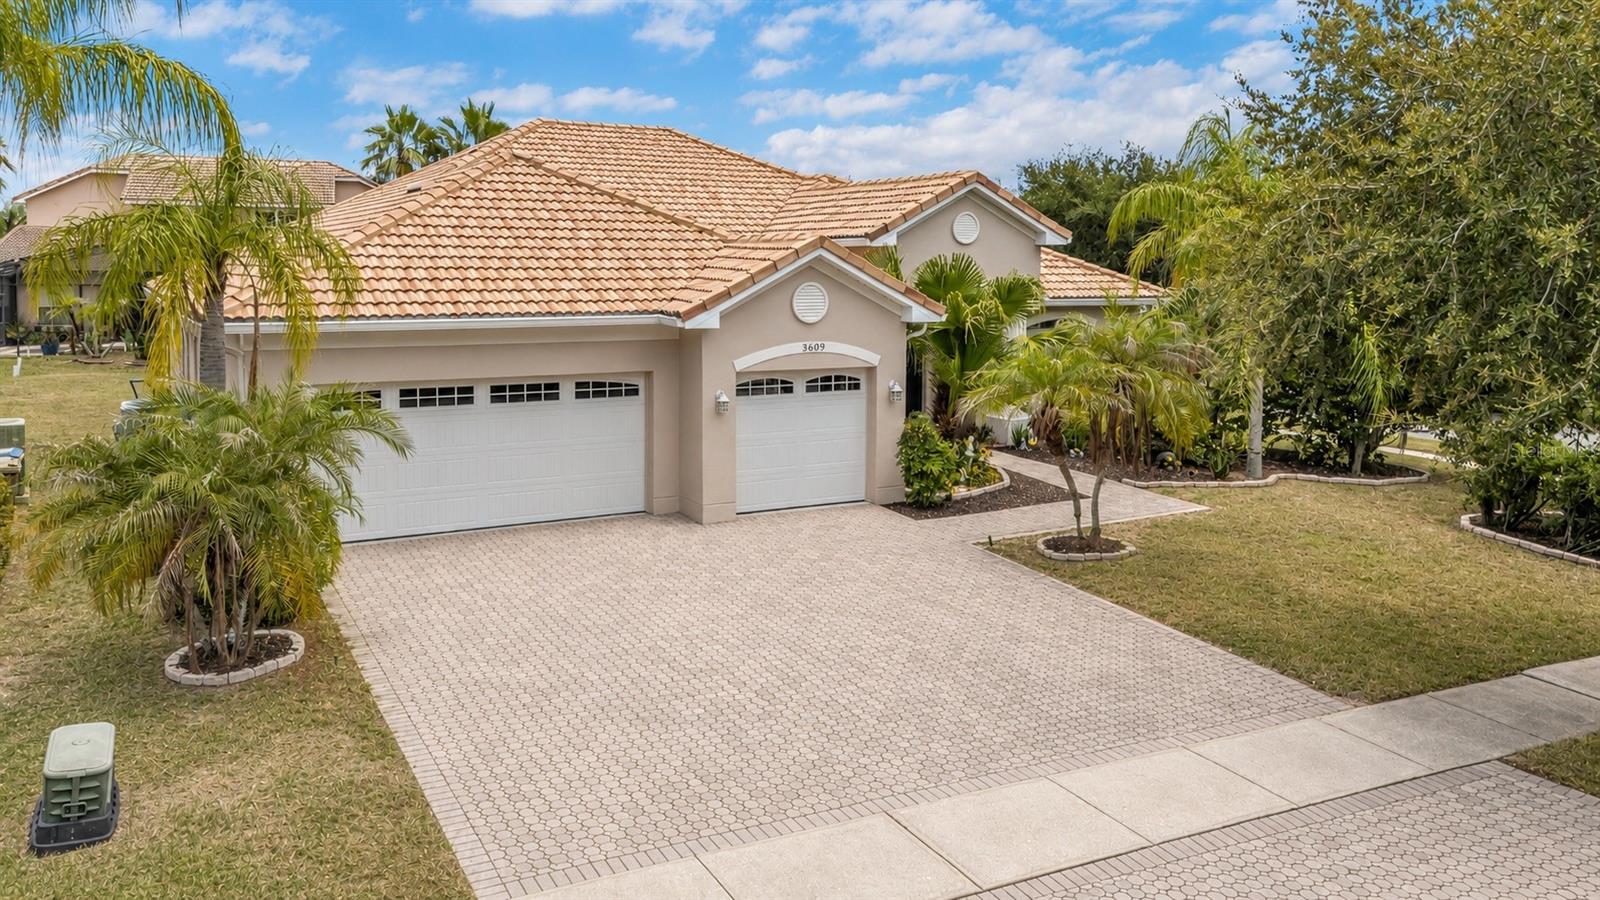
KISSIMMEE
3609 VALLEYVIEW DRIVE
4 Beds
2 Baths
2,530 Sq.Ft.
$495,000
MLS#: S5153762
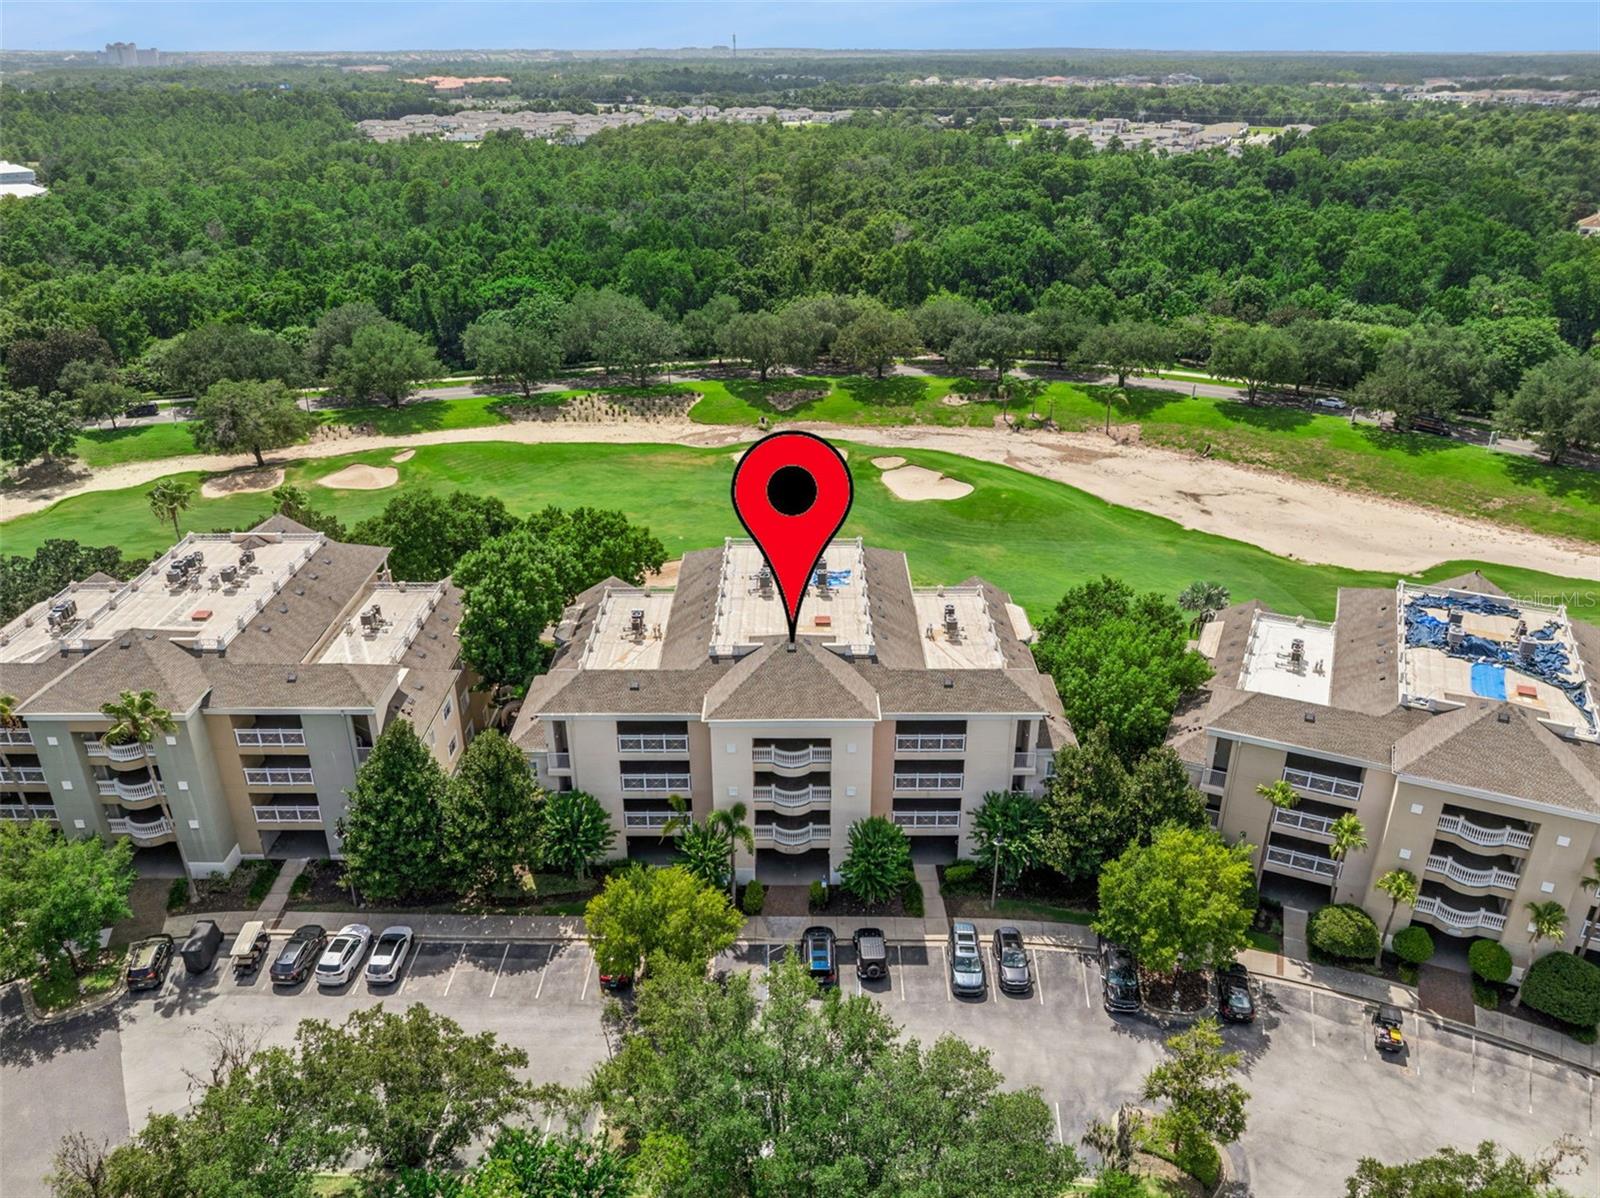
KISSIMMEE
1356 CENTRE COURT RIDGE DRIVE 303
3 Beds
3 Baths
1,590 Sq.Ft.
$410,000
MLS#: S5153768
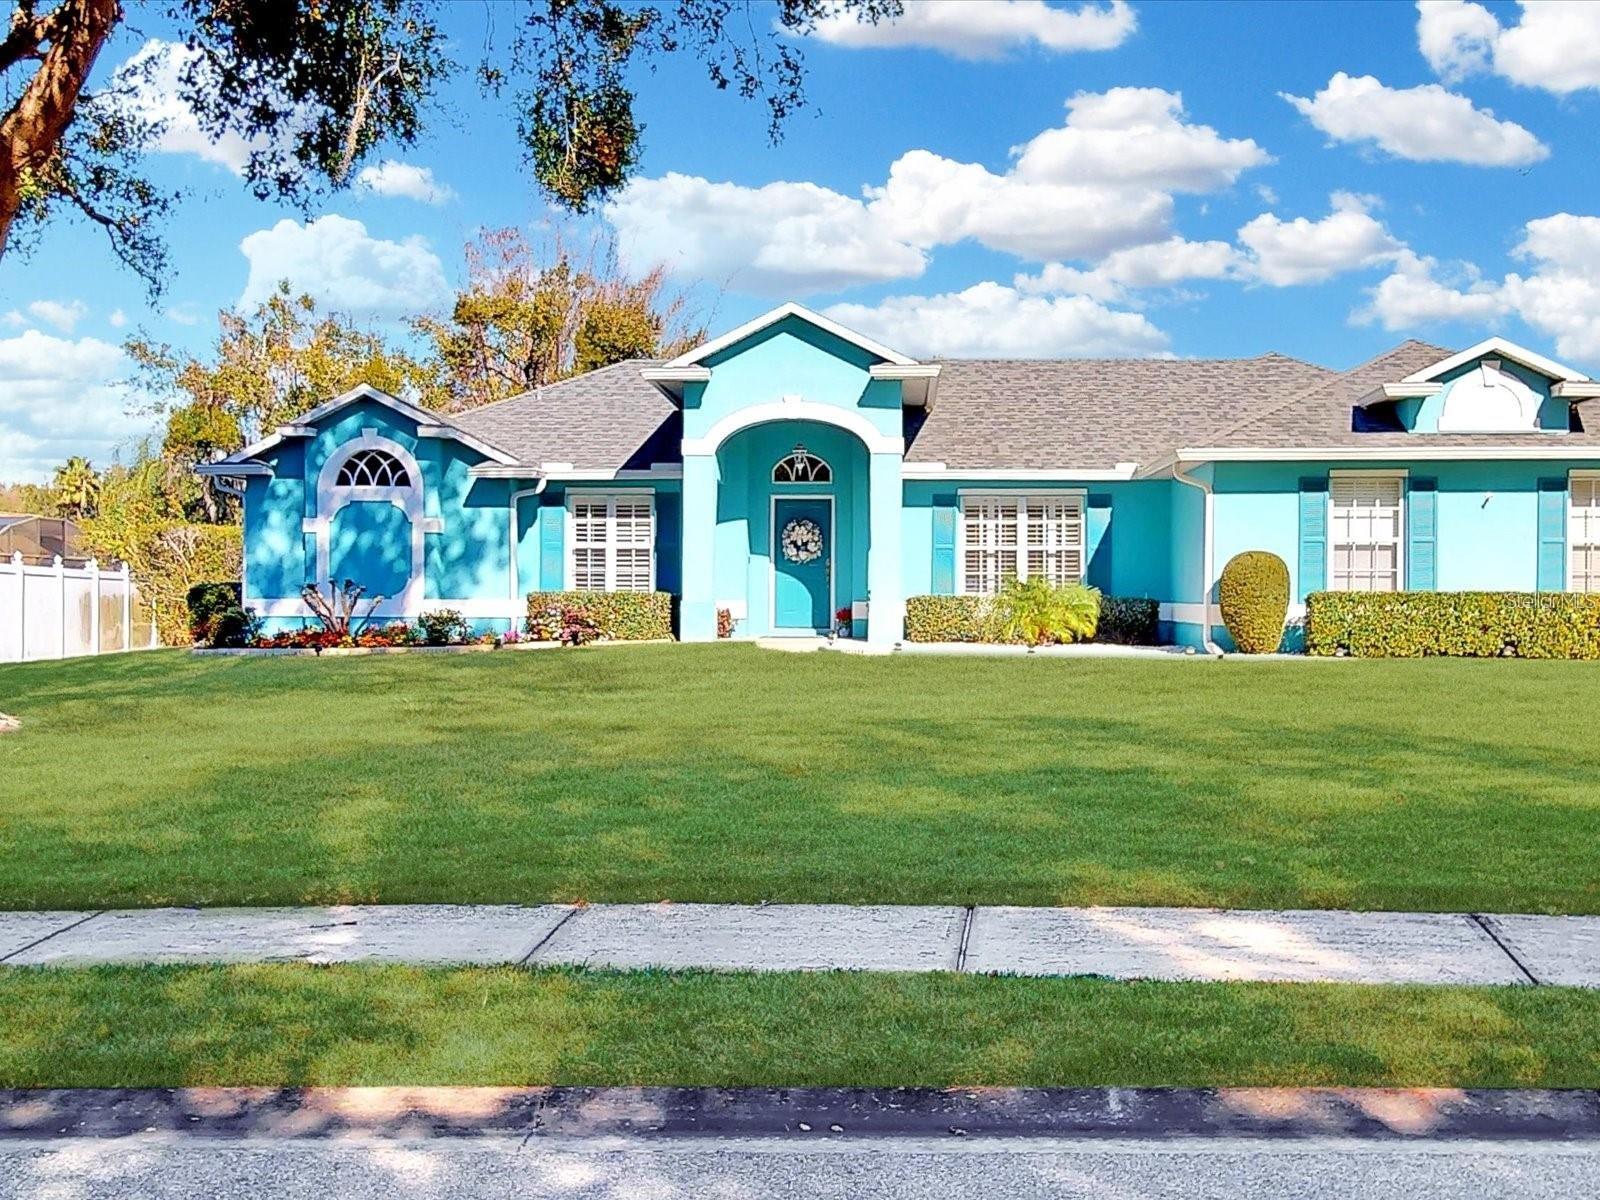
KISSIMMEE
2211 JESSICA LANE
4 Beds
2 Baths
2,109 Sq.Ft.
$499,000
MLS#: S5153786
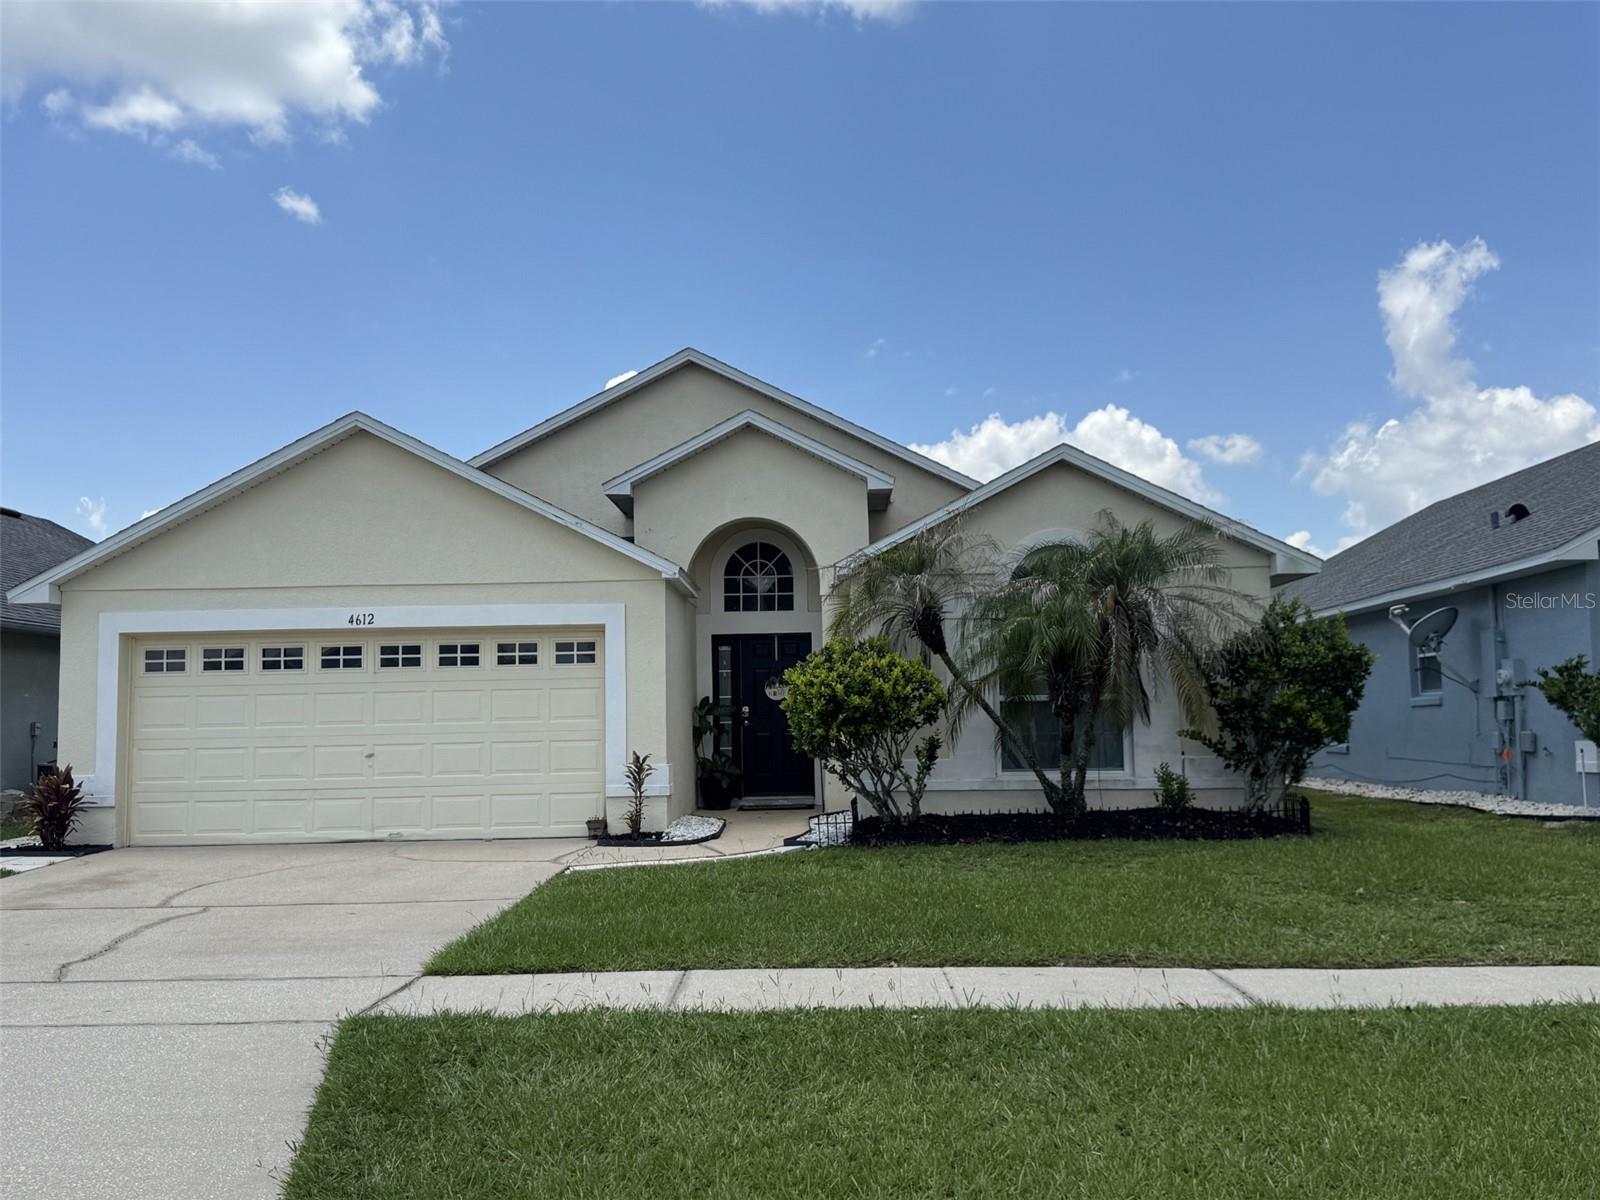
KISSIMMEE
4612 FALCON AVENUE
4 Beds
2 Baths
1,822 Sq.Ft.
$386,900
MLS#: S5153544
