Features & Amenities

Interior

  • Other Interior Features

    Open Floorplan, Smart Home, Walk-In Closet(s)

  • Total Bedrooms

    5

  • Bathrooms

    3

  • Cooling YN

    YES

  • Cooling

    Central Air

  • Fireplace YN

    NO

  • Heating YN

    YES

  • Heating

    Electric

  • Pet friendly

    Yes

Exterior

  • Garage

    Yes

  • Garage spaces

    2

  • Construction Materials

    Block, Stucco

  • Other Exterior Features

    Playground

  • Parking

    Driveway, Attached

  • Patio and Porch Features

    Covered, Porch

  • Pool

    No

  • Waterfront YN

    NO

Area & Lot

  • Lot Features

    Paved

  • Lot Size(acres)

    0.14

  • Lot Size(square feet)

    2,077

  • Property Type

    Residential

  • Property Sub Type

    Single Family Residence

  • Architectural Style

    Traditional

Price

  • Sales Price

    $350,490
  • Tax Amount

    $2,451

  • Sq. Footage

    2,077

  • Price/SqFt

    $168

HOA

  • Association

    YES

  • Association Fee

    $30

  • Association Fee Frequency

    Monthly

  • Association Fee Includes

    N/A

  • Total Monthly Fees

    $30

School District

  • Elementary School

    John Snively Elem

  • Middle School

    Denison Middle

  • High School

    Lake Region High

Property Features

  • New Construction

    YES

  • Foundation Details

    Block, Slab

  • Ownership

    Fee Simple

  • Senior Community YN

    NO

  • Sewer

    Public Sewer

  • Tax Lot

    153

  • Water Source

    None

Schedule a Showing

Showing scheduled successfully.

<
>
IN PERSON
VIA CHAT

What is 3 + 4 ?


Change time

Mortgage calculator

Estimate your monthly mortgage payment, including the principal and interest, property taxes, and HOA. Adjust the values to generate a more accurate rate.

Your payment

Principal and Interest:

$

Property taxes:

$

HOA fees:

$

Total loan payment:

$

Total interest amount:

$

Location

County

Polk

Elementary School

John Snively Elem

Middle School

Denison Middle

High School

Lake Region High

Listing Courtesy of Paul King , DR HORTON REALTY OF CENTRAL FLORIDA LLC

RealHub Information is provided exclusively for consumers' personal, non-commercial use, and it may not be used for any purpose other than to identify prospective properties consumers may be interested in purchasing. All information deemed reliable but not guaranteed and should be independently verified. All properties are subject to prior sale, change or withdrawal. RealHub website owner shall not be responsible for any typographical errors, misinformation, misprints and shall be held totally harmless.

Agent Michael Graf

Business Coach | Executive Sales Associate | Realtor®

Michael Graf

Call Michael today to schedule a private showing.


* Listings on this website come from the FMLS IDX Compilation and may be held by brokerage firms other than the owner of this website. The listing brokerage is identified in any listing details. Information is deemed reliable but is not guaranteed. If you believe any FMLS listing contains material that infringes your copyrighted work please click here to review our DMCA policy and learn how to submit a takedown request.© 2024 FMLS.
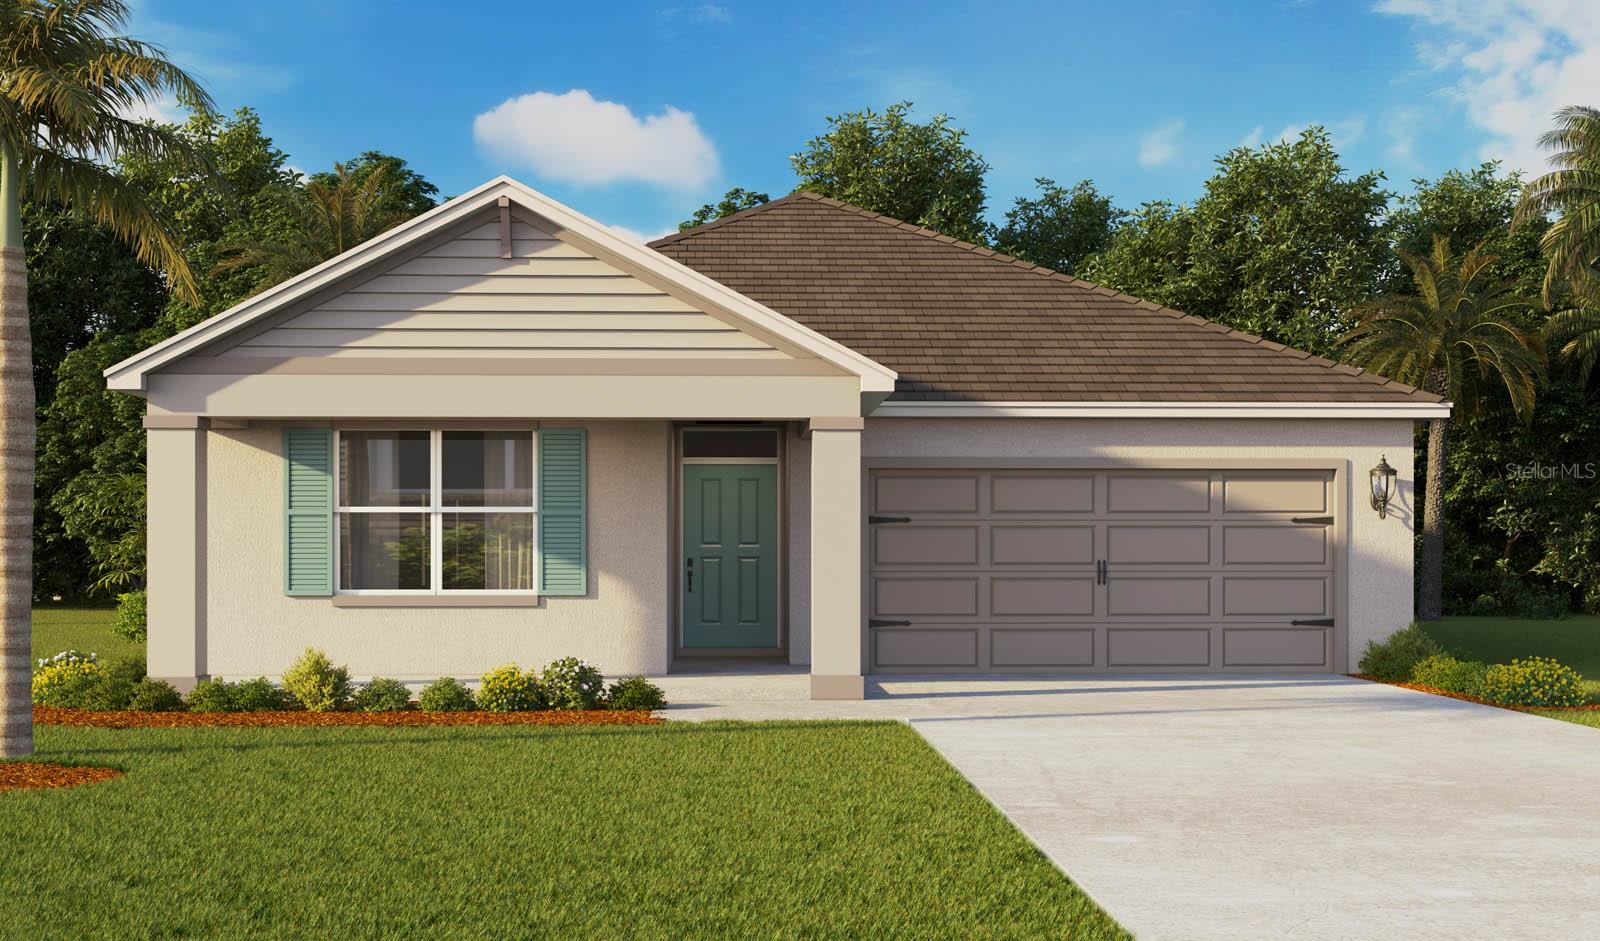
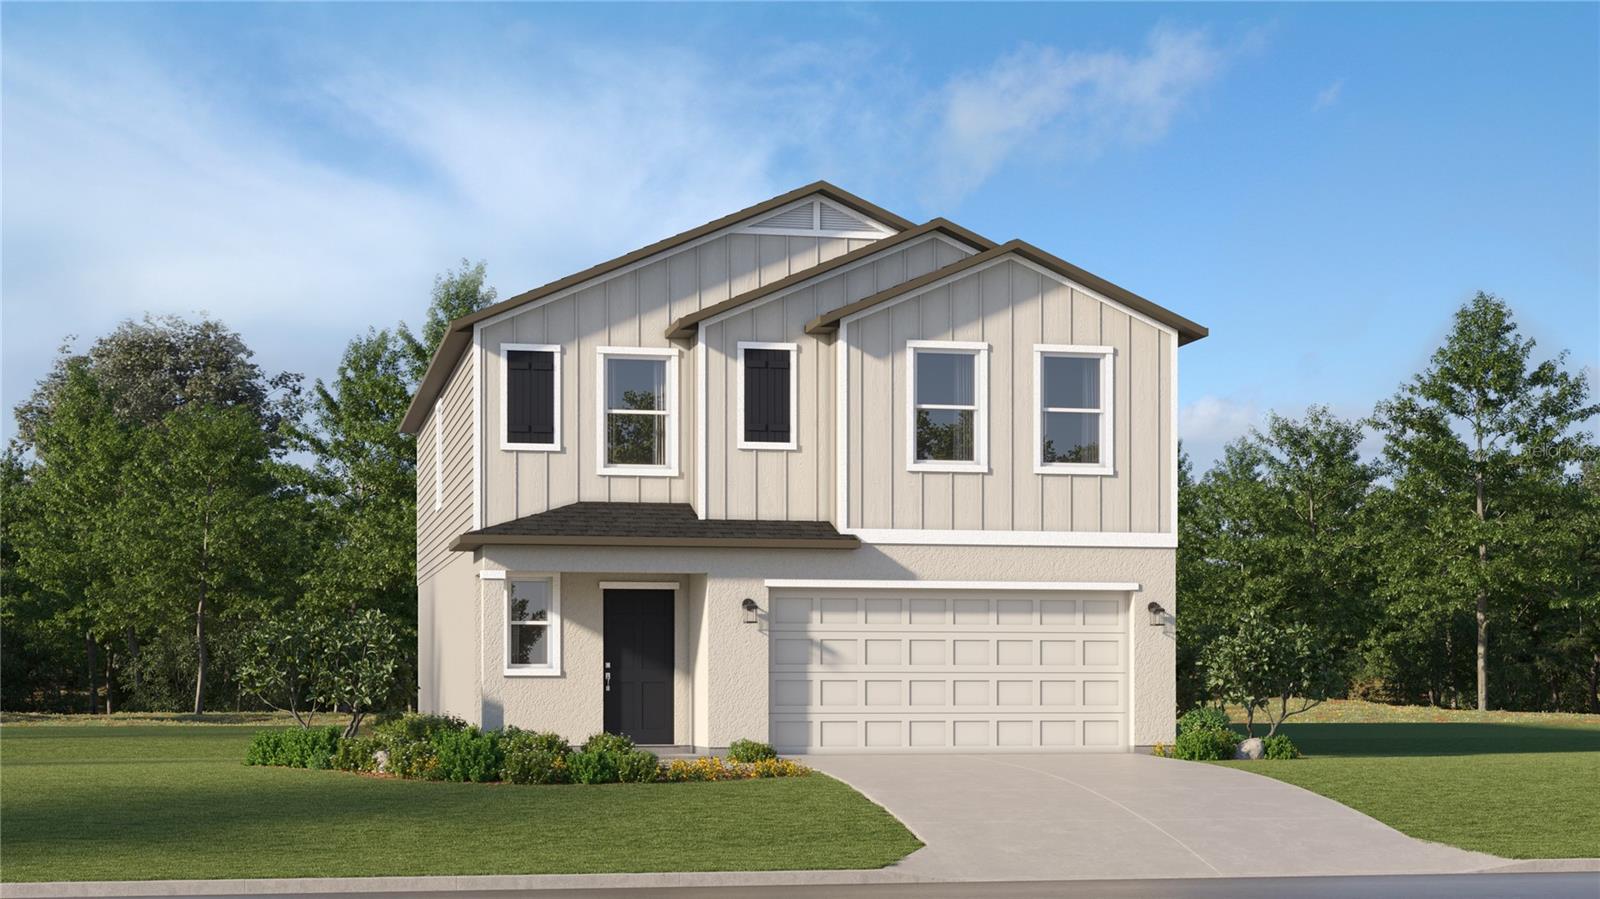
Welcome to the Lakeside, one of our one-story floorplans featured in our Harmony at Lake Eloise community in Winter Haven, Florida. Take your pick between two artfully designed exteriors.

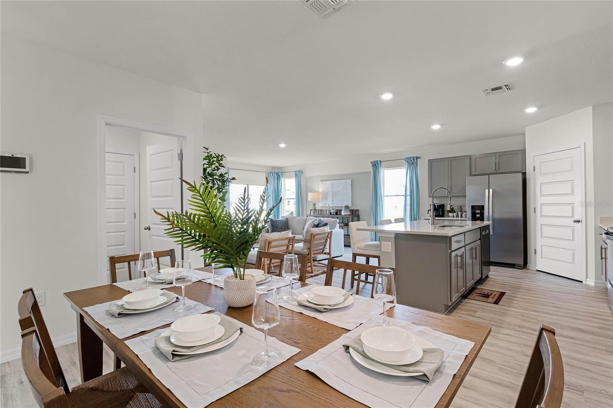
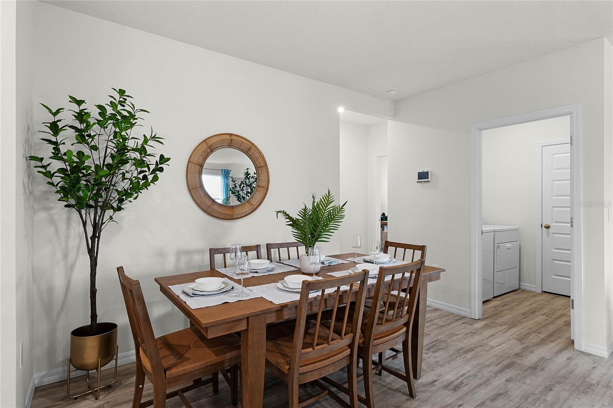
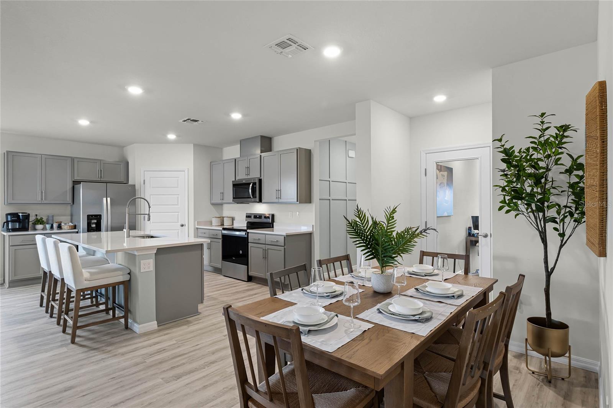
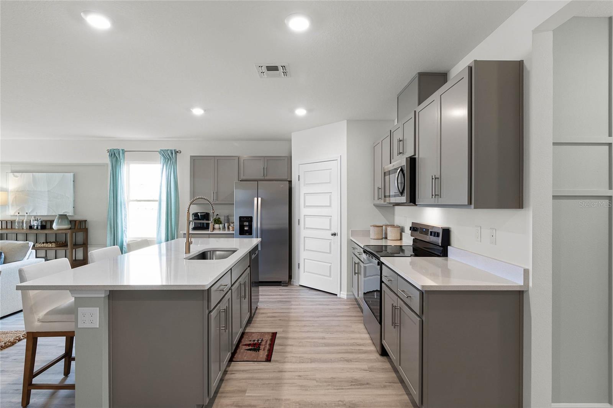
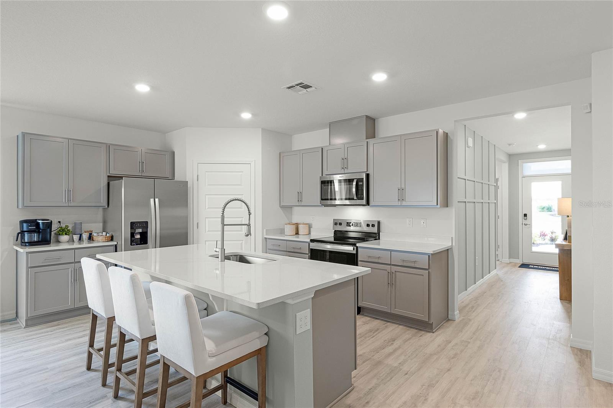
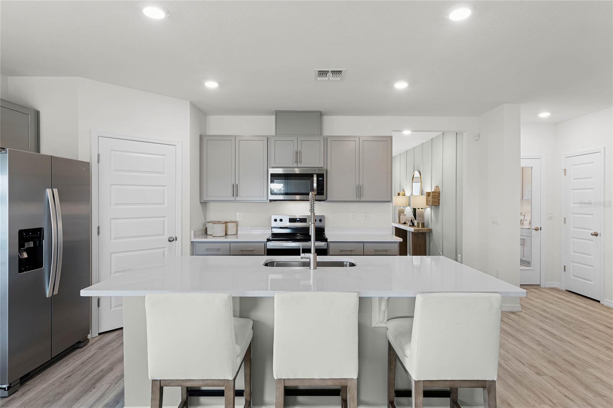
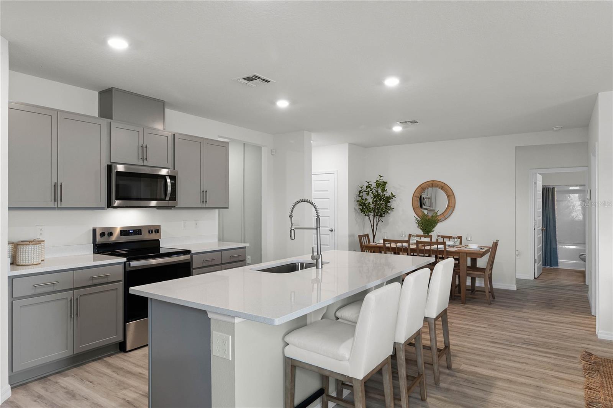
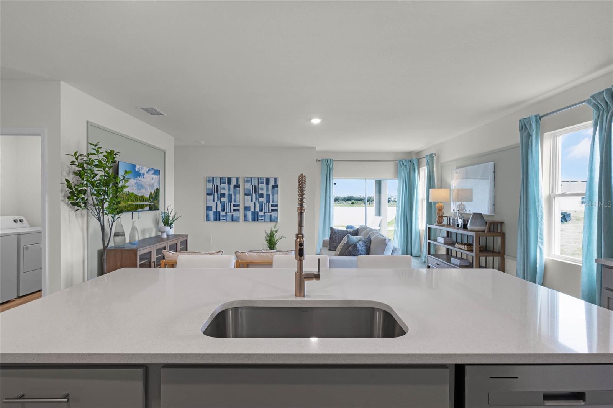
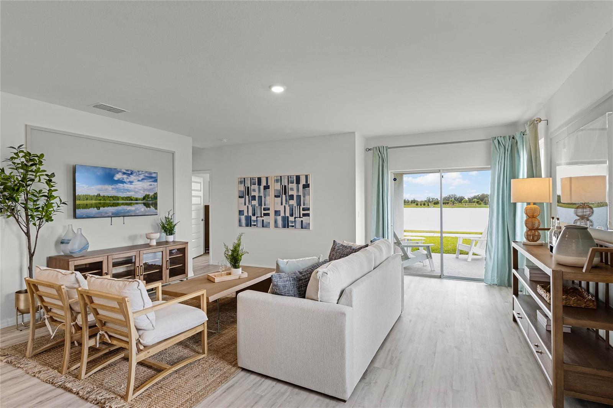
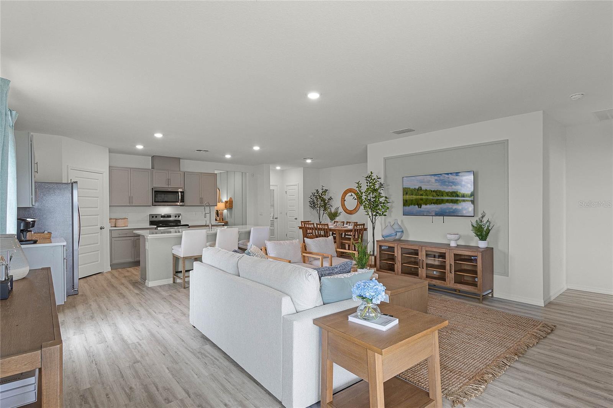
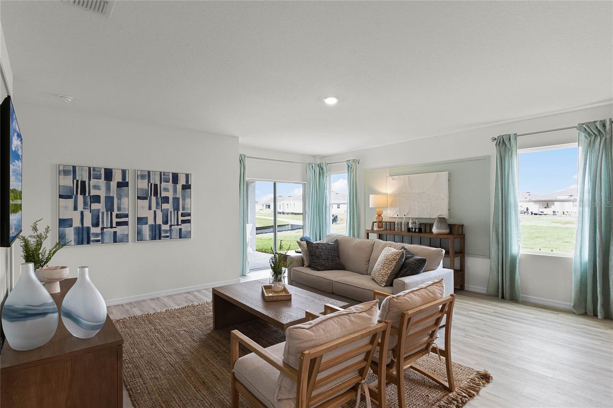
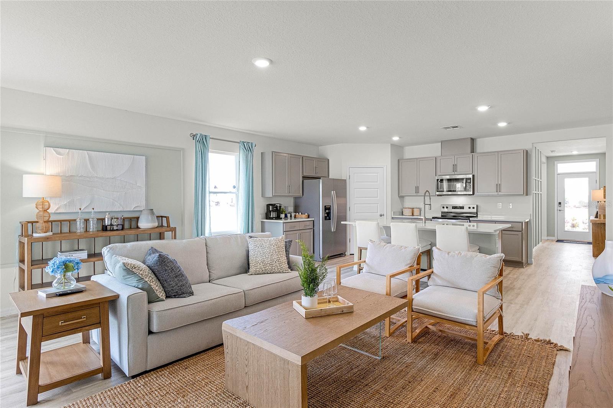
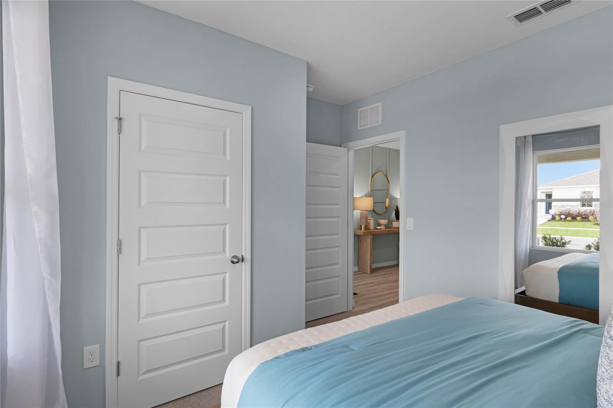
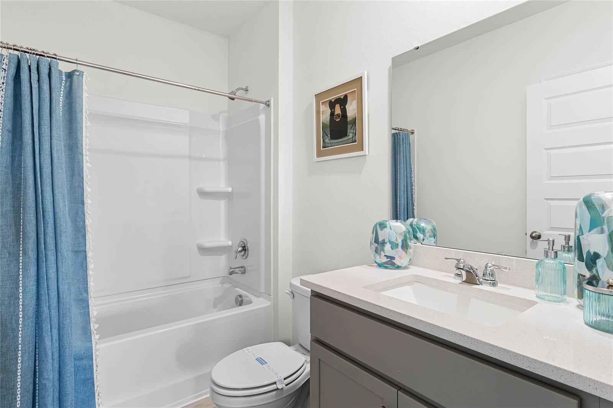
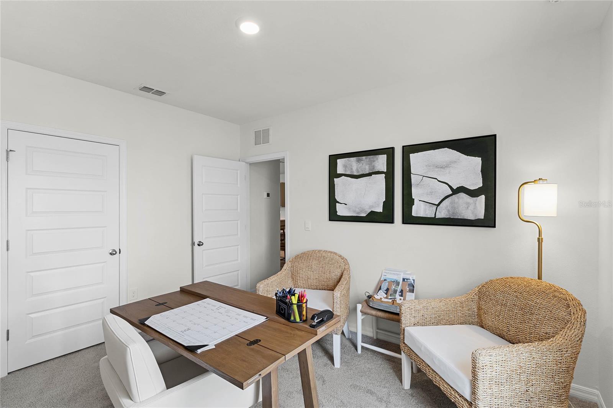
Inside this beautiful 5 bedroom, 3 bathroom home, you'll find 2,077 square feet of comfortable living. The living area is an open concept, where your kitchen, living, and dining areas blend seamlessly into a space perfect for everyday living and entertaining. The kitchen features modern cabinets, quartz countertops, and sleek stainless-steel appliances, which are sure to both turn heads and make meal prep easy. You'll never be too far from the action with the living and dining area right there.

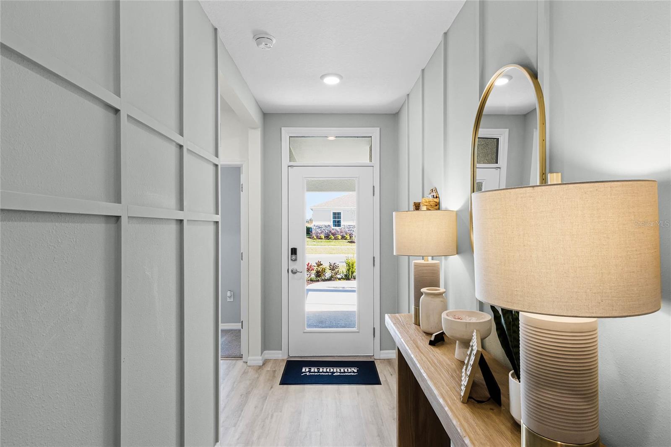
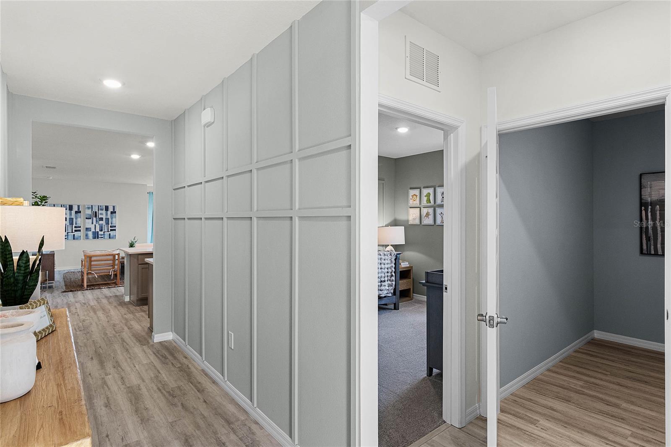
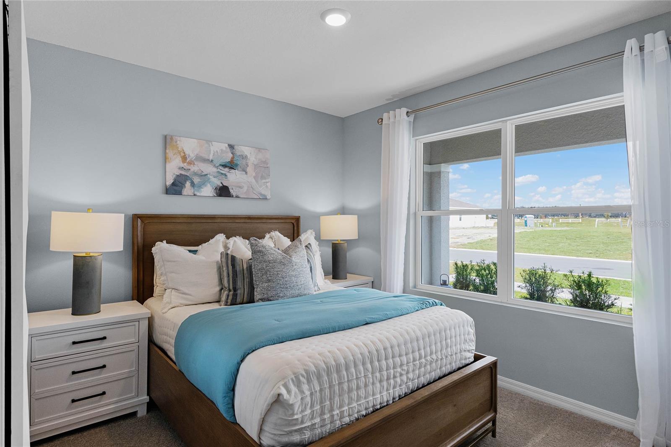
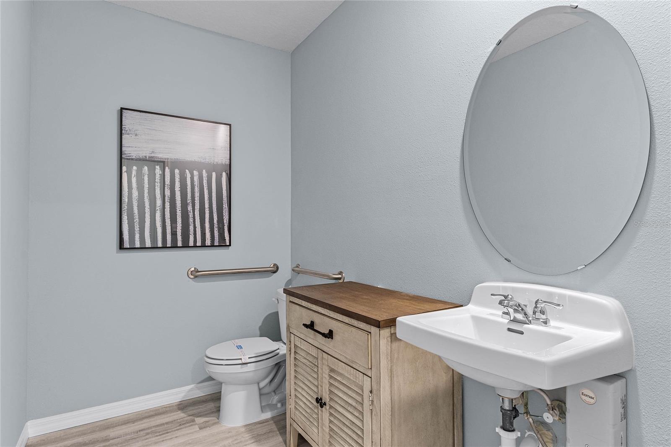
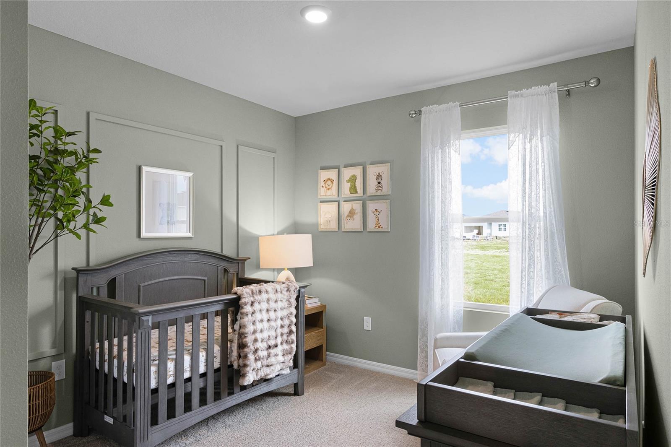
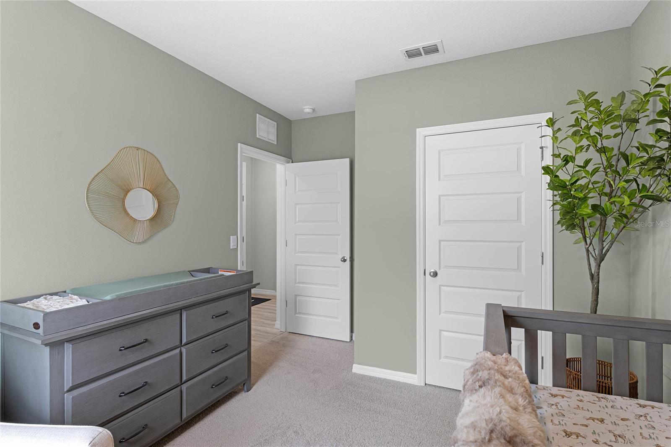
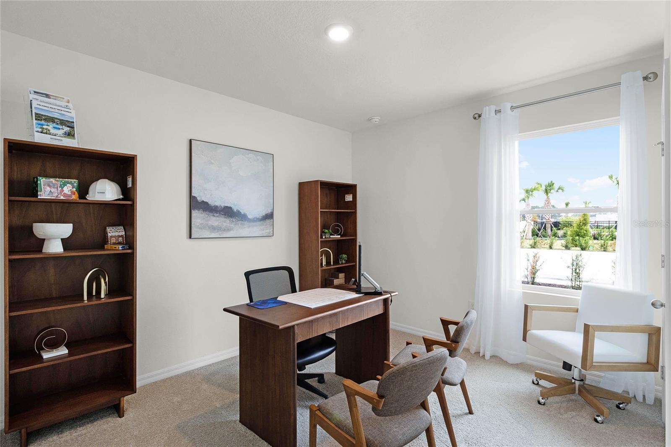
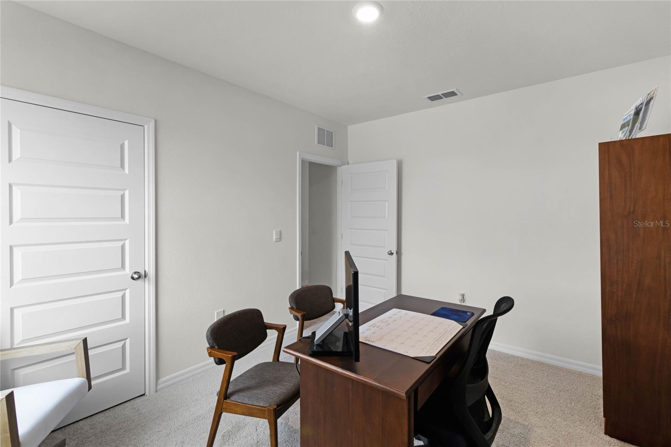
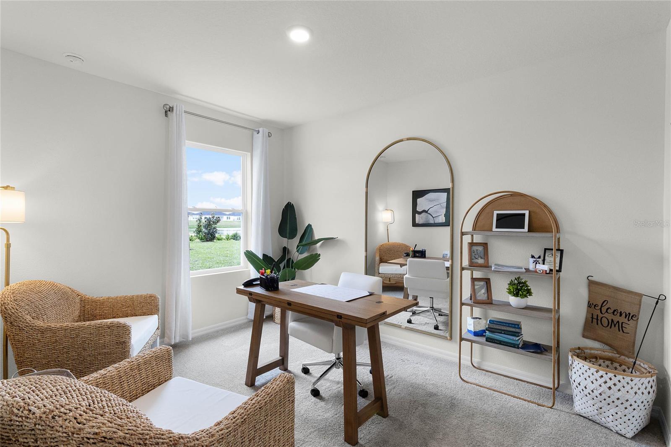
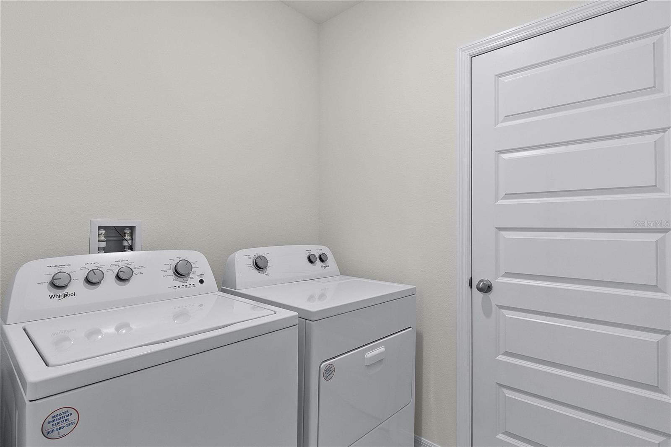
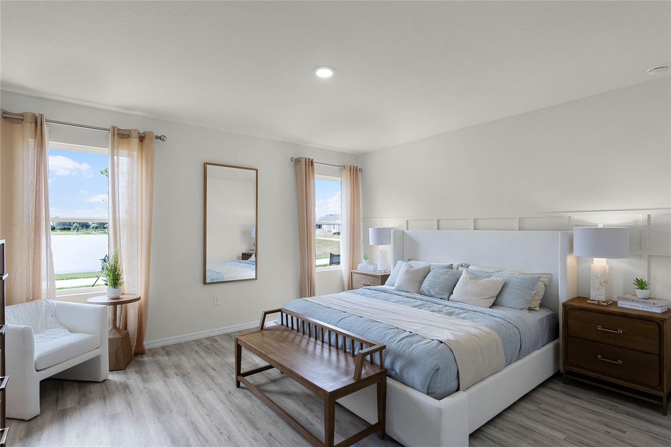
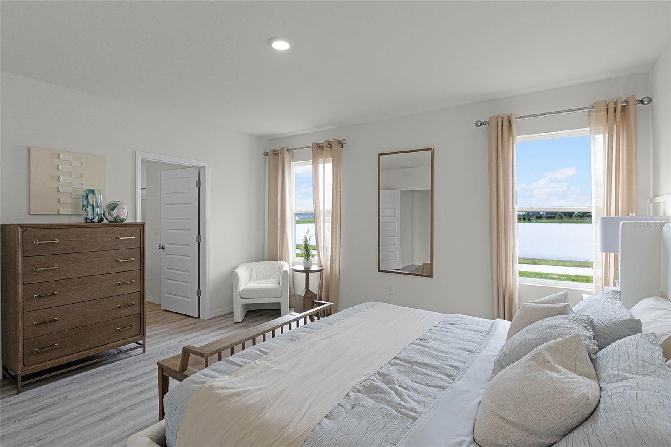
Find luxury vinyl plank flooring throughout a majority of the home including the family room, primary bedroom, kitchen, bathrooms, laundry and foyer. Bedrooms 2,3,4 and 5 will have carpeted floors and a closet in each room. Whether these rooms become bedrooms, office spaces, or other bonus rooms, there is sure to be comfort.

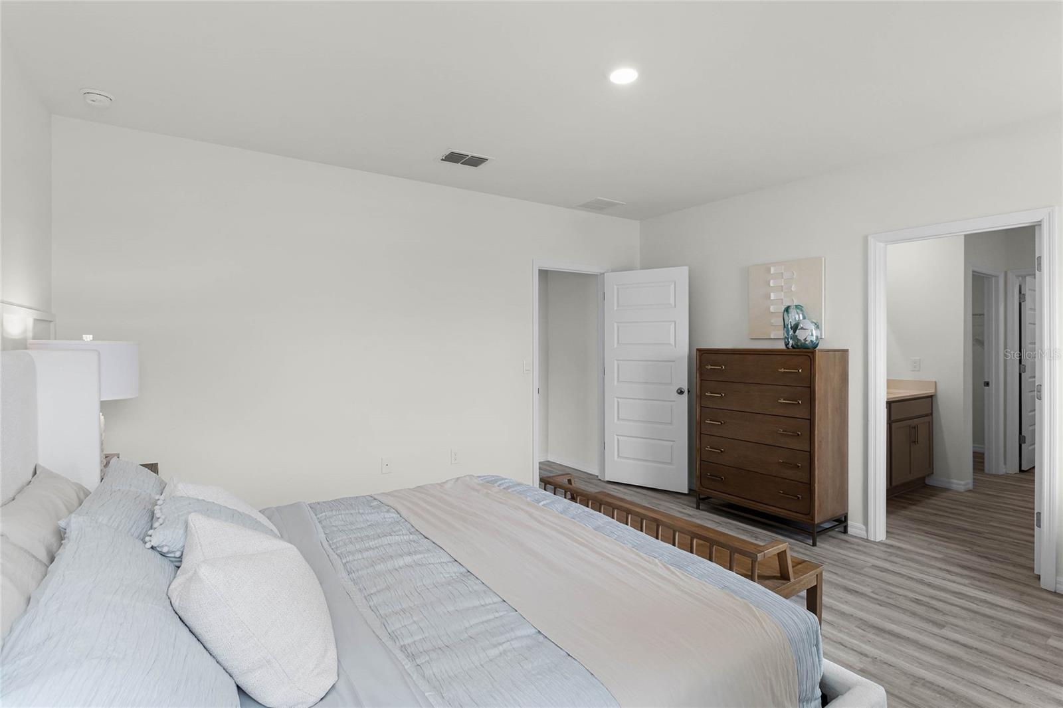
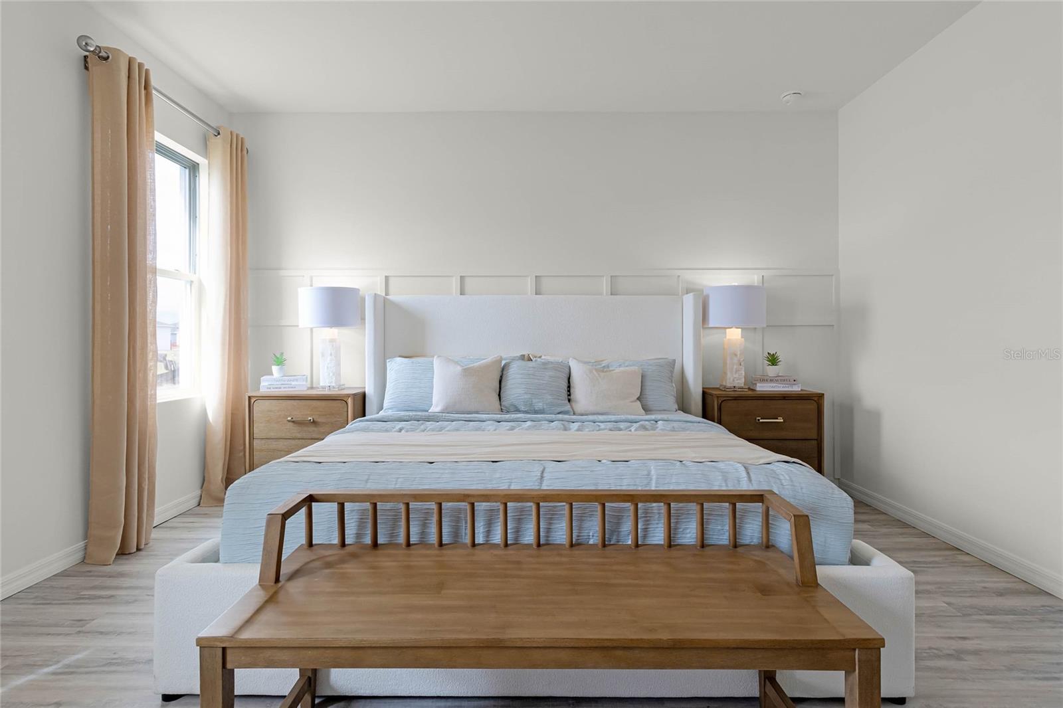
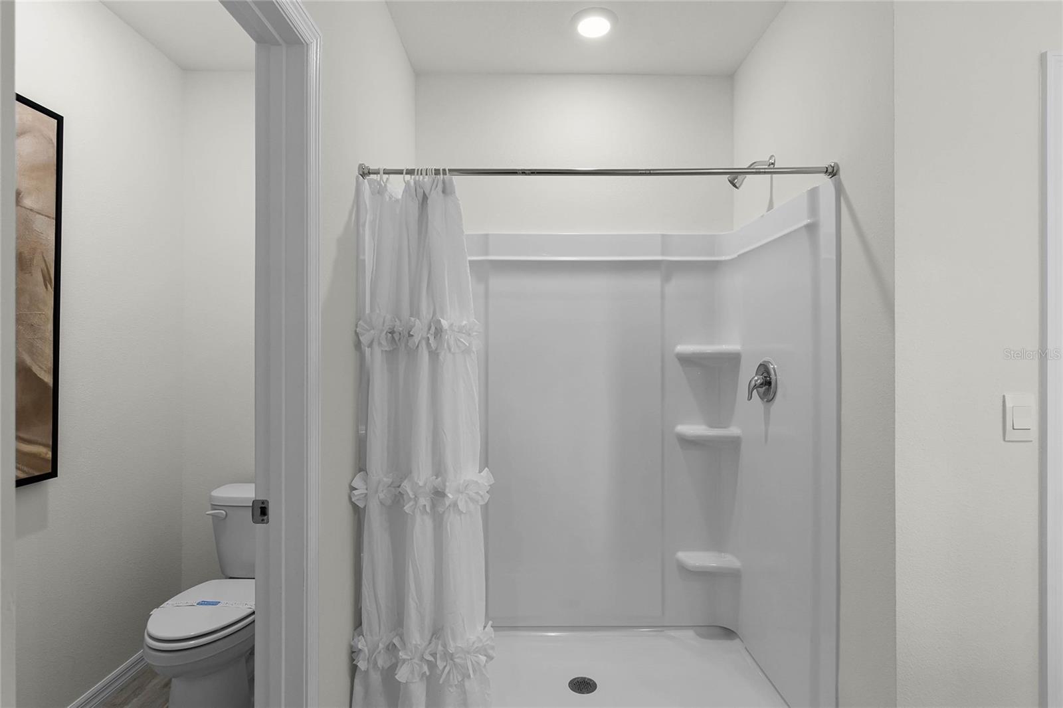
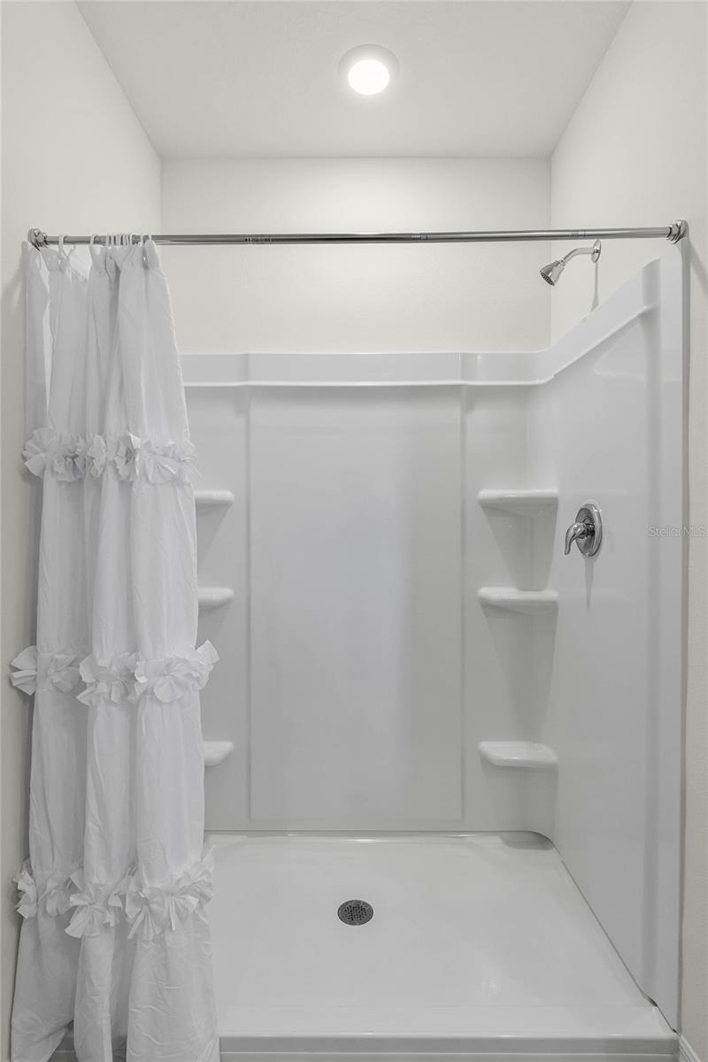
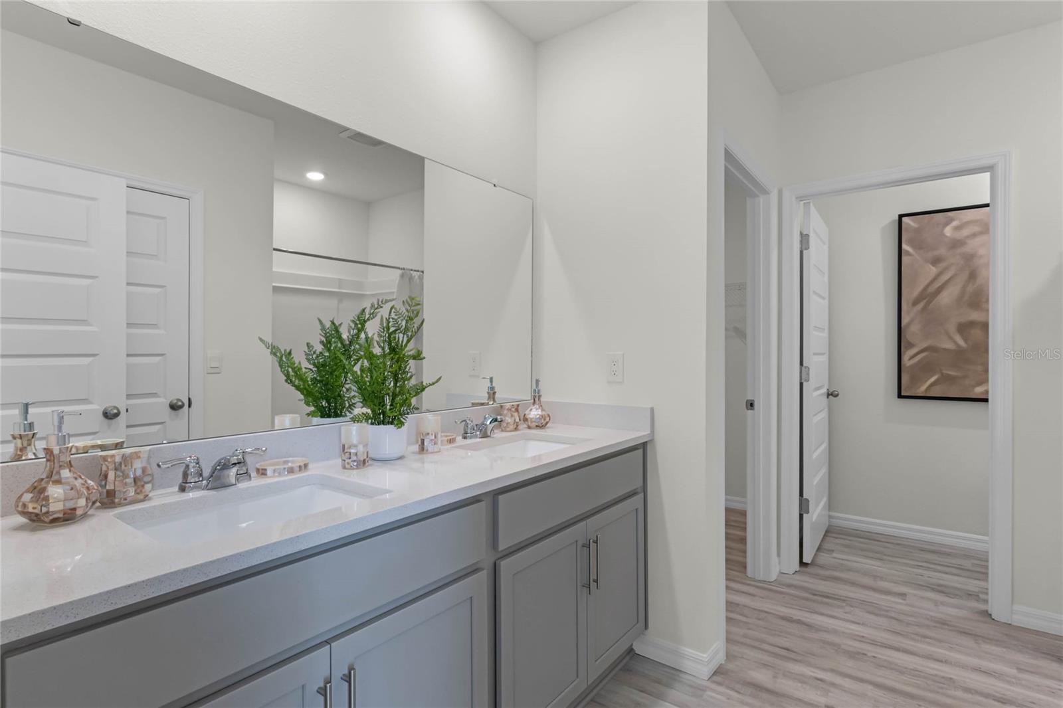
The primary bedroom has its own attached bathroom that features a walk-in closet and all the space you need to get ready in the morning. Privacy is guaranteed with a separate door for the toilet and shower.

3831 POMELO DRIVE

Message successfully sent.

What would you like to know?

What is 3 + 4 ?

I agree to receive email communication and understand I can unsubscribe at any time.

I agree to be contacted by The Graf Group of Coldwell Banker via call, email, and text for real estate services. To opt out, you can reply 'stop' at any time or reply 'help' for assistance. You can also click the unsubscribe link in the emails. Message and data rates may apply. Message frequency may vary. Privacy Policy

Related Properties

New on site today
Under Construction. The first floor of the stunning Edison two-story home is host to an open-concept layout that combines the kitchen with the living and dining areas, and an outdoor patio is easily reached off the main living space. Upstairs, five bedrooms surround a versatile loft, including the luxe owner’s suite, complete with a generous walk-in closet and en-suite bathroom. Villa Mar is a masterplan community of new single-family homes. Near Historic downtown Winter Haven. There are lots of shops, restaurants, bike paths, and easy access to nearby highways. Close to Legoland and Bok Tower Gardens. The much anticipated “Villar Mar” community is what you have been looking for. A safe small town feel with convenience.
#O6425405

WINTER HAVEN

5812 TAVERNA LOOP

5 Beds

2 Baths

2,112 Sq.Ft.

$292,990

MLS#: O6425405
New on site today
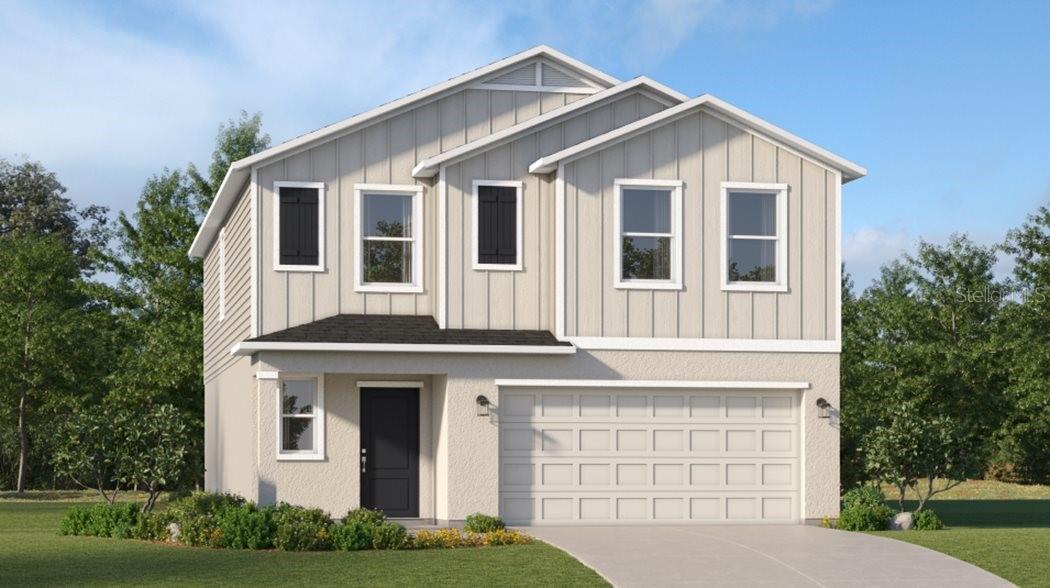
Under Construction. This two-story Georgia will definitely be on your mind… This beauty highlights a modern open layout, seamlessly integrating a first-floor kitchen with a central island, a dining room and a welcoming family room with patio access. On the same level is a private owner's suite with an attached bathroom. Situated upstairs is a versatile loft for additional shared living space and four secondary bedrooms to provide restful retreats to family members and guests alike. Villa Mar is a masterplan community of new single-family homes. Near Historic downtown Winter Haven. There are lots of shops, restaurants, bike paths, and easy access to nearby highways. Close to Legoland and Bok Tower Gardens. The much anticipated “Villar Mar” community is what you have been looking for. A safe small town feel with convenience.
#O6425422

WINTER HAVEN

5820 TAVERNA LOOP

5 Beds

2 Baths

2,326 Sq.Ft.

$302,990

MLS#: O6425422
New on site today
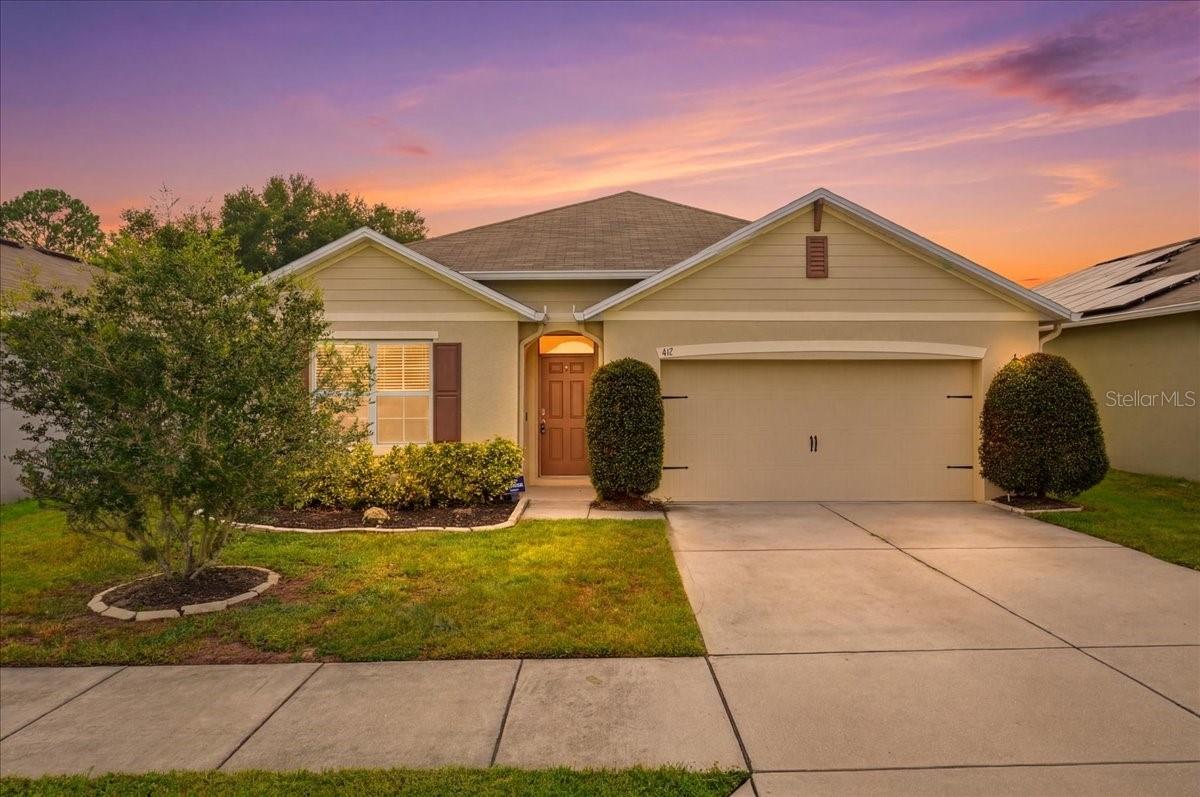
Virtually Staged. Welcome to 417 Corso Loop, a beautifully maintained 4-bedroom, 2-bath home nestled on a quiet cul-de-sac in the desirable Villamar community of Winter Haven. This open-concept floor plan offers comfortable living and effortless entertaining, while the spacious layout provides room for everyone. Enjoy resort-style community amenities, including a sparkling pool, and take advantage of the home's convenient location near shopping, dining, schools, and major roadways. Schedule your private showing today!
#O6425451

WINTER HAVEN

417 CORSO LOOP

4 Beds

2 Baths

1,851 Sq.Ft.

$295,000

MLS#: O6425451
New on site today
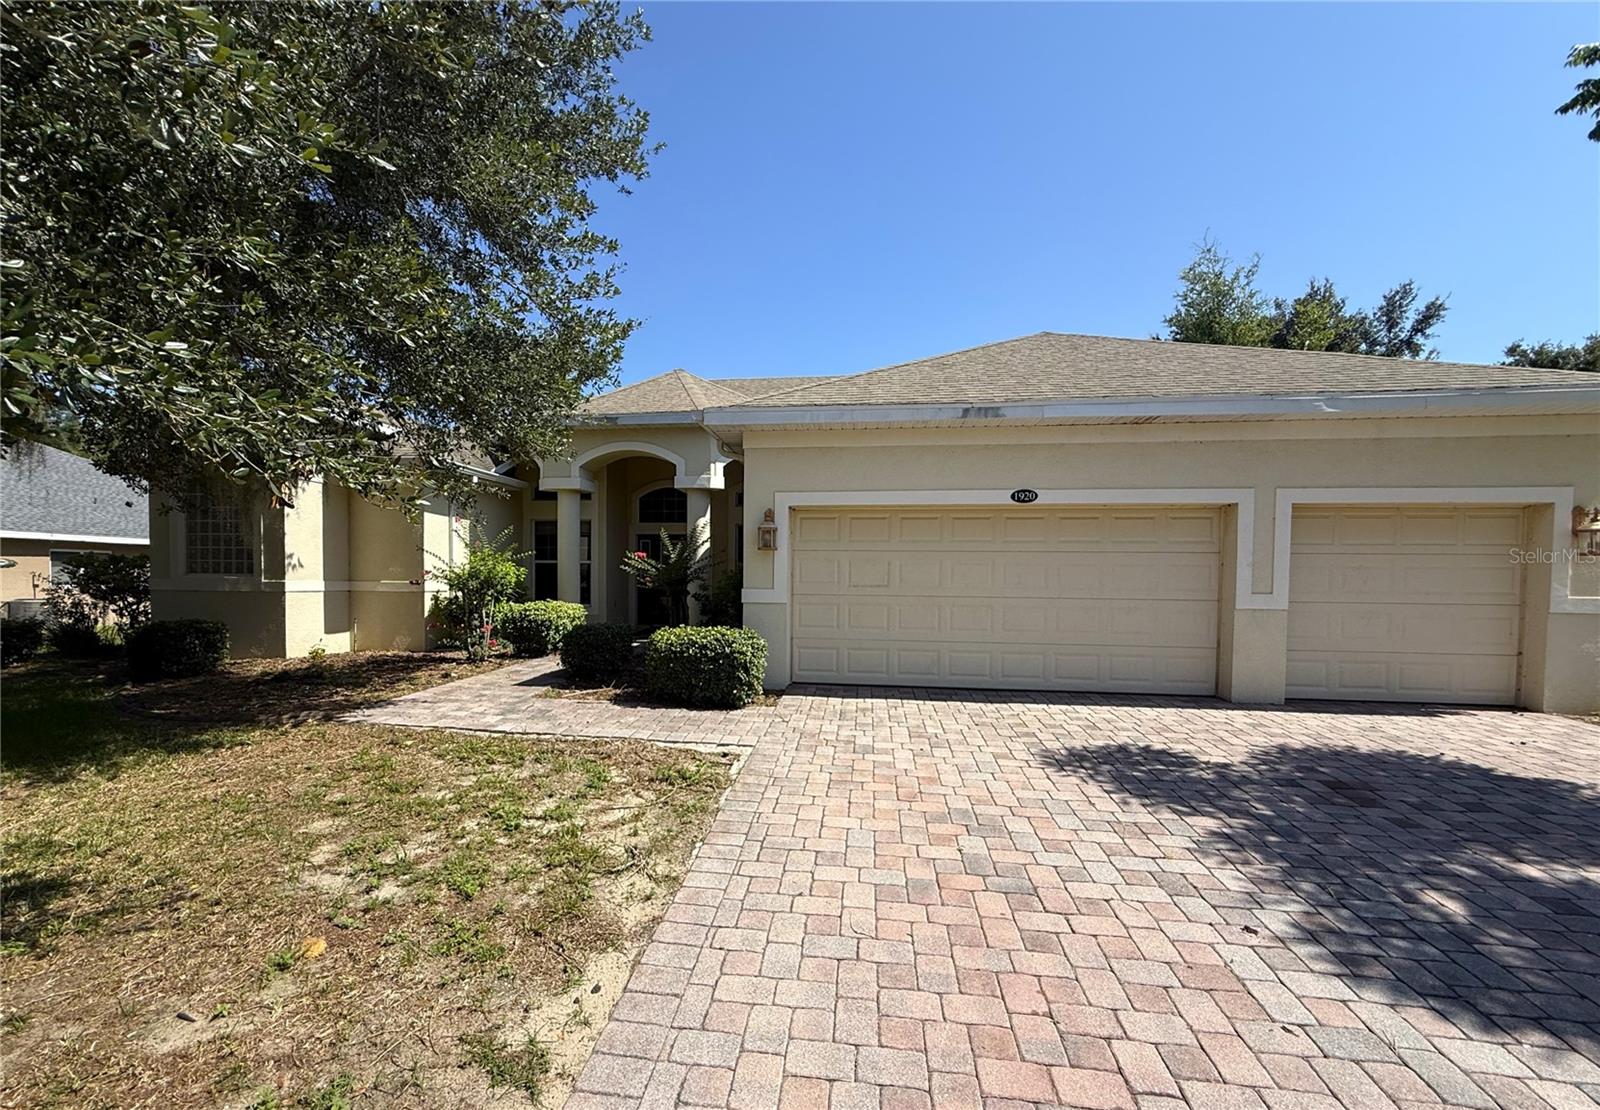
Welcome to Winter Haven's Eloise Cove Gated community! This home offers 4 bedrooms, 3 bathrooms, Den, 3-car garage plus a screened in ground POOL! A formal dining and living room greet you at the entrance with sliding doors leading to the screened outdoor oasis. Directly to your left are French doors to a den or home office. Just to the left of this space, find the Primary Suite tucked away from the rest of the home, offering a walk-in closet, dual sinks, soaking tub, step in shower and sliding doors giving access to the lanai and pool. Continue deeper into the home and find yourself in the heart of the home with kitchen, eat in area and large family room. The kitchen has ample cabinet and counter space, closet pantry, island for extra prep space and snack bar seating. The family room has an additional set of sliding doors leading out the screened lanai and pool with fenced in backyard. The three secondary bedrooms are off the family room and share two full bathrooms. Great central location with easy commute to interstate, shopping or eateries. It's good to be home! This property may qualify for Seller Financing (Vendee).
#TB8529430

WINTER HAVEN

1920 ELOISE COVE DRIVE

4 Beds

3 Baths

2,888 Sq.Ft.

$363,500

MLS#: TB8529430
New on site today
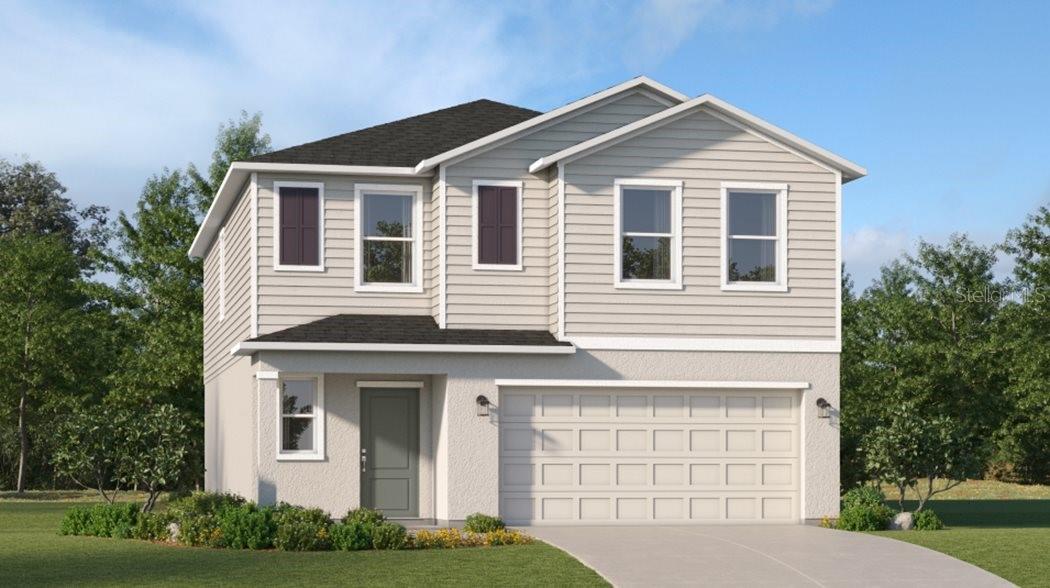
Under Construction. This two-story Georgia will definitely be on your mind… This beauty highlights a modern open layout, seamlessly integrating a first-floor kitchen with a central island, a dining room and a welcoming family room with patio access. On the same level is a private owner's suite with an attached bathroom. Situated upstairs is a versatile loft for additional shared living space and four secondary bedrooms to provide restful retreats to family members and guests alike. Villa Mar is a masterplan community of new single-family homes. Near Historic downtown Winter Haven. There are lots of shops, restaurants, bike paths, and easy access to nearby highways. Close to Legoland and Bok Tower Gardens. The much anticipated “Villar Mar” community is what you have been looking for. A safe small town feel with convenience.
#O6425248

WINTER HAVEN

6237 BOTTICELLA BOULEVARD

5 Beds

2 Baths

2,326 Sq.Ft.

$299,990

MLS#: O6425248
New on site today
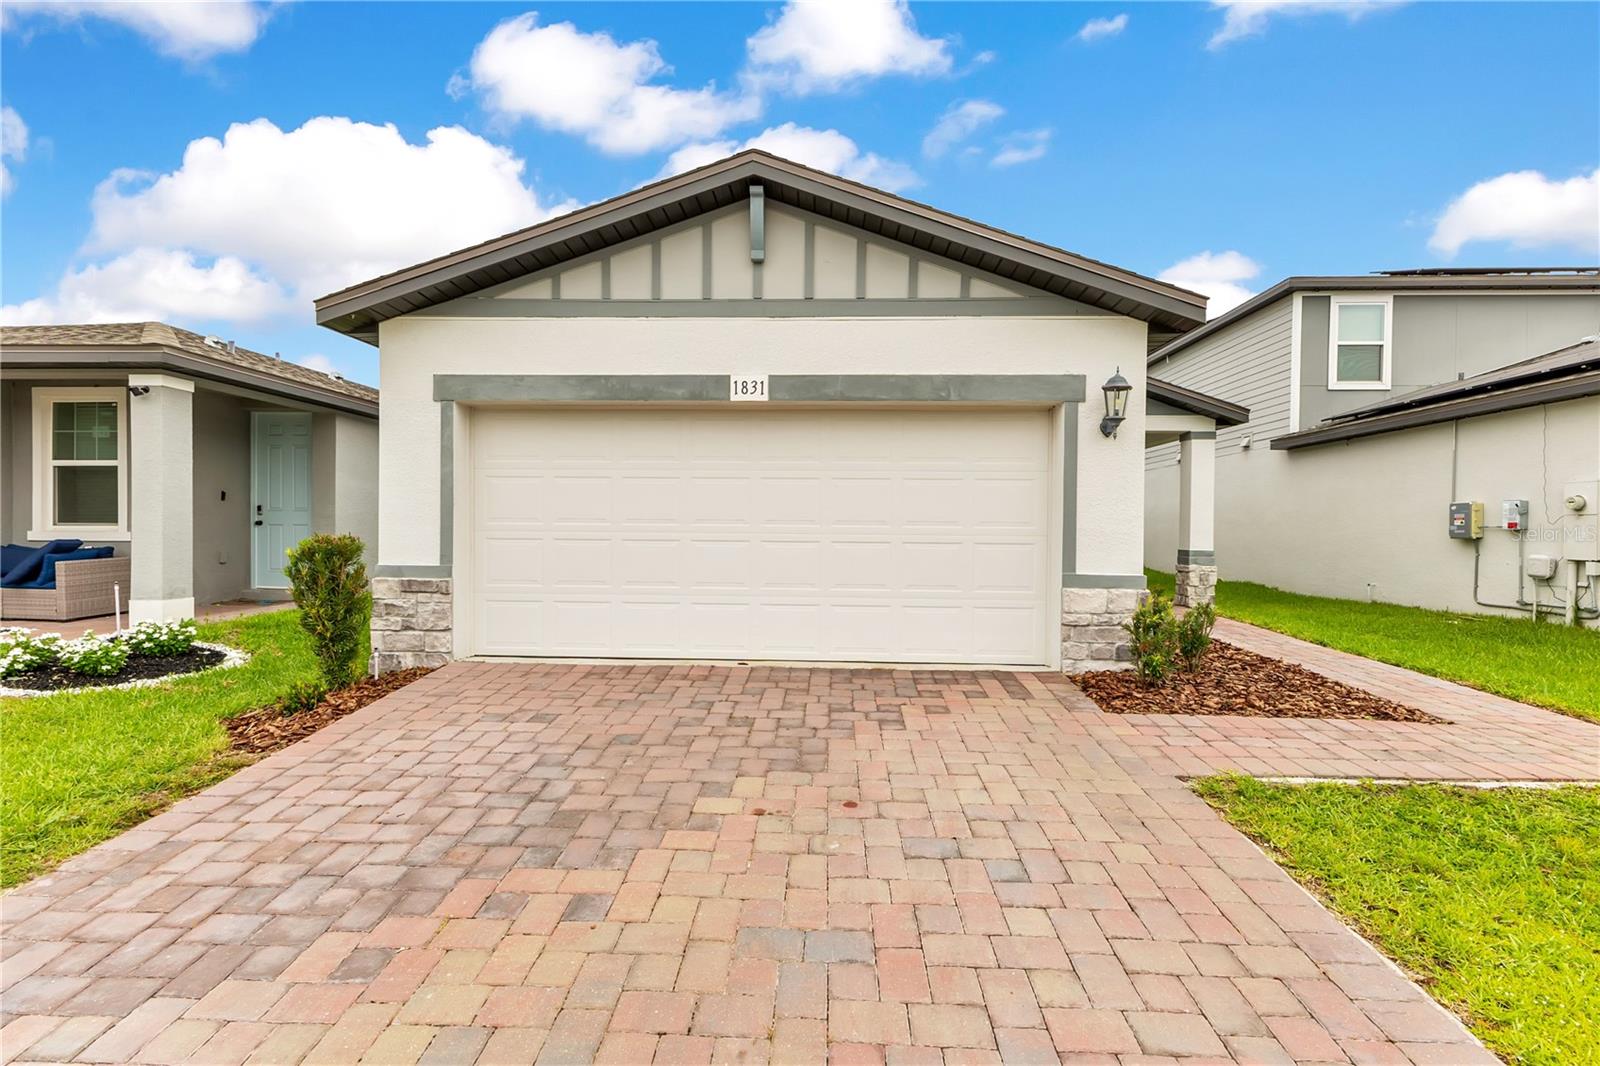
Welcome home to this beautifully maintained residence in the highly sought-after VillaMar community of Winter Haven! Built with modern energy-efficient construction and thoughtful design, this home offers the perfect blend of comfort, convenience, and Florida lifestyle living. Featuring an open-concept floor plan, spacious living areas, a private owner’s suite, and a covered patio ideal for entertaining, this property is designed for both everyday living and memorable gatherings.  

Location is everything, and this home delivers! Situated just minutes from major transportation corridors including US Highway 27, Highway 60, and SR-17, residents enjoy quick access to Orlando, Lakeland, Tampa, and Central Florida’s growing employment centers. The community’s strategic location makes commuting simple while keeping you close to everything Winter Haven has to offer.  

Families will appreciate proximity to excellent area schools, including Chain Of Lakes Elementary School, Denison Middle School, and Lake Region High School.  

Shopping, dining, and entertainment are just around the corner with convenient access to Walmart Supercenter, local restaurants, grocery stores, medical facilities, and everyday conveniences. Residents are also minutes from Winter Haven’s famous Chain of Lakes, boating and fishing opportunities, and world-renowned attractions such as LEGOLAND Florida Resort and Peppa Pig Theme Park Florida.  

Community amenities and nearby nature views create a relaxed Florida atmosphere, while the home’s newer construction provides peace of mind with modern systems, energy efficiency, and low-maintenance living. Whether you’re a first-time homebuyer, growing family, seasonal resident, or investor, this property presents an exceptional opportunity in one of Winter Haven’s fastest-growing areas.
#O6418994

WINTER HAVEN

1831 CARNOSTIE ROAD

4 Beds

2 Baths

1,680 Sq.Ft.

$285,000

MLS#: O6418994
New on site 1 day ago
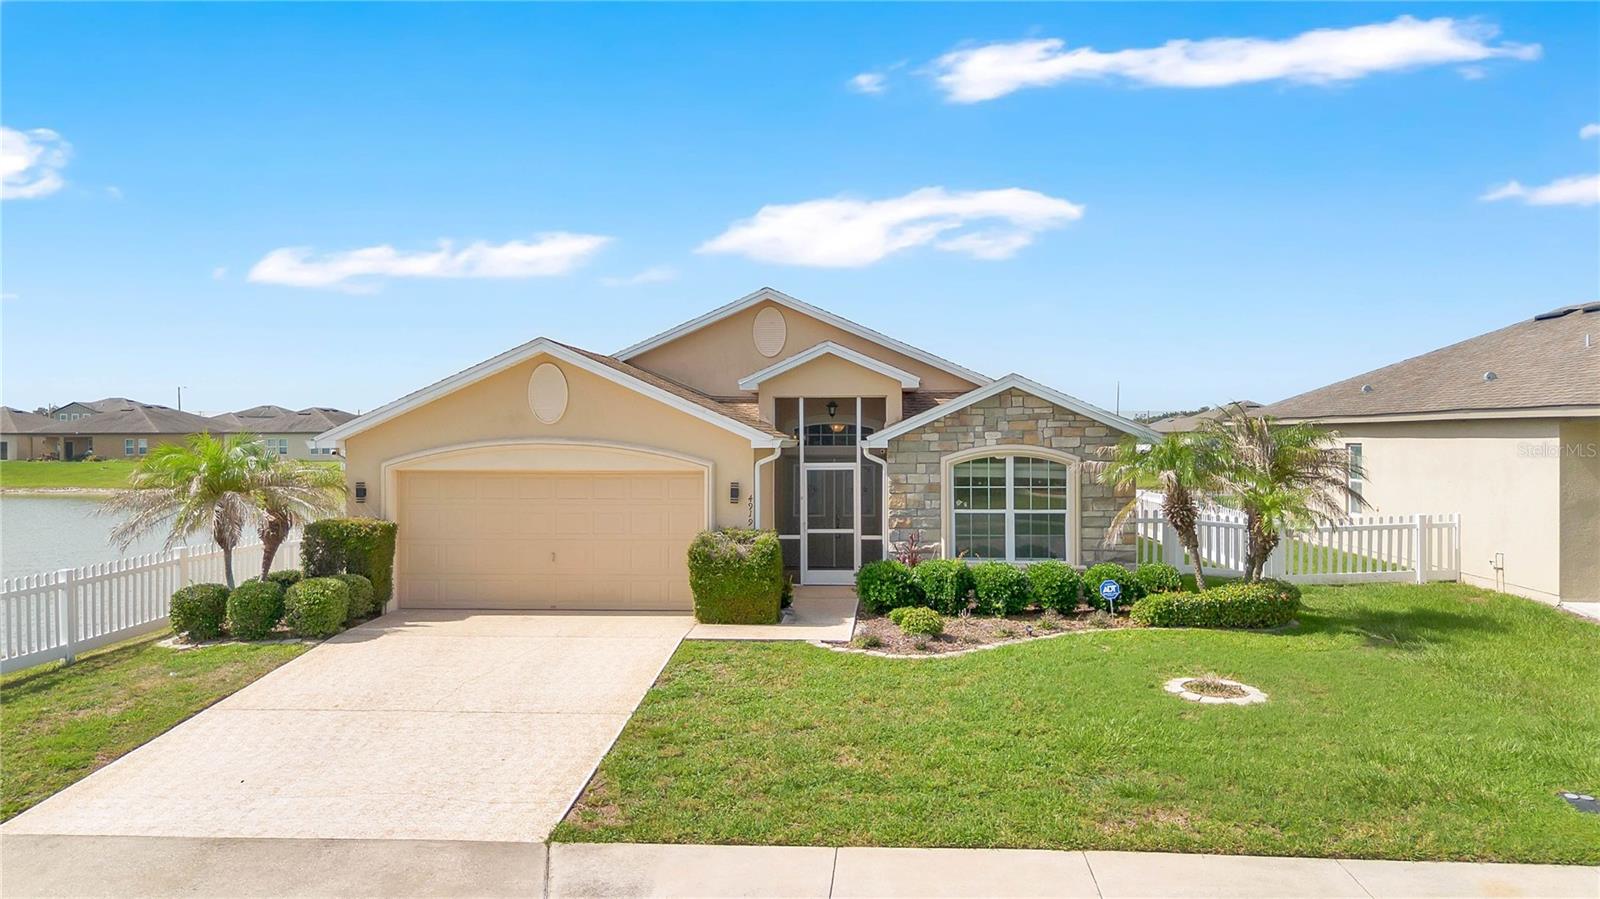
Welcome to this beautiful 3-bedroom, 2-bathroom waterfront home in the desirable community of Winter Haven! This home combines comfort and scenic views with a spacious, functional floor plan designed for everyday living and entertaining. Wake up to peaceful water views and enjoy relaxing evenings overlooking the tranquil waterfront from your own backyard.

The primary suite provides a private retreat with an en-suite bathroom, while two additional bedrooms are flexible for family, guests, or a home office. Conveniently located near shopping, dining, schools, parks, and Winter Haven’s renowned chain of lakes, this property combines a peaceful setting with easy access to everything you need. Don’t miss the opportunity to own your own slice of waterfront paradise—schedule your private showing today!
#L4963350

WINTER HAVEN

4919 ST JAMES DRIVE

3 Beds

2 Baths

1,577 Sq.Ft.

$310,000

MLS#: L4963350
New on site 1 day ago
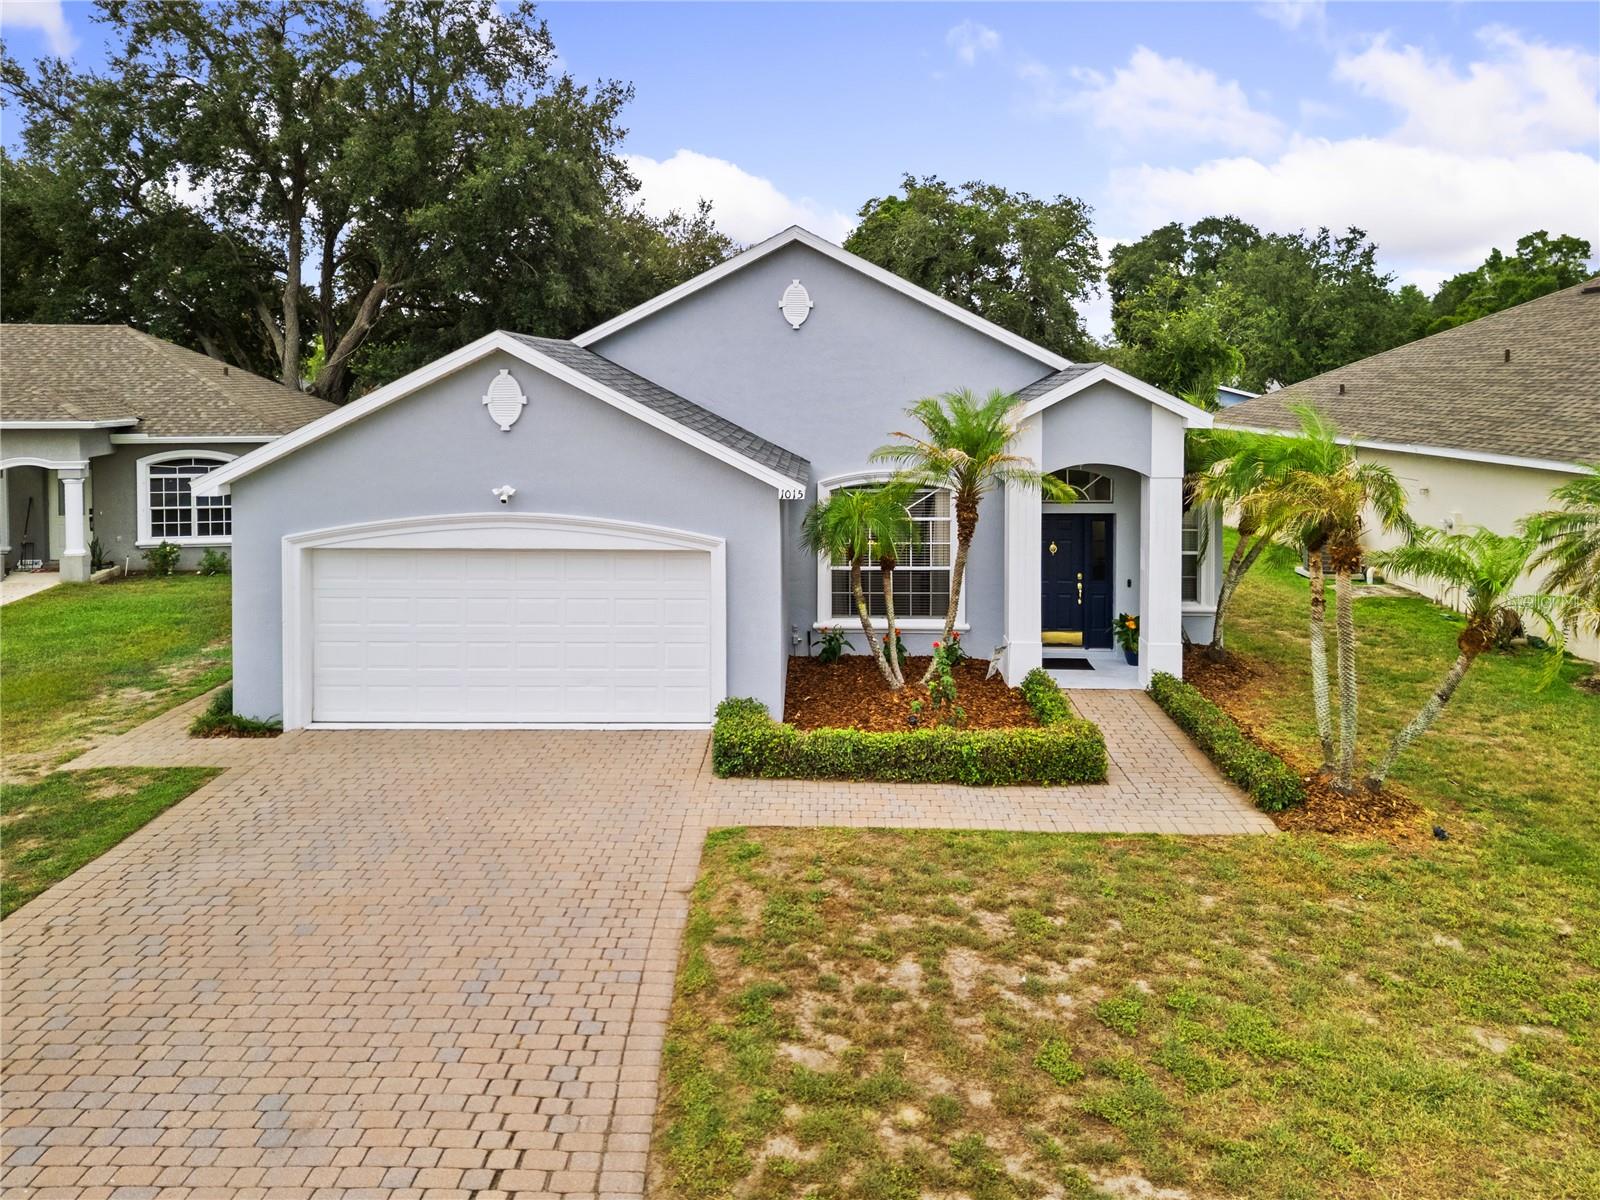
Welcome to this beautifully maintained 3-bedroom, 2-bathroom home tucked away on a quiet cul-de-sac in the desirable Audubon Place community of Southeast Winter Haven. Offering exceptional curb appeal with fresh interior and exterior paint, this move-in-ready residence showcases quality craftsmanship and extensive updates, including a NEW ROOF (2023), a BRAND-NEW HVAC system with ALL NEW DUCTWORK (2025), and a REME HALO whole-home air purification system (2025) for enhanced indoor air quality and year-round comfort.

Inside, you'll be welcomed by soaring 12-foot ceilings, elegant rounded corner walls, extensive crown molding, detailed architectural arches, and an open-concept floor plan designed to maximize space and natural light. Tray ceilings enhance every bedroom, adding an extra touch of sophistication throughout the home. The chef-inspired kitchen is beautifully appointed with granite countertops, stainless steel appliances, crisp white cabinetry, under-cabinet lighting, and a large walk-in pantry offering abundant storage. The adjoining living area features rich flooring, a tray ceiling, a built-in media alcove, and expansive windows that create a warm and inviting atmosphere.

The private primary suite serves as a relaxing retreat with a tray ceiling, spacious walk-in closet, and a luxurious ensuite bathroom featuring granite countertops, a dual-sink vanity, a dedicated makeup station, a soaking tub, and a separate walk-in shower. The additional bedrooms are generously sized, while the oversized laundry room offers exceptional functionality with built-in cabinetry, a utility sink, and included Maytag commercial washer and dryer.

Step outside to your own private backyard oasis featuring a beautiful paver lanai, matching paver walkway and 2 car garage with paver driveway and an expansive screened outdoor living space complete with ceiling fans and an included hot tub. The fully fenced backyard is surrounded by mature landscaping, providing the perfect setting for entertaining, relaxing, or enjoying Florida's year-round sunshine. For added value, the drapes and area rugs throughout the home will remain, making your move even easier.

Located in a well-maintained community with a low HOA of just $38 per month, residents enjoy peaceful streets, attractive deed restrictions, and a prime location just minutes from shopping, restaurants, the Audubon Sanctuary with scenic walking trails, Garden Grove Elementary School, the Audubon Nature Trail, LEGOLAND Florida Resort, Peppa Pig Theme Park, Downtown Winter Haven, Winter Haven Hospital, and the area's renowned Chain of Lakes. With convenient access to Highway 27 and the Polk Parkway, commuting to both Orlando and Tampa is simple. Beautifully updated, thoughtfully maintained, and truly move-in ready, this exceptional home offers timeless style, modern comfort, and quality upgrades throughout.
#L4963504

WINTER HAVEN

1015 ROBIN LANE

3 Beds

2 Baths

1,632 Sq.Ft.

$369,900

MLS#: L4963504
New on site today
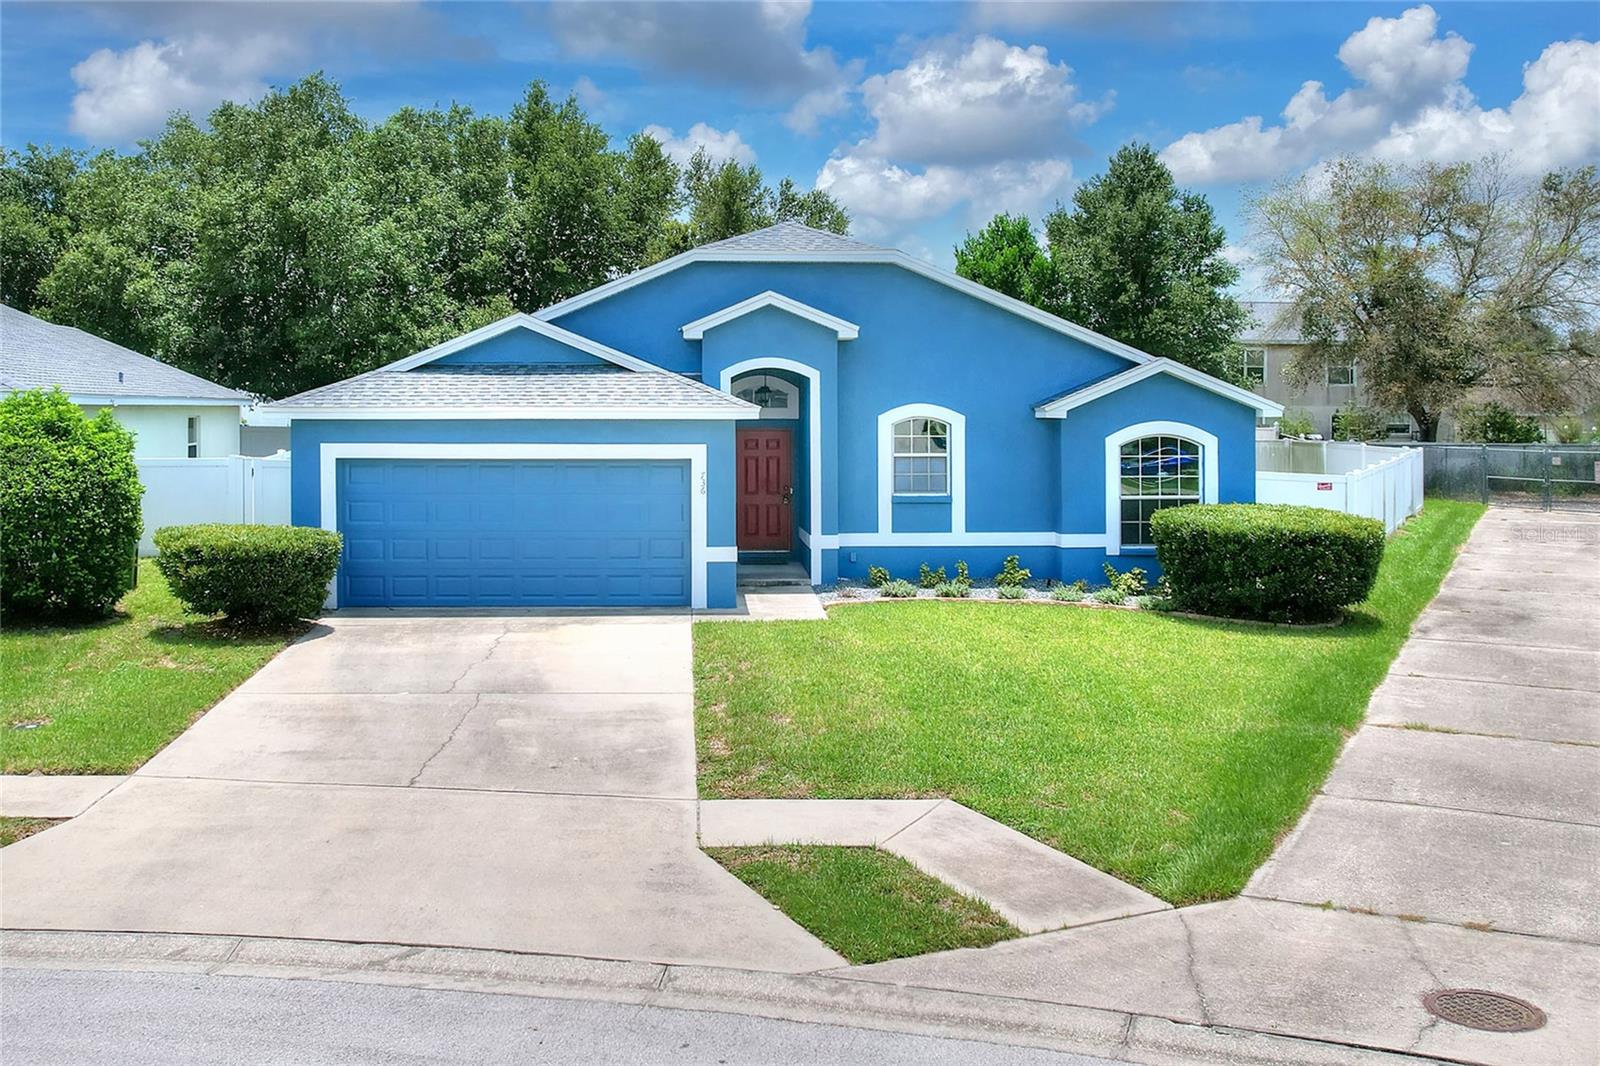
LOCATION!!  Catch it while you can!  This lovely 3/2/2residence is available NOW!  With a new roof, water filtration system, fenced yard, and no carpet, recent exterior paint, this is prepared for your active daily lifestyle.  Located close to Legoland, Highway 27, Publix, and more, this central Florida location is home to outdoor water sports, golf, and more!  This home sits on a spacious, fenced lot, which offer privacy and safety for pets.  The floor plan is spacious, with great room separating the accessory rooms providing privacy for restful times.  The indoor laundry is conveniently located just inside from the garage entry.  The owners suite will delight, with ample closet space and comfortably equipped en suite featuring soaking tub, separate shower, & private water closet.  Recent updates include new roof, water filtration system, exterior paint.  Sold AS IS for seller convenience.
#L4963127

WINTER HAVEN

736 OVERLOOK GROVE DRIVE

3 Beds

2 Baths

1,503 Sq.Ft.

$312,000

MLS#: L4963127

 - property

Send a message

Message successfully sent.

Your message

What is 3 + 4 ?

Reason for contacting?

I agree to receive email communication and understand I can unsubscribe at any time.

I agree to be contacted by The Graf Group of Coldwell Banker via call, email, and text for real estate services. To opt out, you can reply 'stop' at any time or reply 'help' for assistance. You can also click the unsubscribe link in the emails. Message and data rates may apply. Message frequency may vary. Privacy Policy

Sign Out

Virtual Assistant

Would you like to take the next step with this property? We can help you schedule a showing or virtual tour, or send you more details.

Yes, I would like more information.

Thank You for Your Reply, One of Our Agents will contact you as soon as possible

No, maybe later.

Thank you, you can always contact me via email, phone number or through the contact form.

Realhub AI

Lucy - Your AI-Powered Realtor

Update Your Temporary Password

Personalize your search

Enter your email and we'll notify you immediately when new listings match what you're looking for.

or enter email address

Already have an account ? Login here

Continue your home search

I agree to receive communications and understand I can unsubscribe at any time.

I agree to be contacted by The Graf Group of Coldwell Banker via call, email, and text for real estate services. To opt out, you can reply 'stop' at any time or reply 'help' for assistance. You can also click the unsubscribe link in the emails. Message and data rates may apply. Message frequency may vary. Privacy Policy

Already have an account ? Login here

We use cookies

We use cookies primarily for analytics to enhance your experience. By accepting, you agree to our use of these cookies. You can manage your preferences or learn more about our cookies policy.