Features & Amenities

Interior

  • Other Interior Features

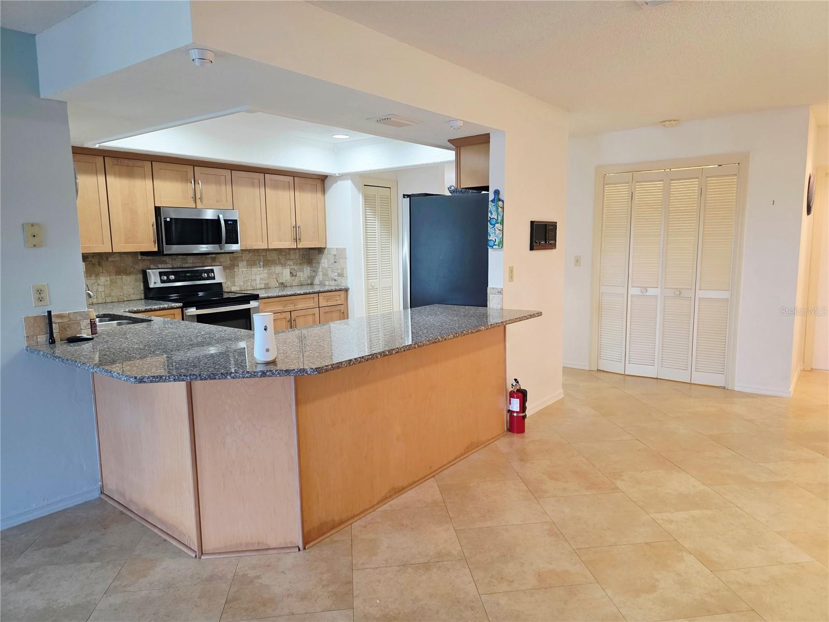
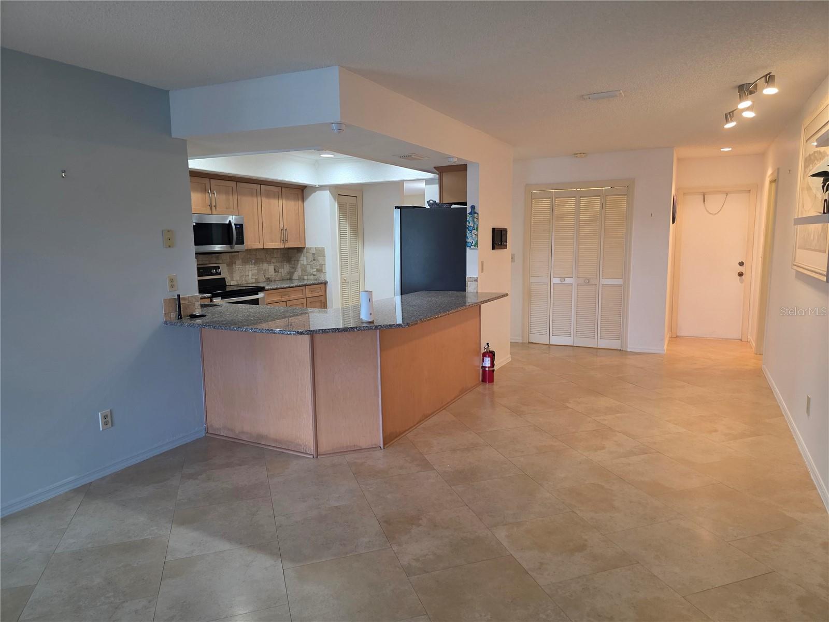
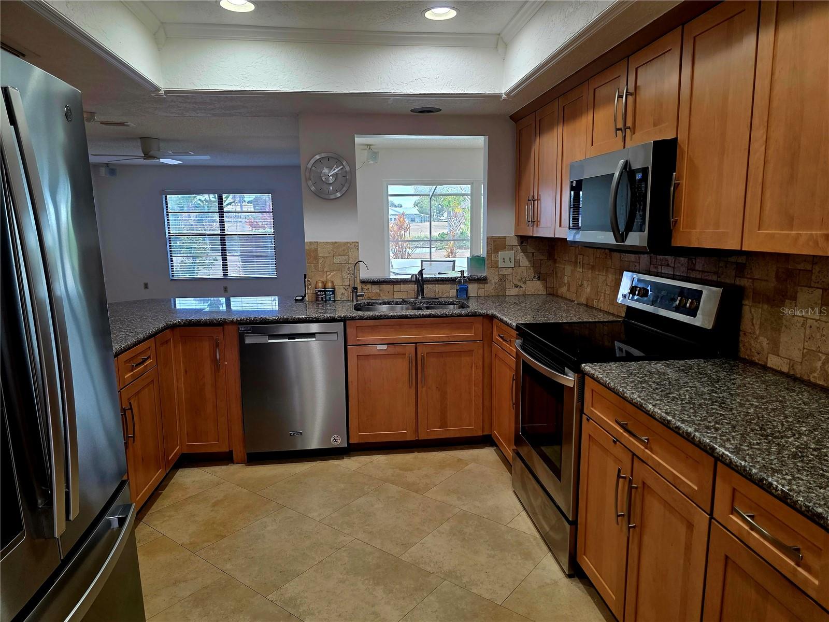
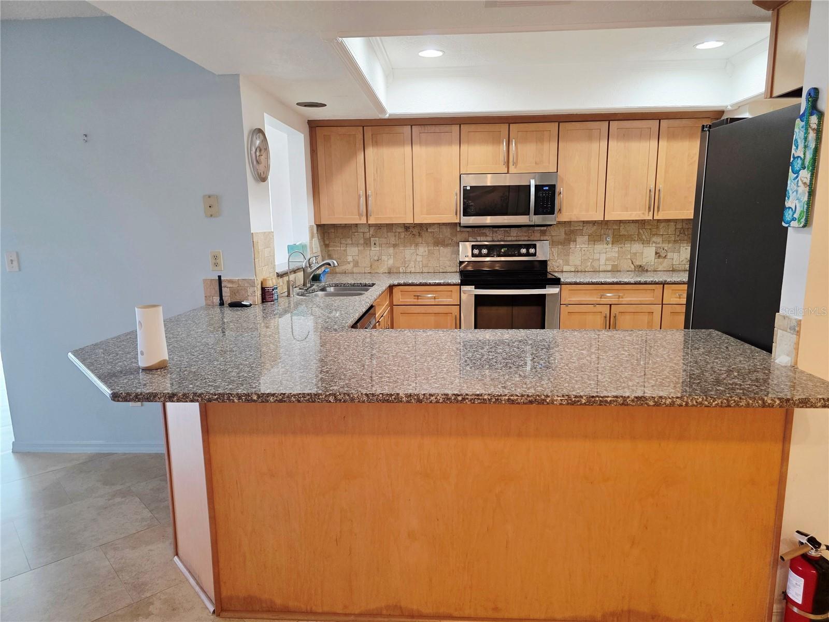
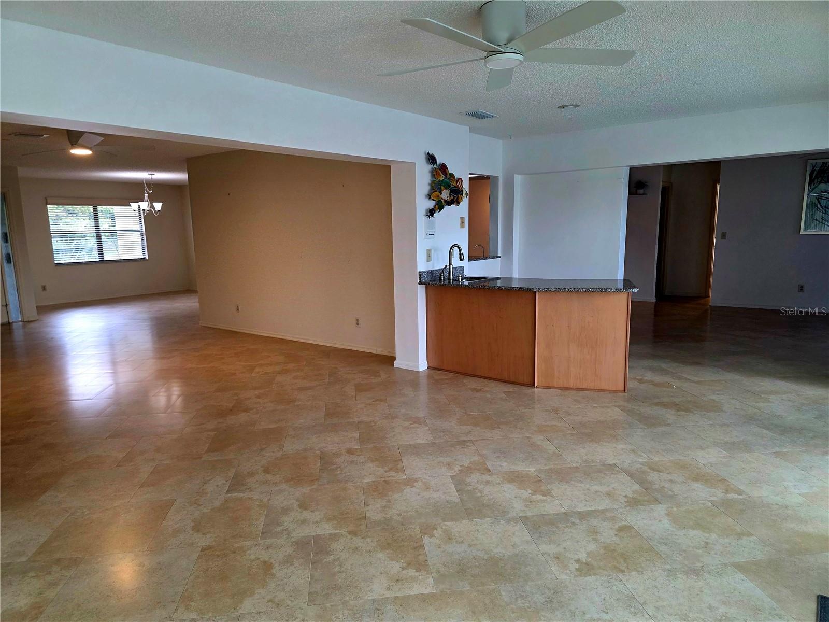
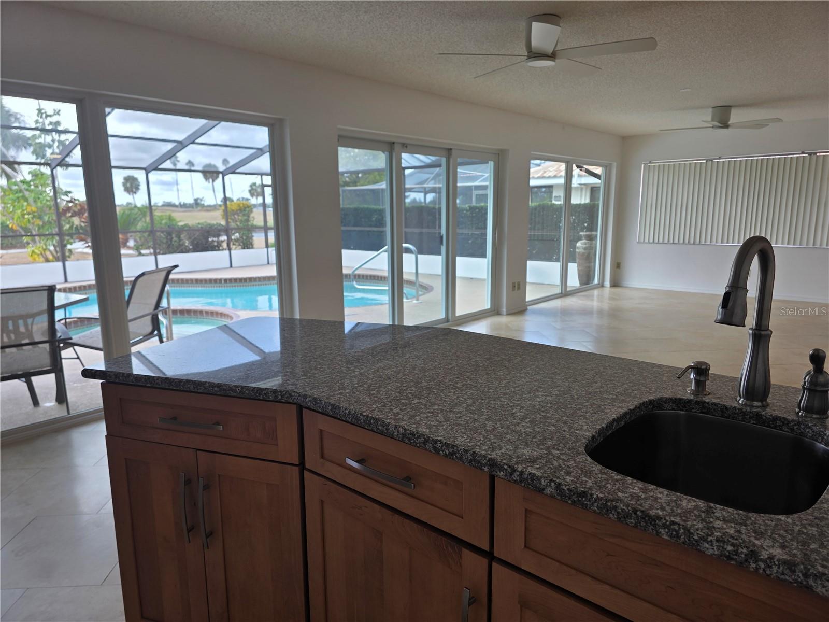
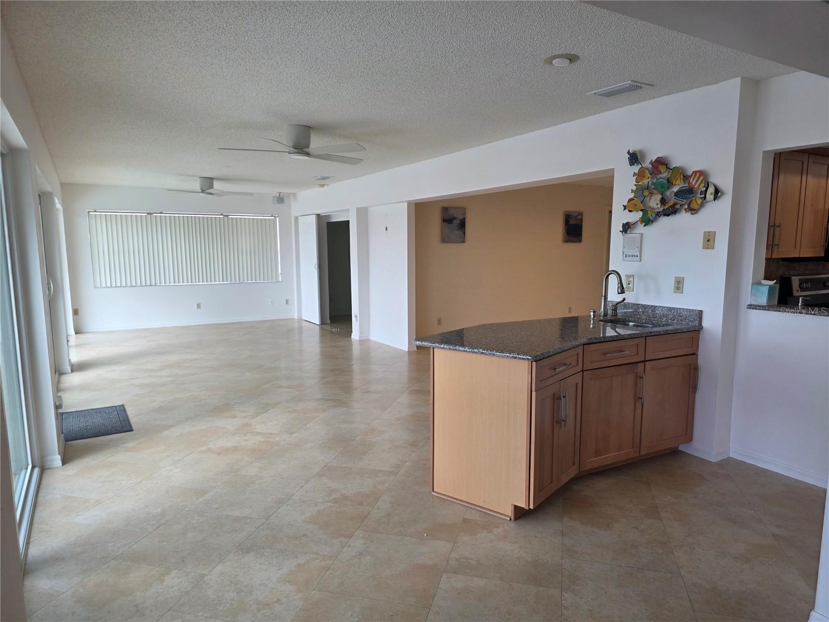
    Eat-in Kitchen, Stone Counters, Tray Ceiling(s), Walk-In Closet(s), Wet Bar

  • Total Bedrooms

    3

  • Bathrooms

    2

  • Cooling YN

    YES

  • Cooling

    Central Air

  • Fireplace YN

    NO

  • Heating YN

    YES

  • Heating

    Central

  • Pet friendly

    Cats OK, Dogs OK

Exterior

  • Garage

    Yes

  • Garage spaces

    2

  • Construction Materials

    Stucco

  • Parking

    Attached

  • Pool

    Yes

  • Pool Features

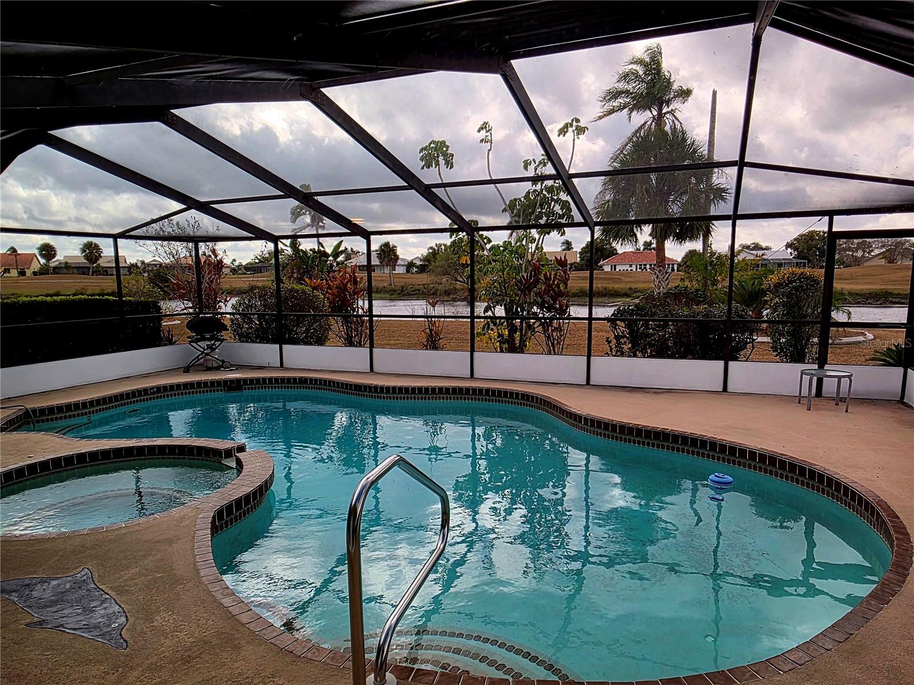
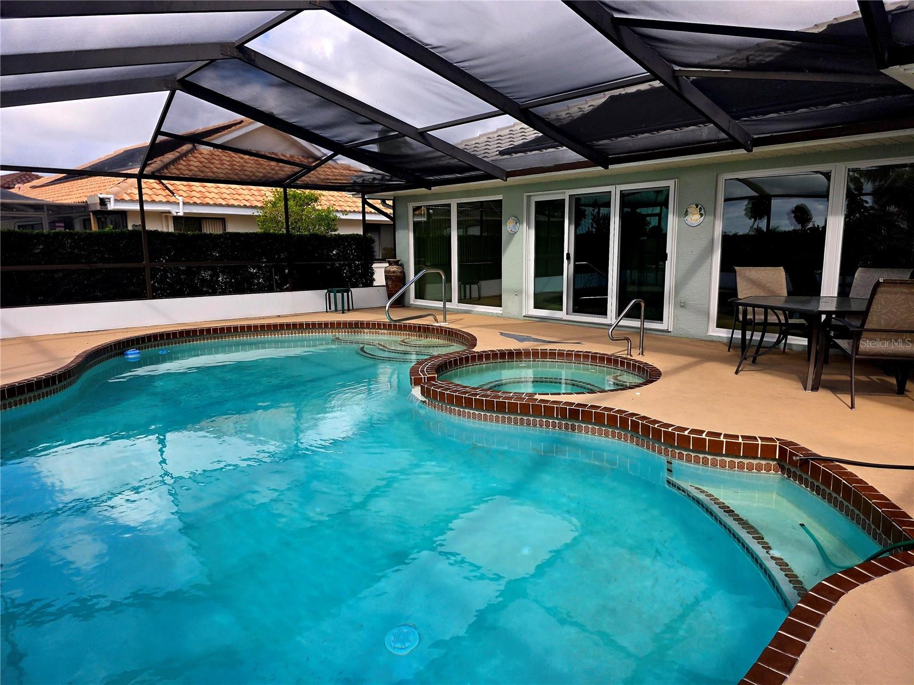
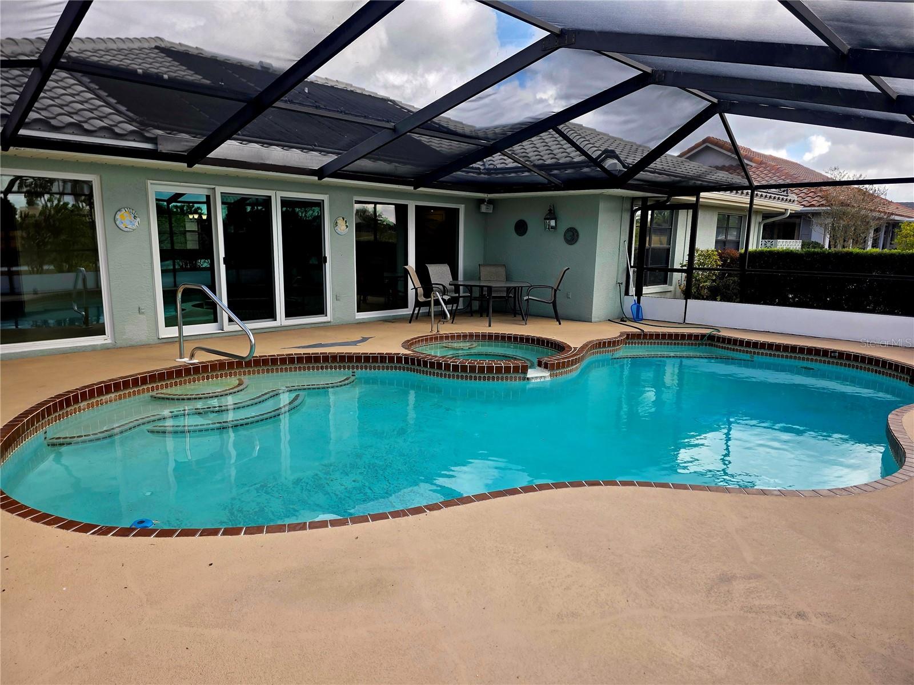
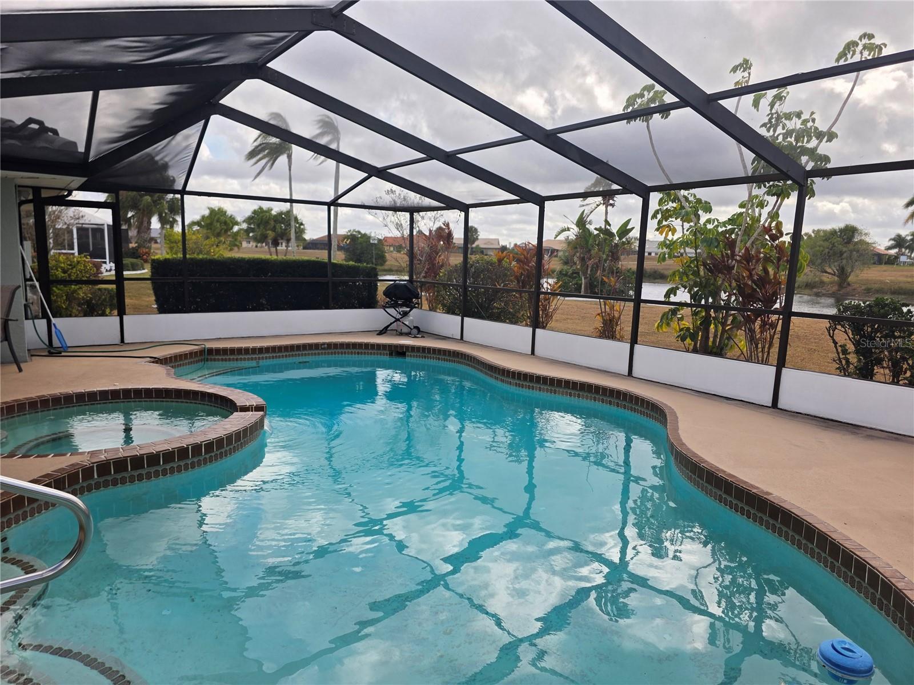
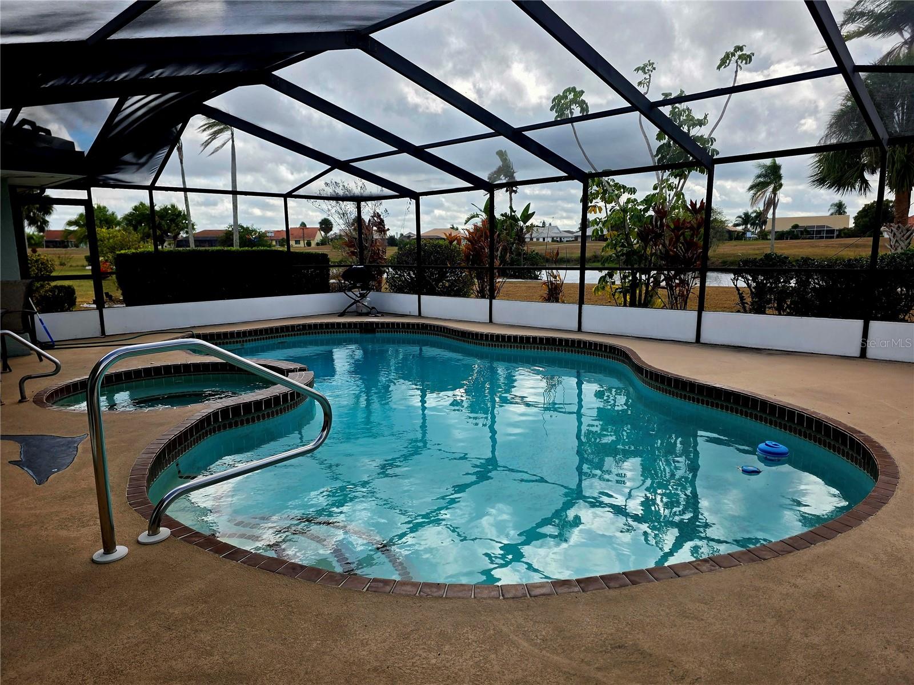
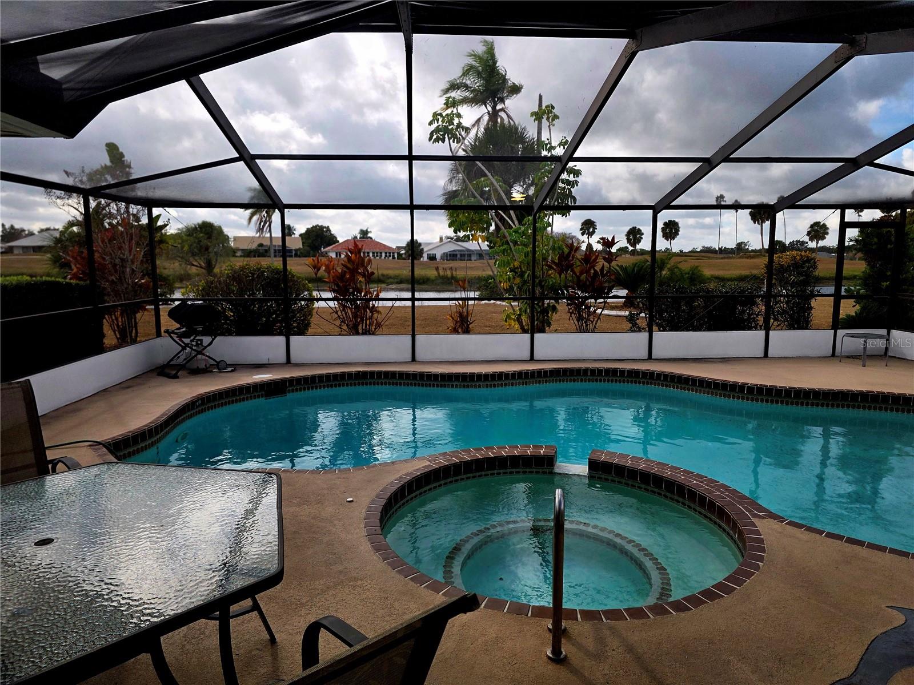
    Gunite, Heated, In Ground, Screen Enclosure, Private

  • Waterfront YN

    YES

  • View

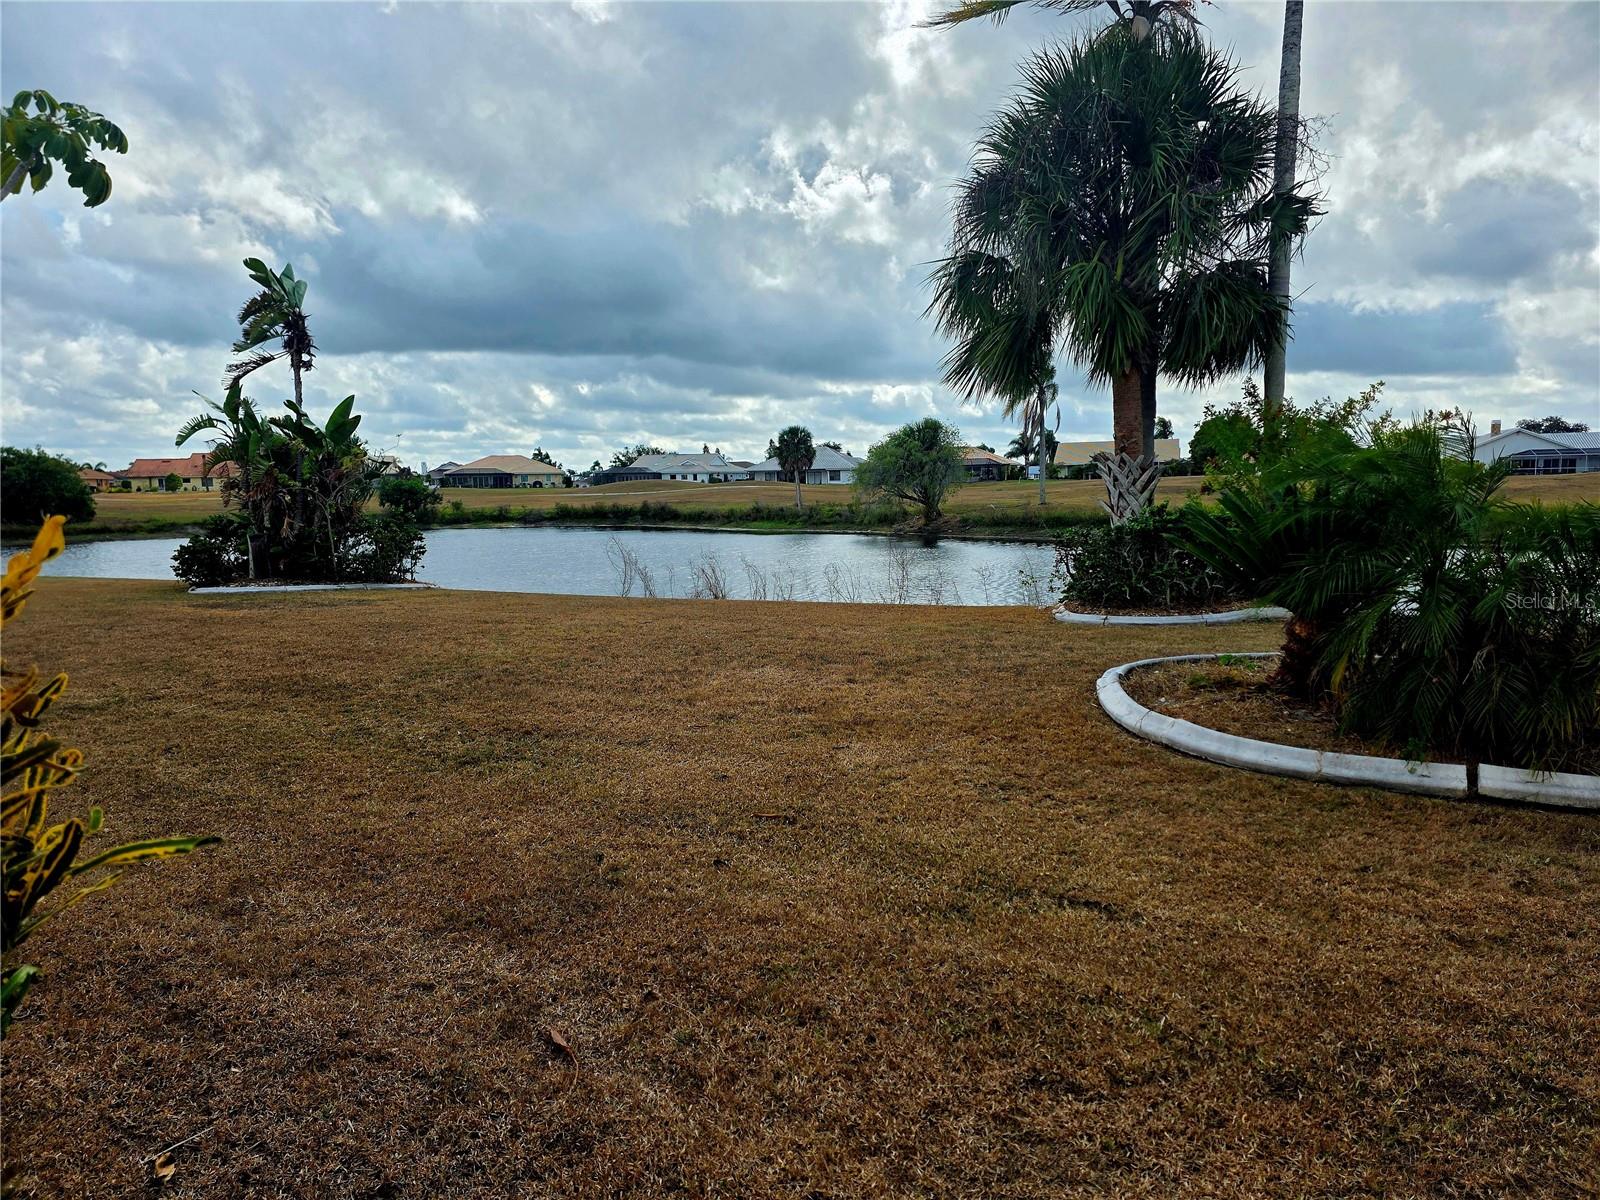
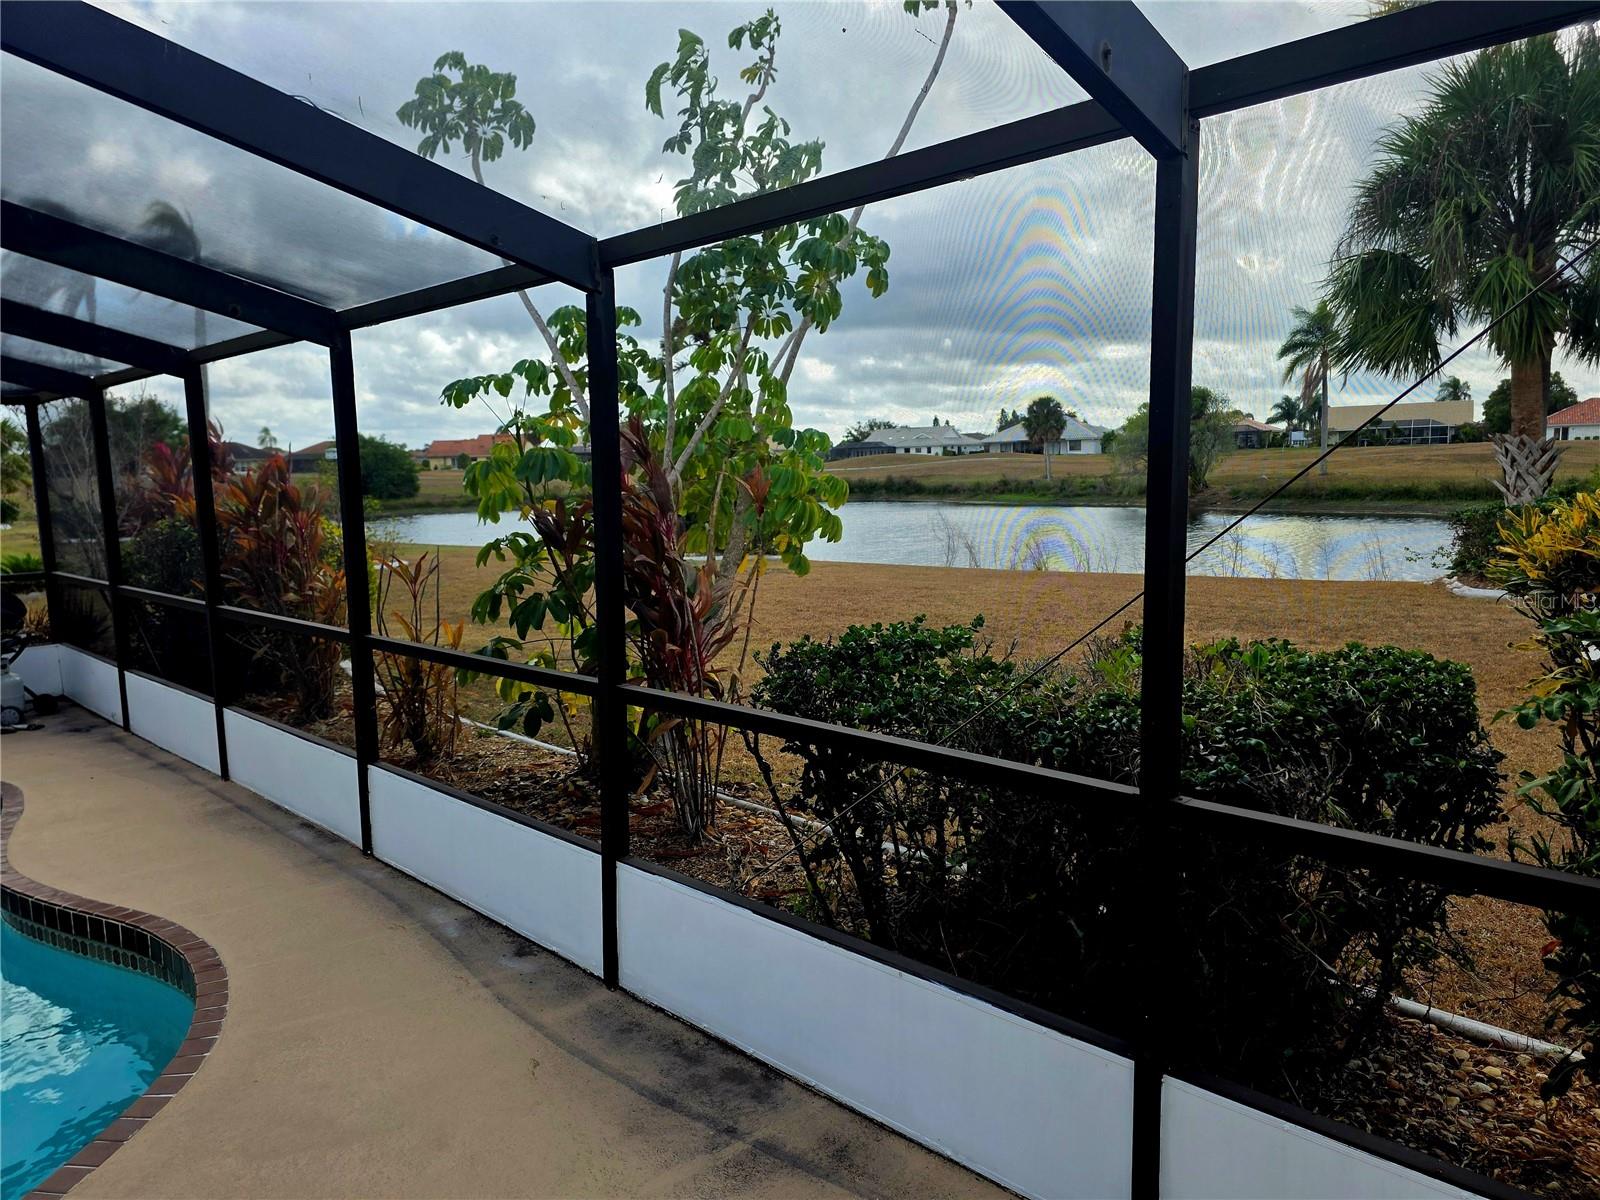
    Pond, Water

Area & Lot

  • Lot Features

    Waterfront

  • Lot Size(acres)

    0.29

  • Lot Size(square feet)

    12,555

  • Property Type

    Residential

  • Property Sub Type

    Single Family Residence

Price

  • Sales Price

    $499,000

  • Tax Amount

    $6,464.22

  • Sq. Footage

    2,555

  • Price/SqFt

    $195

HOA

  • Association

    YES

  • Association Fee 2

    $333

  • Association Fee

    $50

  • Association Fee Frequency

    Annually

  • Association Fee 2 Frequency

    Annually

  • Association Fee Includes

    N/A

  • Total Monthly Fees

    $31.92

School District

  • Elementary School

    N/A

  • Middle School

    N/A

  • High School

    N/A

Property Features

  • Stories

    1

  • New Construction

    NO

  • Foundation Details

    Slab

  • Ownership

    Fee Simple

  • Senior Community YN

    YES

  • Sewer

    Public Sewer

  • Tax Lot

    12

  • Water Source

    Public

Schedule a Showing

Showing scheduled successfully.

<
>
IN PERSON
VIA CHAT

What is 3 + 4 ?


Change time

Mortgage calculator
Estimate your monthly mortgage payment, including the principal and interest, property taxes, and HOA. Adjust the values to generate a more accurate rate.

Your payment

Principal and Interest:

$

Property taxes:

$

HOA fees:

$

Total loan payment:

$

Total interest amount:

$

Location

County

Hillsborough

Elementary School

Middle School

High School

Listing Courtesy of David Wing , WATER'S EDGE REALTY INC

RealHub Information is provided exclusively for consumers' personal, non-commercial use, and it may not be used for any purpose other than to identify prospective properties consumers may be interested in purchasing. All information deemed reliable but not guaranteed and should be independently verified. All properties are subject to prior sale, change or withdrawal. RealHub website owner shall not be responsible for any typographical errors, misinformation, misprints and shall be held totally harmless.

Agent Michael Graf

Business Coach | Executive Sales Associate | Realtor®

Michael Graf

Call Michael today to schedule a private showing.


* Listings on this website come from the FMLS IDX Compilation and may be held by brokerage firms other than the owner of this website. The listing brokerage is identified in any listing details. Information is deemed reliable but is not guaranteed. If you believe any FMLS listing contains material that infringes your copyrighted work please click here to review our DMCA policy and learn how to submit a takedown request.© 2024 FMLS.
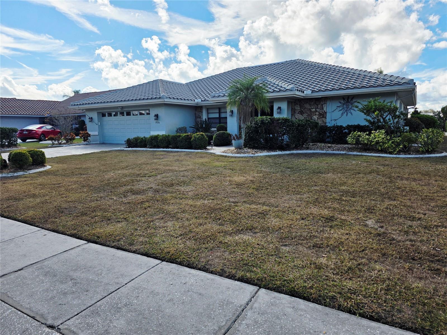
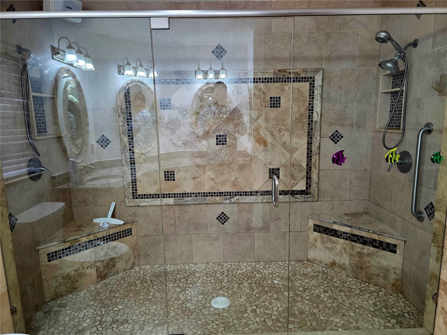
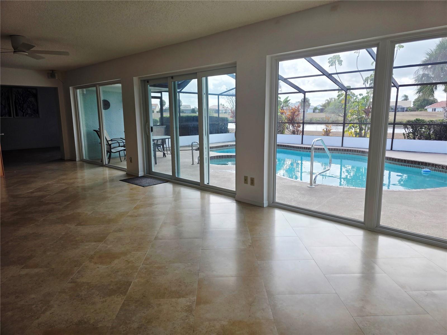
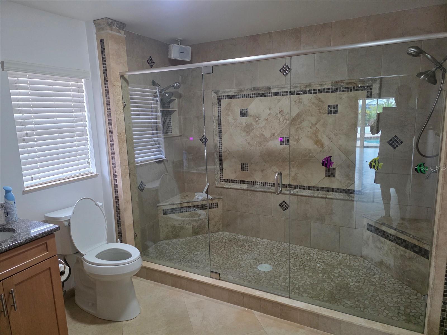
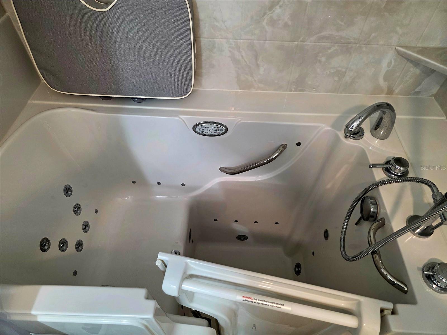
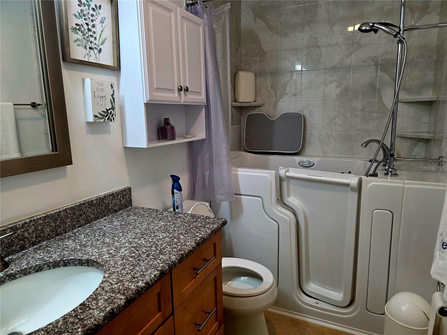
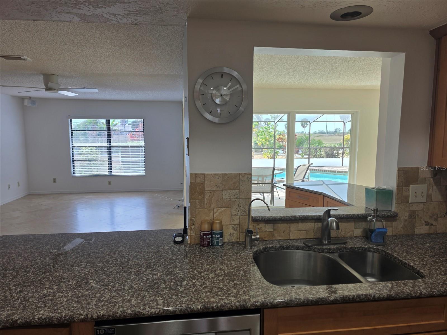
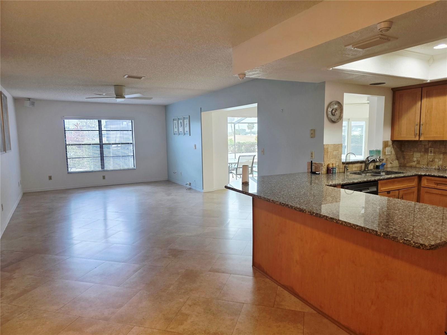
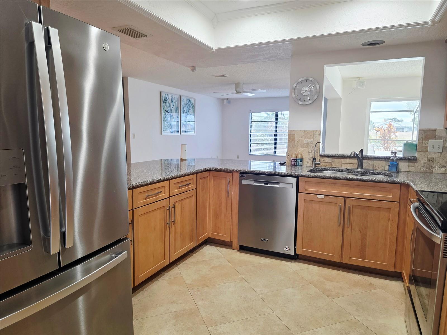
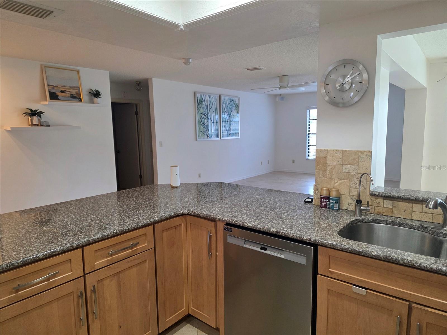
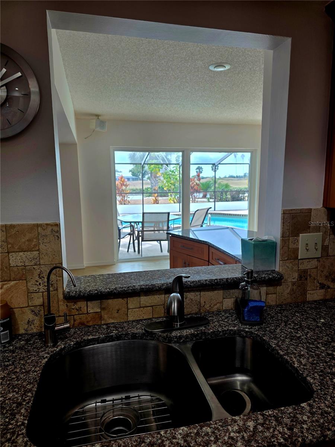
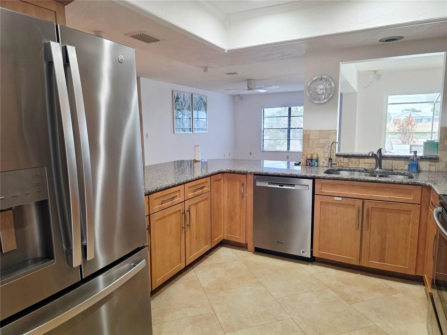
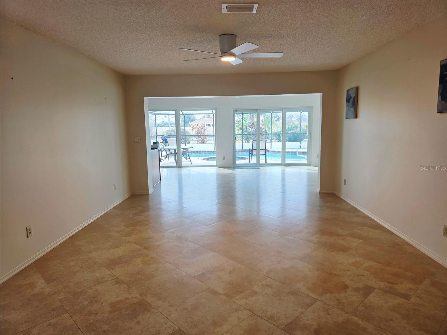
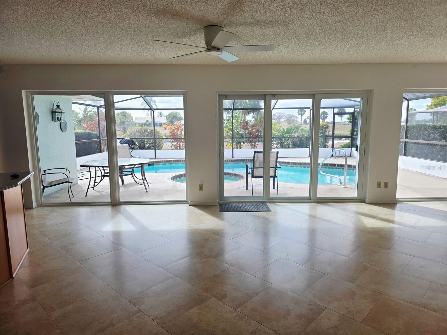
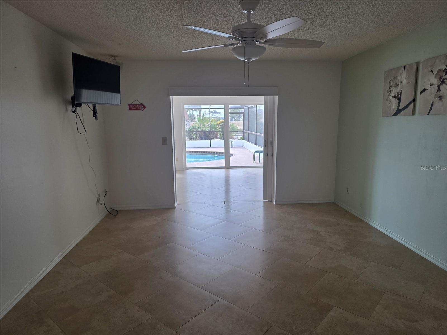
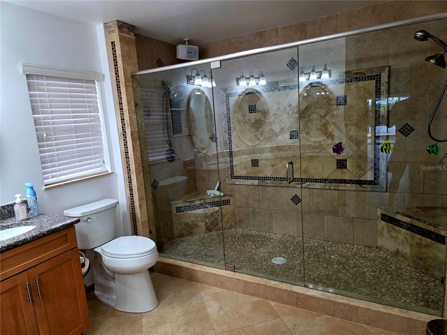
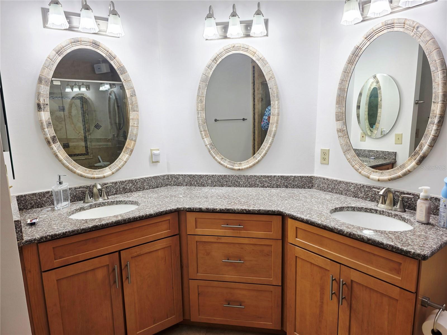
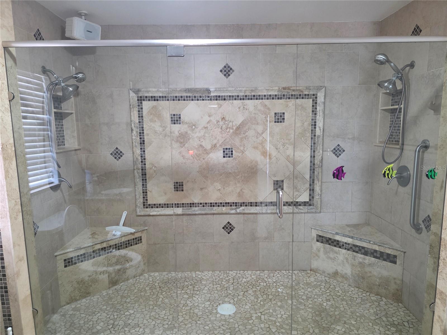
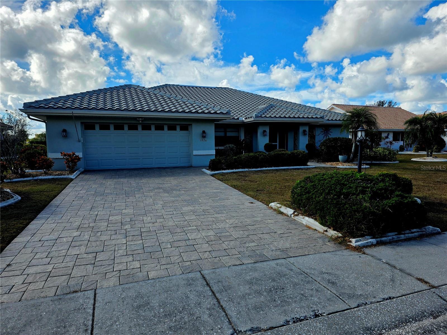
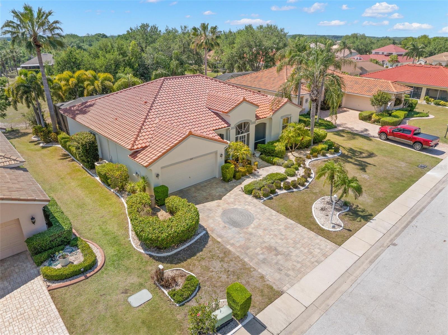
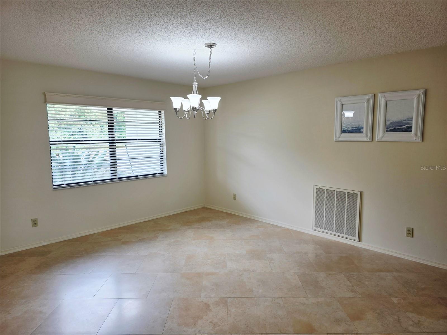
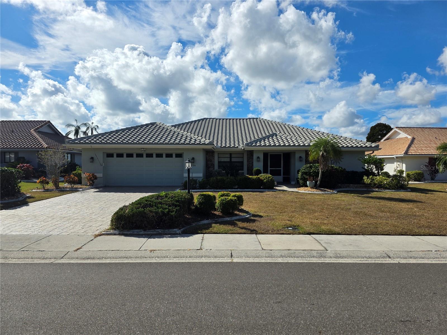
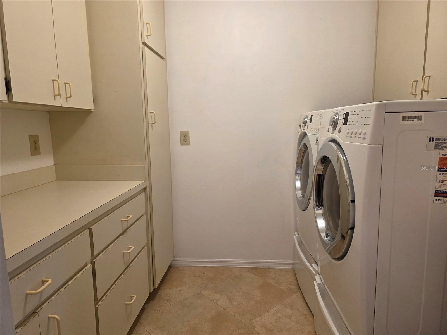
Welcome to this beautifully maintained 3-bedroom, 2-bath, 2,555 sq ft home located on a serene lakefront lot in the highly desirable 55+ community of Sun City Center. This spacious property offers multiple living and entertaining areas, including a formal living room, separate den, and an expansive Florida room complete with a wet bar and panoramic views of the water. The updated kitchen features granite countertops, stainless-steel appliances, generous cabinet space, and an adjacent dining area. The private primary suite provides a relaxing retreat with a large double walk-in shower, while the split-bedroom layout ensures privacy for guests. Enjoy outstanding curb appeal with tropical landscaping, a paver driveway, a screened front entry, and a durable barrel-tile roof. Step outside to your screened-in oasis featuring a heated pool and spa overlooking peaceful lake views and stunning sunsets—perfect for year-round Florida living. Additional highlights include walk-in closets, a large pantry, an interior laundry room, a new $22k walk-in tub/shower, and a 2-car garage. Located close to golf, clubhouses, fitness facilities, pools, pickleball, restaurants, and shopping, this home blends comfort, style, and an unmatched active-adult lifestyle. Move-in ready and truly a must-see!

1924 NEW BEDFORD DRIVE

Message successfully sent.

What would you like to know?

What is 3 + 4 ?

I agree to receive email communication and understand I can unsubscribe at any time.

I agree to be contacted by The Graf Group of Coldwell Banker via call, email, and text for real estate services. To opt out, you can reply 'stop' at any time or reply 'help' for assistance. You can also click the unsubscribe link in the emails. Message and data rates may apply. Message frequency may vary. Privacy Policy

Related Properties

New on site 1 day ago
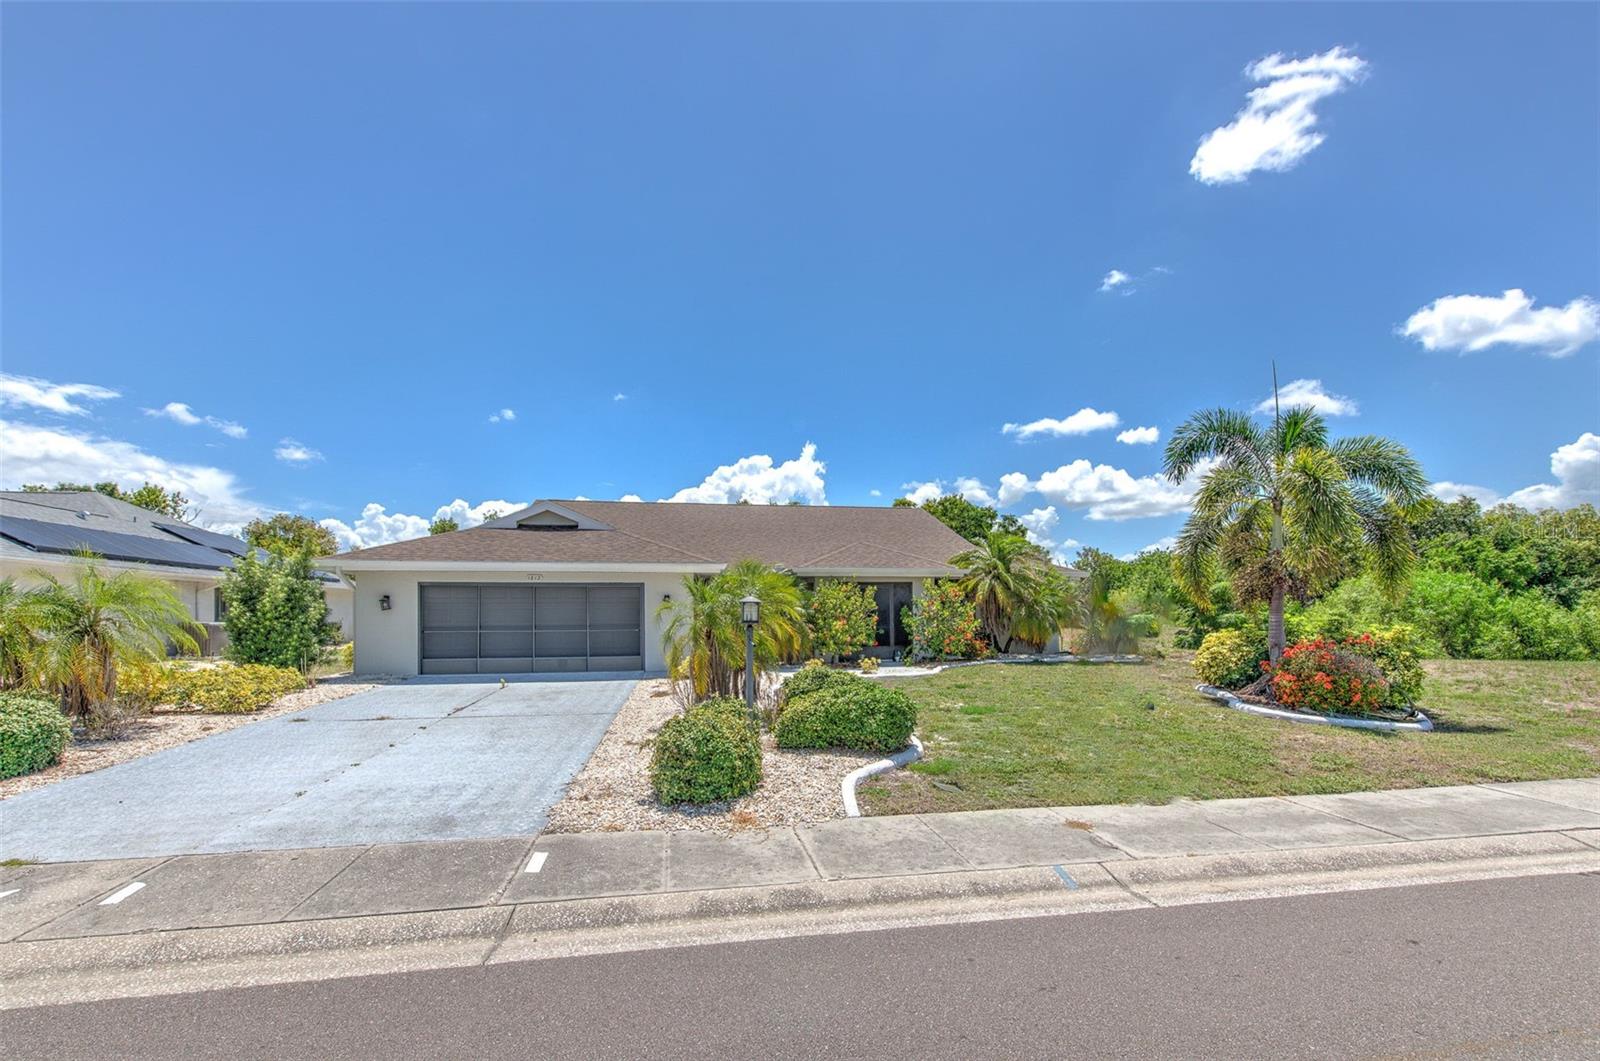
Welcome to a rare opportunity to own a beautifully updated pool home on Middle Lake in the Sun City Center area — a property designed for comfort, relaxation, and true Florida living.
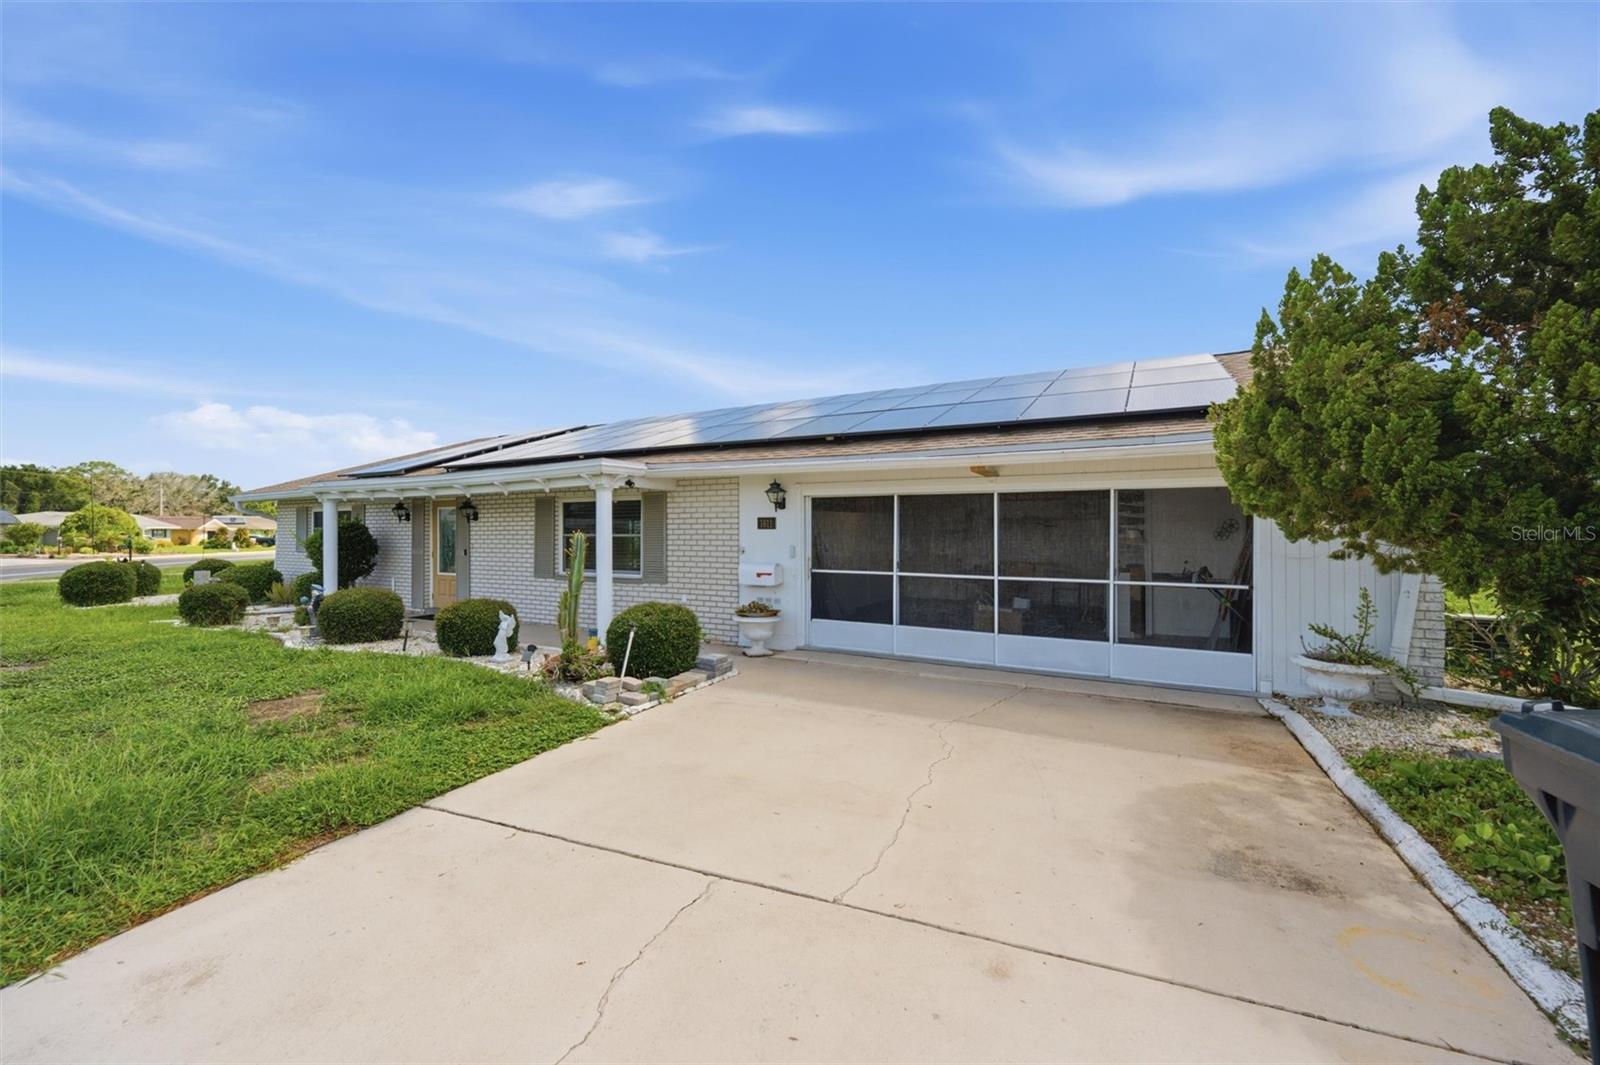
Set on a huge corner lot with a private dock, this home offers the perfect spot for morning coffee, quiet evenings by the water, or simply enjoying the peaceful lakefront view. From the moment you arrive, the active solar system and tankless water heater highlight the home’s eco-conscious upgrades and long-term savings.
Step inside to more than 1,900 square feet of thoughtfully remodeled living space. The split-plan, three-bedroom, three-bath layout flows seamlessly through an open living, dining, and kitchen area filled with natural light and panoramic lake views. Modern finishes and stylish touches elevate every room, making the home feel fresh, inviting, and move-in ready.
Out back, a screened-in pool becomes your private oasis. Recently equipped with a new pump and heater, it’s ready for year-round enjoyment — whether you’re starting the day with a sunrise swim or unwinding with a quiet float that feels like vacation. The new seawall adds both durability and value along the lakefront.

Major upgrades bring peace of mind:
Hurricane-rated windows
HVAC system less than 2 years old
Water softener
Pool Pump less than a year old

Conveniently located near shopping, dining, and local entertainment, this home offers more than a place to live — it’s a chance to enjoy the best of Florida living, right on the water and right where you want to be.
#TB8530169

SUN CITY CENTER

1811 MILFORD CIRCLE

3 Beds

3 Baths

1,961 Sq.Ft.

$429,900

MLS#: TB8530169

Welcome to this stunning executive-style pool home located in the highly desirable 55+ community of Sun City Center. Offering 3 bedrooms, 3 full bathrooms, and over 2,300 square feet of thoughtfully designed living space, this exceptional residence combines elegance, comfort, and breathtaking water views. From the moment you step through the front door, you'll be captivated by the expansive view of the sparkling pool, tranquil spa, and peaceful pond beyond, with a wall of french doors that immediately draws your eye outdoors. Designed with an ideal split-bedroom floor plan, the home features spacious formal living and dining rooms along with an open kitchen and family room, creating the perfect balance of entertaining and everyday living. The oversized primary suite is a true retreat, complete with two generous walk-in closets and a luxurious ensuite bath featuring dual vanities, a relaxing soaking tub, and a separate walk-in shower. Guests will appreciate the privacy of the secondary bedrooms, while the third full bath is conveniently located off the pool deck, making it the perfect pool bath.
The heart of the home is the spacious kitchen, offering abundant cabinetry, expansive counter space, and a center island perfect for meal preparation or gathering with family and friends. The adjoining family room showcases soaring ceilings and a cozy wood-burning fireplace, creating an inviting atmosphere year-round. Architectural details throughout the home include impressive 10-foot ceilings, with approximately 12-foot ceilings in the main living, dining, and family rooms, adding volume and an elegant, open feel. Five sets of French doors seamlessly connect the interior living spaces to the outdoor oasis. Step outside to your private screened lanai featuring beautiful paver decking, a large covered entertaining area, and a gorgeous pool with an elevated spa that gently spills into the pool below. Whether enjoying your morning coffee overlooking the pond or hosting friends for an evening gathering, this outdoor space is truly exceptional. Additional premium features include a durable tile roof  installed 2025! And complete electric storm shutters protecting every window and exterior door, providing both convenience and peace of mind. Living in Sun City Center means enjoying one of Florida's premier active adult communities, where residents have access to an incredible lifestyle featuring multiple clubhouses, state-of-the-art fitness centers, indoor and outdoor pools, championship golf courses, pickleball and tennis courts, arts and crafts studios, hundreds of clubs and organizations, and a full calendar of social events and entertainment. The golf cart-friendly community also offers convenient access to everyday shopping, restaurants, medical facilities, and essential services, making daily life both easy and enjoyable. You'll be just minutes from Publix, Walmart, Home Depot, Walgreens, popular restaurants including LongHorn Steakhouse, First Watch, Keke's Breakfast Café, Bella Cucina Italian Restaurant, and Old Castle Restaurant, with easy access to I-75 for quick trips to Tampa, Sarasota, Gulf beaches, professional sports, and world-class entertainment.

This exceptional home offers the perfect combination of luxury, functionality, and the unparalleled active Florida lifestyle you've been waiting for.
#W7887757

SUN CITY CENTER

2122 PLATINUM DRIVE

3 Beds

3 Baths

2,349 Sq.Ft.

$579,000

MLS#: W7887757

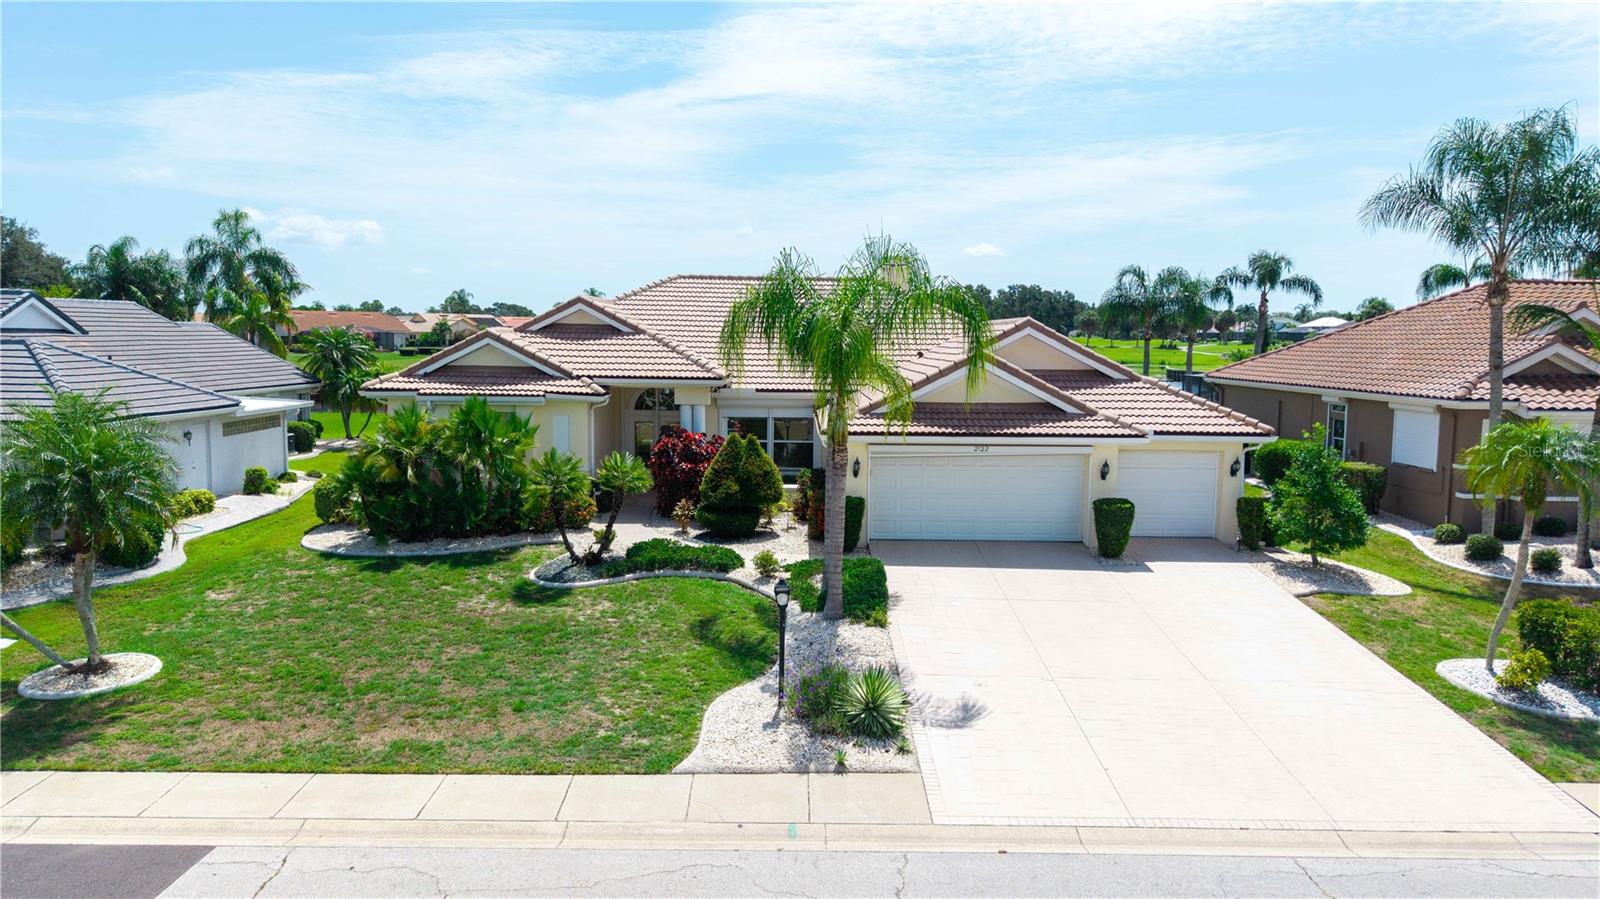
Pride of ownership shines throughout this beautifully maintained 3-bedroom, 2-bath pool home that’s designed for entertaining! From the moment you step through the front door, you’ll appreciate the seamless flow of the open living spaces that effortlessly connect to the expansive screened lanai and sparkling pool—creating the perfect setting for family gatherings, weekend barbecues, or relaxing with friends.  The open and airy kitchen is the heart of the home, featuring newer stacked cabinetry, quartz countertops, subway tile backsplash, recessed lighting, and plenty of prep space for hosting. The spacious breakfast nook offers additional room for casual dining or a coffee station, while the dining room overlooks the front yard and includes a convenient pass-through to the kitchen, making entertaining a breeze.   The light-filled living room boasts a large, upgraded ceiling fan and picture windows that showcase beautiful views of the pool and outdoor living area. Retreat to the oversized primary suite, complete with sliding glass doors leading directly to the lanai. The luxurious en-suite bath features a soaking tub, frameless glass shower, dual vanities, linen closet, and spacious his-and-her walk-in closets.
The secondary bedrooms are generously sized with new carpet, while luxury vinyl plank flooring flows throughout the main living areas for both style and durability.   Step outside to your own private backyard oasis! The extended screened, brick-paver lanai and large pool provide the ultimate space for entertaining guests year-round. The fenced backyard and privacy screens on the pool enclosure create a peaceful retreat where you can enjoy Florida living at its finest. Start your mornings with a cup of coffee on the welcoming front porch and end your evenings poolside with family and friends.   The lush lawn, mature tropical landscaping, and outstanding curb appeal make this home just as impressive outside as it is inside. Located in a sought-after golf course community, you’ll enjoy convenient access to shopping, dining, and Interstate 75.   If you’ve been searching for a home that blends comfort, style, and exceptional indoor-outdoor entertaining, this is the one.
#TB8527865

SUN CITY CENTER

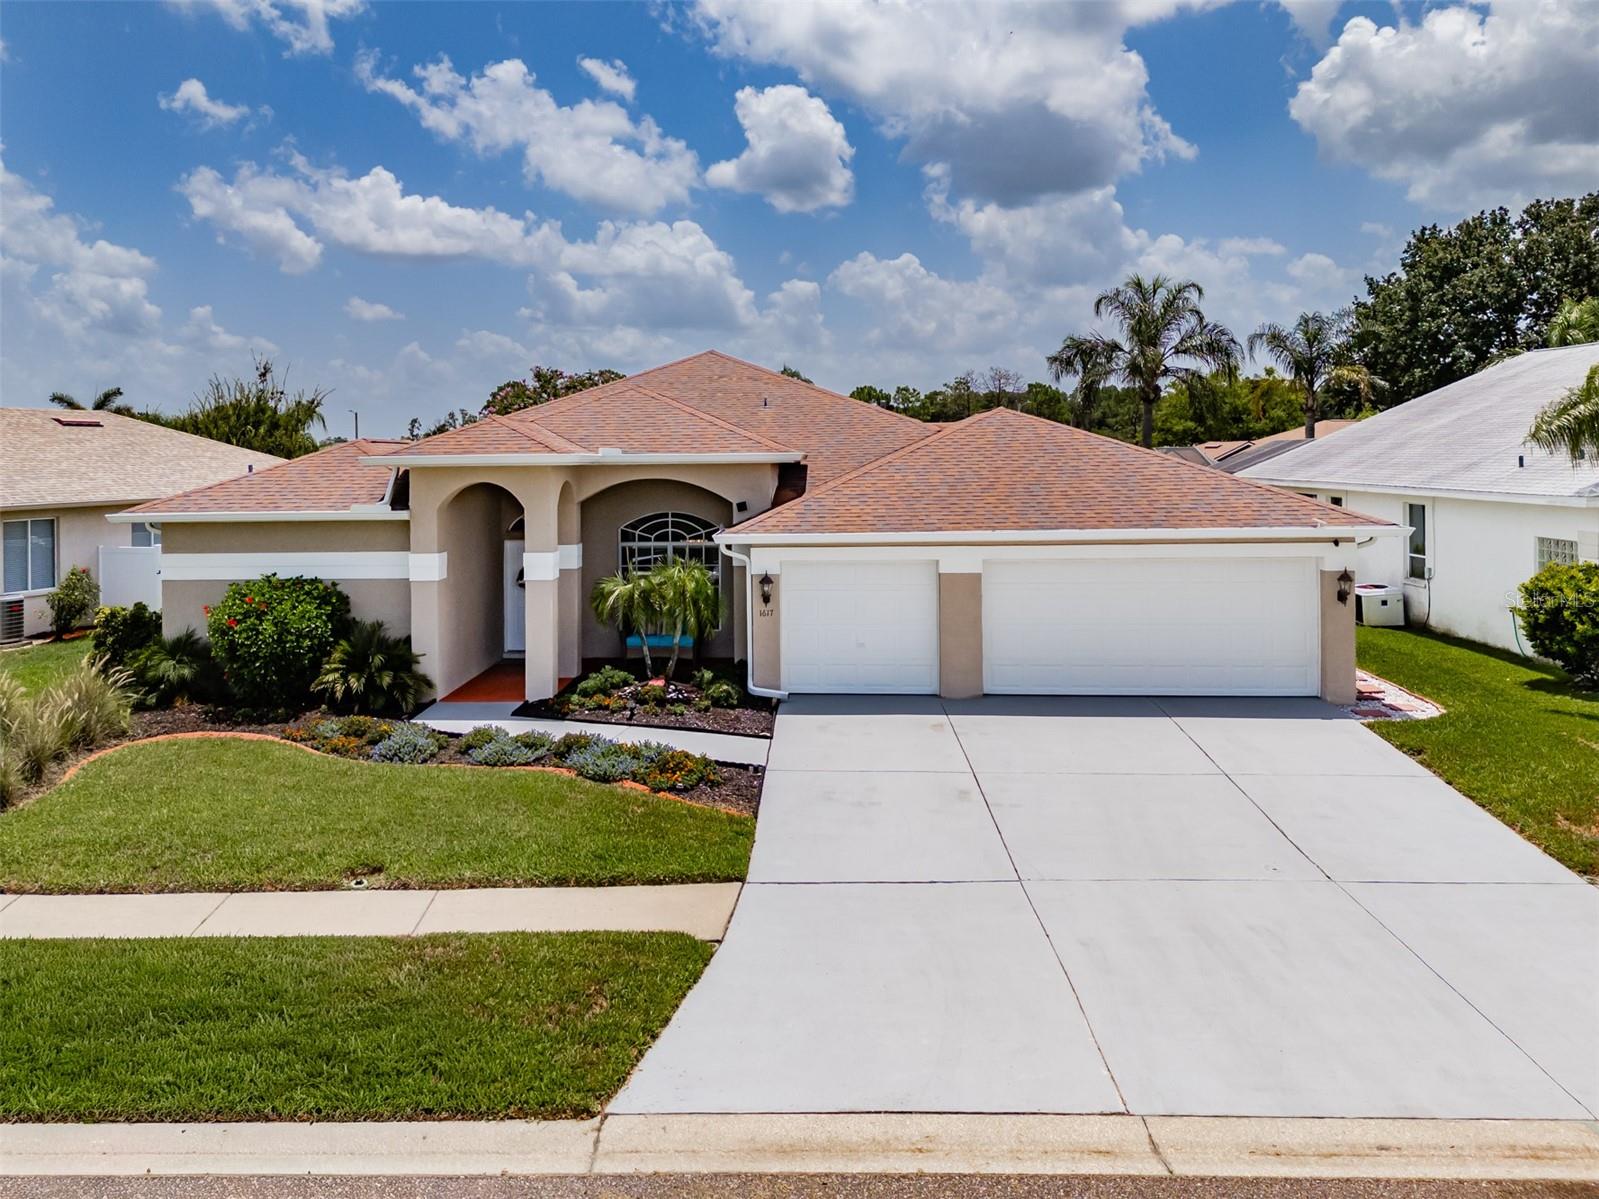
1617 VISTOSO LANE

3 Beds

2 Baths

1,855 Sq.Ft.

$439,900

MLS#: TB8527865

Take the virtual tour of this exceptional custom three-bedroom, plus den, home located in the desirable St. Andrews neighborhood of Sun City Center! Every detail has been thoughtfully designed and meticulously maintained. From the moment you arrive, you'll be captivated by the home's impressive curb appeal, featuring a beautifully manicured front yard and inviting double-door entry with a stunning decorative glass insert. Inside, you'll find a tastefully appointed floor plan offering both elegance and comfort. The private office/den, accessed through French doors, provides the perfect space for working from home or enjoying a quiet retreat. The spacious primary en-suite features  a large walk-in closet, dual-sink vanity, walk-in shower, and a relaxing Jacuzzi tub. Two generously sized guest bedrooms are situated on the opposite side of the home for added privacy, with one offering an oversized walk-in closet. Entertain with ease in the formal dining room, which provides ample space for family gatherings and special occasions. The open-concept great room flows seamlessly into the beautifully remodeled kitchen, highlighted by custom white cabinetry, quartz countertops, a center island, farmhouse sink, pull-out shelving, pantry storage for small appliances, and a slide-in range with a custom hood. A built-in entertainment center anchors the living area, while the adjoining sunroom with a cozy gas fireplace creates the perfect place to relax year-round. Enjoy peaceful views of the professionally landscaped backyard from the kitchen or step outside to the expansive 15' x 42' covered and screened lanai an ideal setting for entertaining family and friends. Additional custom features include crown molding, 5-inch baseboards, wood flooring throughout the main living areas and kitchen, double-pane windows, abundant interior storage, an oversized garage and an outdoor storage area perfect for recreational equipment. Pet lovers will appreciate that St. Andrews allows wrought iron fencing, and the community offers an incredibly low HOA fee of just $40 per year. This outstanding home truly has it all. Sun City Center offers an exceptional active adult lifestyle with a state-of-the-art fitness center, indoor Olympic lap pool, resistance pool, outdoor pool, and countless recreational opportunities. Residents enjoy softball, pickleball, tennis, arts and crafts, woodworking, lawn bowling, dancing, model trains, and more than 150 clubs and activities. Optional membership to Club Renaissance and golf memberships are also available. Conveniently located near shopping, dining, medical facilities, theaters, beaches, sporting events, Tampa International Airport, and the beautiful Gulf Coast attractions of Tampa, Sarasota, and St. Petersburg, this home offers the perfect blend of comfort, convenience, and carefree Florida living!
#TB8526982

SUN CITY CENTER

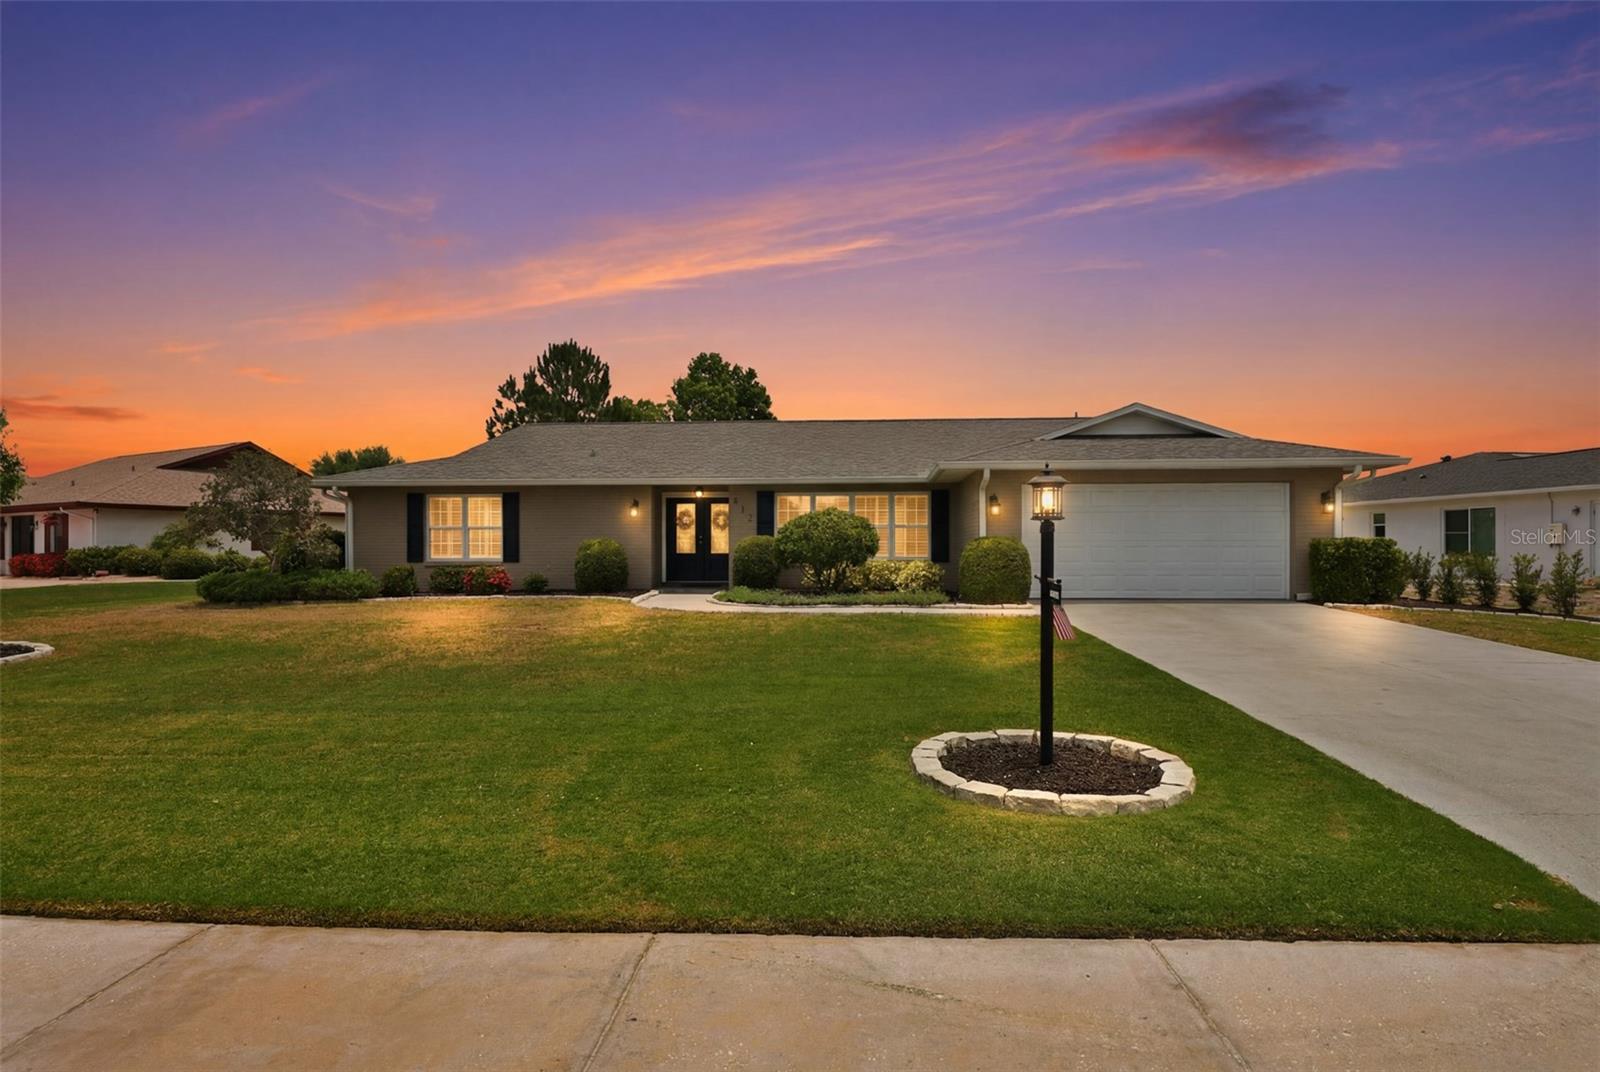
412 STONEHAM DRIVE

3 Beds

2 Baths

2,625 Sq.Ft.

$429,000

MLS#: TB8526982

Short Sale. RARE OPPORTUNITY | OVER 2,500 SQ FT | CONSERVATION VIEWS | PREMIER SUN CITY CENTER LIVING ~ Homes like this rarely become available.  One of only a handful of homes in the community offering over 2,500 square feet, this exceptional residence is perfectly positioned with expansive conservation views in both the front and adjacent side—creating an incredibly private, peaceful setting that feels worlds away while keeping you close to everything.  From the moment you arrive, you’ll appreciate the charm, space, and meticulous care that define this home.  Originally designed as the sought-after Tradewinds model, this home was thoughtfully enhanced by enclosing the screened lanai into a spacious glass Florida room complete with a wet bar and separated by cleverly concealed sliding doors—creating the ultimate entertaining space or peaceful retreat with year-round enjoyment.  Inside, oversized rooms and an open, spacious layout create an inviting flow throughout the home while showcasing the pride of ownership evident at every turn.  And the updates? Already done. NEW Roof (2024), HVAC replaced (2018), New ductwork (2011), Complete plumbing replacement (2009), Updated windows (2006), Whole house exterior painting (2013). Even more impressive—the home features an energy-efficient Aqua Therm-style system that redirects heat from the exterior AC compressor to assist in heating water, helping maintain remarkably low utility costs. The kitchen offers exceptional storage with double pantries plus a built-in Advantium microwave oven delivering speed, versatility, and convenience not commonly found. Located in one of Sun City Center’s premier 55+ communities, residents enjoy an unmatched lifestyle featuring clubhouses, fitness centers, resort-style pools, tennis, shuffleboard, golf-cart accessibility, and endless opportunities to stay active and connected.  Conveniently located near Tampa, Sarasota, shopping, dining, entertainment, and Gulf Coast beaches.  This is more than a home—it’s space, privacy, efficiency, and the Florida lifestyle you’ve been waiting for.  Schedule your private showing today—this one will captivate you.
#TB8520649

SUN CITY CENTER

1812 NEW BEDFORD DRIVE

3 Beds

2 Baths

2,606 Sq.Ft.

$399,900

MLS#: TB8520649

Price reduced
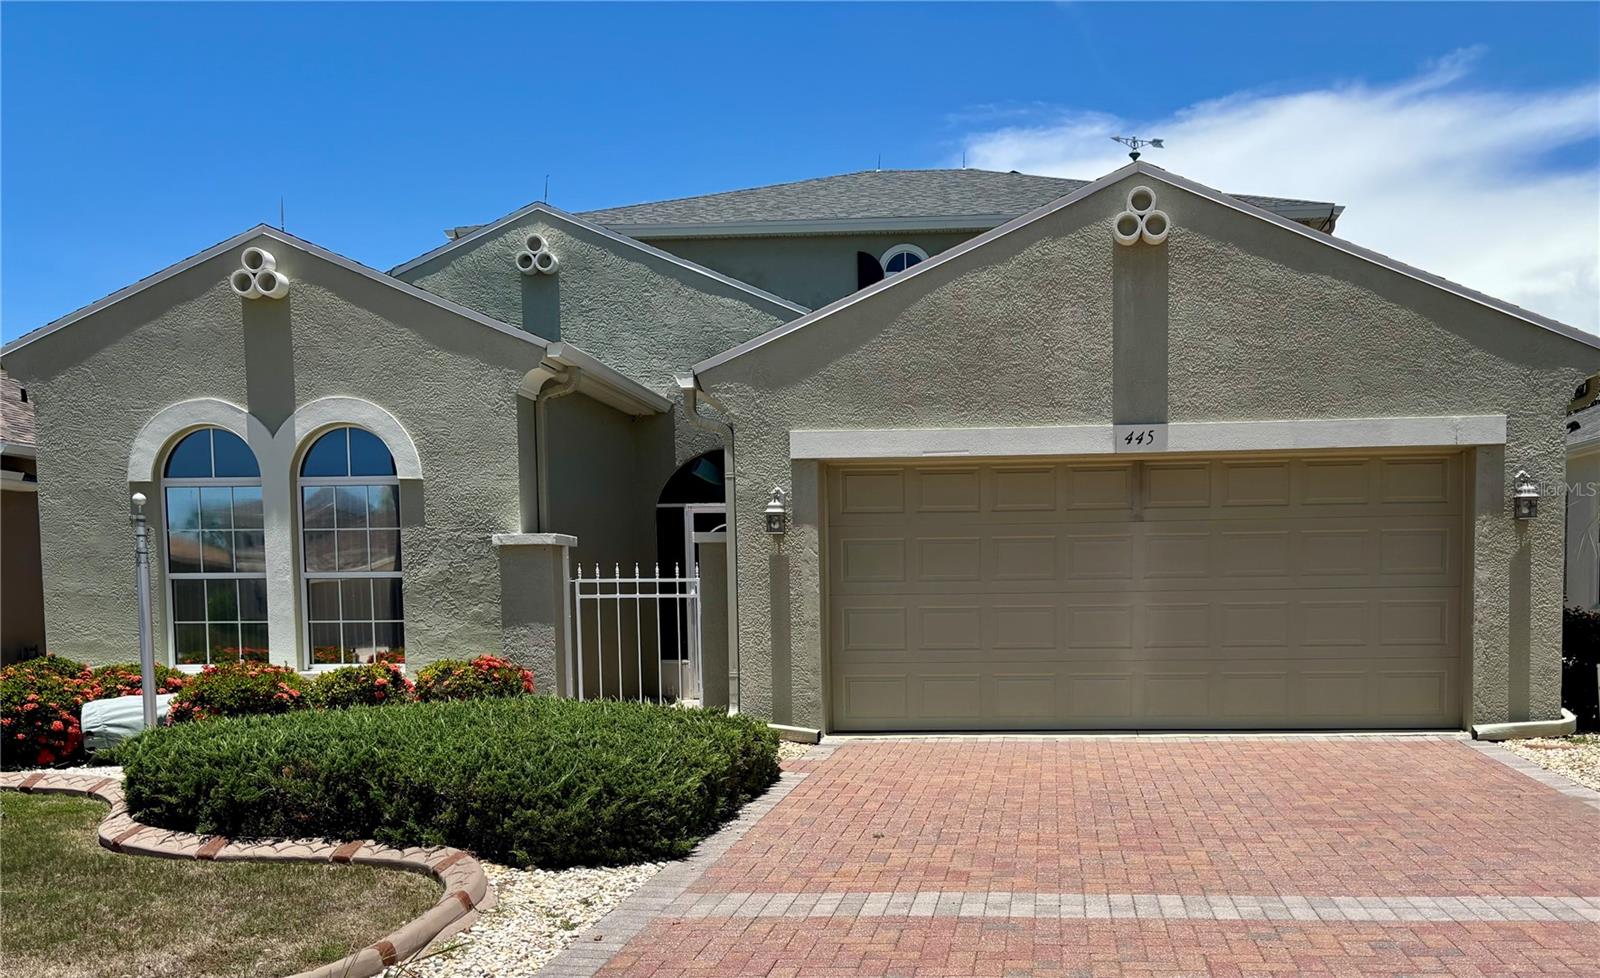
Virtually Staged. VERY IMPRESSIVE HOME located on the 5th green of the Renaissance Club golf course, offering elegant, low-maintenance living in one of Sun City Center’s most desirable neighborhoods. This beautifully upgraded residence features three bedrooms plus a den, providing flexibility, comfort, and exceptional views. The CHEF'S KITCHEN is the heart of the home, showcasing an abundance of 42" WOOD CABINETRY, NATURAL GAS cooking, stainless steel appliances, GRANITE countertops with backsplash, dual stainless sink, and reverse osmosis system under the kitchen sink. The adjacent dinette overlooks the golf course and opens to the lanai, ideal for everyday living and entertaining. The spacious living area offers soaring ceilings, PLANTATION SHUTTERS, remote-controlled blinds, tile flooring, surround sound, and expansive golf course views, with sliding doors leading to the lanai. Both lanais are climate-controlled for year-round enjoyment. The primary suite is a relaxing retreat featuring a remodeled en-suite bathroom with dual sinks, a large walk-in shower with dual shower heads, two walk-in closets, a tray ceiling, and handicap-accessible features. A private guest suite and a den with upgraded stained-glass French doors—ideal as a home office or additional bedroom—complete the main level. All bathrooms feature granite countertops. A standout feature is the private SECOND FLOOR SUITE with walk-in closet, chair lift, SEPARATE AC SYSTEM, and its own lanai overlooking the golf course—perfect for extended guests, caregivers, or flexible use as a media room, hobby space, or fitness area. Additional highlights include abundant storage throughout, including space under the staircase, a laundry room with sink and storage, and a two-car garage with Gladiator steel cabinets. The home is equipped with an automatic natural gas WHOLE HOUSE GENERATOR and HURRICANE IMPACT WINDOWS for added peace of mind. Curb appeal is enhanced by a brick paver driveway and walkway, decorative concrete landscape curbing, mature landscaping, a newer irrigation system, and a lighted flagpole. Sun City Center is a premier golf cart–friendly active retirement community offering an unmatched lifestyle filled with amenities, activities, and convenience. Residents enjoy multiple golf courses, indoor and outdoor swimming pools, fitness centers, walking and biking paths, and an impressive variety of clubs and social activities including pickleball, tennis, softball, arts and crafts, and more. Ideally located just off Interstate 75, Sun City Center sits perfectly between Tampa and Sarasota, providing easy access to world-class beaches, shopping, dining, professional sporting events, cultural attractions, and major medical facilities. Several international airports, cruise ports, and popular Florida attractions are all within an easy drive, making travel and entertainment effortless. With year-round sunshine, endless recreational opportunities, and a vibrant social atmosphere, Sun City Center offers the ideal blend of active living, convenience, and Florida lifestyle.
#TB8519135

SUN CITY CENTER

445 NOBLE FAIRE DRIVE

3 Beds

3 Baths

2,637 Sq.Ft.

$399,900

MLS#: TB8519135

Price reduced
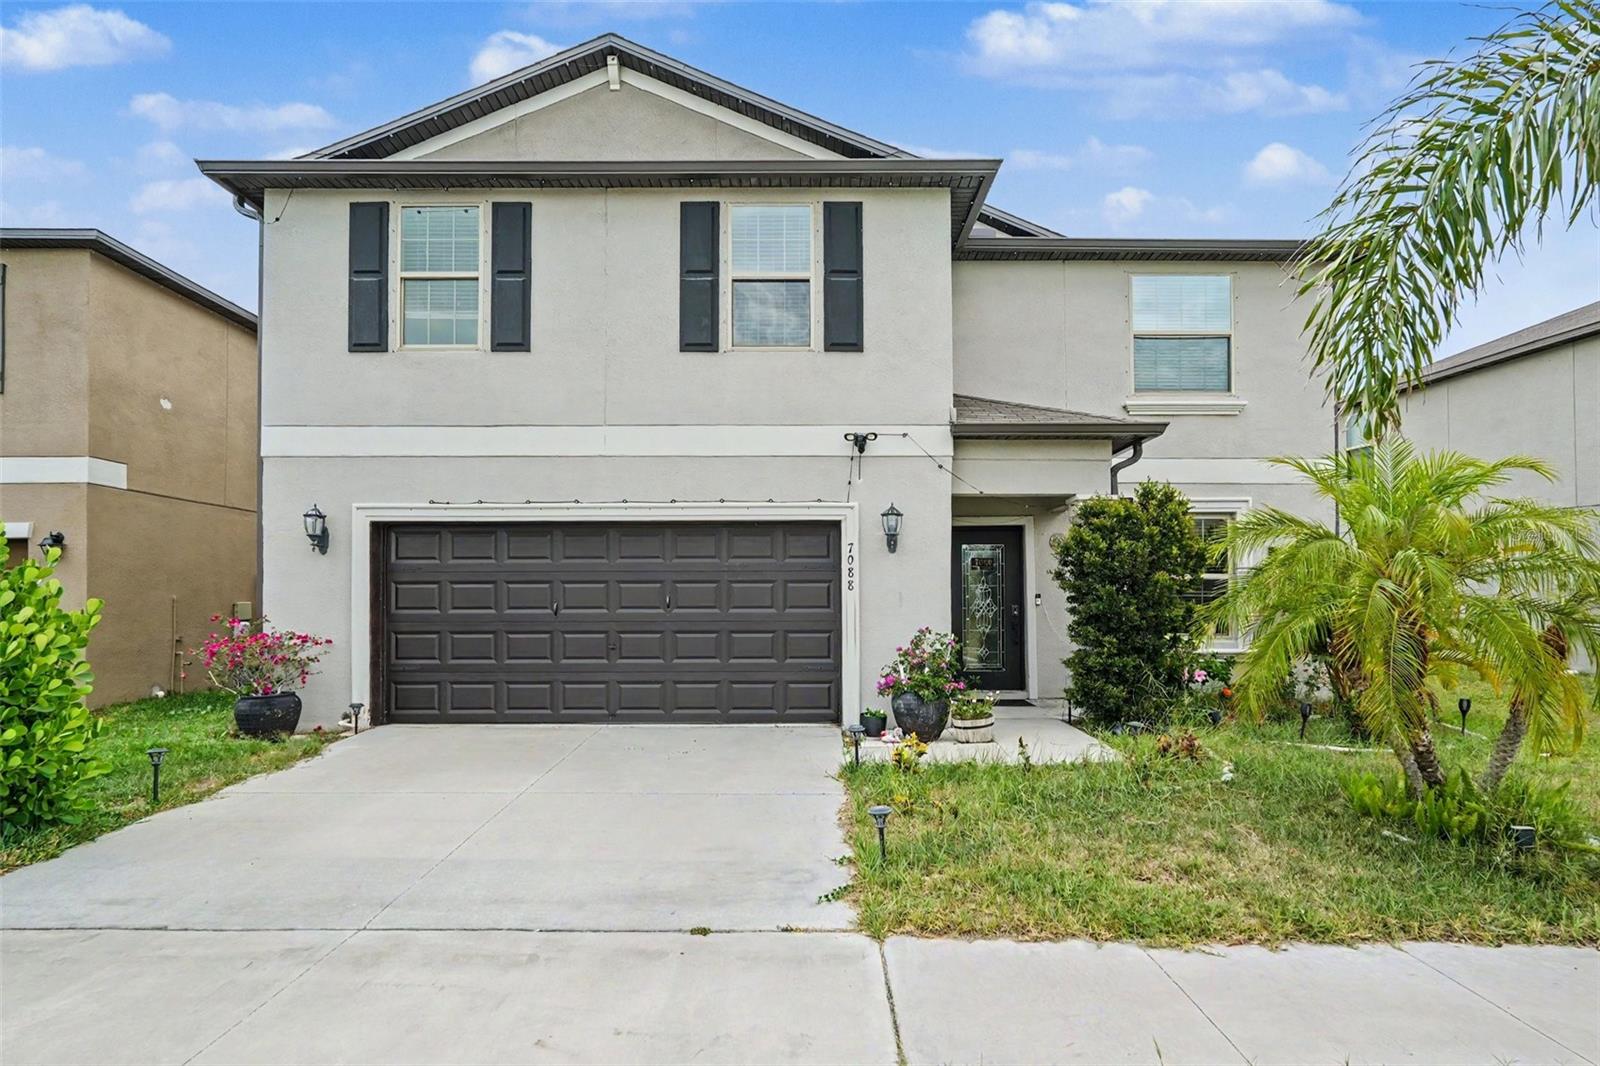
Welcome to 7088 King Creek Drive, a beautifully designed newer-construction home in the highly desirable Cypress Mill community. Offering an expansive layout with approximately 3,100+ square feet, 6 bedrooms, 3 full bathrooms, and flexible living spaces, this residence combines comfort, functionality, and contemporary style.

Step inside to discover a bright, open-concept floor plan featuring generous living and dining areas that flow seamlessly into the heart of the home—the kitchen. Designed for both daily living and entertaining, the kitchen offers abundant cabinetry, ample prep space, and a layout that keeps everyone connected.

The thoughtfully designed floor plan provides room for multigenerational living, guests, home office needs, or dedicated flex space. A spacious owner’s retreat offers privacy and comfort, while additional bedrooms provide versatility for growing households and changing lifestyle needs.

Outside, enjoy a private backyard with space to relax, entertain, garden, or create your own outdoor oasis. The attached two-car garage and newer construction provide convenience and low-maintenance living.

Residents of Cypress Mill enjoy access to resort-inspired amenities including:

Community pool
Clubhouse
Pickleball and basketball courts
Playground areas
Dog park
Sidewalk-lined streets and neighborhood gathering spaces
Ideally located near Sun City Center with convenient access to Interstate 75, shopping, dining, and Tampa Bay destinations, this home delivers the space of suburban living with easy regional access.

Schedule your private showing and experience everything this spacious Cypress Mill home has to offer.
#TB8517793

SUN CITY CENTER

7088 KING CREEK DRIVE

6 Beds

3 Baths

3,130 Sq.Ft.

$455,000

MLS#: TB8517793

Price reduced
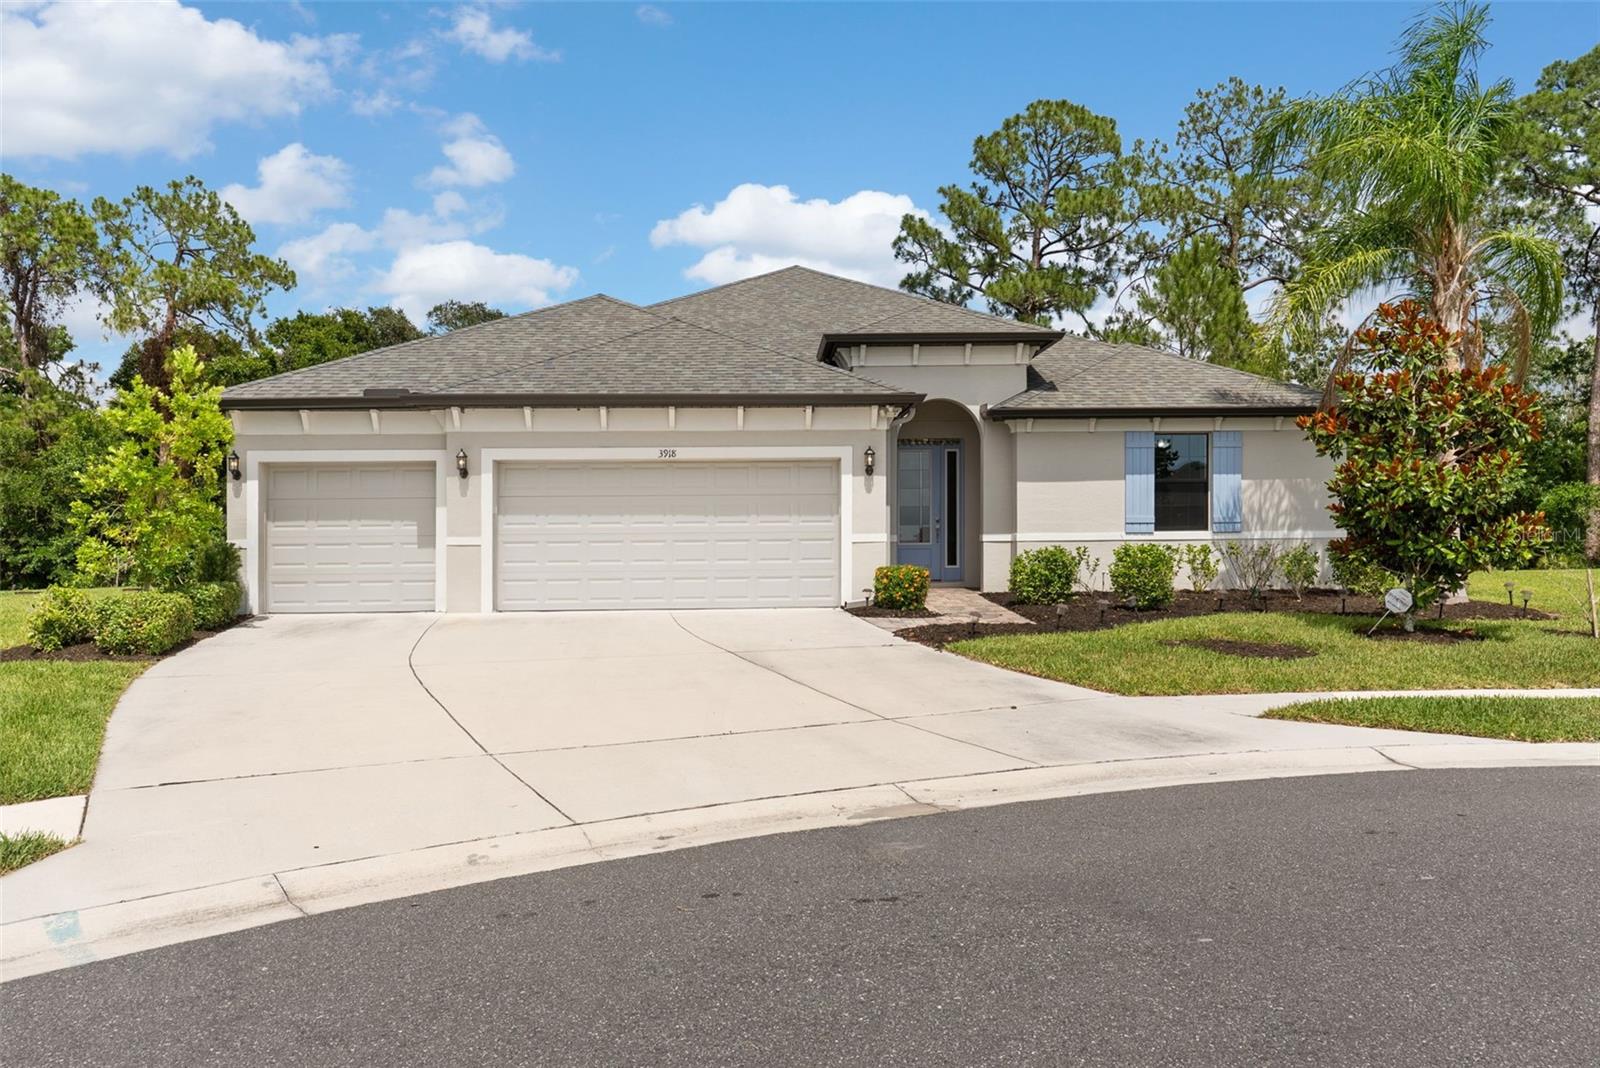
Price Reduced! Spacious 4 bedroom, 3 bath home with a 3 car garage located on a quiet cul-de-sac in Sun City Center. This all tile home features soaring ceiling and an open floor plan perfect for comfortable living and entertaining. Enjoy added privacy with no rear neighbors- just a peaceful tree line backing up to a golf course. A rare find offering space, style, and a serene setting!
#L4962269

SUN CITY CENTER

3918 GAVIOTA DRIVE

4 Beds

3 Baths

2,898 Sq.Ft.

$595,000

MLS#: L4962269

Virtually Staged. ***Click on 3D Tour Above***
A RARE GEM ------ BEAUTIFUL 3 BEDROOM, 3 FULL BATHROOMS, DEN/OFFICE, PLUS 3 CAR GARAGE, IMPACT WINDOWS & PREMIUM WATER VIEW LOT!  Reward yourself with retirement living at its finest in the premier 55+ resort-style community of Renaissance in Sun City Center, FL.  This gorgeous "NEWPORT" model offers a modern open floorplan w/almost 2500 sq ft of functional living area w/no wasted space.  Enter through the grand foyer and be wowed by the "wood look" ceramic tile flooring throughout, soaring high tray ceilings, arched doorways, neutral decor and TERRIFIC WATER VIEWS ALL ACROSS THE REAR OF THE HOME.  The fabulous light & bright eat-in kitchen has 42 inch ivory wood cabinetry w/pullouts, granite counters, stainless appliances including a double wall oven and a huge island, all overlooking the great room.  The comfortable great room is the perfect space for entertaining and has a wall of sliders leading out to the lanai area.  For an added bonus, this home has 2 PRIVATE BEDROOM SUITES, both with ample closet space and luxurious ensuite bathrooms with granite counters & walk-in showers.  This home also has a 3RD BEDROOM & FULL BATHROOM for extra comfort & privacy when family & friends visit.  Need extra space for your office or hobbies? This home has a designated 10 x 11 versatile room with pretty glassed doors.  When you want to relax & enjoy the serene & peaceful water views, retreat to the EXTENDED, COVERED & SCREENED LANAI W/OUTDOOR KITCHEN, where you can lounge all day long.  Other recent upgrades are NEW ROOF 2025, LANAI RE-SCREENED 2025 & GENERATOR 2021.  This home also comes with a 1 YEAR HOME WARRANTY for worry free living.  The home is just a short walk or golf cart ride to the neighborhood Club Renaissance where you can enjoy dining, drinks, social activities, resort-style pool, fitness classes, spa, and so much more.  You'll also have access to all Sun City Center amenities such as shopping, restaurants, banking, doctors, numerous social & sports clubs, and much.  So come and visit this beauty today and see why you'll want to call it yours!
#TB8516262

SUN CITY CENTER

2229 S PEBBLE BEACH BOULEVARD

3 Beds

3 Baths

2,472 Sq.Ft.

$585,000

MLS#: TB8516262

Price reduced
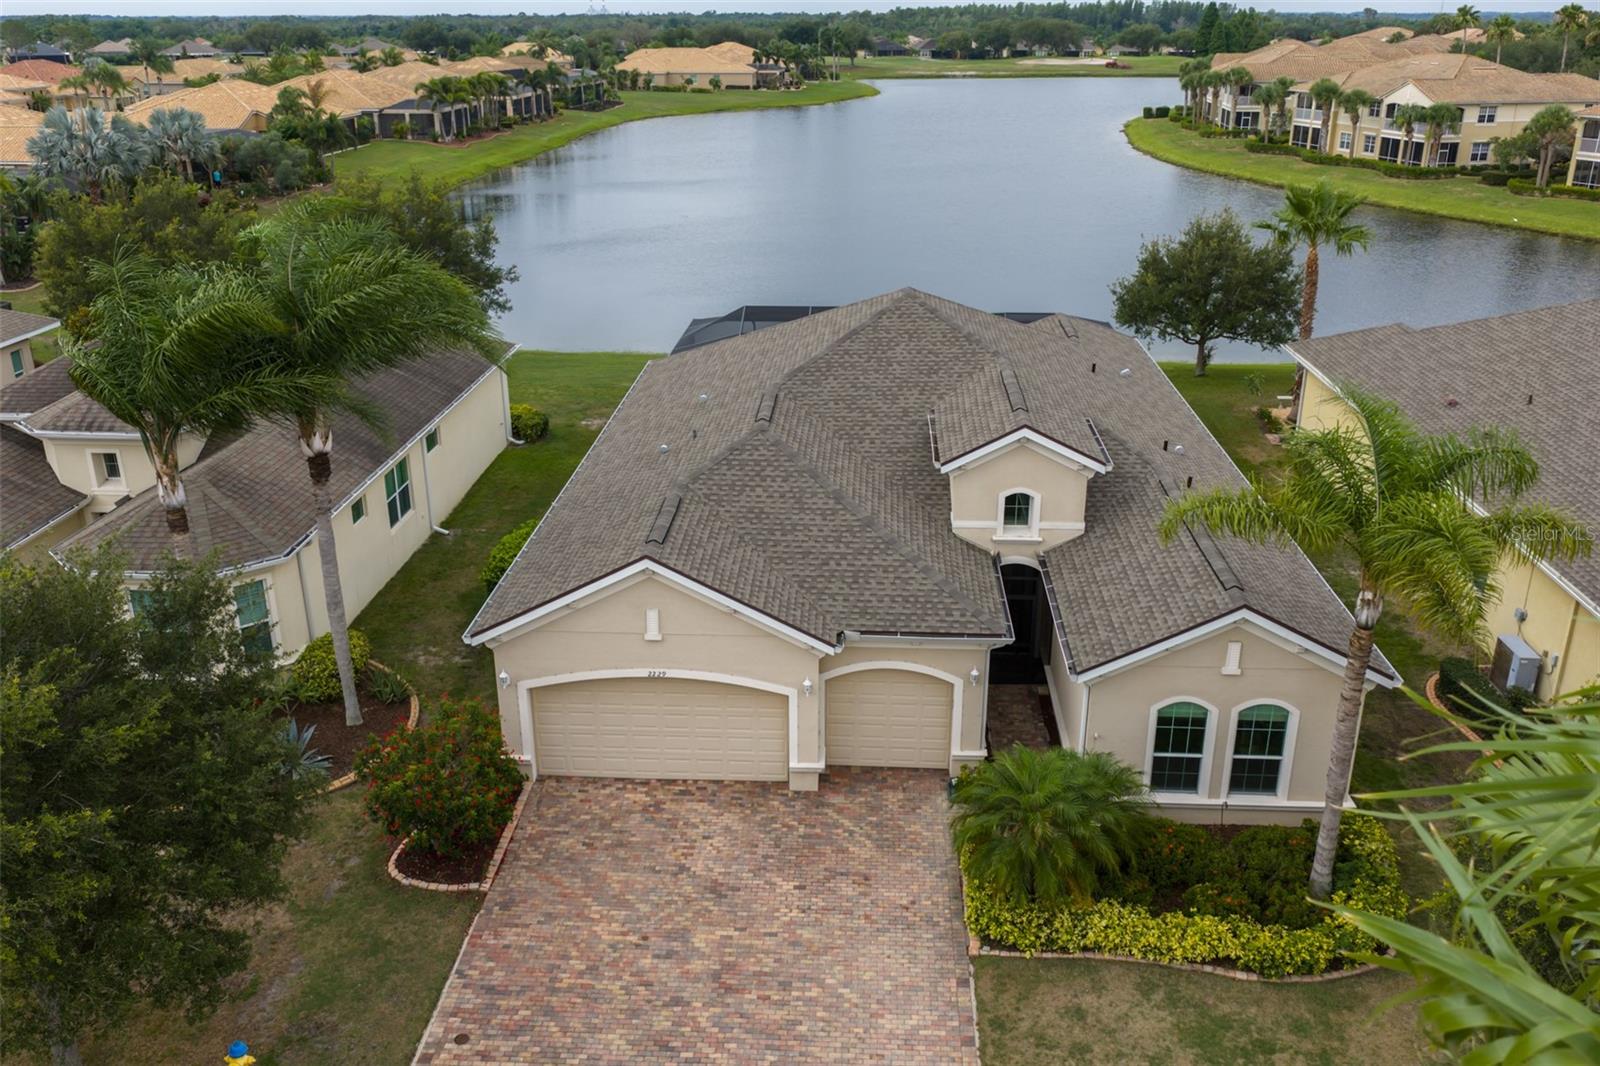
Virtually Staged. Located on the 17th fairway of the Renaissance Golf Course, this beautifully maintained 3-bedroom, 2-bathroom home sits on a nearly quarter-acre lot and offers stunning golf course views. Enjoy the flexibility of Renaissance living with an optional Renaissance Social Club membership—membership is not mandatory. Recent updates include a new roof (2025), fresh exterior paint (2025), a new garage floor (2026), updated flooring in the secondary bathroom, and freshly painted ceilings throughout the main living areas. This golf cart-friendly community welcomes pets with no weight restrictions and offers activities and amenities for every lifestyle. Residents enjoy access to indoor and outdoor pools, a fitness center, shuffleboard, softball, pickleball, lapidary, arts and crafts, and much more. Convenience is at your doorstep, with grocery stores, salons, banks, Veterans services, and a hospital all just a short golf cart ride away. Plus, you're only 20 minutes from Ellenton Premium Outlets and less than 40 minutes from Tampa International Airport. Experience the perfect blend of recreation, convenience, and relaxed Florida living in this exceptional home.
#TB8509843

SUN CITY CENTER

1305 CRYSTAL GREENS DRIVE

3 Beds

2 Baths

2,079 Sq.Ft.

$425,000

MLS#: TB8509843

 - property

Send a message

Message successfully sent.

Your message

What is 3 + 4 ?

Reason for contacting?

I agree to receive email communication and understand I can unsubscribe at any time.

I agree to be contacted by The Graf Group of Coldwell Banker via call, email, and text for real estate services. To opt out, you can reply 'stop' at any time or reply 'help' for assistance. You can also click the unsubscribe link in the emails. Message and data rates may apply. Message frequency may vary. Privacy Policy

Sign Out

Virtual Assistant

Would you like to take the next step with this property? We can help you schedule a showing or virtual tour, or send you more details.

Yes, I would like more information.

Thank You for Your Reply, One of Our Agents will contact you as soon as possible

No, maybe later.

Thank you, you can always contact me via email, phone number or through the contact form.

Realhub AI

Lucy - Your AI-Powered Realtor
Update Your Temporary Password

Personalize your search

Enter your email and we'll notify you immediately when new listings match what you're looking for.

or enter email address

Already have an account ? Login here

Continue your home search

I agree to receive communications and understand I can unsubscribe at any time.

I agree to be contacted by The Graf Group of Coldwell Banker via call, email, and text for real estate services. To opt out, you can reply 'stop' at any time or reply 'help' for assistance. You can also click the unsubscribe link in the emails. Message and data rates may apply. Message frequency may vary. Privacy Policy

Already have an account ? Login here

We use cookies

We use cookies primarily for analytics to enhance your experience. By accepting, you agree to our use of these cookies. You can manage your preferences or learn more about our cookies policy.