Features & Amenities

Interior

  • Total Bedrooms

    3

  • Bathrooms

    3

  • Cooling YN

    YES

  • Cooling

    Central Air

  • Fireplace YN

    YES

  • Heating YN

    YES

  • Heating

    Central

  • Pet friendly

    Yes

Exterior

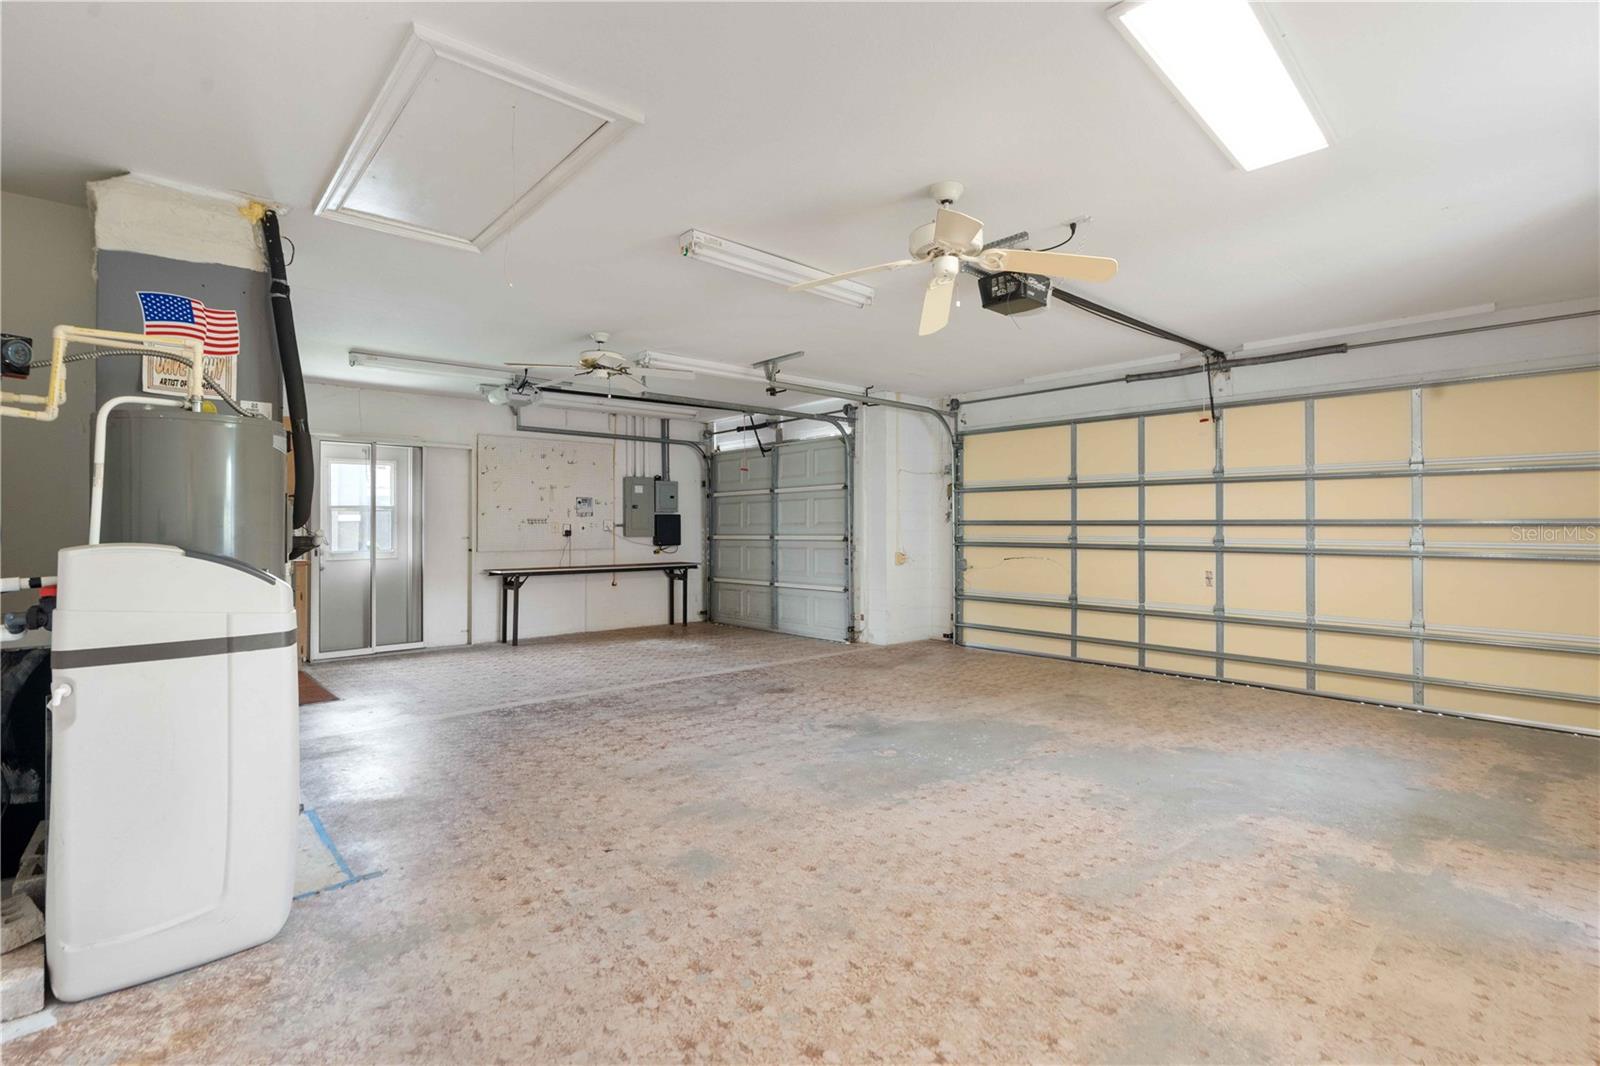
  • Garage

    Yes

  • Garage spaces

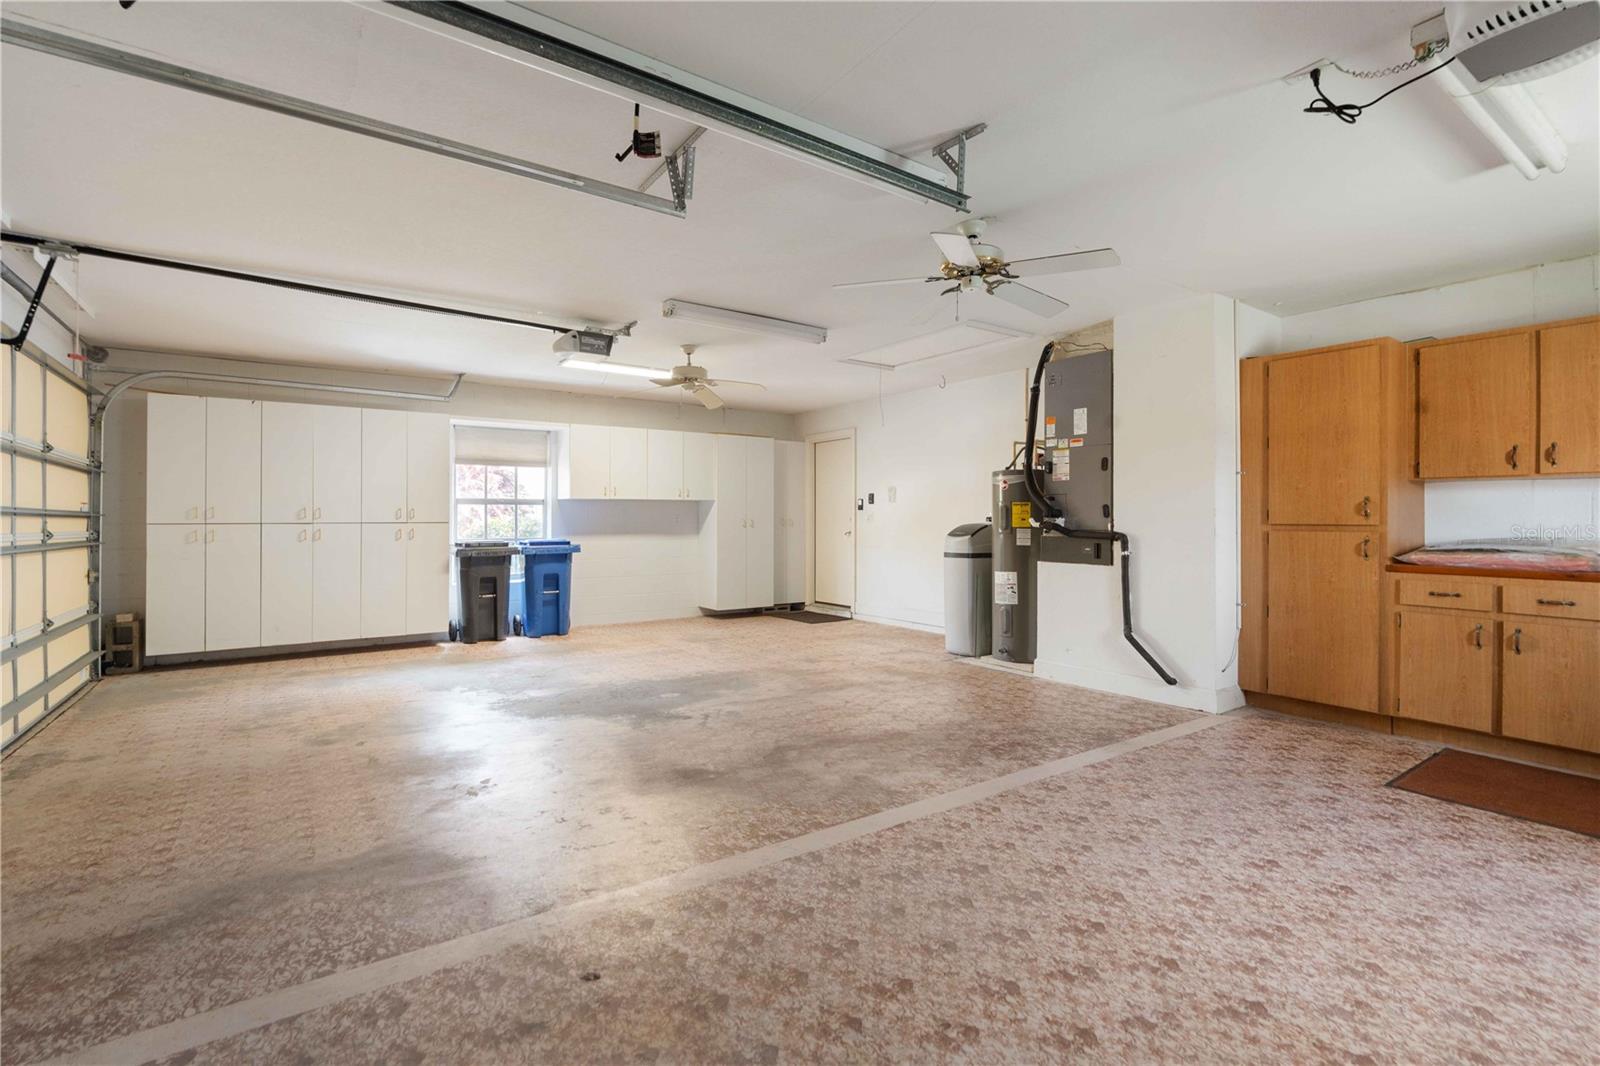
    3

  • Construction Materials

    Block, Stucco

  • Other Exterior Features

    Lighting, Rain Gutters

  • Parking

    Attached

  • Pool

    Yes

  • Pool Features

    In Ground, Screen Enclosure, Private

  • Waterfront YN

    NO

Area & Lot

  • Lot Size(acres)

    0.29

  • Lot Size(square feet)

    12,600

  • Property Type

    Residential

  • Property Sub Type

    Single Family Residence

Price

  • Sales Price

    $579,000

  • Tax Amount

    $5,215

  • Sq. Footage

    2,349

  • Price/SqFt

    $246

HOA

  • Association

    YES

  • Association Fee 2

    $346

  • Association Fee

    $338

  • Association Fee Frequency

    Quarterly

  • Association Fee 2 Frequency

    Annually

  • Association Fee Includes

    N/A

  • Total Monthly Fees

    $141.5

School District

  • Elementary School

    N/A

  • Middle School

    N/A

  • High School

    N/A

Property Features

  • New Construction

    NO

  • Foundation Details

    Slab

  • Ownership

    Fee Simple

  • Senior Community YN

    YES

  • Sewer

    Public Sewer

  • Tax Lot

    6

  • Water Source

    Public

Schedule a Showing

Showing scheduled successfully.

<
>
IN PERSON
VIA CHAT

What is 3 + 4 ?


Change time

Mortgage calculator
Estimate your monthly mortgage payment, including the principal and interest, property taxes, and HOA. Adjust the values to generate a more accurate rate.

Your payment

Principal and Interest:

$

Property taxes:

$

HOA fees:

$

Total loan payment:

$

Total interest amount:

$

Location

County

Hillsborough

Elementary School

Middle School

High School

Listing Courtesy of Mike DelGrande , 1% LISTS CENTRAL FLORIDA

RealHub Information is provided exclusively for consumers' personal, non-commercial use, and it may not be used for any purpose other than to identify prospective properties consumers may be interested in purchasing. All information deemed reliable but not guaranteed and should be independently verified. All properties are subject to prior sale, change or withdrawal. RealHub website owner shall not be responsible for any typographical errors, misinformation, misprints and shall be held totally harmless.

Agent Emil Garinga

Executive Assistant

Emil Garinga

Call Emil today to schedule a private showing.


* Listings on this website come from the FMLS IDX Compilation and may be held by brokerage firms other than the owner of this website. The listing brokerage is identified in any listing details. Information is deemed reliable but is not guaranteed. If you believe any FMLS listing contains material that infringes your copyrighted work please click here to review our DMCA policy and learn how to submit a takedown request.© 2024 FMLS.
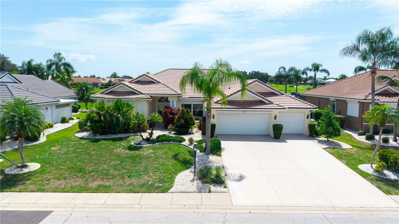
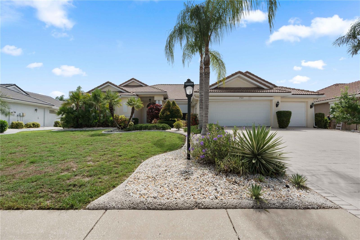
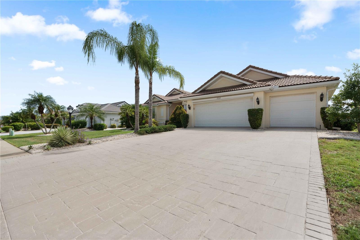
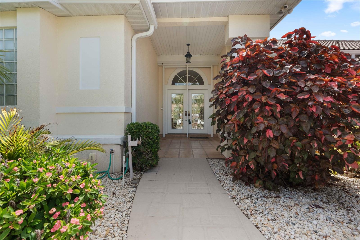
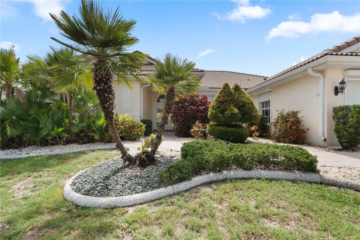
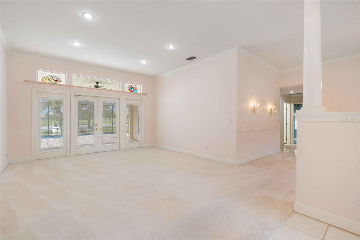
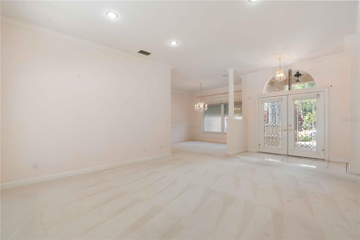
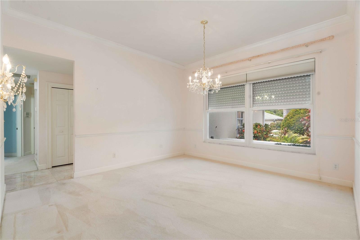
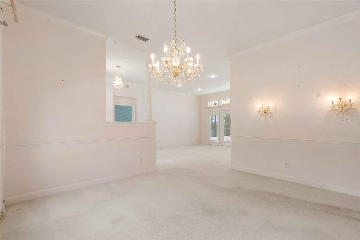
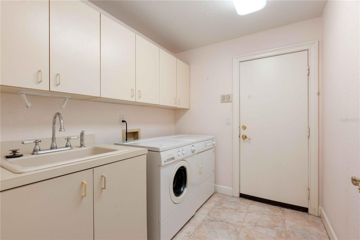
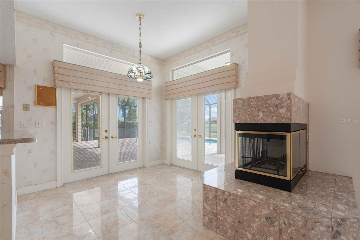
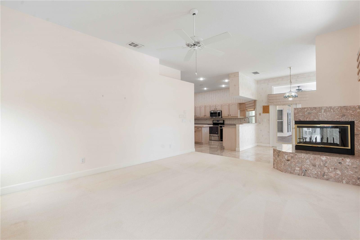
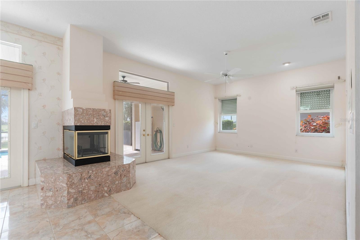
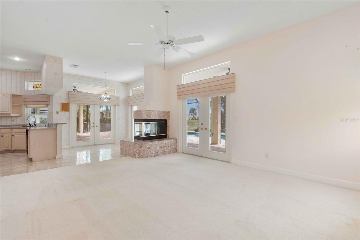
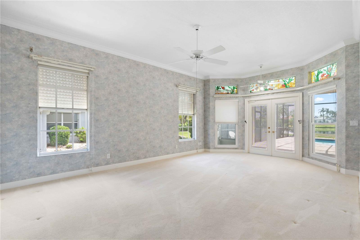
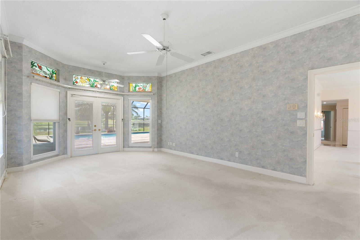
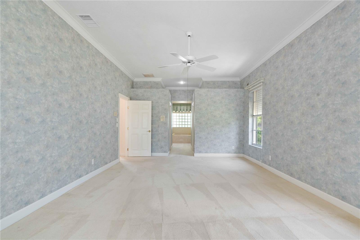
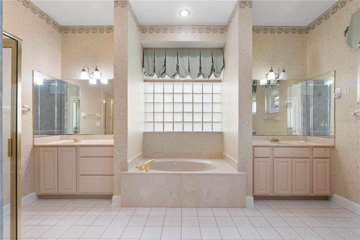
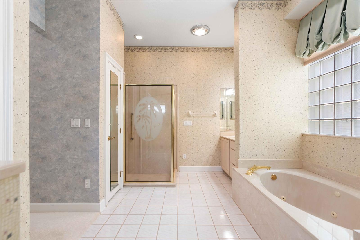
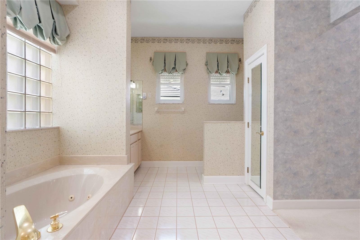
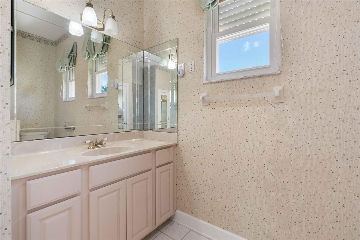
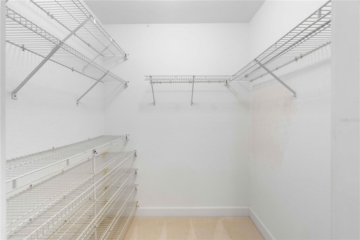
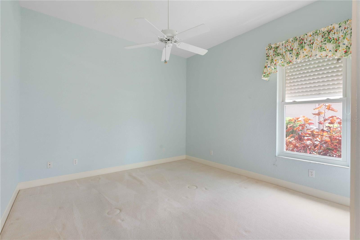
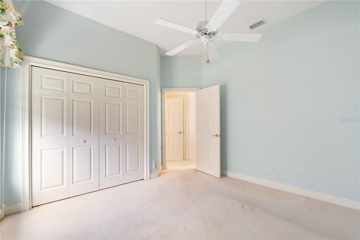
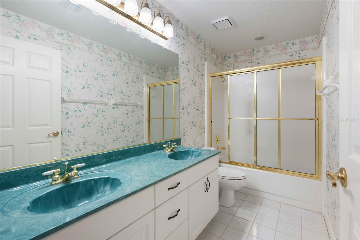
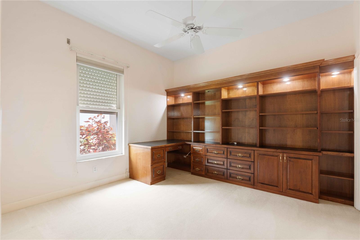
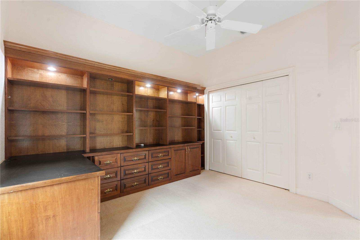
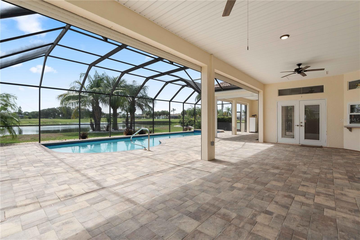
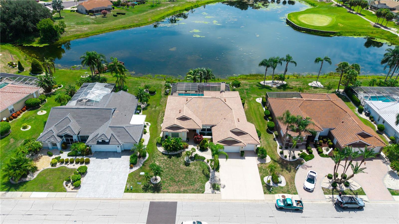
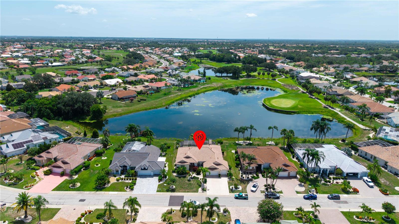
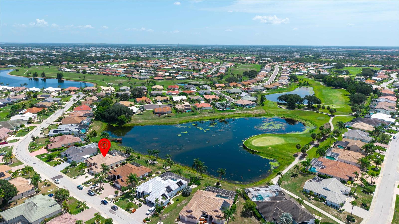
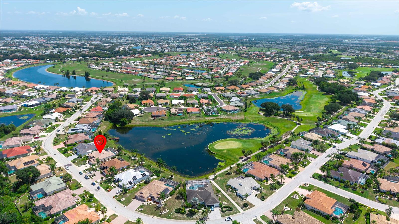
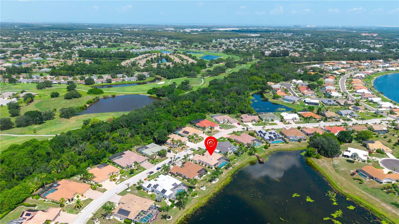
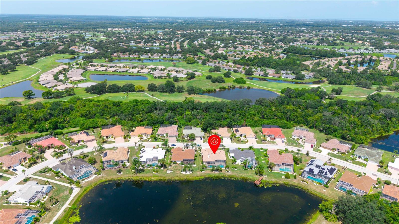
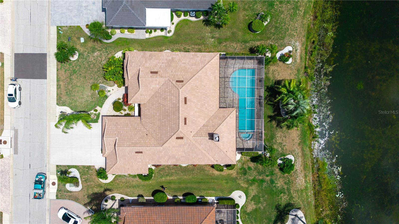
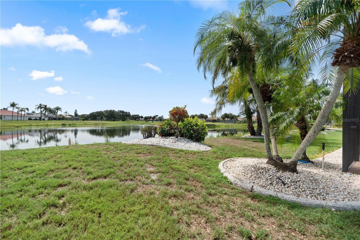
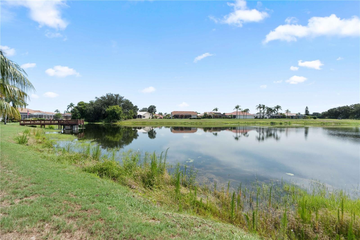
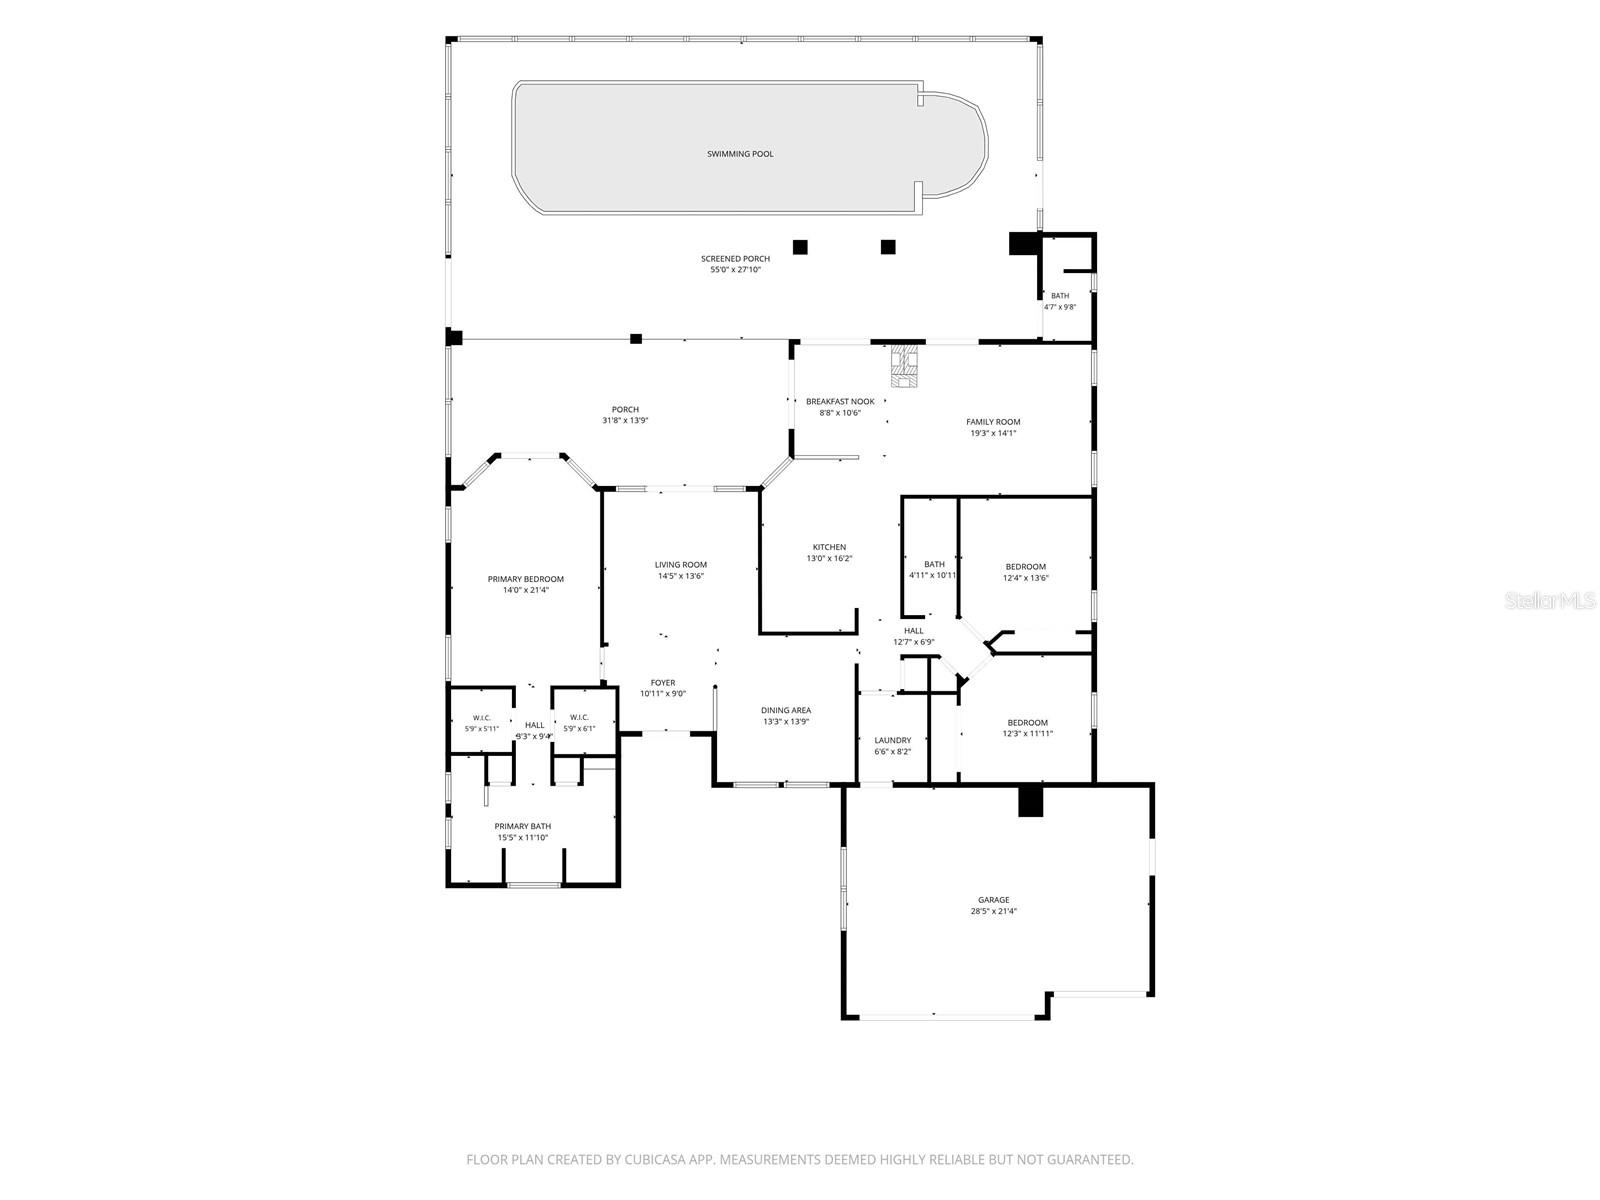
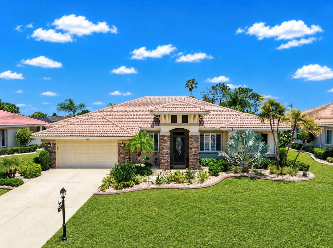
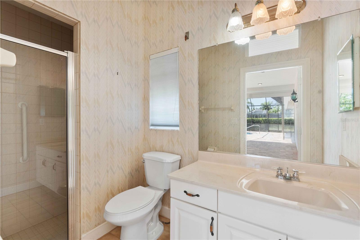
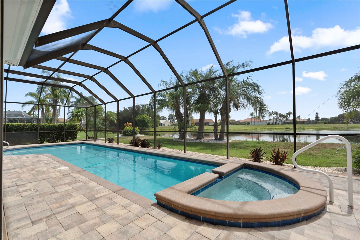
Welcome to this stunning executive-style pool home located in the highly desirable 55+ community of Sun City Center. Offering 3 bedrooms, 3 full bathrooms, and over 2,300 square feet of thoughtfully designed living space, this exceptional residence combines elegance, comfort, and breathtaking water views. From the moment you step through the front door, you'll be captivated by the expansive view of the sparkling pool, tranquil spa, and peaceful pond beyond, with a wall of french doors that immediately draws your eye outdoors. Designed with an ideal split-bedroom floor plan, the home features spacious formal living and dining rooms along with an open kitchen and family room, creating the perfect balance of entertaining and everyday living. The oversized primary suite is a true retreat, complete with two generous walk-in closets and a luxurious ensuite bath featuring dual vanities, a relaxing soaking tub, and a separate walk-in shower. Guests will appreciate the privacy of the secondary bedrooms, while the third full bath is conveniently located off the pool deck, making it the perfect pool bath.
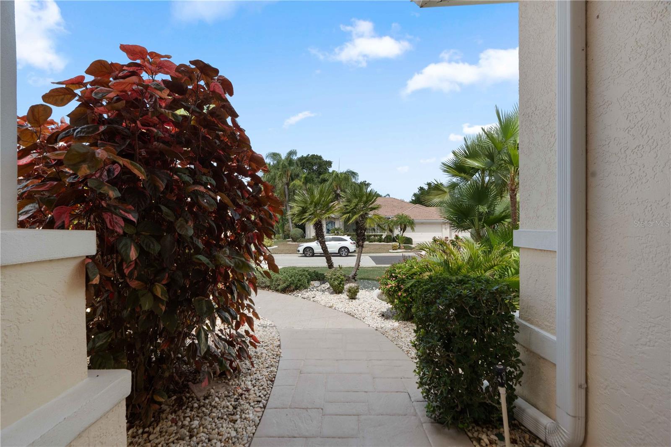
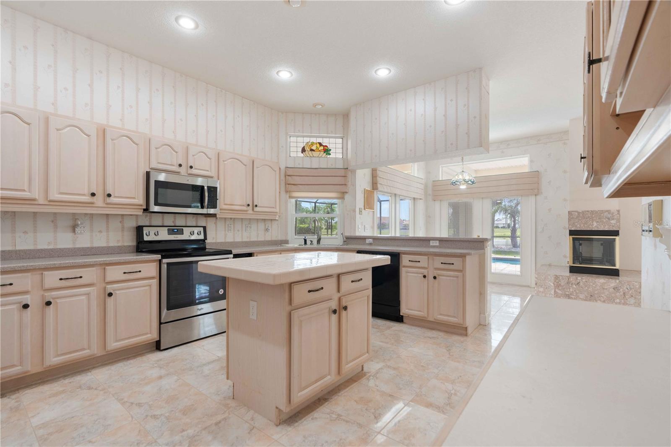
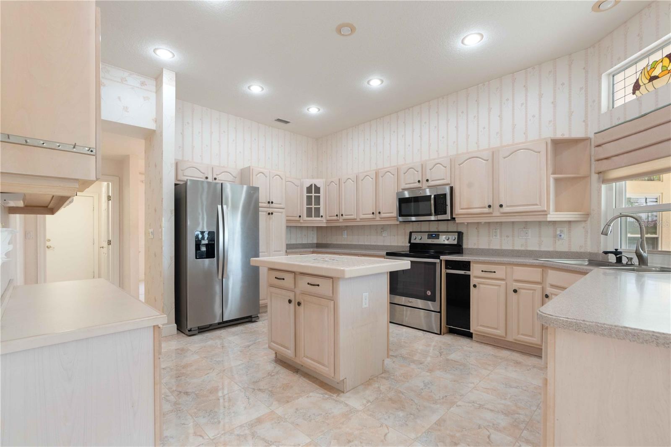
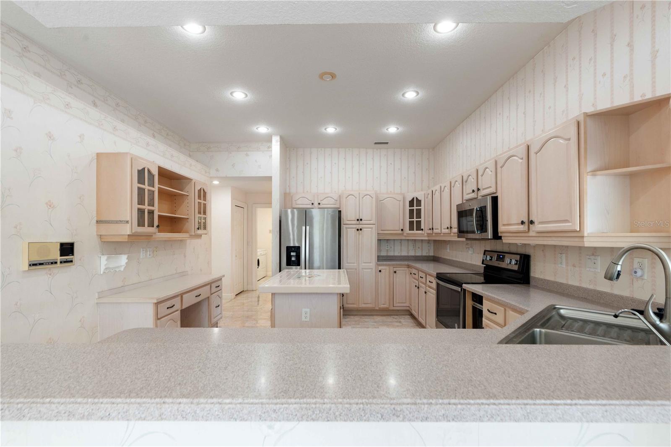
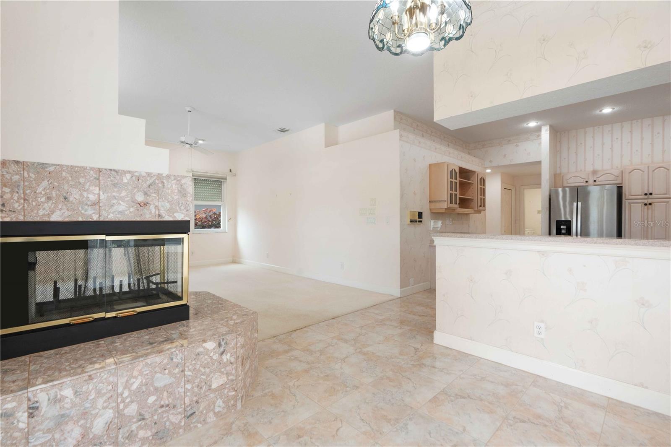
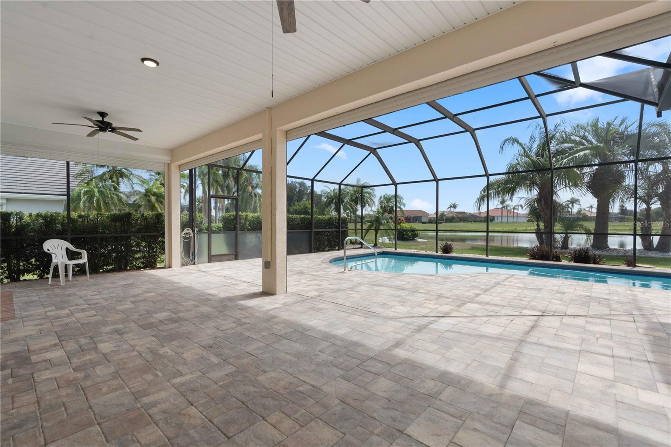
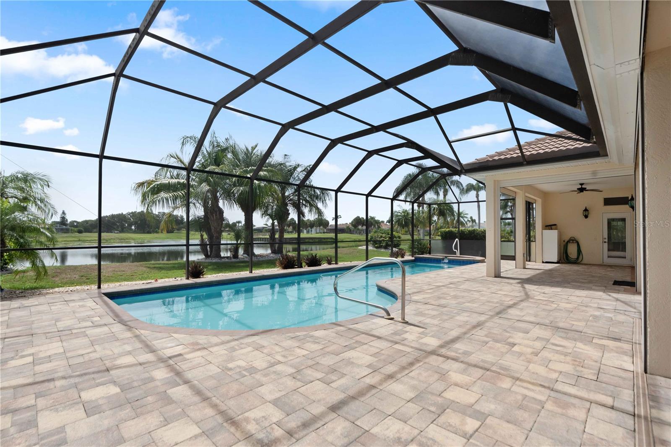
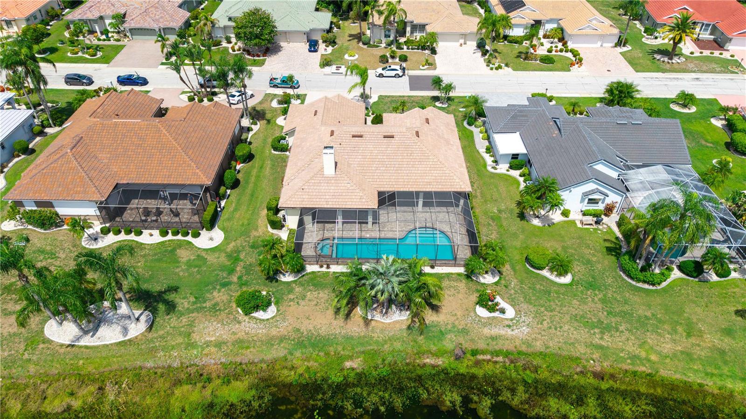
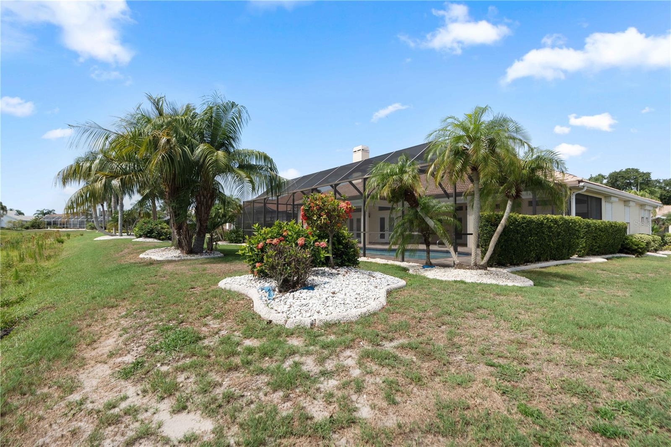
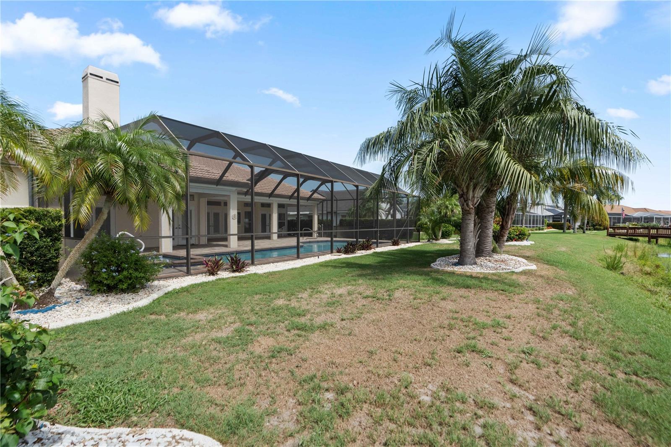
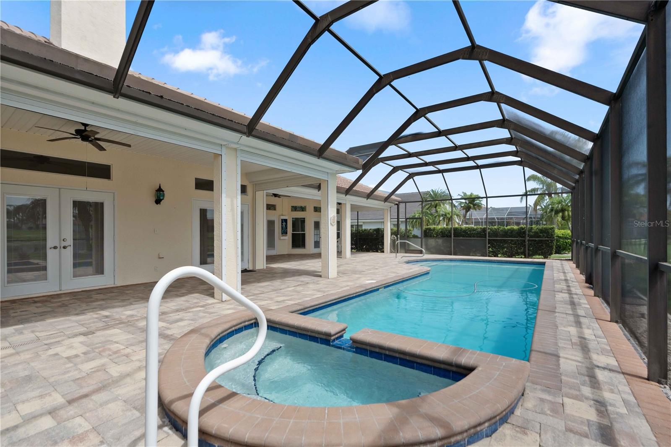
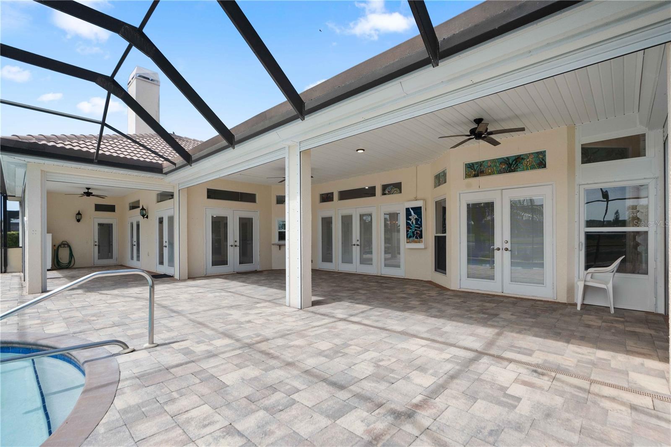
The heart of the home is the spacious kitchen, offering abundant cabinetry, expansive counter space, and a center island perfect for meal preparation or gathering with family and friends. The adjoining family room showcases soaring ceilings and a cozy wood-burning fireplace, creating an inviting atmosphere year-round. Architectural details throughout the home include impressive 10-foot ceilings, with approximately 12-foot ceilings in the main living, dining, and family rooms, adding volume and an elegant, open feel. Five sets of French doors seamlessly connect the interior living spaces to the outdoor oasis. Step outside to your private screened lanai featuring beautiful paver decking, a large covered entertaining area, and a gorgeous pool with an elevated spa that gently spills into the pool below. Whether enjoying your morning coffee overlooking the pond or hosting friends for an evening gathering, this outdoor space is truly exceptional. Additional premium features include a durable tile roof  installed 2025! And complete electric storm shutters protecting every window and exterior door, providing both convenience and peace of mind. Living in Sun City Center means enjoying one of Florida's premier active adult communities, where residents have access to an incredible lifestyle featuring multiple clubhouses, state-of-the-art fitness centers, indoor and outdoor pools, championship golf courses, pickleball and tennis courts, arts and crafts studios, hundreds of clubs and organizations, and a full calendar of social events and entertainment. The golf cart-friendly community also offers convenient access to everyday shopping, restaurants, medical facilities, and essential services, making daily life both easy and enjoyable. You'll be just minutes from Publix, Walmart, Home Depot, Walgreens, popular restaurants including LongHorn Steakhouse, First Watch, Keke's Breakfast Café, Bella Cucina Italian Restaurant, and Old Castle Restaurant, with easy access to I-75 for quick trips to Tampa, Sarasota, Gulf beaches, professional sports, and world-class entertainment.

This exceptional home offers the perfect combination of luxury, functionality, and the unparalleled active Florida lifestyle you've been waiting for.

2122 PLATINUM DRIVE

Message successfully sent.

What would you like to know?

What is 3 + 4 ?

I agree to receive email communication and understand I can unsubscribe at any time.

I agree to be contacted by The Graf Group of Coldwell Banker via call, email, and text for real estate services. To opt out, you can reply 'stop' at any time or reply 'help' for assistance. You can also click the unsubscribe link in the emails. Message and data rates may apply. Message frequency may vary. Privacy Policy

Related Properties

Price reduced
Welcome to this beautifully maintained pool home in Sun City Center. Situated on an oversized lot this property offers stunning water views, exceptional privacy and resort-style living both inside and out. Major updates provide peace of mind, including a NEW TILE ROOF, new irrigation system, fresh exterior paint, new flooring and new washer and dryer. For added protection and convenience, EVERY DOOR AND WINDOW is equipped with MOTORIZED STORM SHUTTERS, a rare and valuable feature. The spacious floor plan includes a large kitchen featuring granite countertops, a flat cooktop, double ovens, abundant cabinetry and generous workspace making it ideal for both everyday living and entertaining. The primary suite offers a luxurious retreat with split vanities, a garden tub with jets and a separate shower stall. Outdoor living is equally impressive with a screen-enclosed pool and spa, perfect for enjoying Florida's year-round sunshine. The pool was resurfaced approximately three years ago and the screen enclosure was updated at the same time, creating a fresh and inviting outdoor oasis. A spacious 3-car garage provides ample room for vehicles, golf carts, storage and hobbies. The meticulously maintained landscaping enhances the home's curb appeal and showcases the pride of ownership throughout the property. Residents of Sun City Center enjoy access to an extensive array of amenities, including multiple clubhouses, fitness centers, indoor and outdoor pools, golf courses, pickleball and tennis courts, social clubs, arts and crafts activities and countless opportunities for recreation and entertainment. This exceptional waterfront home combines thoughtful updates, outstanding storm protection, beautiful outdoor living spaces and access to one of Florida's premier active adult communities. Schedule your private showing today.
#TB8522363

SUN CITY CENTER

2116 PLATINUM DRIVE

3 Beds

3 Baths

2,420 Sq.Ft.

$599,000

MLS#: TB8522363

Price reduced
Price Reduced! Spacious 4 bedroom, 3 bath home with a 3 car garage located on a quiet cul-de-sac in Sun City Center. This all tile home features soaring ceiling and an open floor plan perfect for comfortable living and entertaining. Enjoy added privacy with no rear neighbors- just a peaceful tree line backing up to a golf course. A rare find offering space, style, and a serene setting!
#L4962269

SUN CITY CENTER

3918 GAVIOTA DRIVE

4 Beds

3 Baths

2,898 Sq.Ft.

$595,000

MLS#: L4962269

Virtually Staged. ***Click on 3D Tour Above***
A RARE GEM ------ BEAUTIFUL 3 BEDROOM, 3 FULL BATHROOMS, DEN/OFFICE, PLUS 3 CAR GARAGE, IMPACT WINDOWS & PREMIUM WATER VIEW LOT!  Reward yourself with retirement living at its finest in the premier 55+ resort-style community of Renaissance in Sun City Center, FL.  This gorgeous "NEWPORT" model offers a modern open floorplan w/almost 2500 sq ft of functional living area w/no wasted space.  Enter through the grand foyer and be wowed by the "wood look" ceramic tile flooring throughout, soaring high tray ceilings, arched doorways, neutral decor and TERRIFIC WATER VIEWS ALL ACROSS THE REAR OF THE HOME.  The fabulous light & bright eat-in kitchen has 42 inch ivory wood cabinetry w/pullouts, granite counters, stainless appliances including a double wall oven and a huge island, all overlooking the great room.  The comfortable great room is the perfect space for entertaining and has a wall of sliders leading out to the lanai area.  For an added bonus, this home has 2 PRIVATE BEDROOM SUITES, both with ample closet space and luxurious ensuite bathrooms with granite counters & walk-in showers.  This home also has a 3RD BEDROOM & FULL BATHROOM for extra comfort & privacy when family & friends visit.  Need extra space for your office or hobbies? This home has a designated 10 x 11 versatile room with pretty glassed doors.  When you want to relax & enjoy the serene & peaceful water views, retreat to the EXTENDED, COVERED & SCREENED LANAI W/OUTDOOR KITCHEN, where you can lounge all day long.  Other recent upgrades are NEW ROOF 2025, LANAI RE-SCREENED 2025 & GENERATOR 2021.  This home also comes with a 1 YEAR HOME WARRANTY for worry free living.  The home is just a short walk or golf cart ride to the neighborhood Club Renaissance where you can enjoy dining, drinks, social activities, resort-style pool, fitness classes, spa, and so much more.  You'll also have access to all Sun City Center amenities such as shopping, restaurants, banking, doctors, numerous social & sports clubs, and much.  So come and visit this beauty today and see why you'll want to call it yours!
#TB8516262

SUN CITY CENTER

2229 S PEBBLE BEACH BOULEVARD

3 Beds

3 Baths

2,472 Sq.Ft.

$585,000

MLS#: TB8516262

CLICK ON 3D TOUR ABOVE ------- STUNNING EXECUTIVE STYLE HOME FEATURING 3 CAR GARAGE, NEW ELECTRONIC HURRICANE SHUTTERS, PEBBLE-TEC LINED POOL, NEW ROOF (2025), GENERATOR (2025) PLUS TOO MANY UPGRADES TO LIST (over $80K)! (List of upgrades is available.) This beautiful home is located in the GATED neighborhood of Verona, which is part of the active retirement living community of Renaissance Golf & Country Club and overlooks a greenbelt. This 3 bedroom/2.5 bath "MONTECITO" model, offers almost 2400 sq ft of modern open floor plan living space and has been immaculately maintained. CONTEMPORARY TOUCHES have been thoughtfully carried throughout the home; luxury waterproof laminate seamlessly floats through the entire home with the exception of the third bedroom, which has NEW carpeting, custom window treatments, modern fixtures/lights/fans, crown molding and neutral paint tones. All furniture in home (contemporary and new) will be CONVEYED with the sale of the home! The HUGE gourmet EAT-IN kitchen is a dream with QUARTZ COUNTERS, an extra-large breakfast bar with built in storage, 42” HONEY toned all-wood cabinetry w/pullouts & soft close hinges, NEWER stainless-steel appliances which include a double wall oven & cooktop (2024), all the while overlooking the pool and lanai. The large great room is the center of the home which allows a perfect space for entertaining family and friends or relaxing and enjoying easy access to the lanai and pool area. Primary owner’s suite is located in the back of the house for ultimate privacy and boasts a well-appointed ensuite bathroom.  The third bedroom also boasts of a private ensuite bathroom, trey ceiling and luxurious carpet underfoot.  A POWDER ROOM, ensures that the bedrooms are kept private and guests are properly accommodated.  But the “piece de resistance”, is the custom Pavered lanai, decking and pool.  Retreat to your very own private oasis in the extended lanai that features a gorgeous PEBBLE-TEC lined pool (3’to 8’ deep), COMMERCIAL GAS GRILL and a covered area for entertaining. The screened cage has NEW impact screening for storm protection and Florida Sun Shades so you can enjoy this pool area year-round. The new owner will have access to both Club Renaissance, where you can enjoy dining, drinks, fitness classes, spa, social activities PLUS all Sun City amenities such as shopping, restaurants, banking, doctors, numerous social clubs, pickleball and so much more, all accessible by golf cart! 

ROOF 2025; 4 TON HVAC 2026; WATER HEATER 2025; FLOORING 2025; ELECTRONIC HURRICANE SHUTTERS 2026; POOL PUMP 2026; WATER SOFTENER 2025; PEBBLE-TEC POOL LINER 2021; WHOLE HOUSE GENERATOR w/FULL BYPASS SYSTEM 2026.
#TB8510603

SUN CITY CENTER

1719 PACIFIC DUNES DR

3 Beds

2 Baths

2,377 Sq.Ft.

$629,900

MLS#: TB8510603

Discover this stunning 3-bedroom, 2-bathroom, pool home, situated on a rare .30+ acre fenced lot in the desirable St. Andrews section of Sun City Center. From the oversized driveway and custom garage door to the lush, mature landscaping, curb appeal is just the beginning. Inside, shiplap vaulted ceilings and luxury vinyl flooring create a bright, airy atmosphere anchored by a cozy fireplace and chic barn doors.
The chef’s dream kitchen is a showstopper, featuring dark wood cabinetry, a massive cooktop island with a breakfast bar, wine fridge, and specialized wine storage. Retreat to the primary suite, boasting vaulted ceilings and private pool access, plus an en-suite with a soaking tub and walk-in shower. The second bedroom serves as a true secondary primary, boasting private, direct access to the pool deck. The Third Bedroom, generously sized and filled with natural light, this versatile space is perfect for a large guest room, home office, or gym. Both rooms share a beautifully appointed guest bathroom, featuring premium finishes and a layout designed for effortless convenience.
The backyard is a dream: a partially covered and fully screened lanai, sparkling pool with custom water features, hot tub, and an outdoor fireplace perfect for starlit entertaining.
You’ll love Sun City Center with its amazing facilities, pools, and clubs just waiting for you to enjoy. Nestled between Sarasota and Tampa, this location offers a convenient ride to airports, great shopping, dining, and professional entertainment. With easy access to award-winning, sandy beaches, this home provides the best of all worlds without the stress of big city life. Leave it all behind and enjoy your new life here in one of Florida’s most affordable 55-and-better communities!
#TB8507368

SUN CITY CENTER

213 N BROCKFIELD DRIVE

3 Beds

2 Baths

2,404 Sq.Ft.

$474,900

MLS#: TB8507368

Talk about stunning! Welcome to this exceptional home located at 2208 Myrtle Vista Court in the highly sought-after Renaissance area of Sun City Center. From the moment you arrive, the curb appeal impresses with beautiful native landscaping, a tile roof, stacked stone accents, and a charming front screened entry accented with a color changing choice architectural lighting system for evening ambiance.  This thoughtfully designed home offers 3 bedrooms, 3 full bathrooms, a private office/den, dining room, and a 2-car garage. The split-bedroom floor plan provides maximum privacy, with each bedroom positioned on its own corner of the home and convenient access to a full bath—perfect for guests and everyday living.  The spacious primary suite is a true retreat, featuring two walk-in closets and a spa-like en-suite bath complete with dual vanities, a soaking tub, and a separate shower.  The kitchen is a chef’s dream, boasting 42” solid cherry cabinetry, stainless steel appliances, a natural gas cooktop, granite countertops, and a stylish tile backsplash. A curved breakfast bar creates the perfect gathering space for entertaining, while the eat-in kitchen area offers tranquil views of the pool and golf course beyond.  Situated on the 6th hole of the Renaissance Golf Course, the outdoor living space is nothing short of extraordinary. Step into your own private tropical oasis featuring a saltwater pool and spa with a waterfall feature, lush palm trees within the screened lanai, and custom painted wall murals that create a truly unique ambiance. Additional highlights include custom architectural lanai and backyard lighting, a bluetooth surround sound system (new 2025), a private putting green, multiple seating areas, and a spacious covered lanai—ideal for relaxing or entertaining year-round. Enjoy fresh lemons and limes right from your own trees.  Inside, elegant touches such as plantation shutters and coffered ceilings in the dining room and primary bedroom enhance the home’s refined character. The oversized laundry room offers ample cabinetry for added storage.  This home also features a fully paid-off solar panel system for energy efficiency, along with a reverse osmosis system for added convenience.  New systems include HVAC with 10-year transferrable warranty (2025) and Ductwork (2026); Solar System warranty to 2044; Hot water heater (2021); custom child pool safety fence (2026).  The monthly HOA fee of $180 includes lawn mowing and fertilization, as well as Spectrum cable and internet.  As a resident of Renaissance, you’ll enjoy access to exclusive amenities including a private clubhouse, fitness center, resort-style pool, spa, restaurant, banquet facilities, and golf. In addition, Sun City Center offers an abundance of clubs, activities, and social opportunities.  Live the lifestyle you’ve been dreaming of—whether it’s golf, relaxation, or vibrant community living, it’s all right here.
#TB8506307

SUN CITY CENTER

2208 MYRTLE VISTA COURT

3 Beds

3 Baths

2,296 Sq.Ft.

$589,000

MLS#: TB8506307

Stunning 6-Bedroom, 3-Bathroom Home with Pond Views!
Welcome to this beautiful 6-bedroom, 3-bathroom home featuring a spacious open floor plan and elegant tile flooring throughout. The first floor offers a versatile bedroom—ideal as an office or study—and a full bathroom for convenience.
The kitchen is a chef’s dream, boasting a large island perfect for entertaining and meal prep. Upstairs, discover a cozy loft, five additional bedrooms, and two full bathrooms, providing plenty of space for family and guests.
Step outside to enjoy a fenced, relaxing backyard that overlooks a serene pond, perfect for unwinding or hosting gatherings. Don’t miss the chance to make this gorgeous home yours!
#TB8505600

SUN CITY CENTER

15510 WICKED STRONG STREET

6 Beds

3 Baths

2,614 Sq.Ft.

$470,000

MLS#: TB8505600

REDUCED AND A NEW ROOF!! GOLFERS DELIGHT!!! NO CDD and low HOA! This 4 bedroom, 3 bath, 3 car garage POOL with GOLF COURSE VIEWS and a NEW ROOF (2026) has the lush landscaping and welcoming front porch set the tone—but it’s what’s inside (and out back) that truly makes this home unforgettable. As you step through the front door, your eyes are immediately drawn past the bright, open living space to the screened lanai and your own private resort-style pool and spa. With sliding glass pocket doors, the indoor and outdoor spaces blend seamlessly—perfect for entertaining friends or simply enjoying a peaceful Florida evening. The kitchen feels both elegant and comfortable, with rich 42” cherry wood cabinetry, granite countertops, stainless steel appliances, and a cozy breakfast nook where mornings feel easy and relaxed. A separate dining room offers the perfect space for hosting holidays or dinner parties. The primary suite is a true retreat—spacious, light-filled, and thoughtfully designed with cathedral ceilings, dual custom walk-in closets, and direct access to the pool. The ensuite bath offers a spa-like experience with a soaking tub, walk-in shower, and dual vanities. With a split floor plan, three additional bedrooms and two full baths provide flexibility for guests, family, or even a home office setup. Set along the 3rd green of Cypress Creek Golf Course, this home offers beautiful views and a sense of privacy, all within the desirable Villa D’ Este community—featuring low HOA fees, no CDD, and a community pool. And when you do venture out, you’re perfectly positioned between Tampa and Sarasota, with easy access to beaches, dining, shopping, entertainment, and even Orlando just a day trip! If you’ve been dreaming of a home where every day feels like a getaway… this might just be the one.
#TB8491274

SUN CITY CENTER

3819 SALIDA DELSOL DRIVE

4 Beds

3 Baths

2,229 Sq.Ft.

$515,000

MLS#: TB8491274

Welcome to this beautifully maintained 3-bedroom, 2-bath, 2,555 sq ft home located on a serene lakefront lot in the highly desirable 55+ community of Sun City Center. This spacious property offers multiple living and entertaining areas, including a formal living room, separate den, and an expansive Florida room complete with a wet bar and panoramic views of the water. The updated kitchen features granite countertops, stainless-steel appliances, generous cabinet space, and an adjacent dining area. The private primary suite provides a relaxing retreat with a large double walk-in shower, while the split-bedroom layout ensures privacy for guests. Enjoy outstanding curb appeal with tropical landscaping, a paver driveway, a screened front entry, and a durable barrel-tile roof. Step outside to your screened-in oasis featuring a heated pool and spa overlooking peaceful lake views and stunning sunsets—perfect for year-round Florida living. Additional highlights include walk-in closets, a large pantry, an interior laundry room, a new $22k walk-in tub/shower, and a 2-car garage. Located close to golf, clubhouses, fitness facilities, pools, pickleball, restaurants, and shopping, this home blends comfort, style, and an unmatched active-adult lifestyle. Move-in ready and truly a must-see!
#TB8452460

SUN CITY CENTER

1924 NEW BEDFORD DRIVE

3 Beds

2 Baths

2,555 Sq.Ft.

$499,000

MLS#: TB8452460

 - property

Send a message

Message successfully sent.

Your message

What is 3 + 4 ?

Reason for contacting?

I agree to receive email communication and understand I can unsubscribe at any time.

I agree to be contacted by The Graf Group of Coldwell Banker via call, email, and text for real estate services. To opt out, you can reply 'stop' at any time or reply 'help' for assistance. You can also click the unsubscribe link in the emails. Message and data rates may apply. Message frequency may vary. Privacy Policy

Sign Out

Virtual Assistant

Would you like to take the next step with this property? We can help you schedule a showing or virtual tour, or send you more details.

Yes, I would like more information.

Thank You for Your Reply, One of Our Agents will contact you as soon as possible

No, maybe later.

Thank you, you can always contact me via email, phone number or through the contact form.

Realhub AI

Lucy - Your AI-Powered Realtor
Update Your Temporary Password

Personalize your search

Enter your email and we'll notify you immediately when new listings match what you're looking for.

or enter email address
Already have an account ? Login here

Continue your home search

I agree to receive communications and understand I can unsubscribe at any time.

I agree to be contacted by The Graf Group of Coldwell Banker via call, email, and text for real estate services. To opt out, you can reply 'stop' at any time or reply 'help' for assistance. You can also click the unsubscribe link in the emails. Message and data rates may apply. Message frequency may vary. Privacy Policy

Already have an account ? Login here

We use cookies

We use cookies primarily for analytics to enhance your experience. By accepting, you agree to our use of these cookies. You can manage your preferences or learn more about our cookies policy.