.webp?size=346x80)
- Properties
- Meet our agents
- Communities
- Market Report
- Home Value
- Calculator
Property
Beds
2
Full Baths
2
1/2 Baths
None
Year Built
2013
Sq.Footage
2,027
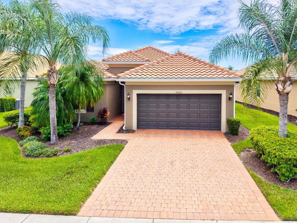
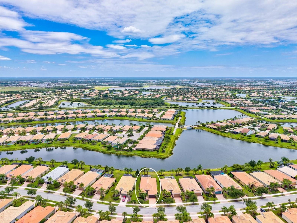
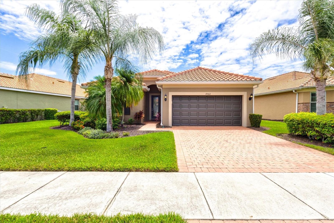
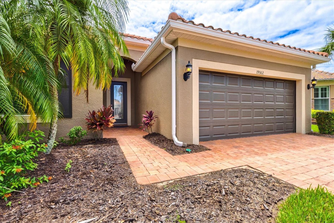
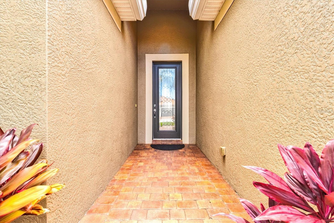
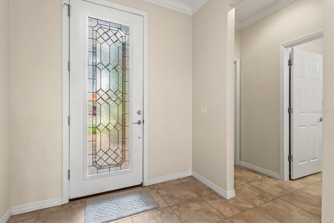
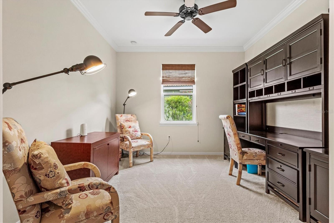
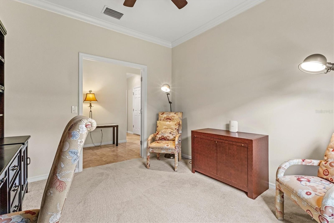
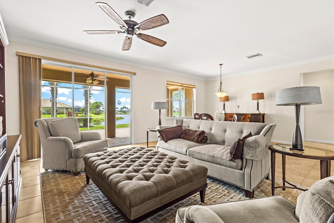
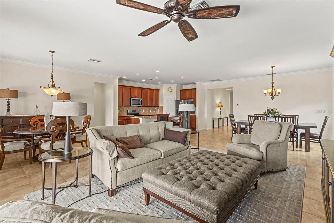
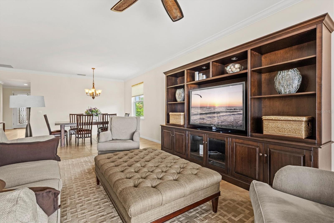
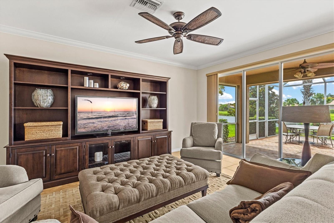
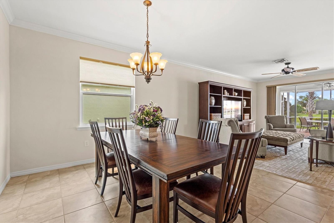
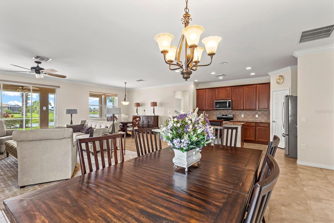
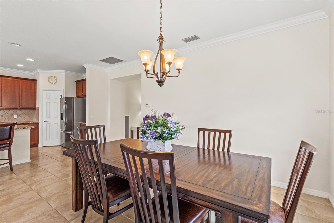
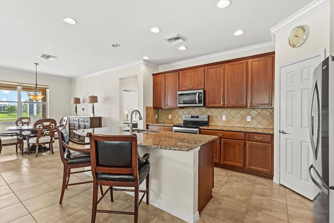
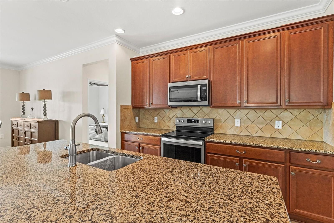
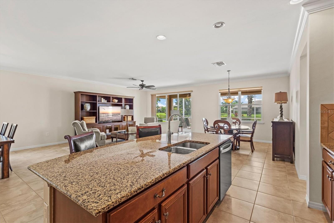
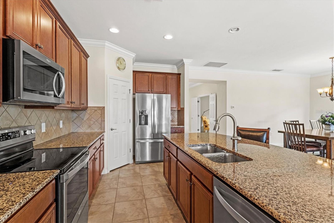
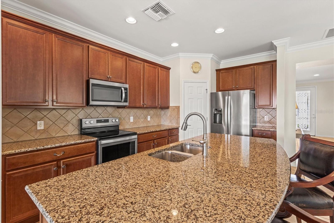
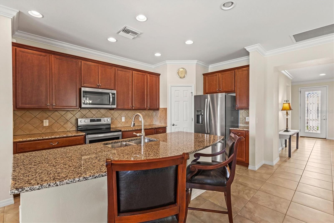
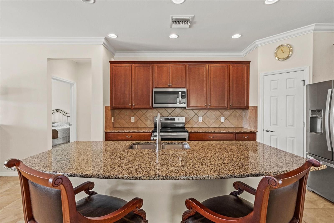
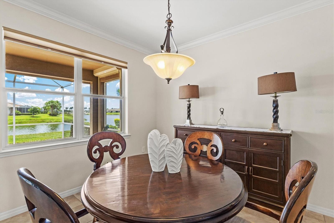
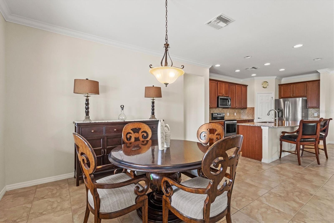
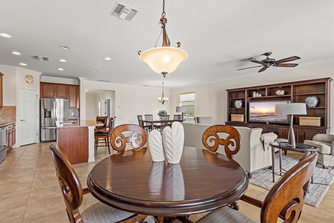
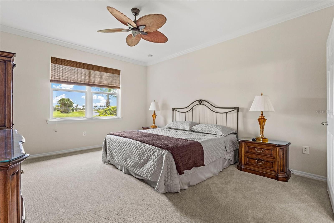
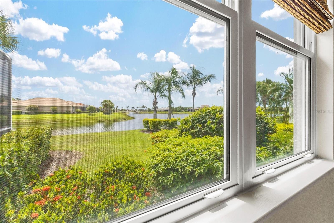
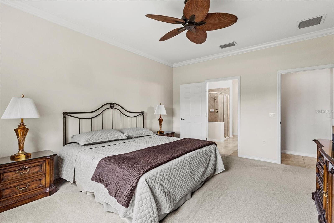
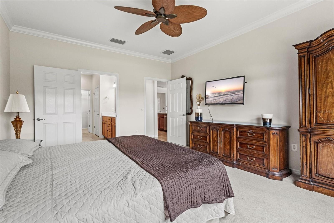
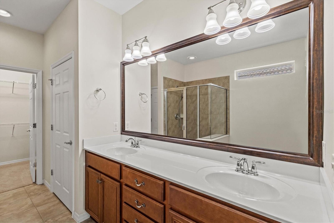
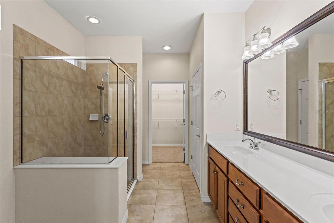
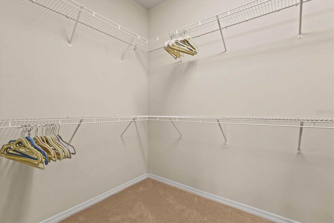
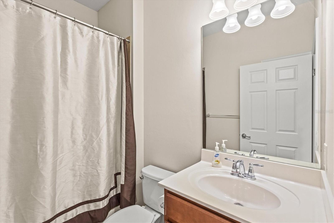
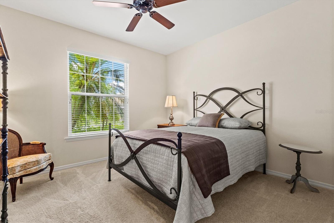
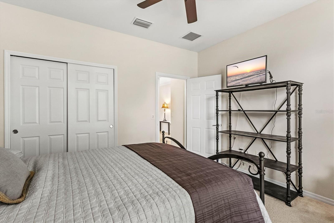
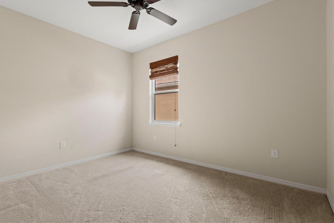
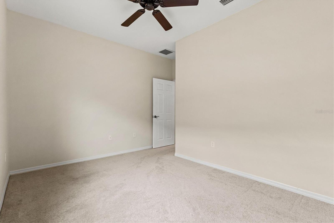
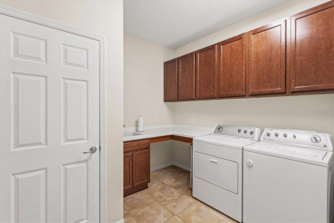
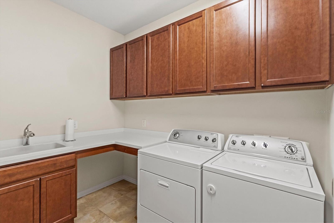
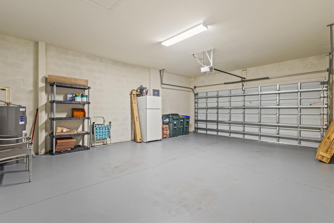
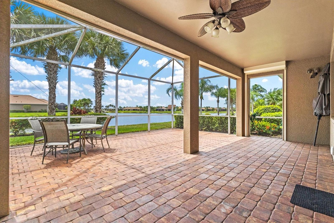
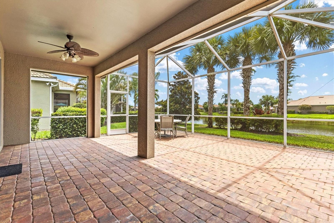
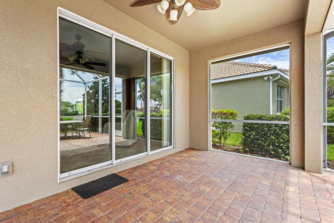
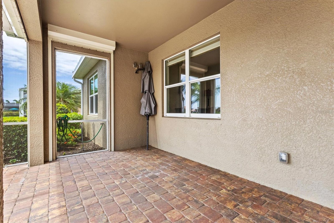
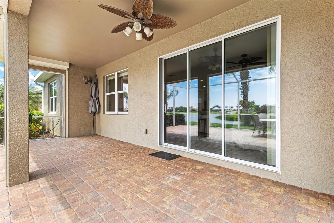
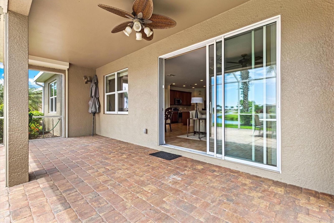
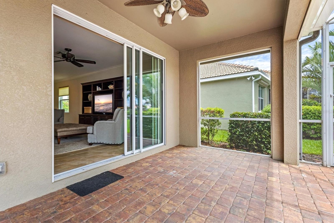
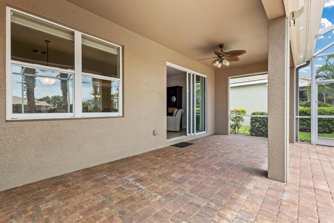
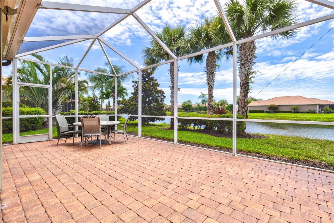
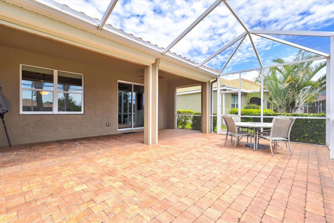
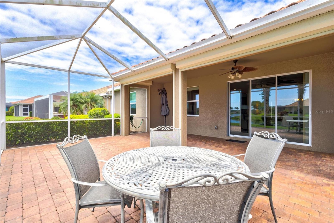
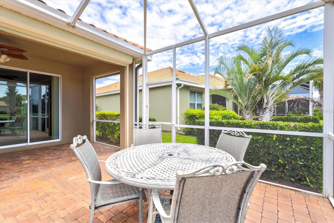
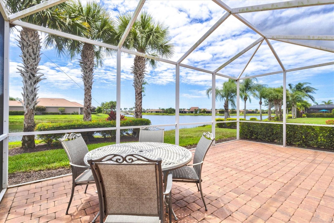
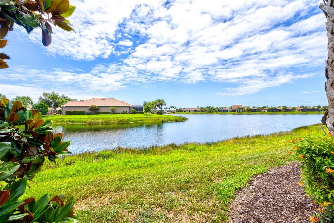
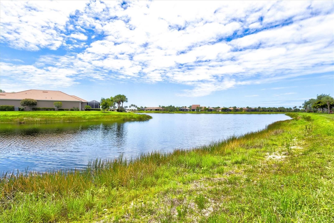
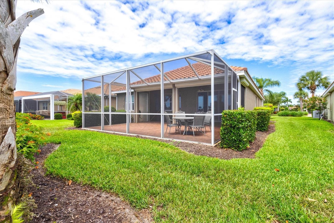
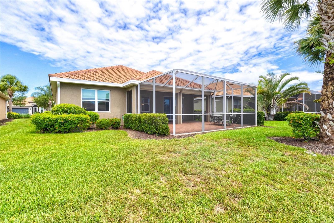
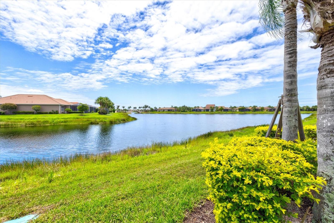
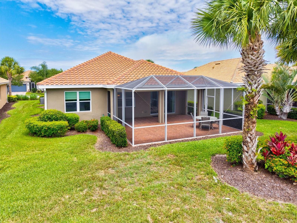
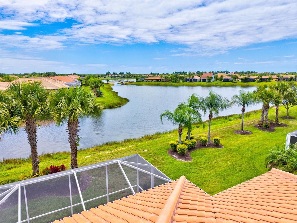
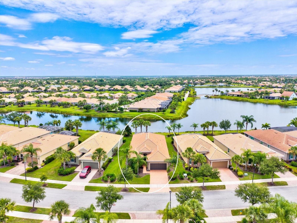
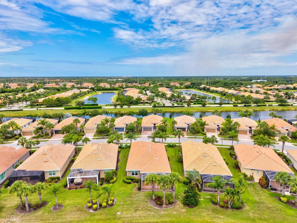
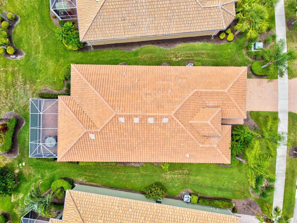
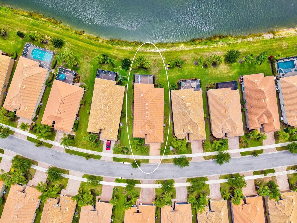
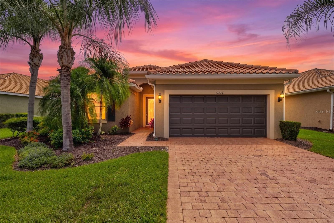
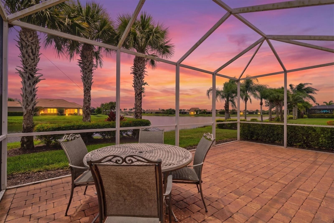
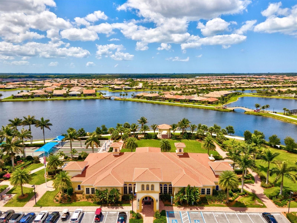
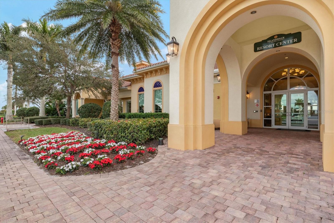
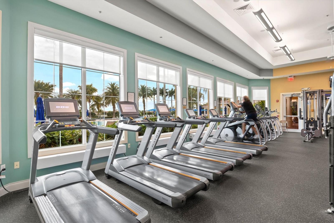
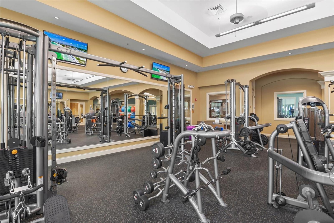
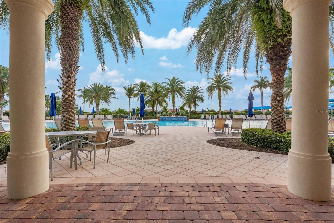
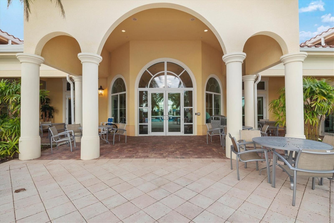
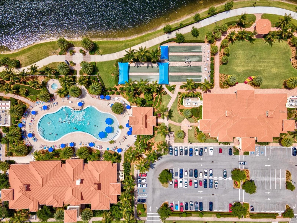
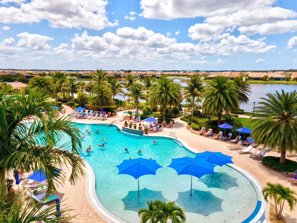
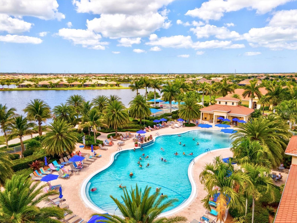
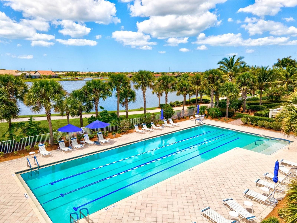
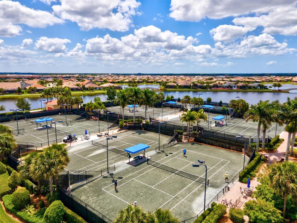
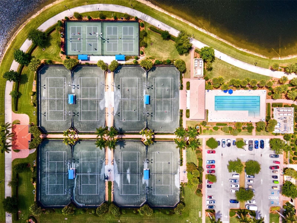
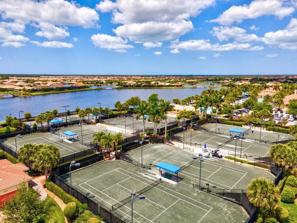
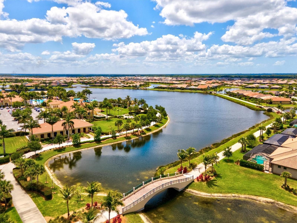
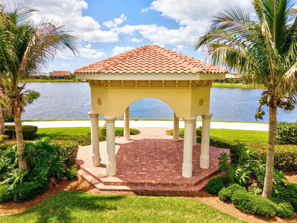
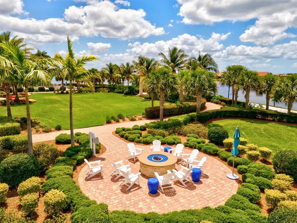
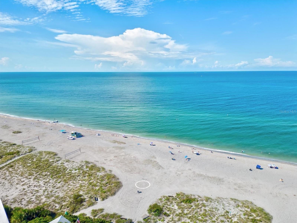
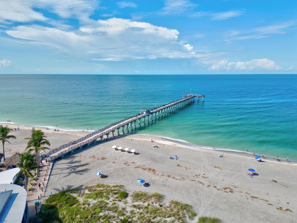
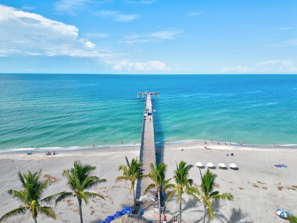
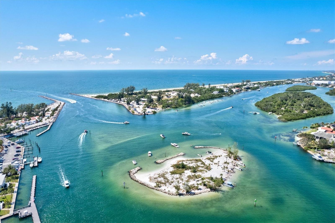
Enjoy peaceful waterfront living in this beautifully maintained Tifton model located in the highly sought-after IslandWalk at Wellen Park. Offering 2 bedrooms, 2 bathrooms, and two flexible bonus rooms, this thoughtfully designed split-bedroom floor plan provides plenty of space for working from home, hobbies, or overnight guests, while the extended screened lanai creates the perfect setting to relax and take in the water views. Designed for both everyday living and entertaining, the open-concept great room seamlessly connects the living, dining, and kitchen areas while showcasing stunning water views. Sliding glass doors lead to the extended paver lanai, creating the perfect indoor-outdoor living experience. The kitchen is the heart of the home and features a large center island with seating, granite countertops, abundant cabinetry, a spacious pantry, dual sinks, and plenty of prep space, all overlooking the water. The private owner's suite offers peaceful waterfront views and includes dual vanities, a walk-in shower, private water closet, and a large walk-in closet. Neutral tile flooring extends throughout the main living areas, while the bedrooms and bonus rooms feature carpet for added comfort. The guest bedroom is conveniently located near the second full bathroom. Additional features include a **new tile roof (2023)**, **hurricane impact windows (2020)**, **hurricane-rated lanai screen/shutter (2020)**, **new water heater (2021)**, a spacious laundry room with built-in cabinetry and folding counter, and an oversized **2-car garage with a 4-foot extension**. IslandWalk offers an unmatched resort lifestyle with two clubhouses, resort and lap pools, spas, Har-Tru tennis courts, pickleball, bocce, basketball, two state-of-the-art fitness centers, library, dog park, playground, outdoor pavilion with BBQ grills, scenic walking and biking trails, and a **24-hour staffed gated entrance**. On-site HOA staff are available seven days a week for resident convenience. Golf carts are permitted throughout the community and, when properly registered, can also be driven into **Downtown Wellen Park**, accessible through the community's private back gate. Enjoy convenient access to Publix, restaurants, shopping, entertainment, and the **Atlanta Braves Spring Training Stadium**. Ideally located just minutes from I-75, Historic Downtown Venice, beautiful Gulf beaches, airports, dining, shopping, and everything the Florida lifestyle has to offer, this exceptional waterfront home is the perfect place to enjoy year-round living or a seasonal retreat. Schedule your private showing today.
Features & Amenities
Interior
-
Other Interior Features
Eat-in Kitchen, High Ceilings, Open Floorplan, Stone Counters, Walk-In Closet(s)
-
Total Bedrooms
2
-
Bathrooms
2
-
Cooling YN
YES
-
Cooling
Central Air
-
Fireplace YN
NO
-
Heating YN
YES
-
Heating
Central, Electric
-
Pet friendly
Yes
Exterior
-
Garage
Yes
-
Garage spaces
2
-
Construction Materials
Block, Stucco
-
Other Exterior Features
Lighting, Rain Gutters
-
Parking
Driveway, Garage Door Opener, Golf Cart Garage, Open, Oversized, Tandem, Attached
-
Patio and Porch Features
Covered, Front Porch, Rear Porch, Screened
-
Pool
No
-
Waterfront YN
YES
-
View
Lake, Pond, Water, Trees/Woods
Area & Lot
-
Lot Features
Landscaped, Level, Paved, Private, Waterfront
-
Lot Size(acres)
0.16
-
Lot Size(square feet)
7,113
-
Property Type
Residential
-
Property Sub Type
Single Family Residence
-
Architectural Style
Florida, Mediterranean
Price
-
Sales Price
$575,000
-
Tax Amount
$8,793.55
-
Sq. Footage
2,027
-
Price/SqFt
$283
HOA
-
Association
YES
-
Association Fee
$1,137
-
Association Fee Frequency
Quarterly
-
Association Fee Includes
N/A
-
Total Monthly Fees
$379
School District
-
Elementary School
Taylor Ranch Elementary
-
Middle School
Venice Area Middle
-
High School
Venice Senior High
Property Features
-
Stories
1
-
New Construction
NO
-
Association Amenities
Basketball Court, Cable TV, Clubhouse, Fitness Center, Gated, Maintenance, Park, Playground, Pool, Recreation Facilities, Security, Spa/Hot Tub, Tennis Court(s), Trail(s)
-
Foundation Details
Slab
-
Ownership
Fee Simple
-
Senior Community YN
NO
-
Sewer
Public Sewer
-
Tax Lot
168
-
Water Source
Public
Schedule a Showing
Showing scheduled successfully.
Mortgage calculator
Estimate your monthly mortgage payment, including the principal and interest, property taxes, and HOA. Adjust the values to generate a more accurate rate.
Your payment
Principal and Interest:
$
Property taxes:
$
HOA fees:
$
Total loan payment:
$
Total interest amount:
$
Location
County
Sarasota
Elementary School
Taylor Ranch Elementary
Middle School
Venice Area Middle
High School
Venice Senior High
Listing Courtesy of Erik Dunigan , CORNERSTONE R.E OF SW FL
RealHub Information is provided exclusively for consumers' personal, non-commercial use, and it may not be used for any purpose other than to identify prospective properties consumers may be interested in purchasing. All information deemed reliable but not guaranteed and should be independently verified. All properties are subject to prior sale, change or withdrawal. RealHub website owner shall not be responsible for any typographical errors, misinformation, misprints and shall be held totally harmless.

Executive Assistant
Emil Garinga
Call Emil today to schedule a private showing.

* Listings on this website come from the FMLS IDX Compilation and may be held by brokerage firms other than the owner of this website. The listing brokerage is identified in any listing details. Information is deemed reliable but is not guaranteed. If you believe any FMLS listing contains material that infringes your copyrighted work please click here to review our DMCA policy and learn how to submit a takedown request.© 2024 FMLS.
Related Properties
VENICE
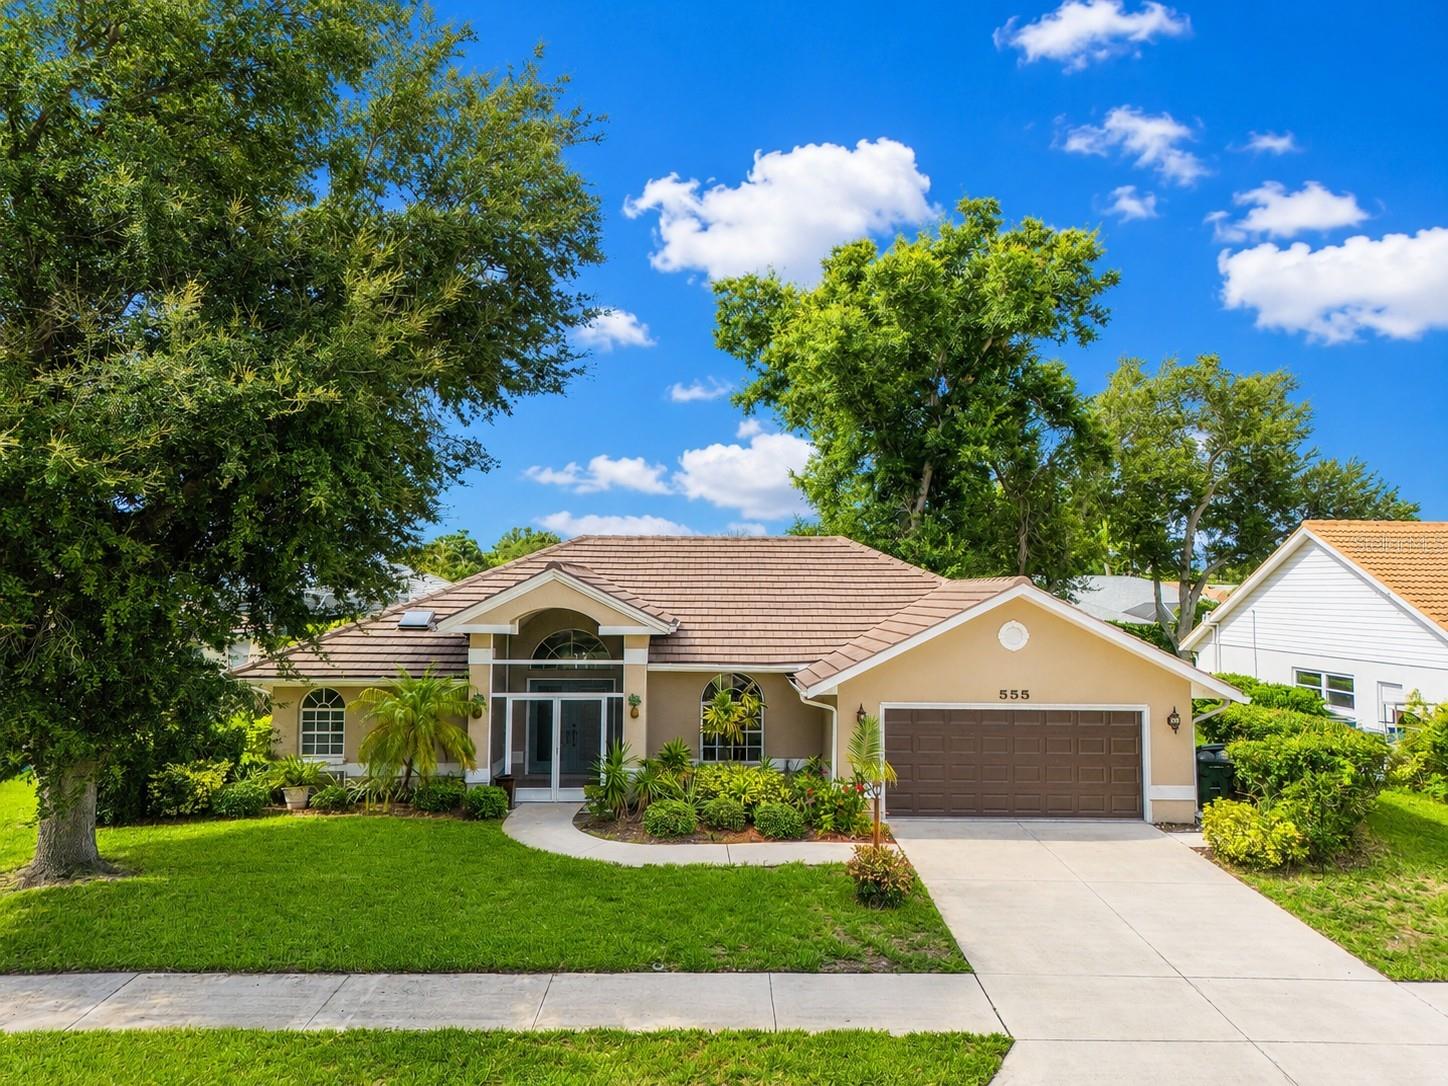
555 PARK ESTATES SQUARE
3 Beds
2 Baths
2,019 Sq.Ft.
$469,900
MLS#: A4699017
VENICE
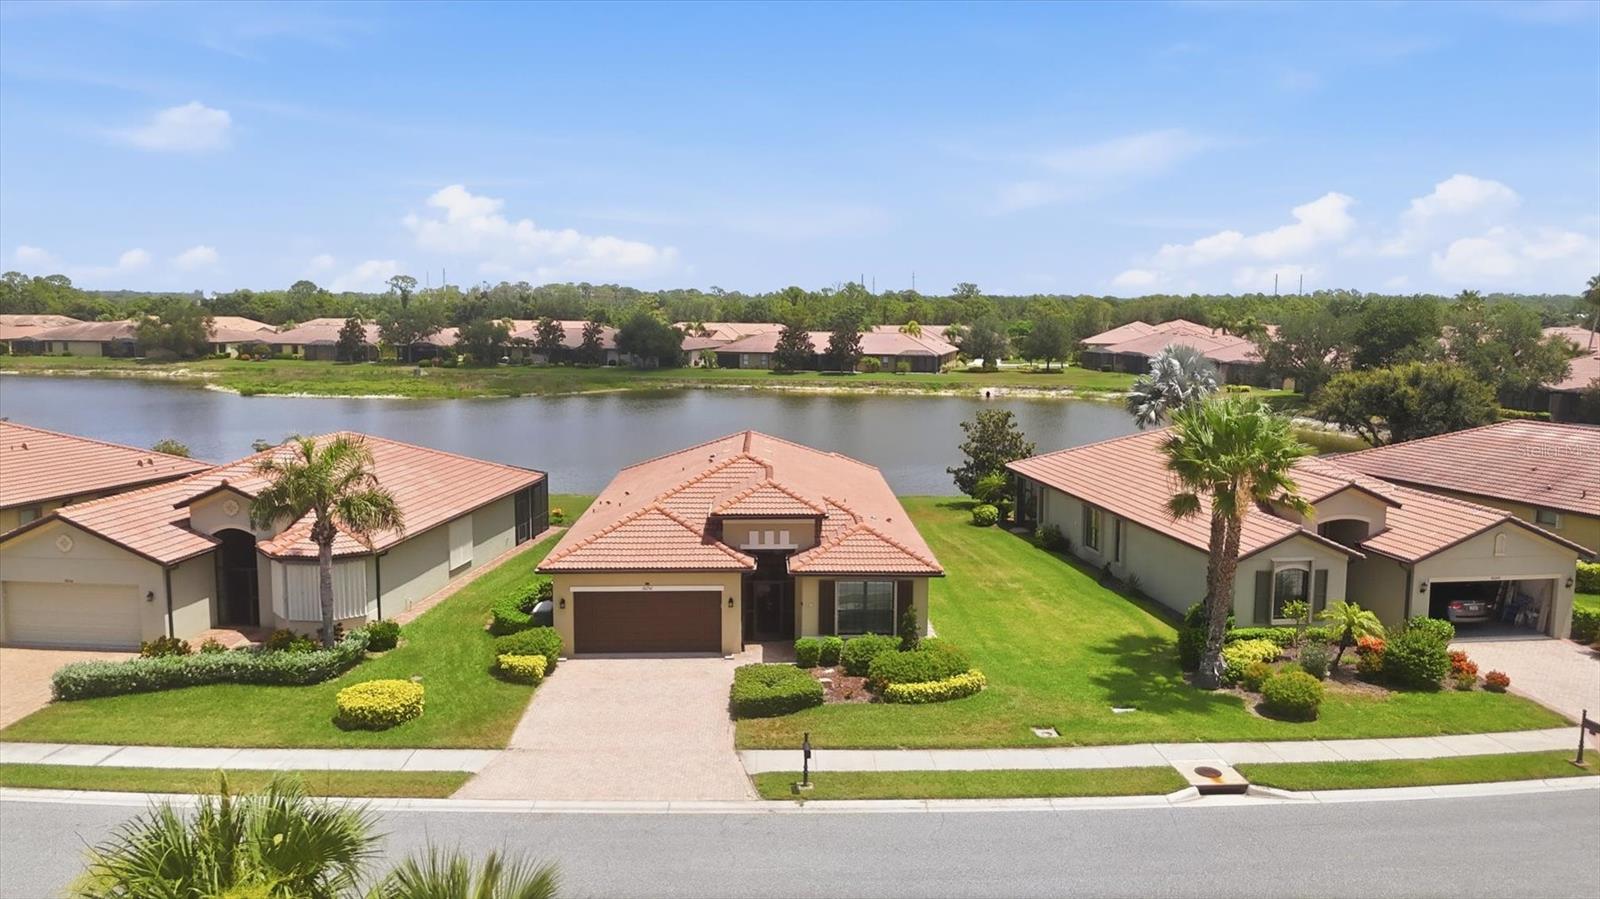
20252 PEZZANA DRIVE
2 Beds
2 Baths
2,121 Sq.Ft.
$499,000
MLS#: D6148052
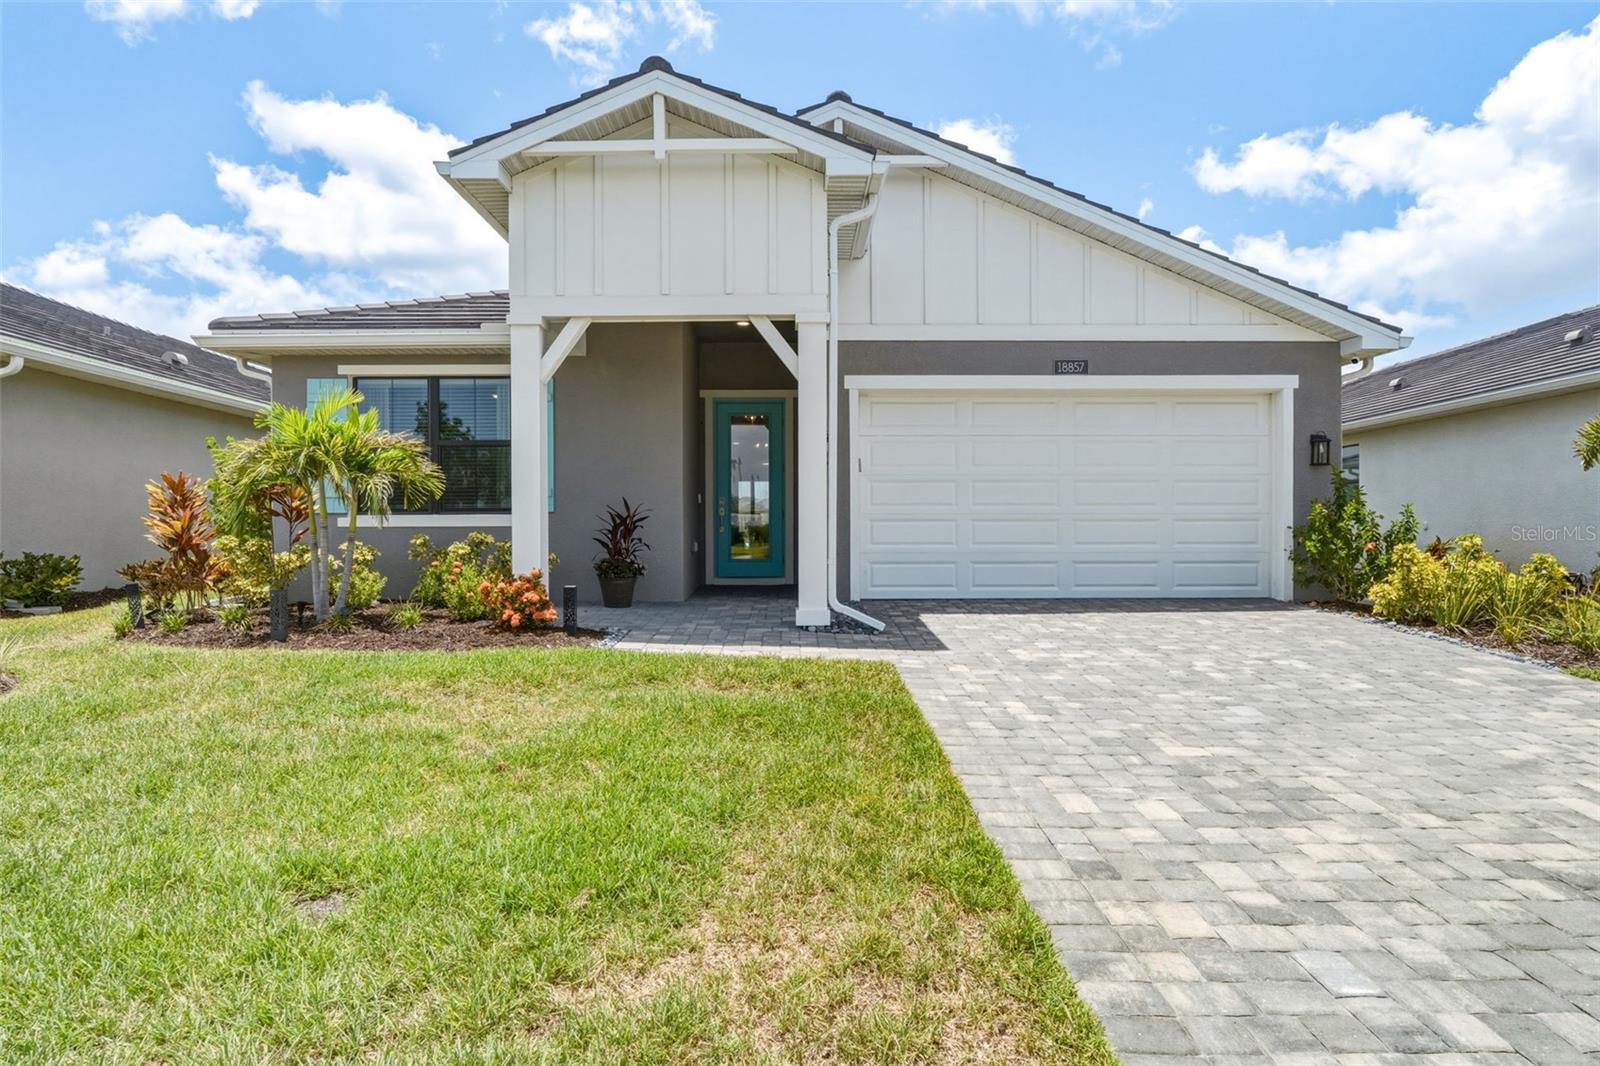
VENICE
18857 DAYBREAK DRIVE
3 Beds
2 Baths
1,918 Sq.Ft.
$574,900
MLS#: N6145016
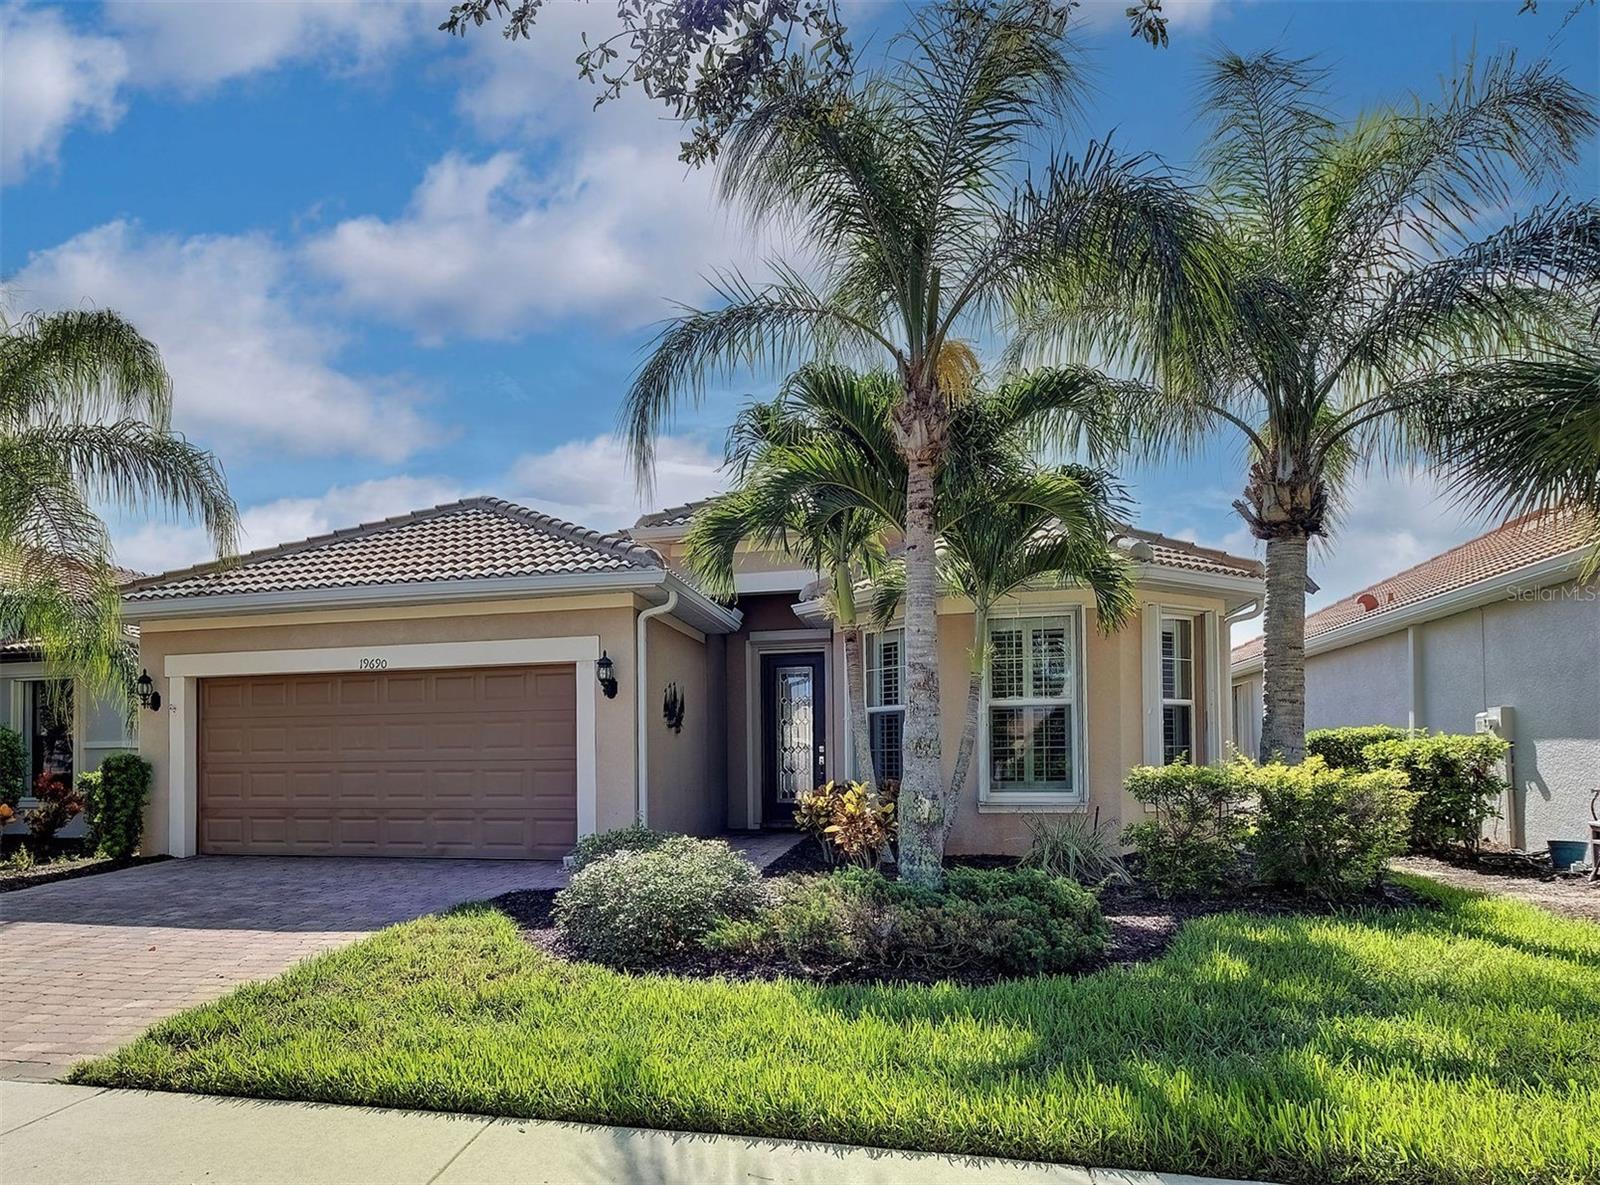
VENICE
19690 QUISTO STREET
3 Beds
2 Baths
1,910 Sq.Ft.
$539,900
MLS#: N6144932
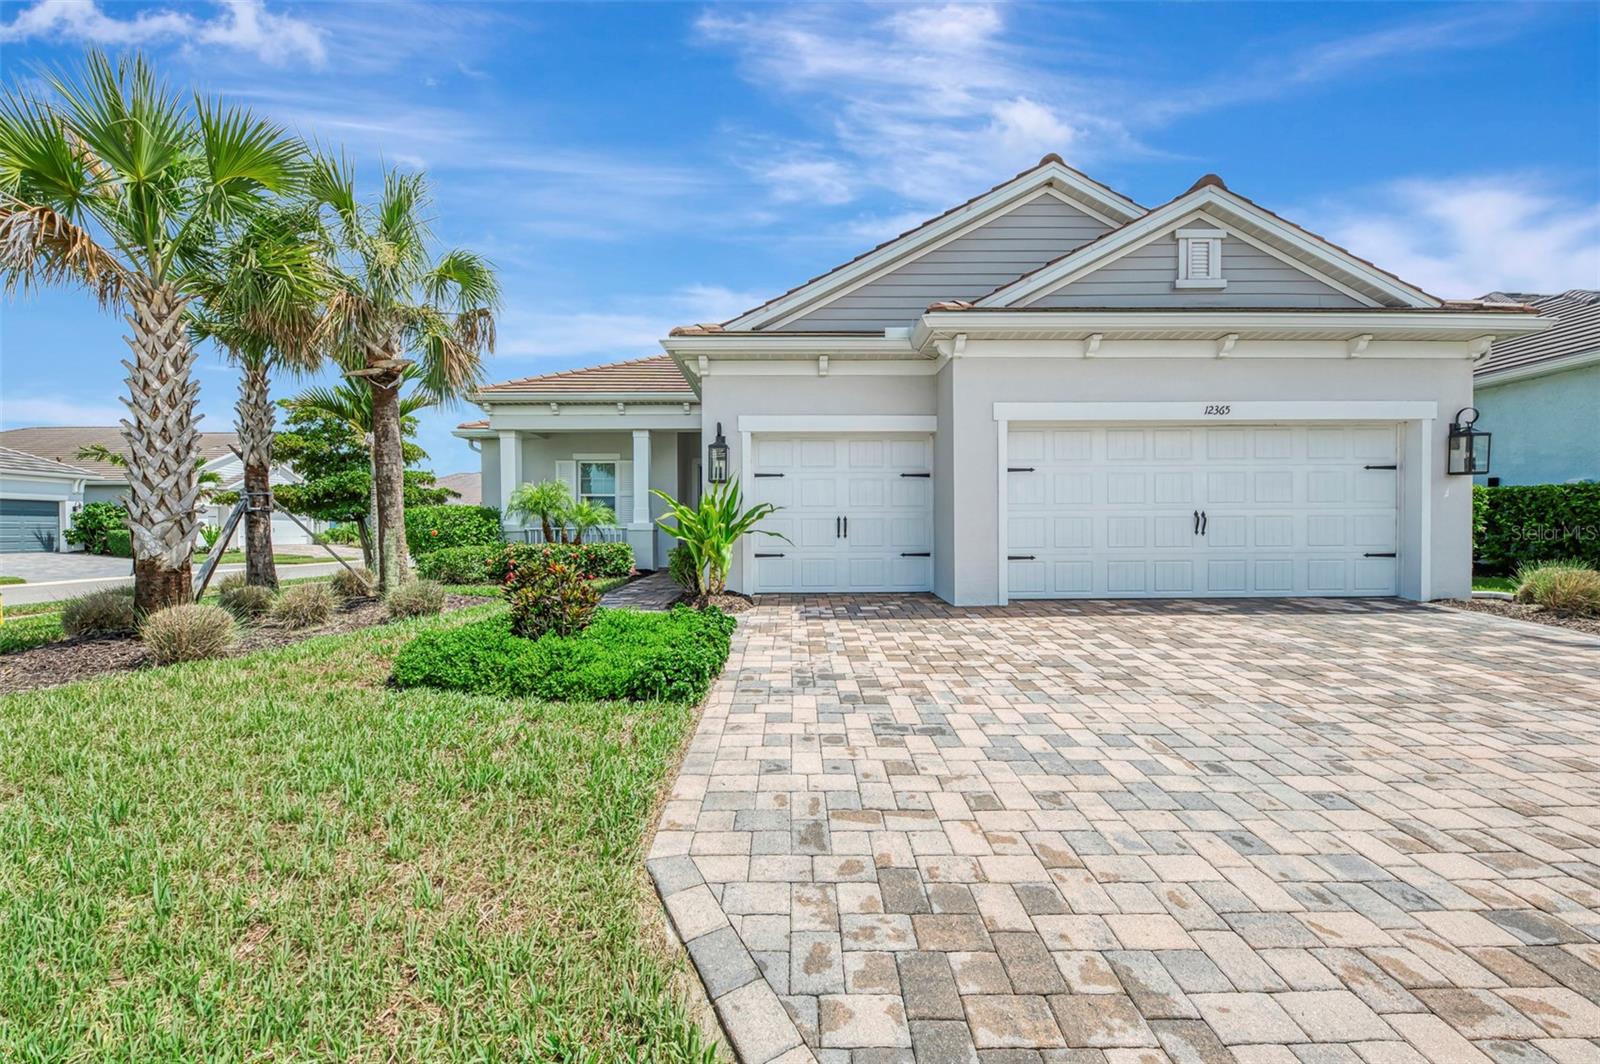
VENICE
12365 VIESTE COURT
3 Beds
2 Baths
2,348 Sq.Ft.
$645,000
MLS#: N6145000
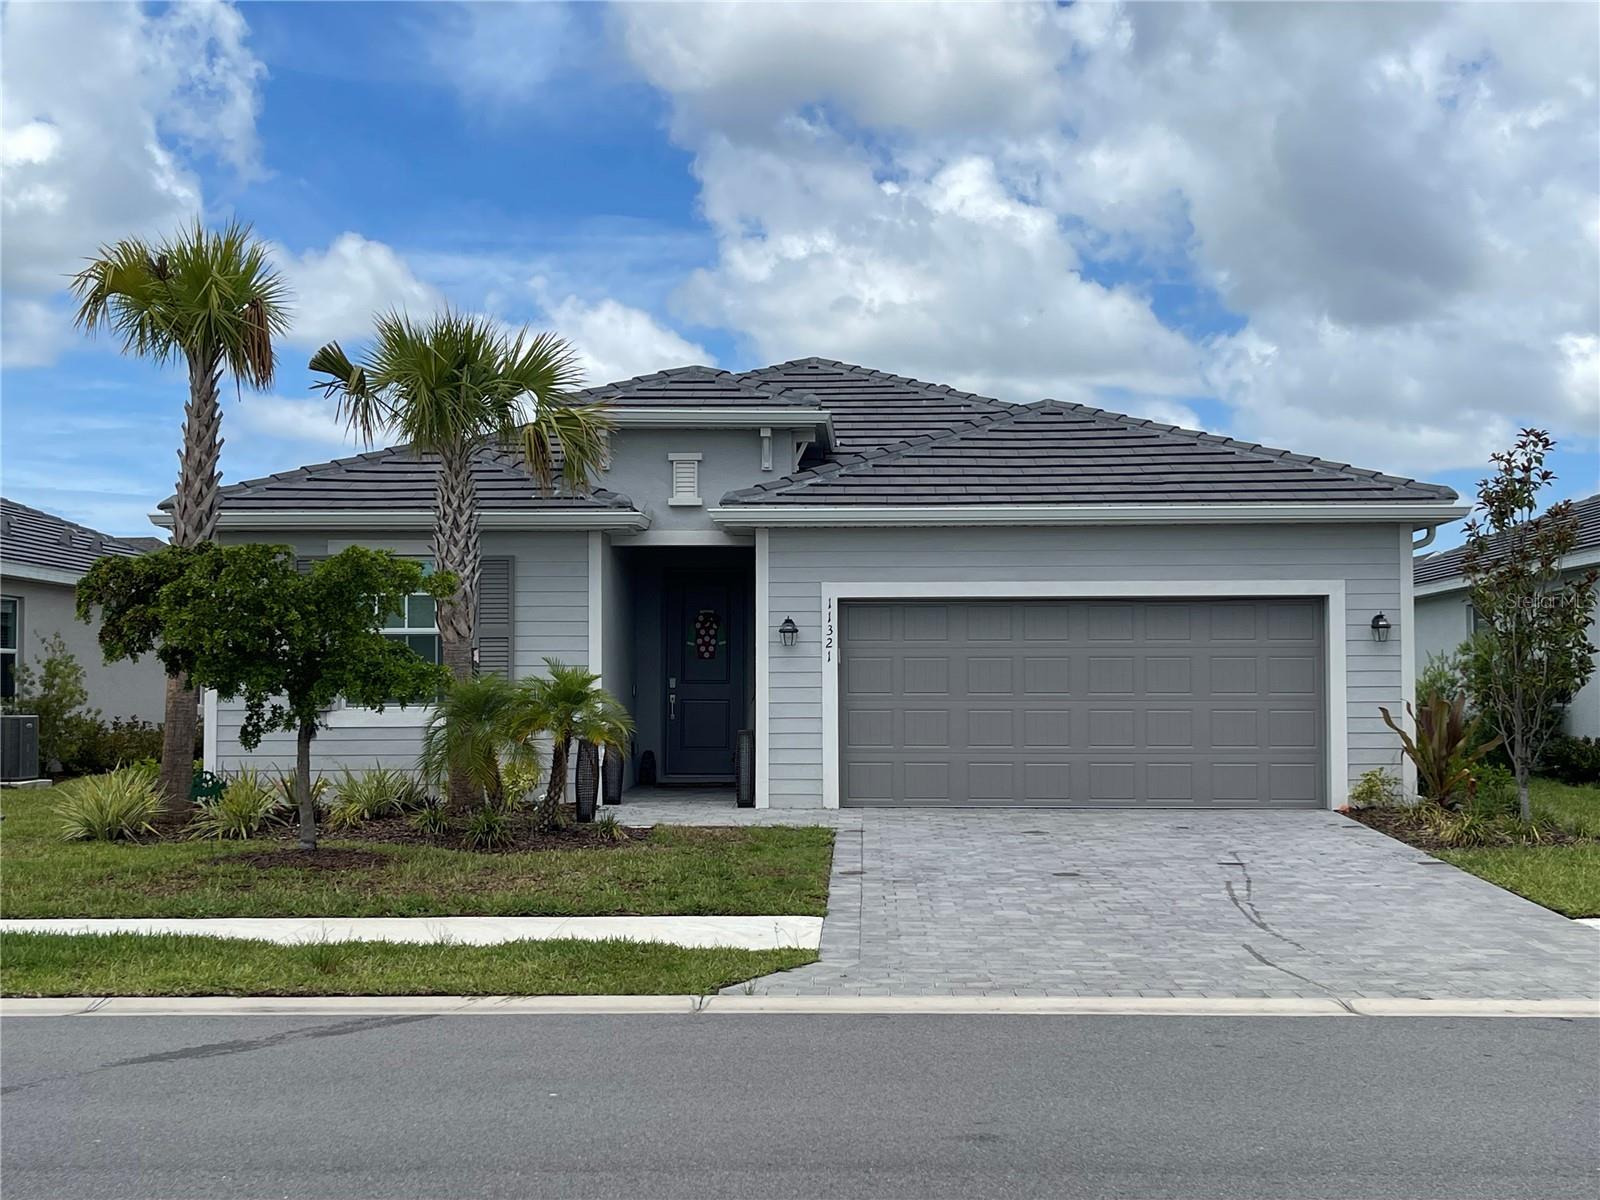
VENICE
11321 PINOT DRIVE
3 Beds
3 Baths
2,214 Sq.Ft.
$520,000
MLS#: D6148043
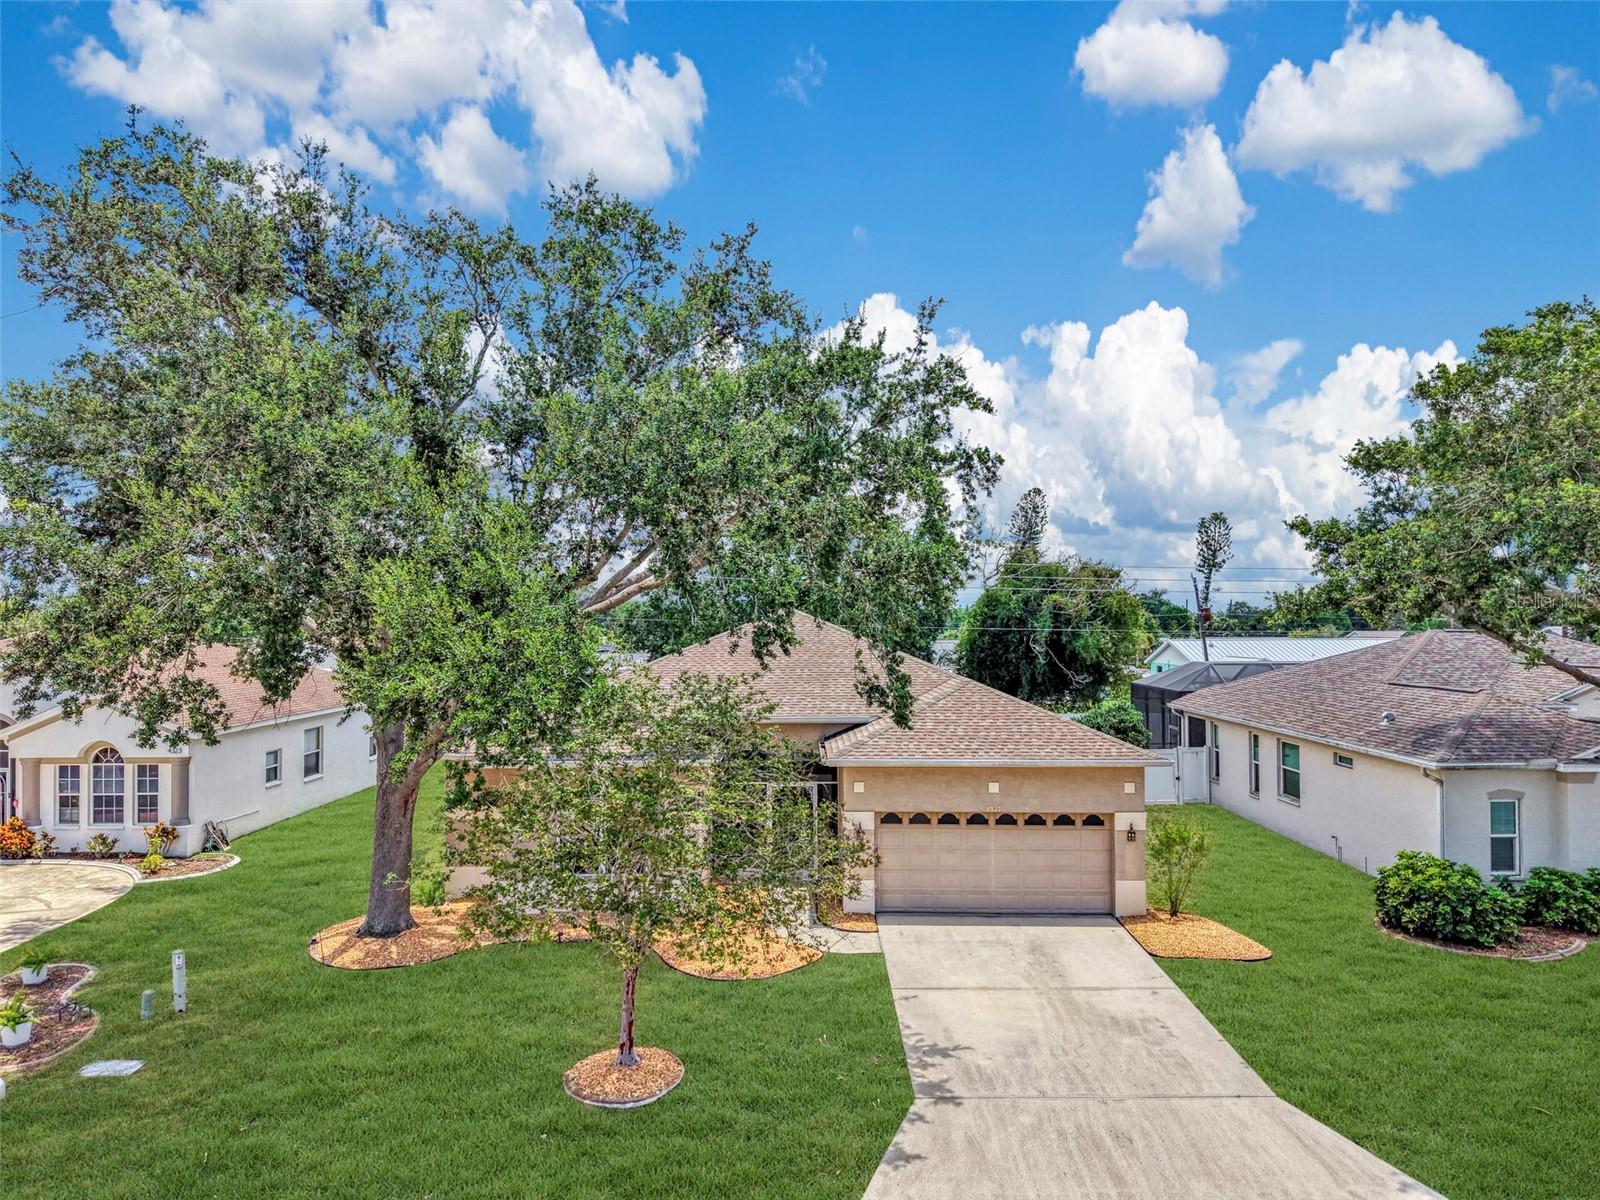
VENICE
4327 MANFIELD DRIVE
4 Beds
2 Baths
2,202 Sq.Ft.
$539,800
MLS#: C7528224
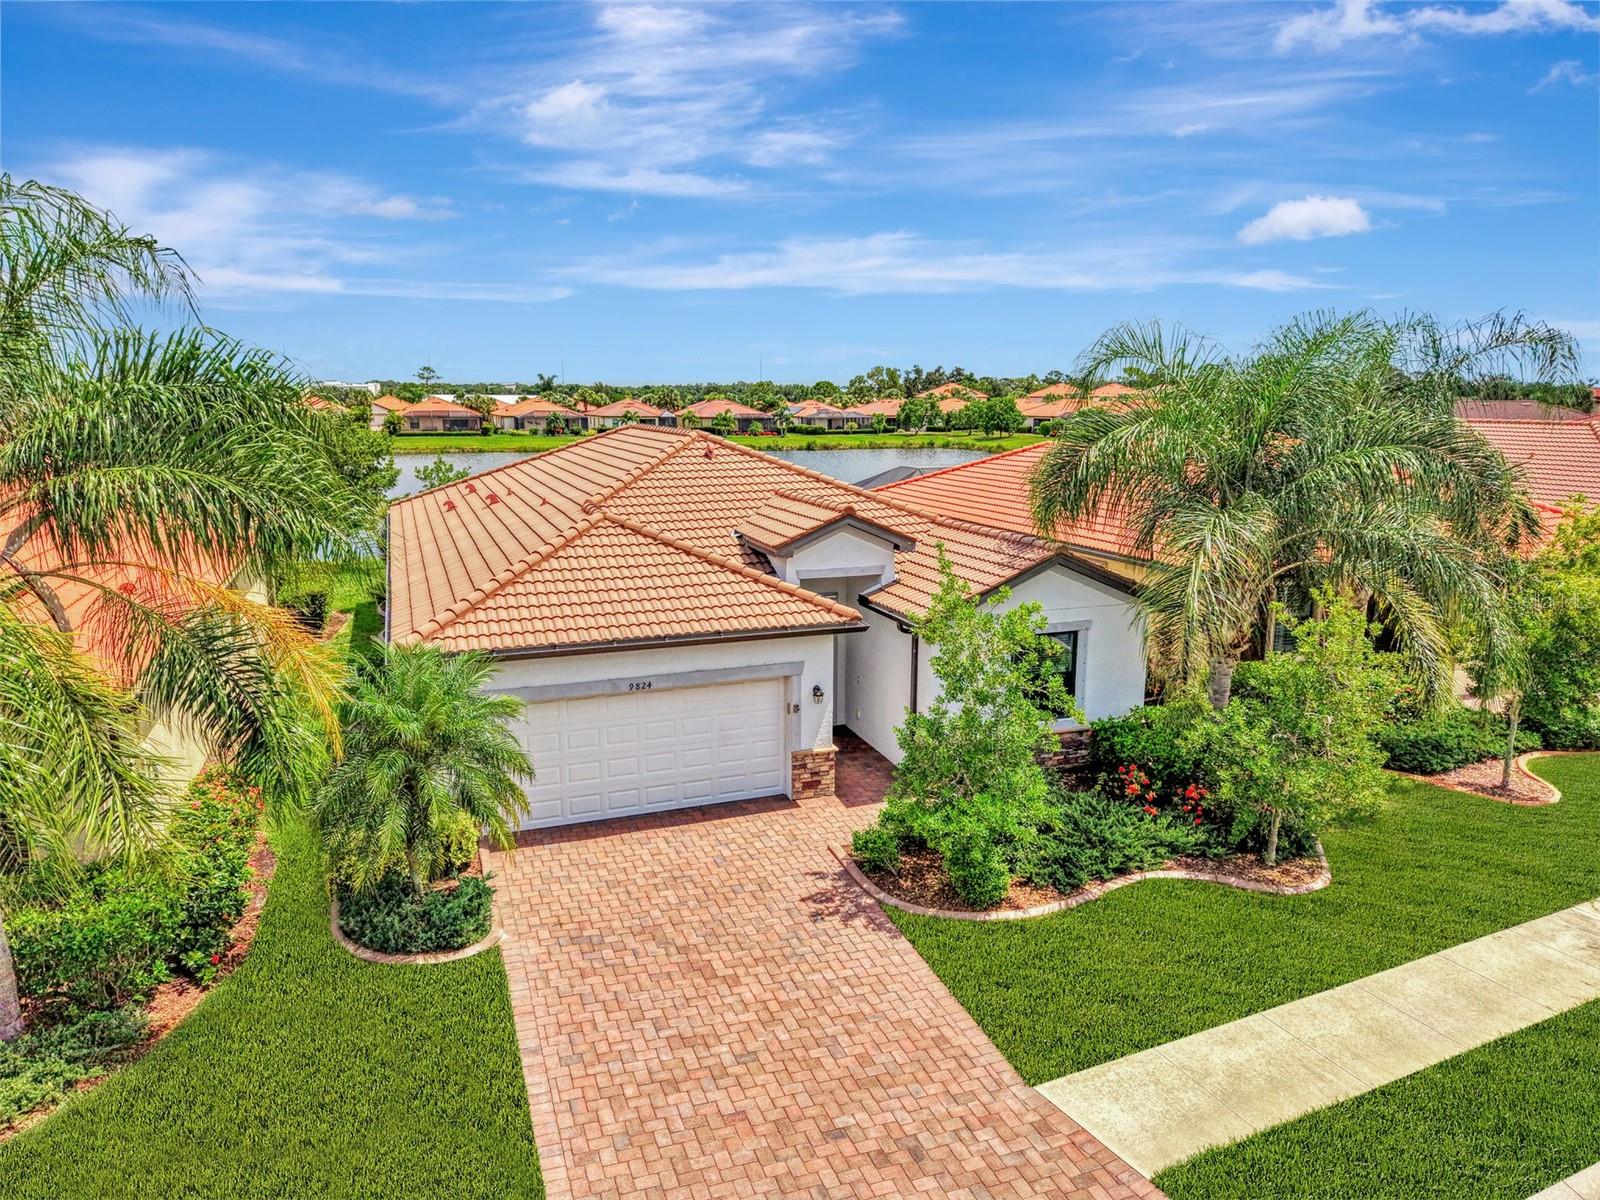
VENICE
9824 HILLTOP DRIVE
4 Beds
3 Baths
2,025 Sq.Ft.
$495,000
MLS#: N6144955
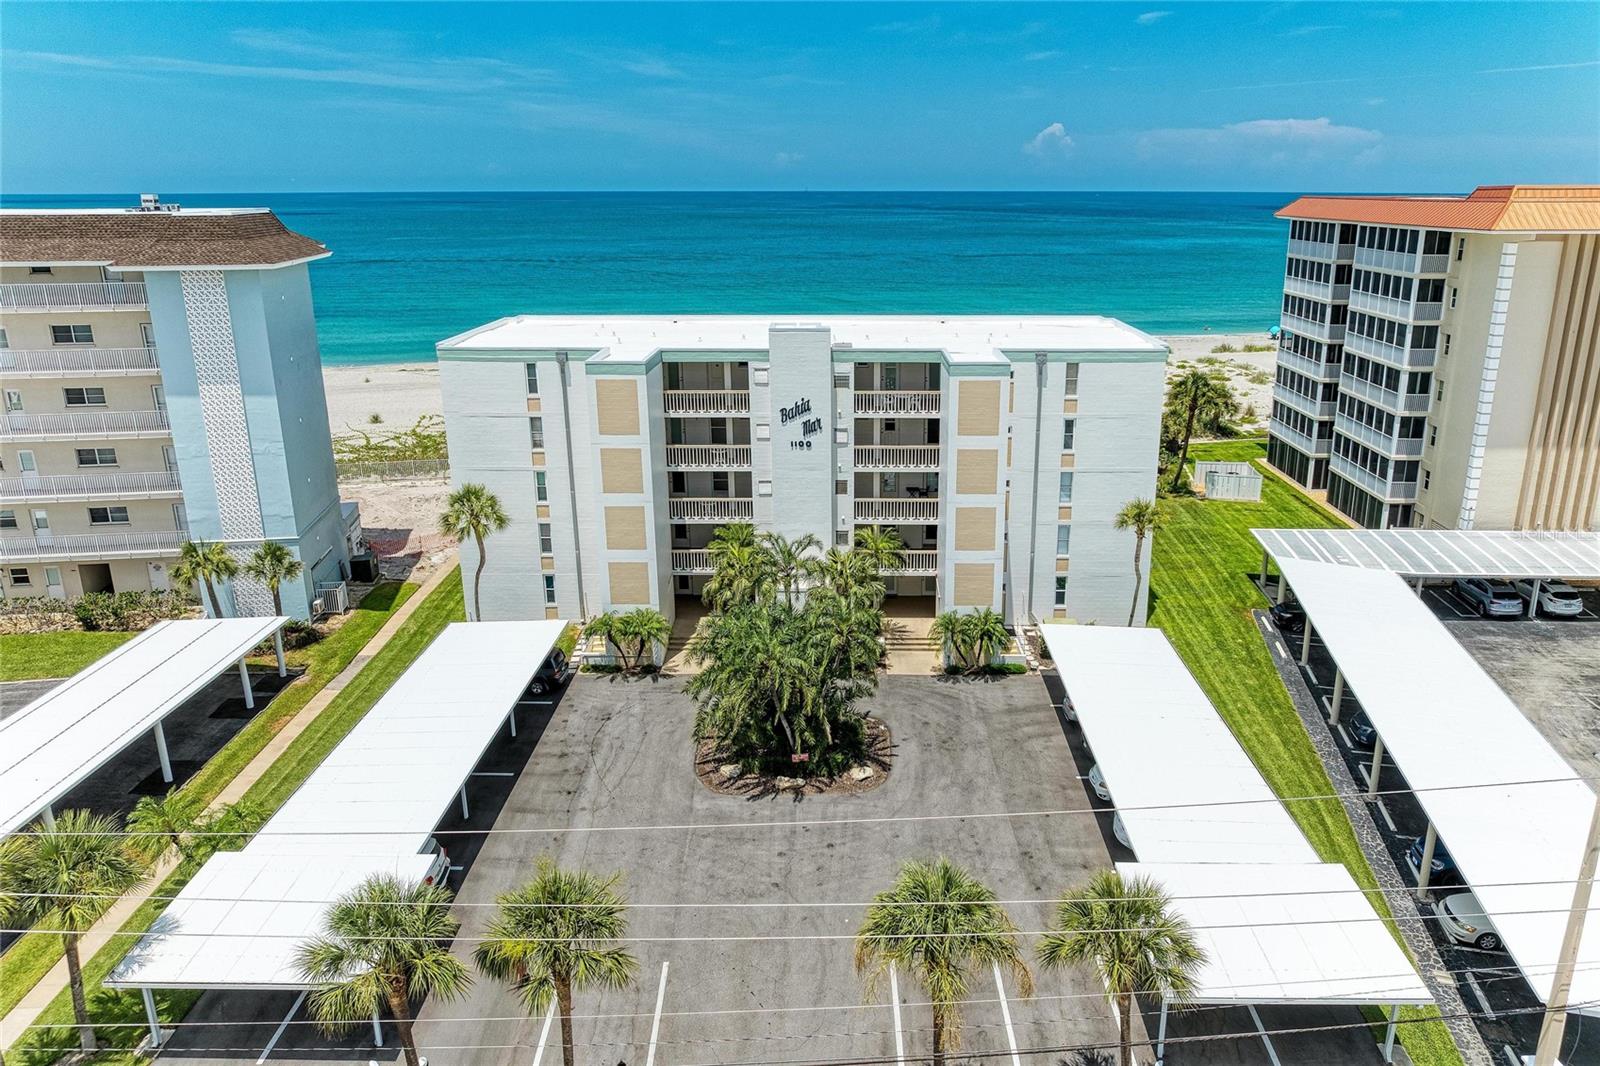
VENICE
1100 TARPON CENTER DRIVE 104
2 Beds
2 Baths
1,150 Sq.Ft.
$539,000
MLS#: A4699180
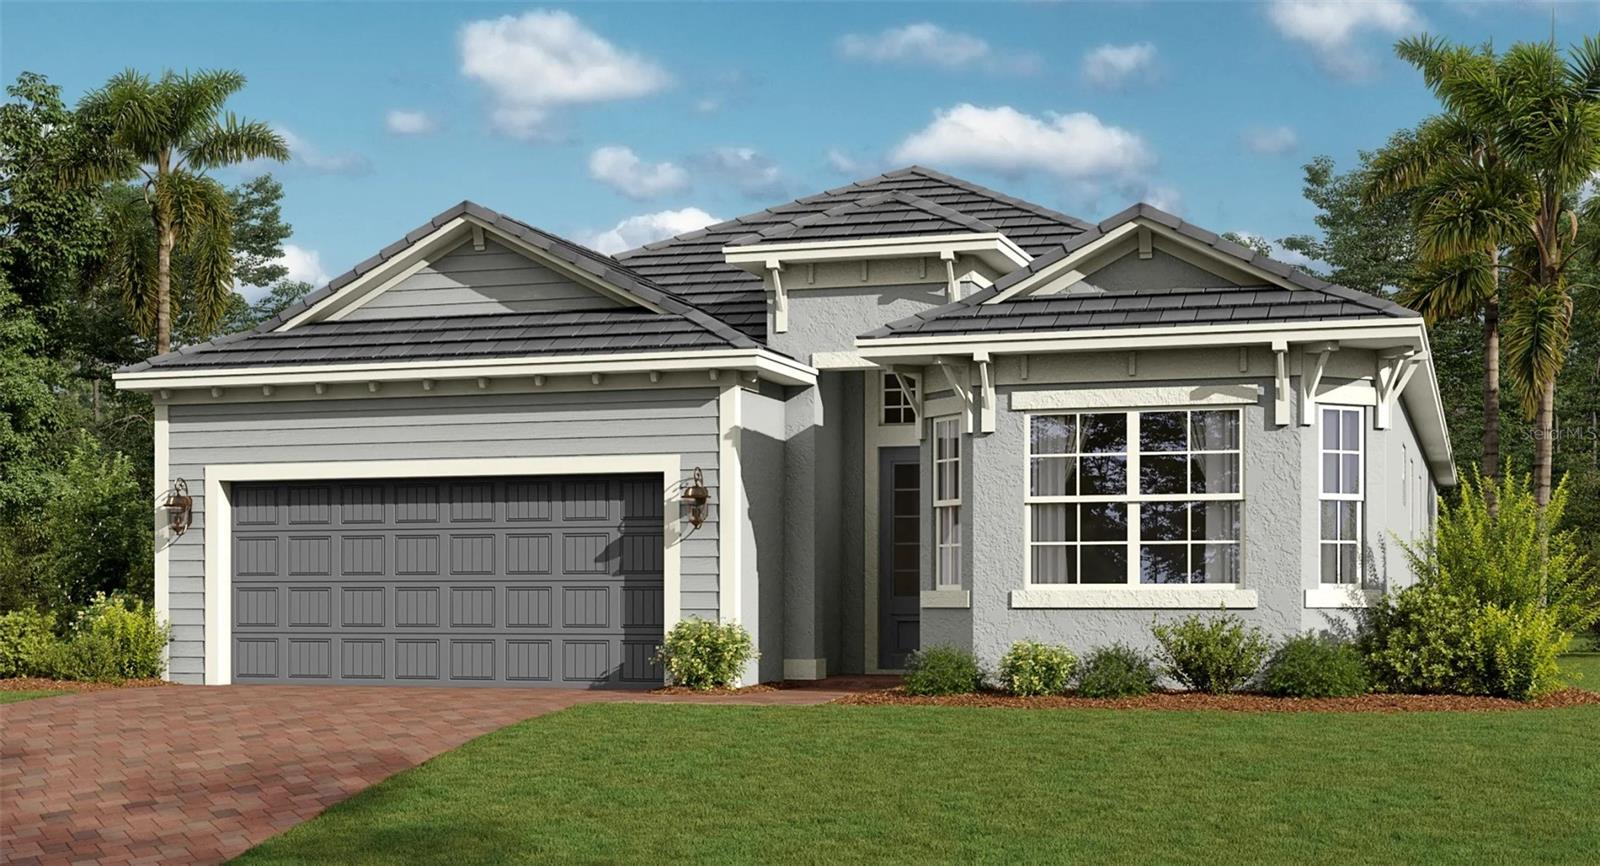
VENICE
13260 TULUM LOOP
2 Beds
2 Baths
2,061 Sq.Ft.
$530,996
MLS#: TB8526718
