.webp?size=346x80)
- Properties
- Meet our agents
- Communities
- Market Report
- Home Value
- Calculator
Property
Beds
4
Full Baths
3
1/2 Baths
None
Year Built
2014
Sq.Footage
3,061
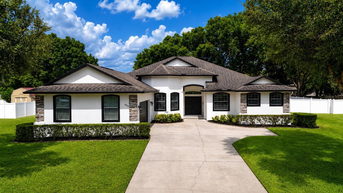
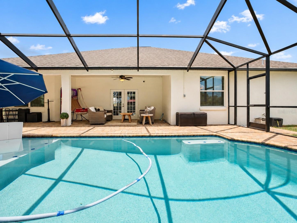
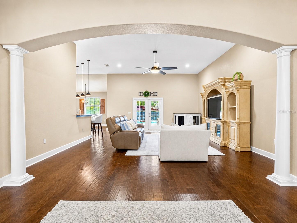
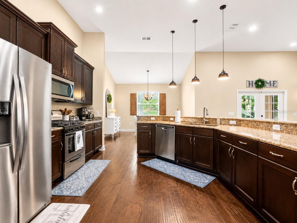
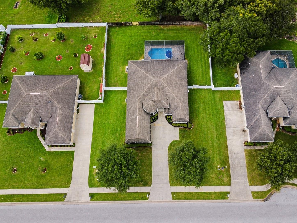
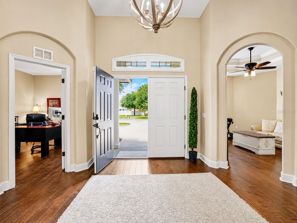
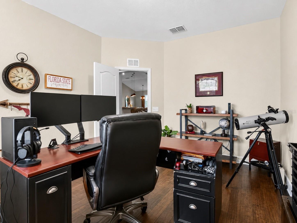
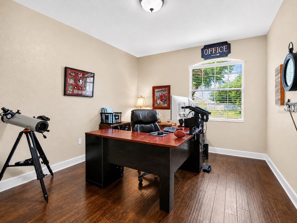
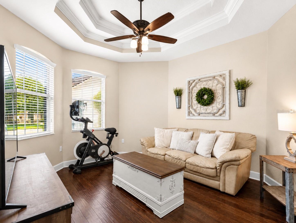
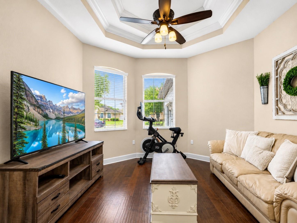
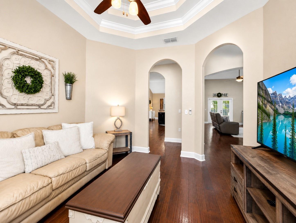
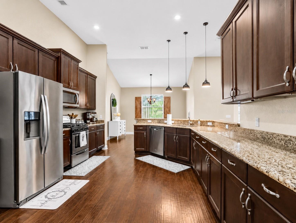
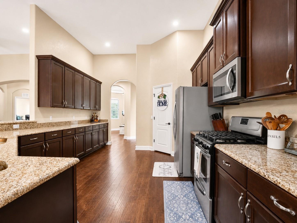
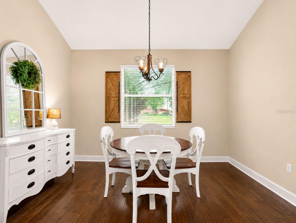
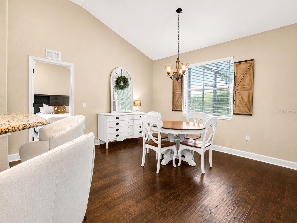
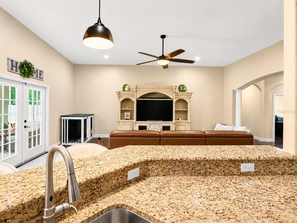
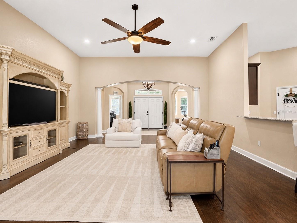
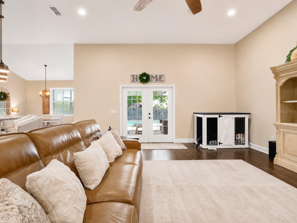
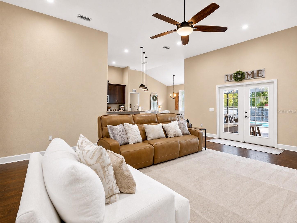
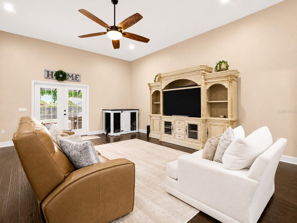
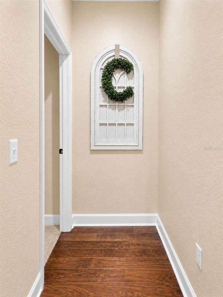
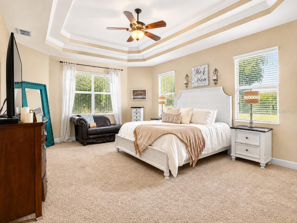
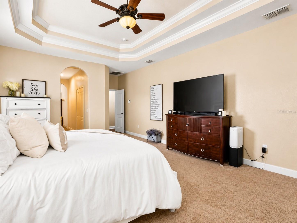
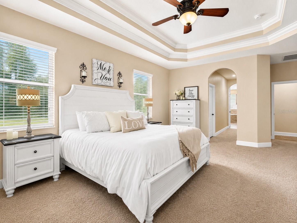
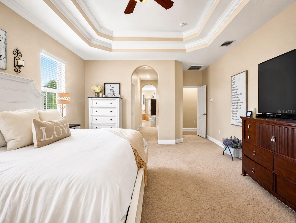
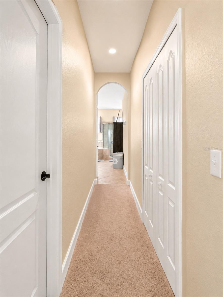
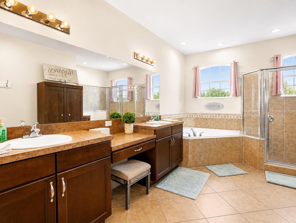
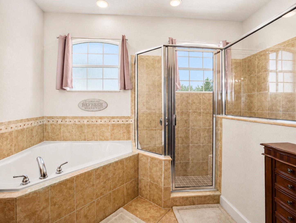
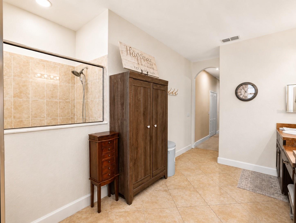
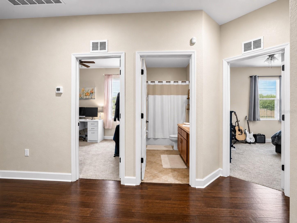
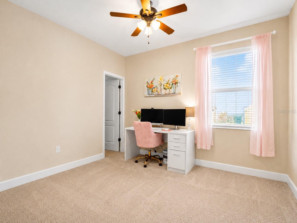
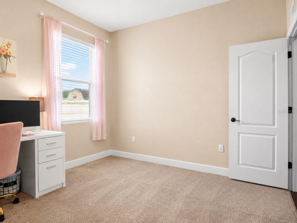
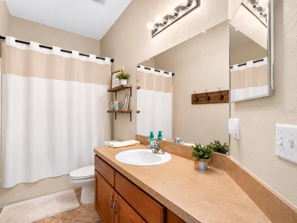
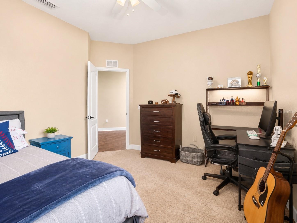
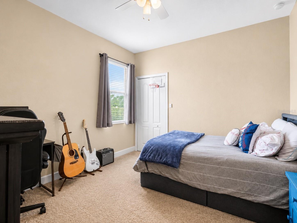
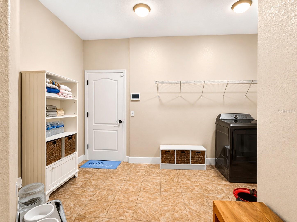
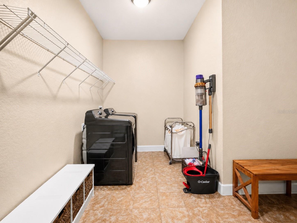
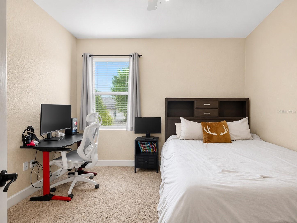
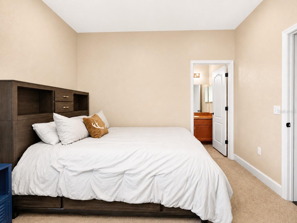
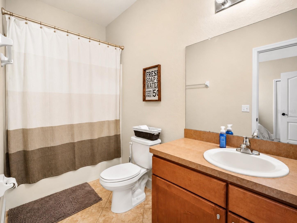
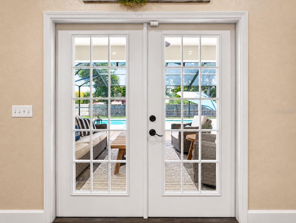
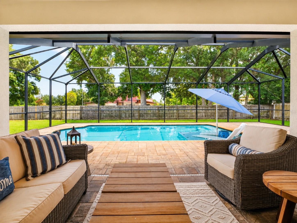
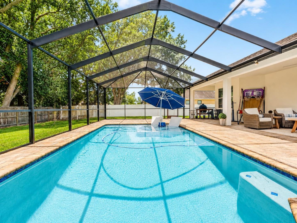
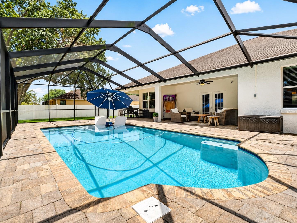
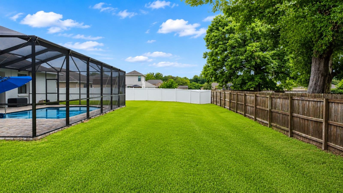
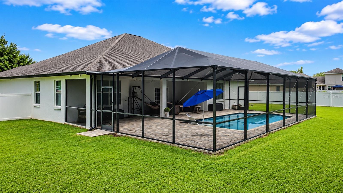
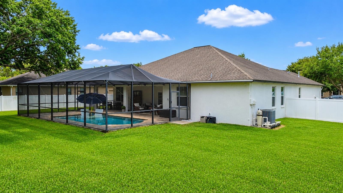
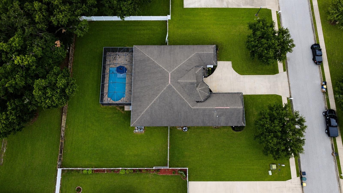
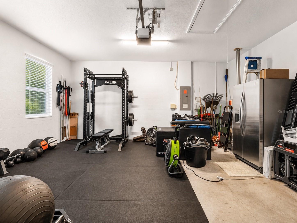
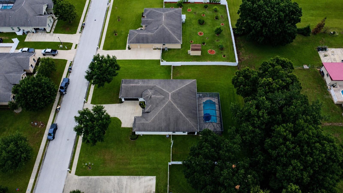
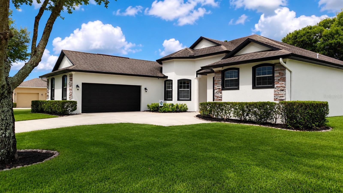
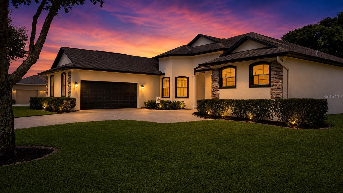
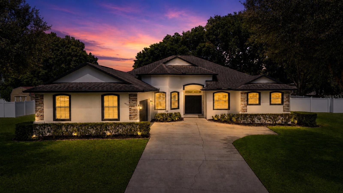
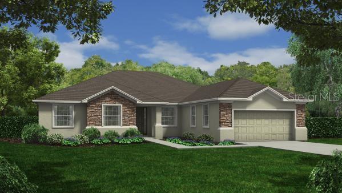
Looking for a move-in-ready home with a pool, nearly half an acre, a private guest suite, and incredible space for entertaining inside and out? This may be the one! Beautifully maintained and reflecting pride of ownership throughout, 1939 Griffin Trail is an impressive Southern Homes Lexington model located in a desirable gated community with low HOA fees and no CDD. Even the arrival makes an impression. The home’s unique L-shaped design and garage placement create a spacious front courtyard, an oversized garage, and a long driveway with plenty of parking. Step through the elegant double doors and you are immediately greeted by soaring 12-foot ceilings and a true wow factor. The heart of the home is the spacious chef’s kitchen, featuring a gas range and seemingly endless countertop space. It opens to a huge family gathering room and dining nook, creating a warm and inviting setting for cooking, entertaining, and everyday living. The thoughtfully designed triple-split floor plan offers 4 bedrooms, 3 bathrooms, a private office, an oversized laundry room, and a dining area that can also serve as a den or flex space. One side of the home features a bedroom with its own en-suite bathroom, creating a private and comfortable retreat for guests or extended stays. The massive primary suite provides plenty of room to unwind, along with a spacious private bathroom. Just when you think you’ve seen it all, step outside into your own Florida retreat! The expansive outdoor space features a large swimming pool, a covered cookout and entertaining area, and a spacious fully fenced backyard. There is plenty of room for summer barbecues, pool parties, outdoor activities, or simply relaxing in the Florida sunshine. Conveniently located near shopping, restaurants, and major highways, this home offers easy access to both Orlando and Tampa. Come experience everything this beautiful property has to offer—schedule your private showing before it’s too late!
Features & Amenities
Interior
-
Other Interior Features
Crown Molding, High Ceilings, Tray Ceiling(s), In-Law Floorplan
-
Total Bedrooms
4
-
Bathrooms
3
-
Cooling YN
YES
-
Cooling
Central Air
-
Fireplace YN
NO
-
Heating YN
YES
-
Heating
Central
-
Pet friendly
Yes
Exterior
-
Garage
Yes
-
Garage spaces
2
-
Construction Materials
Block, Stucco
-
Other Exterior Features
Lighting, Outdoor Grill, Rain Gutters
-
Parking
Boat, Oversized, RV Access/Parking, Attached
-
Patio and Porch Features
Covered
-
Pool
Yes
-
Pool Features
Heated, In Ground, Private
-
Waterfront YN
NO
Area & Lot
-
Lot Size(acres)
0.44
-
Lot Size(square feet)
19,319
-
Property Type
Residential
-
Property Sub Type
Single Family Residence
Price
-
Sales Price
$639,000
-
Tax Amount
$5,386
-
Financing Options
Cash, Conventional, FHA, VA Loan
-
Sq. Footage
3,061
-
Price/SqFt
$208
HOA
-
Association
YES
-
Association Fee
$175
-
Association Fee Frequency
Quarterly
-
Association Fee Includes
N/A
-
Total Monthly Fees
$58.33
School District
-
Elementary School
Spessard L. Holland Elementary
-
Middle School
Bartow Middle
-
High School
Bartow High
Property Features
-
New Construction
NO
-
Foundation Details
Slab
-
Ownership
Fee Simple
-
Senior Community YN
NO
-
Sewer
Public Sewer
-
Tax Lot
36
-
Water Source
Public
Schedule a Showing
Showing scheduled successfully.
Mortgage calculator
Estimate your monthly mortgage payment, including the principal and interest, property taxes, and HOA. Adjust the values to generate a more accurate rate.
Your payment
Principal and Interest:
$
Property taxes:
$
HOA fees:
$
Total loan payment:
$
Total interest amount:
$
Location
County
Polk
Elementary School
Spessard L. Holland Elementary
Middle School
Bartow Middle
High School
Bartow High
Listing Courtesy of YiShin Wiggs, KELLER WILLIAMS REALTY
RealHub Information is provided exclusively for consumers' personal, non-commercial use, and it may not be used for any purpose other than to identify prospective properties consumers may be interested in purchasing. All information deemed reliable but not guaranteed and should be independently verified. All properties are subject to prior sale, change or withdrawal. RealHub website owner shall not be responsible for any typographical errors, misinformation, misprints and shall be held totally harmless.

Executive Assistant
Emil Garinga
Call Emil today to schedule a private showing.

* Listings on this website come from the FMLS IDX Compilation and may be held by brokerage firms other than the owner of this website. The listing brokerage is identified in any listing details. Information is deemed reliable but is not guaranteed. If you believe any FMLS listing contains material that infringes your copyrighted work please click here to review our DMCA policy and learn how to submit a takedown request.© 2024 FMLS.
Related Properties

BARTOW
790 S BROADWAY AVENUE
4 Beds
3 Baths
2,448 Sq.Ft.
$589,000
MLS#: L4965450

BARTOW
610 S BROADWAY AVENUE
6 Beds
2 Baths
3,920 Sq.Ft.
$675,000
MLS#: B4902380

BARTOW
3305 ORCHARD LOOP
5 Beds
4 Baths
3,805 Sq.Ft.
$511,980
MLS#: TB8546822

BARTOW
5015 TWIN LAKES LANE
3 Beds
2 Baths
1,917 Sq.Ft.
$599,000
MLS#: K4903648

BARTOW
437 GANDY CEMETERY ROAD
4 Beds
2 Baths
2,427 Sq.Ft.
$639,999
MLS#: TB8527383
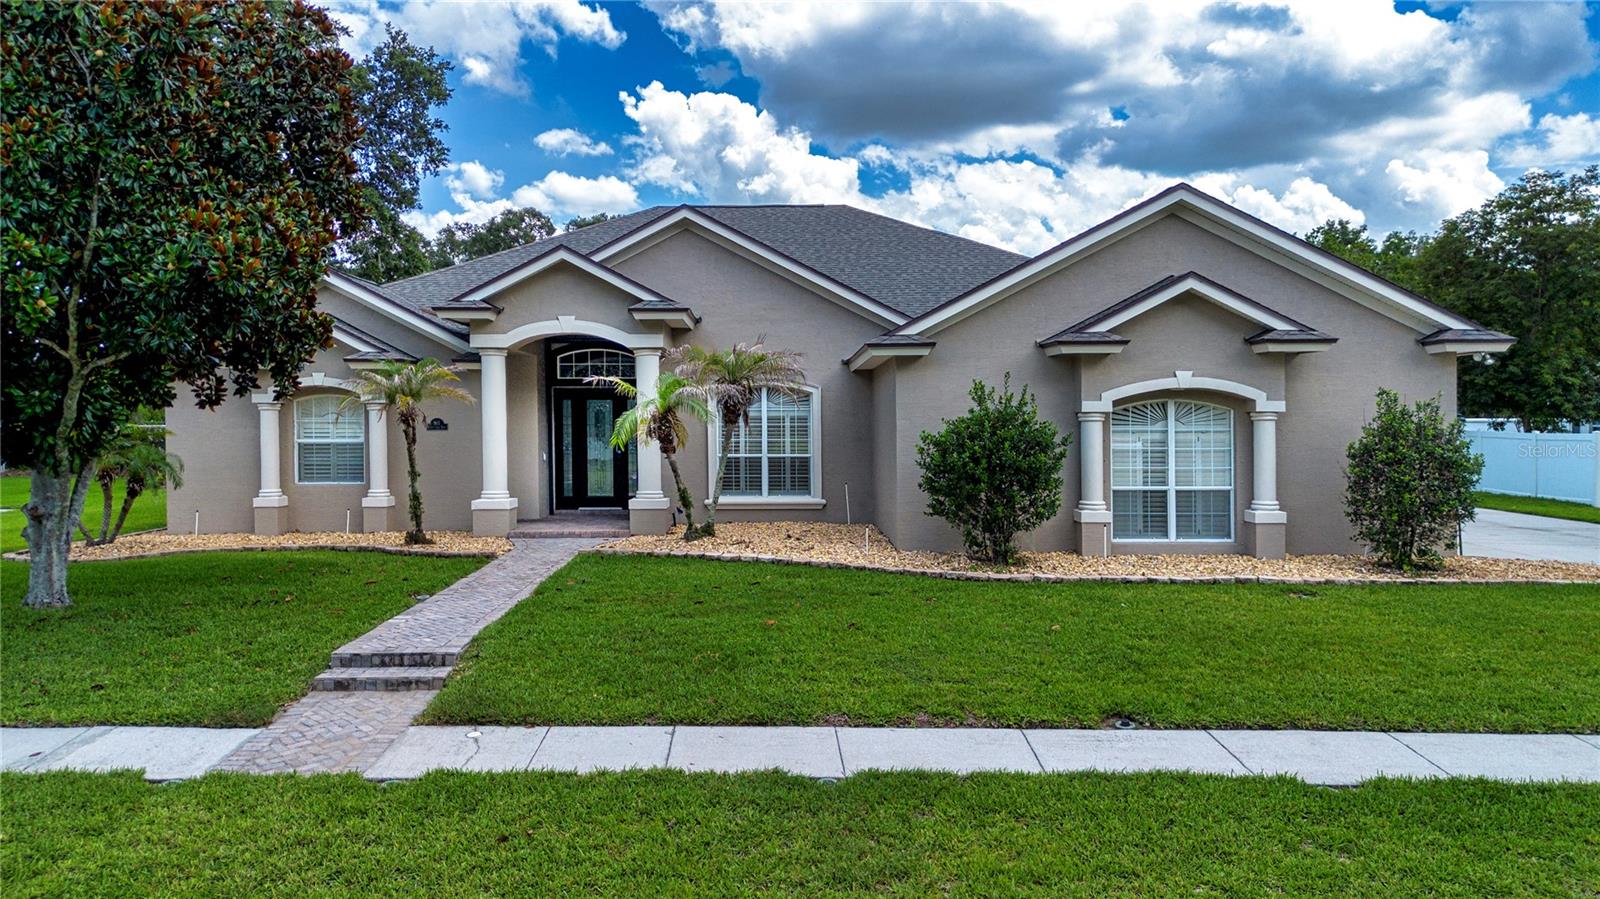
BARTOW
905 SQUARE LAKE DRIVE
3 Beds
2 Baths
2,711 Sq.Ft.
$639,900
MLS#: TB8518981
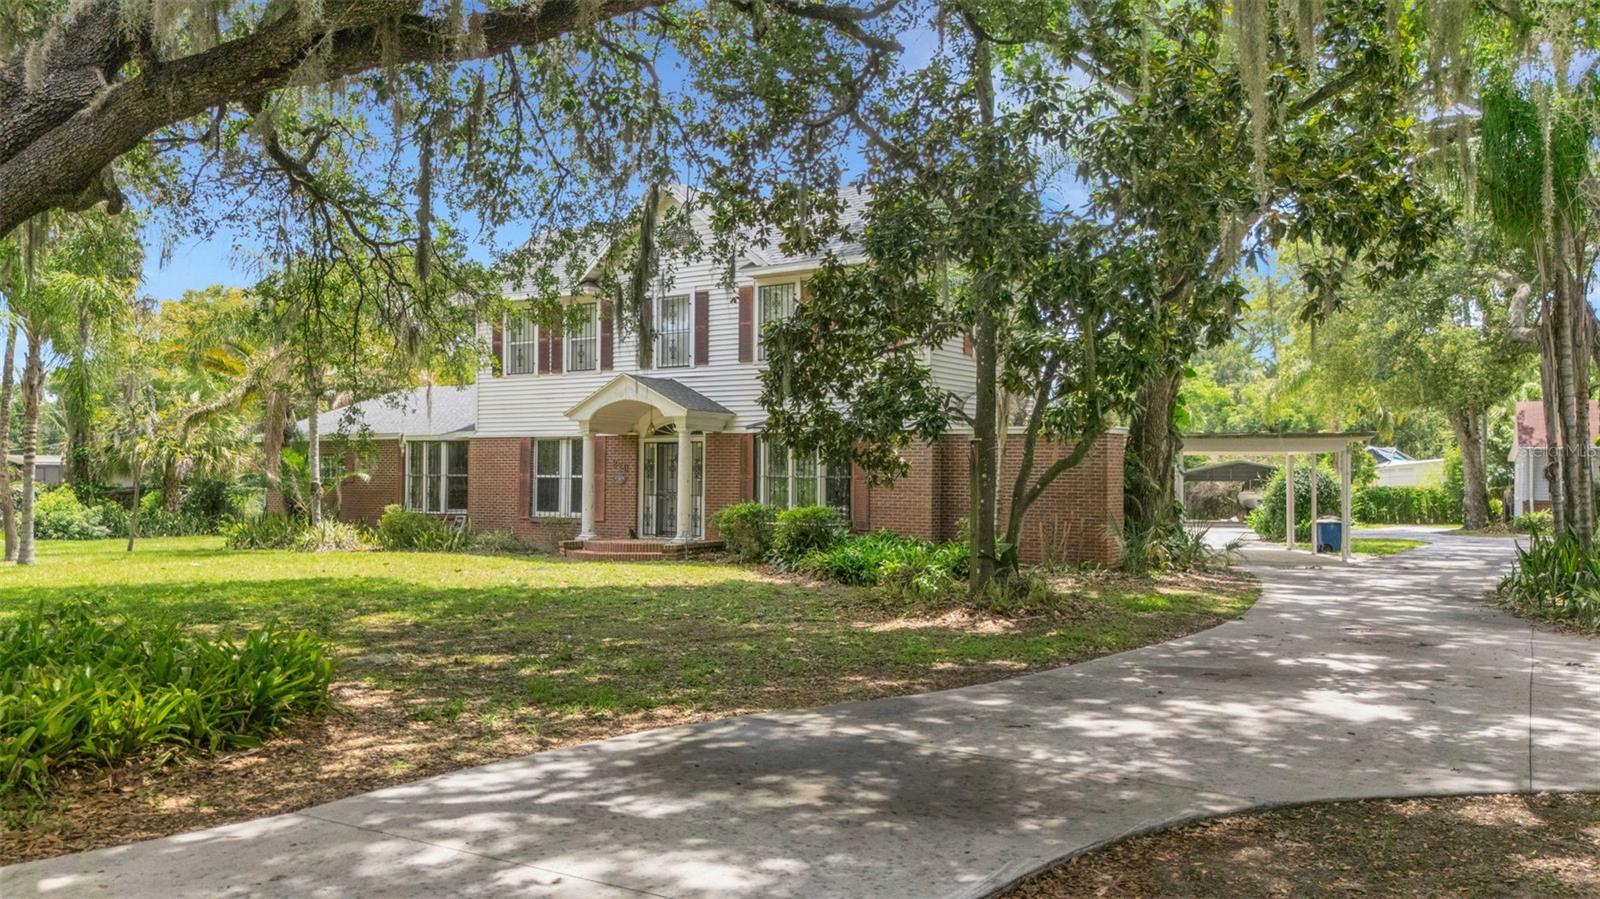
BARTOW
820 S OAK AVENUE
6 Beds
5 Baths
4,760 Sq.Ft.
$567,000
MLS#: L4962731
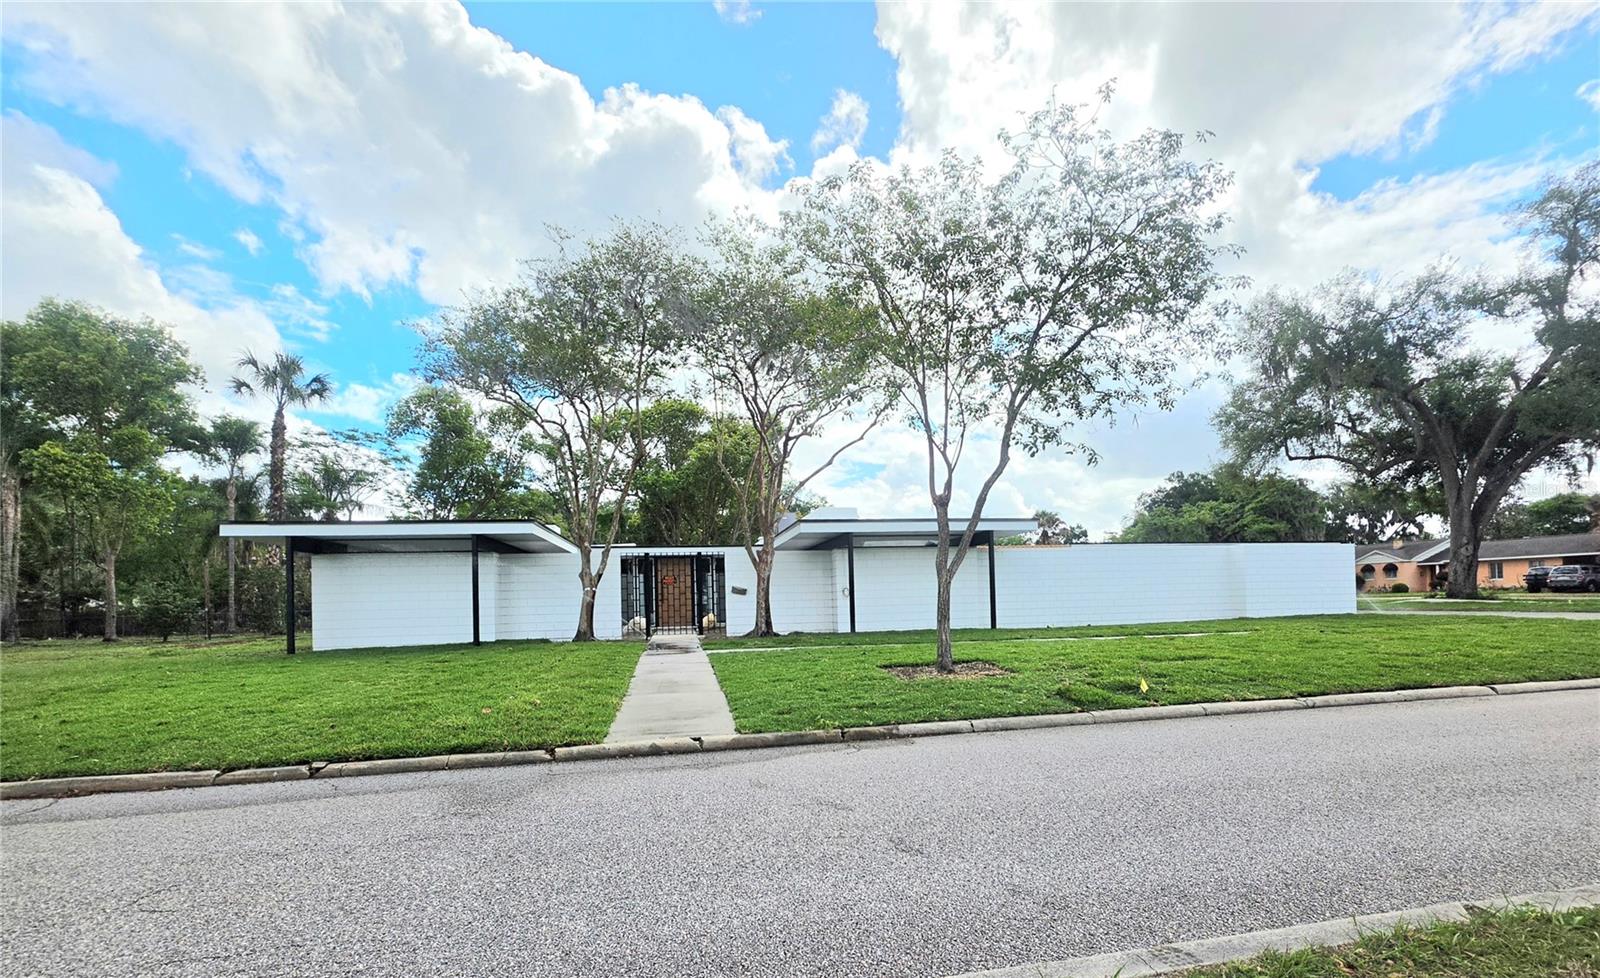
BARTOW
1390 S SWEARINGEN
3 Beds
2 Baths
2,973 Sq.Ft.
$725,000
MLS#: B4902227
BARTOW
3887 WALKER LAKE ROAD
4 Beds
3 Baths
2,612 Sq.Ft.
$632,158
MLS#: R4909580
