.webp?size=346x80)
- Properties
- Meet our agents
- Communities
- Market Report
- Home Value
- Calculator
Property
Beds
4
Full Baths
2
1/2 Baths
None
Year Built
2021
Sq.Footage
2,427
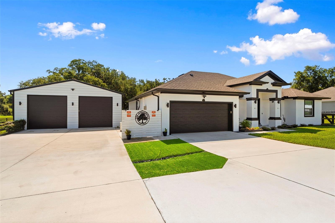
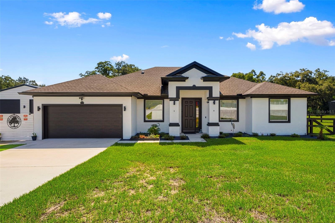
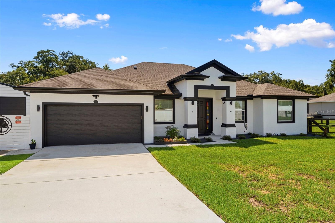
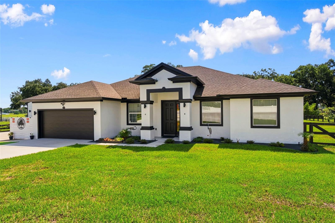
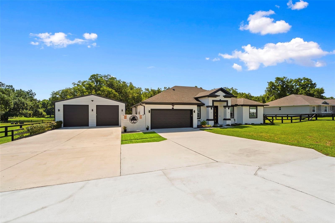
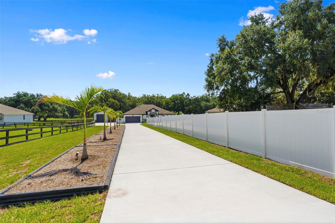
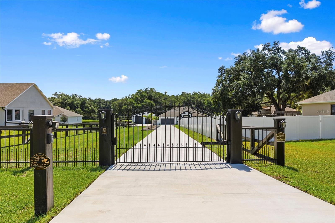
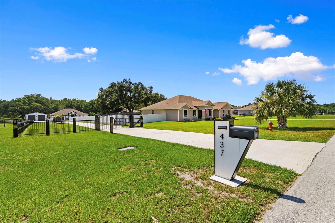
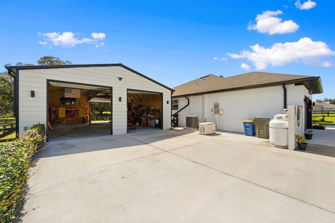
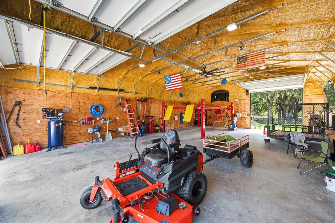
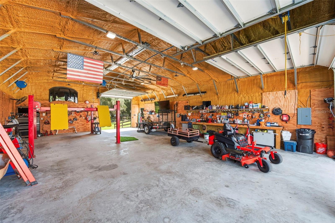
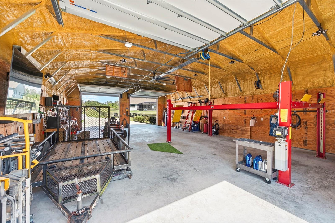
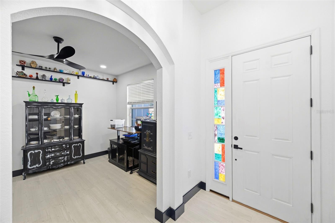
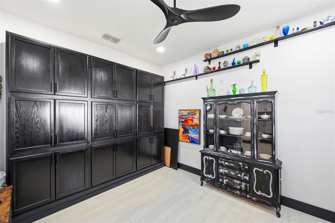
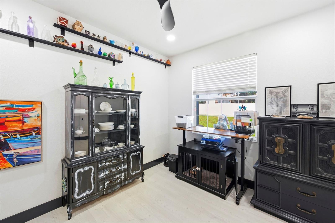
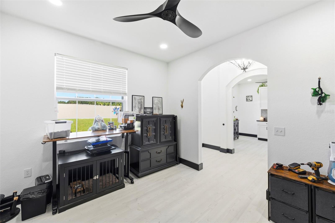
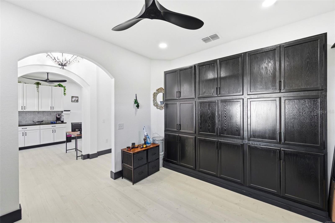
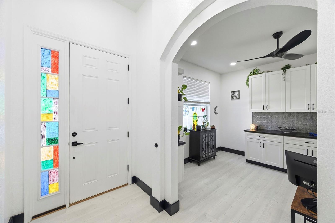
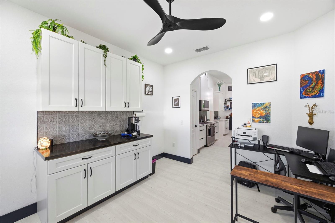
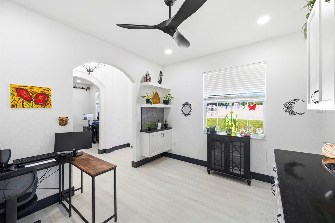
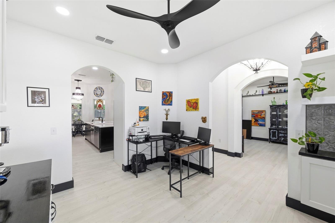
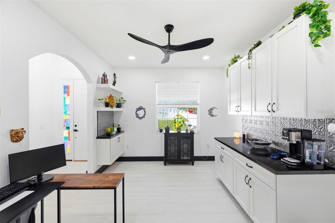
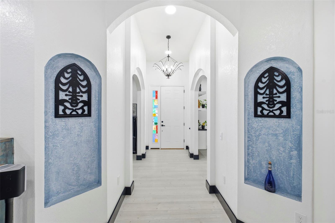
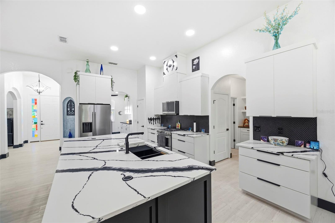
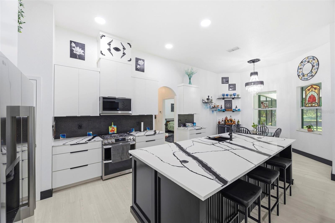
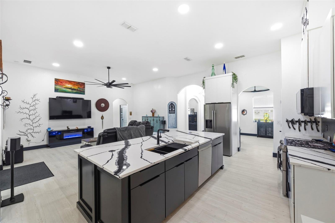
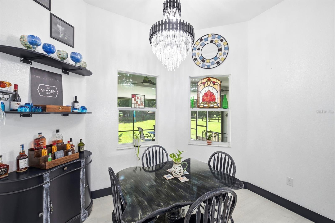
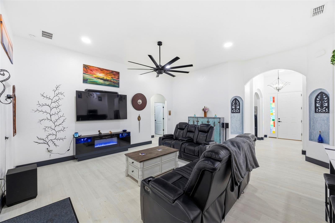
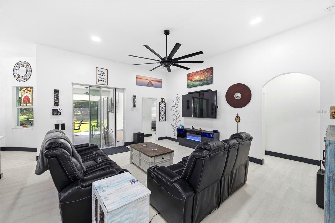
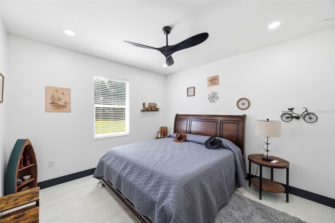
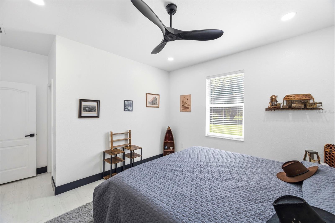
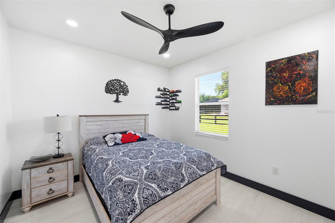
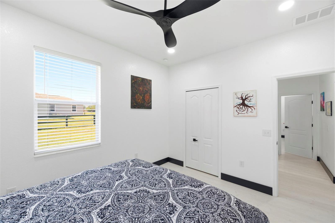
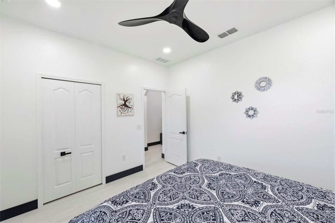
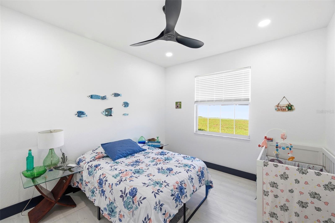
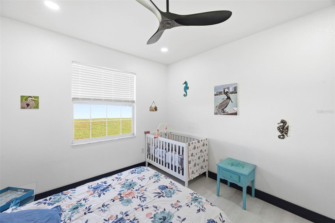
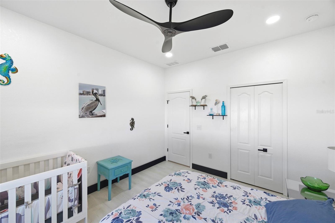
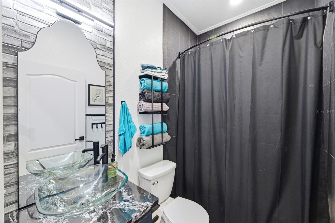
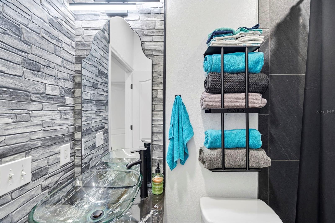
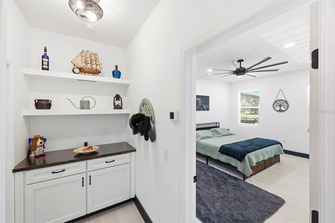
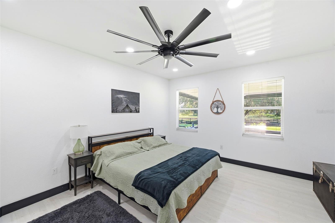
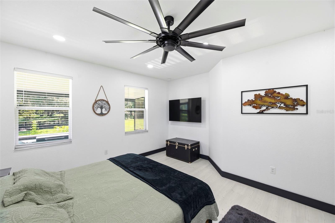
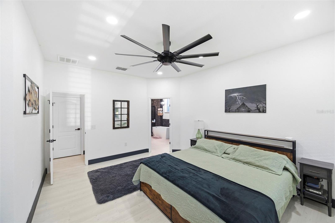
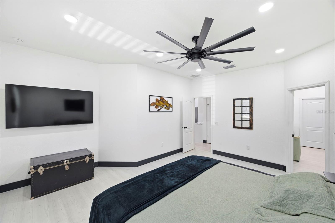
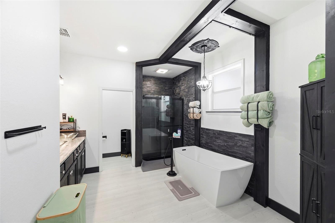
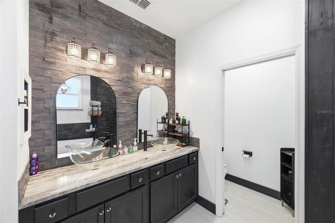
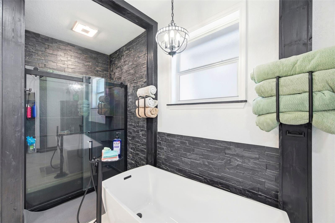
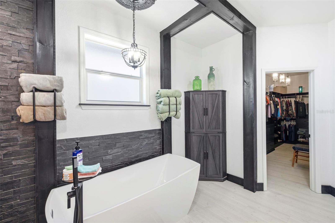
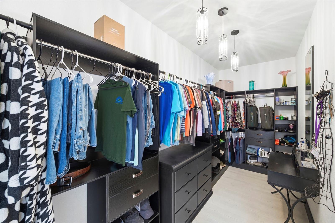
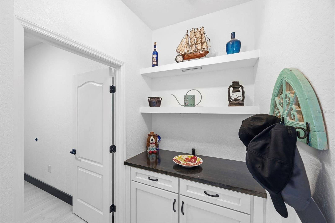
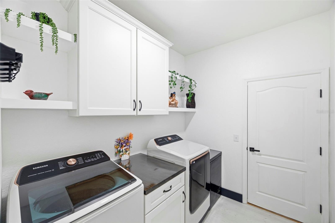
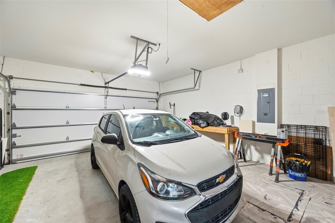
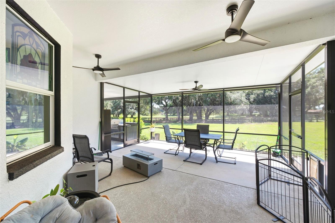
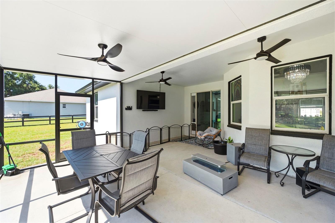
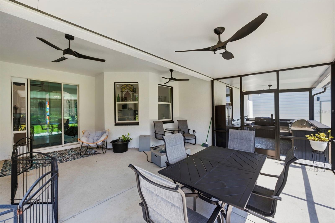
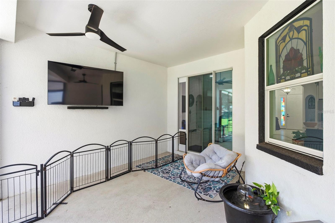
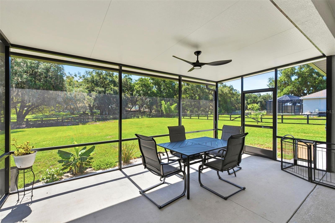
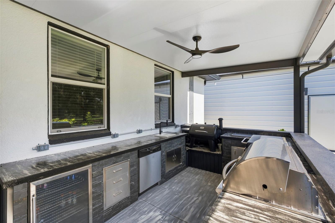
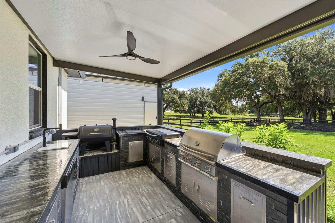
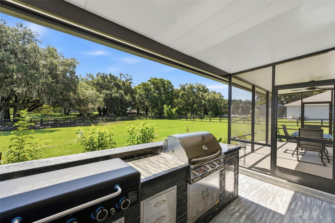
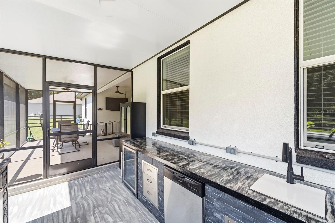
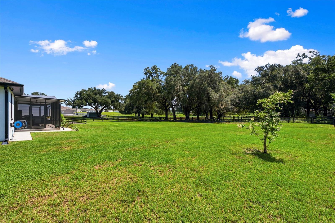
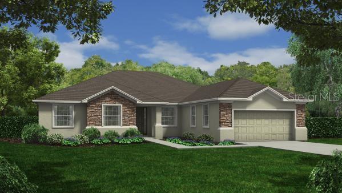
SELLER IS OFFERING A RATE BUYDOWN OR A CREDIT TOWARD CLOSING COSTS — IF RATES ARE THE ONLY THING HOLDING YOU BACK, LET'S TALK NUMBERS. This 4-bed, 2-bath custom ranch sits on just under an acre in Bartow's Dean Ranch — no HOA, no CDD, and room to actually use your land. Built in 2021, 2,427 heated sqft, stone counters, high ceilings, and a home office already in place. Here's what most listings don't have: a fully fenced lot with gated keypad entry and two-way intercom, extra concrete parking, RV parking, boat parking, and a shop that's the real deal — insulated walls and doors, three 10-ft bay doors, air lines run throughout, and a 4-post car lift already installed. A whole-property generator covers the house and the shop, so storm season stops being a threat. Outside is built for actual Florida living — covered patio, screened room, and an outdoor kitchen with a dishwasher. Irrigation, gutters, public water, septic, all handled. Minutes off Hwy 60 to Bartow, Lakeland, and Winter Haven. Mechanics, car guys, RV owners, anyone who wants space and a shop without an HOA saying no — this is built for you. Ask about seller concessions and come see it in person.
Features & Amenities
Interior
-
Other Interior Features
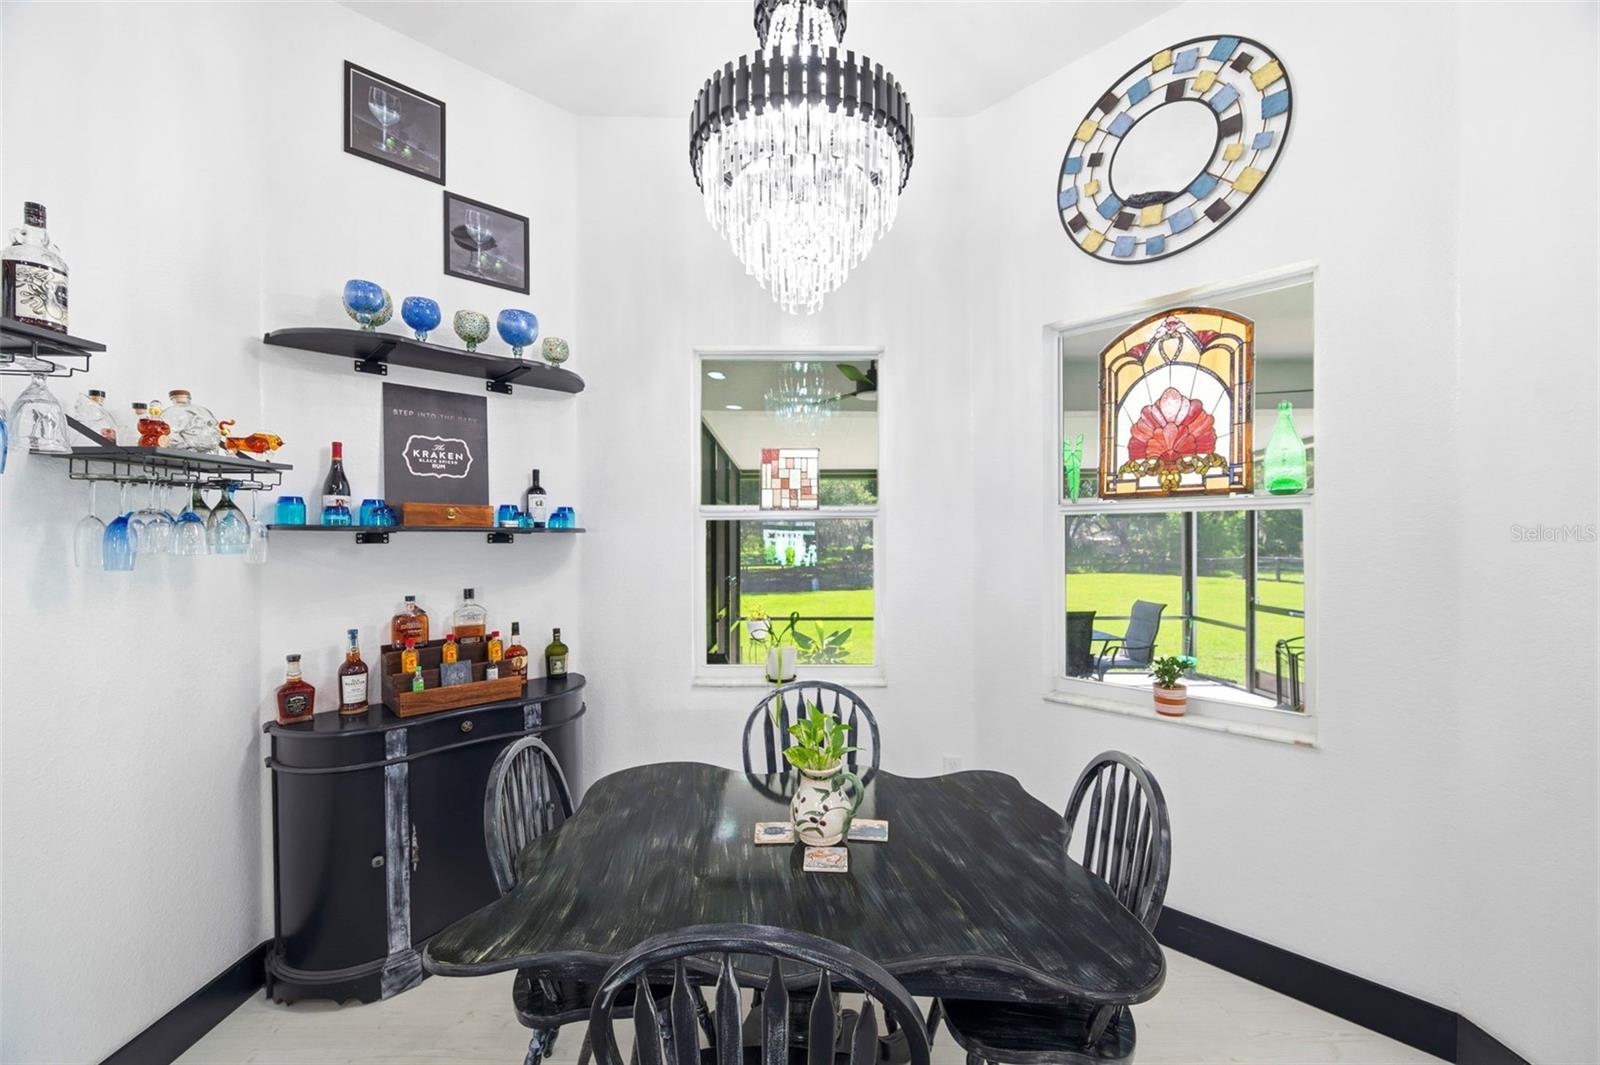
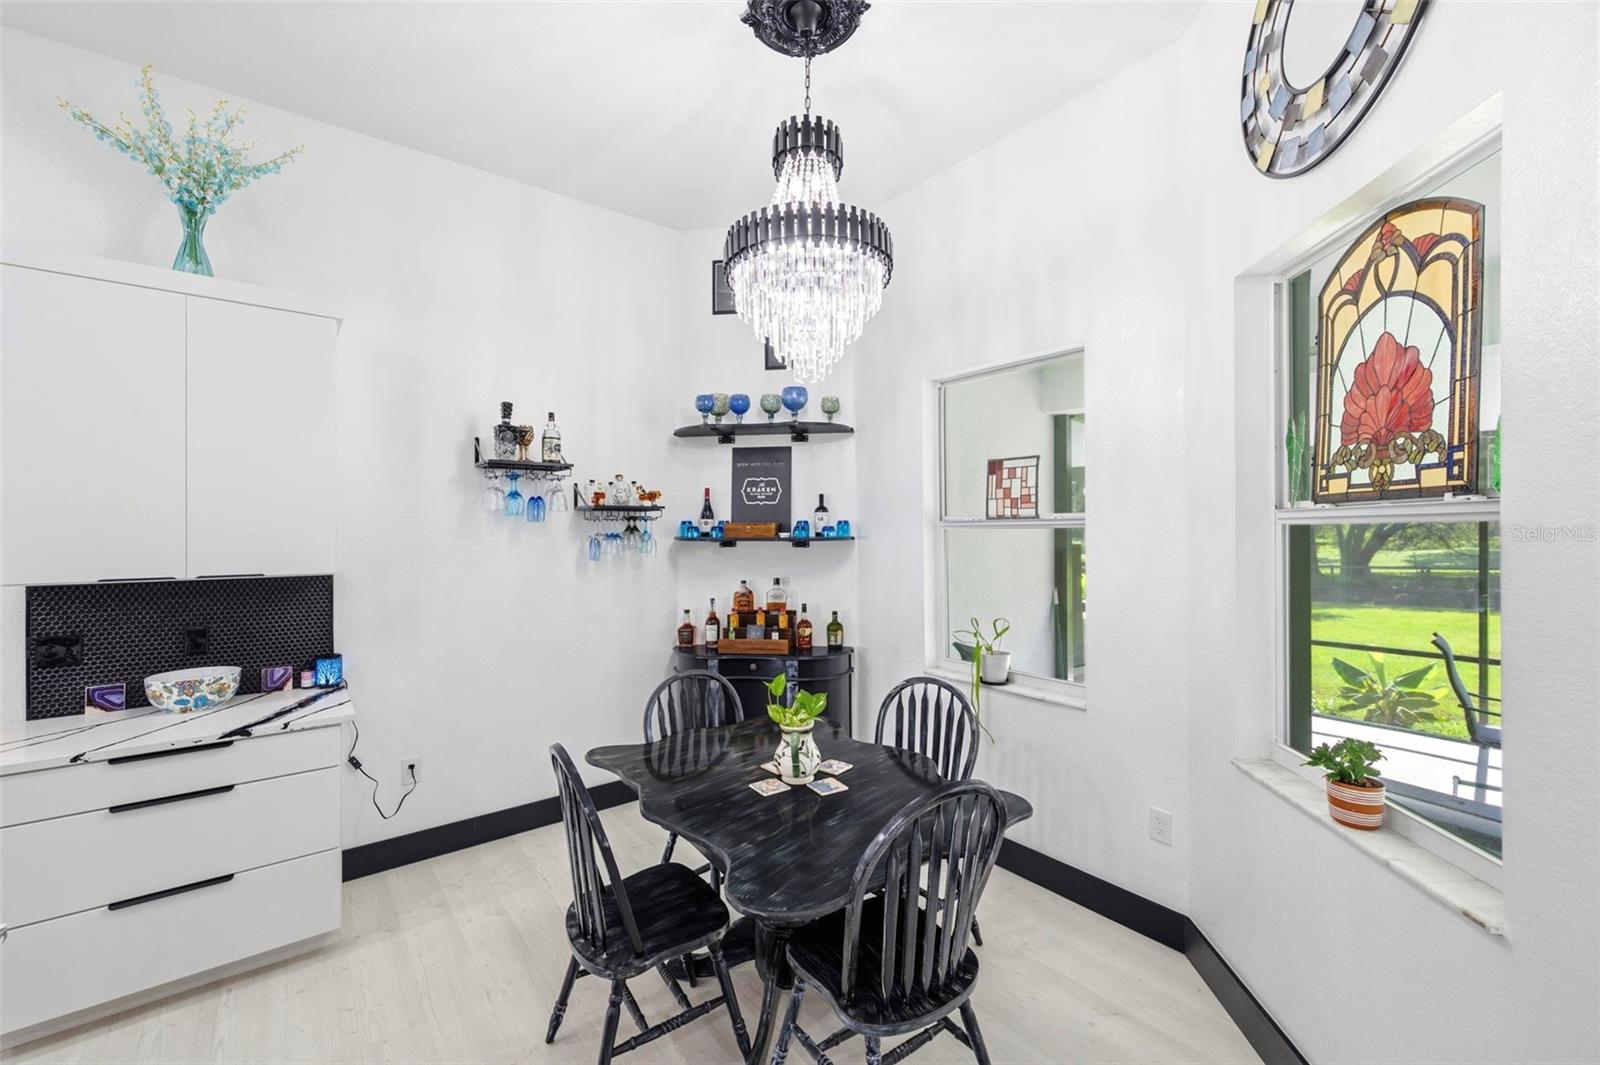
Eat-in Kitchen, High Ceilings, Open Floorplan, Stone Counters, Walk-In Closet(s)
-
Total Bedrooms
4
-
Bathrooms
2
-
Cooling YN
YES
-
Cooling
Central Air
-
Fireplace YN
NO
-
Heating YN
YES
-
Heating
Central
-
Pet friendly
Cats OK, Dogs OK, Yes
Exterior
-
Garage
Yes
-
Garage spaces
6
-
Construction Materials
Block, Stucco
-
Parking
Boat, Covered, Driveway, Guest, Oversized, RV Garage, RV Access/Parking, Workshop in Garage, Attached
-
Patio and Porch Features
Covered, Enclosed, Patio, Rear Porch, Screened
-
Pool
No
-
Waterfront YN
NO
-
View
Garden, Trees/Woods
Area & Lot
-
Lot Features
Flag Lot, Level, Private
-
Lot Size(acres)
0.99
-
Lot Size(square feet)
43,316
-
Property Type
Residential
-
Property Sub Type
Single Family Residence
-
Architectural Style
Custom, Ranch
Price
-
Sales Price
$639,999
-
Tax Amount
$5,467
-
Financing Options
Cash, Conventional, FHA, VA Loan
-
Sq. Footage
2,427
-
Price/SqFt
$263
HOA
-
Association
No
School District
-
Elementary School
Eagle Lake Elem
-
Middle School
Bartow Middle
-
High School
Bartow High
Property Features
-
Stories
1
-
New Construction
NO
-
Foundation Details
Slab
-
Ownership
Fee Simple
-
Senior Community YN
NO
-
Sewer
Septic Tank
-
Tax Lot
7
-
Water Source
Public
Schedule a Showing
Showing scheduled successfully.
Mortgage calculator
Estimate your monthly mortgage payment, including the principal and interest, property taxes, and HOA. Adjust the values to generate a more accurate rate.
Your payment
Principal and Interest:
$
Property taxes:
$
HOA fees:
$
Total loan payment:
$
Total interest amount:
$
Location
County
Polk
Elementary School
Eagle Lake Elem
Middle School
Bartow Middle
High School
Bartow High
Listing Courtesy of Brian Sandstrom, KELLER WILLIAMS ST PETE REALTY
RealHub Information is provided exclusively for consumers' personal, non-commercial use, and it may not be used for any purpose other than to identify prospective properties consumers may be interested in purchasing. All information deemed reliable but not guaranteed and should be independently verified. All properties are subject to prior sale, change or withdrawal. RealHub website owner shall not be responsible for any typographical errors, misinformation, misprints and shall be held totally harmless.

Executive Assistant
Emil Garinga
Call Emil today to schedule a private showing.

* Listings on this website come from the FMLS IDX Compilation and may be held by brokerage firms other than the owner of this website. The listing brokerage is identified in any listing details. Information is deemed reliable but is not guaranteed. If you believe any FMLS listing contains material that infringes your copyrighted work please click here to review our DMCA policy and learn how to submit a takedown request.© 2024 FMLS.
Related Properties

BARTOW
790 S BROADWAY AVENUE
4 Beds
3 Baths
2,448 Sq.Ft.
$589,000
MLS#: L4965450

BARTOW
610 S BROADWAY AVENUE
6 Beds
2 Baths
3,920 Sq.Ft.
$675,000
MLS#: B4902380
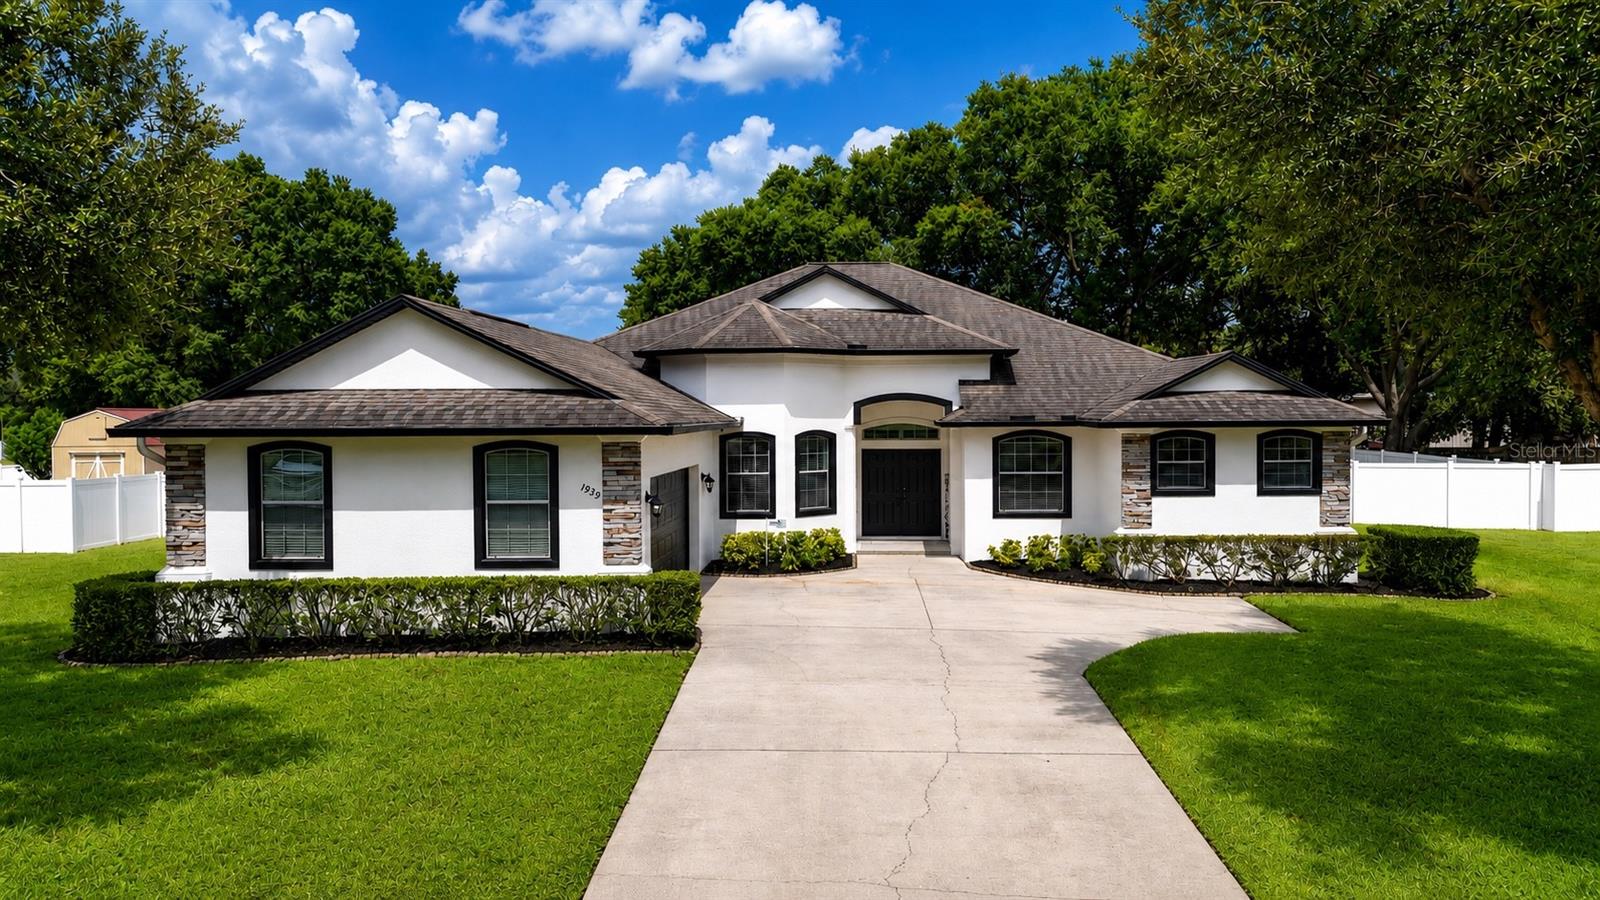
BARTOW
1939 GRIFFIN TRAIL
4 Beds
3 Baths
3,061 Sq.Ft.
$639,000
MLS#: L4963649

BARTOW
5015 TWIN LAKES LANE
3 Beds
2 Baths
1,917 Sq.Ft.
$599,000
MLS#: K4903648
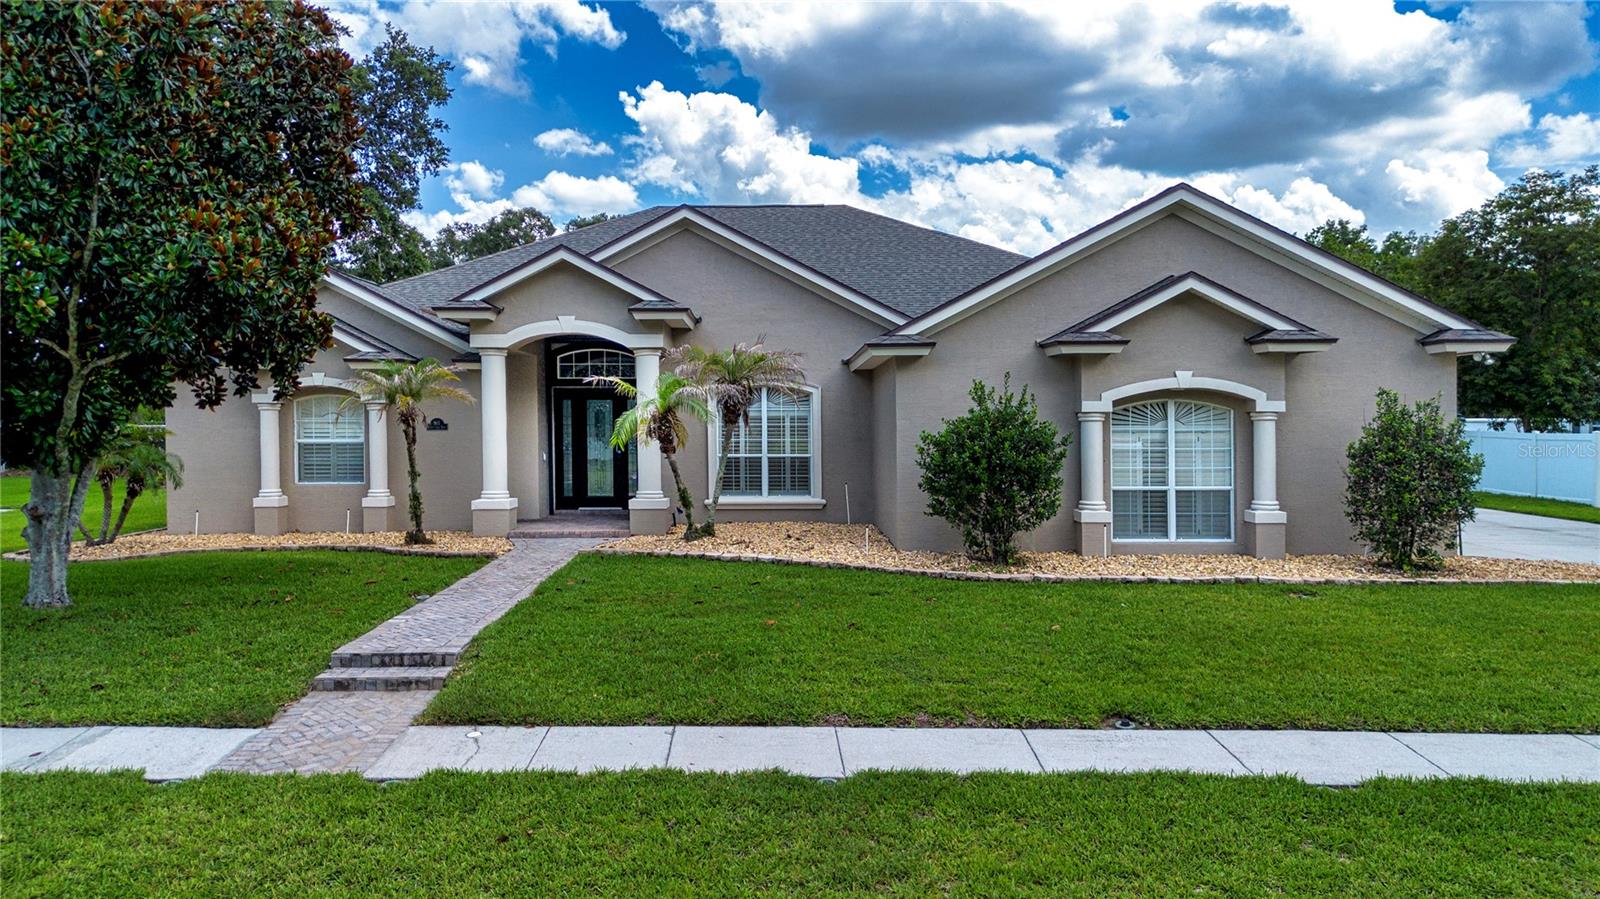
BARTOW
905 SQUARE LAKE DRIVE
3 Beds
2 Baths
2,711 Sq.Ft.
$639,900
MLS#: TB8518981
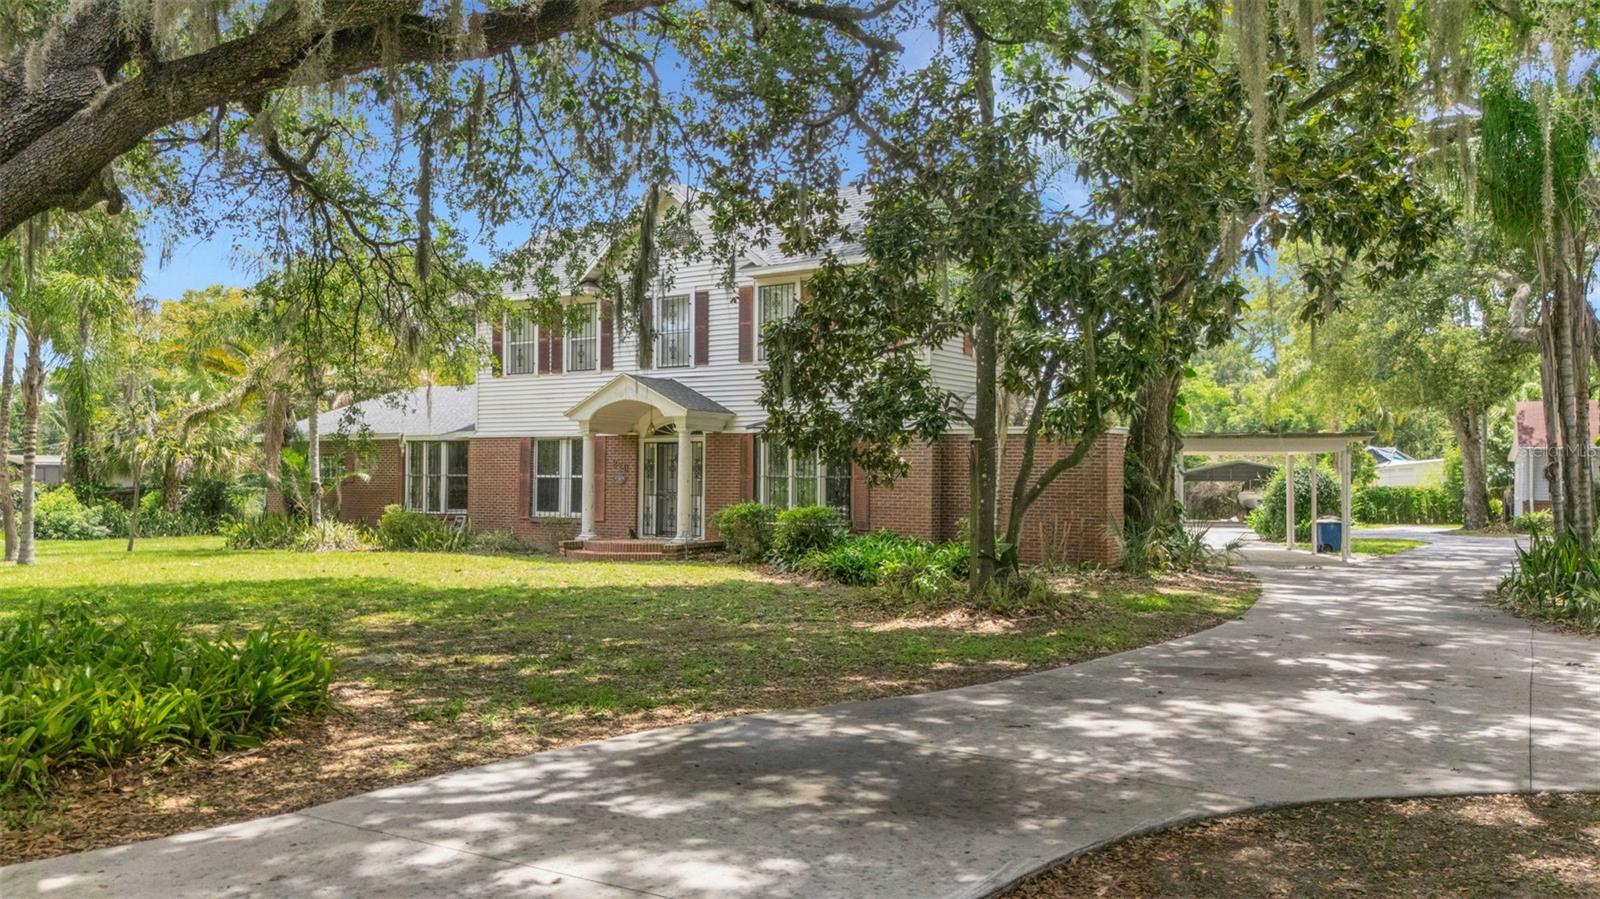
BARTOW
820 S OAK AVENUE
6 Beds
5 Baths
4,760 Sq.Ft.
$567,000
MLS#: L4962731
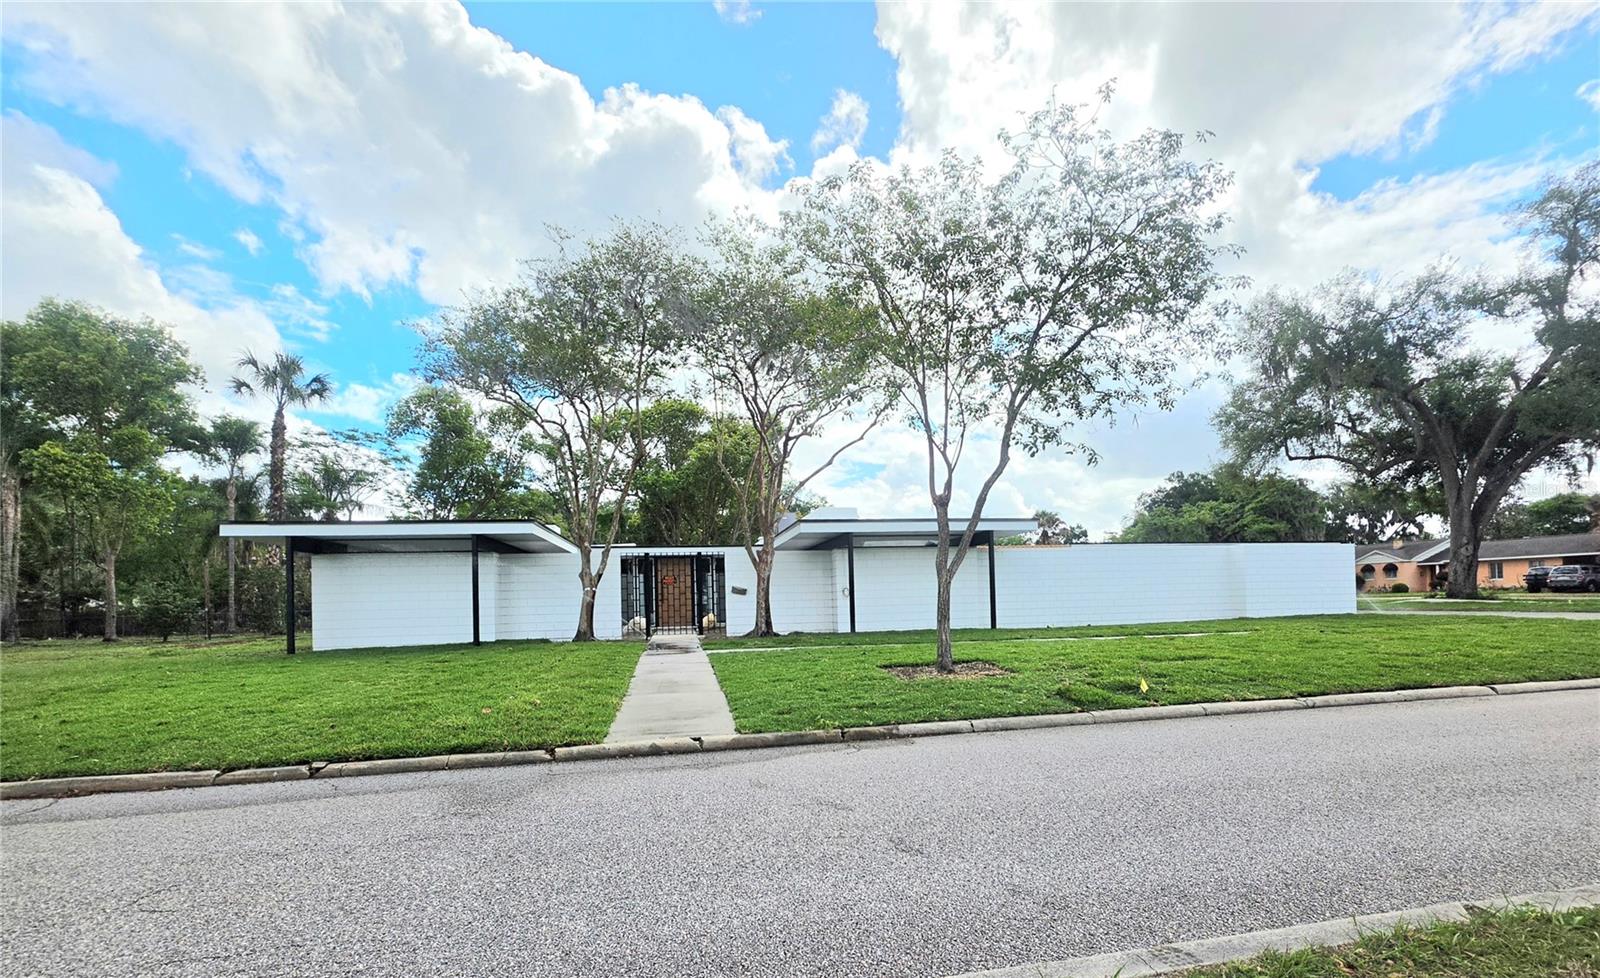
BARTOW
1390 S SWEARINGEN
3 Beds
2 Baths
2,973 Sq.Ft.
$725,000
MLS#: B4902227
BARTOW
3887 WALKER LAKE ROAD
4 Beds
3 Baths
2,612 Sq.Ft.
$632,158
MLS#: R4909580
