Features & Amenities

Interior

  • Other Interior Features

    Built-in Features, High Ceilings, Open Floorplan, Tray Ceiling(s), Walk-In Closet(s)

  • Total Bedrooms

    3

  • Bathrooms

    3

  • 1/2 Bathrooms

    1

  • Cooling YN

    YES

  • Cooling

    Central Air

  • Fireplace YN

    YES

  • Heating YN

    YES

  • Heating

    Electric, Heat Pump, Natural Gas

  • Pet friendly

    Breed Restrictions

Exterior

  • Garage

    Yes

  • Garage spaces

    3

  • Construction Materials

    Block, Stucco

  • Other Exterior Features

    Outdoor Kitchen, Rain Gutters

  • Parking

    Attached

  • Pool

    Yes

  • Pool Features

    Gunite, Heated, In Ground, Salt Water, Screen Enclosure, Private

  • Waterfront YN

    NO

Area & Lot

  • Lot Size(acres)

    0.27

  • Lot Size(square feet)

    11771.0

  • Property Type

    Residential

  • Property Sub Type

    Single Family Residence

Price

  • Sales Price

    $1,927,340

  • Sq. Footage

    2, 627

  • Price/SqFt

    $733

HOA

  • Association

    Yes

  • Association Fee

    $2,875

  • Association Fee Frequency

    Quarterly

  • Association Fee Includes

    N/A

  • Total Monthly Fees

    $958.33

School District

  • Elementary School

    Tatum Ridge Elementary

  • Middle School

    McIntosh Middle

  • High School

    Booker High

Property Features

  • New Construction

    YES

  • Foundation Details

    Slab

  • Ownership

    Fee Simple

  • Senior Community YN

    NO

  • Sewer

    Public Sewer

  • Tax Lot

    228

  • Water Source

    Public

Schedule a Showing

Showing scheduled successfully.

<
>
IN PERSON
VIA CHAT

What is 3 + 4 ?


Change time

Mortgage calculator

Estimate your monthly mortgage payment, including the principal and interest, property taxes, and HOA. Adjust the values to generate a more accurate rate.

Your payment

Principal and Interest:

$

Property taxes:

$

HOA fees:

$

Total loan payment:

$

Total interest amount:

$

Location

County

Sarasota

Elementary School

Tatum Ridge Elementary

Middle School

McIntosh Middle

High School

Booker High

Listing Courtesy of Victoria White , STOCK REALTY LLC

RealHub Information is provided exclusively for consumers' personal, non-commercial use, and it may not be used for any purpose other than to identify prospective properties consumers may be interested in purchasing. All information deemed reliable but not guaranteed and should be independently verified. All properties are subject to prior sale, change or withdrawal. RealHub website owner shall not be responsible for any typographical errors, misinformation, misprints and shall be held totally harmless.

Agent Michael Graf

Business Coach | Executive Sales Associate | Realtor®

Michael Graf

Call Michael today to schedule a private showing.


* Listings on this website come from the FMLS IDX Compilation and may be held by brokerage firms other than the owner of this website. The listing brokerage is identified in any listing details. Information is deemed reliable but is not guaranteed. If you believe any FMLS listing contains material that infringes your copyrighted work please click here to review our DMCA policy and learn how to submit a takedown request.© 2024 FMLS.
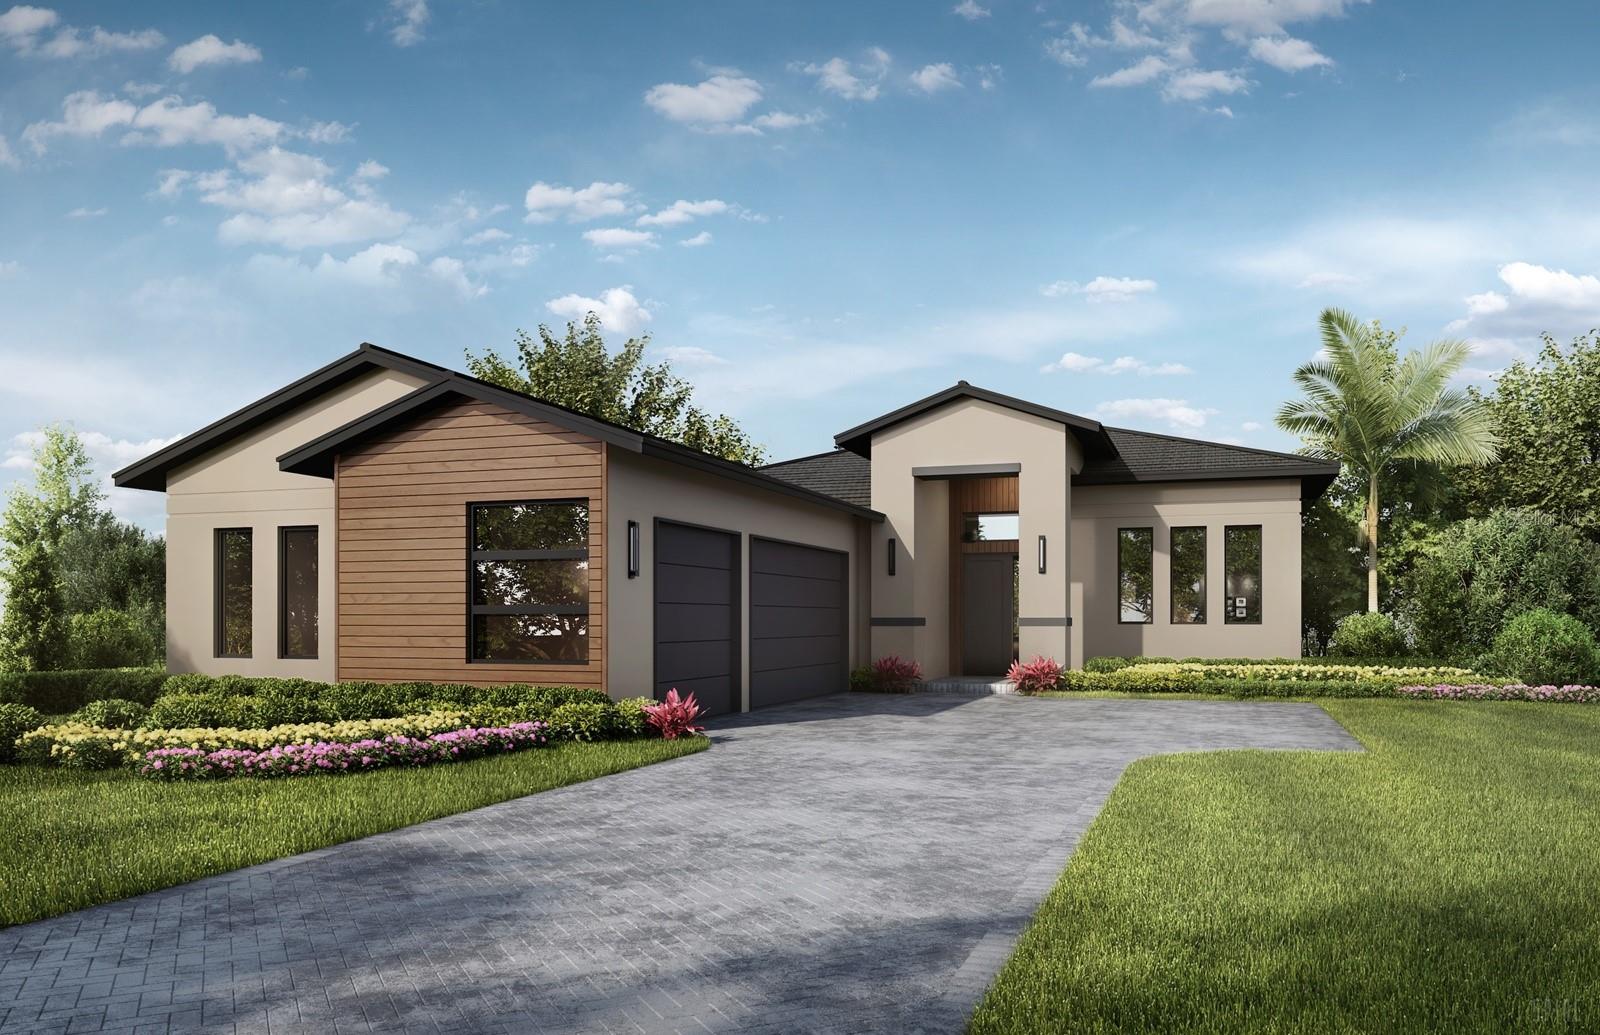
Welcome to Wild Blue at Waterside, where luxury coastal living meets natural beauty. Stock Luxury Homes presents an exquisite blend of timeless architecture, semi-custom details, and expansive open-concept living spaces.

This stunning inventory home showcases our new modern elevation and is ideally situated on a beautifully landscaped corner preserve homesite, offering exceptional privacy and lush natural views. The thoughtfully designed floor plan features 3 bedrooms, 3.5 bathrooms, a spacious Great Room, elegant Dining Room, dedicated Study, and seamless indoor-outdoor living.

Enjoy the expansive outdoor living area complete with a pool and spa, perfect for entertaining or relaxing in your own private retreat. Additional highlights include a 3-car garage and immediate occupancy availability.

Please contact us for information on additional homes and floor plans currently under construction that are not yet listed on the MLS.

200 BLUE PEARL CT.

Message successfully sent.

What would you like to know?

What is 3 + 4 ?

I agree to receive email communication and understand I can unsubscribe at any time.

I agree to be contacted by The Graf Group of Coldwell Banker via call, email, and text for real estate services. To opt out, you can reply 'stop' at any time or reply 'help' for assistance. You can also click the unsubscribe link in the emails. Message and data rates may apply. Message frequency may vary. Privacy Policy

Related Properties

New on site 2 days ago
Hard to Find. Easy to LOVE. This Siesta Key condo checks ALL the hard to find boxes — THREE bedrooms. PRIVATE Beach. TOP Floor. Resort-Style Amenities. GARAGE Parking. And No Work Needed-BIG CHECK!  Welcome to Unit 907, a beautifully refreshed top-floor residence offering generous living space, a calm coastal feel, and the easy beach lifestyle buyers are looking for. From the moment you open the door, the residence feels bright, relaxed, and beautifully pulled together with updated coastal furnishings and a soft beachside palette. Spacious living and dining areas create an easy flow for everyday enjoyment or extended stays, while the kitchen offers quartz countertops, stainless appliances, breakfast bar, and generous storage. The Master Bedroom has spectacular gulf views, ensuite with double sinks, walk-in shower, and a spacious closet. The split-bedroom floor plan with two guest bedrooms provides privacy and flexibility for guests, or home office, hobbies, and additional storage. The Casarina community has recently completed significant improvements which include a new roof, elevator updates, electrical updates, new A/C units, flood-prevention panels, new carport roofs, refreshed landscaping, new driveway and pool pavers, new grilling area, and more — assessments already paid by seller! Get ready to enjoy approximately 7 acres of tropical grounds, direct access to Siesta Key's powdery-soft, white sand beach, heated pool and spa, clubhouse, fitness room, tennis and pickleball courts, basketball, BBQ areas, onsite management, secured access, two elevators, and beautifully maintained outdoor spaces. Minutes from Siesta Key Village, dining, shopping, and downtown Sarasota. Contact me today to schedule your private tour and start living the Siesta Key lifestyle you've always dreamed of.
#A4694262

SARASOTA

5880 MIDNIGHT PASS ROAD 907

3 Beds

2 Baths

2,165 Sq.Ft.

$1,850,000

MLS#: A4694262

New on site 3 days ago
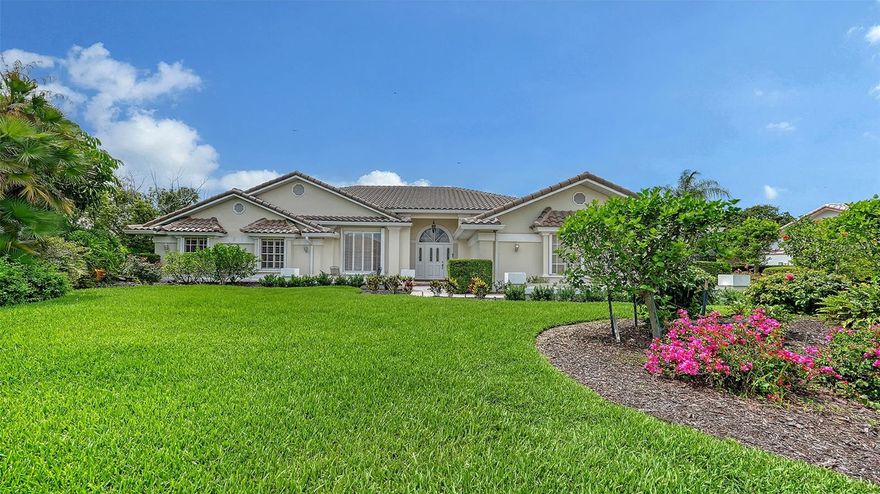
Experience elevated downtown living in this exceptional residence at The DeMarcay. Unit 701 offers three spacious bedrooms and an elegant blend of modern finishes with timeless sophistication, creating the ideal balance of luxury and comfort. Expansive windows fill the home with natural light while framing breathtaking waterfront views of Sarasota Bay, the marina, downtown skyline and the iconic Ringling Bridge. Designed for entertaining and everyday living, the open-concept floor plan flows seamlessly onto a private balcony where you can enjoy vibrant sunsets and the energy of downtown Sarasota below. The chef-inspired kitchen features sleek contemporary design, premium finishes, a walk-in pantry and refined details throughout. Enhancing the residence is a state-of-the-art Lutron motorized shade system by Haven Smart, offering effortless convenience and modern luxury at touch of a button. The owner's suite is a private retreat featuring a beautifully upgraded custom closet and spa-inspired ambiance. Additional highlights include two assigned parking spaces in the secured garage, EV charger capability and an air-conditioned storage locker. With no pet restrictions, this residence offers flexibility for every lifestyle. Residents of The DeMarcay enjoy an unmatched collection of luxury amenities, highlighted by a stunning rooftop pool and entertaining deck overlooking the marina, Sarasota Bay, downtown skyline and the sparkling Ringling Bridge. The building also offers 24/7 valet service and on-site staff, delivering a lock-and-leave luxury lifestyle. Ideally in the heart of downtown Sarasota, this exceptional residence places you moments from world-class dining, boutique shopping, theaters, art galleries and the city’s vibrant cultural scene. Luxury waterfront living meets modern downtown convenience in one of Sarasota’s sought-after addresses.
#A4692948

SARASOTA

33 S PALM AVENUE 701

3 Beds

3 Baths

2,229 Sq.Ft.

$1,995,000

MLS#: A4692948
New on site 4 days ago
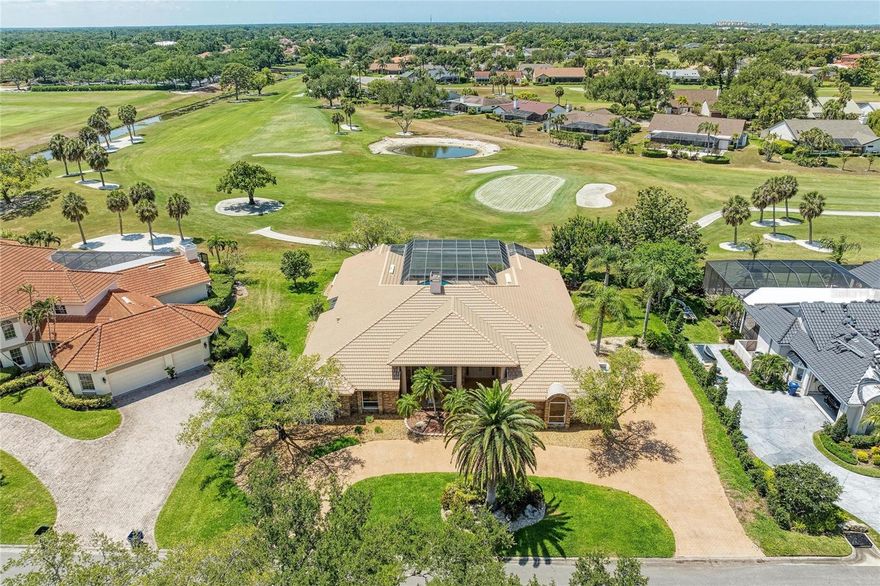
Nestled behind the gates of one of Sarasota’s most established neighborhoods, this Prestancia home offers quiet luxury and golf course views, where expansive indoor and outdoor living spaces epitomize Florida-living. The thoughtfully designed layout boasts a private master wing on one side, and casual living areas and additional bedrooms on the opposite. Joining the two wings are a formal dining and living room, distinguished by high ceilings, transom windows, and sliding doors which lead to an inviting outdoor retreat. The grand, master suite includes a dressing area, large walk-in closets, and a convenient, wall-enclosed dog yard for pets to safely enjoy. The adjoining master bath hosts separate custom vanities, a Roman walk-in shower, and a water-closet equipped with a hands-free electronic toilet/bidet. Just beyond the spa tub, double French doors open onto a secluded outdoor gathering space complete with a fireplace, perfect for unwinding on cozy evenings. The spacious kitchen is well suited for preparing both gourmet meals and quick refreshments served through the pass-through sliding windows that open to the outdoor eating area. Adjacent the kitchen is a large family room with soaring ceilings, a stone fireplace, and full wet bar. The outdoor oasis is bordered by the home on three sides and the 3rd hole of TPC Prestancia on the fourth, and includes a sparkling pool and spa, integrated grill, shaded area for dining and plenty of space to enjoy Florida sunshine. Residents of this Audubon Cooperative Sanctuary community enjoy watching families of sandhill cranes while bald eagles soar overhead. Just minutes from Siesta Key Beach and downtown Sarasota, the home’s new roof, pull down storm shutters, and a whole home generator provide worry-free living. Optional membership is available at TPC Prestancia Golf Club featuring two 18-hole courses, dining, and social activities.
#OM725373

SARASOTA

3988 LOSILLIAS DRIVE

4 Beds

3 Baths

4,840 Sq.Ft.

$1,575,000

MLS#: OM725373
Behind the gates of Prestancia’s coveted Estates section, this fully renovated Sarasota residence captures the kind of Florida living buyers move here hoping to find - private, peaceful, and effortlessly refined. Set on an oversized homesite overlooking the manicured fairways of TPC Prestancia, the home blends timeless architecture with a fresh, modern interior designed for the way people live today. Inside, soaring ceilings, oversized windows, and expansive living spaces create an immediate sense of openness and light. The redesigned kitchen anchors the home with clean contemporary finishes, generous prep space, and seamless connection to the surrounding living and dining areas, all oriented toward the outdoor entertaining spaces and golf course views beyond. The floor plan balances comfort and flexibility with a first-floor primary retreat, dedicated office, multiple guest suites, and an expansive upstairs bonus room with private balcony ideal for guests, media space, fitness, or multigenerational living. Nearly every major living area connects naturally to the oversized screened lanai, creating true indoor-outdoor flow throughout the home. Outside, the resort-style pool and expansive deck are framed by lush landscaping and wide golf course vistas, offering exceptional privacy and space to entertain, unwind, or simply enjoy Sarasota’s year-round sunshine. Located within one of Sarasota’s most established gated communities, Prestancia offers 24/7 guarded entry, mature tree-lined streets, Audubon-sanctioned sanctuary surroundings, and optional access to TPC Prestancia’s championship golf, dining, and social amenities. Just minutes from Siesta Key Beach, downtown Sarasota, The Legacy Trail, fine dining, shopping, and Sarasota’s cultural attractions, this is a rare opportunity to own a move-in ready estate in one of Palmer Ranch’s most desirable luxury communities.
#A4692954

SARASOTA

4268 LAS PALMAS WAY

3 Beds

3 Baths

4,242 Sq.Ft.

$1,695,000

MLS#: A4692954
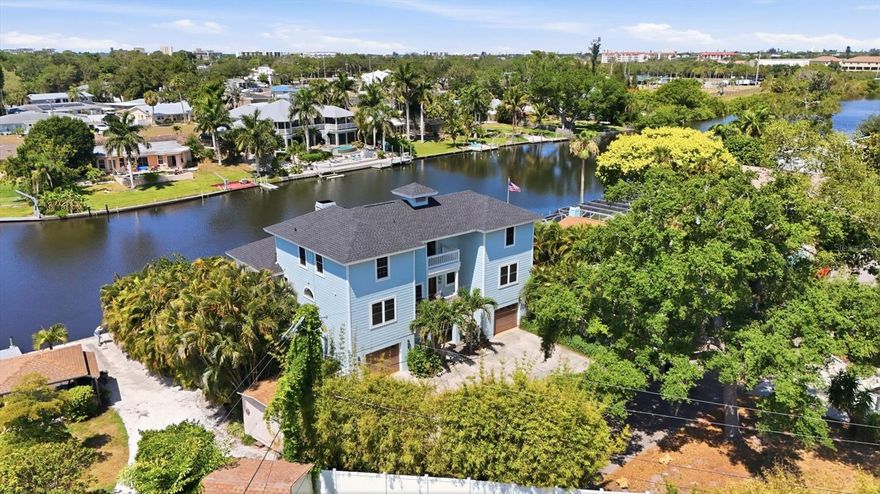
You’ll love entertaining guests and embracing the tranquility of waterfront living in this one-of-a-kind classic Key West home on Philippi Creek Bayou. Enter through mahogany doors to soaring cathedral ceilings that fill the home with natural light and create an open, airy atmosphere. Expansive water views can be enjoyed in most rooms, while the outdoor deck provides the perfect setting to relax and take in stunning sunset skies. Inside, the Key West coral fireplace, luxury vinyl plank flooring and thoughtful architectural details create warmth and character throughout. The kitchen is designed for gathering and entertaining, featuring stainless steel appliances, a stainless-steel chef’s cooking area, quartz countertops and a wraparound bar that encourages memorable moments with family and friends. The enormous primary suite serves as a private retreat with its own water-view balcony, charming gas fireplace and bay windows. The spa-inspired en suite bath offers dual vanities and a relaxing spa tub. Dedicated office space provides flexibility for working from home or creating a quiet study area for the kids. Upstairs, you’ll find four bedrooms, a balcony and two full baths. The lower level features an expansive entertaining area ideal for a growing family, game room, gym or play space, along with a convenient pool bath for hosting guests. Outside, enjoy the private open pool area positioned at the water’s edge with long, peaceful canal views. The waterfront lifestyle continues with a kayak launch, Jet Ski floats and a newer composite boat dock with a 13,000-pound lift ready for boating adventures. Adding even more appeal for boating enthusiasts, the county is currently dredging the canal to further improve water access and navigation. The home has also been thoughtfully updated with a newer roof and freshly repainted interior and the property has been well maintained with no known storm-related damage or water intrusion. Just minutes from Philippi Shores Elementary and Riverview High School, this exceptional property is ideal for a growing family that loves the outdoors. A treasured Suncoast oasis where privacy, comfort and waterfront living come together beautifully.
#A4693403

SARASOTA

5544 DINAH LANE

6 Beds

4 Baths

4,433 Sq.Ft.

$1,895,000

MLS#: A4693403

Under Construction. Introducing 1738 7th Street, a brand-new modern luxury residence offering 3,337 square feet of refined coastal living in downtown Sarasota’s Gillespie Park Neighborhood. This thoughtfully designed 5-bedroom, 3.5-bath home delivers the privacy of a standalone property with the architectural cohesion of a curated boutique collection. Behind a premium plaster facade and 8-foot hand-crafted black iron impact-rated entry doors, the home opens to an expansive open-concept main level anchored by soaring 21-foot ceilings in the living and dining areas. Floor-to-ceiling vistas overlook a private resort-style pool with glass tile accents, Pebble Tec interior, and an expansive white leathered marble surround. The professional chef's kitchen is built for entertaining, featuring a commercial-grade 48-inch Thor gas range with six sealed burners, integrated griddle, and dual convection ovens. A commanding center island anchors the space, with a 30-inch Karran stainless undermount sink, custom-painted bespoke cabinetry, and signature matte black hardware. The adjacent butler's pantry is a category of its own, with an oversized walk-in, a 64-inch Electrolux refrigerator and freezer column suite, and a built-in Electrolux microwave for a fully integrated prep zone. A dedicated beverage gallery with dual-zone wine refrigeration and a high-capacity ice maker rounds out the hospitality wing. The first-floor primary suite serves as a private sanctuary, overlooking a hedged-in patio with lush green views. The suite includes an adjoining sitting room or home office, a spa-inspired bath with large-format marble tile, an architectural glass-enclosed wet room with deep soaking tub and multi-head shower system, a double-sink vanity in polished nickel, a dedicated water closet, and a massive custom walk-in closet. Upstairs, 10-foot ceilings continue the sense of volume across four generously proportioned guest bedrooms, each with high-profile windows and abundant natural light. Two oversized Jack-and-Jill marble bathrooms feature floor-to-ceiling showers, custom-integrated storage niches, double-sink vanities, and private water closets for ultimate guest comfort. The property also offers the potential for a future detached two-car garage with ADU, providing flexibility for additional living space, a guest suite, or a private studio. Additional highlights include a designer first-floor powder room, dedicated laundry center, 2-zone high-efficiency HVAC, 200-amp electrical service, designer LED recessed lighting throughout, 8-foot black iron French doors for seamless indoor-outdoor flow, weathershed wide-plank flooring, and Benjamin Moore Chantilly Lace interior paint paired with Revere Pewter cabinetry. Exterior touches include a crushed shell driveway and lush landscaping framing the front and rear elevations. Estimated completion September 30, 2026. Renderings are for illustrative purposes only and represent the general design intent; actual construction may vary.
#A4693200

SARASOTA

1738 7TH STREET

5 Beds

3 Baths

3,337 Sq.Ft.

$1,995,000

MLS#: A4693200
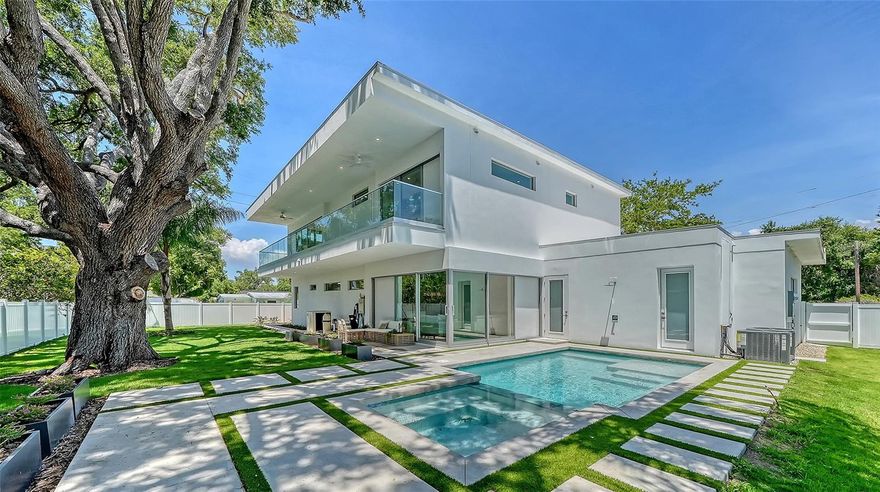
A statement of modern luxury and elevated Florida living, this newly constructed residence blends sophisticated design, expansive indoor-outdoor spaces, and an exceptional location, Situated on a prominent corner lot in Arlington Park, this stunning two-level home was thoughtfully designed to deliver comfort, functionality, and a true resort-style lifestyle experience. Featuring 5 bedrooms, 5 full bathrooms, and 1 half bath, this residence offers approximately 3,515 square feet of interior living space and over 5,834 total square feet including expansive outdoor living areas, balcony spaces, pool area, and garage. The first level features approximately 1,825 square feet thoughtfully distributed across the luxurious primary suite, an additional guest bedroom and full guest bath, spacious open-concept living areas, and a beautifully designed chef's kitchen with premium finishes, custom cabinetry, oversized island, and seamless connection to the outdoor entertaining spaces. An elevator provides convenient access between both levels, adding comfort and sophistication to the home. Step outside into your private backyard oasis featuring a resort-style pool, lush landscaping, and multiple outdoor areas designed to embrace the Florida lifestyle. One side of the property showcases a beautiful oak tree and garden setting, creating a peaceful natural atmosphere ideal for relaxing with family, friends, and pets. The second level offers approximately 1,690 square feet and includes an additional primary suite, two spacious guest bedrooms, and access to an incredible balcony designed to enjoy Sarasota's year-round sunshine and indoor-outdoor living experience. Situated on an oversized 10,200 square foot corner lot, this property offers the perfect balance between luxury, privacy, and outdoor enjoyment. Ideally located just steps from Arlington Park, minutes from Sarasota Memorial Hospital, Southside Village, Downtown Sarasota, and the world-renowned beaches of Siesta Key, this home combines luxury, location, and lifestyle in one of Sarasota's fastest-growing and most desirable neighborhoods. Schedule your private showing today and experience one of Arlington Park's most exciting new luxury offerings.
#A4687471

SARASOTA

2010 HYDE PARK CIRCLE

5 Beds

5 Baths

3,515 Sq.Ft.

$2,199,000

MLS#: A4687471
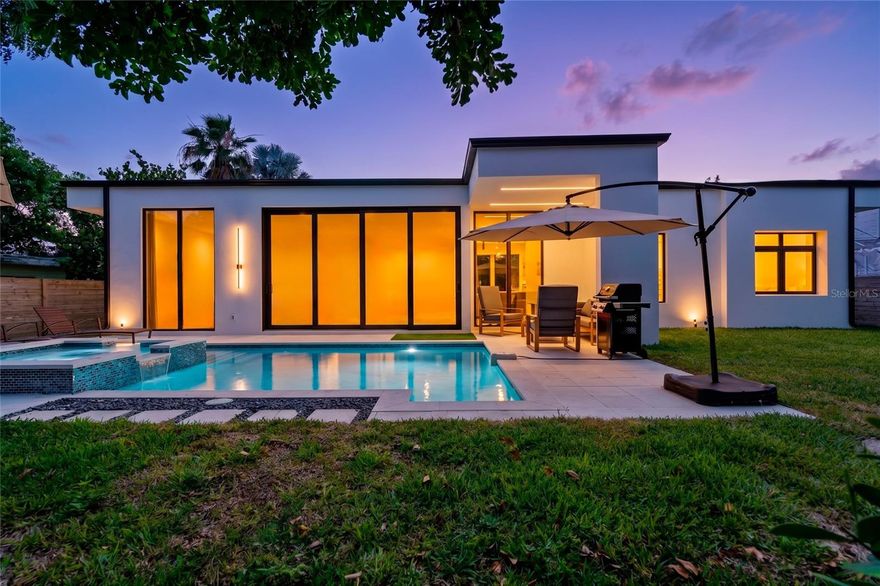
Completely reimagined contemporary pool home in the heart of Sarasota offering bold modern design, luxury finishes, and exceptional indoor-outdoor living just minutes from Downtown Sarasota, Siesta Key Beach, Southside Village, and top dining and shopping destinations.

This custom-built residence features striking modern architecture with clean flat rooflines, concrete block construction, impact-rated windows and doors, professionally landscaped grounds, and a private resort-style backyard with a heated pool and spa.

Inside, the open-concept layout is filled with natural light from oversized sliders and expansive windows, complemented by soaring ceilings, large-format porcelain tile flooring, and designer lighting throughout. The chef’s kitchen showcases premium appliances, sleek custom cabinetry, quartz countertops, and a dramatic waterfall island designed for both entertaining and everyday living.

Offering approximately 2,726 Sq Ft under air, the single-story floor plan includes 4 spacious bedrooms and 3.5 bathrooms, including a luxurious primary suite with spa-inspired bath and custom-built walk-in closets. Bedrooms feature custom window treatments, while additional built-out closets throughout the home provide exceptional storage and functionality.

A rare opportunity to own a modern luxury home in one of Sarasota’s most desirable locations with no HOA or CDD fees.
#S5149848

SARASOTA

2441 WEBBER STREET

4 Beds

3 Baths

2,726 Sq.Ft.

$1,599,000

MLS#: S5149848
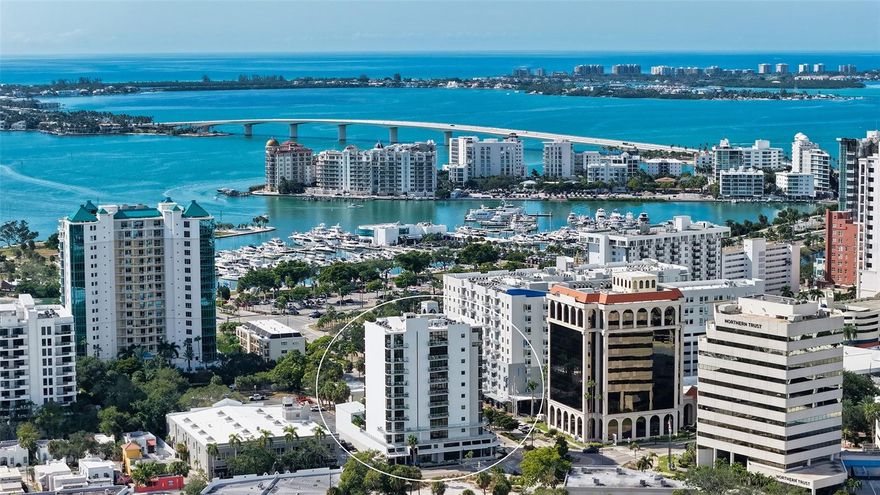
Boutique downtown living takes on a new level of sophistication at Sansara, an exclusive 10-story building with only 17 private residences in one of Sarasota’s most walkable and vibrant locations. Just moments from Burns Court’s cafés, eclectic boutiques, galleries, and the Sarasota Bayfront, this address offers both convenience and a sense of quiet retreat. Residence 302 captures a peaceful, elevated perspective with views of tropical greenery, the glistening pool, and the city skyline beyond. Encompassing nearly 2,300 SF, the home is thoughtfully designed with expansive walls of glass that invite in abundant natural light, rich hardwood flooring, tailored cabinetry, elevated lighting selections, and automated window treatments. The kitchen serves as a stylish centerpiece, appointed with sleek European cabinetry, quartz countertops, premium Bosch appliances plus wine refrigerator, and a spacious island ideal for gathering. The open-concept living area extends effortlessly to a private terrace; an inviting space to start the day or relax in the evening while overlooking the pool below. A well-designed split floor plan provides both comfort and privacy. The primary suite is a serene escape with terrace access, custom walk-in closet, and a spa-like bath featuring dual vanities and a walk-in shower. Two additional guest suites, one perfectly suited for a home office or den, offer versatility for a variety of lifestyles. Additional highlights include impact-rated windows and 10-foot disappearing sliders, multiple outdoor spaces, custom dry bar for effortless entertaining, generously sized laundry room with storage, customized closets, and secure elevator access. Residents of Sansara enjoy a collection of boutique amenities, including a heated saltwater pool and spa, cabana areas, fire pit lounge, outdoor kitchen and grill, a fitness studio, and secure building access. All designed to complement a relaxed yet refined downtown lifestyle.
#A4691974

SARASOTA

300 S PINEAPPLE AVENUE 302

3 Beds

3 Baths

2,291 Sq.Ft.

$1,595,000

MLS#: A4691974

 - property

Send a message

Message successfully sent.

Your message

What is 3 + 4 ?

Reason for contacting?

I agree to receive email communication and understand I can unsubscribe at any time.

I agree to be contacted by The Graf Group of Coldwell Banker via call, email, and text for real estate services. To opt out, you can reply 'stop' at any time or reply 'help' for assistance. You can also click the unsubscribe link in the emails. Message and data rates may apply. Message frequency may vary. Privacy Policy

Sign Out

Virtual Assistant

Would you like to take the next step with this property? We can help you schedule a showing or virtual tour, or send you more details.

Yes, I would like more information.

Thank You for Your Reply, One of Our Agents will contact you as soon as possible

No, maybe later.

Thank you, you can always contact me via email, phone number or through the contact form.

Realhub AI

Lucy - Your AI-Powered Realtor

Update Your Temporary Password

Personalize your search

Enter your email and we'll notify you immediately when new listings match what you're looking for.

or enter email address

Already have an account ? Login here

Continue your home search

I agree to receive communications and understand I can unsubscribe at any time.

I agree to be contacted by The Graf Group of Coldwell Banker via call, email, and text for real estate services. To opt out, you can reply 'stop' at any time or reply 'help' for assistance. You can also click the unsubscribe link in the emails. Message and data rates may apply. Message frequency may vary. Privacy Policy

Already have an account ? Login here

We use cookies

We use cookies primarily for analytics to enhance your experience. By accepting, you agree to our use of these cookies. You can manage your preferences or learn more about our cookies policy.