.webp?size=346x80)
- Properties
- Meet our agents
- Communities
- Market Report
- Home Value
- Calculator
Property
Beds
3
Full Baths
3
1/2 Baths
1
Year Built
2024
Sq.Footage
2,229
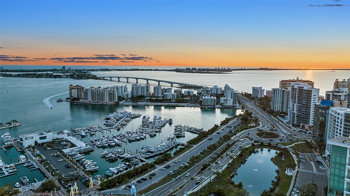
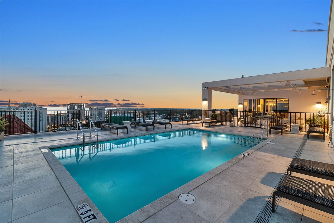
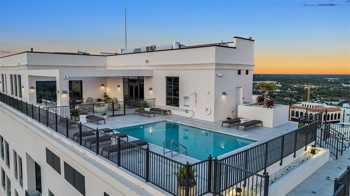
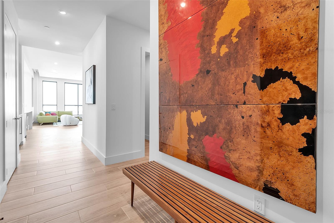
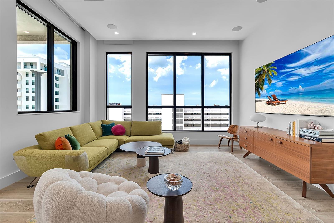
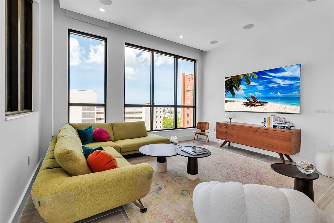
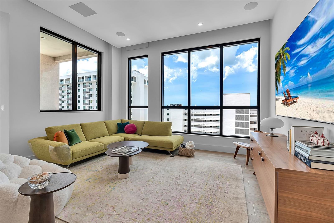
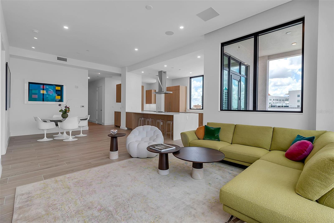
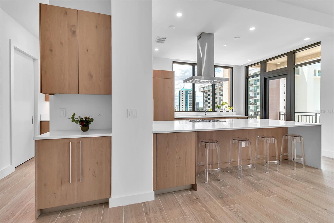
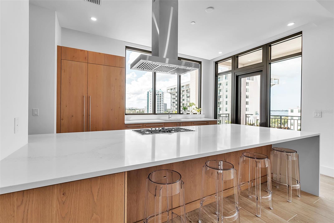
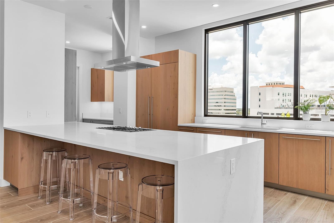
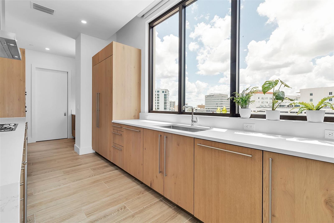
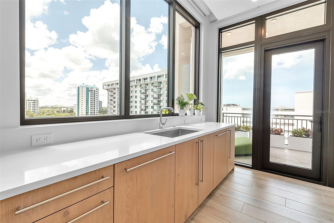
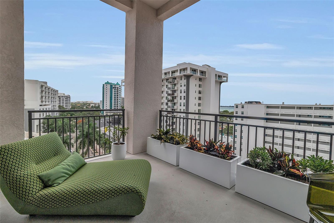
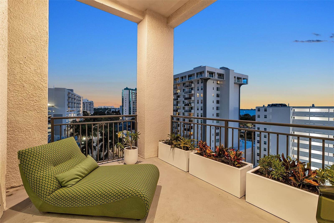
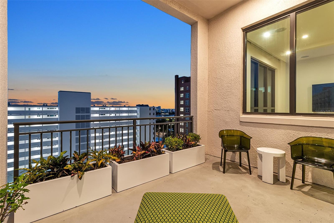
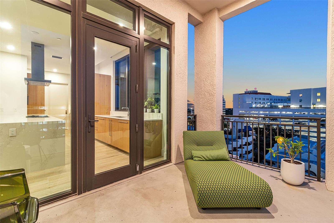
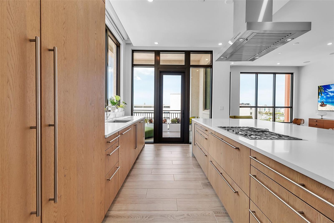
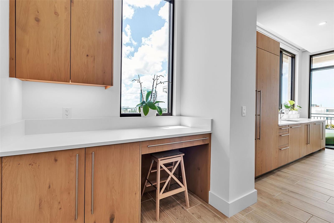
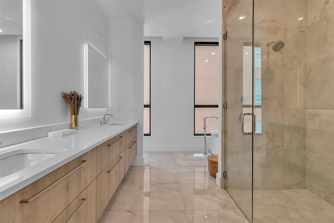
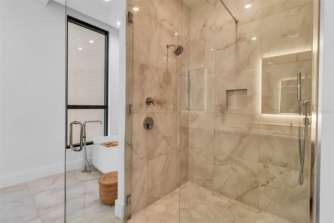
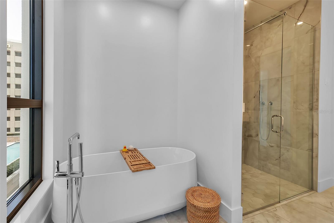
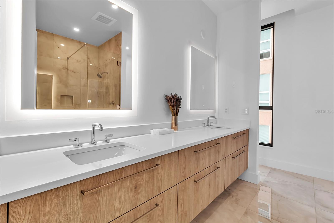
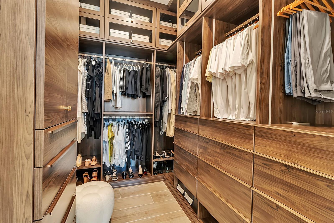
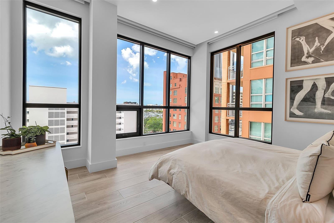
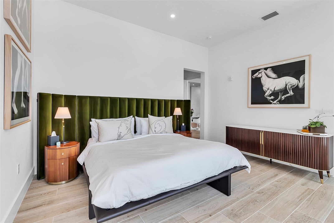
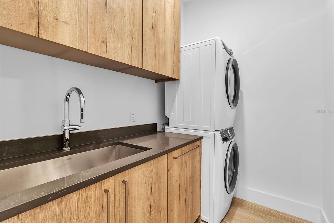
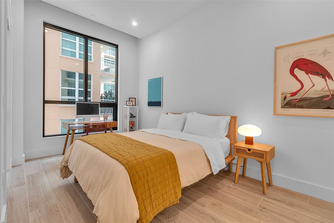
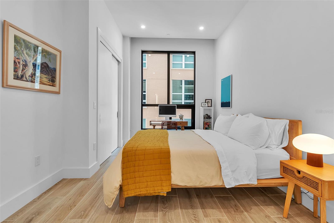
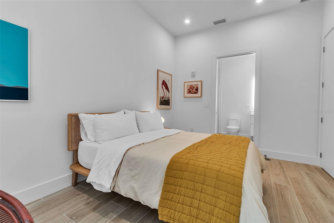
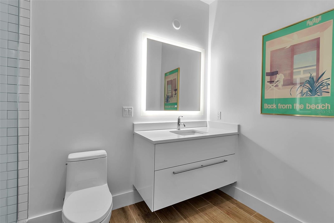
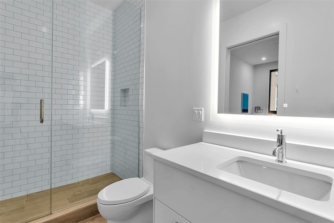
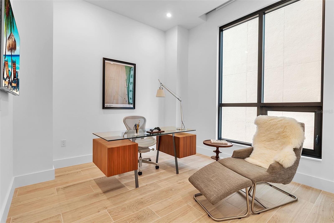
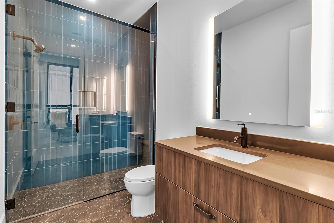
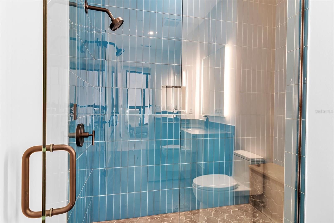
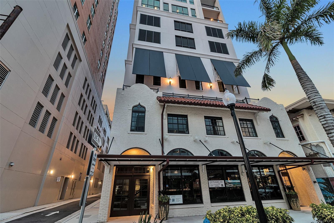
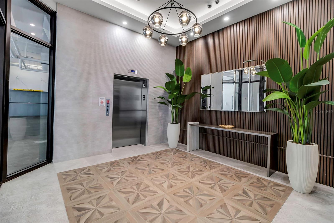
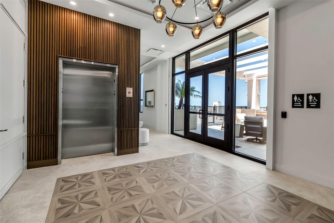
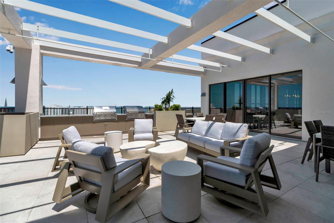
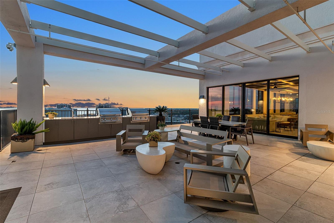
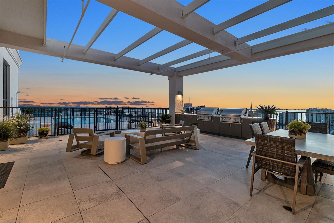
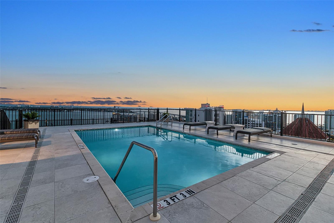
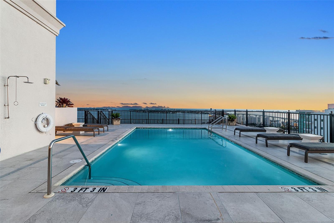
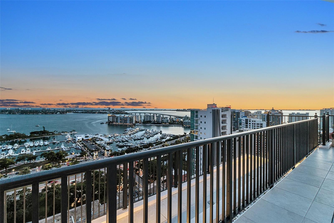
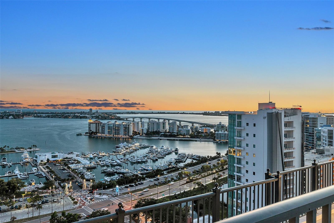
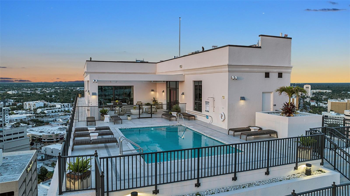
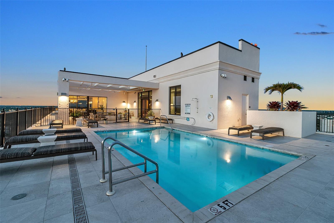
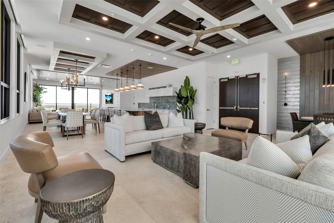
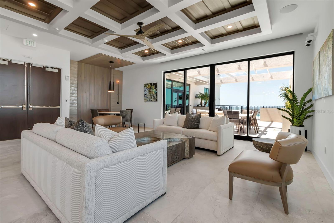
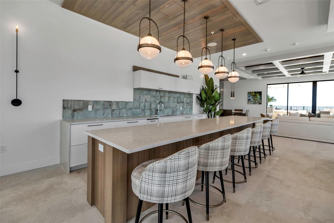
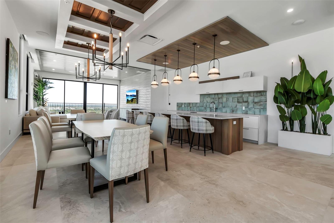
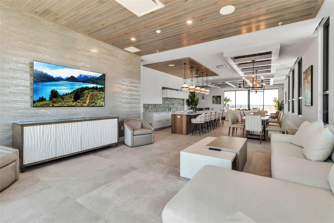
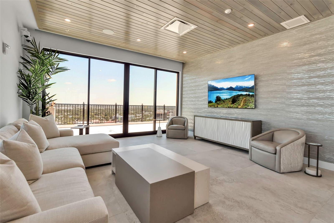
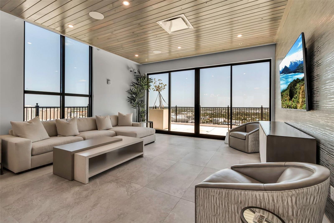
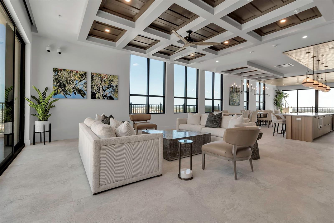
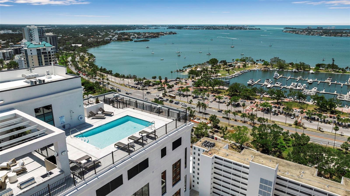
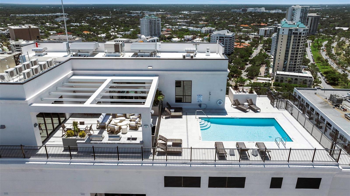
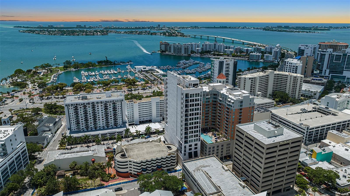
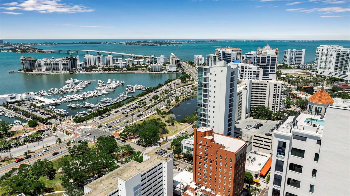
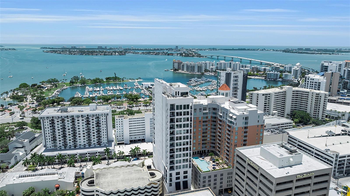
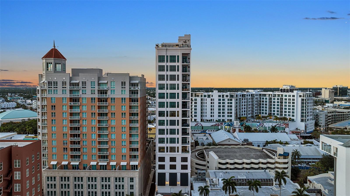
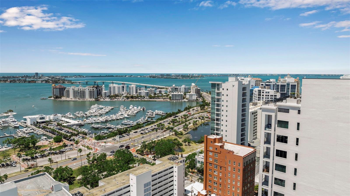
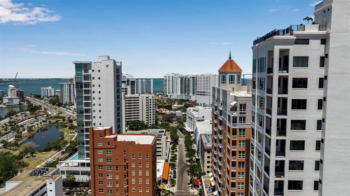
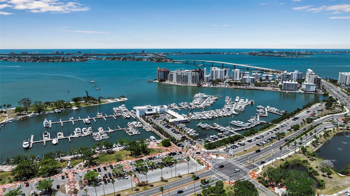
Experience elevated downtown living in this exceptional residence at The DeMarcay. Unit 701 offers three spacious bedrooms and an elegant blend of modern finishes with timeless sophistication, creating the ideal balance of luxury and comfort. Expansive windows fill the home with natural light while framing breathtaking waterfront views of Sarasota Bay, the marina, downtown skyline and the iconic Ringling Bridge. Designed for entertaining and everyday living, the open-concept floor plan flows seamlessly onto a private balcony where you can enjoy vibrant sunsets and the energy of downtown Sarasota below. The chef-inspired kitchen features sleek contemporary design, premium finishes, a walk-in pantry and refined details throughout. Enhancing the residence is a state-of-the-art Lutron motorized shade system by Haven Smart, offering effortless convenience and modern luxury at touch of a button. The owner's suite is a private retreat featuring a beautifully upgraded custom closet and spa-inspired ambiance. Additional highlights include two assigned parking spaces in the secured garage, EV charger capability and an air-conditioned storage locker. With no pet restrictions, this residence offers flexibility for every lifestyle. Residents of The DeMarcay enjoy an unmatched collection of luxury amenities, highlighted by a stunning rooftop pool and entertaining deck overlooking the marina, Sarasota Bay, downtown skyline and the sparkling Ringling Bridge. The building also offers 24/7 valet service and on-site staff, delivering a lock-and-leave luxury lifestyle. Ideally in the heart of downtown Sarasota, this exceptional residence places you moments from world-class dining, boutique shopping, theaters, art galleries and the city’s vibrant cultural scene. Luxury waterfront living meets modern downtown convenience in one of Sarasota’s sought-after addresses.
Features & Amenities
Interior
-
Other Interior Features
Elevator, Eat-in Kitchen, High Ceilings, Open Floorplan, Walk-In Closet(s)
-
Total Bedrooms
3
-
Bathrooms
3
-
1/2 Bathrooms
1
-
Cooling YN
YES
-
Cooling
Central Air
-
Fireplace YN
NO
-
Heating YN
YES
-
Heating
Central
-
Pet friendly
Yes
Exterior
-
Garage
Yes
-
Garage spaces
2
-
Construction Materials
Concrete, Stucco
-
Other Exterior Features
Balcony
-
Parking
Valet, Attached
-
Pool
Yes
-
Pool Features
Heated, Salt Water
-
Waterfront YN
NO
-
View
Water, City
Area & Lot
-
Property Type
Residential
-
Property Sub Type
Condominium
Price
-
Sales Price
$1,995,000
-
Sq. Footage
2, 229
-
Price/SqFt
$895
HOA
-
Association
Yes
-
Association Fee Frequency
Monthly
-
Association Fee Includes
N/A
-
Total Monthly Fees
$3,119
School District
-
Elementary School
N/A
-
Middle School
N/A
-
High School
N/A
Property Features
-
Stories
18
-
New Construction
YES
-
Foundation Details
Slab
-
Ownership
Condominium
-
Senior Community YN
NO
-
Sewer
Public Sewer
-
Tax Lot
0
-
Water Source
Public
Schedule a Showing
Showing scheduled successfully.
Mortgage calculator
Estimate your monthly mortgage payment, including the principal and interest, property taxes, and HOA. Adjust the values to generate a more accurate rate.
Your payment
Principal and Interest:
$
Property taxes:
$
HOA fees:
$
Total loan payment:
$
Total interest amount:
$
Location
County
Sarasota
Elementary School
Middle School
High School
Listing Courtesy of Roberta Tengerdy, PA , PREMIER SOTHEBY'S INTERNATIONAL REALTY
RealHub Information is provided exclusively for consumers' personal, non-commercial use, and it may not be used for any purpose other than to identify prospective properties consumers may be interested in purchasing. All information deemed reliable but not guaranteed and should be independently verified. All properties are subject to prior sale, change or withdrawal. RealHub website owner shall not be responsible for any typographical errors, misinformation, misprints and shall be held totally harmless.

Executive Assistant
Emil Garinga
Call Emil today to schedule a private showing.

* Listings on this website come from the FMLS IDX Compilation and may be held by brokerage firms other than the owner of this website. The listing brokerage is identified in any listing details. Information is deemed reliable but is not guaranteed. If you believe any FMLS listing contains material that infringes your copyrighted work please click here to review our DMCA policy and learn how to submit a takedown request.© 2024 FMLS.
Related Properties

SARASOTA
200 BLUE PEARL CT.
3 Beds
3 Baths
2,627 Sq.Ft.
$1,927,340
MLS#: A4695312

SARASOTA
5880 MIDNIGHT PASS ROAD 907
3 Beds
2 Baths
2,165 Sq.Ft.
$1,850,000
MLS#: A4694262
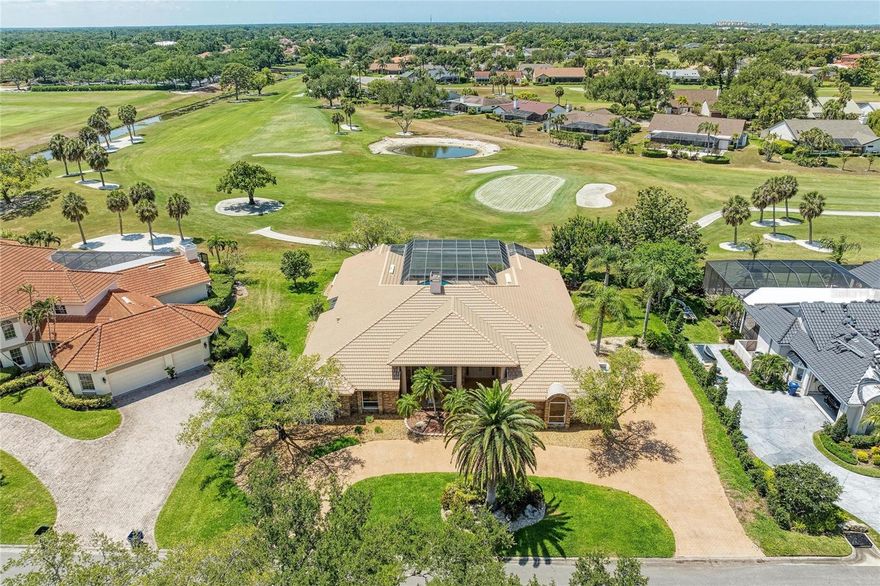
SARASOTA
4268 LAS PALMAS WAY
3 Beds
3 Baths
4,242 Sq.Ft.
$1,695,000
MLS#: A4692954
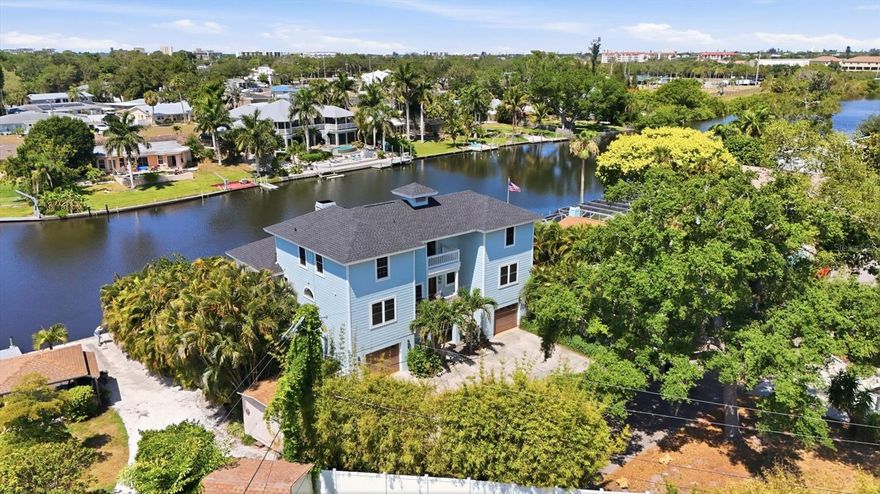
SARASOTA
5544 DINAH LANE
6 Beds
4 Baths
4,433 Sq.Ft.
$1,895,000
MLS#: A4693403

SARASOTA
1738 7TH STREET
5 Beds
3 Baths
3,337 Sq.Ft.
$1,995,000
MLS#: A4693200
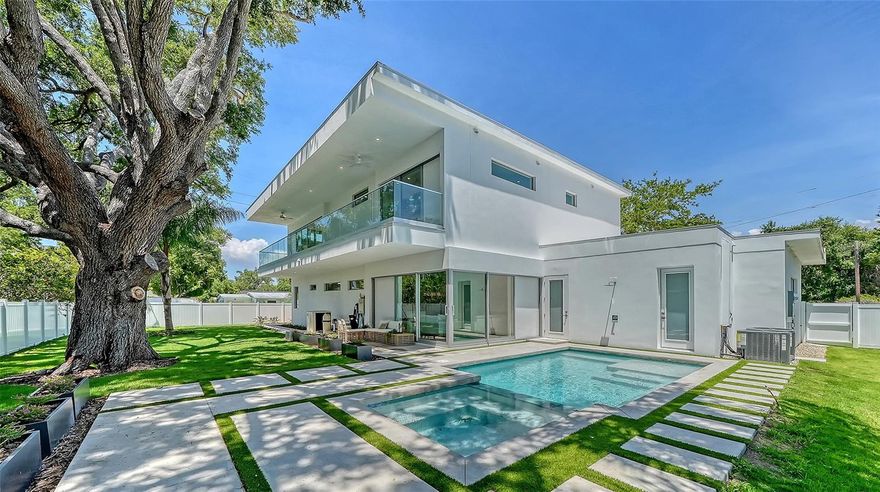
SARASOTA
2010 HYDE PARK CIRCLE
5 Beds
5 Baths
3,515 Sq.Ft.
$2,199,000
MLS#: A4687471
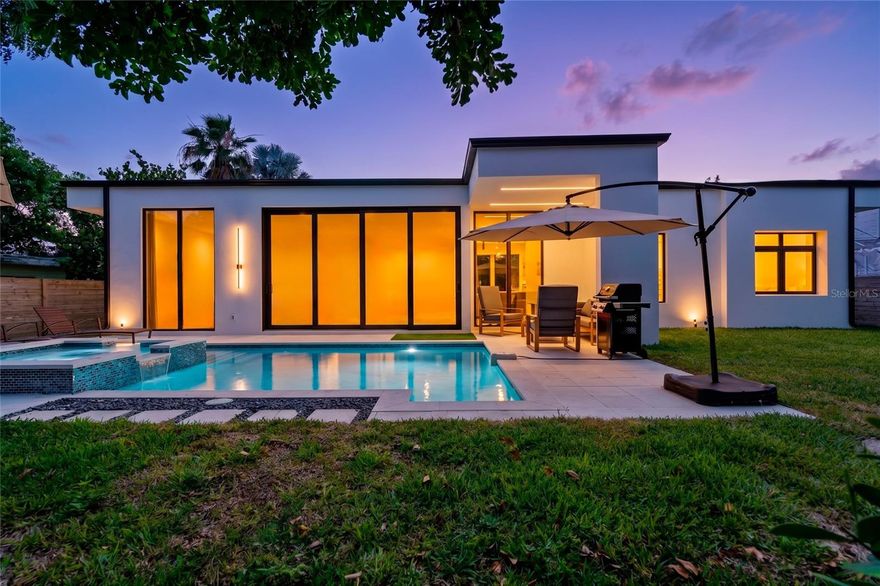
SARASOTA
2441 WEBBER STREET
4 Beds
3 Baths
2,726 Sq.Ft.
$1,599,000
MLS#: S5149848
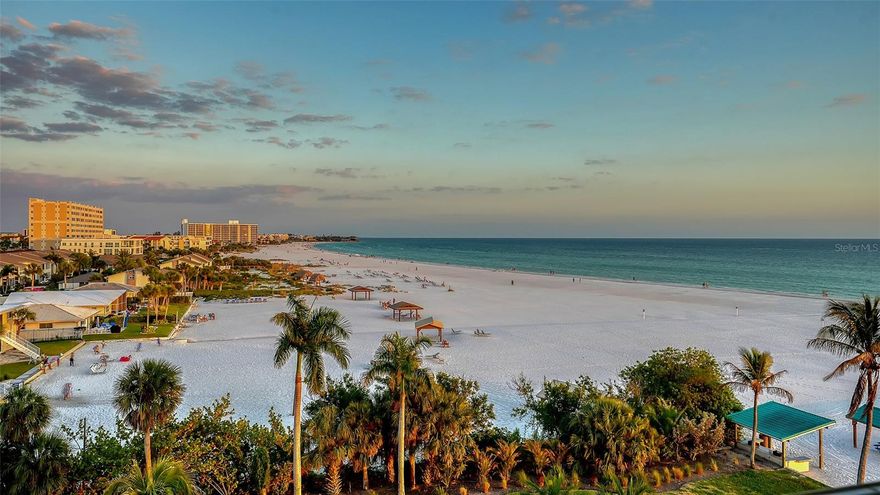
SARASOTA
5966 MIDNIGHT PASS ROAD G-67
2 Beds
2 Baths
1,396 Sq.Ft.
$2,389,000
MLS#: A4692674
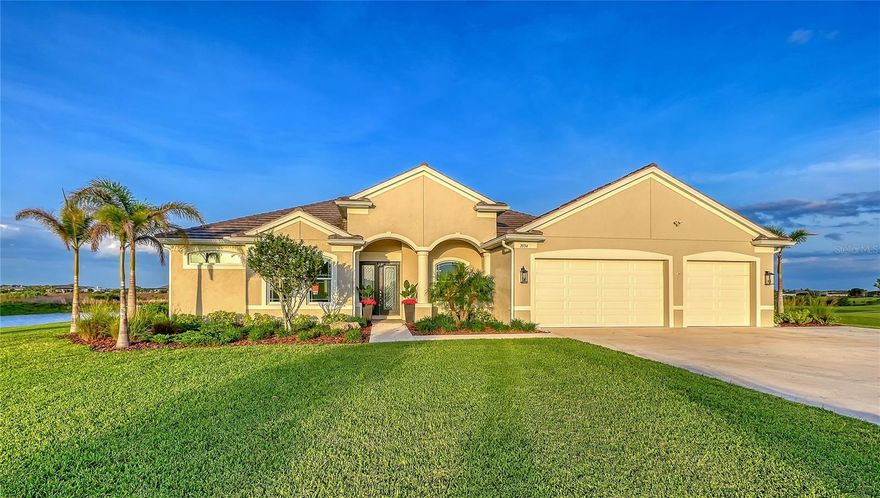
SARASOTA
3554 RECURVE CIRCLE
4 Beds
3 Baths
3,561 Sq.Ft.
$1,675,000
MLS#: A4691847
