.webp?size=346x80)
- Properties
- Meet our agents
- Communities
- Market Report
- Home Value
- Calculator



Property
Beds
6
Full Baths
5
1/2 Baths
1
Year Built
1990
Sq.Footage
5,695
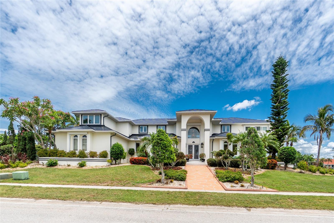
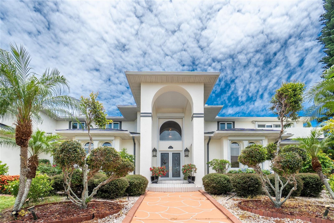
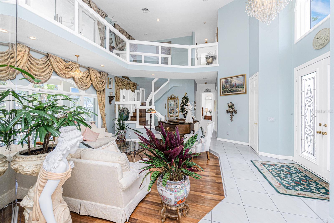
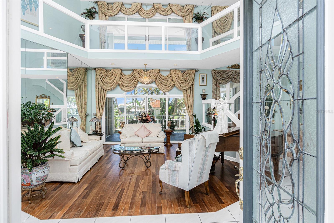
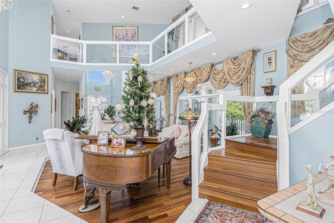
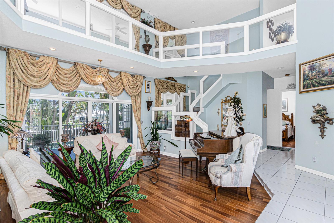
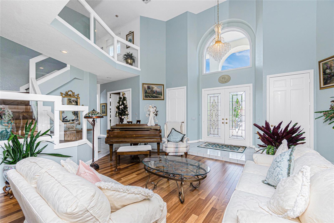
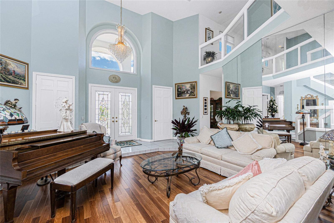
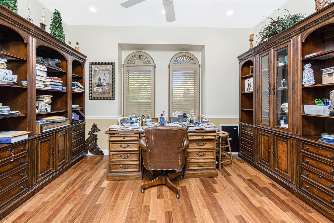
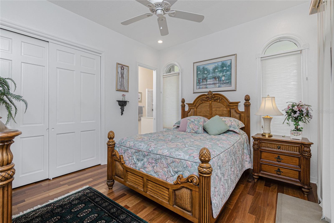
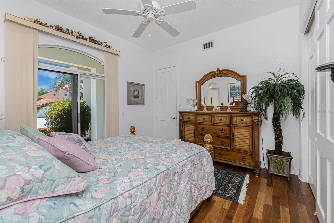
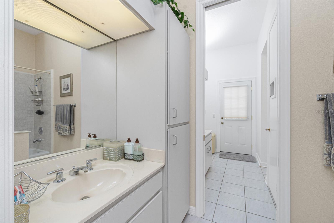
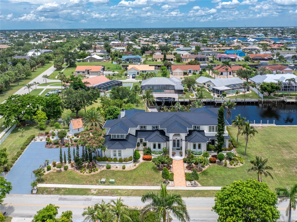
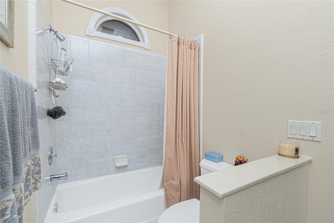
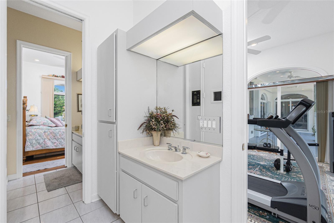
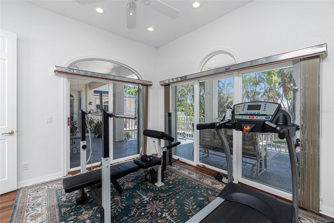
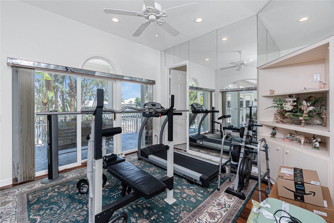
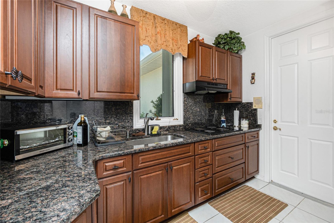
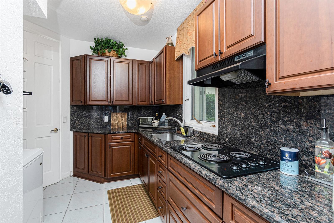
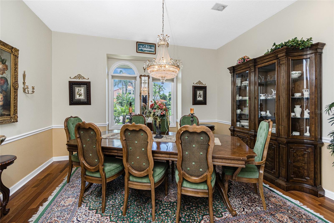
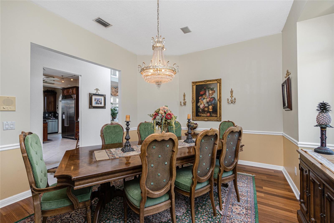
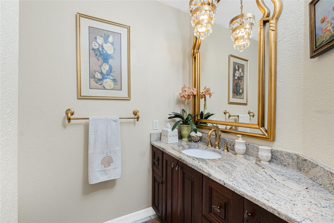
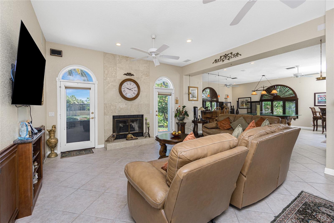
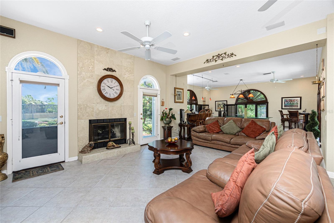
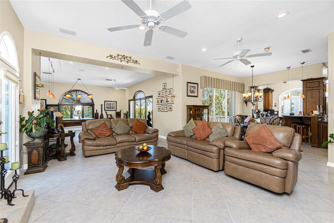
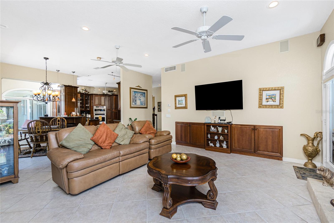
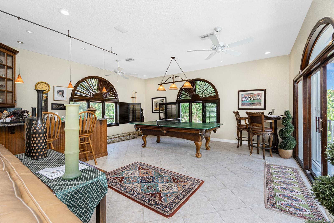
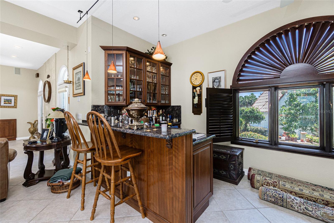
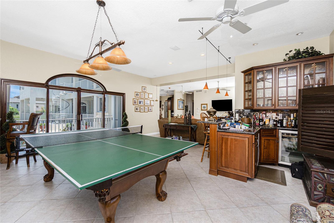
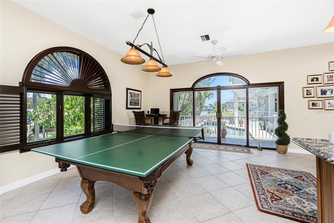
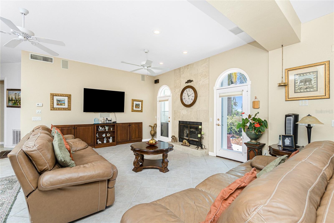
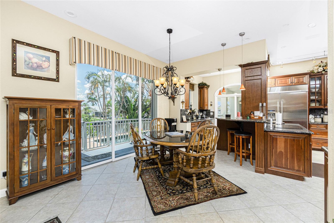
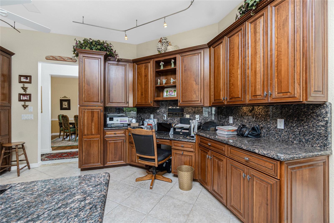
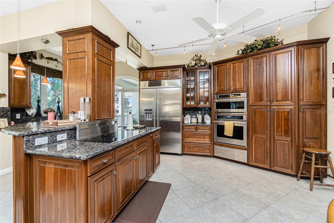
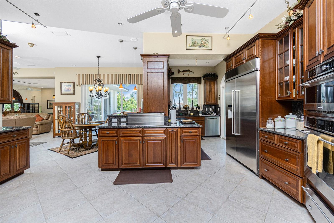
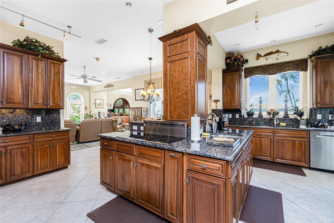
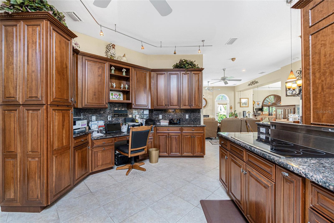
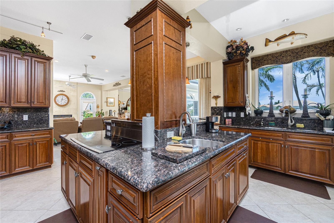
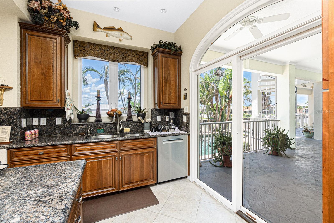
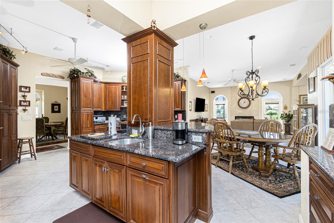
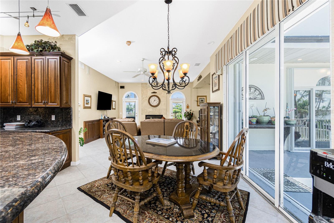
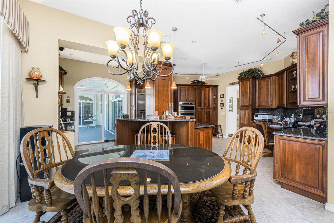
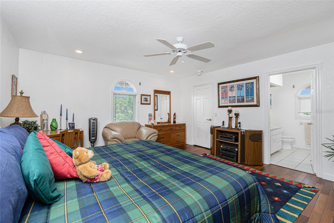
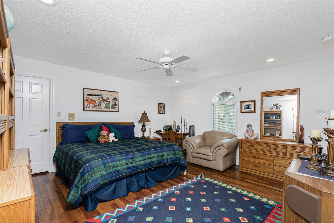
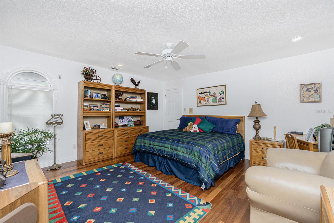
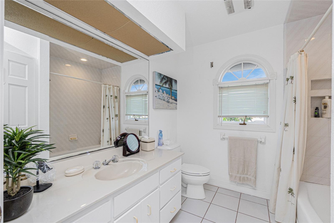
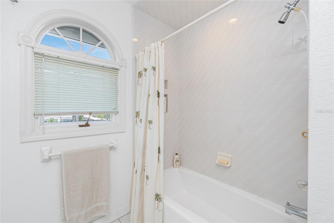
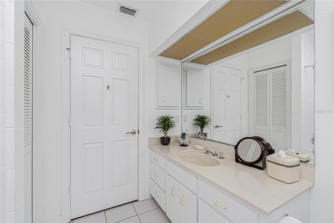
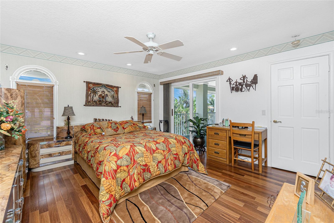
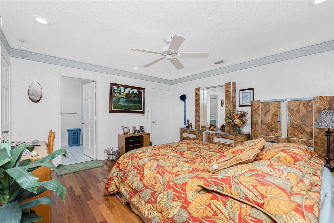
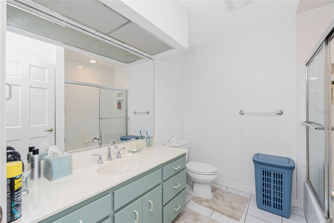
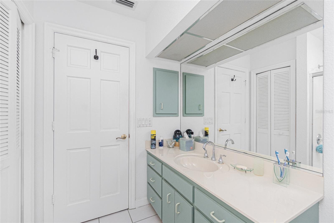
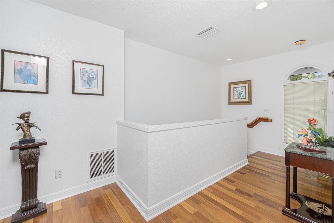
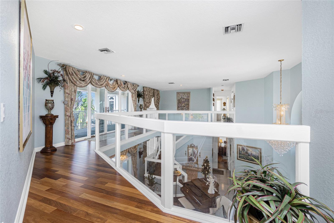
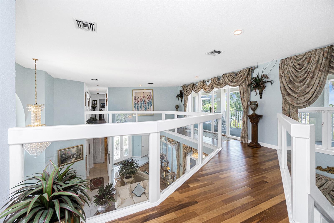
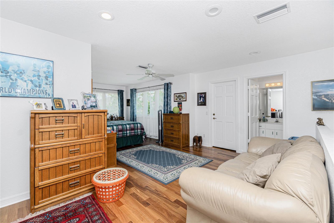
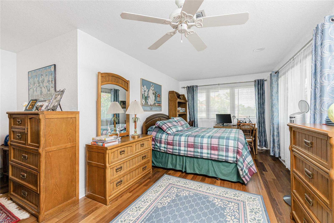
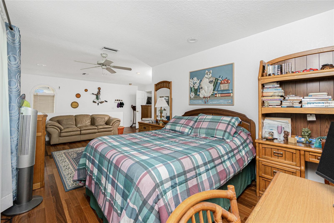
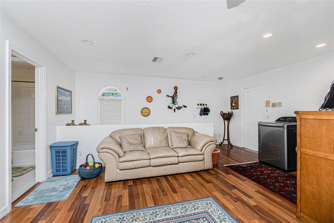
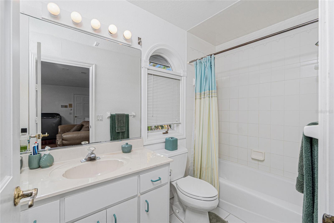
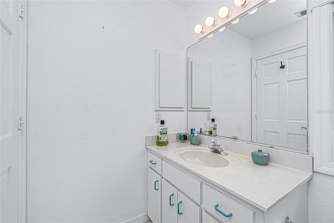
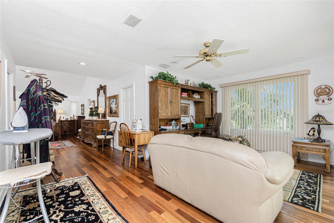
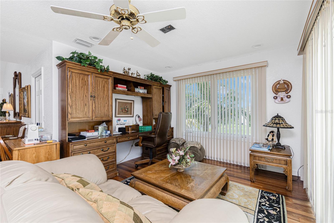
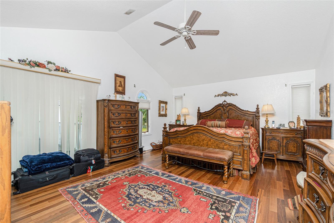
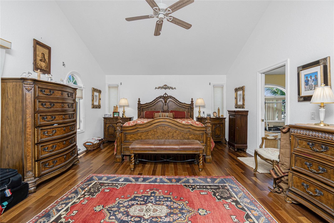
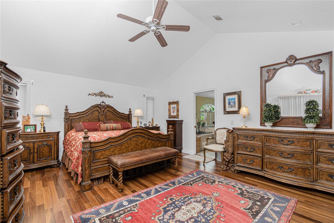
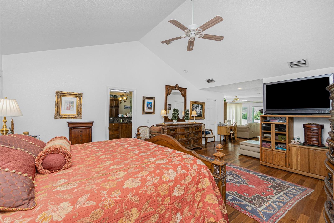
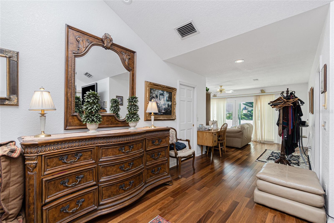
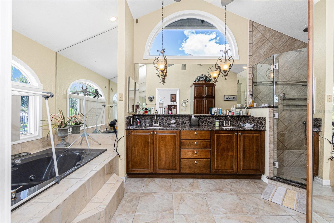
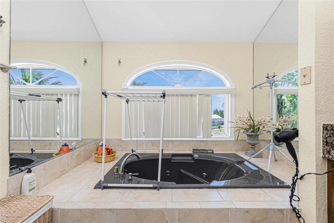
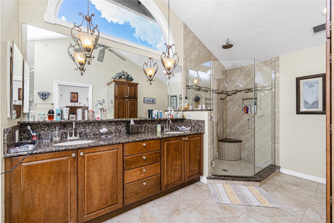
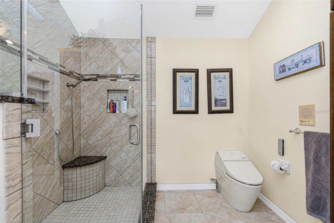
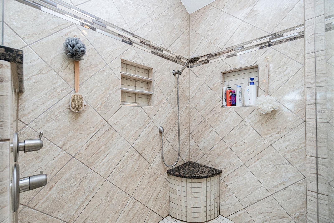
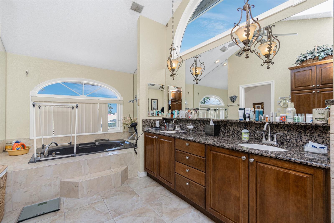
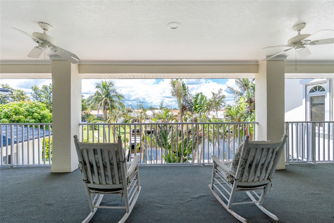
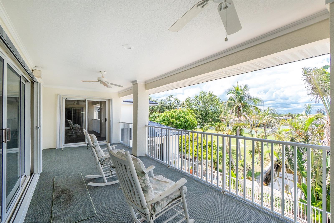
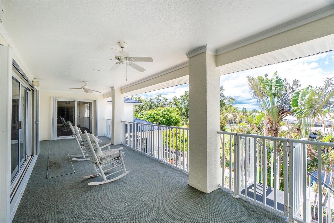
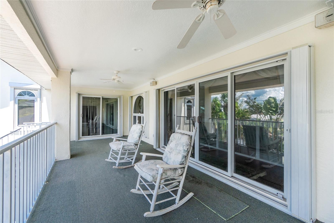
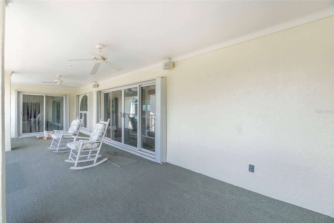
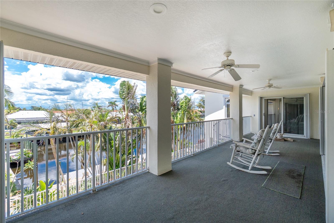
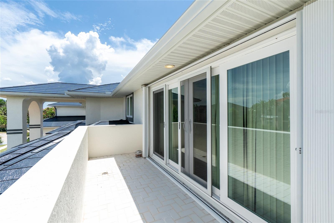
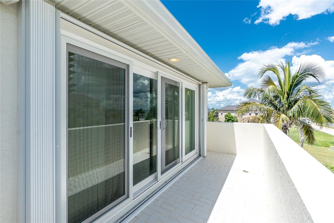
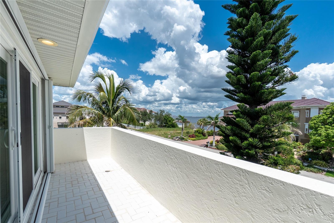
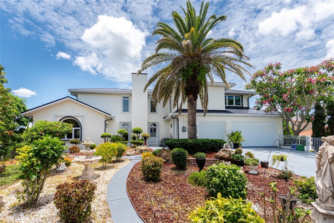
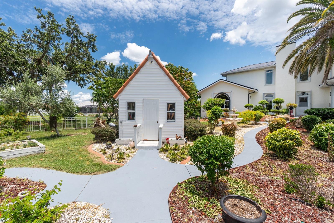
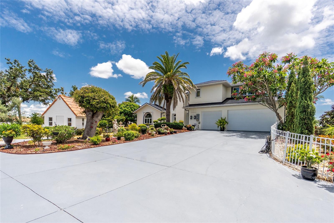
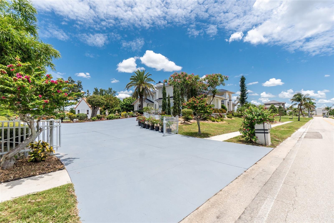
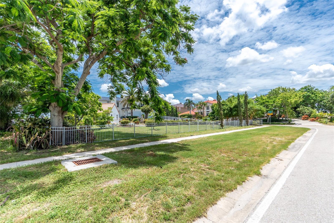
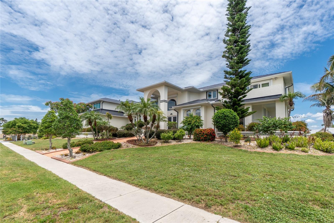
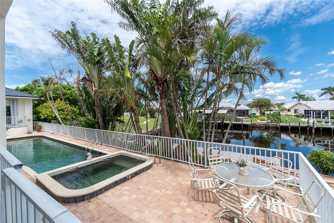
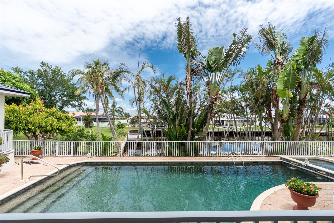
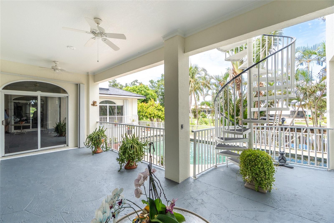
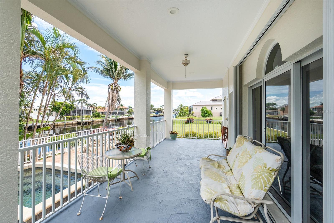
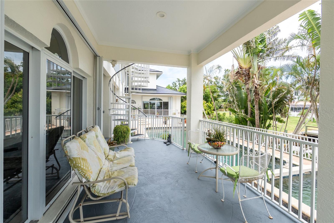
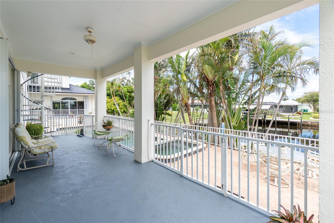
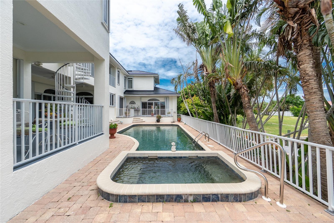
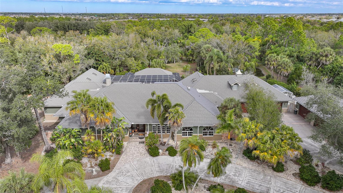
Experience the pinnacle of waterfront luxury at 202 George Rd SE in Port Charlotte — a truly extraordinary sailboat-access estate designed for those who appreciate timeless elegance, grand entertaining, and the ultimate Southwest Florida lifestyle. Situated on two oversized waterfront lots in an exclusive enclave of fine homes, this remarkable residence offers nearly 5,700 square feet under air with 6 bedrooms, 5.5 bathrooms, a 3-car garage, and over 8,200 total square feet of impressive living space. The Tesla solar glass roof is a roofing system that combines traditional-looking roof tiles with integrated, power-generating solar glass tiles. From the moment you arrive, the stately architecture, expansive circular driveway, and commanding curb appeal create an unforgettable first impression. Inside, soaring ceilings, refined finishes, and walls of glass frame spectacular waterfront views while filling the home with natural light. The thoughtfully designed floor plan offers multiple gathering spaces including a game room, private office/den, exercise room, and expansive living and dining areas ideal for entertaining on any scale. The gourmet kitchen is designed to impress, featuring abundant cabinetry, premium appliances, generous prep space, and seamless flow into the main living areas. The luxurious primary suite serves as a private retreat with serene water views, spacious accommodations, and spa-inspired comfort. Guests will enjoy generously sized bedrooms and beautifully appointed bathrooms throughout the residence. Step outside into your private waterfront paradise where tropical landscaping, expansive outdoor living areas, and direct sailboat access create the perfect setting for boating enthusiasts and sunset lovers alike. Located just minutes from dining, shopping, golf courses, marinas, and the vibrant lifestyle of Punta Gorda and Port Charlotte, this one-of-a-kind estate offers an unmatched blend of luxury, space, and coastal living.
Features & Amenities
Interior
-
Other Interior Features
Cathedral Ceiling(s), High Ceilings, Sauna, Stone Counters, Vaulted Ceiling(s), Walk-In Closet(s), Wet Bar, In-Law Floorplan
-
Total Bedrooms
6
-
Bathrooms
5
-
1/2 Bathrooms
1
-
Cooling YN
YES
-
Cooling
Central Air
-
Fireplace YN
YES
-
Heating YN
YES
-
Heating
Central, Electric
-
Pet friendly
Yes
Exterior
-
Garage
Yes
-
Garage spaces
3
-
Construction Materials
Block, Stucco
-
Other Exterior Features
Balcony, Garden, Lighting, Rain Gutters, Storage, Dock
-
Parking
Driveway, Electric Vehicle Charging Station(s), Garage Door Opener, Garage Faces Side, Guest, Open, Oversized, Attached
-
Patio and Porch Features
Covered, Enclosed, Side Porch
-
Pool
Yes
-
Pool Features
Gunite, In Ground, Private
-
Waterfront YN
YES
-
View
Canal, Water, Pool
Area & Lot
-
Lot Features
Cleared, Corner Lot, Irregular Lot, Paved, Waterfront
-
Lot Size(acres)
0.62
-
Lot Size(square feet)
26,883
-
Property Type
Residential
-
Property Sub Type
Single Family Residence
-
Architectural Style
Traditional
Price
-
Sales Price
$1,690,000
-
Tax Amount
$13,152
-
Sq. Footage
5,695
-
Price/SqFt
$296
HOA
-
Association
No
School District
-
Elementary School
Peace River Elementary
-
Middle School
Port Charlotte Middle
-
High School
Charlotte High
Property Features
-
Stories
2
-
New Construction
NO
-
Foundation Details
Slab
-
Ownership
Fee Simple
-
Senior Community YN
NO
-
Sewer
Public Sewer
-
Tax Lot
268
-
Water Source
Public
Schedule a Showing
Showing scheduled successfully.
Mortgage calculator
Estimate your monthly mortgage payment, including the principal and interest, property taxes, and HOA. Adjust the values to generate a more accurate rate.
Your payment
Principal and Interest:
$
Property taxes:
$
HOA fees:
$
Total loan payment:
$
Total interest amount:
$
Location
County
Charlotte
Elementary School
Peace River Elementary
Middle School
Port Charlotte Middle
High School
Charlotte High
Listing Courtesy of Genevieve Ramachandran, JOHN R WOOD PROPERTIES
RealHub Information is provided exclusively for consumers' personal, non-commercial use, and it may not be used for any purpose other than to identify prospective properties consumers may be interested in purchasing. All information deemed reliable but not guaranteed and should be independently verified. All properties are subject to prior sale, change or withdrawal. RealHub website owner shall not be responsible for any typographical errors, misinformation, misprints and shall be held totally harmless.

Executive Assistant
Emil Garinga
Call Emil today to schedule a private showing.

* Listings on this website come from the FMLS IDX Compilation and may be held by brokerage firms other than the owner of this website. The listing brokerage is identified in any listing details. Information is deemed reliable but is not guaranteed. If you believe any FMLS listing contains material that infringes your copyrighted work please click here to review our DMCA policy and learn how to submit a takedown request.© 2024 FMLS.
Related Properties

PORT CHARLOTTE
5117 COLLINGSWOOD BOULEVARD
4 Beds
3 Baths
2,603 Sq.Ft.
$1,395,000
MLS#: C7530270

PORT CHARLOTTE
5323 EARLY TERRACE
3 Beds
3 Baths
4,265 Sq.Ft.
$1,600,000
MLS#: TB8543343

PORT CHARLOTTE
8124 TECUMSEH CIRCLE
5 Beds
4 Baths
3,080 Sq.Ft.
$1,705,000
MLS#: C7529911

PORT CHARLOTTE
3001 RIVERSHORE LANE
5 Beds
5 Baths
6,597 Sq.Ft.
$1,825,000
MLS#: C7529285

PORT CHARLOTTE
133 LELAND
4 Beds
4 Baths
4,851 Sq.Ft.
$1,950,000
MLS#: C7529116
PORT CHARLOTTE
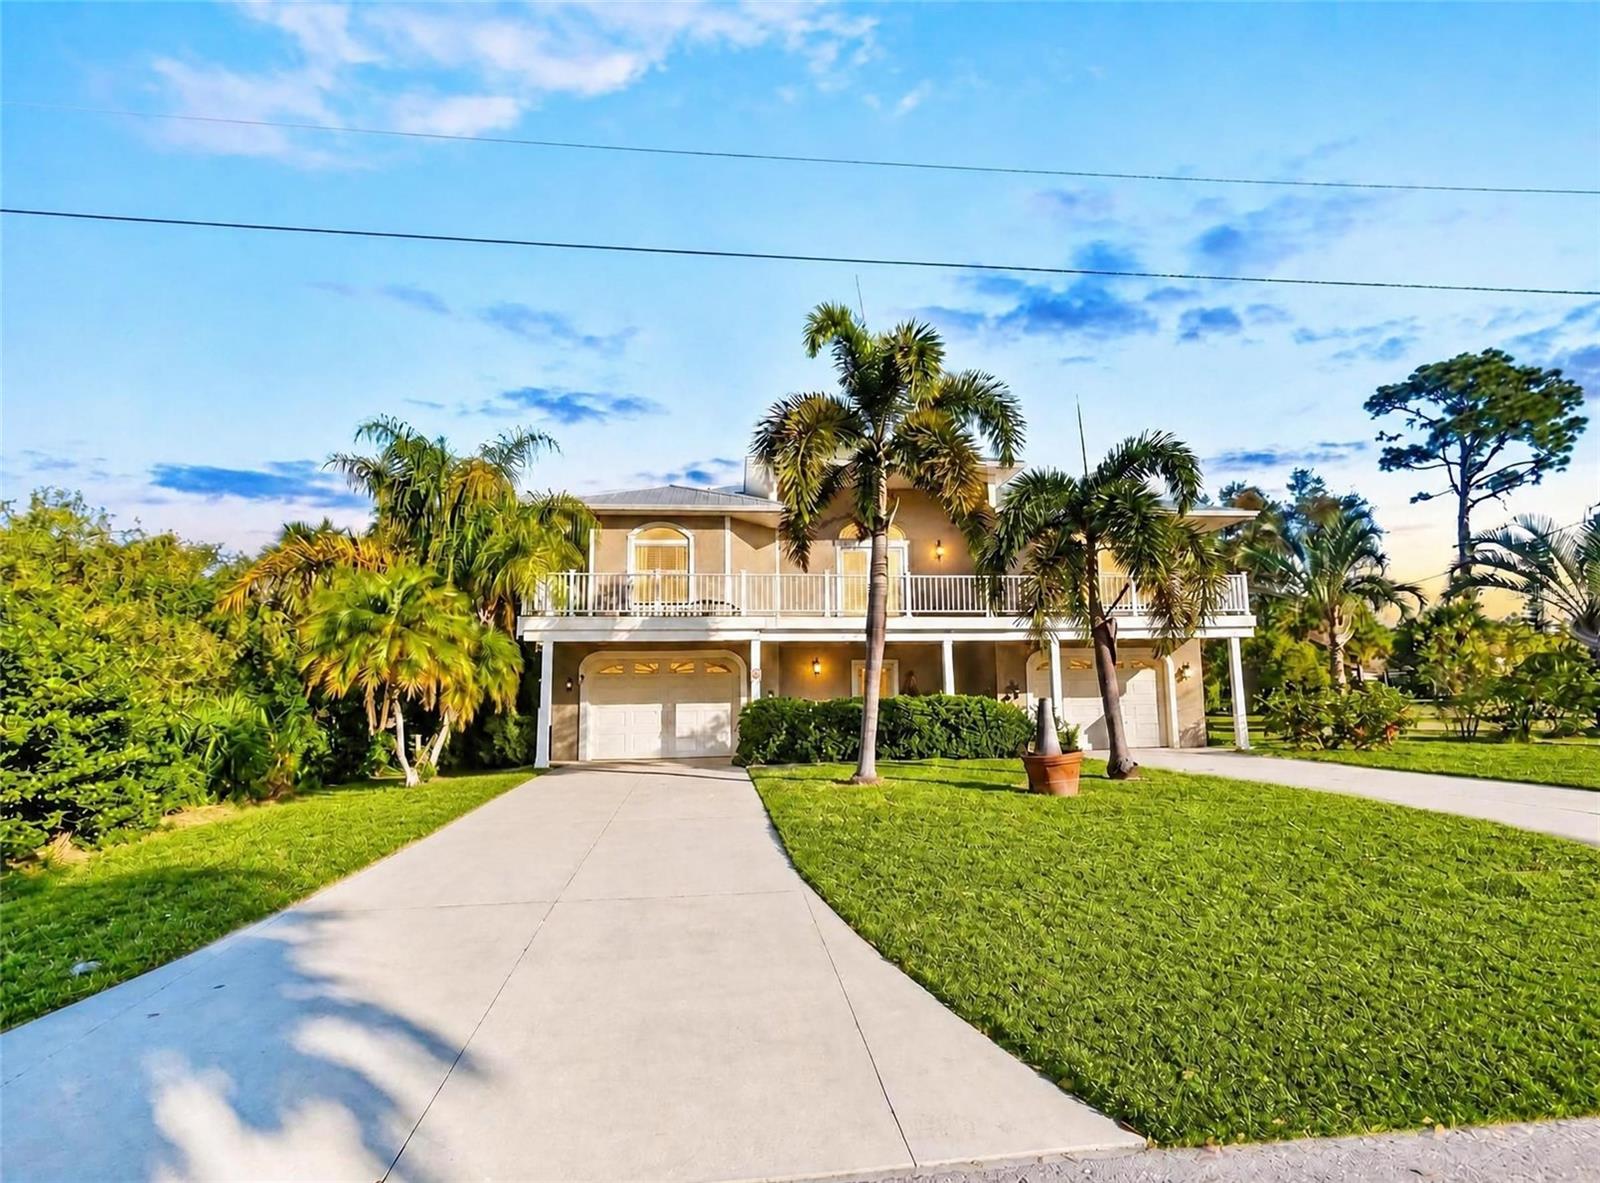
1343 UNDERHILL CIRCLE
4 Beds
3 Baths
4,746 Sq.Ft.
$1,499,990
MLS#: C7528418
PORT CHARLOTTE
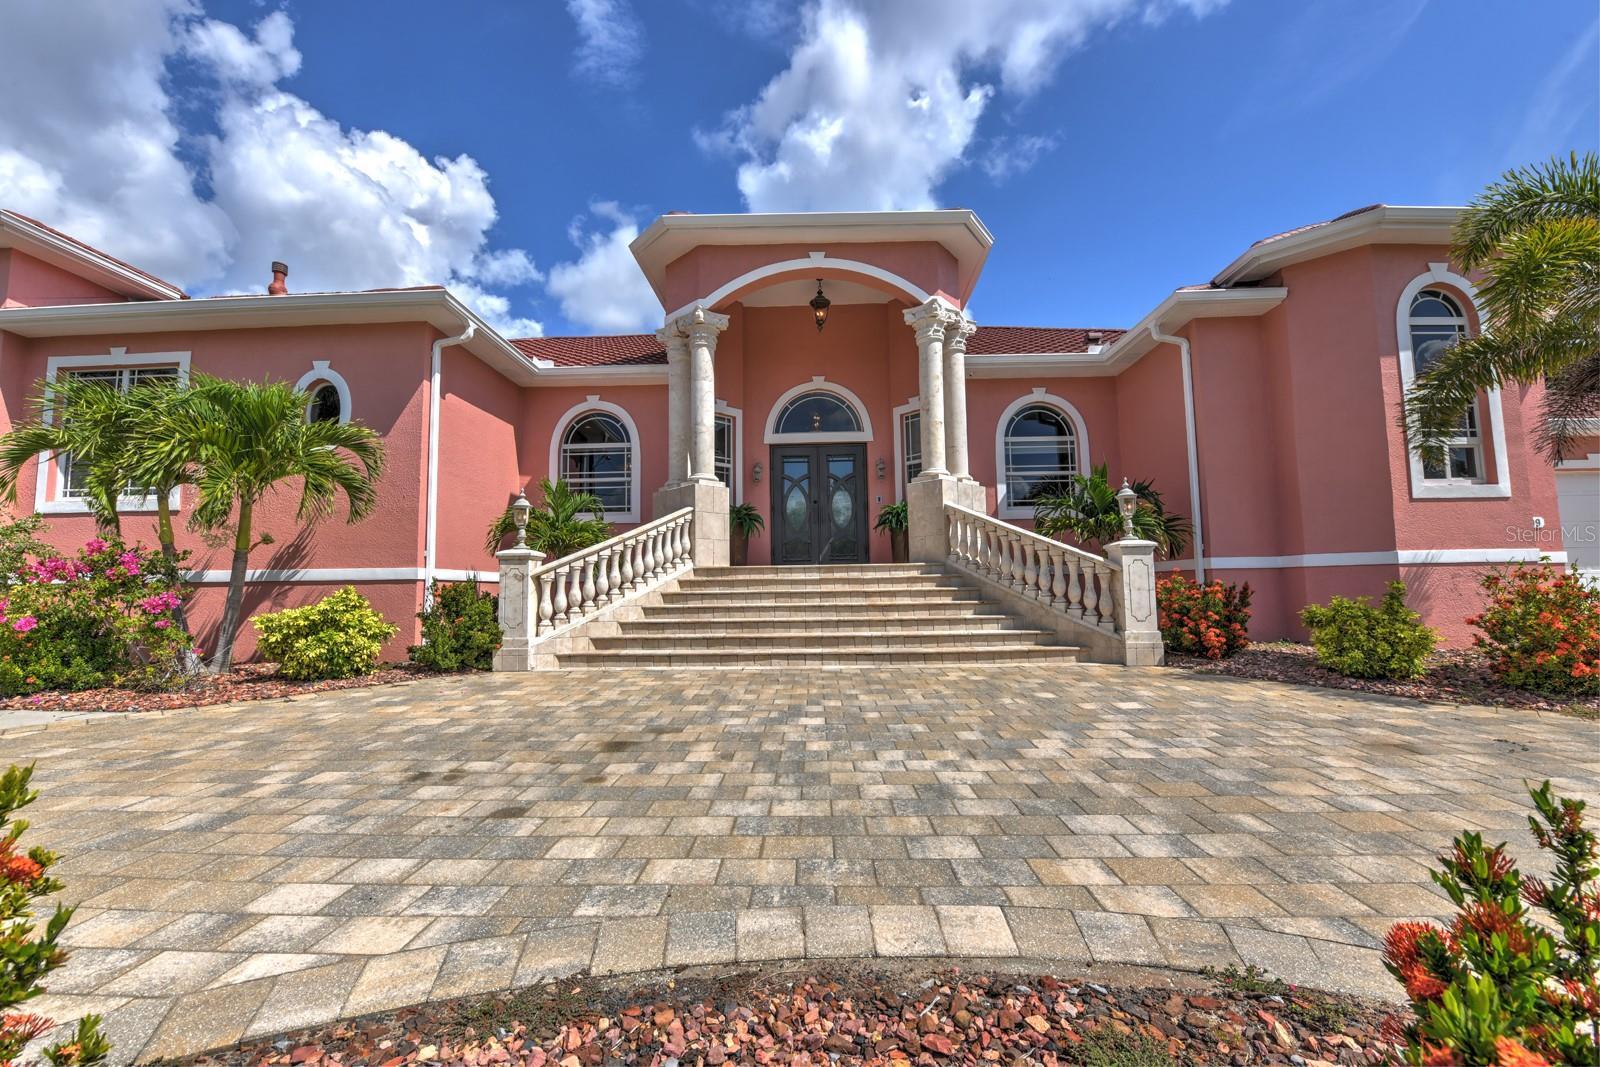
4409 CREWS COURT
3 Beds
3 Baths
3,481 Sq.Ft.
$1,475,000
MLS#: C7527459
PORT CHARLOTTE
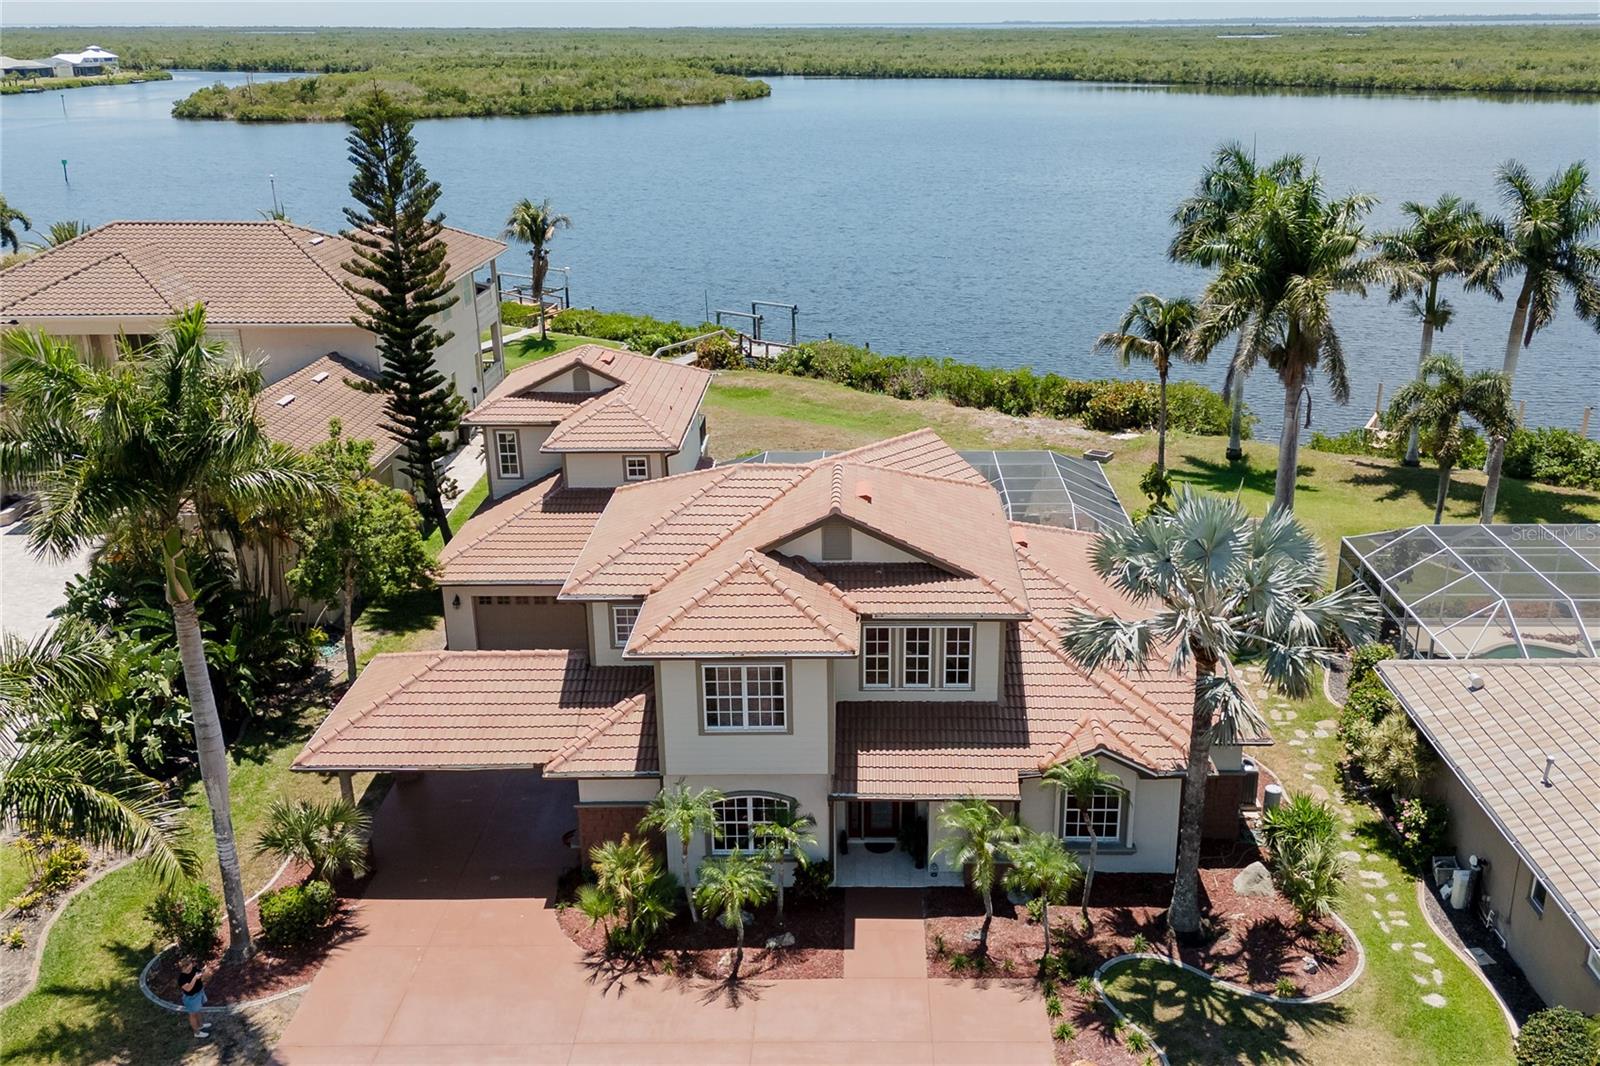
17501 OHARA DRIVE
3 Beds
4 Baths
3,841 Sq.Ft.
$1,400,000
MLS#: D6147335

PORT CHARLOTTE
1105 YORKSHIRE STREET
9 Beds
8 Baths
8,723 Sq.Ft.
$1,550,000
MLS#: C7524789
PORT CHARLOTTE
24646 TANGERINE AVENUE
6 Beds
4 Baths
8,358 Sq.Ft.
$1,990,000
MLS#: C7521371
