Open Houses

Open house times are shown in the property’s local time.

Request Info About This Open House

20219 TESORO DRIVE , VENICE, FL 34293

Select one or more dates and leave your contact details. Your agent will follow up with more information.

Open-house dates

Times are shown in the property's local time.

Please wait while we send your request.

Requested open-house dates

Times are shown in the property's local time.

Features & Amenities

Interior

  • Other Interior Features

    Crown Molding, High Ceilings, Open Floorplan

  • Total Bedrooms

    2

  • Bathrooms

    2

  • Cooling YN

    YES

  • Cooling

    Central Air

  • Fireplace YN

    NO

  • Heating YN

    YES

  • Heating

    Central

  • Pet friendly

    Cats OK, Dogs OK, Number Limit

Exterior

  • Garage

    Yes

  • Garage spaces

    2

  • Construction Materials

    Block, Stucco

  • Other Exterior Features

    Rain Gutters

  • Parking

    Driveway, Garage Door Opener, Attached

  • Patio and Porch Features

    Patio

  • Pool

    Yes

  • Pool Features

    In Ground, Private

  • Waterfront YN

    NO

  • View

    Lake, Water

Area & Lot

  • Lot Size(acres)

    0.12

  • Lot Size(square feet)

    5,261

  • Property Type

    Residential

  • Property Sub Type

    Townhouse

  • Architectural Style

    Mediterranean

Price

  • Sales Price

    $435,000

  • Tax Amount

    $5,978

  • Financing Options

    Cash, Conventional, FHA, VA Loan

  • Sq. Footage

    1,572

  • Price/SqFt

    $276

HOA

  • Association

    YES

  • Association Fee 2

    $769

  • Association Fee

    $595

  • Association Fee Frequency

    Quarterly

  • Association Fee 2 Frequency

    Quarterly

  • Association Fee Includes

    N/A

  • Total Monthly Fees

    $454.67

School District

  • Elementary School

    Taylor Ranch Elementary

  • Middle School

    Venice Area Middle

  • High School

    Wellen Park High

Property Features

  • Stories

    1

  • New Construction

    NO

  • Association Amenities

    Cable TV, Clubhouse, Fitness Center, Playground, Pool, Racquetball, Sauna, Spa/Hot Tub, Tennis Court(s)

  • Foundation Details

    Slab

  • Ownership

    Fee Simple

  • Senior Community YN

    NO

  • Sewer

    Public Sewer

  • Tax Lot

    145

  • Water Source

    Public

Schedule a Showing

Showing scheduled successfully.

<
>
IN PERSON
VIA CHAT

What is 3 + 4 ?


Mortgage calculator

Estimate your monthly mortgage payment, including the principal and interest, property taxes, and HOA. Adjust the values to generate a more accurate rate.

Your payment

Principal and Interest:

$

Property taxes:

$

HOA fees:

$

Total loan payment:

$

Total interest amount:

$

Location

County

Sarasota

Elementary School

Taylor Ranch Elementary

Middle School

Venice Area Middle

High School

Wellen Park High

Listing Courtesy of Liz Van Osdol, GRAND HOMES REAL ESTATE

RealHub Information is provided exclusively for consumers' personal, non-commercial use, and it may not be used for any purpose other than to identify prospective properties consumers may be interested in purchasing. All information deemed reliable but not guaranteed and should be independently verified. All properties are subject to prior sale, change or withdrawal. RealHub website owner shall not be responsible for any typographical errors, misinformation, misprints and shall be held totally harmless.

Agent Emil Garinga

Executive Assistant

Emil Garinga

Call Emil today to schedule a private showing.


* Listings on this website come from the FMLS IDX Compilation and may be held by brokerage firms other than the owner of this website. The listing brokerage is identified in any listing details. Information is deemed reliable but is not guaranteed. If you believe any FMLS listing contains material that infringes your copyrighted work please review our DMCA policy and learn how to submit a takedown request.© 2024 FMLS.
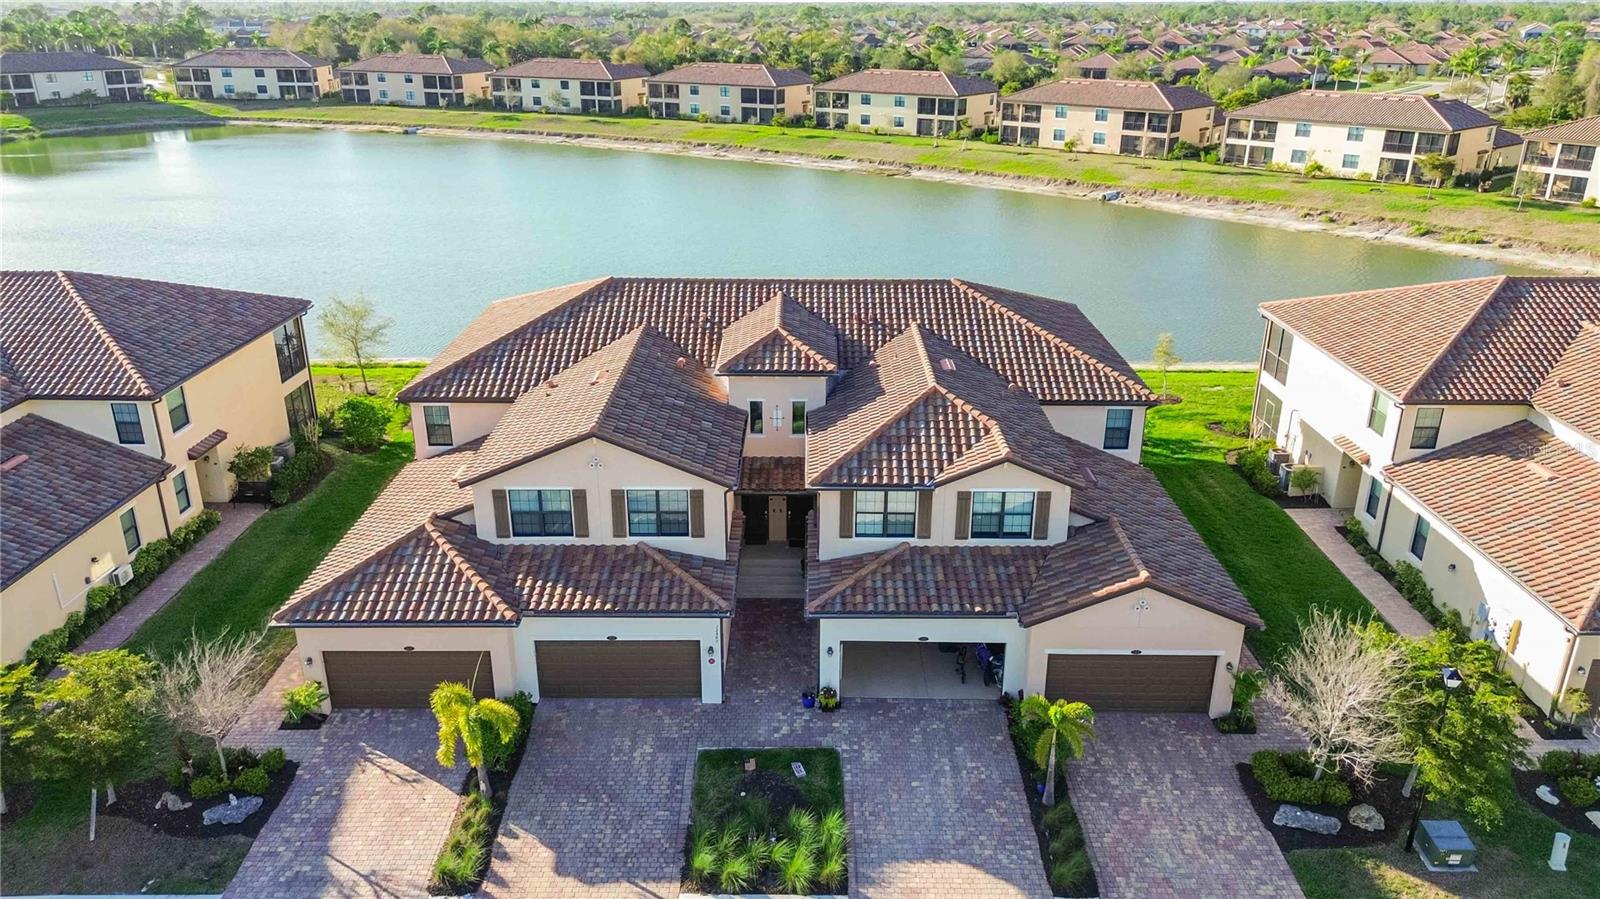
Welcome to this modern, attractive WATERFRONT VILLA complete with a HEATED SALTWATER POOL!! Nestled in the sought-after, Tuscan-inspired community of Grand Paradiso, this villa offers 2 bedrooms, 2 baths, and a 2-car garage with a den. Ideally situated on a WATERFRONT LOT with a large OUTDOOR PATIO and a SCREENED-IN LANAI. This light-filled residence offers an open-concept floor plan with PORCELAIN TILE AND HICKORY WOOD FLOORS, and CROWN MOLDING throughout. The PANORAMIC "SCREENED-IN LANAI" is a true highlight, offering a KEVLAR HURRICANE SCREEN and TRANQUIL VIEWS. The AC and WATER HEATER are NEW in 2025. The kitchen features QUARTZ COUNTERTOPS, 42" WOOD CABINET DOORS, STAINLESS STEEL APPLIANCES, CUSTOM BACKSPLASH, and a BREAKFAST BAR. The dining area seats 6 when needed and flows seamlessly into a spacious living room bathed in abundant natural light from the sliding glass doors. The primary suite features an en suite bathroom with DUAL SINKS, WALK-IN SHOWER, SOAKING TUB, AND WALK-IN CLOSET. The guest bath features QUARTZ COUNTERTOPS, a tub, and is conveniently located between guest bedroom number two and the office/den that doubles as the 3rd bedroom. The office/den features a wood-detailed FEATURE WALL. Each room features stylish lighting and fans, along with extensive woodwork. Each window is already covered with ELEGANT WINDOW TREATMENTS and BLINDS. The modern laundry room features a DEEP SINK and STACKABLE WASHER AND DRYER. MATURE LANDSCAPING, with CONCRETE CURBING, surrounds the home. Enjoy maintenance-free living; the fee includes the villa's exterior and future roof replacement. This gated community is a deed-restricted community with exceptional amenities, including a RESORT-STYLE POOL and SPA, clubhouse, fitness center, GYM, SAUNA and steam rooms, TENNIS and PICKLEBALL courts, playgrounds, library, craft rooms, billiards, aerobics room, walking and biking paths, and an active social calendar filled with year-round events. GOLF CARTS ARE WELCOME—you can even grocery shop, dine out, or attend concerts and ballgames in your golf cart! The monthly HOA fee covers the clubhouse, cable, internet, exterior grounds maintenance, and irrigation. Minutes from Downtown Wellen Park, Atlanta Braves Spring Training, Downtown Venice, shopping, dining, fishing, and golf. Conveniently LOCATED WITHIN 15 MINUTES OF 11 COUNTY BEACHES!

20219 TESORO DRIVE

Message successfully sent.

What would you like to know?

What is 3 + 4 ?

I agree to receive email communication and understand I can unsubscribe at any time.

I agree to be contacted by The Graf Group of Coldwell Banker via call, email, and text for real estate services. To opt out, you can reply 'stop' at any time or reply 'help' for assistance. You can also click the unsubscribe link in the emails. Message and data rates may apply. Message frequency may vary. Privacy Policy

Related Properties

Price reduced
PRICE ADJUSTMENT to $389,000! HOME IS NOW VACANT and available for a QUICK MOVE-IN! Welcome to this beautifully maintained Brandywine upper-floor coach home in Gran Paradiso, offering 2,187 square feet of living space, an EXTENDED TWO-CAR GARAGE, IMPACT GLASS WINDOWS AND DOORS, and peaceful WATER VIEWS. Built in 2020, this home features the desirable OPEN-CONCEPT DESIGN, where the kitchen flows directly into the main living and dining areas, creating a bright, spacious feel filled with natural light.
Perfectly positioned with a southern-facing entry and peaceful northern water views from the rear of the home, the residence offers comfortable natural light throughout the day and relaxing views from the spacious screened lanai. The well-appointed kitchen overlooks the main living space and includes STAINLESS STEEL APPLIANCES, QUARTZ COUNTERTOPS, generous cabinetry with ample storage, and pantry space, while recent updates such as a NEWER REFRIGERATOR, fresh accent wall finishes, and NEW CARPET on the stairs add both style and comfort.
The primary suite overlooks the water, creating a peaceful retreat with beautiful views, DUAL WALK-IN CLOSETS, and an ENSUITE BATH featuring DUAL VANITIES and a large tiled walk-in shower. Guest bedrooms are privately located on the opposite side of the home, offering an ideal layout for visitors, while the spacious foyer entry and INTERIOR LAUNDRY room add everyday convenience.
One of the home’s most practical features is the EXTENDED TWO-CAR GARAGE, which offers additional depth beyond a standard garage and provides space for a golf cart, workbench area, or additional storage. Step outside to the LARGE TILED LANAI overlooking the water, where the northern exposure provides comfortable shaded outdoor living and peaceful views—an ideal setting for morning coffee, relaxing afternoons, or entertaining guests.
Gran Paradiso offers residents an exceptional resort-style lifestyle with a stunning CLUBHOUSE, LAGOON-STYLE POOL AND SPA, state-of-the-art FITNESS CENTER with locker rooms, TENNIS and PICKLEBALL courts, BILLIARDS and CARD ROOMS, LIBRARY, and an active social calendar that brings neighbors together throughout the year. The home’s location also provides convenient access to Downtown Wellen Park, where residents enjoy concerts on the lawn, restaurants, shops, farmers markets, and miles of nearby walking and biking trails.
Beautiful Gulf beaches including Venice Beach, Manasota Beach, Nokomis Beach, and Siesta Key are just a short drive away, offering the perfect combination of vibrant community living and coastal lifestyle. Be sure to watch the WALK-THROUGH VIDEO and contact the listing agent today to schedule a private tour!
#A4685723

VENICE

12485 GHIBERTI CIRCLE 201

3 Beds

2 Baths

2,187 Sq.Ft.

$389,000

MLS#: A4685723

New on site 1 day ago
PRICED TO SELL, this Abbeyville in IslandWalk at Wellen Park has the upgrades buyers look for, INCLUDING IMPACT WINDOWS AND DOORS, A FOUR-SEASON SUNROOM OFF THE KITCHEN, AN EXTENDED PAVER LANAI WITH PANORAMIC CLEARVIEW SCREENING, AND A 4-FOOT GARAGE EXTENSION. ENJOY UNOBSTRUCTED LAKE VIEWS FROM BOTH THE SUNROOM AND THE LANAI, WHICH IS PREWIRED FOR A FUTURE HOT TUB.

Used seasonally by the original owners, the home offers 1,781 square feet of living space with 2 bedrooms, 2 bathrooms, and a flex room that can serve as a den, home office, or extra sleeping space for guests. The open, split-bedroom floor plan connects the living and dining areas to a kitchen with a large granite island, bar seating, granite countertops, extended cabinetry, and a newer range. The spacious laundry room includes pantry storage, and all appliances are included.

Additional features include A/C installed in January 2023, a smart thermostat, whole-house surge protection, and a recently repainted exterior. The home is in Flood Zone X, where federal rules generally do not require flood insurance for a mortgage. Individual lender requirements may vary.

IslandWalk offers two clubhouses, an event center, two resort-style pools, a separate lap pool, 12 pickleball courts, Har-Tru tennis courts, a dog park, a playground, a basketball court, and a community garden. Two full-time lifestyle directors keep the social calendar active, and miles of paths wind along waterways and over Venetian-style bridges for walking, biking, and golf cart rides. Downtown Wellen, CoolToday Park, shopping, dining, and Gulf Coast beaches are nearby.

SELLERS OFFER FLEXIBLE CLOSING DATES, INCLUDING A YEAR-END CLOSING FOR BUYERS LOOKING TO ESTABLISH HOMESTEAD BY JANUARY 1 AND WHO QUALIFY FOR FLORIDA’S EXPANDED HOMESTEAD EXEMPTION UNDER AMENDMENT 3.
#N6146687

VENICE

13872 MAZZARA STREET

2 Beds

2 Baths

1,781 Sq.Ft.

$479,900

MLS#: N6146687

New on site 1 day ago
Updated 4-bedroom, 2-bath split-plan block home with a heated pool in Lakes of Chestnut Creek. The community’s HOA fee is $625.54 a year and there is no CDD. The pool and pool heater were installed in 2020, and there is a 16x12 tiled lanai. The shingle roof was replaced in 2018. The kitchen was updated that same year with epoxy countertops, a breakfast bar and LG stainless steel appliances. The interior has just been repainted, and the two-car garage was repainted and updated this year. Inside are cathedral ceilings, wood-look tile throughout, thick baseboards and updated door hardware. The primary bath was remodeled from floor to ceiling, and the second bath has an updated vanity, sink and toilet. A 5,500-watt generator is wired directly to the electrical panel, and the garage door opener and thermostat can both be controlled remotely. Flood Zone X. Minutes from Venice beaches and downtown Venice.
#A4713107

VENICE

750 SUGARWOOD WAY

4 Beds

2 Baths

1,884 Sq.Ft.

$450,000

MLS#: A4713107

New on site 1 day ago
Open house
Offered FURNISHED, with TWO DEEDED GOLF MEMBERSHIPS and the GOLF COURSE ASSESSMENT PAID IN FULL! Welcome to 24149 Spartina Drive, located in the Golf Village of Sarasota National, one of Venice's most sought-after guard-gated communities.

Built in 2021, this Roma floor plan offers an open layout designed for comfortable living and entertaining. The kitchen features granite countertops, a large center island, and stainless steel appliances. A separate den with French doors provides additional space for a home office or guests.

One of the home's standout features is the extended lanai overlooking a peaceful preserve. With no homes directly behind you, this outdoor space offers privacy, room to entertain, and a place to enjoy Southwest Florida sunsets. Additional features include tile flooring throughout the main living areas, crown molding, custom window blinds, and a Kinetico whole-house water filtration system with reverse osmosis in the kitchen.

Sarasota National's championship golf course is undergoing a renovation by Fry/Straka Global Golf Course Design and is scheduled to reopen in January 2027. Imagine being among the first to play the newly redesigned course! With TWO DEEDED GOLF MEMBERSHIPS included and the golf assessment PAID IN FULL by the sellers, this is an opportunity you won't want to miss.

Living in Sarasota National means having resort-style amenities just minutes from your front door. Enjoy the clubhouse, resort-style pool, fitness center, spa, tennis, pickleball, bocce ball, and multiple on-site dining options. Whether you're spending the morning on the golf course, relaxing by the pool, or meeting friends for dinner, there's always something to enjoy.

Located near Downtown Wellen, CoolToday Park, historic Downtown Venice, and Gulf Coast beaches, Sarasota National offers convenient access to shopping, dining, and entertainment.
#N6146755

VENICE

24149 SPARTINA DRIVE

2 Beds

2 Baths

1,907 Sq.Ft.

$500,000

MLS#: N6146755

Welcome to your private nature retreat in the intimate, sought-after enclave of Berkshire Place II in Waterford! Completely refreshed by a skilled craftsman, this move-in-ready 2-bedroom, 2-bath villa with a 2-car garage and versatile den offers nearly 1,500 square feet of bright, open-concept living. With the roof and all mechanicals thoroughly checked and in excellent condition, this home is completely turnkey—ready for its next owner to move right in with total peace of mind. From the moment you step inside, you are greeted by extra-high ceilings, abundant natural light from expansive windows, and seamless, light warm-beige Pergo luxury vinyl flooring throughout.
The heart of the home is the newly expanded, eat-in kitchen designed to impress. It features rich wood-tone cabinetry, gleaming polished white countertops, all-new upgraded appliances, a generous pantry, and dual windows that flood the space with morning sun. The spacious living and family room combination flows effortlessly into a flexible bonus space, ideal for a home office, den, or extra sleeping area for guests.
Retreat to the thoughtfully laid-out primary suite, where a charming bow window frames tranquil views of mature trees and palms. This sanctuary boasts a massive walk-in closet and an updated en-suite bath with dual sinks and a large, modern walk-in shower. The second bedroom offers private slider access directly to your secluded, walled courtyard and sits right next to an updated full bath with a modern tub.
Your indoor living extends seamlessly to a finished, tiled lanai equipped with both heating and air conditioning. With a full wall of windows overlooking the lush preserve, it is the ultimate year-round spot for morning coffee or evening relaxation.
What truly sets this property apart is its irreplaceable location. Step right out your back door into the 77-acre Pinebrook Park, featuring a 1.5-mile scenic nature and fitness trail, or stroll across the street to explore Curry Creek Preserve. Enjoy total peace while staying just minutes from downtown Venice amenities, pristine Gulf beaches, and the new Sarasota Memorial Hospital.
Best of all, a low $238 monthly HOA fee covers exterior maintenance, outdoor painting, roof cleaning, and access to Waterford's resort-style amenities—including a heated saltwater pool just a short walk away, tennis courts, and fitness and golf centers. Turnkey reliability, craftsman quality, and direct park access make this Berkshire Place II villa an unmatched Venice find—schedule your private showing today!
#A4713199

VENICE

1228 BERKSHIRE CIRCLE

2 Beds

2 Baths

1,440 Sq.Ft.

$379,950

MLS#: A4713199

New on site 1 day ago
Enjoy morning coffee on the lanai while the ocean breeze drifts through the yard and you can hear the ocean in the distance. This updated 2 bedroom, 2 bath home in South Venice delivers that coastal lifestyle in a move in ready package with real value already built in, featuring open concept living with durable plank look tile throughout, a bright kitchen with white cabinetry, granite counters, stainless appliances, and a spacious breakfast island, plus a flexible bonus room currently used as a den or office. The split floor plan gives the primary suite its own private ensuite bath while the oversized guest bedroom offers plenty of room for family or visitors, every opening is hurricane rated, the roof was replaced in 2020, and the HVAC was updated in 2021 so the big ticket items are already handled. Outside, the fully fenced backyard creates a private oasis with a screened lanai, firepit, and grilling area for easy outdoor living, the oversized 2 car garage plus a bonus shed give you real storage, and with no deed restrictions you can park a boat or RV right at home. South Venice residents can purchase membership to the private beach via ferry, along with the boat ramp and kayak and paddleboard launch, which gives coastal access without HOA fees or restrictions, and close to shopping, dining, and the rest of Venice, this home combines comfort, updates, and freedom in a location where the lifestyle feels effortless.
#A4713120

VENICE

4129 COLEMAN ROAD

2 Beds

2 Baths

1,399 Sq.Ft.

$359,000

MLS#: A4713120

$24,950 SELLER CONCESSION! Seller provides up to $24,950 toward eligible buyer closing costs, financing expenses, or interest rate buydown with an acceptable contract, subject to lender approval and contract terms.

FULLY RENOVATED VENICE POOL HOME! 4 BEDROOMS, 2 BATHROOMS, HEATED IN-GROUND POOL, AND A FULLY FENCED BACKYARD!

Discover the perfect combination of modern comfort, Florida lifestyle, and investment versatility.

This extensively rehabilitated 4-bedroom, 2-bathroom home presents a move-in-ready opportunity for buyers seeking a primary residence, seasonal getaway, vacation retreat, or income-producing investment property. With its completed renovation, the home provides a fresh start without the inconvenience of undertaking a major remodeling project.

YOUR PRIVATE FLORIDA BACKYARD OASIS AWAITS! Step outside and enjoy the heated in-ground swimming pool, perfect for year-round relaxation, entertaining, and enjoying Florida's sunshine. The fully fenced backyard provides added privacy and an inviting setting for outdoor gatherings, recreation, and poolside enjoyment.

With four bedrooms and two full bathrooms, the home provides comfortable accommodations for everyday living, extended family, and visiting guests. Its versatile layout makes it suitable for a variety of lifestyles and ownership goals.

For real estate investors, this turnkey property presents an opportunity to explore short-term vacation rentals, seasonal accommodations, or traditional long-term leasing, subject to applicable zoning, licensing, and rental restrictions. The combination of a fully renovated interior, heated swimming pool, and fenced backyard makes this property particularly attractive to buyers seeking a Florida home with both lifestyle appeal and rental potential.

Conveniently located in Venice, with access to shopping, dining, recreation, and the beautiful Gulf Coast beaches, this home provides an appealing combination of location, comfort, and versatility.

ONE HOME. MULTIPLE POSSIBILITIES. Whether you're looking for your next primary residence, Florida vacation home, or real estate investment, this beautifully renovated pool property is ready for its next chapter.

SCHEDULE YOUR PRIVATE SHOWING TODAY AND EXPERIENCE THE POSSIBILITIES!
#A4713368

VENICE

1160 LINDEN ROAD

4 Beds

2 Baths

2,546 Sq.Ft.

$499,000

MLS#: A4713368

New on site 2 days ago
TAFT FLOOR PLAN | IMPACT GLASS THROUGHOUT | BARREL TILE ROOF | POND VIEW | A SINGLE-FAMILY HOME IN ISLANDWALK FOR UNDER $400K!!  Thoughtfully refreshed, beautifully maintained, and designed for easy Florida living, this TAFT floor plan offers the comfort, upgrades, and pond views you've been looking for in IslandWalk.
 Peace of mind comes first with IMPACT GLASS WINDOWS & DOORS throughout, a durable tied-down BARREL TILE ROOF (2016), and a location in FLOOD ZONE X, where flood insurance is generally not required by lenders. 

Inside, the home feels bright, comfortable, and inviting. Tile flooring flows through the main living areas, while soft carpeting adds warmth to the bedrooms. CROWN MOLDING THROUGHOUT and PLANTATION SHUTTERS in the main living spaces provide a polished, custom touch. The kitchen features GRANITE COUNTERTOPS, a tile backsplash, and a newer refrigerator.  

The spacious primary suite offers a peaceful retreat with an ensuite bath featuring a DOUBLE-SINK GRANITE VANITY, a tiled walk-in shower with FRAMELESS GLASS ENCLOSURE, and an OVERSIZED WALK-IN CLOSET. Privately positioned at the front of the home, the guest bedroom and adjacent full bath provide a comfortable space for visiting family and friends.

Additional upgrades include a WHOLE-HOUSE WATER SOFTENING SYSTEM, NEW HVAC WITH UV AIR PURIFICATION SYSTEM (10/2025), and a full-size laundry room with upper cabinetry and a NEWER WASHER & DRYER (2025), HOT WATER HEATER (2021), and utility sink in the garage.

Outdoor living is part of the Islandwalk lifestyle, and this home delivers! Enjoy morning coffee or evening relaxation on the covered lanai, complemented by an extended screened enclosure overlooking peaceful POND VIEWS. It's the perfect setting to unwind and enjoy Florida's beautiful weather.

Recent improvements further enhance this home's appeal. The garage has been refreshed with FRESHLY PAINTED WALLS and a NEW EPOXY-COATED FLOOR, creating a clean, polished space ready for your golf cart, bicycles, and beach gear. A FRESHLY PAINTED FRONT DOOR and neatly trimmed landscaping enhance the home's curb appeal, creating a welcoming first impression.

Life in Islandwalk feels like a RESORT VACATION! HOA fees include lawn care, mulching, basic cable, Wi-Fi, and access to an impressive collection of amenities. With a full-time activities director and a vibrant calendar of clubs, social gatherings, and community events, there's always something to enjoy.
AMENITIES INCLUDE: Two clubhouses, an Event Center, resort-style and lap pools, two fully equipped fitness centers, 12 pickleball courts, 8 Har-Tru tennis courts, a dog park, two fire pits, a pavilion with BBQ grills, and scenic walking paths winding through tropical landscaping.

Just minutes away, Downtown Wellen Park offers waterfront dining, charming boutiques, Friday night concerts, and a popular Sunday Farmers Market. When the beach is calling, the beautiful GULF COAST BEACHES are just a short drive away!

Beautifully maintained, move-in ready, and perfectly positioned to enjoy the Florida lifestyle!  Why wait to live like you're on vacation when you can make it your everyday reality?  Come see what makes this home and community so special!  Won't you be our neighbor?
#N6146675

VENICE

13816 ALAFAYA STREET

2 Beds

2 Baths

1,437 Sq.Ft.

$387,000

MLS#: N6146675

New on site 2 days ago
Start the morning with coffee on your extended screened lanai, spend the afternoon at the resort pool just steps away, and end the day unwinding in your own hot tub. This 1,795-square-foot Toll Brothers Dunnett villa in Solstice at Wellen Park blends high-end finishes with effortless Florida living. Inside, ceramic tile flows throughout an open floor plan accented by crown molding, plantation shutters, in-ceiling surround sound, and four stained wood beams framing the living room’s tray ceiling. The kitchen is outfitted for everyday ease and entertaining with granite countertops, solid wood cabinetry, a farmhouse sink, gas cooktop, and LG refrigerator. Retreat to the primary suite featuring a tray ceiling and a custom walk-in closet system. Outside, the 10-foot extended screened lanai creates generous space for outdoor dining and relaxing in the included hot tub. Additional highlights include a Rinnai tankless water heater, Smart thermostat, and included washer and dryer. Just steps from your door, Solstice’s amenity center offers a zero-entry pool, clubhouse, fitness center, pickleball and tennis courts, dog park, and playground. HOA fees cover lawn care, cable TV, and internet for low-maintenance living. Located in a golf-cart-friendly community minutes from Downtown Wellen Park’s dining, shopping, and live music—plus CoolToday Park, historic Downtown Venice, and Gulf beaches—this move-in-ready villa is a must-see. Schedule your private showing today!
#A4713417

VENICE

18556 DAYSPRING PLACE

3 Beds

2 Baths

1,795 Sq.Ft.

$485,000

MLS#: A4713417

New on site 2 days ago
Boating Community. Situated on the desirable Island of Venice in Country Club Estates, is a charming 2-bedroom, 2-bath residence featuring a 1-car garage, covered carport, and two screened-in porches built for relaxed coastal living. Rich, warm wood-toned plank flooring runs seamlessly through the living room, kitchen, and bedrooms, creating an inviting flow that pairs effortlessly with light-toned ceramic and porcelain tile in the baths and porch areas. In the kitchen, warm natural wood upper and lower cabinetry along the main prep run balances sleek cabinetry and a convenient rolling island/cart on the opposite side, all topped with speckled beige/tan granite-style countertops and a horizontal multi-tone mosaic tile backsplash. That cohesive finish carries right into the bathroom with a matching wood vanity, speckled top, and horizontal accent tile band, while outside, two screened-in porch spaces—including a bright, ceiling-fan-cooled enclosed porch overlooking the street and paver patio seating—are backed up by the everyday practicality of both a carport and a 1-car garage. Beyond the residence, Country Club Estates is an active resident-owned boating community on the Island of Venice offering two clubhouses with kitchens (including a stage and a waterway-overlooking activity building), a heated pool and spa, fitness center, pickleball, shuffleboard, billiards, a pottery/ceramics studio, a private harbor with boat slips along the Intracoastal Waterway, pet-friendly living, and easy access to the Venetian Waterway Trail, beaches, shopping, dining, and historic downtown Venice.
SEE ATTACHED SHEET WITH CUSTOME REMODEL/UPDATES
#N6146721

VENICE

781 N GREEN CIRCLE

2 Beds

2 Baths

1,188 Sq.Ft.

$349,000

MLS#: N6146721

Send a message

Message successfully sent.

Your message

What is 3 + 4 ?

Reason for contacting?

I agree to receive email communication and understand I can unsubscribe at any time.

I agree to be contacted by The Graf Group of Coldwell Banker via call, email, and text for real estate services. To opt out, you can reply 'stop' at any time or reply 'help' for assistance. You can also click the unsubscribe link in the emails. Message and data rates may apply. Message frequency may vary. Privacy Policy

Sign Out

Virtual Assistant

Would you like to take the next step with this property? We can help you schedule a showing or virtual tour, or send you more details.

Yes, I would like more information.

Thank You for Your Reply, One of Our Agents will contact you as soon as possible

No, maybe later.

Thank you, you can always contact me via email, phone number or through the contact form.

Realhub AI

Lucy - Your AI-Powered Realtor

Update Your Temporary Password

Personalize your search

Enter your email and we'll notify you immediately when new listings match what you're looking for.

or enter email address

Already have an account ? Login here

Continue your home search

I agree to receive communications and understand I can unsubscribe at any time.

I agree to be contacted by The Graf Group of Coldwell Banker via call, email, and text for real estate services. To opt out, you can reply 'stop' at any time or reply 'help' for assistance. You can also click the unsubscribe link in the emails. Message and data rates may apply. Message frequency may vary. Privacy Policy

Already have an account ? Login here

We use cookies

We use cookies for analytics and to enhance your experience. By accepting, you agree to analytics and marketing cookies. Small functional cookies that count viewed properties and time on site are used regardless of your choice. You can manage your preferences or learn more about our cookies policy.