Features & Amenities

Interior

  • Other Interior Features

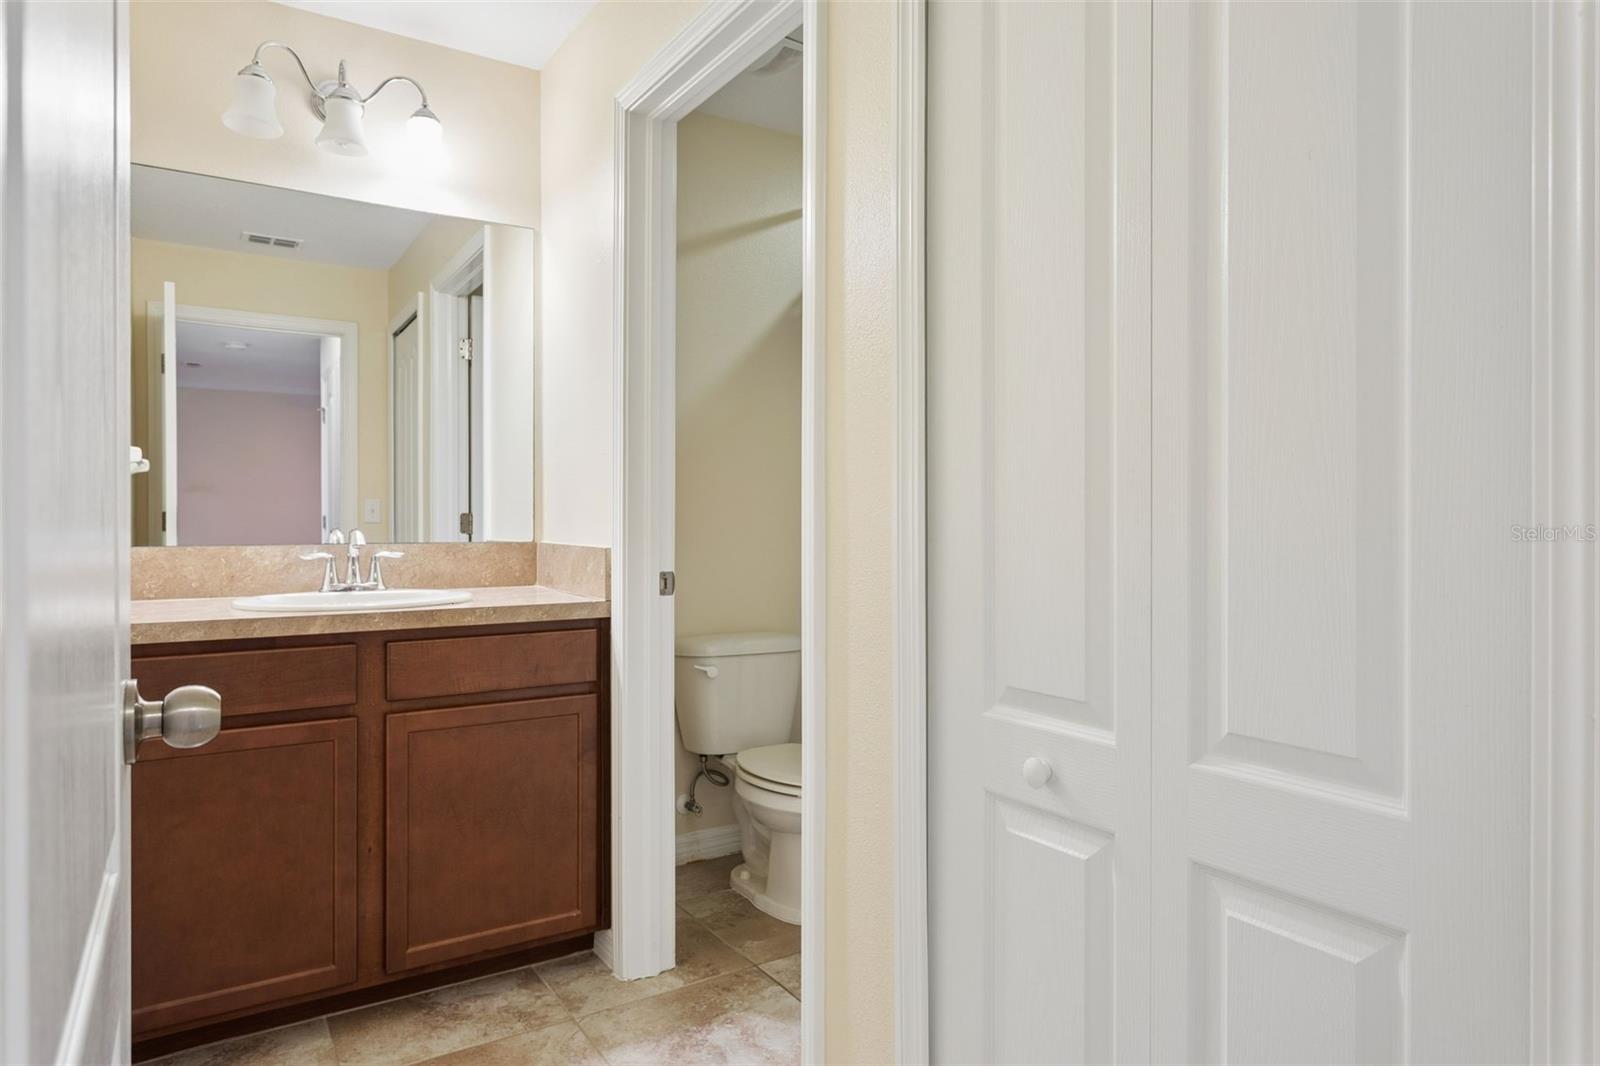
    Eat-in Kitchen, Open Floorplan, Stone Counters, Walk-In Closet(s)

  • Total Bedrooms

    3

  • Bathrooms

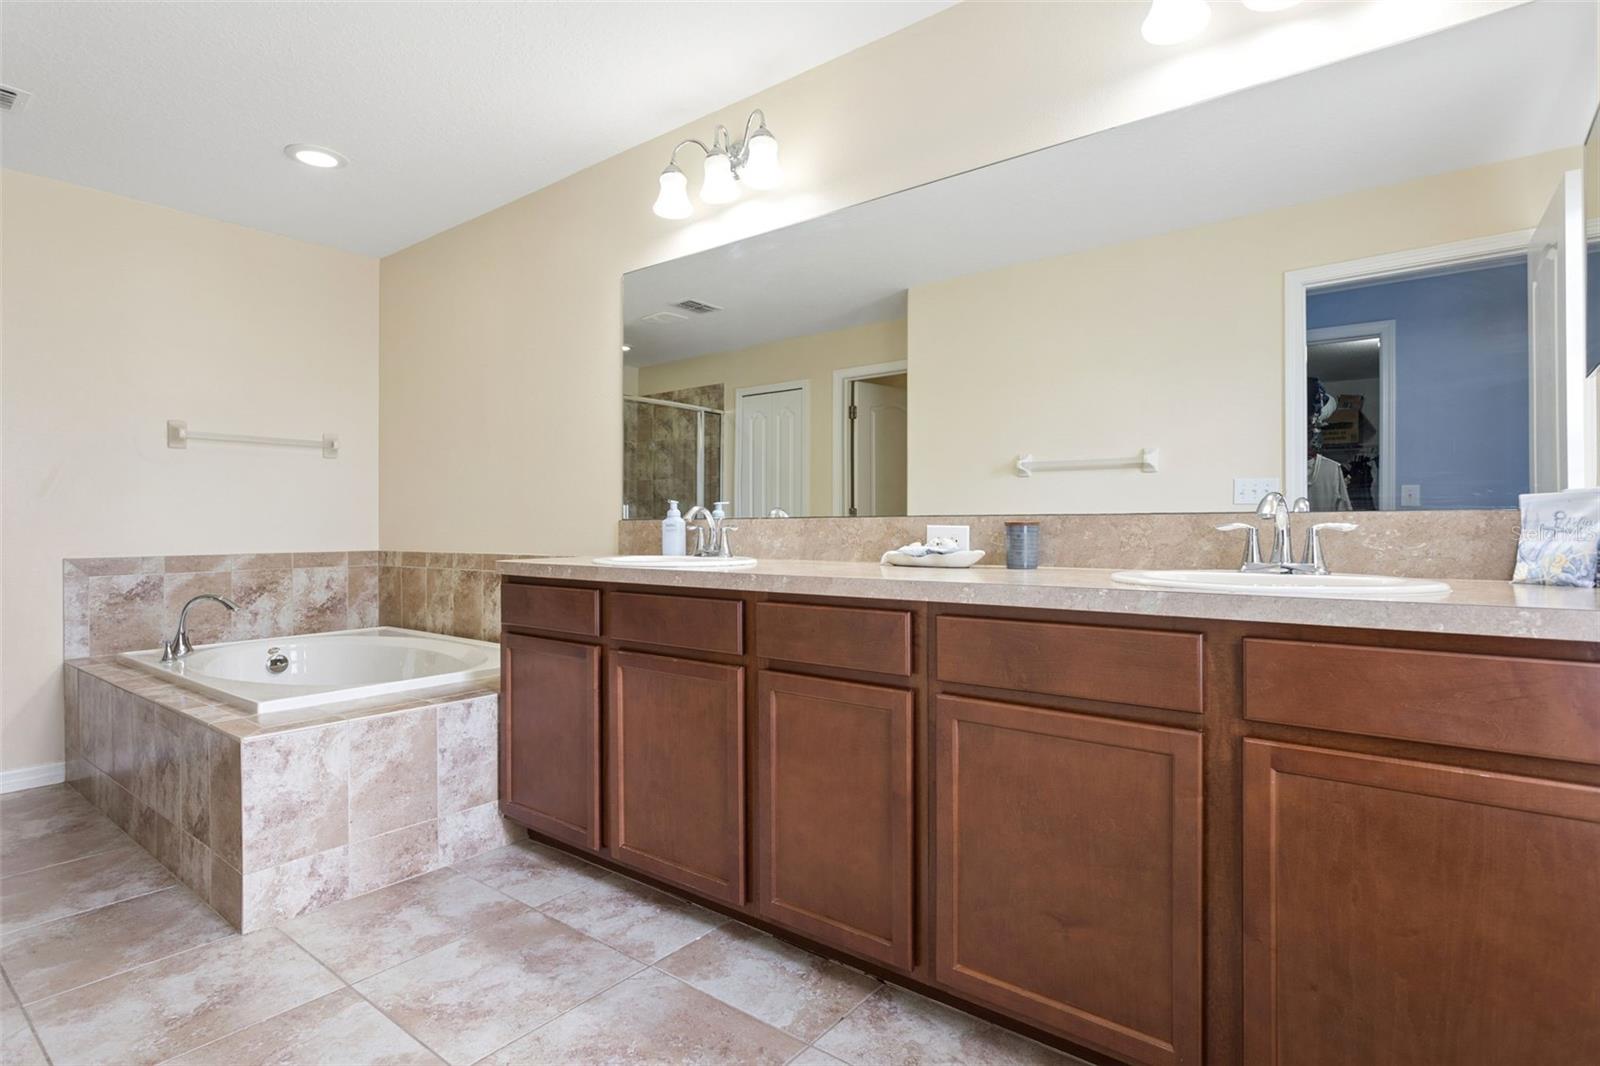
    2

  • 1/2 Bathrooms

    1

  • Cooling YN

    YES

  • Cooling

    Central Air

  • Fireplace YN

    NO

  • Heating YN

    YES

  • Heating

    Central, Electric, Heat Pump

  • Pet friendly

    Yes

Exterior

  • Garage

    Yes

  • Garage spaces

    2

  • Construction Materials

    Stucco

  • Other Exterior Features

    Basketball Court, Playground

  • Parking

    Attached

  • Patio and Porch Features

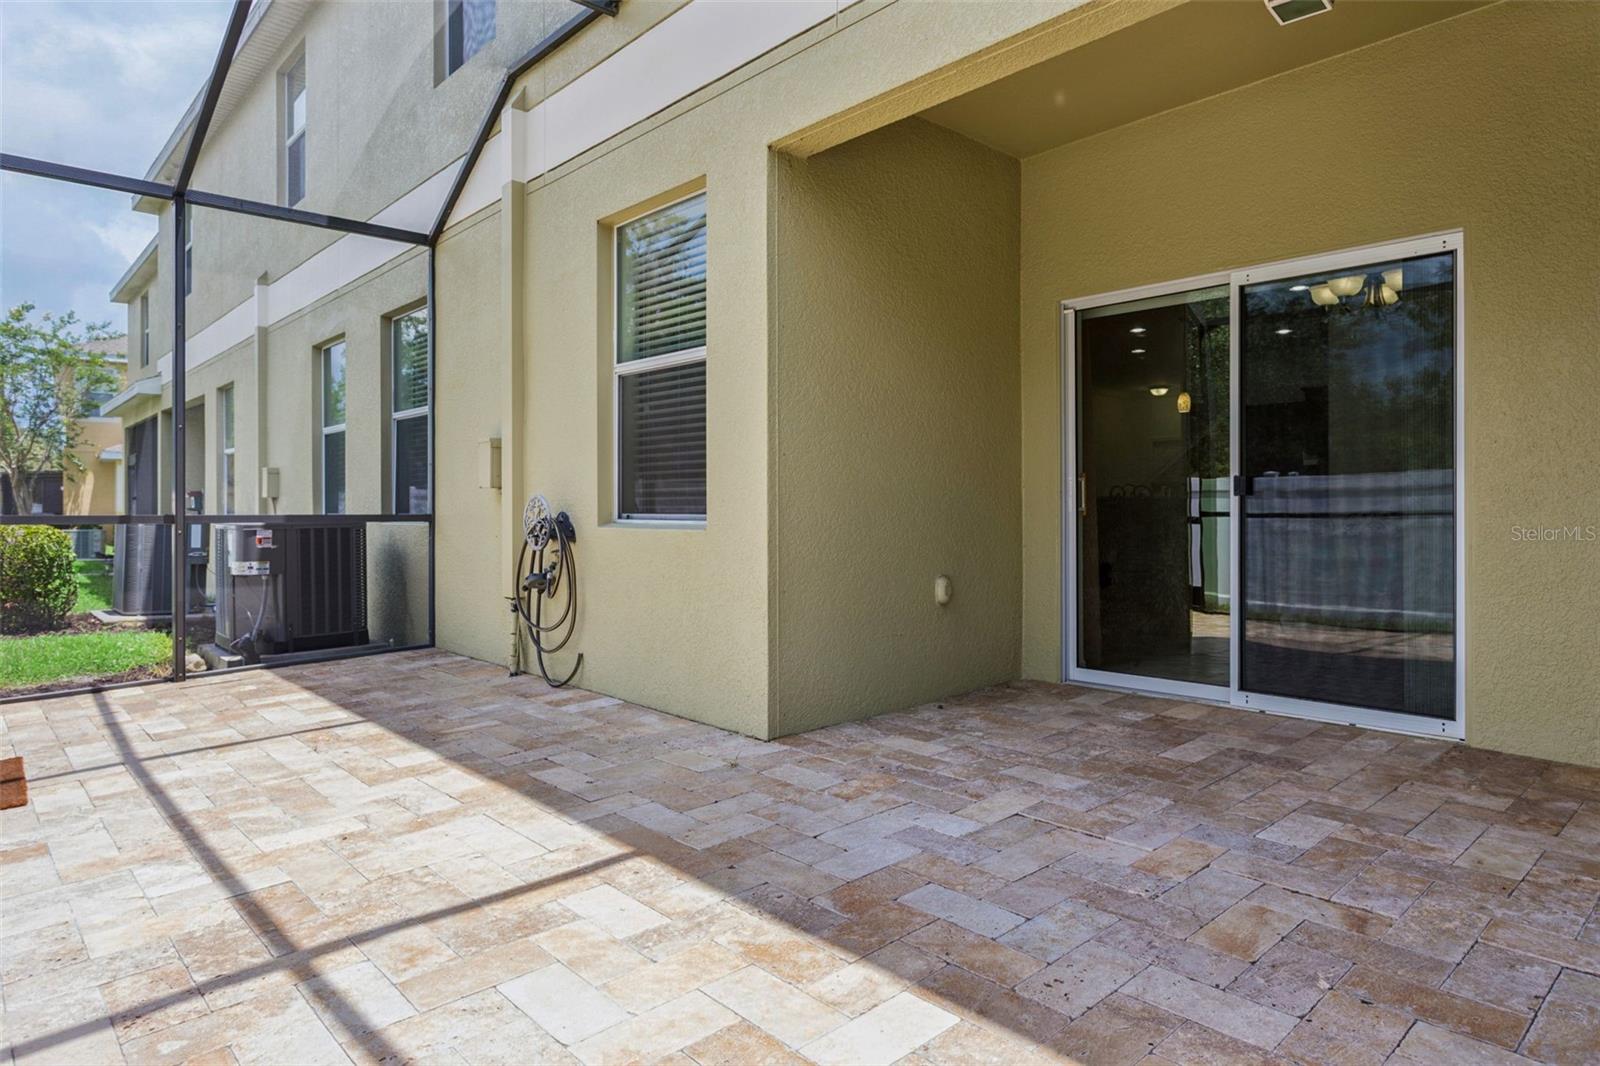
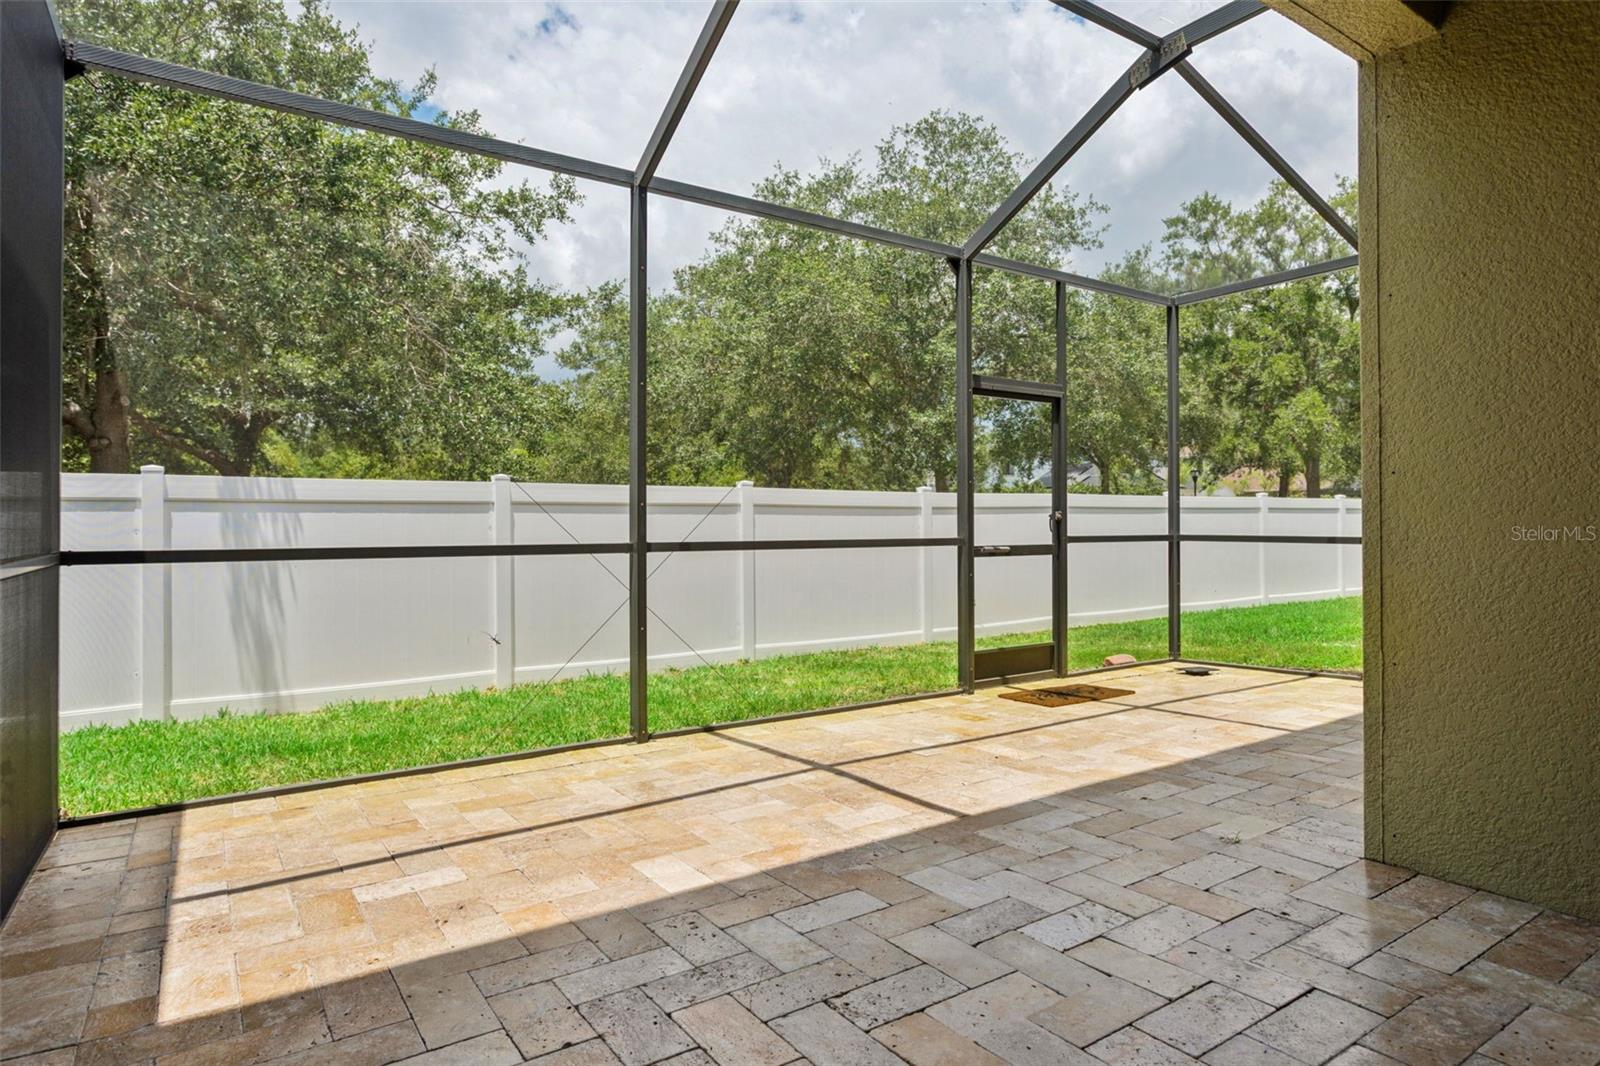
    Enclosed, Patio, Screened

  • Pool

    No

  • Waterfront YN

    NO

  • View

    Pool

Area & Lot

  • Lot Features

    Landscaped, Paved

  • Lot Size(acres)

    0.06

  • Lot Size(square feet)

    2,602

  • Property Type

    Residential

  • Property Sub Type

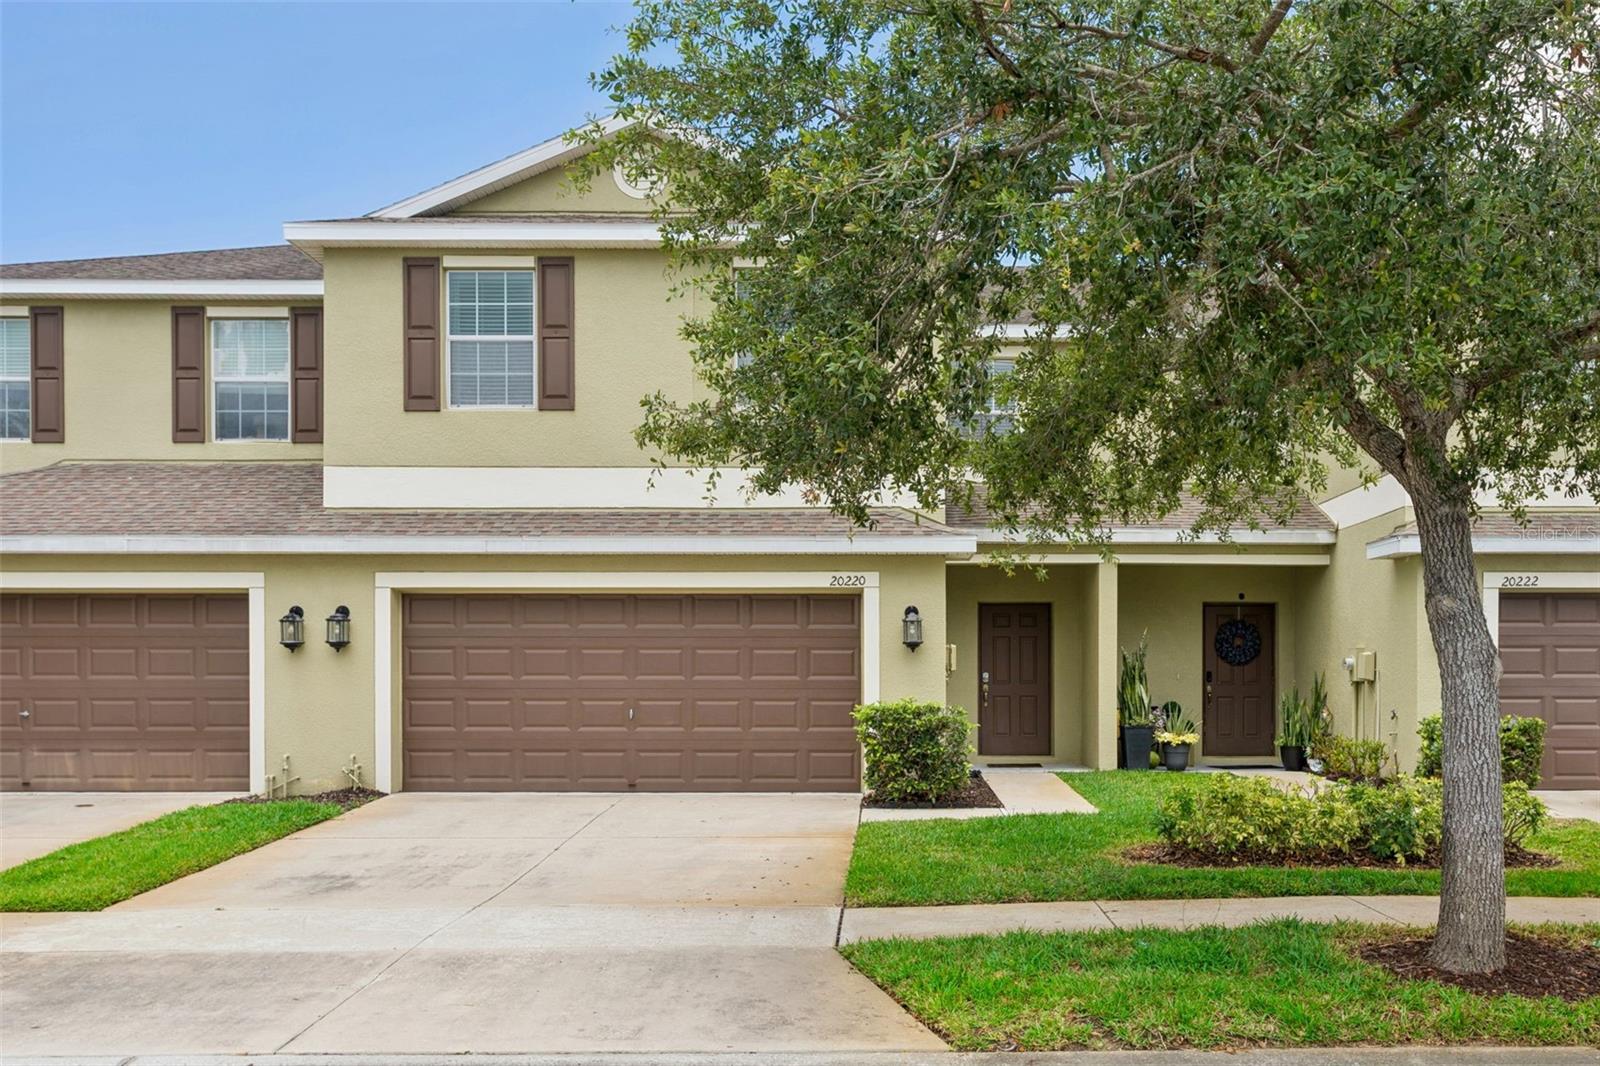
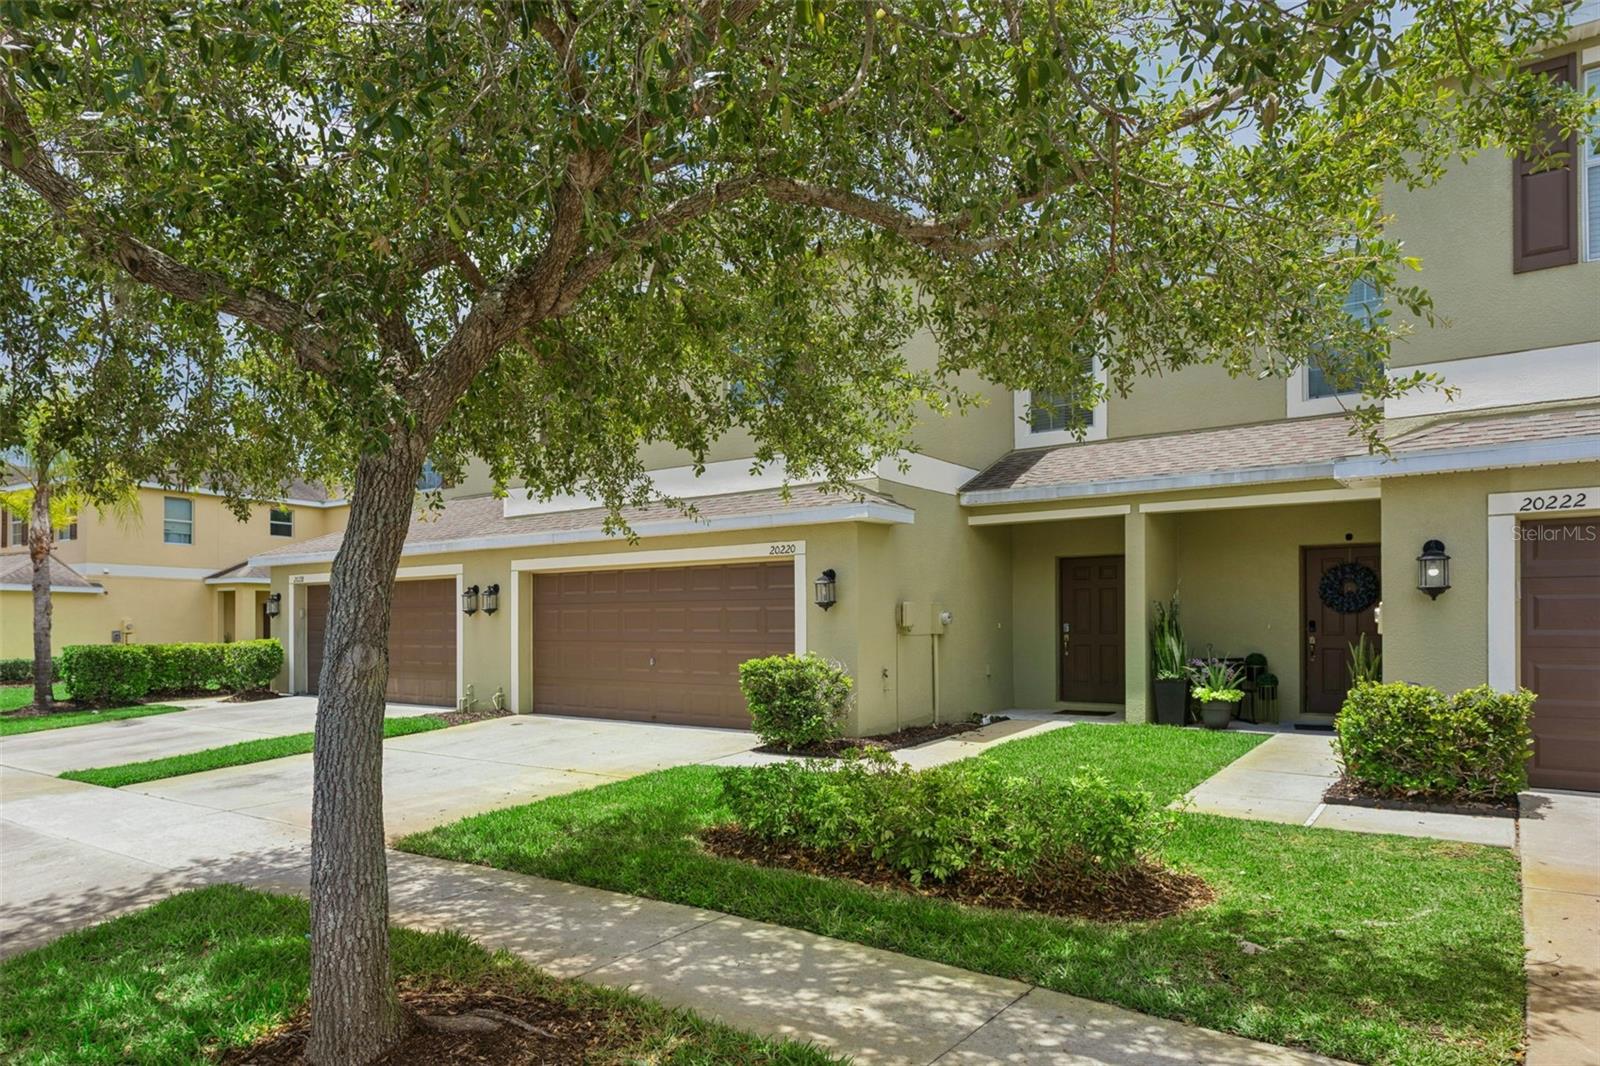
    Townhouse

Price

  • Sales Price

    $329,999

  • Tax Amount

    $7,779.28

  • Sq. Footage

    2,307

  • Price/SqFt

    $143

HOA

  • Association

    YES

  • Association Fee

    $700

  • Association Fee Frequency

    Quarterly

  • Association Fee Includes

    N/A

  • Total Monthly Fees

    $233.33

School District

  • Elementary School

    N/A

  • Middle School

    N/A

  • High School

    N/A

Property Features

  • Stories

    2

  • New Construction

    NO

  • Accessibility Features

    Visitor Bathroom

  • Association Amenities

    Cable TV, Clubhouse, Fitness Center, Pool, Recreation Facilities

  • Foundation Details

    Slab

  • Ownership

    Fee Simple

  • Senior Community YN

    NO

  • Sewer

    Public Sewer

  • Tax Lot

    2

  • Water Source

    Public

Schedule a Showing

Showing scheduled successfully.

<
>
IN PERSON
VIA CHAT

What is 3 + 4 ?


Change time

Mortgage calculator

Estimate your monthly mortgage payment, including the principal and interest, property taxes, and HOA. Adjust the values to generate a more accurate rate.

Your payment

Principal and Interest:

$

Property taxes:

$

HOA fees:

$

Total loan payment:

$

Total interest amount:

$

Location

County

Hillsborough

Elementary School

Middle School

High School

Listing Courtesy of Tina Fisher , COLDWELL BANKER REALTY

RealHub Information is provided exclusively for consumers' personal, non-commercial use, and it may not be used for any purpose other than to identify prospective properties consumers may be interested in purchasing. All information deemed reliable but not guaranteed and should be independently verified. All properties are subject to prior sale, change or withdrawal. RealHub website owner shall not be responsible for any typographical errors, misinformation, misprints and shall be held totally harmless.

Agent Emil Garinga

Executive Assistant

Emil Garinga

Call Emil today to schedule a private showing.


* Listings on this website come from the FMLS IDX Compilation and may be held by brokerage firms other than the owner of this website. The listing brokerage is identified in any listing details. Information is deemed reliable but is not guaranteed. If you believe any FMLS listing contains material that infringes your copyrighted work please click here to review our DMCA policy and learn how to submit a takedown request.© 2024 FMLS.
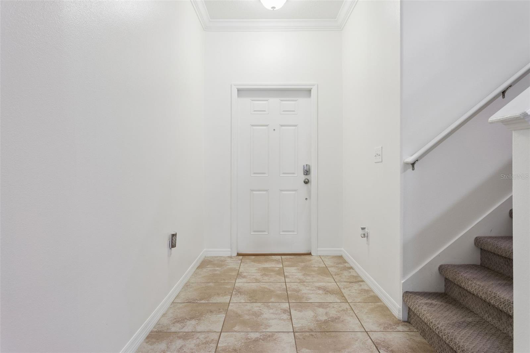
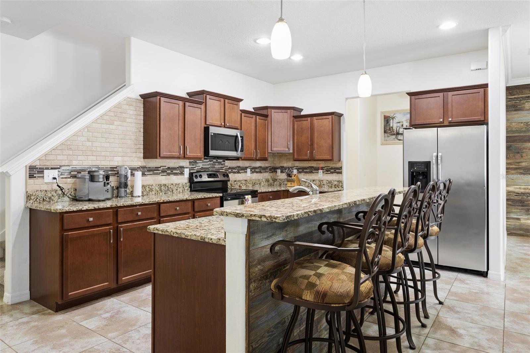
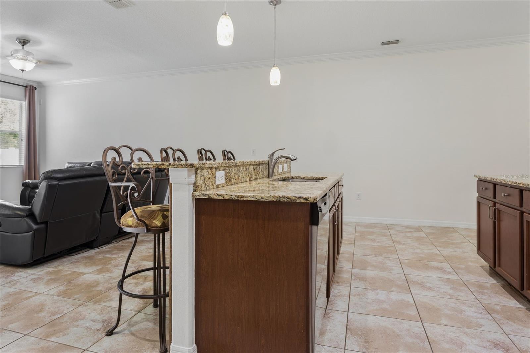
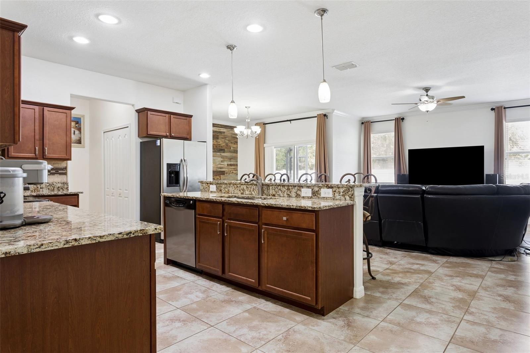
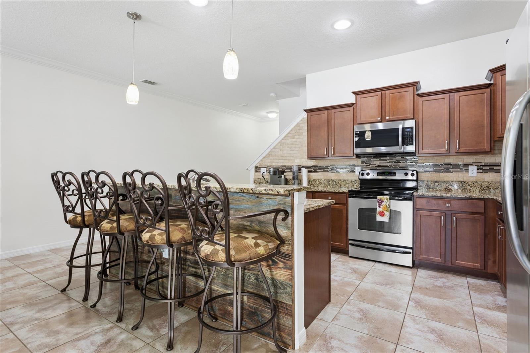
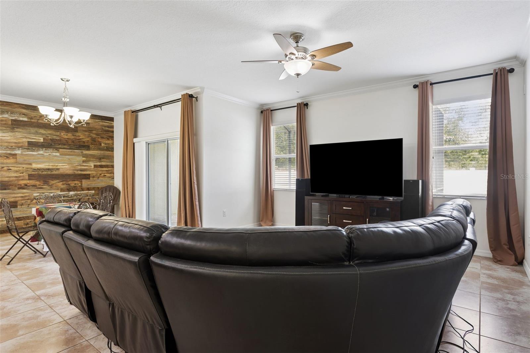
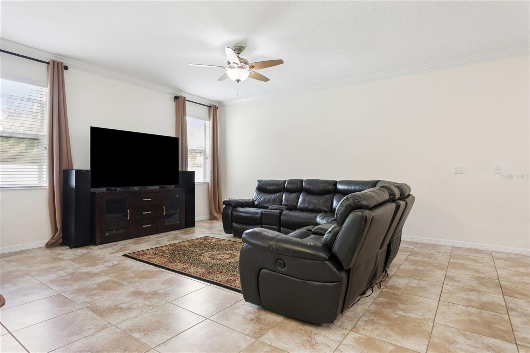
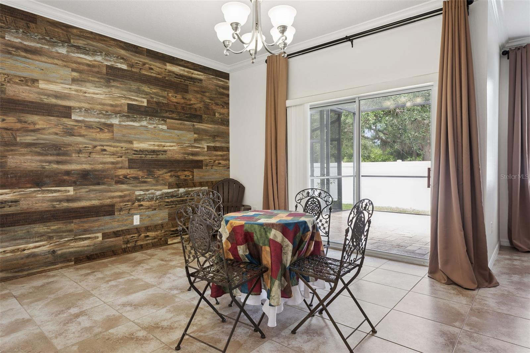
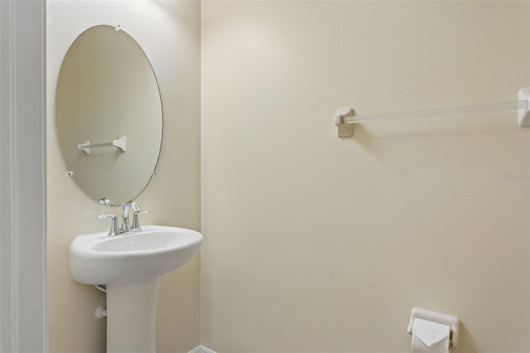
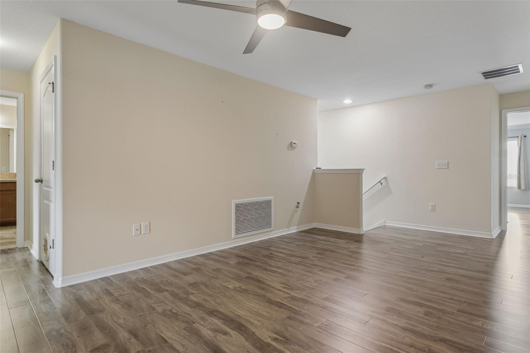
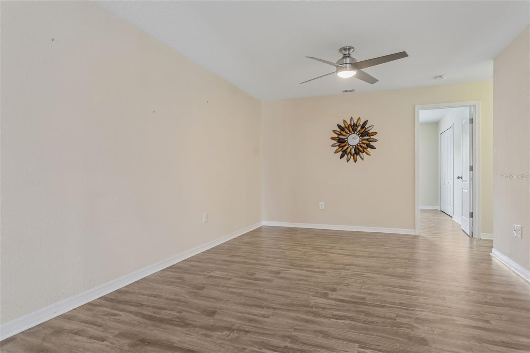
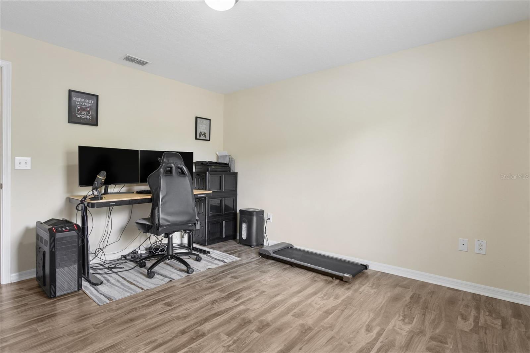
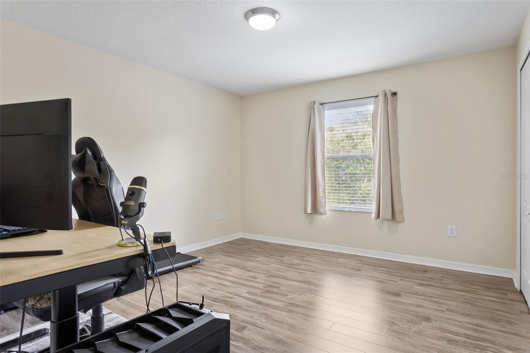
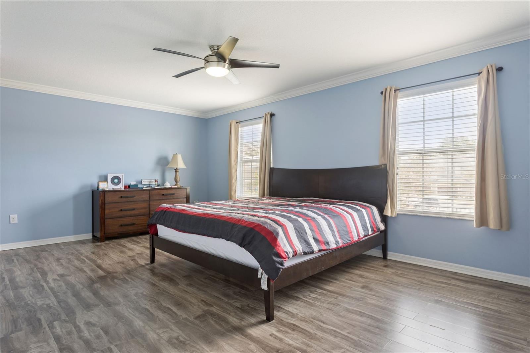
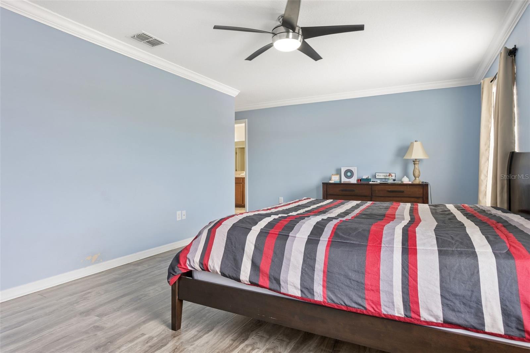
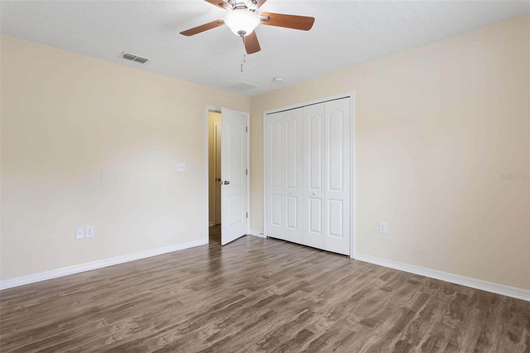
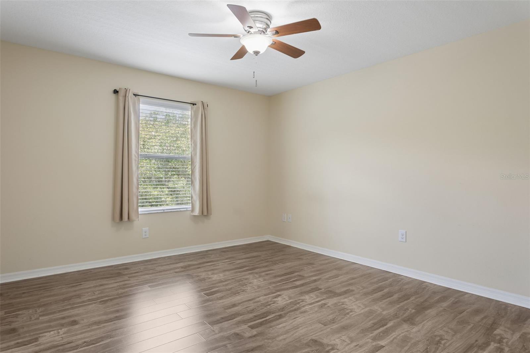
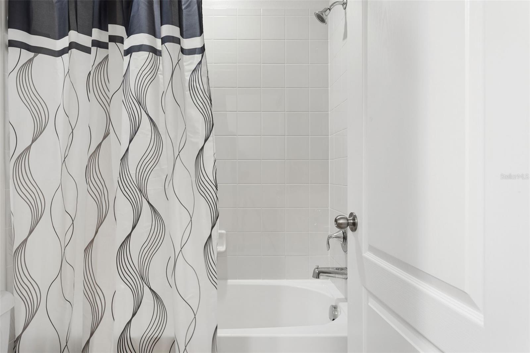
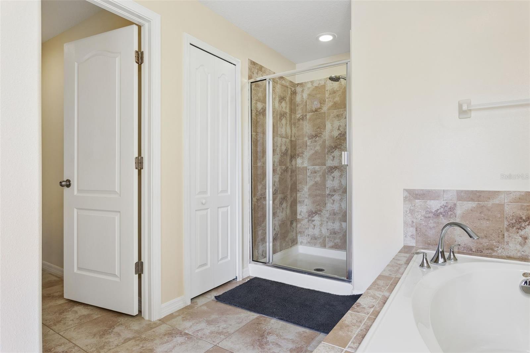
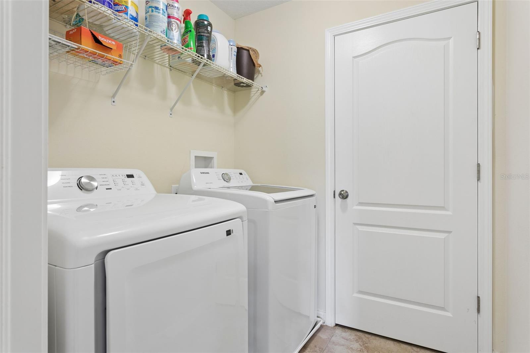
Nicely maintained 3bd/2.5 bath Townhome with Loft in the gated Community of The Hammocks. Located in New Tampa. Features a spacious main floor with half bath. Large pantry in Kitchen area. Kitchen consists of Granit countertops and tiled backsplash, Stainless steel appliances with tiled flooring and bar height counter which helps make the kitchen nice and functional.  One of the larger Screen patios in the development is off the dining area. The 2nd Floor has 3 bedrooms with 2 bathrooms. The Generous Primary bedroom has a large walk-in closet, and the en-suite bath has double sinks and walk in shower with separate tub.  Laundry room is located upstairs near the bedrooms for easy access. Loft at the top of the stairs is spacious and can be used as a Den or 2nd family room. The home also comes with an attach two-car garage. The HVAC is 3yrs old and the washer and dryer is 6mo old. 
 Conveniently located just minutes from schools, shopping, dining, Wiregrass Mall, and Tampa Premium Outlets next to Costco with easy access to I-75, I-4, and I-275. Schedule your showing today!

20220 POND APPLE LANE

Message successfully sent.

What would you like to know?

What is 3 + 4 ?

I agree to receive email communication and understand I can unsubscribe at any time.

I agree to be contacted by The Graf Group of Coldwell Banker via call, email, and text for real estate services. To opt out, you can reply 'stop' at any time or reply 'help' for assistance. You can also click the unsubscribe link in the emails. Message and data rates may apply. Message frequency may vary. Privacy Policy

Related Properties

New on site 3 days ago
Interactive floor plan link: see virtual tour link 1 above: https://unbranded.visithome.ai/PNbYNH2g9arn2p922PUd9k?mu=ft
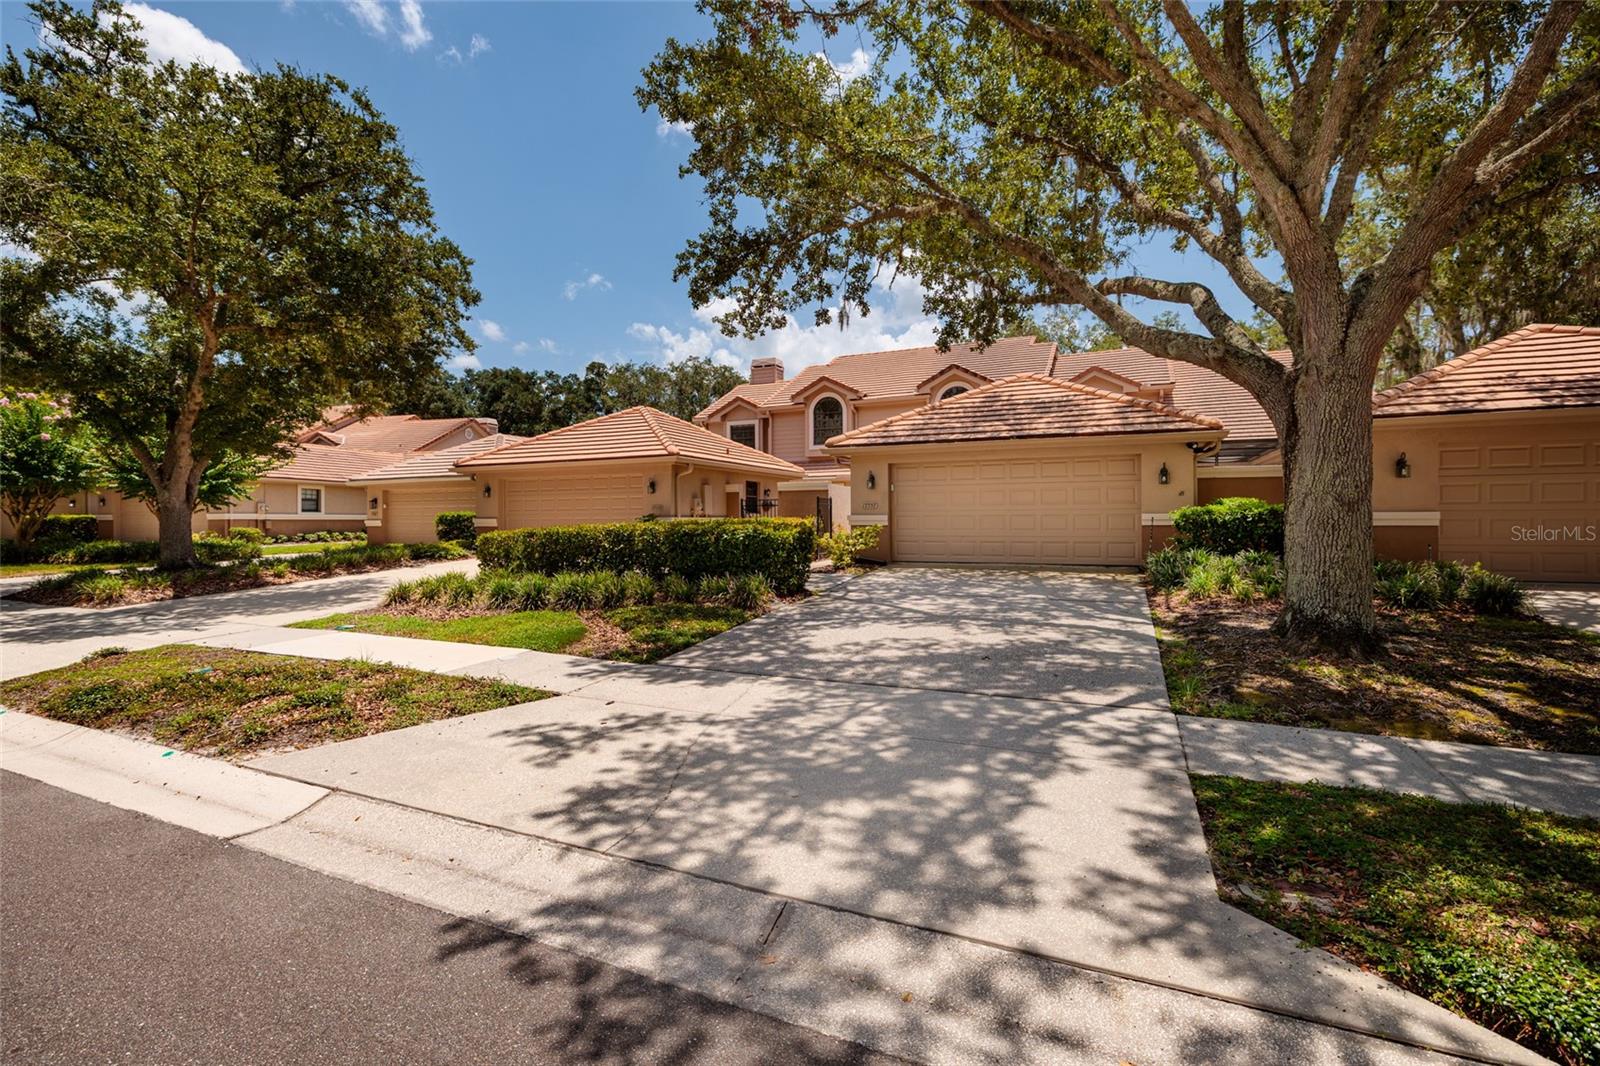
Welcome to your new townhome located in the exclusive, guard-gated community of Hunter’s Green. This beautifully maintained two-bedroom, two-bath residence offers a perfect blend of comfort, and low-maintenance living. Enjoy the peaceful private courtyard, pond views and lush landscaping that surround this charming unit. High ceilings, abundant natural light, and a thoughtfully designed floor plan. The upgraded kitchen features stainless steel appliances, induction cooktop and oven, modern cabinetry, and butcher block countertops. Dining and living areas flow seamlessly out to the oversized screened-in lanai, where you can enjoy your morning coffee or unwind in the evening while overlooking the serene pond views. The spacious downstairs bedroom offers flexibility for guests or a home office, while the upstairs loft can easily be converted into a third bedroom or used as an additional living space. Spacious owner suite includes a large walk-in closet and an en-suite bathroom with dual vanities, a soaking tub, and a separate shower. Tile flooring throughout the first floor, updated light fixtures, and a two-car garage equipped with an EV charger, ideal for the eco-conscious homeowner. 

Community facilities include designated bike lanes, pool, playgrounds, lighted tennis, basketball, volleyball, soccer and baseball facilities, jogging trail with a 15-station exercise circuit and an off-leash dog park.

Also located on property, separate membership at Hunter’s Green Country Club can include golfing on the 18-Hole Tom Fazio designed course or privileges at their Tennis and Athletic Center. Next door, Flatwoods Nature Park offers a 7-mile loop for biking, hiking and bird watching.

With access to top-rated schools, nearby shopping, dining, this home checks all the boxes for Florida living at its finest. Don’t delay, schedule your private showing today!
#TB8528484

TAMPA

17557 FAIRMEADOW DRIVE

2 Beds

2 Baths

1,652 Sq.Ft.

$379,900

MLS#: TB8528484
New on site 1 day ago
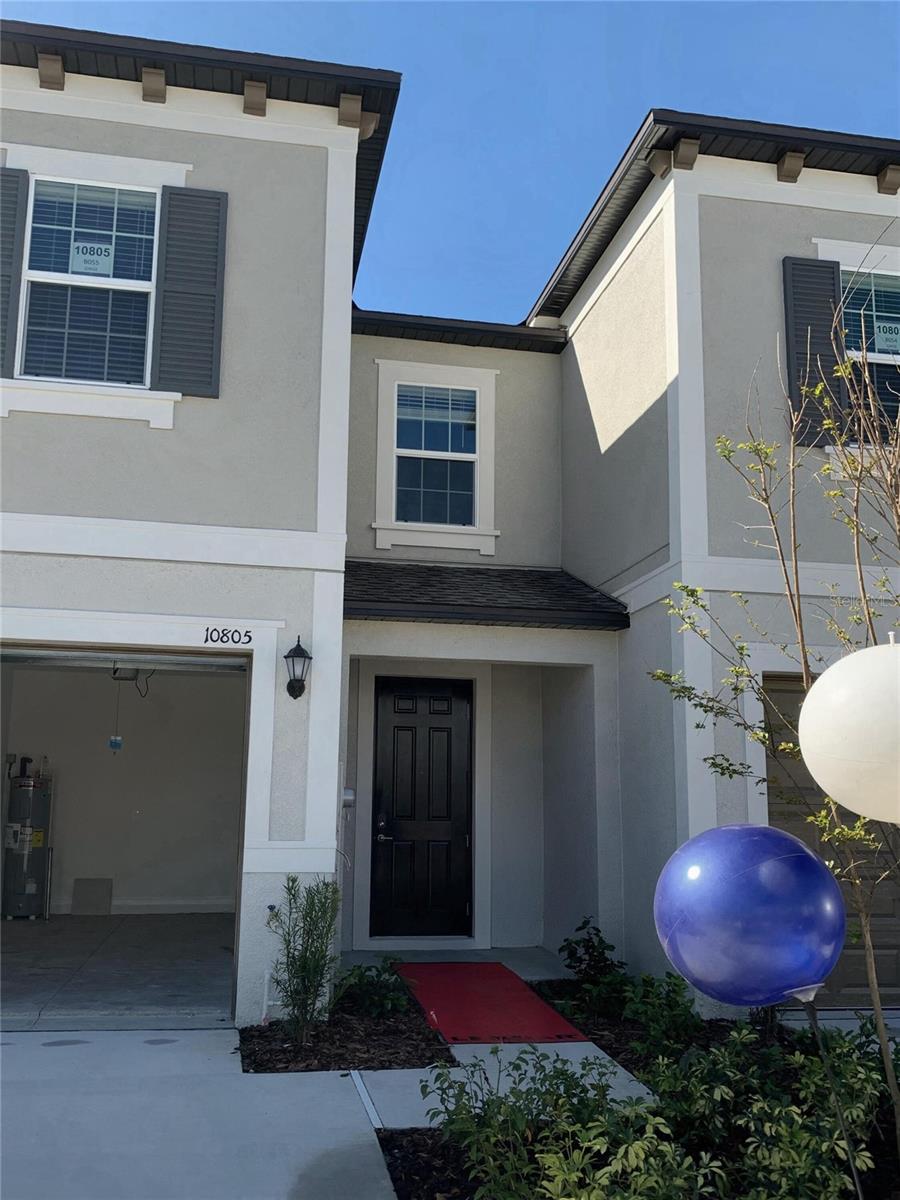
Welcome to 10805 Fanning Springs Ct, a delightful townhouse located in the vibrant city of Tampa, FL. This property accords a charming residence with the conveniences of townhouse living. The exterior of the townhouse provides a modern and inviting appearance. The interior layout of the home is designed to accommodate a comfortable and functional lifestyle. This property is situated in a community, offering a sense of neighborhood and shared amenities. The location provides easy access to the diverse offerings of Tampa, from its business centers to leisure and recreational activities. Whether you're looking to enjoy the local dining scene, explore nearby parks, or take advantage of the city's cultural attractions, this townhouse serves as an excellent home base. Experience the blend of comfort and location at this address in Tampa.
#O6427272

TAMPA

10805 FANNING SPRINGS COURT

3 Beds

2 Baths

1,809 Sq.Ft.

$345,000

MLS#: O6427272
New on site 1 day ago
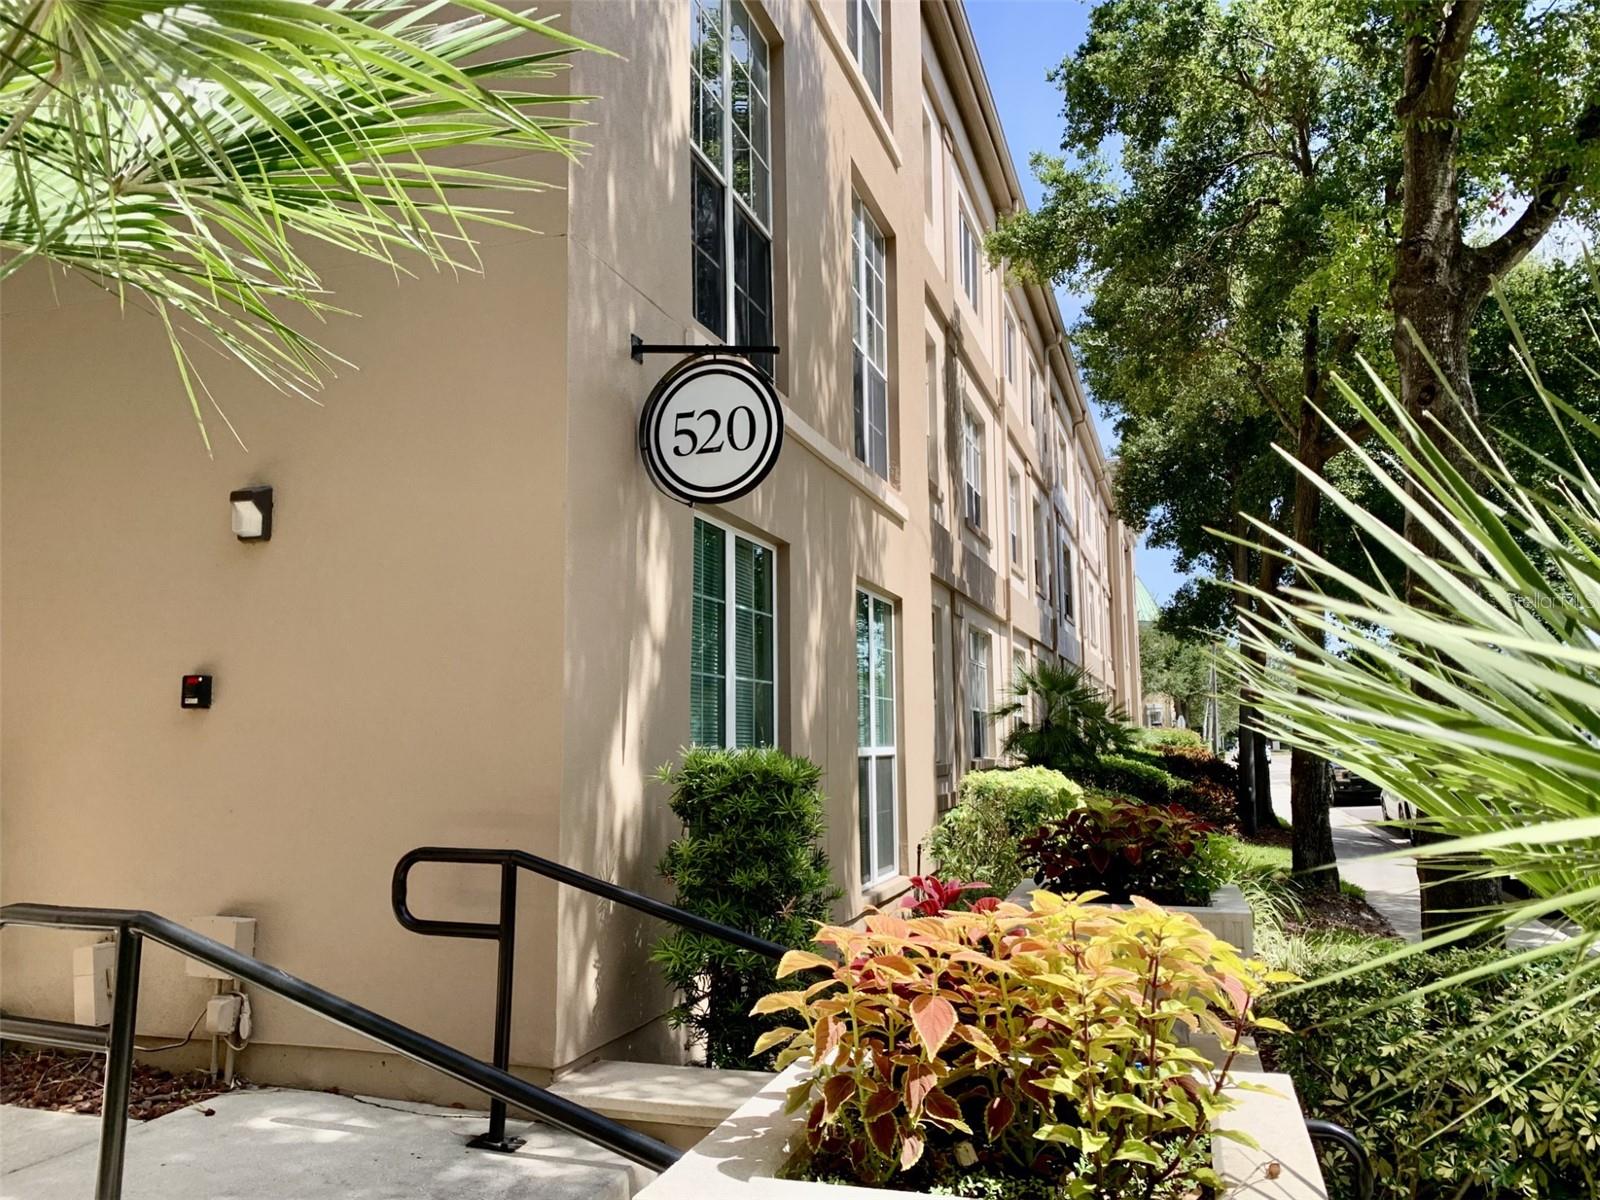
Live in the Heart of SOHO at The Madison!

Don't miss this incredible opportunity to own a beautifully designed 1-bedroom, 1-bathroom condo in one of Tampa's most sought-after neighborhoods. Located on the 3rd floor, this unit features 10-foot ceilings, exposed stove-pipe ventilation for an urban loft feel, and a private pool view. The attached parking garage provides convenience and security, while the in-unit washer and dryer and energy-efficient on-demand water heater add everyday comfort.

This floor plan is ideal for professionals, first-time buyers, or University of Tampa students, with enough space to comfortably accommodate roommates or a home office.

Step outside and experience the unbeatable SOHO lifestyle. Walk to Tampa's most popular restaurants, coffee shops, nightlife, boutiques, Publix, Aldi, Hyde Park Village, and the iconic Bayshore Boulevard for waterfront walks, biking, running, and skating. You're just minutes from Downtown Tampa, Tampa General Hospital, Water Street, Sparkman Wharf, and the University of Tampa.

Commuting is effortless with Tampa International Airport only 10 minutes away, and Florida's award-winning Gulf Coast beaches are just a short drive.

Highlights include:

3rd-floor unit with desirable pool views
10-foot ceilings and modern industrial character
Attached parking garage
In-unit washer & dryer
Energy-efficient tankless (on-demand) water heater
Exceptional walkability to dining, shopping, entertainment, and recreation
Minutes to UT, Downtown Tampa, TGH, Hyde Park, and Bayshore Boulevard
Located within highly regarded school zones

Whether you're searching for your next home, a convenient Tampa retreat, or an investment in one of the city's most desirable locations, this condo offers the lifestyle buyers are looking for.

Schedule your private showing today before this SOHO gem is gone!
#TB8531075

TAMPA

520 S ARMENIA AVENUE 1235

1 Beds

1 Baths

789 Sq.Ft.

$299,000

MLS#: TB8531075
New on site 1 day ago
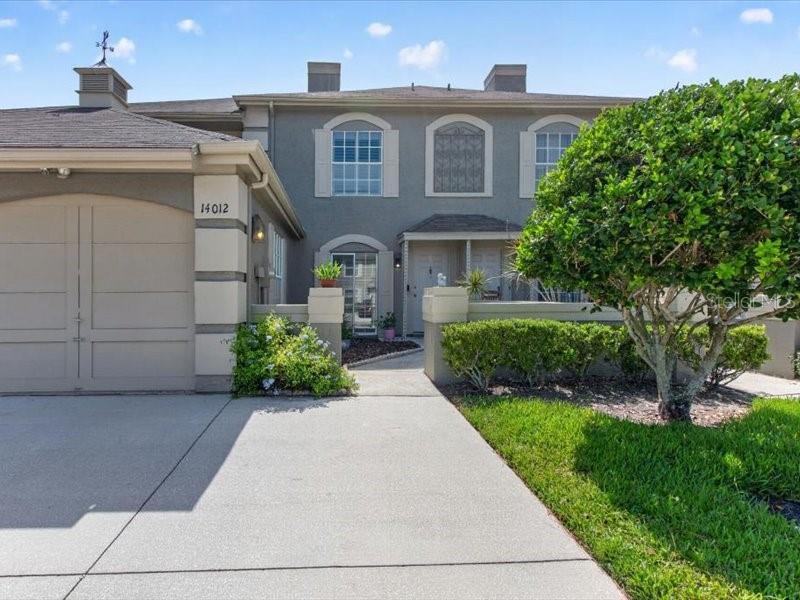
Virtually Staged. Welcome to this beautiful townhouse in the highly sought-after Chardonnay subdivision of Carrollwood Village. Offering 2 bedrooms, 2.5 bathrooms, and 1,468 square feet of comfortable living space, this home combines charm, functionality, and low-maintenance living in one of Tampa's most desirable communities. Just minutes from the beautiful Carrollwood Village Park, this move-in-ready home has been freshly updated with new interior paint throughout and brand-new flooring on the staircase and upstairs. 

The spacious main level features an open living and dining area, a well-appointed kitchen with granite countertops, and a cozy family room that opens to a private patio overlooking the community pool. Upstairs, the spacious primary suite includes a large walk-in closet, a separate dressing vanity, and abundant natural light, while the second bedroom offers a generous closet and its own full bathroom. A conveniently located upstairs laundry room adds everyday convenience. Additional features include a one-car garage and a low HOA fee of $174 per month.

The HOA includes access to the community pool, lawn maintenance, and exterior painting. Enjoy everything Carrollwood Village has to offer, including parks, walking and biking trails, tennis, basketball and pickleball courts, dog parks, a splash pad, playground, golf, and the Carrollwood Cultural Center. Conveniently located just minutes from top-rated schools, shopping, dining, Starbucks, the YMCA, Veterans Expressway, and more. 

Don't miss your opportunity to own this beautiful home in a prime Tampa location. Schedule your private showing today!
#TB8531740

TAMPA

14012 NOTREVILLE WAY

2 Beds

2 Baths

1,468 Sq.Ft.

$294,000

MLS#: TB8531740
New on site 1 day ago
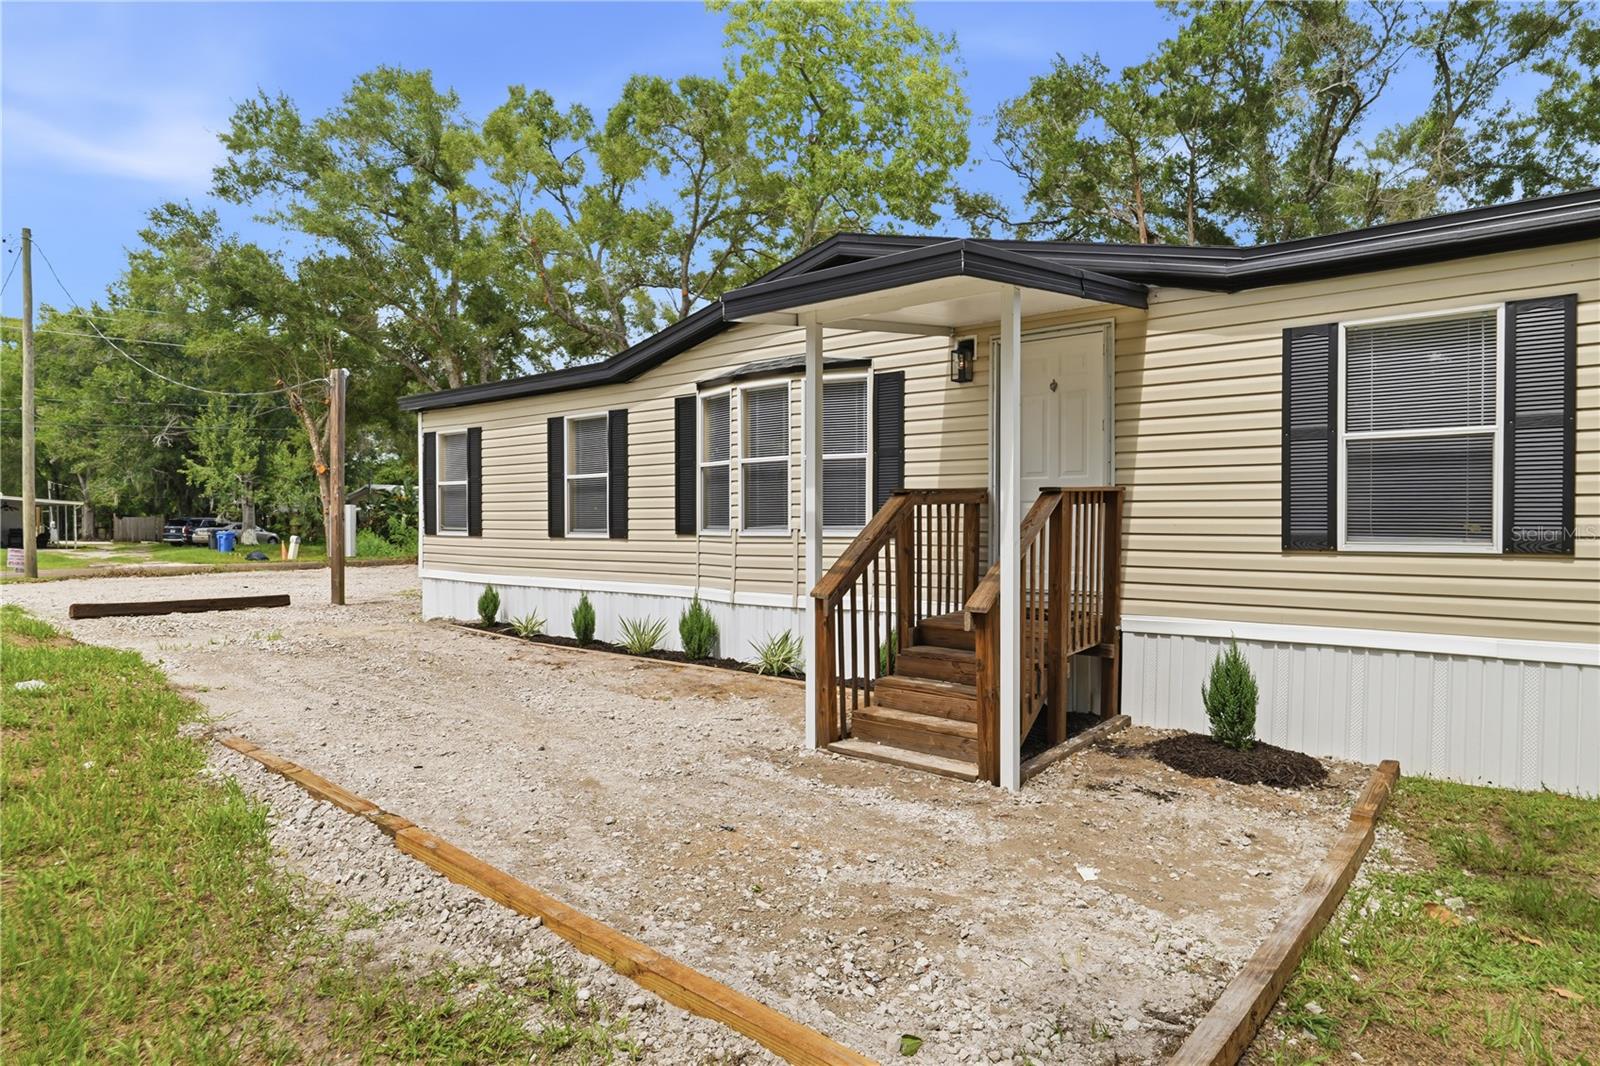
Completely renovated and move-in ready! This beautifully updated 3-bedroom, 2-bath manufactured home sits on a spacious 0.52-acre lot, offering the perfect blend of country living with the convenience of city amenities. Recent upgrades include a brand-new roof (2026), new luxury flooring throughout, fresh interior and exterior paint, completely renovated bathrooms, modern light fixtures, quartz countertops, and stainless steel appliances. The oversized lot provides plenty of room for RVs, boats, gardening, or future outdoor projects. Ideally located just minutes from Costco, Citrus Park Mall, Walmart Supercenter, shopping, dining, and major highways. Enjoy the peace, privacy, and space of country-style living while being close to everything Tampa has to enjoy. Schedule your private showing today!
#TB8531862

TAMPA

8726 N MEADOWVIEW CIR

3 Beds

2 Baths

1,786 Sq.Ft.

$385,000

MLS#: TB8531862
New on site 1 day ago
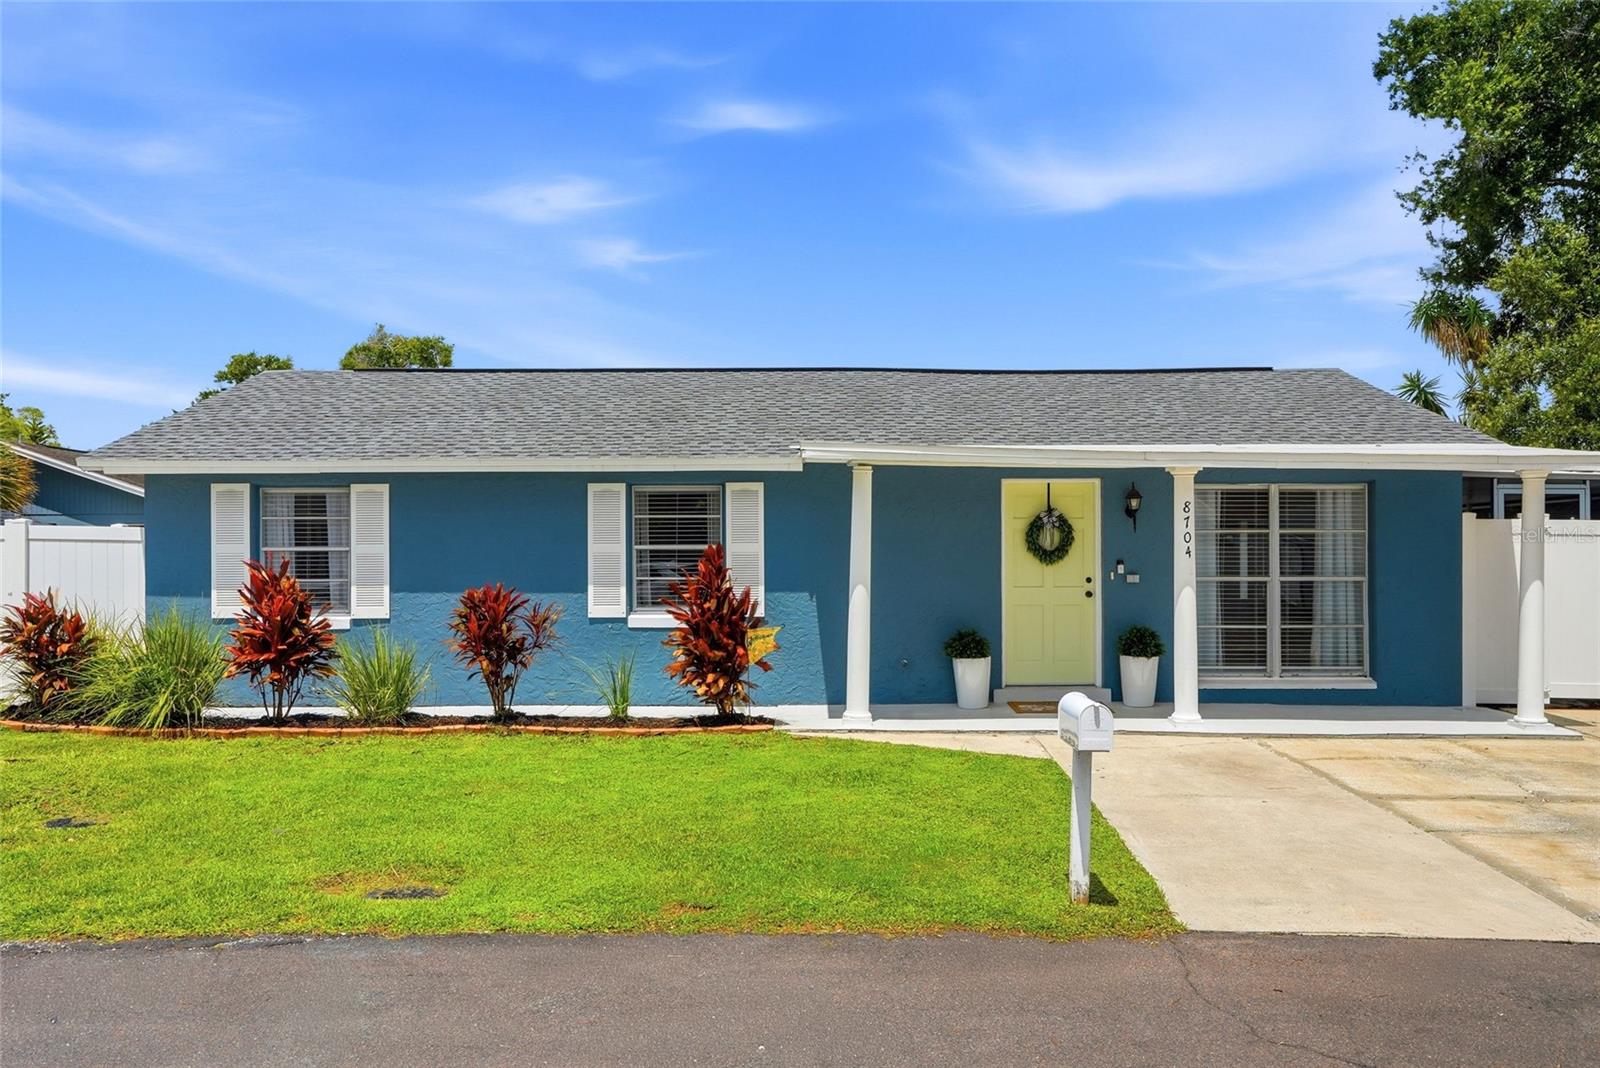
Welcome home to this beautifully remodeled 3 bedroom, 1 bathroom home in a prime Tampa location! Just minutes from Tampa International Airport, major highways, shopping, restaurants, and everyday conveniences, this home is both comfortable and convenient. Completely remodeled in 2022, this move in ready home features an open floor plan with stylish finishes throughout, making it easy to settle in from day one. The whole home renovation included a new roof, HVAC system, and thoughtful updates from top to bottom, giving you peace of mind for years to come. The spacious screened lanai is perfect for relaxing, entertaining friends, or enjoying Florida evenings, while the private driveway provides off-street parking. With all the major updates already done, all that's left to do is move in and make it your own. This is the kind of home that makes homeownership simple, enjoyable, and stress free.
#TB8531776

TAMPA

8704 MARLIN COURT

3 Beds

1 Baths

1,050 Sq.Ft.

$345,000

MLS#: TB8531776
New on site 1 day ago
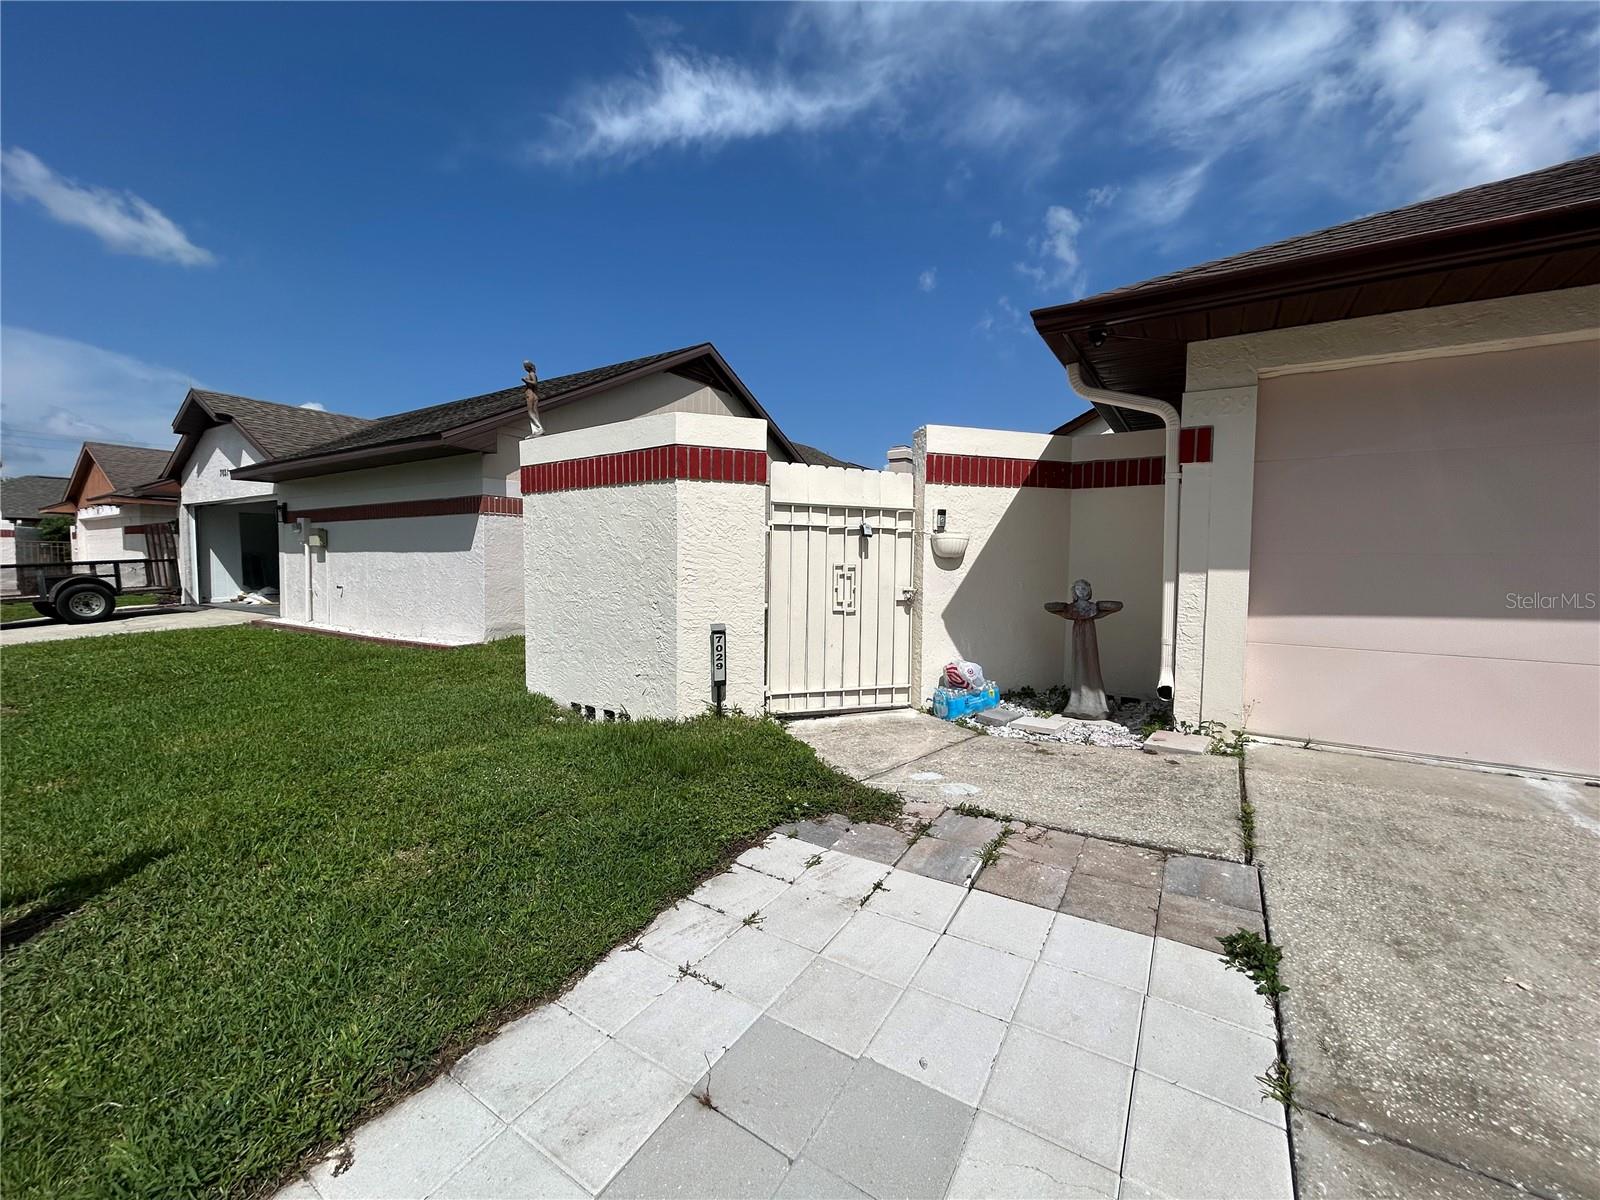
Welcome to this rare, beautifully updated home in the popular Westchase area. This move-in-ready house offers 2 bedrooms, 2 fully remodeled bathrooms, and a spacious layout with many possibilities. The unique floor plan includes a private courtyard, ideal for relaxing or entertaining, and a two-car garage. Both bathrooms have been completely upgraded, and the home has been freshly painted. Conveniently located near shopping, dining, parks, and major roads, this well-maintained home blends comfort, style, and practicality. Homes like this are hard to find, so don't miss your chance to own a special property in one of Tampa's most desirable neighborhoods.
#TB8531793

TAMPA

7029 DRURY STREET

2 Beds

2 Baths

1,477 Sq.Ft.

$315,000

MLS#: TB8531793
New on site 3 days ago
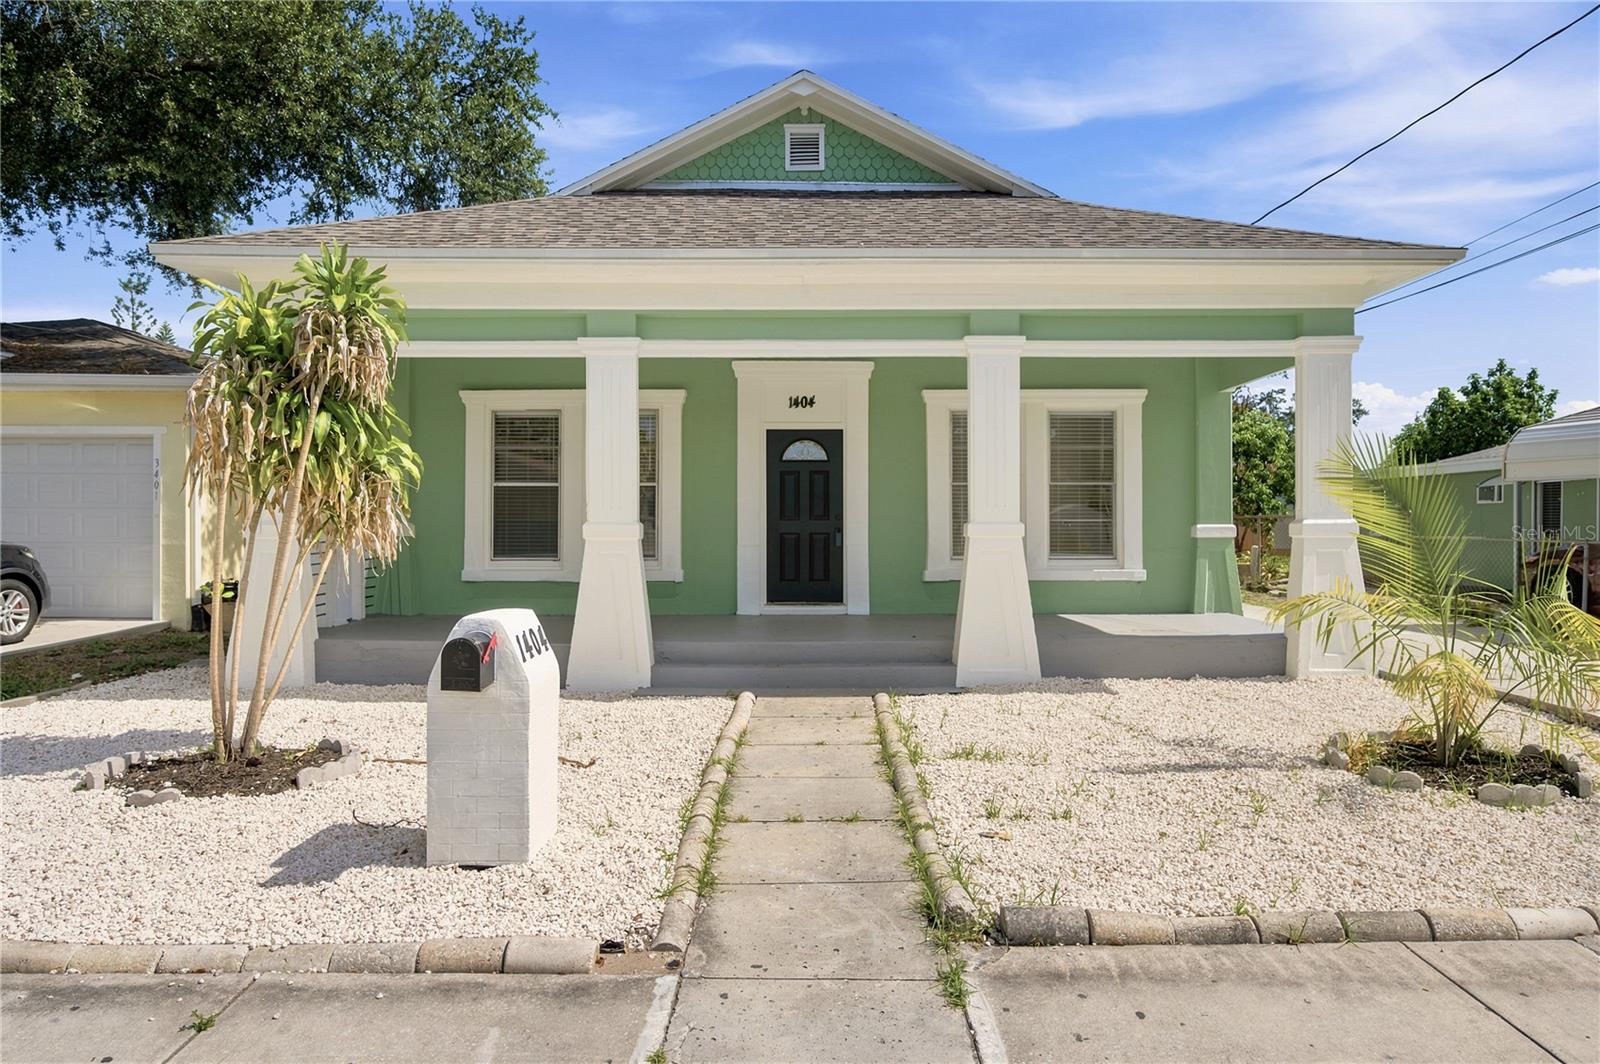
Standing Strong Since 1905 | Beautifully Restored Historic Block Home with a New Roof

This home has been standing proudly with it's thick wall and block construction for over a century! Beautifully restored, combining timeless character with modern updates, this move-in-ready residence has been thoughtfully renovated while preserving the architectural charm that makes historic homes so desirable.

Complete with a brand-new roof (May 2026), fresh exterior finishes, and a completely renovated interior will provide peace of mind to ti's next owner for years to come without sacrificing the home's original character. From the welcoming covered front porch and stately columns to the soaring ceilings and oversized windows, every detail reflects the strength and elegance of this classic Tampa home.

Inside, you'll find luxury vinyl plank flooring throughout, abundant natural light, and an inviting layout perfect for everyday living. The stunning chef's kitchen has been completely redesigned with shaker-style cabinetry, butcher block countertops, stainless steel appliances, modern fixtures, and ample storage.

Both bathrooms have been tastefully renovated with subway tile surrounds, matte fixtures, and contemporary lighting, creating a clean, timeless aesthetic. Spacious bedrooms, preserved architectural details, and quality finishes throughout make this home as comfortable as it is beautiful.

Situated just minutes from Downtown Tampa, Ybor City, Seminole Heights, Armature Works, the Riverwalk, and some of the city's best restaurants, breweries, and entertainment, this location offers the perfect blend of historic charm and urban convenience. With quick access to I-275 and major employment centers, commuting anywhere in Tampa Bay is effortless.

Schedule your private showing today and experience this remarkable home for yourself.
#TB8530768

TAMPA

1404 E 26TH AVENUE

3 Beds

2 Baths

1,186 Sq.Ft.

$339,000

MLS#: TB8530768
New on site 2 days ago
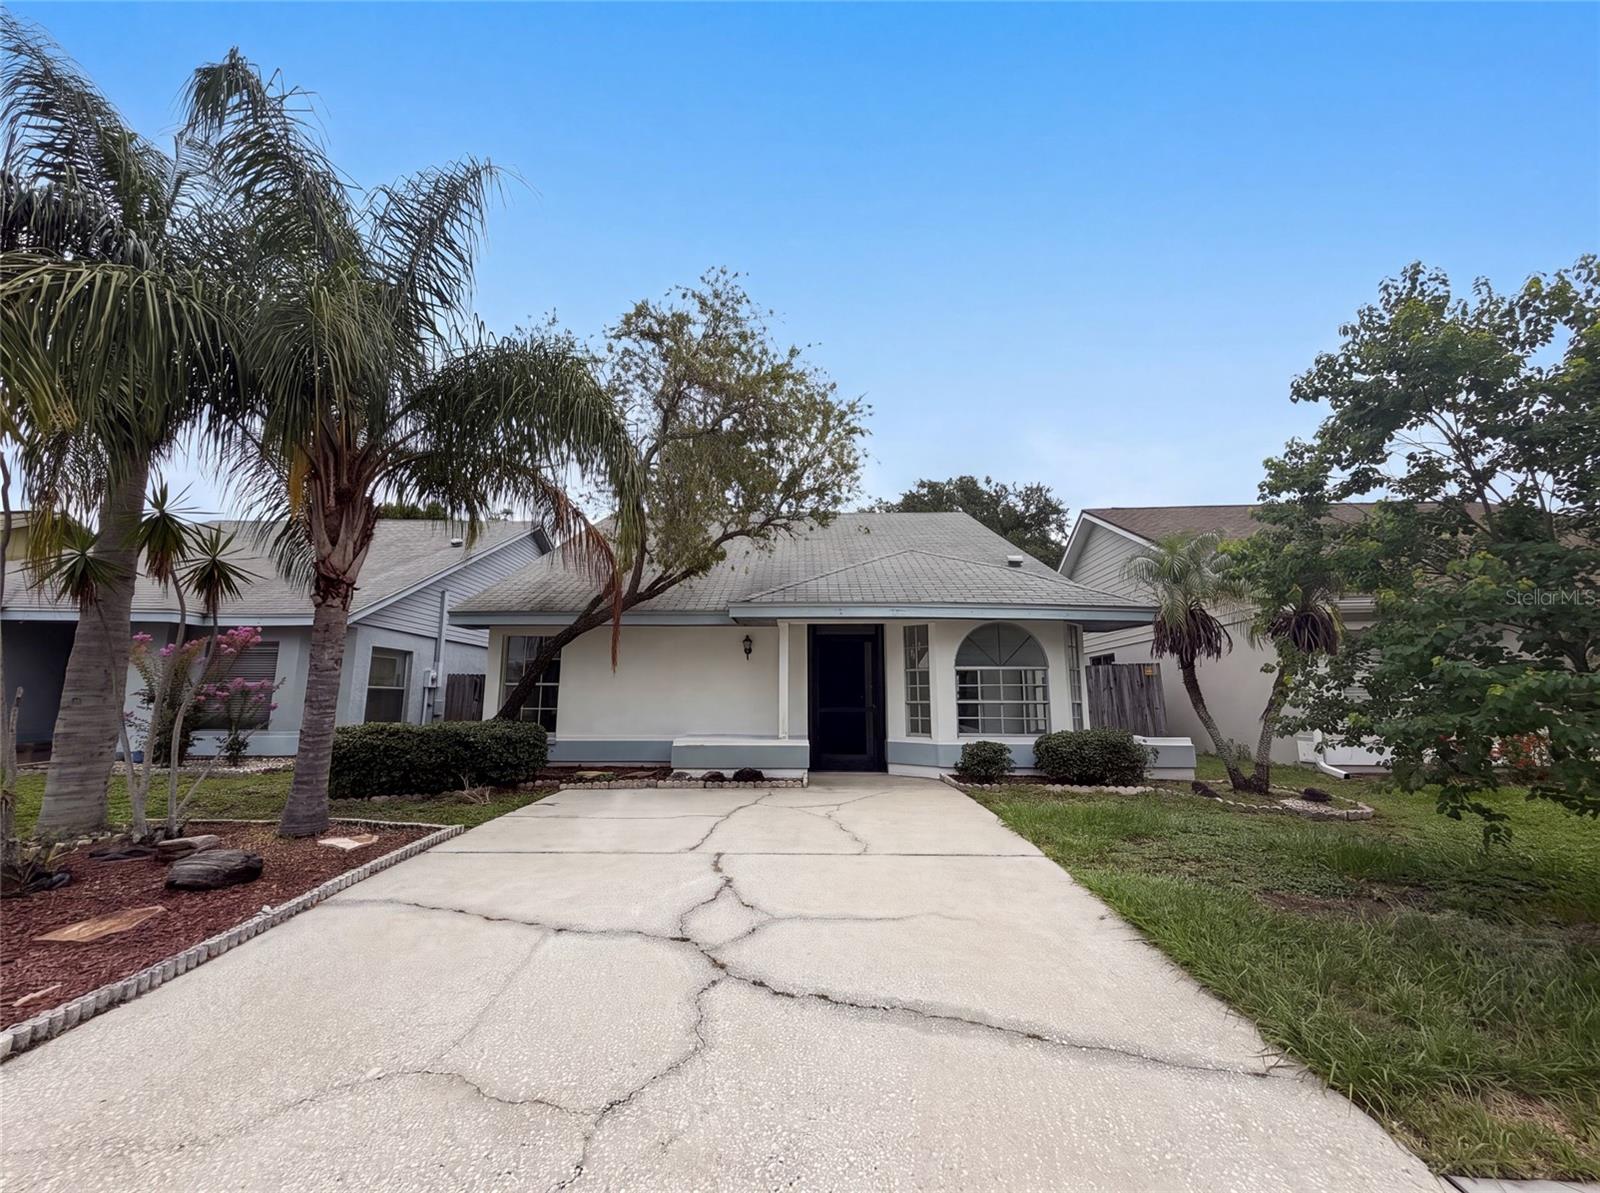
Virtually Staged. 8613 Cottonway Ln is a one-story Tampa home with an attached garage and mature trees framing the front. The kitchen has white cabinetry, an electric range, and an over-range microwave, with counter space arranged for straightforward meal preparation. The main living area carries a vaulted ceiling and a tile-surround fireplace that anchors the room. Carpeted bedrooms sit off the main living space, and a walk-in closet adds storage. Two full bathrooms each include a vanity and a combined tub and shower. A screened lanai extends the living space outdoors and overlooks a fully fenced backyard shaded by mature oaks, completing a practical single-level layout throughout.. Included 100-Day Home Warranty with buyer activation
#O6426993

TAMPA

8613 COTTONWAY LANE

3 Beds

2 Baths

1,260 Sq.Ft.

$350,000

MLS#: O6426993
New on site 2 days ago
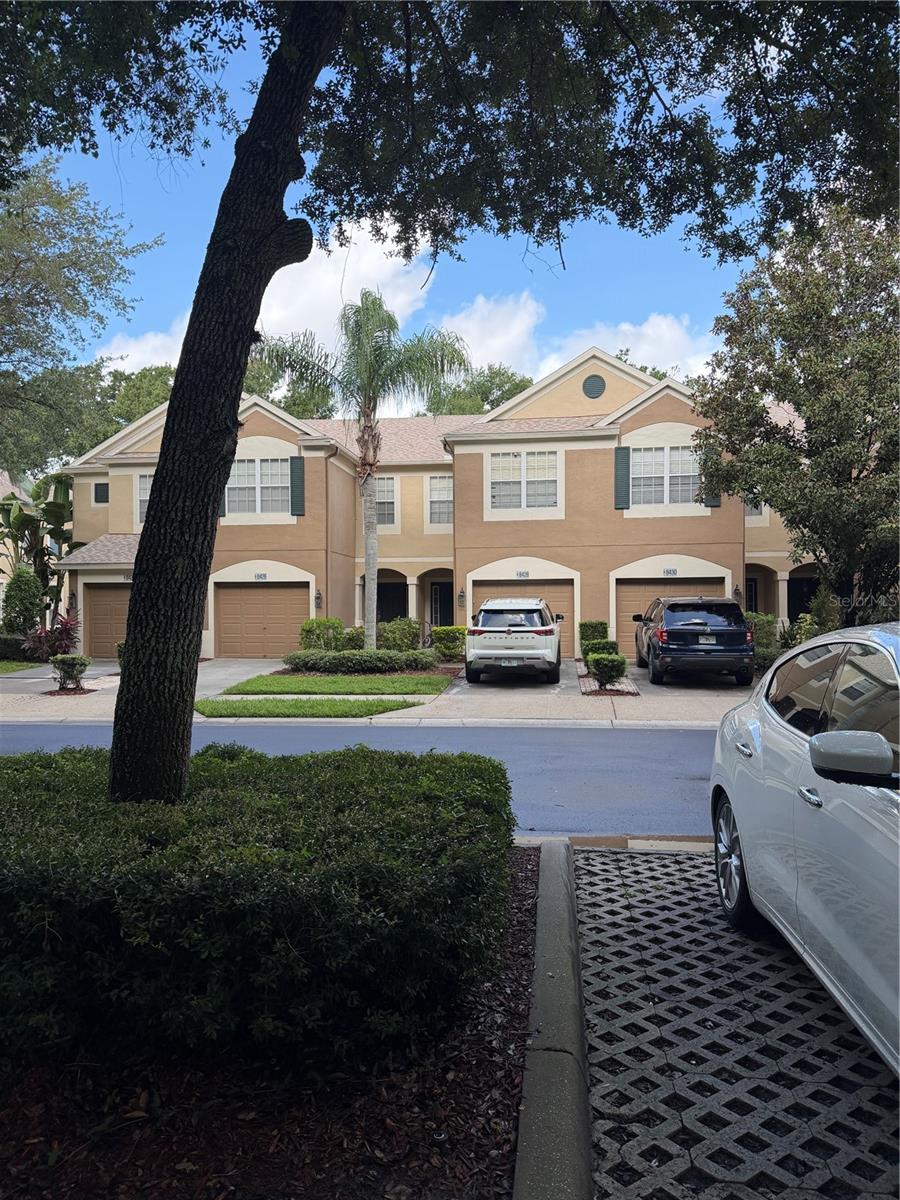
Private conservation views, resort-style amenities, and a prime location come together in this beautifully maintained townhome in the gated community of Solana Bay. This spacious 3-bedroom, 2.5-bath, 2-story home offers 1,625 sq. ft. of comfortable living space with all bedrooms conveniently located upstairs. Enjoy a bright, open floor plan featuring updated tile flooring, nice interior paint, and a well-appointed kitchen with stainless steel appliances. Open floor plan flows from kitchen to dining and family room—perfect for everyday living and entertaining. The attached 1-car garage adds convenience, while the peaceful conservation views from both the front and rear of the home provide a private setting with no rear neighbors.
Solana Bay offers an array of amenities including a community swimming pool, BBQ area with charcoal grills, gated dog park, turf activity field, and direct access to a private 17-acre lake. The HOA includes basic cable, lawn care, ground maintenance, building insurance and reserves, roof, gated entry, and community pool. Conveniently located in the desirable Northwest Tampa area near Veterans Expressway and Waters Avenue, this home provides easy access to Tampa, South Tampa, Clearwater, St. Petersburg, and Tampa International Airport. Enjoy the convenience of being a short drive to Target and Walmart. This home offers the perfect combination of comfort, privacy, convenience, and low-maintenance living.
#TB8530267

TAMPA

8428 SANDY BEACH STREET

3 Beds

2 Baths

1,625 Sq.Ft.

$325,000

MLS#: TB8530267

 - property

Send a message

Message successfully sent.

Your message

What is 3 + 4 ?

Reason for contacting?

I agree to receive email communication and understand I can unsubscribe at any time.

I agree to be contacted by The Graf Group of Coldwell Banker via call, email, and text for real estate services. To opt out, you can reply 'stop' at any time or reply 'help' for assistance. You can also click the unsubscribe link in the emails. Message and data rates may apply. Message frequency may vary. Privacy Policy

Sign Out

Virtual Assistant

Would you like to take the next step with this property? We can help you schedule a showing or virtual tour, or send you more details.

Yes, I would like more information.

Thank You for Your Reply, One of Our Agents will contact you as soon as possible

No, maybe later.

Thank you, you can always contact me via email, phone number or through the contact form.

Realhub AI

Lucy - Your AI-Powered Realtor

Update Your Temporary Password

Personalize your search

Enter your email and we'll notify you immediately when new listings match what you're looking for.

or enter email address

Already have an account ? Login here

Continue your home search

I agree to receive communications and understand I can unsubscribe at any time.

I agree to be contacted by The Graf Group of Coldwell Banker via call, email, and text for real estate services. To opt out, you can reply 'stop' at any time or reply 'help' for assistance. You can also click the unsubscribe link in the emails. Message and data rates may apply. Message frequency may vary. Privacy Policy

Already have an account ? Login here

We use cookies

We use cookies primarily for analytics to enhance your experience. By accepting, you agree to our use of these cookies. You can manage your preferences or learn more about our cookies policy.