Features & Amenities

Interior

  • Other Interior Features

    Eat-in Kitchen, High Ceilings, Open Floorplan, Stone Counters, Walk-In Closet(s), Wet Bar, In-Law Floorplan

  • Total Bedrooms

    4

  • Bathrooms

    3

  • Cooling YN

    YES

  • Cooling

    Central Air

  • Fireplace YN

    YES

  • Heating YN

    YES

  • Heating

    Central, Electric, Propane

  • Pet friendly

    N/A

Exterior

  • Garage

    No

  • Construction Materials

    Block

  • Other Exterior Features

    Lighting, Private Entrance, Private Yard

  • Patio and Porch Features

    Covered, Front Porch, Rear Porch

  • Pool

    No

  • Waterfront YN

    NO

Area & Lot

  • Lot Features

    Cleared, Farm, Level, Pasture

  • Lot Size(acres)

    5.43

  • Lot Size(square feet)

    236,544

  • Property Type

    Residential

  • Property Sub Type

    Single Family Residence

  • Architectural Style

    Custom

Price

  • Sales Price

    $795,000

  • Tax Amount

    $6,470.1

  • Financing Options

    Cash, Conventional, FHA, USDA Loan, VA Loan

  • Sq. Footage

    3,093

  • Price/SqFt

    $257

HOA

  • Association

    No

School District

  • Elementary School

    N/A

  • Middle School

    N/A

  • High School

    N/A

Property Features

  • Stories

    1

  • New Construction

    NO

  • Foundation Details

    Slab

  • Ownership

    Fee Simple

  • Senior Community YN

    NO

  • Sewer

    Septic Tank

  • Tax Lot

    2

  • Water Source

    Private, Well

Schedule a Showing

Showing scheduled successfully.

<
>
IN PERSON
VIA CHAT

What is 3 + 4 ?


Change time

Mortgage calculator

Estimate your monthly mortgage payment, including the principal and interest, property taxes, and HOA. Adjust the values to generate a more accurate rate.

Your payment

Principal and Interest:

$

Property taxes:

$

HOA fees:

$

Total loan payment:

$

Total interest amount:

$

Location

County

Polk

Elementary School

Middle School

High School

Listing Courtesy of Lynn Arthur, FAITH AND FAMILY REALTY LLC

RealHub Information is provided exclusively for consumers' personal, non-commercial use, and it may not be used for any purpose other than to identify prospective properties consumers may be interested in purchasing. All information deemed reliable but not guaranteed and should be independently verified. All properties are subject to prior sale, change or withdrawal. RealHub website owner shall not be responsible for any typographical errors, misinformation, misprints and shall be held totally harmless.

Agent Michael Graf

Business Coach | Executive Sales Associate | Realtor®

Michael Graf

Call Michael today to schedule a private showing.


* Listings on this website come from the FMLS IDX Compilation and may be held by brokerage firms other than the owner of this website. The listing brokerage is identified in any listing details. Information is deemed reliable but is not guaranteed. If you believe any FMLS listing contains material that infringes your copyrighted work please click here to review our DMCA policy and learn how to submit a takedown request.© 2024 FMLS.
RARE FIND—5.43 ACRES, BUILT IN 2024 & NO HOA! Bring the HORSES, RVs AND BOATS and enjoy the freedom, space and privacy of country living in this stunning 4-bedroom, 3-bath modern farmhouse offering 3,093 HEATED SQ. FT. in Bartow!

Built in 2024, this impressive home combines modern luxury with warm farmhouse character. Step inside to soaring ceilings, crown molding, luxury vinyl flooring and a bright, spacious OPEN-CONCEPT floor plan designed for comfortable everyday living and entertaining. The inviting living room is centered around a beautiful GAS FIREPLACE and opens to an impressive kitchen featuring abundant cabinetry and workspace, a GAS RANGE, TWO DISHWASHERS and a WINE REFRIGERATOR.

The oversized primary suite is a true retreat with a spacious bedroom and luxurious bath featuring a separate soaking tub and walk-in shower. An expansive closet and dressing area offers incredible space and the opportunity to design a custom closet system perfectly suited to your needs.

MULTIGENERATIONAL LIVING? One of the additional bedrooms offers the perfect setup for a MOTHER-IN-LAW OR PRIVATE GUEST SUITE with its OWN EXTERIOR ENTRANCE AND PRIVATE BATH—ideal for extended family, guests or anyone needing additional privacy.

Step outside to a spacious covered back porch featuring a SECOND GAS FIREPLACE and enjoy peaceful views of your 5.43 acres. Imagine morning coffee, evening fires, entertaining friends or simply enjoying the privacy and tranquility of your own land.

NO HOA means more freedom to enjoy your property! With room for HORSES, RVs AND BOATS, this property offers the acreage and flexibility that are becoming increasingly difficult to find.

If you've been searching for a newer home with acreage, privacy and room to live the lifestyle you want, 5771 Weita Road deserves to be at the top of your list. Schedule your private showing today!

5771 WEITA ROAD

Message successfully sent.

What would you like to know?

What is 3 + 4 ?

I agree to receive email communication and understand I can unsubscribe at any time.

I agree to be contacted by The Graf Group of Coldwell Banker via call, email, and text for real estate services. To opt out, you can reply 'stop' at any time or reply 'help' for assistance. You can also click the unsubscribe link in the emails. Message and data rates may apply. Message frequency may vary. Privacy Policy

Related Properties

New on site 1 day ago
Under Construction. Brand new, energy-efficient home available by Jan 2027! You'll love the extra storage in the 3 bay tandem garage, perfect for sports and recreation equipment, seasonal décor, or landscaping tools. Inside, use the oversized upstairs loft and for distance learning and movie marathons. Montclair is sold out. Montclair is located near CA-156 and CA-25 for easy access to the greater Bay Area. Spend the weekends hiking the nearby Hollister Hills Recreation Area or make the 35-minute drive to the coast. Each energy-efficient home also comes standard with features that go beyond helping you save on utility bills—they allow your whole family to live better and breathe easier too.*  Each of our homes is built with innovative, energy-efficient features designed to help you enjoy more savings, better health, real comfort and peace of mind.
#TB8556180

BARTOW

2041 ROSEWOOD DRIVE

4 Beds

2 Baths

1,840 Sq.Ft.

$937,250

MLS#: TB8556180

LOCATION, LOCATION, LOCATION! Welcome to 610 S Broadway Avenue, a beautiful masonry block historic home offering timeless character, impressive outdoor living, and an exceptional setting in the heart of Bartow. Situated on a desirable DOUBLE LOT with access from both Broadway Avenue and Central Avenue, this property provides added convenience, privacy, parking, and flexibility rarely found in an in-town location.

From the moment you arrive, the FULL WRAPAROUND PORCH creates a welcoming first impression and offers the perfect place to relax and enjoy the charm of this distinctive home. Inside, you’ll find spacious living areas complemented by a large CHEF’S KITCHEN featuring granite countertops, abundant 42-inch cabinetry, generous workspace, and plenty of room for entertaining and everyday living.

Step outside and enjoy your own private Florida retreat featuring an ENCLOSED SWIMMING POOL, fenced-in yard, and ample outdoor space for entertaining, pets, gardening, or simply relaxing. The extended driveway provides plenty of additional parking and leads to a LARGE DETACHED GARAGE, offering excellent space for vehicles, storage, a workshop, hobbies, or additional recreational equipment.

The double-lot configuration, dual street access, wraparound porch, masonry block construction, private pool, oversized detached garage, and spacious kitchen combine to make this home truly unique. Enjoy the character and craftsmanship of a historic Bartow residence while having the space and features today’s buyers are looking for.

Conveniently located near Downtown Bartow, shopping, dining, schools, parks, local businesses, and major roadways, this property offers the opportunity to enjoy the charm of an established neighborhood while remaining close to everything Bartow has to offer.

If you have been searching for a home with CHARACTER, SPACE, PRIVACY, A POOL, EXTRA PARKING, AND AN OUTSTANDING LOCATION, 610 S Broadway Avenue deserves a place at the top of your list. Schedule your private showing today and experience everything this one-of-a-kind Bartow property has to offer!
#B4902380

BARTOW

610 S BROADWAY AVENUE

6 Beds

2 Baths

3,920 Sq.Ft.

$675,000

MLS#: B4902380

Under Construction. BEAUTFUL CUSTOM HOME ON OVER 8 ACRES.  BUILDER HAS JUST ABOUT FINISHED WITH THIS OVER 2600 SQUARE FEET OF LUXURY.  SOLID SURFACE COUNTER TOPS THROUGH OUT AND WONDERFUL OPEN FLOOR PLAN. SIT ON THE BACK PORCH TO SEE THE SUN SET. AND SIT ON THE FRONT PORCH TO SEE THE GORGEOUS SUNRISES.
#B4902323

BARTOW

2975 PIT ROAD

4 Beds

2 Baths

2,568 Sq.Ft.

$920,000

MLS#: B4902323

Looking for a move-in-ready home with a pool, nearly half an acre, a private guest suite, and incredible space for entertaining inside and out? This may be the one!
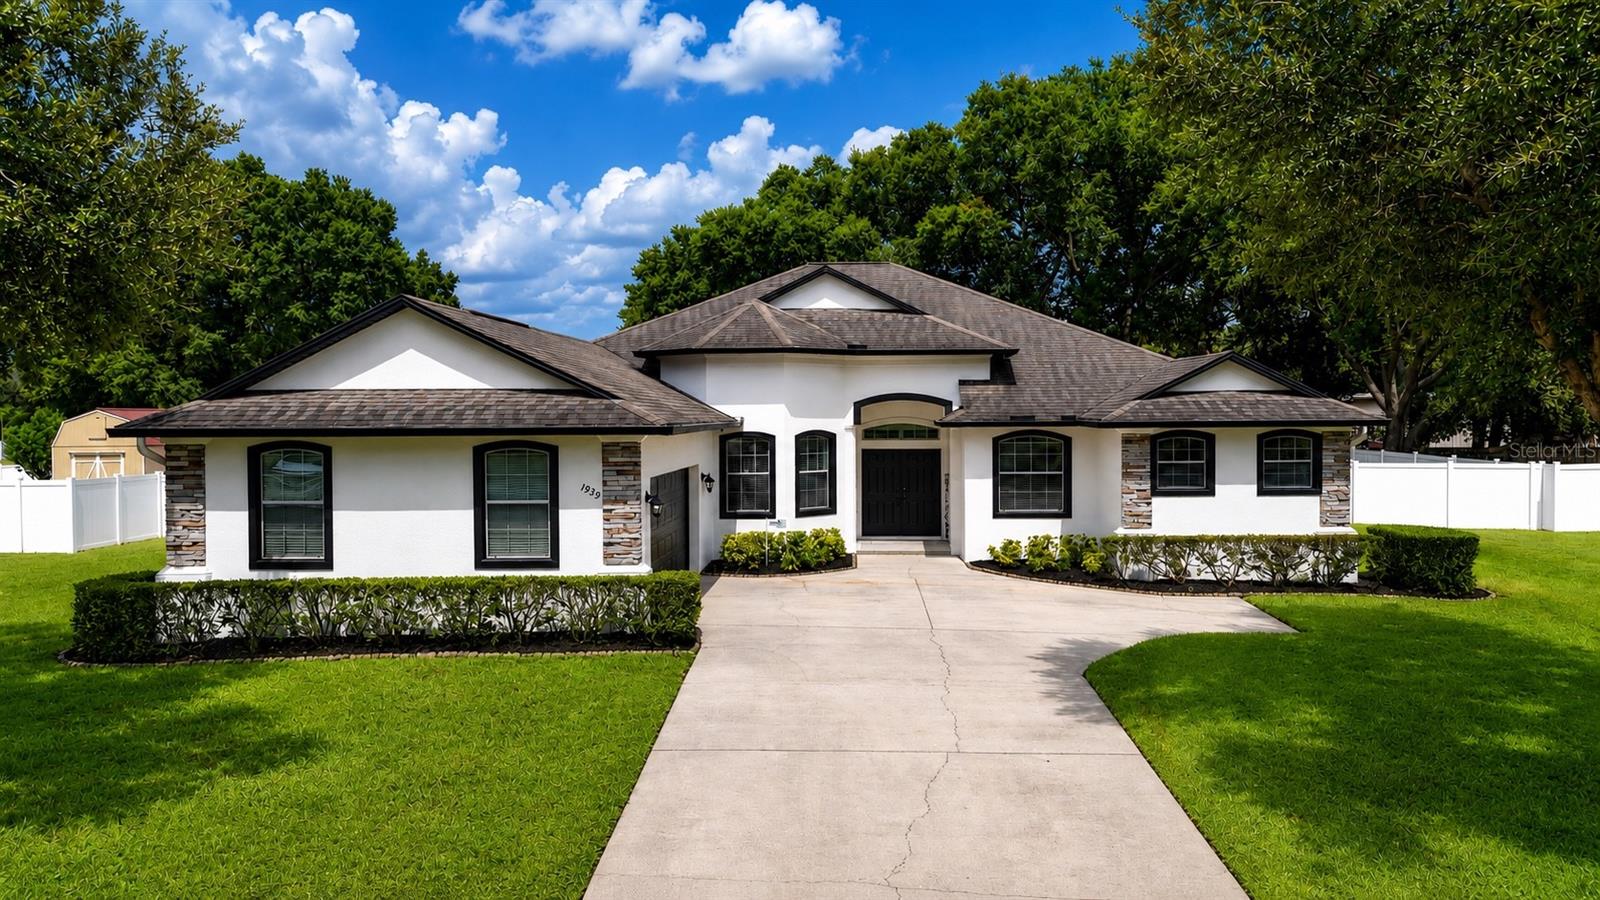
Beautifully maintained and reflecting pride of ownership throughout, 1939 Griffin Trail is an impressive Southern Homes Lexington model located in a desirable gated community with low HOA fees and no CDD.
Even the arrival makes an impression. The home’s unique L-shaped design and garage placement create a spacious front courtyard, an oversized garage, and a long driveway with plenty of parking. Step through the elegant double doors and you are immediately greeted by soaring 12-foot ceilings and a true wow factor.

The heart of the home is the spacious chef’s kitchen, featuring a gas range and seemingly endless countertop space. It opens to a huge family gathering room and dining nook, creating a warm and inviting setting for cooking, entertaining, and everyday living.

The thoughtfully designed triple-split floor plan offers 4 bedrooms, 3 bathrooms, a private office, an oversized laundry room, and a dining area that can also serve as a den or flex space. One side of the home features a bedroom with its own en-suite bathroom, creating a private and comfortable retreat for guests or extended stays. The massive primary suite provides plenty of room to unwind, along with a spacious private bathroom.
Just when you think you’ve seen it all, step outside into your own Florida retreat! The expansive outdoor space features a large swimming pool, a covered cookout and entertaining area, and a spacious fully fenced backyard. There is plenty of room for summer barbecues, pool parties, outdoor activities, or simply relaxing in the Florida sunshine.
Conveniently located near shopping, restaurants, and major highways, this home offers easy access to both Orlando and Tampa. Come experience everything this beautiful property has to offer—schedule your private showing before it’s too late!
#L4963649

BARTOW

1939 GRIFFIN TRAIL

4 Beds

3 Baths

3,061 Sq.Ft.

$639,000

MLS#: L4963649

SELLER IS OFFERING A RATE BUYDOWN OR A CREDIT TOWARD CLOSING COSTS — IF RATES ARE THE ONLY THING HOLDING YOU BACK, LET'S TALK NUMBERS.

This 4-bed, 2-bath custom ranch sits on just under an acre in Bartow's Dean Ranch — no HOA, no CDD, and room to actually use your land. Built in 2021, 2,427 heated sqft, stone counters, high ceilings, and a home office already in place.

Here's what most listings don't have: a fully fenced lot with gated keypad entry and two-way intercom, extra concrete parking, RV parking, boat parking, and a shop that's the real deal — insulated walls and doors, three 10-ft bay doors, air lines run throughout, and a 4-post car lift already installed. A whole-property generator covers the house and the shop, so storm season stops being a threat.

Outside is built for actual Florida living — covered patio, screened room, and an outdoor kitchen with a dishwasher. Irrigation, gutters, public water, septic, all handled. Minutes off Hwy 60 to Bartow, Lakeland, and Winter Haven.

Mechanics, car guys, RV owners, anyone who wants space and a shop without an HOA saying no — this is built for you. Ask about seller concessions and come see it in person.
#TB8527383

BARTOW

437 GANDY CEMETERY ROAD

4 Beds

2 Baths

2,427 Sq.Ft.

$639,999

MLS#: TB8527383

Virtually Staged. Custom Ernie White Built Home | Gated Community of Square Lake | Bartow, FL
Crafted by award-winning Ernie White Construction — a Polk County builder with 45+ years of craftsmanship and 3,000+ homes to his name — 905 Square Lake Dr is a cherished, custom home in the private gated community of Square Lake. Offering 2,711 sq ft of refined living, 3 bedrooms, 2.5 baths, a side-entry 3-Car Garage, and a spectacular Screened Lanai, this home delivers both gracious entertaining and genuine everyday comfort.
A grand Foyer with soaring ceilings sets an elegant tone, opening to formal living and dining rooms finished in stunning hardwood floors. The Kitchen features custom Wellborn wood cabinetry, granite counters, a center island, breakfast bar, walk-in pantry, breakfast nook, and quality stainless steel appliances. In the spacious Family Room, a built-in granite Bar with wine chiller, ice maker, and lighted cabinetry elevates entertaining to an art form.
The Primary Suite is a true retreat — complete with a private reading nook, Lanai access, and generous his-and-her walk-in closets with built-in shelving. The spa-like en suite bath features a walk-in shower, garden soaking tub, and dual granite vanities. Two additional spacious bedrooms share a well-appointed second bath, while a convenient half bath serves guests just off the Family Room. The Laundry Room provides a utility sink, counter, and abundant cabinetry for added storage.
Interior craftsmanship shines throughout: crown molding in living areas and Primary Suite, hardwood floors across all living spaces, plantation shutters, ceiling fans, and French doors. Step outside to the spectacular 33x36 Screened Lanai with pavers and a waterfall feature — perfect for morning coffee or al fresco evenings. Outdoor highlights include a fenced backyard, mature landscaping with palm trees, a timed irrigation system, and rain gutters.
Square Lake is a deed-restricted, gated community featuring private roads and sidewalks — ideal for evening strolls and biking. Low HOA of just $850/year. Minutes to Bartow's charming historic district, BayCare Regional Medical Center, shopping, dining, and the Fort Fraser Trail. The Polk Parkway and Hwy 60 connect you easily to Lakeland (20 min), Tampa (40 min), and Orlando (55 min). Zoned for Bartow schools, including the nationally recognized International Baccalaureate program at Bartow High School.
#TB8518981

BARTOW

905 SQUARE LAKE DRIVE

3 Beds

2 Baths

2,711 Sq.Ft.

$639,900

MLS#: TB8518981

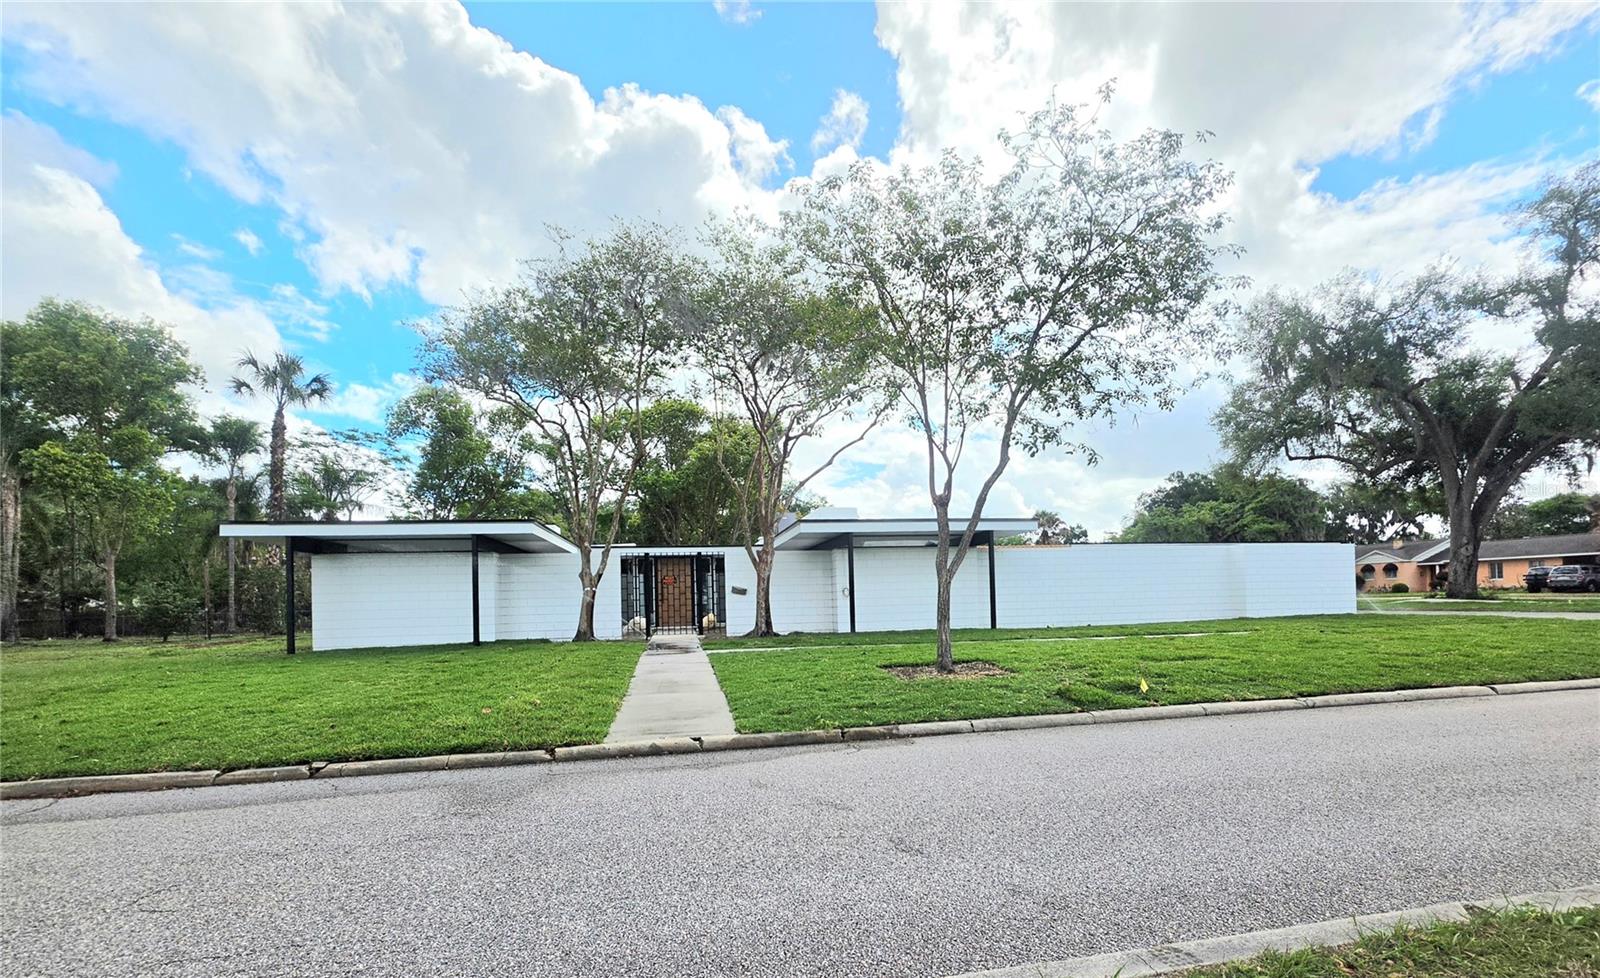
This home is amazing. The famous Winter Haven Architect, Gene Leedy, built this home in 1959. (Background on the architect: he was the pioneer of the modern movement in Florida and the founder of The Sarasota School of Architecture. He received over 50 awards both nationally and state wide, including the lifetime design achievement award.)  It has so many features that have recently been updated. The pictures do not do this home justice, it must been seen to be appreciated.  The architecture of the building alone is definitely a show stopper. Several of the outstanding features of this home include floor to ceiling window, transom windows, electromagnetic non-steam mirrors as well as a 3 valve shower in the luxury primary bath, an electric in wall fireplace, canned recessed lights, marble countertops throughout, several skylights, laundry room, new windows, new sod and irrigation system, beautiful iron gated courtyards front and rear, a new outdoor summer kitchen with a half bath, and a Pergola between the summer kitchen and the house. If you like a spacious lot this one sits on a corner with 3 lots giving lots of room to put additional detached garage, a pool, etc. All the appliances are new Samsung with a built in wine cooler and coffee maker also. Another great feature is this home has stayed with the original owners and the current owner grew up in this home. Walking distance to a large neighborhood park. If you love modern architecture then this home is waiting for you!
#B4902227

BARTOW

1390 S SWEARINGEN

3 Beds

2 Baths

2,973 Sq.Ft.

$725,000

MLS#: B4902227

Send a message

Message successfully sent.

Your message

What is 3 + 4 ?

Reason for contacting?

I agree to receive email communication and understand I can unsubscribe at any time.

I agree to be contacted by The Graf Group of Coldwell Banker via call, email, and text for real estate services. To opt out, you can reply 'stop' at any time or reply 'help' for assistance. You can also click the unsubscribe link in the emails. Message and data rates may apply. Message frequency may vary. Privacy Policy

Sign Out

Virtual Assistant

Would you like to take the next step with this property? We can help you schedule a showing or virtual tour, or send you more details.

Yes, I would like more information.

Thank You for Your Reply, One of Our Agents will contact you as soon as possible

No, maybe later.

Thank you, you can always contact me via email, phone number or through the contact form.

Realhub AI

Lucy - Your AI-Powered Realtor

Update Your Temporary Password

Personalize your search

Enter your email and we'll notify you immediately when new listings match what you're looking for.

or enter email address

Already have an account ? Login here

Continue your home search

I agree to receive communications and understand I can unsubscribe at any time.

I agree to be contacted by The Graf Group of Coldwell Banker via call, email, and text for real estate services. To opt out, you can reply 'stop' at any time or reply 'help' for assistance. You can also click the unsubscribe link in the emails. Message and data rates may apply. Message frequency may vary. Privacy Policy

Already have an account ? Login here

We use cookies

We use cookies primarily for analytics to enhance your experience. By accepting, you agree to our use of these cookies. You can manage your preferences or learn more about our cookies policy.