.webp?size=346x80)
- Properties
- Meet our agents
- Communities
- Market Report
- Home Value
- Calculator


Property
Beds
3
Full Baths
4
1/2 Baths
None
Year Built
1997
Sq.Footage
3,344
Nestled on a .29-acre, cul-de-sac lot in prestigious Harbour Watch, is 2106 Pelican Court! This exceptional 3-bedroom, 4-bath residence with a versatile den - currently used as a bedroom, private pool, and 3,344 square feet of thoughtfully designed living space is perfect for any waterfront enthusiast. With 24-hour guard-gated security, beautiful surroundings, and an impressive array of amenities, this residence offers an exceptional blend of privacy, comfort, and Florida coastal living. From the moment you enter, the home’s spacious and inviting layout is designed for both relaxed everyday living and effortless entertaining. The open-concept living and dining areas are centered around a cozy fireplace, creating a warm and welcoming gathering space. The view of the lake, is a sight to behold thru the wall of sparkling sliders. The well-appointed kitchen features elegant stone countertops, upgraded stainless steel appliances, a gas range, center island, and breakfast bar, providing ample workspace and a natural hub for entertaining. The kitchen flows seamlessly to a covered and screened-in lanai overlooking the private pool and tranquil lake beyond. This exceptional outdoor living space offers the perfect setting for enjoying Florida’s year-round climate, whether relaxing poolside, dining al fresco, or entertaining friends and family. Through the foyer or kitchen, a light-filled sunroom, adds another inviting gathering space. Three walls of windows fill the room with natural light and creates a wonderful connection to the peaceful outdoor surroundings. The generously sized primary suite provides a private retreat and features a large walk-in closet and en-suite bathroom with a garden tub and separate shower. Additional bedrooms and full bathrooms are comfortably proportioned, offering privacy and convenience for family and guests. The flexible den provides an ideal space for a home office, study, bedroom, or additional sitting area. The lower level adds remarkable versatility, featuring bonus rooms, abundant storage, and an oversized garage for all of your water toys. A dedicated fitness room and convenient restroom/pool bath adjacent to the garage further expand the possibilities, providing space for a home gym, recreation room, workshop, hobby area, or additional flexible living space. Some important updates provide peace of mind, including a new roof (2025) and 3 zoned A/C units (2018). Beyond the private pool and screened lanai, Harbour Watch residents enjoy an outstanding collection of community amenities, including a community pool, hot tub, clubhouse, playground, tennis courts, observation deck, and 24-hour guard-gated security. The community is ideally situated near a wildlife sanctuary, offering a peaceful and picturesque setting while remaining close to the best of the area. Just minutes from historic downtown Tarpon Springs, the famous Sponge Docks, Gulf beaches, parks, restaurants, shopping, and everyday conveniences, 2106 Pelican Court delivers the ideal balance of tranquil residential living and coastal accessibility. With generous indoor and outdoor living spaces, a private pool, serene lake views, a substantial .29-acre lot, and the exceptional amenities of Harbor Watch, this residence presents a wonderful opportunity to experience the best of Florida living in a truly special setting.
Features & Amenities
Interior
-
Other Interior Features
Crown Molding, High Ceilings, Open Floorplan, Stone Counters, Walk-In Closet(s)
-
Total Bedrooms
3
-
Bathrooms
4
-
Cooling YN
YES
-
Cooling
Central Air
-
Fireplace YN
YES
-
Heating YN
YES
-
Heating
Central
-
Pet friendly
Cats OK, Dogs OK, Yes
Exterior
-
Garage
Yes
-
Garage spaces
2
-
Construction Materials
Stucco, Frame
-
Other Exterior Features
Balcony
-
Parking
Driveway, Garage Door Opener, Off Street, Oversized, Workshop in Garage, Attached
-
Patio and Porch Features
Covered, Deck, Front Porch, Rear Porch, Screened
-
Pool
Yes
-
Pool Features
Gunite, Heated, In Ground, Screen Enclosure, Private
-
Waterfront YN
YES
-
View
Lake, Water
Area & Lot
-
Lot Features
Cul-De-Sac, Landscaped, Paved, Waterfront
-
Lot Size(acres)
0.29
-
Lot Size(square feet)
12,541
-
Property Type
Residential
-
Property Sub Type
Single Family Residence
-
Architectural Style
Elevated, Key West
Price
-
Sales Price
$1,150,000
-
Tax Amount
$5,321.15
-
Sq. Footage
3,344
-
Price/SqFt
$343
HOA
-
Association
YES
-
Association Fee
$330
-
Association Fee Frequency
Monthly
-
Association Fee Includes
N/A
-
Total Monthly Fees
$330
School District
-
Elementary School
Sunset Hills Elementary-PN
-
Middle School
Tarpon Springs Middle-PN
-
High School
Tarpon Springs High-PN
Property Features
-
Stories
3
-
New Construction
NO
-
Association Amenities
Clubhouse, Fitness Center, Gated, Pool, Spa/Hot Tub, Tennis Court(s)
-
Foundation Details
Block, Pillar/Post/Pier
-
Ownership
Fee Simple
-
Senior Community YN
NO
-
Sewer
Public Sewer
-
Tax Lot
77
-
Water Source
Public
Schedule a Showing
Showing scheduled successfully.
Mortgage calculator
Estimate your monthly mortgage payment, including the principal and interest, property taxes, and HOA. Adjust the values to generate a more accurate rate.
Your payment
Principal and Interest:
$
Property taxes:
$
HOA fees:
$
Total loan payment:
$
Total interest amount:
$
Location
County
Pinellas
Elementary School
Sunset Hills Elementary-PN
Middle School
Tarpon Springs Middle-PN
High School
Tarpon Springs High-PN
Listing Courtesy of Nicole Harmon, RE/MAX REALTEC GROUP INC
RealHub Information is provided exclusively for consumers' personal, non-commercial use, and it may not be used for any purpose other than to identify prospective properties consumers may be interested in purchasing. All information deemed reliable but not guaranteed and should be independently verified. All properties are subject to prior sale, change or withdrawal. RealHub website owner shall not be responsible for any typographical errors, misinformation, misprints and shall be held totally harmless.

Business Coach | Executive Sales Associate | Realtor®
Michael Graf
Call Michael today to schedule a private showing.

* Listings on this website come from the FMLS IDX Compilation and may be held by brokerage firms other than the owner of this website. The listing brokerage is identified in any listing details. Information is deemed reliable but is not guaranteed. If you believe any FMLS listing contains material that infringes your copyrighted work please click here to review our DMCA policy and learn how to submit a takedown request.© 2024 FMLS.
Related Properties

TARPON SPRINGS
5 VENETIAN COURT
3 Beds
3 Baths
2,404 Sq.Ft.
$1,040,000
MLS#: A4705049

TARPON SPRINGS
1102 MARINA DRIVE
3 Beds
2 Baths
1,997 Sq.Ft.
$1,299,000
MLS#: TB8543080

TARPON SPRINGS
904 BAYSHORE DRIVE
4 Beds
2 Baths
2,338 Sq.Ft.
$1,250,000
MLS#: TB8540475

TARPON SPRINGS
2967 GREY OAKS BOULEVARD
5 Beds
3 Baths
3,517 Sq.Ft.
$1,100,000
MLS#: W7888412

TARPON SPRINGS
1079 RIVERSIDE RIDGE ROAD
5 Beds
5 Baths
3,660 Sq.Ft.
$1,295,000
MLS#: TB8532727
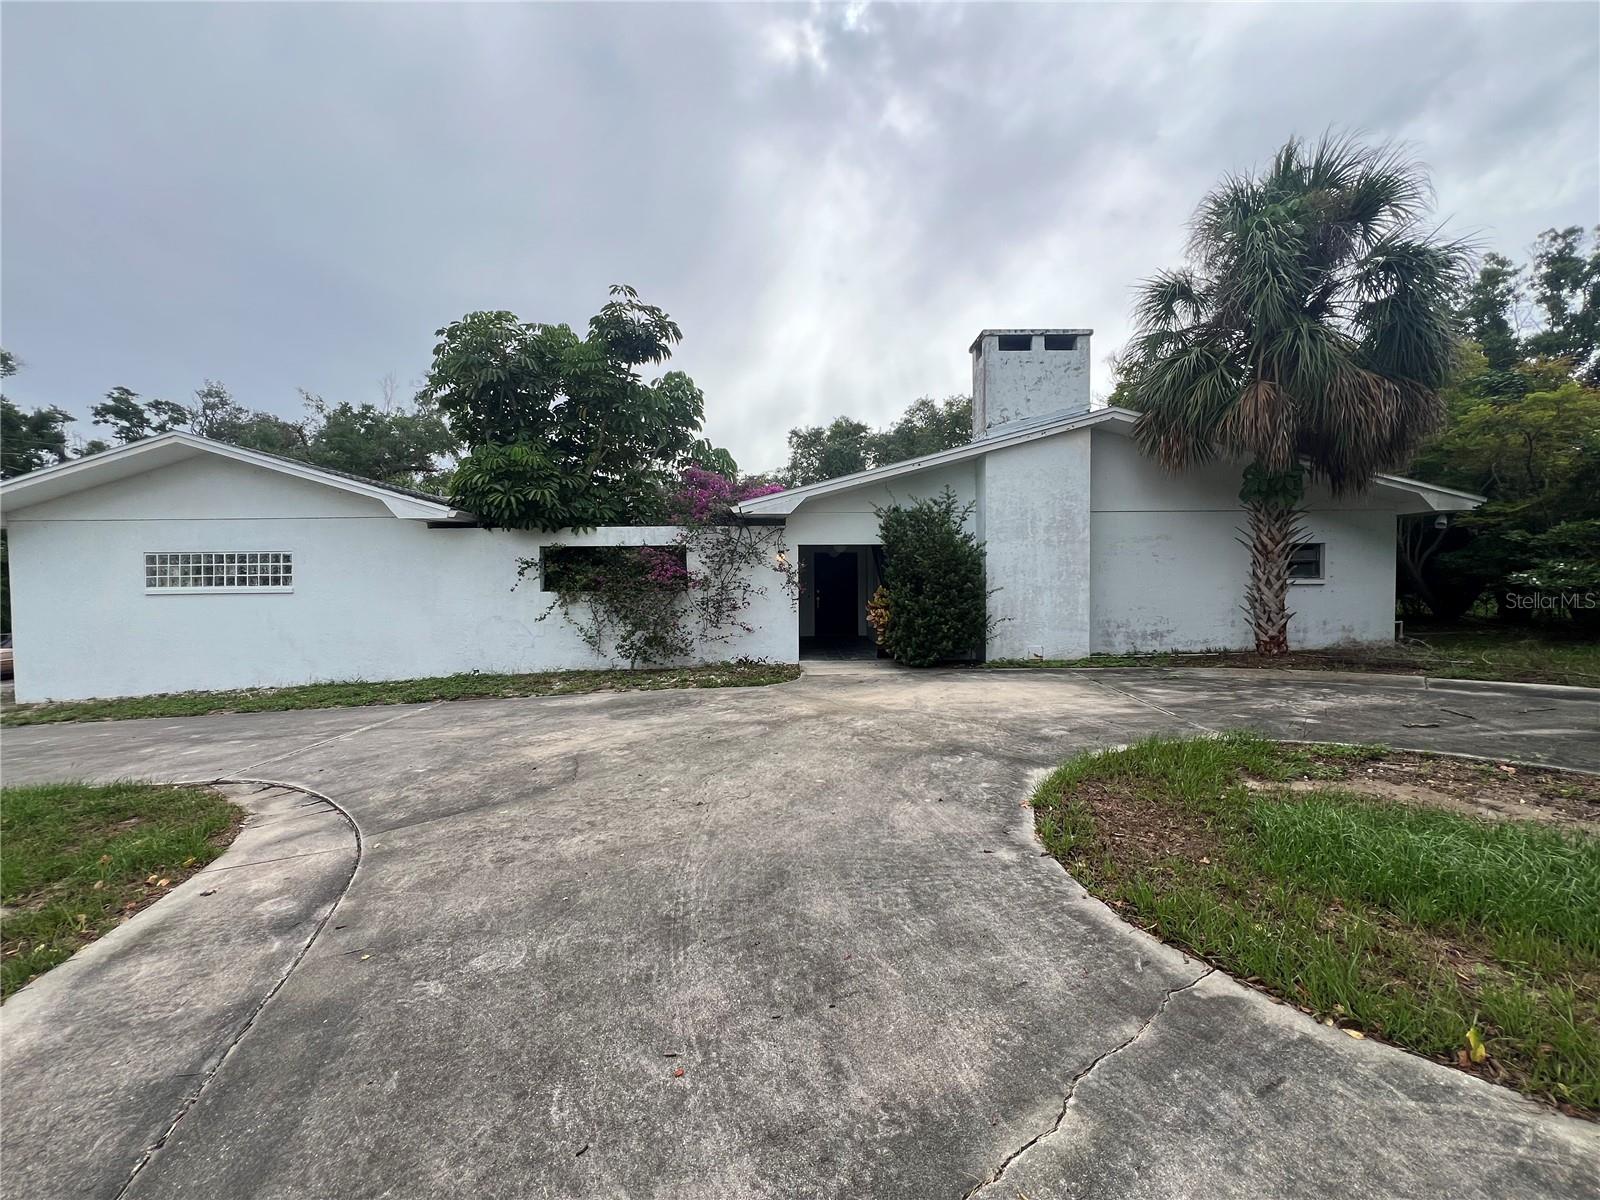
TARPON SPRINGS
425 CRAIG DRIVE
3 Beds
4 Baths
2,846 Sq.Ft.
$1,299,000
MLS#: W7887593
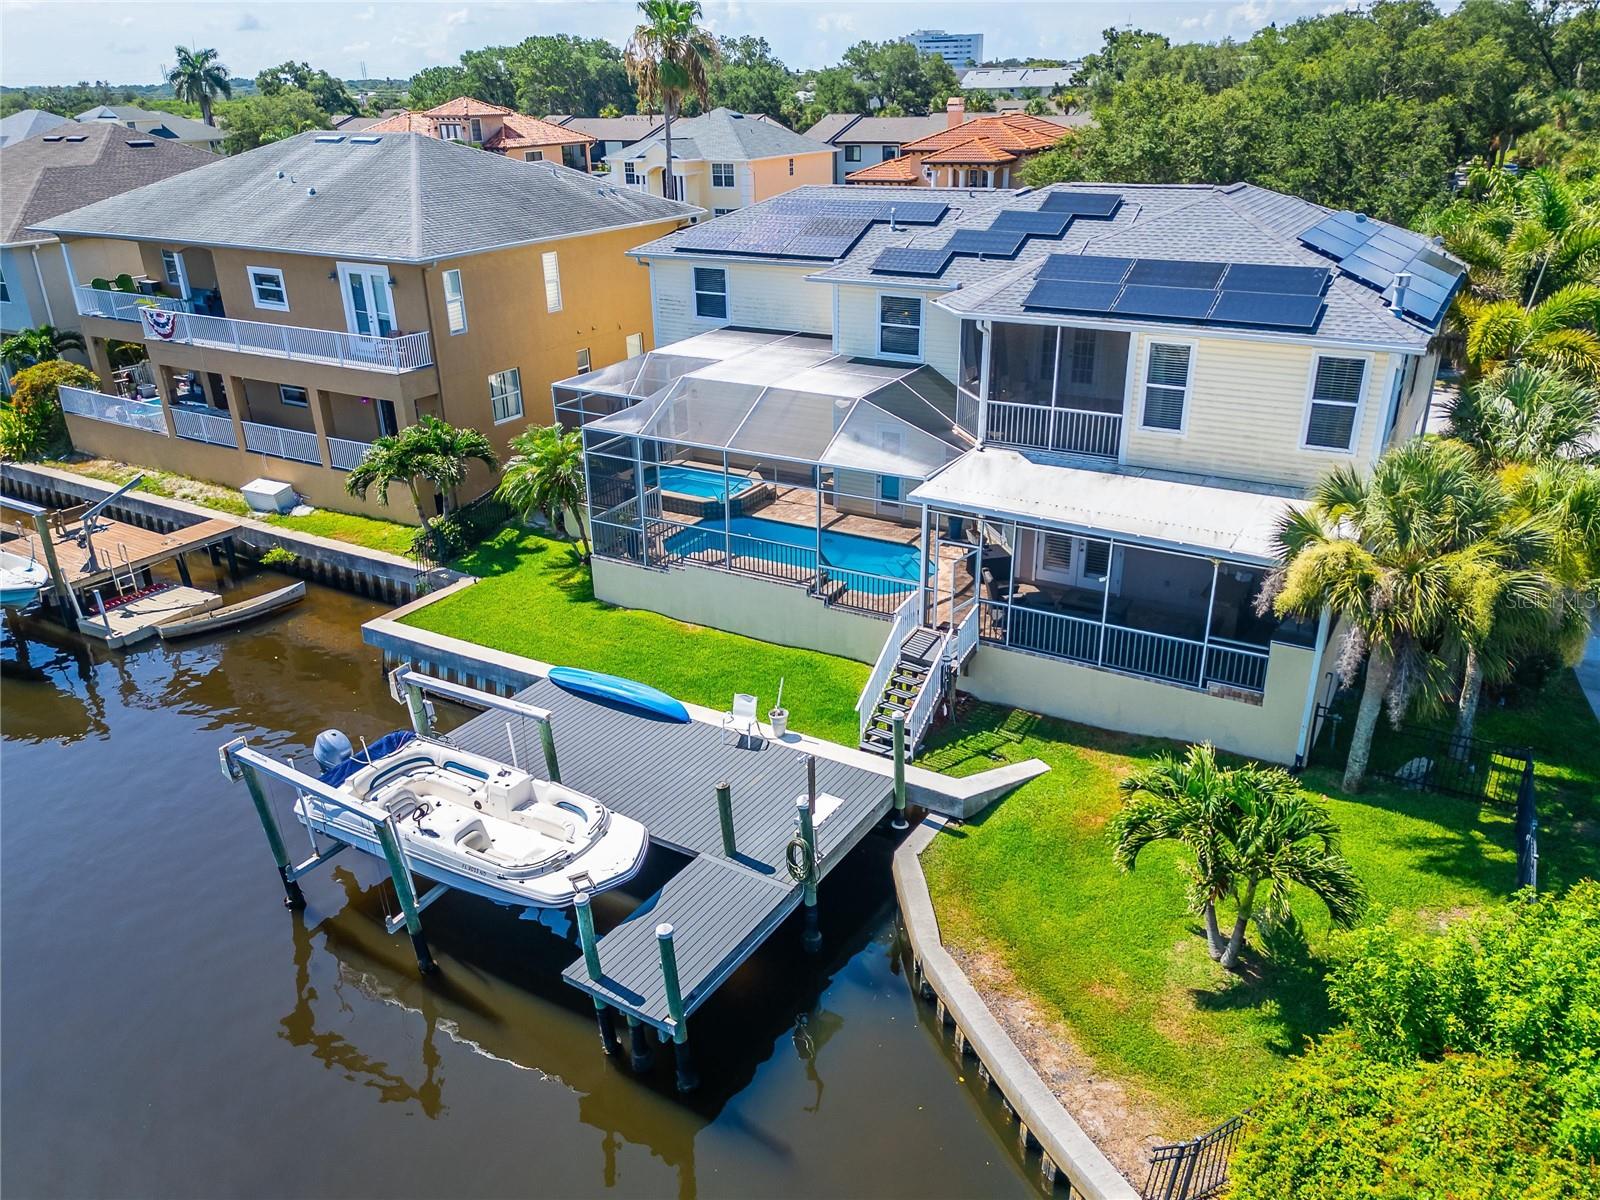
TARPON SPRINGS
339 MANATEE LANE
4 Beds
4 Baths
3,154 Sq.Ft.
$1,265,000
MLS#: TB8525883
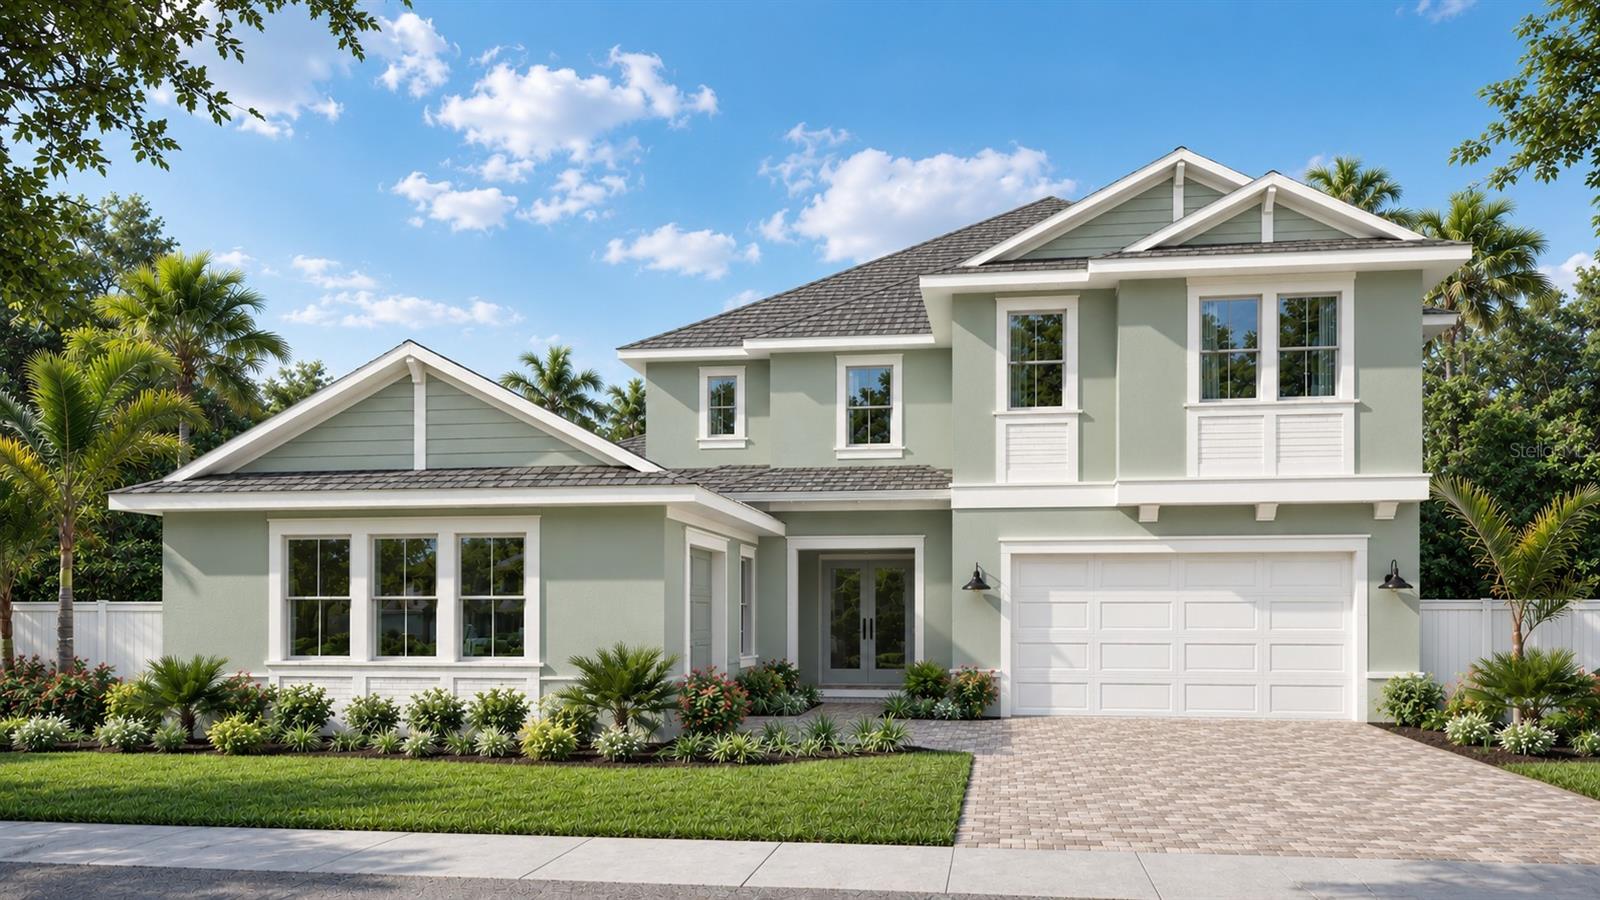
TARPON SPRINGS
682 BOTTLEBRUSH WAY
4 Beds
4 Baths
3,878 Sq.Ft.
$1,262,895
MLS#: TB8525608
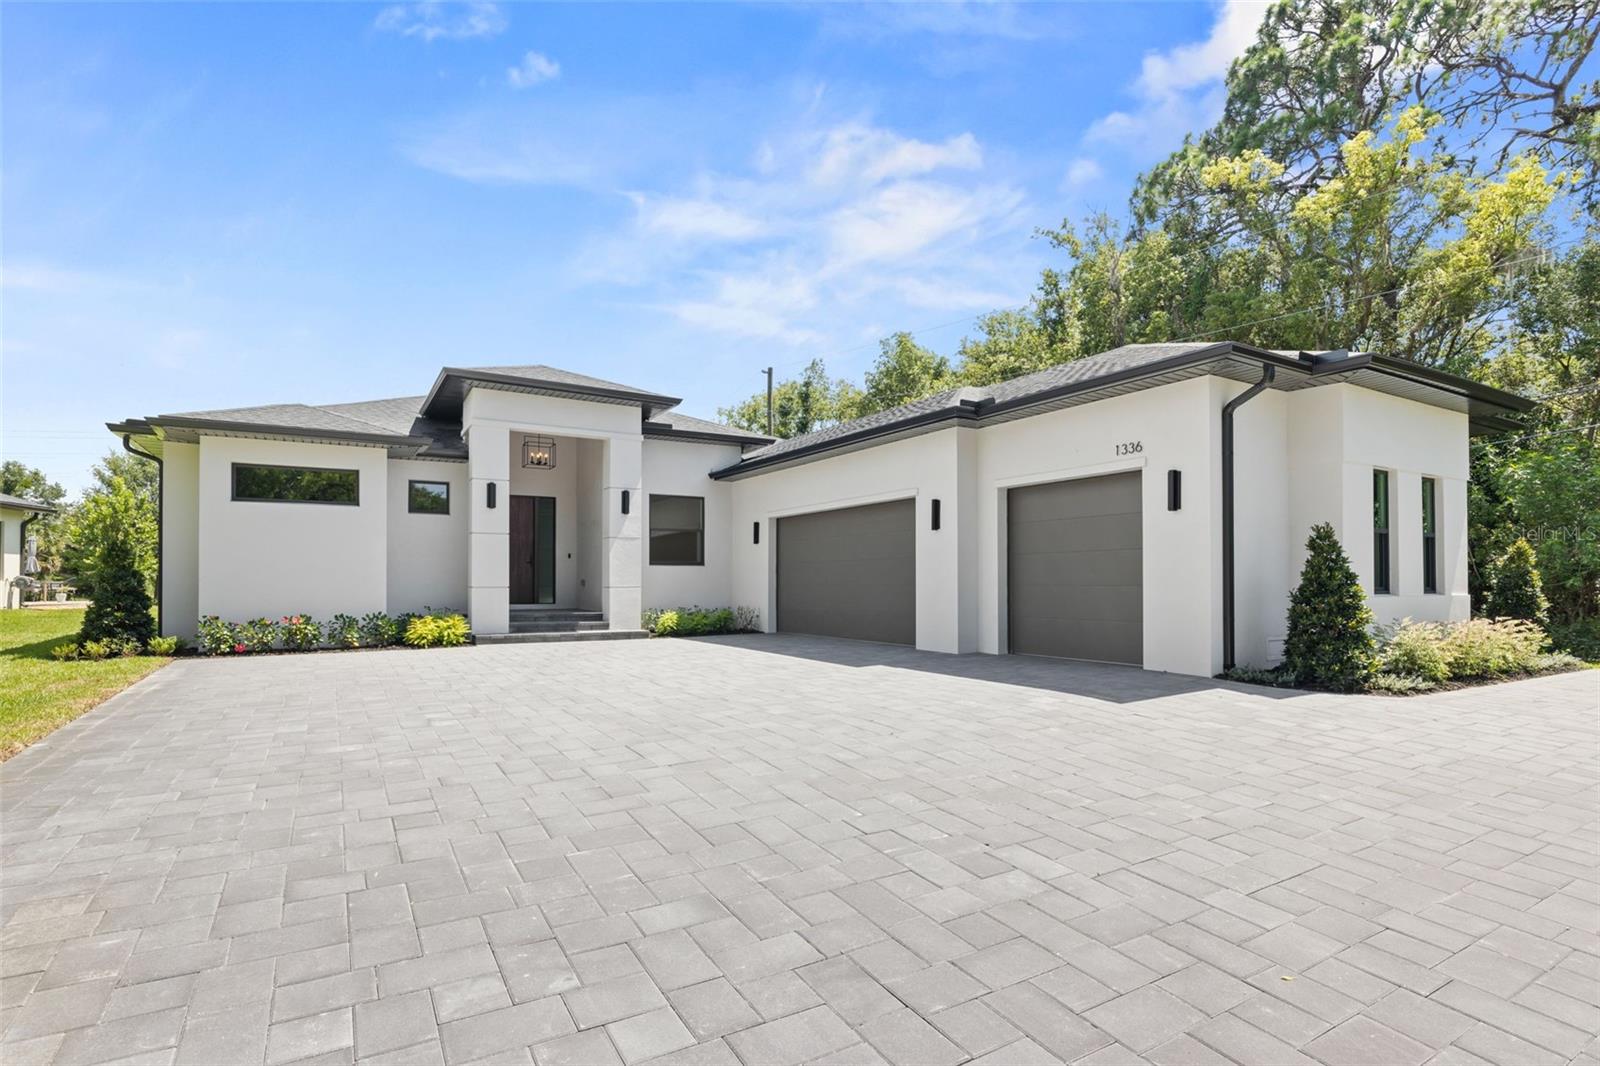
TARPON SPRINGS
1336 HAYS ROAD
4 Beds
3 Baths
2,543 Sq.Ft.
$1,095,000
MLS#: TB8521200
