Features & Amenities

Interior

  • Other Interior Features

    Eat-in Kitchen, High Ceilings, Open Floorplan, In-Law Floorplan

  • Total Bedrooms

    3

  • Bathrooms

    3

  • Cooling YN

    YES

  • Cooling

    Central Air

  • Fireplace YN

    NO

  • Heating YN

    YES

  • Heating

    Central, Electric

  • Pet friendly

    N/A

Exterior

  • Garage

    Yes

  • Garage spaces

    2

  • Construction Materials

    Block, Vinyl Siding, Frame

  • Other Exterior Features

    Balcony

  • Parking

    Basement, Attached

  • Patio and Porch Features

    Deck, Front Porch, Patio, Porch, Rear Porch

  • Pool

    No

  • Waterfront YN

    YES

  • View

    Water

Area & Lot

  • Lot Features

    Waterfront

  • Lot Size(acres)

    0.19

  • Lot Size(square feet)

    8,385

  • Property Type

    Residential

  • Property Sub Type

    Single Family Residence

Price

  • Sales Price

    $1,040,000

  • Sq. Footage

    2,404

  • Price/SqFt

    $432

HOA

  • Association

    No

School District

  • Elementary School

    Sunset Hills Elementary-PN

  • Middle School

    Tarpon Springs Middle-PN

  • High School

    Tarpon Springs High-PN

Property Features

  • Stories

    2

  • New Construction

    NO

  • Foundation Details

    Block

  • Ownership

    Fee Simple

  • Senior Community YN

    NO

  • Sewer

    Public Sewer

  • Tax Lot

    3

  • Water Source

    Public

Schedule a Showing

Showing scheduled successfully.

<
>
IN PERSON
VIA CHAT

What is 3 + 4 ?


Change time

Mortgage calculator

Estimate your monthly mortgage payment, including the principal and interest, property taxes, and HOA. Adjust the values to generate a more accurate rate.

Your payment

Principal and Interest:

$

Property taxes:

$

HOA fees:

$

Total loan payment:

$

Total interest amount:

$

Location

County

Pinellas

Elementary School

Sunset Hills Elementary-PN

Middle School

Tarpon Springs Middle-PN

High School

Tarpon Springs High-PN

Listing Courtesy of Ty Paulk, CHARLES RUTENBERG REALTY INC

RealHub Information is provided exclusively for consumers' personal, non-commercial use, and it may not be used for any purpose other than to identify prospective properties consumers may be interested in purchasing. All information deemed reliable but not guaranteed and should be independently verified. All properties are subject to prior sale, change or withdrawal. RealHub website owner shall not be responsible for any typographical errors, misinformation, misprints and shall be held totally harmless.

Agent Emil Garinga

Executive Assistant

Emil Garinga

Call Emil today to schedule a private showing.


* Listings on this website come from the FMLS IDX Compilation and may be held by brokerage firms other than the owner of this website. The listing brokerage is identified in any listing details. Information is deemed reliable but is not guaranteed. If you believe any FMLS listing contains material that infringes your copyrighted work please click here to review our DMCA policy and learn how to submit a takedown request.© 2024 FMLS.
Welcome to a waterfront retreat nestled in one of Tarpon Springs’ most sought-after coastal settings. Overlooking the saltwater of Minetta Bayou, this two-story residence offers a unique blend of waterfront living, flexible space, and everyday comfort, with Gulf access right outside your door. Inside, the home has an open and airy feel, highlighted by soaring vaulted ceilings, luxury bamboo flooring, and an abundance of windows that bring natural light throughout the main living level. The living room, dining area, and kitchen come together in an easy-flowing layout that works equally well for quiet nights at home or entertaining family and friends. The bright kitchen offers generous counter space and a large pantry, providing plenty of room for both cooking and storage. Upstairs, the bedrooms are thoughtfully tucked away for privacy, including a spacious primary suite with vaulted ceilings, a large ensuite bath, and excellent closet space. The additional bedrooms offer comfortable accommodations for family, guests, or a dedicated home office. One of the home’s standout features is the versatility of the lower level. A large bonus living area with its own kitchenette creates an exceptional opportunity for a guest suite, multigenerational living, private retreat, recreation space, or workspace. The lower level also includes a laundry room, a large storage closet, and direct access to the oversized garage. Electric hurricane shutters provide added peace of mind during Florida’s storm season. The oversized two-car garage offers considerably more room than a typical two-car garage, with enough space to accommodate three vehicles depending on configuration, while still leaving room for storage, tools, projects, fishing gear, bikes, kayaks, and other equipment. Its additional depth and flexibility also make it ideal for those who want dedicated space for hobbies, projects, or waterfront gear. Outside is where this property truly comes to life. The elevated deck overlooks Minetta Bayou and creates an ideal setting for morning coffee, afternoon entertaining, or unwinding at the end of the day. Enjoy the changing scenery, watch for local wildlife, take in the sunsets, or head onto the water for kayaking, paddleboarding, fishing, and boating adventures. The existing outdoor spaces also provide an opportunity to further customize the waterfront experience to your own style. Recent major improvements add to the home’s appeal, including a 2024 roof and new AC unit. Hurricane protection, Gulf access, and substantial garage and storage space provide both lifestyle and practical advantages for coastal Florida living. Spend the morning on the water, grab lunch at the Sponge Docks, explore historic downtown, head to Fred Howard Park or Sunset Beach, ride the Pinellas Trail, or enjoy the area’s restaurants, marinas, shops, festivals, concerts, and community events. The location also provides convenient access to both Tampa International Airport and St. Pete-Clearwater International Airport. With its saltwater bayou frontage, Gulf access, soaring interiors, flexible lower level, oversized garage, and important recent updates, this waterfront home offers something increasingly difficult to find—the space and versatility to fit the way you actually want to live. Whether that means comfortably bringing generations under one roof, creating a private retreat, or entertaining family and friends, this home offers endless possibilities to suit your lifestyle.

5 VENETIAN COURT

Message successfully sent.

What would you like to know?

What is 3 + 4 ?

I agree to receive email communication and understand I can unsubscribe at any time.

I agree to be contacted by The Graf Group of Coldwell Banker via call, email, and text for real estate services. To opt out, you can reply 'stop' at any time or reply 'help' for assistance. You can also click the unsubscribe link in the emails. Message and data rates may apply. Message frequency may vary. Privacy Policy

Related Properties

New on site today
Nestled on a .29-acre, cul-de-sac lot in prestigious Harbour Watch, is 2106 Pelican Court! This exceptional 3-bedroom, 4-bath residence with a versatile den - currently used as a bedroom, private pool, and 3,344 square feet of thoughtfully designed living space is perfect for any waterfront enthusiast.  With 24-hour guard-gated security, beautiful surroundings, and an impressive array of amenities, this residence offers an exceptional blend of privacy, comfort, and Florida coastal living. From the moment you enter, the home’s spacious and inviting layout is designed for both relaxed everyday living and effortless entertaining. The open-concept living and dining areas are centered around a cozy fireplace, creating a warm and welcoming gathering space. The view of the lake, is a sight to behold thru the wall of sparkling sliders. The well-appointed kitchen features elegant stone countertops, upgraded stainless steel appliances, a gas range, center island, and breakfast bar, providing ample workspace and a natural hub for entertaining. The kitchen flows seamlessly to a covered and screened-in lanai overlooking the private pool and tranquil lake beyond. This exceptional outdoor living space offers the perfect setting for enjoying Florida’s year-round climate, whether relaxing poolside, dining al fresco, or entertaining friends and family. Through the foyer or kitchen, a light-filled sunroom, adds another inviting gathering space. Three walls of windows fill the room with natural light and creates a wonderful connection to the peaceful outdoor surroundings. The generously sized primary suite provides a private retreat and features a large walk-in closet and en-suite bathroom with a garden tub and separate shower. Additional bedrooms and full bathrooms are comfortably proportioned, offering privacy and convenience for family and guests. The flexible den provides an ideal space for a home office, study, bedroom, or additional sitting area. The lower level adds remarkable versatility, featuring bonus rooms, abundant storage, and an oversized garage for all of your water toys. A dedicated fitness room and convenient restroom/pool bath adjacent to the garage further expand the possibilities, providing space for a home gym, recreation room, workshop, hobby area, or additional flexible living space. Some important updates provide peace of mind, including a new roof (2025) and 3 zoned A/C units (2018). Beyond the private pool and screened lanai, Harbour Watch residents enjoy an outstanding collection of community amenities, including a community pool, hot tub, clubhouse, playground, tennis courts, observation deck, and 24-hour guard-gated security. The community is ideally situated near a wildlife sanctuary, offering a peaceful and picturesque setting while remaining close to the best of the area. Just minutes from historic downtown Tarpon Springs, the famous Sponge Docks, Gulf beaches, parks, restaurants, shopping, and everyday conveniences, 2106 Pelican Court delivers the ideal balance of tranquil residential living and coastal accessibility. With generous indoor and outdoor living spaces, a private pool, serene lake views, a substantial .29-acre lot, and the exceptional amenities of Harbor Watch, this residence presents a wonderful opportunity to experience the best of Florida living in a truly special setting.
#TB8544860

TARPON SPRINGS

2106 PELICAN COURT

3 Beds

4 Baths

3,344 Sq.Ft.

$1,150,000

MLS#: TB8544860

Located behind the gates of a prestigious Tarpon Springs community, this exceptional 5-bedroom, 3-bath, 3-car garage pool home offers the space, privacy, and Florida lifestyle you've been looking for. From the beautifully landscaped setting and wide paver driveway to the impressive custom entry, you'll immediately feel that this home is something special.
Inside, the open and inviting floor plan features soaring ceilings, crown molding, decorative tile, and abundant natural light. The gourmet kitchen showcases custom cabinetry, a center island, and Thermador stainless steel appliances, opening to spacious gathering areas perfect for family and entertaining. The family room features custom built-ins and a fireplace, while the formal library and flexible additional room offer options for a home office, fitness room, or fifth bedroom. Upstairs, the oversized media/game room provides the perfect space for movie nights, game days, and family fun.

The main living areas currently feature carpet, but tile flooring is already installed underneath and can be easily uncovered, giving the next owner the flexibility to create the look they desire.

Step outside and enjoy your own private Florida retreat. Double French doors lead directly from the home to the expansive screened-in pool area, featuring a sparkling pool with spa and a beautiful pavered lanai. It's the perfect setting for morning coffee, afternoon swims, poolside gatherings, or relaxing evenings with family and friends.
The oversized primary suite offers a peaceful retreat with a luxurious bath featuring a garden tub, separate walk-in shower, granite finishes, and oversized walk-in closet. Three additional bedrooms and two full baths provide plenty of space for family and guests.
A 3-car garage, extra-wide driveway, generous storage, and utility room with built-in cabinetry add convenience to everyday living. Located in a desirable gated community close to shopping, dining, beaches, and Tampa Bay destinations, this is more than a beautiful home—it's a place where you can picture your life unfolding.
#W7888412

TARPON SPRINGS

2967 GREY OAKS BOULEVARD

5 Beds

3 Baths

3,517 Sq.Ft.

$1,100,000

MLS#: W7888412

Price reduced
Welcome to 2862 Deer Run—an exceptionally, priced 5-bedroom + bonus room, 3-bath pool home in the highly desirable gated community of Grey Oaks in Tarpon Springs. With only 86 homes, Grey Oaks offers a rare combination of privacy, community, and convenience, where opportunities to purchase are limited. This beautifully appointed one-story home delivers 3,019 square feet of thoughtfully designed living space, a 3-car garage, mature landscaping, and a private backyard oasis with a pool, heated spa, and peaceful water view.
From the inviting entry, you’ll appreciate the spacious floor plan, high ceilings, crown molding, wood and tile flooring, and abundant natural light. Formal living and dining areas flow seamlessly into the expansive family room, creating an ideal layout for both comfortable everyday living and entertaining.
At the center of the home, the family room features a striking dual-sided fireplace shared with the versatile bonus room. Overlooking the pool and backyard water view, this flexible space can easily serve as a home office, media room, game room, gym, or private retreat—offering the additional living space today’s buyers are looking for.
The open-concept kitchen features stone counter tops, a massive center island, stainless-steel appliances, generous cabinetry, and a convenient breakfast nook overlooking the family room. Large glass sliders extend the living space outdoors, creating an effortless indoor-outdoor Florida lifestyle.
The spacious primary suite offers a peaceful retreat with dual closets, a beautiful bay window, and private access to the pool lanai. The en-suite primary bath features dual sinks, a makeup/vanity area, garden tub, separate shower, and private water closet.
The additional bedrooms provide exceptional flexibility. Bedroom two includes a walk-in closet and en-suite bath, while bedrooms three and four share a Jack-and-Jill bath and feature walk-in/storage closets, built-ins, and charming window seats. A fifth bedroom located near the primary suite provides even more flexibility for a home office, guest room, or additional living space.
Step outside to your private screened-in pool and heated spa, surrounded by an expansive paver patio and covered lanai—perfect for entertaining, relaxing, and enjoying year-round Florida living. Beyond the pool, a tranquil retention pond view provides a peaceful backdrop.
Located in Grey Oaks, residents enjoy a gated entrance, sidewalks, mature surroundings, and a quiet neighborhood atmosphere while remaining close to everyday conveniences. The home is zoned for Brooker Creek Elementary, Tarpon Springs Middle, and East Lake High School.
Enjoy convenient access to golf courses, fine dining, the famous Tarpon Springs Sponge Docks, beautiful Gulf beaches, US 19, Veterans Expressway, Highway 60, and I-275.
If you’ve been searching for a spacious one-story pool home with flexible living space, a 3-car garage, highly sought-after schools, and the privacy of a 24 hour gated community, 2862 Deer Run deserves your attention. Schedule your private tour today!
#TB8536748

TARPON SPRINGS

2862 DEER RUN

5 Beds

3 Baths

3,019 Sq.Ft.

$850,000

MLS#: TB8536748

Price reduced
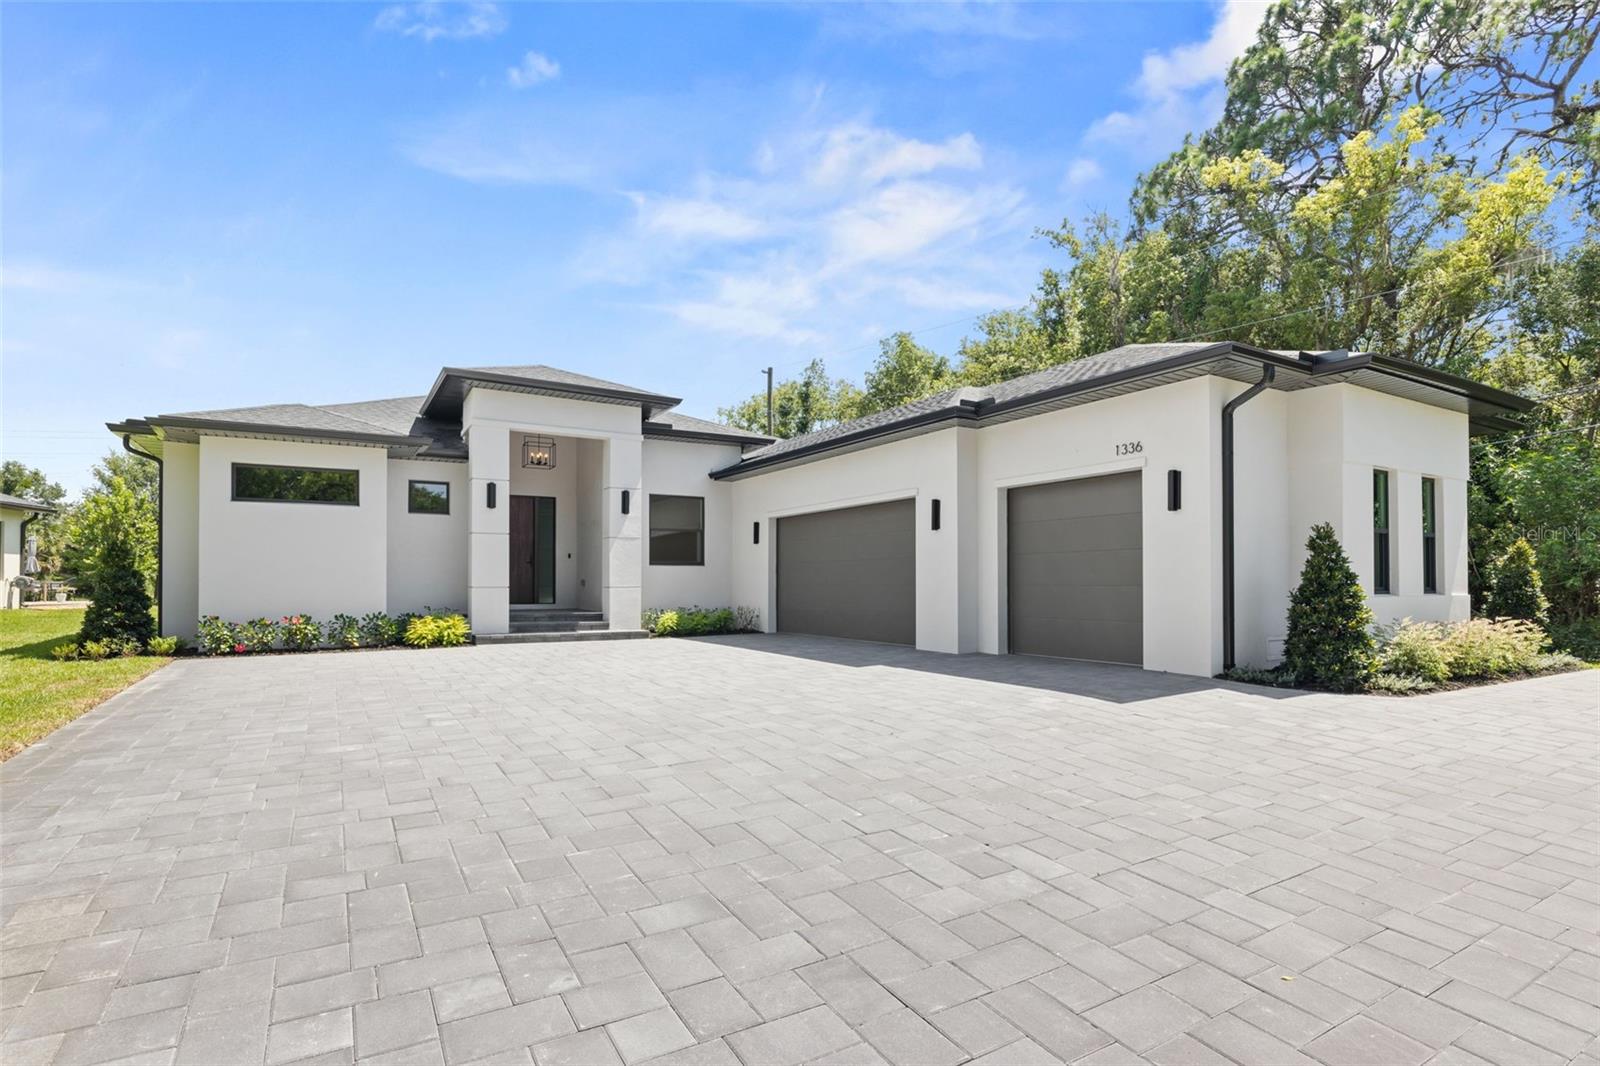
Virtually Staged. One or more photo(s) has been virtually staged. Welcome to this exceptional custom-built luxury residence, thoughtfully designed with top-rated materials, superior craftsmanship, & uncompromising attention to detail. Situated on a nearly half-acre conservation homesite with no deed restrictions, this one-of-a-kind property offers 4 bedrooms, a dedicated office, 3 full bathrooms, a 3-car garage, and 2,543 heated sq ft (4,081 total sq ft) of beautifully appointed living space.From the moment you arrive, you'll appreciate the quality that sets this home apart. A stunning oversized paver driveway with turnaround and additional parking creates impressive curb appeal, while the premium Mastergrain fiberglass front entry door features a multi-point locking system, impact-rated glass, designer EMTEK hardware, and a realistic wood-grain finish that combines beauty, security, and durability. Built on an upgraded solid poured stemwall foundation and protected by award-winning Tamko Titan XT shingles featuring a Class 3 impact rating, 160 mph wind resistance, and lifetime warranty, this home was designed to stand the test of time.Inside, soaring 10-foot ceilings, elegant tray ceiling details, smooth-finish walls, custom lighting, and solid-core 8-foot interior doors create an atmosphere of refined luxury. Stunning Mohawk Ridglea European French Oak engineered hardwood flooring flows throughout the home, while R-13 insulation in all interior walls provides sound reduction, privacy, and energy efficiency rarely found in today's homes.The gourmet kitchen is the heart of the home, featuring full-height custom cabinetry, an oversized 11-foot quartz island with dual-side storage, marble backsplash, GE Profile appliances, custom range hood, cooktop, wall oven, and soft-close cabinetry. The open-concept design seamlessly connects the kitchen, dining, and living spaces, making the home ideal for entertaining and everyday living.The primary suite offers a spa-inspired retreat featuring a freestanding soaking tub, oversized walk-in shower with rain head and handheld shower, premium Italian tile and designer fixtures custom details throughout. A dedicated office provides an ideal work-from-home space away from the main living areas.Additional features include impact-rated Pella windows and doors, a spectacular 12' x 8' fully pocketing Hurricane Shield sliding glass door, whole-house water filtration and softener system, Cat6 wiring throughout, pre-wiring for security cameras, Ecobee smart thermostat, Trane HVAC system, tankless water heater, and an oversized 3-car garage with industrial-grade epoxy flooring, Wi-Fi garage door openers, and 11-foot ceilings.Step outside to enjoy the expansive covered paver lanai, pre-plumbed for a future outdoor kitchen, overlooking the beautifully landscaped yard with St. Augustine sod and native pine trees. The oversized homesite backing to a conservation area provides a rare combination of privacy, natural beauty, and room to enjoy Florida living at its finest.Ask your Realtor for the extensive list of custom upgrades & features. Conveniently located near the area's sparkling Gulf beaches & historic Tarpon Springs, where restaurants, breweries, shopping, & entertainment await. If you're searching for a truly exceptional custom home built with premium materials & craftsmanship, offering privacy, freedom from deed restrictions, and easy access to modern conveniences, your search ends here. Schedule your private showing today!
#TB8521200

TARPON SPRINGS

1336 HAYS ROAD

4 Beds

3 Baths

2,543 Sq.Ft.

$1,095,000

MLS#: TB8521200
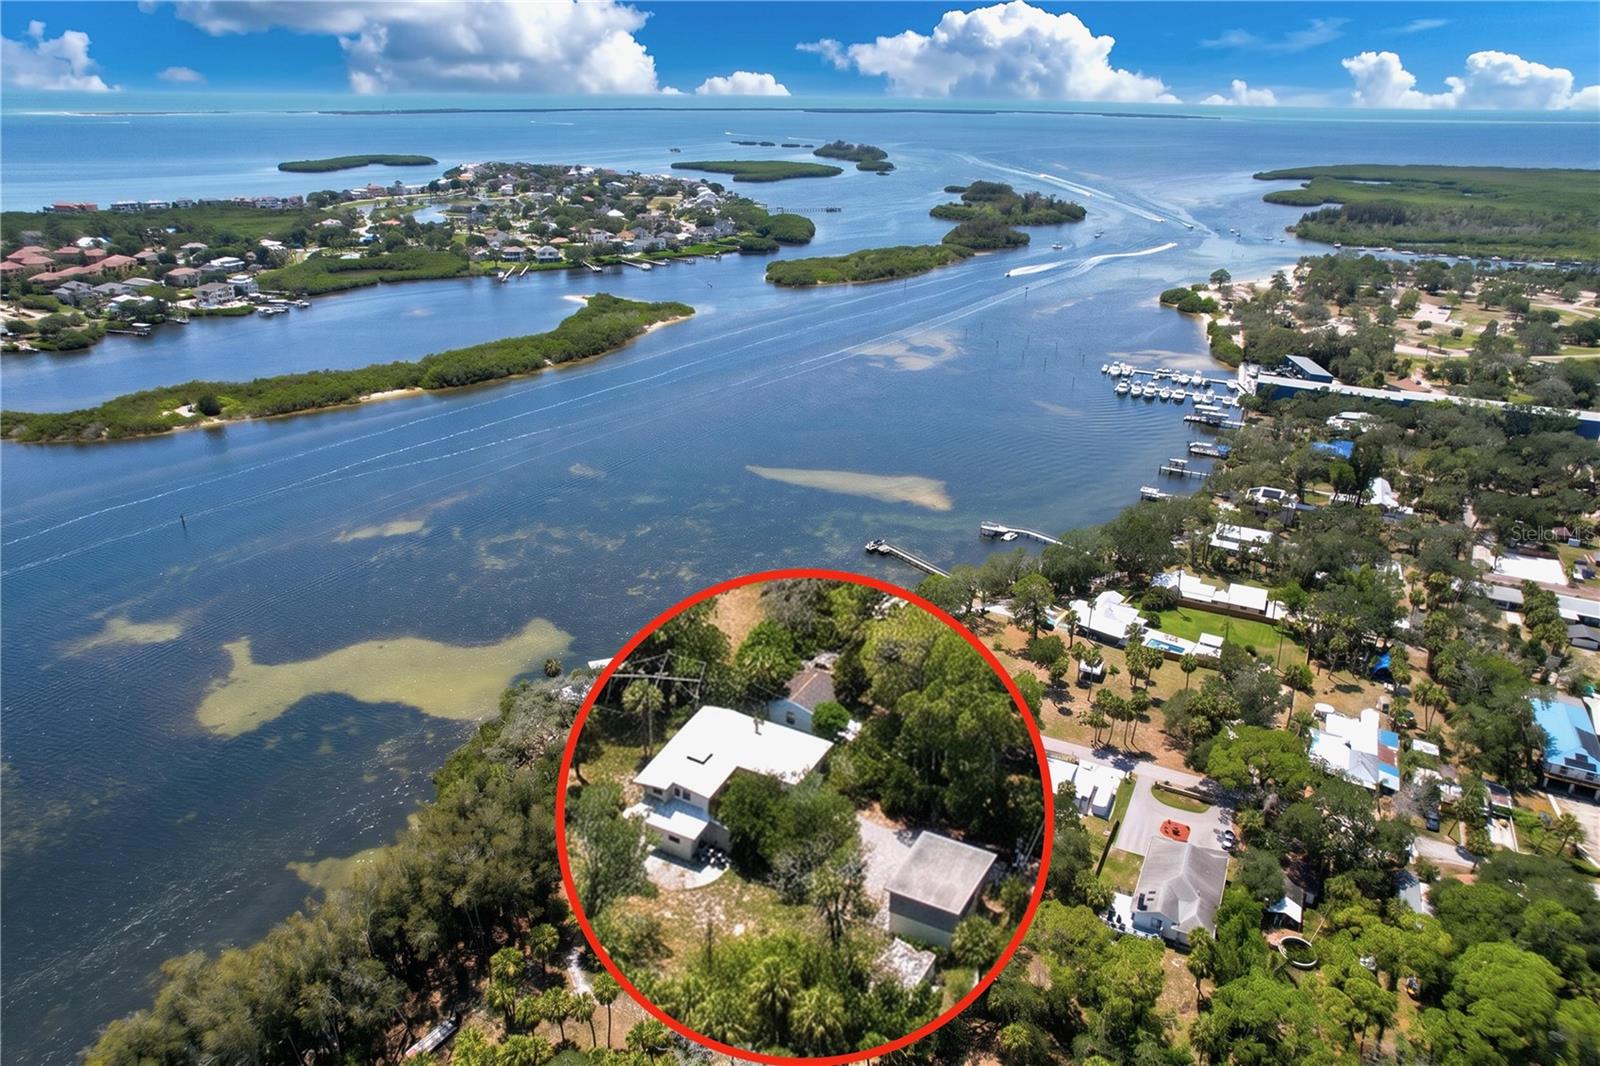
EXCEPTIONAL 1.3 ACRE WATERFRONT DEVELOPMENT OPPORTUNITY ON ANCLOTE RIVER! Build your dream waterfront estate on this expansive riverfront parcel offering approximately 100 feet of frontage along the scenic Anclote River. This 1.3 acre property presents a rare opportunity to create a private waterfront retreat in one of Tarpon Springs' most desirable locations. The existing main residence sustained flooding during the 2024 hurricanes and is being offered primarily for its land value and redevelopment potential. Adding immediate value is a detached garage structure with a two-bedroom apartment above (zoned for multi-family). The apartment is currently rented and generates $1,000/month in income, providing cash flow while future plans are developed. Conceptual plans have been considered for a private dock and boat lift, creating the opportunity to fully embrace Florida's waterfront lifestyle with direct access to the Anclote River and the Gulf. Whether your vision is a luxury waterfront estate, a family compound, or a long-term investment, this unique property offers extraordinary potential. Conveniently located near historic downtown Tarpon Springs, renowned waterfront restaurants, marinas, beaches, golf courses, and the area's famous Sponge Docks, this is a rare opportunity to secure a premier riverfront parcel with endless possibilities. Buyers to conduct their own due diligence regarding renovation, rebuilding, zoning, and permitting.
#TB8518495

TARPON SPRINGS

1275 MICKLER LANE

5 Beds

4 Baths

2,085 Sq.Ft.

$975,000

MLS#: TB8518495
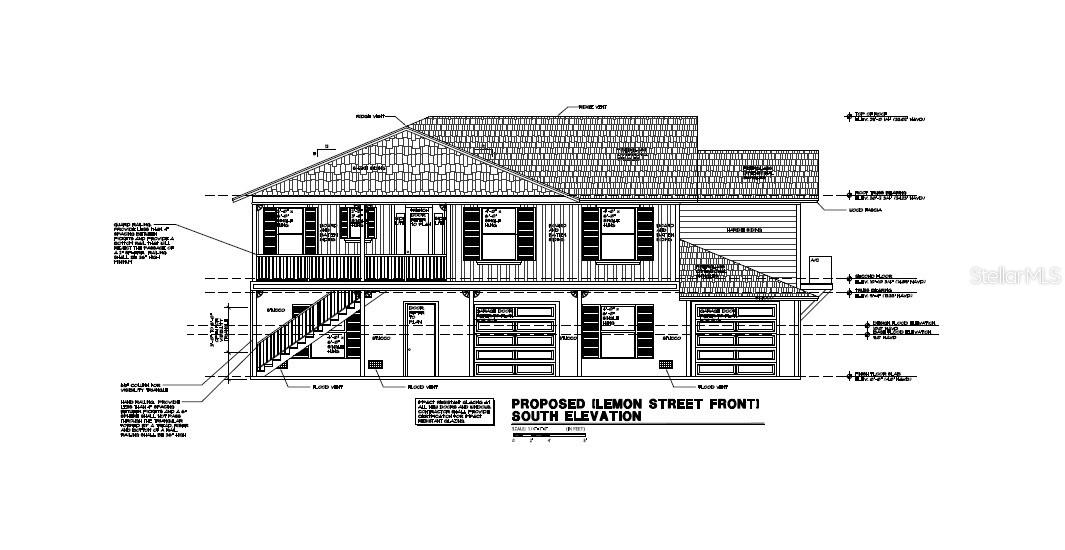
Pre-Construction. To be built. This is your opportunity to experience the Most Innovative Design Concepts in home construction. Connor West is bringing the Expertise of father Paul Christopher West from Central Florida and Uncle Steven West from North Georgia to Tarpon Springs. It all starts here with a Short Walk to Spring Bayou Crystal Lake, Tarpon Avenue or the Famous Tarpon Springs Sponge Docks. With this Prime Corner lot West Contracting LLC can Build Your Dream Home. See what the New Generation brings out of the tried and true generational talent of the old guard. Use this Key West Design and let Connor go to work, or, use this plan modified as you wish, or, bring your own plans. It all starts with this perfect location in The City of Tarpon Springs, Florida where you can Live Your Best Florida Lifestyle. Buy the lot or buy the home and Make this place your personal living space.
#TB8513953

TARPON SPRINGS

0 W LEMON STREET

3 Beds

2 Baths

2,000 Sq.Ft.

$1,000,000

MLS#: TB8513953
Price reduced
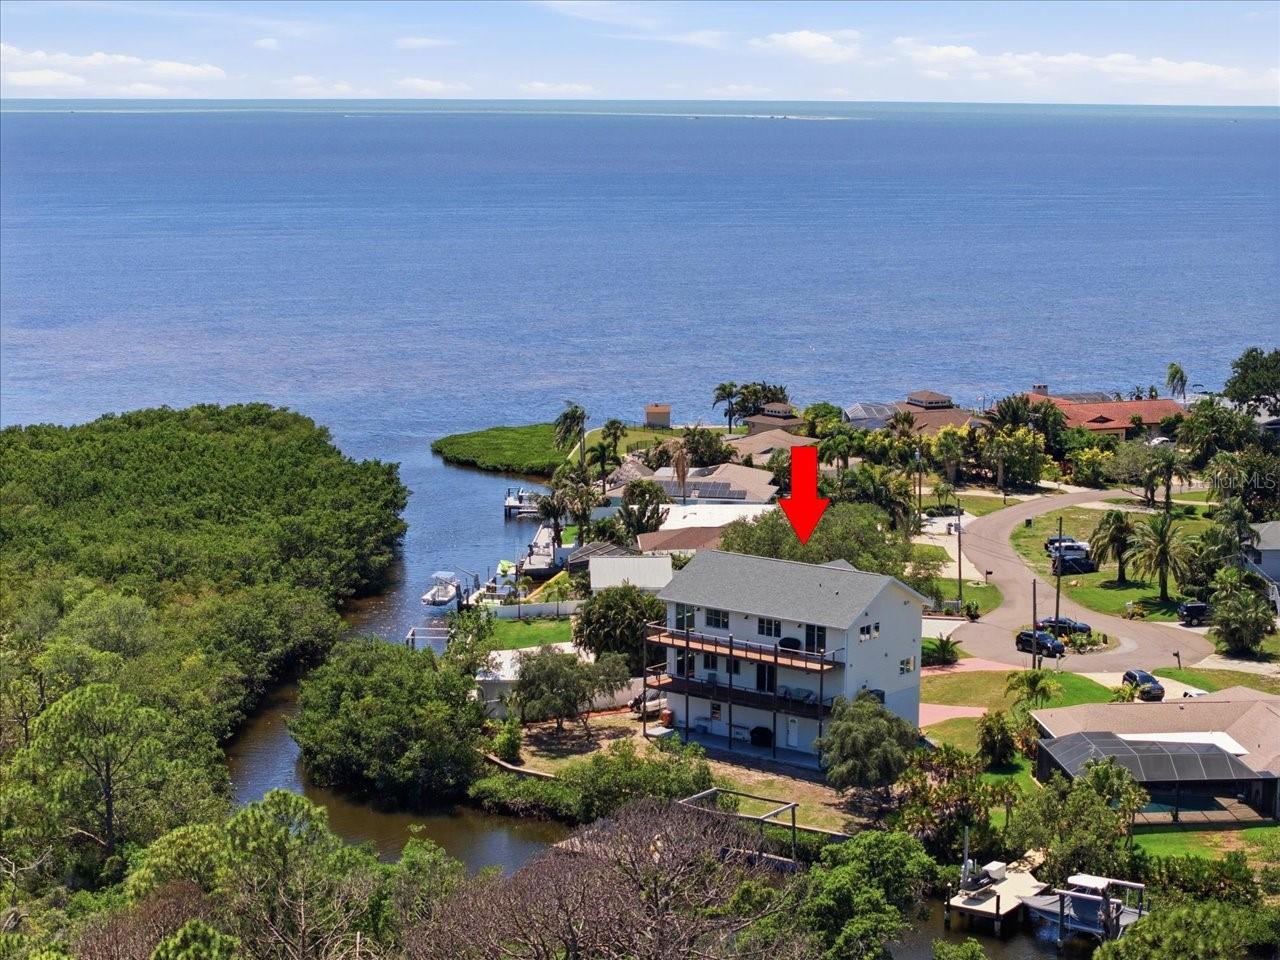
Located at the end of a quiet cul-de-sac on scenic Snead Creek in beautiful Tarpon Springs, this custom-built  3 bedroom with media room and office- which could easily be restructured to be bedrooms if needed- waterfront estate offers panoramic views of the Saint Joseph Sound and the Gulf of Mexico, along with exceptional privacy, space, and craftsmanship.
Designed for both luxury living and functionality, this three-story residence features the main living area on the top floor to maximize breathtaking water views. The expansive great room and sitting area showcase stunning Gulf vistas, built-in media cabinetry, new luxury vinyl flooring, fresh interior paint, and abundant natural light throughout. An office/den and powder room are conveniently located off the main hallway.
The spacious kitchen is designed for entertaining and offers solid oak cabinetry, stainless steel appliances, center island grill, breakfast bar, eat-in space, and adjacent formal dining room. Sliding glass doors open to an expansive deck off the kitchen and living area, creating seamless indoor-outdoor living. Off the kitchen is an oversized laundry room that includes a utility sink and an enormous pantry/storage closet. 
The second level hosts the private bedroom quarters. The primary suite features a beautifully appointed ensuite bath with Jacuzzi soaking tub, slate finishes, and private access to the covered waterfront deck. Both the primary suite and second guest bedroom offer sliding doors leading to the covered balcony to enjoy serene water views and Florida sunsets. Bedrooms two and three are connected by a Jack-and-Jill style bathroom and spacious walk-in closet. Also on level 2, a dedicated media room with surround sound, built-in cabinetry, and projection screen provides the perfect space for movie nights or entertaining guests.
The ground level offers an oversized garage with room for two vehicles plus additional storage for a small boat, trailer, gardening equipment, and recreational toys. The U shaped garage also features extensive closet storage and rear access.
Outside, the covered patio overlooks the peaceful waterfront setting and offers plenty of room to add a pool. The newly installed dock includes electricity and boat pilings. (Dock currently has no motorized lift.) The setting is exceptionally private and tranquil.
Built with durability and efficiency in mind, this home includes:
New roof (2024),
Two new HVAC systems (2024),
Impact windows,
Icynene insulation,
Wiring for a permanent generator,
Breakaway garage walls for storm protection,
31 structural pilings extending 20 feet into the ground,
Water softener system, and a 
Reverse osmosis filtration system.
A rare opportunity to own a thoughtfully engineered waterfront home with incredible Gulf views, privacy, and endless possibilities in one of Pinellas County’s most desirable coastal communities.
#TB8509664

TARPON SPRINGS

1130 S FLORIDA AVENUE

3 Beds

2 Baths

3,164 Sq.Ft.

$1,030,000

MLS#: TB8509664

Price reduced
NEW COMPETITIVE PRICE! INCREDIBLE VALUE IN A HIGHLY SOUGHT TARPON SPRINGS' EAST LAKE AREA! DO NOT MISS THIS RARE OPPORTUNITY!  Situated on a quiet cul-de-sac, this stunning updated luxury estate sits on nearly one acre and offers a rare combination of lots of privacy, space, and comfort in one of Tampa Bay's most desirable upscale neighborhoods. Surrounded by a wooded buffer on one side and privacy fences from the neighbors on the other side and the rear, this property provides a peaceful, private setting that is incredibly hard to find. With no through traffic and a spacious homesite, this home delivers a true sense of seclusion while remaining conveniently located near shopping, dining, and top-rated schools. Inside, this home offers over 4,100 square feet of thoughtfully designed living space, including 5 bedrooms with walk-in closets and 5 full bathrooms. The layout includes multiple living and entertaining areas, creating flexibility for both everyday living and hosting. The outdoor living space is equally impressive, featuring an  oversized pool and spa, an oversized lanai, and expansive yard space with room to relax and entertain. It also includes a 3-car garage and a huge driveway with plenty of parking in the front and the side of the house. Opportunities like this - offering nearly one acre estate in one of the most desired upscale luxury neighborhoods of Tampa Bay in a top-rated school district, tons of privacy, and an updated home within a cul-de-sac setting - are extremely rare in this area. Do not miss owning this rare gem!
#A4692629

TARPON SPRINGS

2966 POST ROCK COURT

5 Beds

5 Baths

4,156 Sq.Ft.

$1,075,000

MLS#: A4692629

EXCEPTIONAL WATERFRONT LIVING – Private Dock, Resort-Style Pool, Gulf Access & Flood Zone X!
Experience the best of Florida waterfront living in this beautifully maintained home, where peaceful water views, privacy, outdoor entertaining, spectacular sunsets, and direct Gulf access come together in one exceptional setting. From the moment you step inside, the connection to the water is unmistakable. Soaring ceilings, walls of glass, and expansive eight-foot sliding doors fill the home with natural light and frame the tranquil waterfront beyond. Plantation shutters add timeless style, while the open flow between the interior and outdoor living spaces makes the home equally suited for quiet mornings, family gatherings, and entertaining friends. Outside, the backyard feels like a private waterfront retreat. A beautifully remodeled heated pool is surrounded by elegant travertine decking, while the outdoor kitchen features a large natural gas grill and refrigerator, and a two-way fireplace completes the setting for outdoor enjoyment. Across the canal, lush tropical vegetation provides a naturally private backdrop with none of the typical “fishbowl” feel found along many residential canals. Watch dolphins and manatees pass by, take in the abundant marine life, or simply relax beside the pool while enjoying spectacular sunset views over the water. The private dock extends the waterfront experience even further. The property features deep-water canal access, no bridges to navigate, and a 12,000-pound Hi-Tide boat lift, with the Gulf approximately eight minutes away. Whether you enjoy boating, kayaking, paddle boarding, fishing, or simply having the freedom to access the water directly from your own backyard, these waterfront amenities offer exceptional flexibility for enjoying life on the water, however you choose to spend it. Equally impressive is the home’s storm history and location. The property has no history of flooding or water intrusion, including during the 2024 hurricanes, and is located in Flood Zone X, where flood insurance is not required. The current owner nevertheless maintains a voluntary flood policy at approximately $1,300 per year, which is transferable to the new owner. The home has been meticulously cared for and thoughtfully upgraded for comfort and peace of mind. Recent improvements include a new tile roof with double underlayment completed in 2024 at an approximate cost of $60,000, a top-of-the-line HVAC system installed in 2026 at an approximate cost of $20,000, a tankless water heater installed in 2025, fresh interior and exterior paint, and most windows replaced in 2022 with hurricane-impact glass. Tucked within a tranquil island community of only 19 waterfront homes, this unique setting offers an exceptional sense of privacy while remaining close to the Pinellas Trail, the world-famous Tarpon Springs Sponge Docks, Fred Howard Park, and Sunset Beach. Boat lifts are permitted at only 10 properties within the community, making this home’s existing lift and direct boating access especially distinctive.
Private waterfront views. Spectacular sunsets. Resort-style outdoor living. A heated pool. Deep-water access with no bridges. A private dock and 12,000-pound boat lift. Proven storm resilience. This is a rare opportunity to enjoy everything people love about Florida waterfront living without sacrificing comfort, privacy, or peace of mind.
Your next chapter on the water begins here — make this dream your reality!
#TB8502380

TARPON SPRINGS

1114 MARINA DRIVE

3 Beds

3 Baths

2,137 Sq.Ft.

$1,150,000

MLS#: TB8502380

 - property

Send a message

Message successfully sent.

Your message

What is 3 + 4 ?

Reason for contacting?

I agree to receive email communication and understand I can unsubscribe at any time.

I agree to be contacted by The Graf Group of Coldwell Banker via call, email, and text for real estate services. To opt out, you can reply 'stop' at any time or reply 'help' for assistance. You can also click the unsubscribe link in the emails. Message and data rates may apply. Message frequency may vary. Privacy Policy

Sign Out

Virtual Assistant

Would you like to take the next step with this property? We can help you schedule a showing or virtual tour, or send you more details.

Yes, I would like more information.

Thank You for Your Reply, One of Our Agents will contact you as soon as possible

No, maybe later.

Thank you, you can always contact me via email, phone number or through the contact form.

Realhub AI

Lucy - Your AI-Powered Realtor

Update Your Temporary Password

Personalize your search

Enter your email and we'll notify you immediately when new listings match what you're looking for.

or enter email address

Already have an account ? Login here

Continue your home search

I agree to receive communications and understand I can unsubscribe at any time.

I agree to be contacted by The Graf Group of Coldwell Banker via call, email, and text for real estate services. To opt out, you can reply 'stop' at any time or reply 'help' for assistance. You can also click the unsubscribe link in the emails. Message and data rates may apply. Message frequency may vary. Privacy Policy

Already have an account ? Login here

We use cookies

We use cookies primarily for analytics to enhance your experience. By accepting, you agree to our use of these cookies. You can manage your preferences or learn more about our cookies policy.